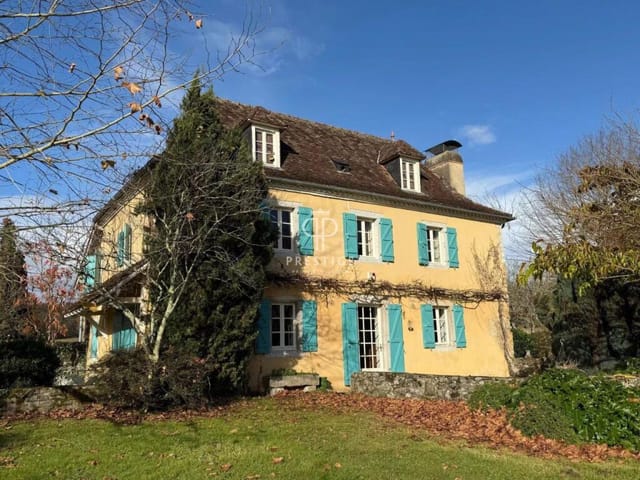
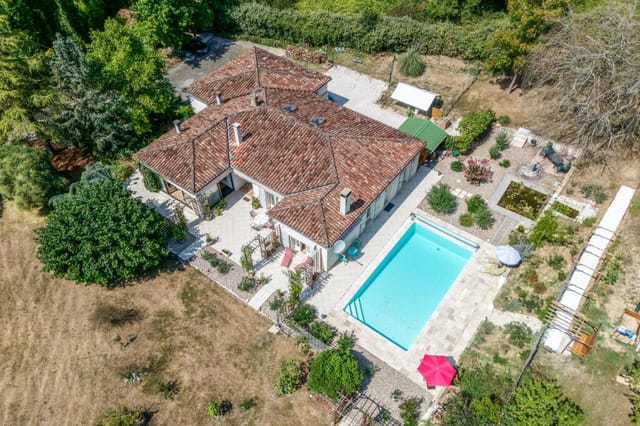
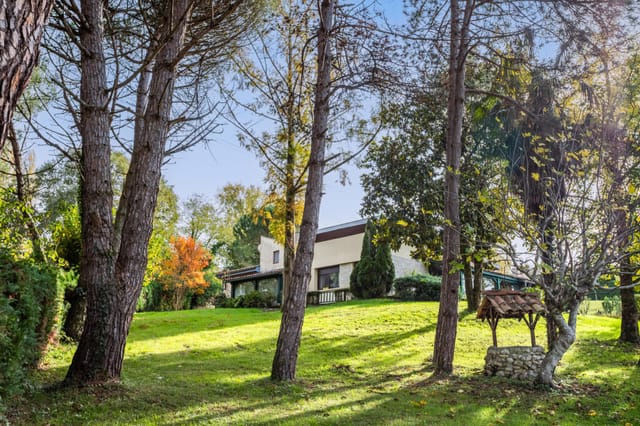
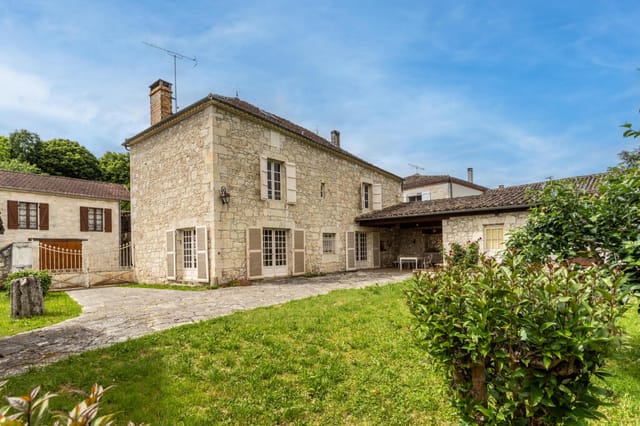
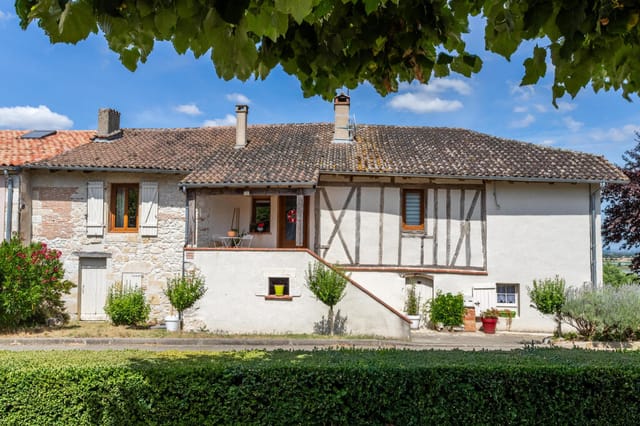
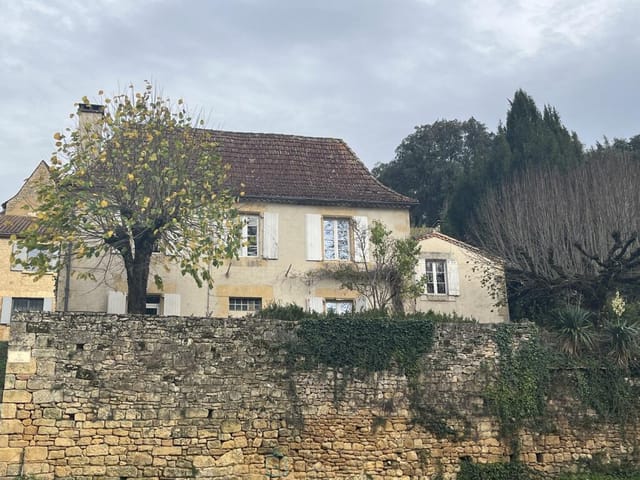





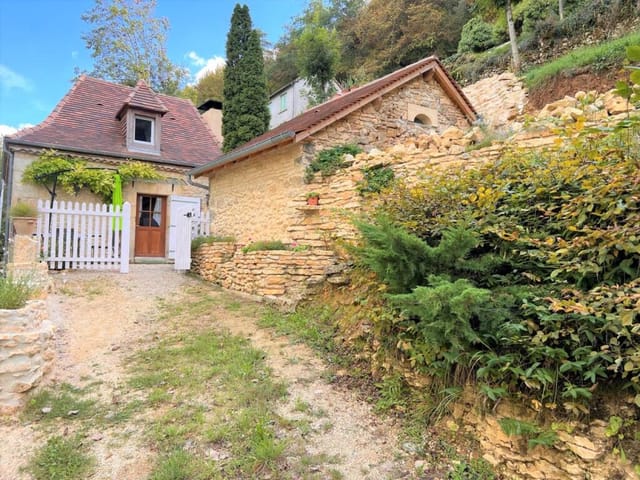
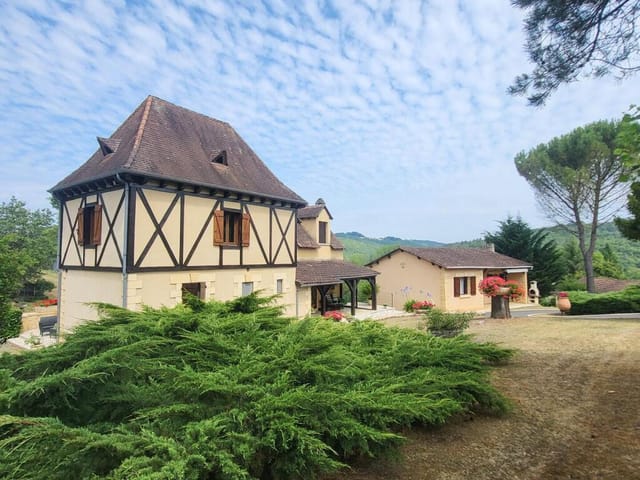
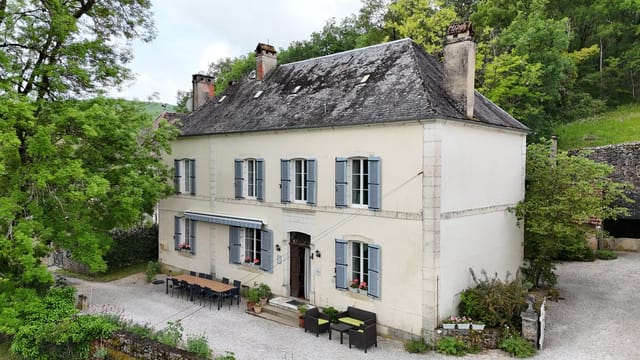
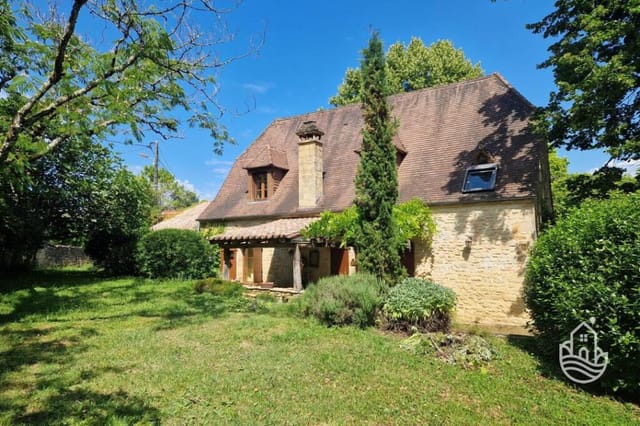
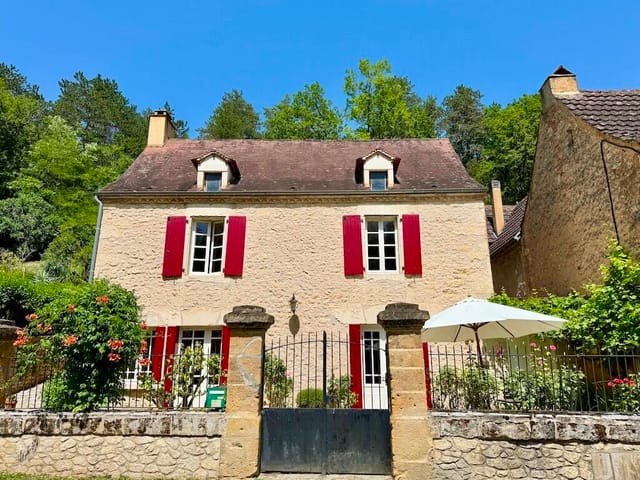

4-Bedroom 19th-Century Presbytery in UNESCO-Listed Les Eyzies with Village Views and Garden

Listed on
https://storage.googleapis.com/homestra-images/property-image-7942a4a0-6a36-45f0-8c7a-ffc03adc2cad-1771149738.jpg

Aquitaine, Dordogne, Les Eyzies-de-Tayac-Sireuil, France, Les Eyzies (France)

4 Bedrooms · 1 Bathrooms · 184Floor area

€272,000

House

No parking

4 Bedrooms

1 Bathrooms

184m²

Garden

No pool

Not furnished

Description

Picture yourself sipping morning coffee in the garden of your own 19th-century presbytery as the limestone cliffs of the Vézère Valley glow golden in the early light, the same cliffs that sheltered humanity's ancestors 17,000 years ago. This is your reality in Les Eyzies-de-Tayac-Sireuil, the world capital of prehistory, where owning a vacation home means living among some of Europe's most significant archaeological treasures while enjoying the exceptional cuisine and relaxed pace of the Dordogne.

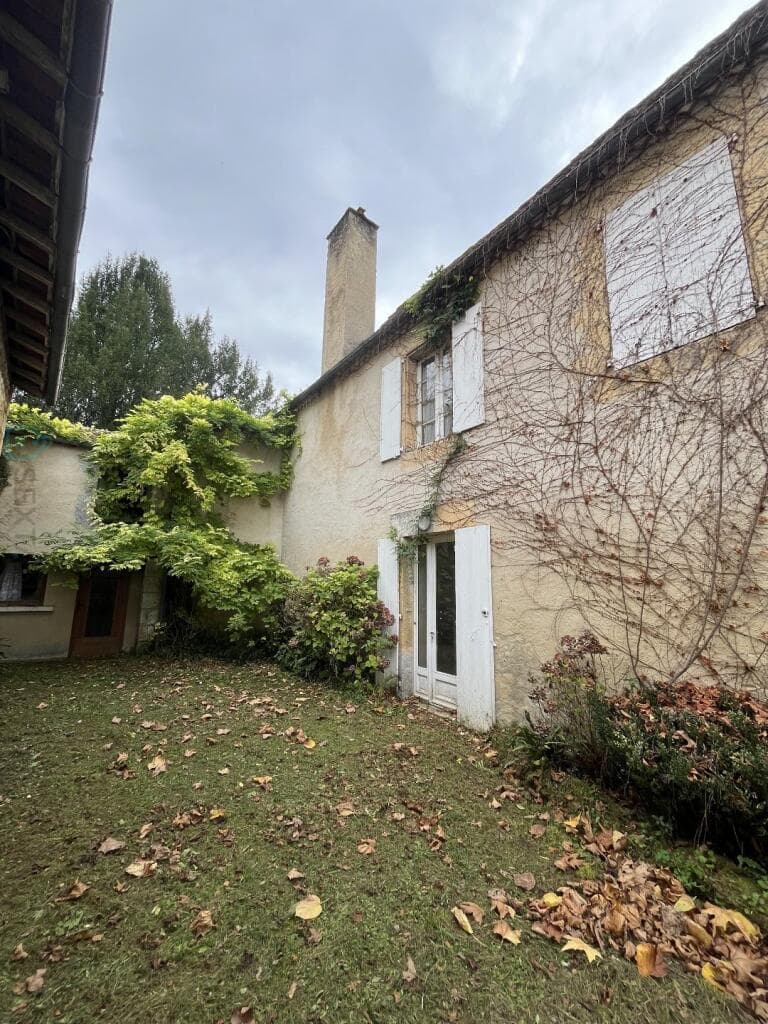
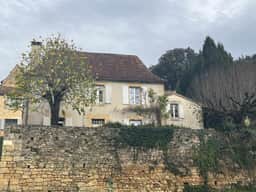

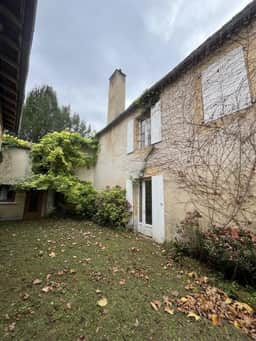
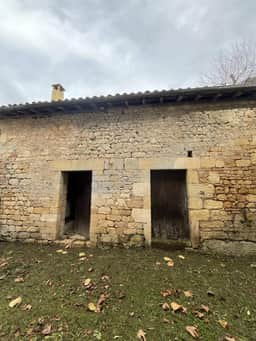
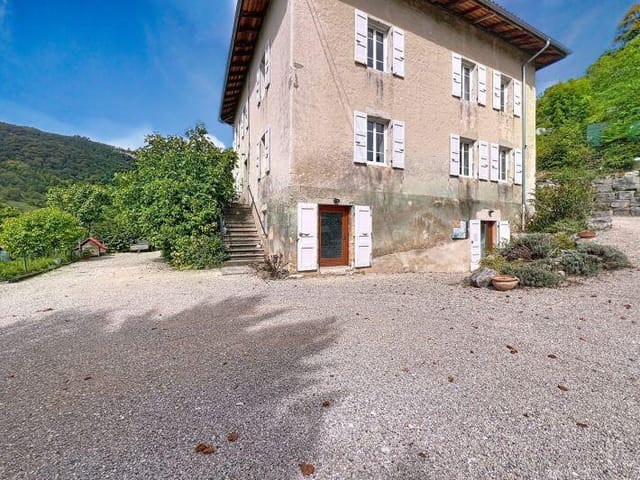
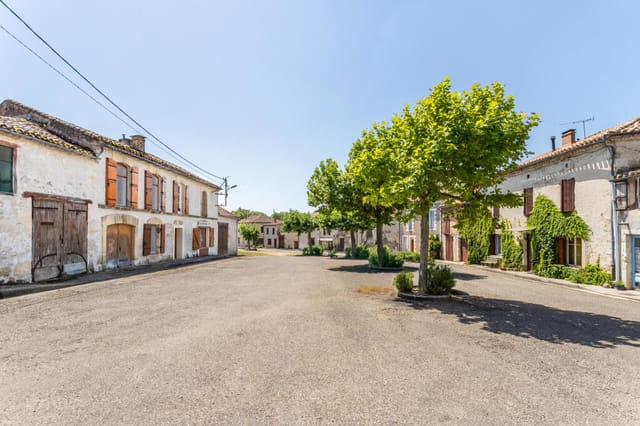
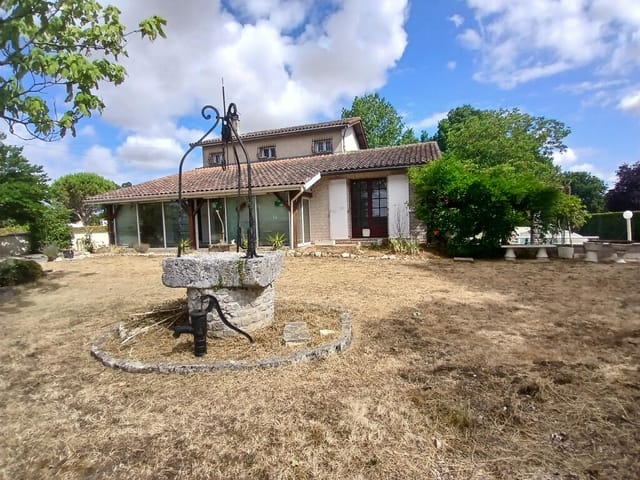
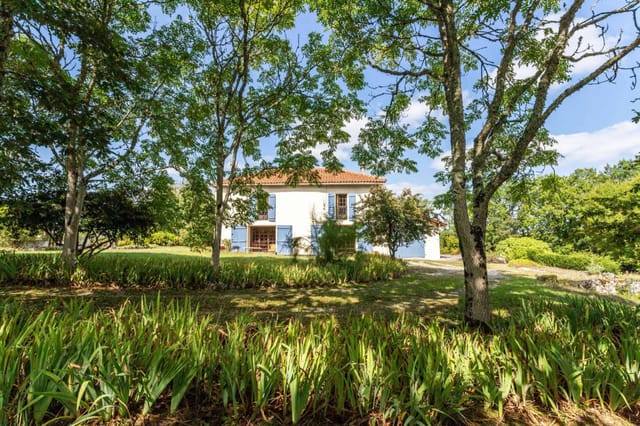
This remarkable historic presbytery occupies a privileged position in the heart of Les Eyzies village, a location that combines cultural significance with everyday convenience. The property consists of a substantial main residence plus two separate annexes, including an independent office space that opens possibilities for creative work, rental income, or simply a private retreat. The former parsonage garden wraps around the buildings, offering established plantings, mature trees, and elevated views across the village rooftops toward the dramatic valley landscape beyond. Standing in this garden, you're literally surrounded by 15,000 years of human history, with prehistoric cave sites visible from your own grounds.

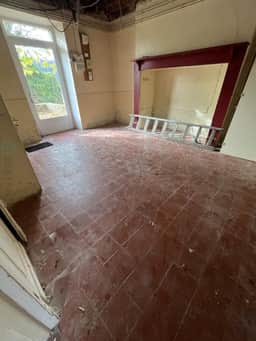
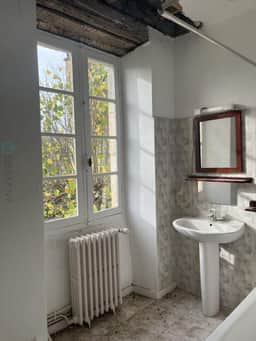
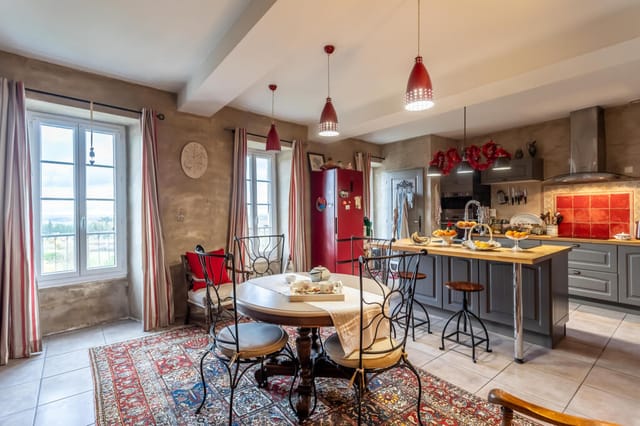
The 184 square meters of living space within the main building provides generous proportions characteristic of ecclesiastical architecture from this period. Four bedrooms offer ample accommodation for family gatherings or hosting friends who'll be eager to visit your French vacation home. High ceilings, original architectural details, and the solid construction methods of the 1800s create spaces with character and presence. The single bathroom represents an opportunity rather than a limitation, as many international buyers choose to add ensuite facilities during renovations, increasing both comfort and property value. The good condition of the structure means you can move in and use the property immediately while planning any desired improvements at your own pace.

Life in Les Eyzies revolves around a rhythm that feels worlds away from urban stress. The village train station sits less than five minutes walk from your door, connecting you directly to Bordeaux in under three hours and making car-free European travel wonderfully accessible. This same proximity puts shops, bakeries serving warm croissants each morning, and authentic Périgord restaurants within easy daily reach. You'll quickly develop your favorite café for morning coffee, your preferred fromagerie for selecting local cheeses, and relationships with vendors at the weekly market who save the best produce for regular customers.

The Dordogne region delivers year-round appeal for vacation home owners. Spring brings wildflowers carpeting the valley floors and perfect temperatures for exploring the 147 prehistoric sites within a 30-kilometer radius of Les Eyzies. Summer means lazy afternoons canoeing the Vézère River, evening meals on terraces overlooking the valley, and festivals celebrating everything from classical music to traditional crafts. Autumn transforms the oak and chestnut forests into copper and gold, while local markets overflow with walnuts, chestnuts, and the region's famous mushrooms. Even winter has its charms, with truffle season bringing gourmands from across Europe and cozy evenings by the fire after days exploring medieval castles without the summer crowds.

The UNESCO World Heritage designation protecting the Vézère Valley's prehistoric sites ensures this area maintains its authentic character while attracting sophisticated international visitors. The National Museum of Prehistory, steps from your property, houses the world's most important collection of Paleolithic artifacts. Font-de-Gaume cave, one of the last sites still open to the public with original polychrome paintings, requires advance booking but rewards visitors with an experience unchanged since Cro-Magnon artists worked here. Owning property here means unlimited access to these wonders, the ability to visit during quiet hours, and the privilege of truly knowing this landscape across all seasons.

Périgord cuisine elevates the vacation experience considerably. This is truffle country, where black diamonds perfume winter dishes and command premium prices. Foie gras production follows centuries-old traditions, walnuts flavor everything from oils to liqueurs, and duck appears in dozens of preparations. Local restaurants range from Michelin-starred establishments to family-run ferme-auberges where the grandmother still makes the pâté. As a property owner, you'll gain insider knowledge: which producer makes the best walnut oil, when the truffle market happens, where to find the most authentic cassoulet.

The practical aspects of owning this presbytery deserve consideration. The property's good condition means immediate habitability while offering scope for value-adding improvements. Many international buyers in Les Eyzies successfully rent their properties during peak tourist months, with the village's UNESCO status and exceptional visitor attractions ensuring strong demand. A separate office annex could serve as independent guest quarters, increasing rental appeal and nightly rates. The central village location means guests arrive car-free via train, appealing to eco-conscious travelers willing to pay premium rates.

Bordeaux-Mérignac Airport, 170 kilometers west, connects to major European cities with frequent flights, making weekend visits entirely feasible from London, Amsterdam, or Brussels. The drive from Bordeaux takes roughly two hours through wine country, turning travel days into touring opportunities. Alternatively, Bergerac Airport, just 65 kilometers away, offers seasonal connections to UK regional airports. Road access throughout the Dordogne enables exploration of the broader Périgord region, from Sarlat's medieval center to Rocamadadour's cliffside sanctuaries.

France's property ownership framework provides clear protections for international buyers, with the notaire system ensuring transparent transactions and secure title transfer. Les Eyzies' established tourist economy means reliable property management services exist for owners spending extended periods abroad. The French tax system offers specific provisions for occasional rental income from vacation properties, and professional fiscal advisors in nearby Sarlat specialize in international ownership structures.

Key features deserving attention: Four bedrooms accommodating family and guests; 184 square meters of characterful historic living space; Main building plus two annexes including separate office; Former parsonage garden with village views; Central village location with all amenities walkable; Train station under 5 minutes providing regional connections; UNESCO World Heritage site location; 19th-century ecclesiastical architecture with original details; Good structural condition enabling immediate occupancy; Established garden with mature plantings; Multiple buildings offering rental income potential; Proximity to prehistoric caves and museums; Access to authentic Périgord cuisine and culture; Strong tourist economy supporting rental demand; Bordeaux and Bergerac airports within reasonable distance.

The Dordogne property market has shown consistent stability, with Les Eyzies particularly resilient due to its unique cultural assets. Properties combining historic character, village convenience, and tourism proximity command sustained interest from international buyers. At 272,000 euros for a substantial historic property with multiple buildings and development potential, this presbytery represents accessible entry into French vacation home ownership. Comparable properties with less central locations or fewer square meters typically command similar prices, making this offering notably competitive.

Owning a vacation home in Les Eyzies means becoming part of a community that balances tourism with authentic village life. You'll recognize faces at the morning market, receive invitations to local celebrations, and gain the insider perspective that transforms casual visits into deep connection. Your presbytery becomes the anchor for building European memories: introducing children to the caves that sparked human creativity, sharing regional wines with friends on warm summer evenings, experiencing the profound satisfaction of owning a piece of French history. This is more than a real estate investment; it's an investment in a richer, more culturally connected way of living. Contact Homestra today to arrange a private viewing and begin your journey toward vacation home ownership in one of France's most historically significant and naturally beautiful regions. Your presbytery in the capital of prehistory awaits.
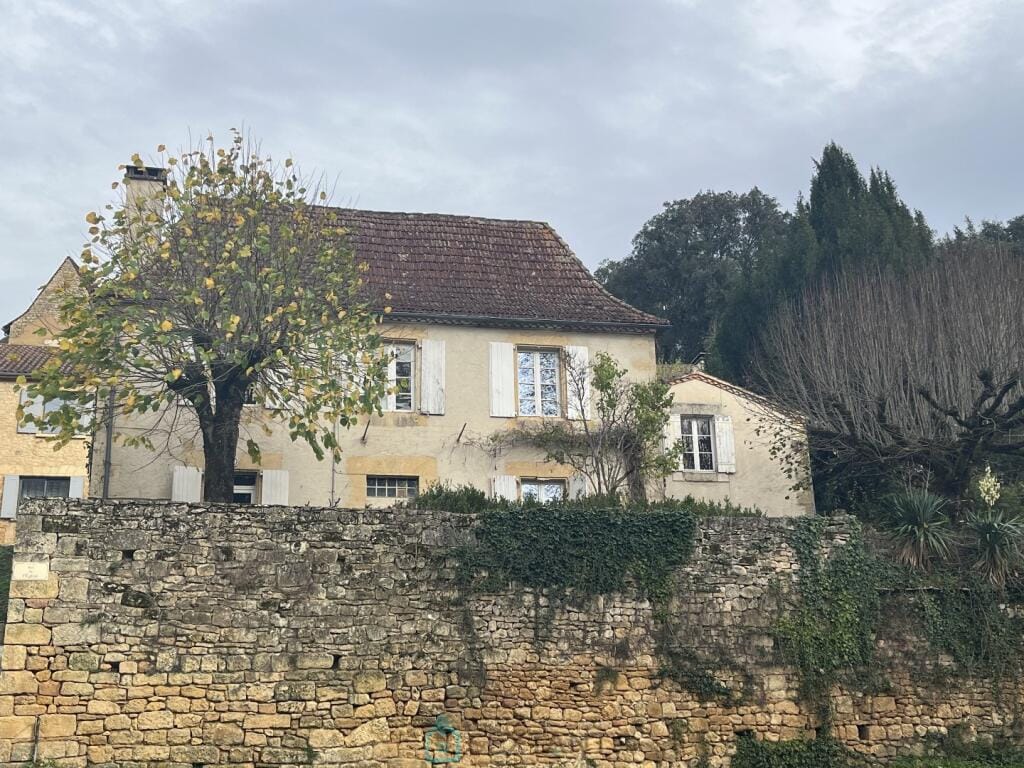
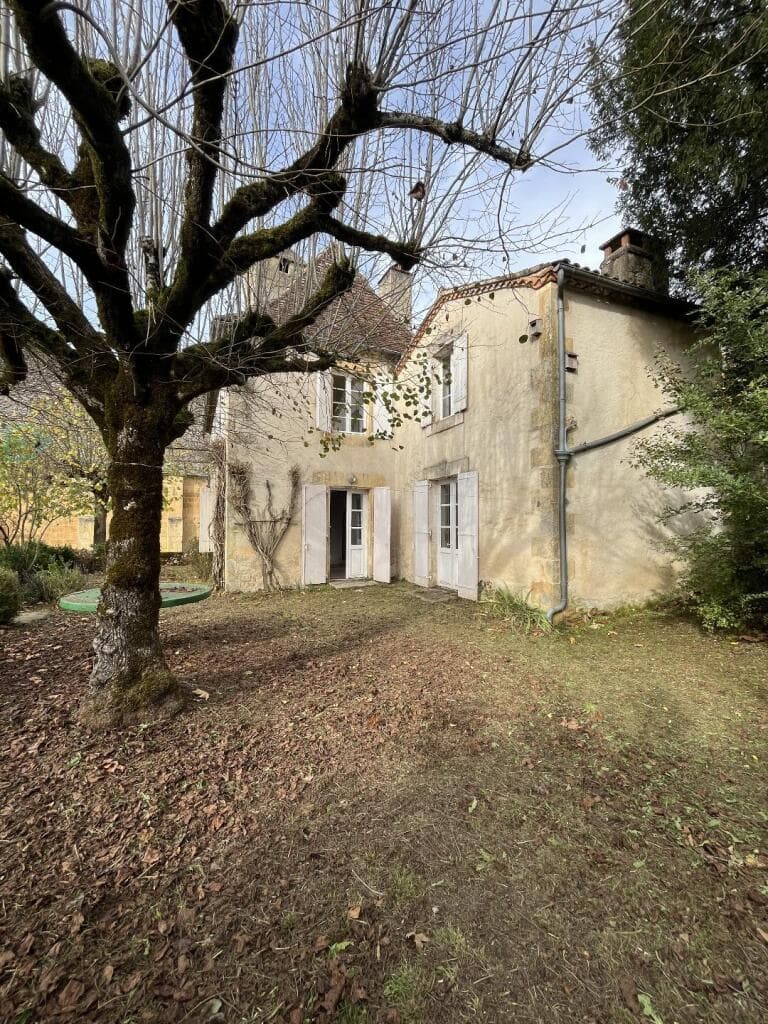
Details

Amount of bedrooms
4
Size
184
Price per m²
€1,478
Garden size
4393
Has Garden
Yes
Has Parking
No
Has Basement
No
Condition
good
Amount of Bathrooms
1
Has swimming pool
No
Property type
House
Energy label

Unknown

Sign up to access location details

Similar properties

Sunday morning in the Charente countryside sounds different from anywhere else in France. The birds start before the light does, and by the time you've made coffee and pushed open the terrace doors, there's nothing between you and a wide green horizon except your own 7,000 square metres of garden, a few oaks, and the distant church tower of Mansle catching the early sun. That's the daily reality of this four-bedroom house just outside Mansle-les-Fontaines — a genuinely well-built contemporary home from the early 2000s that's been looked after with real care, set in a quiet hamlet a couple of kilometres from everything you actually need. Let's talk about the space first, because 160 square metres of living area spread thoughtfully across two floors makes this feel like a proper family home rather than a weekend squeeze. The ground floor revolves around a 40-square-metre living and dining room that gets generous natural light throughout the day. It's the kind of room that naturally absorbs a family gathering — long lunches that drift into afternoons, kids spread across the floor, someone always in the kitchen. That kitchen, at 19 square metres, is large enough to be genuinely functional, not just a gesture toward cooking. Three bedrooms sit on the ground floor too, alongside a bathroom, a separate WC, and a pantry and laundry room that handles all the practical business of a real home. Head upstairs and there's a fourth room currently working as a bedroom or office, with its own private shower room and toilet — ideal for older kids, guests who want independence, or anyone who needs a quiet corner away from the rest of the house. The underfloor heating on the ground floor is worth pausing on. It's the kind of detail that ... click here to read more

Picture 1
New

Stand at the kitchen window on a November morning and watch mist roll off the wooded acres behind the stone walls, curling around the old longère like smoke. The fire's already been lit — the cast-iron stove in the living room takes the edge off fast — and the only sound is the distant caw of rooks settling in the tree line. This is Ménéac, deep-green Brittany, and this place is the kind of property that stops serious buyers mid-scroll. Set in a small hamlet just 2.1 kilometres from the village of Ménéac itself, this substantial granite house sits on roughly 6.3 hectares of mixed land, part cultivated, part wooded. It's been divided into two fully independent dwellings — a detail that changes everything about how you might use it. One wing for your family, one for guests, rental income, or an elderly relative who wants proximity without sacrifice of privacy. The arithmetic of that arrangement is immediately appealing for anyone buying a second home in France who wants flexibility without compromising the experience of actually being there. The main dwelling opens at ground level into a living room anchored by an open fireplace paired with a wood-burning stove — two heat sources, which tells you something about how the previous owners felt about Breton winters. Through from there, a fitted kitchen and laundry room keep the practical side of things contained, along with a ground-floor toilet. Head upstairs and you get a bedroom with its own en-suite bathroom, a second family bathroom, a further bedroom, and a room currently used as an office but easily repurposed. The second dwelling mirrors this layout almost exactly: a living room with fireplace and stove, a kitchen-dining room (combined this time, which most families ... click here to read more

Picture 1

On a Sunday morning in Guern, the only sounds are the wind moving through the old oak at the edge of the garden and the distant bell from the village church carrying across the fields. You're standing at the kitchen window of a house that has been standing since 1638, watching mist lift off the Morbihan countryside, and thinking you could get used to this. Really get used to this. This five-bedroom stone property sits just ten minutes from Pontivy, a proper Breton market town with a working canal, a 15th-century château, and Saturday markets where the cheese vendor knows everyone by name. Guern itself is a quiet rural commune — the kind of place where neighbors wave from tractors and the post arrives without fail. At 187 square metres of living space on a landscaped plot of around 2,857 m², this is a genuinely substantial home, not a weekend cottage. It has real scale, real history, and the kind of bones you simply cannot manufacture. The oldest section of the main house traces back nearly four centuries. You feel that age in the best possible way — in the weight of the stone walls, the depth of the window reveals, the massive fireplace that anchors the double-height living room. That fireplace isn't decorative. Light it on a November evening with a bottle of Muscadet and a cassoulet on the hob, and you understand exactly why the French have been doing this for hundreds of years. The living room's unceilinged section creates genuine drama, with the mezzanine above looking down over the space — a reading corner, a desk, a spot for teenagers who want to feel separate without being far away. The ground floor layout is practical in a way old farmhouses often aren't. Two independent entrances give the house real flexibilit ... click here to read more

Picture 1

Stand on the upper landing on a clear October morning and the Pyrenees are right there — not a distant suggestion, but a full wall of snow-dusted peaks running the entire width of the horizon. That view alone stops people mid-sentence. Add a hectare of land, a pool, a barn with real potential, and a five-minute walk to one of the friendliest village squares in the Pyrénées-Atlantiques, and you start to understand why properties like this one in Laàs don't sit on the market for long. Laàs itself is quietly special. It sits in the heart of Béarn, a region that most people outside France haven't quite discovered yet — which is exactly the point. The village has a genuine rhythm to it. On Sunday mornings, the smell of coffee and warm bread drifts out from the boulangerie before eight o'clock. The château de Laàs, a 17th-century manor house with formal French gardens, stands just up the road and opens to visitors through the warmer months. The restaurant near the village centre — and yes, there's one worth going to, not just one that exists — draws locals from across the valley for long Friday lunches that tip over into the early evening without anyone checking their watch. The house itself is spread across 190 square metres and laid out in a way that actually works for family living. Downstairs, the kitchen connects through to a dining room which opens into the living room — the kind of fluid ground floor arrangement that means nobody's stuck in the kitchen alone while everyone else is gathered around the fire. There's also a separate snug, the sort of small room that ends up becoming everyone's favourite: the right size for a book and a glass of Jurançon wine on a winter evening when the mountains turn purple at dusk. Up ... click here to read more

Picture 1

On a still July evening, the only sounds you'll hear from the sun room terrace are the cicadas starting up in the oaks, the faint clink of glasses drifting from the village café a few hundred metres down the lane, and the occasional splash from the pool where someone couldn't resist one last swim before dinner. That's the rhythm of life at this 169 m² single-storey house on the edge of Saint-Maurin, one of the most quietly compelling villages in the Lot-et-Garonne — and a property that genuinely earns the word "immaculate" without you having to take anyone's word for it. Built in 1989 and then thoroughly reimagined by its current owners over the years since, the house sits on 6,875 m² of private grounds just a short walk from the medieval heart of Saint-Maurin. The village itself is the kind of place that still makes you stop walking and stare — a 12th-century abbey, honey-coloured stone arcades, a weekly market that the locals actually use, not one staged for tourists. Summer brings the famous night markets, where the square fills with tables, local Gascony producers set out their charcuterie and Armagnac, and at some point someone wheels out a projector for the open-air cinema. You can walk to all of it in five minutes, then come home to complete silence. Step inside and the architecture does something clever: it keeps things open without feeling exposed. A wide entrance hall with a feature arch sets a quiet tone of quality that the rest of the house follows through on. The living room is generous and very well lit, with three sets of French doors that fold the indoors out into the garden. A handsome brick fireplace with a wood-burning stove anchors the room in winter, while underfloor heating — the sort of detail th ... click here to read more
Picture 1

On a Sunday morning in southwest France, this is what you wake up to: birdsong filtering through mature oak canopy, the faint smell of dew on old stonework, and the kind of silence that cities charge a premium to escape. Step out onto the balcony off the main bedroom, coffee in hand, and you're looking across more than half a hectare of private park-like gardens that feel entirely your own. No neighbors visible. No road noise. Just the trees, the pool glinting in the early light, and the slow rhythm of Lot-et-Garonne life beginning to stir. This is a house with a genuine story. Built in the 1970s to the design of an architect — someone who clearly cared about proportion, natural light, and character — it has been owned by one family since the day it was completed. That alone says something. Properties like this rarely surface on the market in this corner of Aquitaine, and when they do, they don't stay long. Walk through the gated entrance and the house reveals itself gradually, framed by specimen trees that have had decades to reach their full, impressive height. The façade has a quiet confidence about it — nothing showy, just solid mid-century lines that hold up exceptionally well. Inside, the living room is the heart of everything: generous in scale, with a working fireplace anchoring one wall, a mezzanine gallery adding vertical drama, and light coming in from multiple directions. The parquet floors throughout have the warmth that only real wood develops over time — no laminate shortcut here. Exposed stonework and original plaster cornices add layers of detail that would cost a fortune to replicate today. The four bedrooms are arranged sensibly for a family or for hosting guests across the seasons. One opens onto a ... click here to read more
Picture 1

On a warm July evening in Saint-Maurin, the smell of grilled duck and lavender drifts up from the village square, where the weekly summer night market has spilled across the cobblestones beneath strings of amber light. You pull open the tall French doors in your living room and step straight into the garden, glass in hand, the low Lot-et-Garonne hills rolling out ahead of you in that particular shade of gold that only exists in southwest France at dusk. This is what owning this 19th-century stone house actually feels like. Not a renovation fantasy — a life. Saint-Maurin sits quietly in one of the most genuinely lovely historic villages in the Lot-et-Garonne, the kind of place that shows up on lists of the most beautiful villages in France and somehow still hasn't been discovered by the crowds. The old Benedictine abbey anchors the village center, its warm stone facade unchanged for centuries, and the weekly rhythms here are comfortingly real: a proper épicerie within walking distance, a café where the same faces appear every morning, and a village that actually lives rather than merely performs its heritage. Summer brings the marchés nocturnes that the whole surrounding area comes to — a proper, food-forward evening market with regional producers, live music drifting across the square, and a festive atmosphere that feels earned rather than manufactured. Come September, the vendanges and walnut harvests begin in the surrounding farms, and the air carries that unmistakable mix of woodsmoke and ripe fruit that marks autumn in Gascony. The house itself is 189 square metres of original 19th-century fabric, and it has kept its soul intact. Step inside and the sequence of original details is genuinely impressive: exposed ston ... click here to read more

Picture 1

Picture this: a Sunday morning in Moncaut, the kitchen window propped open, the smell of a café crème drifting up from somewhere down the lane, and absolutely no reason to be anywhere else. That's the particular magic of this three-bedroom 18th-century village house in the Lot-et-Garonne — a part of southwestern France that doesn't try to impress you, because it doesn't need to. Moncaut sits just outside Agen, the kind of small French village that hasn't reinvented itself for tourists and is better for it. The Wednesday market in Agen's old quarter has been running for generations — stalls selling Agen prunes (the area's famous AOC export, eaten fresh in season or soaked in Armagnac in winter), duck confit from local farms, goat's cheese wrapped in chestnut leaves. Life here moves at a pace that feels deliberate rather than slow. The Garonne river runs through the valley below, and on clear mornings you can see mist lifting off the water from the upper floor of the house. The property itself spans 145 square metres across three levels and dates to the 1700s — but don't let that conjure images of damp walls and draughty floors. This house has been properly sorted out. New double-glazed windows keep winters quiet and warm. Aluminium shutters go up or down in seconds. A pellet-burner heating system means running costs stay sensible, and the whole place has been redecorated with a palette that manages to feel both period-appropriate and genuinely liveable — warm tones, no fussy details, nothing you'd want to change the moment you arrived. Walk through the front door and you're straight into the sitting room, which opens directly into the fitted country kitchen. High beamed ceilings make the space feel generous without bei ... click here to read more

Picture 1

On a quiet summer evening in Bourg-de-Visa, you pull a chair into your stone courtyard, pour something cold, and listen. Swallows cutting low arcs over the square. A muffled football commentary drifting from Rémy's café across the way. The smell of bread from the village boulangerie still hanging faintly in the warm Quercy air. This is not a simulation of French village life — it's the actual thing, and this 19th-century stone house sits right at the center of it. The house occupies an almost theatrical position on a secondary square, its stone frontage running nearly the full length of one side. That matters more than you might think. In a village this size, your address is your identity, and this one announces itself with quiet confidence. Four bedrooms, two bathrooms, three barns, a sheltered courtyard, off-street parking, and a small garden — all of it in genuinely good condition, all of it inside walking distance of everything Bourg-de-Visa has to offer. Step through the entrance and you're into a large open-plan living space that the current owners have transformed with real care. A log-burning stove anchors one end — a genuinely useful thing here from October through April, when Tarn-et-Garonne mornings carry a sharp chill. The kitchen is modern and properly fitted, which anyone who has renovated a French country property will tell you is a gift not to be taken lightly. It opens directly onto the courtyard, that private outdoor room that becomes the true heart of the house from May onwards. Aperitifs out there on a June evening, the old stone still warm from the afternoon sun, is the kind of simple pleasure this property was made for. Period features survive throughout — exposed stonework, original proportions, ... click here to read more

Picture 1

Sunday morning in Anais moves slowly. The kind of slowly you forget exists until you're standing in a French kitchen at 8am, coffee in hand, watching light creep across a garden that actually has room to breathe. That's the rhythm this four-bedroom Charente house runs on — and once you feel it, city life starts to look a little absurd. Built in the 1970s on a full basement, this solid family home in the Poitou-Charentes region sits in good condition and carries the kind of practical bones that make a second home genuinely liveable from day one. No romantic ruin-restoration headaches here. The ground floor opens into a kitchen, dining room, veranda, a corridor connecting to the basement and upper level, a toilet, a dressing room, a first bedroom, and a master suite with its own shower room. Upstairs, you'll find a second bedroom, a bathroom, a dedicated office — useful for those who can't fully unplug even on holiday — and a landing corridor linking it all together. Four bedrooms total, spread across a generous 138 square metres of interior space. The wood-burning insert in the main living area earns its keep the moment October arrives in Charente. Double glazing keeps things quiet and comfortable year-round, and the septic tank sanitation system is already in place — a detail international buyers often overlook until the paperwork stage. The outbuilding is one of those genuinely rare finds: it houses a traditional bread oven. Not a decorative one. A working bread oven waiting to be fired up for weekend baking sessions or the kind of long, smoky dinner parties that only happen in French countryside. Then there's the covered swimming pool, enclosed under a dome structure — currently in need of restoration to bring it b ... click here to read more

Picture 1

Step outside on a Tuesday morning and the only sounds you'll hear are the distant moo of Charolais cattle in the field next door and the wood pigeons working the oak at the far end of the meadow. That's Rom. Not a place most tourists pass through, but exactly the kind of unhurried corner of Poitou-Charentes that people who've done the Dordogne circuit a dozen times eventually find their way to — and then quietly start buying. This five-bedroom stone house sits on just over 6,400 square metres of land in the commune of Rom, in Deux-Sèvres, priced at €230,000 all in. At 164 square metres of living space in the main house, plus a fully independent 49-square-metre gîte, a 130-square-metre barn, a gym, a games room, and a carport — this is not a property that runs out of purpose. Walk through the front door and the bones of the place hit you immediately. Exposed limestone walls, thick and cool in summer. Original oak beams crossing the ceilings in every bedroom upstairs. Parquet underfoot. These aren't cosmetic details someone stapled on during a renovation — they're structural, authentic, the kind of craftsmanship that stopped being common practice a century ago. The open-plan kitchen and dining room is big enough to actually feed a crowd, which matters when this becomes the gathering point for extended family summers. Off to one side, the separate sitting room has a stone fireplace with a wood-burning stove — the kind of room that earns its keep from October through March when the Deux-Sèvres countryside turns cool and golden and quiet. Upstairs, four bedrooms with beamed ceilings share a family bathroom with a bath. The ground floor has a shower room and utility room, keeping daily life functional without fuss. The prop ... click here to read more

Picture 1

On a slow Sunday morning in Le Pin, the smell of bread drifting from the boulangerie two streets over is enough to make you forget the rest of the world exists. The church bell marks the half hour. A neighbour waves from across the lane. Your coffee is getting cold, but you don't much care, because you're sitting on the covered stone porch of an 18th-century village house in southwest France, and there is genuinely nowhere better to be. That's the daily reality of owning this four-bedroom stone house in Le Pin, a quietly confident little village tucked into Tarn-et-Garonne, in the heart of Midi-Pyrénées. This isn't a postcard version of rural France that collapses under scrutiny. It's the real thing — a proper community, real stone underfoot, 900 square metres of land, and a house that has already done the hard work of becoming somewhere worth living. The renovation story matters here. Too many houses in this corner of France sell the dream and deliver a project. This one doesn't. The current owners have gone through the property methodically and spent seriously — new heat pump, double glazing throughout, an energy rating of B, which in this region and this era of construction is genuinely remarkable. The result is a house that runs cheaply and comfortably year-round. You arrive with your bags, you open the shutters, and you start living. That's it. Inside, the bones of the 18th century are still very much present. The original stone staircase anchors the entrance hall. Travertine flooring catches the afternoon light in a way that no reproduction material ever quite manages. Exposed beams run the length of the ceilings in the main rooms, and the proportions throughout are the kind that modern construction simply doesn ... click here to read more

Picture 1

Saturday morning. The log burner is crackling in the sitting room, the smell of woodsmoke drifting toward the open window, and out past the terrace, the rolling valleys of the Tarn-et-Garonne stretch as far as you can see — all golden fields, dark tree lines, and absolutely nobody else. This is the kind of quiet that people spend years trying to find. This 19th-century stone house in the commune of Castelsagrat sits in one of the most underrated corners of southwest France. Three bedrooms, two bathrooms, 110 square metres of honest, well-kept interior — and then the land, the views, the silence. At €229,000, it's the sort of property that makes you recalculate your priorities. The house itself has real bones. The rendered stone facade is classic Tarn-et-Garonne — solid, thick-walled construction that keeps rooms cool through the scorching July and August heat without you touching a dial. Inside, the sitting room centres on a log-burning stove that earns its keep from November through March. Terracotta-tiled floors run underfoot, exposed oak beams cross the ceilings above, and the country kitchen feels like the kind of room where Sunday lunches start at noon and end somewhere around four. Electric heating supplements the wood-burner during shoulder seasons when it's more chilly than cold. The whole ground floor has a relaxed, unhurried feel — this isn't a house that's trying to impress you. It just works. The storage rooms are worth special mention. Large, with genuine potential — convert them into a gite, a guest annex, a studio, or leave them as generous working storage for a household that actually uses its land. The groundwork is there for anyone who wants to expand the footprint without touching the main character ... click here to read more

Picture 1

Saturday morning in Laroque-des-Albères starts with a sound: swallows cutting sharp arcs over the rooftops, the distant clang of the church bell on the main square, and somewhere close by, someone firing up a wood-fired grill. You open the south-facing terrace door, coffee in hand, and the entire ridgeline of the Albères massif sits right there in front of you — no cranes, no apartment blocks, just the ancient limestone spine of the Pyrenees catching the early Catalan sun. That's the daily reality of this fully renovated single-storey house in one of the Pyrénées-Orientales' most sought-after villages. Two bedrooms, a brand-new kitchen, landscaped terraces, a 350m² garden plot, and energy costs running between €810 and €1,160 per year. At €330,000, it represents serious value for a turn-key second home in French Catalonia. Laroque-des-Albères sits at the precise point where the Pyrenees give way to the coastal plain, tucked just above the valley floor on the road that threads between the French and Spanish Catalan worlds. The village itself has kept its shape — stone houses tight along narrow lanes, a café terrace where old men still play pétanque on weekday afternoons, a weekly market that spills across the square with vendors selling local honey, Roussillon wines, and anchovies from Collioure. It's not a tourist fabrication. People actually live here year-round, which gives the place a grounded, unhurried rhythm that resort towns simply can't manufacture. The house sits in a cul-de-sac less than two minutes' walk from the village centre. That proximity matters more than it might sound on paper. You can leave the car in the garage and forget about it for days. Bread from the boulangerie, a cold rosé at the bar, dinne ... click here to read more

Picture 1

Some mornings in Masseret, the only sound is the wood-burning stove ticking to life and the distant call of a kite circling above the tree line. You push open the kitchen shutters and the Corrèze countryside rolls out in front of you — green fields, oak woodland, farmsteads half-hidden in the folds of the hills. It's the kind of view that makes you put the coffee down and just stand there for a while. This 132-square-metre stone house sits in the commune of Masseret in the Corrèze department, one of the least-crowded and most quietly compelling corners of the Limousin region. The price — €180,000 — reflects the real French countryside, not the glossy version sold to tourists. This is the France that locals actually live in, and it's exactly what draws a growing wave of international buyers looking for something genuine. The house reads as traditional from the outside: natural stone walls, a slate roof, timber detailing around the windows. These aren't cosmetic additions. They're original, and they carry the kind of weight and texture that new builds spend fortunes trying to fake. The mature garden wraps around the property — established trees, flowering shrubs, a sense of things that have been growing here for decades. You won't be planting hedges and waiting ten years for privacy. It's already here. Step inside and the living room does the work that every French country house should. Exposed oak beams run across the ceiling. The wooden floors are warm underfoot even in January, which matters here, because Limousin winters are real winters — crisp, clear, properly cold. The fireplace is the room's anchor, with a wood-burning stove that connects directly to the central heating system. So you're not choosing between atm ... click here to read more

Picture 1

Sunday morning in Verfeil, and the smell of fresh bread from the boulangerie at the end of the lane drifts through the kitchen window before you've even made coffee. That's not a fantasy — it's just Tuesday here, or any other day of the week. This is a village with an actual bakery, an actual restaurant, and an actual rhythm that you slot into almost immediately. The house itself is built from the same warm ochre stone you see throughout this corner of the Tarn and Tarn-et-Garonne borderlands — thick walls that keep things cool in July and hold heat in February. It's been restored with care. The kind of restoration where someone made good decisions: a quality kitchen that doesn't feel like a showroom, a dining area that flows without forcing it into an open-plan living space, all on the ground floor so there's a logic to how you move through the day. Cook, eat, spill out onto the terrace. It just works. And that terrace. There's a generous covered area purpose-built for long lunches that start at one o'clock and end when the light changes — something the French have perfected and visitors quietly adopt. Beyond it, the garden drops into a plunge pool, cold enough to actually matter during the weeks in July and August when temperatures in this part of Occitanie climb well into the mid-30s. Shade, stone, water. You don't need much more than that. Back inside, the stairs take you up to two bedrooms on the first floor, each with its own ensuite — so two couples, or parents and older children, can coexist without the usual morning queue for the bathroom. Then above that, the attic bedroom. It's the kind of room that people argue over quietly: sloped ceilings, the faint creak of old timber, a sense of being under the rooftop ... click here to read more

Picture 1

Picture this: it's a Tuesday morning in late June, and you're sitting on a stone terrace with a bowl of café au lait watching the mist lift off the Tarn-et-Garonne valleys below. No traffic. No notifications. Just the low clang of a cowbell somewhere down the hill and the smell of warm limestone. That's the ordinary Tuesday this 19th-century farmhouse in Roquecor makes possible. This is a proper French country house — solid walls, real character, a past you can feel in the thick stone and hand-worn steps. At 120 square metres it's not trying to be a château. It's a house you could actually live in, maintain without a team of groundskeepers, and love without it becoming a second job. Two bedrooms, one bathroom, and a kitchen that opens into a living room with a wood-burning stove. When January comes and the Quercy Blanc plateau turns silver with frost, you'll understand exactly why that stove exists. The covered terrace deserves its own paragraph. Long, generous, and oriented toward the kind of view that makes guests go quiet — rolling countryside in every direction, no rooftop intrusions, no pylons cutting the horizon. This is where summer happens. Lunch bleeds into afternoon, afternoon into apéro, and suddenly it's dark and nobody's moved in three hours. The productive vegetable garden alongside it means that summer lunch might involve tomatoes picked twelve minutes ago, which changes things entirely. Roquecor itself sits in the northern reaches of Tarn-et-Garonne, close to the border with Lot-et-Garonne, in a part of France that doesn't feature on the overrun tourist trail. That's the point. The village of Puylaroque is a ten-minute drive and has everything for daily life — a bakery, a pharmacy, a market on Wednesda ... click here to read more

Picture 1

Picture this: it's nine in the morning, the kitchen smells of strong coffee and toast, and through the full-height windows the hills of Quercy Blanc roll out in front of you, pale limestone and dark cypress under an already-warm July sky. You're not on holiday in some anonymous resort. You're in your own place — a converted barn in a hamlet outside Lauzerte, one of France's classified "Plus Beaux Villages", and the day is entirely yours. This is what 226 square metres of seriously well-considered living space feels like when someone with a genuine eye has put it together. The previous owner was an antique dealer, and it shows — not in a cluttered, fussy way, but in the confidence of someone who knows what works. Exposed stone walls meet polished concrete floors. Original oak beams run across ceilings that climb to full height. A Canadian 20kW log-burning stove anchors the sitting room, the kind of stove that makes winter weekends here feel like a gift rather than a compromise. The interplay of raw and refined — reclaimed architectural salvage alongside clean, contemporary lines — gives the interior a quality that photographs well but feels even better in person. The kitchen is properly equipped. Integrated appliances, modern fittings, no compromises for the sake of aesthetics. Three bathrooms across the four bedrooms mean no queuing, no negotiating over schedules, no friction — exactly what you need when you've got a family or a group of friends under one roof. Built-in storage throughout and double glazing on every window mean this isn't just a summer house. You can use it in February and be comfortable. Step outside and the 1,100 square metres of private garden immediately make sense. The 8x4 metre pool is the obvio ... click here to read more

Picture 1

Properties nearby

Nestled in the heart of the picturesque Dordogne region, this exquisite 4-bedroom house offers a unique opportunity to own a slice of French paradise. Located near Les Eyzies de Tayac-Sireuil, this property is perfect for those seeking a second home that combines tranquility, culture, and the quintessential French lifestyle. Imagine waking up to the gentle sounds of nature, with the sun casting a warm glow over the lush, rolling hills of Nouvelle-Aquitaine. This is not just a house; it's a gateway to a lifestyle that many dream of but few achieve. With 200 square meters of living space, this home is designed for comfort and elegance, making it an ideal retreat for family gatherings or a peaceful escape from the hustle and bustle of city life. Property Highlights: - Location: Situated in the serene Vallee de l'Homme, between the charming towns of Sarlat and Les Eyzies. - Condition: Built in 2010, the house is in excellent condition, ready for immediate occupancy. - Living Space: 200 m² of light-filled interiors, offering a harmonious blend of modern amenities and classic French charm. - Bedrooms: Four spacious bedrooms, including a master suite with an en suite bathroom and private terrace. - Bathrooms: Two well-appointed bathrooms, ensuring convenience and privacy for all residents. - Kitchen: A fully fitted and equipped dining kitchen, perfect for culinary enthusiasts. - Living Room: An expansive 45 m² open-plan living area, ideal for entertaining or relaxing with family. - Outdoor Space: Set on 1.5 acres of beautifully landscaped gardens, offering breathtaking views of the surrounding countryside. - Swimming Pool: A 10m x 4m swimming pool with a paved terrace, perfect for leisurely summer days. - Additional Features ... click here to read more

Photo 1

A Journey to Tranquility in the Heart of Dordogne Imagine waking up to the gentle rustle of leaves and the distant chirping of birds, as the morning sun filters through the lush canopy surrounding your stone house in Les Eyzies-de-Tayac-Sireuil. Nestled in the picturesque Dordogne region, this 4-bedroom property offers a serene escape from the hustle and bustle of city life, inviting you to embrace a lifestyle steeped in history, culture, and natural beauty. A Tale of Two Cottages This unique property is divided into two independent cottages, each exuding rustic charm and modern comfort. With two bedrooms, a bathroom, a fully-equipped kitchen, and a cozy living room in each unit, the layout is perfect for hosting family and friends or generating rental income. The stone walls and wooden beams whisper stories of the past, while the modern amenities ensure a comfortable stay. Seasonal Splendor and Daily Rhythms As the seasons change, so does the landscape around your home. Spring brings a burst of color with wildflowers dotting the countryside, while summer invites you to bask by the large swimming pool, savoring the warmth of the sun. Autumn paints the region in hues of gold and crimson, and winter offers a peaceful retreat, with the crackling fireplace providing warmth and ambiance. Local Lifestyle and Cultural Riches Les Eyzies is renowned for its prehistoric sites and rich cultural heritage. Spend your days exploring the nearby caves, such as the famous Lascaux, or visiting the National Museum of Prehistory. The region is a haven for food lovers, with local markets offering fresh produce, artisanal cheeses, and fine wines. Indulge in traditional French cuisine at charming bistros or enjoy a leisurely picnic by t ... click here to read more

Picture 1

Nestled in the heart of Les Eyzies-de-Tayac-Sireuil, a village steeped in history and charm, stands a 19th-century presbytery waiting to be transformed into your dream vacation home. Imagine waking up to the gentle sounds of village life, the aroma of freshly baked baguettes wafting through the air, and the promise of a day filled with exploration and relaxation. ### A Journey Through Time This historic property, with its main building and two annexes, offers a canvas for those with a vision. The former parsonage garden, a tranquil oasis, provides a serene backdrop with views over the village, inviting you to unwind and soak in the ambiance of this unique location. The potential to create a bespoke retreat is limited only by your imagination. ### Embrace the Lifestyle Living in Les Eyzies is like stepping into a storybook. Known as the "Capital of Prehistory," this village is a UNESCO World Heritage site, offering a rich tapestry of history and culture. Imagine spending your days exploring ancient caves, marveling at prehistoric art, and immersing yourself in the stories of the past. As the seasons change, so too does the landscape. Spring brings a burst of color to the Dordogne countryside, while summer invites leisurely picnics by the river. Autumn's golden hues provide a stunning backdrop for hikes, and winter offers a cozy retreat by the fireplace. ### Local Delights The village is a culinary haven, with local markets offering fresh produce, artisanal cheeses, and regional wines. Dining in Les Eyzies is an experience in itself, with restaurants serving traditional French cuisine that tantalizes the taste buds. For the adventurous, the surrounding area offers a plethora of outdoor activities. From kayaking on ... click here to read more

Picture 1

Located in the quaint setting of Les Eanchyuring Eyzies within the Vézère Valley, this distinguished 5-bedroom stone house embodies the essence of the Périgord region, beckoning those who dream of a truly French country living experience. The property, though in need of some tender love and care primarily in the kitchen and certain interiors, offers a solid foundation and an exhilarating opportunity for someone willing to undertake renovations to transform it into a personalized haven. Set on a generous land parcel of 3384 sqm, the home presents an expansive living room leading to a terrace that boasts serene views over the lush valley, a sight that promises tranquil mornings and peaceful evening reflections. The house accommodates five bedrooms, including two suited for children, making it a desirable option for a family. The kitchen area remains unfinished, giving new owners free rein to design and implement a culinary space that suits their taste and needs. A distinct feature of the property is the sizable barn which spans 66 sqm. This space is ripe for conversion; already equipped with water and electricity, it potentially serves as an additional guest house, workshop, or storage area. The land itself invites the possibility of installing a swimming pool, suggesting summers filled with joy and outdoor entertainment. Living in Les Eyzies offers a lifestyle steeped in history and natural beauty. Recognized as a UNESCO World Heritage Site, the area is famous for its prehistoric caves and rich archaeological sites, presenting unique leisure activities including cave tours and historical museums. For the outdoor enthusiast, kayaking and canoeing on the Vézère River provide adventurous family outings, while numerous tra ... click here to read more

Picture 1

Looking for a cozy retreat in the heart of France’s enchanting Dordogne region? Nestled in a quaint village setting between Les Eyzies and Montignac, this charming one-bedroom stone house offers a unique blend of historic ambiance and tranquil rural life. This property would be ideal for overseas buyers or expats eager to immerse themselves in quintessential French village life. The property is positioned in Les Eyzies, a small village in Périgord Noir, renowned not just for its stunning landscapes but also its rich history. Known as the “cradle of prehistory,” the area is filled with caves and historical sites dating back to prehistoric times. This makes it an attractive destination for history buffs and those with a keen interest in the antiquities. Life in Les Eyzies is characterized by a peaceful village atmosphere with stunning natural surroundings, offering an authentic French experience that is warm and inviting. The region enjoys a moderate climate, with pleasant summers and mild winters, making it appealing throughout the year. Now, let’s delve into the property details. The stone ensemble includes a 93 square meters house, perfectly laid out on one level, complete with a kitchen, living room, bedroom, and bathroom. The living area is a generous 26 square meters, providing a comfortable space for relaxation and daily living. The surrounding structures present a fantastic opportunity for those with a creative vision. There’s an attic that offers potential for conversion, allowing you to customize it to meet your needs. Additional buildings include old stables, a two-level barn that could be transformed to match your dreams, a dryer, and a garage adjoining the barn. This ensemble of buildings is centered aroun ... click here to read more

Picture 1

Indulge in the delight of the French countryside in this charming, 5-bedroom stone house located in the idyllic village of Les Eyzies, Aquitaine. Situated in the heart of the Vezere valley, this home offers the perfect balance of rustic charm and modern convenience, ideally suited for buyers who are particularly fond of the Perigord region and hope to find a well-appointed pied-a-terre there. The house sizes up to a total living space of 150 square meters, ideally nested within a sizable plot of 3384 square meters. The expanses of land surrounding the house pose an opportunity to relish in the exquisite outdoors, proposing a rare chance of installing a swimming pool in the home's lush greenscape. Layout and Features: - A spacious living room that seamlessly opens out onto a terrace, offering soul-stirring views of the enchanting valley. - Five bedrooms, two of which are children's rooms, designed thoughtfully, catering to the needs and comforts of every resident. - Three fully-equipped bathrooms, each promising a tranquil, spa-like experience right at the comfort of your residence. - An unfinished kitchen eagerly awaiting a personal touch to fulfil culinary dreams. The house, while in good condition, requires some finishing works, allowing the new owners to add their personal flair to the home. One of the main highlights of the property is a 66 square meter barn that holds the potential to be converted into additional living space across two levels. Water and electricity connections are already in place, thus reducing the complexity of any future renovations. Living in Les Eyzies: Les Eyzies is a charming village set in the picturesque Vezere valley, boasting of a rich history with numerous famed archaeological ... click here to read more

Picture 1

Nestled amidst the captivating landscape of Les Eyzies, Aquitaine, 24, France, this expansive stone house stands as a testimony to rustic beauty and serene living. The allure of this home lies not just within its walls, but in its prime location, surrounded by the enchanting vistas of the French countryside. As you approach this appealing property, it's clear you're stepping into a different world. Located just a brief 5-minute drive from the quaint town of Les Eyzies, this house offers the ideal balance of seclusion and convenience. For those unfamiliar, Les Eyzies is an area rich in history and archeological significance, often referred to as the "Prehistoric Capital of the World" due to its abundant caves and ancient remnants. Here, life moves at a gentle pace, and the simplicity of rural living is complemented by the tapestry of historical and natural wonders that lie at your doorstep. Occupying a generous hectare of land, the property includes a main house and a guest house, both built utilizing traditional stone architecture. The main house holds within it two spacious bedrooms, a well-equipped kitchen that's perfect for whipping up traditional French cuisine, and a warmly inviting living room that flows effortlessly onto the pool terrace. Here, you can take a seat and let your worries be carried away by the breathtaking views of the valley. The guest house is a delightful addition, and ready to welcome family or friends, teaching you the joys of hosting in such a sublime setting. With three additional bedrooms, a cozy kitchen, and another inviting living room, you are bound to cherish the unforgettable moments spent with loved ones. Moreover, a former bakery has been cleverly transformed into an extra bedroom, ... click here to read more

Picture 1

Envision yourself living in a quaint, picturesque village in the enchanting Perigord Noir region, just a stone's throw away from the famed medieval town of Sarlat. Welcome to Les Eyzies, where we are delighted to present a charming 6-bedroom stone house, offering a blend of traditional architecture with modern potential. This property is nestled on an elevated site, boasting sublime views of the rolling countryside. It features a generous 290m² of living space, complemented by a sprawling garden exceeding 2000m², dotted with mature trees and serene terraces perfect for outdoor living and dining. The house itself is drenched in character, constructed over traditional cellars and equipped with a slate roof that epitomizes rustic French charm. The living accommodation extends to 130m² in the main house, with an additional 70m² available in an old barn that adjoins the main building—ideal for expansion or redevelopment. Furthermore, a cosy guest house spans approximately 90m², offering four bedrooms and enhancing the property’s capacity to host family and friends or to serve as a potential rental opportunity. While considered to be in good condition, this property also welcomes those who may wish to infuse their own style and improvements—making it a delightful project for those inclined towards customization. Its current state is a comforting blend of 'move-in ready' with 'potential for personalization'. Property Features: - 11 total rooms - 6 bedrooms - 4 bathrooms - Total interior space: 290m² - Land area: 2150m² - Large garden with mature trees - Expansive terraces - Separate guest house Living in Les Eyzies not only means having a charming home but also immersion in a region rich with history and culture. Known as ... click here to read more

Picture 1

Welcome to the charming world of Les Eyzies, Aquitaine, nestled in the picturesque heart of France. If you're considering a cosy corner of the world to call home, this delightful 3-bedroom house might just be the perfect spot for you. Before we embark on a journey through this lovely property, let's take a moment to explore what it's like to live in this scenic region, known for its rich history, fabulous climate, and the laid-back French lifestyle that so many expats and foreign buyers seek. Les Eyzies is a quaint village and holds the distinction of being the nation's prehistory capital. Surrounded by stunning landscapes and ancient caves, it offers a unique glimpse into the past while providing modern-day comforts. Living here means enjoying the tranquil ambiance of the Dordogne region, with its rolling hills, picturesque river valleys, and charming village life. The climate is temperate, with mild winters and warm summers, perfect for those who love outdoor activities. The area's geography makes for excellent hiking, canoeing, and bird-watching, while the picturesque villages dotted throughout the landscape promise endless exploration. Now, let's talk about the property itself. Picture arriving at this charming refuge, located just five minutes from the centre of Les Eyzies. It's gracefully tucked away in the surrounding hills, ensuring no neighbors will disturb your peace and tranquility. This two-story, three-bedroom house, with a generous indoor space of 142 square meters, is ready to welcome new owners without the need for major renovations—a definite plus for those looking to settle in quickly. Upon entering the house, you'll find a convenient layout, with a ground-floor en suite bedroom providing easy access ... click here to read more

Picture 1

Nestled in the heart of the Dordogne region, this exquisite stone house in Les Eyzies offers a unique blend of historical charm and modern comfort. Imagine waking up to the gentle rustle of leaves and the distant murmur of the Vézère River, as sunlight filters through the lush canopy surrounding your private retreat. This is more than just a home; it's a gateway to a lifestyle steeped in culture, nature, and tranquility. ### A Day in Les Eyzies Start your day with a leisurely breakfast on the terrace, where the panoramic views of the valley unfold before you. The air is crisp and invigorating, carrying the scent of wildflowers and the promise of adventure. As the sun climbs higher, explore the nearby prehistoric sites that have earned Les Eyzies the title of "World Capital of Prehistory." Wander through ancient caves adorned with millennia-old art, or visit the National Museum of Prehistory to delve deeper into the region's rich past. ### Architectural Elegance This 5-bedroom stone house is a testament to the timeless beauty of Perigord architecture. The exposed stonework and traditional fireplace exude warmth and character, while the stone spiral staircase adds a touch of elegance. With 118 square meters of living space, the home is both spacious and inviting, offering ample room for family gatherings or quiet reflection. ### Seasonal Splendor Each season brings its own magic to Les Eyzies. In spring, the landscape bursts into a riot of colors, with wildflowers carpeting the meadows. Summer invites you to cool off in the private swimming pool, surrounded by the serene beauty of your 3400 square meter grounds. Autumn paints the valley in hues of gold and crimson, perfect for leisurely walks or cycling through the c ... click here to read more

Picture 1

If you're dreaming of living in the heart of picturesque France, then this stunning stone house in Les Eyzies, Aquitaine, could be exactly what you're looking for. Nestled in a serene hamlet surrounded by lush countryside, this spacious family home offers the ideal retreat with modern convenience yet boasts a taste of rural French life. Les Eyzies, situated in the Dordogne region, is renowned for its rich prehistoric history and lush landscapes. This charming village is often referred to as "The World Capital of Prehistory." Nearby, you’ll find fascinating sites such as the Lascaux Caves and numerous other archaeological wonders that pepper the landscape. The town itself offers a glimpse into authentic French country living, with quaint local markets, atmospheric cafes, and excellent restaurants. The weather here is pleasant, featuring mild winters and warm summers, making it perfect for families and expats looking to settle in a comfortable and welcoming environment. Spread across a generous 246 square meters, this five-bedroom stone house exudes rustic charm and provides ample space for family living. The ground floor packs in functionality and charm with a large kitchen perfect for family gatherings and creating special meals. A roomy living space, equipped with a cozy wood stove, becomes a welcoming spot for relaxation, especially during cooler months. A separate dining room offers an intimate setting for meals. Head upstairs and find five spacious bedrooms, offering space for everyone in the family to have their sanctuary. With a trio of bathrooms, morning routines will be seamless, and guests will always be comfortable. The stone façade of the home promises longevity and a traditional feel, while the interiors a ... click here to read more

Picture 1

Step out onto the front terrace with a coffee in hand on a Tuesday morning in September, and the Vézère Valley spreads out below you in that particular golden light the Dordogne does better than almost anywhere else in France. The walnut trees are starting to drop. Someone two streets down is baking. The cliffs behind you still hold the night's cool air. This is what 115,000 euros buys you here — not just a stone cottage, but a specific, irreplaceable foothold in one of the most historically layered corners of rural France. Les Eyzies-de-Tayac-Sireuil sits at the confluence of the Vézère and Beune rivers, and it carries that geographical confidence like a village that knows exactly what it is. This is the self-styled capital of prehistory, and the claim is not idle boasting — the Cro-Magnon rock shelter is literally at the edge of town, and the Musée National de Préhistoire, rebuilt into the limestone cliff face above the main street, draws serious visitors from across Europe year-round. Walk to the Font-de-Gaume cave with its original polychrome bison paintings (one of the last sites in the world where you can still stand in front of authentic Paleolithic art), and you'll understand why UNESCO gave this entire valley World Heritage status. Living here, even part-time, means all of that is just a twenty-minute stroll. The cottage itself is perched on the hillside with the kind of elevated position that means you catch the morning light early and the evening breeze reliably. Stone walls that have stood for well over a century have been carefully renovated — not stripped and sanitised, but worked with. The character is intact: the rough-cut limestone exterior, the proportions that belong entirely to this part of the Péri ... click here to read more

0001

Step out onto the front terrace on a July morning and you'll hear it before you see it — the faint toll of the village bell drifting up the hillside, a pair of swallows cutting arcs above the limestone cliffs, and nothing else. That's the particular silence of Les Eyzies-de-Tayac-Sireuil. Not emptiness — richness. The kind that costs nothing and stays with you long after you've gone home. This compact stone cottage sits elevated against the hillside, looking out over a deeply green valley that hasn't changed much since the Cro-Magnon people found shelter in these same cliffs 15,000 years ago. It's been recently renovated — properly done, not cosmetically patched — and the result is a property that works hard despite its modest 41 square metres. Two levels. An open-plan kitchen and living room on the ground floor where the original stone walls keep things cool without air conditioning even in August heat. A shower room tucked neatly beside it. Climb the stairs and you arrive at a single bedroom that catches the morning light and looks out over the terraced hillside below. Three terraces. That detail matters more than it sounds. The front terrace is where you'll drink your coffee. The side terrace catches the afternoon shade and is where you'll eat dinner — confit de canard from the butcher on the main road through the village, a glass of Bergerac rouge, the kind of meal that takes two hours because that's the pace here. The raised terrace at the upper side has a different quality altogether — quieter, more private, the kind of spot where you bring a book and lose an afternoon. Add a renovated outbuilding that can serve as a studio, office, or extra storage, a stone cellar for keeping wine at the right temperature year-r ... click here to read more

0001

Nestled in the heart of the picturesque Dordogne region, this exquisite stone house in Les Eyzies-de-Tayac-Sireuil offers a unique opportunity to own a slice of French paradise. Known for its rich history and stunning landscapes, Les Eyzies is the perfect backdrop for your dream vacation home or second residence. Imagine waking up to the gentle sounds of nature, with the morning sun casting a warm glow over the rolling hills and lush greenery that surround your property. This charming house, with its traditional stone façade, is a testament to the timeless beauty of French architecture. A Home Designed for Comfort and Elegance Spanning 204 square meters, this spacious home is thoughtfully designed to accommodate both intimate family gatherings and larger social events. The main house features: - Ground Floor: A welcoming dining room, a cozy living room perfect for relaxing evenings, a well-equipped kitchen, a convenient pantry, a comfortable bedroom, and a modern bathroom. - First Floor: Three additional bedrooms, a stylish bathroom, and an attic space ripe for conversion into a personal studio or playroom. - Basement: A practical cellar, a boiler room, and ample storage space. Guest House and Outdoor Amenities For those who love to entertain, the property includes a charming guest house with two bedrooms, ensuring privacy and comfort for your visitors. The outdoor area is a haven for relaxation and recreation, featuring: - A sparkling swimming pool with a pool house, ideal for sun-drenched afternoons. - Three garages providing ample space for vehicles and storage. - A beautifully maintained vegetable garden, perfect for those with a green thumb. Modern Conveniences with a Touch of Tradition While the house ret ... click here to read more

20250718122805

### A Tranquil Retreat in the Heart of Dordogne Imagine waking up to the gentle rustle of leaves and the soft chirping of birds, as the morning sun filters through the lush greenery surrounding your expansive country estate. Nestled just outside the charming town of Souillac, this 9-bedroom property offers a unique blend of traditional French architecture and modern comforts, making it an ideal vacation home or second residence. ### Embrace the French Countryside Lifestyle As you step into the main house, you're greeted by the warm embrace of rustic charm. The spacious living room, with its inviting pellet stove, serves as the heart of the home—a place where family and friends gather to share stories and laughter. The adjoining kitchen, equipped with modern appliances, is perfect for preparing meals inspired by the local cuisine, while the cozy dining room invites you to savor every bite. Upstairs, the first floor reveals a sanctuary of comfort with four well-appointed bedrooms. Each room tells its own story, with exposed beams and traditional cantou fireplaces adding a touch of history. The attic above offers endless possibilities for customization, whether you envision a creative studio or additional living space. ### A Haven for Guests and Family The adjoining building houses five independent living units, each designed to offer privacy and comfort. Two spacious studios on the ground floor provide a cozy retreat, complete with open kitchens and private bathrooms. Meanwhile, the three gîtes, each with direct access to the pool, promise a seamless indoor-outdoor living experience. Imagine guests enjoying their morning coffee on private terraces, overlooking the sparkling waters of the pool. ### Explore the Enchan ... click here to read more

Photo 1 of Souillac

On a clear morning in the Périgord Noir, you open the shutters and the Vézère valley just sits there below you — mist still clinging to the tree line, the stone walls of the house still cool under your fingertips. There's a smell of woodsmoke somewhere down the hillside. This is Le Bugue on a Tuesday in October, and it's enough to make you wonder why you ever left. This five-bedroom stone house sits elevated above the valley floor, its 3,400 square metres of grounds giving it a quiet authority over the surrounding landscape. From the terrace beside the swimming pool, you look out over one of the most quietly celebrated river valleys in France — the Vézère, which threads its way through prehistoric caves, market towns, and walnut orchards before joining the Dordogne near Limeuil, a village so absurdly picturesque it barely seems real. And yet here you are, looking at it. The house itself is solidly Périgordine in character. The exposed stonework isn't decorative — it's structural, original, the same golden limestone that built the churches and manor houses of this region over several centuries. The stone spiral staircase connecting the two floors is the kind of thing you'd find photographed in a heritage architecture journal. The fireplace in the 39-square-metre living room anchors everything: in January, when the Dordogne countryside pulls on a coat of frost, you'll be grateful for it. Electric underfloor heating runs throughout, so comfort is never a negotiation between atmosphere and practicality. The layout works well for a family or a group of friends. Two bedrooms sit on the ground floor — useful for anyone who prefers not to deal with stairs, or for hosting guests who value a little separation. Upstairs, three m ... click here to read more

Picture 1

Nestled in the heart of the picturesque Dordogne Valley, this delightful 4-bedroom house in Saint-Cyprien offers a unique opportunity for those seeking a second home in one of France's most enchanting regions. With its rich history, vibrant culture, and stunning landscapes, Saint-Cyprien is a haven for those looking to escape the hustle and bustle of city life and immerse themselves in the tranquil beauty of rural France. ### Discover the Allure of Saint-Cyprien Saint-Cyprien, a charming village in the Aquitaine region, is renowned for its medieval architecture, bustling markets, and warm community spirit. The village is perfectly situated along the Dordogne River, offering a plethora of outdoor activities such as kayaking, fishing, and hiking. The region's mild climate ensures pleasant weather year-round, making it an ideal location for a holiday home. ### A Home with Character and Comfort This property is more than just a house; it's a gateway to a lifestyle filled with relaxation and adventure. The main house, a traditional périgourdine cottage, exudes charm with its rustic stone walls and wooden beams. The spacious living area, complete with a cozy fireplace, is perfect for unwinding after a day of exploring the local countryside. - Main House Features: - 145 square meters of living space - 4 spacious bedrooms, ideal for family and guests - 2 modern bathrooms with high-quality fixtures - Open-plan kitchen and dining area with French windows leading to a sunlit terrace - Original staircase and wooden floors adding to the home's character ### The Guest Studio: A Unique Addition Adjacent to the main house is a beautifully restored guest studio, once the village school. This space offers a loft-style living ... click here to read more

Picture 1

Nestled in the heart of the Périgord Noir, you will find a house waiting for new stories and memories to be created by its future owners. Situated in the quaint and picturesque village of Saint-Cyprien, in the Dordogne region of France, this home offers a slice of peaceful French countryside living. With two bedrooms and one bathroom, it strikes a balance between cozy and spacious, perfect for those who are seeking a new lifestyle in one of the most charming regions of France. This cozy house, expertly renovated, boasts 170 square meters of living space. Its walls breathe history, having retained their original character, offering a unique blend of old-world charm and modern convenience. The property features a variety of buildings that invite creative possibilities. There’s an enchanting barn that has the potential to be converted into a fabulous additional living space, complete with a bedroom and an en suite shower room, should you decide to add your own touch. Living in the Périgord Noir area offers an exceptional experience for newcomers from abroad. The climate here is gentle, providing warm summers perfect for exploring the nearby scenic landscapes, and mild winters that allow for cozy moments at the local cafés. The air is fresh, and the skies are often a painting of light hues, inviting you to relax and enjoy the serenity of rural life. With a location perched on a hillside, you'll enjoy beautiful views that awaken with the sunrise and rest with the sunset. The atmosphere here is tranquil yet vibrant, with the whisper of the trees and occasional greetings of friendly locals passing by. You are conveniently positioned between the towns of Saint-Cyprien and Les Eyzies, both offering delightful opportunities to ... click here to read more

IMG_9172