4 Bed Villa with Panoramic Views in Tuscany

Listed on
https://storage.googleapis.com/homestra-images/property-image-a3cf57db-a1ec-4741-9bc0-5199ec2cb06a-1701938011.jpg

Tuscany, Arezzo, Castèl San Niccolò, Italy, Castel San Niccolò (Italy)

4 Bedrooms · 4 Bathrooms · 290Floor area

€395,000

Villa

Parking

4 Bedrooms

4 Bathrooms

290m²

Garden

Pool

Not furnished

Description



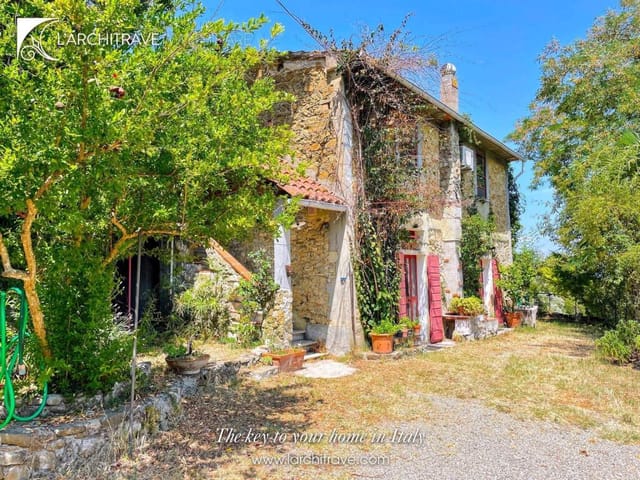
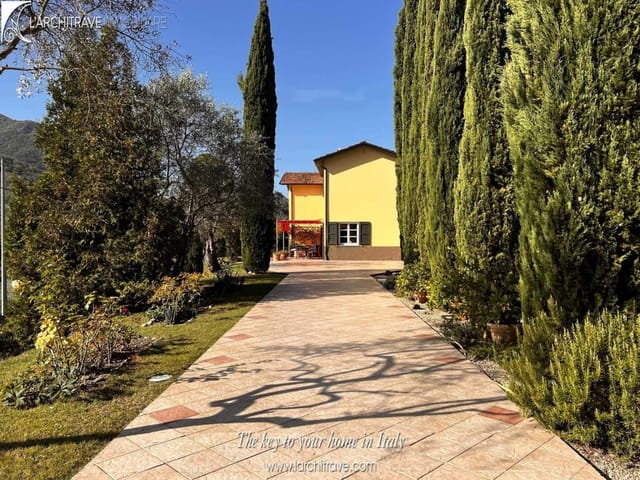



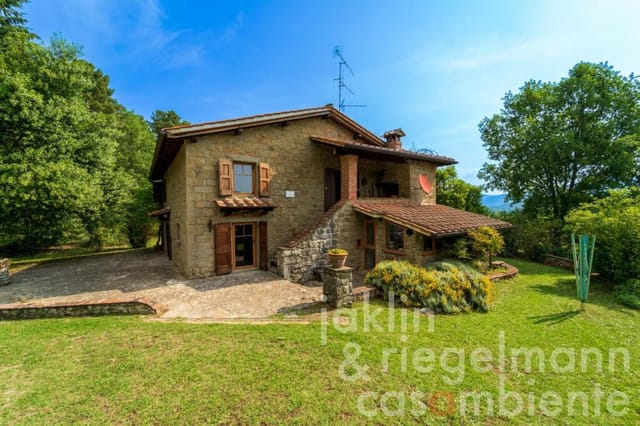



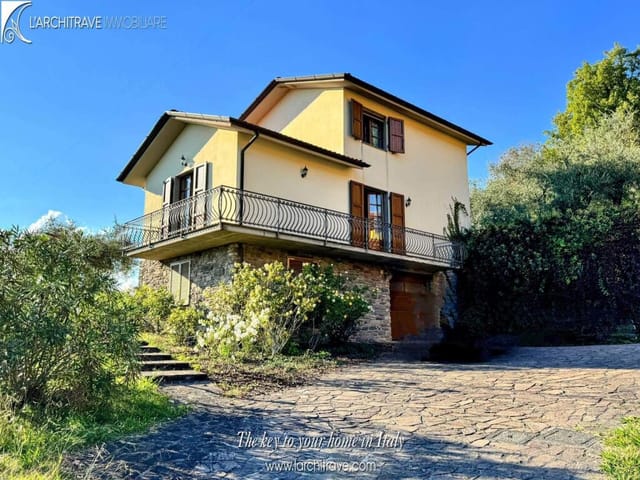
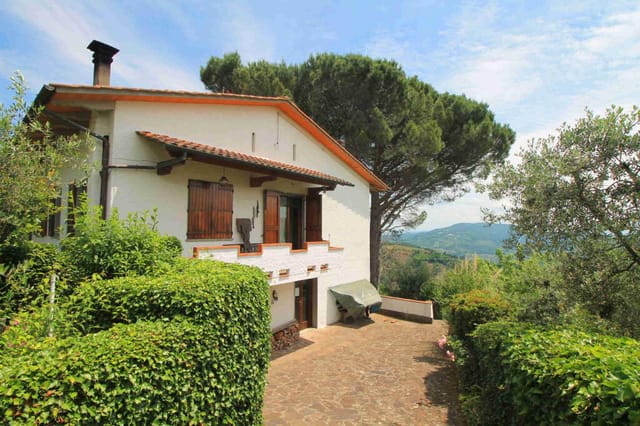
Presenting an attractive and charming four-bedroom detached villa situated in the quaint hamlet of Garliano, nestled amidst the rustic Italian province of Tuscany, Arezzo, Castel San Niccolò. This delightful residence sits in the embrace of nature, offering a sprawling expanse of over an acre of garden, presenting a promising prospect for overseas buyers seeking classic Italian luxury imbued with a touch of rustic beauty.

This residence provides an impressive 290m2 of accommodation across three floors, cleverly linked not only by stairs but also an elevator, thus adding a touch of modern convenience to the historic charm. The ground floor proudly presents a cosy 65m2 self-contained apartment, which includes a bedroom, lounge, and bathroom, and various additional rooms used as a cantina. The added luxury of a spacious double garage confirming nearly 90m2 cannot be overlooked.



Both superb convenience and scenic beauty are combined on the first floor, boasting a large living area complete with a wood-burning fireplace and a well-equipped kitchen that lead out onto a majestic terrace that boasts panoramic views. There is also a master bedroom with a bathroom, an additional bedroom with an exit onto a loggia that's around 8m2, and a further bathroom.



On the uppermost floor, find comfort in a spacious living area with featured exposed beam ceilings, a study that holds a breathtaking view, thanks to two large windows, an additional bedroom, a bathroom with access to a quaint terrace, and a storage room.

The outside area is truly breathtaking, spanning about 5000m2, fully fenced and adorned with a canvas of captivating views. There is ample space to add a swimming pool, subject to planning permission.

Property Features:
- 4 bathrooms
- 4 bedrooms
- Exposed beams
- Wood-burning fireplace
- Spacious living areas
- Terrace with panoramic views
- Double garage
- Solar panelling
- Elevator

Living in the soothing rural setting of Tuscany, Arezzo, Castel San Niccolò offers a tranquil respite from city life. The area is prized for its unique blend of rich cultural heritage, rustic charm and picturesque landscapes. The property is conveniently located just an hour away from the vibrant city of Florence, opening opportunities for day trips soaking in art, history and Italian cuisine.

The climate in Castel San Niccolò is typically Mediterranean, with wet winters and hot, dry summers. It is perfect for those who appreciate warmer climates and love spending time outside. The property offers an excellent opportunity for outdoor enthusiasts, with the potential to sculpt the sizeable garden into a personal haven.

Influenced by Italy's traditional architecture, living in a villa such as this allows for a unique lifestyle experience, where tradition meets comfortable modern living. It presents the luxury of space and privacy, and the potential for modification and personalisation. This villa, a fixer-upper-in-wait, is in excellent condition and is easily adaptable, promising the opportunity to craft your dream home.

This awe-inspiring villa is ideal for those looking to savour the delights of Italian life, either full-time or as an occasional retreat. Equally, there is excellent potential for rental income, given the timeless draw of Tuscany as a tourist destination.

The proximity to all amenities, the opportunity for modification, coupled with the magnificence of the landscape and the tranquil ambiance of the location, makes this property a beautiful prospect for a home away from home. Embark on a timeless journey in the heart of Italy, unlocking not just a house but a lifestyle intertwined with leisure, culture, and calm. Experience the warmth of the Italian sun and the comfort of the cool green shade right here in the idyllic canvas of Castel San Niccolò.

Details

Amount of bedrooms
4
Size
290
Price per m²
€1,362
Garden size
3200
Has Garden
Yes
Has Parking
Yes
Has Basement
No
Condition
good
Amount of Bathrooms
4
Has swimming pool
Yes
Property type
Villa
Energy label

Unknown

Sign up to access location details

Similar properties

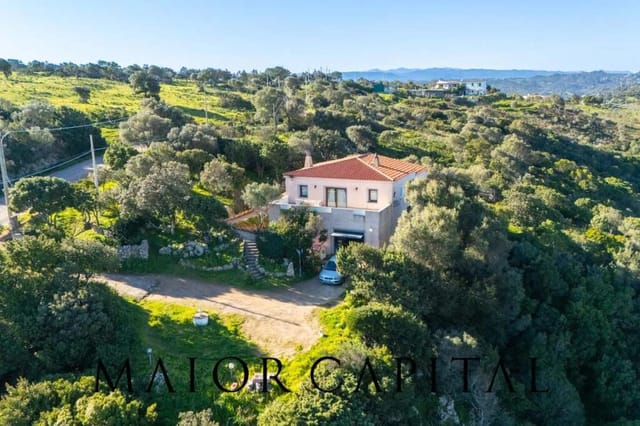
The first thing you notice on a summer morning at this Putzolu villa is the silence. Not the eerie, empty kind — the kind that costs something. Cicadas in the macchia, a faint breeze moving through the cork oaks, and the distant shimmer of the Gallura hills sitting still against a cloudless sky. Then you remember: you're five minutes from Olbia's city center and 20 minutes from some of the most coveted coastline in the Mediterranean. That combination is genuinely rare. Sardinia gets written about a lot, but usually through the lens of the Costa Smeralda's superyacht scene — Porto Cervo, the Billionaire Club, the July crowds. What doesn't get written about enough is the real Olbia. The Tuesday morning market on Via Nanni where locals argue over which vendor has the better seadas, the fried pastry pockets of ricotta and honey that are basically a religious experience. The evening passeggiata along Corso Umberto that starts slow and somehow ends at midnight over a bottle of Vermentino di Gallura at a terrace bar. This villa puts you inside that rhythm, not observing it from a resort. The property sits on approximately 1.5 hectares of private land in the Putzolu area, one of those semi-rural pockets just outside Olbia that manages to feel a world away from the city while actually being about a five-minute drive from it. A flat garden of roughly 3,000 square meters wraps immediately around the house — and this isn't the kind of garden you maintain out of obligation. It's the kind you actually use. Space for a proper dining terrace, a future pool if you want one, a bocce court, a vegetable patch. The surrounding land buffers you from neighbors in every direction. The villa itself spans 214 square meters across two levels. T ... click here to read more

Picture 1

Picture this: it's a Sunday morning in late October, and the smell of woodsmoke is already drifting up from the valley below. You're sitting on the terrace outside the kitchen, coffee in hand, watching the first light catch the silver undersides of your olive leaves. The hills roll away in every direction — golden, green, impossibly quiet. This is not a postcard. This is your garden. This 200-square-metre country villa outside Chianni sits on roughly five acres (20,000 sqm) of mixed land — working olive groves, open meadows, patches of woodland — and it's the kind of property that becomes a reference point for the rest of your life. Not because of grand architectural gestures, but because of what it actually feels like to be there. The house arrives in good, liveable condition, which matters more than people give it credit for. You won't be gutting a ruin or project-managing a rebuild from another country. You can arrive, unlock the door, and start living — then improve things at your own pace. The pellet boiler provides central heating and hot water throughout, and all windows are double-glazed, which means the place stays genuinely warm through the Tuscan winter, not just decoratively Tuscan. What makes the layout especially interesting is that the accommodation currently runs as two independent units. The main section is entered via an external staircase that leads up to a first-floor terrace — a landing wide enough to actually eat at, which becomes your default dinner table from April through October. Inside, a generous open-plan kitchen with pantry flows into a sitting room anchored by a freestanding fireplace positioned in the centre of the room. It draws the eye immediately. Two bedrooms occupy this level, one ... click here to read more

Picture 1

Sunday morning in the Valdera hills smells like woodsmoke and rosemary. You push open the kitchen door, coffee in hand, and the whole of Tuscany rolls out in front of you — a long slow exhale of olive groves, vineyards, and medieval tower tops catching the early light. No neighbour in sight. Just the faint toll of a bell from Rivalto drifting up the hillside, and the crunch of gravel under your feet as you walk to the pergola table for breakfast. This is the quiet that people spend years trying to find. This two-bedroom renovated farmhouse sits above the Valdera hills near the village of Chianni, on a private plot of just over 10,000 square metres — about two and a half acres of fruit trees, old stone walls, and open sky. At 150 square metres of interior living space, it's compact enough to feel intimate, generous enough to host family comfortably. The renovation has been done with a sure hand: modern infrastructure underneath, authentically Tuscan on the surface. Terracotta floors, exposed stone, wooden beams — nothing that jars with the landscape outside the window. On the ground floor, a glass-enclosed living and dining room opens the whole hill view into the house without losing warmth in winter. The kitchen runs alongside it, practical and well-equipped. There's a tavern — a sitting room that converts easily to a TV room or reading corner — plus a bedroom and bathroom. What was once a woodshed now houses a jacuzzi. The cellar holds an aluminium wine barrel and a pizza oven, which tells you something about how the previous owners spent their evenings and gives you a very good template to follow. Upstairs, two further bedrooms, quiet and cool in summer, take in the wide panorama from above. A 40-square-metre garage ... click here to read more

Picture 1

Picture this: it's a Tuesday morning in late September, the kind of morning that makes you want to cancel everything. You're standing on your upstairs terrace with a coffee, watching the mist slowly pull back from the Apennine ridgeline, and the only sound is a woodpecker somewhere in the fig tree below. That's the daily reality of owning this three-bedroom villa in the Lunigiana hills of northern Tuscany — a place most Italians know about and most foreigners haven't found yet. That's not an accident. Lunigiana sits in the crease between Tuscany, Liguria, and Emilia-Romagna, technically within Tuscany's administrative borders but with a character entirely its own. Fewer tour buses. More castles per square kilometre than almost anywhere in Italy. Hiking trails that cut through chestnut forests older than the republic. And properties like this one — solid, well-maintained villas on quiet lanes with proper gardens and proper views — that would cost twice as much if they sat twenty kilometres further south in the Chianti. The villa itself is 208 square metres across three levels, and it's been kept in genuinely good condition. This isn't a project. The finish is high-end throughout: marble bathrooms, solid wood and marble kitchen, beamed ceilings in the main living room. The first floor is where daily life happens — a wide entrance hall opens into a living room with a fireplace that earns its keep in November, french doors spilling out onto a covered patio where you can eat dinner outside well into October without needing a jumper. The kitchen is fully fitted and connects to the same covered patio, so cooking and outdoor living flow into each other the way they should in a Tuscan country house. Two bedrooms on this level ... click here to read more

Picture 1

On a clear morning, you push open the shutters of the upstairs bedroom and the Apuan Alps are just there — close enough that you can trace the ridgelines with your finger, white-tipped in winter, darkly forested through July and August. The smell drifting up from the kitchen is coffee, and somewhere below the terrace an olive grove is already warm in the early sun. This is your Tuesday. Imagine your Saturday. Sitting at the end of a quiet lane outside Aulla in the Lunigiana corner of Tuscany, this two-bedroom, four-bathroom stone villa sits on four hectares of land — olives, fruit trees, vines — and feels genuinely removed from the world while remaining surprisingly easy to reach. It's the kind of property that gets into your head the first time you visit and doesn't leave. The house itself has the bones that matter. Thick stone walls keep rooms cool well into the afternoon heat of August. A wisteria-covered portico frames the entrance, and inside, the living room pivots around an impressive stone fireplace that earns its keep from November through March. The kitchen-dining room has marble surfaces and a marble sink — not an affectation, just the way kitchens were built here, and still the best material for rolling pasta dough. There's a utility space tucked out of sight with a washing machine, a ground-floor WC, and a separate ground-floor room — flooded with light on three sides — that opens directly onto the garden and has its own ensuite shower. Upstairs, two double bedrooms each have their own ensuite facilities: one with a bath, one with a shower, both with air conditioning for the peak summer weeks. The first bedroom steps out onto a large terrace where those mountain views hit you full in the face. Every room i ... click here to read more

Picture 1

Stand at the top floor of this three-storey farmhouse on a clear October morning and you'll see why people have been building on these hills since the Etruscans figured out the view was worth it. The Valdera valley rolls out below in every direction — vineyards going amber, cypress rows casting long shadows, and the faint outline of Volterra's medieval towers on the western ridge. This is what 360-degree actually means, not the estate-agent shorthand version. The farmhouse sits about 5 kilometres from Casciana Terme Lari, a small spa town that most Tuscany visitors drive straight past on the way to Pisa or Florence, which is precisely what keeps it real. The weekly Thursday market on the central piazza draws local farmers selling pecorino, dried porcini, and Valdera olive oil pressed from trees that have been on the same hillsides for centuries. The Bar Centrale opens early. The locals are not performing for tourists. That's the thing about this corner of central Tuscany — it hasn't been discovered yet, not in the way that San Gimignano or Montepulciano have, and the property prices reflect exactly that. At 450 square metres across three floors, with roughly a hectare of land wrapping around it, this is a serious restoration project. No connected services, no EPC required — it comes to you as a shell with good bones, waiting for someone with a vision and a decent architect. The structure is solid stone, the kind that was built to outlast everyone involved in building it. What you're buying here is a blank canvas on some of the most quietly coveted land in Pisa province, at a price that reflects the work ahead rather than the finished article. For buyers who've watched completed Tuscan farmhouses sell at twice this figu ... click here to read more

Picture 1

Picture yourself waking to the soft golden light filtering through centuries-old stone walls, the only sounds breaking the morning silence being birdsong echoing across the valley and the distant tolling of church bells from hilltop villages. This is the reality awaiting you at this 327-square-meter stone farmhouse, perched on a panoramic mountainside just 13 kilometers from the Renaissance town of Città di Castello, where authentic Umbrian country living meets the freedom to create your perfect Italian retreat. Spread across 5 hectares of private land, this property offers something increasingly rare in modern Umbria: genuine privacy combined with convenient accessibility. The approach via asphalt road followed by just 200 meters of white gravel track strikes that perfect balance between seclusion and practicality, meaning you can escape to your countryside sanctuary without sacrificing connectivity to essential services and cultural experiences. The main 227-square-meter farmhouse, delivered in builder's finish condition, presents a blank canvas for international buyers seeking to craft their vision of Italian country life, while the 100-square-meter annex opens possibilities for guest accommodations, artist studios, or rental income opportunities. Life in this corner of northern Umbria unfolds according to nature's calendar and the region's agricultural traditions. Spring transforms the surrounding hillsides into patchworks of wildflowers and new vineyards, while autumn brings truffle hunting season to nearby forests and harvest festivals in every village square. Your 5 hectares could support olive groves, vegetable gardens, or simply remain a private natural sanctuary where deer and wild boar occasionally wander th ... click here to read more

Picture 1

Picture yourself standing on a hillside in the heart of Tuscany's Valdera region, where the morning mist slowly lifts to reveal a 360-degree panorama of rolling countryside, medieval villages perched on distant hills, and rows of dark cypress trees cutting across golden fields. This is the view that greets you from your own 450-square-meter farmhouse on three levels, set on 2.5 acres of Tuscan land just five kilometers from the historic spa town of Casciana Terme. Here, halfway between the ancient Etruscan settlement of Volterra and the iconic Leaning Tower of Pisa, you'll discover a vacation home opportunity that places you at the geographic and cultural heart of one of Italy's most celebrated regions. This is your chance to create a bespoke retreat in Tuscany, shaped entirely to your vision, in a location that offers both peaceful countryside living and extraordinary access to art, cuisine, and Mediterranean coastline. The farmhouse requires complete restoration, presenting a rare blank canvas for international buyers who want to craft their ideal Tuscan vacation home from the ground up. Spread across three levels, the 450-square-meter structure offers generous space to design multiple bedroom suites, entertainment areas, and those essential elements of Italian country living: a proper kitchen for long Sunday lunches, terraces for evening aperitivos, and perhaps a reading room where afternoon light filters through restored shutters. The absence of existing systems means you'll install modern heating, plumbing, and electrical infrastructure to contemporary standards while preserving the authentic stone walls and architectural character that make Tuscan farmhouses so desirable. The restoration journey, while requiring in ... click here to read more

Picture 1

Picture yourself stepping onto your open loggia as morning mist lifts from the Lunigiana valley below, revealing the peaks of the Apuan Alps in the distance. The air carries the scent of fruit blossoms from your garden and the sound of church bells drifting up from Monzone village, where the local baker has just opened his doors. This is the rhythm of life at your 240-square-meter Tuscan villa, positioned between mountain trails and Mediterranean shores, where every day offers a choice between alpine adventures and coastal escapes. This spacious four-bedroom villa represents a rare opportunity to own a substantial vacation home in Lunigiana, Tuscany's hidden northern territory that remains refreshingly undiscovered by mass tourism. Unlike the crowded hills of Chianti or the tourist-saturated streets of San Gimignano, this region offers authentic Tuscan living at accessible prices while maintaining excellent connectivity to both the Ligurian coast and major cultural centers. Your villa sits within comfortable walking distance of Monzone, a functioning village with essential shops, restaurants, and a train station, striking that coveted balance between peaceful seclusion and practical convenience. The property's layout spreads across three levels, providing flexible space for extended family gatherings or hosting friends throughout the seasons. The ground floor welcomes you with an entrance hall leading to generous reception rooms: a living room anchored by a working fireplace for cool mountain evenings, a separate dining room ideal for long Italian meals, and a well-proportioned kitchen. This level also includes a bedroom and bathroom, perfect for guests or creating single-level living when desired. The covered loggia ext ... click here to read more

Picture 1

Picture yourself stepping through wrought-iron gates into your private Tuscan retreat, where morning espresso on a portico terrace overlooks the rolling Lunigiana hills, castle silhouettes dotting the horizon as the morning mist lifts. This 416-square-meter villa in Villafranca in Lunigiana offers something increasingly rare in Tuscany: authentic village life combined with modern sustainability, just a five-minute walk from train connections that whisk you to coastal beaches in thirty minutes or Florence's Renaissance treasures in under two hours. Welcome to your Lunigiana vacation home, where Tuscany's overlooked corner reveals itself as a perfect blend of mountain tranquility and coastal accessibility. This five-bedroom villa represents the ideal second home for families seeking year-round Tuscan authenticity without tourist crowds. The property sits within Villafranca's residential fabric, close enough to walk to morning pastries at the local café yet surrounded by 1,500 square meters of landscaped gardens that create complete privacy. Unlike tourist-heavy destinations further south, Lunigiana remains genuinely Italian, where local markets pulse with seasonal produce and restaurant menus change with what grows in nearby valleys. Your daily rhythm here follows the natural cadence of Tuscan village life. Morning begins on the covered portico, where the terrace captures eastern light perfect for breakfast while planning the day ahead. Walk into town for fresh bread, stopping to chat with shopkeepers who quickly recognize regular faces. Return home through your gated entrance, arms full of local cheese and wine, ready to prepare lunch in the fitted kitchen that opens directly onto terrace space ideal for outdoor dining. A ... click here to read more

Picture 1

A Coastal Retreat with Historic Charm in Alassio Nestled in the picturesque village of Caso, just a stone's throw from the sun-kissed beaches of Alassio, this enchanting villa offers a unique blend of history and modern comfort. Imagine waking up to the gentle sound of waves and the scent of fresh sea air, as the sun casts a golden glow over the Ligurian landscape. This is more than just a home; it's a gateway to a lifestyle steeped in Italian elegance and coastal serenity. A Journey Through Time and Space Originally an old mill, this villa stands as a testament to the rich history of the region. Its stone façades and strong geometric lines speak of a bygone era, while the interior has been thoughtfully updated to meet contemporary needs. As you step inside, you're greeted by a spacious lounge, where a crackling fireplace invites cozy evenings with family and friends. The kitchen, a harmonious blend of rustic charm and modern amenities, opens to an outdoor dining area, perfect for al fresco meals under the stars. Daily Rhythms and Seasonal Splendor Life in Alassio is a tapestry of vibrant colors and experiences. In the spring, the hillsides burst into bloom, offering breathtaking hikes and leisurely strolls. Summer brings the allure of the Mediterranean, with its azure waters and sandy beaches just minutes away. Autumn is a time for savoring local wines and truffles, while winter offers a peaceful retreat, with the nearby Garlenda golf courses providing year-round recreation. A Sanctuary of Comfort and Style The villa's three floors are connected by a graceful spiral staircase, each level offering its own unique charm. The first floor houses three bedrooms, including a master suite with a private deck that overloo ... click here to read more

Picture 1

A Mediterranean Escape in Vallebona: Your Gateway to Italian Tranquility Imagine waking up to the gentle rustle of olive leaves and the distant murmur of the Ligurian Sea. This is not just a villa; it's a sanctuary nestled in the heart of Vallebona, where the charm of Italian village life meets the serenity of nature. With its expansive terraces offering sweeping views from the quaint village to the azure sea, this 5-bedroom villa is a canvas for your Mediterranean dreams. A Day in the Life: Embrace the Ligurian Lifestyle Start your day with a leisurely stroll to the village center, just a stone's throw away. Here, the aroma of freshly baked focaccia mingles with the lively chatter of locals at the market. Pick up artisanal cheeses and sun-ripened tomatoes for a picnic on your terrace, where the sea breeze carries whispers of rosemary and thyme. As the sun climbs higher, retreat to the villa's cool interiors. The spacious living room, with its rustic fireplace, invites you to unwind with a good book or gather with family for a game of cards. The kitchen, a blend of traditional charm and modern convenience, is perfect for crafting meals that celebrate the region's rich culinary heritage. Seasonal Splendor: A Year-Round Retreat In spring, the surrounding hills burst into a tapestry of wildflowers, while summer brings long, sun-drenched days perfect for exploring nearby beaches or hiking trails. Autumn is a time of harvest, with local festivals celebrating the bounty of the land. Even in winter, the mild climate allows for outdoor adventures and cozy evenings by the fire. Architectural Elegance Meets Modern Comfort This villa is a testament to timeless design, with its marble staircase and expansive terraces that bl ... click here to read more

Picture 1

A Mediterranean Escape in Vallebona: Your Gateway to Tranquility and Adventure Imagine waking up to the gentle rustle of olive leaves and the distant murmur of the Ligurian Sea. This is not just a dream but a daily reality at this exquisite 2-bedroom villa nestled in the heart of Vallebona, Liguria. With panoramic sea views and over 3 acres of lush land, this property offers a unique blend of rustic charm and modern comfort, perfect for those seeking a serene yet vibrant lifestyle. A Day in the Life: Embrace the Ligurian Lifestyle Start your day with a leisurely breakfast on the terrace, where the morning sun casts a golden hue over the olive grove. The air is filled with the scent of blooming wildflowers, and the distant sound of church bells from the historic center of Vallebona adds a touch of timelessness to your morning. As the day unfolds, explore the charming streets of Vallebona, just 1,500 meters away. Here, you'll find quaint restaurants serving authentic Ligurian cuisine and small shops offering local crafts. A short 10-minute drive takes you to the coastal town of Bordighera, where you can enjoy a day at the beach or indulge in water sports. Seasonal Splendor and Cultural Riches Vallebona is a place where each season brings its own charm. Spring and summer are perfect for hiking in the nearby hills or attending local festivals celebrating Ligurian culture. Autumn is harvest time, and the villa's vineyard offers the opportunity to partake in traditional grape picking. Winter, with its mild climate, is ideal for exploring the region's historical sites and museums. Architectural Elegance Meets Modern Comfort The villa itself is a masterpiece of country-style architecture, harmoniously blending with its n ... click here to read more

Picture 1

A Tuscan Retreat Awaits: Embrace the Essence of Volterra Living Imagine waking up to the gentle rustle of olive trees swaying in the morning breeze, the sun casting a golden hue over the rolling hills of Volterra. This is not just a home; it's a gateway to the quintessential Tuscan lifestyle, where every day is a celebration of nature, culture, and tranquility. A Day in the Life at Your Volterra Villa Start your day with a leisurely breakfast on the terrace, where the aroma of freshly brewed espresso mingles with the scent of blooming lavender. As you sip your coffee, the panoramic views of the countryside unfold before you, offering a serene backdrop to your morning routine. The villa's spacious living room, adorned with rustic wooden beams and a cozy fireplace, invites you to unwind with a good book or engage in lively conversations with family and friends. The built-in kitchen, complete with a wood-burning oven, is a culinary enthusiast's dream, perfect for crafting traditional Italian dishes using fresh, local ingredients. As the day progresses, explore the charming town of Volterra, just 8 km away. Wander through its cobblestone streets, discover artisanal shops, and indulge in authentic Tuscan cuisine at a local trattoria. The town's rich history and vibrant culture offer endless opportunities for exploration and discovery. Seasonal Splendors and Local Delights Volterra is a year-round destination, each season bringing its own unique charm. In spring, the landscape bursts into a riot of colors, with wildflowers carpeting the fields. Summer invites you to bask in the warm sun, perhaps with a picnic in the garden or a day trip to the nearby beaches of the Tyrrhenian Sea. Autumn is a time of harvest, where you ... click here to read more

Picture 1

Nestled in the picturesque hills of Tuscany, this exquisite villa in Marliana offers a unique opportunity to own a slice of Italian paradise. Just a stone's throw from the charming village of Nievole and a short drive from the renowned Montecatini Terme, this property is perfectly positioned for those seeking a tranquil escape with easy access to Italy's cultural and natural treasures. Imagine waking up to the gentle rustle of olive trees and the distant hum of cicadas, as the Tuscan sun bathes your villa in a warm, golden glow. This is not just a home; it's a lifestyle, a retreat, and a place where memories are made. ### A Villa Designed for Comfort and Elegance Spanning 160 square meters, this villa is thoughtfully designed to blend traditional Tuscan charm with modern comforts. The ground floor welcomes you with a spacious living room, complete with a cozy fireplace that promises warmth during cooler months. The fitted kitchen is a culinary haven, perfect for crafting Italian delicacies with fresh local produce. - Bedrooms: 4 spacious rooms, ideal for family and guests - Bathrooms: 2 well-appointed bathrooms - Living Space: Expansive living room with a fireplace - Kitchen: Fully equipped, perfect for home-cooked meals - Outdoor Space: 1600m² garden with BBQ area and external oven - Views: Panoramic vistas of the Tuscan countryside - Accessibility: Less than an hour from Pisa airport, 45 minutes from Florence ### A Garden of Eden The villa's garden is a sanctuary of its own, featuring a variety of fruit and olive trees that not only provide shade but also a taste of Tuscany's bounty. The BBQ area and external oven make outdoor dining a delightful experience, whether you're hosting a summer soirée or enjoying a qu ... click here to read more

Image 1

Nestled in the heart of Cava de' Tirreni, this exquisite villa on Via Aniello Ferrigno 2A offers a unique blend of tranquility and accessibility, making it an ideal choice for those seeking a second home or holiday retreat in Italy. With its expansive indoor living space and vast private land, this property promises a lifestyle of comfort, leisure, and endless possibilities. Imagine waking up to the gentle Italian sun streaming through your windows, casting a warm glow over the rolling hills of Campania. This villa, free on three sides and spread over three levels, offers approximately 250 square meters of living space designed to cater to both relaxation and entertainment. The main entrance opens into a bright living area, where large windows frame picturesque views of the surrounding landscape, inviting you to unwind and savor the beauty of your surroundings. The separate, habitable kitchen is a culinary enthusiast's dream, providing ample space for meal preparation and gatherings. Step out onto the adjacent balcony to enjoy your morning espresso or dine al fresco, enveloped by the fresh air and stunning vistas. The villa boasts three generously sized bedrooms, each a sanctuary of privacy and comfort. These rooms are versatile, easily accommodating family members or guests, and offer the potential for personalization to suit your needs. The single bathroom is functional and well-appointed, with opportunities for modernization or expansion. One of the villa's most captivating features is the extensive 8,000 square meters of flat, accessible land that surrounds it. This outdoor haven is a blank canvas, ready to be transformed into a lush garden, a thriving vegetable patch, or a serene orchard. Whether you envision ho ... click here to read more

Front view of the villa

Nestled in the picturesque town of Arnesano, this historic villa offers a unique opportunity to own a piece of Italian heritage in the heart of Apulia. With its grand architecture and expansive grounds, this property is a canvas waiting for your personal touch. Whether you're seeking a holiday retreat, an investment property, or a second home to escape the hustle and bustle, this villa promises a lifestyle steeped in culture, tranquility, and potential. A Glimpse into Arnesano's Allure Arnesano, a charming town in the province of Lecce, is a hidden gem in the Salento region. Known for its rich history, vibrant culture, and stunning landscapes, it offers a perfect blend of traditional Italian living and modern conveniences. The town is a mere 10 km from Lecce, often referred to as the "Florence of the South," renowned for its baroque architecture and lively atmosphere. The Villa: A Canvas of Possibilities This 525 sqm villa, set on two levels, is a testament to the grandeur of Italian architecture. With high ceilings and typical star vaults, each room exudes a sense of history and elegance. While the villa requires renovation, it presents an exciting opportunity to create a bespoke living space tailored to your tastes. Key Features: - Size: 525 sqm of living space - Bedrooms: 5 spacious bedrooms - Bathrooms: 6 well-appointed bathrooms - Land: 2.5 hectares featuring an olive grove, vineyard, and citrus orchard - Architecture: High ceilings with star vaults - Outdoor Space: Two terraces offering panoramic views - Location: 10 km from Lecce, 20 km from the Adriatic and Ionian coasts - Accessibility: 50 km from Brindisi Airport - Investment Potential: Eligible for regional finance programs A Lifestyle of Leisure and Explo ... click here to read more

Picture 1

Nestled in the heart of Tuscany's enchanting Lunigiana region, this exquisite villa in Fivizzano offers a unique opportunity to own a slice of Italian paradise. With its breathtaking views of the Apuane Alps and lush, meticulously maintained gardens, this property is more than just a home; it's a gateway to a lifestyle steeped in culture, history, and natural beauty. Imagine waking up to the gentle rustle of cypress trees lining your private driveway, the sun casting a warm glow over the terraced lawns and olive groves. This villa, in excellent condition, is a testament to the harmonious blend of traditional Italian architecture and modern comforts, making it an ideal second home for those seeking a tranquil retreat or a lucrative investment property. A Glimpse into Your New Lifestyle Fivizzano, often referred to as the "Florence of Lunigiana," is a charming medieval town that offers a rich tapestry of cultural experiences. From its cobbled piazzas to its vibrant summer festivals, the town is alive with music, art, and history. As a second home owner, you'll have the privilege of immersing yourself in this vibrant community, enjoying everything from local markets to international music festivals. Local Attractions and Activities The villa's location is perfect for exploring the diverse attractions of Tuscany and beyond. Just a short drive away, you'll find the spa town of Equi Terme, renowned for its therapeutic thermal springs and outdoor activities like zip-lining and e-biking. For nature enthusiasts, the surrounding mountains offer excellent trails for hiking and biking, while the nearby caves and grottos provide a fascinating glimpse into the region's geological wonders. Accessibility and Convenience Despite i ... click here to read more

Picture 1

Properties nearby

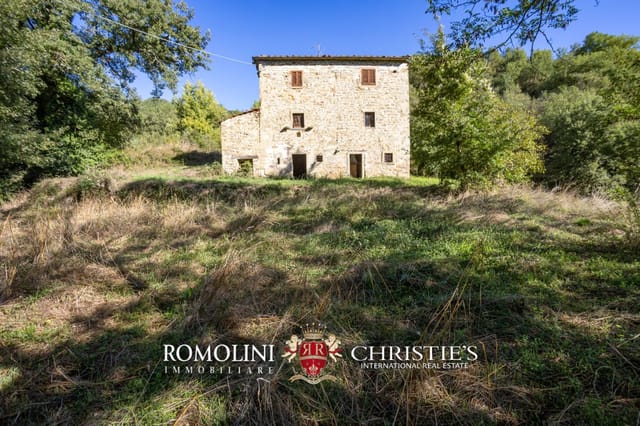

Set amongst the rolling landscapes of Arezzo in Castel San Niccolò, this charming four-bedroom villa offers a picturesque retreat ideal for those looking to immerse themselves into the tranquil life of Tuscany. Nestled within the serene hamlet of Garliano di Cortina, only 5 km from the vibrant community of Strada in Casentino, this property stands as a testament to traditional Tuscan architecture, boasting a history dating back to the 1600s. Spanning approximately 140 square meters, this detached villa is both spacious and filled with character. The residence features an inviting covered loggia leading into the main house, which consists of 14 rooms spread across three levels, including four bathrooms. Original elements such as open fireplaces and exposed beam ceilings add an authentic touch, blending historic charm with the potential for modern living. The estate includes a separate haybarn over two floors with independent entries on each floor, presenting an excellent opportunity for conversion into additional living spaces, such as guest suites or even a quaint bed and breakfast, enhancing its potential as rental accommodation. An additional oven building accompanies the main structures, offering further options for development depending on one’s needs. Living in this villa not only provides a distinct sense of home and history but also ready canvas awaiting personalization. While the property is structurally sound, the new owners might consider some refurbishment to suit contemporary tastes and requirements, making this an ideal project for those looking to infuse their style into their Tuscan home. Property Features: - 4 bedrooms - 4 bathrooms - Covered loggia - Separate haybarn - Oven building - Approximately 1 ... click here to read more

Image 1

Experience a taste of the Italian "dolce vita" with this beautifully renovated and elegantly furnished 4 bedroom detached villa strategically located in Tuscany, Arezzo, Pratovecchio, Italy. Immersed in the heart of the romantic Casentino valley and just an hour's drive east of Florence, this villa is an oasis of tranquillity, set amidst the marvelous Italian countryside. The villa spans an expansive area of 338m2 over two floors, tastefully renovated in 2016 utilizing the highest quality materials. The ground floor, measuring approximately 86m2, houses a sizable garage with ample parking space for multiple cars, a boiler room, and important technical rooms. Ascend to the main floor via stairs or an inbuilt lift and you arrive at a vast, covered loggia enclosed by a glass front. Sunlight streams in, bathing the space in natural light. Upon entering the villa, you are greeted by a well-appointed kitchen with an adjoining dining area, perfect for preparing delicious Italian cuisine at home. The villa boasts two large lounges, embellished with hand-made settees and armchairs of the finest quality, creating an atmosphere of classic sophistication. A hallway guides you to the sleeping area comprised of four spacious bedrooms, two equipped with en-suite bathrooms, two additional marble-tiled bathrooms, and a large terrace overlooking the lush garden. The peaceful outdoor area offers plentiful space for a pool installation, infusing a resort-like ambiance to your living experience. Property Highlights include: - Large garage with parking space for multiple cars - Spacious kitchen with inbuilt dining area - Two large lounges embellished with hand-made furniture - Four bedrooms, two with en-suite bathrooms - Two additional ... click here to read more

Image 1

Feast your eyes on this alluring 6-bedroom house situated in the heart of Tuscany, enveloped by the tranquil rolling hills of Arezzo, Italy. Away from the bustle and noise that characterize most urban areas, this domicile provides an antidote to the fast pace of city life. Flaunting excellent preservation since its construction in the 17th century, this impressive house measures at a whopping 1200 square meters. The style, age and location of this property makes this more than a home, it is an embodiment of Tuscan architecture and lifestyle. The residence unfolds over four enchanting levels including a basement. The subterranean level houses an ancient cellar dating back numerous centuries, holding in its walls countless stories of Tuscan winemaking traditions. Walking into the ground floor, you are greeted by a grand columned porch leading into two generous lounges, one of which is beautifully adorned with frescoes. The first level houses an expansive kitchen and three comfortable bedrooms. Each bedroom no less impressive than the previous, offering tranquillity and comfort for everyone in the home. Ascend the double staircase, carved from the renowned pietra serena stone, a material emblematic of Tuscan origin. The first floor comes complete with a second kitchen, a third living room, a study for dedicated work time, and three additional bedrooms. This level also offers a spacious terrace with captivating views of the quaint English garden, adding to the splendidly constructed estate. Continue upwards to the third level, which consists of five additional rooms, adaptable for a variety of uses or the potential creation of an independent apartment. The functionality and flexibility add to the property's appeal. Hig ... click here to read more

Picture 1

Nestled in the picturesque heart of Tuscany, in the charming village of Castel Focognano, lies this inviting 4-bedroom country home. Built nearly a century ago from local natural stone, this property promises a slice of Tuscan life that will transport you back in time. As you turn into the private driveway shaded by chestnut trees, the tranquility of the area immediately takes hold. It's a place where the gentle rustling of leaves and the sweet chirping of birds fills the air, creating a serene backdrop to everyday living. Life in the Casentino valley, known for its lush green landscapes, offers a pleasing balance between seclusion and accessibility. With the prominent rock of the abbey La Verna of St. Francis framing your view, every glance around you is a reminder of Italy's rich history and stunning natural beauty. The house itself sits at 500 meters above sea level, providing a temperate climate that's mild and enjoyable through most of the year. Entering the ground floor, you are greeted by a welcoming entrance room featuring a cozy fireplace—perfect for chilly autumn evenings. A few steps lead you into a fully equipped kitchen that invites lively culinary explorations. To the right sits a spacious living room, boasting another fireplace and direct access to a bathroom equipped with a tub, alongside an anteroom featuring a washing machine. A wooden staircase ascends to the upper floor; however, external stairs also provide access for a bit of Tuscan flair. Upstairs, a second living area further extends your comfort with its own fireplace—a fitting place for relaxation or hosting guests. From here, three well-sized bedrooms provide ample space for family or visitors, and a second bathroom with a shower offers conv ... click here to read more

Picture 1

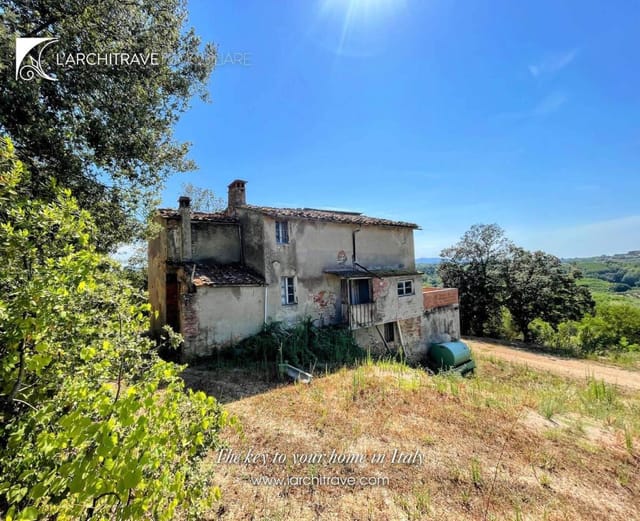
Nestled in the serene, breathtaking hills of Casentino, lies a slice of Tuscan paradise waiting for its next chapter. In Talla, Arezzo, Tuscany, this sprawling 6.0-hectare property offers a farmhouse ready for restoration. For those with a vision and love for the rustic allure of Tuscany, this is a golden opportunity to breathe life into a structure rich in history, character, and potential. The farmhouse itself stands at an impressive 230 square meters. It's a quintessential rural home that invites dreams of transformation. Once a bustling home with cellars on the basement and ground floors, farmer's quarters above, it now waits for a revival. Envision the potential: with thoughtful renovation, it could effortlessly house up to 6 bedrooms and 4 bathrooms. Imagine walking through custom-designed spaces shaped by your personal taste, while maintaining respectful nods to its storied past. An adjacent outbuilding of 30 square meters presents further possibilities—perhaps a charming garage or a cozy guesthouse. With its substantial 6 hectares, this land promises a lush tapestry of new beginnings. There are about 4 hectares of arable land, ready to be nurtured back to productivity, alongside 2 hectares of mixed forest. One might turn these open spaces into a vibrant park, complete with a pool shimmering under the Tuscan sun, or delve deeper into the world of biodiversity with a potential farm or Agriturismo. The fertile land whispers stories untold, of vineyards, olive groves, or perhaps a small organic farm. Living here in Talla, the heart of Tuscany, offers you the quintessential Italian lifestyle. Local life is imbued with warmth—a slower pace that lets you relish every moment, every bite of a sumptuous meal, and every ... click here to read more
Picture 1

Welcome to a genuine slice of Italian countryside living, an inviting farmhouse nestled in the heart of Castelfranco Piandiscò, Tuscany. Set against the serene backdrop of the picturesque Tuscan landscape, this farmhouse beckons those with a vision and a desire to create something extraordinary. As a bustling real estate agent, it's not every day I encounter a property that so vividly embodies the potential for both transformation and the idyllic Tuscan lifestyle. Imagine tapping into your inner designer to rejuvenate this charming old farmhouse into a dream retreat, perched amidst the rolling hills of Tuscany. The property, boasting six bedrooms, is sprawled across a generous 490 square meters with vast open areas ready to be customized. When you first walk in, the upper floor greets you with six delightful bedrooms. Each room is expansive, filled with light, and brimming with potential. Picture a large family comfortably residing here, or a welcoming haven for guests in search of Tuscan charm. The broad corridors and high ceilings speak to a bygone era, ready for a touch of modern elegance to bring them to life. The first-floor cellar area offers more than just storage; imagine arches reminiscent of historic Italian architecture standing guard, ready to be transformed into stylish living spaces that still retain their unique character and charm. With a little creativity and some renovation work, these spaces could become the heart of the home, designed for dining and entertaining while soaking in the timeless surroundings. Beside the main villa stands the rustico, a canvas waiting for your personal artistic touch. While it requires a complete rebuild, this requirement presents an unparalleled opportunity — fashion ... click here to read more
Picture 1

Welcome to the heart of Tuscany - the charming settlement of Terranuova Bracciolini. This region, cloaked in history and splendor, is renowned for its scenic landscapes - vineyards stretching to the horizon, timeless olive groves, and towering oak woods. Steeped in cultural significance and natural beauty, this region, near the Balze, has served as inspiration for countless artists, even featuring as the enchanting backdrop for Leonardo da Vinci's Mona Lisa. Crisscrossed with quaint paths, the journey to this Italian villa introduces you to the vestiges of an ancient era, such as the Castello di Campogialli, a small village that has survived the passage of time since the 1100s. The tranquillity of this setting fosters an atmosphere that feels like a world away from the hustle and bustle of the city. The villa itself, a cornerstone of this serene landscape, aligns with the nature-infused charm of Tuscany. Built in the 90s, the three-level architectural masterpiece sports a traditional Tuscan design, replete with yellow ocher plastered facades, wooden shutters, and a roof adorned with terracotta tiles and bricks. Here are its features: - 4 spacious bedrooms - 2 well-equipped bathrooms - A sprawling 346 sqm living space - An enormous living area that extends to a dining area - An additional living room with a fireplace, which can also serve as a guest bedroom - A detached outbuilding that serves as a guesthouse with an additional bedroom, bathroom, and kitchenette - A fully functional kitchen - An attic designed as an open area hosting a study with bookshelves, a music corner, and a space for yoga - A vast, well-maintained garden park of about 3 hectares, home to stately trees and historic oaks - A swimming pool that se ... click here to read more
Picture 1

Nestled in the rolling hills of Tuscany, in the picturesque town of Terranuova Bracciolini, there's a farmhouse just waiting to tell its story to you. Whether you're an overseas buyer looking for a slice of the Italian countryside or an expat craving the sun-soaked charm of la dolce vita, this property provides a unique opportunity to immerse yourself in one of Italy's most enchanting regions. The farmhouse itself is situated on Via della Penna and is part of an extensive rural complex that has seen generations come and go. Spanning approximately 120 sq meters across two levels, this home offers a glimpse of traditional Tuscan living. Enter through your own independent entrance—it's a home that promises privacy and space, with untapped potential that speaks to the visionary eye. The ground floor welcomes you into a generously sized living area, complete with a quaint kitchenette that's perfect for whipping up meals with produce fresh from local markets. This floor also features one of the two bedrooms. A bathroom rounds out this level, offering the essential convenience and functionality buyers are often searching for. A staircase winds you up to the first floor, laden with promise. Ascend, and you will reach a second living room, where light floods in through the windows, bouncing off the rustic walls to create a homely atmosphere. Here, you will also find a spacious master bedroom, an additional kitchen opening to a 9 sq meter terrace, perfect for sipping a glass of Chianti as the Tuscan sun dips behind the hills. The exterior plots are as inviting as the interior. A private front garden of 400 sq meters allows for endless gardening pursuits or simply enjoying a summer day among your fruit trees that occupy an addi ... click here to read more
Land

Welcome to Laterina Pergine Valdarno, a picturesque spot nestled in the heart of Tuscany, Italy. Imagine waking up in your very own Italian farmhouse, surrounded by rolling hills and age-old olive groves, where the sweet scent of blossoming flowers greets you every morning. This property is quite simply a slice of the authentic Tuscan life, offering a blend of history and modern comfort. Located in the gently rolling hills of this renowned region, the farmhouse known as "Il Torricino" is a remarkable opportunity for those wanting to own a piece of Tuscany's rich heritage. It's more than just a property; it's a lifestyle waiting to be embraced. Set within a breathtaking 8,000 square meter park, this spacious estate provides room to breathe and a place to unwind. The farmhouse stands in good condition, inspiring anyone with a love for history and architecture while also appealing to those who wish to make modern tweaks. Think of it as the perfect canvas with all the right bones – just awaiting your personal touch. Surprises lie around every corner of this historic "Leopoldina" farmhouse, dating back to the mid-1800s. As you wander through its spaces, you can imagine the stories that these walls could tell. Boasting a substantial 817 square meters, the farmhouse is a world unto itself. With five residential units cleverly interwoven within the structure, the property offers numerous possibilities. The main apartment, the crown jewel of this estate, spans an impressive 456 square meters. Designed over two levels, it includes unique features like a tower or dovecote. Each smaller unit has its charms, with one or two bedrooms each having their own outdoor space—perfect for offering a warm Italian welcome to travelers seekin ... click here to read more
Garden

Nestled on the edge of a quaint village, this delightful country home in Chitignano, Tuscany offers a glimpse into serene rural living amidst the picturesque Green Hills of Casentino. Built in 1921 by a trio of civil engineer brothers, this stone house stands as a testament to enduring craftsmanship and family heritage. It was lovingly updated with earthquake-proofing in 2000, adding an extra layer of safety and peace of mind for its residents. Stepping through the entrance, you are greeted by a warm and inviting kitchen with an adjacent dining area—perfect for those cozy family meals or gatherings with friends. The kitchen corridor guides you to various parts of the house: a spacious living room with a charming fireplace that grants access to the tranquil garden sits to the right, a bathroom can be found straight ahead, and a staircase leading to both upper and lower levels on the left. Upstairs, you’ll discover three well-appointed bedrooms alongside a bathroom, offering ample space for family living or visiting guests. The basement expands the living area even further with two additional rooms featuring windows, which have been utilized as bedrooms in the past. Here, you'll also find another bathroom and a boiler room that manages the building’s services efficiently. This country home, serving primarily as a holiday retreat for its current owners, exudes potential for buyers seeking a peaceful haven away from the city's hustle. Despite its solid condition, there’s still the possibility to update the central heating system as the pipeline for methane gas has already been conveniently laid up to the entrance gate. This small upgrade could provide enhanced efficiency for those cold Tuscan winters. Living in Chitign ... click here to read more
Picture 1

Discover a remarkable opportunity in Rufina, Florence, a region celebrated for its rolling hills, ancient vineyards, and artistic legacy. This villa, established in 1875 and thoroughly modernized in 2019, artfully combines historical elegance with contemporary comfort - a choice sanctuary for those wanting immersion into the Tuscany lifestyle. This spacious villa, spanning a generous 360 sqm, captivates with its sophisticated touch and the practical layout designed for both comfortable family living and entertaining. Four well-appointed bedrooms provide ample private space for relaxation and rest, ensuring each family member feels at home. The dual bathroom setup compleases the demand for convenience and functionality. Upon entering the home, the striking chestnut wood parquet floors capture immediate attention, evoking warmth and refined taste. These, coupled with some meticulously chosen furnishings available for purchase, contribute to the cozy, inviting atmosphere of the villa. With two distinct entrances, the home offers flexibility and privacy, catering well to both guests' receptions and everyday family life. The exterior of the property doesn't fail to match the beauty and functionality of the inside. Featuring a lush garden adorned with 15 mature olive trees, the outdoor space is ideal for quiet contemplation or hosting family gatherings beneath the serene Italian sky. Imagine weekends spent in the embrace of nature or enjoying al fresco dining with loved ones. Rufina, besides offering a picturesque residence, provides a living experience that balances rustic tranquility with easy access to urban conveniences. Located merely 25 minutes from Florence, residents can delve into a world of rich history, art, and ... click here to read more
Picture 1

Nestled in the serene landscape of Capolona in Arezzo, Tuscany, lies a charming farmhouse filled with character and potential. This 4-bedroom property is indeed a fascinating canvas for those with a vision to refurbish and transform a space into a dream home. With a generous 370 square meters of living space set on a sprawling 5,000 m² estate adorned with 60 stately olive trees, this home offers a peaceful retreat away from the urban bustle, yet remains conveniently accessible to the city amenities. The house, affording a striking panoramic view over Arezzo, the iconic Duomo, and the Valdarno valley, invites you to be part of a picturesque living tableau. Priced at €195,000, this property is a worthwhile investment for those ready to undertake a renovation project that promises to fuse historical charm with modern comfort. Property Features: - Spacious 4 bedrooms - 1 bathroom - Large basement with potential for additional apartments - Public water supply connected - Expansive 5,000 m² lot with 60 olive trees - Possibility to acquire additional land - Panoramic views of the surrounding countryside Living in Capolona offers a rare blend of tranquillity and convenience. This little hamlet is a haven for those who cherish privacy and the essence of Italian countryside life but also appreciate the proximity to the city. Arezzo, merely a ten-minute drive away, provides all necessary urban conveniences including shopping centers, restaurants, cultural sites, and healthcare facilities. The area is also renowned for its local craft and antique markets, offering a glimpse into the rich artisan traditions of the region. The local climate in Tuscany is predominantly Mediterranean, contributing to mild winters and warm, sun-fille ... click here to read more
Picture 1

Early October in Vogognano. The fog sits low over the Arno Valley, and from the upper floor of the main house you can just make out the ridgeline of the Alpe di Catenaia catching the first light. Somewhere below, a tractor starts up. The olive harvest is three weeks away, and the hundred-plus trees on this estate will need every pair of hands they can get. That is the rhythm of life here — earthy, unhurried, and very, very real. This three-bedroom stone estate in Subbiano, roughly 20 minutes southeast of Arezzo in the upper reaches of the Casentino valley, is not a cosmetic renovation project dressed up with a fresh coat of paint. It is a genuine opportunity: a main farmhouse plus two ancient stone barns sitting on just over six hectares of land, currently in good structural condition and waiting for a buyer with vision. The bones are honest. The location is quietly exceptional. The property sits on an elevated position above the village of Vogognano, part of the Subbiano municipality. That elevation matters. You get unobstructed views across the valley toward the forested flanks of the Casentino National Park — one of Italy's least-trampled protected areas, covering more than 36,000 hectares of beech, silver fir, and chestnut forest that have been growing undisturbed since the Benedictine monks of Camaldoli first set them aside in the eleventh century. On clear days after rainfall, the air smells of pine resin and damp earth in a way that genuinely stops you mid-thought. The complex spreads across two levels. The main house anchors the estate, with the two former barns — sturdy, thick-walled structures that kept grain dry through centuries of Tuscan winters — sitting close by. Together they total 495 square meters of ... click here to read more
Picture 1

Welcome to your dream farmhouse nestled in the heart of Laterina Pergine Valdarno, Arezzo, Tuscany, Italy. A picturesque escape set in the stunning countryside, this spacious property is ideal for horse lovers and nature enthusiasts alike. The sprawling estate covers an impressive 54 hectares, offering ample room for both relaxation and recreation. Historically rich, this farmhouse was originally built in 1080 and meticulously renovated in 1987 to maintain its rustic charm while ensuring modern comforts are not lacking. This estate isn't just a home; it's a journey back in time, coupled with the conveniences of today. Living in Laterina Pergine Valdarno is like stepping into a postcard. The area is serene and filled with captivating landscapes of rolling hills, lush greenery, and historical landmarks. The climate here is typically Mediterranean, with hot summers and mild, rainy winters, making it perfect for year-round living or a holiday retreat. The property itself boasts: - 9 bedrooms - 5 bathrooms - Spacious stable - Horse arena with capacity for up to 62 horses - 4 apartments (one occupied by owners, three rented out) - Organic farm with 1,000 olive trees - Farmland and woodland - 3 deep wells ensuring ample water supply - Potential to add further buildings - Potential for a swimming pool Whether you're an avid horse rider or simply someone who appreciates the tranquility of countryside living, this farmhouse provides the perfect backdrop for a peaceful lifestyle. The large stables and the horse arena make it an excellent choice for equestrian activities, with the possibility of expanding the capacity to house more horses if needed. The surroundings offer endless opportunities for outdoor activities. Imagine w ... click here to read more
Picture 1

Deep within the heart of the picturesque region of Tuscany, Italy, lies a genuinely remarkable property - a stunning, neo-medieval castle in Bucine, Arezzo. A unique jewel in the Tuscany crown, this magnificent property integrates several architectural styles, harmoniously blending in history and aristocratic grace within its walls. Constructed from 1901-1906, this splendid residence, Villa Coppodé, stands tall within a sprawling 320-acre estate. As you approach, architectural highlights like stone columns, artfully marbled bricks, and statues of majestic stone lions unequivocally catch your eye, reminiscent of iconic structures like the Palazzo Pubblico of Siena and Palazzo Vecchio in Florence. Indoor features include intricate frescoes and wall paintings, rich with the memories of ancient Tuscan aristocracy. The villa dominates the landscape, spread over five floors, plus three additional levels within the tower, punctuated with two sizable panoramic terraces. Property Features: - 10 bedrooms - 9 bathrooms - Living room - Study room - Dining room - Spacious kitchen - Four bedrooms with en-suite bathrooms - Separate guest bathroom - Serviced laundry - Ironing room - Cellars and technical rooms Journeying through the castle, you'll find yourself transported through time and space. The master entrance opens to the living room and study, flowing into a superbly frescoed covered veranda. A reception hall, dining room, second entrance, spacious kitchen, and guest bathroom complete the ground floor. The second floor comprises four well-appointed bedrooms with en-suite bathrooms and another frescoed veranda. The third and fourth floors offer additional bedrooms and bathrooms. Finally, the tower adds an elegance to th ... click here to read more
Picture 1

A Journey to Tranquility in Tuscany Imagine waking up to the gentle rustle of olive leaves swaying in the morning breeze, the sun casting a golden hue over the rolling hills of Tuscany. This is not just a dream but a reality waiting to unfold at this enchanting country home on Via di Montefiesole, Pontassieve. Nestled amidst 18 hectares of lush landscape, this property offers a canvas for those with a vision to create a unique sanctuary or a thriving business in the heart of Italy's most picturesque region. A Day in the Life As the sun rises, the aroma of freshly brewed espresso fills the air, mingling with the earthy scent of the surrounding woodlands. Step out onto the expansive terrace, where panoramic views of the Tuscan countryside greet you. Here, mornings are spent savoring breakfast al fresco, accompanied by the symphony of nature. The day unfolds with endless possibilities. Wander through your private olive groves, where 50 mature trees stand as silent witnesses to the passage of time. The land, rich with potential, invites you to explore agricultural pursuits or simply enjoy leisurely strolls through open fields and woodlands. Seasonal Splendor and Local Delights Each season brings its own charm to Pontassieve. Spring paints the landscape with vibrant wildflowers, while summer offers long, sun-drenched days perfect for exploring nearby vineyards and sampling the region's renowned wines. Autumn transforms the hills into a tapestry of warm hues, and winter, though mild, provides a cozy backdrop for fireside gatherings. The local lifestyle is a celebration of culture and cuisine. Pontassieve, with its historic architecture and vibrant community, offers a taste of authentic Tuscan life. Delight in local fest ... click here to read more
Land

Step into the heart of Tuscany with this enchanting country home nestled in Civitella in Val di Chiana, a charming corner of Arezzo, Italy. As a bussy real estate agent, I'm thrilled to introduce you to a home that perfectly embodies the Tuscan dream. With its rustic stone walls and mesmerizing panoramic views, this property invites you to experience the tranquility and beauty that only a true Tuscan countryside can offer. Let's take a leisurely stroll through this 160 square meter stone farmhouse. As you explore the two levels, you'll find that the ground floor provides a warm welcome with its spacious kitchen. It's fully equipped, so whether you're a novice cook or a culinary genius, you'll find this kitchen to be both practical and inviting. Adjacent, the generous living room, with its cozy fireplace, promises plenty of heartwarming family memories and tranquil evenings with a book or good company. Step further in, and you'll discover the dining area, an ideal spot for family dinners or entertaining friends. This opens gleefully onto an outdoor porch, providing seamless indoor-outdoor living—the essence of Tuscan lifestyle. A handy bathroom on this floor adds to the convenience. Ascending to the first floor, you'll find a haven for rest and relaxation with two charming bedrooms. The master suite comes with an en-suite bathroom, a delightful feature ensuring privacy and convenience. The second bedroom is no less charming and shares access to another well-appointed bathroom. Each room speaks of comfort and an opportunity to drift into restful slumber, rejuvenated by the serene surroundings. Surrounding this delightful home is a meticulously maintained 1790 square meter garden. Imagine leisurely afternoons spent takin ... click here to read more
Picture 1

Nestled amidst the rolling hills of Tuscany, in the quiet enclave of Doccia, Pontassieve, lies a distinctive farmhouse awaiting your exploration. Imagine a life where the rush of city living fades into a distant memory, replaced by the soothing embrace of verdant landscapes and the quintessential Italian countryside experience. Located at Via di Doccia 46, this is not just any farmhouse but a testament to Italy’s rich history and rural allure. This farmhouse spans a comfortable 155 square meters, providing ample space for a myriad of lifestyle choices. The property comprises two cozy bedrooms and a singular bathroom, all steeped in rustic charm. It's quite literally a piece of history set against a backdrop that can inspire both tranquility and creativity. Upon entering the farmhouse, one can immediately sense its dual nature. The ground floor, an expansive 85 square meters, offers versatile spaces currently utilized as a garage and cellars. These spaces hold the potential for transformation into anything from additional living quarters to studios or hobby rooms. The first floor, accessed through a quaint independent entrance, measures 70 square meters and houses a delightful three-room apartment. While the property is in good overall condition, its rustic features offer endless possibilities for tasteful enhancements. Picture yourself sitting in the large paved courtyard at the front of the property. This area serves as an open-air living room, perfect for hosting intimate gatherings or simply indulging in some peace and quiet as you soak up the serene surroundings and the golden hues of the Tuscan sun. A vital aspect of selecting rural Italian properties is the proximity to essential amenities. While you bask in t ... click here to read more
Facade