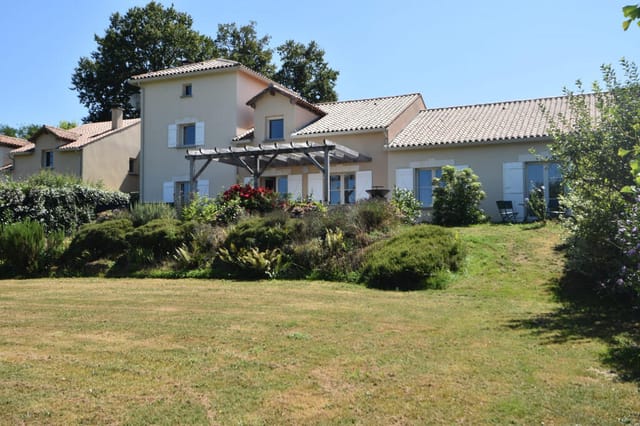
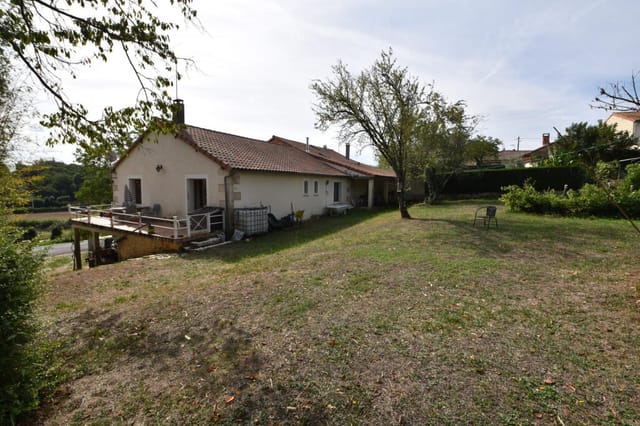
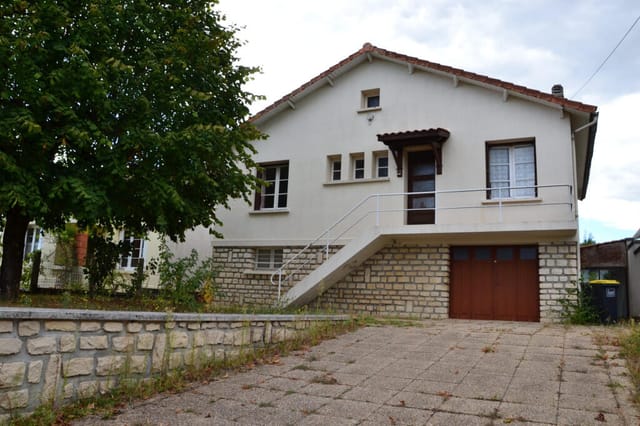
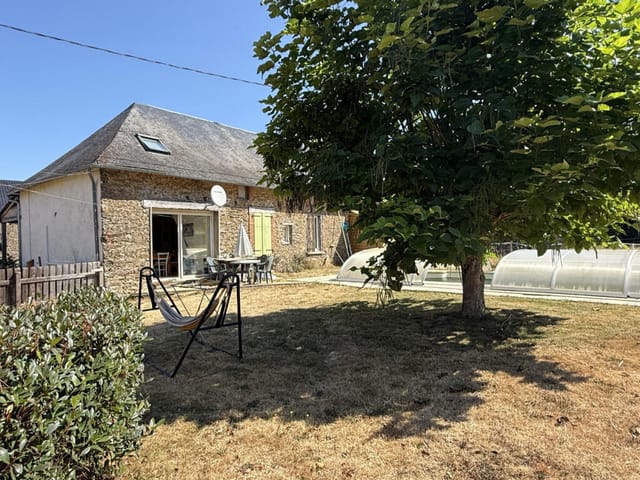
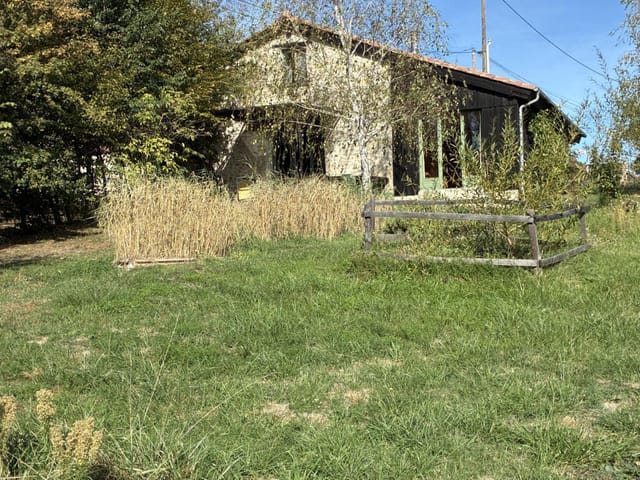
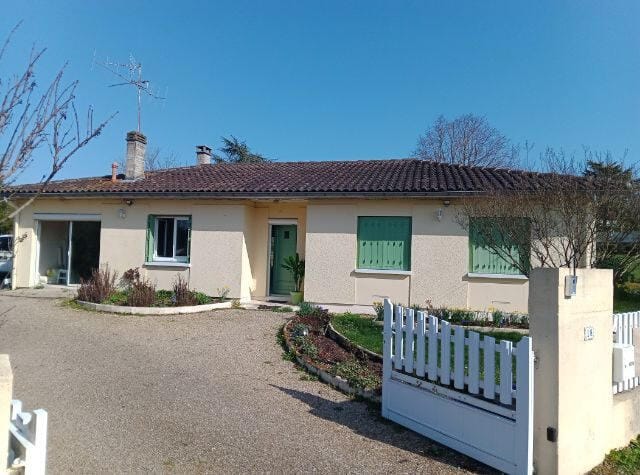
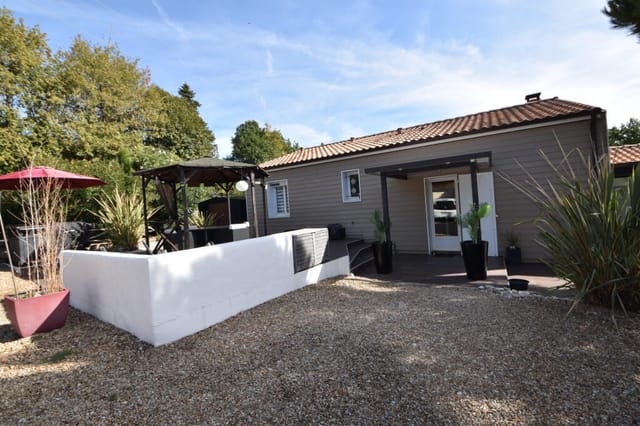
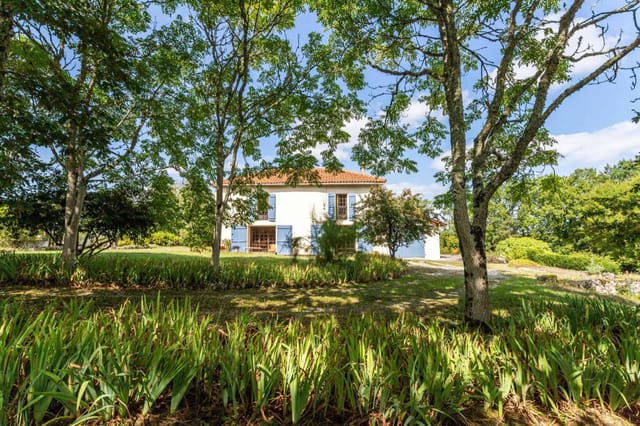
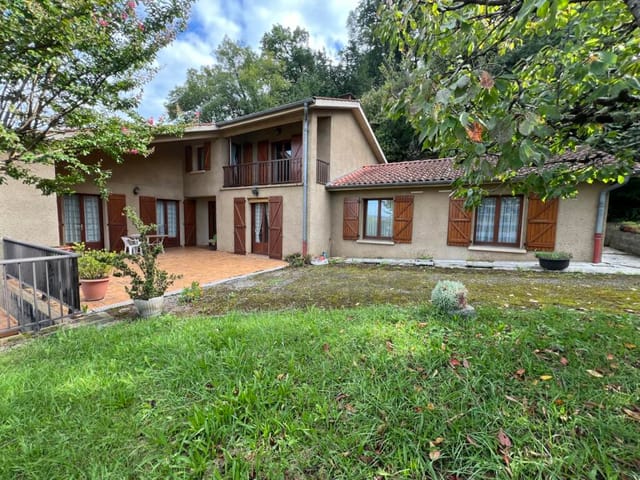
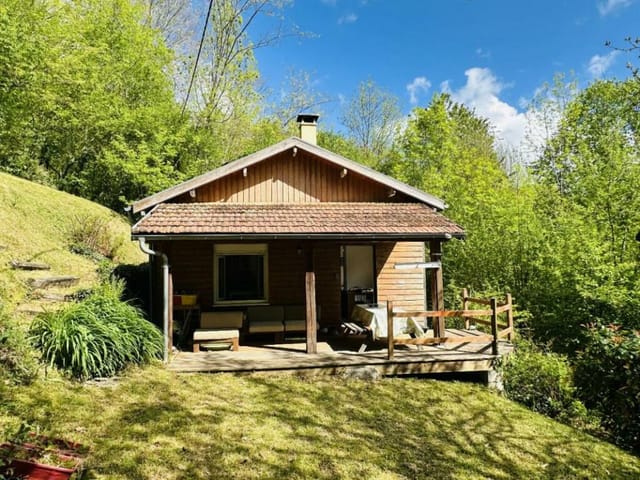
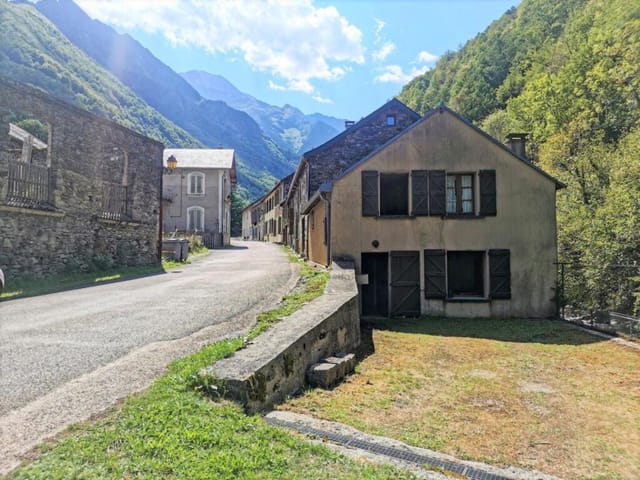
4-Bed Stone House Near Pyrenees Hiking Trails with Mountain Stream - Uchentein Vacation Home

Listed on
https://storage.googleapis.com/homestra-images/property-image-f4397675-e016-4eca-b0e1-e95e346c8d82-1770500041.jpg

Midi-Pyrénées, Ariège, Uchentein, France, Bordes-Uchentein (France)

4 Bedrooms · 1 Bathrooms · 95m² Floor area

€225,000

House

No parking

4 Bedrooms

1 Bathrooms

95m²

No garden

No pool

Not furnished

Description

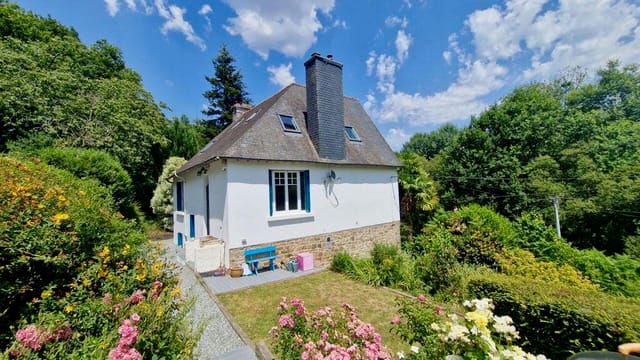
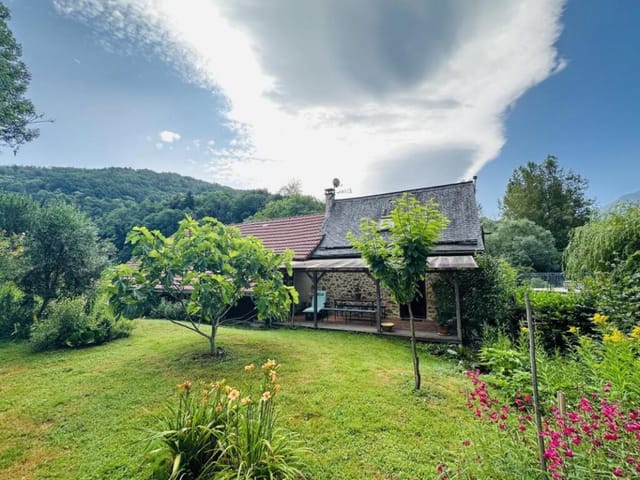
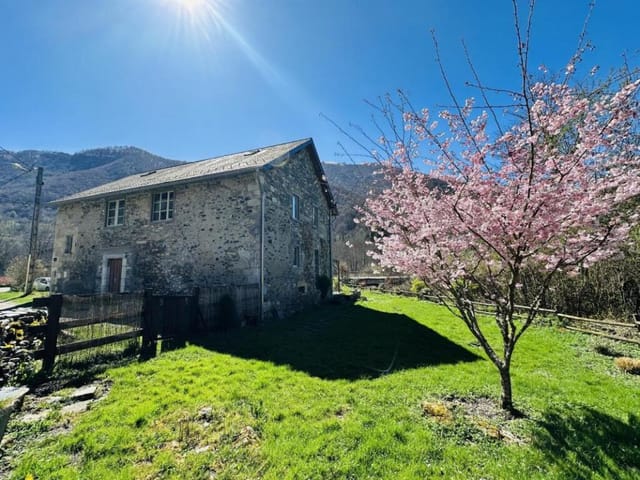
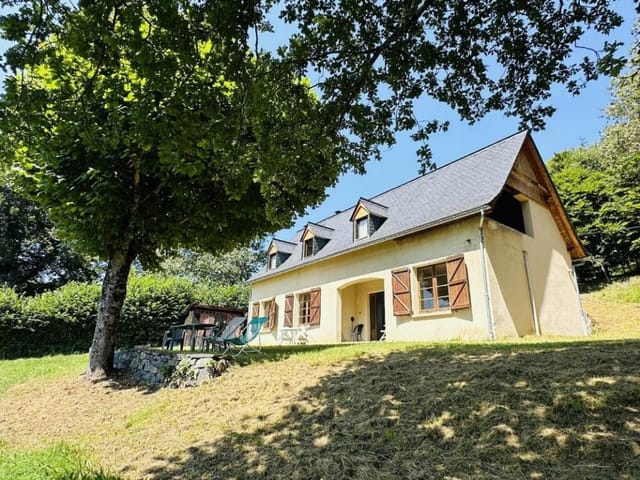
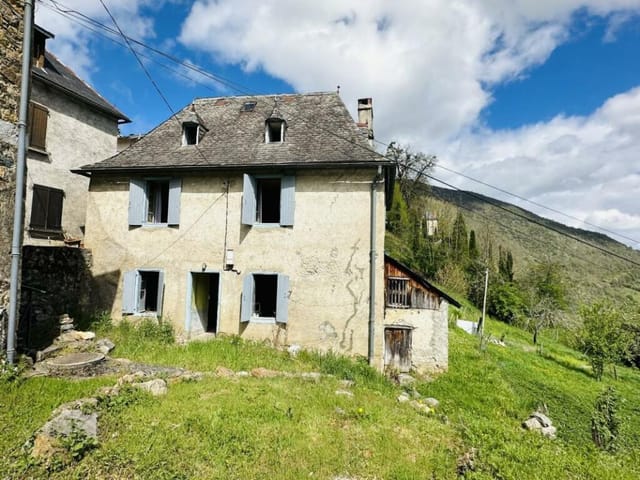
Picture yourself waking to the sound of a mountain stream rushing just thirty meters from your door, sunlight filtering through slate roofs as old as the peaks surrounding you, the crisp Pyrenean air carrying the scent of pine and wildflowers through your window. This is morning at your renovated stone house in Uchentein, where the authentic rhythm of French mountain life becomes your everyday reality.

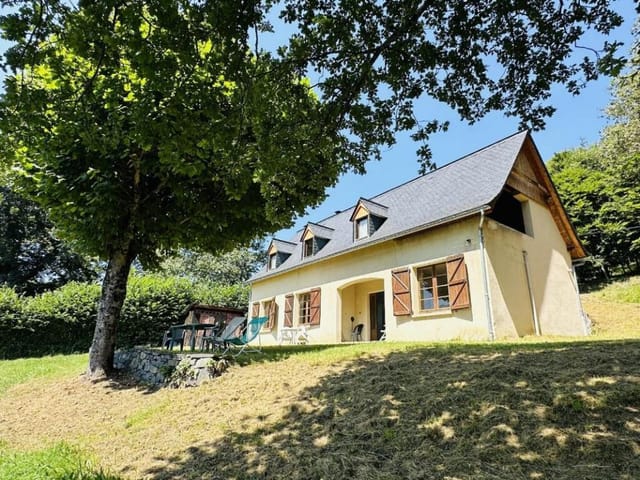
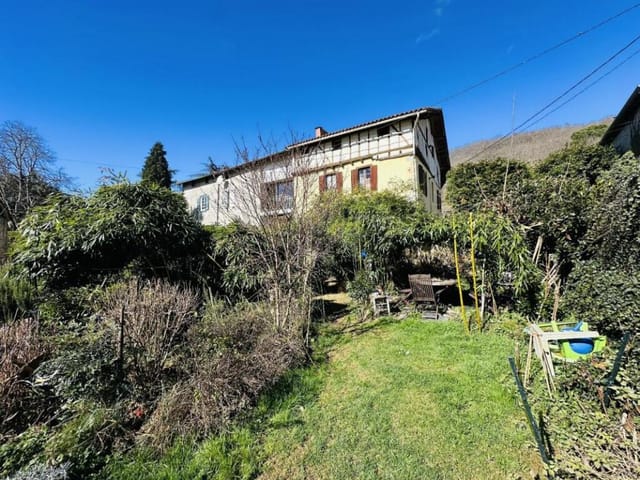
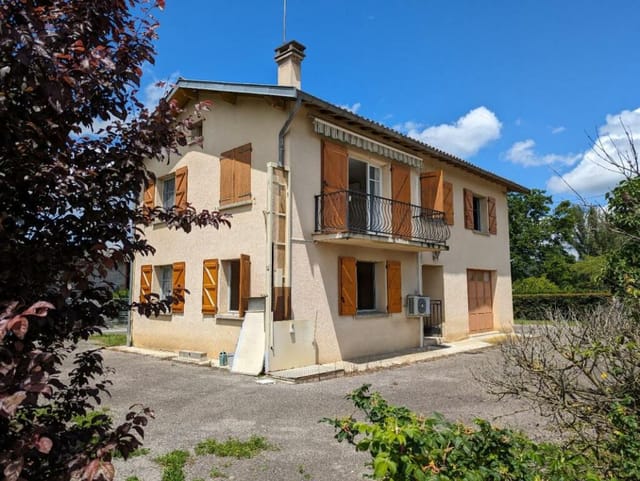
Nestled at 620 meters altitude in the heart of Ariège's pristine Pyrenees, this four-bedroom stone house represents the rare opportunity to own a fully renovated mountain retreat that balances historic character with modern comfort. The property sits on 1,400 square meters of flat land in the hamlet of Valliers, offering 95 square meters of thoughtfully arranged living space across three levels, complemented by two substantial outbuildings that dramatically expand your possibilities for this vacation home.

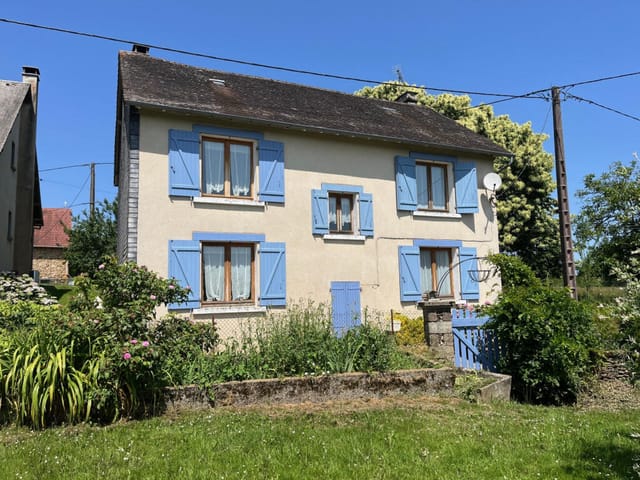
The main residence showcases the enduring beauty of traditional Pyrenean architecture. Thick stone walls that have weathered centuries now frame contemporary living spaces where exposed beams meet efficient dual wood and electric heating systems. The three-level layout provides natural separation between social and private spaces, with four bedrooms offering flexible accommodation for extended family gatherings or hosting friends who'll inevitably want to visit once they see your holiday home photos. The single bathroom maintains the property's authentic scale while serving practical needs for a mountain getaway.

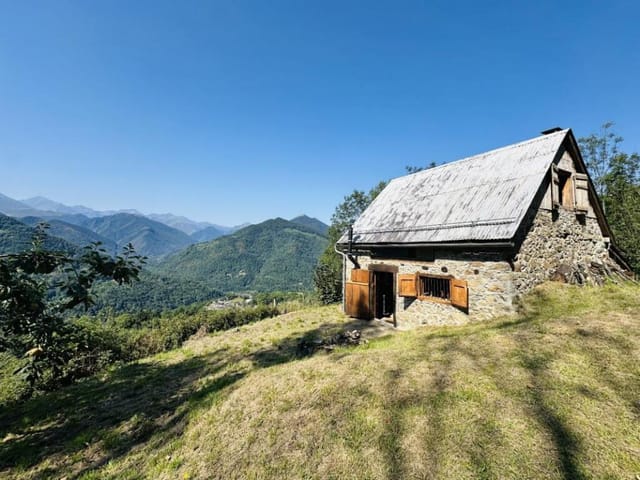
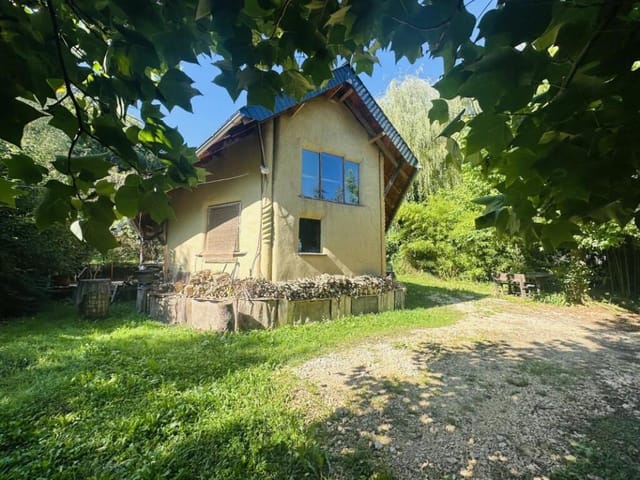
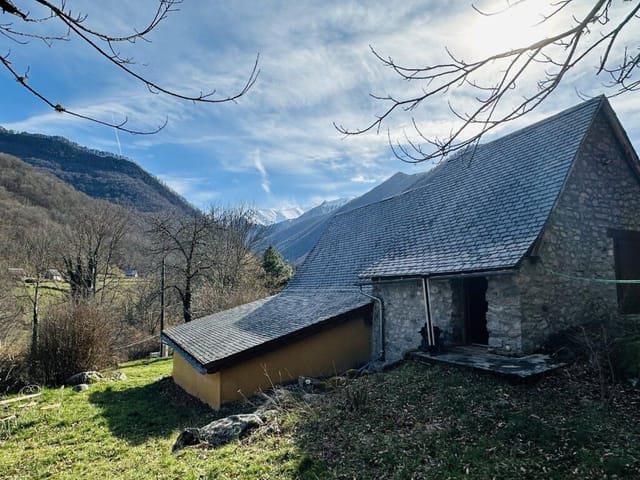
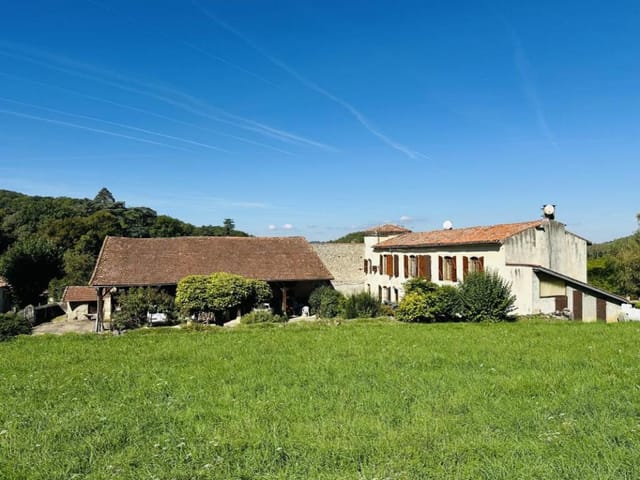
What transforms this house from property to opportunity are the two outbuildings: an 85-square-meter structure and a 40-square-meter building, both spanning two levels. These spaces present compelling possibilities for vacation home owners. Convert them into guest accommodations for rental income during peak hiking season. Transform one into an artist's studio flooded with mountain light. Create a workshop for woodworking or crafts. Establish a yoga retreat space. The potential here extends far beyond the main house, offering investment flexibility that savvy second home buyers recognize immediately.

Uchentein and the surrounding Couserans region deliver the authentic French Pyrenees experience without tourist crowds. Your days here follow the mountain's calendar. Spring brings wildflower meadows and rushing streams swollen with snowmelt, perfect for trout fishing in waters so clear you can watch your catch before you cast. Summer transforms the valleys into hiking paradise, with trails leading from your doorstep into forests of beech and fir, past waterfalls, and up to high pastures where Pyrenean shepherds still practice transhumance.

The hiking here deserves special mention. This isn't manicured trail walking but genuine mountain exploration. Dozens of marked paths wind through the Vallier valley, ranging from gentle riverside strolls to challenging summit ascents. The GR10 trans-Pyrenean trail passes nearby, connecting you to France's most iconic long-distance hiking route. Mountain biking, trail running, and wildlife watching occupy outdoor enthusiasts year-round. Winter brings cross-country skiing and snowshoeing, with alpine ski resorts like Guzet-Neige just 40 minutes away.

Castillon-en-Couserans, five kilometers from your door, serves as your practical anchor. This market town of 400 residents provides essential services: bakery, butcher, pharmacy, post office, and weekly markets where local farmers sell cheese aged in mountain caves, honey harvested from chestnut forests, and vegetables grown in valley gardens. The Saturday market becomes your weekly ritual, shopping basket filling with ingredients for meals that taste different when prepared in mountain air.

The broader Ariège region rewards exploration. Saint-Girons, 20 kilometers north, offers larger shopping, restaurants serving traditional Pyrenean cuisine, and cultural events throughout summer. The prehistoric caves of Niaux and Mas-d'Azil provide rainy-day fascination. Medieval villages perch on hillsides, their stone churches and narrow streets unchanged for centuries. The Spanish border lies an hour south, opening weekend possibilities in Catalonia.

For international vacation home buyers, accessibility matters. Toulouse-Blagnac Airport sits 110 kilometers northeast, approximately 90 minutes by car, offering connections throughout Europe and beyond. The drive from Toulouse traces the Garonne valley into progressively dramatic mountain scenery, that final approach to your property never losing its impact. The A64 motorway provides efficient access, while local roads wind through landscapes that justify slower speeds and frequent photo stops.

The Ariège property market presents compelling value for second home investors. Prices here remain substantially below comparable mountain regions in the Alps or Provence, yet the lifestyle quality rivals anywhere in France. Vacation rental demand runs strong during summer hiking season and winter ski months, with responsible management potentially offsetting ownership costs. The full renovation status means you can begin enjoying the property immediately, no construction delays or budget overruns postponing your mountain retreats.

French property ownership for international buyers follows established procedures. Notaire fees typically add 7-8% to the purchase price for older properties. Annual property taxes in rural Ariège remain modest compared to urban areas. Many buyers establish French bank accounts to simplify ongoing expenses. Some choose SCI ownership structures for tax optimization and succession planning. Local property management services can handle maintenance and rental coordination for owners residing abroad.

This house suits various buyer profiles. Young families seeking affordable European vacation property where children can experience nature and outdoor freedom. Active retirees planning extended seasonal stays, hiking spring through autumn, perhaps renting winter months. Remote workers establishing a mountain base for extended working holidays. Creative professionals seeking inspiration away from urban distractions. Investment buyers recognizing the rental potential of a well-located, fully renovated mountain property with expansion possibilities.

Key features of this Pyrenees vacation home include:

• 95m² stone house fully renovated with authentic architectural details preserved
• Four bedrooms across three levels providing flexible accommodation
• Two substantial outbuildings (85m² and 40m²) with conversion potential
• 1,400m² flat land offering garden space and mountain views
• Mountain stream just 30 meters away for ambient sound and fishing access
• Dual heating systems (wood and electric) for year-round comfort
• Traditional slate roof and stone construction ensuring lasting durability
• Direct access to hiking trails from the property
• 5km from Castillon-en-Couserans town services and markets
• 620-meter altitude providing temperate summer climate
• Strong vacation rental potential during peak outdoor seasons
• Move-in ready condition requiring no immediate renovation investment

The asking price of 225,000 euros positions this property competitively within the Ariège market, particularly considering the renovated condition, substantial outbuildings, and prime location for outdoor recreation. Comparable mountain properties requiring renovation typically start at similar prices without offering the immediate livability and expansion potential present here.

Owning a vacation home in the French Pyrenees means joining a community where neighbors still practice traditional mountain culture, where seasonal rhythms dictate life's pace, where the nearest traffic jam involves sheep crossing the road. It means weekend escapes that feel like expeditions to another era, where evenings end with wood smoke curling from your chimney and stars so bright you understand why ancient peoples navigated by them.

This stone house in Uchentein offers more than square meters and bedrooms. It provides access to a lifestyle increasingly rare in modern Europe: authentic, unhurried, connected to landscape and season, rich with possibility for those wise enough to recognize it. Whether you envision family hiking holidays, a creative retreat, a rental investment, or simply a place to breathe differently, this property delivers.

Explore this Ariège vacation home opportunity with Homestra today. Contact us to arrange a viewing, discuss the purchasing process for international buyers, or learn more about the Couserans region and its appeal as a second home destination. Your Pyrenean mountain retreat awaits.

Details

Amount of bedrooms
4
Size
95m²
Price per m²
€2,368
Garden size
620m²
Has Garden
No
Has Parking
No
Has Basement
No
Condition
good
Amount of Bathrooms
1
Has swimming pool
No
Property type
House
Energy label

Unknown

Sign up to access location details

Similar properties

A 94 m² house for sale in La Rochefoucauld, Charente, with a garden and a supermarket within walking distance, priced at €129,200. This semi-detached home stands in Rivières, the part of the area that runs into La Rochefoucauld itself, and it makes sense on a modest budget. There are two bedrooms, a 373 m² plot and a layout that needs no explaining. It suits a first purchase in France, a straightforward rental project, or a low-maintenance base for long stays in Charente. ### The House: 94 m² on Two Floors The ground floor holds the everyday rooms. The kitchen is equipped and bright, so you can cook on the first evening instead of planning a fitting. Next to it is the living room, which has a chimney flue. That opens the door to a wood-burning stove, a welcome addition on a cold Charente evening. A shower room with WC completes the level, which is handy if stairs become a concern later on. Upstairs are two bedrooms. They work for a couple with a child, for a couple who want a spare room for visitors, or for two tenants sharing. The house is in good condition, so you are not buying a renovation project. As with any purchase, arrange your own survey and ask to see the heating and electrical set-up before you commit. Being semi-detached, the house shares one wall with its neighbour. That tends to help with heating costs and usually means a lower price than a detached home of the same size. ### The Garden and 373 m² Plot The garden gives you outdoor space without a weekend job attached. At 373 m² in total, it is big enough for a table and chairs in summer, a few raised vegetable beds or somewhere for children to play. It is small enough to keep tidy in an hour or two, which matters if you only come over for part of th ... click here to read more

Picture 1
New

This 3-bedroom house for sale in Javerlhac sits on about 6 hectares of land with no immediate neighbours, close to Nontron in the Périgord Vert. Three bedrooms, 103 m² of living space and 60,715 m² of land in total, for €144,700. That is a lot of room, and hardly any of it is shared with anyone. The house is in good condition, so you can move in first and decide what to change later. ### The House and Its 6 Hectares The house stands on its own, with no neighbours next door. Step outside in the morning and the only sounds are birds, wind in the trees and perhaps a tractor in the distance. For anyone tired of thin walls and shared driveways, that is the main attraction here. The land comes in two parts. Around 3 hectares adjoin the house, so you can see it and reach it on foot in a couple of minutes. A further 3 hectares lie separately, a short trip away. Together they give you a plot of just over 6 hectares, which is rare at this price in France. ### What You Can Do With the Land The adjoining hectares suit the things people usually dream about when they search for a country house with land in France: a few sheep or horses, a vegetable garden, an orchard of apple, plum and walnut trees, or simply a very large lawn that nobody else mows. The separate 3 hectares give you more freedom still. Depending on the soil and the planning rules, they could work as pasture, woodland, a hay meadow or a quiet corner for outdoor hobbies. Before you plan anything agricultural, check the land use and any access rights with a notaire. The surroundings are described as protected, so some restrictions may apply to new building. ### Living Near Javerlhac and Nontron The commune of Javerlhac-et-la-Chapelle-Saint-Robert lies in the gree ... click here to read more

Picture 1
New

This stone house for sale in Dordogne sits in a quiet hamlet of Busserolles and gives you 100 m², three bedrooms and a 31 m² garage for €134,300. It is attached to its neighbours on both sides, the way many village houses in the Périgord are built, and it is in good condition. The layout is easy to read: living space downstairs, bedrooms and a shower room on the first floor, and a top level that works as a private retreat. Outside you have a garden on a 457 m² plot, plus a balcony. ### The House: Three Levels of Stone and Space You come in on the ground floor to a bright living room with a fitted kitchen. Behind it are a utility room and the adjoining 31 m² garage. That garage is useful in a rural area. Use it for the car, a workshop, or bikes and garden tools. On the first floor there are two bedrooms, a renovated shower room and a separate WC. The second floor is given over to an office space and a third bedroom, so the whole level feels apart from the rest of the house. If you work remotely, you can close the laptop and go downstairs for dinner. If this is a holiday home, it is the floor guests can have to themselves. ### Heating, Solar Panels and Everyday Comfort The equipment list is modern for a stone village house. There is an air-to-air heat pump, a thermodynamic water heater and solar panels. The windows are PVC double glazed, and the sliding shutters are solar-powered. That last detail helps when you lock up for a few weeks and want the house closed in one go. The seller describes the house as energy efficient. As with any purchase in France, ask to see the energy performance report and recent utility bills at the viewing so you can judge running costs yourself. ### The 457 m² Plot, Garden and Balcony T ... click here to read more

Picture 1
New

This house for sale in Dordogne sits in the centre of Piégut-Pluviers and gives you 141 m² of loft-style space plus a 427 m² enclosed garden. Most of that space is in two large rooms, one per floor, which is a different proposition from the cramped village terraces you often see at this price. It is a semi-detached house with one bedroom, a pellet stove, a kitchen overlooking the garden and a short walk to the shops and the weekly market. The asking price is 180,900 EUR. ### Inside the House and Garden The ground floor is built around a 53 m² open-plan living area with lounge and dining space. A pellet stove warms it in winter, and the house is described as well insulated, which counts for a lot between November and March. Behind the living area you find the kitchen, which looks out over the garden, plus a laundry room and a separate WC. Washing up with a view of grass instead of a wall is a small thing, but you notice it every day. Upstairs is the whole sleeping floor: a 55 m² suite with exceptional ceiling height, its own shower room and a separate WC. There is a balcony as well. It is one very large bedroom rather than several small ones, so the house suits a single buyer, a couple, or someone who wants a base that feels spacious without a lot of rooms to heat and furnish. If you need a second bedroom for guests, that would be a project of your own, because the upstairs is laid out as a single suite. At the back, the enclosed 427 m² plot gives you private outdoor space right in the village. A working well with a pump is included, which is handy for watering the garden. A small outbuilding, which the sellers liken to an old pigsty, is useful for tools, bikes and garden furniture. The condition of the property is go ... click here to read more

Picture 1
New

This 4-bedroom house for sale in Charente sits a few minutes from La Rochefoucauld and gives you 210 m² of living space on a 1,128 m² plot. The village is Rouzède, a quiet commune in rolling countryside where the day starts with birdsong rather than traffic. The house is in good condition and priced at 263,700 EUR. Most of the bedrooms are on the ground floor, which makes it easy to live in all year round. It also works well as a second home you can lock up and leave. ### Inside the House: Four Bedrooms and a Mezzanine The main living room has large bay windows that open onto a covered terrace and the garden. In the evening you can switch to the lounge, where a fireplace with a wood-burning insert makes the room worth gathering in from autumn through spring. The kitchen is fully equipped and opens onto a large dining room, so whoever is cooking stays in the conversation. Three bedrooms are on the ground floor. The master suite has its own bathroom. There is also a family shower room and a separate WC. The fourth bedroom has an en-suite shower room, which suits visiting friends, grown-up children or paying guests who want some privacy. Upstairs, a mezzanine gives you a spot for reading or a desk for remote work, with the rest of the house still within earshot. ### Garden, Terrace and Jacuzzi The plot covers 1,128 m² and the private garden looks out over open views, with nothing built up in front of you. Coffee on the covered terrace is the obvious way to start a summer morning, and the property also has a balcony. A 6-person Jacuzzi is there for year-round use, and it is just as good on a cold January evening as in August. Solar panels were installed recently, which should help with running costs in a house of this ... click here to read more

Picture 1
New

This house for sale in Charente, just outside La Rochefoucauld, comes with a self-contained ground-floor apartment and 1,231 m² of garden. It is a semi-detached home of 147 m² on two levels, in good condition, with four bedrooms in total, a garage and a workshop. You can picture it as a family home, a house shared by two generations, or a main house with a rental unit below. ### The House and the Apartment Below The main living level is upstairs. It holds a family kitchen, a dining room, a living room, three bedrooms and a bathroom, so everyday life happens on one floor. At ground level there is a separate apartment with its own kitchen, one bedroom and a shower room. That changes what the house can do. Parents or grown-up children can live close by without sharing a kitchen. Guests get their own space. Or you can rent the apartment out, which makes sense if you are looking at a holiday home in Charente that helps cover its own costs. Rental income is never guaranteed, so check local demand first, but the layout gives you the choice. The listing also suggests the space could work for professional use, such as a small studio or office. ### Heating, Energy and Running Costs The house has a heat pump and a wood-burning stove, so you are not tied to a single source of heat in winter. Solar panels heat the water, which should help keep bills in check over the year. Mains drainage means there is no septic tank to inspect or maintain, a detail that matters more than it sounds when you buy French property from abroad. Ask for the energy performance report (DPE) during your visit so you can see the exact rating. ### The Garden, Garage and Workshop The plot measures 1,231 m² and the setting is quiet and green. That is enoug ... click here to read more

Picture 1
New

This house for sale in Charente sits on a 1,294 m² plot in Ruelle-sur-Touvre, a few minutes from Angoulême, and needs a full refresh. It is a 1950s house on two levels with 109 m² of living space, a basement with workshop and garage, and a garden far larger than most in town. The structure is sound. The comfort, however, is yours to build. Plots of this size are not common this close to a city. Most houses around Angoulême come with a small yard. This one comes with space for a vegetable patch, an orchard, a terrace or all three. ### The House: Two Levels, 109 m² and a Sound Structure The main floor holds a kitchen, a large living room, two bedrooms, a separate toilet and a bathroom. It is a straightforward, practical layout, and the room sizes are generous for a house of this period. Below is the basement level, which is where the potential lies. It contains a shower room with toilet, a workshop and a garage. The seller's description also counts two further rooms down here as bedrooms. The listing is headlined as a two-bedroom house, so treat the sleeping capacity as something to confirm on a visit. A 25 m² veranda completes this level and could become a bright sitting area facing the garden once the rest is updated. Two usable levels give you options. You could keep the bedrooms upstairs and turn the lower level into one big living space, or split the house into separate zones for guests or a home office. ### The 1,294 m² Plot A garden of this size changes how you live in a house. Think of long summer lunches under a tree you planted yourself, space for a pétanque court, or room for a pool, subject to local planning rules. The plot is described as green, with plenty of scope for landscaping, so you are working w ... click here to read more

Picture 1
New

This house for sale in Corrèze comes with a heated pool, two rented apartments and a 720 m² stable on 2.7 hectares near Pompadour. It is a working property rather than a quiet country cottage: a three-bedroom family house, two apartments already let, big stone outbuildings and room for horses, all on one detached plot in the Limousin countryside. ### A Rural Property with Rental Units Already in Place Most houses in this price range give you a roof and a garden. This one gives you a small estate. Besides the main house there are two separate two-room apartments, both currently rented out, so part of the property is already being used commercially. Anyone thinking about guest accommodation, a gîte-style business or a family compound will find the groundwork laid. The setting is detached, with meadow on every side. Don't expect neighbours looking over the hedge. Expect the sound of the paddock in the morning and a long drive back to the road in the evening. ### The Main House: 122 m² and Three Bedrooms The house itself is in good condition and has 122 m² of living space. Downstairs you come into an entrance hall, then a fitted kitchen and a large living room. There is also a separate office, which is useful now that so many buyers work remotely from their second home. A shower room with WC, a laundry room and a pantry complete the ground floor. Upstairs are three bedrooms and a bathroom with WC. The practical details matter here. Solar panels supply electricity to the property, fibre-optic internet is available, and the septic system is compliant. Those are the three things that most often cause trouble with rural French houses, and here they are already sorted. Outside, a 9 m by 4 m heated swimming pool with a cove ... click here to read more

Picture 1
New

This four-bedroom house for sale in Charente sits on 1,650 m² of private garden in Écuras, a short drive from Montbron. It is a detached family home of 142 m² in good condition, with two bathrooms, covered terraces and a place inside a quiet, green residential park. At €191,300 it gives a family, or two families sharing, a lot of room for the money. ### The House: 142 m² for Family and Guests The layout is built around shared time. A large living room runs into the dining area, and the fully equipped kitchen sits alongside. French doors from the living space open straight onto the terrace, so in summer the line between inside and outside mostly disappears. Lunch moves out without anyone carrying much. Upstairs and around the house there are four bedrooms, two of them very large. Two bathrooms mean a full house does not turn into a queue every morning. There is also a balcony, handy for a coffee before anyone else is up. The condition is good, so you can arrive, unpack and spend your first weeks using the place instead of fixing it. ### Garden, Terraces and the Pool The plot measures 1,650 m² and is lined with mature trees, which gives the garden real privacy from neighbours. That is not easy to find at this price. The terraces are partly covered, so an evening meal does not depend on the weather, and there is a built-in barbecue for long summer dinners. The property data lists a swimming pool. The Le Chat park around the house also has two pools of its own, so ask us to confirm whether a pool sits on this plot or whether you would use the park facilities. It changes the running costs and the upkeep, so it is worth knowing before you visit. ### Living Next to Le Chat Park in Écuras The house borders Le Chat Park, ... click here to read more

Picture 1
New

This 3-bedroom house for sale in Haute-Vienne, near Château-Chervix, stands beside its own 3,070 m² spring-fed lake on 3.36 hectares. Woodland closes in around the plot, a private driveway is the only way in, and the nearest neighbour is more than 250 metres away. It is a lake house in Limousin for buyers who want silence, space and water on their own land, with a home that is already in good condition. ### The House: 84 m² Over a Full Basement The driveway passes a small stone-built cottage of one room before reaching the main house. Inside, the ground floor has an entrance hall, a WC and a single open-plan space for living, dining and cooking. A wood burning stove sits in that room, and French doors open onto a large stone terrace. Morning coffee there comes with a view straight over the lake. Upstairs are the three bedrooms. The house has one bathroom and a balcony, and the living area totals 84 m². That is modest by French country-house standards, but the space around the house makes up for it. Underneath is a full basement. It holds a garage, workshop and storage area, and there is a second garage under the terrace. A carport attached to the house takes two vehicles. Anyone with tools, bikes, a boat or a hobby that needs room will find plenty of it here. ### The Lake, Woods and Meadow The lake covers 3,070 m² and is fed by a spring. The plot as a whole is 33,641 m², a mix of open meadow and woodland, so you get both sunny space and shade. A hangar of about 30 m² gives you extra covered storage for a tractor, mower or firewood. The agent describes the lake as up to standard for use as a fishing lake. That makes the property interesting for a small fishing-holiday venture, or simply for a private pond to fish ... click here to read more

Picture 1
New

This two-bedroom house for sale in Dordogne sits on 1,800 m² of land at Le Bourdeix, with a 50 m² barn and a working well. At 129,000 EUR it is a practical way into the green, quiet north of the department, where prices stay well below the Sarlat and Vézère valley area. The house has about 110 m² of living space and is in good condition. Two stoves heat it, there is a garden, and the outbuildings give you room to spread out. If you want a second home where you can grow vegetables, park a trailer and leave the car door open without anyone noticing, this is that kind of place. ### The House: Two Bedrooms and Two Stoves You enter on the ground floor, which holds the kitchen, a separate WC and a spacious living room. The kitchen has a wood-burning stove, which is the one you'll light first on a damp October morning. The living room has a pellet stove, so the main room can be warmed with very little fuss. In this part of France, where winters are cool and wet rather than harsh, that combination does a lot of the work. Upstairs are two large bedrooms and a shower room with a macerating WC. The listing also mentions a balcony, which is worth checking in person for orientation and the view over the plot. The layout is simple and bright, with no awkward conversions, and it suits a couple or a small family. It also works as a base for guests if you use the barn creatively. ### 1,800 m² of Land, a Barn and a Well The plot is the main attraction. With 1,800 m² you can lay out a terrace, plant a vegetable garden, set up a play area or keep a few animals. The listing data names a swimming pool among the features, while the agent's own text speaks of installing one. Please ask for confirmation of the exact situation before you pl ... click here to read more

Picture 1
New

This 5-bedroom house for sale in Haute-Vienne sits in Saint-Mathieu, with 163 m² of living space, an 80 m² basement and a double garage. At €179,500 it works out at roughly €1,100 per m², and the plot is a fenced 1,297 m². The house is in good condition, with a recent pellet boiler and double glazing, so the real question is how you will use all the space. ### The House: Five Bedrooms on Two Floors You come in through the entrance on the first floor. The fitted and equipped kitchen is right there, with one door straight outside and another down to the basement, which is handy when you are carrying shopping or firewood. Next to it is a double living room with a working fireplace, where the family will end up on a January evening. Three bright bedrooms share the first floor with a bathroom (bath and shower) and a separate WC. Upstairs, two more bedrooms add flexibility. One has a dressing area that still needs fitting out, and the other has its own washbasin with bidet and sink. There is also a shower room with a double vanity and storage units, plus a second separate WC. The large landing is wide enough to become a playroom, a reading corner or a desk for remote work. Five bedrooms makes this a house for a big family, or for two families sharing a summer. ### Basement, Garage and Garden The full basement covers 80 m² and does real work. The electrics were recently redone, there is a water point and sink for a washing machine, and the boiler room holds the pellet boiler, its silo and a thermodynamic water heater. Because the silo stores the fuel on site, you are not handling it bag by bag. Outside, the plot is enclosed and fenced, laid out with a courtyard and a lawn. A detached double garage stands at street level ... click here to read more

Picture 1
New

This stone house for sale in Dordogne sits in a quiet hamlet near Varaignes, with three bedrooms, a barn and 3,415 m² of land. The house has 88 m² of living space on two floors, and the plot is big enough for a vegetable garden, a small orchard or just a lot of grass to roll a mower over. It is in good condition, so you can move in first and decide on projects later. The asking price is €165,400. ### The House: Three Bedrooms on Two Floors You come in through an entrance hall that leads to the living room, which is the natural place for a wood-stove evening or a long Sunday lunch with the door open in summer. The kitchen is on the same floor. So are a bedroom, a shower room and a separate WC. That ground-floor bedroom is handy. Guests, parents or anyone who would rather skip the stairs can sleep there without sharing a floor with everyone else. Upstairs, a landing opens onto two more bedrooms, which gives the family or visiting friends a quiet sleeping floor of their own. The walls are old local stone, the kind of country house in Dordogne that looks right in the landscape and stays cooler when the summer heat arrives. ### Land, Barn and Open Views The plot covers 3,415 m² and is laid out as a garden around the house. Beyond the boundary there is open Périgord countryside, and nothing blocks the outlook. Morning coffee outside here means fields and trees, not a neighbour's wall. A detached barn stands on the land. Right now it works for storage, garden equipment or a workshop. Some buyers will see a conversion project in it, for a guest cottage or studio. Any change of use needs planning permission, so check with the local mairie before you plan anything. A plot this size also means upkeep. If you only use the h ... click here to read more

Picture 1
New

This single-storey house for sale in Puymoyen sits at the end of a cul-de-sac, a few minutes from Angoulême, on a 1,630 m² plot that could be divided. Living on one level matters more than it sounds. There are no stairs to climb with the shopping, it suits older relatives, and it is easy to lock up and leave for a few weeks. At 131 m² this is a family-size home, and at €251,300 it comes with far more land than most houses near a city of this size. ### The House: 131 m² on One Level The living space is generous. A separate living room and a lounge mean one can be the everyday room while the other stays quiet for guests or evenings with a book. The kitchen is fitted, so you can move in without a first-week shopping list of appliances. Three bedrooms share a shower room, with a separate WC. The insulated, tiled garage is the flexible space. It could become a fourth bedroom or a home office, which is useful if you work remotely or want a guest room with its own door. As with any conversion, check the planning rules with the local mairie before you commit. The practical work has been done. The windows are double glazed throughout, a heat pump was installed recently, and the house is connected to mains drainage, so there is no septic tank to inspect or maintain. ### The Garden, Double Garage and a Possible Second Plot The garden is large and fully enclosed, so children and dogs can run free without you checking the gate. There is room for a vegetable patch, a terrace for long lunches, or all of it left as lawn. A detached double garage gives you covered parking for two cars, or a workshop and storage for garden tools and bikes. The plot is also a possibility. The seller points out that it could be split in two, with tw ... click here to read more

Picture 1
New

This single-storey house for sale in Charente, in Mornac near Angoulême, has a 3.10 m ceiling living room, a veranda and an 810 m² fenced plot. Built in 2002 and extended with a veranda in 2010, it is in good condition and ready to live in. It has two bedrooms, 94 m² of living space and no stairs. At 199,000 EUR it suits anyone who wants a low-effort home in the French countryside, as a main residence, a second home in France or a rental. ### A Single-Storey House for Sale in Charente The living room is the first thing you notice. The 3.10 m ceiling makes it feel larger than its floor area suggests. The fitted and equipped kitchen is open to it, so whoever is cooking stays part of the conversation. A fireplace with an insert takes care of cold evenings, and air conditioning deals with the hottest weeks of July and August. The veranda, added in 2010, is a bright extra room. Use it as a winter lounge, a reading corner or a second dining table when guests come. Light fills it for most of the day. Both bedrooms have a dressing room, a practical detail in a house of this size. The bathroom has a walk-in shower finished in natural stone. The layout is simple and everything is on one level, so there is nothing to rework and no space wasted on corridors. ### The 810 m² Plot, Terrace and Electric Gate The whole plot is fenced and closed by an electric gate. You can drive in, shut the gate behind you and be private straight away. If you plan to use the house as a holiday home in Charente and be away for weeks at a time, that security makes leaving much easier. A tiled terrace of 74 m² runs alongside the house, and the property data also lists a balcony. The terrace is large enough for a proper outdoor table and a few lounge ... click here to read more

Picture 1
New

On a still morning in Castelsagrat, the mist sits low in the valleys below and the only sound from the terrace is birdsong and the distant clank of a cowbell drifting up from the fields. You're holding coffee, the stone barbecue is still warm from last night, and the countryside rolls out ahead of you in every direction. This is what drew people to this corner of Tarn-et-Garonne long before the rest of the world caught on. This 19th-century stone house sits just outside one of the most quietly compelling villages in the department — a place with a proper boulangerie, a café where the locals actually linger, and a rhythm of life that feels deliberately unhurried. At 110 square metres across three bedrooms and two bathrooms, it's the kind of house that works hard in all seasons. The walls are thick, the floors are tiled, and the sitting room log burner throws enough heat to make February evenings genuinely cosy rather than something to endure. Step inside and the character hits you immediately. Exposed stone, original beams overhead, and a country kitchen that's made for slow cooking — the sort of room where someone inevitably ends up opening a second bottle of wine because the cassoulet needs another hour. The layout is practical without being clinical. The large storage rooms running off the main living space are a genuine opportunity: convert them into a guest annex, a home office, or additional accommodation for rental income. The bones are there; it just needs a vision and a builder. No close neighbours. That's not a throwaway phrase here — it genuinely means you can open every window on a summer night, eat dinner outside at ten o'clock, and not worry about a soul. The terrace is large enough to matter, with a buil ... click here to read more

Picture 1

Saturday morning, and the smell of buckwheat crêpes drifts out from a van at Loudéac's market — you grab a coffee from a café table, watch the cheese seller argue cheerfully with a regular, and think: this is yours now. Twelve minutes from here, back down the country road toward La Prénessaye, the garden is waiting. This is the kind of place that people who know Brittany look for, and rarely find at this price. A solid four-bedroom cottage sitting on just over an acre of land in the Côtes-d'Armor, with the Voie Verte greenway literally three minutes on foot from the front door. That detail matters more than you might think. The Voie Verte — a converted railway line turned cycling and walking trail — cuts through some of the most quietly dramatic countryside in central Brittany. You can be on it before your morning coffee has cooled. The house itself is spread across three floors, with 127 square metres of habitable space that feels bigger than it sounds. Rooms are generous and properly proportioned — the kind of proportions French rural houses do well, where ceilings are high enough that you don't feel compressed on a grey autumn afternoon. Natural light moves through the spaces throughout the day. The fitted kitchen is modern and functional, the two bathrooms are in good order, and there's a living room with a wood-burner that makes November feel like an event rather than something to endure. Two reception rooms give you flexibility — a reading room, a playroom for the grandchildren, a home office for those who still need to keep one foot in the working world. Practical updates have already been handled. New windows throughout, a new septic tank installed, and the property is well insulated — which in rural Brittany ... click here to read more

Photo 2

Sunday morning in Payzac sounds like this: a rooster somewhere beyond the tree line, the faint clatter of a boulangerie shutter rolling up in the village, and from your terrace, nothing but open countryside rolling out in every direction. No traffic noise. No sirens. Just the particular quiet that the Dordogne does better than almost anywhere else in France. This four-bedroom stone house sits inside a tiny hamlet just minutes from Payzac itself — one of those blink-and-you-miss-it villages that locals protect fiercely and outsiders discover only by accident. The property is the real thing: thick-walled, honest, built to last centuries and largely succeeding at that goal. At 122 square metres of living space, it's not a sprawling château, but it's generous enough for two families travelling together, or a couple who want room to breathe without a house that turns into a cleaning project every Sunday. Step through the entrance hall and the layout makes immediate sense. The living room has a fireplace — the kind you actually use on cool October evenings, not the decorative kind that exists for photographs. French doors pull the terrace right into the room, dissolving the line between inside and out in a way that only works when the outdoors is genuinely worth dissolving into. The fitted kitchen and dining room open the same way, so summer meals drift naturally onto the stone terrace with a bottle of Bergerac rouge and no particular reason to go back inside. Upstairs, four bedrooms, each around 12 square metres — compact, but properly so, the way old French farmhouse rooms tend to be, with thick walls that keep them cool even in August when the Périgord sun gets serious. Then there's what's across the lane. A barn of roug ... click here to read more

Picture 1

Properties nearby

Nestled in the serene heart of the Midi-Pyrénées, this exquisite 180m² house in Bordes-Uchentein, Ariège, offers a unique opportunity for those seeking a second home or holiday retreat in the picturesque French countryside. With its tranquil setting, bordered by a gentle stream and lush greenery, this property promises a lifestyle of peace and rejuvenation. Imagine waking up to the sound of birds chirping and the gentle flow of water, sipping your morning coffee on the terrace as the sun rises over the rolling hills. This is not just a house; it's a gateway to a lifestyle that many dream of but few achieve. ### A Home Designed for Comfort and Style The house boasts a masterful living room with a 40m² floor space and an impressive ceiling height of 6 meters, creating an airy and open atmosphere perfect for relaxation or entertaining guests. The tasteful furnishings and thoughtful design mean you can move in without the need for any renovations. The spacious kitchen and dining area, spanning 30m², is the heart of the home, where family and friends can gather to enjoy meals and create memories. With four bedrooms, this property is ideal for families or those who love to host visitors. ### Key Features: - Location: Situated in the peaceful village of Uchentein, Ariège, offering a perfect blend of seclusion and accessibility. - Size: 180m² of living space, providing ample room for comfort and creativity. - Bedrooms: Four spacious bedrooms, ideal for family living or hosting guests. - Bathrooms: Two well-appointed bathrooms, ensuring convenience and privacy. - Living Room: A grand 40m² space with a 6m high ceiling, perfect for relaxation and entertainment. - Kitchen/Dining: A large 30m² area designed for culinary adventur ... click here to read more

Picture 1

Nestled in the heart of the picturesque Midi-Pyrénées, this charming stone house in Arrien-en-Bethmale offers a unique opportunity to own a slice of French paradise. With its rustic allure and breathtaking views of the Pyrenees, this property is perfect for those seeking a tranquil retreat or a second home in one of France's most enchanting regions. Imagine waking up to the serene sounds of nature, with the sun casting a golden hue over the lush valley below. This house, perched at an altitude of 900 meters, provides an idyllic escape from the hustle and bustle of city life. Just a short 10-minute drive from the quaint village of Castillon en Couserans, it offers both seclusion and accessibility. ### A Canvas for Your Dream Getaway While the house is in need of some renovation, it presents a fantastic opportunity to create a personalized haven. The existing structure, a beautifully converted barn, offers approximately 95m² of usable space, with 65m² dedicated to living areas. The potential to transform this space into a cozy holiday home is immense, allowing you to infuse your style and preferences into every corner. ### Embrace the French Countryside Lifestyle Arrien-en-Bethmale is a hidden gem in the Ariège department, known for its rich history, vibrant culture, and stunning landscapes. As a second home owner here, you'll have the chance to immerse yourself in the local lifestyle, enjoying: - Outdoor Adventures: Explore the numerous hiking trails, cycling routes, and nature walks that wind through the Pyrenees. - Culinary Delights: Savor the flavors of the region with local delicacies, from hearty stews to exquisite cheeses and wines. - Cultural Experiences: Participate in traditional festivals and events that c ... click here to read more

Picture 1

Nestled in the heart of the picturesque Midi-Pyrénées, this exquisite 3-bedroom house in Bonac-Irazein offers a unique blend of history and modern comfort, making it an ideal second home for those seeking a tranquil retreat in the French countryside. Built on the storied ruins of the 18th-century Château de Marbre, this property is a testament to the seamless fusion of old-world charm and contemporary design. ### Discover the Allure of Bonac-Irazein Bonac-Irazein, a quaint village in the Ariège department, is a hidden gem in the Pyrenees. Known for its breathtaking landscapes, this region is a haven for nature lovers and outdoor enthusiasts. Imagine waking up to the serene sounds of nature, with the majestic Pyrenees as your backdrop. Whether you're an avid hiker, a cycling enthusiast, or simply someone who appreciates the beauty of unspoiled nature, Bonac-Irazein offers endless opportunities for exploration and adventure. ### A Home Steeped in History This property is not just a house; it's a piece of history. The meticulous restoration process, carried out over three years by skilled artisans, has preserved the essence of the original château while incorporating modern amenities. The use of quality materials such as lime, flax brick, cut stone, slate, and wood ensures durability and aesthetic appeal. ### Modern Comforts in a Historic Setting Spanning approximately 200 square meters over three levels, this home offers spacious living areas filled with natural light. The open-plan design creates a sense of flow and connectivity, perfect for both relaxation and entertaining. The marriage of old and new is evident in every corner, from the exposed stone walls to the sleek, modern finishes. ### Key Features: - Three ... click here to read more

Picture 1

Imagine waking in a home where the walls breathe with you, built from earth and straw, shaped like a ship's prow pointing toward the Pyrenees Mountains. This is not merely a house in Aucazein, Ariège—it's a testament to sustainable living, where every material tells a story of ecological commitment and artisan craftsmanship. Here, 74 square meters of thoughtfully designed space merge with 2,210 square meters of land nourished by its own natural spring, creating a self-contained sanctuary in the heart of southwest France's most unspoiled countryside. This property represents a rare opportunity to own a permitted ecological dwelling constructed in 2012 following the innovative Flexagone concept—a collaborative approach bringing together architects, project managers, and skilled volunteers to create homes from natural materials. The hexagonal design maximizes space efficiency while creating unique sight lines and living angles impossible in conventional construction. Earth, straw, grass, and hemp form the core structure, providing exceptional thermal mass that keeps interiors naturally cool during hot summer months and retains warmth through winter, dramatically reducing energy costs for vacation home owners who value both sustainability and economy. The main residence unfolds as a 54-square-meter loft-style living area on the ground floor, flooded with natural light from strategically placed windows that frame views of your private botanical collection. Above, a 20-square-meter mezzanine bedroom creates intimate sleeping quarters with exposed beams and organic textures that make every morning feel like a retreat. The 20-square-meter terrace extends your living space outdoors, providing the perfect stage for morning coffe ... click here to read more

Picture 1

Step outside on a Tuesday morning and you can hear the stream before you see it. The water runs along the edge of the land, cutting through the grass with that particular mountain-cold sound, while the Valliers ridge catches the first light above the treeline. This is the daily opening act at this fully renovated 95m² house in Les Bordes-sur-Lez, sitting on a full hectare of private land in one of the Ariège Pyrenees' most quietly compelling valleys. It doesn't shout. It just pulls you in. The Ariège remains one of the least hyped corners of the French Pyrenees, which is precisely why people who find it tend to stay. The department sits tucked between the Haute-Garonne to the west and Andorra to the south, sharing the same dramatic mountain DNA as its flashier neighbors but without the ski-resort crowds or the inflated prices. The closest town of any size, Castillon-en-Couserans, is just 4 km down the road — a proper Gascon town with a Thursday market where local producers bring raw-milk cheese, duck rillettes, and walnuts by the sack. The Saturday morning market in Saint-Girons, about 20 minutes west, is even larger and worth building a weekend around. The house itself sits on roughly 2.5 acres, fully fenced, with its own private access track — no shared driveways, no passing neighbors. The renovation was done with planning permits, meaning everything is above board and documented, an important detail for international buyers navigating French property law. On the ground floor, an 18m² veranda stretches across the front of the building — the kind of covered outdoor space that becomes your default living room from April through October. Through the veranda, the 28m² open living area is generous by Pyrenean village hous ... click here to read more

Picture 1

Nestled in the heart of the picturesque Midi-Pyrénées region, this delightful four-bedroom house in Augirein, Ariège, offers a unique opportunity for those seeking a second home or holiday retreat in the serene French countryside. With its commanding position and breathtaking 180° views of the majestic Pyrenees, this property promises a lifestyle of tranquility and natural beauty. Imagine waking up to the gentle rustle of leaves and the distant call of birds, as the morning sun bathes your home in a warm, golden glow. This is the everyday reality for those fortunate enough to call this house their second home. Built in the 1980s, the property boasts a solid brick construction and a recently updated slate roof, ensuring both durability and charm. ### A Gateway to the French Countryside Augirein is a quaint village that embodies the quintessential charm of rural France. Located in the Ariège department, it offers a perfect blend of seclusion and accessibility. The region is renowned for its lush landscapes, rolling hills, and vibrant local culture. Whether you're an outdoor enthusiast or someone who simply enjoys the peace of the countryside, Augirein has something to offer. - Proximity to Nature: The property is surrounded by 7250m² of land, providing ample space for gardening, outdoor activities, or simply enjoying the panoramic views. - Local Attractions: Explore the nearby Pyrenees National Park, perfect for hiking, cycling, and wildlife spotting. - Cultural Richness: Immerse yourself in the local culture with regular village markets, festivals, and traditional French cuisine. - Climate: Enjoy a temperate climate with warm summers and mild winters, ideal for year-round visits. ### A Home with Potential While the ... click here to read more
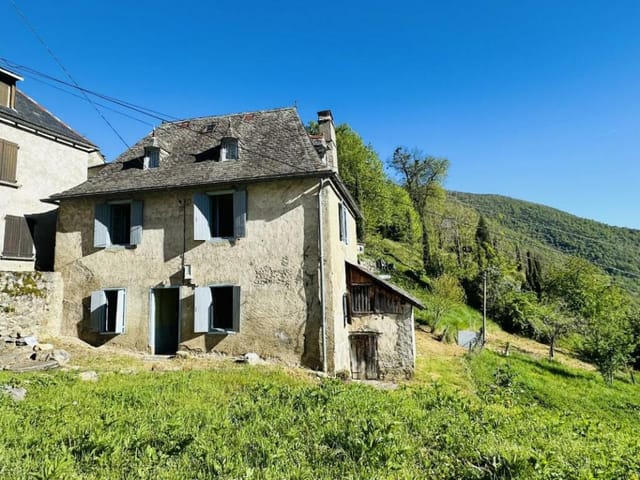
Picture 1

Nestled in the heart of the picturesque Midi-Pyrénées region, this delightful four-bedroom house in Galey, Ariège, offers a unique opportunity to own a slice of French paradise. With its commanding position and breathtaking 180° views of the majestic Pyrenees, this property is more than just a house—it's a gateway to a lifestyle filled with adventure, relaxation, and unforgettable memories. Imagine waking up to the serene beauty of the Pyrenees, the sun casting a golden hue over the rolling hills, and the crisp mountain air invigorating your senses. This is the daily reality for those fortunate enough to call this property their second home. Whether you're seeking a tranquil retreat or a base for exploring the rich cultural tapestry of southern France, this home offers the perfect blend of comfort and potential. ### A Home with Character and Potential Built in the 1980s, this 140m² brick house stands proudly on a generous 7250m² plot. Its solid construction and recent slate roof ensure durability, while the interior offers a canvas for personalization. While the property is in good condition, it presents an exciting opportunity for enhancements in insulation, heating, and sanitation, allowing you to tailor it to your specific needs and tastes. ### Embrace the Galey Lifestyle Galey is a charming village that embodies the quintessential French countryside experience. Here, life moves at a leisurely pace, allowing you to savor every moment. The local community is warm and welcoming, making it easy to feel at home. The region is renowned for its outdoor activities, from hiking and cycling in the summer to skiing in the nearby resorts during winter. ### Local Attractions and Activities - Outdoor Adventures: Explore the ... click here to read more

Picture 1

Nestled in the serene hamlet of Saleich, this expansive 6-bedroom house offers a unique opportunity for those seeking a second home in the picturesque Midi-Pyrénées region of France. With its blend of rustic charm and modern amenities, this property is perfect for families, retirees, or anyone looking to escape the hustle and bustle of city life. A Glimpse into Life in Saleich Imagine waking up to the gentle sounds of nature, surrounded by the lush landscapes of Haute-Garonne. Saleich is a quaint village that embodies the essence of French countryside living. Here, life moves at a slower pace, allowing you to savor every moment. The region is known for its mild climate, with warm summers and cool winters, making it an ideal location for a holiday home. Local Attractions and Activities The Midi-Pyrénées region is a treasure trove of activities and attractions. From hiking in the Pyrenees to exploring the historic towns of Saint-Gaudens and Saint-Bertrand-de-Comminges, there's something for everyone. The area is also renowned for its gastronomy, with local markets offering fresh produce, cheeses, and wines. Accessibility and Convenience Despite its tranquil setting, Saleich is conveniently located just 5 km from local shops and amenities. The town is easily accessible via the A64 motorway, and Toulouse-Blagnac Airport is just over an hour's drive away, making it perfect for international buyers or expats who travel frequently. Investment Potential With its spacious layout and prime location, this property offers excellent investment potential. Whether you're looking to rent it out as a holiday home or simply enjoy it as a personal retreat, the demand for properties in this region is steadily increasing. Property F ... click here to read more

Picture 1

Nestled in the serene mountain setting of Midi-Pyrénées in Ariège, Alos presents an enticing opportunity for those looking to immerse themselves in the quaint and picturesque charm of this region. Suited for overseas buyers and expats seeking a genuine slice of rural French life, this property offers a blend of both sanctuary and potential. The property available in Alos is a traditional stone, wood, and slate house that captures the essence of the surrounding landscape. Spanning approximately 90 square meters, this home is currently in a renovating condition, making it a perfect project for anyone eager to infuse a personal touch into their new home. Despite requiring substantial renovation, its robust structure and timeless materials form the perfect canvas for custom restoration. Encased by verdant natural beauty, the house sits at an elevation of 750 meters, ensuring panoramic views of the lush environment. The property itself is set on a plot of 120 square meters with an additional, separate garden area measuring 257 square meters. This garden, located just 10 meters from the main structure, offers ample space for outdoor activities and gardening, ideal for those looking to cultivate their own patch of nature. Property Features: - Two bedrooms - One bathroom - Renovating condition - Total interior space of approximately 90 square meters - Separate garden plot of 257 square meters - Stone, wood, and slate construction The location of Alos is particularly appealing for those who appreciate the outdoors. Laced with hiking trails right at your doorstep, it provides easy access to exploring the scenic beauty of the area. For biking enthusiasts and nature lovers, the surrounding landscape offers endless opportunities ... click here to read more

Picture 1

Nestled in the scenic beauty of Midi-Pyrenees, Ariège in the charming village of Alos, this two-bedroom character stone house presents a unique opportunity for buyers seeking a property with potential that they can shape to reflect their personal tastes. This residence, set at an altitude of 750 meters, offers peaceful mountain views and is located on the outskirts of the small yet vibrant community of Alos, just a 15-minute drive from the larger town of Saint Girons. Property Details: - Condition: Requires complete renovation - Type: Character stone house - Size: Approximately 90 m² - Plot Size: Main plot of 120 m² with an additional garden plot of 257 m², located 10 meters away - Bedrooms: 2 - Bathrooms: 0 (with potential space for installation) - Price: €99,000 Features: - Traditional stone, wood, and slate construction - Situated at a desirable altitude of 750m - Unspoiled mountain views - Non-adjoining living spaces offering flexibility for layout redesign Amenities: - Minutes away from local dining and shopping options - Close proximity to walking and hiking trails - A short drive to the nearby town of Saint Girons for additional amenities and services Living in Alos offers a tranquil lifestyle with picturesque surroundings perfect for those who appreciate nature and outdoor activities. The village provides a quaint, tight-knit community feel while still benefiting from proximity to Saint Girons where supermarkets, schools, medical facilities, and vibrant local markets are accessible. For those interested in renovating, this property, being a fixer-upper, is ideal for crafters of custom spaces wanting to bring their vision to life. The existing structure with its timeless materials promises a charming and aut ... click here to read more

Picture 1

Welcome to a splendid opportunity nestled in the tranquil town of Mercenac, France, where this delightful single-storey villa invites you to embrace a serene lifestyle amidst the stunning landscape of the Pyrenees. As you pull into the driveway, the expansive view of the majestic mountains might just take your breath away. This house isn't just a home; it's an invitation to experience a harmonious blend of comfort and nature. It's unique location and carefully curated design promise an unparalleled living experience. Caumont, located in the southwestern part of France, is a gem of a location for those looking to escape the hustle of city life while maintaining proximity to essential amenities. The quaint village of Mercenac is just a minute away, providing everyday necessities like a nursery, school, and post office. Ten minutes in the car will take you to the charming town of Saint-Girons, which offers a larger selection of shops, services, and schools up to high school level. For those who crave the excitement of city life, Toulouse is merely an hour's drive, making it ideal for occasional trips without the daily grind. This spacious 210 square meter villa, resting on generously sized land, features four bedrooms and embodies comfort and practicality. Its meticulous design, crafted by a well-regarded builder, upholds a high standard with its thoughtful use of original materials and smart planning. With a focus on sustainability and economy, this home is energy efficient, classified as Category C in energy performance, and equipped with central heating, an open fireplace, and a pellet stove. This ensures that you remain warm and cozy even during mid-season. One of the standout features of this property is its seamles ... click here to read more

Picture 1

Nestled in the picturesque heart of the Midi-Pyrénées, this exquisite 17th-century manor in Saint-Girons offers a unique opportunity to own a piece of French history. With its expansive grounds and charming architecture, this property is more than just a house; it's a gateway to a lifestyle steeped in culture, relaxation, and adventure. ### A Glimpse into the Past Imagine stepping into a world where history whispers through every stone. This manor, with its grand façade and timeless elegance, invites you to explore its storied past. The property spans 410 square meters, offering ample space for family gatherings, intimate retreats, or hosting guests in style. ### The Manor's Layout - Ground Floor: A spacious kitchen opens into a 30m² dining room, perfect for culinary adventures and shared meals. The 50m² living room, with its open fireplace, provides a cozy setting for evenings spent with loved ones. A library, utility room, cellar, and WC complete this level. - First Floor: Three bedrooms, each ranging from 17 to 35m², offer personal sanctuaries. A large office and a shower room add to the functionality, while an attic space awaits your creative touch. - Second Floor: Three additional bedrooms, complete with shower rooms and WC, ensure comfort and privacy for all. ### Outdoor Oasis The manor is set on a sprawling 1.5-hectare plot, featuring a serene pond surrounded by diverse trees. This tranquil setting is perfect for leisurely strolls, picnics, or simply soaking in the natural beauty. An additional 73m² apartment, two garages, and an outbuilding provide further potential for customization. ### A Lifestyle of Leisure and Adventure Saint-Girons, located in the Ariège region, is a haven for those seeking both relaxat ... click here to read more

Picture 1

A Tranquil Retreat in the Heart of the Pyrenees Imagine waking up to the gentle rustle of leaves and the distant call of a cuckoo, the crisp mountain air filling your lungs as you step out onto your terrace. Before you, the majestic Pyrenees stretch across the horizon, their peaks dusted with snow even in the warmth of summer. This is not just a house; it's a gateway to a lifestyle steeped in nature, culture, and tranquility. A Home with History and Heart Nestled in the picturesque village just a short drive from Saint-Girons, this 190m² stone house is a testament to timeless architecture and modern comfort. The property exudes a rustic charm, with its stone façade and traditional wooden shutters, yet offers all the conveniences of contemporary living. With four spacious bedrooms and two well-appointed bathrooms, it provides ample space for family gatherings or hosting friends. Daily Rhythms and Seasonal Splendor Life here follows the gentle rhythms of nature. In spring, the surrounding fields burst into a riot of wildflowers, while summer invites you to bask by the pool, the sun warming your skin. Autumn paints the landscape in hues of gold and crimson, and winter brings a serene stillness, perfect for cozy evenings by the fireplace. A Gateway to Adventure and Culture Saint-Girons and its environs offer a rich tapestry of experiences. Explore the vibrant local markets, where the air is filled with the scent of fresh produce and artisan cheeses. Savor the region's culinary delights, from hearty cassoulet to delicate pastries. For the adventurous, the Pyrenees offer hiking trails that wind through lush forests and up to breathtaking vistas. Cultural and Historical Riches The area is steeped in history, with medie ... click here to read more

Picture 1

Discover the charms of rural France with this lovely detached house nestled in the quaint town of Lorp-Sentaraille, located in the scenic Midi-Pyrenees region of Ariège. Experience the joy of a serene lifestyle in this appealing four-bedroom home that boasts tranquility, privacy, and a picturesque view of the Pyrenees mountain chain. This home is perfect for those looking to immerse themselves in the simple pleasures of French country living. The house sits on a generous plot of 900 m², providing ample outdoor space for gardening, family activities, or simply enjoying the lush surroundings. The property itself spans approximately 120 m² over two levels, offering a practical and spacious living environment. On the ground floor, you'll find two large rooms, each about 17 m², which offer flexibility and can be adapted according to your needs – whether as additional bedrooms, a living room, or perhaps a spacious kitchen. Furthermore, this level includes a pantry and a sizable 32 m² garage, adding convenience and storage options. The upper floor is particularly welcoming with its easy disabled access. It features a cozy living room complete with an open fireplace and a balcony that invites you to relax while admiring the beautiful vistas. Adjacent to the living area, a functional kitchen and utility room span roughly 15 m². Additionally, there are two comfortable bedrooms and an office, making this home well-suited for a family or as a delightful retreat for telecommuters. Built in 1974, the house maintains good structural integrity including city gas central heating, reversible air conditioning, and recent wooden shutters which contribute to the building's rustic charm. Despite its age, the property has been well-kept; i ... click here to read more

Picture 1

Nestled in the picturesque commune of Saint-Lizier, a charming village in the heart of France, lies a substantial house that holds endless possibilities for those looking to embrace the beauty of French countryside living. This spacious five-bedroom residence, constructed in 1985, offers a generous 200 square meters of living space that caters perfectly to the needs of families or anyone seeking a blend of tranquility and adventure. As one approaches the home, the driveway curves invitingly towards a large terrace, a delightful spot that promises to be the centerpiece for wonderful gatherings or serene mornings with a cup of coffee in hand, gazing at the mountains. Upon entering through the front door, you're greeted by a grand hallway, which opens up to a bright south-west facing living room. At 39 square meters, this living area is flooded with natural light and features a welcoming fireplace, creating a warm ambiance for family evenings or relaxed reading moments. Adjacent to this space is the generous eat-in kitchen, spanning 38 square meters. It's the heart of the home where culinary creativity can thrive, offering ample room for family meals and experimenting with local recipes using fresh produce from nearby markets. The ground floor hosts two of the sleeping quarters, alongside a bathroom and a separate toilet, providing convenience for those who appreciate living predominantly on one level. Venture upstairs to discover three additional double bedrooms, two of which grant access to a balcony, where one can admire the lush surroundings that Saint-Lizier is celebrated for. This upper level also includes a shower room and another separate toilet, accommodating larger families or guests with ease. The attic, a pot ... click here to read more
Picture 1

Nestled amidst the enchanting Midi-Pyrenees mountains in the town of Seix, France, this house offers a tranquil escape from the hustle and bustle of everyday life. With the towering peaks of the Pyrénées as your backdrop, you'll find a peaceful setting to call your own. For those considering investing in a French property, this house combines the timeless allure of rustic French living with the potential for personalization, resting on a generous 1735 square meters of wooded land. Living in this area provides a unique experience. Seix, beautifully tucked away in the Ariège department, is a picturesque commune where the pace of life is unhurried, and the warmth of the local community can be felt in every friendly greeting exchanged on the cobblestone streets. An ideal escape for those seeking serenity, Seix offers a microcosm of French life, surrounded by scenic landscapes perfect for nature enthusiasts who enjoy hiking or simply basking in the natural beauty of the region. The house itself stands in good condition, constructed in a charming chalet style with 55 square meters of living space spread across a single level. It's the kind of home that resonates well with those who appreciate a cozy, manageable living space infused with character. Though modest in size, the interior is efficiently designed to optimize functionality while retaining a welcoming feel. As you step inside, you are greeted by the rustic comfort of the living room, complete with a wood stove that invites you to unwind in its warmth during the cooler months. The open-plan design merges the kitchen and living space, creating a communal area perfect for both leisure and entertaining. Life in Seix is about embracing simplicity and appreciating the li ... click here to read more

Picture 1

On a still morning in Estadens, you wake to the sound of nothing in particular — maybe a wood pigeon somewhere in the oak trees, maybe the distant clang of a cowbell drifting up from a lower pasture. You push open the bedroom shutters and the Pyrenees are just there, the peaks catching the first cold light of day while your kitchen fills with the smell of coffee and whatever the log stove is doing to the air. This is what 415,000 euros buys you here. Not just a house. A completely different pace of life. The farmhouse sits behind a gated entrance on the edge of this small commune in the Haute-Garonne, surrounded by mature gardens that have been given proper attention — not just mowed and left. Stone walls, sun-warmed terraces, the kind of deep shade in summer that makes you rearrange your afternoon plans entirely. The property was fully renovated, and the work was done with care: double glazing throughout, a heat pump system with underfloor heating on the ground floor, modern electrics, and a kitchen that can actually cope with serious cooking. A gas range cooker. Integral appliances. Real counter space. You could make a proper cassoulet in here, not a apologetic Tuesday-night version. The ground floor living area has that particular quality of light that old stone houses in south-west France sometimes get — something to do with the depth of the walls and the angle of the windows. The sitting room keeps its original exposed beams and stonework, and the log-burning stove makes the whole space pull together in winter. It doesn't feel like a renovation project where someone stripped out the character to fit a modern kitchen. The two things genuinely coexist. Upstairs, three generous bedrooms are fully decorated and ready ... click here to read more

Picture 1

Nestled in the heart of the French Pyrénées, the peaceful village of Couflens offers a chance to experience life in a secluded, scenic area. If you're ready to roll up your sleeves and create your own haven, this property might be just what you're looking for. Although it needs a bit of care to restore it to its full potential, this mountain house provides an inviting opportunity for those who appreciate tranquility and the great outdoors. Located at the edge of Couflens, this 87 square meter house stands right by a picturesque river, promising serene views right out your front door. Imagine stepping out onto your terrace with a steaming cup of coffee as you take in the open vistas, painted in the ever-changing colors of the seasons. The house itself? Picture an abode that whispers stories of days gone by, with stone walls that carry the essence of mountain living. Couflens is a charmingly quiet village, yet not too far from everyday conveniences. Just 15 minutes away lies the village of Seix, a place where history is woven into the fabric of daily life. Seix offers everything from lively markets, where locals gather to sell their fresh produce, to quaint cafés perfect for a lazy afternoon. For families considering making this their home, local schools are well-regarded, adding to the convenience of village life. This home embodies potential waiting to be unleashed. As a three-bedroom property, it is suitable for a small family or for those who enjoy hosting guests. Each bedroom, with sizes ranging around 12 to 13 square meters, is a blank canvas ready to be transformed. On the ground floor, you'll find a spacious living room and a cozy kitchen. Note, these areas will benefit from a fresh perspective—perhaps new energ ... click here to read more

Picture 1