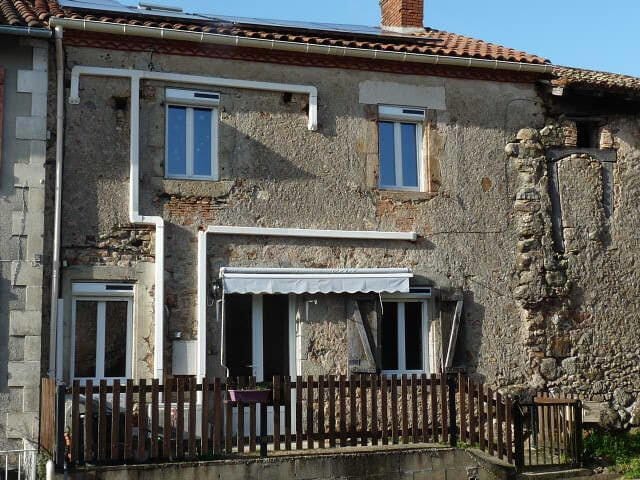
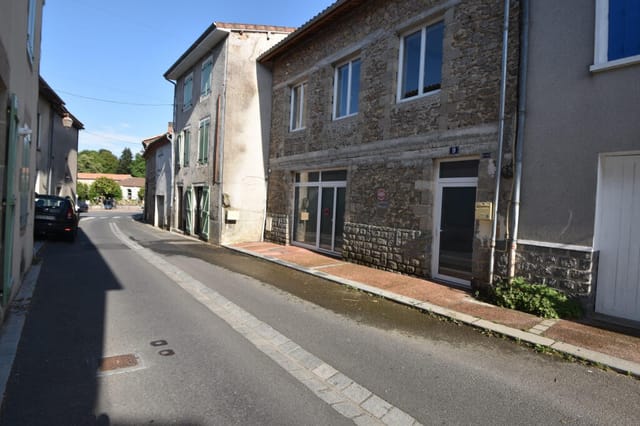
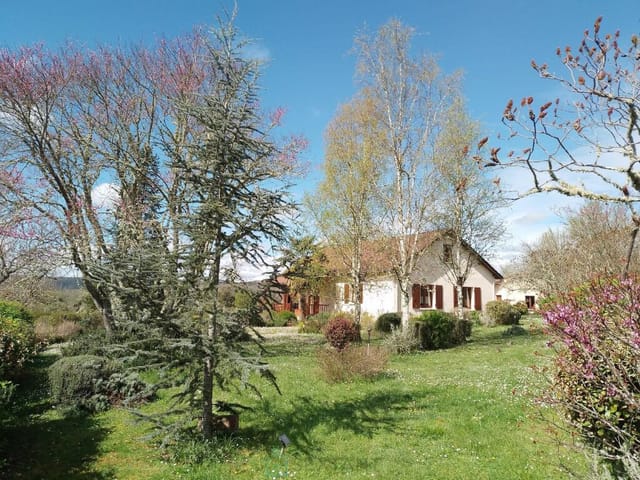
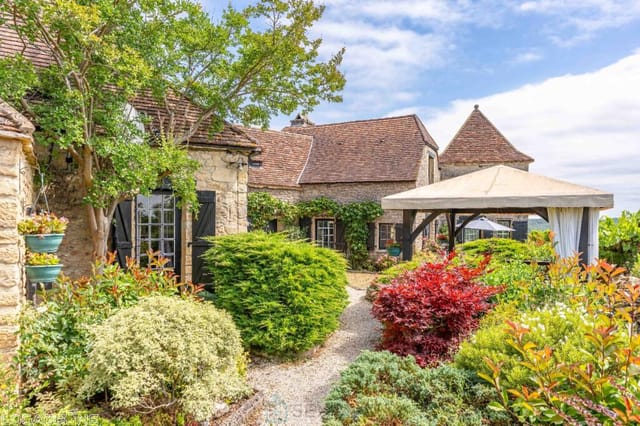
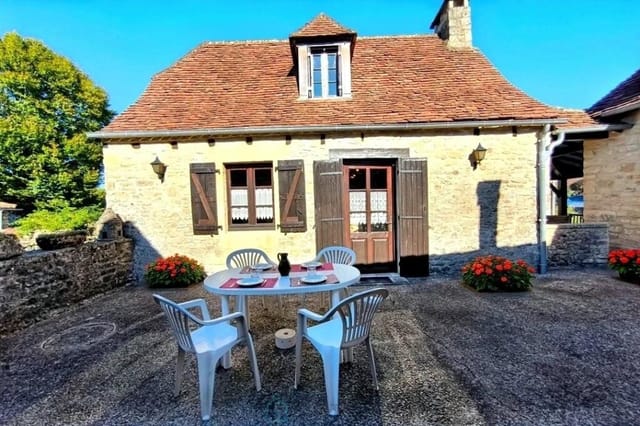
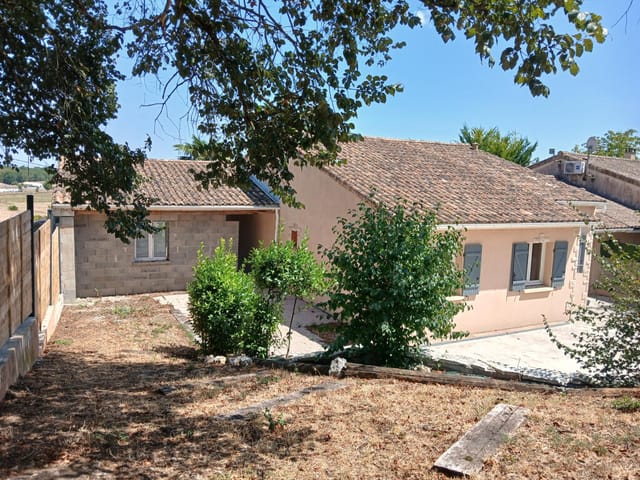
3-Bedroom Hillside Retreat in Sergeac with Expansive Buildable Land

Listed on
https://storage.googleapis.com/homestra-images/property-image-9b3b1889-04fc-4871-8e71-816c5e025bbd-1766761572.jpg

Aquitaine, Dordogne, Sergeac, France, Sergeac (France)

3 Bedrooms · 1 Bathrooms · 129m² Floor area

€212,000

House

No parking

3 Bedrooms

1 Bathrooms

129m²

No garden

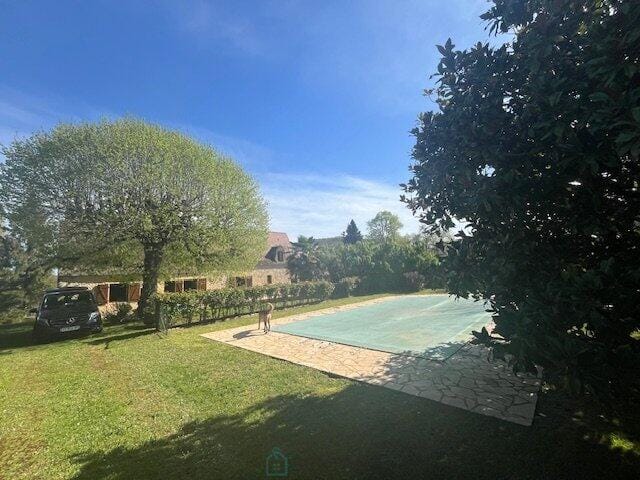
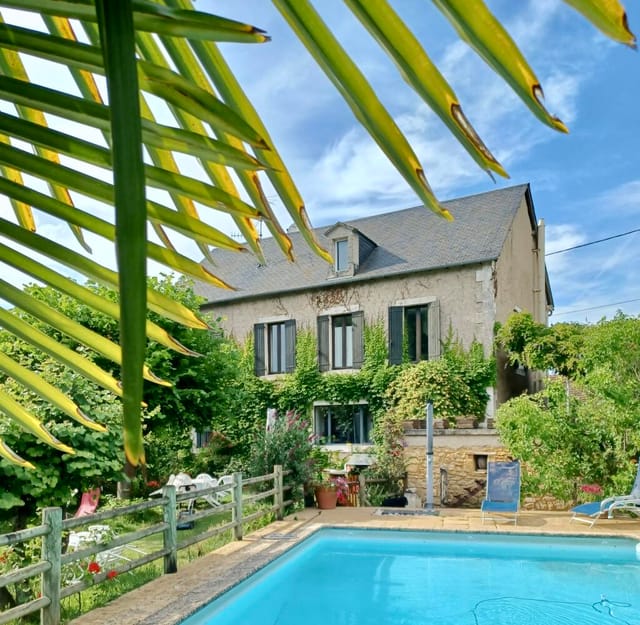
Pool

Not furnished

Description

A Tranquil Escape in the Heart of Dordogne

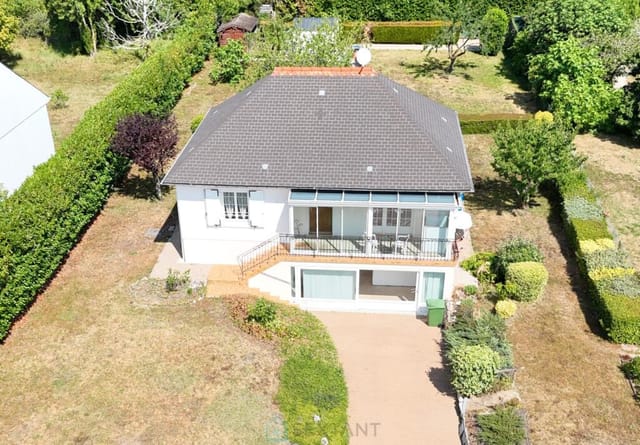
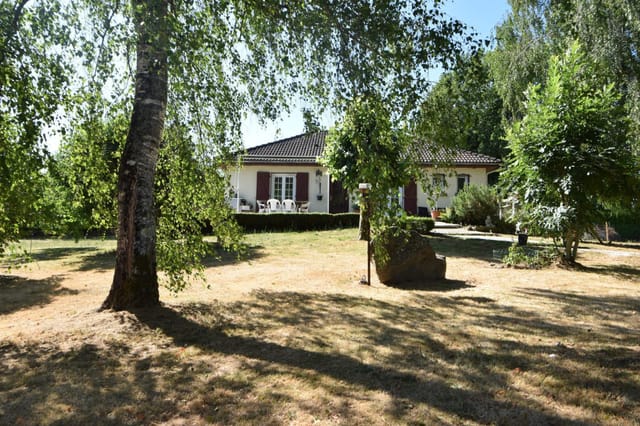
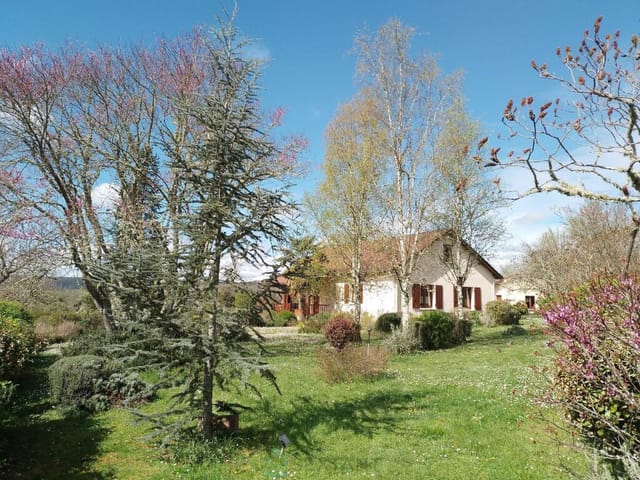
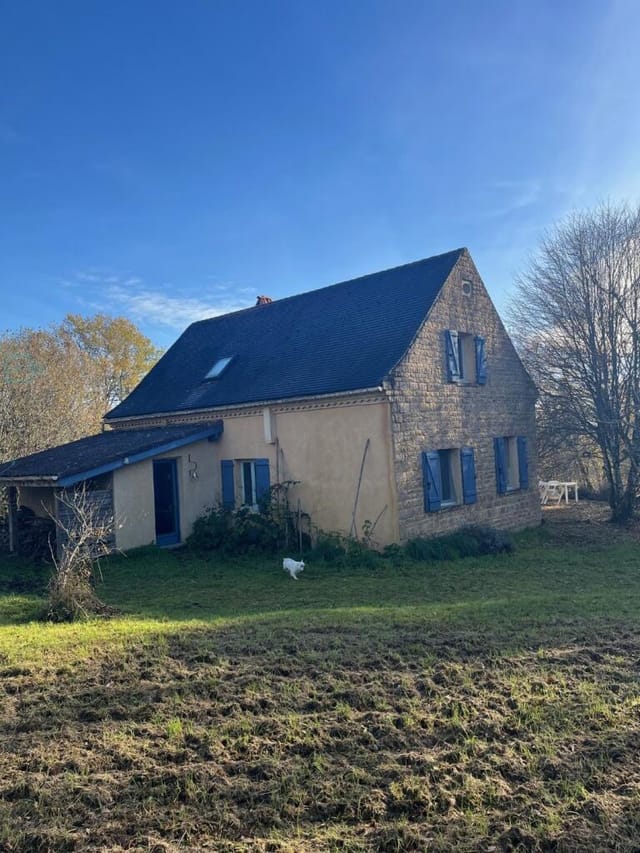
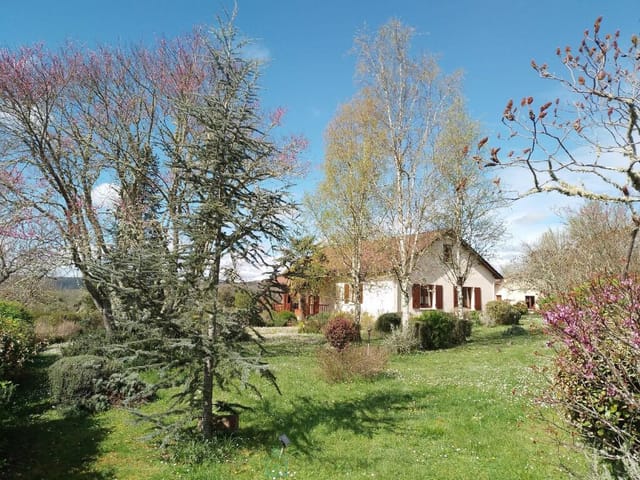
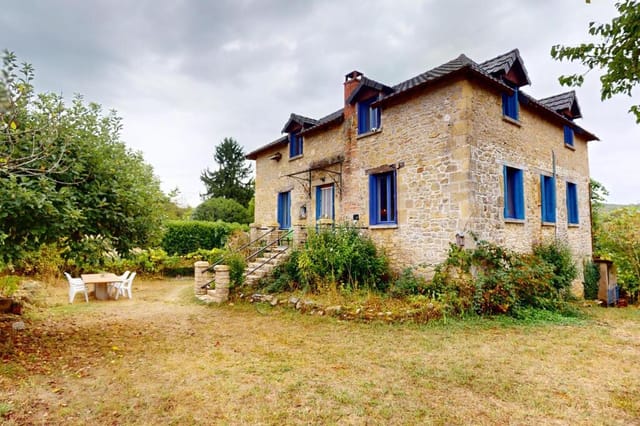
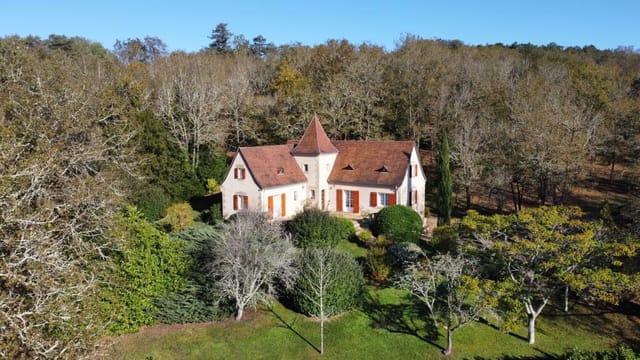
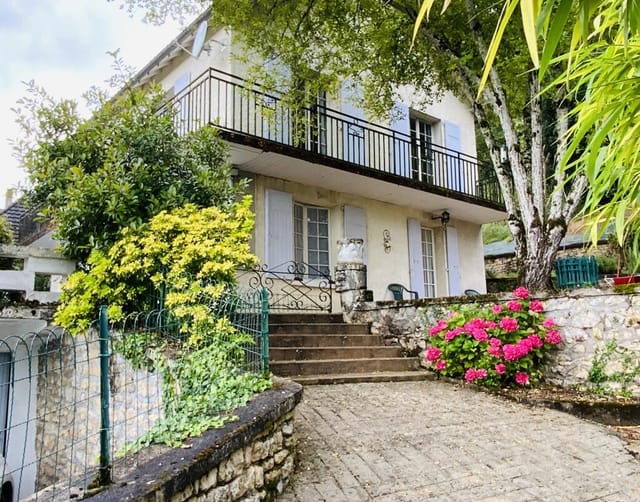
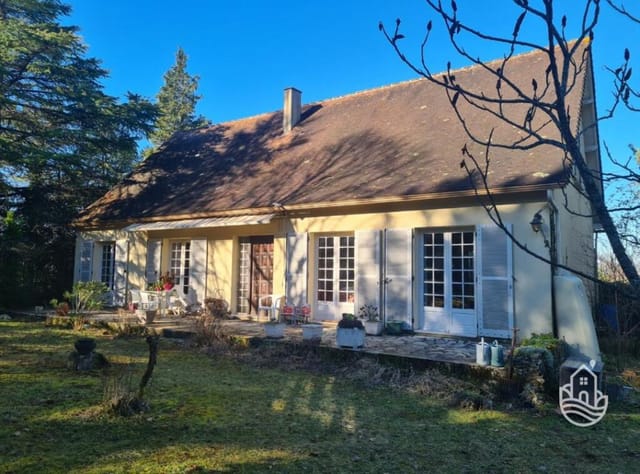
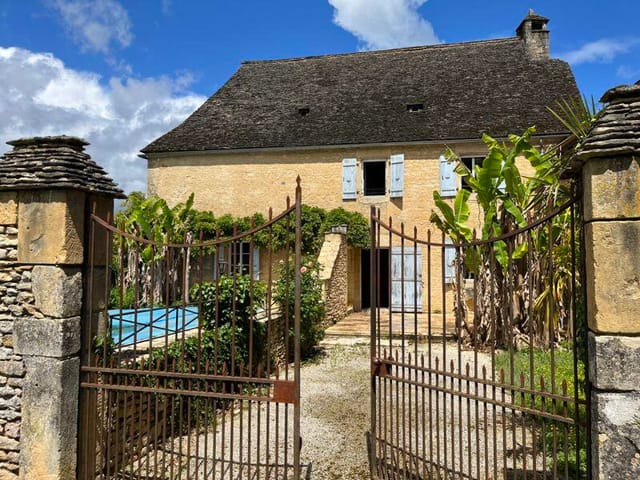
Nestled amidst the rolling hills of Sergeac, this charming 3-bedroom house offers a serene retreat in the picturesque region of Dordogne, France. Imagine waking up to the gentle rustle of leaves and the soft chirping of birds, as the morning sun bathes your hillside abode in a warm, golden glow. This is more than just a home; it's a gateway to a lifestyle steeped in tranquility and natural beauty.

A Story of Everyday Elegance

As you step inside, the house welcomes you with its cozy ambiance and thoughtful design. The spacious living area, adorned with rustic wooden beams and a traditional stone fireplace, invites you to unwind with a good book or share stories with loved ones over a glass of local wine. The kitchen, a blend of modern convenience and classic charm, is perfect for crafting culinary delights inspired by the rich flavors of the region.

The three bedrooms offer restful sanctuaries, each with its own unique view of the surrounding landscape. Imagine drifting off to sleep with the scent of lavender wafting through the open windows, and waking up to the sight of mist rolling over the hills.

A Canvas of Possibilities

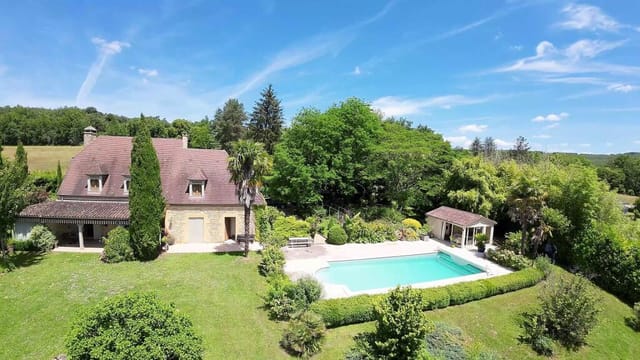
The true gem of this property lies in its expansive 3100 m² plot of buildable land. Whether you dream of constructing a second home for guests or envision a sparkling swimming pool to enjoy during the warm summer months, the possibilities are endless. The land's gentle slope ensures that every corner is bathed in sunlight, making it an ideal setting for gardens, outdoor dining, or simply soaking in the breathtaking views.

Embrace the Dordogne Lifestyle

Living in Sergeac means embracing a lifestyle rich in history and culture. Just a short drive away, the renowned Lascaux Caves offer a glimpse into prehistoric art, while the charming village of Montignac invites you to explore its quaint streets and vibrant markets. The region is a haven for outdoor enthusiasts, with opportunities for hiking, cycling, and canoeing along the serene Vézère River.

Indulge in the local cuisine, where every meal is a celebration of fresh, seasonal ingredients. From hearty duck confit to delicate truffle-infused dishes, the flavors of Dordogne are sure to delight your palate.

Key Features:
- 3 spacious bedrooms with scenic views
- Traditional stone fireplace in the living area
- Expansive 3100 m² buildable plot
- Potential for a second home or swimming pool
- Sun-drenched hillside location
- Proximity to Lascaux Caves and Montignac
- Rich local cuisine and vibrant markets
- Ideal for outdoor activities: hiking, cycling, canoeing
- Easy access to regional transport links

Investment Potential and Practical Considerations

This property not only offers a peaceful retreat but also presents a promising investment opportunity. The buildable land adds significant value, with potential for rental income or future development. The house is in good condition, ready for immediate occupancy, and offers a seamless blend of traditional charm and modern amenities.

For international buyers, the process of owning a second home in France is straightforward, with clear legal guidelines and support available. The local property market remains robust, with Dordogne's timeless appeal ensuring steady demand.

Your Invitation to a New Chapter

This is more than just a property; it's an invitation to embrace a new chapter in one of France's most enchanting regions. Whether you're seeking a peaceful retreat, a family holiday home, or a sound investment, this Sergeac hillside retreat offers it all.

Take the Next Step

Envision yourself living the Dordogne dream. Contact us today to arrange a viewing and experience firsthand the magic of this unique property. Your tranquil escape awaits.

Details

Amount of bedrooms
3
Size
129m²
Price per m²
€1,643
Garden size
3100m²
Has Garden
No
Has Parking
No
Has Basement
No
Condition
good
Amount of Bathrooms
1
Has swimming pool
Yes
Property type
House
Energy label

Unknown

Sign up to access location details

Similar properties

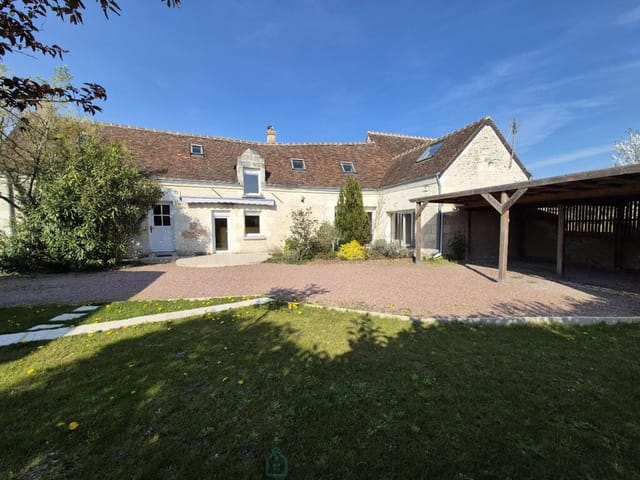
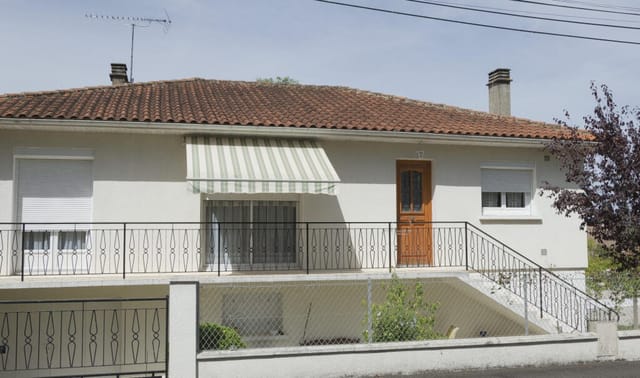
This house for sale in Fondettes sits on a 1,000 m² garden, a few minutes from Tours and the banks of the Loire. It is a 1970s home in good condition, with three bedrooms and two shower rooms spread over two levels. The address is what makes it work. You get a quiet residential street, shops, schools and public transport close by, and the city of Tours on your doorstep. Few places this near a Loire Valley city come with a garden of this size. ### A 3-Bedroom House in Fondettes, Touraine The main floor has about 86 m² of living space and is air-conditioned. The living room is roughly 25 m² and has an insert fireplace, so evenings in the cooler months are sorted. The kitchen is fitted. There are two bedrooms, a shower room with natural light and a separate WC. The lower level opens onto the garden and adds a lot of flexibility. It holds a third bedroom with its own shower room. Use it for guests, as a home office, or as a self-contained space for a family member or a teenager who wants some independence. There is also an enclosed veranda, designed to accommodate a platform lift. If you are thinking about long-term living, or buying for parents who may need easier access between levels, that detail matters and is hard to add later. ### The Garden, Cellar and Garage The plot is about 1,000 m², a generous size for a house this close to Tours. The garden level gives direct access outside, so the lower bedroom and the lawn work as one space in summer. Below the house you will find a cellar and a garage. The cellar suits wine, tools and seasonal storage, and the garage means you do not have to leave the car on the street. If you plan to use the house as a second home in France, storage like this makes locking up and leav ... click here to read more

Picture 1

This house for sale in Bléré is a 19th-century Touraine farmhouse with a 40 m² cathedral-ceilinged living room and a vaulted cellar. It stands on an enclosed 398 m² plot near the village of La Croix-en-Touraine, in Indre-et-Loire. Small outbuildings share the garden, and every ground-floor living space opens onto a sunny terrace. ### A Touraine Farmhouse for Sale near Bléré Built in the 19th century, the house keeps the proportions you expect from a traditional Touraine farmhouse, and the data lists its condition as good. The plot is fully enclosed. That matters if you travel with a dog or children, or if you simply want to lock up and leave between visits. The small outbuildings in the garden are useful for tools, bikes and firewood. Check their state and permitted use during a viewing. The location is quiet, yet the shops and services of Bléré are close. For anyone looking for a second home in France without the crowds of the coast, that balance is hard to find. ### Inside the House: Layout and Light You come in through an entrance hall with a built-in wardrobe. The kitchen is large, fitted and equipped, and it opens straight onto the terrace. Morning coffee outside means carrying a cup through the door. The main room is the living and dining space, about 40 m² under a cathedral ceiling, with parquet flooring and a wood-burning stove. Above it, a mezzanine adds roughly 20 m² of extra space, enough for a desk or a small library. Also on the ground floor are a bedroom with French doors, a separate office, a bathroom with both a bathtub and a walk-in shower, a WC and a small utility room. The attic floor holds two more bedrooms and a WC off the landing. That makes three bedrooms in all, one of them on the ground fl ... click here to read more

Picture 1

A 133 m² house for sale in Ruelle-sur-Touvre, Charente, with five bedrooms, a garage and a private garden, close to Angoulême. Built in the 1970s and kept in good order, it stands on a quiet residential street where the shops, the schools and the local market are all within walking distance. The asking price is €180,900, which buys a lot of room in this part of France. ### A 1970s Family House on a Quiet Street This is a townhouse spread over two levels, and it has been looked after. Recent renovations, double glazing, electric shutters and air conditioning are already in place. What is left is cosmetic: fresh paint, perhaps new flooring, a kitchen finish chosen to suit you. You can move in first and decide on the details over the first winter. The garden surrounds the house and gives it real privacy. At 389 m² the plot is big enough for a table outside, a few vegetable beds or somewhere for children to play, yet small enough to keep tidy without giving up your weekends. ### Inside: Five Bedrooms Over Two Levels On the first level you come into an entrance hall, then the living-dining room. A bay window floods it with light, a French door opens on the garden side, and there is a fireplace for the colder months. The kitchen is separate, so cooking smells and dinner-party chaos stay out of the main room. A hallway leads to the sleeping area, set apart from the living space. It holds three bedrooms, a bathroom, a separate WC and one extra room that could become a dressing room. On the ground floor are two more bedrooms, recently fitted out, with their own shower room. That makes a natural spot for teenagers, a guest suite or a home office. This level also has a large garage with a PVC door, a laundry and boiler room ... click here to read more

Picture 1

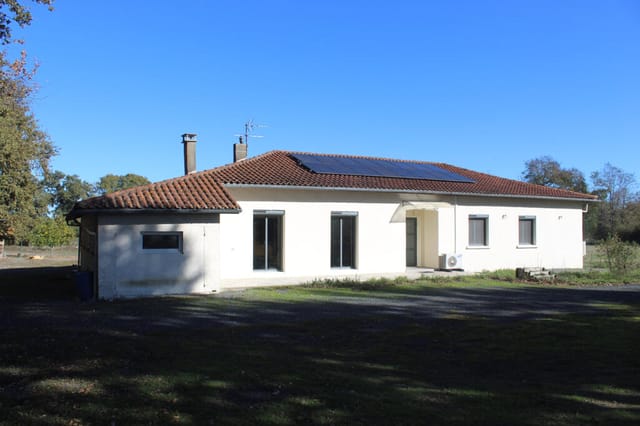
This single-storey house for sale in Gers, at Saint-Aunix-Lengros, stands on 1.8 hectares with solar panels, its own well and a jacuzzi terrace. Everything is on one level, the energy label is A, and the land is big enough for horses, sheep or a serious vegetable garden. It is a practical country house more than a showpiece. The heating, hot water and electricity have all been updated in the last few years, so a buyer can move in and spend the first summer outside rather than on a building site. ### The House: 169 m² on One Level The living room measures 32 m² and has a fireplace with an insert, which is where you will spend most winter evenings. The kitchen is a separate room of the same size, and a door leads straight from it onto the rear terrace. Breakfast outside is easy to arrange. There are four bedrooms, at roughly 15.5 m², 15.5 m², 18.2 m² and 19 m². They are genuinely large, so children, guests or a home office will not feel squeezed. A single bathroom serves the house, which is worth knowing if you plan to host a full family. Some rooms need refreshing with paint and finishes, but the overall condition is good. A closed garage and workshop of 36 m² completes the house. The single-storey layout also makes it easy to live in at any age, with no stairs between kitchen, bedrooms and garden. ### Land, Terrace and Outbuildings The plot totals 17,796 m². Part of it is built up and the majority is agricultural land, which suits keeping animals. Neighbouring fields are also farmland, so nobody looks into the garden. Existing dependencies include a kennel, a carport and a chicken coop. The 54 m² terrace at the back holds a jacuzzi, and it is included in the sale. Picture an evening soak with open fields in front ... click here to read more

Picture 1

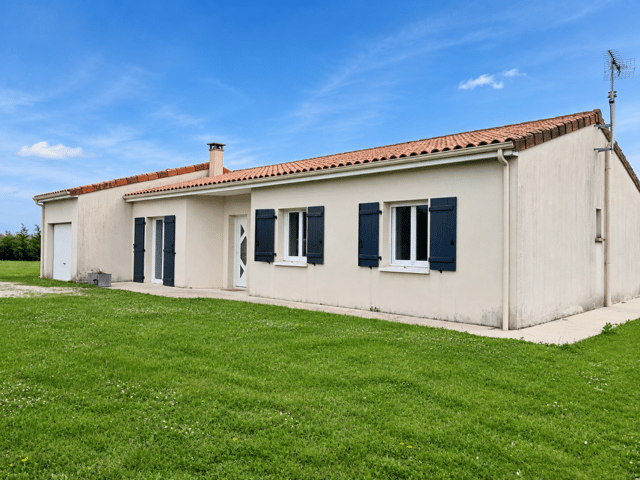
This single-storey house for sale in Charente stands in Aussac-Vadalle, with three bedrooms, an office and a 1,500 m² plot. It was built in 2013, everything is on one level, and the condition is good, so there is no renovation list waiting for you. For buyers shopping for France real estate they can move into rather than rescue, that matters. The village is quiet, yet Mansle is about 10 minutes away, Champniers about 15, and the main roads are quick to reach. ### A Single-Storey House Built in 2013 The house has 106 m² of living space on a single floor. That suits families with small children, owners who want to avoid stairs, and anyone planning to stay for decades. The main room is a large, bright living room that opens onto a fitted kitchen, so the cook stays part of the conversation. There are three bedrooms, plus a separate office that can double as a fourth bedroom when guests arrive or the family grows. A shower room and a separate WC cover the bathroom side. A pantry and laundry room keeps the washing machine and the bulk shopping out of the kitchen, and the attached garage gives you covered parking or a workshop corner. Outside, the plot measures 1,500 m². That is room for a vegetable patch, a play area for the children, or a terrace you design yourself, and it is still a lawn you can mow in an afternoon. The seller describes the setting as sunny and calm. ### Living in Aussac-Vadalle and the Charente Countryside Aussac-Vadalle is a small rural commune in the Charente département, in the Nouvelle-Aquitaine region, which many buyers still know as Poitou-Charentes. Days here are quiet. Schools are close by and organised as an RPI, the system in which neighbouring villages share school sites, and everyday ame ... click here to read more

Picture 1

This house for sale in Côtes-d'Armor sits near Plémet and comes with four bedrooms, a stone-walled living room and a 1,039 m² enclosed garden. It is a renovated stone house with a new roof, a wood-burning stove and gas central heating. A two-storey garage and a former gîte add room to grow. Inland Brittany is quieter and far cheaper than the coast, and this house shows what that buys you: 123 m² of living space, a big plot and a village with its own lake. ### The House: 123 m² of Stone, Four Bedrooms You come in through an entrance hall that leads straight to the living room. The exposed stone walls are the first thing you notice, and the wood-burning stove is the second. On a wet Breton evening, which you will get, that corner is where everyone ends up. The kitchen/diner is large, big enough for a proper table and for cooking while others sit and talk. A downstairs cloakroom saves a trip upstairs. Gas central heating runs through the house, so it stays comfortable outside the summer months and is easy to leave ticking over if you only visit now and then. There are four bedrooms, which makes the layout easy for a family, for visiting friends, or for a home office alongside the guest rooms. There is one bathroom. If you have a larger group in mind, that is the one thing to weigh up. The house is in good condition, and the renovation included a new roof, usually the biggest single expense on an old stone building. ### Garden, Garage and the Former Gîte The garden is enclosed and covers about 1,039 m². That is enough for a vegetable patch, a lawn for children, and a table outside for long summer lunches. Because it is fenced, young children and dogs can play without constant supervision. The garage is on two floors. ... click here to read more

Picture 1

This single-storey house for sale in Charente sits in Roullet-Saint-Estèphe, on a fully fenced 736 m² plot with open views and two terraces. It is listed as a four-bedroom home with 100 m² of living space, in good condition and ready to move into. The elevated position is what you notice first: the ground falls away in front, nothing blocks the view, and the garden feels more open than most village plots at this price. ### The House and Its Fenced Plot Everything is on one level, which makes daily life straightforward. You enter through a hallway into a bright living room, with an open-plan kitchen next to it. There is a shower room and a separate toilet. The sleeping accommodation is arranged around the hallway, and the listing counts four bedrooms in total. The layout described by the owner has three bedrooms plus a 21 m² pantry that can be fitted out however you need, as a fourth bedroom, an office, a playroom or a workshop. Any change of use is worth checking with the local mairie before you start. Outside, the plot is enclosed on the front, the rear and one side, so children and pets have a safe space from day one. A carport is attached to the side of the house. There are two terraces, and one of them faces the best of the view. That is the one for morning coffee and for long summer evenings when the light drops over the countryside. The house also has a balcony. The energy performance label is D, which is average for rural France and a sensible starting point if you later want to improve insulation or heating step by step. ### Everyday Life in Roullet-Saint-Estèphe Roullet-Saint-Estèphe is a quiet commuter village in the Angoulême area, a short drive from the city, in a part of the country where houses with r ... click here to read more

Picture 1

This four-bedroom house for sale in Morbihan stands on 3,201 m² of countryside near Lignol, with only one neighbour to the rear. It is a bourgeois-style home of 160 m² in good condition, built with a raised ground floor over a full basement. The price has recently been reduced for a quicker sale. Old stone, wooden parquet and a wood-burning stove sit alongside a modern kitchen, and the layout suits everyday living as well as long holidays. ### The House: Raised Ground Floor and Upstairs Bedrooms You enter through a large hall on the raised ground floor. To the left is the living and dining room, which is the best room in the house. It has original wooden parquet underfoot, an exposed stone wall and a wood-burning stove that will see you through a Breton winter evening. To the right is the fully equipped modern kitchen, a good fit if you like to cook rather than just reheat. Behind the kitchen is a laundry room with its own separate WC. There is also an opening that could easily be turned into a door, giving you indoor access to the garage behind. On a wet day, and Brittany has plenty of those, you will be glad of it. Upstairs, a landing leads to the first bedroom, which has a feature fireplace. Next come the bathroom, with both a bathtub and a shower, and a separate WC. Beyond that is the master bedroom. In total the house has four bedrooms and one bathroom, so if you plan to fill it with family or guests every summer, keep that ratio in mind. ### Basement, Garages and Attics The working side of the house is generous. A full basement runs beneath the living space, with a boiler room alongside it. At the back are two attached garages, enough for a car and a workshop, or two cars and the garden equipment that a plot ... click here to read more

Picture 1

This house for sale in Deux-Sèvres has 214 m², four bedrooms and 5,160 m² of grounds with outbuildings, in the village of Vanzay. It is a detached country house with exposed stone walls inside, a 98 m² garage, a traditional stone barn and enough lawn and mature trees that you will not hear the neighbours. The asking price is €150,000, agency fees included, which is a lot of space for the money in this part of western France. ### The House: 214 m² on Two Floors You come in through an entrance hall with built-in storage, which opens into the living room. This is the room that sets the tone: exposed stone walls, a wood-burning stove and fitted cupboards. Behind it sits a separate fitted kitchen with room for a dining table, so cooking does not have to compete with the sofa. The ground floor also holds an office of more than 30 m². That is bigger than many bedrooms, and it suits remote work, a studio, a workshop for hobbies or a games room. Two bedrooms, a shower room and a separate WC open off the hallway. An unheated conservatory looks onto the garden. It will not be a winter room, but it is a good place for coffee in spring and autumn. One room on this level is still to be finished. It has exposed beams and its own door to the outside, and it could become a second kitchen, a lounge or a principal bedroom suite. A separate utility room takes care of laundry and storage. Upstairs you find two more bedrooms, a second office and a dressing room. The listing is in good condition overall, so the unfinished room is the main project rather than a long list of repairs. ### Outbuildings and 5,160 m² of Land A gate opens onto a gravel driveway. Beyond it, the plot is mostly lawn broken up by mature trees. At just over half a ... click here to read more

Picture 1

House for sale in Var near Rougiers: a 3-bedroom semi-detached villa with a 484 m² garden, within walking distance of an 18-hole golf course. Built in 2002 and in good condition, it sits inside a gated residential park with its own pool and tennis courts. The asking price is €289,000, and the furniture is not included, though it can be negotiated separately. ### The Villa: Layout and Condition The house is semi-detached and arranged over two floors, with 92 m² of living space. That figure includes the integrated single garage, so the habitable area is a little smaller than the headline number. Plan around that if you are comparing it with other listings. You enter through a hall with a guest toilet. The living room and fitted kitchen share one open space on the ground floor, and French doors lead from there onto a sunny terrace and the garden. The master bedroom is also downstairs. It has its own French doors to the garden and an en-suite bathroom with a bathtub, washbasin and toilet. Upstairs are two further bedrooms and a second bathroom with a shower. Both floors have tiled flooring, which keeps the house cool when the Provençal summer sets in. Heating is by electric radiators. The villa dates from 2002 and is in good condition, so this is a house to move into rather than a renovation project. ### The Garden and the Gated Park The 484 m² plot is landscaped and wraps around the house. For a semi-detached villa that is generous. There is room for a dining table under the open sky, and the master bedroom opens straight onto the garden. Views run towards the Massif de la Sainte-Baume, the rocky ridge that shapes the skyline here. The villa belongs to a secure, gated park with a shared swimming pool, tennis courts a ... click here to read more

Front view of Le Jardin du Golf 46A

This house for sale in Amboise has five bedrooms, a 35 m² living room with fireplace and a 741 m² garden, close to schools and the town centre. It is a traditional detached home on a quiet residential street, in good condition, with room for a large family or for guests all summer. At €299,000 with agency fees included, five bedrooms and 187 m² of living space is hard to find this close to the Loire. ### The House: 187 m² and Five Bedrooms You come in through a wide entrance hall with a built-in cupboard and coat storage, which is useful when five people arrive at once with luggage. The main room on the ground floor is the living room, about 35 m². It has a fireplace fitted with an insert, so winter evenings have a focal point, and a glazed door that opens straight onto the terrace. The kitchen is fitted and equipped. A separate laundry room keeps the washing machine out of sight, and there is a WC on this floor as well. Upstairs are five large bedrooms, each with its own built-in wardrobe. That is the real strength of the layout. Nobody has to share, and a spare room can become an office without anyone losing a bed. The first floor also has a bathroom, a separate shower room and a second WC. With one bathroom listed in the data, it is worth checking how the sanitary spaces suit your household when you visit. ### Garden, Terrace and Light The plot measures 741 m² and the garden is partly planted with trees. The house faces south-east and north-west, so the morning sun reaches one side and the evening light the other. The terrace is well exposed, which makes it the natural spot for breakfast in spring and long dinners in June. A garage and a garden shed come with the property. Garden tools, bikes and a lawnmower ha ... click here to read more

Picture 1

This house for sale in Hautefort, Dordogne, offers eight bedrooms, a 70 m² reception room and a large barn on 3,890 m² for €259,000. The price has come down from €284,000 and the house is back on the market. It sits in Saint-Agnan, a village within the commune of Hautefort, close to everyday amenities. Few Dordogne properties at this price give you this much room to work with, whether you want a big family home, a second home in France or a guest-house project. ### The House: 309 m² with Eight Bedrooms The house is built in two parts. An older section keeps its original character, and a more recent part has been added alongside it. Together they give 309 m² of living space, eight bedrooms and two bathrooms. The condition is listed as good, so this is not a ruin waiting for a roof. The main reception room measures more than 70 m². That is the room where a large family gathers for a long Sunday lunch, or where guests would sit down together after a day out in the valley. With eight bedrooms and two bathrooms, anyone planning to host regularly will want to think about adding a bathroom. The layout gives you space to do that. ### Barn, Bread Oven and Garden Outside, there is a large barn with an open section, which gives you plenty of options for later development. A bread oven in perfect condition stands on the property, a feature most buyers only see in restoration projects. The agent also reports a well that never runs dry. The garden is planted with trees, and part of it is buildable. The data for this property lists a swimming pool and a waterfront setting, while the agent's text talks about the possibility of creating a pool. Please ask us to confirm both points before you plan a trip. The size and the barn als ... click here to read more

Picture 1

A house for sale in Haute-Vienne with a 2,489 m² plot, a 40 m² terrace and 77 m² of basement, in Chaillac-sur-Vienne. This is a 74 m² home with two bedrooms, set on a plot big enough to garden, park, tinker or simply keep a comfortable distance from the neighbours. It is in good condition, so the work ahead is about making it yours rather than making it habitable. For a buyer looking at the Limousin, it offers a lot of usable space for the money. ### The Living Space: Two Bedrooms and a Pellet Stove You come in through an entrance hall, which keeps muddy boots and coats away from the main rooms. That matters in a green, damp corner of France. From the hall you reach a fitted and equipped kitchen, so you can cook on the first evening without buying anything. Next to it is the bright living and dining room, where a pellet stove does the heating work on cold nights. The sleeping area has two bedrooms, a modern shower room and a separate WC. The layout is simple and easy to live in. It suits a couple, a small family, or a retired owner who wants guest space without a large house to maintain. Outside, the 40 m² terrace is the room you will use most from spring to autumn. Put a table out there, open the doors from the living room, and lunch becomes a long affair. ### The Basement and the 2,489 m² Plot As a semi-basement house, it has a whole extra level under the living space: 77 m² with a large garage, a storage room and a flexible area. The seller suggests a workshop, a playroom or more storage. A garage this size is rare in a house of this price. It gives you room for a car, a boat, bikes, garden machinery or a winter project. The plot measures 2,489 m² and is described as secluded. That is enough land for a vegetab ... click here to read more

Picture 1

This house for sale in Dordogne, near Mareuil en Périgord, comes with 1.9 hectares of fenced woodland, a 125 m² barn and a second house to renovate. It sits at the end of a quiet hamlet, so the only traffic you are likely to hear is your own. For a family after space, or a buyer who wants a rural base with room to grow a guest-accommodation project, the combination is hard to find at this price level. ### The House: Five Bedrooms and 186 m² The main house has 186 m² of living space and a layout that suits family life. Downstairs there is a large kitchen, a separate dining room and a living room. Upstairs you will find all five bedrooms and the bathroom, which keeps the sleeping floor self-contained. The condition is good, so you can move in and live here before deciding what, if anything, to change. Heating comes from a water-to-water heat pump that draws on a borehole on the plot. That is worth asking about at a viewing, as running costs and servicing history matter for a house this size. With five bedrooms and only one bathroom, some buyers will want to add a second one. The upstairs space should leave room for that, though you would need a local builder to confirm what is practical. ### Barn, Bread Oven and a Second House to Renovate The outbuildings are what set this house for sale in Dordogne apart from the usual village house with a garden. There is a 33 m² garage and an adjoining barn of roughly 125 m². A barn that size can be a workshop, a storage space for a classic car or a boat, or a covered space for family gatherings. Converting it to living space would need planning permission, so check the rules with the mairie before you plan anything. Then there is the bread oven. It measures 12 m², and the owners ... click here to read more

Picture 1

A 94 m² house for sale in La Rochefoucauld, Charente, with a garden and a supermarket within walking distance, priced at €129,200. This semi-detached home stands in Rivières, the part of the area that runs into La Rochefoucauld itself, and it makes sense on a modest budget. There are two bedrooms, a 373 m² plot and a layout that needs no explaining. It suits a first purchase in France, a straightforward rental project, or a low-maintenance base for long stays in Charente. ### The House: 94 m² on Two Floors The ground floor holds the everyday rooms. The kitchen is equipped and bright, so you can cook on the first evening instead of planning a fitting. Next to it is the living room, which has a chimney flue. That opens the door to a wood-burning stove, a welcome addition on a cold Charente evening. A shower room with WC completes the level, which is handy if stairs become a concern later on. Upstairs are two bedrooms. They work for a couple with a child, for a couple who want a spare room for visitors, or for two tenants sharing. The house is in good condition, so you are not buying a renovation project. As with any purchase, arrange your own survey and ask to see the heating and electrical set-up before you commit. Being semi-detached, the house shares one wall with its neighbour. That tends to help with heating costs and usually means a lower price than a detached home of the same size. ### The Garden and 373 m² Plot The garden gives you outdoor space without a weekend job attached. At 373 m² in total, it is big enough for a table and chairs in summer, a few raised vegetable beds or somewhere for children to play. It is small enough to keep tidy in an hour or two, which matters if you only come over for part of th ... click here to read more

Picture 1

This 3-bedroom house for sale in Javerlhac sits on about 6 hectares of land with no immediate neighbours, close to Nontron in the Périgord Vert. Three bedrooms, 103 m² of living space and 60,715 m² of land in total, for €144,700. That is a lot of room, and hardly any of it is shared with anyone. The house is in good condition, so you can move in first and decide what to change later. ### The House and Its 6 Hectares The house stands on its own, with no neighbours next door. Step outside in the morning and the only sounds are birds, wind in the trees and perhaps a tractor in the distance. For anyone tired of thin walls and shared driveways, that is the main attraction here. The land comes in two parts. Around 3 hectares adjoin the house, so you can see it and reach it on foot in a couple of minutes. A further 3 hectares lie separately, a short trip away. Together they give you a plot of just over 6 hectares, which is rare at this price in France. ### What You Can Do With the Land The adjoining hectares suit the things people usually dream about when they search for a country house with land in France: a few sheep or horses, a vegetable garden, an orchard of apple, plum and walnut trees, or simply a very large lawn that nobody else mows. The separate 3 hectares give you more freedom still. Depending on the soil and the planning rules, they could work as pasture, woodland, a hay meadow or a quiet corner for outdoor hobbies. Before you plan anything agricultural, check the land use and any access rights with a notaire. The surroundings are described as protected, so some restrictions may apply to new building. ### Living Near Javerlhac and Nontron The commune of Javerlhac-et-la-Chapelle-Saint-Robert lies in the gree ... click here to read more

Picture 1

This stone house for sale in Dordogne sits in a quiet hamlet of Busserolles and gives you 100 m², three bedrooms and a 31 m² garage for €134,300. It is attached to its neighbours on both sides, the way many village houses in the Périgord are built, and it is in good condition. The layout is easy to read: living space downstairs, bedrooms and a shower room on the first floor, and a top level that works as a private retreat. Outside you have a garden on a 457 m² plot, plus a balcony. ### The House: Three Levels of Stone and Space You come in on the ground floor to a bright living room with a fitted kitchen. Behind it are a utility room and the adjoining 31 m² garage. That garage is useful in a rural area. Use it for the car, a workshop, or bikes and garden tools. On the first floor there are two bedrooms, a renovated shower room and a separate WC. The second floor is given over to an office space and a third bedroom, so the whole level feels apart from the rest of the house. If you work remotely, you can close the laptop and go downstairs for dinner. If this is a holiday home, it is the floor guests can have to themselves. ### Heating, Solar Panels and Everyday Comfort The equipment list is modern for a stone village house. There is an air-to-air heat pump, a thermodynamic water heater and solar panels. The windows are PVC double glazed, and the sliding shutters are solar-powered. That last detail helps when you lock up for a few weeks and want the house closed in one go. The seller describes the house as energy efficient. As with any purchase in France, ask to see the energy performance report and recent utility bills at the viewing so you can judge running costs yourself. ### The 457 m² Plot, Garden and Balcony T ... click here to read more

Picture 1

This house for sale in Dordogne sits in the centre of Piégut-Pluviers and gives you 141 m² of loft-style space plus a 427 m² enclosed garden. Most of that space is in two large rooms, one per floor, which is a different proposition from the cramped village terraces you often see at this price. It is a semi-detached house with one bedroom, a pellet stove, a kitchen overlooking the garden and a short walk to the shops and the weekly market. The asking price is 180,900 EUR. ### Inside the House and Garden The ground floor is built around a 53 m² open-plan living area with lounge and dining space. A pellet stove warms it in winter, and the house is described as well insulated, which counts for a lot between November and March. Behind the living area you find the kitchen, which looks out over the garden, plus a laundry room and a separate WC. Washing up with a view of grass instead of a wall is a small thing, but you notice it every day. Upstairs is the whole sleeping floor: a 55 m² suite with exceptional ceiling height, its own shower room and a separate WC. There is a balcony as well. It is one very large bedroom rather than several small ones, so the house suits a single buyer, a couple, or someone who wants a base that feels spacious without a lot of rooms to heat and furnish. If you need a second bedroom for guests, that would be a project of your own, because the upstairs is laid out as a single suite. At the back, the enclosed 427 m² plot gives you private outdoor space right in the village. A working well with a pump is included, which is handy for watering the garden. A small outbuilding, which the sellers liken to an old pigsty, is useful for tools, bikes and garden furniture. The condition of the property is go ... click here to read more

Picture 1

Properties nearby

Nestled in the heart of the enchanting Vezere Valley, this delightful 3-bedroom house in Sergeac, Dordogne, offers a unique opportunity to own a slice of French paradise. With its serene surroundings and rich cultural heritage, Sergeac is a hidden gem in the Aquitaine region, making it an ideal location for a second home or holiday retreat. Imagine waking up to the gentle rustle of leaves and the sweet melody of birdsong, as the morning sun filters through the lush canopy of your private 2500 m² garden. This 150 m² house, in excellent condition, is a haven of tranquility, inviting you to unwind and savor the simple pleasures of life. A Gateway to French Culture and History Sergeac is a charming village steeped in history, located between the renowned Montignac-Lascaux and the medieval town of Sarlat. The area is famed for its prehistoric sites, including the Lascaux Caves, a UNESCO World Heritage site, offering a fascinating glimpse into the past. As a second home owner, you'll have the privilege of exploring these cultural treasures at your leisure. A Lifestyle of Leisure and Adventure The Dordogne region is a playground for outdoor enthusiasts. Whether you're kayaking down the Vezere River, hiking through verdant forests, or cycling along picturesque country lanes, there's no shortage of activities to keep you entertained. The mild climate ensures that you can enjoy these pursuits year-round. Convenient Accessibility Despite its rural charm, Sergeac is easily accessible. The nearest airport is just an hour's drive away, providing convenient connections to major European cities. This makes it perfect for weekend getaways or extended stays. Investment Potential With its prime location and growing popularity amon ... click here to read more

Picture 1

Nestled in the heart of the enchanting Vezere Valley, this delightful 3-bedroom house in Sergeac, Dordogne, offers a serene escape for those seeking a second home in the picturesque region of Aquitaine, France. With its lush landscapes, rich history, and vibrant culture, Dordogne is a dream destination for vacationers and second-home buyers alike. Imagine waking up to the gentle rustle of leaves and the sweet melody of birdsong, as the morning sun filters through the trees surrounding your private 2500 m² garden. This 150 m² house, in excellent condition, is a sanctuary of peace and tranquility, inviting you to unwind and savor the simple pleasures of life. ### A Gateway to French Charm and Adventure Sergeac is a quaint village that embodies the quintessential charm of rural France. Its cobblestone streets, historic architecture, and friendly locals create a warm and welcoming atmosphere. The village is ideally situated between Montignac-Lascaux and Sarlat, two of the region's most renowned cultural and historical hubs. - Montignac-Lascaux: Just a short drive away, this town is famous for the Lascaux Caves, a UNESCO World Heritage site featuring prehistoric cave paintings that date back over 17,000 years. - Sarlat: Known for its medieval architecture and vibrant markets, Sarlat is a must-visit for anyone exploring the Dordogne region. ### A Home Designed for Relaxation and Creativity This property is more than just a house; it's a canvas for your dreams. The two terraces, one of which is covered, provide the perfect setting for al fresco dining, morning yoga, or simply soaking in the breathtaking views of the surrounding countryside. - Spacious Living: With three comfortable bedrooms and a well-appointed bathroom, ... click here to read more

Picture 1

Nestled in the heart of the enchanting Périgord Noir, this charming 5-bedroom house in Sergeac, Dordogne, offers a unique opportunity to own a slice of French paradise. With its golden stone façade and lush surroundings, this property is more than just a house; it's a gateway to a lifestyle filled with tranquility, culture, and adventure. Imagine waking up to the gentle rustle of leaves and the sweet chirping of birds, as the morning sun filters through the trees. This is the daily reality in Sergeac, a quaint village that perfectly encapsulates the serene beauty of the Dordogne region. Known for its rich history and stunning landscapes, the area is a haven for those seeking a peaceful retreat from the hustle and bustle of city life. A Home with Character and Potential This 130 square meter house is a testament to traditional Périgord architecture, with its robust stone walls and rustic charm. While the property is in good condition, it offers ample opportunity for personalization, allowing you to infuse your own style and create a truly bespoke holiday home. Key Features: - Five Spacious Bedrooms: Perfect for accommodating family and friends during holiday gatherings. - Expansive 4,500 m² Plot: Enjoy the privacy and space of a large wooded area, complete with a swimming pool and a quaint pond. - Authentic Stone Construction: Experience the timeless appeal of traditional French architecture. - Garage and Outbuilding: Additional space for storage or potential conversion. - Proximity to Lascaux Caves: Just 10 kilometers away from one of France's most famous prehistoric sites. - Nearby Attractions: Close to the vibrant towns of Montignac and Sarlat, offering a wealth of cultural and culinary experiences. - Peaceful Vill ... click here to read more

Picture 1

Nestled in the heart of the enchanting Vezere Valley, this delightful 3-bedroom house in Sergeac, Dordogne, offers a serene escape for those seeking a second home in the picturesque region of Aquitaine, France. With its lush landscapes, rich history, and vibrant culture, this area is a haven for vacationers and second-home seekers alike. Imagine waking up to the gentle rustle of leaves and the soft chirping of birds, as the morning sun filters through the trees surrounding your private 2500 m² garden. This is the daily reality for those fortunate enough to call this property their holiday home. The house, spanning 150 m², is a testament to comfort and convenience, requiring no additional work before you can start enjoying its many charms. A Gateway to French Heritage and Leisure Sergeac is a quaint village that offers a perfect blend of tranquility and accessibility. Located between the renowned Montignac-Lascaux and the historic town of Sarlat, this property is ideally situated for exploring the rich tapestry of the Dordogne region. Whether you're a history buff eager to explore ancient caves or a foodie looking to indulge in local delicacies, Sergeac provides a perfect base. Property Highlights: - Spacious Living: 150 m² of living space with three comfortable bedrooms and a well-appointed bathroom. - Outdoor Bliss: Two terraces, including a covered one, perfect for al fresco dining or simply soaking in the serene surroundings. - Creative Spaces: Two outbuildings, one serving as a yoga room and painting studio, and the other as a garage and workshop with a dojo. - Lush Gardens: A beautifully landscaped 2500 m² garden, offering privacy and a connection to nature. - Prime Location: Situated in the peaceful village of ... click here to read more

Picture 1

Nestled in the heart of the enchanting Vezere Valley, this delightful 3-bedroom house in Sergeac, Dordogne, offers a serene escape for those seeking a second home in the picturesque region of Aquitaine, France. With its lush landscapes, rich history, and vibrant culture, Dordogne is a haven for vacationers and second-home seekers alike. Imagine waking up to the gentle rustle of leaves and the sweet melody of birdsong, as the morning sun filters through the trees surrounding your private 2500 m² garden. This 150 m² home, in excellent condition, is a sanctuary of comfort and tranquility, inviting you to unwind and savor the simple pleasures of life. ### A Gateway to French Countryside Bliss Location & Lifestyle: - Sergeac, Dordogne: A charming village steeped in history, offering a peaceful retreat from the hustle and bustle of city life. - Vezere Valley: Known for its prehistoric sites and stunning natural beauty, perfect for history enthusiasts and nature lovers. - Proximity to Montignac-Lascaux and Sarlat: Explore the famous Lascaux caves and the medieval charm of Sarlat, both just a short drive away. - Local Cuisine: Indulge in Dordogne's culinary delights, from foie gras to truffles, at nearby restaurants and markets. Property Features: - 3 Spacious Bedrooms: Comfortable and inviting, ideal for family getaways or hosting friends. - 1 Modern Bathroom: Well-appointed with contemporary fixtures. - Two Terraces: One covered, perfect for al fresco dining or simply enjoying the tranquil surroundings. - Two Outbuildings: - 28 m² Studio: Currently a yoga room and painting studio, offering creative space for hobbies or relaxation. - 130 m² Shed: A versatile garage and workshop, with potential for a home gym or addition ... click here to read more

Picture 1

A Morning in Sergeac: Imagine waking up to the gentle rustle of leaves and the soft chirping of birds in the picturesque village of Sergeac, nestled in the heart of Dordogne, France. As the morning sun filters through the trees, casting a warm glow over your hillside retreat, you step out onto your terrace, coffee in hand, and breathe in the crisp, fresh air. This is not just a house; it's a gateway to a lifestyle steeped in tranquility and natural beauty. The Property: This charming 3-bedroom home, set on a generous 3100 m² plot, offers more than just a place to live. With its buildable land, the potential to expand or add a swimming pool is at your fingertips, making it an ideal investment for those looking to create a personalized haven. The house itself is in excellent condition, ready for you to move in and start your new chapter. Daily Rhythms and Seasonal Changes: Life in Sergeac is a harmonious blend of relaxation and adventure. In the spring, the surrounding landscape bursts into a vibrant tapestry of colors, inviting you to explore the nearby trails and discover hidden gems. Summer days are perfect for leisurely picnics by the river or exploring the historic sites of Les Eyzies-de-Tayac-Sireuil and Montignac-Lascaux, just a short drive away. Local Lifestyle and Attractions: Dordogne is renowned for its rich history and cultural heritage. From the prehistoric caves of Lascaux to the medieval architecture of Sarlat-la-Canéda, there's always something to discover. The local markets offer a feast for the senses, with fresh produce, artisanal cheeses, and regional wines that capture the essence of French cuisine. Outdoor Recreation and Activities: For the outdoor enthusiast, Dordogne is a paradise. Whether it's ... click here to read more

Picture 1

A Tranquil Retreat in the Heart of the Vezere Valley Imagine waking up to the gentle rustle of leaves and the soft chirping of birds in the picturesque village of Sergeac, nestled in the heart of France's enchanting Dordogne region. This serene 3-bedroom house offers a unique blend of comfort and creativity, making it the perfect vacation home or second residence for those seeking a peaceful escape. A Home That Inspires Step inside this 150 m² haven, where every corner invites relaxation and inspiration. The spacious living area, bathed in natural light, seamlessly connects to two inviting terraces. One of these is covered, providing a perfect spot for morning coffee or evening wine, as you soak in the tranquil views of the lush 2500 m² garden. Creative Spaces for the Soul This property is more than just a home; it's a canvas for your creativity. Two outbuildings offer versatile spaces to nurture your passions. The first, a charming 28 m² studio, currently serves as a yoga room and painting studio, where you can lose yourself in the art of creation. The second, a generous 130 m² shed, doubles as a garage and workshop, complete with a dojo for martial arts enthusiasts. Embrace the Dordogne Lifestyle Living in Sergeac means embracing the rich tapestry of the Dordogne lifestyle. The Vezere Valley, a UNESCO World Heritage site, is renowned for its prehistoric caves and stunning landscapes. Explore the nearby Lascaux caves, or take a leisurely stroll through the medieval streets of Sarlat, just a short drive away. Culinary Delights and Cultural Riches Indulge in the region's culinary delights, from truffle hunting in the winter to savoring foie gras and local wines. The vibrant markets of Montignac offer fresh produc ... click here to read more

Picture 1

Nestled in the heart of the picturesque Dordogne region, the enchanting village of Saint-Léon-sur-Vézère offers a serene escape from the hustle and bustle of everyday life. Here, amidst the rolling hills and lush landscapes, lies a captivating stone house that promises to be the perfect sanctuary for those seeking a second home or a vacation retreat in France. Imagine waking up to the gentle sounds of nature, the sun casting a warm glow over the verdant countryside. This four-bedroom stone house, with its classic French architecture, exudes a timeless charm that invites you to create lasting memories with family and friends. With two bathrooms and a generous living space of 180 square meters, this property is designed to accommodate both intimate gatherings and larger family reunions. ### A Slice of French Paradise Saint-Léon-sur-Vézère is not just a location; it's a lifestyle. Known for its rich history and vibrant culture, this village is a haven for those who appreciate the finer things in life. From exploring ancient castles to indulging in the local cuisine, every day here is an adventure waiting to unfold. - Spacious Living Areas: The house boasts expansive living spaces, perfect for entertaining guests or enjoying quiet evenings by the fireplace. - Four Large Bedrooms: Each room is a sanctuary of comfort, offering ample space for relaxation and rest. - Two Bathrooms: Modern amenities ensure convenience and luxury. - Large Cellar/Workshop: Ideal for hobbyists or those looking to create a personal retreat. - Small Barn: A charming addition that adds character and potential for creative use. - Garden and Walnut Trees: The lush garden and adjoining plot of walnut trees provide a tranquil outdoor space for leisure ... click here to read more

Thenon09042025100625

Nestled in the picturesque countryside of Montignac, France, this enchanting chateau stands as a unique opportunity for those seeking a serene and traditional French lifestyle. Just a few winding roads away from the charming village of Thonac, this residence offers a slice of French living without the hustle and bustle of urban life. With four spacious bedrooms set over a generous 150 square meters, this property presents itself as an ideal family home or a retreat for expats longing for some tranquility in the French countryside. As you enter the gated property, you're welcomed by a vast, wooded plot of over a hectare, ensuring privacy and a sense of isolation from the outside world. The chateau boasts a prime location, not only for its breathtaking views over the valley but also for its favorable orientation which invites in an abundance of natural light throughout the day. Life in Montignac is a perfect blend of rural charm and historical allure. The area is renowned for its prehistoric significance, with the legendary Lascaux Caves located nearby. Imagine spending weekends exploring these ancient sites, immersing yourself in history while enjoying the calmness this region offers. The climate here is generally mild, with warm summers perfect for outdoor recreation and mild winters that echo the coziness of this charming region. With the property in good condition, the main living area features an inviting entrance hall which leads you to the kitchen. Adding a rustic touch to the house, this kitchen is a place for creating memories through delightful French culinary experiences. Beyond it lies the living room, complete with a mezzanine that adds a touch of character to the space. It's easy to see future gatherings ... click here to read more

IGNN8915

Nestled in the heart of the enchanting Périgord Noir region, this exquisite villa in Saint-Léon-sur-Vézère offers a unique opportunity to own a slice of French paradise. With its breathtaking views over the Vézère Valley, this property is more than just a home; it's a gateway to a lifestyle filled with tranquility, culture, and natural beauty. Imagine waking up to the gentle rustle of leaves and the soft chirping of birds, as the morning sun casts a golden hue over the lush landscape. This villa, built in the traditional Périgourdine architectural style, seamlessly blends rustic charm with modern comforts, making it an ideal second home for those seeking a serene retreat. ### A Glimpse into Your New Lifestyle Local Lifestyle & Climate: Saint-Léon-sur-Vézère is a picturesque village that embodies the quintessential French countryside experience. Known for its mild climate, the region enjoys warm summers and cool winters, perfect for year-round visits. The village itself is a tapestry of history and culture, with cobblestone streets, charming cafes, and vibrant local markets. Activities & Attractions: The Périgord Noir region is a haven for outdoor enthusiasts and history buffs alike. Explore the nearby prehistoric caves, take leisurely walks along the Vézère River, or indulge in the region's renowned gastronomy. Whether it's kayaking, hiking, or simply enjoying a glass of wine on your terrace, there's something for everyone. Accessibility: Despite its secluded feel, Saint-Léon-sur-Vézère is conveniently accessible. The nearest airport is just an hour's drive away, and the region is well-connected by road and rail, making it easy for international visitors to reach their holiday home. Investment Potential: Owning a p ... click here to read more

Ledoux 2

Nestled in the heart of the enchanting Dordogne region, this exquisite stone house in Fanlac offers a unique opportunity to own a slice of French paradise. With its rich history, stunning landscapes, and vibrant culture, Fanlac is the perfect location for a second home or holiday retreat. This property, in good condition, is a testament to the timeless allure of French countryside living. Imagine waking up to the gentle sounds of nature, the sun casting a warm glow over the picturesque village of Fanlac. This charming house, with its exposed stone façade, is a true reflection of the region's architectural heritage. As you step inside, you're greeted by a cozy living room, complete with a traditional stone fireplace, perfect for those chilly winter evenings. The ground floor also features a well-appointed office, a comfortable bedroom, and a modern shower room, ensuring convenience and comfort. The heart of this home is undoubtedly the tastefully furnished enclosed garden. Whether you're sipping your morning coffee on the terrace or enjoying a leisurely afternoon with a good book, the garden offers a serene escape from the hustle and bustle of everyday life. During the summer months, the terrace becomes an extension of your living space, where you can dine al fresco and soak in the enchanting surroundings. Upstairs, the property boasts a spacious family bedroom, a second shower room, and a versatile converted room that can be tailored to your needs. Whether you envision a guest room, a playroom for the kids, or a personal retreat, the possibilities are endless. Fanlac is more than just a location; it's a lifestyle. The village exudes a warm, family-friendly atmosphere, making it an ideal setting for creating lasting m ... click here to read more
Picture 1

Nestled in the heart of the picturesque village of Fanlac, Dordogne, this enchanting stone house offers a unique opportunity to own a slice of French paradise. With its rich history and vibrant culture, Fanlac is a hidden gem in the Aquitaine region, perfect for those seeking a tranquil retreat or a vibrant holiday home. Imagine waking up to the gentle sounds of nature, the sun casting a warm glow over the rolling hills of the Dordogne. This three-bedroom, two-bathroom house, spanning 135 square meters, is a testament to traditional French architecture, with its exposed stone walls and rustic charm. Priced at €305,000, it presents an excellent investment for those looking to immerse themselves in the French countryside lifestyle. ### A Day in Fanlac Start your day with a leisurely stroll through the village, where time seems to stand still. The cobblestone streets and historic buildings tell tales of a bygone era, offering a glimpse into the rich tapestry of French history. Stop by the local boulangerie for a freshly baked croissant, and enjoy it with a cup of coffee on your private terrace, overlooking the lush, enclosed garden. As the day unfolds, explore the nearby attractions. Just 8 km away lies Montignac Lascaux, home to the world-famous prehistoric cave paintings. The region is a haven for history enthusiasts and nature lovers alike, with its verdant landscapes and cultural landmarks. ### The Perfect Holiday Home This house is more than just a property; it's a gateway to a lifestyle filled with relaxation and adventure. The ground floor features a cozy living room, complete with a stone fireplace, perfect for curling up with a good book on chilly winter evenings. In the summer, the terrace becomes your sanct ... click here to read more
Picture 1

A Journey to Timeless Tranquility in Fanlac Nestled in the heart of the enchanting Dordogne region, this historic 2-bedroom villa in Fanlac offers a unique blend of rustic charm and modern comfort. Imagine waking up to the gentle rustle of leaves and the distant chirping of birds, as the morning sun filters through the ancient trees surrounding your private courtyard. This is not just a home; it's a gateway to a lifestyle steeped in history, culture, and natural beauty. A Day in the Life Start your day with a leisurely breakfast on the covered terrace, where the aroma of freshly brewed coffee mingles with the scent of blooming flowers. As you sip your coffee, the golden hues of the villa's blond stone walls catch the morning light, creating a warm and inviting atmosphere. Venture out to explore the village's rare architectural heritage, where every corner tells a story of the past. Just 8 km away, the world-renowned Lascaux Caves await, offering a glimpse into prehistoric art and history. Return home to your cozy living room, where exposed beams and a traditional fireplace create a perfect setting for relaxation. As the day winds down, enjoy a glass of local wine in your courtyard, surrounded by the tranquil sounds of nature. Local Lifestyle and Attractions Fanlac is a haven for those seeking a slower pace of life, with its picturesque landscapes and rich cultural tapestry. The region is renowned for its culinary delights, from the earthy flavors of truffles to the robust taste of foie gras. Local markets offer a bounty of fresh produce, perfect for creating gourmet meals at home. Outdoor enthusiasts will revel in the opportunities for hiking, cycling, and horseback riding through the rolling hills and lush fores ... click here to read more
Picture 1

A Timeless Retreat in the Heart of Dordogne Nestled in the picturesque village of Fanlac, this charming 2-bedroom villa offers a unique blend of history and modern comfort. Imagine waking up to the gentle sounds of nature, the scent of fresh croissants wafting through the air, and the promise of a day filled with exploration and relaxation. This is not just a home; it's a gateway to the enchanting lifestyle of the Dordogne region. A Story of Heritage and Modern Living Step inside this historic villa, and you're immediately enveloped by the warmth of its traditional features. The exposed beams and rustic fireplace tell tales of a bygone era, while the blond stone walls whisper stories of the past. Yet, this home is not stuck in time. The potential to connect the two houses via a covered terrace offers a seamless blend of old-world charm and contemporary living. Daily Rhythms in Fanlac Life in Fanlac is a tapestry of simple pleasures and cultural richness. Start your day with a leisurely stroll through the village, where every corner reveals a piece of its rare architectural heritage. As the sun rises, the village comes alive with the vibrant colors of the local market, offering fresh produce and artisanal goods. In the afternoon, explore the nearby Lascaux Caves, just 8 km away, where ancient art meets natural wonder. As evening falls, gather with friends and family in the villa's courtyard, sharing stories and laughter under a canopy of stars. The Allure of Dordogne Dordogne is a region that captivates the senses. From the rich flavors of Périgord cuisine to the lush landscapes that invite outdoor adventures, there's something for everyone. Enjoy seasonal activities like truffle hunting in the winter or canoeing ... click here to read more
Picture 1

Enchanting 19th Century Manor House in Montignac, Dordogne Nestled in the scenic heart of Montignac within the picturesque Dordogne region, this distinguished 19th-century Manor house offers an exceptional blend of historical charm and modern comfort. With a proud history dating back to the early 1890s, this property presents an alluring opportunity for those drawn to the serenity and richness of French countryside living. House Attributes: - A total of 7 bedrooms providing ample space for family and guests - 3 well-appointed bathrooms - Generous living space spanning approximately 210 square meters - An extensive attic area of 154 square meters, ripe for conversion - Open plan living space seamlessly integrated with a fully-fitted kitchen - Features include a wood-fueled burner and double-glazing throughout - The master bedroom on the ground floor comes with an ensuite bathroom and dressing room Discussing the house's outdoor features, it showcases a charming rear garden with a sizeable raised terrace ideal for alfresco dining and relaxation. An external utility room equipped with a WC adds to the convenience, especially when entertaining outdoors. A definite highlight is the heated swimming pool, a rare find in central town locations, promising endless family fun and relaxation. Additionally, the property includes a working well and four garages with lapsed planning permission, each offering substantial space and private driveway access. Amenities in Detail: - Heated swimming pool - Private garden with terraced area - External utility room with WC - Four spacious garages - Convenient access to local town center amenities Local Area and Lifestyle: Montignac-Lascaux is not only revered for its historical and cultur ... click here to read more
Picture 1

Nestled in the picturesque region of Aquitaine, Dordogne, in the charming village of Montignac-Lascaux, this enticing 4-bedroom house presents a wonderful opportunity for those looking to immerse themselves in French rural life. Whether you are an overseas buyer or an expat seeking a serene dwelling, this property, priced at 189,570, offers a balanced mix of comfort, functionality, and proximity to local amenities. The house itself, with a decent size of 130 square meters, is spread over two levels, featuring a harmonious blend of traditional architecture and modern comfort. The ground floor introduces an expansive, light-filled living area equipped with French doors that lead out to a delightful front terrace, perfect for enjoying the mild, temperate climate of Montignac. This area also features a charming fireplace that adds character and warmth to the space. The kitchen, designed with a shaker style, is fully fitted and ready for culinary exploits, while the additional room on this floor could serve as either a guest bedroom or an office and comes with another feature fireplace. Accommodation upstairs includes three well-proportioned bedrooms, each boasting walk-in closets — a rare find that adds considerable value to each room. The master suite is especially appealing with an adjacent dressing area that has the potential to be transformed into an ensuite bathroom. Moreover, loft access opens up possibilities for further expansion or storage solutions. The exterior of the property does not disappoint, with its maintenance-friendly garden, gravel areas, and a uniquely shaped salt water heated swimming pool. A large terrace accessible from the living room enhances outdoor lounging and entertainment possibilities, mak ... click here to read more
Picture 1

Nestled in the picturesque village of Plazac in the renowned region of Aquitaine, France, this quaint 1970s bungalow awaits its next chapter. The property is situated on the tranquil outskirts of the village, providing a serene country living experience without complete seclusion. For those of you considering making the move to this delightful corner of the world, let me paint a picture of what life might look like in this charming setting. The bungalow itself offers a cozy, single-level living space of approximately 100 square meters. With four spacious bedrooms and one bathroom, it's perfectly poised to become a warm family haven or a peaceful retreat for those seeking solace amidst nature. Beneath its current habitable condition lies a world of potential, particularly with an additional attic space of 100 square meters that eagerly awaits transformation. Whether you dream of an extra suite, a creative workspace, or a playroom for the kids, the possibilities are as vast as your imagination. - Single-story bungalow - Built-in the 1970s - Four bedrooms - One bathroom - 100m² living space - Additional 100m² attic space ready for conversion - 16m² attached garage - Sprawling 2500m² wooded park - Private yet accessible location Living in Plazac means embracing a climate that boasts comfortable temperatures throughout the year, perfect for those who enjoy spending time outdoors. The winters are mild, and the summers can be quite pleasant, often framed by gentle breezes that sweep across the scenic countryside. This makes it ideal for anyone who appreciates the rhythm of the seasons without the unpredictability of harsher climates. The village itself is an autumnal masterpiece, with narrow lanes winding through tradition ... click here to read more
Picture 1

Nestled in the idyllic region of Dordogne, Nouvelle-Aquitaine, France, is a charming 3-bedroom house awaiting its new owner. This rural retreat is a mere 5-minute drive from the bustling market town of Montignac, where life flows in perfect harmony with nature. Montignac is famed for its vibrant twice-weekly market, friendly locals, and a plethora of quirky shops and delightful eateries. For those considering relocating from abroad or expanding their property portfolio with a serene holiday home, this property offers so much potential. This traditional stone-built abode invites you into its expansive 165 square meters of living space. As you step inside, the warmth of the exposed stone walls and the timeless beamed ceilings seem to whisper tales of tranquility. The living space stretches across a generous 62 square meters with an enchanting open fireplace that promises cozy winter evenings. Feel the rustic essence of French countryside living as the fitted kitchen and an additional 25-square-meter sitting room lure you into a world where past and present entwine gracefully. The ground floor houses a masterful balance of space and privacy. A 20-square-meter bedroom, complete with its own fitted dressing room, opens onto a charming covered terrace—a spot perfect for unwinding with your morning coffee or an evening glass of wine while overlooking the breathtaking countryside views. Completing this level is a family bathroom featuring an Italian shower, bath, basin, and WC. Upstairs, a study area wonderfully makes use of a 16-square-meter landing, offering a bright, airy corner for work or relaxation. Two more bedrooms, each 20 square meters, reside on this floor, boasting ample space and character with their wooden floor ... click here to read more
Photo 1