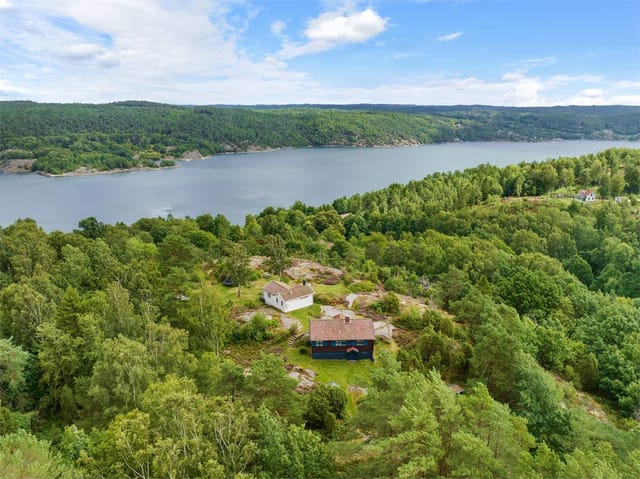
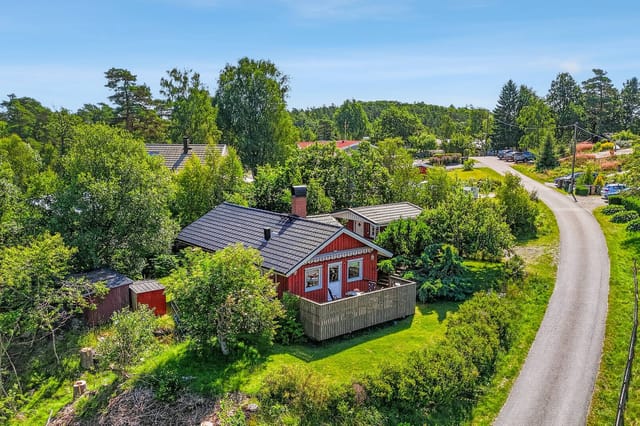
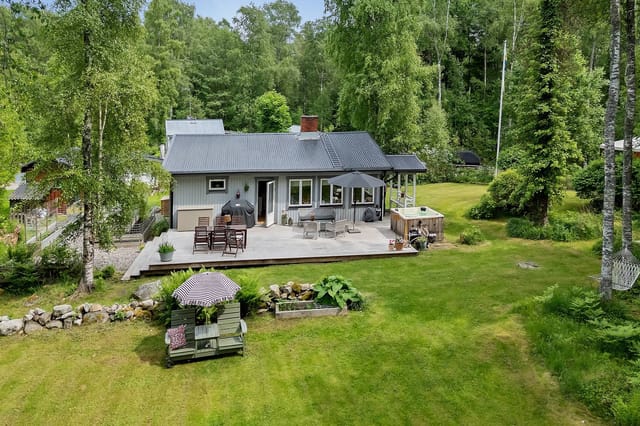
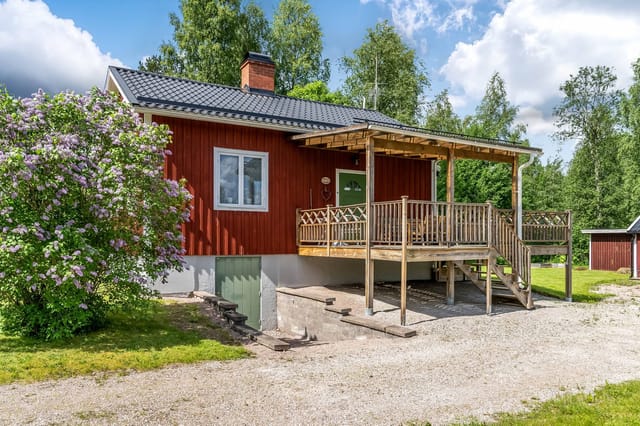

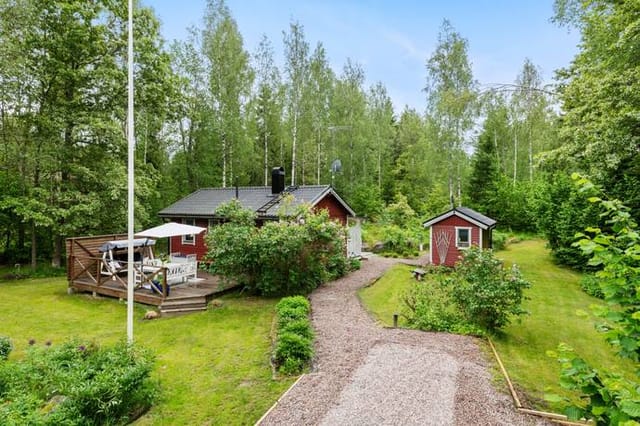



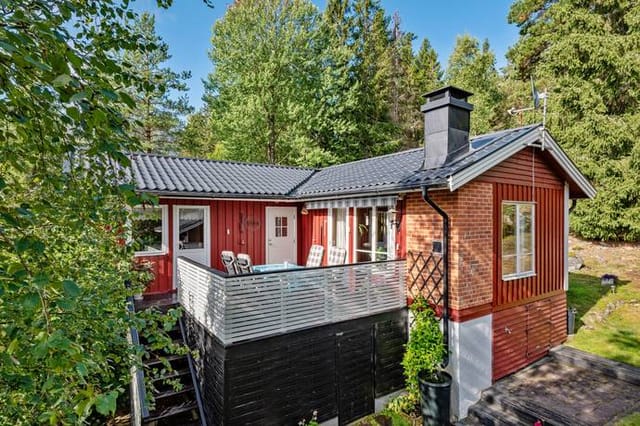
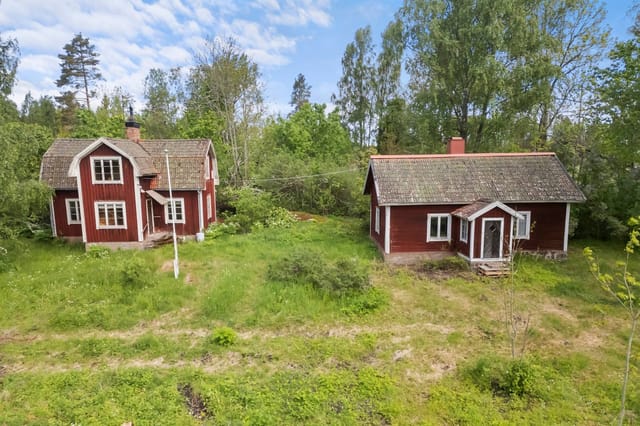
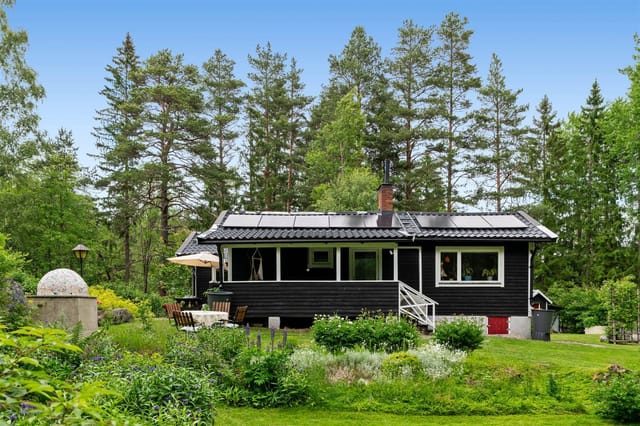
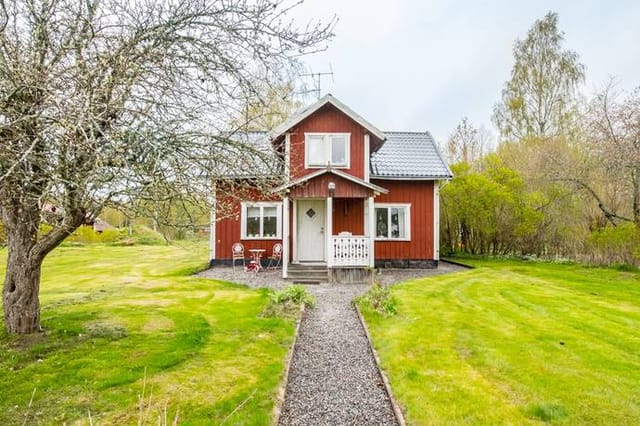
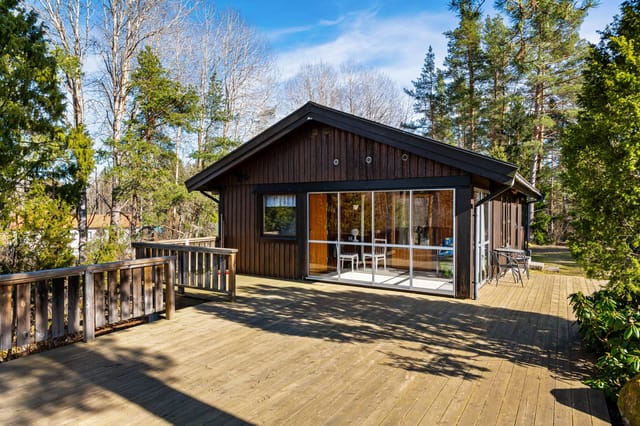
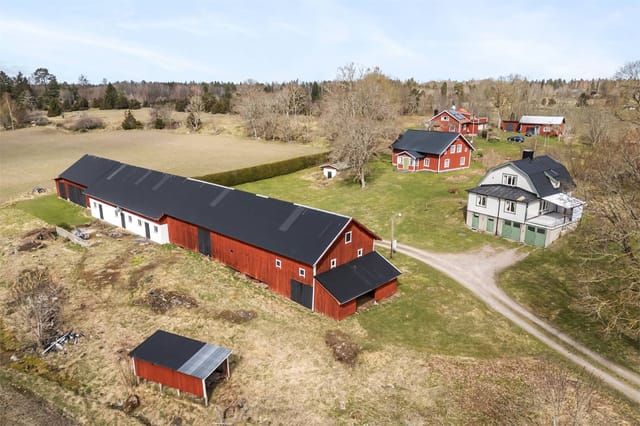


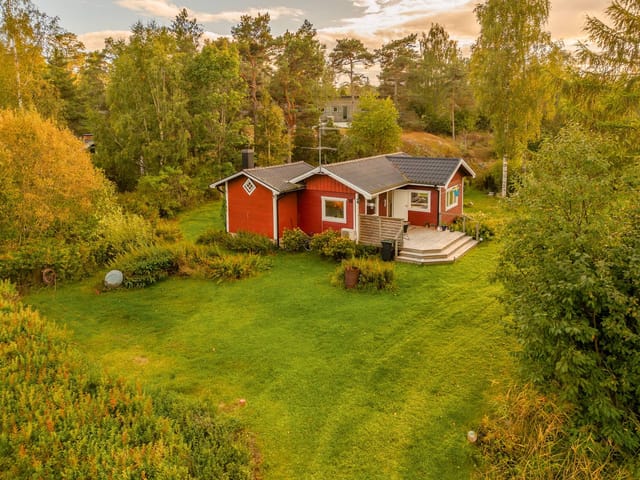
3-Bedroom Countryside Retreat with Expansive Garden in Edsbro, Sweden

Listed on
https://storage.googleapis.com/homestra-images/property-image-cf50d6a6-7a45-4b19-a42e-6cbaad865edb-1765395876.jpg

Stockkärrsvägen 25, 762 97 Edsbro, Norrtälje, Sweden, Edsbro (Sweden)

3 Bedrooms · 1 Bathrooms · 94Floor area

€225,000

House

No parking

3 Bedrooms

1 Bathrooms

94m²

Garden

No pool

Not furnished

Description

A Tranquil Escape in the Heart of Sweden's Countryside

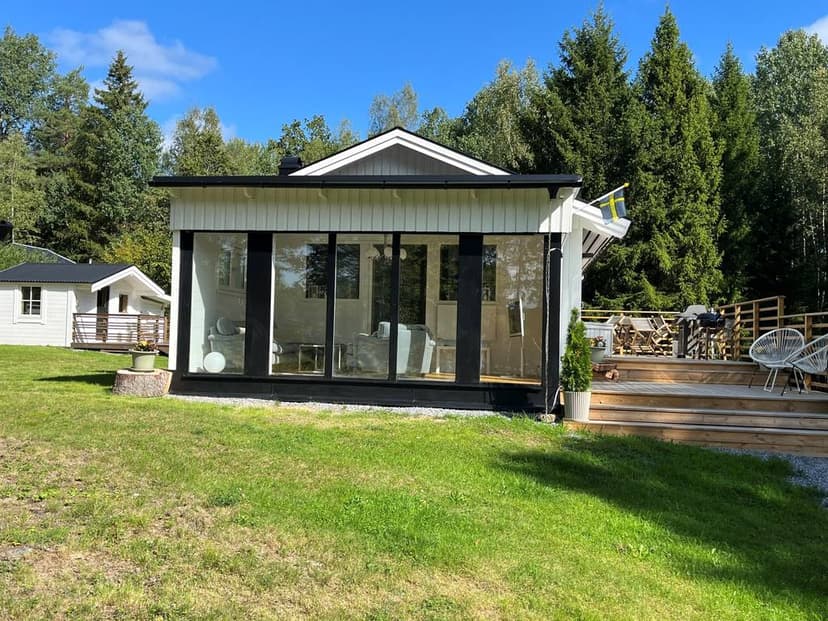
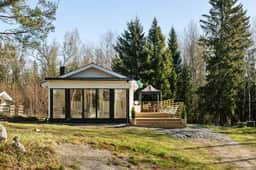
Imagine waking up to the gentle rustle of leaves and the distant call of birds, as the first rays of sunlight filter through the trees. This is the serene lifestyle awaiting you at Stockkärrsvägen 25, a charming 3-bedroom house nestled in the picturesque village of Edsbro, Norrtälje. This property is not just a house; it's a gateway to a life of peace, comfort, and natural beauty.

A Home Designed for Comfort and Connection

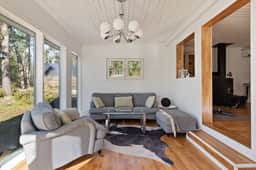
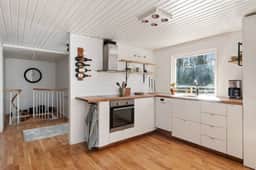
Step inside this thoughtfully renovated home, where modern design meets rustic charm. The open-plan living area is a testament to contemporary living, with large windows that flood the space with natural light, creating a warm and inviting atmosphere. The seamless flow from the living room to the kitchen makes it an ideal space for both relaxation and entertaining.

The kitchen, a culinary enthusiast's dream, is equipped with state-of-the-art appliances and ample storage, ensuring every meal is a delight to prepare. Adjacent to the kitchen, the dining area, with its cozy fireplace, offers a perfect setting for intimate family dinners or lively gatherings with friends.

Outdoor Living at Its Finest

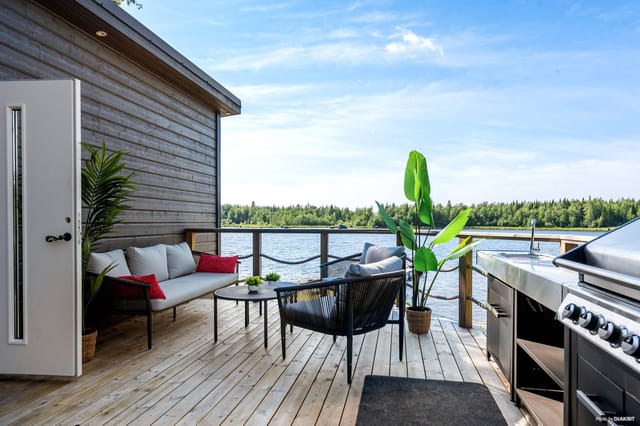
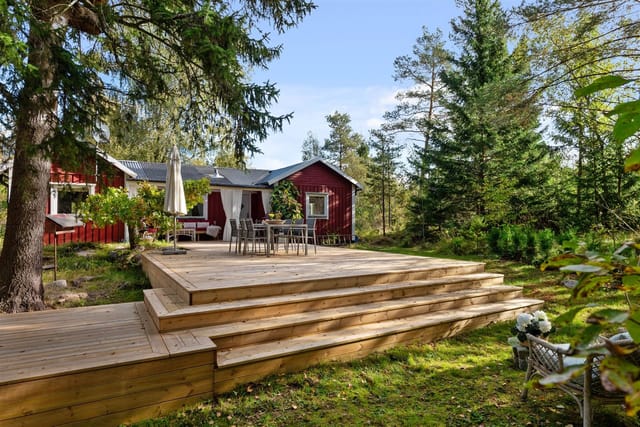
The newly constructed terrace is a highlight of this property, offering a perfect spot to enjoy your morning coffee or unwind with a glass of wine as the sun sets. The expansive garden, surrounded by lush forests and sparkling lakes, provides endless opportunities for outdoor activities, from gardening to picnics and stargazing.

A Sanctuary for Rest and Relaxation

Upstairs, the north-facing bedroom offers a peaceful retreat, with views of the surrounding countryside. The modern bathroom, complete with a spacious shower, ensures a spa-like experience every day. The lower level features a cozy lounge area and two additional rooms, perfect for an office or guest quarters, each with its own entrance to the garden.

Embrace the Local Lifestyle

Edsbro is a village that embodies the spirit of community and connection. Just a short drive away, you'll find a range of amenities, including a grocery store, schools, and a library. The village is known for its vibrant community events and welcoming atmosphere, making it an ideal place to call home.

For those who love the outdoors, the area offers a wealth of activities. From hiking and fishing to swimming in nearby lakes, there's something for everyone. Golf enthusiasts will appreciate the proximity to Burvik Golf Club, with its stunning 18-hole course and delightful restaurant.

Investment Potential and Practical Considerations

This property is not only a beautiful home but also a smart investment. With its high standard of renovation and practical layout, it offers excellent rental potential for those looking to generate income. The house is well-insulated for year-round comfort, making it suitable for both permanent living and as a holiday retreat.

Key Features:
- 3 spacious bedrooms
- Modern, fully equipped kitchen
- Open-plan living and dining area with fireplace
- Newly built terrace and expansive garden
- Renovated bathroom with modern amenities
- Cozy lounge area and additional rooms on the lower level
- Proximity to Edsbro village amenities
- Access to outdoor activities and Burvik Golf Club
- Year-round insulation for comfortable living
- Excellent rental and investment potential

Your New Home Awaits

Stockkärrsvägen 25 is more than just a property; it's an opportunity to embrace a lifestyle of tranquility and connection with nature. Whether you're seeking a permanent residence or a holiday home, this house offers the perfect blend of comfort, style, and natural beauty. Don't miss the chance to make this exceptional property your own. Contact us today to schedule a viewing and start your journey to owning a piece of Swedish paradise.

Details

Amount of bedrooms
3
Size
94
Price per m²
€2,394
Garden size
2105
Has Garden
Yes
Has Parking
No
Has Basement
No
Condition
good
Amount of Bathrooms
1
Has swimming pool
No
Property type
House
Energy label

Unknown

Sign up to access location details

Similar properties

Close your eyes and picture this: it's a Tuesday morning in late June. You've just made coffee and you're carrying it out to the south-facing terrace in bare feet, the wooden planks still cool beneath you. The air smells faintly of salt and pine resin. Somewhere down the hill, past the juniper scrub, there's a swimming cove where the water goes from translucent green to deep blue about twenty metres from shore. You're not in a rush. You don't have to be. That's the daily reality of owning a holiday home on Mjörn, the small island off the western edge of Tjörn in Bohuslän—Sweden's most beloved stretch of coastline, and arguably the least hyped. While Marstrand draws the sailing crowds and Gothenburg pulls the weekend breakers, this corner of Tjörns kommun stays quiet on purpose. The roads narrow to single tracks between pink granite outcrops. Neighbours wave when they drive past. The pace here is genuinely slow, not performatively so. This two-bedroom house at Trankoket 51 sits on 778 square metres of its own land, tucked into the rocky, heather-covered landscape that defines the archipelago's interior. Built in 1996 by the current owners, the place has aged the way good Swedish summer houses do: honestly. Solid construction, maintained with real care, no shortcuts. At 65 square metres of living space across the main floor, it's compact and considered—every room earns its keep. The kind of house where you quickly figure out what you actually need and realise it isn't much. Step inside and the layout makes immediate sense. A welcoming hallway leads into a bright living room that opens directly onto the terrace—so in summer the boundary between inside and outside becomes almost theoretical. You'll eat breakfast out there ... click here to read more

Exterior view of the house and garden

Early on a July morning, the light in central Sweden does something you don't expect the first time you see it. By six o'clock it's already golden, cutting through the birch trees at the edge of the garden and landing flat across the water. From the terrace at Sättervägen 33, with coffee in hand and not another soul in sight, Lake Tisaren sits just a few hundred meters away — glassy, quiet, entirely yours to walk to whenever you feel like it. That's the daily reality of this place. This is a two-bedroom, single-story house in Tisarstrand, a small lakeside community within Hallsbergs kommun in Örebro County. At 88 square meters, it's compact enough to be genuinely low-maintenance, but the 2,592-square-meter garden around it gives the whole property a sense of scale and openness that the square footage alone doesn't capture. You're not living on top of your neighbors here. You've got space to breathe. The house dates from 1960 and has been well cared for. The single-story layout is practical in the Swedish countryside way — no stairs, no wasted space, everything where you need it. Three rooms and a kitchen arranged sensibly, with a living area that draws in natural light through generous windows facing the garden. In summer, the greenery outside those windows is so close and so dense it shifts the whole color of the room. In winter, you can watch snow accumulate on the birch branches without leaving the couch. The kitchen is functional and honest — good worktop space, adequate storage, and a layout that makes it easy to cook a proper meal after a day out on the lake. It connects naturally to the living and dining areas, which matters when you have friends staying and everyone gravitates toward food. The two bedrooms are ... click here to read more

Front view of the house and garden

Step out onto the dock at six in the morning, coffee in hand, and the Gulf of Bothnia is completely yours. The water is glass-flat, the sky already pale gold — this far north in summer, the sun barely bothers to set — and your boat bobs quietly against the jetty planks. That's Frevisören 138 on a Tuesday in July. Nothing extraordinary about it. Just another morning that feels like a gift. Positioned front-row on the water in Frevisören, a small coastal settlement that sits within the broader Kalix archipelago along Sweden's northeastern shoreline, this two-bedroom holiday home is the kind of place that Swedish families pass down through generations. When one comes to market, people notice. The 1,476-square-meter lot drops straight to the sea, and the private jetty — a genuine working dock, not a decorative platform — gives you immediate, no-fuss access to some of the most rewarding boating waters in northern Sweden. You can be out among the islands within minutes of leaving the house. The main house, 55 square meters built in 1963 and thoughtfully updated since, doesn't try to be something it isn't. It's a proper Swedish summer house — compact, well-organized, bright. Large windows in the living room pull the sea view inside, so even when you're on the sofa reading, you're aware of the water shifting and glinting outside. The kitchen is modern and practical: good storage, enough counter space, and a layout that actually works when you're frying fresh perch and someone else is making salad at the same time. The dining area sits just off the kitchen and looks out over the lot and the waterfront beyond. Meals there have a tendency to last longer than planned. Both bedrooms are quiet and comfortable — enough room for a pr ... click here to read more

Waterfront view and main house

The first morning you wake up here, the sound you hear isn't traffic or neighbours. It's the knock of a wooden boat hull against the dock, and the low call of a loon somewhere out on Lake Ljugaren. Open the window and you catch pine resin on the breeze. That's the daily opening scene at Born Sjögatan 11 — a two-bedroom holiday house in Born, a hamlet so quiet and so green that it takes roughly a day before your shoulders drop back to where they should be. Born sits about 15 minutes by car from Rättvik in the heart of Dalarna, arguably the most Swedish of all Sweden's provinces. Rättvik is the town on the southern tip of Lake Siljan that hosts Music at Lake Siljan every July — one of Scandinavia's biggest folk and classical music festivals, drawing tens of thousands of visitors to its open-air stages along the water. You're far enough from that summer buzz to sleep through it, and close enough to cycle in for an evening concert and still be back before dark. The house itself was built in 1945 and covers 60 square metres across three rooms and a kitchen. It's in good condition — not a project, not a gut renovation. The layout is tight in the best Nordic sense: nothing wasted, everything considered. Large windows face the garden and draw in long Dalarna light, the kind that in June stays golden until 10 at night and makes you push dinner later and later just to stay in it. The kitchen is practical and honest, ready to handle a midsommar feast or a simple plate of gravlax and crispbread. Below the main floor, there's a basement of around 55 square metres — currently unfinished, which is the interesting part. That space could become a proper guest bedroom and bathroom, a workshop for anyone who does woodworking or boat mai ... click here to read more

Exterior view of the house and garden

Step outside on a July morning and the air smells like pine resin and cold saltwater. The bay below Notsand catches the early light in that particular way it only does on the High Coast — glassy, silver-pink, utterly still except for a cormorant cutting low across the surface. You're standing on Swedish granite that's been rising out of the sea for ten thousand years, still climbing a few millimetres every century, and somehow this small house from 1946 has a front-row seat to all of it. Notsand sits along one of the more quietly kept stretches of Västernorrland's coastline, roughly seven kilometres from the centre of Härnösand. The road in takes you past spruce forest and meadows that in late June fill up with lupins, then suddenly you're above the water, looking out at the archipelago islands scattered across the Bothnian Sea. The property at Notsand 130 occupies a 1,533-square-metre plot where the tree line gives way to open rock and open sky. It's genuinely rare to find this combination — a buildable private plot, mature trees at the back, and an uninterrupted water view from the living room windows — at this price point anywhere on the High Coast. Inside, the house is compact and honest. Sixty-one square metres, two bedrooms, one bathroom. Built in 1946 with the solid post-war Scandinavian sensibility that valued simplicity and durability over flourish. The main living and dining space faces the water, and the windows are generous enough that you're never not aware of the sea. On grey November afternoons the bay goes the colour of pewter and the pines creak in the wind — it's atmospheric in a way that a lot of coastal properties never quite achieve. In summer, the same room catches evening light well past nine o'c ... click here to read more

Exterior view of the house and garden

Some mornings you wake up to absolute silence. No traffic. No neighbors. Just the soft creak of old timber, the flicker of light through dormer windows, and the faint smell of birch forest drifting in through the glass. That's the reality of life at Flahult Norra Hult — a 1888 Swedish torp with a completely renovated interior, sitting on nearly 2.4 acres of meadow and deciduous woodland outside Vittaryd in Ljungby municipality, southern Sweden. This is not a fixer-upper dressed up in nice photos. The renovation work here spans 2012 to 2025 and covers virtually everything except the original timber frame — which is exactly the part worth keeping. New floor structure, new exterior cladding, new insulation, new electrical and plumbing, new kitchen, new bathroom, a raised roofline, and a brand-new 45-square-meter terrace completed just this year. The bones are 19th century. Everything else is essentially new construction inside a historic shell. Let's talk about that shell for a moment. The entrance veranda sets the tone immediately — beadboard walls, a painted wooden ceiling, wide cross-laminated oak plank floors that feel solid and warm underfoot. A custom-built staircase carries you upstairs, but down here on the ground floor, the open kitchen and living room flow around a central chimney with a Scan wood-burning stove installed in 2016. Light it on a November evening and the whole room changes. The stove draws outside air, burns efficiently, and throws out real heat — not the performative warmth of something decorative. The kitchen itself was fitted in 2015 and keeps the country aesthetic honest: beadboard, compact cabinetry, an oak countertop, and a preserved Norrahammar No. 3 baking oven tucked in beside the modern c ... click here to read more

Front view of Flahult NORRA HULT 1

Step out onto the terrace on a July morning and the fjord is right there — silver-grey and glassy before the wind picks up, with the faint chug of a fishing boat rounding the headland. That's Kolvik at 7am in summer. By 9am, someone's already swimming off the rocks at the community beach. By noon, the smell of grilled fish drifts through the garden from three different directions. This is the rhythm of life at Kolvik 757, and it doesn't take long before you'd trade almost anything to make it yours permanently. Sitting just 150 meters from the edge of Gullmarsfjorden — one of Sweden's deepest fjords and one of the most quietly dramatic stretches of the Bohuslän coast — this two-bedroom holiday home sits on an elevated plot that gives it a view most coastal properties in this price bracket simply can't match. The fjord is always in your eyeline. Morning coffee on the terrace, afternoon reading on the balcony off the second bedroom, evening drinks as the light turns amber over the water. The position alone is worth the trip out to see it. The house itself is 73 square meters of honest, functional Swedish summer home. It's in good condition, though it carries the personality of a place lived in for decades rather than staged for photographs. The kitchen has a serving hatch that opens into the living room — a small detail that tells you everything about how this house was designed to be used: sociably, casually, with kids running between rooms and someone always half-involved in the cooking. The living room has proper space for a sofa group and a dining table, which matters when you're planning to pack the place with family in August. Sliding out from the living room, the large terrace and balcony take over as the main liv ... click here to read more

Kolvik 757 - Exterior view with sea in the background

Step outside on a January morning and the cross-country ski trail is right there — literally at the edge of the property. No driving to a trailhead, no fighting for parking at the ski center. You clip into your skis, push off into the blue-white silence of Jämtland's hill country, and the day belongs entirely to you. That's the daily reality at Fingerörtstigen 6 in Klövsjö/Storhogna, and it's the kind of thing that's almost impossible to put a price on. This is a well-kept, 67-square-meter holiday house on a generous 1,506-square-meter plot in one of central Sweden's most beloved mountain communities. Built in 2001, it sits in Bergs municipality — part of the greater Härjedalen-Jämtland high-country corridor that Swedes and an increasingly international crowd have quietly treasured for decades. The house is in good condition and genuinely move-in ready, which matters when you're buying from abroad and can't spend your first season knee-deep in renovation dust. The layout is compact but genuinely clever. Two bedrooms, one bathroom, and a living room that manages to feel like the center of gravity rather than an afterthought. Large windows pull the outside in — snow-draped spruce trees in winter, a green hillside haze in July, the burnt orange of birch leaves come late September. The kitchen is fully equipped and connects naturally to the dining area, so whoever's cooking doesn't get exiled from the conversation. For a family of four or a group of close friends, this works. Really works. Outside, the plot is what sets this property apart from the tighter holiday cabins that dominate this market. 1,506 square meters is room to breathe. There's space for a proper summer table and chairs with enough distance from the neigh ... click here to read more

Exterior view of the house

Step outside on a September morning and the air hits you — sharp, clean, carrying the faint scent of pine resin and something faintly mineral from the Vindel River less than a kilometre away. The birches are turning. A pair of cranes cuts across a sky that seems impossibly wide up here. This is Sorsele, deep in Swedish Lapland, and life at Stridsmark 133 moves at a pace that most people have forgotten is possible. The house itself was built in 1949, and it carries that era's sensibility honestly — solid, no-nonsense, built to handle winters that dip well below minus twenty without complaint. The main structure covers 84 square metres with an additional 24 square metres of secondary space, useful for storing skis, fishing rods, canoes, or whatever gear your version of Lapland life requires. The plot runs to 1,400 square metres, which out here doesn't feel like a garden so much as a small piece of the Swedish wilderness you actually own. Inside, large windows make the most of the light — and in July, when the sun barely sets, that matters enormously. The rooms are well-proportioned and functional, the kind of space that invites people to actually use it rather than just admire it. The kitchen is set up for real cooking: think elk stew simmering after a day out, or lingonberry jam made from berries picked on your own land. The single bedroom is quiet. Properly quiet. The bathroom is maintained and fully operational. Everything here is in good condition and ready to use from day one. The 1,400 square metre plot deserves its own paragraph. Part of it is lawn, part wild, and there's room to expand a kitchen garden, add a wood-fired hot tub, or simply leave it as the deer corridor it already seems to be. Evenings on the plot ... click here to read more

Exterior view of the house and garden

The alarm doesn't wake you here. What does is the sound of water lapping 150 meters from your bedroom window, and the particular quiet of a Swedish morning before the rest of the world catches up. That's life at Nällsta 12, a two-bedroom cottage sitting on a generous 1,425 square meter plot in Stallarholmen, one of those unhurried lakeside communities along Lake Mälaren that Swedes tend to keep to themselves. Lake Mälaren is not a small lake. It stretches roughly 120 kilometers west of Stockholm, and on a clear July afternoon from your wooden deck, the water holds a kind of flat silver light that makes you want to pour a second coffee and stay put. This is Sweden's third-largest lake, dotted with islands, historic manor houses, and the kind of fishing that calls for an early start and a thermos. Your boat berth comes with the property — direct access to all of it. You can motor out to a quiet inlet by nine in the morning and not see another soul. The cottage itself, built in 1970, sits in good condition and is ready to move in and use as-is. At 51 square meters, the main house is compact and honest about what it is: a proper Swedish sommarstuga, a summer cottage built for the season that Swedes genuinely live for. The living room opens through to a spacious timber deck — the kind of outdoor space that becomes the real living room from May through September. Large windows pull daylight deep into the interior, and the mature trees on the plot cast the kind of dappled afternoon shade that no architect can actually design. Two bedrooms handle a small family or a rotating cast of weekend guests comfortably. The kitchen is functional and practical, the shower room and separate WC (fitted with a Separett composting toilet, wh ... click here to read more

Front view of the summer cottage

The wood-burning stove is already crackling when you pull off your boots. Outside, the spruce trees are loaded with fresh snow, the thermometer reads minus twelve, and you genuinely don't care—because the sauna is heating up, there's elk stew on the 2020-renovated kitchen stove, and the snowmobile trails start practically at the garden gate. This is what owning a cabin in Fjällbyn actually feels like. Sitting at Fjällbyn 147 in Föllinge, deep in Jämtland's Krokom municipality, this two-bedroom cabin with a loft and a separate sauna building is one of those properties that works hard in every season. Sixty square metres of living space sounds compact until you step inside and realise how the open-plan layout, generous ceiling height, and connecting loft make the place feel considerably larger. The large windows pull the surrounding forest right into the room, so the view changes daily—bare birch branches in October, a solid white blanket by December, and by late June, a rolling green that goes on forever. Seven hundred metres separates the front door from Åkersjön lake. Walk it in under ten minutes on a summer morning and you're at the water's edge before the mist has fully lifted. Åkersjön is one of those Jämtland lakes that feels genuinely wild—good Arctic char fishing, calm paddling water, and a shoreline where you can swim without another person in sight. Locals drive up from Östersund specifically for the pike fishing in early autumn. In winter, the lake freezes hard and becomes part of the snowmobile network that links Fjällbyn to the broader Jämtland trail system, hundreds of kilometres of marked routes that connect to Strömsund, Åre, and beyond. Speaking of Åre—Sweden's most celebrated mountain resort sits with ... click here to read more

Exterior view of Fjällbyn 147

Six o'clock on a July morning and the light here is already gold. You push open the kitchen window and catch the faint salt-and-pine smell drifting up from the water at Räfsnäs, just five minutes down the track on foot. The coffee is on. Somewhere across the garden, a wood pigeon is doing what wood pigeons do. This is Bokenäs — and if you've never spent a summer on this stretch of the Bohuslän coast, you're in for a genuine revelation. Hjalmars väg 5 sits on a southwest-facing plot in the Eriksberg neighborhood, a quietly sought-after pocket of Uddevalla municipality where most houses go dark from September to May and come magnificently alive in June. The property dates from the 1930s and carries that era's unhurried sensibility: proper rooms with real proportions, large windows that pull the garden indoors, and the kind of robust timber construction that has laughed off nine decades of Swedish winters without drama. Three bedrooms, two living rooms, one bathroom — 76 square meters of main house that feels bigger than the number suggests, partly because of those windows and partly because the layout was designed for actual living, not a floor-plan brochure. The garden is the heart of everything. Southwest aspect means sun from late morning until the evenings go rose-pink around ten o'clock in high summer. There's room for a long table under the trees, a hammock, a patch for growing tomatoes that never quite ripen but you keep trying anyway, and enough grass for children to run themselves properly tired. The guest cottage — a simple, functional annex on the same plot — handles the overflow when friends arrive, which they will, repeatedly, once word gets out you have this place. The share in the local community associat ... click here to read more

Front view of the house and garden

The first thing you notice on a summer morning here is the silence — then, slowly, the birdsong fills it. Standing on the front deck of this 89-square-metre house in Norra Rörvik, coffee in hand, the only interruption is the occasional creak of a boat rope from the jetty at the bottom of the path. That jetty is a two-minute walk away. This is the kind of detail that changes how you spend your summers. Set on an elevated 2,010-square-metre plot at the end of a quiet cul-de-sac on Höjdviksvägen, the house sits above its neighbours just enough to offer a sweep of the surrounding landscape without sacrificing the sense of being tucked into the trees. The elevated position isn't just about views — it means genuine privacy, the sort that's hard to find anywhere near the Stockholm archipelago without spending twice as much. The interior is honest and well thought out. The open-plan living room and kitchen work together naturally — large windows pull the outside in, and on a clear day the light bounces around the room from mid-morning well into the evening. It's a space that works for a rainy October evening with board games and candles just as well as it does for a noisy midsummer dinner. The kitchen is properly equipped, not a weekend afterthought, and the dining area has room to seat a full table of guests without anyone bumping elbows. Three bedrooms cover the practical range: one genuine double room, and two smaller rooms that flex depending on who's visiting — kids, grandparents, a friend who always stays "just one night" and ends up staying three. One bathroom with a shower and a separett eco-toilet keeps things functional and low-maintenance, which matters when you're not living here full-time. And then there's the sa ... click here to read more

Exterior view of the house and garden

You wake up on a Saturday morning in July, coffee in hand, and step out onto the covered veranda. The air smells of cut grass and pine. Somewhere down the lane, a neighbour is dragging a kayak toward the water. The sea is 850 metres away. You could be there in ten minutes — or you could sit right here, do absolutely nothing, and count that as a perfect morning too. That's the particular pleasure of this two-bedroom holiday home at Björnösund södra 2G in Norrtälje. It's not trying to impress you. It just quietly delivers everything that makes a Swedish summer house worth having. The property sits on a generous 2,032-square-metre plot that feels like it belongs to another era — mature fruit trees, thick hedging that keeps the outside world outside, wide lawns that are made for barefoot afternoons and long Midsummer evenings. The main house comes in at 77 square metres, which sounds modest until you're actually in it and realise the open-plan kitchen and living room have been arranged in a way that makes the space work harder than its footprint suggests. There's a dining area, a proper sofa corner, and a fireplace that becomes the gravitational centre of the room the moment October rolls in and the archipelago wind picks up. A set of doors leads straight off the living room onto the veranda — covered, so you can eat outside even when the weather is being difficult, which in this part of Sweden it occasionally is. Two bedrooms in the main house, a full bathroom with shower, and then the real surprise: a large family room that can be split into one or two additional sleeping spaces depending on how many people you've invited for the weekend. And you will invite people. That's the thing about a place like this — the layout ... click here to read more

Exterior view of the house and garden

Early July, seven in the morning. You slide open the door to the south-facing terrace with a mug of coffee, and the only sound is wind moving through mature birch trees at the edge of your 844-square-meter garden. In ten minutes, you can be standing barefoot on the sandy beach at Årsta Havsbad's bathing area, watching kayakers cut across the water toward the outer archipelago. This is not a fantasy—it's a Tuesday. Sitting on Arkitektvägen in Haninge municipality, about 30 kilometers south of Stockholm's center, this 1952-built single-storey house with basement is exactly the kind of find that locals talk about quietly among themselves. Small, honest, and genuinely good—43 square meters of considered living space that makes you rethink how much room you actually need when the outdoors is this close. The layout keeps things simple, which is part of the appeal. An open-plan kitchen and living area forms the core of the home, anchored by a fireplace that earns its keep from September through April, when the Swedish coast takes on a different, sharper beauty. On October evenings, with the fire going and rain tapping the large windows, this room feels properly sheltered and warm—the kind of atmosphere you can't manufacture in a new-build. The two bedrooms are well-proportioned and quiet. The tiled bathroom is clean and functional, with a shower. Below the main floor, a basement handles laundry and storage, freeing up the living areas to feel uncluttered. Then there's the separate guest cottage—a friggebod of around 15 square meters sitting beside the main house. Guests get their own space. Or you reclaim it as a writing room, a studio, somewhere to work remotely during those long Swedish summer days when the light refuses t ... click here to read more

Exterior view of the house and garden

Picture this: it's six in the morning in early July, the Swedish sun is already up and flooding the birch trees outside your kitchen window with that particular pale gold light you only get this far north. You pull on a sweater, step out through the covered terrace, and walk 300 meters down to the stone beach at Edsviken for a swim before anyone else in the neighborhood has stirred. That's not a fantasy — that's Tuesday in Grovstanäs. This two-bedroom year-round house at Edsviksvägen 35 sits on a genuinely generous 2,004 square meters of Swedish bedrock and forest. The plot feels less like a garden and more like a piece of the archipelago landscape that happened to come with a house on it. Exposed granite outcrops push through the ground, tall pines creak when the wind picks up off the water, and a stretch of well-tended lawn closer to the house gives children room to run and adults somewhere to set up the grill on a long summer evening. The storage shed handles the practical overflow — kayak paddles, snow boots, fishing rods — so the house itself can stay uncluttered. Inside, the 67 square meters are arranged sensibly and without wasted space. The kitchen, dining area, and living room flow into each other in a single open space, which means that whoever's cooking isn't excluded from the conversation happening three meters away. The large windows in the living room do real work here: they pull in light from the surrounding trees and, depending on the season, frame snow-covered spruce or the vivid green of new birch leaves. The covered terrace off the living room extends that indoor-outdoor feeling and means you're not chased inside the moment a cloud passes over — in the Swedish archipelago, that resilience matters. Th ... click here to read more

Exterior view of the house and garden

Early on a Saturday morning in July, the smell of pine resin drifts through the open bedroom window. Somewhere down the slope, a loon calls out across Lake Roxen. You pull on a sweater, walk barefoot across the wooden floor to the kitchen—renovated just a few years ago—and put the kettle on while the Contura stove still holds the warmth from last night. This is not a fantasy. This is a regular Saturday at Lövviksvägen 6 in Göten, a quiet pocket of Östergötland that most international buyers have never heard of, but probably should. The house sits on 2,203 square meters of land—a genuinely large plot for this part of Sweden—and the grounds feel more like a forest garden than a managed lawn. Moss-covered boulders push up through the grass. Mature trees create a canopy thick enough to give real shade in August. There are rock formations scattered across the property that look like they've been there since the last ice age, because they have. It has a wildness to it that you simply can't manufacture, and it takes exactly zero effort to maintain because nature has already decided what this place looks like. Built in 1978, the main house has been kept in genuinely good shape. The kitchen was redone in 2020—proper appliances, good storage, clean lines—and connects openly to the living room in a way that makes the 58 square meters feel more generous than the number suggests. The Contura wood-burning stove anchors the room. Light a fire on a cool September evening and the whole space shifts into something much warmer and more intimate. Off the living room, an insulated conservatory pushes the usable season in both directions: you're sitting out there comfortably in April when it's still too cold to be outside, and again in Octo ... click here to read more

Exterior view of Lövviksvägen 6

Step out onto the wide wooden deck on a Tuesday morning in July, coffee in hand, and the only sound you'll hear is the wind moving through the birch trees and, faintly, someone's rowboat bumping against the dock down at the harbor. That's the pace of life at Vinbärsvägen 26 in Kaggebo — and once you've felt it, a regular city weekend feels like a poor substitute. This two-bedroom holiday home sits on one of the most generous plots in the Kaggebo holiday area: 2,339 square meters of mixed garden and natural woodland, carved out between mature trees that have been growing here since long before the house was built in 1978. Most neighbors are working with a fraction of that space. Here, you have room to breathe — a proper lawn for the kids to tear across, a corner for a kitchen garden, shade in the afternoon when the sun has been doing its thing since five in the morning. The house itself is 62 square meters of well-kept, practical space. Two bedrooms, one bathroom, and an open-plan kitchen and living room that makes the most of every square foot. The large windows and glass door at the rear don't just bring in light — they frame the deck and the garden beyond like a living painting that changes all day as the angle of the sun shifts. The layout is honest and efficient. No wasted corridors, no awkward rooms. The kitchen feeds directly into the dining and sitting area, which feeds directly out onto the deck. It works. That deck deserves a proper mention. It runs the full length of the house, partly covered so you get options — eat lunch in the shade, move the chairs into the sun for the afternoon, stay out in the evening under the covered section when the temperature drops. In Sweden's brief, intense summer, a deck like t ... click here to read more

Front view of the house and garden

Properties nearby

Step off the gravel path on a July morning and the first thing you notice is silence — not the absence of sound, but the right kind of quiet. Birdsong from the treeline. The distant slap of water from the lake just down the road. A neighbor's dog, briefly. That's Edsbro. And once you've spent a single summer here, you understand why Stockholm families have been coming back to this pocket of Norrtälje municipality for generations. Stockkärrsvägen 108 sits on a flat, sun-drenched plot of 1,764 square meters in a relaxed residential lane where most homes are owned by people who don't want to be anywhere else in July. The main house — 71 square meters built in 1978, well maintained and move-in ready — punches above its floor plan thanks to a vaulted ceiling in the living room that makes the space feel open and unenclosed. Large windows face the rear garden, so even from the sofa you're watching light move through the trees outside. There's a fireplace insert for the cooler shoulder months, and a covered outdoor patio off the living room where you'll end up eating most of your meals from Midsommar through late August. Four bedrooms. One bathroom with shower, toilet, and a genuine Finnish-style sauna built into the house. That sauna is not a luxury add-on — in this part of Sweden it's how you finish a day. You swim in the lake, you walk back through the forest, you sit in the sauna, you eat dinner late on the patio. That's the rhythm of a summer here, and this house is built around it. The kitchen and dining area open into the living room, which keeps the social current flowing when you have people over. Cooking doesn't separate you from the conversation. The layout is practical in the way that Scandinavian design tends to ... click here to read more

Front view of the holiday home

Hello there! I know you're busy, just like I am flying around from property to property, but let me take a moment to tell you about a quaint retreat nestled in the serene area of Smara, Norrtälje, Sweden. Ah, the life of a bustling real estate agent never stops, but when a property like this country home comes across my desk, it feels like a breath of fresh air amidst the chaos. Let's set the scene, shall we? Imagine a place that instantly transports you to a serene paradise, away from the noise and fast pace of metropolitan life. Located on Stockkärrsvägen 24, this vacation home might just be the oasis you've been searching for. It's cradled by a generous plot of 2,275 square meters—that's ample space for any activities or simple relaxation amidst nature. Built in 1989, this cozy 33 square meters abode is classified as a "Fritidshus," or a vacation home, in local language. The term couldn't fit more perfectly. It's the kind of place where you can escape for a weekend or settle in for an extended summer retreat. Whether it's just you, you and a partner, or a snug little family, this home offers solace. The interiors are compact yet crafted to maximize every nook and corner, making it surprisingly functional. Though there's no bathroom or bedroom specifically outlined—a common trait in simpler vacation homes here—it’s been designed to be adjusted to your liking. The living area is shining with light, thanks a bundle of large, inviting windows. The feeling you get is like wrapping yourself in a warm blanket on a crisp, sunny morning. Nature enthusiasts, take note! Approximately 600 meters away, you'll find the sparkling Sottern lake. It's close enough that you could almost hear the gentle lap of water and calls you in ... click here to read more

33 m² Vacation Home on Stockkärrsvägen 24, Smara, Norrtälje kommun

Nestled in the tranquil countryside of Smara, Edsbro, lies a cozy abode waiting to be discovered. Stockkärrsvägen 96 offers a slice of serene rural living in the heart of Sweden, promising both seclusion and community access. With a living area of 46 square meters, this country home is perfectly sized for those looking for a cozy retreat away from the hustle and bustle of city life. This getaway is ideal for families who wish to embrace simplicity and enjoy nature. Upon entering, you’ll find an open layout seamlessly connecting the kitchen and living room, designed to maximize space and encourage family togetherness. It's an inviting setting that makes it a breeze to entertain guests or simply enjoy a quiet evening in. This country home features two snug bedrooms, an intimate space to unwind and relax. A well-appointed bathroom features all the modern utilities needed, including a water toilet and shower, ensuring your comfort during your stay. But this life doesn't end indoors. Step outside into an expansive plot of 2,394 square meters. It's not just land; it’s your personal playground for gardening, barbecuing, or even just stretching out on a sunny afternoon. A covered terrace towards the entrance provides a welcoming place for morning coffee, while a second terrace at the back offers a quiet space to soak up the day’s sun. Plus, there’s a building onsite ready to be whatever you need—perhaps a guest house for visiting family or a workshop for your creative projects. Let's not forget the garden shed, offering a practical space to store tools or gardening supplies. Living in Smara is akin to having a year-round getaway at your doorstep. For those with a penchant for outdoor adventure, this locale is a haven. Smara ... click here to read more

Front view of the vacation home

Nestled in the serene embrace of Smara, Norrtälje, Stockkärrsvägen 110 offers a unique opportunity to own a slice of Swedish paradise. This delightful country home, with its 40 square meters of thoughtfully designed living space, is more than just a property; it's a gateway to a lifestyle steeped in tranquility and natural beauty. Perfectly suited for those seeking a second home or a holiday retreat, this residence promises a harmonious blend of comfort, functionality, and outdoor adventure. A Home That Welcomes You Upon entering, you're greeted by a warm and inviting hallway that sets the tone for the rest of the home. The living room, bathed in natural light, is the heart of the house. Here, a cozy fireplace invites you to unwind after a day of exploring the great outdoors. The seamless connection between the living area and the kitchen makes it an ideal space for family gatherings or entertaining friends. The kitchen, with its ample storage and workspace, is perfect for preparing anything from a simple breakfast to a festive dinner. Comfortable and Practical Living - Two serene bedrooms offer restful retreats after a day of adventure. - A modern bathroom equipped with a shower and WC ensures comfort and convenience. - Large windows frame picturesque views of the surrounding greenery, flooding the interior with light. - The home is well-insulated, making it suitable for year-round living. A Garden Oasis Step outside to discover a sprawling 2,026 square meter plot, a harmonious blend of woodland and open grassy areas. The garden is a true oasis, adorned with vibrant perennials that bring color and life throughout the seasons. Whether you're a gardening enthusiast or simply enjoy relaxing in nature, this garden off ... click here to read more

Front view of the holiday home

Step into a storybook setting in the heart of the Swedish countryside at Reagårdsvägen 20, Smara, nestled cozily in the charming Edsbro, part of the picturesque Norrtälje kommun. This delightful country home offers the perfect retreat for those seeking tranquility and a slice of serene living in Sweden. Capturing the essence of Swedish country life, this property provides a mix of peacefulness with practicality, all at an enticing price point. As a busy agent working with buyers from all over the world, I know the perfect balance of comfort and authenticity when I see it. This home ticks those boxes, offering both a lovely living space and an opportunity to become a part of a warm community. With 59 square meters to enjoy, the main house offers cozy living with no shortage of character. Starting our journey through the home, you're greeted by light-filled spaces. The home was originally structured with three bedrooms but now boasts two spacious ones that allow for enhanced living and breathing space. The main living area is anchored by a heartwarming fireplace, creating an inviting ambiance ideal for gathering. It's a place where fireside chats and leisurely reading can easily become the norm. An efficiently designed kitchen with a dining area allows for everyday meals and special occasions alike. - 2 spacious bedrooms - 1 well-sized bathroom with shower - Large living room with fireplace - Dining area in kitchen - Light-colored decor - Separate guest house (Attefall house) - Incineration toilet in guest house - Summer water supply in guest house - Storage building and wood shed - Year-round water supply - Proper sewage system - Fiber internet - Ample parking with gravel driveway - Large terrace with grill area Beyo ... click here to read more

Main view of the property

Welcome to this enchanting countryside retreat nestled amidst nature, at Södra Svilandet 10, Smara, near Edsbro. This delightful country home, offering 60 square meters of serene living space, is located in a picturesque setting within the Norrtälje municipal area of Sweden. Imagine hopping off a bus just 500 meters from your doorstep or driving here from Stockholm in just over an hour, and being greeted by the invigorating smells and sights of Swedish nature. This property is a genuine escape for those who desire tranquility mixed with the charm of country living. Close proximity to Norrtälje, just a half-hour away, makes it convenient for regular supply runs. Living in Edsbro offers you the best of both worlds—peaceful rural life with convenient urban amenities not far away. The town center, a mere 5 km distance, provides everything you might need: a grocery store, hardware store, library, and even a quaint restaurant for those evenings you prefer dining out. Whether you're an expat looking for a serene retirement abode or a family seeking weekend getaways, this location is perfect. Features of the Property: - Classic "Arbro-cottage" design - Welcoming entrance hall - 1 double bedroom - Spacious kitchen accommodating six people - Cozy living room with a fireplace - Veranda accessible from the living room - Shower room with sepreat shower and convenient toilet system - Extensive 2493 sqm plot with forest land - Practical storage shed for tools and firewood - Community summer water available May through October Situated at a high elevation, this home is beautifully secluded by dense forests, providing a cloistered feel while still being part of a community. The living room, with its inviting fireplace, is a perfect ... click here to read more

Exterior view of the vacation home

Let me take you on a tour of a delightful country home nestled at Pellesbergsvägen 14, in the charming village of Smara, tucked within Norrtälje kommun. As a busy real estate agent, I'm thrilled to share with you what could be yours: a true slice of tranquility in Sweden, an inviting abode that combines both comfort and country living without the need for major renovation. It's not every day that you come across a property with such charm and potential, which makes this one a truly unique find. Imagine a brisk morning, your view extending across an expansive plot of 2,188 square meters. You might be sipping coffee on your porch, taking in the fresh countryside air. The atmosphere here in Edsbro is nothing short of rejuvenating. This country home was built in 1985 and has been well maintained, preserving its quaint, welcoming feel. Life in the serene Smara area offers a calm and peaceful demeanor, nothing like the hustle-bustle of urban centers. The type of place where you know your neighbors, yet enjoy plenty of space. Here, with just 60 square meters of living space utilized so efficiently, you'll experience a cozy setting with 3 main rooms. These include a bright and welcoming living area, a functional kitchen perfect for trying out all those Swedish recipes, and two snug bedrooms that promise restful slumbers. Stepping outside, the ample lot nudges your imagination with possibilities. The generous land could be your blank canvas, maybe a vegetable garden to embrace the Nordic agricultural tradition or perhaps landscaping enhancements to boost the natural setting. Imagine your children running around freely or your pets roaming joyously. Who knows, maybe you'd like a deck where you can host summer barbecues? The opt ... click here to read more

Front view of the holiday home

Nestled in the serene landscape of Smara, Edsbro, Norra Näsvreten 6 offers a unique opportunity to own a quintessential Swedish country home. This property is not just a house; it's a gateway to a lifestyle that embraces nature, tranquility, and the charm of rural Sweden. With its well-maintained main house and a versatile guest cottage, this property is perfect for those seeking a second home that promises both relaxation and adventure. Imagine waking up to the gentle rustle of leaves and the distant call of birds. The main house, built in 1977, spans 63 square meters and is a testament to thoughtful design and functionality. The spacious living room, with its large windows, invites the morning sun to flood the space, creating a warm and inviting atmosphere. A centrally placed wood-burning stove adds a cozy touch, ensuring comfort during the crisp Swedish winters. Step outside onto the veranda, where the beautifully landscaped garden awaits. Spanning 2,097 square meters, the garden is a harmonious blend of mature trees, vibrant flower beds, and lush lawns. It's a paradise for gardening enthusiasts, offering ample space to cultivate vegetables, flowers, or even a small orchard. The garden's design encourages both peaceful moments and active outdoor living, making it ideal for families, couples, or anyone seeking a connection with nature. The guest cottage is a delightful addition, perfect for hosting friends and family. It features its own covered veranda, a functional kitchen, a bedroom, a simple bathroom, and a hobby room that can be used for creative projects or as a small workshop. This cottage expands the property's usability, making it suitable for larger gatherings or multi-generational living. Key Features: - ... click here to read more
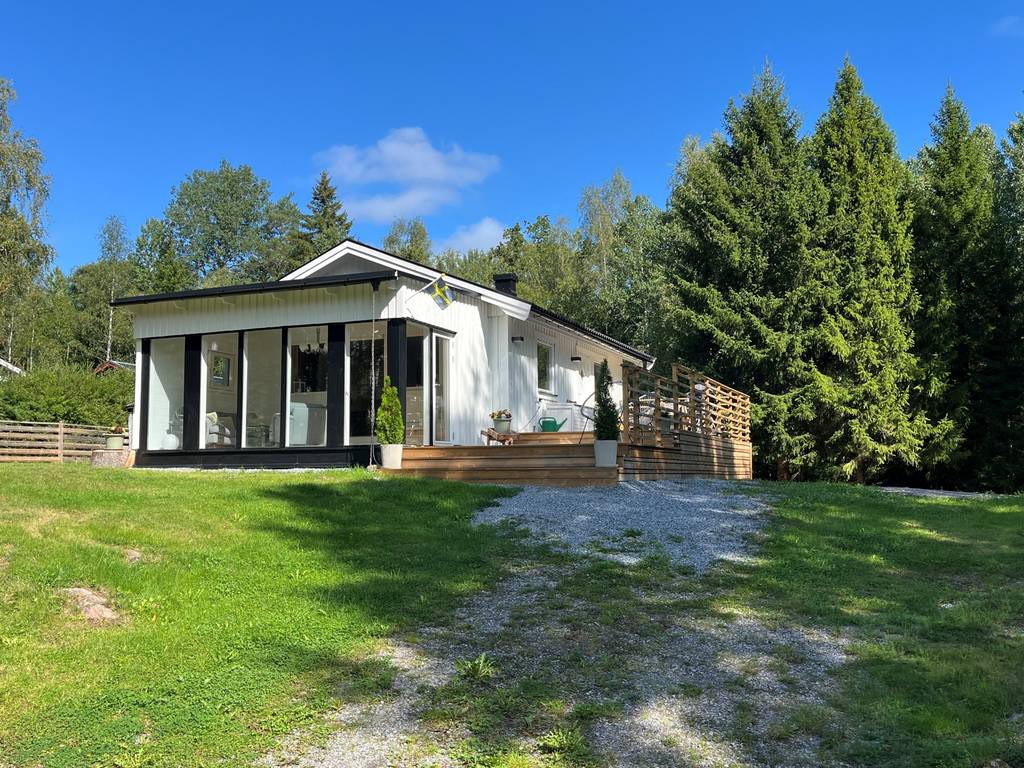
Front view of the main house

Stand at the edge of the plot on a June morning and the only sounds are birdsong, the distant hum of a tractor somewhere beyond the tree line, and the soft creak of the old barn settling in the warmth. That's Ytternäs in Edsbro — a corner of Uppland that most Swedes know only as a blur of pine forest glimpsed from a car window, but those who stop here tend to stay a long time. Sparrtorpsvägen 26 is not a turnkey property. It's something more interesting than that. Two residential houses, a 1930s barn built from timber that was already old when your grandparents were young, and 3,769 square metres of open Swedish countryside — all sold as a single holding. If you've ever sketched out plans for a small family compound, a weekend retreat that could actually grow into something over the years, or a rural base in Scandinavia that gives you room to breathe and the freedom to build something on your own terms, this is worth a serious look. The second house — the one in usable condition right now — has a room and kitchen on the entry level, both warmed by a wood-burning stove, and a summer room upstairs that catches the long northern light beautifully from around May through September. It's simple. Honestly, very simple. But simplicity up here isn't a deficiency; it's the point. The bones are honest, the proportions are liveable, and a buyer with a clear vision and some patience will find it responsive to careful renovation. The interiors are a blank slate — no ornamental distractions, just space and possibility. The first house is older — likely late 19th or very early 20th century — with three rooms and a kitchen, including a traditional tiled kakelugn on the upper floor that adds real character. The roof has suffered from ... click here to read more
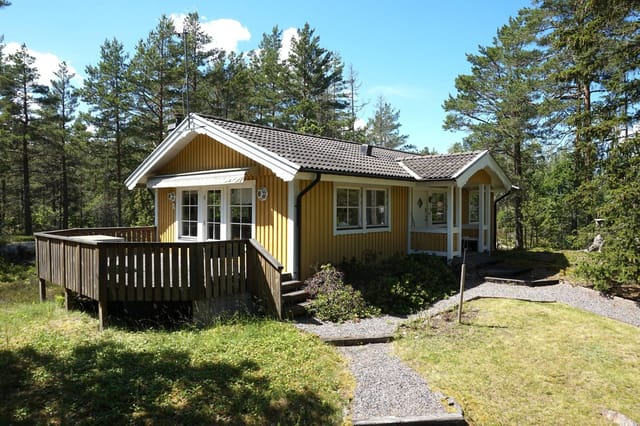
Exterior view of the main house and garden

Step outside on a Saturday morning in Sättra By and the first thing you notice is the silence. Not an uncomfortable silence — the kind that actually has texture. Wind moving through birch trees. A woodpecker somewhere in the treeline. The faint crackle of a fire you're about to light in the pizza oven before lunch. This is Roslagen, a stretch of Swedish countryside northeast of Stockholm that Swedes themselves quietly consider one of the most liveable corners of the country. And this three-bedroom country home on Saxenvägen 75 sits right in the middle of it. The property dates to 1965 and has been kept in genuinely good condition — not flipped and photographed, but actually cared for. At 67 square metres, it's compact in the best sense: every room earns its place, nothing is wasted, and the layout flows naturally between the open living and dining area, the functional kitchen, and the three bedrooms tucked away from the main living spaces. Large windows face the garden, which means the inside of the house is full of green light most of the day. In summer, the boundary between indoors and out practically dissolves. The wood-fired sauna is one of those features that sounds like a nice extra until you've actually used it in late October, when the air outside has that particular sharp coldness and the birches have gone gold. Panoramic windows face the forest — you're not staring at a fence, you're watching the trees. After a long drive up from the city, or an afternoon of paddling on one of the nearby lakes, this is where the week resets itself. Right beside it sits the custom-built pizza oven, which sounds indulgent until you realize it becomes the social core of every weekend gathering. Friends arrive Friday evening, som ... click here to read more
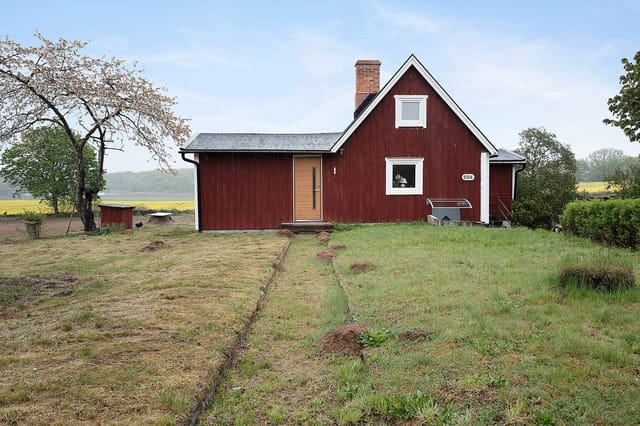
Front view of the house and garden

Nestled in the heart of Sweden's picturesque countryside, this delightful country home in Norrbyggeby offers a unique opportunity to own a slice of Scandinavian paradise. Located in the serene Norrtälje municipality, this property is perfect for those seeking a second home that combines rustic charm with modern comforts. Imagine waking up to the gentle rustling of leaves and the sweet melody of birdsong, as the morning sun filters through the lush canopy of trees surrounding your new retreat. This is the everyday reality at Norrbyggebyvägen 319, where tranquility and nature's beauty are your constant companions. A Home with Character and Comfort Built in 1912, this charming country home exudes timeless appeal. Its classic Falu red exterior with white trim is a nod to traditional Swedish architecture, while the interior offers a warm and inviting atmosphere. With two cozy bedrooms and a well-appointed bathroom, the home is designed for comfort and relaxation. - Size: 58 square meters of living space - Bedrooms: 2 - Bathrooms: 1 - Additional Space: 6 square meters of secondary space - Wooden Floors: Beautiful and authentic - Wood-Burning Stove: A cozy centerpiece in the kitchen - Covered Wooden Deck: Perfect for al fresco dining and social gatherings A Garden Lover's Dream The expansive 2,537 square meter plot is a haven for nature enthusiasts. Mature trees, including lilacs and apple trees, provide shade and beauty, while colorful flowers add a touch of vibrancy throughout the seasons. Whether you're a gardening aficionado or simply enjoy the outdoors, this garden offers endless possibilities. - Sun-Drenched Lawn: Ideal for relaxation and play - Space for Gardening: Cultivate your favorite plants - Privacy and Sec ... click here to read more
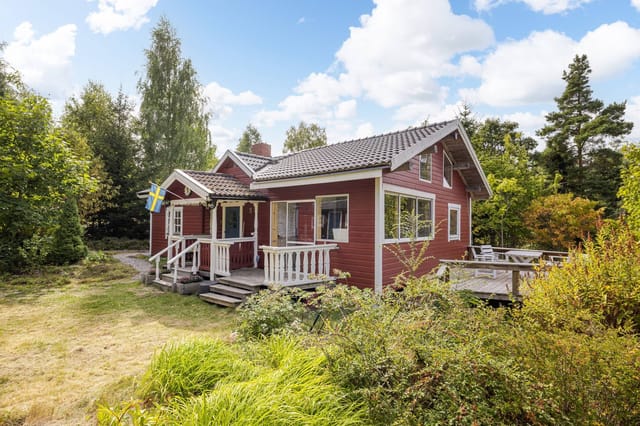
Front view of the cottage

Close your eyes and picture this: it's a Saturday morning in late June, and golden light is already streaming through the conservatory glass at half past five. You're holding a mug of coffee, watching a roe deer pick its way across the meadow at the edge of the garden. The birch trees are doing that thing they do in a Swedish summer — practically glowing. This is Norrhenninge 47, a three-bedroom country home on a 2,566 square metre plot in Edsbro, and mornings like that one come with the keys. Edsbro sits in Norrtälje municipality, deep in the Roslagen coastal region northeast of Stockholm — an area that Stockholmers have been escaping to for well over a century. And with good reason. The landscape here is classic uppland: rolling farmland, pine and birch forest stitched together, glittering lakes never more than a few kilometres away. It doesn't shout for attention. It just quietly holds you. The house itself was built in 1977 and sits on elevated ground, which gives the whole property a sense of openness you don't often find at this price. Sixty-one square metres inside is compact but genuinely well-planned — the kind of layout where nothing feels wasted. A wood-burning stove anchors the living room, both practically and emotionally. Light a fire on a grey October evening, pour something from a local Roslagen brewery, and you'll understand immediately why Swedes talk about the concept of mys with such conviction. It's not hygge's Swedish cousin — it's its own thing entirely, and this house was built for it. The conservatory is the real seasonal wildcard. Enclosed and glass-fronted, it extends the usable living space for a much longer stretch of the year than you'd expect. In May, when the mornings are still sharp bu ... click here to read more
61 m² Holiday Home at Norrhenninge 47 Edsbro Norrtälje municipality - image 1

Step outside on a Tuesday morning in late August and the fields at Söderhenninge are gold-green and dead quiet, except for the crows working the far edge of the meadow and the faint clatter of a tractor somewhere over the ridge toward Edsbro. That's the sound of this place. Not silence exactly, but the particular hush of countryside that hasn't been touched up for anyone. This is a genuine Swedish farmstead — two residential houses, a cluster of solid outbuildings, and 6.3 hectares of mostly arable land sitting in Norrtälje municipality, about 90 minutes north of Stockholm by car. It's the kind of property that people in the city talk about wanting for years and rarely find at a price that makes actual sense. At 450,000 SEK for the full estate, the numbers are hard to argue with. The main house was built in 1936 and covers 99 square meters, with four rooms arranged in the unhurried way that rural Swedish builders favored — a real kitchen with room to cook properly, a living room that gets afternoon light, and bedrooms that feel like bedrooms rather than closets with aspirations. The windows are large, which matters here because what you're looking at through them changes week by week: snow-dusted fields in January, wildflowers pushing up along the fence lines in May, the low copper light of a Swedish autumn stretching across the paddocks in October. There's an additional 50 square meters of secondary living space in the main structure too, which gives you genuine flexibility for a home office, a mudroom setup, or just extra storage without crowding the main living areas. The second residential building is a real asset that most comparable properties don't offer. It functions independently, which means extended family ... click here to read more
Main house and outbuildings, Söderhenninge 5 och 3

Nestled in the scenic landscapes of Edsbro, in the Norrtälje Municipality, this delightful country home at Solbrinken 12 offers the perfect escape into the serene Swedish countryside. Just picture stepping out into the gentle embrace of nature, where the tranquil beauty of dazzling green meadows and clear blue skies brings a sense of peace that’s hard to find elsewhere. This four-bedroom, one-bathroom retreat is winterized, ensuring comfort throughout the year, and it's designed for those who cherish the art of living simply yet elegantly. Built in 1977 and lovingly maintained, this 73 square meter abode stands on a generous 2,259 square meter plot. With ample space, it embraces outdoor enthusiasts and gardening fanatics alike. Imagine gathering fresh produce from your garden or setting up a perfect picnic spot under the shade of an old oak tree. The plot is vast enough to allow for various outdoor activities that you and your family can enjoy, from gardening to setting up a play area for kids. The property features include: - 4 spacious rooms - Functional winterized design for year-round comfort - Inviting patio area - Beautiful natural lighting throughout - A cozy plot for leisure or play - A short, 300-meter walk to water for easy recreational access - Built in 1977, yet well-maintained for immediate use Living in Edsbro offers a blend of timeless tranquility and modern convenience. The town is embraced by Norrtälje’s lush landscapes and is renowned for its breathtaking natural environment that gives life a slower, more deliberate pace. Residents here enjoy an enriching outdoor lifestyle with activities ranging from hiking in the woods to water activities in nearby lakes. The neighborhood is steeped in the simple ... click here to read more
4-room Winterized Holiday Home on Solbrinken 12, Koludden, Norrtälje Municipality

Once upon a time, nestled in the enchanting countryside of Hallstavik, Sweden, there stood an endearing country home that welcomed all who came its way. Located at Finntorpsvägen 48, this three-bedroom home is a testament to the blending of old-time comfort with modern conveniences. Allow me to take you through its story and the area it proudly belongs to, a story that resonates especially well with those yearning for a change of pace or longing for re-connection with nature. This country home proudly shows off its heritage with a history dating back to 1888. Despite its lengthy existence, it stands in good condition, offering a comfortable abode for families and adventures alike. It may not be wrapped in contemporary labels, but it stands firm, offering authenticity and reliability. With its cozy atmosphere, this property offers a great family retreat or an idyllic getaway for expats looking to immerse into the heart of Swedish living. Let's embark on a journey through the features of this lovely home: - Three charming bedrooms - Cozy loft bedroom for creative uses - Well-maintained, practical kitchen - A fireplace in the living room - Fully renovated bathroom from 2014 - Recent kitchen upgrade with wood stove - Large 1413 square meters lot - Modern fiber-optic broadband connectivity - Solar exposure perfect for gardening - Outbuilding with insulated guest room - Additional storage space With a size of 67 square meters, this home might not be grandiose, but its appeal lies in quality rather than quantity. Step inside and immediately feel the warmth from the living room fireplace. Imagine the cozy evenings spent here, especially during Sweden's crisp winter nights, where the fireplace crackles to life, offeri ... click here to read more
3 rooms Winterized cottage on Finntorpsvägen 48 Finntorpet Sala municipality

Nestled in the serene landscape of Koludden, Norrtälje, Erkenvägen 606 offers a unique opportunity to own a quintessential Swedish country home. This charming property, with its breathtaking views over Lake Erken, is an ideal retreat for those seeking a second home that combines tranquility, nature, and convenience. Imagine waking up to the gentle sounds of nature, with the sun rising over the shimmering waters of Lake Erken. This is the daily reality at Erkenvägen 606, where the beauty of the Swedish countryside is right at your doorstep. The property, built in 1941, exudes a timeless charm, with its well-maintained structure and thoughtful design. ### A Cozy Haven The main house spans 53 square meters, offering a cozy yet spacious environment. The living area, with its inviting fireplace, is perfect for relaxing evenings, while large windows frame the stunning lake views, filling the space with natural light. The practical kitchen area is seamlessly connected, making it ideal for entertaining or enjoying quiet family meals. The bedroom is designed for comfort, accommodating a double bed and ample storage. Additionally, a charming guest house provides extra sleeping space, perfect for hosting friends and family. ### Outdoor Paradise The property sits on an elevated plot, ensuring privacy and offering magnificent views from every angle. The 1,052 square meter garden is a haven for outdoor enthusiasts, with ample space for gardening, playing, or simply soaking up the sun. A private boat berth allows for spontaneous lake adventures, whether it's a day of fishing or a leisurely boat ride. ### Embrace the Local Lifestyle Edsbro, part of the Norrtälje municipality, is renowned for its natural beauty and outdoor activi ... click here to read more
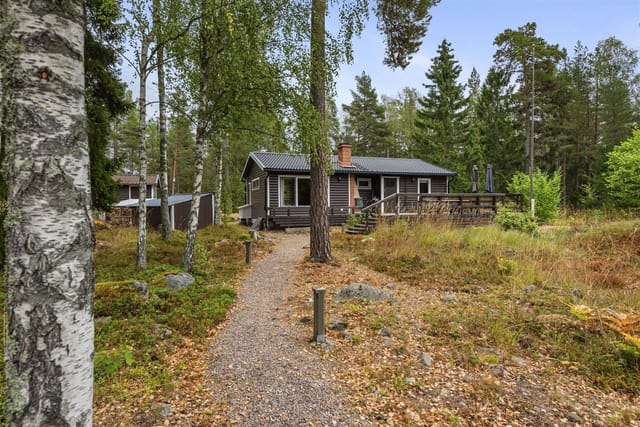
Front view of the summer cottage

Tucked away in the picturesque landscape of Rimbo, in the charming area of Ulriksdal, lies an extraordinary villa that stands as a testament to architectural history. This magnificent estate, known as Villa Skogsborg, was first erected in 1877 as a summer retreat for Theodor Blanch. Envisioned by renowned architect Magnus Isæus, today it serves as a year-round residence that magnificently merges historical integrity with modern-day convenience. As you step into this sprawling 470 square-meter villa, you'll immediately notice the grand sense of space. Boasting 14 rooms, the property's generous layout caters to a variety of living arrangements. Each of the spacious rooms seamlessly intertwines with the next, encapsulating a harmonious balance between personal space and communal gathering areas. Set on an expansive 8,000 square-meter plot, the villa offers a rich tapestry of outdoor living experiences. The large, matured garden serves as both a private haven and an entertainer's dream, descending gracefully down to the water. This idyllic setting suggests early evening dinners against a backdrop of stunning sunsets, with unobstructed views across Edsviken and Ulriksdal Castle. The breathtaking scenery makes every glance out the window a picturesque moment. Perhaps you're wondering what daily life looks like in this vibrant part of the world. Located just 10 minutes from the heart of Stockholm and a convenient 30-minute drive from Arlanda Airport, the villa offers both tranquility and connectivity. Rimbo, and the greater Solna Municipality area, is known for its lush greenery, historical significance, and rich cultural scene. Here, life is unrushed; the area is ripe with parks, perfect for a stroll, and there are plenty o ... click here to read more
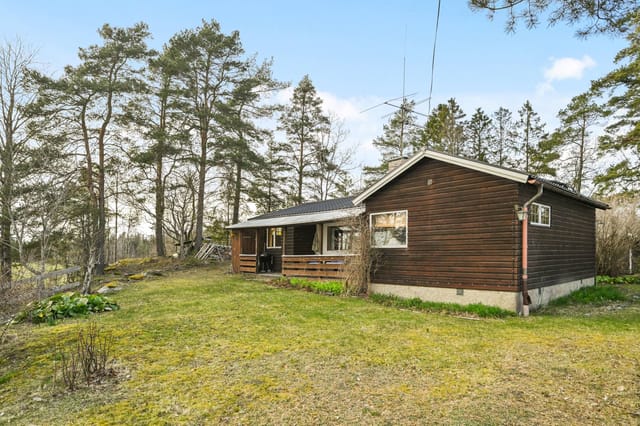
Villa exterior view

There's a particular kind of quiet you notice first. Not silence exactly—more like the sound of a stream doing its thing just beyond the tree line, a woodpecker somewhere in the pines, and absolutely nothing else demanding your attention. That's what mornings feel like at this 1960s log cabin on Varledavägen, sitting on nearly eight thousand square meters of Swedish countryside outside the village of Rånäs in Norrtälje municipality. It's the kind of property that doesn't need to announce itself. Built in 1964 from traditional notched log construction, the cabin has the bones of something genuinely old and genuinely Swedish. At 33 square meters, it's compact and honest about what it is—a retreat, not a mansion. The living room holds a fireplace that has warmed countless winter evenings, and the kitchen runs on a wood-burning stove that makes coffee taste different somehow, better. There's a sleeping loft overhead, which is the kind of sleeping arrangement that turns adults back into children—you climb up, the ceiling is low, and the whole world outside goes quiet. Behind the loft, a concealed hatch opens into a large attic for storage, which any serious cabin owner will tell you is worth its weight in gold. The WC with a water toilet is functional and convenient for overnight stays and long summer weekends. The property is being sold with a disclaimer clause, so it's worth going in with clear eyes: the fireplaces haven't been recently inspected, and the water pump needs attention. For a buyer who wants a turnkey holiday home, this needs work. For a buyer who wants to spend a few weekends putting their own hands on something and end up with a property that feels truly theirs—this is exactly that kind of opportunity. Pric ... click here to read more
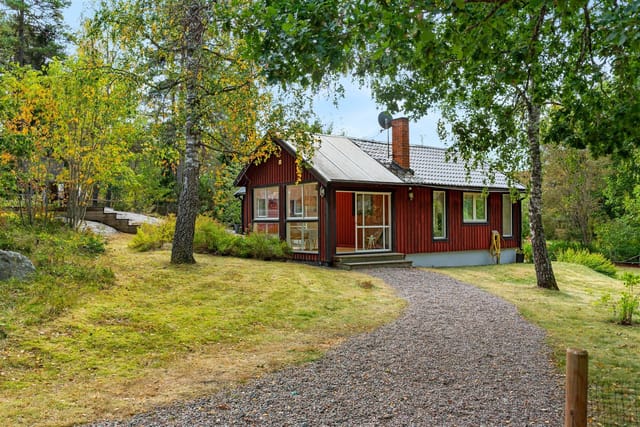
Exterior view of the log cabin and garden