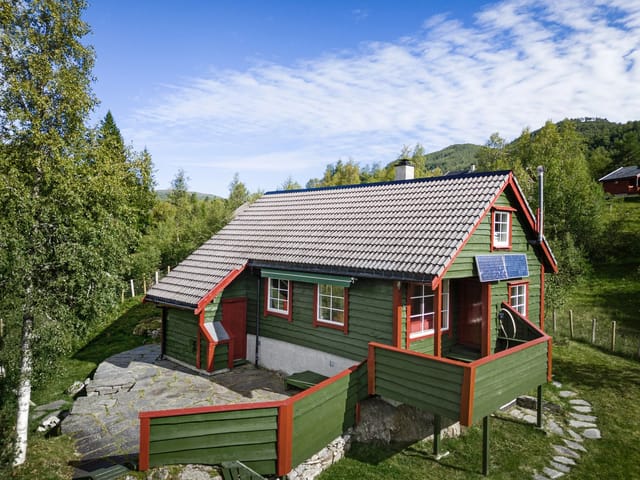
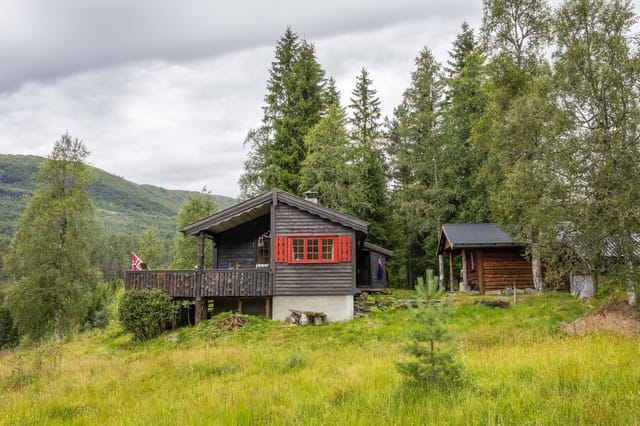
3-Bed Year-Round Mountain Chalet in Voss with Ski-In Access and Heat Pump | Norway Vacation Home

Listed on
https://storage.googleapis.com/homestra-images/property-image-131d0cef-e644-4ea1-81f8-0899148d69e6-1771763452.jpg

Kleivavegen 46, 5706 Voss, Norway, Voss (Norway)

3 Bedrooms · 1 Bathrooms · 68m² Floor area

€249,000

Chalet

No parking

3 Bedrooms

1 Bathrooms

68m²

Garden

No pool

Not furnished

Description

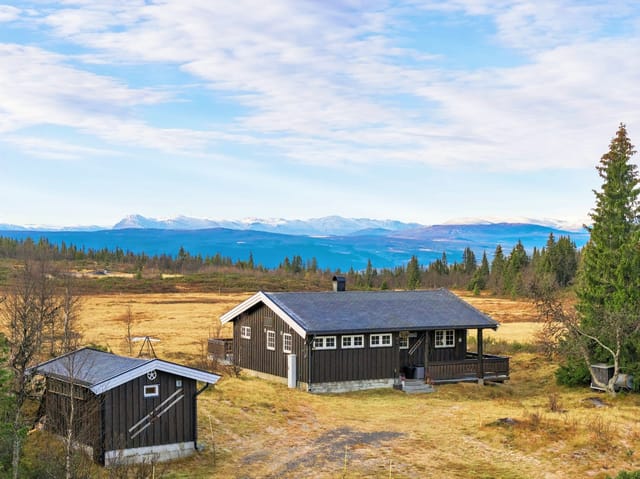
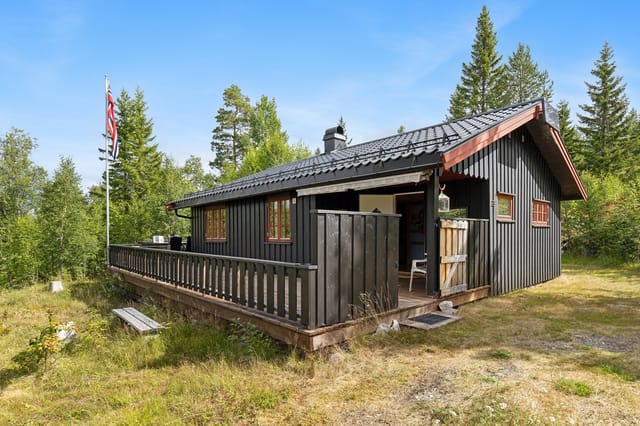
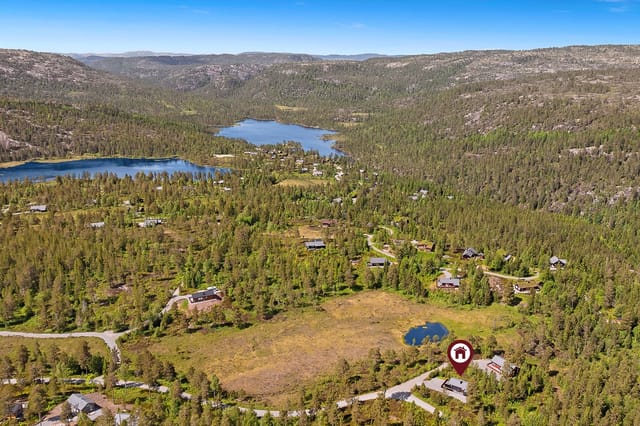
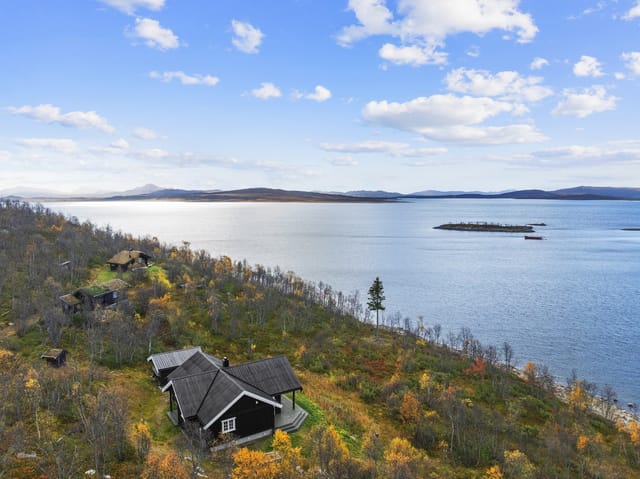
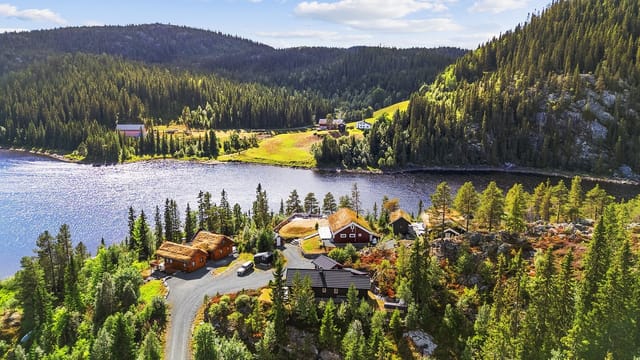
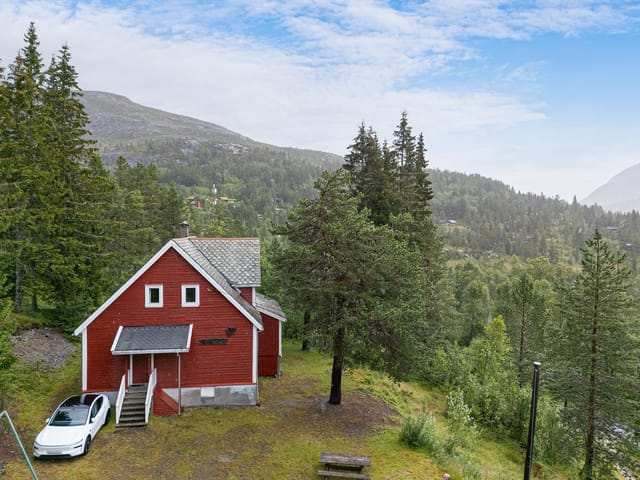
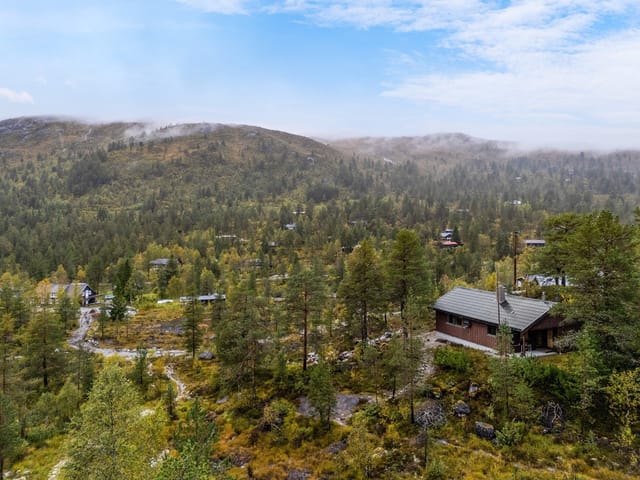
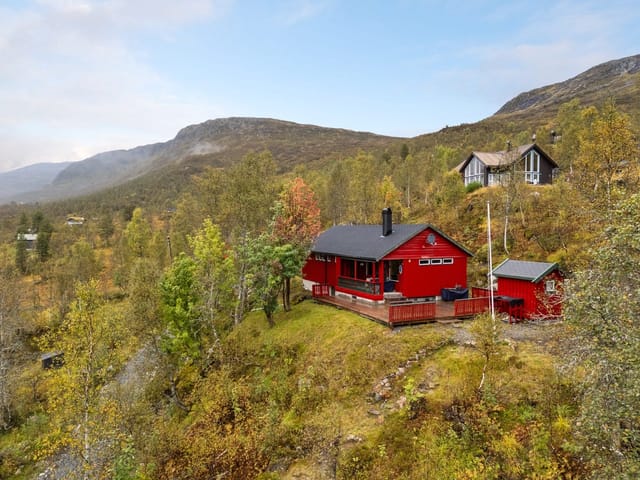
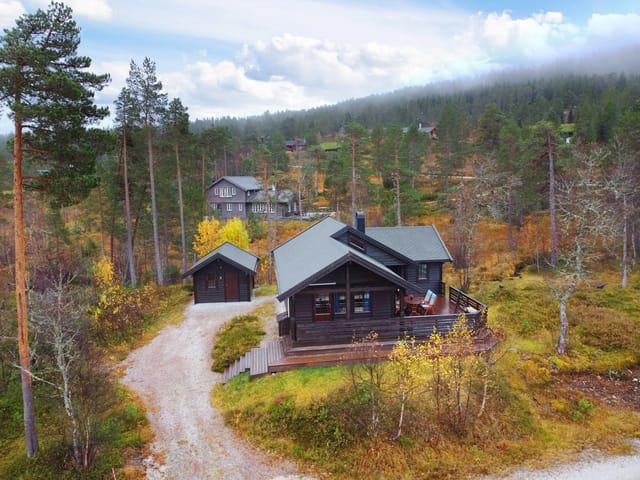
Picture yourself stepping onto your private terrace at 626 meters above sea level, morning coffee in hand, as the Norwegian sun illuminates the peaks surrounding Mjølfjell. The crisp mountain air fills your lungs while skis lean ready against the cabin wall—groomed cross-country trails await just steps from your door. This is the rhythm of life at Kleivavegen 46, where every season delivers a different adventure and your three-bedroom mountain retreat serves as the perfect base for exploring one of Norway's most accessible alpine regions.

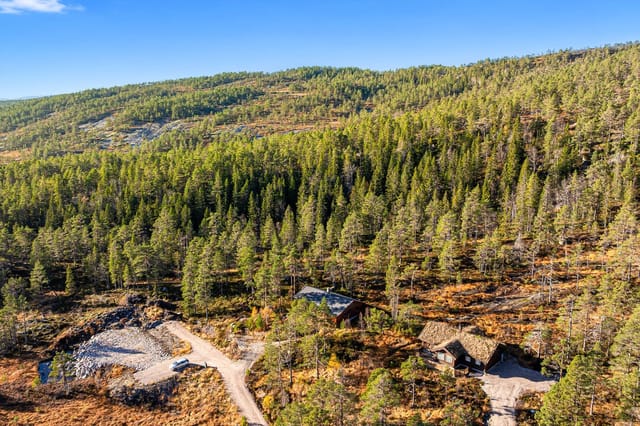
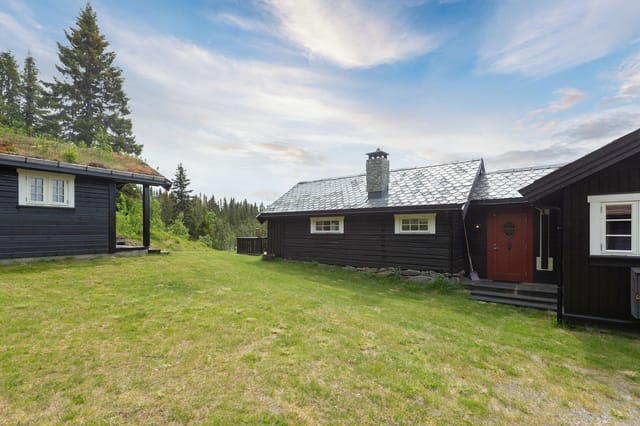
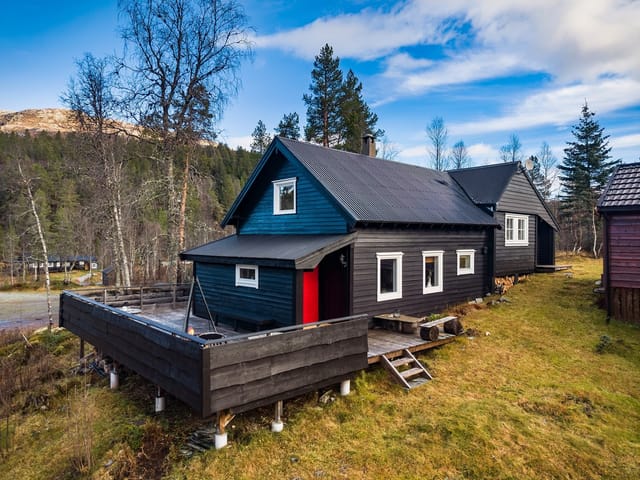
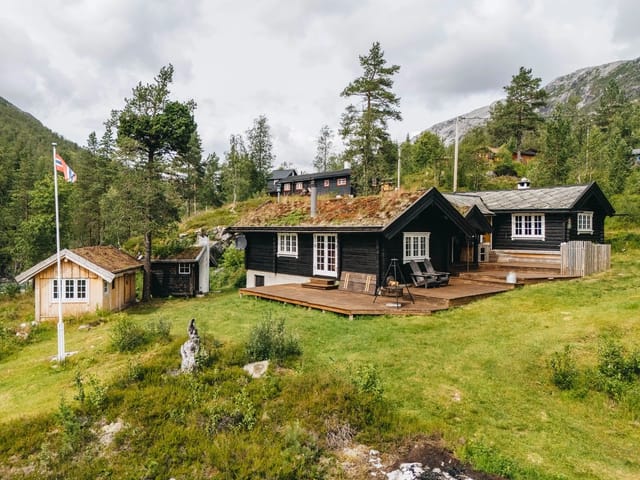
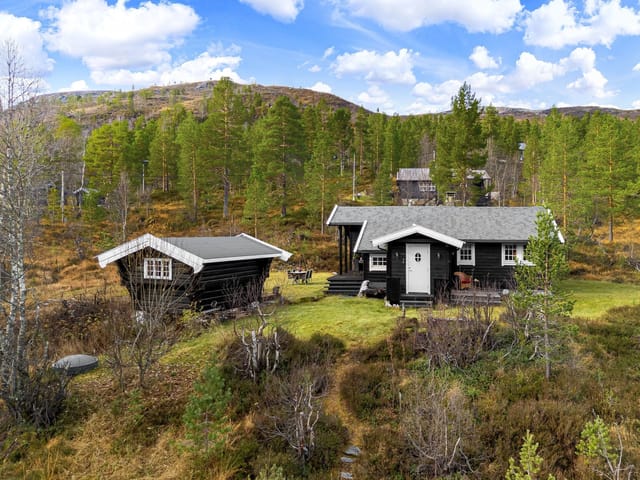
Nestled in the scenic mountain area of Mjølfjell, this 68-square-meter year-round chalet represents the essence of Norwegian cabin culture while offering thoroughly modern comfort. The property sits on a generous 984-square-meter freehold plot where morning sun arrives early and lingers until 8 or 9 PM during summer months, bathing the landscape in that distinctive golden Nordic light that photographers and nature lovers treasure. This is where families gather around the outdoor grill shelter—a traditional Norwegian gapahuk—sharing stories and meals while weather patterns dance across distant peaks.

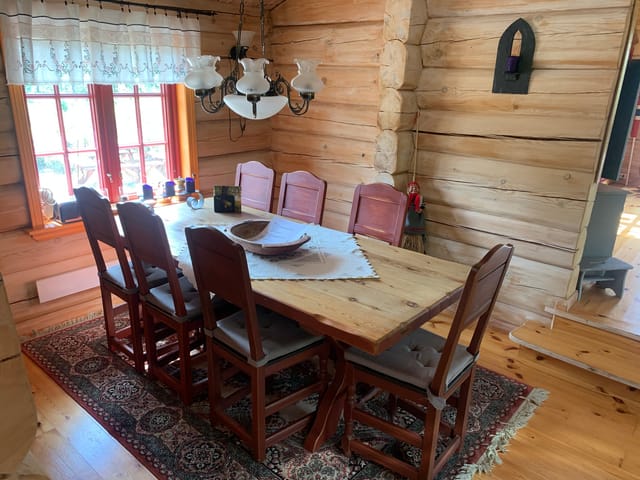
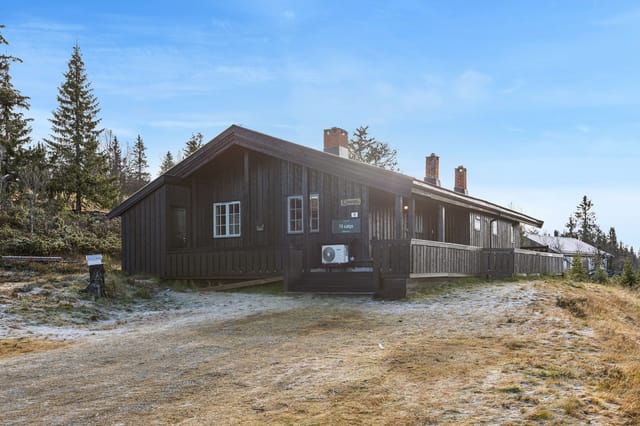
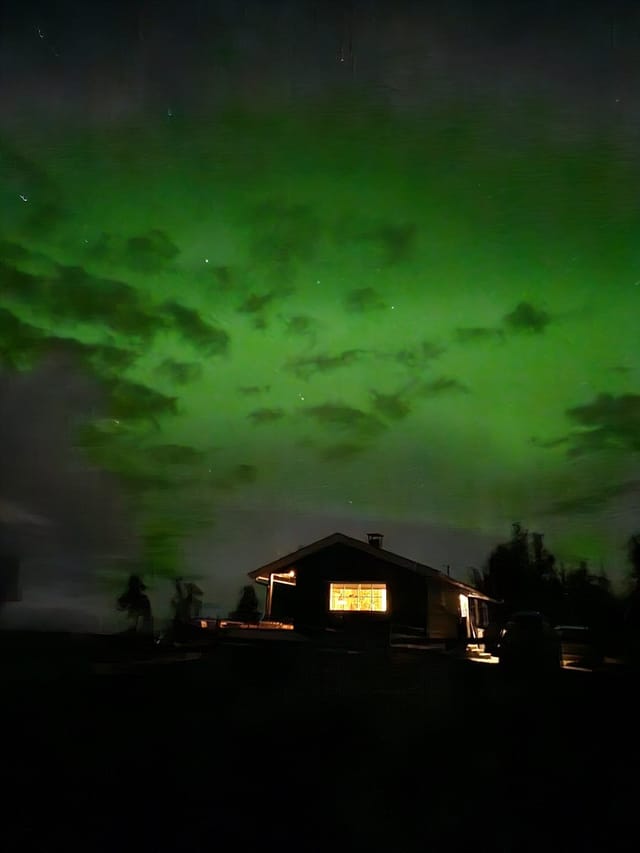
The 2022 renovation transformed this property into a turnkey mountain residence without sacrificing its authentic character. Complete electrical and plumbing system upgrades mean you can focus entirely on mountain pursuits rather than maintenance concerns. The moment you enter, high ceilings and strategically placed windows frame panoramic views that change with the seasons—snow-blanketed forests in winter, wildflower meadows in summer, and the spectacular color transitions of Nordic autumn. A crackling fireplace provides atmospheric warmth while the modern heat pump ensures consistent comfort during those deep winter nights when temperatures plunge and northern lights occasionally shimmer overhead.

The thoughtful floor plan accommodates three bedrooms plus a spacious 17-square-meter loft area, sleeping arrangements for extended family or groups of friends who gather for ski weekends or summer hiking expeditions. The bright living area encourages lingering—whether you're planning tomorrow's mountain route over breakfast, warming up after a day on the trails, or simply watching weather systems roll through the valley. The kitchen features smooth-front cabinetry and laminate countertops with ample storage, plus essential appliances including stove and fridge-freezer. After active days outdoors, the functional bathroom with shower cabin provides the perfect reset before evening gatherings.

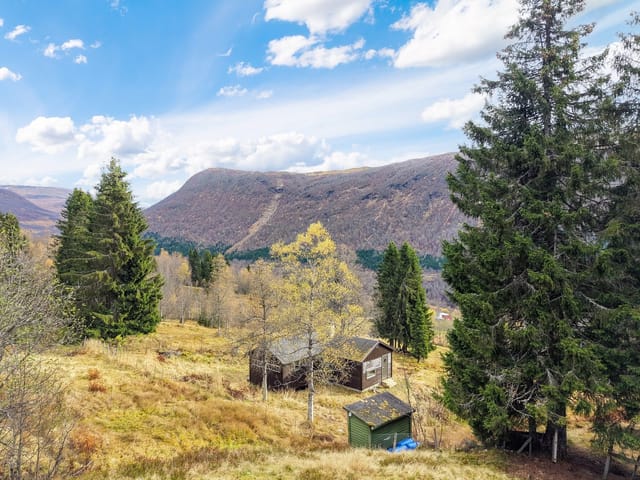
An 18-square-meter annex expands your options considerably—guest quarters for visiting friends, a workshop for ski maintenance and outdoor gear preparation, or simply overflow space when the main cabin fills with family during holiday periods. Two external storage rooms totaling 3 square meters handle all those essential mountain accessories: cross-country skis, hiking boots, fishing equipment, and seasonal gear that accumulates when you truly embrace outdoor living.

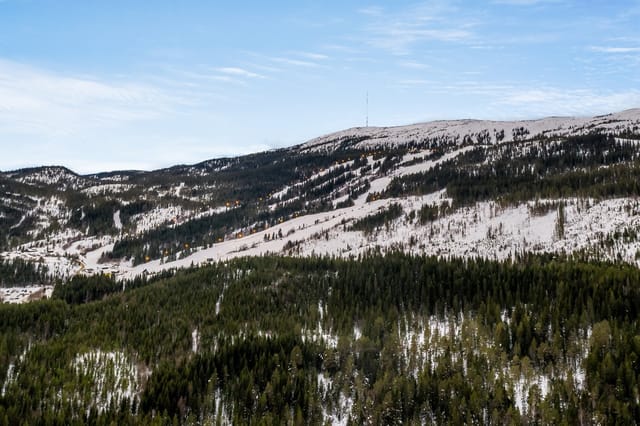
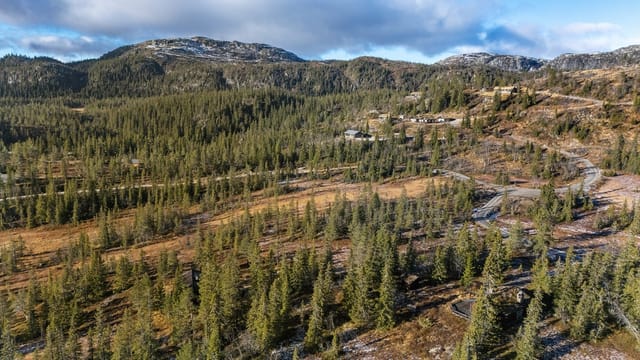
Voss and the Mjølfjell area represent one of Norway's premier year-round recreation destinations, accessible without crossing mountain passes—a significant advantage during winter months. Located approximately 2.5 hours from Bergen and 40 minutes from Voss town center, you can leave city life behind Friday afternoon and be skiing by Saturday morning. The elevation at 626 meters above sea level delivers reliable snow conditions typically from November through April, while summers remain comfortably cool for hiking and outdoor activities when lowland areas grow warm.

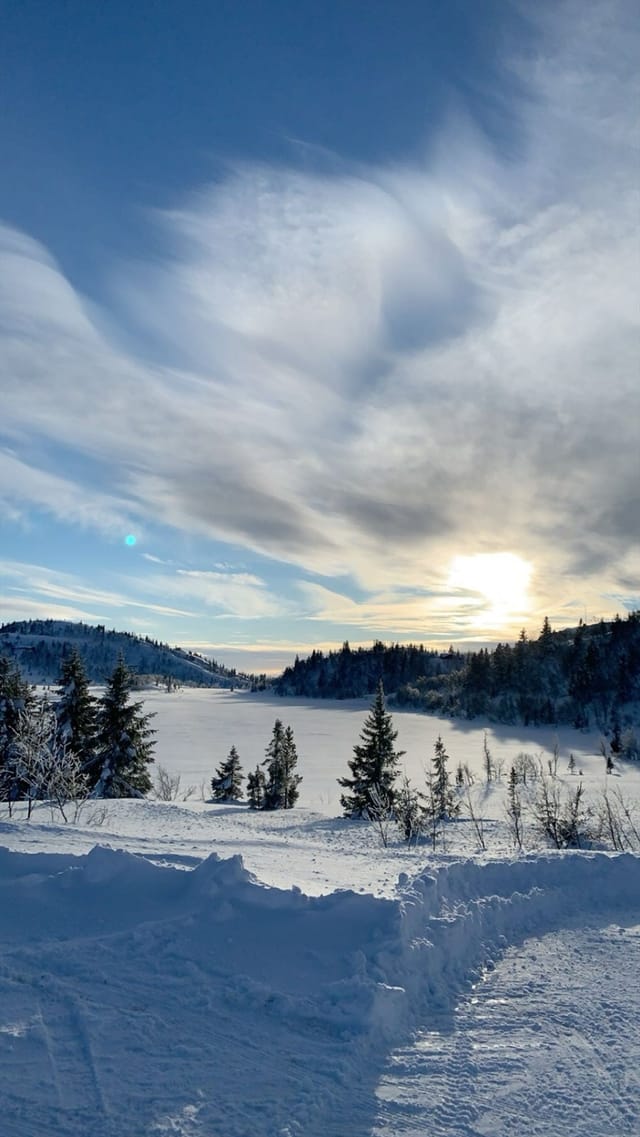
Winter transforms Mjølfjell into cross-country skiing paradise. Groomed trails wind through forests and across open terrain in every direction, with tracks maintained regularly throughout the season. You can genuinely strap on skis at your cabin door and glide into this network, returning hours later with rosy cheeks and tired legs. Downhill skiing enthusiasts reach Voss Resort within 40 minutes, offering alpine skiing and snowboarding with terrain for all abilities. Ice fishing on frozen mountain lakes, snowshoeing through pristine forests, and the simple pleasure of tracking wildlife through fresh snow fill winter days with endless variety.

Spring and summer reveal different dimensions of this landscape. Hiking trails lead to mountain peaks, hidden valleys, and crystal-clear mountain pools perfect for brave swimmers who appreciate Norway's refreshingly cold waters. The region's rivers and streams attract fishing enthusiasts seeking trout and salmon, while longer summer days—with sunlight extending well into evening—allow ambitious expeditions into surrounding wilderness. Mountain biking trails crisscross the area, and the family-friendly terrain around Mjølfjell makes it ideal for introducing children to outdoor pursuits in a safe, manageable environment.

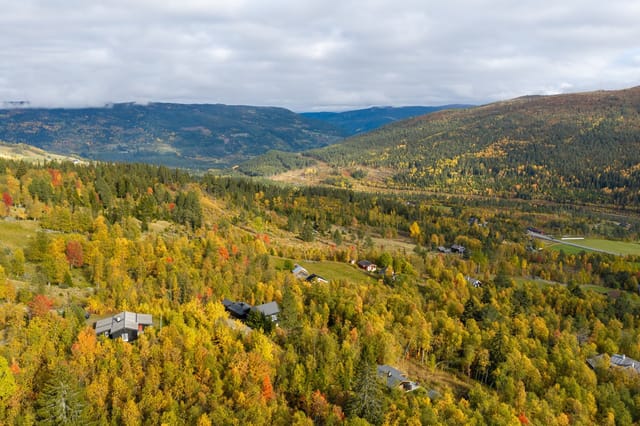
Autumn brings its own magic as birch forests turn golden and early morning frost decorates spider webs strung between branches. This season attracts hunters to the region's game-rich forests, while photographers chase the dramatic light and rapidly changing conditions. The quieter shoulder season offers solitude for those who prefer mountains without crowds, and local cabins glow warmly as families gather for weekend retreats before winter's full arrival.

Voss itself pulses with activity year-round, serving as Western Norway's adventure sports capital. The town hosts international extreme sports competitions, offers excellent restaurants showcasing Norwegian cuisine—think locally caught fish, game meats, and berries foraged from surrounding hills—and maintains cultural facilities including museums exploring the region's Viking heritage and agricultural traditions. Shopping for supplies proves convenient with grocery stores accessible within 13 minutes on foot, while the train station at similar distance connects you to Bergen and other Norwegian destinations via the famous Bergen Railway line, consistently ranked among the world's most scenic train journeys.

For international buyers, Norwegian property ownership offers straightforward processes with clear legal frameworks. This property's move-in ready condition eliminates renovation uncertainties—you can begin using it immediately while the 2022 systems upgrades provide peace of mind regarding major components. The year-round accessibility makes this viable for both short winter ski breaks and extended summer holidays, while the three-bedroom configuration supports rental income potential during periods when you're not using the property yourself. Norwegian mountain properties maintain value well, particularly in established areas like Mjølfjell where demand remains consistent from domestic and international buyers seeking authentic alpine experiences.

Key Property Features:
• 68 m² living space plus 17 m² loft area and 18 m² annex
• 984 m² freehold plot with exceptional sun exposure
• Complete electrical and plumbing systems installed 2022
• 3 bedrooms, 1 bathroom, spacious living area with fireplace
• Modern heat pump and traditional wood-burning fireplace
• New terrace and traditional Norwegian grill shelter (gapahuk)
• Direct ski-in access to groomed cross-country trails
• 13-minute walk to train station and grocery store
• 40 minutes to Voss town center, 2.5 hours to Bergen
• No mountain passes required for year-round access
• 626 meters elevation ensuring reliable snow conditions
• Two external storage rooms plus annex for gear and guests
• Private parking spaces on property
• Stunning panoramic mountain views from all windows
• Family-friendly area surrounded by hiking and skiing terrain

This property represents more than a vacation home—it's your gateway to Norwegian mountain culture and outdoor traditions stretching back generations. Whether you envision dawn ski tours followed by fireside breakfasts, summer hikes culminating in midnight sun viewing sessions, or simply establishing a family tradition of mountain gatherings where children learn to love wilderness as much as you do, Kleivavegen 46 delivers the setting and comfort to make those visions reality. Contact Homestra today to arrange your viewing and begin your Norwegian mountain adventure. This is your opportunity to own a piece of Scandinavia's most accessible and activity-rich alpine region, ready to welcome you across all four seasons.

Details

Amount of bedrooms
3
Size
68m²
Price per m²
€3,662
Garden size
984m²
Has Garden
Yes
Has Parking
No
Has Basement
No
Condition
good
Amount of Bathrooms
1
Has swimming pool
No
Property type
Chalet
Energy label

Unknown

Sign up to access location details

Similar properties

This chalet for sale in Telemark sits near Gautefall ski area, with four bedrooms, 92 m² of living space and a 1,103 m² plot in Nissedal. Built in 2010 and kept in good condition, it is a cabin that works the way Norwegian mountain homes should: boots by the door, a wood stove for the evenings, and snow or trail access close by. It is a practical choice if you want a second home in Norway that you can use every season, rather than only in July. ### The Chalet: 92 m² Built in 2010 The main living area is open-plan. Living room, dining space and kitchen share one room, and the large windows pull in plenty of light and look out over the surrounding nature. There is enough floor space for both a sofa group and a proper dining table, so a full house of guests does not mean eating in shifts. The kitchen has profiled fronts painted a deep red, a bit of colour in a room that otherwise leans on the view. There are four bedrooms, which is the real strength here. Two families can share it, or you can keep a room free for friends who always turn up on ski weekends. The single bathroom has a tiled floor with underfloor heating, panelled walls and ceiling, a vanity with upper and lower cabinets, a shower cabin and a toilet. Underfloor heating matters when you come in from a cross-country loop at minus ten. A fireplace or wood stove gives the main room its winter heart. Beyond that you get a technical room and a separate storage room (bod) for skis, bikes and tools. The cabin is connected to public water and sewage and has electricity, so there is no off-grid fuss to manage. ### The Plot and Setting at 534 Metres The 1,103 m² plot has a garden and a balcony/terrace, ideal for morning coffee while the light moves across the trees ... click here to read more

Contact us for a pleasant viewing!

This 3-bedroom log cabin for sale in Honningsvåg, Finnmark, comes with a 30 m² detached annex on a freehold 2,000 m² plot. The cabin is built from solid timber, has 95 m² of indoor space plus a loft, and sits at 459 metres above sea level, with cross-country ski tracks just 150 metres away. It is in good condition, and the current rental arrangement can be continued by the new owner if they wish. For anyone looking for a holiday home in Finnmark, the appeal here is simple: a proper timber cabin, a second building for guests or income, and snow-season trails practically on the doorstep. ### The Log Cabin: 95 m² of Solid Timber The main building is a traditional log cabin with wooden interiors throughout. The living room has large windows facing the surrounding mountains and forest, so the light stays with you for most of the day. There is a fireplace for the evenings and a door straight onto the terrace, which is where you will end up for coffee as soon as the weather allows. The kitchen is open to the dining area, which suits long meals with a full table. There are three bedrooms and one bathroom. Above them is a loft (hems) that works as extra sleeping space when friends or grandchildren arrive, or as a play room for children. The data lists the property as being in good condition, so this is a cabin to use now, not a renovation project. ### The 30 m² Annex and Rental Potential The detached annex measures about 30 m² and is positioned to give guests privacy while staying close to the main cabin. Owners can use it as guest accommodation, a home office or a separate rental unit. That flexibility is what sets this log cabin apart from a standard mountain cabin with one building. The seller states that the existing r ... click here to read more

Picture 1

This mountain cabin for sale in Valdres sits at 1,020 metres near Leira, with a 3,189 m² freehold plot and ski trails 90 metres from the door. It stands at the end of a quiet cul-de-sac in the Geitryggen area of Pilset, in Nord-Aurdal, on gently sloping, almost level natural terrain. Built in 1975 and in good condition, the cabin has three bedrooms, a kitchen fitted in 2022 and electricity connected in 2021. The shops of Leira are about 15 to 20 minutes away by car, so you can be properly remote and still restock easily. ### The Cabin: Layout, Stoves and 2022 Kitchen You climb a wooden staircase to a painted stable door, fitted in 2018. Inside is a windbreak with solid wood flooring and panelled walls and ceiling, a sensible place to shed wet boots before the main rooms. A hallway leads from there to the bedrooms, the bathroom and the open living area. The living room is the best room in the house. Exposed beams run along the sloped ceiling, the floors are solid wood, and large windows look over open mountain towards the Hemsedal mountains and Skogshorn. Heat comes from a soapstone stove installed in 2020 and a classic wood-burning stove, a good pairing when the temperature drops at this altitude. The kitchen is open to the living room, so whoever is cooking stays part of the conversation. Everything was installed in 2022: smooth-fronted cabinets, a worktop with integrated sink and cooktop, oven, dishwasher, fridge and extractor fan. There are three bedrooms with wooden floors and panelled walls and ceilings. They have space for double beds and bunk beds, which suits a family or a group of friends. The bathroom has a shower cabin, a sink with vanity unit, a wall-mounted panel heater and an external wall vent. One ... click here to read more

DNB Eiendom v/Torleif Løvfald Gaard presents Pilsetvegen 832!

This chalet for sale in Myrkdalen, Vestland, stands about 300 metres from the Storhaug Express ski lift, so the slopes are practically your front garden. It is a 1966 mountain cabin with two bedrooms, a wood-burning stove and new windows, on a 691 m² plot at roughly 468 metres above sea level. At 58 m² it is compact on purpose: easy to heat, quick to open up on a Friday night and simple to close again on Sunday. If you are looking for a holiday home in Vestland that works in ski season and in summer, this cabin is built around exactly that rhythm. ### The Chalet: 58 m² of Traditional Cabin Living The lounge and kitchen share one open room, and the wood-burning stove is its centre. After a day on the hill, that is where everyone ends up. Large windows face the surrounding mountains and forest, and the recently replaced windows help keep the warmth in. There are two bedrooms and one bathroom. The entrance area is roomy enough for coats, boots and wet gear, which in a ski cabin matters more than an extra armchair. Storage is built into the layout rather than added as an afterthought. Outside you get a separate outbuilding (uthus) for skis, bikes and tools, plus a parking space or garage. The garden is low-maintenance and blends into the natural terrain, so there is no lawn to keep up between visits. The condition is good, and the 1966 cabin character has been kept rather than renovated away. ### Skiing and Hiking Around Myrkdalen Myrkdalen is a well-known ski area in western Norway, and the Storhaug Express lift is about 300 metres from the door. The seller describes the cabin as ski-in from the lift, so ask to walk the winter route when you view. Alpine skiing is the obvious draw, and the surrounding terrain also su ... click here to read more

Contact the agent for a private viewing or other inquiries.

This three-bedroom chalet for sale in Rogaland sits on a 601 m² freehold plot in Sokndal, with a 36 m² terrace and a view toward Åsvolltjødna lake. Built in 2006 and in good condition, it has 69 m² of living space, one bathroom and a wood-burning stove under a vaulted ceiling. It stands at roughly 380 metres above sea level in the Åsvoll area, a quiet corner of southern Norway with lakes and forest on the doorstep. If you want a cabin in Norway that you can use on any weekend of the year, this one is ready to move into. ### Inside the Chalet: 69 m² Under a Vaulted Ceiling The living room is the heart of the house. The ceiling rises high, the windows are large, and on a bright day the whole room fills with daylight and a wide view of the surroundings. The wood-burning stove sits in this room, so winter evenings can be spent beside a real fire. The living room opens straight into the kitchen. There are smooth-fronted cabinets, a solid wood countertop and a modern extractor above the stove. With one open space for cooking, eating and talking, a full table of guests never leaves the cook in a separate room. There are three bedrooms, enough for a family or two couples sharing a week by the lake. The bathroom is tiled on floor and walls, with a vanity unit and a glass-enclosed shower corner. A separate toilet means the morning queue is shorter than you might fear. A heat pump handles day-to-day heating alongside the stove. ### Terrace, Garden and Lake Views From the living room you step directly onto a terrace of about 36 m². That is room for a proper outdoor table, a couple of loungers and a grill. The terrace is surrounded by greenery, which keeps it private. The plot measures about 601 m² and is laid out as a lawn, ... click here to read more

Basement with external access via stairs

This chalet for sale in Buskerud stands 150 metres from Grytevatn lake, near the Trillemarka nature reserve, with an 88 m² terrace and a separate annex. It is a three-bedroom cabin on a freehold plot of 1,414 m², in the Sigdal hills about 20 minutes' drive from Prestfoss. The cabin was built in 1990 and brought up to date in 2017. The previous owners kept the pine-panelled interior and added a new roof, new exterior panelling and new windows. If you want a cabin for sale in Norway that you can use next month without a building project, this one fits. ### The Cabin, the Annex and the 88 m² Terrace You step into an entrance hall, then into the living room. Walls and ceiling are wood-panelled, and there is room for both a sofa group and a dining table. A wood-burning stove, installed in 2018, heats the room on cold evenings. A door leads straight out to the terrace. The terrace is the main draw. At about 88 m² it holds several seating areas, so you can eat at one end and drink your morning coffee at the other, looking over forested hills and the lake. The kitchen was refitted in 2017 with new cabinetry and a laminate worktop. It runs on a gas stove and a gas refrigerator. The main cabin has two bedrooms. One has a double bed and a wardrobe, the other a bunk bed. The separate annex adds a third bedroom and a storage room, which suits visiting friends or children who want their own space. Elsewhere on the plot you will find a woodshed and a traditional outdoor toilet in its own small building. ### How the Cabin Works: Solar Power, Gas and Shared Water This is a true off-grid-style cabin. Electricity comes from solar panels. Cooking and refrigeration run on gas. Water comes from a shared water house serving the cabin ar ... click here to read more

DNB Eiendom v/Ann-Kristin Salvesen presents Veggesrudsetra 29!

This chalet for sale in Kodal, Vestfold, comes with a 97 m² outbuilding holding three stables on a sunny 1,342 m² plot beside ski trails. It sits at the end of a quiet cul-de-sac, with forest along the edge of the garden and the kind of silence you only notice once you stop talking. For anyone who wants a second home in Norway that works in every season and has room for horses or hobbies, this combination is hard to find at this price. ### A 39 m² Cabin with a Fireplace The cabin measures about 39 m² and the layout is simple: entrance hall, vestibule, living room and kitchen. Inside it follows the traditional Norwegian cabin style, with wooden paneling and a fireplace for cold evenings. Large windows bring daylight into the living room and frame the landscape outside. The condition is good, so you can arrive with a bag of groceries rather than a list of repairs. Electricity is connected. At this size the cabin is easy to look after and easy to close up between visits, which matters for a holiday home in Vestfold that you might only use on weekends and school holidays. ### The Outbuilding: Three Stables, Saddle Rooms and a Loft The real surprise is the second building. The outbuilding covers roughly 97 m² and contains three stables, two saddle rooms, two storage rooms and a large loft. The stables are solidly built and have windows, so the interior is bright rather than cave-like. The grounds previously included a fenced paddock, so horses have lived here before. If you do not keep horses, the same space can hold bikes, skis, tools, firewood and garden equipment, or work as a hobby workshop. Any change of use is a question for the local municipality, so ask before you plan anything ambitious. ### Garden, Fire Pit a ... click here to read more

Welcome to Hvitsteinveien 712 – freedom in scenic surroundings

This four-bedroom chalet for sale in Voss stands at Bulko, close to Granvin in Vestland, with a 60 m² terrace and an annex built in 2024. It is a Norwegian mountain cabin that has been looked after and added to for decades. The original part dates from 1975. Since then the owners have fitted a new kitchen, built a large terrace and put up a separate annex. The plot is 1,200 m² of owned land, and the cabin is ready to use, so you can arrive with a bag of groceries and settle in. ### The Cabin: 81 m² and Four Bedrooms You enter through a hallway that leads to three of the four bedrooms and the bathroom. That layout suits families, because the children's rooms sit together and the adults are not far away. The fourth bedroom, the largest, opens straight off the TV lounge and looks out over the surrounding landscape. The living room is open-plan and has a fireplace. Big windows face the mountains, so you can have a coffee with a view and then light the fire in the evening. The kitchen was installed in 2024, which means you won't be dealing with an outdated one. There is room to set up separate areas for dining and sitting without crowding the space. The bathroom was renovated in 2006 and has slate floor tiles, a shower niche and a modern washbasin. It has a composting toilet, a common choice for Norwegian mountain cabins. Water and electricity are connected. With a single bathroom and 81 m² of living space, this is a cabin for a family or two couples, not a big group. ### Terrace, Annex and Garden The terrace is about 60 m², so it works as an extra living room in summer. Breakfast, a barbecue and a long evening outside all fit comfortably, and it is built to be used through much of the year. The annex from 2024 is the ... click here to read more

Picture 1

This chalet for sale in Telemark sits in Havrefjell, Åmli, with groomed cross-country ski tracks less than 100 metres from the cabin. Built in 2011 and in good condition, it is a compact 52 m² cabin on an 817 m² plot, roughly 393 metres above sea level. That height matters in winter. Snow tends to stay, the air is cold and clean, and the prepared tracks are close enough that you can clip into your skis and go after breakfast. A driveway runs all the way to the cabin, so arriving with groceries and bags in January is no ordeal. ### The Cabin: Layout and Condition The floor plan is simple and easy to live in. You enter through a hall into an open living room and kitchen. There are two bedrooms, a bathroom, an internal storage room and a second storage room that you reach from outside. The living room is big enough for a dining table and a sofa group, so a family can eat, play cards and sprawl out without anyone being in the way. From the living room you step straight onto a 35 m² west-facing terrace. It gets the evening sun, which makes it the natural place for dinner after a day on the trails. The kitchen has light, profiled fronts and a laminate worktop, and the freestanding appliances are included in the sale. A fireplace or wood stove takes care of the cosy evenings. The bathroom has tiled floors with underfloor heating, a shower cabin, a sink with upper and lower cabinets and plumbing for a washing machine. The hot water heater is in here too. The main bedroom fits a double bed and a sliding-door wardrobe. The second bedroom works for children or guests. ### The Plot and Easy Year-Round Access The 817 m² plot is a garden with a gravel driveway and room to park. It is easy to look after, which is what you want f ... click here to read more

Welcome to Kyrtjønn 5! Photo: Dag Frogner / Boligfotograf1. The cabin is from 2011 and appears cozy and well-maintained.

This chalet for sale in Klæbu sits on 967 m² of forest plot above Selbusjøen, with a private boathouse on the water and Trondheim 35 minutes away. There are no immediate neighbours, so the soundtrack is wind in the trees and the odd boat out on the lake. The cabin dates from 1969 and is in good condition, with pine panelling and a big fireplace that keep its traditional Norwegian character. It has one bedroom plus a loft that sleeps the whole family, which makes it a practical holiday home in Trøndelag rather than a project. ### The Cabin: 66 m² with Pine Panelling and a Fireplace You enter through a hall with coat hooks, storage cabinets and a fridge, a sensible spot for wet boots and the weekend shopping. The living room is the main space, with pine-panelled walls and a large fireplace that will do most of the work on cool evenings. The kitchen has a stove and a sink fed by a private well, and the window looks over Selbusjøen, so even the washing-up comes with a view. There is built-in storage under the stairs. The ground-floor bedroom takes a double bed and connects to a bathroom with a sink, mirror and shower. A water heater is included and can be installed to give hot water for the shower. Upstairs, the open loft is furnished with three double beds, bringing the sleeping capacity to eight. The interior measures 66 m² (BRA-i), with 85 m² of total usable area and another 19 m² of external storage. ### Terrace, Garden and Your Own Boathouse The 17 m² terrace catches the sun, and the garden gives children room to play or you room to grow a few vegetables. A storage shed works as both firewood store and workshop. The plot is surrounded by woodland and lies at about 211 metres above sea level. A short stroll from t ... click here to read more

For ski enthusiasts, Vassfjellet Vinterpark is only about 15 minutes away.

This chalet for sale in Valdres stands at 960 metres near Leira, with 1.8 hectares of private land and wide mountain views. It is a 103 m² log cabin from 1950 with two bedrooms, a later extension and two annexes. Groomed cross-country ski trails begin 800 metres away, and a year-round road runs right to the cabin. ### The Cabin: Log Walls from 1950, Extension from 2013 The original building is traditional Norwegian lafted timber, and you notice it as soon as you step in. The living room has solid wood floors, a high ceiling, wood-panelled walls and exposed beams. Big windows face the mountains, so the view is there even when you are sitting on the sofa. A wood-burning stove handles the cold evenings. The kitchen is in the 1950s part of the house. It was refitted with solid wood cabinets painted blue and has a gas stove, a gas fridge and an inset sink. Next to it is a dining room with space for a large table and a built-in fireplace with an insert. In 2013 the cabin was extended, and the bathroom sits in this newer section, with tiled floors, wood panelling and a shower cabin with a proper drain. There are two bedrooms with two single beds each, so four sleeping places in the main building. The cabin is in good condition and is sold partially furnished. You could realistically arrive with bags and groceries rather than a removal van. ### Two Terraces, Morning Sun and Evening Sun The living room opens onto an east-facing terrace, which suits the first coffee of the day. The dining room leads to a west-facing terrace for the late sun. Together the two terraces add up to 30 m², enough for a dining table and a few chairs. Most mountain cabins have one orientation to live with, and this one gives you both. ### Power, Wa ... click here to read more

Welcome to the viewing of this beautiful cabin property!

This chalet for sale in Venabygd stands at about 947 metres on Venabygdsfjellet, with groomed ski trails and hiking paths right on hand. It is a single-level mountain cabin of 121 m² with three bedrooms, two living rooms and a 46 m² southwest-facing terrace. The freehold plot of 1,397 m² gives you room to park, garden and spread out. It is in good condition, with a fireplace, a wood-burning stove and a heat pump already installed. ### The Chalet: One Level, Two Living Rooms Everything sits on one floor, which makes this an easy cabin to live in. That suits small children, older relatives and anyone arriving with skis and heavy bags. You step into an entrance hall that leads to two separate living rooms. Both have exposed timber walls and solid wood floors, and the large windows face the mountain landscape. The kitchen opens onto the living area, so whoever is cooking stays part of the conversation. It was updated in 2010 with new cabinet fronts and a tiled backsplash, and it has integrated appliances. A wood-burning stove stands in the kitchen too, which is a welcome thing on a January morning. The sleeping wing is reached along a panelled hallway with a wooden floor. All three bedrooms have solid wood floors and panelled surfaces, and each is large enough for a double bed. One is laid out to hold a double bed and a bunk bed together, so a family of five or six can sleep here without anyone on the sofa. The single bathroom has a curved shower wall, a vanity with storage underneath and a vinyl floor that is easy to keep clean. The 200-litre water heater dates from 2010. ### Heating, Upgrades and Condition At this altitude, heating decides how comfortable the cabin is. This one has three sources: a traditional open f ... click here to read more

The property is located in an established cabin area with easy access to hiking trails and ski tracks.

This chalet for sale in Rauland, Telemark, sits at 926 metres with panoramic views over Møsvatn lake and the mountains. Built in 2013 and in good condition, it has three bedrooms, 81 m² of living space, a fireplace and a large terrace that catches the sun through the day. It suits people who want water and mountains outside the window more than a road outside the door. ### The Chalet and Its 1,018 m² Plot The living room has high ceilings and big windows aimed straight at the lake. Open-plan kitchen and living space share the fireplace, so on a cold evening the whole room is one warm area. The kitchen is modern and well equipped. The main bedroom is just off the kitchen, with two more bedrooms beyond it, and a loft (hems) gives extra sleeping space for children or guests. The loft is not counted in the measured area because of the ceiling height. Both the bathroom and the entrance hall are tiled with underfloor heating. After a day on the fells, that is where you will be glad of it: wet boots and cold feet are dealt with before you reach the sofa. The measured living area is 81 m² (BRA-i), with 99 m² of usable area in total. Outside, the large terrace opens from the living area and is the obvious place for breakfast and dinner in summer. The 1,018 m² plot is owned, and there is a garden, a boat dock and an annex/storage building for gear, firewood or future plans. ### Getting to the Cabin: Snowmobile in Winter, Boat in Summer Access shapes how you use this cabin, so it deserves a clear explanation. In winter you reach it by snowmobile, and a scooter permit has already been granted. In summer and autumn you cross Møsvatn by boat from the Møsstrond side. The seller has indicated that a boat and a snowmobile can be bo ... click here to read more

Picture 1

This chalet for sale in Eggedal, Buskerud, sits at about 840 metres with groomed cross-country ski trails 150 metres from the door. Built in 1982 and in good condition, it is a 64 m² mountain cabin with three bedrooms, a loft and a 42 m² timber terrace that catches the sun for most of the day. For a second home in Norway, it is a compact, practical way to own a place in the hills that works in both winter and summer. ### Inside the Cabin: Timber, Stone and Bunk Beds The living room has timber walls and lacquered wooden floors, and a natural stone fireplace anchors the room. Large windows face the surrounding mountains, so the view is part of every evening in front of the fire. The dining area sits by the window, which is where breakfast will end up most mornings. The open-plan kitchen has profiled pine cabinets, a laminate worktop, an extractor fan vented to the outside and a traditional wood-burning stove. There are provisions for a cooker and fridge, so you will be choosing your own appliances. Sleeping space is the real strength. All three bedrooms are fitted with family bunk beds, and a loft reached from the living room adds more. In total the cabin is set up for up to 11 people, which suits a big family or two couples with children. Living area is 64 m², with 69 m² usable. Electricity is installed. ### Water, Sewage and What to Check Before Buying This is a simple mountain cabin, and you should buy it with that in mind. The bathroom is a small hygiene room with a washbasin unit with a water pump, a shower cabin with a water tank and foot pump, and its own wood stove for heating. The seller notes that the current water pump solution is not approved for use, so ask for the water and sewage documentation and plan ... click here to read more

Welcome to the viewing!

This three-bedroom chalet for sale in Eggedal sits at 960 metres above sea level, with sun from morning to evening and open views over Kvelvsavatnet. It stands at Sandvasseter on the highland plateau between Tempelseter and Haglebu, on a freehold plot of 1,155 m². Built in 1969 and extended in 1996, the 74 m² cabin is in good condition and ready to use as a mountain base. ### The Chalet and Its Freehold Plot The plot is surrounded by natural vegetation and mountain forest, so the cabin feels private without being cut off. Because the land is freehold, you own the ground under the building. Many Norwegian mountain cabins stand on leased land, so this is worth noting. As always, have a local lawyer confirm the title during the purchase. A large wooden terrace runs from the entrance and has room for a full set of outdoor furniture. Morning coffee here means sunlight on the plateau and the lake in front of you. Later in the day the sun is still on the terrace. A fire pit has been set up in the terrain next to the cabin for cool evenings. There is also a freestanding outhouse on the property. ### Inside: Fireplace, Three Bedrooms and a Loft The entrance hall has paneled walls, wooden floors and plenty of space for boots and outerwear. Beyond it, the kitchen and living room share one open-plan space. Large windows face the mountains and the lake, and there is room for a dining table by the window. Heating is traditional. The living room has a brick open fireplace and a separate wood-burning stove, and the kitchen has its own fireplace oven. The kitchen has profiled cabinetry and a wooden countertop. A staircase from the kitchen leads to a loft with extra sleeping places and windows in the gable wall. The loft is not appr ... click here to read more

View over the snow-covered mountain plateau on a clear winter day.

This 3-bedroom chalet for sale in Geilo sits at 852 metres with open valley views, a 36 m² terrace and car access right to the door. Built in 1975 and kept in good condition, it has 116 m² of living space, two bathrooms and a 941 m² freehold plot of natural terrain. At this altitude you get reliable snow in winter and cooler air in summer. The listing states that you can drive up in any season, which matters a great deal for a mountain home. ### The Chalet: Layout and Light The living room is the heart of the house. Large windows face the valley, the ceilings are high, and a wood-burning stove takes the edge off cold evenings. Next to it, the open-plan kitchen and dining area has a fireplace of its own, so family dinners after a day on skis happen in a warm room. There are three bedrooms and two bathrooms, plus a storage room, a hallway and an entrance area where wet boots and jackets can stay. Up in the loft (hems) there are extra sleeping spaces. It is not officially approved as a bedroom, so think of it as overflow space for children or visiting friends rather than a fourth bedroom. A garage or parking space, electricity and water are all in place. ### Terrace, Plot and Setting The 36 m² terrace is where mornings start: coffee, the valley below, and nobody else in sight. The plot is 941 m² of freehold land with a garden and natural ground around it. You can lay out a lawn and a play area, or leave the slope as it is. The position is secluded, yet the road reaches the front door. ### Skiing and Hiking Around Geilo In winter you can be on skis within minutes. Groomed cross-country trails start only about 0.6 km away and join the network that runs across the whole Hol municipality. For downhill skiing and snowboa ... click here to read more

Welcome to Hågesetvegen 33 (Photo: Pål Harald Uthus)

This chalet for sale in Telemark sits at 662 metres in Høydalsmo, with a 43 m² terrace facing the water and prepared ski trails 300 metres away. It is a 75 m² timber cabin with three bedrooms, a stone-clad wood-burning stove and a small annex, on a freehold plot of about 899 m² near Øyfjell. The road runs right up to the door, so you can reach it in winter as easily as in summer. Picture a cold February morning: skis waxed by the door, the stove already going, coffee on the table by a big window with a view over the lake and the forest beyond. That is the everyday rhythm this cabin is built for. It is a classic Norwegian hytte, and it has been looked after. ### Inside the Cabin: Three Bedrooms, Stove and Loft Everything inside is wood. The walls and ceilings are panelled, the floor in the living room is continuous pine, and the ceilings are high enough to make the open-plan living and kitchen area feel bigger than 75 m² on paper. The living room takes a sofa group and a dining table without crowding. A natural-stone stove stands in the middle of the room and doubles as a divider between living and kitchen. The seller says it heats the whole living area efficiently. The kitchen dates from 2004 and has been updated piece by piece: an induction cooktop from 2016 and a refrigerator from 2022. The bathroom was renovated in 2017 with underfloor heating, a shower cabin, a vanity unit and a connection for a washing machine. There are three bedrooms. One sits in the 2012 extension and opens straight onto a terrace with steps down to the garden. Another has a bunk bed, and the third has space for a double bed and storage. Up an internal staircase from the living room there is a 10 m² loft. Its ceiling height and escape condit ... click here to read more

Welcome to a pleasant viewing!

This chalet for sale in Valdres sits at 960 metres with Jotunheimen views, a wood-fired hot tub and cross-country ski trails about 100 metres away. Built in 1975 and in good condition, it has three bedrooms, 65 m² of living space and a 4,455 m² plot. It is a ready-to-use cabin in Innlandet rather than a project, and it works as a holiday home in Valdres from the first weekend. ### Inside the Cabin: 65 m² Made for Mountain Weekends The cabin dates from 1975 and has been upgraded over the years. The living and dining area is open-plan, with high ceilings in the living room and large windows that face the mountains and the forest. A wood-burning stove gives the room its centre on cold evenings. A heat pump takes care of everyday heating, which helps when you arrive to a cold house in February. The kitchen has been updated with classic cabinetry and generous worktops, and its window lets in daylight and looks over the plot. Next to it is a dining area big enough for family meals. There are three bedrooms in warm, natural tones and one bathroom with shower and toilet indoors. That is not something every mountain cabin can offer. Outside the main building you will find a technical room with its own external entrance, a storage shed, and a traditional outdoor toilet in the outbuilding. Electricity and a water system are installed, and there are charging facilities for an electric car. ### Terrace, Fire Pit and Wood-Fired Hot Tub The 29 m² terrace connects directly to the living room. This is where morning coffee comes with the Jotunheimen skyline in front of you. A fire pit area on the plot is made for long evenings outside. The wood-fired hot tub is the obvious reward after a day on skis or on the trail. The plot covers ... click here to read more

Seller's own photos.

Properties nearby

A Mountain Escape Awaits at Mjølfjelltunet 7 Imagine waking up to the crisp mountain air, the gentle rustle of leaves, and the distant call of a mountain bird. At Mjølfjelltunet 7, nestled in the heart of Voss, Norway, this dream becomes a reality. This charming chalet, with its blend of traditional allure and modern amenities, offers a sanctuary for those seeking a retreat from the everyday hustle. A Day in the Life at Mjølfjelltunet 7 Start your day with a steaming cup of coffee on the expansive west-facing terrace, where the morning sun casts a golden hue over the majestic mountains. As the day unfolds, explore the myriad of hiking trails that wind through the lush forests, each path offering a new adventure and a chance to reconnect with nature. In the winter months, the chalet transforms into a cozy haven. After a day of cross-country skiing on the nearby trails, return to the warmth of the living room, where a crackling fireplace invites you to unwind. The modern kitchen, updated in 2016, is perfect for preparing hearty meals, with ample space for family and friends to gather and share stories of the day's exploits. The Allure of Voss Voss is a paradise for outdoor enthusiasts. Known for its stunning landscapes and vibrant cultural scene, it offers a plethora of activities year-round. In the summer, the area comes alive with festivals celebrating local music and cuisine. The nearby lakes and rivers provide opportunities for kayaking and fishing, while the mountains beckon hikers and climbers. Winter transforms Voss into a snowy wonderland. The ski trails, just 250 meters from the chalet, are a gateway to exhilarating adventures. Whether you're a seasoned skier or a novice, the slopes cater to all skill level ... click here to read more

Mjølfjelltunet 7 presented by Aktiv Voss v/Vegard Fjose

Nestled in the heart of Norway's breathtaking mountain landscape, this charming chalet at Rjoandfossen 18, Voss, offers an unparalleled opportunity to own a slice of Nordic paradise. With its rich history dating back to 1938, this property has been lovingly extended and upgraded, blending traditional craftsmanship with modern comforts. Imagine waking up to the serene sounds of nature, surrounded by panoramic views of majestic mountains and lush valleys. This is more than just a property; it's a gateway to a lifestyle filled with adventure, relaxation, and unforgettable memories. A Mountain Retreat with Modern Comforts The chalet's design caters to both large families and intimate gatherings, featuring five bedrooms and two spacious living rooms, each with its own fireplace or wood-burning stove. The original log walls exude a rustic charm, while recent upgrades ensure a high standard of living. New windows, underfloor heating, and a contemporary kitchen with integrated appliances provide the perfect balance of old-world allure and modern convenience. Outdoor Living at Its Finest Set on a generous 1,780 square meter plot, the property boasts extensive terraces that capture sunlight from dawn until dusk. These outdoor spaces are perfect for al fresco dining, entertaining, or simply soaking in the tranquil surroundings. The garden is a haven for relaxation and play, with well-maintained areas for gardening and leisure. A Year-Round Destination Voss is renowned for its outdoor activities, making this chalet an ideal base for adventure enthusiasts. In winter, enjoy skiing and snowshoeing on nearby trails, while summer offers hiking, fishing, and swimming in the natural pool formed by the Rjoandfossen waterfall. The regi ... click here to read more

Beautiful, extended, and upgraded cabin on a stunning property. Walking distance to the train station (approx. 8 min).

Step off the train at Mjølfjell Station on a Friday afternoon in January — skis over your shoulder, the smell of pine resin sharp in the cold air — and walk three minutes to your own front door. That's not a fantasy. That's a Tuesday for the lucky owner of this 297-square-meter mountain chalet on Raundalsvegen, one of the most quietly coveted stretches of high-country property in the Voss region of western Norway. Built in 1922 and kept in good condition through decades of careful stewardship, this is the kind of place that rewards you differently depending on the season. In February, the woodstove in the main living room pulls you in from the cold and holds you there for hours. In July, the flat 8,850-square-meter plot — bordered by forest and threaded through by an actual brook — becomes an open-air playground where kids disappear for entire afternoons and adults lose track of time entirely. The chalet is genuinely big. At 297 square meters across the main house and annex, it's not pretending to be more than it is — it simply has room for everyone. Three separate living areas mean a family of eight doesn't have to negotiate over the television. The dining room is sized for long Norwegian meals that stretch into the evening. The farmhouse kitchen, with its traditional layout and wood-burning stove nearby, does exactly what a mountain kitchen should: it makes cooking feel social rather than like a chore. On the second floor, five bedrooms give sleeping arrangements enough flexibility that you can host two families simultaneously without anyone feeling like they drew the short straw. All beds are included in the sale, so the first weekend here doesn't involve a single trip to a furniture warehouse. The basement deserve ... click here to read more

Spacious holiday home with annex beautifully located near Mjølfjell station. Water and electricity installed.

Picture yourself stepping off the train at Mjølfjell Station, just 250 meters from your private mountain retreat, where the crisp Norwegian air fills your lungs and the sound of Rjoandfossen waterfall echoes in the distance. This is where your Norwegian vacation home story begins at Klyvsstølen 21, a substantial 205-square-meter house that serves as the perfect basecamp for families seeking authentic mountain experiences in one of Norway's most accessible alpine regions. Imagine waking to sunlight streaming across your 1,869-square-meter south-facing plot, steam rising from your morning coffee as you plan the day's adventure from your 35-square-meter terrace overlooking Mjølfjellet. This is mountain living made practical, where arriving by train eliminates winter driving concerns and year-round road access keeps you connected to Voss town center just minutes away. The property's four-level layout creates natural separation for multi-generational families or groups of friends, with four established bedrooms and flexible spaces that adapt to your needs. The ground floor welcomes you with two living rooms flooded with natural light, their large windows framing ever-changing mountain vistas throughout the seasons. An original 1956 kitchen preserves the cabin's authentic character, while practical amenities including two kitchens and two bathrooms mean no morning bottlenecks when the house fills with family. Upstairs, the first floor functions as a self-contained living area with its own kitchen, bathroom with shower, two bedrooms, and a living room centered around a modern wood-burning stove that becomes the gathering point during winter evenings. This flexible arrangement works perfectly for hosting extended family, renting ... click here to read more
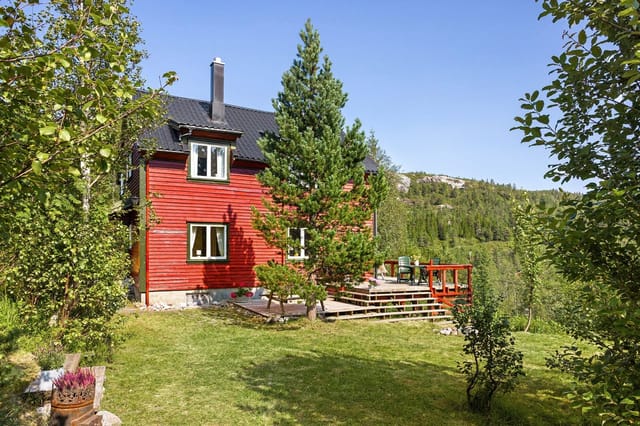
Front view of Klyvsstølen 21

Nestled in the heart of Mjølfjell, Voss, this enchanting chalet offers a unique blend of traditional Norwegian charm and modern comforts, making it the perfect vacation home for those seeking a serene mountain retreat. Imagine waking up to the crisp, invigorating air of the Norwegian highlands, with the gentle rustle of leaves and the distant call of native birds as your morning soundtrack. This is not just a property; it's a gateway to a lifestyle steeped in nature, tranquility, and adventure. ### A Day in the Life at Kleivavegen 298 As the sun rises over the majestic peaks surrounding Voss, the chalet comes alive with the soft glow of morning light streaming through large windows. The open-plan living area, with its natural stone fireplace and Jøtul wood-burning stove, invites you to start your day with a warm cup of coffee, enveloped in the cozy embrace of the mountain ambiance. Step outside onto the expansive terrace, where the fresh mountain air invigorates your senses. The 1,767 square meter plot offers ample space for morning yoga, a leisurely breakfast, or simply soaking in the panoramic views. As the day unfolds, the chalet becomes your base for exploring the myriad of outdoor activities that Voss has to offer. ### Seasonal Splendor and Local Delights In the summer months, the surrounding landscape transforms into a vibrant tapestry of greens and blues. Hiking trails beckon, leading you through lush forests and past crystal-clear lakes, perfect for a refreshing swim or a quiet afternoon of fishing. The local flora and fauna provide a stunning backdrop for cycling adventures or berry-picking excursions. Winter casts a magical spell over Mjølfjell, blanketing the region in pristine snow. The chalet's proximity ... click here to read more
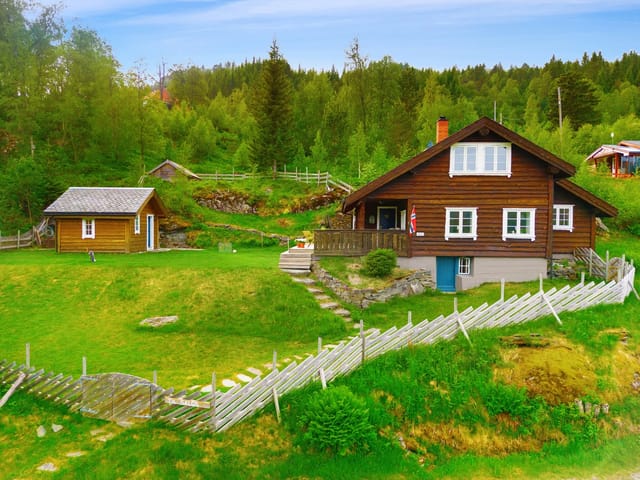
Kleivavegen 298 - Mjølfjell, Voss

A Mountain Haven Awaits You Imagine waking up to the crisp, invigorating air of the Norwegian mountains, where the gentle rustle of leaves and the distant call of a mountain bird are your morning symphony. Nestled in the heart of Mjølfjell, Voss, this charming chalet at Kleivavegen 289 offers more than just a home; it promises a lifestyle steeped in nature, adventure, and tranquility. A Day in the Life at Mjølfjell As the sun peeks over the majestic peaks, your day begins with a leisurely breakfast on the terrace, where panoramic views of lush forests and towering mountains set the stage for the adventures ahead. Whether it's a summer hike through verdant trails or a winter ski down pristine slopes, the great outdoors is your playground. The chalet's strategic location means that every season brings its own unique charm. In winter, the landscape transforms into a snowy wonderland, perfect for skiing enthusiasts. Come summer, the trails beckon hikers and cyclists, while the nearby rivers offer serene spots for fishing or a refreshing swim. Local Delights and Cultural Riches A short stroll leads you to the local self-service grocery store, where you can pick up fresh ingredients for a hearty meal. For a taste of local cuisine, the Kårdal mountain lodge offers delightful Norwegian dishes that capture the essence of the region. Voss, a mere train ride away, is a cultural hub brimming with events, from music festivals to traditional markets. The town's vibrant atmosphere is complemented by its rich history and the stunning backdrop of the Hardangerfjord. Architectural Elegance Meets Practical Comfort Built in 1981, this chalet embodies the timeless appeal of traditional Norwegian architecture. Its 72 square meters of ... click here to read more

Mountain cabin at Mjølfjell with large plot

Picture yourself stepping off the train at Mjølfjell station, crisp mountain air filling your lungs as you walk the six minutes to your own Norwegian mountain retreat. Snow crunches underfoot in winter, wildflowers line the path in summer, and the silence is broken only by the occasional call of a ptarmigan. This is the reality of owning a vacation home at 754 meters above sea level in Voss, where Western Norway's legendary outdoor lifestyle becomes your daily experience. This well-maintained 78-square-meter chalet sits on over 1,000 square meters of freehold land in Ljosandalen, offering something increasingly rare: a mountain escape accessible by public transport yet surrounded by wilderness. Cross-country ski trails begin just 50 meters from your door. The Bergen-Oslo railway stops at your doorstep. Fishing lakes, hiking routes, and cloudberry marshes spread in every direction. This property represents the Norwegian concept of friluftsliv—the philosophy of open-air living—made accessible to international buyers seeking authentic Scandinavian mountain experiences without sacrificing modern comfort. The Voss region has built its reputation on outdoor adventure, hosting world-class skiing, kayaking, and extreme sports events that draw international attention. Yet beyond the adrenaline sports, this area offers something more profound: the opportunity to live according to Norwegian rhythms, where weekends mean ski touring in winter, berry picking in autumn, and midnight sun hikes in summer. This chalet serves as your base camp for all of it. The location in Ljosandalen positions you within the greater Voss municipality, an area experiencing growing international interest as remote work enables longer stays at vacation prop ... click here to read more

Picture 1

Welcome to your next potential adventure nestled in the serene landscapes of Western Norway. As a bustling real estate agent with a global reach, it's my pleasure to present to you a unique opportunity to own a cabin right in the heart of nature's beauty. This cozy cabin located on Espelandsvegen 1184, in the mesmerizing town of Granvin, is a little slice of paradise, ideal for those seeking a crutch from the everyday hustle and bustle. This cabin covers 38 square meters, offering just the right amount of space for a getaway. It features two bedrooms and a comfortable bathroom, providing enough room for a small family or a couple looking to escape city life's clamor. Built to ensure peace and relaxation, this cabin gives you a secluded retreat by the lovely Espelandsvatnet. The atmosphere here is uniquely tranquil, with stunning views of towering mountains and crisp waterfalls, making it a perfect spot for nature enthusiasts. Living in Granvin offers a remarkable experience, with its unspoiled environment and laid-back lifestyle. Granvin sits amidst picturesque landscapes where every window offers a view worthy of a postcard. Granvin isn’t just known for its natural allure; it also invites you to experience a genuine Nordic lifestyle. If you enjoy hiking, you're in luck—the area is rich with trails that take you through lush forests and up to breathtaking viewpoints. The local climate is as expected of Norway, with cool summers and snow-laden winters, providing a distinct sense of seasonality that transforms the scenery and activities available throughout the year. The cabin itself promises a rustic living experience, with adequate room for those seeking an easy escape from the noise of the world. Now, while it may ca ... click here to read more

Welcome to Espelandsvegen 1184! Presented by Nordvik Hardanger!

Nestled in the heart of Voss, where the whispers of history meet the call of adventure, lies a chalet that promises more than just a home—it offers a lifestyle. Imagine waking up to the gentle rustle of leaves and the distant murmur of the Raundalselva river, as the sun casts its golden glow over the Raundalsryggen mountain ridge. This is not just a property; it's a gateway to a world where nature and comfort coexist in perfect harmony. ### A Journey Through Time and Comfort Originally a log cabin from 1850, this chalet has been lovingly transformed into a modern sanctuary while preserving its historical essence. Relocated from Ygre in Voss during the construction of the Bergen Railway, the cabin now stands as a testament to timeless craftsmanship and contemporary design. The fusion of old-world charm with modern amenities creates a unique living experience that is both nostalgic and forward-looking. ### Embrace the Seasons In Voss, every season paints a new picture. Spring brings a burst of colors as wildflowers carpet the valley, while summer invites you to explore hiking trails that weave through lush landscapes. Autumn's golden hues provide a serene backdrop for leisurely walks, and winter transforms the area into a snowy wonderland, perfect for skiing and snowboarding enthusiasts. This chalet is your year-round retreat, offering a cozy haven after a day of adventure. ### A Lifestyle of Leisure and Adventure The chalet's location is a paradise for outdoor enthusiasts. With hiking trails at your doorstep and ski slopes just a short drive away, every day is an opportunity for exploration. The nearby Raundalselva river offers fishing and kayaking, while the surrounding mountains beckon climbers and nature lovers a ... click here to read more

The original log cabin from 1850, moved from Ygre in Voss to Reimegrend, now part of the new cabin built in 1999.

A Mountain Escape Awaits Nestled in the heart of Norway's breathtaking Vossestrand region, this charming chalet at Ljosnavegen 201 offers a unique blend of rustic allure and modern convenience. Imagine waking up to the crisp mountain air, the scent of pine trees wafting through your window, and the gentle sound of a nearby stream. This is more than just a vacation home; it's a gateway to a lifestyle steeped in tranquility and adventure. A Day in the Life Picture yourself sipping a steaming cup of coffee on the expansive terrace, the morning sun casting a golden hue over the surrounding peaks. As the day unfolds, the chalet becomes your base for exploration. Whether you're hiking through lush trails, skiing down pristine slopes, or simply enjoying a leisurely stroll, the natural beauty of Vossestrand is your constant companion. As evening descends, gather around the fireplace in the open-plan living area. The high ceilings and large windows create a sense of space and light, while the crackling fire adds warmth and ambiance. The kitchen, with its sleek design and ample workspace, invites you to prepare a hearty meal, perhaps inspired by local Norwegian cuisine. Local Lifestyle and Attractions Vossestrand is a haven for outdoor enthusiasts. In winter, the area transforms into a snowy wonderland, perfect for skiing and snowboarding. Come summer, the landscape bursts into life, offering hiking, mountain biking, and fishing opportunities. The nearby Voss Resort is a hub for adventure sports, while the serene lakes and rivers provide a peaceful retreat. Cultural experiences abound, with local festivals celebrating the region's rich heritage. Sample traditional dishes at nearby eateries, where fresh, local ingredients ta ... click here to read more

Ljosnavegen 201 presented by Aktiv Voss v/Heine Ystanes Osmo.

Nestled in the serene embrace of Norway's breathtaking landscapes, this charming chalet at Skårsvegen 196 in Granvin offers a unique opportunity to own a slice of Nordic paradise. Perfectly suited for those seeking a second home or a holiday retreat, this property promises a harmonious blend of tranquility, adventure, and cultural richness. Imagine waking up to the gentle whispers of the Norwegian wilderness, with panoramic views stretching down the valley towards Granvin. This chalet, built in 1964, embodies the quintessential Norwegian cabin experience, offering a cozy and intimate space to unwind and reconnect with nature. Property Highlights: - Location: Situated in Granvin, a picturesque town known for its natural beauty and outdoor activities. - Size: A manageable 39 square meters, perfect for a low-maintenance second home. - Layout: Features a combined living room and kitchen area, a sleeping alcove, and a loft for additional sleeping space. - Outdoor Space: A 201 square meter freehold plot, ideal for enjoying the fresh mountain air and outdoor activities. - Storage: Includes an external storage room and an outbuilding/outhouse for practical utility. - Condition: In good condition, with potential for personalization and modernization. - Accessibility: Easily reachable via a short stone staircase, with parking available by the municipal road. - Energy Efficiency: Energy label G, typical for traditional cabins, offering an authentic off-grid experience. Lifestyle and Activities: Granvin is a haven for outdoor enthusiasts. The chalet's location offers immediate access to a network of hiking trails, including the renowned Skipadalsnuten trail, which promises breathtaking vistas and a rewarding trek. Whether you're ... click here to read more

Skårsvegen 196 presented by Aktiv Voss

Nestled in the heart of Norway's breathtaking landscape, Fyresvegen 6 in Vossestrand offers a unique opportunity to own a charming chalet that perfectly balances tranquility with adventure. This property is not just a home; it's a gateway to a lifestyle filled with natural beauty, outdoor activities, and cultural experiences. Imagine waking up to the serene views of the Norwegian mountains, where the air is crisp and the scenery is nothing short of spectacular. This chalet, located at 306 meters above sea level, provides a peaceful retreat from the hustle and bustle of everyday life. Whether you're seeking a second home or a holiday property, this location offers the perfect escape. ### A Gateway to Adventure Vossestrand is renowned for its outdoor activities, making it a haven for nature enthusiasts and adventure seekers. From the doorstep of your chalet, you can embark on countless hiking trails that weave through the stunning landscape. In the winter, the area transforms into a snowy paradise, offering skiing opportunities that cater to all skill levels. The proximity to Voss, a hub for extreme sports, ensures that there's never a dull moment. Whether you're into paragliding, rafting, or simply enjoying the local cultural events, Voss has something for everyone. Meanwhile, the nearby village of Flåm, famous for its fjord cruises and the iconic Flåm Railway, offers a different kind of adventure, allowing you to explore Norway's majestic fjords. ### A Blend of Tradition and Modern Comfort Originally built in 1958, this chalet has been thoughtfully renovated to combine the timeless charm of a traditional Norwegian cabin with modern amenities. The interior is designed to maximize space and functionality, featuring a ... click here to read more

Picture 1

A Riverside Retreat in Voss: Where Modern Comfort Meets Nature's Majesty Imagine waking up to the gentle murmur of the Raundalselva river, its waters glistening under the soft morning light. As you step onto the terrace, the crisp air fills your lungs, and the majestic mountains of Voss stand sentinel, offering a breathtaking backdrop to your morning coffee. This is not just a holiday home; it's a gateway to a lifestyle steeped in tranquility and adventure. A Harmonious Blend of Modernity and Nature Nestled in the picturesque valley of Raundalen, this one-bedroom, two-bathroom house is a testament to thoughtful design and modern living. Originally built in 1963, the property underwent a comprehensive upgrade in 2019, seamlessly blending contemporary aesthetics with the timeless beauty of its natural surroundings. Large windows flood the interior with natural light, framing the stunning vistas of the river and mountains, while the microcement flooring and solid wood countertops add a touch of elegance and warmth. Daily Rhythms and Seasonal Splendor Life in this home is a symphony of seasonal delights. In winter, the nearby ski lifts beckon, just a 16-minute drive away, offering exhilarating days on the slopes. As spring breathes life into the landscape, hiking and cycling trails emerge, inviting exploration of the verdant forests and rolling hills. Summer brings long, sun-drenched days perfect for paddling on the river or enjoying a leisurely swim. Autumn paints the valley in hues of gold and crimson, a perfect backdrop for cozy evenings by the fireplace. A Culinary and Cultural Haven Voss is not just a feast for the eyes but also for the palate. The local cuisine, rich in tradition and flavor, offers a culinary jo ... click here to read more

Raundalsvegen 899 presented by Proaktiv Eiendomsmegling.

This four-bedroom chalet for sale in Voss stands at Bulko, close to Granvin in Vestland, with a 60 m² terrace and an annex built in 2024. It is a Norwegian mountain cabin that has been looked after and added to for decades. The original part dates from 1975. Since then the owners have fitted a new kitchen, built a large terrace and put up a separate annex. The plot is 1,200 m² of owned land, and the cabin is ready to use, so you can arrive with a bag of groceries and settle in. ### The Cabin: 81 m² and Four Bedrooms You enter through a hallway that leads to three of the four bedrooms and the bathroom. That layout suits families, because the children's rooms sit together and the adults are not far away. The fourth bedroom, the largest, opens straight off the TV lounge and looks out over the surrounding landscape. The living room is open-plan and has a fireplace. Big windows face the mountains, so you can have a coffee with a view and then light the fire in the evening. The kitchen was installed in 2024, which means you won't be dealing with an outdated one. There is room to set up separate areas for dining and sitting without crowding the space. The bathroom was renovated in 2006 and has slate floor tiles, a shower niche and a modern washbasin. It has a composting toilet, a common choice for Norwegian mountain cabins. Water and electricity are connected. With a single bathroom and 81 m² of living space, this is a cabin for a family or two couples, not a big group. ### Terrace, Annex and Garden The terrace is about 60 m², so it works as an extra living room in summer. Breakfast, a barbecue and a long evening outside all fit comfortably, and it is built to be used through much of the year. The annex from 2024 is the ... click here to read more
Picture 1

A Tranquil Escape in the Heart of Norway's Wilderness Imagine waking up to the gentle rustle of leaves and the crisp, invigorating scent of mountain air. As the morning sun filters through the trees, you sip your coffee on the porch, surrounded by the serene beauty of Voss's lush forests and majestic peaks. Welcome to Bulkovegen 114, a charming chalet that offers a perfect blend of tranquility and adventure, nestled in one of Norway's most picturesque landscapes. A Day in the Life at Bulkovegen 114 Your day begins with a leisurely breakfast in the cozy living area, where large windows frame the breathtaking views of the surrounding nature. The chalet's warm wood paneling and inviting fireplace create a snug atmosphere, perfect for unwinding after a day of exploration. Step outside, and you're immediately immersed in a world of outdoor possibilities. Whether it's a summer hike along the well-trodden trails or a winter adventure on the nearby ski slopes, this chalet serves as your gateway to year-round activities. The ski lift, just a 14-minute drive away, promises exhilarating days on the snow, while the nearby lakes offer peaceful moments of fishing or kayaking. Embrace the Local Lifestyle Voss is not just a location; it's a lifestyle. Known for its vibrant cultural scene and thrilling sports events, this area is a haven for those seeking both excitement and relaxation. The annual Extreme Sports Week draws adventurers from around the globe, offering activities like paragliding, rafting, and mountain biking. For a taste of local culture, explore Voss's rich culinary offerings. Savor traditional Norwegian dishes at nearby eateries, or visit the local markets to sample fresh produce and artisanal goods. The town's li ... click here to read more
Welcome to Bulkovegen 114! Presented by Pål Kristian Fogge - Eiendomsmegler Norge.

Nestled in the serene embrace of Myrdal's wild beauty, this cozy mountain cabin offers a unique opportunity for those seeking a peaceful refuge in the heart of nature. Located at the evocative address of Vatnahalsen, approximately 800 meters above sea level, this charming abode promises a simpler life amidst untouched landscapes. This quaint cabin, dating back to the 1960s, offers the allure of mountain living. If you're envisioning a retreat where tranquility meets potential, you've found the right place. Now, I know I’m always bussy darting around, but let me paint you a picture of what life could be like in this delightful getaway. The cabin may not boast the highest luxury, but its allure comes in the form of simplicity. With electricity already wired in, you’ll have the basics to build upon. Although the place is modest and doesn't come with indoor plumbing (there's a quaint outdoor toilet instead), the potential here is quite thrilling. Here’s how life could unfold when you make this charming cabin yours: The abode includes: - An entrance hall to sigh in relief upon every arrival - A living room ready for cozy gatherings on chilly evenings - A functional kitchen to whip up warm meals after a day's adventurin' - Two snug bedrooms, ready to host dreamy nights under the stars - A crawl space offering handy storage Now, Myrdal, being a mountain jewel in Norway, is a treat to reside in. The climate is typical of a mountain environment, leaning towards the colder side, with crisp, fresh air all around. While the winters call for snowfall and skiing adventures, summers bring comfortable breezes perfect for hiking and exploring. It offers year-round beauty, with each season transforming the landscape into its own un ... click here to read more

Welcome to Vatnahalsen presented by Meklarhuset Sogn v/Ole Bjørn Beheim

Nestled in the heart of Norway's breathtaking mountain landscape, this charming chalet in Voss offers an idyllic escape for those seeking a second home or vacation retreat. Located at Helgasetvegen 93, this property is a haven for nature lovers and adventure seekers alike, providing a perfect blend of comfort, convenience, and natural beauty. Imagine waking up to the serene sounds of nature, with panoramic views of the surrounding mountains greeting you each morning. This chalet, built in 1998 and meticulously maintained, is more than just a property; it's a gateway to a lifestyle filled with outdoor adventures, cultural experiences, and cherished memories. ### A Gateway to Adventure Voss is renowned for its year-round recreational opportunities. In winter, the area transforms into a snow-sure wonderland, perfect for skiing and snowboarding enthusiasts. The chalet's proximity to ski slopes means you can hit the powdery trails with ease, while the cozy wood-burning stove awaits your return, offering warmth and a cozy ambiance. During the warmer months, the landscape bursts into life, inviting you to explore its hiking trails, fishing lakes, and lush forests. Whether you're hiking to Gråskallen or enjoying a leisurely walk to Langtjørni, the natural beauty of Voss is always at your doorstep. ### A Home Designed for Comfort The chalet's 60 m² living space is thoughtfully designed to maximize comfort and functionality. The open-plan living room and kitchen create a welcoming environment, perfect for entertaining family and friends. Large windows flood the space with natural light, offering stunning views of the surrounding nature. The main floor features a spacious bedroom, originally two separate rooms, providing flexi ... click here to read more

Welcome to idyllic Fjosestølen and a cabin with many smart and practical solutions.

Step outside on a July evening and the sun is still high at 10 PM, throwing gold across the Oppheimsdalen valley below. You're on the southwest terrace with a cup of coffee and nowhere to be. Wild blueberry bushes push right up to the cabin's foundation. A pair of ravens cross the ridgeline. This is what the place feels like—not a description of it, but the actual experience of standing there. Raunelivegen 11 sits on an elevated, south-facing plot above Vossestrand, a small community tucked into the inner reaches of Hardangerfjord country in western Norway. Bergen is roughly 90 minutes by car via the E16—close enough for a long weekend dash from the city, far enough that you genuinely feel you've left it behind. The plot covers 1,390 square meters of leased land, and the cabin itself is 66 square meters of thoughtfully used interior space, original to 1977 and expanded in 1991 into its current efficient layout. The living room is the heart of the cabin, and it earns that role. An open fireplace at one end, a closed wood-burning stove at the other—in November, when the valley fills with low cloud and the temperature drops sharply, you'll understand why both exist. Large windows run along the valley-facing wall, framing the kind of view that landscape painters spend careers chasing. The terrace wraps around the southwest corner, roughly 20 square meters total, partially covered so you're not driven inside by every passing shower. At midsummer, you can sit out there until the light finally fades around 10 or 11 PM, which it does slowly and warmly, like the end of a good meal. The kitchen sits in a semi-open arrangement off the living room—IKEA fittings, gas hob, hotplate, basic oven. Honest and functional. The refrigerat ... click here to read more

Privatmegleren v/ Synnøve Karlsbakk presents Raunelivegen 11.