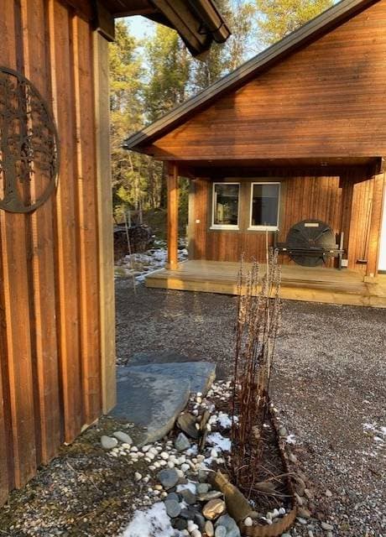
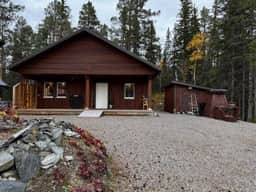

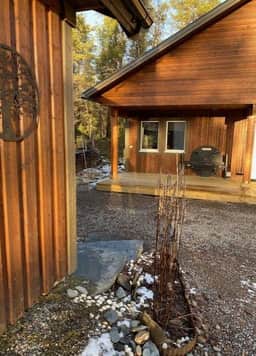
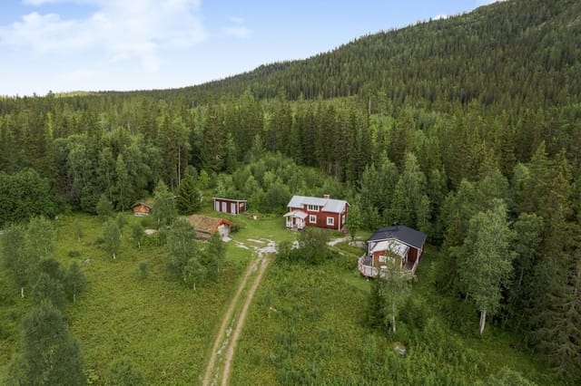
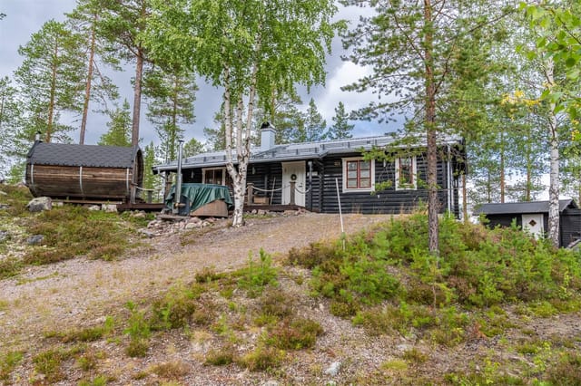
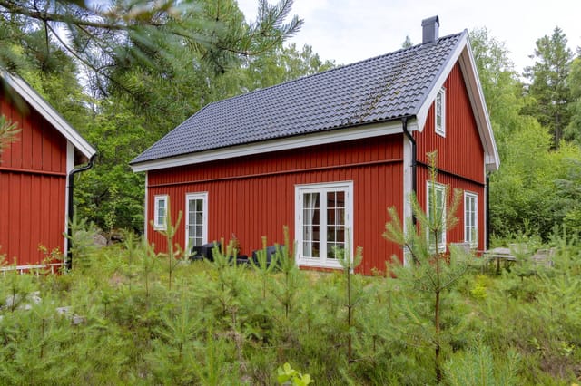
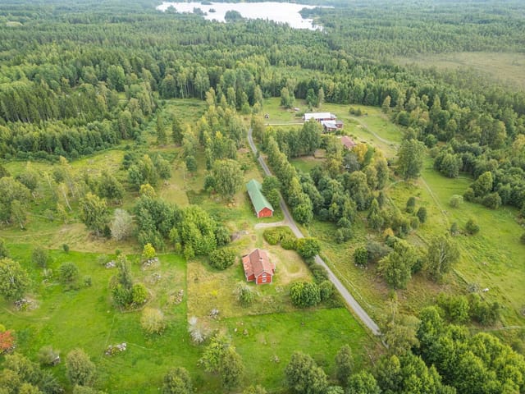
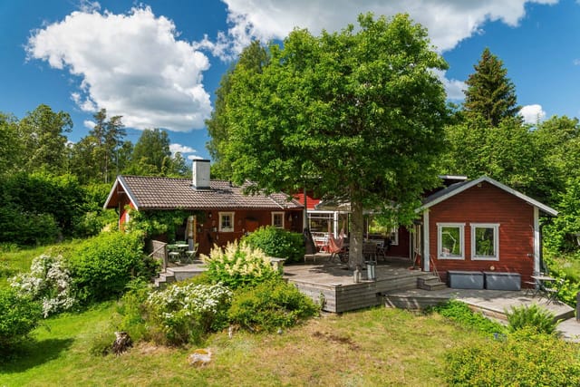
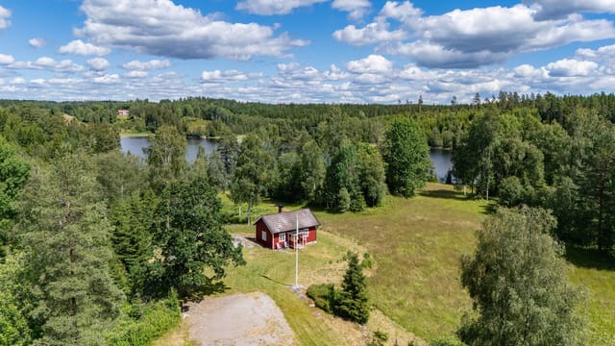
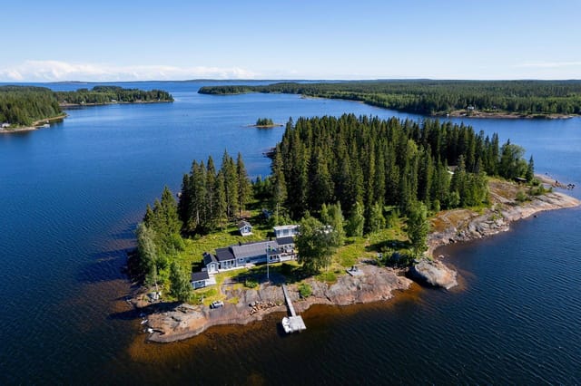
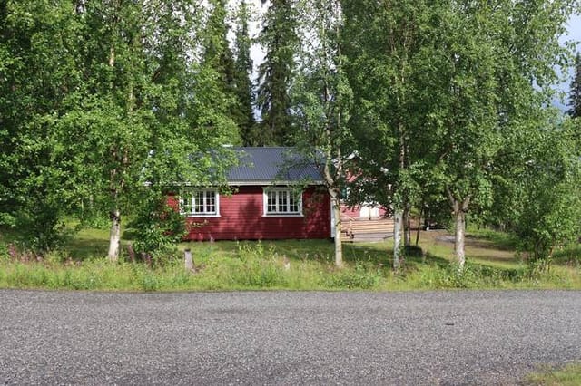
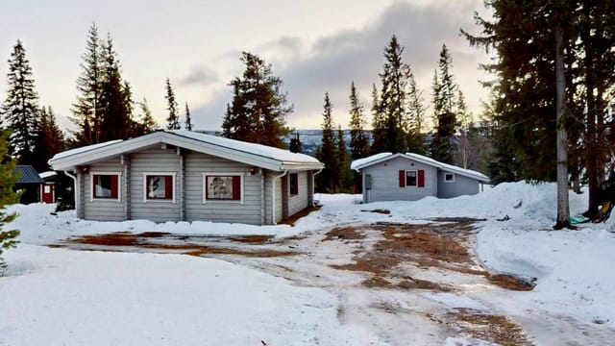
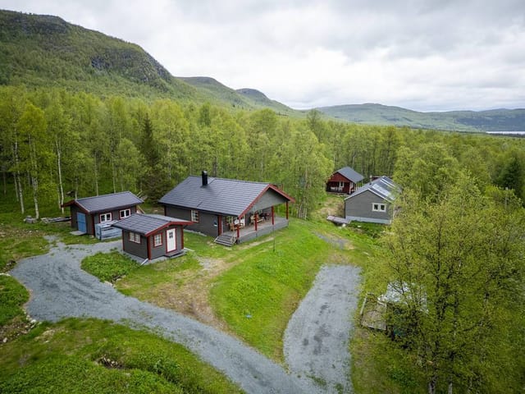


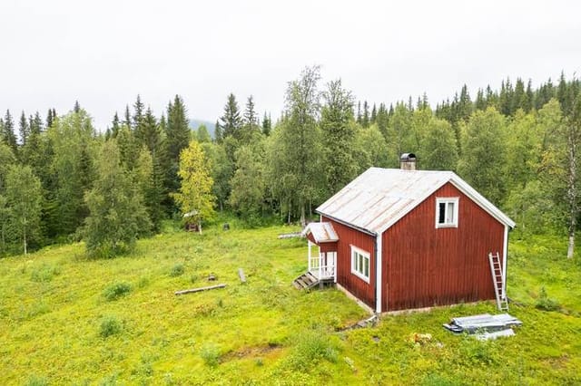
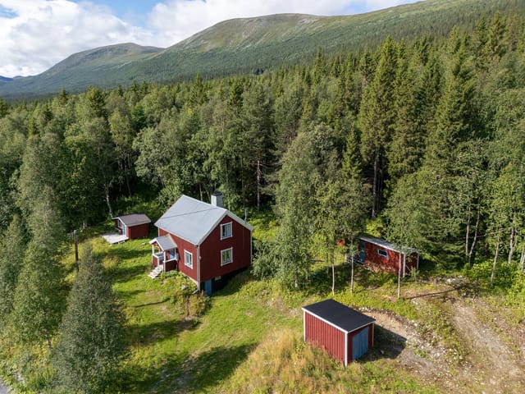
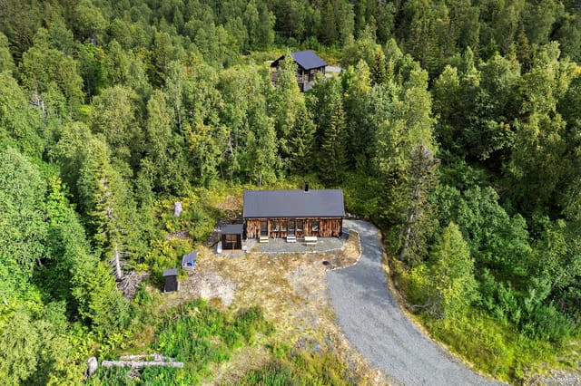
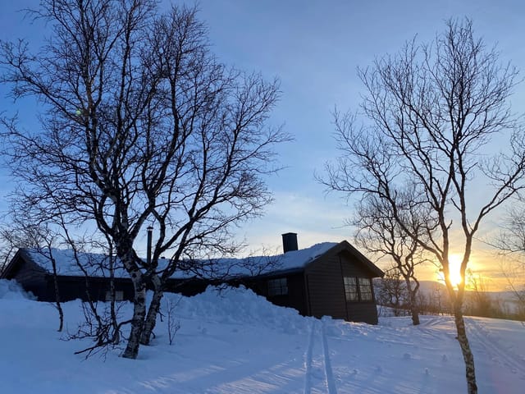

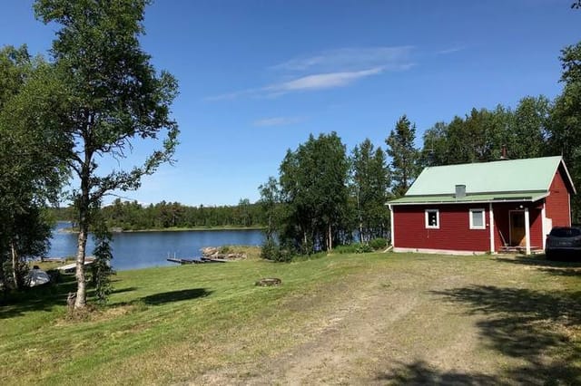


3-Bed Swedish Lapland Holiday Home with Sauna & Snowmobile Garage in Ammarnäs Wilderness

Listed on
https://storage.googleapis.com/homestra-images/property-image-03e724a8-e489-44b5-a901-8689e07cf221-1769944005.jpg

Televägen 22, 924 95 Ammarnäs, Sorsele kommun, Sweden, Ammarnäs (Sweden)

3 Bedrooms · 1 Bathrooms · 70Floor area

€227,000

Country home

No parking

3 Bedrooms

1 Bathrooms

70m²

Garden

No pool

Not furnished

Description


Picture yourself stepping out onto the snow-covered deck of your own mountain retreat as the Northern Lights dance across the Arctic sky, the crisp winter air carrying the scent of pine and wood smoke from your crackling fire inside. This is not a fantasy—this is daily life in your 2022-built vacation home in Ammarnäs, the gateway to Swedish Lapland's most spectacular wilderness. Wake each morning to absolute silence broken only by birdsong, sip coffee while watching reindeer wander past your 720-square-meter property, and spend your days exploring one of Europe's last true frontiers before retreating to your private wood-fired sauna. This is where adventure meets comfort, where modern Scandinavian living harmonizes with ancient wilderness, and where your family creates memories that span generations.

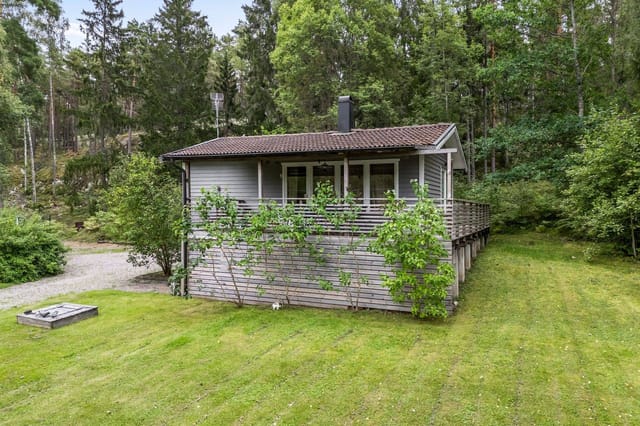
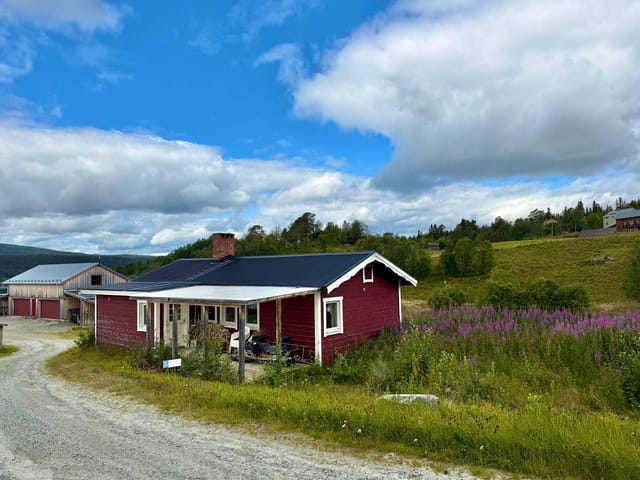
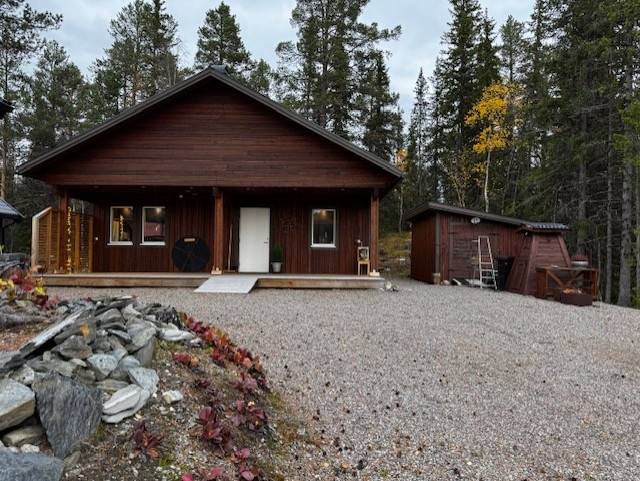
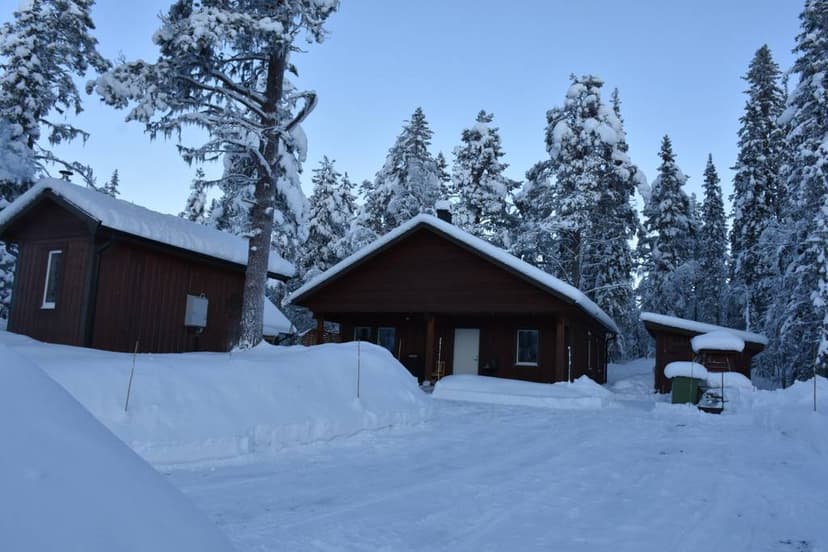
Nestled in the heart of Sorsele municipality in Västerbotten County, this 70-square-meter modern country home represents far more than a property purchase—it's your entry ticket to an extraordinary lifestyle that few will ever experience. Built just two years ago to exacting Swedish construction standards, this three-bedroom retreat combines contemporary comfort with the rugged practicality required for life on the edge of the Arctic Circle. The 25 square meters of additional outbuilding space houses a critical feature for true Lapland living: a heated garage with dedicated snowmobile storage, because here, snowmobiles aren't recreational toys—they're your winter transportation into a frozen wonderland that stretches endlessly in every direction.

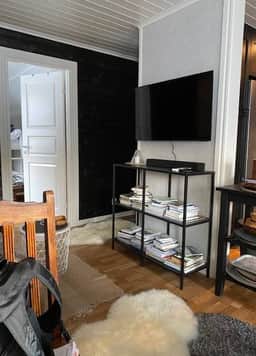
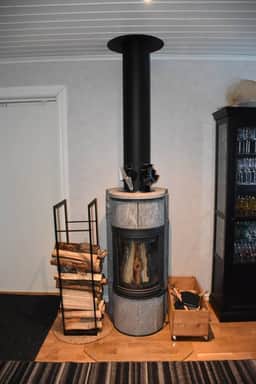
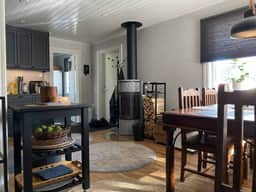
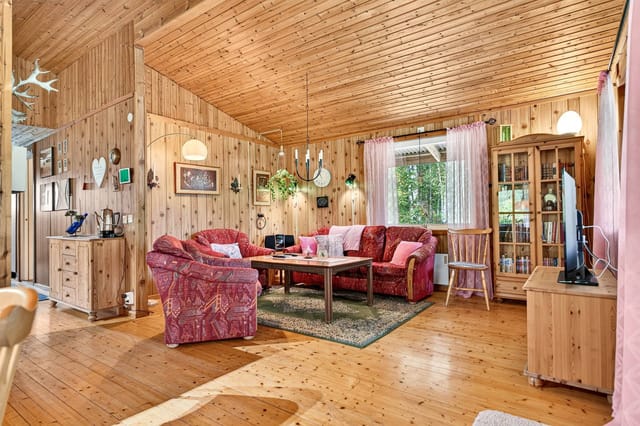
The moment you enter through the front door, the thoughtful design reveals itself. An open-plan kitchen and living area forms the heart of the home, dominated by a magnificent soapstone wood-burning stove that radiates warmth throughout the main floor. Soapstone retains heat far longer than metal stoves, meaning you'll use less wood while maintaining consistent comfort during those long winter nights when temperatures plunge well below freezing. Large windows frame views of surrounding birch forests and distant mountain peaks, flooding the space with that unique Arctic light—soft and golden in summer's midnight sun, crisp and brilliant during winter's brief daylight hours. The modern kitchen offers everything needed for preparing traditional Swedish feasts after a day of ice fishing or foraging for cloudberries in the summer marshes.

Three well-proportioned bedrooms accommodate family and friends, essential for a vacation home in a region where hospitality and shared experiences define the culture. The layout maximizes both privacy and togetherness, perfect for multi-generational gatherings or hosting adventurous friends eager to experience authentic Lapland living. The single bathroom is modern and efficient, designed with the Scandinavian emphasis on functionality and clean lines.

But the true magic of this property lies in its purpose-built amenities for mountain living. Your private wood-fired sauna—a non-negotiable feature in Swedish culture—offers the perfect way to end each day. After hours of cross-country skiing through pristine powder, hiking the Kungsleden trail that passes nearby, or snowmobiling across frozen lakes, nothing compares to the ritual of sauna followed by a roll in fresh snow or a plunge into an ice-cut hole in the nearby Tjulträsk lake. This isn't just relaxation; it's a centuries-old tradition that connects you to the land and its people.

The spacious garage deserves special mention. With dedicated snowmobile parking and workshop area, plus a well-stocked woodshed, this space is designed for the realities of Arctic living. Snowmobiles here aren't luxury items—they're how you access ice fishing spots, reach remote hiking trailheads in winter, and explore the vast Vindelfjällen Nature Reserve that surrounds Ammarnäs. The garage provides essential protection for equipment that must function reliably in extreme conditions, and the workspace allows for maintenance and repairs far from the nearest service center.

Modern technology seamlessly integrates into this wilderness setting. WiFi-controlled electric radiators allow you to warm the house remotely before arrival, ensuring you step into comfort even after the property has sat empty during your absence. High-speed fiber internet—a rarity in such remote locations—enables remote work opportunities, making this viable as an extended-stay retreat or even a primary residence for digital professionals seeking escape from urban intensity. The prepared attic space offers expansion potential: create additional bedrooms for growing families, establish a home office with unobstructed mountain views, or design a creative studio where inspiration flows as freely as the nearby Vindelälven river.

Ammarnäs itself is a revelation for those unfamiliar with Swedish Lapland. This tiny village of approximately 230 permanent residents swells during peak seasons as outdoor enthusiasts from across Europe arrive to experience genuine Arctic wilderness. Unlike touristy mountain resorts, Ammarnäs maintains authentic character—here you'll find locals who still practice traditional reindeer herding, who navigate by stars and landmarks rather than GPS, and who measure time by seasons rather than clocks. The village offers essential services including a well-stocked grocery store, mountain lodge restaurant serving local specialties like reindeer stew and Arctic char, and cultural centers preserving Sami heritage.

Seasonal rhythms define life here in ways urban dwellers can scarcely imagine. Summer brings the midnight sun—weeks when darkness never falls and you can hike, fish, or paddle until exhaustion demands sleep. Wildflowers carpet the valleys in explosions of purple, yellow, and white. Mosquitoes arrive in clouds (pack repellent), but so do endless opportunities for berry picking, with cloudberries, lingonberries, and blueberries free for harvesting under Sweden's allemansrätten right of public access. Autumn delivers the ruska, when birch forests turn golden and the first snow dusts mountain peaks. This is prime hiking season, with comfortable temperatures and spectacular colors. Winter transforms the landscape into an Arctic paradise—from November through April, snow lies deep, temperatures drop to -30°C, and the Northern Lights perform nightly across star-filled skies. Cross-country ski from your door onto groomed trails, snowmobile across frozen lakes to remote wilderness cabins, try ice fishing for Arctic char and grayling, or simply sit in your sauna watching aurora borealis shimmer green and violet overhead. Spring arrives tentatively in May, bringing migrating birds, rushing meltwater, and anticipation of the growing season.

The Vindelfjällen Nature Reserve—one of Europe's largest protected wilderness areas at 5,500 square kilometers—begins practically at your doorstep. This is habitat for wolverines, lynx, brown bears, golden eagles, and vast reindeer herds. The famous Kungsleden hiking trail passes through, offering everything from day hikes to multi-week expeditions. Mountain biking, kayaking the Vindelälven river, wildlife photography, and foraging opportunities abound. In winter, the reserve becomes a snowmobiler's paradise with hundreds of kilometers of marked trails connecting remote mountain stations.

Practical considerations matter for international buyers. Sweden welcomes foreign property ownership with minimal restrictions. The asking price of 227,000 EUR represents exceptional value compared to Alpine regions offering similar wilderness access—expect to pay triple this amount for comparable properties in Norway or Switzerland. Annual property taxes remain modest, and if you choose to rent the property during periods of non-use, demand for authentic Lapland experiences continues growing among European travelers seeking alternatives to crowded ski resorts. Local property management services can handle maintenance, snow clearing, and rental management.

Accessibility requires planning but isn't prohibitive. Arvidsjaur Airport lies 140 kilometers south, offering connections to Stockholm. The drive to Ammarnäs takes approximately two hours through spectacular scenery. Alternatively, fly into Hemavan-Tärnaby Airport, 75 kilometers away. Many owners drive up from southern Sweden or neighboring countries, treating the journey as part of the adventure. Winter road maintenance is excellent—Swedes know how to handle snow.

This property arrives in move-in ready condition, built to rigorous Swedish standards with quality materials designed for extreme climate durability. The 2022 construction means modern insulation, efficient heating systems, and contemporary building codes that ensure comfort and safety. No immediate renovations required—simply add your personal touches and start living the Lapland dream.

Key features include: 70 square meters main living area plus 25 square meters outbuildings, built 2022 to modern Swedish standards, three bedrooms accommodating family and guests, open-plan kitchen and living room with soapstone wood stove, modern bathroom with contemporary fixtures, traditional wood-fired sauna for authentic Swedish relaxation, heated garage with dedicated snowmobile parking and workshop, woodshed for firewood storage, WiFi-controlled electric heating for remote temperature management, high-speed fiber internet enabling remote work, prepared attic space for expansion potential, 720 square meter plot with outdoor space and mountain views, walking distance to Vindelfjällen Nature Reserve, proximity to Kungsleden trail and winter snowmobile routes, essential village amenities within easy reach.

This is not a property for everyone. It demands appreciation for solitude, respect for nature's power, and enthusiasm for genuine outdoor living. But for those who hear the call of the wild, who've dreamed of experiencing the Northern Lights from their own sauna, who want children to understand that wilderness still exists—this is your opportunity. Contact Homestra today to schedule a viewing and discover why Swedish Lapland represents Europe's last frontier for authentic vacation home ownership. Your Arctic adventure awaits on Televägen 22.
Details

Amount of bedrooms
3
Size
70
Price per m²
€3,243
Garden size
720
Has Garden
Yes
Has Parking
No
Has Basement
No
Condition
good
Amount of Bathrooms
1
Has swimming pool
No
Property type
Country home
Energy label

Unknown

Sign up to access location details

Similar properties

Stand on the small porch at Messlingen Backen 506 on a July morning and what you get is this: the glassy surface of Lake Messlingen reflecting the ridgeline back at itself, the smell of birch sap and wet meadow grass, the distant call of a loon somewhere upstream. Nothing else. No traffic, no sirens. Just the particular silence that only the Swedish mountains produce, the kind that actually has texture to it. This two-bedroom country cabin sits on 703 square meters of land in Messlingen, a quiet hamlet within Härjedalens kommun in the highlands of Jämtland County, roughly 15 kilometres from the Funäsfjällen ski area. At 53 square metres, it's not a big house. But it doesn't need to be. The whole point here is that your living room extends several thousand metres in every direction. The cabin is in good overall condition, with a practical layout that flows from the entrance hallway through to the kitchen and into the main living area. Large windows frame the lake and the mountains behind it — on clear days in late autumn, when the birch trees have dropped their leaves, you can see clear across to the Norwegian fells on the horizon. The kitchen has enough counter space for real cooking, not just weekend survival meals, and the dining area fits comfortably around a table where four people can sit without elbowing each other. Two small bedrooms provide private space for rest, and the bathroom is functional and well-placed. One practical matter worth knowing upfront: the property currently lacks potable water and will require a new well to be drilled. This is a straightforward process in the area and common with older Swedish mountain properties — several local contractors in Sveg and Funäsdalen handle this routinely. It do ... click here to read more
Exterior view of the cabin with mountain backdrop

Early on a July morning in Finnforsby, the light arrives before six. Not the harsh kind—the soft, Nordic kind that turns the water copper and makes the birch trees glow along the shoreline. You walk out through the veranda door, coffee in hand, and the jetty is right there. Twenty steps from the kitchen, planks still cool underfoot, and the river is absolutely still. That's the rhythm this place runs on. Finnforsby 67 sits in a quiet pocket of northern Sweden, about 35 kilometres from central Skellefteå along the E4—a drive that takes you through dense boreal forest, past reindeer grazing fields, and alongside the Skellefteå River. The village of Finnfors itself is the kind of place that doesn't make noise about itself. No tourist infrastructure, no overpriced cafés. Just water, trees, and a handful of red wooden houses that have been here long enough to belong. The property anchors itself to the water's edge on a 1,673-square-metre plot. The classic Falun-red buildings—main cottage and a cluster of outbuildings—sit against the green of the surrounding landscape in that way that feels almost compositionally correct, like someone planned it but nature finished the job. The private jetty juts out directly from the land, giving the property its defining feature: immediate, unmediated access to the river for swimming, rowing, fishing, or just sitting with your feet dangling and watching pike move through the shallows. Inside, the main cottage runs to 60 square metres, which is compact but genuinely liveable. The layout is sensible—a well-equipped kitchen that opens toward the dining area, comfortable social spaces, two bedrooms with enough room for a family or two couples travelling together. There's a fireplace in good s ... click here to read more

Main house and garden view

Close your eyes and picture a Sunday morning in early June: the window above the kitchen sink is propped open, and the only sounds reaching you are a woodpecker working through a birch trunk somewhere behind the meadow and the distant, unhurried bells of a village church carried on a westerly breeze. That's the daily reality at Rönö Uppsalatorp, a two-bedroom country home on Vikbolandet peninsula that has been quietly standing its ground since 1909. This is Östergötland at its most honest — no tourist traps, no manufactured charm, just a wide-open plot of 6,644 square metres where the grass grows thick in spring and the birch trees turn a hard, clean gold in October. The property sits in Norrköpings kommun, roughly 35 kilometres southeast of Norrköping city centre, on a peninsula that locals have been retreating to for generations without making too much noise about it. For good reason — they'd like to keep it that way. The main house covers 70 square metres across three rooms, and the proportions feel right. It's not oversized, not squeezed. The living room gets afternoon sun through large windows that look out over the garden, and in winter those same windows frame a landscape that turns monochrome and cinematic — frozen ground, bare trees, pale sky. The kitchen has enough working space that you can actually cook in it, which matters when you're making gravlax from scratch or simmering a pot of rotmos on a grey November afternoon. Original details from the early 1900s surface throughout: in the way the walls sit, in the feel of the older joinery, in small things that remind you this house has a history longer than any single owner. Two bedrooms handle sleeping arrangements without fuss. They're quiet rooms — genuine ... click here to read more

Exterior view of the main house and garden

Step outside on a February morning and the world is absolutely silent. Fresh snow has buried Vintergatan overnight, the birches are white to their tips, and Funäsdalsberget sits right there in your eyeline, lit pink by a sun that's just cresting the ridge. The cross-country trail runs past the edge of the plot. You clip in and go. That's not a fantasy — that's a Tuesday here. Vintergatan 19 is a rare kind of find in Swedish mountain real estate: a genuine farmstead footprint — 9,750 square meters in total — sitting on the quiet outskirts of Funäsdalen village, with a main house, a fully fitted guest house, snowmobile storage, and a clutch of outbuildings that give you flexibility most holiday properties simply can't offer. The main house dates to 1890 and carries the weight of that age in the best possible way — thick walls, real timber, the kind of construction that makes a wood stove feel like the center of the universe on a January evening. At 55 square meters of living space plus an additional 61 square meters of auxiliary area, it's not big, but it's arranged for how mountain life actually works: a place to dry wet gear, store skis, brew something hot, and gather around a table with the people you actually want to spend time with. Three rooms adapt easily — sleeping quarters, a sitting area, a workspace if you need it. Simple. Functional. Honest. The guest house changes the equation entirely. Having a fully equipped, separate space for visitors means you're not giving up your own routine when friends arrive for a ski weekend. They get independence; you get your mornings back. For those considering rental income — and the holiday rental market in Funäsdalen is genuinely strong, particularly November through April ... click here to read more

Exterior view of the main house and lot

Step outside on a January morning in Kringelfjorden and the silence hits you first. Not the absence of sound exactly, but something richer — the muffled hush of fresh snow on spruce branches, the distant crack of ice on the lake, the faint smell of woodsmoke drifting from your own chimney. That's the daily reality of owning this two-bedroom country home on Byggningvägen in Särna, where the Swedish wilderness isn't a backdrop — it's the whole point. Situated on a generous 1,125 square metre plot in Älvdalens kommun, Dalarna County, this 59-square-metre home punches well above its size. Built in 1985 and kept in good condition throughout, it was given a proper kitchen refresh in 2023. New cabinetry, quality appliances, real counter space — the kind of update that makes you actually want to cook, not just heat things up. The open layout means whoever's at the stove stays in the conversation, which matters when you've got family spread across the living area after a long day out on the trails. The living room earns its keep. Large windows frame the tree line directly, so on grey November afternoons the forest comes right into the room with you. Come July, the same view is all green and gold light until nearly midnight — Dalarna sits far enough north that summer evenings go on and on. Two bedrooms handle a family comfortably; both are quiet, with the kind of dark that actually lets you sleep. One bathroom keeps things simple. That's the whole house, and it's enough. The design is about efficiency, not excess. What makes this property genuinely interesting is everything outside the main structure. The private sauna is the social heart of the place — a proper Swedish bastu, heated with wood, where the ritual of warming up, s ... click here to read more

Exterior view of the holiday home

Step outside on a Tuesday morning in late June and the only sounds are a woodpecker working through a birch trunk somewhere behind the garden, and the faint lap of Lake Bolmen against the reeds a short walk down the track. No traffic. No neighbors visible. Just 2,899 square meters of your own grass, trees, and sky on one of Småland's most sought-after island retreats — and a house that was actually built for year-round living. Bolmsö is a proper island, connected to the mainland by a single bridge over Lake Bolmen, and that bridge does something psychological the moment you cross it. The pace drops. The shoulders drop with it. The lake itself is Sweden's fifth largest, stretching across parts of both Kronoberg and Jönköping counties, and Bolmsö sits right in the middle of it — surrounded by some of the clearest freshwater you'll find anywhere in southern Sweden. The house dates to 2015, which matters more than it might sound. You're not buying someone else's 1970s renovation project with surprises inside the walls. The construction meets contemporary Swedish energy standards, heating costs stay manageable through the long winters, and nothing needs urgent attention when you arrive for your first weekend. Move in, light the fireplace, open the wine. That fireplace, positioned in the open living and dining area, earns its place on every trip from October through April. The floor plan flows openly from the kitchen — centered on a practical island that makes cooking for eight people actually pleasant — through the dining space and into the sitting area without any awkward corridors breaking the momentum. Three separate doors lead directly from these living spaces out to the garden, so on warm July evenings the line betwee ... click here to read more

Exterior view of the house and garden

Step outside on a July morning and the air smells of warm grass and lilac. The old barn casts a long shadow across the pasture, swallows dart in and out of the hayloft, and somewhere behind the wooded grove, a woodpecker is hard at work. This is Skrinningarud 3 — a 1909 country home sitting on 1.9 hectares of gathered land in the Töreboda countryside of Västra Götaland, Sweden. It's the kind of place that makes you wonder why you ever needed a city. The house itself has been through a serious renovation cycle between 2020 and 2026, so the bones are old and the surfaces are fresh. Walking through the front door, you get 110 square meters of living space that feels both rooted in its era and completely livable right now. The tiled stove in the living area is original and fully functional — come November, when the birch trees drop their last leaves and the ground hardens overnight, that stove earns its keep. Light comes easily through the windows; the elevated position of the house means you catch the morning sun early and hold it late into those famously long Swedish summer evenings. Two bedrooms, one bathroom, four rooms total. It's not a sprawling manor — it's the right size for a couple, a small family, or anyone who wants a second home in Sweden without the upkeep burden of something twice as large. The secondary area adds another 20 square meters, useful as a mudroom, a studio corner, or a practical transition space between outdoors and in, which matters when you've been out foraging chanterelles in wet grass. Water comes from a drilled well, and the waste system is a modern three-chamber septic setup — both practical details that matter enormously for a rural property, and both already sorted. For international bu ... click here to read more

Front view of Skrinningarud 3 country home

Step outside on a July morning and the air smells of pine resin and wet grass. The fields to the south catch the light first — that low, golden Värmland light that Swedes write poems about — and somewhere in the tree line a woodpecker is already at work. This is Ingrirud Hagalund, a small farmstead in Säffle municipality, and mornings here feel genuinely earned. At just over five hectares, the property is large enough to give you real breathing room without becoming a full-time project. Roughly four hectares are forested — a mix of spruce and pine that wraps around the northern and western sides of the plot, providing wind shelter in winter and shade in high summer. The remaining land is close to a hectare of open arable field, flat and south-facing, catching maximum sun from May through September. That field alone opens up a lot of possibilities: a kitchen garden, a wildflower meadow, a small orchard, or simply a long green view from the kitchen window. The cottage itself is 62 square metres, painted the deep Falun red that marks farmhouses across central Sweden. It's been renovated steadily and thoughtfully over the years — not gutted and flipped, but cared for by people who actually used it. The result is a home that functions well without feeling like a showroom. The layout is compact and efficient: a practical kitchen, a comfortable living room with a wood-burning stove that becomes the undisputed centre of the house from October onwards, one bedroom with quiet views over the property, and a modern bathroom. The windows face south and west, which means natural light fills the main rooms through most of the day. In a Swedish summer, when the sun barely sets, that matters more than any lighting fixture. There's als ... click here to read more

Front view of the red cottage and outbuildings

Step outside on a July morning and the air smells like pine resin and lake water. The birds are loud — genuinely loud — and the light comes through the trees at that low Scandinavian angle that makes everything look like it was painted rather than real. This is Hölö, a quiet corner of Södertälje Municipality that most Stockholmers drive past on their way somewhere else. Their loss. Built in 2022, this compact country home on Stavsnäsvägen 10 is one of those rare finds that doesn't try to be more than it is. Twenty-seven square metres of carefully considered space on a 2,431 square metre private plot — that contrast tells you everything. The building is modest. The land is generous. And that balance is exactly what makes it work as a vacation home, a second home, or a weekend escape from the city. The house itself sits elevated on the plot, which matters more than you'd think. You get sun. Real sun. From midday right through to the long Swedish evening, the orientation means the terrace — or wherever you choose to build one — catches warmth while the surrounding birch and spruce provide enough shelter to make it feel private. The neighbouring plots give you space rather than proximity. It rarely feels like anyone is nearby. Inside, the open fireplace pulls all the weight during shoulder season. April and October in this part of Sweden can go either way — a log fire at dusk with the windows fogged and a glass of something warming on the side is not a marketing cliché here, it's just Tuesday. The open-plan layout with large windows keeps things feeling bigger than the floor plan suggests, and the natural materials used throughout — untreated wood, simple finishes — age well and need almost no upkeep. The kitchen is fitte ... click here to read more

Exterior view of the holiday home

Stand on the hillside at Heden 42 on a clear October night and the sky does something you won't forget. No streetlights, no neighbors close enough to matter, just the Northern Lights rippling green and violet over the Västerdalälven valley below. This is Storstensgård — a 4.4-hectare estate outside the village of Nås in Dalarna's Vansbro municipality — and this is the kind of moment that explains why people buy a property like this and never look back. The estate takes its name from a natural stone monolith standing over five meters tall at the center of the grounds. That stone has been here longer than the farmhouse, longer than the historic entrance pillars, longer than the original photographs preserved inside the main house that show female soldiers billeted on the property in an earlier century. There's a tangible weight of story here, and the land holds it quietly. The main house dates to 1889. You enter through a glass veranda — the kind of addition that Scandinavian farmhouses have always used to trap winter light — and immediately the high ceilings and original roof lines tell you this was built by people who cared about proportion. The wooden floors have been lived on for over a century. The living room centers on a wood-burning stove, and in January, when Dalarna's temperatures drop hard and the surrounding fields go white and silent, that stove becomes the heart of the entire house. There's also an air-to-air heat pump for the days when you want warmth without the ritual of splitting logs. The kitchen is genuinely large — large enough for a dining table that seats eight without anyone feeling crowded — and it has both a wood stove and a pizza oven. Not ornamental. Actually used. Fully fitted with built-in ... click here to read more

Photo 1 of HEDEN 42

Stand on the terrace just after sunrise, coffee in hand, and watch a family of deer pick their way across the fairway below. The pond catches the early light. Somewhere behind you, through cedar-clad walls still cool from the Swedish night, a fire is waiting to be lit. This is a Tuesday morning in Örkelljunga—and it feels like a week away from the world. Woodlands Country Club sits in the heart of Skåne, the southernmost county in Sweden, tucked into a landscape that shifts dramatically with the seasons. Spring brings lime-green birch leaves and the thwack of the first golf round of the year. Summer gets genuinely warm here—Skåne sits closer to Copenhagen than Stockholm, and long June evenings stretch past ten o'clock. Come October, the forest turns amber and rust, and the fairways are yours almost alone. There is something quietly special about this corner of Sweden that visitors from Germany, the Netherlands, and the UK have been discovering for years. Örkelljunga itself is a small town with real character: a bakery on Storgatan that opens at seven, a Thursday market in summer, and a pace of life that makes you realize you've been moving too fast. The house at plot 44 was designed by Henning Larsen Architects—a Copenhagen-based firm with a genuine international reputation, not a name dropped casually. The building sits elevated on pillars, its footprint following the slope of the land rather than flattening it. That decision, which might sound technical, means the forest floor runs uninterrupted beneath and around the structure. You don't arrive at the house so much as into it, the cedar facade having weathered to a silver-grey tone that reads almost like bark from a distance. Built in 2008 and maintained in excellen ... click here to read more

Exterior view of the house and surroundings

The ferry horn sounds somewhere out on the water, and you're already halfway through your morning coffee on the deck — the one with the birch tree growing straight through the middle of it, branches overhead, Baltic light filtering through. That's the particular kind of morning that Humlegården on Sundholmen delivers, almost every single day from late April through September. This is archipelago life as the Swedes have quietly perfected it over generations, and now it's available to international buyers ready to claim their piece of Roslagen. Sundholmen sits just off Håtö in the Norrtälje archipelago, roughly 90 kilometres north of Stockholm. The island is reached by private boat from the mainland parking area at Håtö — a crossing of only a few minutes, but one that instantly shifts the pace of everything. Your car stays behind. The noise stays behind. What you arrive to is a landscape of granite outcrops, mixed forest, meadow grass blowing in off the sea, and a community of summer cottages that has barely changed in feel since the mid-20th century. The property itself is called Humlegården — hops garden, in Swedish — and the name gives you a sense of its character. There's a generosity to the layout. The main house, built in 1987 and added to over the years, sits at the heart of roughly a third of an acre of garden that moves from mown lawn to wilder woodland without any hard edge between them. Two bedrooms, one bathroom, a kitchen-living room with an open fireplace and a secondary iron stove for the shoulder seasons. It's 55 square metres inside the main house — compact, honest, nothing wasted — but the real living space extends far beyond those walls. The deck alone changes the equation entirely. Accessed straight ... click here to read more

Main house and deck

At five in the morning in late June, the sun has already been up for two hours. You walk barefoot across the dewy meadow, coffee in hand, following a faint path through the grass that ends at the water's edge. The lake is completely still. A heron lifts off from the reeds without a sound. This is what mornings look like at 'Udden' — and once you've had one, it's very hard to go back. The property sits in Håbol, a quiet parish in Dals-Eds kommun in the heart of Dalsland, one of Sweden's least-discovered but most rewarding regions. 'Udden' is the name that's been attached to this plot since military records first documented it in the mid-1600s, when the Swedish allotment system placed soldiers on parcels of land like this across the countryside. The cottage that stands here today carries traces of that era — low doorframes, thick walls, the particular silence of old wood — while a thoughtful renovation in recent years has brought it properly into the present without stripping out any of the character that makes it worth owning in the first place. The total land holding spans 82,100 square meters — just over eight hectares — taking in roughly three hectares of mixed forest, a hectare of arable land, and generous open meadow. And then there's the shoreline. Five hundred meters of private waterfront is not something you come across often at this price point, or at any price point. It runs along the edge of the plot with gentle slopes down to the water, wide enough to pull up a rowing boat, set out a dock, or simply claim your own quiet stretch of Sweden that nobody else can touch. Dalsland doesn't get the tourist traffic of Dalarna or the Bohuslän coast, which is precisely why people who discover it tend to become fiercely ... click here to read more

Exterior view of the historic cottage and surrounding land

Wake up in the sleeping loft on a July morning and the east-facing gable window does the work for you — soft Scandinavian light spilling over wooden floors before the rest of the house stirs. Down in the kitchen, the old double door is already thrown open to the garden, and the smell of apple blossom drifts in from trees that have been growing here longer than most people can remember. This is Komstad, a quiet hamlet in the Österlen countryside of southeast Skåne, and life here moves at a pace that most of Europe has forgotten how to do. The cottage dates to the 1870s and wears its age well. Someone has taken genuine care with it — not the kind of renovation that strips a place of everything interesting, but the kind that keeps the open-beamed ceiling in the living room and the original soul of the layout while quietly upgrading what matters. There's underfloor practicality in the fully tiled bathroom, a shower behind a clean glass wall, and a washing machine tucked in beside it. The kitchen has integrated appliances, a dishwasher, an island that becomes the natural gathering point when friends arrive, and a wood-burning stove that earns its keep from October through to March. The Bang & Olufsen sound system wired into the living room is the one small luxury that doesn't apologize for itself — good music through good speakers, while the fireplace crackles and rain patters against the southwest-facing deck outside. That deck deserves its own mention. Glass doors open directly from the renovated west gable onto a broad wooden terrace that catches the afternoon and evening sun until the last possible moment. A pergola draped in white climbing roses frames the view over open agricultural fields — flat, wide Skåne landscape ... click here to read more

Front view of the Skåne cottage

Early morning on Stillingsön, the light comes in sideways off the water — that particular Nordic gold you only get in July, when the sun barely dips below the horizon. You're standing in the kitchen of this 1909 farmhouse, coffee in hand, watching a pair of horses move through the dew-wet pasture outside. Three kilometers down the road is a beach. Three kilometers the other way, a golf club. And here, right here, is 2.7 hectares of your own Swedish countryside. This is Orust. Sweden's third-largest island, tucked into the granite-and-saltwater chaos of the Bohuslän coast, roughly 90 minutes north of Gothenburg by car. People who know it, love it with a quiet ferocity. People who don't know it yet tend to stumble across it on the way to somewhere else and end up staying. The property at Allmag 547 sits on Stillingsön, one of Orust's more sought-after corners, and it's the kind of place that's genuinely hard to categorize. It's a working horse property with a four-box stable. It's a country retreat with old-growth trees and open meadows. It's a holiday home ten minutes from some of the best wild swimming on the Swedish west coast. All of these things are true simultaneously, and that versatility is exactly what makes it so unusual on the current market. The house itself was built in 1909, and it wears its age well — not in a theatrical, over-restored way, but in the way of a building that's been genuinely lived in and properly maintained. Sixty-five square meters. Two bedrooms, one bathroom, a kitchen, and a living room arranged in that unfussy, logical way that older Swedish rural homes tend to be. The rooms are bright — large windows on multiple aspects, the kind that bring in the long summer light until almost midnig ... click here to read more

Front view of the house and stable

The alarm doesn't go off here. You wake up because the light does — a low Arctic gold sliding across the water at 5am in July, spilling through the bedroom window of the main cottage while the rest of the island is still quiet. Grab a coffee, walk twenty steps to the dock, and watch a pike break the surface of Bäckfjärden. That's the morning. Every morning. This is an island property in the Skellefteå archipelago, about 40 kilometers from the city center, and it is one of the most complete turnkey holiday retreats you will find anywhere in northern Sweden. Complete is the right word — the boat is included, the furniture stays, and the mainland garage with a private dock is part of the deal. You arrive, you unpack, and you start living. The main cottage sits at roughly 90 square meters, used across most of the year rather than just a short summer window, which tells you something important about how it's built. A 2024 air-source heat pump handles the shoulder seasons efficiently, backed up by two wood-burning stoves that turn October evenings into something you actually look forward to. Radiators throughout mean you're not chasing warmth from room to room. The windows have been swapped out gradually over the past 15 years for maintenance-free units — small detail, big difference when you're an owner who isn't always on-site. Step outside and the property keeps going. A separate guest cottage of around 20 square meters has its own kitchenette and a south-facing terrace, which means visiting family members get genuine privacy rather than a fold-out sofa situation. Two insulated cabins — friggebodar in Swedish, each around 10 square meters and both wired for electricity — handle the overflow: a teenage kid who wants their ... click here to read more

Main house and garden

Close your eyes and picture this: it's a Saturday morning in late June, and golden light is already streaming through the conservatory glass at half past five. You're holding a mug of coffee, watching a roe deer pick its way across the meadow at the edge of the garden. The birch trees are doing that thing they do in a Swedish summer — practically glowing. This is Norrhenninge 47, a three-bedroom country home on a 2,566 square metre plot in Edsbro, and mornings like that one come with the keys. Edsbro sits in Norrtälje municipality, deep in the Roslagen coastal region northeast of Stockholm — an area that Stockholmers have been escaping to for well over a century. And with good reason. The landscape here is classic uppland: rolling farmland, pine and birch forest stitched together, glittering lakes never more than a few kilometres away. It doesn't shout for attention. It just quietly holds you. The house itself was built in 1977 and sits on elevated ground, which gives the whole property a sense of openness you don't often find at this price. Sixty-one square metres inside is compact but genuinely well-planned — the kind of layout where nothing feels wasted. A wood-burning stove anchors the living room, both practically and emotionally. Light a fire on a grey October evening, pour something from a local Roslagen brewery, and you'll understand immediately why Swedes talk about the concept of mys with such conviction. It's not hygge's Swedish cousin — it's its own thing entirely, and this house was built for it. The conservatory is the real seasonal wildcard. Enclosed and glass-fronted, it extends the usable living space for a much longer stretch of the year than you'd expect. In May, when the mornings are still sharp bu ... click here to read more

61 m² Holiday Home at Norrhenninge 47 Edsbro Norrtälje municipality - image 1

At five in the morning in late June, the Gulf of Bothnia goes completely still. The light at Kalvarsskatan doesn't arrive so much as it reveals itself — a slow amber spill across the water that starts around 3am and just keeps going. Standing on the private jetty at this 1-bedroom holiday home in Hörnefors, coffee in hand, you realize this is a kind of quiet that most people only read about. This is Västerbotten, and it earns every superlative Swedes save for their most beloved places. The property at Kalvarsskatan 5 sits directly by the sea on a freehold plot of 1,478 square meters, with the treeline of the boreal forest pressing in close behind the house and open water stretching out in front. The main house — compact, practical, built in 1970 and kept in good condition by careful owners — measures 38 square meters of honest living space. One bedroom, one bathroom, and an open kitchen that flows into the living room without pretense. The layout isn't grand. It doesn't need to be. The large windows do most of the work, pulling the sea inside and making the room feel three times its size on a bright Norrland summer day. The terrace off the main house is where mornings actually happen. Birch pollen on the breeze in May, the smell of pine warming up in July sun, frost-crisped air and aurora discussions over a late October schnapps. The terrace faces the water and gets the kind of exposure that means you're outside more than you planned every single visit. The guest cottage is separate — genuinely useful, not a marketing afterthought. It gives visiting family actual privacy, or frees up the main house for a couple while children pile into their own space. Some buyers will use it as a studio or a gear room for kayaks, fi ... click here to read more

Exterior view of the house and garden

Properties nearby

Nestled in the heart of the picturesque Ammarnäs, Myrvägen 16 offers a unique opportunity to own a quintessential Swedish country home. This charming property, located in the serene Sorsele municipality, is a perfect blend of rustic allure and modern convenience, making it an ideal second home for those seeking a tranquil escape in the heart of Sweden's natural beauty. Imagine waking up to the gentle rustle of birch leaves and the distant call of native birds, as the morning sun filters through the majestic Ammarnäs mountains. This is the daily reality at Myrvägen 16, where the allure of nature meets the comforts of home. With a total living area of 58 square meters, this property is designed for those who cherish both adventure and relaxation. A Home Designed for Comfort and Functionality Originally built in 1975 and thoughtfully extended in 1996, the main cabin is a testament to timeless design and practicality. Upon entering, you're greeted by a welcoming hallway equipped with a drying cabinet—perfect for storing outdoor gear after a day exploring the mountains. The well-appointed kitchen, complete with a dining area for five, is ideal for family meals or gatherings with friends. The heart of the home is the spacious living room, where a beautifully crafted masonry fireplace serves as a natural focal point. This inviting space accommodates a comfortable sofa corner and a small workspace, making it possible to combine mountain living with remote work if desired. The warmth and ambiance provided by the fireplace create a perfect setting for cozy evenings after a day of hiking, skiing, or snowmobiling. Bedrooms and Amenities The main cabin includes two bedrooms, each fitted with custom-built bunk beds to maximize s ... click here to read more

Exterior view of the main cabin

Ammarnäs: A Hidden Gem in Sweden's Wilderness Imagine waking up to the gentle rustle of leaves and the distant call of a mountain bird. The crisp, invigorating air fills your lungs as you step outside, greeted by the panoramic views of the Swedish wilderness. This is not just a vacation home; it's a gateway to a lifestyle where nature and tranquility reign supreme. Nestled in the heart of Västerbotten, the charming village of Ammarnäs offers a unique blend of seclusion and community spirit. Here, at Stickvägen 1, lies a country home that promises not just a place to stay, but a place to live, explore, and rejuvenate. A Home Designed for Comfort and Connection Built in 1976, this 72-square-meter home is a testament to thoughtful design and functionality. As you enter, a welcoming hallway leads you into a bright and airy living room. Large windows frame the stunning landscape, allowing natural light to flood the space, creating a warm and inviting atmosphere. Imagine cozy evenings by the window, watching the sunset paint the sky in hues of orange and pink. The kitchen, equipped with modern appliances, is a culinary haven. Whether you're preparing a hearty breakfast before a day of hiking or a sumptuous dinner after a day of skiing, this space caters to all your needs. Adjacent to the kitchen, the dining area offers a perfect spot for family meals, with views that make every meal a feast for the eyes. Three well-proportioned bedrooms provide restful retreats, each designed with privacy and relaxation in mind. The bathroom, functional and well-maintained, ensures convenience with its practical layout. A Garden of Possibilities Step outside, and you're greeted by a generous 719-square-meter plot. The garden is a canva ... click here to read more

Exterior view of the holiday home

Nestled in the serene embrace of Kråkberget, Tärnaby, this inviting country home offers a gateway to the tranquil beauty of Swedish Lapland. Imagine waking up to the crisp mountain air, the gentle rustle of leaves, and the breathtaking views of the Ryfjäll massif. This is not just a home; it's a lifestyle, a retreat, and a haven for those seeking solace in nature's grandeur. ### A Day in the Life at Kråkberget As the sun peeks over the horizon, casting a golden hue over the landscape, your day begins with a leisurely breakfast on the covered terrace. The panoramic views of the surrounding mountains provide a stunning backdrop, setting the tone for a day filled with adventure or relaxation. In the winter months, the snow-blanketed terrain transforms into a playground for skiing enthusiasts. Tärnaby, renowned for its ski slopes, is just a short drive away, offering a variety of runs for all skill levels. After a day on the slopes, return to the warmth of your home, where the soapstone fireplace crackles invitingly, promising cozy evenings with family and friends. ### Embrace the Seasons Spring and summer bring a burst of color and life to the region. The expansive 1,940 square meter lot becomes a canvas for gardening enthusiasts, while the lush greenery invites outdoor dining and leisurely afternoons. Nearby fishing waters beckon, offering both summer and winter fishing opportunities, while hiking trails wind through the landscape, revealing hidden gems and breathtaking vistas. Autumn paints the landscape in rich hues of red and gold, a perfect time for exploring the local trails or enjoying a picnic by the serene waters of Jokksjaure. The annual events at Boksjön add a vibrant touch to the season, fostering a sense of ... click here to read more

Front view of the holiday home

A Tranquil Mountain Retreat in Björkheden, Sorsele Imagine waking up to the gentle rustle of leaves and the distant murmur of the Vuovuos stream, nestled in the heart of Sweden's pristine wilderness. This is not just a property; it's a gateway to a lifestyle where nature's beauty and tranquility are your daily companions. Welcome to your rustic log cabin retreat in Björkheden, Sorsele. A Day in the Life at Björkheden As the sun peeks over the horizon, casting a golden hue over the landscape, you step onto your cozy terrace with a steaming cup of coffee. The crisp mountain air fills your lungs, invigorating your senses. Here, the pace of life slows down, allowing you to savor each moment. Whether it's a leisurely breakfast on the terrace or a brisk morning walk through the forest, every day offers a new adventure. The seasons paint a vivid tapestry across the landscape. In spring, wildflowers burst into bloom, while summer brings long days perfect for fishing in the nearby lakes. Autumn's fiery foliage is a sight to behold, and winter transforms the area into a snowy wonderland, ideal for skiing and snowshoeing. A Haven for Outdoor Enthusiasts Björkheden is a paradise for those who cherish the great outdoors. The Vindelfjällen Nature Reserve, one of Europe's largest protected areas, is just a stone's throw away, offering endless trails for hiking and exploration. The nearby streams and rivers are teeming with fish, making it a haven for anglers. In winter, the Nalovardo ski resort, just 45 kilometers away, beckons with its pristine slopes. Local Culture and Community Despite its secluded feel, Björkheden is part of a warm and welcoming community. The nearby village of Ammarnäs, just 30 kilometers away, offers esse ... click here to read more

Exterior view of the log cabins in Björkheden

A Symphony of Nature and Tradition in Swedish Lapland Imagine waking up to the gentle murmur of the Laisälven River, its waters weaving a tranquil melody that harmonizes with the rustling leaves of ancient trees. This is the daily symphony that greets you at Gautosjö 5, a riverside log cabin retreat nestled in the heart of Swedish Lapland. Here, the air is crisp, the landscape is untouched, and the lifestyle is one of serene simplicity. A Timeless Sanctuary Step inside the main cabin, where traditional Swedish craftsmanship meets the raw beauty of nature. The open-plan design invites you to experience a seamless flow between the kitchen, dining, and sleeping areas, all bathed in natural light from expansive windows. These windows frame the river's dance, offering a living canvas of ever-changing views. An open fireplace stands as the heart of the home, its warmth a comforting embrace during the cooler months. A Haven for Gatherings Beyond the main cabin, a guest cottage and a separate sleeping cabin await, each echoing the rustic charm of traditional log construction. The guest cottage provides a cozy retreat for family and friends, while the sleeping cabin offers privacy and comfort for additional guests. A härbre, a classic northern Swedish outbuilding, adds both storage and a touch of historical character to the property. Nature's Playground The grounds of Gautosjö 5 are a natural wonderland, where mature trees and wildflowers create a tapestry of colors and textures. Just 50 meters from the water's edge, the property offers direct access to the river for swimming, fishing, or simply soaking in the serenity. The surrounding landscape is a canvas of dramatic mountain peaks and mirror-like lakes, inviting you to ... click here to read more

Exterior view of the main house and natural surroundings

Nestled in the heart of Storuman, this charming country home offers a unique lifestyle for those seeking tranquility and a connection with nature. The town of Storuman, a gateway to the majestic landscapes of northern Sweden, provides an idyllic backdrop for this three-bedroom, one-bathroom property. Storberg 212, located within Storumans kommun, is not just a residence but an opportunity for an enviable lifestyle wrapped in the serenity of rural living. For overseas buyers and expats dreaming of embracing the Swedish countryside, this country home presents itself as a viable option. Set on a stretch of hilly meadowland peppered with forested areas, you'll have access to resources like fine firewood for your household needs. The land parcel, though currently undergoing a cadastral subdivision, promises ample space for gardening, small-scale farming, or simply basking in nature's abundance. The property itself, with its historical roots as an agricultural hub, consists of a main house accompanied by several outbuildings that could serve various purposes—be it storage, workshops, or small livestock accommodations. Standing proudly with its two floors and a basement, the main house offers a substantial living experience. The entrance floor welcomes you with a spacious kitchen, perfect for concocting local Swedish dishes, and flows into a cozy living room where you'll picture spending snowy evenings wrapped in warmth. The bedroom and bathroom on this floor provide convenience, while upstairs, two larger bedrooms, an alcove, and storage spaces await, offering plenty of possibilities for family or visiting guests. Here are some highlights of the property: - 3 Bedrooms - 1 Bathroom - Spacious kitchen - Comfortable living ro ... click here to read more

Front view of the property

Nestled in the serene village of Matsdal, this charming country home offers a unique opportunity to own a slice of Swedish paradise. Located in the heart of the Swedish mountains, this property is perfect for those seeking a tranquil retreat or a second home to escape the hustle and bustle of city life. With its rustic charm and modern comforts, this home is a haven for relaxation and adventure. Imagine waking up to the crisp mountain air and the gentle rustling of leaves. This two-bedroom country home, with its classic wooden architecture, invites you to experience the authentic charm of Swedish living. The property, in good condition, is a testament to timeless design and thoughtful maintenance, ensuring a comfortable stay for you and your loved ones. ### A Cozy Interior with Traditional Touches Upon entering, you're greeted by beautifully sanded wooden floors that exude warmth and character. The living area, centered around a classic Husqvarna wood-burning stove, offers a cozy ambiance perfect for unwinding after a day of exploration. The open layout seamlessly connects the living space to the kitchen, where traditional design meets functionality, making meal preparation a delightful experience. The two spacious bedrooms provide ample space for rest and relaxation, with plenty of storage to accommodate your needs. Whether you're hosting family or friends, this home ensures everyone has their own private sanctuary. ### Expansive Outdoor Space The property sits on a generous 4,000 square meter lot, offering endless possibilities for outdoor enthusiasts. Whether you dream of cultivating a garden, setting up a cozy outdoor seating area, or simply enjoying the open space, this property provides the perfect canvas. Th ... click here to read more

Exterior view of the cottage

Step outside on a September morning and the air smells like pine resin and cold water. The birches have just turned gold, and from the southwest-facing windows of this solid little house in Matsdal, the light hits the tree line at an angle that makes everything look almost unreally vivid. This is Västerbotten, deep in Swedish Lapland, and once you've had a few days here, the idea of leaving feels genuinely inconvenient. The property sits at Matsdal 115, a quiet village address just outside Dikanäs in the Vilhelmina municipality. It's a 60-square-meter country home in genuinely good condition — two bedrooms, one bathroom, a wood-burning stove, and a fireplace that you'll use from October through April. The rooms are generous for the footprint. Scandinavian country homes from this era were built to be practical, not theatrical, and that's exactly what you get: well-proportioned spaces, natural light from multiple aspects, and an interior that's warm without trying too hard. The kitchen works. The living area is big enough for a proper family gathering. Nothing here needs to be torn out and started over. What really sets this place apart, though, is everything surrounding the house itself. The lot runs to 2.2 hectares — 22,000 square meters of mixed forest and open ground that's entirely yours. No shared access, no overlooking neighbors. The treeline wraps around the property in a way that creates natural enclosure without making it feel closed off. You're in the village, but the village gives you space. The wood-fired sauna is 15 square meters and positioned right beside a mountain brook. That detail matters more than it might sound. After a day on the snowmobile trails — which connect directly to the extensive Dikanäs ... click here to read more

Exterior view of Matsdal 115

Step outside on a February morning and the silence hits you first. No traffic, no neighbors, nothing but the creak of snow-laden pines and the faint outline of Norra Gardfjället catching the first pale light of a Swedish winter dawn. That's the daily reality at Paradisstigen 32 — a three-bedroom chalet sitting at the quiet end of a private road in Matsdal, flanked on both sides by the Gardfjället massif. This isn't a countryside cottage with a view. It's a proper mountain position, the kind that makes you put your coffee down just to stare out the window. The exterior makes an immediate impression. Dark charred wood cladding — a traditional technique called yakisugi, borrowed into Scandinavian vernacular building — gives the facade a deep, near-black finish that looks deliberate and sharp against snowfields or summer birch forest. It's not just aesthetic. The charring process hardens the surface grain, making the timber naturally resistant to moisture, insects, and UV degradation. In practical terms, that means lower upkeep and longer lifespan, which matters when you're maintaining a second home across an international border. Inside, full-height ceilings with exposed structural beams define the main living and kitchen space. Wood is everywhere — wall panels, ceiling, floors — but it doesn't feel heavy. The room is bright, with a run of windows and a patio door along one wall pushing light deep into the interior and framing a continuous panorama of the valley and the mountains beyond. The wood-burning stove sits at the social heart of the room, exactly where it should be. After a long day on the trails, you get the fire going, pour something warm, and the whole space reorganizes itself around the heat. It's that kind o ... click here to read more

Exterior view of the cabin and surrounding mountains

Nestled in the serene surroundings of Dikanäs, a charming village in the Vilhelmina Municipality of Sweden, lies an extraordinary opportunity waiting just for you. This enchanting country home, located at Dikanäsvägen 68, is a testament to timeless design and incredible potential. Built in 1951, it has gracefully stood through decades, once serving as a beloved general store known to locals as Hamrebys. This property is a must-see for those seeking a unique vacation home or an investment project tinged with history and brimming with possibilities. Let’s embark on a journey through this extraordinary home. Picture yourself opening the door to a generously-sized 280-square-meter residence, which harbors five cozy bedrooms and two well-placed bathrooms. If you're envisioning a spacious family abode or a tranquil holiday home for escaping the hustle and bustle, this could be your place of respite. Set against the picturesque Dikanäs landscape, the property offers an authentic Swedish living experience. The air here is pure and invigorating, as if nature itself has embraced this little piece of the world. The village of Dikanäs is known for its close-knit community where everyone knows everyone else. It’s an idyllic setting for foreign buyers looking to immerse themselves in the calming rhythm of Swedish country life. Living in this part of Sweden, you can expect a climate that reflects true seasonal changes. Summers are comfortably warm, encouraging outdoor activities and exploration of the scenic countryside. Winters transform the landscape into a snowy wonderland, perfect for cozying up indoors or engaging in exciting winter sports. The property isn't just about the residence itself. The plot includes two additional su ... click here to read more

Vacation Home on Dikanäsvägen 68

Nestled in the enchanting landscapes of Norra Fjällnäs, this cozy log cabin paints the perfect picture of serene Swedish living. Now, as you know, being a busy real estate agent, it’s a challenge to find hidden gems like these. This cabin offers so much that potential buyers, especially from overseas, are bound to fall in love with its rustic charm and the breathtaking natural surroundings. Let's take a little walk through the cabin, shall we? As you step foot into this delightful retreat, you're welcomed by an open-plan living area, seamlessly blending into a functional kitchen and a cozy dining space. It's an ideal setting for those intimate family gatherings or dinners with friends. The cabin comprises two snug bedrooms—perfect for restful nights after a day of exploring. And let's not forget the bathroom, petite yet perfectly adequate for managing everyone's needs. One of the truly special features of this log cabin is the fireplace in the living room. Not only does it add a touch of rustic elegance, but it also serves as an additional heat source alongside the electric radiators. Imagine curling up in front of that fire on a nippy Swedish evening, the warmth enveloping you in comfort. - Size: 53 square meters - Bedrooms: 2 - Bathrooms: 1 - Open-plan living room and kitchen - Inviting fireplace - Electric radiators - Storage building with sauna - Snowmobile shed - Drilled water well - Peaceful, secluded location While this cabin is in very good condition, remember it’s not a newly built gleaming structure, and that’s part of its charm. It invites you to put a personal stamp on it, maybe a few tweaks here and there, nothing too daunting, just opportunities to heighten its appeal. Living in Norra Fjällnäs means ... click here to read more

Exterior view of the cabin

Nestled in the picturesque surroundings of Dikanäs, the charming cabin at Lillsutsberg 5 offers a rare opportunity for those seeking a tranquil escape in the heart of Sweden. Situated 12 km from the quaint village of Dikanäs, this property is ideally located between the scenic vistas of Västansjö and Sunnansjö. Here, in the midst of the serene Swedish wilderness, you'll discover a retreat from the hustle and bustle of modern life, perfect for those looking to connect more deeply with nature. This cozy log cabin stands as a testament to simpler, more peaceful times, and is in good condition, making it ready for immediate use without the need for extensive renovations. With a single tastefully appointed bedroom, the cabin is snug yet spacious enough for both solitude and shared moments. Its well-designed kitchen is perfect for preparing home-cooked meals, while the washroom, equipped with a shower and an innovative incinerating toilet, adds a touch of modern convenience to rustic living. Here, you can enjoy the comfort of the essentials while surrounded by nature’s grandeur. The heart of the cabin is undoubtedly the living area, where a wood-burning stove provides a welcoming warmth during the colder months. Imagine cozying up by the fire, perhaps sharing stories or simply soaking in the views of the serene lake just outside your window. With space for a dining table, this cabin provides the perfect setting for intimate gatherings or quiet nights spent admiring the tranquil scenery that surrounds you. • Cozy log cabin • 1 bedroom • Kitchen • Washroom with shower • Incinerating toilet • Wood-burning stove • Year-round use • Guest cabin • Storage shed • Traditional Sami tent One of the highlights of this property is th ... click here to read more

2 room winterized cabin at Lillsutsberg 5 Dikanäs Vilhelmina municipality

Picture yourself waking to the first light filtering through pine trees, the silence broken only by birdsong and the distant whisper of a mountain stream. Step onto your wooden terrace with morning coffee in hand, and watch as sunlight illuminates Solvågtinden mountain across the Junkerdal valley. This is life at your off-grid mountain retreat in Graddis, where the Norwegian wilderness becomes your backyard and time moves to the rhythm of seasons rather than schedules. This 3-bedroom mountain chalet sits in the peaceful Graddis area of Saltdal municipality, offering international buyers a rare opportunity to own an authentic Norwegian wilderness experience just 700 meters from the Swedish border. Here, privacy and natural beauty combine with practical amenities to create a vacation home that serves as both adventure basecamp and tranquil sanctuary. The property comprises a 45-square-meter main chalet plus a generously sized annex, together providing flexible accommodation for family gatherings and extended stays with friends. The main chalet houses two comfortable bedrooms, a functional kitchen with pantry storage, and an inviting living area warmed by dual wood-burning stoves. Recent maintenance includes fresh exterior painting completed in 2025, while a comprehensive renovation and expansion in 2000 updated the structure and added a new roof, ensuring the building remains in excellent condition. The 2006-built annex transforms this from simple cabin to comprehensive mountain retreat. Its spacious living area with wood stove creates additional gathering space, while the dedicated sauna building with wood-fired stove and integrated water tank offers the quintessential Nordic relaxation experience after days spent explori ... click here to read more

Picture 1

Imagine waking up to the crisp, invigorating air of the Norwegian mountains, where the serene beauty of nature greets you every morning. Nestled in the heart of Graddis, Røkland, this delightful cabin offers a unique opportunity to own a piece of Norway's untouched wilderness. Perfectly suited for those seeking a second home or a holiday retreat, this property promises tranquility, adventure, and a lifetime of cherished memories. A Cabin with Character and Comfort This charming cabin, located at Graddis 24, 8255 Røkland, is a testament to thoughtful design and meticulous maintenance. Originally constructed in 1976, the cabin has been lovingly expanded and updated over the years, ensuring it meets modern standards while retaining its rustic charm. With three cozy bedrooms, a spacious living room, and a well-equipped kitchen, this cabin is ready to welcome you and your family. Key Features: - Location: Graddis, Røkland, Norway - Size: 60 square meters of living space - Bedrooms: 3 - Bathrooms: 1 - Outdoor Space: 12 square meters of balcony/terrace - Condition: Good, with recent renovations - Utilities: Equipped with electricity and fiber optic cables - Accessibility: Short walk from a large parking area, with a charming suspension bridge over a river - Furnishings: Sold fully furnished, ready for immediate occupancy - Lease: Situated on a leased plot with an annual fee of 620 NOK A Lifestyle of Adventure and Relaxation Owning this cabin means embracing a lifestyle rich in outdoor activities and natural beauty. During the winter months, the area transforms into a snowy wonderland, perfect for cross-country skiing and snowmobiling. As the snow melts, the landscape reveals lush trails ideal for hiking, berry picking, an ... click here to read more

Picture 1

Nestled in the enchanting cabin paradise of Jäckvik, Sweden, awaits a charming country home that offers a perfect blend of tranquility and adventure. At Tullbacksvägen 5, you'll be greeted by the natural beauty of the Scandinavian wilderness, where forest trails and breathtaking vistas are part of your daily life. This idyllic location makes it an ideal choice for overseas buyers and expats seeking a serene yet adventurous retreat. Now let's embark on a journey through this delightful property. Covering an expansive land area of 2,230 square meters, the grounds of Tullbacksvägen 5 house a main building and four additional structures, each serving a distinct purpose. The main building, a cozy cabin steeped in traditional charm, spans 63 square meters and includes four welcoming rooms along with a kitchen. As you step inside, you'll immediately notice the impressive ceiling height, towering at four meters in the social areas. This open space combines the dining room, kitchen, and a spacious living room, where a rustic fireplace takes center stage. The warmth of the timber paneling envelops you, preserving that quintessential cabin feel – it's just perfect for all your cozy escapades! A country home wouldn't be complete without a few amenities that cater to relaxation and leisure. One such feature is a standalone sauna, easily accessible by a charming path from the main home. Imagine unwinding in the soothing heat after a day of exploring the captivating surroundings, then cooling off on the adjacent deck beneath the star-kissed skies. And if you're looking to socialize or just bask in solitude, a fire pit tucked away between the sauna and sleeping cabins provides a charming retreat. More sleeping areas are available in ... click here to read more

4 room vacation home at Tullbacksvägen 5 Jäckvik Arjeplogs kommun

Nestled in the serene embrace of Jäckvik, Hagavägen 8 offers a unique opportunity to own a piece of Swedish paradise. This country home, with its enviable location by the shores of Hornavan, Sweden's deepest lake, is a haven for those seeking tranquility and adventure in equal measure. Imagine waking up to the gentle lapping of water and the majestic sight of mountains framing your view. This is not just a home; it's a lifestyle. Jäckvik is a hidden gem in the heart of Swedish Lapland, renowned for its pristine wilderness and vibrant outdoor culture. The area is a playground for nature enthusiasts, offering a plethora of activities year-round. In the winter months, the landscape transforms into a snowy wonderland, perfect for cross-country skiing, snowmobiling, and ice fishing. The nearby ski slopes and trails are a magnet for adventurers from across Sweden and beyond. As the snow melts, the region bursts into life with opportunities for hiking, mountain biking, and boating. The Laponia World Heritage area and Vindelfjällen Nature Reserve are just a stone's throw away, offering endless exploration possibilities. The property itself is a classic Swedish cabin, originally built in 1934, exuding a nostalgic charm with its wood-paneled walls and large windows that capture the breathtaking views. With a total living area of 56 square meters, the cabin is cozy yet functional, featuring a comfortable bedroom, a spacious living room, and a kitchen ready for your personal touch. The auxiliary space offers additional storage or can be transformed into a workshop or mudroom for your outdoor gear. The expansive plot of 1,565 square meters provides both privacy and direct access to nature. Whether you're hosting summer barbecues, ... click here to read more

Exterior view of the cabin and lot

Nestled amidst the serene beauty of Kittelfjäll, you’ll find a charming cabin perched at Henriksfjäll 116. This cozy haven, hailing from the year 1984, serves as a perfect retreat for those longing to escape the hustle and bustle of urban life. Whether you're yearning for winter wonderland adventures or summer retreats, this cabin is set in a location that invites a life filled with exploration and tranquility. Kittelfjäll, located in northern Sweden, is a hidden gem adored by both locals and travelers. Known for its breathtaking landscapes and unparalleled outdoor activities, this area boasts of its fabulous winter sports. With the ski slopes just under 5 kilometers away, this little chalet places you right in the heart of some of the finest skiing and off-piste opportunities in Europe. The winters here are cold and snowy, offering a traditional Nordic winter experience perfect for skiing, snowboarding, or snowmobiling. Plus, when the snow melts away, summer unveils a whole new world of activities such as hiking and cycling, giving you year-round engagement with nature. Now, about the property itself. With a total of 47 square meters stretched across this cozy cabin, you'll step into an inviting, warm atmosphere. Though it's small, it’s perfectly laid out to offer practicality alongside comfort. Featuring: - Stone fireplace - your go-to for cozy winter nights - Open-plan living room - Rustic kitchen, comes with stove, fridge, and fan - One bedroom, ideal for a comfy double bed - Spacious outdoor plot - Practical outdoor toilet - Established in 1984. This cabin exemplifies the ideal Scandinavian mountain retreat. The heart of the home is its stone fireplace, a hallmark that promises evenings filled with warmth, story ... click here to read more

Henriksfjäll 116, Kittelfjäll, Vilhelmina kommun

Welcome to your idyllic country home nestled in the quaint mountain village of Kittelfjäll, Sweden, situated right in the heart of scenic ski territory. This charming holiday cabin presents an exciting opportunity for those looking to embrace a peaceful lifestyle surrounded by nature, or for the savvy investor interested in capitalizing on the burgeoning local tourism. SETTING & LOCAL AREA: Kittelfjäll, located in the northern part of Sweden, offers residents and visitors a unique blend of tranquility and adventure. Renowned for its majestic landscapes, this area boasts some of the best ski slopes in the region, ideal for both beginners and seasoned skiers. The property itself benefits from ski-in, ski-out access, allowing you to embrace the snowy slopes directly from your doorstep. During summer, these slopes transform into lush hiking and biking trails that provide endless outdoor enjoyment. The cabin sits on a generous 2044 square meter plot that features subdividable land, offering potential for expansion or a second development, subject to planning permission from Vilhelmina Municipality. A babbling mountain stream and mature greenery enhance the serene atmosphere of the property, creating a private retreat away from the hustle and bustle of daily life. With its central location in Kittelfjäll, the cabin is conveniently within walking distance to the local hotel and inn, where the community gathers to enjoy good food and company. These spots are perfect for relaxing after a day outdoors or mingling with fellow residents and visitors. PROPERTY FEATURES: - Living area with an open fireplace - Kitchen equipped with a traditional wood-burning stove - One cozy bedroom - Simple storage outbuilding for extra space - L ... click here to read more

2 room holiday home in Kittelfjäll 234, Vilhelmina municipality