Rare Jäckvik Retreat: Spacious Cabin & Sauna, Surrounded by Nature Near Amenities, Skiing, and Fishing!

Listed on
https://storage.googleapis.com/homestra-images/property-image-acbb6744-2228-4584-ac7d-5c474a9ea063-1734378235.jpg

Tullbacksvägen 5, Jäckvik (Sweden)

2 Bedrooms · 1 Bathrooms · 63Floor area

€319,500

Country home

No parking

2 Bedrooms

1 Bathrooms

63m²

Garden

No pool

Not furnished

Description

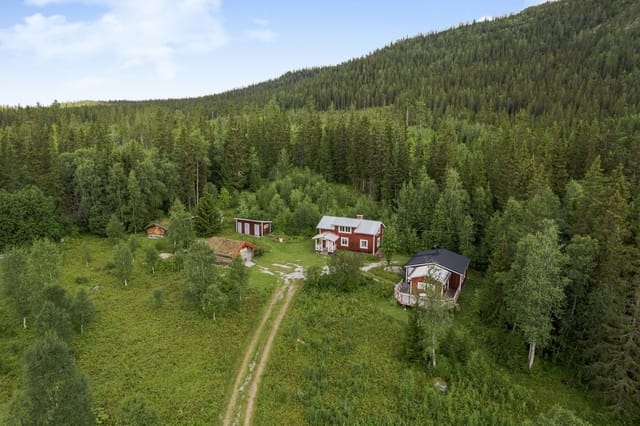
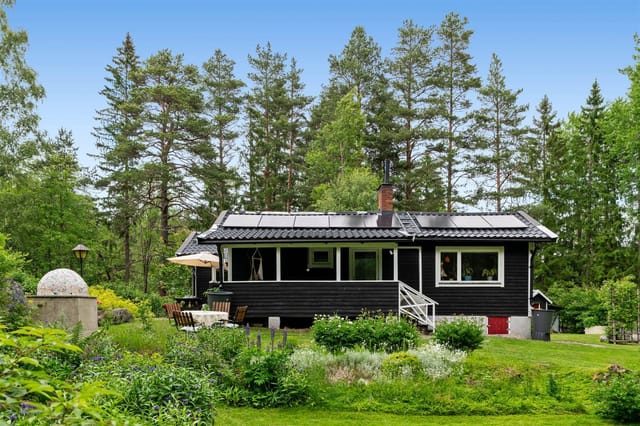
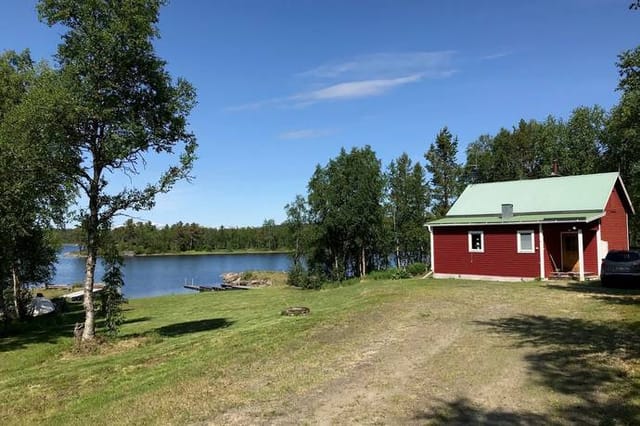

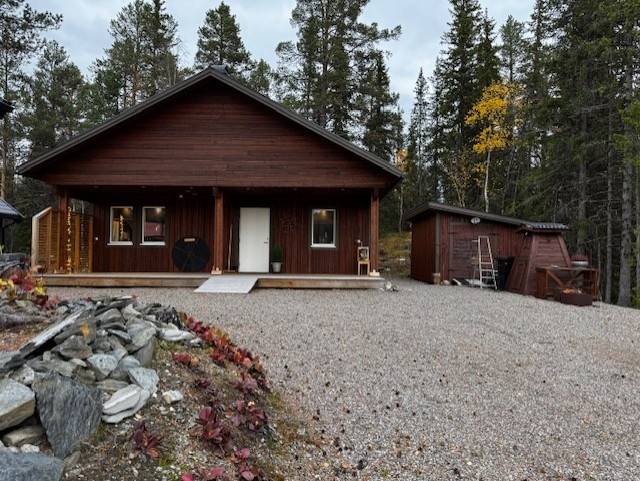


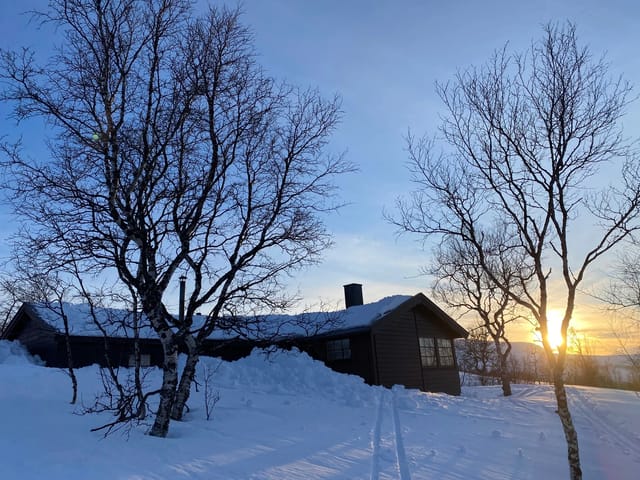


Nestled in the enchanting cabin paradise of Jäckvik, Sweden, awaits a charming country home that offers a perfect blend of tranquility and adventure. At Tullbacksvägen 5, you'll be greeted by the natural beauty of the Scandinavian wilderness, where forest trails and breathtaking vistas are part of your daily life. This idyllic location makes it an ideal choice for overseas buyers and expats seeking a serene yet adventurous retreat.




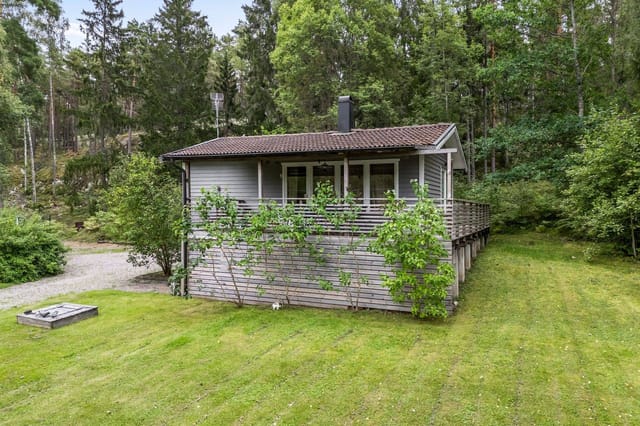
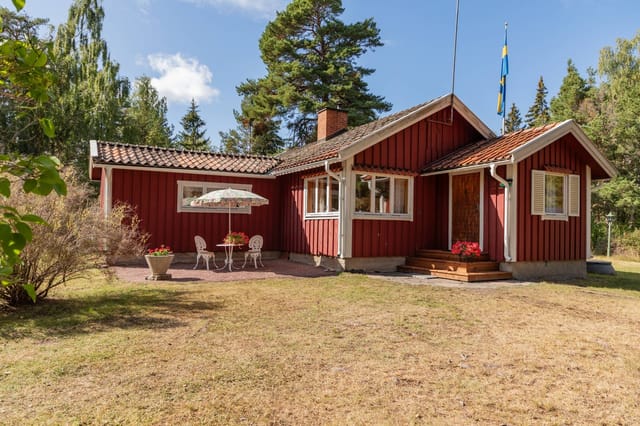
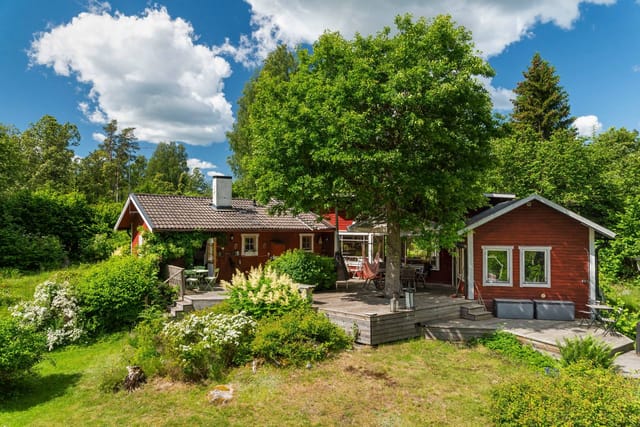
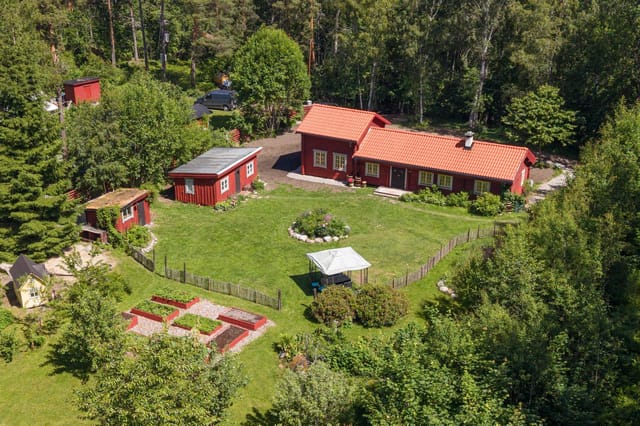
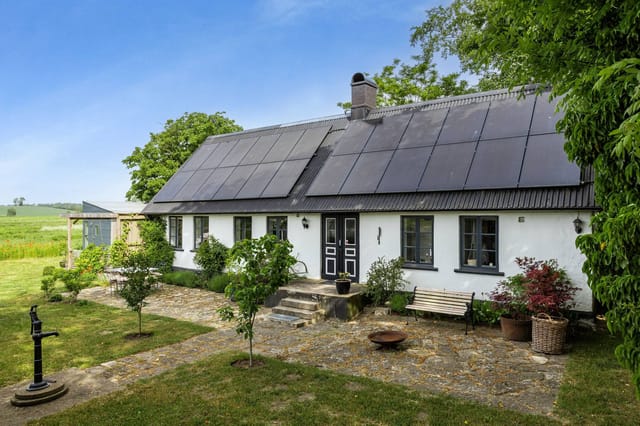
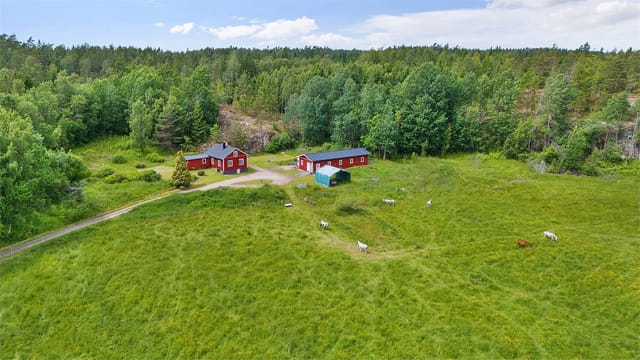
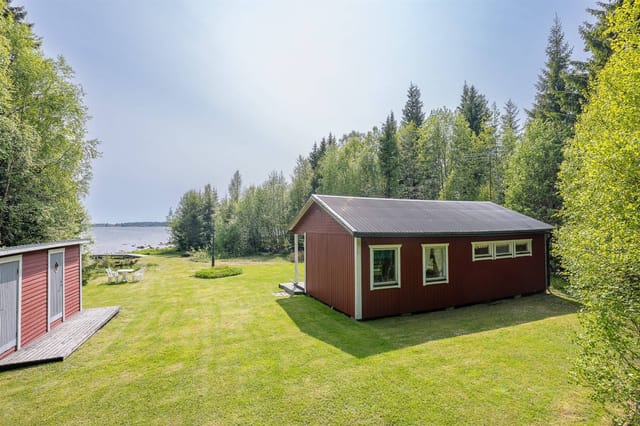
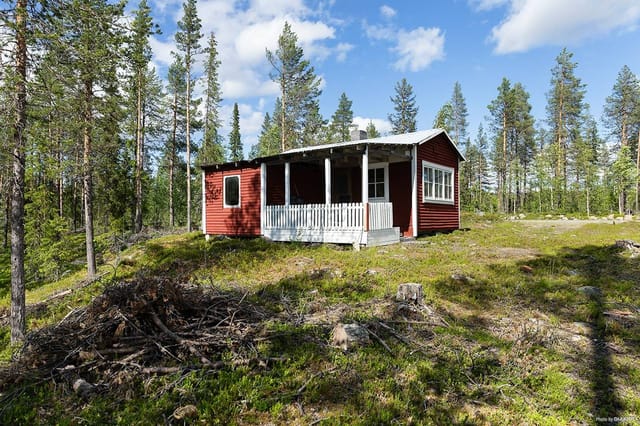
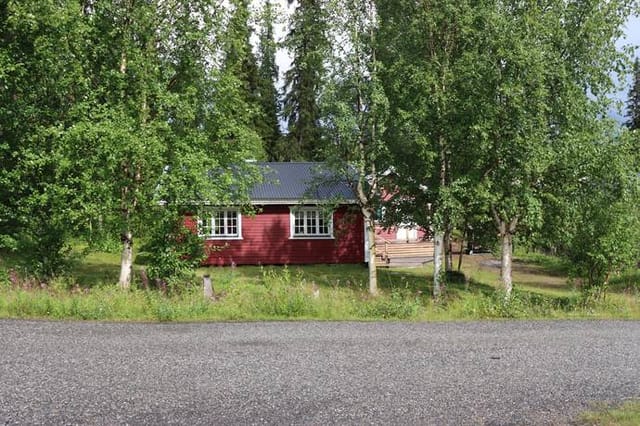
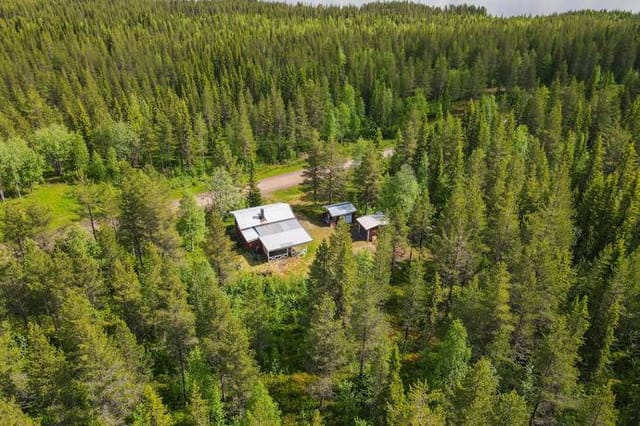


Now let's embark on a journey through this delightful property. Covering an expansive land area of 2,230 square meters, the grounds of Tullbacksvägen 5 house a main building and four additional structures, each serving a distinct purpose. The main building, a cozy cabin steeped in traditional charm, spans 63 square meters and includes four welcoming rooms along with a kitchen. As you step inside, you'll immediately notice the impressive ceiling height, towering at four meters in the social areas. This open space combines the dining room, kitchen, and a spacious living room, where a rustic fireplace takes center stage. The warmth of the timber paneling envelops you, preserving that quintessential cabin feel – it's just perfect for all your cozy escapades!

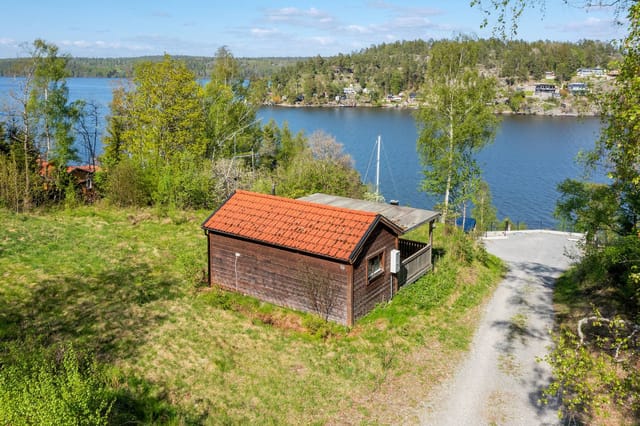
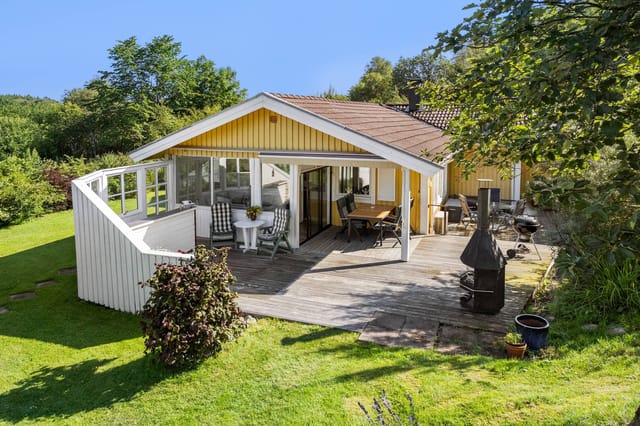
A country home wouldn't be complete without a few amenities that cater to relaxation and leisure. One such feature is a standalone sauna, easily accessible by a charming path from the main home. Imagine unwinding in the soothing heat after a day of exploring the captivating surroundings, then cooling off on the adjacent deck beneath the star-kissed skies. And if you're looking to socialize or just bask in solitude, a fire pit tucked away between the sauna and sleeping cabins provides a charming retreat.

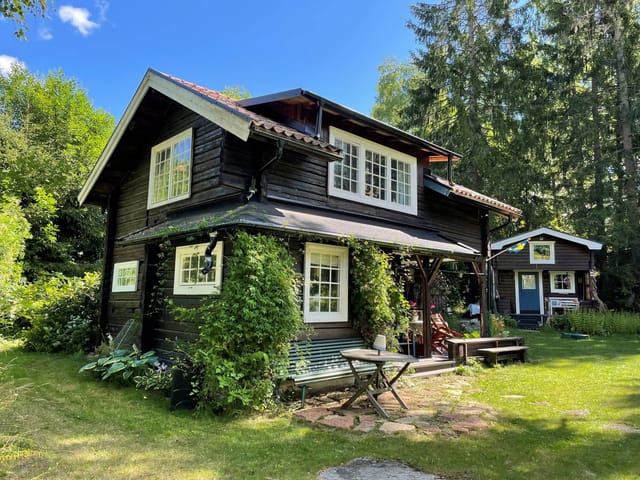
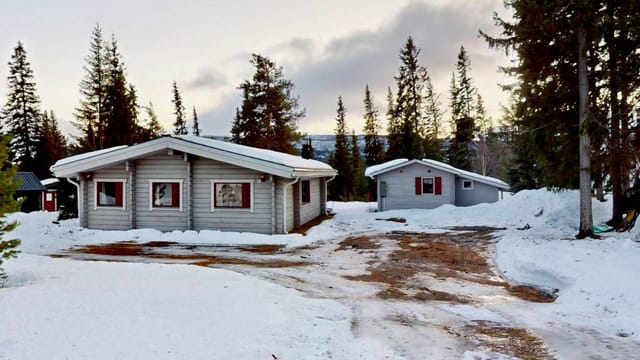
More sleeping areas are available in an insulated sleeping cabin, offering comfort and a high standard of living. Accompanying these are a wood shed and a tool shed, more than spacious enough to accommodate several snowmobiles – and this part of Sweden practically begs for such adventures, given its extensive network of snowmobile trails.

LIST OF AMENITIES:
- Expansive 2,230 sqm lot
- Main building with 4 rooms + kitchen
- 4-meter ceiling height in social areas
- Fireplace in living room
- Two cozy bedrooms
- Additional loft space for sleeping
- Standalone sauna with deck
- Fire pit
- Insulated sleeping cabin
- Ample storage in wood & tool sheds
- Furnished property

THE LOCAL AREA:
Jäckvik is hailed for its natural allure and vibrant outdoor lifestyle. Residents and visitors alike indulge in an array of activities. Whether it’s hiking the forest trails, skiing down local slopes, or embarking on an early morning fishing trip, life here is balanced with both peace and excitement. The community might be small, but it thrives on a spirit of togetherness, welcoming everyone with warmth.

The local ICA store provides essential supplies, while nearby world-class hunting and fishing opportunities cater to the adventurous spirit. The region’s climate is quintessentially Scandinavian, with invigorating summers that never get scorching hot – perfect for long, leisurely days outdoors. Winters, on the other hand, brings a snowy wonderland that’s perfect for ski lovers and snowball fights!

LIFE IN JÄCKVIK:
Living in this area is akin to being a part of a fairy tale. The seclusion offered by the encircling forests gives you the serene escape you desire, while the nearness to town ensures you’re never too far from essential conveniences. With nature as your neighbor, the lifestyle here encourages sustainability and a slower pace of life, which many expats and overseas buyers find extremely appealing. There’s nothing quite like breathing in the fresh, crisp air, knowing that a serene retreat awaits you at home.

The property is in good condition and could serve effortlessly as a permanent residence, appealing to those who relish the idea of country living with a touch of adventure. Tullbacksvägen 5 isn't just a country home; it's a lifestyle choice waiting for the right person to embrace it. This unique property is ready and eager to welcome new stories, new memories, and new beginnings.

Details

Amount of bedrooms
2
Size
63
Price per m²
€5,071
Garden size
2230
Has Garden
Yes
Has Parking
No
Has Basement
No
Condition
good
Amount of Bathrooms
1
Has swimming pool
No
Property type
Country home
Energy label

Unknown

Sign up to access location details

Similar properties

Stand on the terrace just after sunrise, coffee in hand, and watch a family of deer pick their way across the fairway below. The pond catches the early light. Somewhere behind you, through cedar-clad walls still cool from the Swedish night, a fire is waiting to be lit. This is a Tuesday morning in Örkelljunga—and it feels like a week away from the world. Woodlands Country Club sits in the heart of Skåne, the southernmost county in Sweden, tucked into a landscape that shifts dramatically with the seasons. Spring brings lime-green birch leaves and the thwack of the first golf round of the year. Summer gets genuinely warm here—Skåne sits closer to Copenhagen than Stockholm, and long June evenings stretch past ten o'clock. Come October, the forest turns amber and rust, and the fairways are yours almost alone. There is something quietly special about this corner of Sweden that visitors from Germany, the Netherlands, and the UK have been discovering for years. Örkelljunga itself is a small town with real character: a bakery on Storgatan that opens at seven, a Thursday market in summer, and a pace of life that makes you realize you've been moving too fast. The house at plot 44 was designed by Henning Larsen Architects—a Copenhagen-based firm with a genuine international reputation, not a name dropped casually. The building sits elevated on pillars, its footprint following the slope of the land rather than flattening it. That decision, which might sound technical, means the forest floor runs uninterrupted beneath and around the structure. You don't arrive at the house so much as into it, the cedar facade having weathered to a silver-grey tone that reads almost like bark from a distance. Built in 2008 and maintained in excellen ... click here to read more

Exterior view of the house and surroundings

The ferry horn sounds somewhere out on the water, and you're already halfway through your morning coffee on the deck — the one with the birch tree growing straight through the middle of it, branches overhead, Baltic light filtering through. That's the particular kind of morning that Humlegården on Sundholmen delivers, almost every single day from late April through September. This is archipelago life as the Swedes have quietly perfected it over generations, and now it's available to international buyers ready to claim their piece of Roslagen. Sundholmen sits just off Håtö in the Norrtälje archipelago, roughly 90 kilometres north of Stockholm. The island is reached by private boat from the mainland parking area at Håtö — a crossing of only a few minutes, but one that instantly shifts the pace of everything. Your car stays behind. The noise stays behind. What you arrive to is a landscape of granite outcrops, mixed forest, meadow grass blowing in off the sea, and a community of summer cottages that has barely changed in feel since the mid-20th century. The property itself is called Humlegården — hops garden, in Swedish — and the name gives you a sense of its character. There's a generosity to the layout. The main house, built in 1987 and added to over the years, sits at the heart of roughly a third of an acre of garden that moves from mown lawn to wilder woodland without any hard edge between them. Two bedrooms, one bathroom, a kitchen-living room with an open fireplace and a secondary iron stove for the shoulder seasons. It's 55 square metres inside the main house — compact, honest, nothing wasted — but the real living space extends far beyond those walls. The deck alone changes the equation entirely. Accessed straight ... click here to read more

Main house and deck

Stand in the kitchen on a September morning and count the apples on the Sörmlandsäpple tree through the window. They're nearly ready. The smell of woodsmoke drifts in from the whitewashed fireplace in the next room, and somewhere down the gravel path, Nyckelsjön is perfectly still. This is Tjärtorp — a two-bedroom timber house in the village of Ullevi, just outside Gnesta in Södermanland — and it has the kind of quiet intensity that makes people stop looking at other properties. The house is red-painted timber, classic Falun red, the colour that has marked Swedish rural buildings for centuries. Up close, the facade details reward attention — the kind of craftsmanship that doesn't come from a catalogue. Inside, the ceiling height surprises you. Wide wooden floors carry the patina of generations, the timber walls hold warmth even before the fire is lit, and exposed beams overhead remind you that this building was made to last. The large whitewashed fireplace anchors the main living space. It isn't decorative. On a dark November evening, it is the whole room. The renovation work done here is worth understanding properly, because it separates Tjärtorp from the majority of Swedish country homes on the market. The walls and woodwork are finished in linseed oil paint — breathable, traditional, and far kinder to old timber than modern synthetic alternatives. The wallpapers are from Lim & Handtryck, printed from historical originals dating to the 18th and 19th centuries. These are considered collector's items in some circles, and they're on your walls. At the same time, the house has been fully rewired, replumbed, reinsulated, and connected to fibre internet. A new roof is scheduled for 2025 to 2026. The windows were restored b ... click here to read more

Exterior view of the timber house and garden

Step outside on a July morning, coffee in hand, and the Baltic is already glittering below you. Seabirds circle above the rocky shoreline. The smell of warm pine from the sauna building still lingers from last night. This is Väbynäsvägen 15 — a two-bedroom summer cottage perched on an elevated lot in Väby, just outside Ronneby in the heart of Blekinge, Sweden's most underrated coastal region. The house itself is compact and honest. Built in 1978 and kept in genuinely good shape, the 43 square metres inside are arranged with the kind of practical intelligence that Scandinavian summer homes have always gotten right. Every room earns its place. The living room faces the sea and its large windows pull the view inside, filling the space with reflected light off the water from mid-morning onward. When the afternoon sun swings around, it catches the surface of the bay and the whole room shifts. You don't stop noticing it. The kitchen works. Nothing fancy, but it handles what a summer household needs — big family breakfasts, late dinners after a day out on the water, quick lunches before heading back down to the jetty. Two bedrooms are quiet and well-proportioned. One bathroom. The layout keeps things simple, which is exactly the point when you're spending most of your time outdoors anyway. And the outdoors here is the real argument for this property. The 1,092-square-metre lot is generous by any standard, terraced into the hillside with several distinct seating areas — one catches the morning sun, another faces west for the long Swedish summer evenings that don't end until past ten. Mature trees give shade without blocking the water view. The garden is tidy, planted with a mix of lawn and flowering shrubs that take care of t ... click here to read more

Front view of the summer cottage

Picture this: it's six in the morning, the mist is still sitting on Lake Vänern, and you're standing on a west-facing terrace with a cup of coffee watching the water turn gold. No traffic noise. Just birdsong, the occasional creak of a wooden dock somewhere below, and the kind of quiet that takes a few days to fully sink into. That's what mornings feel like at Mellåsen 5. This is a proper Swedish countryside retreat — 75 square metres of well-kept living space on an elevated, private plot in Mellåsen, a small community just outside the town of Mariestad on the eastern shore of Lake Vänern. Sweden's largest lake, and Europe's third largest, Vänern isn't just a view — it's the reason people come to this part of Västergötland and keep coming back. The house itself is two bedrooms, one bathroom, and it's been cared for in a way that shows. The current owners have lived in it, not just visited it. The kitchen has a proper setup — stove, dishwasher, fridge-freezer, good storage — and it opens directly into a dining area where the west-facing window gives you an uninterrupted view of the water. On a clear July evening, when the sun doesn't set until nearly eleven, that window is the best seat in the house. The dining area flows out through the conservatory and onto the main terrace, so summer meals have a way of drifting outside without anyone consciously deciding to move. That 23-square-metre glazed conservatory is one of the property's most practical features, and it's genuinely useful beyond the summer months. Infrared heating panels extend comfortable use well into October, maybe November if you're not too precious about a sweater. Fully opening sliding doors mean it can be thrown open entirely in warm weather, and two a ... click here to read more

Exterior view of Mellåsen 5 with lake in the background

Wake up in the sleeping loft on a July morning and the east-facing gable window does the work for you — soft Scandinavian light spilling over wooden floors before the rest of the house stirs. Down in the kitchen, the old double door is already thrown open to the garden, and the smell of apple blossom drifts in from trees that have been growing here longer than most people can remember. This is Komstad, a quiet hamlet in the Österlen countryside of southeast Skåne, and life here moves at a pace that most of Europe has forgotten how to do. The cottage dates to the 1870s and wears its age well. Someone has taken genuine care with it — not the kind of renovation that strips a place of everything interesting, but the kind that keeps the open-beamed ceiling in the living room and the original soul of the layout while quietly upgrading what matters. There's underfloor practicality in the fully tiled bathroom, a shower behind a clean glass wall, and a washing machine tucked in beside it. The kitchen has integrated appliances, a dishwasher, an island that becomes the natural gathering point when friends arrive, and a wood-burning stove that earns its keep from October through to March. The Bang & Olufsen sound system wired into the living room is the one small luxury that doesn't apologize for itself — good music through good speakers, while the fireplace crackles and rain patters against the southwest-facing deck outside. That deck deserves its own mention. Glass doors open directly from the renovated west gable onto a broad wooden terrace that catches the afternoon and evening sun until the last possible moment. A pergola draped in white climbing roses frames the view over open agricultural fields — flat, wide Skåne landscape ... click here to read more

Front view of the Skåne cottage

Early morning on Stillingsön, the light comes in sideways off the water — that particular Nordic gold you only get in July, when the sun barely dips below the horizon. You're standing in the kitchen of this 1909 farmhouse, coffee in hand, watching a pair of horses move through the dew-wet pasture outside. Three kilometers down the road is a beach. Three kilometers the other way, a golf club. And here, right here, is 2.7 hectares of your own Swedish countryside. This is Orust. Sweden's third-largest island, tucked into the granite-and-saltwater chaos of the Bohuslän coast, roughly 90 minutes north of Gothenburg by car. People who know it, love it with a quiet ferocity. People who don't know it yet tend to stumble across it on the way to somewhere else and end up staying. The property at Allmag 547 sits on Stillingsön, one of Orust's more sought-after corners, and it's the kind of place that's genuinely hard to categorize. It's a working horse property with a four-box stable. It's a country retreat with old-growth trees and open meadows. It's a holiday home ten minutes from some of the best wild swimming on the Swedish west coast. All of these things are true simultaneously, and that versatility is exactly what makes it so unusual on the current market. The house itself was built in 1909, and it wears its age well — not in a theatrical, over-restored way, but in the way of a building that's been genuinely lived in and properly maintained. Sixty-five square meters. Two bedrooms, one bathroom, a kitchen, and a living room arranged in that unfussy, logical way that older Swedish rural homes tend to be. The rooms are bright — large windows on multiple aspects, the kind that bring in the long summer light until almost midnig ... click here to read more

Front view of the house and stable

At five in the morning in late June, the Gulf of Bothnia goes completely still. The light at Kalvarsskatan doesn't arrive so much as it reveals itself — a slow amber spill across the water that starts around 3am and just keeps going. Standing on the private jetty at this 1-bedroom holiday home in Hörnefors, coffee in hand, you realize this is a kind of quiet that most people only read about. This is Västerbotten, and it earns every superlative Swedes save for their most beloved places. The property at Kalvarsskatan 5 sits directly by the sea on a freehold plot of 1,478 square meters, with the treeline of the boreal forest pressing in close behind the house and open water stretching out in front. The main house — compact, practical, built in 1970 and kept in good condition by careful owners — measures 38 square meters of honest living space. One bedroom, one bathroom, and an open kitchen that flows into the living room without pretense. The layout isn't grand. It doesn't need to be. The large windows do most of the work, pulling the sea inside and making the room feel three times its size on a bright Norrland summer day. The terrace off the main house is where mornings actually happen. Birch pollen on the breeze in May, the smell of pine warming up in July sun, frost-crisped air and aurora discussions over a late October schnapps. The terrace faces the water and gets the kind of exposure that means you're outside more than you planned every single visit. The guest cottage is separate — genuinely useful, not a marketing afterthought. It gives visiting family actual privacy, or frees up the main house for a couple while children pile into their own space. Some buyers will use it as a studio or a gear room for kayaks, fi ... click here to read more

Exterior view of the house and garden

On a clear July morning at Solfältsvägen 2, the first thing you hear is water. Not traffic, not neighbors — water, and the occasional low horn of an Åland ferry carving its way through the Stockholm archipelago somewhere out beyond the treeline. You're sitting on a wide timber deck with coffee going cold in your hand because you keep getting distracted. That's Dyvik. It does that to people. This single-story country home sits on a genuinely generous 2,730-square-meter plot in Dyvik, within Österåkers kommun — one of the few remaining pockets of the Stockholm archipelago where you can still find a freehold property at a price that doesn't require a second mortgage on your first home. The house itself is compact at 25 square meters of living space, but the way it's been used is clever. A hallway that doubles as a sleeping nook, an open-plan kitchen and living room that draws light from multiple windows, and a ceiling that runs all the way up to the roof ridge — making the interior feel considerably larger than the floor plan suggests. The fireplace insert is the kind of feature that earns its keep in early September, when the Swedish archipelago does that particular trick of dropping ten degrees between lunchtime and sundown. Light it at six, and by the time dinner's ready the whole room has that amber, wood-smoke warmth that's basically impossible to replicate any other way. The kitchen runs alongside it — fridge, freezer, dishwasher, gas stove — plus a wood-burning stove that sits in the corner and makes the whole cooking experience feel like something out of a Carl Larsson painting, but without the inconvenience of living in one. Outside is where this property really opens up. The deck is large enough to hold a full ... click here to read more

Front view of the holiday home and garden

Step outside on a Saturday morning in Sättra By and the first thing you notice is the silence. Not an uncomfortable silence — the kind that actually has texture. Wind moving through birch trees. A woodpecker somewhere in the treeline. The faint crackle of a fire you're about to light in the pizza oven before lunch. This is Roslagen, a stretch of Swedish countryside northeast of Stockholm that Swedes themselves quietly consider one of the most liveable corners of the country. And this three-bedroom country home on Saxenvägen 75 sits right in the middle of it. The property dates to 1965 and has been kept in genuinely good condition — not flipped and photographed, but actually cared for. At 67 square metres, it's compact in the best sense: every room earns its place, nothing is wasted, and the layout flows naturally between the open living and dining area, the functional kitchen, and the three bedrooms tucked away from the main living spaces. Large windows face the garden, which means the inside of the house is full of green light most of the day. In summer, the boundary between indoors and out practically dissolves. The wood-fired sauna is one of those features that sounds like a nice extra until you've actually used it in late October, when the air outside has that particular sharp coldness and the birches have gone gold. Panoramic windows face the forest — you're not staring at a fence, you're watching the trees. After a long drive up from the city, or an afternoon of paddling on one of the nearby lakes, this is where the week resets itself. Right beside it sits the custom-built pizza oven, which sounds indulgent until you realize it becomes the social core of every weekend gathering. Friends arrive Friday evening, som ... click here to read more

Front view of the house and garden

Picture this: it's a Tuesday morning in late June, and you're sitting on the south-facing patio at Långedal 18 with a cup of coffee going cold because you keep getting distracted by the way the light moves across the granite outcrops in the distance. No agenda. The nearest sound is birdsong and, faintly, the buzz of a lawnmower two plots over. The Swedish west coast has this particular quality of stillness that people who've experienced it never stop talking about — and this property sits right inside it. Långedal 18 is a two-bedroom country home on a generous 1,981 square meter plot in Tanums kommun, roughly five and a half kilometers from the center of Fjällbacka. It's in good condition throughout and genuinely move-in ready, with a practical layout that makes sense for both short summer stays and longer stretches when you don't want to leave. The main house covers 86 square meters across three rooms and a kitchen — two proper bedrooms, an open living and dining space that pulls in light through wide windows, and a sleeping alcove off the living area that works brilliantly as overflow for guests, a reading corner, or a spot for kids who refuse to go to sleep before the midnight sun does. The kitchen flows naturally into the dining and living space, which is the right call for a property like this. Summer on the Bohuslän coast is social. People drift in and out, someone's always cooking, someone else is opening wine. You want a space that handles that without feeling cramped, and this one does. Outside is where Långedal 18 really earns its place. The plot is expansive by any standard — nearly 2,000 square meters of garden, with multiple patios positioned to catch the sun at different points through the day. Morning c ... click here to read more

Front view of the house and garden

Wake up to the sound of nothing. Not silence exactly — there's the soft lap of water against the shore fifty metres away, a woodpecker somewhere in the birches, and if it's early enough on a summer morning, the mist still sitting low over Mungasjön. That's the first thing you notice at this 1800s log cabin in Munga, a small community just outside Västerås where people still leave their doors unlocked and wave at strangers on the gravel road. This is a genuine country home vacation property in Sweden, not a weekend renovation project or a lifestyle concept. The main cabin, roughly 75 square metres, started life in Dalarna — the heartland of Swedish rural architecture — and was relocated to this woodland plot in 1965. The logs have had sixty years to settle into the land. They look like they grew here. Step inside and the floors are solid pine, wide-planked and warm underfoot even in autumn. The ceiling beams are exposed and chunky. The open fireplace isn't decorative; it's where everyone ends up after a long day of swimming or foraging in the forest behind the property. The kitchen has its own wood-burning stove, which means two independent heat sources before you've even thought about the covered terrace — which has its own fireplace too, facing the lake. Three fires for a 75-square-metre house. That tells you something about the priorities of whoever built this place. The modernisation has been done without apology or excess. Fibre-optic internet was installed because working remotely from a lakeside cabin in Sweden is, frankly, a legitimate life choice. The bathroom and shower were renovated tastefully, the laundry room updated between 2018 and 2019. These aren't things you'll need to budget for. The house is move-i ... click here to read more

Main house and garden view

Early July on Gränsö, and the morning light hits the water at an angle that makes the whole inlet look like it's been lit from below. You're standing on the front terrace with a coffee, the smell of pine resin drifting in from the trees behind the house, a pair of eider ducks cutting low across the channel. The only sound is wind. This is what you bought it for. Gränsö 44 is a complete Swedish archipelago holding — main house, guest cottage, outbuilding, boathouse, and a private jetty with servitude rights — sitting on just over 1,000 square metres of natural island land near Arkösund on the Vikbolandet peninsula. The main house went up in 2008, which means it was built with proper insulation and modern systems rather than cobbled together over generations like many island properties. Eighty-one square metres doesn't sound like much on paper, but the open-plan kitchen and living room layout makes the space feel generous, and the large windows along the front pull the outside in so consistently that the terrace feels like a fifth room. That terrace is south-facing and wide enough to actually do something on. Not a narrow ledge — a real outdoor living space, long enough for a table that seats eight, with partial water views through the trees. The glass door from the living room means summer evenings blur naturally between inside and out, the wood-burning stove providing the threshold between seasons when September rolls in and the air sharpens. Three bedrooms sleep the family comfortably, the guest cottage tacks on another four or five sleeping places for when friends inevitably want to come, and the small outbuilding handles storage and a composting separett toilet that keeps the main bathroom free during a full house. ... click here to read more

Front view of the main house and terrace

The smell hits you first. Salt air and sun-warmed pine needles, drifting through the kitchen window at eight in the morning while the coffee percolates and your kids are already somewhere in the garden, bare feet on grass. That's Sandslättsvägen 2 on a Tuesday in July. Nothing dramatic. Just the particular quiet that only comes when you're 600 meters from one of Sweden's finest stretches of coastline and you have nowhere urgent to be. Haverdal is not a place that tries too hard. It sits along the Halland coast between Halmstad and Mellbystrand, a low-key community of summer houses, cycling families, and people who have been coming back to this same beach every August for thirty years. The four-kilometer sandy shore here is the kind you walk at dusk when the crowds have thinned and the light goes sideways and golden across the dunes. Swimming, paddleboarding, building fires in designated spots on the sand — the rhythm of summer on this stretch of coast has barely changed in decades, and honestly that's the whole point. The cottage at Sandslättsvägen 2 was built in 1969 and it wears its era well. Fifty-five square meters of thoughtful, practical layout — a bright living room with windows that frame the garden like a painting, a functional kitchen set up exactly right for long summer dinners, and a bedroom that stays cool even on the warmest Halland afternoons. There's an additional ten square meters of auxiliary space, and a separate friggebod guest cabin sits in the garden, which means visiting family or friends get their own breathing room. It's the feature that turns a weekend visit into a proper stay. The lot is the other thing people notice. At 1,222 square meters, it's substantial for this area — a mature, private ... click here to read more

Front view of the summer cottage

The smell hits you first — cut grass warming in the late afternoon sun, woodsmoke drifting from somewhere across the fields, and the faint sweetness of the apple trees that line the far edge of the yard. Then you notice how quiet it actually is. Not the uncomfortable quiet of isolation, but the deep, settled quiet of a place that has been at peace with itself for over a hundred years. That's Fågelsta Stormbacken. A 1910 red-painted farmstead on the outer edge of Julita, Katrineholms kommun, sitting on 1.3 hectares of Swedish countryside with the kind of bones that modern houses simply can't replicate. The main house runs to 160 square metres across seven rooms, and it carries its age well. Wide wooden floors creak in exactly the right places. Original period doors still swing on their hinges. Three traditional tiled stoves — kakelugnar — stand in the sitting rooms and do what they've always done: turn a cold November evening into something you don't want to leave. The ceilings are high enough that the rooms never feel crowded even when the family descends in full. Large windows face the courtyard and the open fields beyond, pulling in light from morning through to the long Swedish summer evenings when dusk doesn't fall until nearly eleven o'clock. The kitchen is the heart of the place, as it should be. Country-style cabinetry, a serious amount of worktop space, and updated appliances sit alongside the original character of the room without any sense of awkward compromise. The dining area flows directly off it, which matters enormously when you're hosting — plates passing between rooms, conversation spilling between spaces. This is a kitchen designed for proper cooking, not just reheating. Think slow-braised elk from t ... click here to read more

Front view of Fågelsta Stormbacken country home

Step outside on a July morning and the air already carries salt from the Baltic. The rauks — those ancient limestone pillars rising from the water at Kyllaj — are catching the low sun about five hundred meters away, and the only sounds are wind through the birches and the distant clang of a mooring line at the small harbor. This is northern Gotland on a weekday, and it feels like the rest of the world doesn't exist. This 1929 whitewashed country home has belonged to one family for roughly sixty years. That kind of continuity is unusual, and you can feel it. The proportions are honest, the walls are thick, and nothing about the place feels rushed or flipped. It sits on 2,475 square meters of mature garden — big enough for a vegetable patch, a lawn worth lying on, and still room for the kids to disappear somewhere between the trees. At 69 square meters, the interior is compact but genuinely livable. The living room pulls in light from large windows that look straight onto the garden, and on a clear afternoon the brightness in that room is something else — white walls, wooden floors, and green outside every pane of glass. The kitchen keeps its rustic bones while running on modern appliances, with enough bench space to actually cook rather than just heat things up. Gotlandic lamb stew with local saffron, maybe, or fresh-caught pike-perch from one of the fishing spots along the northern coast. The bedroom is a proper quiet room — not a converted alcove — with the kind of stillness at night that urban buyers simply haven't experienced in years. What sets this property apart from most holiday homes in Sweden isn't the house itself. It's everything around it. The earth cellar keeps wine and root vegetables at a natural cool t ... click here to read more

Front view of the house and garden

Step off the gravel path at Gudbyvägen 36 on a June morning and what hits you first is the quiet. Not the absence of sound exactly — there's a woodpecker somewhere behind the tree line, and a neighbor's dog doing its rounds — but the kind of quiet that makes Stockholm feel like a different world, even though you're only 25 minutes up the E4. This is Gudby. A pocket of Upplands Väsby where the houses have proper gardens, where the roads still have names that predate the suburbs, and where 2,662 square meters of your own land means you can walk barefoot across your own grass without seeing a fence for a good while. The 1955 cottage sitting on that plot is small — 20 square meters of honest simplicity — but the land it stands on is where the real story lives. The cottage itself is functional and in good condition. One room, one bathroom, the basics done right. It's not trying to be anything it isn't, which is part of what makes it work so well as a summer retreat or a base while you figure out what comes next. And what comes next is the interesting part. Municipal water and sewage are already connected at the property boundary — costs already covered by the current owners — which removes one of the more tedious hurdles for anyone thinking about development. The plot is potentially divisible too, a detail that opens up a range of possibilities depending on what direction you want to take this. Many neighbors along Gudbyvägen have already done exactly that. Started with an older summer cottage, renovated or built alongside it, and ended up with a year-round home on a generous piece of land that would cost multiples to replicate closer to the city. That trajectory is visible in the streetscape here — you see the mix of orig ... click here to read more

Exterior view of Gudbyvägen 36

Step outside on a July morning at Örviks byväg 18 and the air carries something particular — a mix of pine resin, cut grass, and the faint salt tang drifting in from the Baltic just 1.7 kilometres away. The southwest sun is already hitting the glazed conservatory. Coffee in hand, you watch a pair of cranes pick their way across the meadow. This is Roslagen in its quietest, most honest form. Not a postcard. The real thing. Herräng sits roughly 100 kilometres north of Stockholm along the Uppland coast, tucked into the northern reaches of the Roslagen archipelago — a region Swedes have been quietly keeping to themselves for generations. This particular property sits about 4 kilometres south of Herräng village proper, on a lane where the neighbours are mostly birch trees and the occasional tractor. The address, Örviks byväg 18, places you on the edge of the Örvikssjön lake, roughly 350 metres from the water's edge. On still evenings you can hear the lake. On windy ones, you can hear the sea. The main house is a 1.5-storey building measuring 130 square metres, in good condition and ready to move into without a renovation project hanging over your first summer. Ground floor has a proper layout for a family: a hallway that opens naturally into a generous living room, a kitchen that works, a bedroom, and a laundry room with WC. Upstairs, two more bedrooms and a bathroom share the space with a family room and, critically, a balcony with partial views over Örvikssjön. That balcony matters more than it sounds on paper — sitting up there as the light shifts over the water at 9pm in June, with the sky still pale gold, is one of those Swedish summer moments that makes people buy property in this country and never fully leave. The g ... click here to read more

Main house and yard

Properties nearby

Nestled in the serene embrace of Jäckvik, Hagavägen 8 offers a unique opportunity to own a piece of Swedish paradise. This country home, with its enviable location by the shores of Hornavan, Sweden's deepest lake, is a haven for those seeking tranquility and adventure in equal measure. Imagine waking up to the gentle lapping of water and the majestic sight of mountains framing your view. This is not just a home; it's a lifestyle. Jäckvik is a hidden gem in the heart of Swedish Lapland, renowned for its pristine wilderness and vibrant outdoor culture. The area is a playground for nature enthusiasts, offering a plethora of activities year-round. In the winter months, the landscape transforms into a snowy wonderland, perfect for cross-country skiing, snowmobiling, and ice fishing. The nearby ski slopes and trails are a magnet for adventurers from across Sweden and beyond. As the snow melts, the region bursts into life with opportunities for hiking, mountain biking, and boating. The Laponia World Heritage area and Vindelfjällen Nature Reserve are just a stone's throw away, offering endless exploration possibilities. The property itself is a classic Swedish cabin, originally built in 1934, exuding a nostalgic charm with its wood-paneled walls and large windows that capture the breathtaking views. With a total living area of 56 square meters, the cabin is cozy yet functional, featuring a comfortable bedroom, a spacious living room, and a kitchen ready for your personal touch. The auxiliary space offers additional storage or can be transformed into a workshop or mudroom for your outdoor gear. The expansive plot of 1,565 square meters provides both privacy and direct access to nature. Whether you're hosting summer barbecues, ... click here to read more

Exterior view of the cabin and lot

A Symphony of Nature and Tradition in Swedish Lapland Imagine waking up to the gentle murmur of the Laisälven River, its waters weaving a tranquil melody that harmonizes with the rustling leaves of ancient trees. This is the daily symphony that greets you at Gautosjö 5, a riverside log cabin retreat nestled in the heart of Swedish Lapland. Here, the air is crisp, the landscape is untouched, and the lifestyle is one of serene simplicity. A Timeless Sanctuary Step inside the main cabin, where traditional Swedish craftsmanship meets the raw beauty of nature. The open-plan design invites you to experience a seamless flow between the kitchen, dining, and sleeping areas, all bathed in natural light from expansive windows. These windows frame the river's dance, offering a living canvas of ever-changing views. An open fireplace stands as the heart of the home, its warmth a comforting embrace during the cooler months. A Haven for Gatherings Beyond the main cabin, a guest cottage and a separate sleeping cabin await, each echoing the rustic charm of traditional log construction. The guest cottage provides a cozy retreat for family and friends, while the sleeping cabin offers privacy and comfort for additional guests. A härbre, a classic northern Swedish outbuilding, adds both storage and a touch of historical character to the property. Nature's Playground The grounds of Gautosjö 5 are a natural wonderland, where mature trees and wildflowers create a tapestry of colors and textures. Just 50 meters from the water's edge, the property offers direct access to the river for swimming, fishing, or simply soaking in the serenity. The surrounding landscape is a canvas of dramatic mountain peaks and mirror-like lakes, inviting you to ... click here to read more

Exterior view of the main house and natural surroundings

A Tranquil Mountain Retreat in Björkheden, Sorsele Imagine waking up to the gentle rustle of leaves and the distant murmur of the Vuovuos stream, nestled in the heart of Sweden's pristine wilderness. This is not just a property; it's a gateway to a lifestyle where nature's beauty and tranquility are your daily companions. Welcome to your rustic log cabin retreat in Björkheden, Sorsele. A Day in the Life at Björkheden As the sun peeks over the horizon, casting a golden hue over the landscape, you step onto your cozy terrace with a steaming cup of coffee. The crisp mountain air fills your lungs, invigorating your senses. Here, the pace of life slows down, allowing you to savor each moment. Whether it's a leisurely breakfast on the terrace or a brisk morning walk through the forest, every day offers a new adventure. The seasons paint a vivid tapestry across the landscape. In spring, wildflowers burst into bloom, while summer brings long days perfect for fishing in the nearby lakes. Autumn's fiery foliage is a sight to behold, and winter transforms the area into a snowy wonderland, ideal for skiing and snowshoeing. A Haven for Outdoor Enthusiasts Björkheden is a paradise for those who cherish the great outdoors. The Vindelfjällen Nature Reserve, one of Europe's largest protected areas, is just a stone's throw away, offering endless trails for hiking and exploration. The nearby streams and rivers are teeming with fish, making it a haven for anglers. In winter, the Nalovardo ski resort, just 45 kilometers away, beckons with its pristine slopes. Local Culture and Community Despite its secluded feel, Björkheden is part of a warm and welcoming community. The nearby village of Ammarnäs, just 30 kilometers away, offers esse ... click here to read more

Exterior view of the log cabins in Björkheden

Step off the gravel track at Forsbacka 97 and the first thing that hits you is the quiet. Not the quiet of a city apartment with the windows shut — actual, uncut silence, broken only by the creak of spruce branches and, if you're lucky, the distant call of a black-throated loon somewhere out over the river. This is Sorsele, a small municipality in Västerbotten County where Swedish Lapland begins in earnest, and this timber cabin sits right at the edge of the kind of forest that most people only ever see in photographs. The cabin itself is compact and honest. One bedroom, an open-plan living space, a covered veranda, and a utility building out back. That's it. But what it does with those elements is something you feel more than measure. The built-in open fireplace commands the main room the way a fireplace should — it's wide, it's deep, and on a February evening when the temperature drops to minus twenty outside and the aurora is doing its thing above the treeline, it becomes the entire reason you're here. The wood-burning stove pulls double duty for heating and, when you want it to, cooking. The large windows face the forest rather than a road or a fence, so when you wake up in the bedroom and look out, you're looking at birch trunks dusted in frost or, in July, twenty-two hours of golden light filtering through a canopy that's gone genuinely luminous green. The covered veranda is where summer mornings happen. Coffee, a wool blanket if it's early, and the particular Swedish ritual of sitting still long enough to spot what's moving in the treeline. Roe deer are common. Elk are not unusual. The 1,165 square metre plot is all natural woodland — no manicured lawn, no ornamental hedging, just the forest doing what it does. ... click here to read more

Exterior view of Forsbacka 97

Ammarnäs: A Hidden Gem in Sweden's Wilderness Imagine waking up to the gentle rustle of leaves and the distant call of a mountain bird. The crisp, invigorating air fills your lungs as you step outside, greeted by the panoramic views of the Swedish wilderness. This is not just a vacation home; it's a gateway to a lifestyle where nature and tranquility reign supreme. Nestled in the heart of Västerbotten, the charming village of Ammarnäs offers a unique blend of seclusion and community spirit. Here, at Stickvägen 1, lies a country home that promises not just a place to stay, but a place to live, explore, and rejuvenate. A Home Designed for Comfort and Connection Built in 1976, this 72-square-meter home is a testament to thoughtful design and functionality. As you enter, a welcoming hallway leads you into a bright and airy living room. Large windows frame the stunning landscape, allowing natural light to flood the space, creating a warm and inviting atmosphere. Imagine cozy evenings by the window, watching the sunset paint the sky in hues of orange and pink. The kitchen, equipped with modern appliances, is a culinary haven. Whether you're preparing a hearty breakfast before a day of hiking or a sumptuous dinner after a day of skiing, this space caters to all your needs. Adjacent to the kitchen, the dining area offers a perfect spot for family meals, with views that make every meal a feast for the eyes. Three well-proportioned bedrooms provide restful retreats, each designed with privacy and relaxation in mind. The bathroom, functional and well-maintained, ensures convenience with its practical layout. A Garden of Possibilities Step outside, and you're greeted by a generous 719-square-meter plot. The garden is a canva ... click here to read more

Exterior view of the holiday home

Nestled in the heart of the picturesque Ammarnäs, Myrvägen 16 offers a unique opportunity to own a quintessential Swedish country home. This charming property, located in the serene Sorsele municipality, is a perfect blend of rustic allure and modern convenience, making it an ideal second home for those seeking a tranquil escape in the heart of Sweden's natural beauty. Imagine waking up to the gentle rustle of birch leaves and the distant call of native birds, as the morning sun filters through the majestic Ammarnäs mountains. This is the daily reality at Myrvägen 16, where the allure of nature meets the comforts of home. With a total living area of 58 square meters, this property is designed for those who cherish both adventure and relaxation. A Home Designed for Comfort and Functionality Originally built in 1975 and thoughtfully extended in 1996, the main cabin is a testament to timeless design and practicality. Upon entering, you're greeted by a welcoming hallway equipped with a drying cabinet—perfect for storing outdoor gear after a day exploring the mountains. The well-appointed kitchen, complete with a dining area for five, is ideal for family meals or gatherings with friends. The heart of the home is the spacious living room, where a beautifully crafted masonry fireplace serves as a natural focal point. This inviting space accommodates a comfortable sofa corner and a small workspace, making it possible to combine mountain living with remote work if desired. The warmth and ambiance provided by the fireplace create a perfect setting for cozy evenings after a day of hiking, skiing, or snowmobiling. Bedrooms and Amenities The main cabin includes two bedrooms, each fitted with custom-built bunk beds to maximize s ... click here to read more

Exterior view of the main cabin

Picture yourself stepping out onto the snow-covered deck of your own mountain retreat as the Northern Lights dance across the Arctic sky, the crisp winter air carrying the scent of pine and wood smoke from your crackling fire inside. This is not a fantasy—this is daily life in your 2022-built vacation home in Ammarnäs, the gateway to Swedish Lapland's most spectacular wilderness. Wake each morning to absolute silence broken only by birdsong, sip coffee while watching reindeer wander past your 720-square-meter property, and spend your days exploring one of Europe's last true frontiers before retreating to your private wood-fired sauna. This is where adventure meets comfort, where modern Scandinavian living harmonizes with ancient wilderness, and where your family creates memories that span generations. Nestled in the heart of Sorsele municipality in Västerbotten County, this 70-square-meter modern country home represents far more than a property purchase—it's your entry ticket to an extraordinary lifestyle that few will ever experience. Built just two years ago to exacting Swedish construction standards, this three-bedroom retreat combines contemporary comfort with the rugged practicality required for life on the edge of the Arctic Circle. The 25 square meters of additional outbuilding space houses a critical feature for true Lapland living: a heated garage with dedicated snowmobile storage, because here, snowmobiles aren't recreational toys—they're your winter transportation into a frozen wonderland that stretches endlessly in every direction. The moment you enter through the front door, the thoughtful design reveals itself. An open-plan kitchen and living area forms the heart of the home, dominated by a magnificent so ... click here to read more

Front view of the holiday home

The fly line rolls out over the Laisälven at six in the morning and the grayling are already rising. You're standing on your own deck, coffee cooling on the railing behind you, and the only sounds are the river sliding past and a single curlew somewhere upstream. This is what ownership at Laisviken 144 actually feels like — not a concept, but a Tuesday morning in July. Sorsele sits deep in Swedish Lapland, about an hour's drive south of the Arctic Circle along the E45 — the same road locals call the "Wilderness Road" or Vildmarksvägen. It's not a place people stumble across. You come here on purpose, because you know what's here: one of the most intact river systems in all of Europe, forests that stretch unbroken for hundreds of kilometres, and a quality of silence that most of Europe has simply run out of. The property itself is a classic Swedish log cabin, hand-built in the style that has kept Lapland families warm through centuries of hard winters. Fifty square meters, one bedroom, a bright main living space with windows that face directly onto the river, and a glass-enclosed veranda that makes the outside feel like inside for roughly nine months of the year. The log walls — thick, honey-coloured, fragrant on warm days — do more than just look the part. They keep the cold out in February and the heat comfortable in the high summer light when the sun barely sets. That veranda deserves its own mention. On a mid-August evening when the light goes gold around ten o'clock and the Laisälven is mirror-flat, it becomes the best room in the house. A card game, a bottle of Riesling, friends who've driven up from Stockholm — you'll find nobody wants to go to bed. The glass panels mean you're still sitting in that same spot wh ... click here to read more

Exterior view of Laisviken 144, riverside holiday home

Step outside on a September morning and the air hits you — sharp, clean, carrying the faint scent of pine resin and something faintly mineral from the Vindel River less than a kilometre away. The birches are turning. A pair of cranes cuts across a sky that seems impossibly wide up here. This is Sorsele, deep in Swedish Lapland, and life at Stridsmark 133 moves at a pace that most people have forgotten is possible. The house itself was built in 1949, and it carries that era's sensibility honestly — solid, no-nonsense, built to handle winters that dip well below minus twenty without complaint. The main structure covers 84 square metres with an additional 24 square metres of secondary space, useful for storing skis, fishing rods, canoes, or whatever gear your version of Lapland life requires. The plot runs to 1,400 square metres, which out here doesn't feel like a garden so much as a small piece of the Swedish wilderness you actually own. Inside, large windows make the most of the light — and in July, when the sun barely sets, that matters enormously. The rooms are well-proportioned and functional, the kind of space that invites people to actually use it rather than just admire it. The kitchen is set up for real cooking: think elk stew simmering after a day out, or lingonberry jam made from berries picked on your own land. The single bedroom is quiet. Properly quiet. The bathroom is maintained and fully operational. Everything here is in good condition and ready to use from day one. The 1,400 square metre plot deserves its own paragraph. Part of it is lawn, part wild, and there's room to expand a kitchen garden, add a wood-fired hot tub, or simply leave it as the deer corridor it already seems to be. Evenings on the plot ... click here to read more

Exterior view of the house and garden

Nestled in the scenic landscape of Ammarnäs, Sorsele kommun, this delightful cabin at Myrvägen 38 promises an idyllic retreat from the hustle and bustle of everyday life. As a real estate agent accustomed to managing properties around the globe, it's a pleasure to introduce potential buyers to this mountain haven. With a competitive price of SEK 95,000, this property caters to those seeking a tranquil abode surrounded by nature. It’s an opportunity not to be missed, especially for our interested international buyers and expats who are eager to enjoy the Scandinavian lifestyle. This property sits in the heart of Sorsele, a municipality known for its stunning natural beauty and tranquil environment. The small town of Ammarnäs is nothing short of a paradise for outdoor enthusiasts. When living here, you can expect a climate that brings gorgeous snowy winters, perfect for skiing and snowmobiling, while summer invites opportunities for hiking and fishing. It's where you truly experience the four distinct seasons, each offering its own set of adventures in the wilds of Sweden. The cabin, built in 1995, is snug and welcoming with a solid 48 square meters of living space. It's a well-preserved chalet, perfect for unwinding after a vigorous day on the slopes. Inside, the cabin offers a good-sized living area that effortlessly becomes the focal point for gatherings. Imagine cozy evenings by a warm fire, sharing stories from the day's excursions or planning tomorrow's adventures. The space is intentionally designed for family interaction or simply enjoying a quiet moment alone. Two comfortable bedrooms provide ample space for a restful night's sleep. They serve as private sanctuaries where you can recharge after exploring the en ... click here to read more

Mountain cabin exterior

Located in the tranquil village of Mellanström, the fetching Framnäs 4 embodies the charm and potential of a genuine Swedish country home. With a manageable area of 56 square meters distributed amongst three buildings - a main cabin, a guest cabin, and an additional outbuilding equipped with ample storage space - this property presents a canvas ripe for the imagination and initiative of its new owners. This quaint ensemble sits on a generous plot of 1710 square meters, offering an expanse suitable for elaborate gardening or perhaps more ambitious landscaping projects. The naturally lush surroundings beckon those with a green thumb or anyone yearning to cultivate their own piece of pastoral paradise. While already holding a solid structure, the property is poised for a transformation. Prospective homeowners should be prepared to invest time, effort, and resources to refurbish and perhaps modernize this dwelling to fully realize its potential. This setup is ideal for the enthusiastic DIYer or someone looking to make a more personal imprint on their next home. Main Cabin Features: - Ample living space requiring rejuvenative touches - Large attached terrace ideal for relaxation or hosting Guest Cabin Features: - Cozy space for hosting friends or family - Potential to convert into a creative studio or home office Outbuilding Features: - Substantial storage options - Possible conversion into a workshop or hobby area The local area, Mellanström, is nestled near the enchanting Lake Uddjaure, known for its excellent trout and pike fishing. Angling enthusiasts will appreciate the property's proximity to the lake and the inclusive boathouse, editing a sizable motorboat. The aquatic activities extend beyond fishing; the lake i ... click here to read more

2 room vacation home at Framnäs 4 Mellanström Arjeplogs kommun

Nestled in the serene heart of Swedish Lapland, Tallberg 3 in Mellanström offers a unique opportunity to own a slice of tranquility. This charming country home, set on a sprawling 3,610 square meter plot, is a haven for those seeking a second home that combines rustic charm with the allure of nature. With its good condition and potential for personalization, this property is a canvas waiting for your touch. Imagine waking up to the gentle rustle of the forest, the crisp northern air filling your lungs as you step onto your terrace. The main cottage, a cozy 43 square meters, is perfect for couples or small families yearning for a peaceful retreat. The living area, kitchen, and bedroom are designed to offer comfort and simplicity, making it an ideal getaway from the hustle and bustle of city life. ### Experience the Lapland Lifestyle Owning a second home in Mellanström means embracing a lifestyle rich in natural beauty and outdoor activities. The region is renowned for its pristine landscapes, offering endless opportunities for exploration and adventure. - Proximity to Lake Uddjaure: Just a stone's throw away, this lake is a paradise for fishing enthusiasts. Known for its trout and pike, it hosts vibrant fishing competitions during the summer months. - Outdoor Recreation: The nearby Ahkalis mountain is perfect for snowmobiling in winter, while the surrounding forests are ideal for berry and mushroom picking. - Cultural Richness: Immerse yourself in the local traditions and events that showcase the unique lifestyle of northern Sweden. - Wildlife Watching: The unspoiled nature of the region is a haven for wildlife, offering a chance to witness the changing seasons in all their glory. ### A Property with Potential Tallb ... click here to read more

Main house and yard

Picture this: it's a Saturday morning in February, the thermometer outside reads minus eight, and you're standing at the kitchen window in thick wool socks watching fresh snow pile up on the spruce branches while the coffee brews. The Balmielva river is frozen solid just down the slope, and the ski trail to Fjellandsbyen cuts right below the cabin, maybe forty metres away. You can hear nothing. That particular, almost physical silence that only exists at altitude, in winter, in Norway. That is what Naustbuktveien 3 actually feels like. Sulitjelma sits at roughly 498 metres above sea level in the mountains of Nordland, about 75 kilometres east of Fauske and the E6 highway. It's not a place most international buyers stumble across — and that's precisely its value. The village grew out of one of Norway's most significant copper mining operations, and the legacy of that industrial past gives the place a grittier, more authentic character than the polished ski resorts further south. The Sulitjelma Mining Museum up the road documents the whole story, from 19th-century tunnels to the early-20th-century boom years, and it's genuinely worth an afternoon. But most people come here for the landscape, and the landscape does not disappoint. The chalet itself is compact at 46 square metres — two bedrooms, a living room, and a functional kitchen — but the layout makes clever use of every square metre. The entrance hall keeps the cold at the door. The living room catches the afternoon sun, and the views across the open terrain are the kind that make you put your book down. The property is sold fully furnished: sofa, dining table, refrigerator with freezer, TV. You could drive up on a Friday evening and be entirely comfortable by the t ... click here to read more

Welcome to Naustbuktveien 3

Nestled amidst the striking landscapes of Sulitjelma, Norway, this delightful mountain cabin awaits those seeking a tranquil escape from the bustling city life. Here, at Stordalveien 77, a charming hideaway awaits your discovery. As a global real estate agent, my schedule is constantly filled with finding the perfect homes for clients around the world, and this cabin is one such unique gem. Living in Sulitjelma means embracing the great outdoors, a dream for outdoor enthusiasts. This area is a gateway to some of the most breathtaking natural landscapes. Sulitjelma is a village known for its stunning mountain views, lush forests, and abundant wildlife. The climate here is as you might expect from a region perched amidst Norway's fjords—cool, with snow blanketing the mountains in winter, transforming the landscape into a winter wonderland. In summer, the days stretch long, bathing the area in sunlight, perfect for exploring. If you're considering settling in Sulitjelma, life here revolves around nature. With access to ski trails that snake between the nearby ski resort and lodge, and only 600 meters from the lodge itself, the cabin is ideally positioned for winter sports lovers. Imagine strapping on your skis and cruising through pristine snow-covered trails right from your doorstep. And when the snow melts, the hiking trails reveal a plethora of adventures—hiking, hunting, berry and mushroom picking eagerly await. The cabin itself, a compact yet cozy retreat, offers a wonderful opportunity to experience cabin life in this picturesque locale. While measuring approximately 35 square meters, it's an example of efficient use of space, providing everything you'd need for a comfortable stay. The property comprises: - 2 Bedr ... click here to read more

Welcome to Stordalsveien 77! Cabin with immediate proximity to a paradise of hiking opportunities

Picture yourself stepping through the door of a century-old Norwegian schoolhouse, where winter mornings begin with steam rising from your private sauna and afternoons unfold on skis gliding across endless white expanses. This is Jakobsbakken 52, a rare 82-square-meter mountain cabin in Sulitjelma where Norwegian mining history meets modern mountain living, just 100 kilometers from Bodø's coastal gateway. Originally built in 1909 to educate the children of Jakobsbakken's copper mining community, this single-story retreat has been thoughtfully converted into a three-bedroom escape where every window frames the dramatic peaks and forests that define northern Norway's Salten region. The asking price of 92,900 euros represents exceptional value for a move-in ready property with such distinctive heritage and year-round recreational access. This property tells the story of Sulitjelma itself, a remote valley where Swedish and Norwegian miners once extracted copper ore from the mountains, leaving behind a legacy of resilience and community that still echoes through the landscape. The cabin's solid construction reflects that era's craftsmanship, with thick walls and a practical layout designed for harsh Arctic winters. Today's configuration offers two separate living rooms, allowing families to spread out comfortably or groups of friends to enjoy both lively gatherings and quiet reading nooks simultaneously. The wood-burning stove becomes the heart of winter evenings, crackling warmth filling rooms as northern lights dance across the sky outside. Large windows throughout capture maximum daylight during summer's midnight sun and frame snow-laden branches during the dark winter months, creating an ever-changing gallery of Nordic l ... click here to read more

Welcome to Jakobsbakken 52.

Picture yourself waking to the first light filtering through pine trees, the silence broken only by birdsong and the distant whisper of a mountain stream. Step onto your wooden terrace with morning coffee in hand, and watch as sunlight illuminates Solvågtinden mountain across the Junkerdal valley. This is life at your off-grid mountain retreat in Graddis, where the Norwegian wilderness becomes your backyard and time moves to the rhythm of seasons rather than schedules. This 3-bedroom mountain chalet sits in the peaceful Graddis area of Saltdal municipality, offering international buyers a rare opportunity to own an authentic Norwegian wilderness experience just 700 meters from the Swedish border. Here, privacy and natural beauty combine with practical amenities to create a vacation home that serves as both adventure basecamp and tranquil sanctuary. The property comprises a 45-square-meter main chalet plus a generously sized annex, together providing flexible accommodation for family gatherings and extended stays with friends. The main chalet houses two comfortable bedrooms, a functional kitchen with pantry storage, and an inviting living area warmed by dual wood-burning stoves. Recent maintenance includes fresh exterior painting completed in 2025, while a comprehensive renovation and expansion in 2000 updated the structure and added a new roof, ensuring the building remains in excellent condition. The 2006-built annex transforms this from simple cabin to comprehensive mountain retreat. Its spacious living area with wood stove creates additional gathering space, while the dedicated sauna building with wood-fired stove and integrated water tank offers the quintessential Nordic relaxation experience after days spent explori ... click here to read more

Picture 1

Imagine waking up to the crisp, invigorating air of the Norwegian mountains, where the serene beauty of nature greets you every morning. Nestled in the heart of Graddis, Røkland, this delightful cabin offers a unique opportunity to own a piece of Norway's untouched wilderness. Perfectly suited for those seeking a second home or a holiday retreat, this property promises tranquility, adventure, and a lifetime of cherished memories. A Cabin with Character and Comfort This charming cabin, located at Graddis 24, 8255 Røkland, is a testament to thoughtful design and meticulous maintenance. Originally constructed in 1976, the cabin has been lovingly expanded and updated over the years, ensuring it meets modern standards while retaining its rustic charm. With three cozy bedrooms, a spacious living room, and a well-equipped kitchen, this cabin is ready to welcome you and your family. Key Features: - Location: Graddis, Røkland, Norway - Size: 60 square meters of living space - Bedrooms: 3 - Bathrooms: 1 - Outdoor Space: 12 square meters of balcony/terrace - Condition: Good, with recent renovations - Utilities: Equipped with electricity and fiber optic cables - Accessibility: Short walk from a large parking area, with a charming suspension bridge over a river - Furnishings: Sold fully furnished, ready for immediate occupancy - Lease: Situated on a leased plot with an annual fee of 620 NOK A Lifestyle of Adventure and Relaxation Owning this cabin means embracing a lifestyle rich in outdoor activities and natural beauty. During the winter months, the area transforms into a snowy wonderland, perfect for cross-country skiing and snowmobiling. As the snow melts, the landscape reveals lush trails ideal for hiking, berry picking, an ... click here to read more
Picture 1

As a agent operating within a global real estate agency, I’ve had the privilage of working with many kinds of properties across the globe. Today, I'm thrilled to introduce you to a charming opportunity nestled in a quaint and serene corner of Sweden. Your potential new home awaits at Gustav Roséns väg 8 in Storuman, an enchanting villa perfect for those seeking tranquility and peaceful living abroad. Now lets take a closer look at the villa itself. Situated on a sizeable plot of 1174 square meters, this villa, with its 90 square meters of living space, presents itself as a family-friendly abode complete with the essentials for comfortable living. The property boasts four well proportioned bedrooms, ideal for a family seeking ample space or for a couple envisioning a home office or guest bedroom. The beating heart of this house is undoubtedly the renovated kitchen, which was tastefully updated in 2016 to meet modern standards. Equipped with reliable district heating, and connected to municipal water and sewage services, you’ll find this home is as functional as it is inviting. As you live and breathe the fresh air of Storuman, the town offers numerous opportunities for a full-fledged lifestyle enriched by nature. Given it's presence near a picturesque lake, your weekends in Vallnäs can be spent enjoying leisurely walks by the shore, or perhaps casting a line on an impromptu fishing excursion. The clear waters are perfect for canoeing and kayaking, while the area is also well-suited for hiking enthusiasts with trails that meander through awe-inspiring landscapes. Storuman itself is a gateway to various cultural and social activities. The local spirit is communal and welcoming – an ideal environment if you're new to the ... click here to read more
5 room Villa on Gustav Roséns väg 8 Storuman Storumans kommun