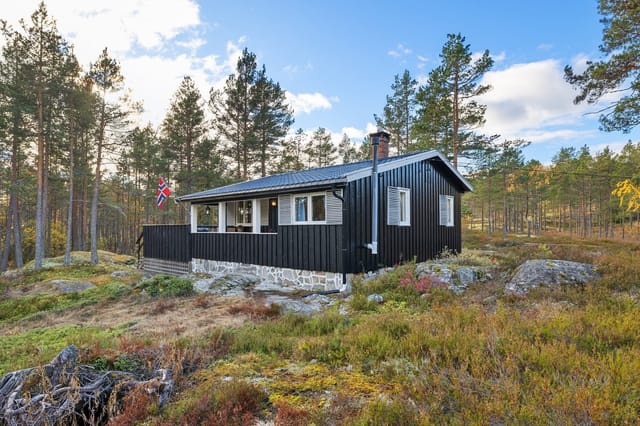
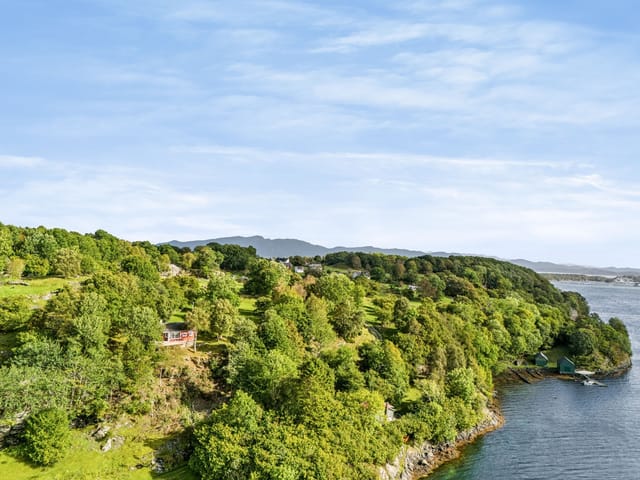
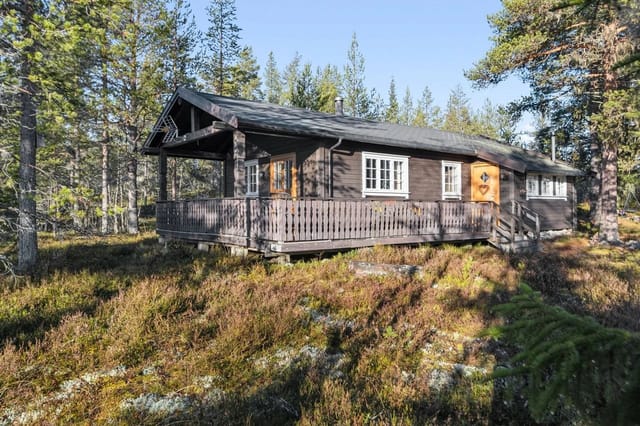
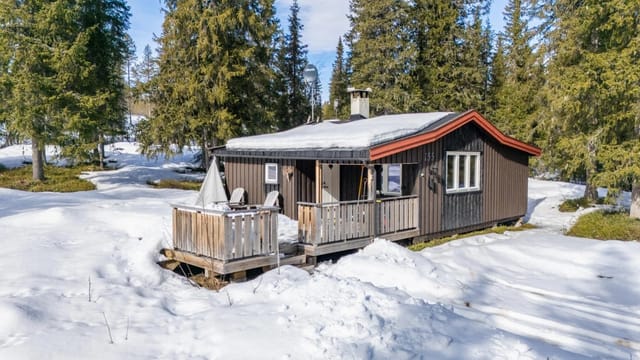
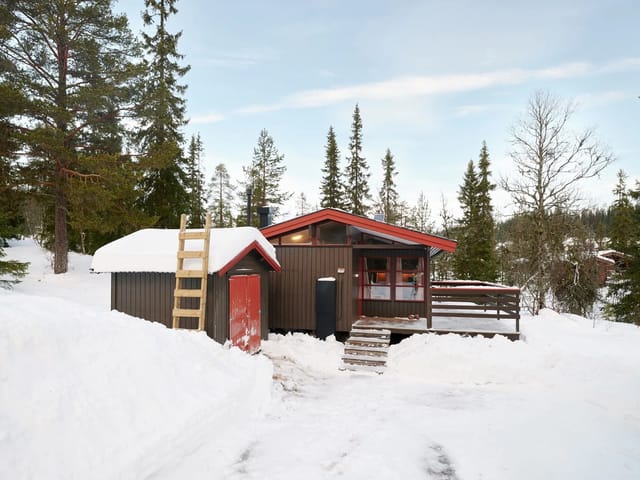
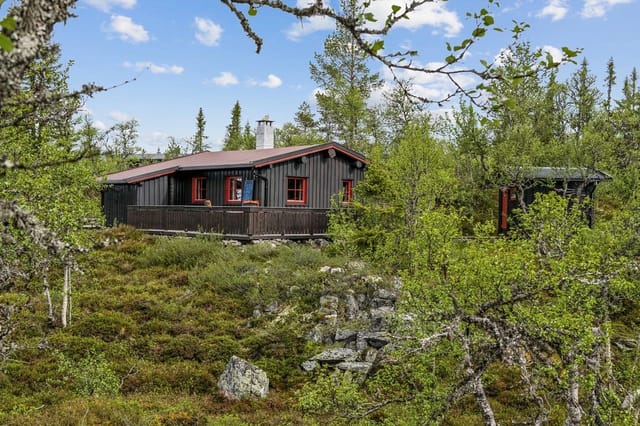
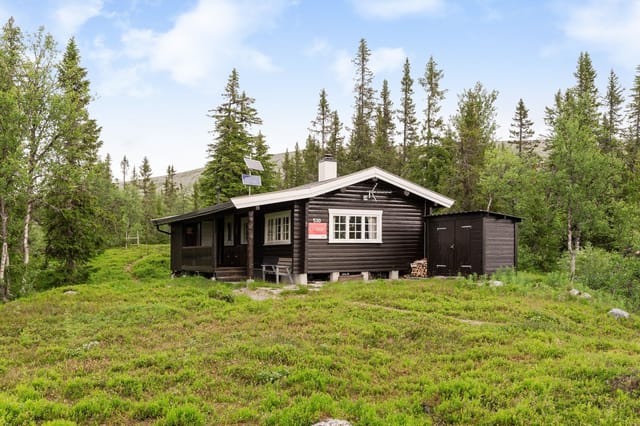
3-Bed Norwegian Chalet in Eltdalen with Riverside Plot – Trysil Holiday Home

Listed on
https://storage.googleapis.com/homestra-images/property-image-62a173a6-dacd-4889-abc2-4cd9f086feaa-1783844799.jpg

Eltdalsvegen 1115, 2430 Jordet, Jordet (Norway)

3 Bedrooms · 1 Bathrooms · 78m² Floor area

€185,000

Chalet

No parking

3 Bedrooms

1 Bathrooms

78m²

Garden

No pool

Not furnished

Description

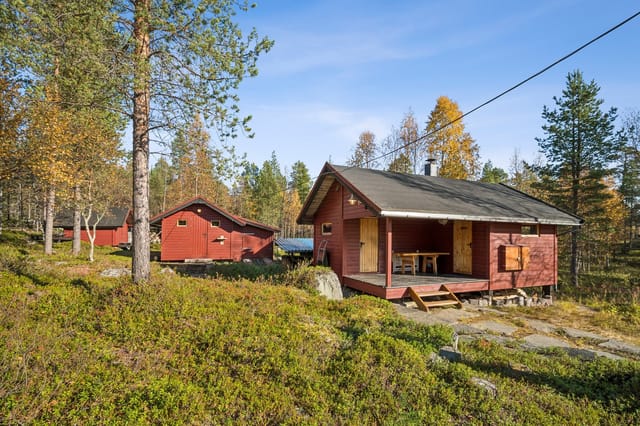
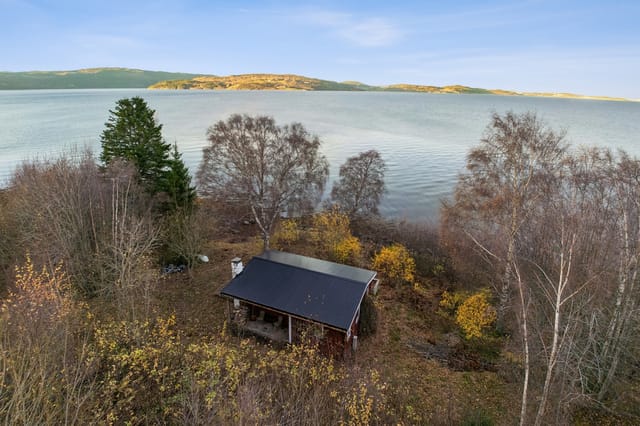
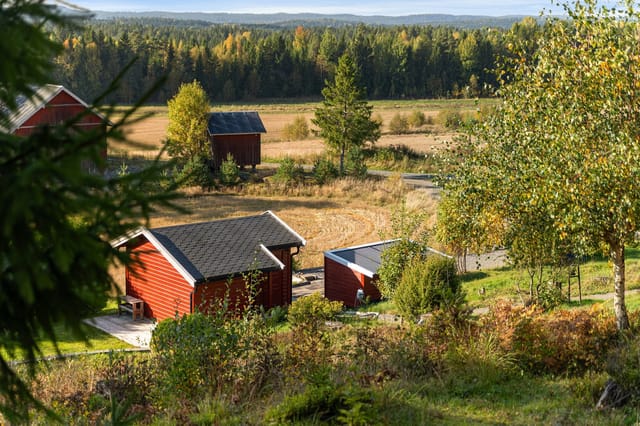
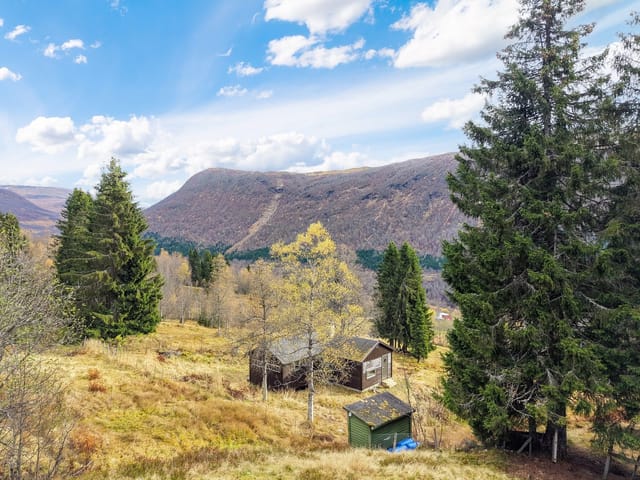
Step outside on a September morning and the river is already talking. It runs just 50 meters from the front of the cabin, fast and cold, carrying the sound of snowmelt long after summer has settled in around Eltdalen. That's the kind of detail you only know once you've stood there, coffee in hand, watching mist lift off the water while the spruce forest holds its breath.

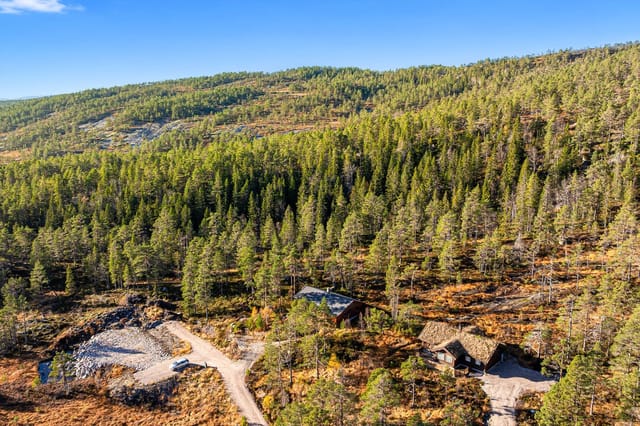
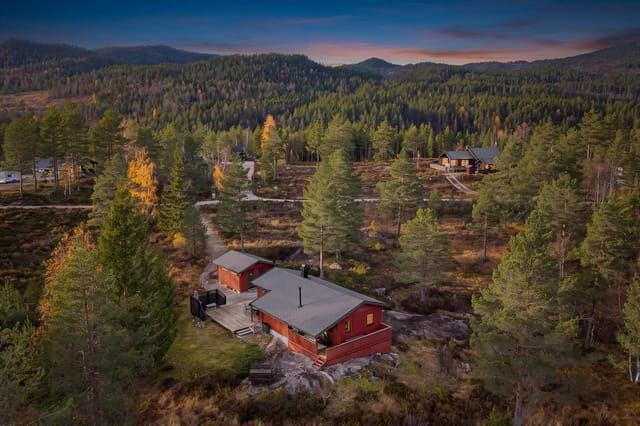
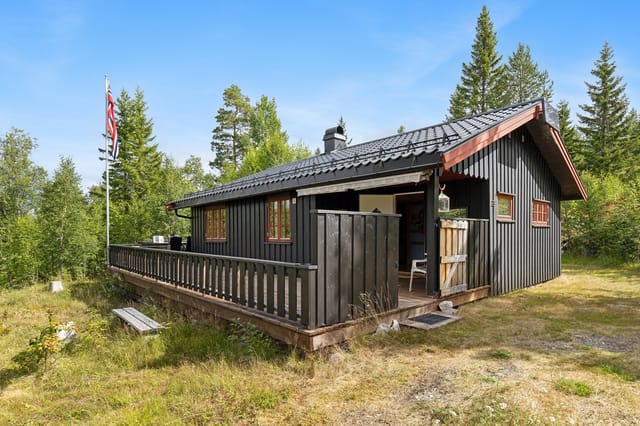
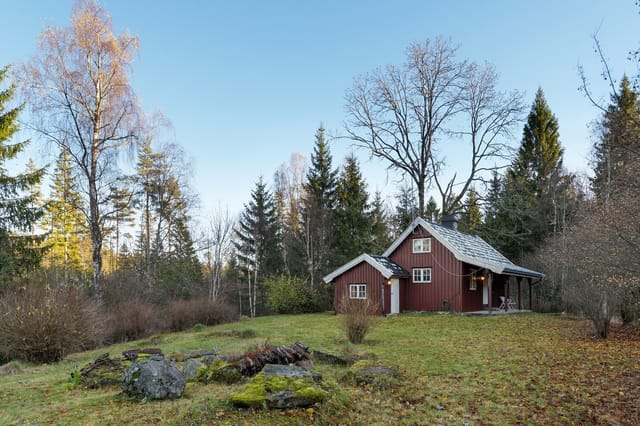
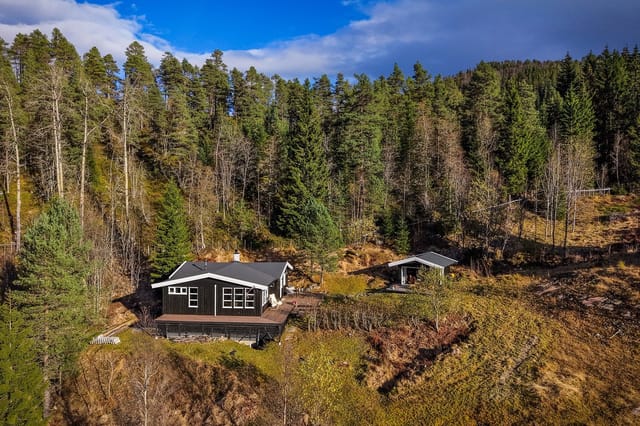
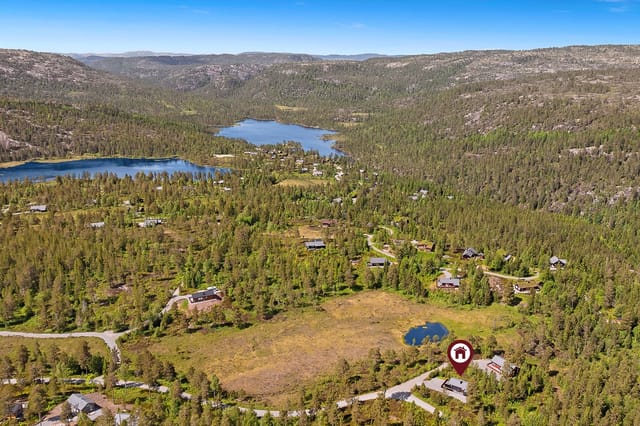
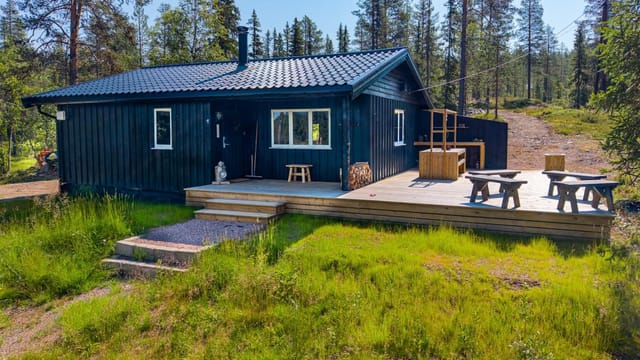
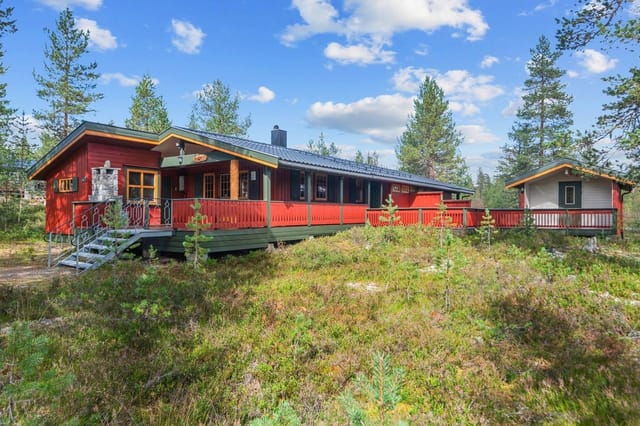
This 78-square-meter chalet sits on a 1,300-square-meter freehold plot along Eltdalsvegen in Jordet, tucked into a valley that most visitors to Norway never find. That's not a flaw — it's the whole point. No shared walls, no visible neighbors, no road noise. Just the river, the trees, and whatever you've decided to do with the day.

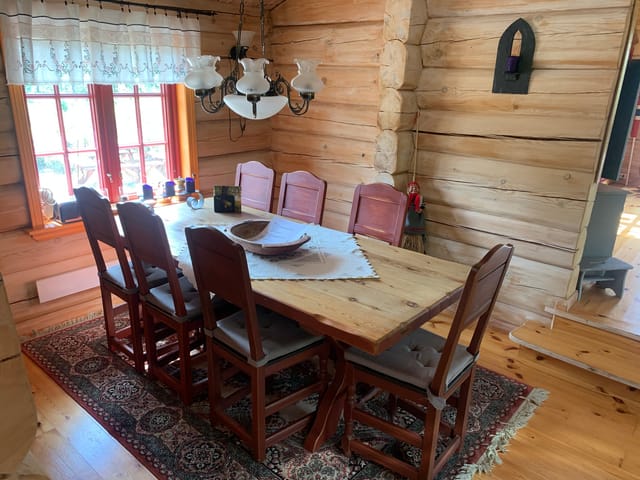
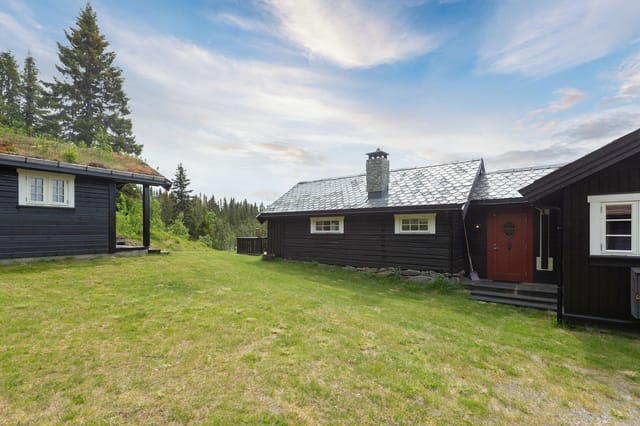
Built in 2005 and maintained in solid, move-in condition, the cabin has the bones of a proper Norwegian hytte without the museum-piece quality that makes you nervous about putting your boots on the floor. The open-plan kitchen and living area is where the house earns its keep — a generous combined space with a fireplace/wood stove at its center that changes the whole atmosphere after dark. You eat together, you talk longer than you meant to, someone puts another log on. It's a rhythm that city apartments just don't allow.

Three bedrooms sleep up to eight people comfortably, which means this is realistically a cabin for the whole extended family or a group of friends who've been talking about doing a proper Norway trip for years and keep not doing it. One bathroom, yes — but that's pretty standard for a hytte of this size and era, and it works. The detached outbuilding out back handles the overflow: skis, fishing gear, firewood, bikes, whatever accumulates when you actually use a place.

The surrounding landscape shifts dramatically by season, and that's one of the genuine pleasures of owning here. Summer in Eltdalen is long days and short nights — the sky barely gets dark in June, and the river is warm enough for swimming by July. The forest trails that start almost from the cabin's edge connect into a network that runs for dozens of kilometers through Trysil's backcountry. The Eltsjøen lake is close enough to reach on foot, and the fishing — particularly for trout and grayling — is the kind that regulars don't advertise too loudly.

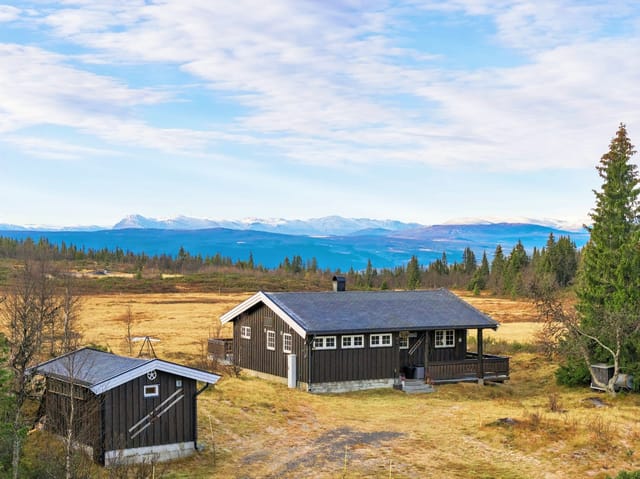
Autumn comes on hard and fast and is arguably the valley's most striking season. The birch trees along the river turn a sharp yellow against the dark spruce, temperatures drop into brisk territory, and the hunting season opens across the surrounding terrain. Elk and deer move through this part of Innlandet county with some regularity; the property sits at 600 meters above sea level, high enough to feel properly remote, low enough to stay accessible year-round via the municipal road that leads directly to the cabin.

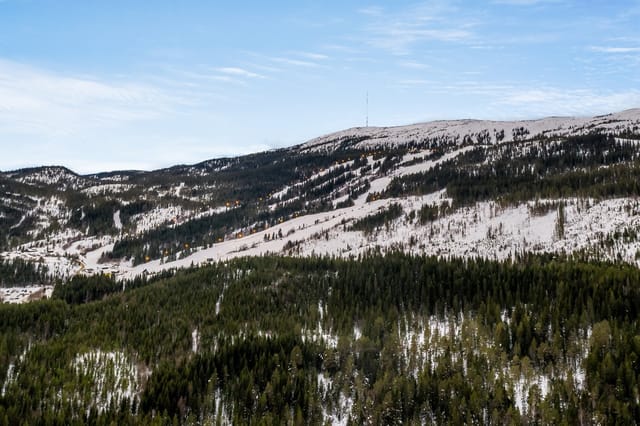
Winter is where Trysil makes its name. The Trysil ski resort — Scandinavia's largest — is within practical driving distance, with 100 kilometers of alpine runs, a well-maintained snowpark, and ski-in/ski-out accommodation if you want a day on the groomed slopes rather than the backcountry. But the trails around Eltdalen itself are groomed for cross-country skiing throughout the season, and the forest surrounding this plot becomes its own quiet playground when there's a meter of snow on the ground. The wood stove earns every kroner of its existence in February.

Spring is the underrated chapter. When the snow starts pulling back in April and the river runs louder than at any other time of year, the cabin shakes off winter in a way that feels genuinely exciting. The first hiking days of the season have a particular quality — mud underfoot, cold air, the smell of wet bark and thawing ground — that you either love immediately or you don't. People who own cabins in places like this tend to love it.

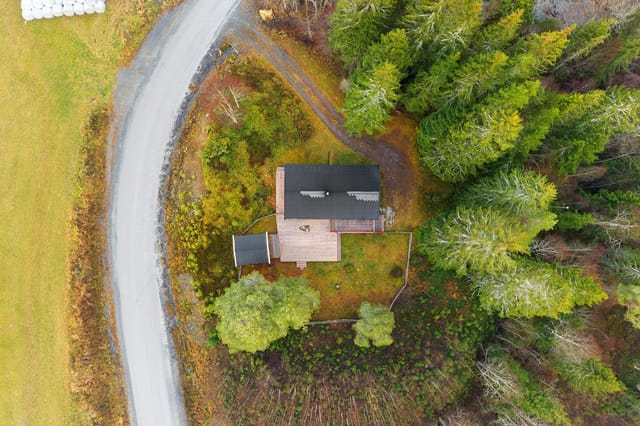
For practical matters: the property is sold furnished, meaning you could arrive with a bag of groceries and start the weekend. Fixed ongoing costs are low — primarily municipal fees — and electricity is already connected. The balcony and terrace give you outdoor eating space from May through September. Parking is on-site. The road is maintained year-round. For international buyers, Norway operates a fairly transparent property ownership system, and freehold plots like this one carry full ownership rights with no leasehold complications.

The nearest larger town is Trysil, which has a solid grocery store, a pharmacy, a handful of decent restaurants, and the practical infrastructure you need for a comfortable stay. Oslo is roughly 200 kilometers south, about a 2.5-hour drive on the E6 and then inland, making this viable as a weekend escape from the capital. Gardermoen Airport in Oslo is the main international gateway, with direct routes from across Europe, particularly during ski season when Scandinavian Airlines and Norwegian both add frequency.

Key features at a glance:

- 3 bedrooms, sleeps up to 8 guests
- 1 bathroom, open-plan kitchen and living area with fireplace/wood stove
- 78 sqm interior on a 1,300 sqm freehold plot
- Built 2005, good condition, sold furnished
- 50 meters from a river with swimming and fishing access
- Detached outbuilding for storage or workshop use
- Balcony/terrace and on-site parking
- Year-round accessibility via municipal road
- 600 meters above sea level in Eltdalen valley
- Direct access to cross-country ski and hiking trail networks
- Close proximity to Trysil ski resort — Scandinavia's largest
- Low fixed costs: primarily municipal fees
- Electricity connected, wood stove for supplementary heating
- Full freehold ownership — no leasehold or plot rental fees
- Strong rental income potential during ski and summer seasons

The vacation home market in Trysil and the surrounding Innlandet valleys has stayed consistently strong, driven by domestic demand from Oslo and growing international interest from buyers in the UK, Germany, and the Netherlands who've discovered that Norwegian mountain property holds its value and rents well. A cabin of this size, in this condition, at this price point, with a freehold plot and river frontage, is genuinely hard to find.

If you've been looking for a second home in Norway — somewhere that actually delivers on the promise of the Norwegian outdoor lifestyle rather than just gesturing at it from a resort development — this is worth your time. Contact Homestra today to arrange a viewing or to request the full property documentation. We can connect you with local legal advisors familiar with Norwegian property purchase procedures for international buyers.

Details

Amount of bedrooms
3
Size
78m²
Price per m²
€2,372
Garden size
1300m²
Has Garden
Yes
Has Parking
No
Has Basement
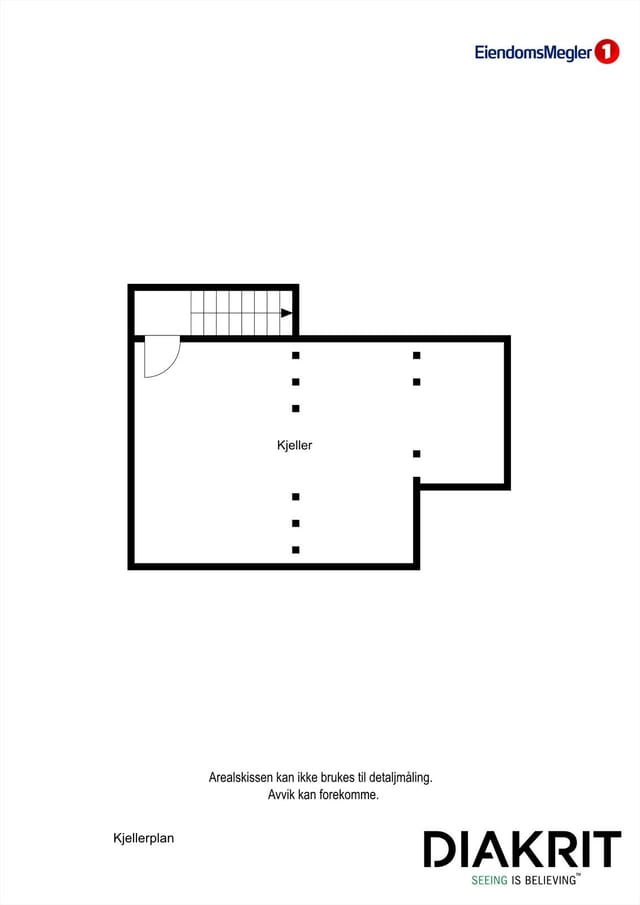
No
Condition
good
Amount of Bathrooms
1
Has swimming pool
No
Property type
Chalet
Energy label

Unknown

Sign up to access location details

Similar properties

This chalet for sale in Pasvik, Finnmark, is an 80 m² forest cabin with a wood-fired sauna annex and electricity installed in 2022. It stands on a 1,000 m² plot of pine and birch, in the far northeast of Norway. The Pasvik valley runs along the Russian border, and few places in Europe are quieter. The cabin was built in 1984 and has been kept in good condition. It comes with two bedrooms, a separate sauna building and an outbuilding with a snowmobile garage. If you have been looking for a cabin for sale in Finnmark that you can use in every season, this one deserves a look. ### The Cabin: 80 m² of Pine and Wood Stoves You enter through a proper windbreak hall (vindfang) with pine panelling and a wardrobe, which is where boots and snowsuits stay in winter. The fuse box here is new, with automatic circuit breakers fitted in 2022. Electricity is not a given for cabins this far north, so the upgrade matters. The living room has pine floors, wooden panelling and corner windows that look out into the trees. There is space for a sofa group and a dining table. A wood-burning stove connected to a lightweight concrete block chimney heats the room. The kitchen is partly open to the living area and has a second wood stove, solid wood cabinet fronts and a hardwood worktop. It is also prepared for a gas cooktop and a gas fridge, which gives you a fallback if you ever want to run the cabin off-grid. The master bedroom has a double bed and a chest of drawers. The second bedroom has a built-in bunk bed plus a single bed, so a family or a group of friends can sleep here. Both rooms are panelled on walls and ceiling. A loft above the kitchen and bedrooms holds seasonal gear. ### Sauna, Terraces and the 1,000 m² Plot The annex is the ... click here to read more
Annex with covered terrace and outbuilding with storage and snowmobile garage

This chalet for sale in Telemark sits near Gautefall ski area, with four bedrooms, 92 m² of living space and a 1,103 m² plot in Nissedal. Built in 2010 and kept in good condition, it is a cabin that works the way Norwegian mountain homes should: boots by the door, a wood stove for the evenings, and snow or trail access close by. It is a practical choice if you want a second home in Norway that you can use every season, rather than only in July. ### The Chalet: 92 m² Built in 2010 The main living area is open-plan. Living room, dining space and kitchen share one room, and the large windows pull in plenty of light and look out over the surrounding nature. There is enough floor space for both a sofa group and a proper dining table, so a full house of guests does not mean eating in shifts. The kitchen has profiled fronts painted a deep red, a bit of colour in a room that otherwise leans on the view. There are four bedrooms, which is the real strength here. Two families can share it, or you can keep a room free for friends who always turn up on ski weekends. The single bathroom has a tiled floor with underfloor heating, panelled walls and ceiling, a vanity with upper and lower cabinets, a shower cabin and a toilet. Underfloor heating matters when you come in from a cross-country loop at minus ten. A fireplace or wood stove gives the main room its winter heart. Beyond that you get a technical room and a separate storage room (bod) for skis, bikes and tools. The cabin is connected to public water and sewage and has electricity, so there is no off-grid fuss to manage. ### The Plot and Setting at 534 Metres The 1,103 m² plot has a garden and a balcony/terrace, ideal for morning coffee while the light moves across the trees ... click here to read more
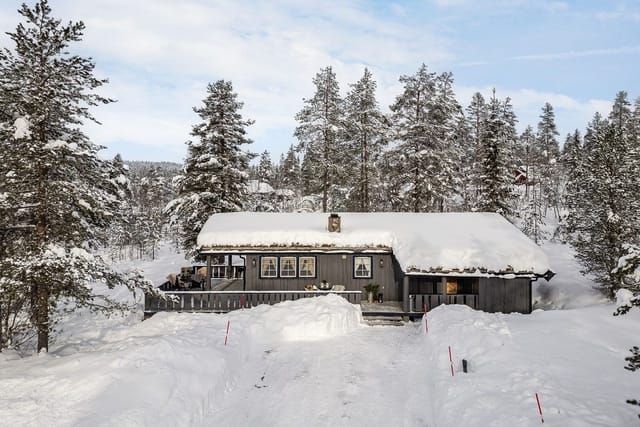
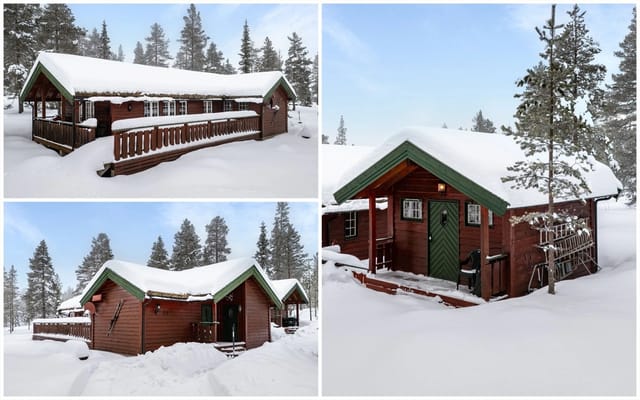
Contact us for a pleasant viewing!

This chalet for sale in Trøndelag sits on a 748 m² freehold plot near Fannrem, with two terraces and a ski centre only 15 minutes away by car. It is a single-storey cabin in Svorkdalen, built for people who want forest on the doorstep and an uncomplicated place to stay. There are three bedrooms, a wood stove and a lot of outdoor space. The condition is good, and the cabin is ready to use. If you have been looking at a holiday home in Trøndelag that costs far less than the usual Norwegian mountain cabin, this one deserves a closer look. ### The Chalet: Three Bedrooms on One Level Everything is on one floor, so there are no stairs to manage with luggage, small children or stiff knees after a day on the trails. The living area is 60 m² in total, of which about 51 m² is internal usable space. You come in through a painted entrance hall with a wall-mounted heater and room to hang wet outerwear. That matters here, because you will arrive in wet gear more often than not. The living room and kitchen share one open space. Large windows bring in daylight, and a Jøtul wood-burning stove gives the room its cabin feel. The kitchen has plenty of worktop and storage. All three bedrooms have vertical wooden panelling and wooden floors. The third bedroom looks out at the surrounding forest, so it is quiet and private. There is one bathroom with a shower cabin, a sink and a 30-litre hot water tank. ### Outdoor Space: A 748 m² Freehold Plot and Two Terraces The plot is the real attraction. At about 748 m² and freehold, it gives you room for a garden, a fire pit, a play area or just a lawn to cross barefoot in July. There are two terraces. A covered one of roughly 10.5 m² keeps you outside when it rains, and a larger open terrace of a ... click here to read more

Welcome to the viewing!

This chalet for sale in Trøndelag stands less than 30 metres from the Trondheimsfjord shore in Ekne, with a wraparound terrace facing the water. It is a one-bedroom, single-storey cabin of 56 m² on a sloping 1,300 m² plot, and you can drive right up to the door. At €128,000 it is a realistic way into Norway real estate for anyone who wants salt water, quiet and long summer evenings. ### A Cabin by the Trondheimsfjord The shoreline is a few steps from the front of the cabin, so swimming, fishing and launching a small boat are part of an ordinary day rather than an outing. The terrace faces the sea and runs around the building, which means you can follow the sun from morning coffee to a late supper outside. The views stretch across the fjord, and in summer the light lingers well into the evening. It feels private, yet this is not a remote hut. Ekne's centre is a short bike ride away, and the access road reaches the property itself, so groceries, guests and gear never have to be carried far. ### Inside the 56 m² Chalet Everything is on one level. The living room has windows on three sides, so the fjord is always in view, and a door leads straight out to the terrace. A wood-burning stove takes the chill off cooler evenings. Next to it sits the kitchen, with space for a stove and a refrigerator, open wall shelves and a drawer unit. You would bring your own appliances, but the layout is simple and bright, with several windows. The single bedroom looks out over the water. There is an entrance hall with room for boots and jackets, plus a covered entrance with a wooden deck where you can sit out of the wind at midday. A separate outbuilding holds tools, fishing gear and outdoor equipment. The condition is good. Electricity ... click here to read more

The location at Ekne offers expansive fjord views and short distance to Ekne center and small boat harbor.

This 3-bedroom log cabin for sale in Honningsvåg, Finnmark, comes with a 30 m² detached annex on a freehold 2,000 m² plot. The cabin is built from solid timber, has 95 m² of indoor space plus a loft, and sits at 459 metres above sea level, with cross-country ski tracks just 150 metres away. It is in good condition, and the current rental arrangement can be continued by the new owner if they wish. For anyone looking for a holiday home in Finnmark, the appeal here is simple: a proper timber cabin, a second building for guests or income, and snow-season trails practically on the doorstep. ### The Log Cabin: 95 m² of Solid Timber The main building is a traditional log cabin with wooden interiors throughout. The living room has large windows facing the surrounding mountains and forest, so the light stays with you for most of the day. There is a fireplace for the evenings and a door straight onto the terrace, which is where you will end up for coffee as soon as the weather allows. The kitchen is open to the dining area, which suits long meals with a full table. There are three bedrooms and one bathroom. Above them is a loft (hems) that works as extra sleeping space when friends or grandchildren arrive, or as a play room for children. The data lists the property as being in good condition, so this is a cabin to use now, not a renovation project. ### The 30 m² Annex and Rental Potential The detached annex measures about 30 m² and is positioned to give guests privacy while staying close to the main cabin. Owners can use it as guest accommodation, a home office or a separate rental unit. That flexibility is what sets this log cabin apart from a standard mountain cabin with one building. The seller states that the existing r ... click here to read more

Picture 1

This chalet for sale in Ørje, Østfold, is a 2009 forest-surrounded cabin with a large sunny terrace, a loft and a 1,617 m² plot. At 62 m² it is easy to look after, and it sleeps five without feeling crowded. The exterior was repainted recently, so there is no big job waiting for the new owner. For anyone searching for a holiday home in Østfold that works in every season, this is a practical cabin close to the Swedish border. ### Inside the Chalet: Stove, Loft and Five Beds The living room is the brightest space in the house. Large windows face the surrounding landscape, and the kitchen opens straight into the room, so whoever is cooking stays part of the conversation. The dining area sits next to both, which keeps everything within a few steps. A wood-burning stove is the centrepiece for cold evenings. A heat pump and electric panel heaters back it up, which means you can arrive on a frosty Friday and have the place warm without relying on firewood alone. There are two bedrooms. One takes a double bed and has a window that lets in daylight. The other is fitted with a bunk bed. Together they give five sleeping places. Above them is a loft (hems) that works as extra guest space or a play area for children. The bathroom is bright, has a window and offers good storage. ### Terrace, Garden and a 1,617 m² Forest Plot The terrace is the reason many buyers will fall for this one. It runs along the cabin, gets plenty of sun and has room for several zones: a dining table at one end, loungers at the other. Breakfast outside and a book in the afternoon sun are both easy to picture here. Beyond the terrace is a garden on a natural plot of 1,617 m², with forest around it. That gives you privacy and shelter, plus enough space fo ... click here to read more

untitled

This chalet for sale in Drangedal, Telemark, sits about seven minutes by car from the Gautefall ski resort, on a 995 m² plot that is owned outright. Built in 1980 and in good condition, it is a one-storey cabin with three bedrooms and a deliberately simple setup: mains electricity, a wood stove, a composting toilet, and no running water or sewage. That is the trade-off, and it is also why the fixed costs stay low. If you want a cabin you can open on Friday evening and lock again on Sunday without a long checklist, this one is built for that rhythm. ### The Chalet: 65 m² on One Level You enter through a windbreak, the small porch that keeps boots, snow and wind out of the living space. Beside it are a laundry room and a toilet room with the composting toilet. The main room combines living area, kitchen and dining table in one open space, which suits a family cooking and talking at the same time. The wood-burning stove is the centre of the room. Its flat top can be used to heat water, so a kettle on the stove is how the day starts. A hallway leads to the three bedrooms, enough for a family with children or two couples sharing a weekend. The internal living area is 65 m². Add the 18 m² external storage room and the total usable area comes to 83 m². ### Terrace, Garden and Outbuildings A door from the living room opens straight onto a large terrace that catches good sun through the summer. It has room for both a seating group and a dining table, and an outdoor fireplace keeps the evenings going after the sun drops behind the trees. The 995 m² plot is a garden you can actually use, with space for children to play and for adults to do very little. You can drive right up and park on the plot. A detached, insulated stora ... click here to read more

Welcome to a pleasant viewing!

This mountain cabin for sale in Valdres sits at 1,020 metres near Leira, with a 3,189 m² freehold plot and ski trails 90 metres from the door. It stands at the end of a quiet cul-de-sac in the Geitryggen area of Pilset, in Nord-Aurdal, on gently sloping, almost level natural terrain. Built in 1975 and in good condition, the cabin has three bedrooms, a kitchen fitted in 2022 and electricity connected in 2021. The shops of Leira are about 15 to 20 minutes away by car, so you can be properly remote and still restock easily. ### The Cabin: Layout, Stoves and 2022 Kitchen You climb a wooden staircase to a painted stable door, fitted in 2018. Inside is a windbreak with solid wood flooring and panelled walls and ceiling, a sensible place to shed wet boots before the main rooms. A hallway leads from there to the bedrooms, the bathroom and the open living area. The living room is the best room in the house. Exposed beams run along the sloped ceiling, the floors are solid wood, and large windows look over open mountain towards the Hemsedal mountains and Skogshorn. Heat comes from a soapstone stove installed in 2020 and a classic wood-burning stove, a good pairing when the temperature drops at this altitude. The kitchen is open to the living room, so whoever is cooking stays part of the conversation. Everything was installed in 2022: smooth-fronted cabinets, a worktop with integrated sink and cooktop, oven, dishwasher, fridge and extractor fan. There are three bedrooms with wooden floors and panelled walls and ceilings. They have space for double beds and bunk beds, which suits a family or a group of friends. The bathroom has a shower cabin, a sink with vanity unit, a wall-mounted panel heater and an external wall vent. One ... click here to read more

DNB Eiendom v/Torleif Løvfald Gaard presents Pilsetvegen 832!

This chalet for sale in Myrkdalen, Vestland, stands about 300 metres from the Storhaug Express ski lift, so the slopes are practically your front garden. It is a 1966 mountain cabin with two bedrooms, a wood-burning stove and new windows, on a 691 m² plot at roughly 468 metres above sea level. At 58 m² it is compact on purpose: easy to heat, quick to open up on a Friday night and simple to close again on Sunday. If you are looking for a holiday home in Vestland that works in ski season and in summer, this cabin is built around exactly that rhythm. ### The Chalet: 58 m² of Traditional Cabin Living The lounge and kitchen share one open room, and the wood-burning stove is its centre. After a day on the hill, that is where everyone ends up. Large windows face the surrounding mountains and forest, and the recently replaced windows help keep the warmth in. There are two bedrooms and one bathroom. The entrance area is roomy enough for coats, boots and wet gear, which in a ski cabin matters more than an extra armchair. Storage is built into the layout rather than added as an afterthought. Outside you get a separate outbuilding (uthus) for skis, bikes and tools, plus a parking space or garage. The garden is low-maintenance and blends into the natural terrain, so there is no lawn to keep up between visits. The condition is good, and the 1966 cabin character has been kept rather than renovated away. ### Skiing and Hiking Around Myrkdalen Myrkdalen is a well-known ski area in western Norway, and the Storhaug Express lift is about 300 metres from the door. The seller describes the cabin as ski-in from the lift, so ask to walk the winter route when you view. Alpine skiing is the obvious draw, and the surrounding terrain also su ... click here to read more

Contact the agent for a private viewing or other inquiries.

This three-bedroom chalet for sale in Rogaland sits on a 601 m² freehold plot in Sokndal, with a 36 m² terrace and a view toward Åsvolltjødna lake. Built in 2006 and in good condition, it has 69 m² of living space, one bathroom and a wood-burning stove under a vaulted ceiling. It stands at roughly 380 metres above sea level in the Åsvoll area, a quiet corner of southern Norway with lakes and forest on the doorstep. If you want a cabin in Norway that you can use on any weekend of the year, this one is ready to move into. ### Inside the Chalet: 69 m² Under a Vaulted Ceiling The living room is the heart of the house. The ceiling rises high, the windows are large, and on a bright day the whole room fills with daylight and a wide view of the surroundings. The wood-burning stove sits in this room, so winter evenings can be spent beside a real fire. The living room opens straight into the kitchen. There are smooth-fronted cabinets, a solid wood countertop and a modern extractor above the stove. With one open space for cooking, eating and talking, a full table of guests never leaves the cook in a separate room. There are three bedrooms, enough for a family or two couples sharing a week by the lake. The bathroom is tiled on floor and walls, with a vanity unit and a glass-enclosed shower corner. A separate toilet means the morning queue is shorter than you might fear. A heat pump handles day-to-day heating alongside the stove. ### Terrace, Garden and Lake Views From the living room you step directly onto a terrace of about 36 m². That is room for a proper outdoor table, a couple of loungers and a grill. The terrace is surrounded by greenery, which keeps it private. The plot measures about 601 m² and is laid out as a lawn, ... click here to read more

Basement with external access via stairs

This chalet for sale in Buskerud stands 150 metres from Grytevatn lake, near the Trillemarka nature reserve, with an 88 m² terrace and a separate annex. It is a three-bedroom cabin on a freehold plot of 1,414 m², in the Sigdal hills about 20 minutes' drive from Prestfoss. The cabin was built in 1990 and brought up to date in 2017. The previous owners kept the pine-panelled interior and added a new roof, new exterior panelling and new windows. If you want a cabin for sale in Norway that you can use next month without a building project, this one fits. ### The Cabin, the Annex and the 88 m² Terrace You step into an entrance hall, then into the living room. Walls and ceiling are wood-panelled, and there is room for both a sofa group and a dining table. A wood-burning stove, installed in 2018, heats the room on cold evenings. A door leads straight out to the terrace. The terrace is the main draw. At about 88 m² it holds several seating areas, so you can eat at one end and drink your morning coffee at the other, looking over forested hills and the lake. The kitchen was refitted in 2017 with new cabinetry and a laminate worktop. It runs on a gas stove and a gas refrigerator. The main cabin has two bedrooms. One has a double bed and a wardrobe, the other a bunk bed. The separate annex adds a third bedroom and a storage room, which suits visiting friends or children who want their own space. Elsewhere on the plot you will find a woodshed and a traditional outdoor toilet in its own small building. ### How the Cabin Works: Solar Power, Gas and Shared Water This is a true off-grid-style cabin. Electricity comes from solar panels. Cooking and refrigeration run on gas. Water comes from a shared water house serving the cabin ar ... click here to read more

DNB Eiendom v/Ann-Kristin Salvesen presents Veggesrudsetra 29!

This chalet for sale in Kodal, Vestfold, comes with a 97 m² outbuilding holding three stables on a sunny 1,342 m² plot beside ski trails. It sits at the end of a quiet cul-de-sac, with forest along the edge of the garden and the kind of silence you only notice once you stop talking. For anyone who wants a second home in Norway that works in every season and has room for horses or hobbies, this combination is hard to find at this price. ### A 39 m² Cabin with a Fireplace The cabin measures about 39 m² and the layout is simple: entrance hall, vestibule, living room and kitchen. Inside it follows the traditional Norwegian cabin style, with wooden paneling and a fireplace for cold evenings. Large windows bring daylight into the living room and frame the landscape outside. The condition is good, so you can arrive with a bag of groceries rather than a list of repairs. Electricity is connected. At this size the cabin is easy to look after and easy to close up between visits, which matters for a holiday home in Vestfold that you might only use on weekends and school holidays. ### The Outbuilding: Three Stables, Saddle Rooms and a Loft The real surprise is the second building. The outbuilding covers roughly 97 m² and contains three stables, two saddle rooms, two storage rooms and a large loft. The stables are solidly built and have windows, so the interior is bright rather than cave-like. The grounds previously included a fenced paddock, so horses have lived here before. If you do not keep horses, the same space can hold bikes, skis, tools, firewood and garden equipment, or work as a hobby workshop. Any change of use is a question for the local municipality, so ask before you plan anything ambitious. ### Garden, Fire Pit a ... click here to read more

Welcome to Hvitsteinveien 712 – freedom in scenic surroundings

This four-bedroom chalet for sale in Voss stands at Bulko, close to Granvin in Vestland, with a 60 m² terrace and an annex built in 2024. It is a Norwegian mountain cabin that has been looked after and added to for decades. The original part dates from 1975. Since then the owners have fitted a new kitchen, built a large terrace and put up a separate annex. The plot is 1,200 m² of owned land, and the cabin is ready to use, so you can arrive with a bag of groceries and settle in. ### The Cabin: 81 m² and Four Bedrooms You enter through a hallway that leads to three of the four bedrooms and the bathroom. That layout suits families, because the children's rooms sit together and the adults are not far away. The fourth bedroom, the largest, opens straight off the TV lounge and looks out over the surrounding landscape. The living room is open-plan and has a fireplace. Big windows face the mountains, so you can have a coffee with a view and then light the fire in the evening. The kitchen was installed in 2024, which means you won't be dealing with an outdated one. There is room to set up separate areas for dining and sitting without crowding the space. The bathroom was renovated in 2006 and has slate floor tiles, a shower niche and a modern washbasin. It has a composting toilet, a common choice for Norwegian mountain cabins. Water and electricity are connected. With a single bathroom and 81 m² of living space, this is a cabin for a family or two couples, not a big group. ### Terrace, Annex and Garden The terrace is about 60 m², so it works as an extra living room in summer. Breakfast, a barbecue and a long evening outside all fit comfortably, and it is built to be used through much of the year. The annex from 2024 is the ... click here to read more

Picture 1

This chalet for sale in Telemark sits in Havrefjell, Åmli, with groomed cross-country ski tracks less than 100 metres from the cabin. Built in 2011 and in good condition, it is a compact 52 m² cabin on an 817 m² plot, roughly 393 metres above sea level. That height matters in winter. Snow tends to stay, the air is cold and clean, and the prepared tracks are close enough that you can clip into your skis and go after breakfast. A driveway runs all the way to the cabin, so arriving with groceries and bags in January is no ordeal. ### The Cabin: Layout and Condition The floor plan is simple and easy to live in. You enter through a hall into an open living room and kitchen. There are two bedrooms, a bathroom, an internal storage room and a second storage room that you reach from outside. The living room is big enough for a dining table and a sofa group, so a family can eat, play cards and sprawl out without anyone being in the way. From the living room you step straight onto a 35 m² west-facing terrace. It gets the evening sun, which makes it the natural place for dinner after a day on the trails. The kitchen has light, profiled fronts and a laminate worktop, and the freestanding appliances are included in the sale. A fireplace or wood stove takes care of the cosy evenings. The bathroom has tiled floors with underfloor heating, a shower cabin, a sink with upper and lower cabinets and plumbing for a washing machine. The hot water heater is in here too. The main bedroom fits a double bed and a sliding-door wardrobe. The second bedroom works for children or guests. ### The Plot and Easy Year-Round Access The 817 m² plot is a garden with a gravel driveway and room to park. It is easy to look after, which is what you want f ... click here to read more

Welcome to Kyrtjønn 5! Photo: Dag Frogner / Boligfotograf1. The cabin is from 2011 and appears cozy and well-maintained.

This chalet for sale in Klæbu sits on 967 m² of forest plot above Selbusjøen, with a private boathouse on the water and Trondheim 35 minutes away. There are no immediate neighbours, so the soundtrack is wind in the trees and the odd boat out on the lake. The cabin dates from 1969 and is in good condition, with pine panelling and a big fireplace that keep its traditional Norwegian character. It has one bedroom plus a loft that sleeps the whole family, which makes it a practical holiday home in Trøndelag rather than a project. ### The Cabin: 66 m² with Pine Panelling and a Fireplace You enter through a hall with coat hooks, storage cabinets and a fridge, a sensible spot for wet boots and the weekend shopping. The living room is the main space, with pine-panelled walls and a large fireplace that will do most of the work on cool evenings. The kitchen has a stove and a sink fed by a private well, and the window looks over Selbusjøen, so even the washing-up comes with a view. There is built-in storage under the stairs. The ground-floor bedroom takes a double bed and connects to a bathroom with a sink, mirror and shower. A water heater is included and can be installed to give hot water for the shower. Upstairs, the open loft is furnished with three double beds, bringing the sleeping capacity to eight. The interior measures 66 m² (BRA-i), with 85 m² of total usable area and another 19 m² of external storage. ### Terrace, Garden and Your Own Boathouse The 17 m² terrace catches the sun, and the garden gives children room to play or you room to grow a few vegetables. A storage shed works as both firewood store and workshop. The plot is surrounded by woodland and lies at about 211 metres above sea level. A short stroll from t ... click here to read more

For ski enthusiasts, Vassfjellet Vinterpark is only about 15 minutes away.

This chalet for sale in Valdres stands at 960 metres near Leira, with 1.8 hectares of private land and wide mountain views. It is a 103 m² log cabin from 1950 with two bedrooms, a later extension and two annexes. Groomed cross-country ski trails begin 800 metres away, and a year-round road runs right to the cabin. ### The Cabin: Log Walls from 1950, Extension from 2013 The original building is traditional Norwegian lafted timber, and you notice it as soon as you step in. The living room has solid wood floors, a high ceiling, wood-panelled walls and exposed beams. Big windows face the mountains, so the view is there even when you are sitting on the sofa. A wood-burning stove handles the cold evenings. The kitchen is in the 1950s part of the house. It was refitted with solid wood cabinets painted blue and has a gas stove, a gas fridge and an inset sink. Next to it is a dining room with space for a large table and a built-in fireplace with an insert. In 2013 the cabin was extended, and the bathroom sits in this newer section, with tiled floors, wood panelling and a shower cabin with a proper drain. There are two bedrooms with two single beds each, so four sleeping places in the main building. The cabin is in good condition and is sold partially furnished. You could realistically arrive with bags and groceries rather than a removal van. ### Two Terraces, Morning Sun and Evening Sun The living room opens onto an east-facing terrace, which suits the first coffee of the day. The dining room leads to a west-facing terrace for the late sun. Together the two terraces add up to 30 m², enough for a dining table and a few chairs. Most mountain cabins have one orientation to live with, and this one gives you both. ### Power, Wa ... click here to read more

Welcome to the viewing of this beautiful cabin property!

This chalet for sale in Telemark sits at 326 metres above Hovin, with a 32 m² veranda facing Blefjell and a short walk down to Sandvatn. It is a small, one-level cabin on a quiet plot of heather, moss and rock, sold fully furnished, with a car road running right up to it. At €95,000 it suits anyone looking for a second home in Norway where the main attractions are the lake, the mountain and the silence. ### The Chalet: 39 m² on One Level Inside, it is a classic Norwegian hytte. The floors are lacquered wood, the walls and ceilings are panelled, and the large living room windows frame the view toward Blefjell. An open fireplace sits in the corner. The kitchen has a Jøtul wood stove connected to a brick chimney, so you have two ways to warm the place when an evening turns cold. Kitchen fittings are a solid wood countertop, overhead cabinets and a stainless steel sink, and swing doors open straight into the living room. There are two bedrooms. The main one has a corner wardrobe. The second is smaller but sleeps two, which works for a family or two couples who don't mind close quarters. Electricity is installed and the condition is good. Furniture is included, so you could arrive with a bag of groceries and have the stove lit the same evening. ### Veranda, Leased Plot and Outbuilding The veranda is the part of this cabin you will use most. It measures about 32 m², partly open and partly covered, and the covered section received a new wooden floor in 2025. Breakfast in the morning sun, dinner under the roof if the weather turns, and a clear look across the forest to Blefjell as the light fades. The plot is 1,500 m² and leased rather than owned, so ask for the lease terms, duration and annual fee before you commit. The ... click here to read more

Spacious veranda with ample space to enjoy outdoor living in peaceful surroundings.

This chalet for sale in Vestland sits on Spissøy near Mosterhamn, 100 metres from the sea, with a 38 m² terrace facing the water. Built in 1991, the timber cabin has 42 m² of living space, two bedrooms and a wood-burning stove. It stands on a 661 m² plot that is owned outright, with no other cabins close by. It is a simple, honest place for someone who wants the Norwegian coast without the fuss. ### The Cabin: 42 m² of Timber and Light Inside, the cabin is built around wood. Large windows pull daylight into an open-plan living room and kitchen, and the wood-burning stove is the natural centre of the room. On a cold evening that stove does the work of both heating and atmosphere. The kitchen is basic, with space for a fridge and a stove, and it is laid out for leisure living rather than elaborate cooking. A small loft opens off the living room. Use it for storage or turn it into a sleeping nook for the children. There are two bedrooms, so a family or two couples can stay without trading privacy for proximity. The bathroom is tiled on both walls and floor. It has a shower corner with glass doors, a toilet and a vanity with a mirror and plenty of storage. That storage matters if you plan longer stays. Water and electricity are connected, and the property is in good condition, kept in a traditional cabin style rather than modernised. ### Terrace, Garden and the Sea at 100 Metres The 38 m² terrace is the best part of the place. It has room for a proper table, a barbecue and a few chairs, and the view runs over the water. Morning coffee here, with the sea in front of you, is the reason people buy a cabin like this. The garden is child-friendly and easy to use, with space to play, plant something or sit still. From the p ... click here to read more

Picture 1

Properties nearby

Take a moment to imagine waking up in your very own cabin retreat nestled in the quaint area of Jordet, Norway. Situated at Røsjøvegen 26, this cabin is a welcoming haven for anyone seeking solace in nature while still having all the basic needs close by. With the backdrop of Trysil-Knuts Fjellverden to the east, the property offers not just a living space, but a lifestyle enriched with the bountiful beauty of Nordic landscapes. This is more than simply a cabin; it's your chance to step into a world adorned with natural splendor and endless outdoor activities. The cabin itself boasts 85 square meters of charming dwelling space, thoughtfully laid out into 3 cozy bedrooms and a convivial open-plan living room and kitchen space where you can enjoy stories beside the crackling warmth of a fire. This well-sized cabin is compact yet full of personality, making it perfect for families or groups wishing to escape the busy world for a quiet retreat. With a single bathroom designed for practicality and a WC room, the cabin covers all the essentials. Gravity has its charm here, and whether you're a summer adventurer or a winter sports enthusiast, you'll find just what you’re looking for. Key features of this distinctive property include: - 3 Bedrooms - 1 Bathroom - Open plan living/kitchen area - Electricity installed - Bio toilet system - Heating system (electric and hand pump options) - Annex with community space and storage - Proximity to ski trails and lake - Ownership share in nearby marshland - Immediate access to grooming ski tracks in winter - Scenic, open woodland surroundings Located just minutes away from Eltsjøen, this is a true paradise for fishing aficionados and boating enthusiasts alike, offering excellent spots ... click here to read more

Welcome to Røsjøvegen 26

Tucked away in the remarkable landscapes of Jordet, Røsjøvegen 155 offers a unique opportunity to own a delightful cabin in one of Norway's most serene settings. Perfectly nestled between the majestic Røsjøen and Eltsjøen, this leisure property appeals to outdoor adventurers and those seeking a peaceful sanctuary alike. Positioned in the enchanting northwestern part of Trysil municipality, this area is cherished for its natural magnificence and a plethora of outdoor activities all year round. Whether you prefer hiking in the summer or skiing during winter, there’s always something to engage with in this serene environment. This sturdy, two-bedroom cabin of 49 square meters boasts recent partial renovations, including a fresh kitchen, new interior cladding, and updated windows. What's more, it's equipped with a convenient electric car charger, making it ready for modern living. What this cabin might lack in expansive size, it more than makes up for with its thoughtful layout and inviting atmosphere, ensuring your stay is always comfortable. Outdoors, you're greeted by a plot of 2000 square meters, largely surrounded by trees, creating a sense of seclusion and coziness. The surrounding woodland gives an invitingly intimate feel to the property, perfect for enjoying solitude or sharing moments with family and friends. A splendid 48-square-meter terrace provides an excellent spot for absorbing the sweeping views and fresh air, be it over a quiet morning coffee or during a lively barbecue with loved ones. The cabin’s location offers numerous attractions. Winter is particularly special, with ski trails just a short 150-meter journey from your doorstep – making it practically a skier's delight. The cabin’s elevation at about ... click here to read more

Gallery image

Step outside on a September morning and the lake is completely still. Eltsjøen holds the treeline like a mirror, and the only sound is the soft knock of a rowboat against the shore — your shore. The coffee's on the stove inside, the terrace planks are still damp from last night's rain, and somewhere up the valley a woodpecker is working through a birch. This is what you bought. Not a property. A rhythm. Kjølsætervegen 35 sits on a generous 4,400-square-meter plot in Jordet, a quiet farming and forest community in Innlandet county that most international visitors never reach. They're all in Trysil town, 25 kilometers south, queuing for the gondola at Trysilfjellet. You'll be there too, some days. But you'll come back to this. The chalet itself is compact and honest — 62 square meters arranged with real thought for how people actually use a cabin. Walk in through the entrance hall and the space opens up into a combined kitchen and living area that's warm without being fussy. The fireplace is the anchor of the room. On a January night when the temperature outside drops past minus fifteen, you'll understand exactly why every decision in the layout seems to orient itself around that single hearth. The kitchen was fully redone in 2024 with new cabinetry and appliances; it's functional and clean, the kind of setup where you can prep a proper meal without feeling like you're working in a corridor. Two bedrooms offer quiet retreats at the end of the day. They're not large, but they don't need to be — the whole philosophy of a place like this is that you sleep well and get up early. The bathroom (upgraded in the same 2024 renovation) is modern and practical. Roof, terrace, structural beams, and drainage have all been replaced o ... click here to read more

Picture 1

Picture yourself stepping onto a sprawling 68-square-meter veranda as the morning sun filters through towering Norwegian pines, the crisp mountain air at 624 meters elevation filling your lungs while steam rises from your coffee cup. This is the daily reality awaiting you at this spacious family chalet in Fjellverden Øst, where cross-country ski trails begin at your doorstep and Skistar Trysil—Norway's largest alpine resort—sits just minutes away. This is more than a vacation home; it's your gateway to authentic Norwegian mountain living, where every season brings new adventures and treasured family memories. Nestled on 1,272 square meters of heather-covered forest land, this 123-square-meter chalet represents the perfect marriage of traditional Norwegian cabin culture and contemporary convenience. The property has been thoughtfully modernized while preserving the warm, wood-paneled authenticity that defines Norwegian hytte living. With accommodation for up to 13 guests across four bedrooms plus a private guest annex, this property transforms family gatherings and friend reunions into unforgettable mountain experiences. The Trysil region offers vacation home owners an exceptional year-round lifestyle that few European destinations can match. Winter transforms the landscape into a Nordic wonderland, with Skistar Trysil's 71 slopes and 31 lifts providing world-class alpine skiing from late November through early May. The resort caters to all skill levels, from gentle beginner slopes to challenging black runs, making it ideal for families with varying abilities. Cross-country skiing enthusiasts will find themselves in paradise, with meticulously groomed trails winding through pristine forests and across frozen lakes, acce ... click here to read more

Welcome to Fjellverden Øst 49!

Nestled in the tranquil and picturesque community of Jordet, the charming chalet at Fjellverden Øst 318 stands as a perfect getaway for families, friends, and even adventurous expats. This delightful log cabin, with its robust structure constructed in 2005, offers a unique opportunity for those looking to embrace the beautiful Nordic landscape. A true retreat, it boasts a wonderful balance of solitude and connection to nature, making it an ideal choice for investment or as a second home. Imagine waking up to the crisp, refreshing air of Norway with the sun gently peeking through the windows of your cabin, offering a perfect back-to-nature experience. The cabin is situated in Trysil-Knuts Fjellverden, a prime spot for anyone with a love for the outdoors. With excellent skiing, cycling, and hiking opportunities practically on your doorstep, including a vast network of cross-country ski trails right outside, there's no limit to the adventures you can embark on. Living in Jordet provides a unique snapshot of Norwegian lifestyle—a blend of peace and a vibrant outdoor culture. The local community is known for its warmth and hospitality, always ready to welcome new faces. Whether you're savoring the quiet moments in your chalet or mingling with friendly locals, life here encourages a slower, more meaningful existence. The chalet itself is spacious and inviting, with 121 square meters of living space thoughtfully laid out to cater to comfort. Unwind in the cozy living areas after a day on the slopes or gather with family in one of the four bedrooms to create lasting memories. While the property is in good condition, there's always room for personal touches to make it truly yours—perhaps imagining a future with modern upgrades ... click here to read more

Welcome!

Nestled in the heart of Norway's picturesque landscape, this exquisite chalet in Jordet offers a unique opportunity to own a second home that perfectly balances tranquility and adventure. Located at Fjellverden Øst 247, this property is more than just a house; it's a gateway to a lifestyle filled with natural beauty, outdoor activities, and cherished memories. Imagine waking up to the serene views of Eltsjøen Lake and the majestic mountains that surround it. This chalet, built by the esteemed Buen company, is a testament to quality craftsmanship and thoughtful design. With four spacious bedrooms and three modern bathrooms, it comfortably accommodates families and groups, making it an ideal retreat for those seeking a holiday home in Norway. ### Experience the Best of Mountain Living A Year-Round Outdoor Paradise: - Winter Wonderland: Enjoy skiing and snowshoeing with trails right at your doorstep. - Summer Retreat: Hike through lush greenery, fish in nearby lakes, or simply relax in the sun. - Proximity to Trysil Ski Resort: One of Norway's premier destinations for alpine skiing and snowboarding. Chalet Features: - Spacious Living: Open-plan living room and kitchen with a cozy fireplace. - Sun-Drenched Terrace: Perfect for outdoor dining and entertaining. - Loft Lounge Area: A dedicated space for children or teenagers. - Double Carport: Equipped with an electric car charger for modern convenience. Local Attractions and Lifestyle: - Cultural Experiences: Explore local restaurants, shops, and cultural activities. - Natural Beauty: Surrounded by mountains, forests, and lakes, offering endless exploration opportunities. - Community Events: Engage in local festivals and events that celebrate Norwegian culture. ### A Hom ... click here to read more

Picture 1

Imagine waking up to the crisp mountain air, with the serene landscape of Jordet unfolding around you. This could be your reality at this spacious Norwegian chalet, Fjellverden Øst 219, nestled amid the stunning backdrop of Trysil-Knuts Fjellverden. Heading off the beaten track, a leisurely drive takes you through traditional Scandinavian scenery, past lush forests and undulating hillsides. Eventually, you arrive at this inviting chalet, perched some 660 meters above sea level. The chalet itself is a welcoming sight, with its charm stemming from a combination of rustic logs and Nordic sensibility. Built in 1996, the property boasts a simplicity and airiness that promises a refuge from the hustle and bustle of everyday life. Here’s some quick facts about the property: - 2 bedrooms - Loft area of approx 25m² - Spacious lounge with a high ceiling - Cozy fireplace - Open living room and kitchen area - Double doors leading to the terrace - Lovely views oriented towards the south and west - Bathroom with a sauna - Log annex with an extra kitchen and bathroom Living in a chalet such as this isn’t just about the rooftree space; it’s also about sinking your teeth into the local culture. Jordet, a quaint village, is known for its warm community, making it the perfect backdrop for a family or anyone wanting an overseas haven. The area is a family-friendly destination with facilities and activities for children and adults alike, ensuring everyone has something to look forward to, regardless of the season. The weather here in Jordet is one for the books. Winters are beautifully white, thanks to the snow-secure environment, creating a wonderland right outside your door. Imagine spending your Christmas holidays nestled by the firep ... click here to read more

Welcome to Trysil-Knuts Fjellverden and this cozy cabin in Fjellverden Øst 219! The plot is located high in the terrain, providing easy access to cross-country ski trails and hiking paths.

Picture yourself waking to crisp mountain air at 600 meters above sea level, sunlight filtering through pine forests, the scent of wood smoke from your soapstone stove mingling with fresh Norwegian morning. Just 161 meters from your door, groomed cross-country ski trails beckon, while Trysil Alpine Resort awaits minutes away. This is Fjellverden Øst 81, a 2-bedroom log cabin with separate annex where authentic Norwegian mountain living becomes your daily reality. Nestled in the heart of Trysil's renowned outdoor playground, this 72-square-meter timber cabin embodies everything international buyers seek in a Norwegian vacation home. The main cabin and accompanying annex create a flexible mountain sanctuary where families gather after days on the slopes, where summer hikers return to crackling fires, where the rhythms of Scandinavian seasons replace the stress of urban life. The natural 1,018-square-meter plot surrounds you with indigenous vegetation, offering privacy and that essential connection to Nordic wilderness that draws so many to Norway's mountains. The traditional log construction immediately transports you to classic Norwegian cabin culture. Step through the newly heated entrance—underfloor warming installed in 2025 ensures comfort from your first moment inside—into an open-plan living area where the soapstone wood-burning stove becomes the heart of winter evenings. This isn't just heating; it's theatre, ritual, the mesmerizing dance of flames that defines cabin life. The stove's thermal mass radiates warmth long after the fire settles, creating that cocoon of comfort essential after days exploring Trysil's winter wonderland. The open kitchen and living configuration encourages the social gatherings that mak ... click here to read more

Welcome to Fjellverden Øst 81! Photo: Johan Anderson for Efkt

Welcome to Fjellverden Øst 132, a spacious family chalet located in the serene landscapes of Jordet, Norway, nestled near the tranquil Eltsjøen Lake. For those seeking a peaceful retreat from the hustle and bustle, this property offers an idyllic setting in which to unwind. Claiming 89 square meters of living space, this cabin is primed for family getaways and gatherings with friends. Originally constructed in 1987 and thoughtfully expanded in 1994, it sits within a well-established area noted for its serene surroundings and natural beauty. Whether you are an avid outdoor enthusiast or simply someone who enjoys the stillness of nature, this cabin offers ample opportunities for both adventure and relaxation. The interior of the chalet is warm and welcoming, featuring a cozy living room where you can relax after a long day of outdoor activities. There’s a TV lounge for those quieter evenings and a well-equipped kitchen with a dining area where memories over meals can be made. It's an inviting heart of the home where cooking and dining become shared experiences. With three bedrooms, there’s plenty of space to accommodate family and friends, ensuring your guests feel right at home. One of the standout features of this property is the sauna—an essential for warming up after a day exploring the local trails or skiing. Equipped with an electric sauna heater, it provides a luxurious escape without having to leave the comfort of home. The cabin is integrated with modern amenities such as electricity, efficient water and sewage systems, and also features electric underfloor heating in the entrance, shower room, and sauna, guaranteeing a cozy atmosphere even during the colder months when snow blankets the landscape. The expansi ... click here to read more

Welcome to Fjellverden Øst 132

Welcome to a delightful chalet nestled in the picturesque surroundings of Jordet—a small, tranquil village in Norway that's perfect for both relaxation and adventure. As a busy real estate agent, I don't often come across properties that manage to combine the charm of traditional living with modern conveniences quite like this one. And I must say, this chalet is eagerly awaiting its next proud owner, perhaps an overseas buyer who is excited to embrace a slice of the Norwegian countryside life. This inviting chalet, sprawling over 230 square meters, stands proudly against the backdrop of Trysil-Knuts Mountain World. It's crafted in a traditional log style, seeping charm and coziness. With four bedrooms and two well-equipped bathrooms, it's a comfortable abode for families and friends alike to gather and create lasting memories. One of the highlights, without a doubt, is the modern, fully-equipped kitchen that's bound to inspire culinary creations as you gaze out at the stunning vistas. The property's condition is quite good, so we're certainly not talking about a fixer-upper here. But it's always homey touches like these that bring a building to life. You're greeted by high ceilings and visible beams, adding a rustic yet polished feel to the living space. Plenty of natural light filters through large windows, offering breathtaking views of the gorgeous landscapes that surround you. But life here isn't confined to luxury indoors; oh no! The chalet's location is a dream for nature enthusiasts. Just 200 meters from the home, you'll find ski tracks that are beautifully interwoven into a vast trail network. In the summer, these trails transform, offering equally exhilarating hiking adventures. A short drive will bring you ... click here to read more

Welcome to this magnificent holiday property!

Step outside at seven in the morning, coffee in hand, and the only sound is wind threading through the spruce trees and the faint scrape of early-riser skiers setting off down a prepared trail 150 metres from your front door. That's the morning rhythm at Fjellverden Øst 133 — a solid, well-kept mountain chalet sitting at roughly 640 metres above sea level in Jordet, Innlandet, where Norway's outdoor life doesn't pause for seasons. Built in 1991 and maintained in good condition throughout, the chalet covers 66 square metres of genuinely livable space. Nothing wasted, nothing overdone. Three bedrooms sleep eight in total — a master with two singles and a built-in wardrobe, a second room with two bunk beds that kids will immediately claim as their territory, and a third with a single bunk for overflow guests or a solo traveller who wants their own corner. It's the kind of layout that handles a full family weekend without anyone tripping over each other, which is harder to find than you'd think at this price point. The living room is the real soul of the place. Solid wood floors, timber-panelled walls and ceiling, and a fireplace insert that throws serious heat on a February evening when temperatures outside have dropped well below zero. Large windows pull in the southern light — this is a notably sunny plot — and frame a view of forested hillside that changes from deep green in July to snow-loaded white branches by December. The kitchen sits partially open to this main room, practical rather than showy, with room for a full-size stove, fridge, and dishwasher. The dining area fits a proper family table without feeling cramped. The bathroom was refreshed in 2023 — new water heater, new toilet, and electric underfloor heati ... click here to read more

Welcome to Trysil-Knuts Fjellverden and Fjellverden Øst 133! Photo: Bernat Tubau.

Welcome to Fjellverden Øst 129, a charming sanctuary nestled in the heart of Jordet, Norway. This chalet offers a peaceful retreat that combines cozy cabin vibes with the allure of nature right at your doorstep. Located at an elevation of 642 meters, you’ll find yourself immersed in the picturesque landscapes that define this unique region. Let's explore what makes this property and its surroundings so special—and whether it might be the right fit for you and your family. As a busy real estate agent focused on connecting individuals from around the globe with their dream properties, I can assure you that this chalet promises a special opportunity for those seeking a retreat or a full-time residence in the breathtaking Norwegian mountains. The chalet is situated in the serene and coveted Fjellverden Øst area of Trysil-Knuts Fjellverden, an area renowned for its family-friendly environment, providing year-round enjoyment for outdoor enthusiasts. Snow security is a given here, enhancing your winter wonderland experience. Whether you’re a ski lover or enjoy a quiet walk in the snow-covered forest, there’s something for everyone. For warmer weather, the chalet's sunny southwest-facing terrace becomes the perfect spot to soak in the sun whilst enjoying a morning coffee or an evening meal. The outdoor space is reminiscent of the area's rural tranquility, allowing you to escape the stresses of everyday life. Living in Jordet provides a remarkable blend of seasonal experiences. Winters bring soft, powdery snow perfect for ski enthusiasts, while the summers are lush and green, a haven for hikers and cyclists alike. The local area offers trails that meander through forests and ascend into the mountains, presenting a natural pla ... click here to read more

Welcome to Fjellverden Øst 129!

Welcome to Kjølsætervegen 200, a delightful chalet nestled in the serene and picturesque Eltdalen, part of the renowned Trysil Knuts Mountain World. This property offers a unique opportunity to own a second home in one of Norway's most sought-after natural landscapes, perfect for those yearning for a tranquil retreat or an adventurous holiday home. Imagine waking up to the gentle rustle of leaves and the crisp mountain air, with the promise of a day filled with outdoor adventures or peaceful relaxation. This chalet, located just northeast of Eltsjøen and southeast of Røsjøen, is surrounded by lush forests and majestic mountains, providing a perfect backdrop for your second home. A Year-Round Haven for Outdoor Enthusiasts Whether you're an avid skier, a passionate hiker, or someone who simply loves the great outdoors, this chalet offers unparalleled access to a variety of activities. In winter, the nearby cross-country ski trails beckon, just 50 meters from your doorstep, allowing you to glide through the snow-covered landscape with ease. The famous Trysilfjellet ski resort, Norway's largest, is a mere 35 kilometers away, offering a plethora of winter sports and après-ski options. As the snow melts, the area transforms into a haven for hikers and bikers, with trails that wind through the verdant forests and up into the mountains. The nearby lakes and rivers are perfect for fishing, canoeing, or simply enjoying a picnic by the water's edge. A Cozy and Functional Retreat Built in 1978, this chalet has been lovingly maintained and thoughtfully updated to ensure comfort and functionality. The open-plan living room and kitchen area, with its high ceilings and large windows, creates a bright and airy space that invites yo ... click here to read more

Picture 1

Hidden away in the picturesque surroundings of Trysil-Knut Mountain Center is a charming chalet just waiting for its next family to fill it with love and laughter. Located cozily at Ryprustvegen 1, Jordet, this 117 square meter property offers not only a home but a lifestyle enriched by the beauty of Norway's stunning landscapes. It stands proudly at 337,607 dollars, welcoming both overseas buyers and expats looking to find a slice of tranquility coupled with modern comforts. Imagine waking up each morning in a chalet that is perfectly designed to encapsulate the spirit of mountain living. Built in 2012, this lovely abode combines modern design with rustic charm. The moment you step inside, you're greeted by the warmth of a tiled entrance leading into a spacious kitchen adorned with solid wood cabinetry. For those who love cooking, this space is not just a kitchen, it's a haven to create family meals that bring everyone together. A bright and airy living room awaits, complete with high ceilings that merely tease the majestic mountains just outside. The cozy fireplace becomes the heart of the home—perfect for chilly mountain evenings. Gather round it after a day of outdoor adventures, sharing stories while the fire dances and crackles. The living area flows seamlessly into a dining space where you can host meals filled with joy and laughter, backdropped by the serene vistas outside. Head to the first floor, and you’ll find the practical yet inviting bathroom that also boasts a sauna. Imagine unwinding here, letting the warmth of the sauna encompass you after a day spent hiking or exploring in the great outdoors. Two of the four bedrooms are tucked away on this floor, each inviting relaxation as you rest after adventuro ... click here to read more

Welcome to Ryprustvegen 1 in beautiful Trysil-Knut Mountain Center

Nestled amidst the picturesque beauty of Jordet, Norway, this charming cabin beckons to those seeking a serene retreat from the hustle and bustle of daily life. Situated in the breathtaking region of Trysil, at the address of Lågfjellet 101, this cozy oasis offers a compelling blend of comfort, convenience, and the splendor of the Nordic landscape. Let’s take a leisurely stroll through the particulars of this cabin and its captivating surroundings. This enticing home comprises three bedrooms and a bathroom, creating ample space for family, friends, or cozy solitude. With 59 square meters of space and a price of 87094, it strikes a perfect balance between compact simplicity and livable coziness. Here’s a glimpse of what this cabin offers: - 3 bedrooms, accommodating up to 7 people - 1 bathroom with modern electric Sunwind WC - Spacious living room with cozy fireplace - Dining room to savor meals together - Well-equipped kitchen - Balcony/terrace measuring 12 sqm - Outdoor storage with detached tool shed - Convenient water access via shared water post - Accessibility by car Built in 1977, the cabin showcases a harmonious blend of rustic charm and practical comfort. It's perfect for those who relish the feeling of a warm, cozy fire as the cold Norwegian winds blow outside. The fireplace becomes the heart of this home, enveloping its guests in warmth after a day spent exploring the wonders of Trysil. Located within an established cabin area, your new home is set against the tranquil backdrop of Norway's spectacular mountain terrain, offering hiking and skiing opportunities that will entice outdoor enthusiasts. The nearby Trysil-Knuts Fjellverden trail network promises endless adventures, with paths ideal for both trekki ... click here to read more

Welcome to Lågfjellet 101!

Nestled at the foot of the majestic Eltdalsfjellene mountains, this charming chalet at Eltdalsfjellvegen 488 offers a unique opportunity to own a slice of Norwegian paradise. Located in the serene village of Jordet, this property is an ideal second home for those seeking tranquility, adventure, and a deep connection with nature. Imagine waking up to the crisp mountain air, the gentle rustle of leaves, and the breathtaking views of the surrounding peaks. This chalet, with its traditional Norwegian architecture, is more than just a home; it's a gateway to a lifestyle filled with outdoor adventures and peaceful retreats. A Home with Character and Comfort Built in 1972, this chalet has been lovingly maintained and thoughtfully upgraded over the years. The log-built section, originally part of an old schoolhouse, adds a touch of history and charm. The interior is a harmonious blend of rustic elegance and modern convenience, making it perfect for both cozy winter nights and vibrant summer days. - Living Space: The open-plan living area is the heart of the home, featuring a wood-burning stove that provides warmth and ambiance. The kitchen, equipped with a gas stove and refrigerator, is perfect for preparing hearty meals after a day of exploring. - Bedrooms: Two comfortable bedrooms offer a peaceful retreat, with built-in storage and charming decor. The solar-powered night lamps ensure a cozy atmosphere even off the grid. - Bathroom: The hygiene room includes a shower cabin with a gas water heater, ensuring hot showers after a day in the mountains. The modern bio-toilet adds a touch of convenience to this rustic setting. A Lifestyle of Adventure and Relaxation Jordet is a haven for outdoor enthusiasts. Whether you're an av ... click here to read more

Welcome to Eltdalsfjellvegen 488

Nestled in the serene embrace of the Trysil-Knut mountain range, Eltdalsfjellvegen 394 offers a unique opportunity to own a quintessential Norwegian chalet. This charming property, located in the picturesque town of Jordet, is more than just a home; it's a gateway to a lifestyle steeped in natural beauty and tranquility. Imagine waking up to the crisp mountain air, the sun casting its golden hue over the snow-capped peaks, and the gentle rustle of the forest as your morning soundtrack. This is the everyday reality for those fortunate enough to call this chalet their second home. A Home with Character and Comfort Built in 1968 and lovingly renovated in 1995, this chalet retains its traditional mountain charm while offering modern comforts. With three cozy bedrooms, a functional kitchen, and a welcoming living area, it provides ample space for family gatherings or quiet retreats. The wood stove in the living room promises warm, cozy evenings, perfect for unwinding after a day of outdoor adventures. A Year-Round Destination Whether you're a winter sports enthusiast or a summer hiker, this chalet is ideally situated to cater to all your outdoor passions. In winter, the nearby cross-country ski trails beckon, while summer opens up a world of hiking and fishing opportunities. The chalet's location at 823 meters above sea level ensures breathtaking views and a refreshing climate year-round. Secluded Yet Accessible While the chalet offers a sense of seclusion, it's conveniently accessible. A charming nature trail leads from the parking area to your doorstep, immersing you in the natural beauty of the surroundings. In winter, a snowmobile service ensures easy access, making it a true all-season retreat. Investment Potent ... click here to read more

Picture 1

Step outside on a January morning and the silence hits you first. Not the absence of sound, but the particular hush of a valley buried in fresh snow at 840 metres above sea level, broken only by the creak of pine branches and the distant whisper of the Eltra river threading through the trees below. The cross-country ski tracks are seventy metres from the front door. Seventy. You click into your bindings before your coffee even cools. This traditional timber chalet in Eltdalen, Innlandet county, is exactly what Norwegian mountain life is supposed to feel like. Built in 1976 in a style that hasn't needed reinventing, it sits on a sun-facing leased plot of 2,000 square metres with the kind of southern exposure that turns the snow to slush in early April and keeps the wildflowers going well into September. At 44 square metres across a single level, nothing about it is oversized or complicated. That's the point. The layout is honest and efficient in the way that only genuinely used cabins tend to be. A combined living and kitchen space opens under high ceilings that make the compact footprint feel more generous than the numbers suggest. The wood-burning stove sits as the room's clear anchor — light it on a Friday evening after the drive up from Oslo or Hamar and within twenty minutes the whole cabin is warm in that particular way only wood heat achieves, the kind that settles into your shoulders. The kitchen is straightforward: storage cabinets, a countertop with a stainless steel sink, a propane stove and fridge. It's equipped for proper cooking, not just camp food. Weekend dinners here tend toward slow-braised elk or pan-fried trout from Engeren lake, fifteen minutes east by car. Sleeping is handled across two bedrooms. ... click here to read more

Welcome to Eltdalen and Eltdalsfjellvegen 530! Photo: Jonas Sjögren.