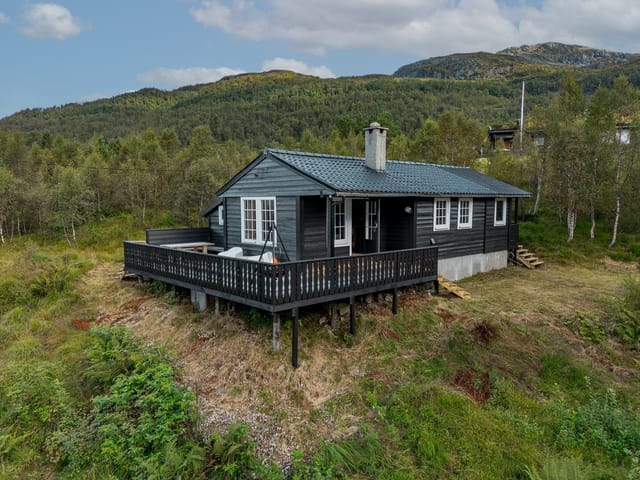
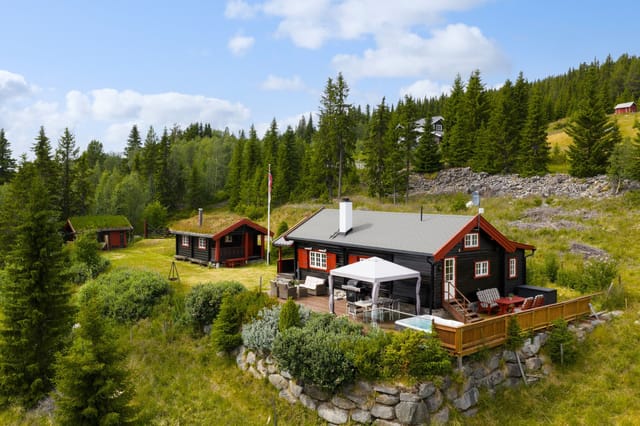
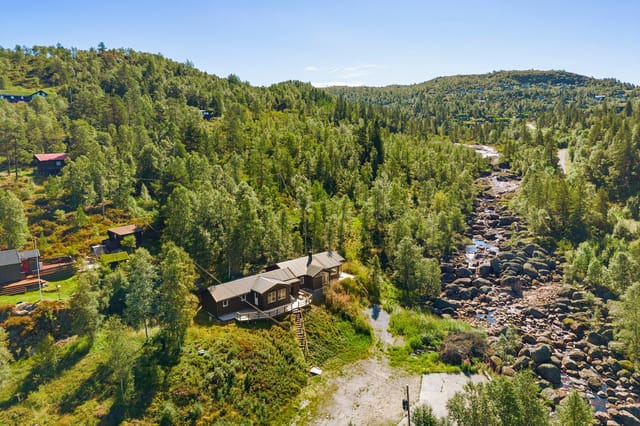
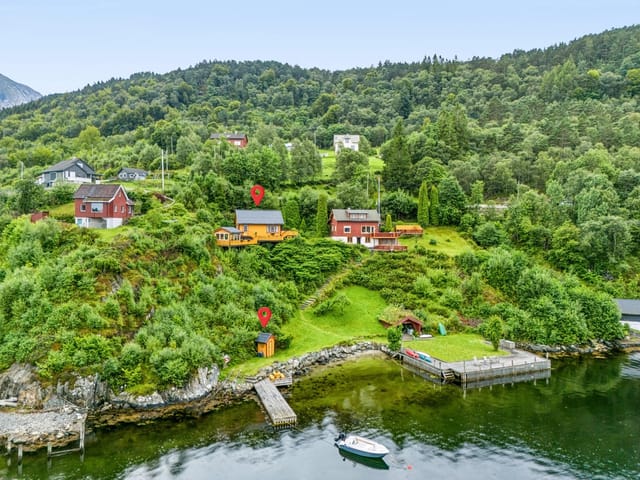
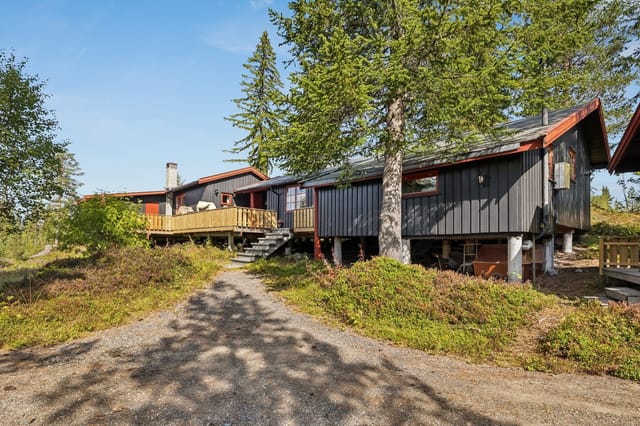
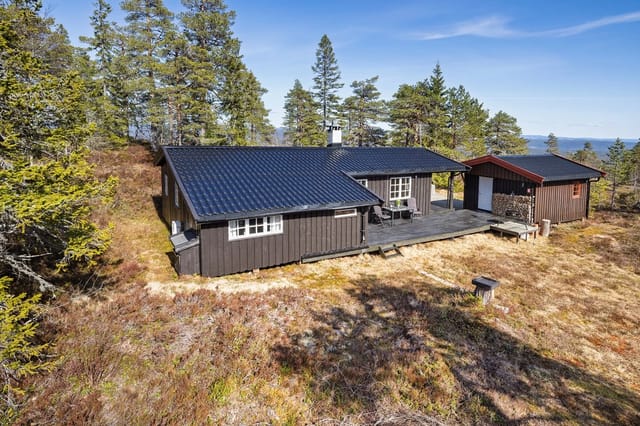
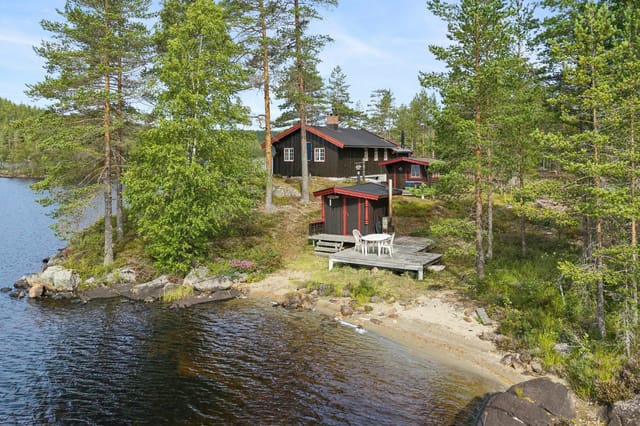

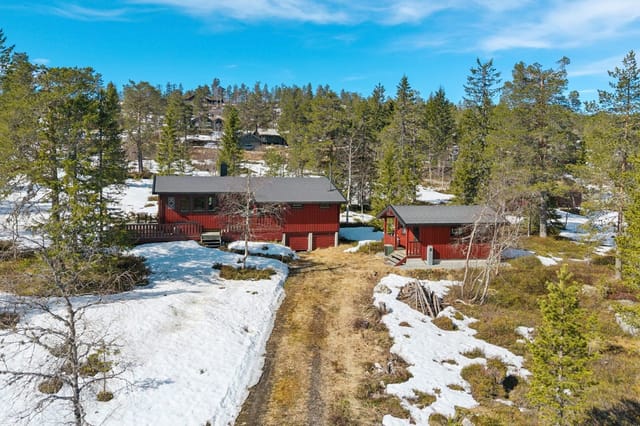

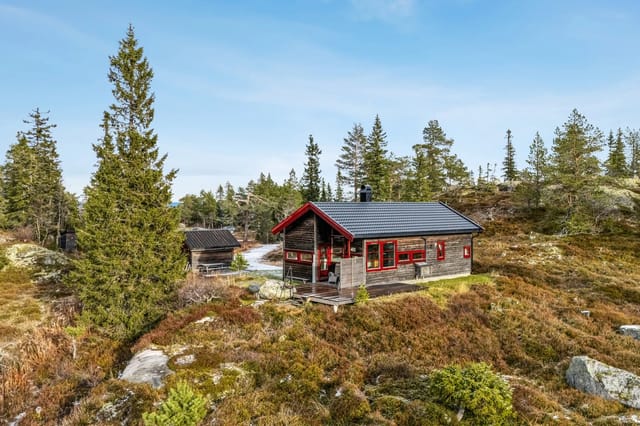
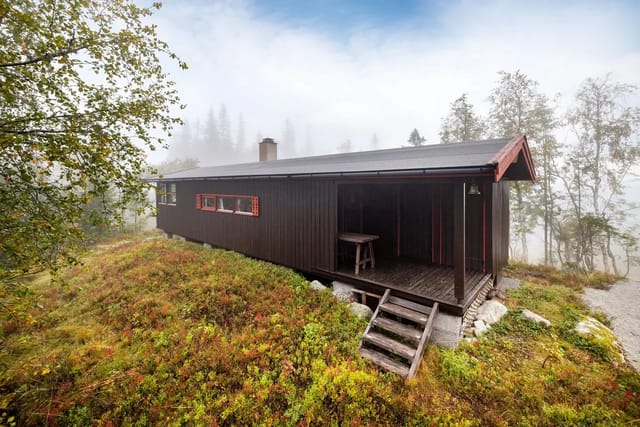
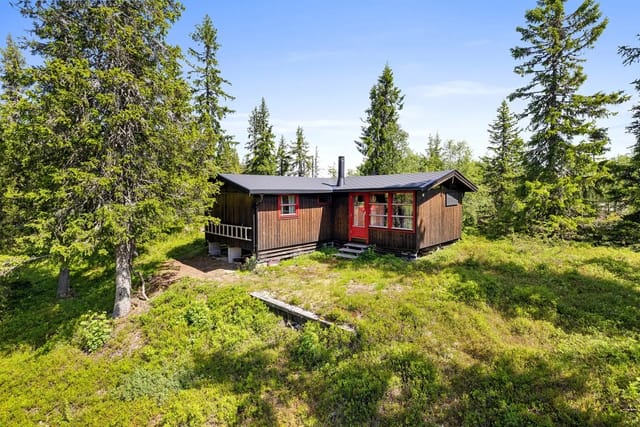
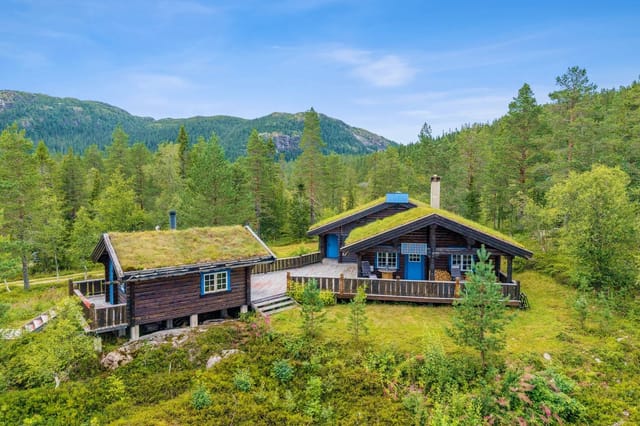

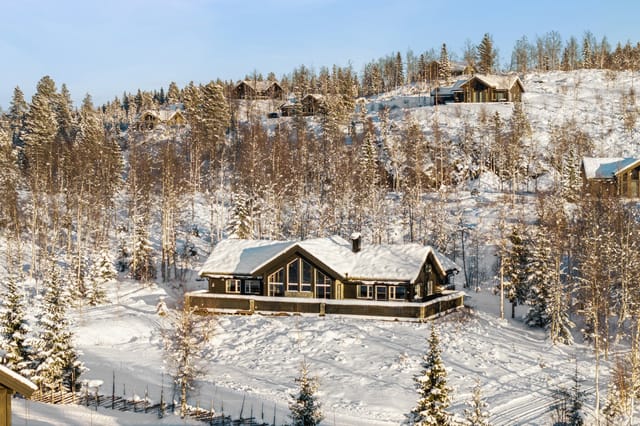
3-Bed Mountain Chalet in Vikerfjell with Ski Trail Access & Year-Round Living Near Oslo, Norway

Listed on
https://storage.googleapis.com/homestra-images/property-image-e67efc8a-b87f-4963-8c4c-cb86974cbd0d-1771149871.jpg

Tosseviksetermyrene 73, 3516 Hønefoss, Norway, Hønefoss (Norway)

3 Bedrooms · 1 Bathrooms · 87Floor area

€310,000

Chalet

No parking

3 Bedrooms

1 Bathrooms

87m²

Garden

No pool

Not furnished

Description

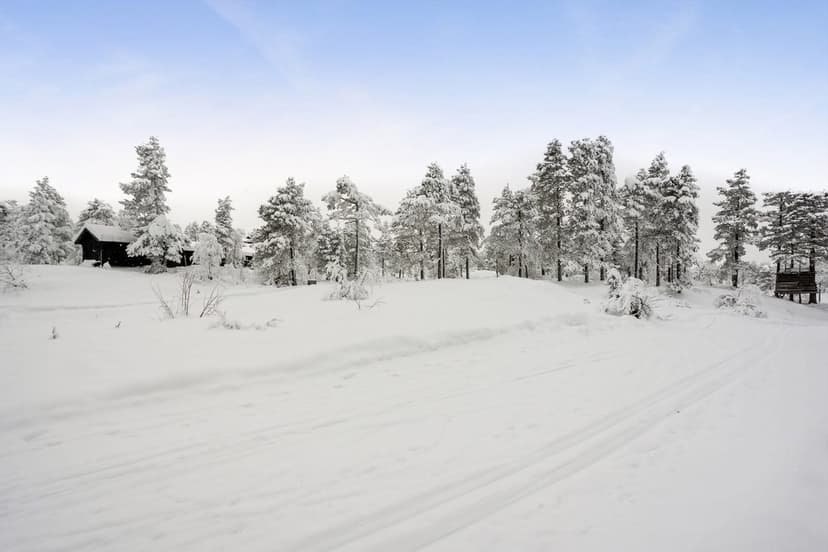
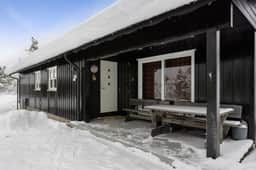
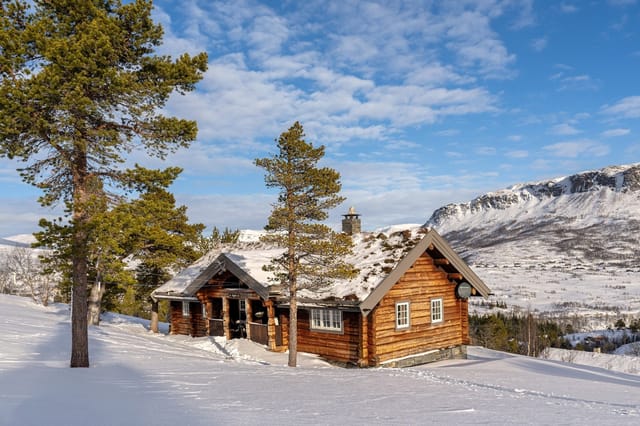
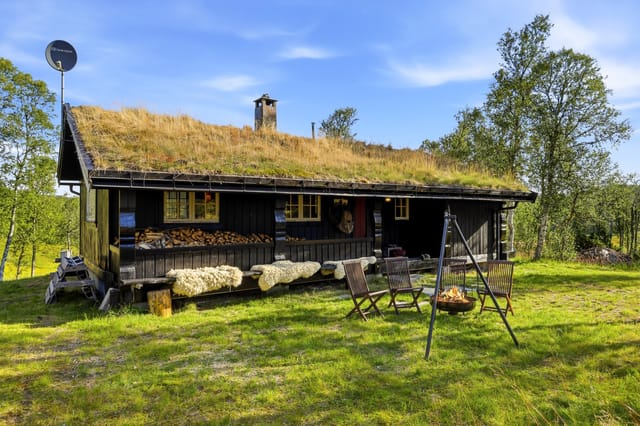

Picture yourself stepping onto your terrace on a crisp Norwegian morning, steam rising from your coffee cup as the sun illuminates the snow-dusted peaks of Høgfjell. Within minutes, you clip into your skis and glide directly from your property onto groomed trails that wind through pristine forests, the silence broken only by the rhythmic swish of your skis and the occasional call of a mountain bird. This is not a vacation fantasy—this is daily life at your mountain retreat in Vikerfjell, where the ski trail begins less than 100 meters from your door and adventure awaits in every season.

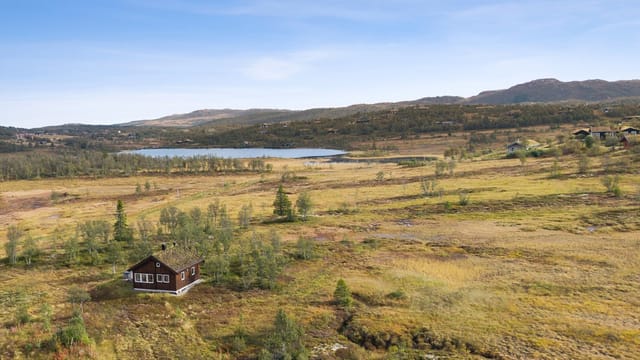
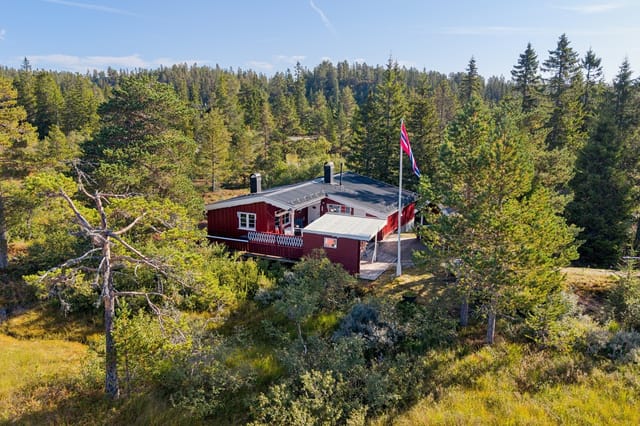
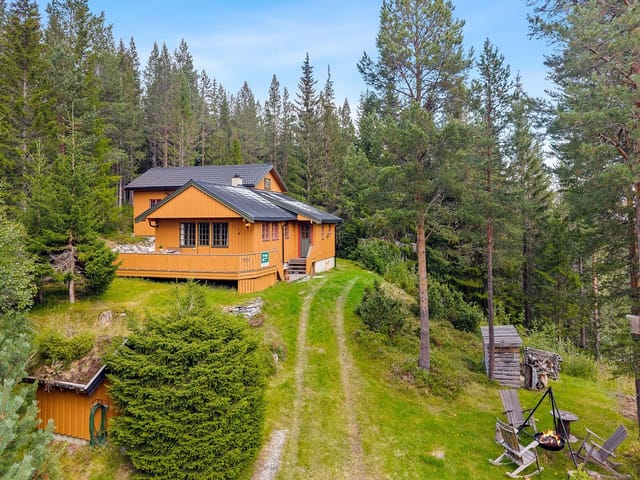
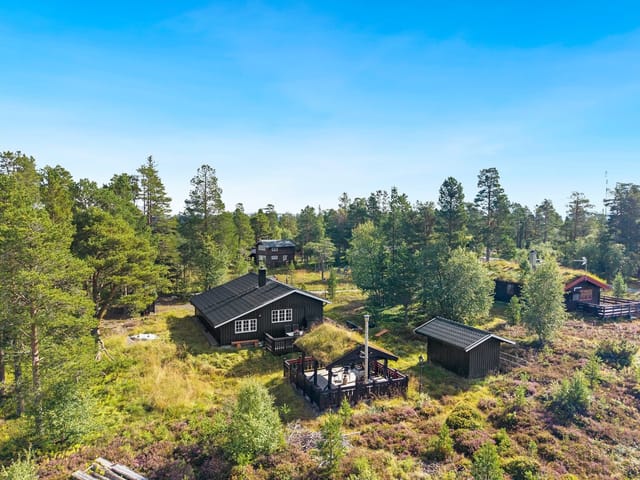
This 3-bedroom mountain chalet in Hønefoss represents the quintessential Norwegian cabin experience, positioned at the gateway to endless outdoor pursuits while remaining just 90 minutes from Oslo's international airport. The Vikerfjell area has long been cherished by Norwegian families seeking authentic high-mountain living without sacrificing accessibility, and this property exemplifies why. Set on a peaceful cul-de-sac with minimal traffic, the 1,949-square-meter lot provides both privacy and space—room for children to play safely, for summer gardens to flourish, and for outdoor gatherings under the midnight sun or beneath winter stars.

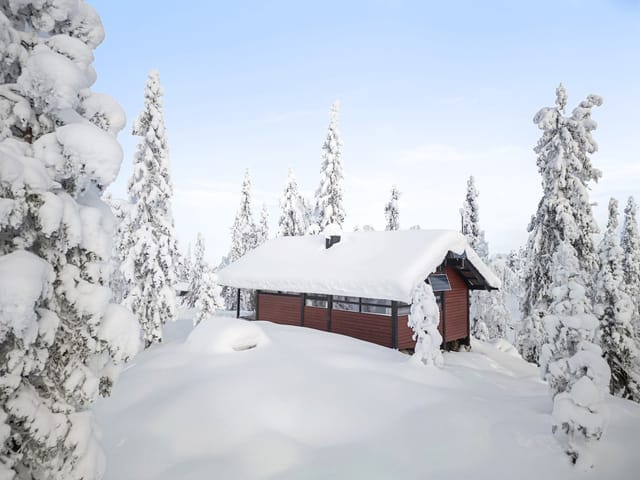
The rhythm of life here changes beautifully with the seasons. Winter transforms Vikerfjell into a Nordic wonderland, with the nearby Ringerudsetra ski lift operating just 0.6 kilometers away, offering alpine skiing for all skill levels. Cross-country skiing enthusiasts will find themselves in paradise, with an extensive network of maintained trails connecting to neighboring mountain lodges, including the welcoming Tosseviksetra within walking distance. After a morning exploring the trails, return home for lunch on your south-facing terrace, where protected spaces catch the winter sun, then warm tired muscles in your private sauna—a traditional Norwegian ritual that becomes addictive once experienced. The sauna sits in its own sheltered courtyard between buildings, creating an intimate wellness zone where you can emerge to cool off in crisp mountain air before returning to the enveloping heat.

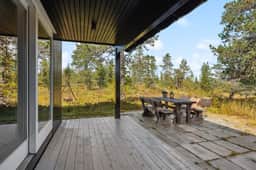
As snow melts and spring arrives, the mountains reveal carpets of wildflowers and rushing streams swollen with snowmelt. Summer in Vikerfjell offers a completely different experience: hiking trails to peaks like Høgfjell and Ringerudkollen provide panoramic views across forested valleys, while nearby lakes beckon with fishing opportunities for trout and perch. The extensive grounds surrounding your chalet become an outdoor living room, with terraces facing east, south, and west allowing you to follow the sun throughout the day. Morning coffee on the east terrace, afternoon reading on the south side, and evening meals on the west terrace watching sunset colors paint the sky—this tri-directional orientation maximizes both light and usable outdoor space throughout Norway's glorious summer months.

Cycling enthusiasts will appreciate the mountain roads winding through the region, while families can spend afternoons berry picking in the forests—a beloved Norwegian tradition that yields wild blueberries, lingonberries, and cloudberries for preserves and desserts. The Ringerike Golf Club sits at the base of Vikerfjell, offering 18 holes with mountain vistas, while the area's reputation for outdoor recreation attracts like-minded families and individuals who value active, nature-centered lifestyles. Local food culture celebrates this connection to nature, with nearby Villfisken delicatessen offering locally sourced products, wild game, and artisanal foods that reflect the region's culinary heritage.

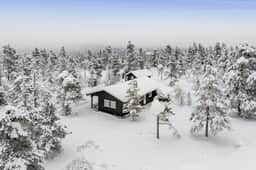

The chalet itself, originally built in 1975 and comprehensively modernized in 2013, strikes an appealing balance between nostalgic cabin charm and contemporary functionality. With 87 square meters of interior living space across a thoughtful layout, the home accommodates families comfortably without feeling oversized or difficult to maintain. The entrance hall provides generous storage for ski equipment, hiking boots, and the layers required for Norwegian mountain weather—a practical feature that prevents clutter and keeps living spaces organized.

The kitchen, updated with integrated appliances and modern finishes, opens directly onto the west-facing terrace, creating seamless indoor-outdoor flow for summer living. The partially open-plan design connecting kitchen and living areas encourages social interaction while maintaining distinct zones for different activities. Large windows flood the space with natural light—crucial during winter months when daylight hours shorten—while the wood-burning fireplace creates focal-point warmth and ambiance that defines Nordic hygge. The living area is generous enough to accommodate multiple furniture groupings: a media corner for family movie nights, a dining table that seats extended family, and reading nooks by windows overlooking forest views.

Three bedrooms provide flexible sleeping arrangements, whether hosting weekend guests, accommodating a growing family, or creating dedicated spaces for hobbies and work. The rooms embrace traditional cabin aesthetics with warm materials and proportions that feel cozy rather than cramped. The modernized bathroom features a shower, toilet, and vanity with storage, while a second hallway includes a utility sink—invaluable for cleaning up after muddy hikes or fish-cleaning sessions before entering main living areas.

Practical amenities enhance the property's year-round usability. The 2014-built garage provides secure storage for seasonal equipment, garden furniture, firewood supplies, and sports gear, keeping everything organized and protected from weather. Running water, electricity, and a water purification system installed in 2021 ensure reliable utilities, while the maintained access road guarantees year-round vehicle access—critical in a mountain location where winter conditions can challenge less-prepared properties.

For international buyers, Norwegian mountain properties offer unique investment characteristics. Norway's strong economy, stable property market, and exceptional quality of life make vacation homes here particularly appealing. The Vikerfjell area benefits from consistent demand among Norwegian families seeking weekend and holiday retreats, creating potential rental income opportunities during peak seasons. Properties within 100 kilometers of Oslo, with direct ski access and modern amenities, maintain strong value retention. International ownership is straightforward, though buyers should consult specialists regarding Norwegian property regulations, tax structures, and residency considerations.

The location provides strategic advantages for European-based owners. Oslo Gardermoen Airport, 90 minutes away, connects to major European cities, making weekend visits feasible from London, Amsterdam, Copenhagen, or Berlin. Once here, grocery stores in Hønefoss (27 minutes) and local services ensure you can stock your mountain pantry without extensive travel. The proximity to Oslo also means access to world-class dining, cultural attractions, and urban amenities when desired, while maintaining the tranquil mountain setting that makes this property special.

Climate considerations are important for vacation property ownership. Vikerfjell experiences true four-season weather, with snowy winters ideal for skiing (typically December through April), spectacular summers with comfortable temperatures (June through August averaging 15-20°C), and transitional spring and autumn periods offering their own appeal. The elevation and inland location mean crisp, dry air and reliable snow conditions—factors that have made this area popular among Nordic skiing enthusiasts for generations.

Key property features include: 87 square meters interior living space across functional layout; 1,949 square meters private lot with multiple outdoor zones; 3 bedrooms accommodating families and guests; Modern bathroom with shower and storage; Updated kitchen with integrated appliances; Wood-burning fireplace creating ambiance and supplemental heat; Private sauna with dedicated outdoor area; Separate garage built 2014 for equipment storage; East, south, and west-facing terraces maximizing sun exposure; Water purification system installed 2021; Year-round maintained road access; Less than 100 meters to groomed ski trails; 0.6 kilometers to alpine skiing facilities; Walking distance to Tosseviksetra mountain lodge; 90 minutes from Oslo Gardermoen Airport.

This mountain chalet represents more than a vacation property—it offers a lifestyle defined by seasonal rhythms, outdoor adventure, and the particular joy of Norwegian mountain culture. Whether you envision family ski weekends, summer hiking adventures, autumn fishing trips, or simply a peaceful retreat from urban demands, this property provides the foundation for creating lasting memories in one of Europe's most spectacular natural settings. The combination of accessibility, amenities, and authentic mountain character is increasingly rare in today's market. Contact Homestra today to arrange your private viewing and experience firsthand why Vikerfjell continues to captivate those seeking their Norwegian mountain retreat. Your adventure begins here.
Details

Amount of bedrooms
3
Size
87
Price per m²
€3,563
Garden size
1949
Has Garden
Yes
Has Parking
No
Has Basement
No
Condition
good
Amount of Bathrooms
1
Has swimming pool
No
Property type
Chalet
Energy label

Unknown

Sign up to access location details

Similar properties

Step outside on a January morning and you're looking across the Hardangervidda plateau while the first light catches Hardangerjøkulen glacier, turning it pale gold before the rest of the world has woken up. That's what this chalet delivers before breakfast. The kind of view that doesn't get ordinary, no matter how many winters you spend here. Built in 1999 from hand-hewn, tarred round logs, the cabin at Fetaleitet 255 sits at the uppermost edge of an established mountain cabin community above Vøringsfoss — one of Norway's most iconic waterfall landscapes, where the Bjoreio river drops 182 metres into the Måbødalen gorge below. The property claims arguably the finest position in the entire cluster: elevated, private, and oriented to pull in panoramic sightlines across Hardangerjøkulen, Store and Lille Istind, Grytahorgi, Sysendalen, and half a dozen more peaks that serious hikers have on their bucket lists. No neighbours blocking the sky. No road noise. Just plateau silence, birdsong, and the occasional distant creak of snow settling on the roof in February. The foundation is clad in hand-cut Jondal stone — a detail that speaks to how this place was built. Not fast, not cheap, not to a formula. The logs have developed the deep, resinous patina that only decades of mountain air can produce. From ten metres away it looks like it grew here. That's a hard thing to fake, and it matters when you're thinking about a property that will represent you for generations. Ninety square metres of indoor space is arranged sensibly across a main floor and a large loft. The living room is the heart of it: high ceilings, a centrally placed fireplace, and underfloor heating underfoot that means you're warm before the fire has had time to ... click here to read more

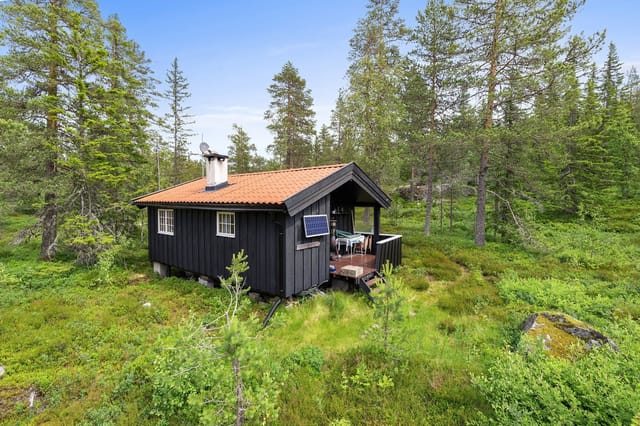
Aktiv Eiendomsmegling v/ Fredrik Tøsdal presents Fetaleitet 255!

Step outside on a January morning and the ski trail is right there—literally starting at the edge of the plot—with the Rauland Ski Center's 12 lifts visible just 500 meters down the slope. The mountain air hits hard, cold, clean, and the kind of quiet that makes you realize how loud city life actually is. This is what you bought the cabin for. That exact moment. Bjønnskarhaugen 27 sits on an open, elevated plot above the plateau village of Rauland in Telemark, freed from the tight clusters of holiday cabins that dominate much of Norway's mountain property market. There are no close neighbors pressing in. The nearest human infrastructure is a groomed cross-country trail—and even that feels like a feature, not a compromise. The cabin faces out toward Raulandsfjell, and on clear days the view sweeps the entire ridgeline without interruption. Sun hits the property early in the morning and doesn't leave until nearly 10:30 pm in midsummer. That's not marketing copy—that's just Norwegian geography doing its thing at this latitude and elevation. Built in 2011 and finished in solid condition throughout, the chalet follows a classic Norwegian hytte aesthetic: a traditional sod roof that settles into the landscape like it's always been there, vertical timber paneling inside, parquet floors underfoot, and a wood-burning stove that pulls the whole room together on cold nights. The open-plan living area and kitchen occupy the heart of the main floor. The ceiling opens up to the rafters here, which gives a 52-square-metre footprint a genuinely spacious feel—not just on paper but in practice, when you've got ski gear draped over chairs and four people simultaneously making coffee and arguing about which trail to take. The kitchen is ... click here to read more

Welcome to Rauland and Bjønnskarhaugen 27! Senior broker Jeanette A Eriksrød welcomes you to the viewing.

Step outside on a February morning and the ski trail is literally 100 meters from your front door. No loading the car, no fighting for parking at the base lodge. Just boots on, poles in hand, and you're gone into 70 kilometers of groomed cross-country tracks that wind through some of Western Norway's most raw and open terrain. That's the daily reality at Byrkjesetevegen 272 — a four-bedroom Norwegian mountain chalet sitting at 464 meters above sea level in Kvamskogen, one of the Hordaland region's most established and beloved cabin communities. Kvamskogen sits roughly 35 kilometers inland from Norheimsund, the small town on the southern shore of Hardangerfjord. The drive up from the fjord takes about 40 minutes on winding mountain roads that, honestly, are half the experience — in autumn, the birch trees along the switchbacks go a shade of gold that stops you cold. Bergen, Norway's second city, is around 90 kilometers away and reachable in under two hours, making this a realistic weekend escape from the city as well as a proper base for international visitors flying into Bergen Airport Flesland. The chalet itself was originally built in 1967, but don't let that date mislead you. Extensions were added in 1992 and 2002, and the kitchen was completely renovated in 2021. The bones are solid and the upgrades are real. At 67 square meters of internal living space on a freehold plot of approximately 3,238 square meters, this is not a cramped mountain box — it's a proper family retreat with room to breathe both inside and out. Inside, the open-plan living room and kitchen is the heart of the place. The 2021 kitchen renovation brought in contemporary black profiled fronts, integrated appliances, and enough counter space to act ... click here to read more

Front view of the cabin at Byrkjesetevegen 272

Step outside on a July morning and the air hits you first — cool, pine-sharp, carrying just a trace of salt from the fjord that sits a hundred meters down the path. The water is flat, almost impossibly still, and somewhere across the inlet Fusafjellet catches the early sun. This is Fusa, and this four-bedroom chalet on Strandvikvegen is the kind of place that quietly rearranges your priorities. Fusa sits in Bjørnafjorden municipality, roughly 40 kilometers south of Bergen as the crow flies — close enough that you can reach the city by ferry in just over an hour, far enough that the pace here is something else entirely. The community has a genuinely local rhythm: the fish counter at Spar in Eikelandsosen, the trails up Fusafjellet where the views stretch clear to the coast on a good day, the tiny harbor where people still keep rowing boats alongside their motorcraft. It's the real Norway, not the postcard version. The chalet itself measures 83 square meters of interior living space, with a total usable footprint of 143 square meters once you factor in the 30-square-meter basement and the 19-square-meter outbuilding. The property is in good condition — no major renovation project waiting for you, just the pleasure of arriving and settling in. Large windows across the main living area pull the outside in. On grey autumn days, when the fjord turns pewter and the mountains disappear into low cloud, those windows frame something almost cinematic. On clear winter evenings, you light the fireplace and the room does exactly what a Norwegian cabin room should do. The kitchen comes fitted with profiled cabinet fronts and a solid wood countertop — honest materials, built to last. The open-plan arrangement between kitchen, dining, ... click here to read more

Welcome to Strandvikvegen 78 - a leisure property with a large garden and beautiful surroundings.

Picture this: it's six in the morning, the Trondheimsfjord is mirror-flat, and you're standing on a 113-square-meter timber terrace with a cup of coffee watching the light shift from pale gold to white over the water. No traffic. No noise. Just the occasional creak of a boat rope from your own private mooring down at the shore. This chalet at Vigtilvegen 105 in Frosta gives you that morning, every morning you want it. Frosta is a peninsula that juts out into the Trondheimsfjord about 45 minutes east of Trondheim city, and it has a reputation among Norwegians that hasn't quite leaked out to the wider world yet. The soil here is some of the most fertile in the country — the garlic and root vegetables grown on Frosta farms turn up on tasting menus in Trondheim's better restaurants. The light in summer is extraordinary, long golden evenings that seem to last forever, the kind of dusk that makes you pour another glass of wine and stay outside well past ten o'clock. In winter, the fjord occasionally freezes at the edges, the bare fields go silver-white, and the cross-country ski trails at Frostamarka open up — the nearest prepared track is just 1.1 kilometers from the front door. The chalet itself was built in 2000 and has been kept in genuinely good condition, with thoughtful updates along the way. The kitchen was fully renovated in 2020 and it shows — smooth-fronted cabinetry, a solid stone countertop, clean lines throughout. It connects openly to the living and dining area, so whoever's cooking doesn't end up exiled from the conversation. Large windows face the fjord, and on clear days you can track the slow movement of ferries and fishing boats from the kitchen sink. There's a wood-burning stove in the living room that e ... click here to read more

Presented by EiendomsMegler 1: Vigtilvegen 105. Photo: EFKT.

Step outside on a February morning and the world is utterly still. The Nesfjella mountains rise across the valley in shades of blue and white, the air carries that sharp, clean cold that wakes you faster than any coffee, and the cross-country ski trail is literally 150 meters from your front door. This is Saupeset — a sun-facing mountain pasture above Nesbyen in the Numedal valley — and it's the kind of place Norwegians have been quietly keeping to themselves for generations. The main cabin at Bruslettgutu 55 dates to 1912. Over a century old, built from hand-hewn logs that have darkened beautifully with time, it has been updated where it counts without losing any of what makes it worth owning. New plumbing and drainage went in during 2019. The kitchen got solid wood countertops and integrated appliances. The bathroom was completely redone. The log walls and high-ceilinged living room with its fireplace? Those stayed exactly as they were, because you don't fix what isn't broken. Inside, 58 square meters of main floor living space flows through an entrance hall, a proper sitting room, a functional kitchen with a dining area, two bedrooms, and the renovated bathroom. Above, a loft opens up extra sleeping space — useful when you've got teenagers who want their own corner of the world, or friends who drove up from Oslo for a long weekend. The basement tucks away the technical equipment so none of it intrudes on daily life. But this property isn't just a cabin. It's a small compound, arranged in the traditional Norwegian hyttetun style — a cluster of buildings that each serve a clear purpose. The annex adds 25 square meters with its own living room, bedroom, and outdoor toilet, giving guests real independence rather than j ... click here to read more

Welcome to Bruslettgutu 55 at Saupeset in Nesbyen! Photo: Pål Harald Uthus.

Step outside on a July morning at Korterødveien 93 and you'll hear it before you see it — the faint slap of water against wooden docks drifting up from Svalerødkilen, 300 metres downhill through the birch trees. The coffee's still brewing inside. The sun already hits the south-facing terrace at an angle that makes everything glow. This is what a Norwegian summer feels like when you get it right. Set on a generous natural plot of nearly 3,000 square metres just outside Sponvika in Halden municipality, this two-bedroom chalet with a separate annex occupies an elevated position that catches the light from mid-morning well into the long Scandinavian evenings. It's not a flashy property. It doesn't need to be. What it offers is something harder to find: a genuine coastal cabin with real infrastructure — municipal water and sewage connected in 2019, a fully modernised kitchen and bathroom, car access right to the door — at a price point that still makes sense as an investment along the Norwegian Oslofjord coast. The cabin was first built in 1966, and you can feel that history in the bones of the place: the way the rooms are proportioned, the low ceilings that make the wood-burning stove feel truly central rather than decorative. But the kitchen installed in 2018 is sharp and functional, with storage that actually works, a bar counter where guests naturally pull up stools and linger after dinner, and windows wide enough that you're never really indoors when the forest is right there. The 2018 bathroom follows the same logic — clean, modern, no-fuss. The kind of space that feels effortless to maintain when you're only there for the summer months or a winter ski weekend. Sleeping arrangements here are genuinely flexible. The m ... click here to read more
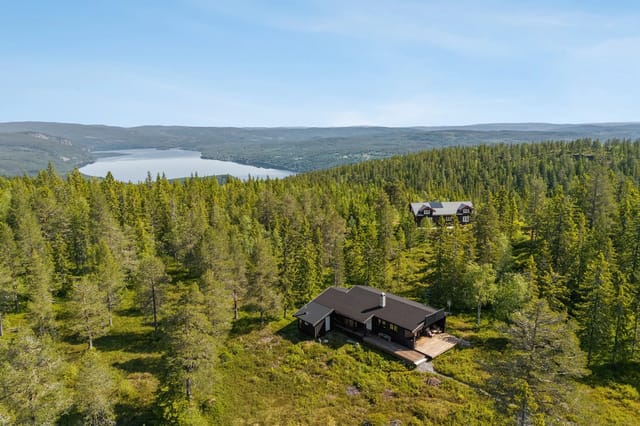
Welcome to Korterødveien 93, presented by ASK Meglerverket v/ Heine Aas! Photo: Studio Eik

Step outside on a January morning at Kvinnhovdebrotet 2 and the first thing you hear is silence. Real silence — the kind that only exists at 373 metres above sea level when a fresh layer of snow has settled overnight on Kvamskogen's broad mountain plateau. Then, faintly, the sound of a ski lift starting up 300 metres down the road at Furedalen Alpine Center. Coffee's already on the stove inside. The wood-burning stove in the living room is still ticking with warmth from the night before. This is what owning a Norwegian mountain chalet actually feels like. Kvamskogen sits in the Kvam municipality of Vestland county, about an hour's drive east of Bergen along the E16 and then south — a route that takes you through the Tokagjelet gorge, one of the more quietly dramatic drives in western Norway. Bergen itself is a proper city with an international airport, the famous Bryggen wharf district, and a fish market that's been running since the 1500s. Kvamskogen is its natural escape hatch. On Friday afternoons in winter, Bergen families pile into their cars and head up here. By Saturday morning, the cross-country tracks are busy and the Furedalen slopes are humming. The mountain community has its own social rhythm, and a property like this — large, flexible, south-facing, privately owned plot of over 2,340 square metres — puts you right in the middle of it. What makes this particular chalet genuinely unusual is its layout. The main structure has been divided into three fully independent apartments, each with its own living room anchored by a wood-burning stove, a complete kitchen with profiled wooden fronts and tiled backsplash, and a private bathroom. Six bedrooms spread across the three units sleep a serious number of people — ... click here to read more

Welcome to Kvinnhovdebrotet 2 presented by Fredrik Stuhr at Krogsveen Bergen Sentrum

Step outside on a January morning and the valley is completely silent — just the creak of snow-laden pines and the faint trace of wood smoke rising from the chimney you lit an hour ago. That's Resdalen. And this two-bedroom chalet on Aaltoegeajnoeveien 196 sits right at the heart of it, perched at 527 meters above sea level where the air has a sharpness to it that city lungs have forgotten. This isn't a weekend bolt-hole cobbled together with flat-pack furniture and hope. Built in 2001 and held in genuine good condition, the property has been cared for with the quiet diligence that Norwegian cabin owners tend to bring to these things. Electricity is fully installed. There's a heat pump for reliable warmth and a wood-burning stove for the nights when you want something more primal. Water comes from a private well via a pump system, with both summer and winter solutions already in place — meaning you can arrive in February without worrying about frozen pipes. The main cabin is 63 square meters of indoor living space, which sounds modest until you're inside and those large windows frame the Resdalen mountains like a painting that changes every hour. Morning light hits the ridgeline first, then slowly spills down into the valley below. The living room catches it all. The kitchen is functional and well-proportioned — exactly what you need after a six-hour cross-country ski through the groomed trails of the surrounding terrain. Nobody wants to cook a complicated meal in a cabin that's more showroom than home. This kitchen makes sense. Two bedrooms sit in the main cabin, and then there's the annex. This is the detail that separates this property from most Resdalen listings: a separate annex with its own living room, an addit ... click here to read more

Beautiful cabin complex in Resdalen

Step outside on a February morning and the world is white and completely silent — except for the faint creak of snow-heavy pines and, somewhere below, the frozen whisper of the Bituåi river cutting through the valley. At 880 meters above sea level, the air has a sharpness to it that clears your head instantly. This is Rauland. And this three-bedroom chalet at Spjotar 28 puts you right at the center of it. Built in 1986 by skilled local carpenters and substantially upgraded in 2003, this 80 m² chalet sits on a private, freehold 1,024 m² plot in one of Telemark county's most sought-after mountain communities. It's in good condition throughout — solid, warm, and move-in ready, with no renovation backlog waiting to surprise you. What you get from day one is a property that works: connected to electricity, mains water, and sewage, with genuine craftsmanship running through every detail. Much of the custom interior — the kitchen cabinetry, the built-in beds, the bathroom fittings — was made by Alvdal Storgårdsmøbler, a Scandinavian workshop known for solid wood construction that gets better with age rather than worse. The living room walls are stained timber, the floors are solid wood, and a Scan wood-burning stove with a glass front sits ready for the kind of evenings where nobody checks their phone. There's also an open fireplace in the dining area, which pulls double duty: functional heat source and the best centerpiece a mountain dinner can have. The kitchen occupies its own split level — a thoughtful layout detail that keeps cooking social rather than isolating. Large windows look out toward the veranda, and in July, when the Hardangervidda plateau turns green and the evening light lasts until almost midnight, you'll w ... click here to read more

PrivatMegleren is pleased to present Spjotar 28 - A very well-maintained cabin in fantastic surroundings!

Imagine waking up at 686 meters above sea level to the smell of pine resin warming in the morning sun, pouring your first coffee, and stepping out onto a wide south-facing terrace where the only sound is birdsong and the occasional creak of the forest. No traffic. No neighbours staring over your fence. Just the Blefjell plateau stretching out in every direction, unhurried and entirely yours. This is the daily reality at Gampeflåsvingen 62 in Svene — a two-bedroom mountain chalet that sits quietly in one of Blefjell's most established and sought-after cabin communities, priced at €220,000. The chalet itself is 56 square metres of well-considered mountain living. It's compact in the best sense — everything has a purpose, nothing wastes space, and the layout flows naturally from the entrance hall into a living room that genuinely feels warm rather than just described that way. The ceiling height gives the room a lift you don't always find in mountain cabins, and the wood-burning fireplace anchors the whole space. On a grey February afternoon when the temperature drops and snow presses against the windows, that fire does more than heat the room — it transforms the cabin into exactly the kind of retreat people drive three hours from Oslo to find. The kitchen is practical and well-equipped, with enough cabinet space to store provisions for a week-long stay and a dining area large enough to seat a family without anyone feeling squeezed. Two bedrooms handle the sleeping arrangements with flexibility — the main bedroom for the adults, and a second room for children or guests. There's also a furnished room in the outbuilding which, while not registered for permanent use, functions perfectly well as overflow space for visitors or ... click here to read more

Main exterior view of the chalet

Step outside on a February morning and the only sound is the creak of snow under your boots and the faint hiss of wind through the spruce trees. The skis are already leaning against the outbuilding. The coffee is on. That's what mornings look like at Rennebuskogen 701. Sitting at 474 meters above sea level in the Rennebu municipality of Trøndelag, this four-bedroom Norwegian chalet is the kind of mountain property that feels genuinely far away from everything — because it is. Few neighbors. No traffic noise. Just 882 square meters of freehold land where the garden lawn gives way to wild terrain, and the surrounding forests stretch further than you'll ever need. The chalet itself covers 127 square meters of usable space, and whoever designed the layout clearly understood how families actually move through a mountain cabin. You come in through a tiled entrance hall with underfloor heating — immediately useful when you've just pulled off a pair of soaked ski boots — and straight ahead is a laundry room with its own toilet. Practical, unglamorous, and absolutely essential when four kids have been out in the snow all day. These kinds of details matter more than most listings admit. The main living room has high ceilings and large windows that pull in the Norwegian light, which in midsummer stays golden until nearly eleven at night. There's a wood-burning stove at the heart of the room — not decorative, genuinely necessary — and dimmable downlights that let you shift the mood from bright family dinner to quiet evening with a book. The space opens naturally into the dining area, where a long table can seat the whole extended family without anyone sitting sideways. This is a room built for winters in Norway, for card games an ... click here to read more

Welcome to Rennebuskogen 701 and this charming leisure property! Photo: Interior photo by Jon Kristian Haukdal

On a still February morning at Finntjønnveien 29, the only sound is the soft creak of skis clipping into bindings on the road outside. You had the fire going by seven, the heat pump already doing its quiet work, and now the whole Gisnadalen valley sits below you in a low winter light that turns the snow faintly orange. That's the rhythm this cabin runs on — unhurried, outdoors-forward, and genuinely comfortable in a way that many mountain properties in Norway never quite manage. Rennebu sits in the heart of Trøndelag, a municipality that tends not to feature in glossy ski resort brochures, which is exactly why the people who know it keep coming back. The village is serious mountain country without the crowds. The Trollheimen massif — one of Norway's most accessible yet underrated highland wilderness areas — is right on the doorstep. Cross-country trails thread out from the road directly in front of this property, meaning you can ski to the trailhead in under a minute from the front step. Oppdal's alpine lifts, including the runs at Vangslia and Stølen, are just fifteen minutes by car when you want the downhill fix. In the same drive, you can pick up provisions at the grocery store — so logistics here are simpler than you'd expect from a cabin that feels this far into the Norwegian hills. The chalet itself was built in 1981 and has been kept in genuinely good condition, updated where it matters without losing the honest, timber-framed character that makes old Norwegian cabins worth seeking out in the first place. Eighty-six square metres of indoor living space is arranged with real practicality — five bedrooms, two hallways, a tiled bathroom, and a living room with ceilings that open upward and make the whole space feel ... click here to read more

Welcome to Finntjønnveien 29 and this beautiful holiday property! Photo: Interior photo by Jon Kristian Haukdal

Picture this: it's seven in the morning, there's fresh snow on the ground outside, and the wood-burning stove in the living room is already throwing heat. You're standing at the kitchen counter with a cup of coffee, watching the light change over Sirdal's ridgeline through the big living room windows. No traffic noise. Just wind, maybe a distant bird, and the particular silence that only mountain air delivers. This is Haugen 114 in Tjørhom — a solid, well-loved chalet that has been thoughtfully renovated and genuinely earns the title of four-season retreat. Tjørhom sits in the Sirdal valley in Vest-Agder, southwestern Norway — a region that draws outdoor enthusiasts year-round without the overcrowding that plagues more famous Norwegian destinations. The village is small and unpretentious, and that's exactly the point. People come here to actually be outside, not to be seen being outside. The chalet itself covers 77 square metres across a practical, well-considered floor plan. Between 2006 and 2007, the property went through a full overhaul — not a cosmetic refresh, but the kind of deep renovation that matters for a mountain property. The roof was replaced, exterior walls and façade were reclad, all windows were swapped out for modern units, insulation was upgraded, supporting beams were reinforced, the electrical system was entirely renewed, and every plumbing and pipe connection was replaced. That's the stuff that gives a buyer real confidence. What you're getting is a cabin that looks like a cabin but performs like a property that's been properly rebuilt from the bones out. Step inside and the entrance hall does its job well — generous space for ski boots, wet jackets, poles, hiking packs, all the chaotic gear that ... click here to read more

Welcome to Haugen 114 | The cabin is situated on a sunny elevation, close to bathing pools and the Sesilåmi ski trail.

Early morning in Uskedalen, the fjord sits perfectly still. You walk down through the garden—past the apple trees, past the terraced lawns still wet with dew—and step onto your own wooden pier. The only sound is a lone guillemot cutting across Mørkevågen. Coffee in hand, you watch the light shift on the water. This is what you bought it for. This exact moment. Uskedalsvegen 790 is a three-level chalet sitting on a fully owned 1,442-square-meter plot with direct access to a private sandy beach on the Mørkevågen inlet, one of the quieter fingers of the Hardangerfjord system in western Norway. It's the kind of property that rarely comes to market—not because it's grand, but because people who find places like this tend to hold on to them for decades. The plot itself tells a story of patient, careful tending. Retaining walls step down toward the water in clean terraces. Fruit trees anchor the upper garden. Lawns spread wide enough for a football game or a lazy afternoon in a hammock. Multiple seating areas are positioned at different elevations around the garden so you can follow the sun as it moves—morning coffee on the upper deck, afternoon reading in the sheltered outdoor living room (roughly 9 square metres, and genuinely usable even when the west coast weather turns), evening drinks on the pier watching the light go copper over the fjord hills. The garden is also genuinely child-friendly in the way that matters: safe, open, with the beach close enough to be exciting and the path down gated and manageable. At the water's edge you have a boathouse with both water and electricity connected, a boat slip, and a mooring buoy. That last detail is more valuable than it sounds—secure year-round mooring on the Hardangerfjord o ... click here to read more

Nordvik Hardanger presents Uskedalsvegen 790. Photo: Studiovest

Picture this: it's a Saturday morning in January, the thermometer outside the kitchen window reads minus twelve, and the woodstove in the main cabin has already been burning for an hour. The smell of pine smoke drifts through the room. Someone's pulling on ski boots in the entrance hall while someone else is still under a duvet in the loft, and there's genuinely enough space for both of those realities to exist at once. That's the quiet magic of Juvenesvegen 498 in Fagerfjell, Flesberg — a three-building mountain property that doesn't ask you to compromise on space, privacy, or the raw pleasure of Norwegian cabin life. The main chalet, built in 1984 and kept in good condition, sits on a leased plot of 1,097 square meters at an elevation that earns it exceptional sun exposure by Norwegian mountain standards. This isn't a dark north-facing cabin that swallows winter light. The wraparound veranda catches the sun from mid-morning well into the evening, and on a clear summer day, you can sit out there in a t-shirt with a view of the surrounding Numedal mountain terrain that makes it genuinely hard to go back inside. Inside the main building, the living room is built around a centrally placed wood-burning fireplace — not tucked into a corner, but right in the middle of the room where it can do its job properly. High ceilings keep the space from feeling heavy, and the layout opens naturally toward the kitchen, which is compact but fully functional. The three bedrooms each have their own character: two feature built-in sleeping lofts that teenagers claim immediately and refuse to vacate, while the third is a quieter, lower room better suited to adults who'd prefer not to climb a ladder at midnight. There's a bathroom with show ... click here to read more

Juvenesvegen 498

The only way to get there is by boat. That fact alone tells you everything about what kind of place this is. Push off from the mainland dock on a Saturday morning in July, the lake surface still glassy and cool, pine trees reflected in dark water on both sides, and within minutes you're tying up at your own private jetty on Råliholmen — an island in the Bæreia lake system that belongs, for all practical purposes, to you. No road noise. No neighbors peering over a fence. Just the sound of water lapping against smooth granite rocks and the occasional call of a loon somewhere in the forest. This 1937 log cabin is the real thing. Not a reproduction, not a renovation project dressed up in reclaimed wood — a genuine Norwegian hytte built the way they used to build them, with hand-hewn timber walls, wide-plank wooden floors, and cast iron stoves that heat the space faster than you'd expect on a cold October evening. The visible ceiling beams have darkened beautifully with age. The walls carry the particular smell of old wood and pine resin that no interior designer can fake. When you sit in the living room with the stove going and rain tapping on the veranda roof, you understand why Norwegians have organized their entire emotional lives around cabin culture. That veranda deserves its own mention. It runs the full width of the cabin, covered and generously deep, facing out over the lake with an unbroken view of forested hillsides on the far shore. Morning coffee out here in June, when the sun is already high at 6am and the mist is burning off the water — that's not a weekend, that's a life upgrade. Inside, the layout is compact but sensible for a leisure property of this kind. The ground floor holds an entrance hall, the mai ... click here to read more

Welcome to Bæreiavegen 561, secluded on an island, accessible only by boat! Photo: Bjørn Sørheim/EFKT Norge AS

Step out onto the west-facing deck at Vikanetoppen 18 on a July evening. The pine trees are still warm from the afternoon sun, the air smells faintly of resin and salt, and somewhere below the ridge, through gaps in the forest, you can just catch the glint of the Oslofjord. That's the moment you'll stop looking at other properties. Gressvik sits on the eastern shore of the fjord in Østfold, a stretch of coastline that Norwegians have quietly kept to themselves for decades. It's not the kind of place that turns up in travel magazines, and that's exactly the point. The community of Vikane, perched above Gressvik on smooth granite outcrops and wrapped in Scots pine, has been a cherished escape for Norwegian families for generations. Properties here — particularly ones with a freehold plot of over 2,300 square meters — almost never reach the open market. The chalet itself is 65 square meters across the main cabin and the detached annex combined, and the layout has clearly been shaped by people who actually use it. The living room runs wide and open, with enough floor space for a proper sofa group and a dining table that fits eight when the occasion calls for it. A fireplace anchors one wall. On cold October weekends, when the birch trees outside are shedding the last of their gold, that fireplace makes everything else irrelevant. Come summer, it's the 31-square-meter west-facing terrace that takes over — partially covered, built from stained hardwood decking, and positioned so the sun lingers there well into the evening hours. Al fresco dinners that start at six and somehow end at eleven. That kind of terrace. The kitchen is compact but genuinely functional, fitted with a stove, cooktop, and full refrigerator-freezer, wit ... click here to read more

Welcome to Vikanetoppen 18

Properties nearby

Nestled in the serene embrace of Vikerfjell, just a short drive from the bustling city of Oslo, lies a hidden gem perfect for those seeking a tranquil escape from the everyday hustle. Welcome to Tosseviksetermyrene 79, a delightful chalet that promises not just a home, but a lifestyle steeped in nature and adventure. Imagine waking up to the gentle rustle of leaves and the crisp mountain air, with the promise of a day filled with exploration and relaxation. This chalet, with its three cozy bedrooms, offers a perfect retreat for families and friends alike. Whether you're planning a summer getaway or a winter retreat, this property caters to all your needs. Key Features: - Location: Situated in Hønefoss, Norway, a mere 40 kilometers from the city center, offering both seclusion and accessibility. - Size: A spacious 72 square meters, providing ample room for comfort and leisure. - Bedrooms & Bathrooms: Three bedrooms and a well-appointed bathroom ensure convenience and privacy. - Modern Amenities: Equipped with electricity, water, and sewage systems, ensuring year-round comfort. - Outdoor Living: A large, covered terrace perfect for al fresco dining or simply soaking in the serene surroundings. - Storage Solutions: A detached outbuilding offers additional storage for outdoor gear and leisure items. - Accessibility: Car access right to the door, making travel seamless regardless of the season. - Investment Potential: With its prime location and modern amenities, this chalet is not just a home but a wise investment. The Local Lifestyle: Hønefoss is a haven for outdoor enthusiasts. The chalet is strategically positioned to offer direct access to a vast network of hiking and skiing trails. In the winter, the landscape transf ... click here to read more

Welcome to this beautiful cabin at Tosseviksetermyrene 79!

Picture this: it's six in the morning, the lake is mirror-flat, and the only sound is a woodpecker working through the birch trees somewhere behind the sauna. You walk the ten steps from the cabin door to the water's edge, coffee in hand, and there's nobody else. Not a soul. Just Vælsvatnet stretching out in front of you, catching the early light. That's what a morning at Finntangen actually feels like — and once you've had one, it's very hard to forget. This is a two-bedroom Norwegian cabin set on a privately owned plot of 1,327 square metres at the western shore of Vælsvatnet, roughly 340 metres above sea level in the hills outside Hønefoss. The west-facing orientation means the sun follows the cabin all afternoon and stays with you right through evening, bathing the terraces in that long Scandinavian golden hour that lasts until well past nine in July. The shoreline is yours alone — no shared access, no neighbours queuing for the dock. The plot drops gently to the water, where a dedicated boat space sits ready below the cabin. Built in 2005 and kept in good condition since, the main cabin is honest Norwegian hytte at its core: wood-panelled walls, large windows that frame the lake and forest like living artwork, and an open layout that pulls the kitchen, dining area and living room into one warm, sociable space. It isn't trying to be a hotel. It's trying to be a cabin — and it does that extremely well. The two bedrooms are compact and functional, the kind of rooms you sleep deeply in after a day on the water. The single bathroom does what it needs to do. The kitchen has enough counter space and storage that you can cook a proper meal rather than camping rations, which matters when you're spending a full week rather ... click here to read more

Idyllic cabin by the lake

Once upon a time, nestled in the enchanting landscapes of Vikerfjell, there stands a cozy cabin away from the demands of modern city life. Situated at Tosseviksetermyrene 15, 3516 Hønefoss, this cabin is truly a sanctuary for those wishing to delve into the tranquility and adventure that the Norwegian countryside provides. Let's take a virtual stroll through this delightful cabin. First, it sits on an impressive lot of 1,948 square meters, giving ample space to enjoy outdoor activities amidst the serene surroundings. The cabin itself spans a modest 59 square meters, which is perfect for a family or a group of friends who appreciate intimacy in closeness to nature. Inside, you will find two bedrooms, cleverly furnished with family bunk beds—ideal for adventurous families who enjoy sharing stories of their day’s escapades. There's one well-appointed bathroom complete with a functional 12V pump, for both the shower and toilet facilities. The living area is the heart of the cabin. It is charismatic and inviting, designed with practicality and relaxation in mind. With a warming fireplace, you can cozy up after exploring the scenic vistas or enjoy a starry night from the comfort of your home. Cooking enthusiasts will find the kitchen functional and ready for evening meals after a day filled with the fresh air of Vikerfjell. Dreaming of sustainable living? This cabin delivers! Outfitted with solar panels, this property champions eco-friendly energy solutions. Plus, with reliable year-round road access, planning a spontaneous weekend or a longer staycation is hassle-free, even amidst icy winters. Speaking of winters, Vikerfjell is a testament to winter's beauty. The landscape turns into a snowy wonderland, perfect for ski en ... click here to read more

Tosseviksetermyrene 15 - A cozy cabin with a great location.

Step outside on a February morning and the groomed ski trail is already there, right at the edge of the plot, cutting through the snow-heavy pines of Vikerfjell. You clip into your skis before the coffee has even finished brewing. That's the particular kind of morning this cabin at Skåpmyrveien 8 makes possible — and once you've had it, it's hard to imagine spending winter any other way. Set in the Tosseviksetra area of Vikerfjell, roughly 800 metres above the valley floor and about an hour's drive from Oslo, this three-bedroom chalet with an approved separate annex is the kind of Norwegian mountain property that rarely comes onto the market at this price point. At 221,000 EUR with 86 square metres in the main cabin plus the annex, and with electricity already installed, it sits in a genuinely accessible bracket for international buyers looking for a second home in Scandinavia. The plot is leased rather than freehold, which is completely standard practice in Norwegian recreational property areas and is precisely what keeps the entry price realistic. The cabin itself is in good condition. Walk through the door and you get the open-plan living room and kitchen that Norwegians have been perfecting for generations — practical, warm, nothing wasted. The fireplace sits at the heart of it, and on a cold evening with the snow piling up outside, that cast iron heat source does things no underfloor heating system ever quite replicates. The kitchen is straightforward and honest: a traditional hytte standard that's built for actual cooking after long days outdoors, not for Instagram. Two of the three bedrooms have bunk beds, one has a double, and the whole setup handles up to 13 people across the main cabin and the annex. Big fami ... click here to read more

Front view of the cabin

Welcome to your potential new home in the breathtaking region of Hønefoss, a quaint yet vibrant town nestled just a stone’s throw from the bustling city of Oslo. Hønefoss is well known for its enchanting aura, featuring scenic landscapes and an array of amenities that make living here both comfortable and exciting. Looking for a unique property with a charm of a chalet? Look no further than this inviting chalet at Skåpmyrveien 25. Crafted in 2022, this mountain abode promises a good standard of living combined with the allure of nature’s next-door access. Now, let me take you on a virtual tour through what might very well become your new sanctuary amidst Norway's serene landscapes. Let's delve into this inviting chalet that's also nearby to Oslo – Europe's green capital. It features a carefully planned layout with 5 spacious bedrooms, perfect for those extended family stays or for hosting guests from overseas— they've got plenty of room to stay overnight! The chalet has 2 well-equipped bathrooms, ensuring you never have to rush your morning routine. Each room in this chalet tells a tale of tranquility, blending seamlessly with modern conveniences yet preserving the rustic charm that's so sought after. Features: - Built in 2022 - Consistent high standard - 5 Bedrooms - 2 Bathrooms - Living room - Dining room - Kitchen - Loft living room - Electricity and water - Sewage system - Two acres of land - Gravel driveway - Parking by the cabin Stepping into this chalet, you're met with a spacious living room that's great for family gatherings or quiet relaxing evenings by the fire. The kitchen, dining, and living areas flow openly into one another, providing the ideal setup for entertaining or cozy family meals. The elevated ... click here to read more

Welcome to Tosseviksetra - A popular and newer cabin area perfectly located for nature experiences all year round!

A Tranquil Escape in the Heart of Norway's Natural Beauty Imagine waking up to the gentle rustle of leaves and the crisp, invigorating air of the Norwegian highlands. At Moltebrenna 48, nestled in the serene embrace of Vikerfjell, this dream becomes your daily reality. This charming chalet, perched at 740 meters above sea level, offers a unique blend of seclusion and accessibility, making it the perfect haven for those seeking a harmonious balance between nature and modern comforts. A Day in the Life at Moltebrenna 48 As the morning sun filters through the large windows, casting a warm glow across the living room, you sip your coffee, gazing out at the breathtaking landscape. The high ceilings and open layout create a sense of space and freedom, inviting you to relax and unwind. The fireplace crackles softly, promising cozy evenings with family and friends. Step outside onto the expansive 28-square-meter terrace, where the fresh mountain air invigorates your senses. Here, you can enjoy leisurely breakfasts, sunbathe, or simply lose yourself in the panoramic views of the surrounding peaks. Seasonal Splendor and Outdoor Adventures In winter, the chalet transforms into a gateway to a snowy wonderland. With over 124 kilometers of cross-country ski trails at your doorstep, every day offers a new adventure. Whether you're an experienced skier or a novice, the pristine tracks promise endless exploration. A nearby ski lift, just a four-minute drive away, adds to the winter fun. As the seasons change, so does the landscape. Spring and summer bring a vibrant tapestry of wildflowers and lush greenery, perfect for hiking, fishing, and swimming in the nearby lakes. The area is also a haven for small game hunting, offering dive ... click here to read more

Welcome to Moltebrenna 48

Imagine waking up in a charming chalet nestled against the breathtaking landscape of Vikerfjell, a stone's throw from the quaint city of Hønefoss, Norway. This is where your new home—or perhaps your serene getaway—awaits you, at Heimseterhøgda 41, an address that promises peace, nature, and a cozy environment, ideal for those looking to step away from the city’s everyday buzz. Hønefoss is quite a captivating town. It's known for its rich natural beauty, surrounded by lush forests and serene lakes, making it an area where nature’s grandeur greets you at every corner. The climate here is typically Scandinavian, with chilly, snow-laden winters sweeping through in late November, perfect for those who adore skiing or cozy winter nights. Summers, though short, bring about a lively green canopy over the landscape, making it ideal for hiking and outdoor picnics. The community in Hønefoss is warm and welcoming, offering an inviting environment for expats, and the pace of life is both relaxed and rejuvenating. The chalet itself is in good condition and presents a delightful retreat for couples, families, or even solo adventurers. Built sturdily back in 1970, its timeless charm still shines through. With a smart use of 77 square meters, this chalet doesn’t just offer you a home; it extends an experience, rich with opportunities to enjoy the great outdoors while still being grounded in comfort. Let's dive deeper into what this property has to offer: - 3 inviting bedrooms ideal for family or friends - Cozy living space with a charming fireplace - Modern open-plan kitchen designed for entertaining - Spacious terrace perfect for leisurely afternoons - Scenic outdoor seating areas - Decked-out 19 square meter balcony/terrace - Easy c ... click here to read more

Gunn Margit Andreassen v/Privatmegleren Hønefoss har gleden av å presentere Heimseterhøgda 41!

Step off the veranda at Heimseterhøgda 49 on a January morning and the world goes completely quiet. Just the soft crunch of your boots on fresh snow, the smell of pine resin in the cold air, and a groomed ski trail waiting less than three minutes' walk away. That's the daily reality of owning this traditional Norwegian chalet on a 3,007-square-meter natural plot in the hills above Hønefoss — and it's the kind of quiet that people drive hours to find. This is a proper off-grid cabin. No water mains, no grid electricity, no noise from neighboring streets. What it does have is a solar power system that keeps the lights on, a masonry fireplace with an open hearth that heats the living room through the coldest Norwegian winters, and a paraffin stove as backup for the shoulder months when autumn storms roll in from the west. Built in 1973 and maintained in good condition, the chalet keeps every bit of its original character — vertical wooden cladding on the exterior, wood-paneled walls inside, warm timber floors underfoot in every room. The living space is small but thought through. The main room holds a proper sofa corner around the fireplace and a dining area with enough space for the whole family after a day on the trails. It doesn't try to be anything other than what it is: a place to get warm, eat well, and go to sleep tired in the best possible way. The kitchen runs on a gas cooktop with paneled cabinet fronts and a solid wood countertop — functional, honest, no pretense. Cooking here means opening the window above the sink and listening to the forest while the coffee heats up. Both bedrooms are fitted with built-in bunk beds, a practical arrangement that makes the compact 34-square-meter floor plan work for families ... click here to read more

Welcome to Heimseterhøgda 49! Photo: Morten Normann Foto AS

Nestled in the heart of the picturesque Vikerfjell region, this charming chalet at Heimseterhøgda 72 offers a unique opportunity to own a slice of Norwegian paradise. Perfectly suited for those seeking a second home or a holiday retreat, this property combines the tranquility of nature with modern comforts, making it an ideal escape for families, outdoor enthusiasts, and anyone yearning for a peaceful getaway. Imagine waking up to the serene sounds of nature, surrounded by lush forests and rolling hills. This chalet, located in the scenic high mountain region of Ringerike, provides a perfect backdrop for a life of relaxation and adventure. With its well-maintained road access, you can enjoy the seclusion of the wilderness without sacrificing convenience. Local Lifestyle and Climate Hønefoss, a charming town in Norway, is known for its rich cultural heritage and vibrant community. The climate here is characterized by cool summers and snowy winters, offering a perfect setting for seasonal activities. Whether you're skiing in the winter or hiking in the summer, the area provides endless opportunities for outdoor fun. Activities and Accessibility - Skiing and Snowshoeing: With well-groomed ski trails just 450 meters from your doorstep, winter sports enthusiasts will find this location a dream come true. - Hiking and Fishing: Explore the nearby lakes, such as Fanteputten and Stormyra, for a day of fishing or enjoy a leisurely hike through the scenic trails. - Proximity to Oslo: Just a short drive away, the vibrant city of Oslo offers cultural attractions, shopping, and dining experiences. - Public Transport: A bus stop is conveniently located 23 minutes away, ensuring easy access to the town and beyond. Investment Potenti ... click here to read more

Front view of the cabin at Heimseterhøgda 72

Nestled in the serene landscapes of Hønefoss, Helgestuseterveien 101 stands as a reminder of the tranquility that nature can offer. Whether you're seeking a weekend getaway or a full-time retreat from the hustle and bustle of urban life, this cozy cabin might just be the refuge you've been searching for. As a busy global real estate agent, I understand the needs of people looking to find a special place that feels like home, even if it's miles away from their birthplace. Located in the scenic Vikerfjell area near Fanteputten, this cabin sits about 600 meters above sea level. Its unique position allows residents to embrace all the beauty that Norway's natural landscape has to offer. The area is renowned for its vast network of ski trails, stretching out to approximately 100 kilometers. These trails weave through the breathtaking landscape, offering adventures that last over the snowy winter months. The cabin itself features two cozy bedrooms, a simple yet functional bathroom, and an open-plan living room and kitchen. Each room is designed with simplicity in mind, embracing the practical layout that cabin life typically promotes. One can imagine gathering around the kitchen table, warming up after a day on the snow-covered trails, or stepping out onto the generous terrace to breathe in the crisp mountain air. - 2 bedrooms - 1 bathroom - Open living room and kitchen - Splendid outdoor terrace - Access to storage room with shower - Grill cabin area - Scenic views - Close proximity to ski and hiking trails - Car access One of the most enticing aspects of this property is its proximity to outdoor activities, making it an excellent location not only for winter fun but also for summertime enjoyment. As seasons change, so d ... click here to read more

Welcome to Helgestuseterveien 101 - a charming cabin at Vikerfjell near Fanteputten!

Imagine waking up each morning in the soothing embrace of nature, with Hønefoss' serene landscapes right at your doorstep. Welcome to Elgbu, a delightful cabin nestled in a tranquil setting near Vikerkoia on the beautiful Vikerfjell. Tucked away by a small, pristine lake, this cabin offers a unique blend of seclusion and connection with nature that’s perfect for those looking to escape the hustle and bustle of city life. With endless hiking trails weaving through the stunning surroundings, you'll discover a new adventure every day. Whether you're an outdoor enthusiast or simply seeking a peaceful retreat, Vikerfjell has something to offer for everyone. The region is well-known for its breathtaking natural vistas and provides numerous hiking opportunities, right from the cabin’s doorstep. Imagine setting off for a morning hike to catch a glimpse of the magical Norwegian sunrise filtering through the trees. Living in the area provides a chance to immerse yourself in the local culture and way of life. Hønefoss is a charming town, boasting a quaint local vibe with welcoming residents. You'll find local shops selling authentic Norwegian produce, and a handful of cozy cafes where you can enjoy traditional dishes. Hønefoss is a perfect blend of peaceful countryside ambiance with easy access to essential amenities. Hønefoss enjoys a climate that varies with the seasons, offering a magical layer of snow in the winters, perfect for skiing enthusiasts. The location is a mere 500 meters from beautifully maintained ski trails, making it a haven for winter sports lovers. Summers bring long daylight hours, with sun-kissed days for exploring the surrounding landscapes. Stepping inside the cabin, you are greeted by a charming interi ... click here to read more

Welcome to Elgbu; a cozy cabin with good cabin standards, secluded location, and fantastic hiking opportunities right from the doorstep. Welcome to the viewing!

Picture yourself standing on your own 4,000-square-meter mountain plot at 720 meters elevation, breathing in crisp Norwegian air as the morning sun illuminates the open peaks of Vikerfjell. The scent of pine drifts from the surrounding forests, and the only sounds are birdsong and the whisper of wind through the trees. This is cabin life as it was meant to be: authentic, grounded, and deeply connected to nature. Inside your traditional Ålhytta-style retreat, a wood stove crackles to life, promising warmth and the kind of cozy evenings that create lasting family memories. This is Karibrenna 54, where modern accessibility meets timeless Norwegian mountain tradition just 70 kilometers from Oslo. This 44-square-meter cabin represents a genuine opportunity to own an authentic Norwegian mountain retreat in the highly coveted Vikerfjell region, an area that has drawn Norwegian families and outdoor enthusiasts for generations. Unlike many modernized properties that have lost their traditional character, this cabin maintains its classic Ålhytta design while offering the infrastructure foundation for contemporary upgrades. The property stands out particularly for its expansive freehold plot, electricity already installed to the cabin wall, and location within one of Southern Norway's most extensive recreational networks. For international buyers seeking a true Nordic escape within easy reach of Oslo, this represents exceptional value in a market where mountain properties with this much land are increasingly rare. The Vikerfjell region operates on a rhythm dictated by seasons rather than schedules. Winter transforms the landscape into a cross-country skiing paradise, with prepared tracks starting just 200 meters from your door and ... click here to read more

Welcome to Karibrenna 54!

Nestled in the heart of Norway's breathtaking Vikerfjell region, Karibrenna 37 offers a unique opportunity to own a quintessential Norwegian cabin, perfect for those seeking a serene second home or a vacation retreat. Just an hour from Hønefoss and a mere 1.5 hours from Oslo, this charming cabin is your gateway to a world of natural beauty and outdoor adventure. Imagine waking up to the crisp mountain air, surrounded by the tranquil sounds of nature. This cabin, perched at an elevation of 720 meters, provides stunning panoramic views that change with the seasons, offering a picturesque backdrop for your holiday memories. A Year-Round Haven for Outdoor Enthusiasts Whether you're a winter sports enthusiast or a summer adventurer, Vikerfjell has something for everyone. In the colder months, step outside your door to access a network of groomed cross-country ski trails, catering to all skill levels. As the snow melts, the landscape transforms into a haven for hikers and cyclists, with trails that wind through lush forests and past serene fishing lakes. Summer by the Water A short drive brings you to the shores of Sperillen Lake, where you can indulge in swimming, fishing, or boating. The lake's pristine waters and surrounding natural beauty make it a perfect spot for family picnics or quiet afternoons spent soaking up the sun. Charming Cabin Living Built in 1971, this cabin exudes rustic charm while offering modern conveniences. The 41 square meters of living space include two cozy bedrooms, a combined living and dining area with an open fireplace and wood-burning stove, and a practical kitchen with solid wood cabinetry. The bathroom facilities are simple yet functional, with a wash alcove and an outdoor toilet in the ... click here to read more

Welcome to Karibrenna 37!

Nestled in the serene embrace of Norway's majestic Vikerfjell region, Karibrenna 4 offers a unique opportunity to own a slice of Scandinavian paradise. This charming chalet, located just an hour from Hønefoss and a mere 1.5 hours from Oslo, is the perfect second home for those seeking a tranquil escape amidst nature's grandeur. Imagine waking up to the crisp mountain air, the gentle rustle of leaves, and the promise of adventure right at your doorstep. This chalet, set on a sprawling 4,014 square meter freehold plot, is more than just a property; it's a gateway to a lifestyle steeped in natural beauty and outdoor pursuits. A Home in Harmony with Nature Built in 1973, this chalet has been lovingly maintained and thoughtfully upgraded to blend traditional charm with modern conveniences. Recent enhancements, including a new roof and windows, ensure the property is well-prepared to withstand the elements, while a solar panel system provides sustainable energy, making it an ideal choice for eco-conscious buyers. Inside, the chalet exudes warmth and coziness. The 47 square meters of living space are efficiently utilized, offering: - A welcoming entrance leading to a cozy living room with a wood-burning stove. - A solid wood kitchen equipped with a gas stove and refrigerator, perfect for preparing hearty meals after a day of exploration. - Three comfortable bedrooms, each designed to maximize space and comfort. - A simple yet functional 'cabin bath' area, complemented by a modern bio-toilet in the external outbuilding. A Haven for Outdoor Enthusiasts Karibrenna 4 is a dream come true for those who cherish outdoor activities. In winter, step outside and onto pristine cross-country ski trails, or explore the region's renow ... click here to read more

Welcome to Karibrenna 4!

A Tranquil Escape in the Heart of Norway's Natural Beauty Imagine waking up to the gentle rustle of leaves and the crisp, invigorating scent of pine trees. As the morning sun filters through the large windows of your cozy chalet, you sip your coffee on the expansive terrace, taking in the panoramic views of the forested hills and serene lakes that surround you. Welcome to Vikerseterveien 945, a haven of peace and adventure nestled in the picturesque landscape of Vikerfjell, Hønefoss. A Day in the Life at Vikerseterveien 945 Your day begins with a hearty breakfast prepared in the charming, well-equipped kitchen. The aroma of freshly brewed coffee mingles with the scent of pine, setting the stage for a day of exploration. Step outside, and you're greeted by the invigorating mountain air, a constant reminder of the natural beauty that envelops this unique property. In winter, the chalet transforms into a cozy retreat after a day on the nearby cross-country ski trails, just 400 meters from your doorstep. As the snow melts, the landscape becomes a vibrant playground for hiking and cycling, with trails that wind through the lush terrain, offering endless opportunities for discovery. A Community of Nature Lovers Vikerseterveien 945 is more than just a property; it's a gateway to a lifestyle that embraces the rhythms of nature. The local community is a tapestry of like-minded individuals who share a passion for the outdoors. Seasonal festivals celebrate the region's rich cultural heritage, while local markets offer a taste of Norway's culinary delights, from fresh seafood to artisanal cheeses. Architectural Charm Meets Modern Convenience Built in 2006, the chalet's design harmonizes with its natural surroundings, featuri ... click here to read more

Front view of the cabin at Vikerseterveien 945

Welcome to your potential new retreat at Stasfolehaugen 4! Situated in the scenic area of Flaskerudsetra, near the southern reaches of the stunning Vikerfjell, this cabin offers a truly unique opportunity for those looking to embrace the serene life within the beautiful landscapes of Norway. Let me take you through a bit about this cozy cabin and what makes it a wonderful place to own, whether for permanent residence or as a seasonal getaway. This cabin, constructed in 2004, holds its place firmly on an 83-square-meter plot that combines comfort with practicality. It offers three bedrooms, perfect for families or those simply looking for extra space to accommodate guests. You will find a bright and cozy living room, complete with an inviting fireplace, ensuring warm, memorable evenings. The kitchen is functional, set for your culinary adventures, while the cabin bathroom provides a shower cabin alongside a WC room fitted with a Cinderella incineration toilet, an excellent eco-friendly choice. - Cozy family cabin - 3 bedrooms, 6 beds total - Bright living room with fireplace - Functional kitchen - Bathroom with shower cabin - WC with incineration toilet - Large sunny terrace, partially covered - Finished in 2004 - Secluded location on south Vikerfjell - 2,255-square-meter plot - Gravel driveway The cabin's position on a spacious plot of 2,255 square meters ensures that you get ample outdoor space for adventures and relaxation alike. The partially covered terrace is perfect for soaking up the sun, dining outside, or simply enjoying the natural beauty surrounding you. Moreover, the gravel driveway allows for easy access right up to the cabin itself. Living in Hønefoss grants you constant access to incredible outdoor ac ... click here to read more

Welcome to Stasfolehaugen 4 - A cozy holiday property in peaceful surroundings at Vikerfjell -

Welcome to a slice of pure Norwegian charm, nestled in the beautiful town of Hønefoss at Blåbærhaugen 34. This delightful cabin, standing proudly since its first days in 1981 and thoughtfully expanded in 2002 with an 'Oppstugu', offers an unparalleled blend of comfort and a connection to nature—ideal for foreign buyers or expats craving a tranquil escape. Let's talk about the property. This cabin is a real gem in good condition, ready for you to step into and start making memories. With a size of 111 square meters, it boasts: - 4 bedrooms where you can unwind - 2 bathrooms equipped with underfloor heating - A charming kitchen with ample counter space - Cozy living rooms with high ceilings for that extra spacious feel - A lovely sauna for those chilly days - Ownership over a vast 1,913 m² plot - Annex for storing all your outdoor gear You’ll find that the bathrooms are modern, the first-floor bathroom features tiles with underfloor heating, ensuring those toasty toes in winter, while the second-floor bathroom echoes the same comfort and style. Each corner of this cabin whispers relaxation, making it a perfect family hub. It's where coziness meets functionality, surrounded by exhilarating Norwegian landscapes. Hønefoss itself is a pleasant mix of natural beauty and a welcoming community. Known for its captivating environment, the area offers plenty of outdoor activities throughout the year. Imagine stepping out and finding yourself amid fantastic hiking trails, pristine fishing waters, and even coastal escapes with sandy beaches at nearby Sperillen. It’s a haven for nature enthusiasts or those wishing for peaceful weekends. During winter, Hønefoss transforms into a snowy wonderland, with perfectly groomed ski trails t ... click here to read more

Welcome to Blåbærhaugen 34! A gem at Vikerfjell

Picture yourself wrapped in a wool blanket on a sprawling terrace, morning coffee steaming in the crisp mountain air, as the first rays of sunlight illuminate the snow-dusted peaks of Vikerfjell. Inside your timber-clad retreat, a wood-burning stove crackles softly, while ski equipment dries in the entryway after an exhilarating morning gliding through pristine forests just steps from your door. This is the reality awaiting at this 2019-built mountain chalet in Hønefoss, where authentic Norwegian mountain living meets contemporary comfort in one of the country's most accessible alpine regions. For international buyers seeking a year-round Scandinavian escape that balances adventure with relaxation, this property delivers an experience that shifts with the seasons yet remains consistently captivating. Nestled at 529 meters elevation on Vikerfjell, this 119-square-meter chalet occupies nearly 3,000 square meters of private land, creating a sense of space and solitude increasingly rare in European mountain destinations. The architecture honors Norwegian cabin traditions through premium Herregård paneling while incorporating modern design principles that maximize natural light and mountain vistas. Within minutes of the property, Skarrudsetra serves as the social heartbeat of the area, offering traditional Norwegian cuisine, après-ski gatherings, and a welcoming community that embraces both locals and seasonal residents. The location strikes an ideal balance: remote enough to feel genuinely immersed in nature, yet connected enough for practical year-round use. Winter transforms this region into a cross-country skiing paradise, with immaculately groomed trails departing literally from the property boundary. The Vikerfjell tr ... click here to read more

Front view of the cabin