3-Bed Mountain Chalet at 920m Near Kvitfjell Ski Resort | Year-Round Vacation Home Norway

Listed on
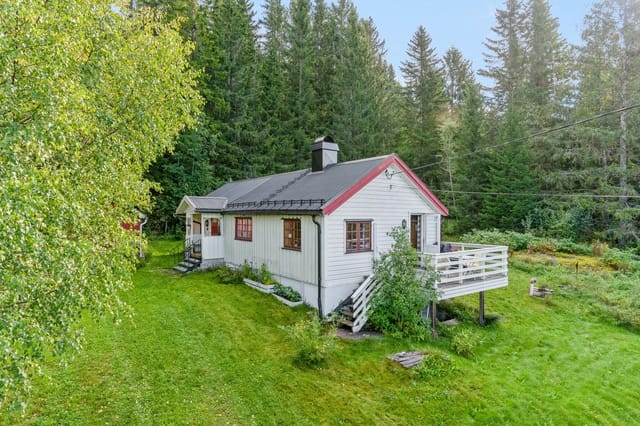
https://storage.googleapis.com/homestra-images/property-image-f9e73f06-005b-4a56-a9b5-1e6f5cb3d3bf-1770499932.jpg

Gulltjønnvegen 236, 2632 Venabygd, Venabygd (Norway)

3 Bedrooms · 1 Bathrooms · 80m² Floor area

€320,000

Chalet

No parking

3 Bedrooms

1 Bathrooms

80m²

Garden

No pool

Not furnished

Description

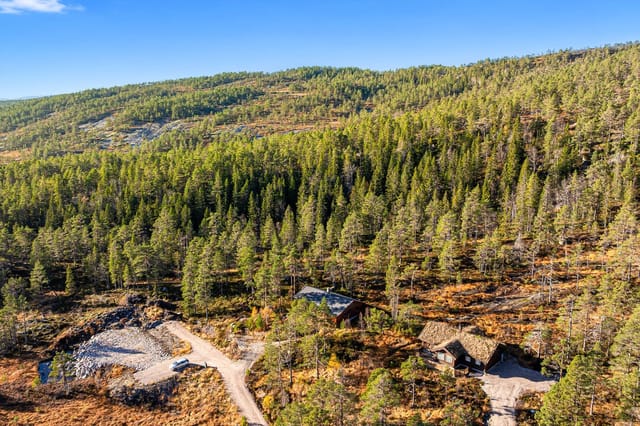
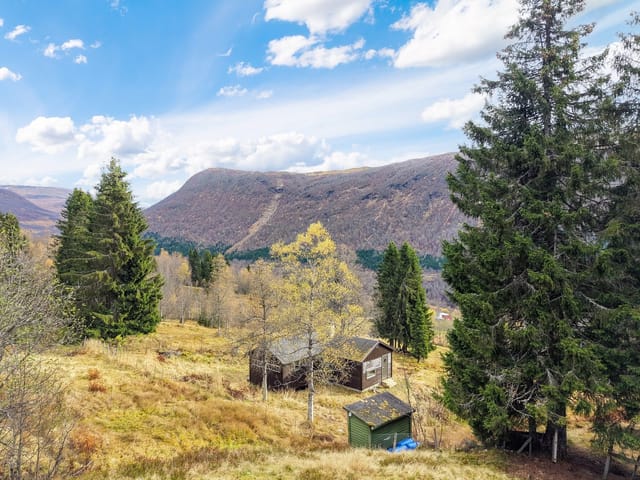
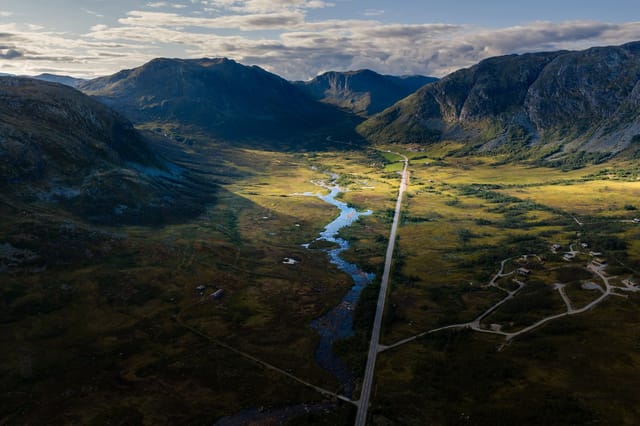
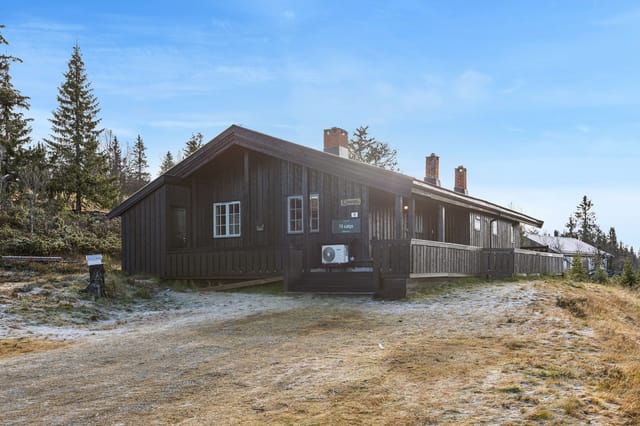
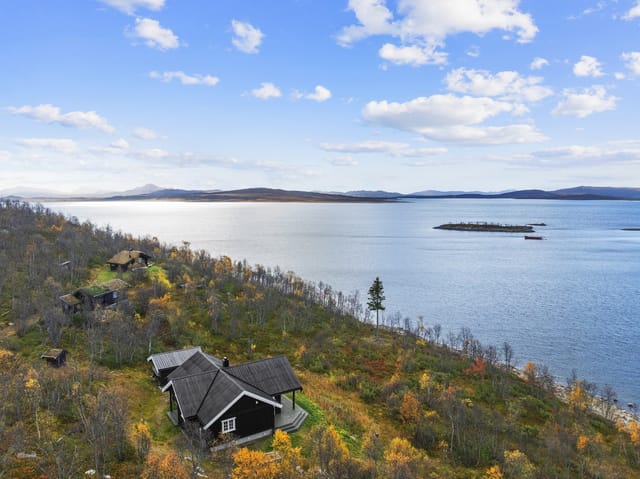
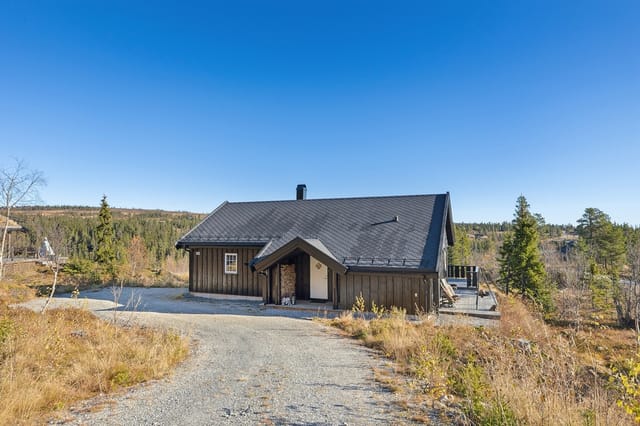
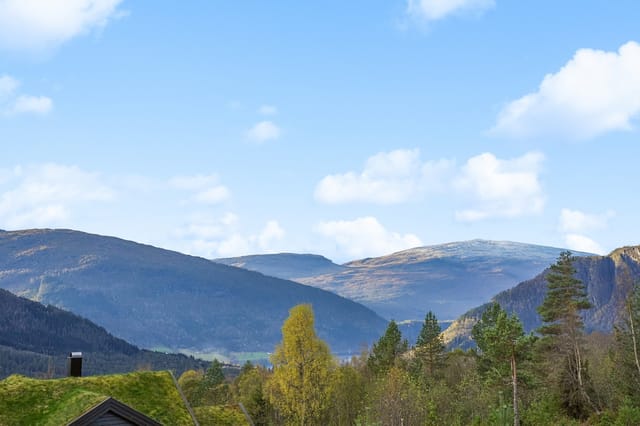
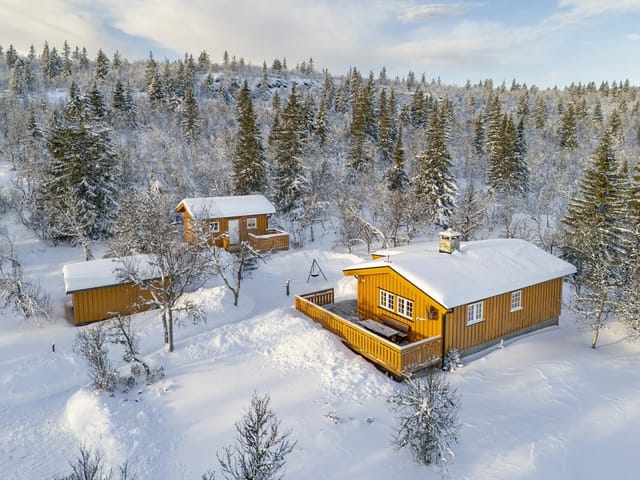
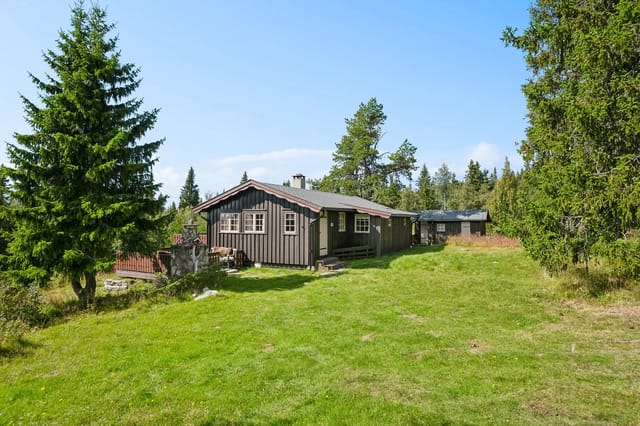
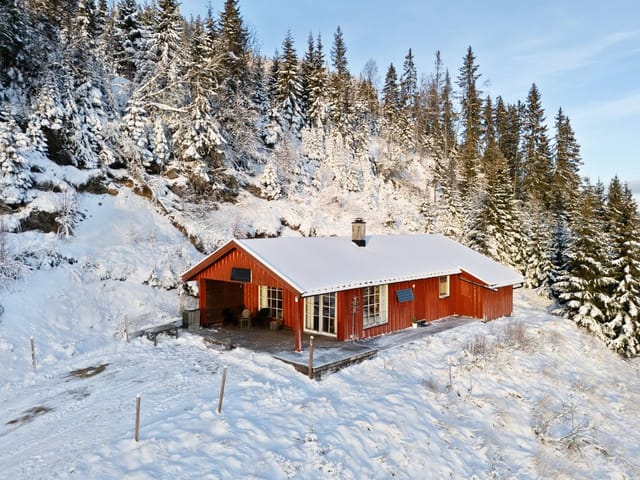
Picture yourself wrapped in a blanket on a south-facing terrace, morning coffee in hand, watching the sun cast golden light across the Venabygdsfjellet peaks. Below, the silence is broken only by the distant call of a raven and the whisper of wind through pine trees. This is your Norwegian mountain sanctuary, where the rhythm of seasons dictates your days and every weekend becomes an adventure into pristine wilderness.

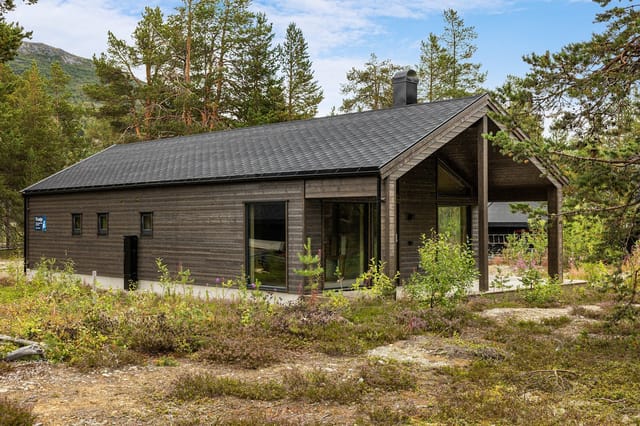
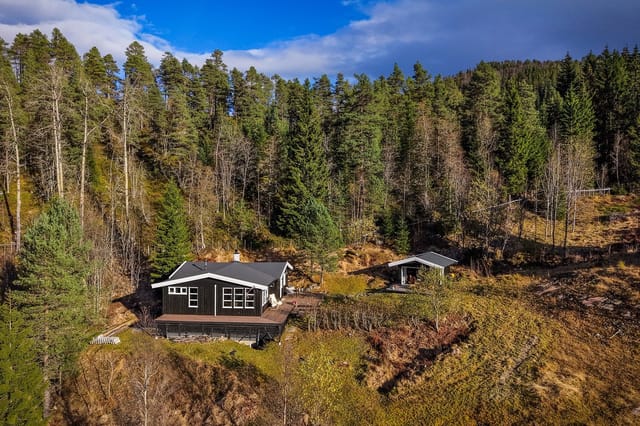
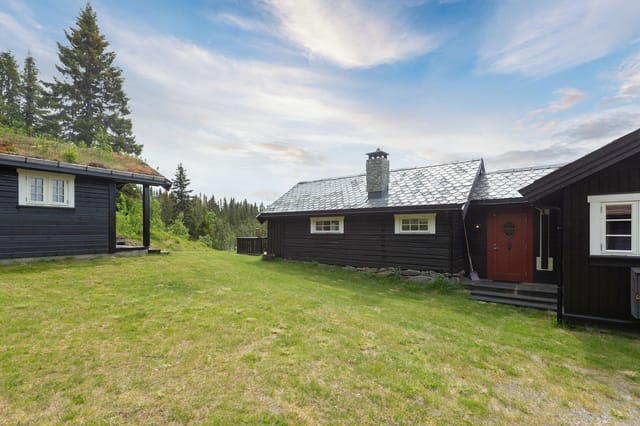
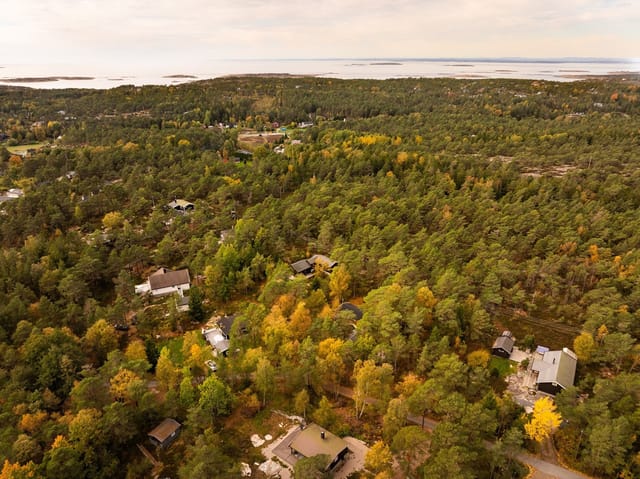
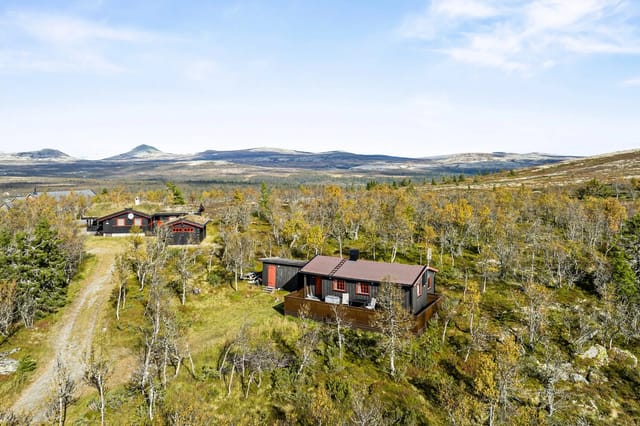
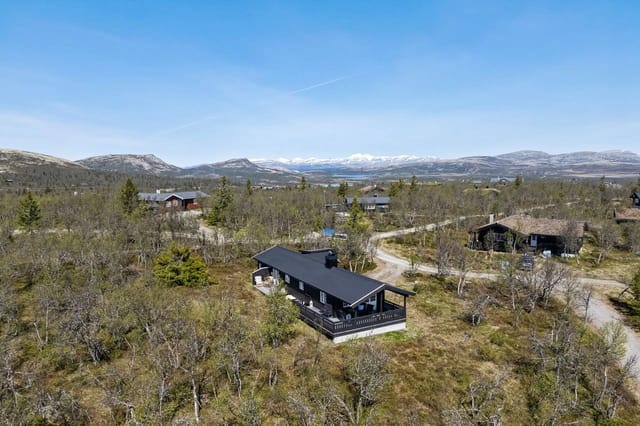
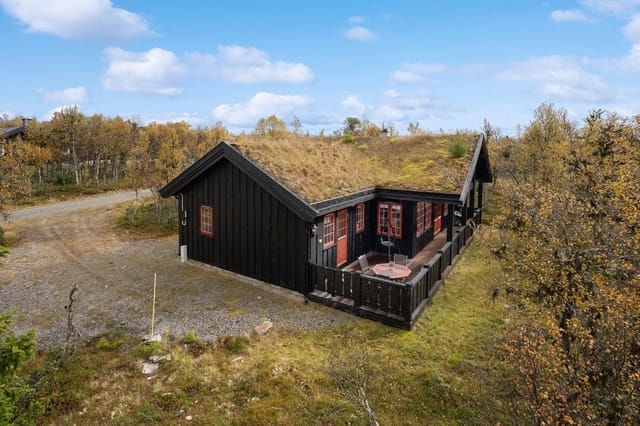
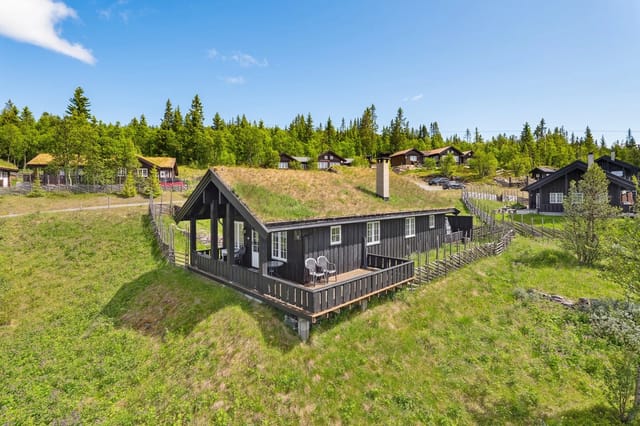
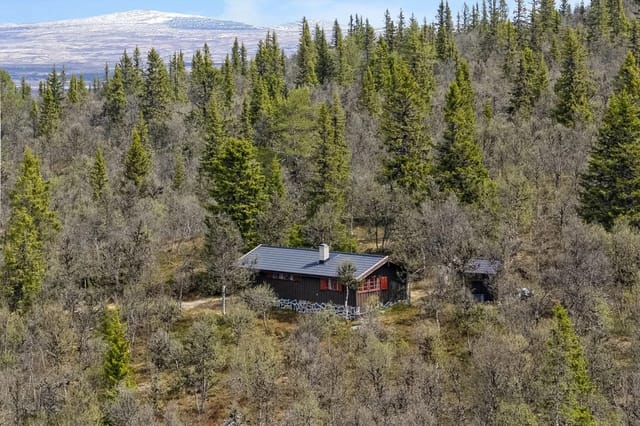
This 80-square-meter chalet sits at 920 meters elevation in the established Gulltjønn cabin area, positioned at the peaceful end of a cul-de-sac where neighbors respect distance and wildlife wanders freely. Built in 2006 and maintained with Norwegian precision, the property represents the quintessential second home for international buyers seeking authentic Scandinavian mountain living without the complications of a renovation project. The generous 1,130-square-meter plot provides ample space for children's summer adventures, morning yoga sessions, or simply preserving that precious sense of solitude that draws people to Norwegian mountains.

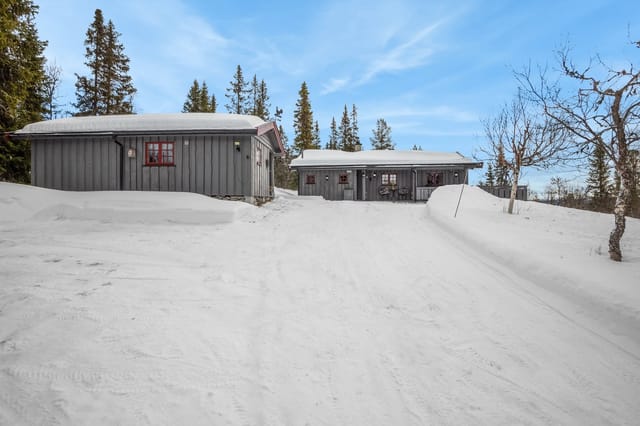
The Norwegian Mountain Lifestyle awaits you in Ringebu Municipality, where outdoor recreation isn't a hobby but a way of life. Winter transforms Venabygdsfjellet into a cross-country skiing paradise, with groomed trails passing within minutes of your door. These aren't crowded tourist routes but authentic Norwegian løype networks where you'll ski alongside locals through silent forests and across windswept plateaus, stopping at warming huts to share coffee and waffles with strangers who quickly become friends. For downhill enthusiasts, Kvitfjell ski resort sits just 30 minutes away, offering the same world-class slopes that host Olympic competitions and World Cup races. February through April provides optimal skiing conditions, with long daylight hours and spring sunshine creating that perfect combination of crisp mornings and warm afternoon terraces.

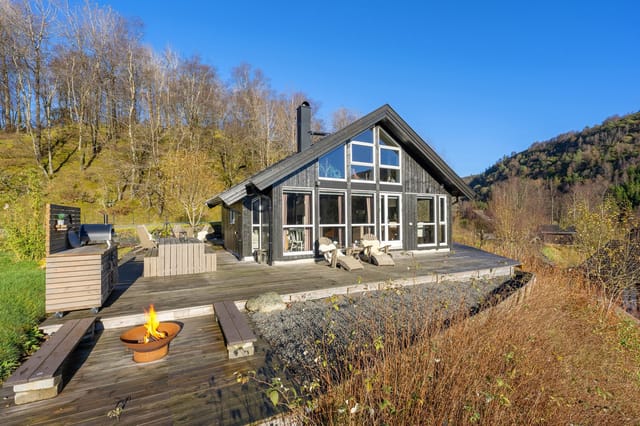
Summer reveals an entirely different mountain personality. June through September transforms the landscape into a hiking wonderland, where marked trails lead to crystalline lakes teeming with trout, remote mountain peaks offering 360-degree views, and hidden valleys carpeted with wildflowers. The area caters to all abilities, from gentle family walks along lake shores to challenging summit ascents for experienced mountaineers. Mountain biking trails wind through the terrain, while numerous fishing spots provide peaceful hours casting lines into waters where Arctic char and brown trout await. The midnight sun of Norwegian summers means evenings stretch endlessly, perfect for grilling on your 36-square-meter terrace as daylight lingers until 11 PM.

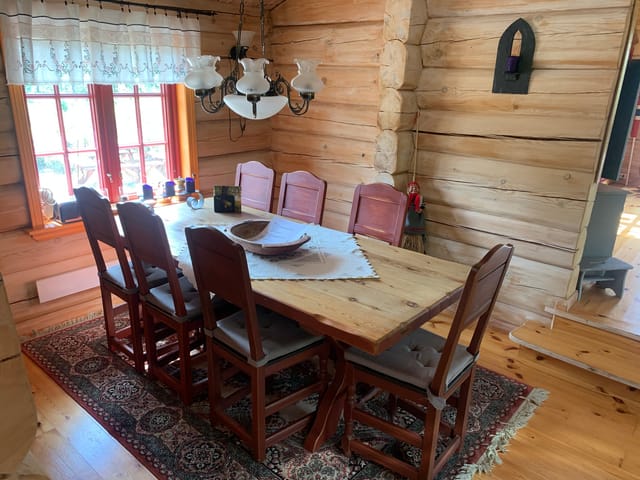
The chalet's interior reflects thoughtful Scandinavian design principles where functionality meets comfort. Enter through a practical hallway with dedicated storage for ski equipment, hiking boots, and the endless gear that mountain life demands. The open-plan living area features soaring ceilings that amplify natural light pouring through large windows, creating spaces that feel generous despite compact square meterage. A wood-burning fireplace insert serves as both heating source and gathering point during long winter evenings, crackling warmth spreading through rooms as snow piles against windows outside. The kitchen balances coziness with practicality, offering sufficient counter space and storage for preparing everything from quick breakfasts before morning ski sessions to elaborate dinners for extended family gatherings.

Three bedrooms accommodate up to eight guests comfortably, with well-proportioned rooms that provide actual privacy rather than token separation. The modern bathroom features tiled floors, paneled walls maintaining that cabin aesthetic, and includes washer connections so you can manage laundry during extended stays without hauling dirty clothes back to primary residences. A separate technical room houses essential systems, keeping mechanical necessities out of living spaces.

Ringebu Municipality sits in the heart of Gudbrandsdalen valley, offering that rare combination of mountain remoteness and practical accessibility. The property lies 15 kilometers from Ringebu town center, where grocery stores, Vinmonopolet wine shops, and local institutions like Annis Pølsemakeri provide essential services without urban crowds. Oslo Gardermoen Airport sits roughly 180 kilometers south, making weekend escapes realistic for European buyers based in major cities. Year-round road access means you can arrive Friday evening in winter darkness and wake Saturday to fresh snow, ready for immediate skiing without complicated logistics.

The local food culture celebrates Norwegian mountain traditions. Nearby farms sell grass-fed beef, artisanal cheeses, and seasonal vegetables during summer months. Autumn brings cloudberry and blueberry picking in surrounding forests, while winter means smoked salmon, cured meats, and hearty stews that warm you after hours outdoors. Several local restaurants serve traditional Norwegian cuisine with contemporary twists, and the short drive to larger towns opens access to broader dining options when variety calls.

From an investment perspective, this property represents sensible value in the Norwegian mountain market. The 320,000 euro price point reflects realistic pricing for a well-maintained chalet with proven infrastructure and established neighborhood. Norwegian cabin areas maintain stable values, supported by domestic demand and increasing international interest in Scandinavian lifestyle properties. Rental potential exists through platforms targeting Norwegian weekenders and international tourists seeking authentic mountain experiences, though rental income projections should consider seasonal fluctuations and Norway's rental regulations.

International buyers should understand Norwegian property ownership operates through straightforward freehold (selveier) structures, with minimal restrictions on foreign purchases. Annual property taxes remain modest compared to other European mountain destinations, while maintenance costs primarily involve snow removal, regular upkeep, and utility consumption. The property connects to public water, sewage, and electricity grids, eliminating concerns about well maintenance or generator dependence. Energy efficiency rating D reflects typical performance for 2006 mountain construction, with opportunities for improvements through additional insulation or upgraded windows if desired.

Key Features: 80 square meters interior living space with efficient layout | Three bedrooms accommodating family and guests comfortably | 920 meters elevation providing reliable snow conditions | 1,130 square meter private plot at quiet cul-de-sac end | 36 square meter partially covered terrace with mountain views | Wood-burning fireplace for authentic mountain atmosphere | Modern bathroom with washer connections | Year-round maintained road access | Cross-country ski trails passing near property | 30 minutes to Kvitfjell world-class alpine skiing | Public water and sewage connections | Dedicated technical room | Large windows maximizing natural light | 15 kilometers to Ringebu services and amenities | Built 2006 in good maintained condition

This chalet offers international buyers an accessible entry into Norwegian mountain ownership, combining immediate usability with authentic Scandinavian lifestyle benefits. Whether you envision winter weekends teaching children to cross-country ski, summer hiking adventures exploring endless trails, or simply creating that peaceful retreat where modern life's pace finally slows, this property delivers without requiring significant renovation investments or complicated maintenance arrangements. Contact Homestra today to schedule a viewing and begin your Norwegian mountain story.

Details

Amount of bedrooms
3
Size
80m²
Price per m²
€4,000
Garden size
1130m²
Has Garden
Yes
Has Parking
No
Has Basement
No
Condition
good
Amount of Bathrooms
1
Has swimming pool
No
Property type
Chalet
Energy label

Unknown

Sign up to access location details

Similar properties

This chalet for sale in Telemark sits near Gautefall ski area, with four bedrooms, 92 m² of living space and a 1,103 m² plot in Nissedal. Built in 2010 and kept in good condition, it is a cabin that works the way Norwegian mountain homes should: boots by the door, a wood stove for the evenings, and snow or trail access close by. It is a practical choice if you want a second home in Norway that you can use every season, rather than only in July. ### The Chalet: 92 m² Built in 2010 The main living area is open-plan. Living room, dining space and kitchen share one room, and the large windows pull in plenty of light and look out over the surrounding nature. There is enough floor space for both a sofa group and a proper dining table, so a full house of guests does not mean eating in shifts. The kitchen has profiled fronts painted a deep red, a bit of colour in a room that otherwise leans on the view. There are four bedrooms, which is the real strength here. Two families can share it, or you can keep a room free for friends who always turn up on ski weekends. The single bathroom has a tiled floor with underfloor heating, panelled walls and ceiling, a vanity with upper and lower cabinets, a shower cabin and a toilet. Underfloor heating matters when you come in from a cross-country loop at minus ten. A fireplace or wood stove gives the main room its winter heart. Beyond that you get a technical room and a separate storage room (bod) for skis, bikes and tools. The cabin is connected to public water and sewage and has electricity, so there is no off-grid fuss to manage. ### The Plot and Setting at 534 Metres The 1,103 m² plot has a garden and a balcony/terrace, ideal for morning coffee while the light moves across the trees ... click here to read more

Contact us for a pleasant viewing!
New

This 3-bedroom log cabin for sale in Honningsvåg, Finnmark, comes with a 30 m² detached annex on a freehold 2,000 m² plot. The cabin is built from solid timber, has 95 m² of indoor space plus a loft, and sits at 459 metres above sea level, with cross-country ski tracks just 150 metres away. It is in good condition, and the current rental arrangement can be continued by the new owner if they wish. For anyone looking for a holiday home in Finnmark, the appeal here is simple: a proper timber cabin, a second building for guests or income, and snow-season trails practically on the doorstep. ### The Log Cabin: 95 m² of Solid Timber The main building is a traditional log cabin with wooden interiors throughout. The living room has large windows facing the surrounding mountains and forest, so the light stays with you for most of the day. There is a fireplace for the evenings and a door straight onto the terrace, which is where you will end up for coffee as soon as the weather allows. The kitchen is open to the dining area, which suits long meals with a full table. There are three bedrooms and one bathroom. Above them is a loft (hems) that works as extra sleeping space when friends or grandchildren arrive, or as a play room for children. The data lists the property as being in good condition, so this is a cabin to use now, not a renovation project. ### The 30 m² Annex and Rental Potential The detached annex measures about 30 m² and is positioned to give guests privacy while staying close to the main cabin. Owners can use it as guest accommodation, a home office or a separate rental unit. That flexibility is what sets this log cabin apart from a standard mountain cabin with one building. The seller states that the existing r ... click here to read more

Picture 1
New

This chalet for sale in Myrkdalen, Vestland, stands about 300 metres from the Storhaug Express ski lift, so the slopes are practically your front garden. It is a 1966 mountain cabin with two bedrooms, a wood-burning stove and new windows, on a 691 m² plot at roughly 468 metres above sea level. At 58 m² it is compact on purpose: easy to heat, quick to open up on a Friday night and simple to close again on Sunday. If you are looking for a holiday home in Vestland that works in ski season and in summer, this cabin is built around exactly that rhythm. ### The Chalet: 58 m² of Traditional Cabin Living The lounge and kitchen share one open room, and the wood-burning stove is its centre. After a day on the hill, that is where everyone ends up. Large windows face the surrounding mountains and forest, and the recently replaced windows help keep the warmth in. There are two bedrooms and one bathroom. The entrance area is roomy enough for coats, boots and wet gear, which in a ski cabin matters more than an extra armchair. Storage is built into the layout rather than added as an afterthought. Outside you get a separate outbuilding (uthus) for skis, bikes and tools, plus a parking space or garage. The garden is low-maintenance and blends into the natural terrain, so there is no lawn to keep up between visits. The condition is good, and the 1966 cabin character has been kept rather than renovated away. ### Skiing and Hiking Around Myrkdalen Myrkdalen is a well-known ski area in western Norway, and the Storhaug Express lift is about 300 metres from the door. The seller describes the cabin as ski-in from the lift, so ask to walk the winter route when you view. Alpine skiing is the obvious draw, and the surrounding terrain also su ... click here to read more

Contact the agent for a private viewing or other inquiries.
New

This chalet for sale in Bjorli is a new three-bedroom mountain cabin a short walk from the train station, with ski trails and the lift nearby. It is still being built in the Bøvermoen cabin area, on the lower side of Romsdalsvegen (E136), and handover is planned for July 2026. That timing matters. You are not buying a finished cabin with someone else's furniture and wear. You are buying a clean slate in Innlandet, with winters on skis and summers by the river already within reach. ### The Chalet and Its 646 m² Plot The cabin has about 81 m² of internal living space (80.5 m² BRA-i) on a single plan. You come in through an entrance hall, where boots and wet jackets can stay out of the living room. The kitchen and living room share one open space, so whoever is cooking is still part of the conversation. There are three bedrooms, one bathroom and a separate laundry room, which helps when you are drying ski clothes for a long weekend. A balcony or terrace faces the surrounding mountains and works for breakfast or an evening meal outdoors. A fireplace or wood stove gives the living area a real heart on cold nights. There is also a 6.3 m² sports storage room for skis, bikes and poles, so gear does not end up in the bedrooms. The plot is around 646 m². The builder will lay a gravel driveway with a dedicated parking space, and the rest of the land stays as natural mountain ground. That means little to mow or maintain between visits, which suits a holiday home in Bjorli that may sit empty for a few weeks at a time. ### Skiing, Swimming and Hiking Around Bjorli In winter, groomed cross-country trails and the Bjorli ski lift are a short distance away, so you can plan a ski day without a long drive first. The cabin sits at rou ... click here to read more

Facade
New

This chalet for sale in Hemsedal sits at about 955 metres with three bedrooms, a 2018/19 upgrade and 3,045 m² of open mountain plot. It is a ready-to-use mountain cabin, not a project, and the hiking and ski routes start close to the door. Built in 1978 and substantially modernised and extended in 2018/19, the cabin has 88 m² of internal living area. It suits a family that wants a base for mountain weekends, or two couples sharing a holiday home in Buskerud. The condition is good, so you can spend your first week walking rather than calling tradespeople. ### The Chalet: Upgraded in 2018/19 You come in through an entrance hall and a roomy hallway, which is where boots, jackets and wet gear will end up. The living room is the centre of the house. It has space for a large sofa group and a fireplace, and wood and exposed ceiling beams give the room a warm, traditional feel. The dining area opens onto the living room, so whoever is cooking stays part of the conversation. The kitchen was upgraded in 2018. It has profiled lacquered fronts, generous worktops, integrated appliances and tiling between the counter and the wall cabinets. It sits right next to the dining area, which makes serving a full table of hungry hikers straightforward. There are three bedrooms. The main bedroom has a double bed and storage, and the other two can be arranged as the group needs, whether that means children, guests or a mix. The single bathroom has a vanity with good storage, a shower corner with folding glass doors and room for a washing machine, which is not included. A technical room completes the layout. ### Terrace, Outbuilding and 3,045 m² of Plot A 29 m² terrace faces the surrounding mountains and is where the morning coffee will go ... click here to read more

A rare combination of open landscape and proximity to majestic mountains.
New

This three-bedroom chalet for sale in Rogaland sits on a 601 m² freehold plot in Sokndal, with a 36 m² terrace and a view toward Åsvolltjødna lake. Built in 2006 and in good condition, it has 69 m² of living space, one bathroom and a wood-burning stove under a vaulted ceiling. It stands at roughly 380 metres above sea level in the Åsvoll area, a quiet corner of southern Norway with lakes and forest on the doorstep. If you want a cabin in Norway that you can use on any weekend of the year, this one is ready to move into. ### Inside the Chalet: 69 m² Under a Vaulted Ceiling The living room is the heart of the house. The ceiling rises high, the windows are large, and on a bright day the whole room fills with daylight and a wide view of the surroundings. The wood-burning stove sits in this room, so winter evenings can be spent beside a real fire. The living room opens straight into the kitchen. There are smooth-fronted cabinets, a solid wood countertop and a modern extractor above the stove. With one open space for cooking, eating and talking, a full table of guests never leaves the cook in a separate room. There are three bedrooms, enough for a family or two couples sharing a week by the lake. The bathroom is tiled on floor and walls, with a vanity unit and a glass-enclosed shower corner. A separate toilet means the morning queue is shorter than you might fear. A heat pump handles day-to-day heating alongside the stove. ### Terrace, Garden and Lake Views From the living room you step directly onto a terrace of about 36 m². That is room for a proper outdoor table, a couple of loungers and a grill. The terrace is surrounded by greenery, which keeps it private. The plot measures about 601 m² and is laid out as a lawn, ... click here to read more

Basement with external access via stairs

This four-bedroom chalet for sale in Voss stands at Bulko, close to Granvin in Vestland, with a 60 m² terrace and an annex built in 2024. It is a Norwegian mountain cabin that has been looked after and added to for decades. The original part dates from 1975. Since then the owners have fitted a new kitchen, built a large terrace and put up a separate annex. The plot is 1,200 m² of owned land, and the cabin is ready to use, so you can arrive with a bag of groceries and settle in. ### The Cabin: 81 m² and Four Bedrooms You enter through a hallway that leads to three of the four bedrooms and the bathroom. That layout suits families, because the children's rooms sit together and the adults are not far away. The fourth bedroom, the largest, opens straight off the TV lounge and looks out over the surrounding landscape. The living room is open-plan and has a fireplace. Big windows face the mountains, so you can have a coffee with a view and then light the fire in the evening. The kitchen was installed in 2024, which means you won't be dealing with an outdated one. There is room to set up separate areas for dining and sitting without crowding the space. The bathroom was renovated in 2006 and has slate floor tiles, a shower niche and a modern washbasin. It has a composting toilet, a common choice for Norwegian mountain cabins. Water and electricity are connected. With a single bathroom and 81 m² of living space, this is a cabin for a family or two couples, not a big group. ### Terrace, Annex and Garden The terrace is about 60 m², so it works as an extra living room in summer. Breakfast, a barbecue and a long evening outside all fit comfortably, and it is built to be used through much of the year. The annex from 2024 is the ... click here to read more

Picture 1

This chalet for sale in Valdres stands at 960 metres near Leira, with 1.8 hectares of private land and wide mountain views. It is a 103 m² log cabin from 1950 with two bedrooms, a later extension and two annexes. Groomed cross-country ski trails begin 800 metres away, and a year-round road runs right to the cabin. ### The Cabin: Log Walls from 1950, Extension from 2013 The original building is traditional Norwegian lafted timber, and you notice it as soon as you step in. The living room has solid wood floors, a high ceiling, wood-panelled walls and exposed beams. Big windows face the mountains, so the view is there even when you are sitting on the sofa. A wood-burning stove handles the cold evenings. The kitchen is in the 1950s part of the house. It was refitted with solid wood cabinets painted blue and has a gas stove, a gas fridge and an inset sink. Next to it is a dining room with space for a large table and a built-in fireplace with an insert. In 2013 the cabin was extended, and the bathroom sits in this newer section, with tiled floors, wood panelling and a shower cabin with a proper drain. There are two bedrooms with two single beds each, so four sleeping places in the main building. The cabin is in good condition and is sold partially furnished. You could realistically arrive with bags and groceries rather than a removal van. ### Two Terraces, Morning Sun and Evening Sun The living room opens onto an east-facing terrace, which suits the first coffee of the day. The dining room leads to a west-facing terrace for the late sun. Together the two terraces add up to 30 m², enough for a dining table and a few chairs. Most mountain cabins have one orientation to live with, and this one gives you both. ### Power, Wa ... click here to read more

Welcome to the viewing of this beautiful cabin property!

This chalet for sale in Venabygd stands at about 947 metres on Venabygdsfjellet, with groomed ski trails and hiking paths right on hand. It is a single-level mountain cabin of 121 m² with three bedrooms, two living rooms and a 46 m² southwest-facing terrace. The freehold plot of 1,397 m² gives you room to park, garden and spread out. It is in good condition, with a fireplace, a wood-burning stove and a heat pump already installed. ### The Chalet: One Level, Two Living Rooms Everything sits on one floor, which makes this an easy cabin to live in. That suits small children, older relatives and anyone arriving with skis and heavy bags. You step into an entrance hall that leads to two separate living rooms. Both have exposed timber walls and solid wood floors, and the large windows face the mountain landscape. The kitchen opens onto the living area, so whoever is cooking stays part of the conversation. It was updated in 2010 with new cabinet fronts and a tiled backsplash, and it has integrated appliances. A wood-burning stove stands in the kitchen too, which is a welcome thing on a January morning. The sleeping wing is reached along a panelled hallway with a wooden floor. All three bedrooms have solid wood floors and panelled surfaces, and each is large enough for a double bed. One is laid out to hold a double bed and a bunk bed together, so a family of five or six can sleep here without anyone on the sofa. The single bathroom has a curved shower wall, a vanity with storage underneath and a vinyl floor that is easy to keep clean. The 200-litre water heater dates from 2010. ### Heating, Upgrades and Condition At this altitude, heating decides how comfortable the cabin is. This one has three sources: a traditional open f ... click here to read more

The property is located in an established cabin area with easy access to hiking trails and ski tracks.

This chalet for sale in Rauland, Telemark, sits at 926 metres with panoramic views over Møsvatn lake and the mountains. Built in 2013 and in good condition, it has three bedrooms, 81 m² of living space, a fireplace and a large terrace that catches the sun through the day. It suits people who want water and mountains outside the window more than a road outside the door. ### The Chalet and Its 1,018 m² Plot The living room has high ceilings and big windows aimed straight at the lake. Open-plan kitchen and living space share the fireplace, so on a cold evening the whole room is one warm area. The kitchen is modern and well equipped. The main bedroom is just off the kitchen, with two more bedrooms beyond it, and a loft (hems) gives extra sleeping space for children or guests. The loft is not counted in the measured area because of the ceiling height. Both the bathroom and the entrance hall are tiled with underfloor heating. After a day on the fells, that is where you will be glad of it: wet boots and cold feet are dealt with before you reach the sofa. The measured living area is 81 m² (BRA-i), with 99 m² of usable area in total. Outside, the large terrace opens from the living area and is the obvious place for breakfast and dinner in summer. The 1,018 m² plot is owned, and there is a garden, a boat dock and an annex/storage building for gear, firewood or future plans. ### Getting to the Cabin: Snowmobile in Winter, Boat in Summer Access shapes how you use this cabin, so it deserves a clear explanation. In winter you reach it by snowmobile, and a scooter permit has already been granted. In summer and autumn you cross Møsvatn by boat from the Møsstrond side. The seller has indicated that a boat and a snowmobile can be bo ... click here to read more

Picture 1

This 3-bedroom chalet for sale in Geilo sits at 852 metres with open valley views, a 36 m² terrace and car access right to the door. Built in 1975 and kept in good condition, it has 116 m² of living space, two bathrooms and a 941 m² freehold plot of natural terrain. At this altitude you get reliable snow in winter and cooler air in summer. The listing states that you can drive up in any season, which matters a great deal for a mountain home. ### The Chalet: Layout and Light The living room is the heart of the house. Large windows face the valley, the ceilings are high, and a wood-burning stove takes the edge off cold evenings. Next to it, the open-plan kitchen and dining area has a fireplace of its own, so family dinners after a day on skis happen in a warm room. There are three bedrooms and two bathrooms, plus a storage room, a hallway and an entrance area where wet boots and jackets can stay. Up in the loft (hems) there are extra sleeping spaces. It is not officially approved as a bedroom, so think of it as overflow space for children or visiting friends rather than a fourth bedroom. A garage or parking space, electricity and water are all in place. ### Terrace, Plot and Setting The 36 m² terrace is where mornings start: coffee, the valley below, and nobody else in sight. The plot is 941 m² of freehold land with a garden and natural ground around it. You can lay out a lawn and a play area, or leave the slope as it is. The position is secluded, yet the road reaches the front door. ### Skiing and Hiking Around Geilo In winter you can be on skis within minutes. Groomed cross-country trails start only about 0.6 km away and join the network that runs across the whole Hol municipality. For downhill skiing and snowboa ... click here to read more

Welcome to Hågesetvegen 33 (Photo: Pål Harald Uthus)

This chalet for sale in Telemark sits at 662 metres in Høydalsmo, with a 43 m² terrace facing the water and prepared ski trails 300 metres away. It is a 75 m² timber cabin with three bedrooms, a stone-clad wood-burning stove and a small annex, on a freehold plot of about 899 m² near Øyfjell. The road runs right up to the door, so you can reach it in winter as easily as in summer. Picture a cold February morning: skis waxed by the door, the stove already going, coffee on the table by a big window with a view over the lake and the forest beyond. That is the everyday rhythm this cabin is built for. It is a classic Norwegian hytte, and it has been looked after. ### Inside the Cabin: Three Bedrooms, Stove and Loft Everything inside is wood. The walls and ceilings are panelled, the floor in the living room is continuous pine, and the ceilings are high enough to make the open-plan living and kitchen area feel bigger than 75 m² on paper. The living room takes a sofa group and a dining table without crowding. A natural-stone stove stands in the middle of the room and doubles as a divider between living and kitchen. The seller says it heats the whole living area efficiently. The kitchen dates from 2004 and has been updated piece by piece: an induction cooktop from 2016 and a refrigerator from 2022. The bathroom was renovated in 2017 with underfloor heating, a shower cabin, a vanity unit and a connection for a washing machine. There are three bedrooms. One sits in the 2012 extension and opens straight onto a terrace with steps down to the garden. Another has a bunk bed, and the third has space for a double bed and storage. Up an internal staircase from the living room there is a 10 m² loft. Its ceiling height and escape condit ... click here to read more

Welcome to a pleasant viewing!

This chalet for sale in Veggli sits about 30 metres from a groomed ski trail on Vegglifjell, with three bedrooms, two loft rooms and a sauna. Built in 2020 and in good condition, it is a second home you can start using straight away rather than one you have to fix up first. Step out the door in February, clip into your skis and you are on prepared cross-country tracks within a minute or two. The Vegglifjell ski center is about a five-minute drive, and the cabin stands at the end of a quiet cul-de-sac around 830 metres above sea level, in the Buskerud mountains of Norway. ### Inside the Chalet: Three Bedrooms, Two Loft Rooms, Sleeping for 10 The cabin has 97 m² of internal living area (101 m² built in total). The three bedrooms are on the main floor, each with a double bed and built-in storage. Upstairs, under the sloped roof, you get two more rooms and a loft lounge. In all there are ten sleeping places, so a big family or two couples with children will not be fighting over beds. The living room and kitchen share one open space with high, sloping ceilings and large windows. A wood-burning stove with a steel chimney is the heart of the room on cold evenings. The kitchen has IKEA cabinets with dark, profiled fronts, a laminate worktop and integrated cooktop, oven, fridge and dishwasher. There is space for a large dining table, which you will want after a day on the trails. Both bathrooms are tiled and have underfloor heating. One opens onto a custom-built sauna with wood panelling, benches and an electric heater. Heat after skiing, then a hot shower, without leaving the house. ### Terraces and a 1,310 m² Freehold Plot A wooden terrace of about 44 m² wraps around the cabin, with several seating spots, benches and a f ... click here to read more

Gravel driveway up to the cabin with ample parking on the property.

This chalet for sale in Valdres sits at 960 metres with Jotunheimen views, a wood-fired hot tub and cross-country ski trails about 100 metres away. Built in 1975 and in good condition, it has three bedrooms, 65 m² of living space and a 4,455 m² plot. It is a ready-to-use cabin in Innlandet rather than a project, and it works as a holiday home in Valdres from the first weekend. ### Inside the Cabin: 65 m² Made for Mountain Weekends The cabin dates from 1975 and has been upgraded over the years. The living and dining area is open-plan, with high ceilings in the living room and large windows that face the mountains and the forest. A wood-burning stove gives the room its centre on cold evenings. A heat pump takes care of everyday heating, which helps when you arrive to a cold house in February. The kitchen has been updated with classic cabinetry and generous worktops, and its window lets in daylight and looks over the plot. Next to it is a dining area big enough for family meals. There are three bedrooms in warm, natural tones and one bathroom with shower and toilet indoors. That is not something every mountain cabin can offer. Outside the main building you will find a technical room with its own external entrance, a storage shed, and a traditional outdoor toilet in the outbuilding. Electricity and a water system are installed, and there are charging facilities for an electric car. ### Terrace, Fire Pit and Wood-Fired Hot Tub The 29 m² terrace connects directly to the living room. This is where morning coffee comes with the Jotunheimen skyline in front of you. A fire pit area on the plot is made for long evenings outside. The wood-fired hot tub is the obvious reward after a day on skis or on the trail. The plot covers ... click here to read more
Seller's own photos.

This chalet for sale in Snillfjord sits 100 metres from the sea in Trøndelag, with a sea-view living room and a 90 m² terrace. Built in 2006, the cabin has 64 m² of living space, two bedrooms and one bathroom. It stands on a 1,557 m² plot inside the Terningan cabin area, with an annex, an outbuilding and a woodshed. It is a compact, low-fuss holiday home in Trøndelag, built for time outdoors rather than time indoors. ### The Cabin and Its 1,557 m² Plot The large windows in the living room face the water. Morning coffee here comes with the sea in front of you, and the light reaches deep into the room. The IKEA kitchen is modern and has plenty of cupboard space, and a separate storage room next to it takes boots, fishing gear and everything else that tends to pile up at a cabin. The two bedrooms are small, at roughly 6 m² and 4.8 m². They suit a couple, or a family with children. The 9 m² annex gives you extra room for guests, a hobby corner or storage. The bathroom has a washbasin, a toilet and a shower cabin, and it is simple and practical. Outside is where the property gains its space. A 90 m² terrace faces the sun, which means long evenings on the deck when the weather allows. The garden is well kept, and the plot is big enough for a fire pit, a vegetable bed or a game of football. The woodshed and outbuilding are already there, so you won't need to build storage for firewood, tools or a kayak. ### Outdoor Life Around Snillfjord The sea is about 100 metres away, so a swim, a paddle or an evening of fishing needs no planning. The development has a small boat harbour, which is useful if you want to get out on the fjord. Trails nearby run through the forest and along the coast, and the area has both freshwater and ... click here to read more

Welcome to the viewing!

This furnished chalet for sale in Rogaland sits just outside Helleland, with a south-facing deck and a bathing spot a five-minute walk away. It was built in 2014 at Rødland and is sold furnished, as shown at the viewing, so you can take over straight away. The chalet has 85 m² of living space on two floors, two bedrooms downstairs and sleeping places for eight. Norwegians would call it a hytte. For a buyer from abroad, it works as a low-fuss holiday home in Rogaland, close to lakes, hiking terrain and fishing water. ### The Chalet: Layout and Finish You come in through a roomy hallway that leads to the two ground-floor bedrooms. One has a sliding-door wardrobe, which helps when guests stay for more than a weekend. The bathroom is modern, with a tiled floor, underfloor heating and connections for both a washing machine and a tumble dryer. The living room is the main space. It is large enough for a sofa area and a proper dining table, and the big south-facing windows bring in light for most of the day. A wood-burning stove stands between the living room and the kitchen and is visible from both. On a cold evening it heats the whole room, and it also works as a divider between the two areas. The kitchen has an island, an integrated fridge/freezer, an oven, a microwave and a dishwasher. Cooking for a full house will not be a struggle. Upstairs there are two furnished rooms, one set up as a loft lounge with extra beds and the other as a bedroom. This floor is not approved for permanent habitation, so think of it as space for children, teenagers or visiting friends rather than as year-round living area. ### Deck, Garden and the 608 m² Plot From the living room you step straight onto a large deck that catches the sun and ... click here to read more
Welcome to Rødland

This two-bedroom chalet for sale in Fredrikstad sits on a 1,200 m² natural plot at Stensvikfjellet, five to six minutes from the beach. It is a 62 m² holiday home with a separate annex, two terraces and a registered right to a boat berth at Stensvik. The forest starts at the edge of the plot, the water is a short walk away, and Oslo is just over an hour by car. That makes Friday-evening arrivals realistic, which is what a second home in Norway needs to be. ### The Chalet and Its 1,200 m² Plot The chalet is compact: two bedrooms, one bathroom and 62 m² of living area. That is a size that is easy to heat, easy to keep tidy and easy to lock up on a Sunday evening. The living room is arranged around a wood-burning stove, with large windows facing the trees. The kitchen is practical and equipped for everyday cooking. A separate annex gives you flexibility. Use it for extra guests, as a hobby room or simply as storage. Outside there are two terraces, so you can choose between a quiet morning coffee and a summer barbecue with friends. The garden is maintained and runs gradually into the natural landscape. There is open ground for children to play and quieter corners further back. The plot is about 1,200 m² and privately owned. A storage shed holds bikes and outdoor gear, and there is parking on the property. A private road gives year-round access. Water and sewer are installed, and the cabin is connected to electricity. The condition is listed as good. ### Beach, Boat Berth and Forest at Stensvikfjellet Stensvik beach is about five to six minutes from the door. The shoreline slopes gently, so it works well for small children as well as for adults who just want a swim. The property also comes with a registered right to a ... click here to read more

Picture 1

This chalet for sale in Hornindal, Norway, sits 500 metres from the ski centre and has a 60 m² terrace facing Hornindalsvatnet and the mountains. Built in 2014 on a 1,634 m² plot at the end of a quiet cul-de-sac in the Harevadet cabin area, it is a 74 m² two-bedroom in good condition. You get a wood-burning stove, a winter garden and a woodshed that opens straight off it. The whole thing is set up for low-effort use: arrive, light the stove, and the weekend starts. ### The Chalet: Layout and Light The living room has high ceilings, large windows and glass doors that frame the surrounding mountains and the lake. The kitchen is open to the living area, so whoever is cooking stays part of the conversation. On cold evenings the wood-burning stove does the heavy lifting. The main floor has two bedrooms. One has a double bed, the other a bunk bed, which keeps the floor space free. Upstairs, a loft (hems) adds more sleeping places, handy for children or overflow guests. Because of its lower ceiling height it is not counted in the official 74 m², so the space you actually use is a little larger than the number suggests. The bathroom is tiled and has a shower cabin, a toilet, underfloor heating and a connection for a washing machine. After a day on skis, a warm floor is a small luxury you will notice immediately. ### Terrace, Winter Garden and Plot The terrace is over 60 m² and wraps around several sides of the chalet, so there is always a corner with sun or shelter from the wind. Morning coffee facing the valley, dinner on the other side: the layout gives you the choice. For days when the weather does not cooperate, the winter garden is a glass-walled, sheltered space where you can still sit with the view. The woodshed co ... click here to read more

View towards Hornindalsvatnet and the mountains in Hornindal

Properties nearby

A Cozy Mountain Retreat in the Heart of Norway's Scenic Highlands Imagine waking up to the gentle rustle of pine trees and the crisp, invigorating air of the Norwegian highlands. Nestled at Kjørkjegardsfjellet 110, this charming chalet offers a unique opportunity to immerse yourself in the tranquil beauty of Venabygd, a region celebrated for its breathtaking landscapes and outdoor adventures. A Day in the Life at Kjørkjegardsfjellet As the sun peeks over the horizon, casting a golden glow across the mountains, you step onto your expansive west-facing terrace. The panoramic views are nothing short of mesmerizing, with rolling hills and lush forests stretching as far as the eye can see. This is your sanctuary, a place where time slows down, and nature's symphony takes center stage. Inside, the chalet exudes warmth and comfort. The living room, with its wood-paneled walls and inviting wood-burning stove, becomes the heart of your home. Here, you can unwind after a day of exploring, the crackling fire providing a cozy backdrop to your evening. Seasonal Splendor and Outdoor Adventures Venabygd is a year-round playground for nature enthusiasts. In winter, the landscape transforms into a snowy wonderland, with cross-country ski trails just a short distance from your doorstep. Glide through pristine tracks, surrounded by the serene beauty of snow-laden trees and open skies. As the seasons change, so do the opportunities for adventure. Spring and summer bring vibrant wildflowers and lush greenery, perfect for hiking and cycling. Explore the vast wilderness, discover hidden trails, and breathe in the fresh mountain air. The nearby lakes and rivers offer fishing and kayaking, while autumn paints the landscape in rich hues of ... click here to read more

Eiendomsmegler 1 v/Stein Ove Helander presents Kjørkjegardsfjellet 110

Nestled in the heart of Norway's breathtaking Venabygdsfjellet region, Kjørkjegardsfjellet 132 offers a unique opportunity to own a charming chalet that perfectly balances modern comfort with traditional Norwegian allure. This three-bedroom retreat is more than just a property; it's a gateway to a lifestyle steeped in natural beauty, outdoor adventure, and serene relaxation. Imagine waking up to the crisp mountain air, the sun casting a golden hue over the rolling hills and valleys that surround your chalet. This is the daily reality at Kjørkjegardsfjellet 132, where the landscape is as much a part of the home as the walls and roof. A Home Designed for Comfort and Functionality The chalet's architecture pays homage to classic Norwegian design, with dark wood cladding and a recently updated roof that blends seamlessly into the natural surroundings. Inside, the space is thoughtfully laid out to maximize comfort and functionality. The entrance hall, with its tiled floor, offers ample space for storing outdoor gear, ensuring that your living areas remain clutter-free. The living room is the heart of the home, where a modern fireplace insert provides warmth and ambiance during the colder months. This space is perfect for cozy evenings spent with family or friends, sharing stories and laughter by the fire. Adjacent to the living room, the dining area and kitchen form a harmonious space for entertaining. The kitchen, with its solid wood countertops and integrated appliances, is both stylish and practical, making meal preparation a joy rather than a chore. Bedrooms and Amenities The chalet boasts three inviting bedrooms, each designed to offer a restful retreat after a day of exploration. The master bedroom is particularly ... click here to read more

Welcome to Kjørkjegardsfjellet 132. The cabin is freely and privately located on Venabygdsfjellet, surrounded by beautiful nature and scattered cabin development.

Nestled in the stunning landscapes of Venabygd, Slæen 71 offers a unique escape into the traditional Norwegian lifestyle with a cozy chalet nestled among the serene settings of the Venabygdsfjellet mountains. With plenty of room for family or friends and a welcoming atmosphere, this quaint property is an exciting opportunity for those looking to immerse themselves in the natural beauty of Norway. Venabygd, within the Gudbrandsdal region, is renowned for its breathtaking natural scenery and offers a lifestyle teeming with outdoor activities and seasonal delights. Living here, you'll find yourself surrounded by rolling mountains, dense forests, and the crystal-clear Venabygd River. It's an area that showcases the distinct charms of Norway's outdoors, with skiing, hiking, fishing, and biking right on your doorstep. The chalet greets you with a warm and homey atmosphere, exuding a traditional cabin aesthetic that aligns perfectly with its picturesque surroundings. As you step through the front door, you'll immediately notice the sense of coziness, perfect for family gatherings or quiet retreats. Whether you are looking for a permanent home or a holiday getaway, this chalet blends comfort with an authentic rustic feel. Imagine starting your morning with a hot cup of coffee, sitting on the southwest-facing terrace, enjoying the sunshine and the tranquil mountain views. The property spans over a generous plot, allowing for privacy and peace, with only the gentle sounds of nature to accompany your thoughts. Moving inside, the heart of the home is the partially open living room and kitchen, an ideal setup for entertaining or enjoying family time. This space flows effortlessly, highlighted by the cabin’s traditional wood fini ... click here to read more

Eiendomsmegler 1 v/Unni Rolstad presents Slæen 71!

Nestled in the serene landscapes of Venabygd, Norway, this charming chalet at Freskeåsen 91 offers a unique opportunity to own a slice of Nordic paradise. Perfectly positioned at 878 meters above sea level, this property is a haven for those seeking a second home that combines tranquility with adventure. Whether you're an expat longing for a holiday retreat or an investor eyeing the burgeoning second home market, this chalet promises a lifestyle steeped in natural beauty and cultural richness. A Glimpse into Chalet Living Imagine waking up to the crisp mountain air, the sun casting a golden hue over the snow-capped peaks visible from your west-facing terrace. This chalet, built in 1971, embodies the quintessential Norwegian cabin style, with its solid wood floors and paneled walls exuding warmth and rustic charm. The open-plan living room and kitchen create a welcoming space, perfect for family gatherings or quiet evenings by the fireplace. Local Lifestyle and Activities Venabygd is a treasure trove of outdoor activities, making it an ideal location for a second home. In winter, the area transforms into a snowy wonderland, offering 160 kilometers of groomed cross-country ski trails. The famous Trolløypa trail is a must-try for ski enthusiasts, providing a scenic route from Høvringen to Sjusjøen. Summer unveils a different kind of beauty, with hiking and cycling trails that meander through lush landscapes, offering breathtaking views and a chance to connect with nature. Accessibility and Amenities Despite its secluded feel, the chalet is conveniently located near essential amenities. A local grocery store is just a 17-minute walk away, ensuring you have easy access to daily necessities. Public transport is also within ... click here to read more

Welcome to Freskeåsen 91!

Nestled in the heart of Norway's breathtaking mountain landscape, Myåsen 14 in Venabygd offers a unique opportunity to own a chalet that perfectly balances modern comfort with the allure of nature. This property is more than just a home; it's a gateway to a lifestyle filled with adventure, relaxation, and unforgettable memories. Imagine waking up to the serene beauty of the Norwegian mountains, where the air is crisp and the views are nothing short of spectacular. This chalet, built in 2006, is situated in a peaceful neighborhood known for its friendly community and excellent sun exposure. The spacious terrace is a haven for sun-seekers, offering a perfect spot for morning coffee or evening relaxation. ### A Home Designed for Comfort and Connection The chalet's open-plan living area is a testament to thoughtful design, combining the kitchen and living room into a bright, inviting space. Large windows frame the stunning natural surroundings, flooding the room with light and offering panoramic views that change with the seasons. Whether you're hosting a family gathering or enjoying a quiet evening by the fireplace, this space is designed for connection and comfort. The modern kitchen is a chef's delight, equipped with integrated appliances and ample countertop space. Its open layout ensures that the kitchen remains the social heart of the home, perfect for preparing meals while engaging with family and friends. ### Bedrooms and Bathrooms: A Sanctuary for Rest With four comfortable bedrooms, this chalet is ideal for families or groups. The master bedroom offers direct access to the terrace, allowing you to step outside and soak in the tranquility of the mountains. Additional bedrooms are spacious and versatile, suitab ... click here to read more

Myåsen 12 is a beautiful leisure property with a great location in Venabygd.

This chalet for sale in Venabygd stands at about 947 metres on Venabygdsfjellet, with groomed ski trails and hiking paths right on hand. It is a single-level mountain cabin of 121 m² with three bedrooms, two living rooms and a 46 m² southwest-facing terrace. The freehold plot of 1,397 m² gives you room to park, garden and spread out. It is in good condition, with a fireplace, a wood-burning stove and a heat pump already installed. ### The Chalet: One Level, Two Living Rooms Everything sits on one floor, which makes this an easy cabin to live in. That suits small children, older relatives and anyone arriving with skis and heavy bags. You step into an entrance hall that leads to two separate living rooms. Both have exposed timber walls and solid wood floors, and the large windows face the mountain landscape. The kitchen opens onto the living area, so whoever is cooking stays part of the conversation. It was updated in 2010 with new cabinet fronts and a tiled backsplash, and it has integrated appliances. A wood-burning stove stands in the kitchen too, which is a welcome thing on a January morning. The sleeping wing is reached along a panelled hallway with a wooden floor. All three bedrooms have solid wood floors and panelled surfaces, and each is large enough for a double bed. One is laid out to hold a double bed and a bunk bed together, so a family of five or six can sleep here without anyone on the sofa. The single bathroom has a curved shower wall, a vanity with storage underneath and a vinyl floor that is easy to keep clean. The 200-litre water heater dates from 2010. ### Heating, Upgrades and Condition At this altitude, heating decides how comfortable the cabin is. This one has three sources: a traditional open f ... click here to read more

The property is located in an established cabin area with easy access to hiking trails and ski tracks.

Nestled in the heart of the Venabygdsfjellet plateau, Lysløypevegen 25 offers a unique opportunity to own a piece of Norway's breathtaking mountain landscape. This charming chalet, built in 2008, is more than just a property; it's a gateway to a lifestyle filled with adventure, relaxation, and unforgettable memories. With its prime location at 980 meters above sea level, this chalet is perfectly positioned for those seeking a second home or holiday retreat in the serene Norwegian mountains. Imagine waking up to the crisp mountain air, the sun casting a golden hue over the majestic Jotunheimen mountains. Your day begins with a leisurely breakfast on the southwest-facing veranda, where the panoramic views are as invigorating as the fresh coffee in your hand. As the day unfolds, the possibilities are endless. In winter, step outside your door to access meticulously groomed cross-country ski trails that weave through the snow-draped landscape. In summer, the area transforms into a haven for hiking, cycling, and fishing, with trails that lead you through lush forests and past crystal-clear streams. The chalet itself is a testament to thoughtful design and modern comfort. Spanning 92 square meters, it features three spacious bedrooms, each offering a cozy retreat after a day of exploration. The open-plan kitchen and living area is the heart of the home, where large windows flood the space with natural light, creating a warm and inviting atmosphere. Here, a modern wood-burning stove adds a touch of rustic charm, perfect for gathering around on chilly evenings. The kitchen is a chef's delight, equipped with high-quality Bosch appliances and a solid oak countertop that seamlessly integrates with the living space. Whether you'r ... click here to read more

DNB Eiendom v/Vegard Ellingsberg presents Lysløypevegen 25!

Nestled in the serene embrace of the Venabygdsfjellet mountains, Rondevegen 262 offers a unique opportunity to own a slice of Norwegian paradise. This charming chalet, with its solar-powered sustainability and year-round road access, is the perfect second home for those seeking tranquility and adventure in equal measure. Imagine waking up to the gentle rustle of leaves and the distant call of mountain birds. The air is crisp, and the view from your southwest-facing veranda is nothing short of breathtaking. This is life at Rondevegen 262, where every day feels like a holiday. A Home Designed for Comfort and Connection The chalet's thoughtful design maximizes both comfort and functionality. With two cozy bedrooms, it offers ample space for family and friends. The living room, the heart of the home, is a haven of warmth, thanks to its inviting fireplace. Here, you can unwind after a day of exploring the great outdoors, sharing stories and laughter with loved ones. The kitchen, with its charming cabinetry and space for a gas stove, is perfect for preparing hearty meals. An open window connects the kitchen to the living room, fostering a sense of togetherness. Adjacent to the kitchen, a storage room ensures you have all the space you need for pantry items and household supplies. Outdoor Living at Its Finest Step outside onto the veranda, where an outdoor fireplace awaits. It's the perfect spot for enjoying sunny days and starry nights. Below, a wood-fired hot tub offers a luxurious way to soak in the serene mountain atmosphere. The property also includes an outbuilding, providing additional sleeping accommodations and storage space. While not approved for permanent residence, it offers flexibility for guests or extra s ... click here to read more

Rondevegen 262 presented by DNB Eiendom

Nestled amidst the serene beauty of Venabygdsfjellet, this traditional Norwegian chalet offers a unique opportunity to own a slice of paradise in the heart of Norway's stunning mountain landscape. Located at Trabelivegen 231, Venabygd, this charming chalet is not just a property; it's a gateway to a lifestyle filled with tranquility, adventure, and the timeless allure of nature. A Home with a Story Imagine waking up to the gentle rustle of the wind through the trees, the crisp mountain air filling your lungs as you step outside to greet the day. This chalet, built in 1978, has been lovingly maintained and thoughtfully upgraded to blend traditional charm with modern comforts. With a new metal roof and an upgraded electrical system, this home is ready to welcome you in every season. A Haven for Outdoor Enthusiasts Venabygdsfjellet is a haven for those who cherish the great outdoors. Whether you're an avid hiker, a passionate skier, or someone who simply enjoys the peace of nature, this location offers it all. The chalet is surrounded by an extensive network of hiking and cross-country skiing trails, including the renowned Trolløypa route. For downhill skiing enthusiasts, the Kvitfjell alpine resort is just a short drive away, offering world-class slopes and facilities. A Lifestyle of Comfort and Convenience Inside, the chalet is a cozy retreat. The spacious living room, with its wood-burning stove, is the perfect spot to unwind after a day of adventure. The kitchen is functional and well-equipped, making meal preparation a joy. With three comfortable bedrooms, there's ample space for family and friends to join you in your mountain escape. Key Features: - Location: Trabelivegen 231, Venabygd, Norway - Property Type: ... click here to read more

Picture 1

Nestled within the serene and idyllic landscapes of Pyntaseter, this delightful cabin on Pyntasetervegen 209 opens the door to a harmonious blend of comfort and nature. If you’re an overseas buyer or an expat dreaming of a Norwegian retreat that offers year-round activities, this property might just be your perfect match. The cabin sits comfortably in the beautiful Venabygdsfjellet region, a haven known for its breathtaking recreational facilities that shift with each season. As the warm months roll in, Venabygdsfjellet transforms into a sanctuary for outdoor enthusiasts. Imagine stepping outside and immediately being greeted by an array of cycling and hiking trails that wind through the majestic mountain terrain. If you’re fond of fishing, you’re in luck! Nearby rivers and lakes beckon with their promise of bountiful catches. The beauty of this region is emphasized by the peacefulness and vastness of the landscape, allowing you to disconnect and recharge. Winter, on the other hand, turns this area into a winter wonderland. When the snow cloaks the mountains, the cross-country ski trails become an open invitation to explore. For the adrenaline seekers, the Kvitfjell alpine resort is merely a 40-minute drive away, offering slopes that cater to both beginners and seasoned skiers. It's a lovely blend of adventure and leisure, attracting those who want to indulge in Norway's snowy realm. Let’s step inside the cabin, shall we? It’s pleasantly surprising to find a cozy and efficient layout with electricity that promises comfort without fuss. The heart of the cabin merges the living and kitchen areas into a nice open space, perfect for relaxing evenings or hosting friends. Large windows are more than just a viewing portal; t ... click here to read more

Parking area with space for several cars

Nestled in the picturesque landscape of Ringebu, Friisvegen 51 offers an inviting opportunity for those seeking a delightful country home. Positioned 2.5 km from the heart of Ringebu, this charming property provides a serene escape whilst remaining conveniently close to local amenities and vibrant activities that make this region so desirable. First time buyers, expats, or anyone looking for a unique residence will find plenty to love about this property, which offers: - 3 Bedrooms - 1 Bathroom - Spacious dining/living area - Cozy kitchen - Outdoor terrace - Detached annex with furnished room - Two additional storage outbuildings - Size: 94 square meters - Price: NOK 72,649 As a busy real estate agent, I can tell you this country home is one of those rare finds that perfectly blends comfort and potential. Its sunny disposition offers residents the opportunity to cultivate a garden that yields bountiful flowers, vegetables, or berries—ideal for those with green thumbs ready to dig into nature’s bounty. It's not just a home, it's a lifestyle change in 94 square meters of potential. Living here places you right in the cradle of Norwegian splendor, just a drive away from majestic mountain ranges like Ringebufjellet and Venabufjellet. For the ski lovers, the renowned Kvitfjell ski resort is a short 20-minute drive away, offering slopes suitable for everyone from beginners to seasoned veterans. Ringebu itself is a gem of a town, its quaint pedestrian streets lined with cozy eateries, diverse shops, and even the intriguing Annis' Sausage Factory for a unique culinary experience. Whether you're sampling local dishes or picking up essentials, all you need is within easy reach. The presence of a local liquor store adds to the ... click here to read more

Charming property with a nice location about 2.5 km from the village of Ringebu.

Nestled amidst the scenic splendor of Norway, this delightful cabin, located at Kloppbekkvegen 72 in Venabygd, offers a unique glimpse into the beauty and tranquility of mountain living. Now, I’m bustling around with multiple listings, but I have to pause to tell you about this charming property that could just be the ticket for those yearning for an escape into nature. This cabin, housed in an area popular among outdoor enthusiasts, is ready to welcome new caretakers who appreciate the whispers of the wind among the trees and the call of the mountain trails. Perched on the foothills of the breathtaking Venabygdsfjellet, the cabin reveals a rustic allure that’s hard to pass by. You won’t find ultra-modern amenities here; instead, you’ll discover a cozy two-bedroom setup that’s perfect for a small family or a couple seeking respite from the daily grind. The property spans a quaint 54 square meters and, at a price of NOK 84,529, it’s quite the catch for a slice of Norwegian paradise. Living in Venabygd means you’re enveloped by awe-inspiring vistas, no matter the season. The local area is a haven for outdoor lovers, whether you enjoy hiking, cross-country skiing, or simply absorbing the pristine natural surroundings. The location of the cabin is ideal for both summer and winter excursions, and the nearby T-marked trails offer spectacular routes to explore on foot. The cabin itself is well-situated with a sunny plot, providing uninterrupted views of Fron East Mountain. Picture lazy mornings with a cup of coffee in hand, watching the sun rise or gather with loved ones on the veranda, absorbing the panoramic scenery that Venabygd has to offer. Northwards, the trails lead towards Rondane and Eldåseter, an adventurer's deli ... click here to read more

Welcome to Kloppbekkvegen 72!

Step outside on a February morning and the groomed cross-country track is literally 50 meters from your front door. No car. No shuttle. Just coffee in hand, skis on feet, and the whole Kvitfjell-Gålå-Skeikampen network opening up ahead of you. That's the daily reality at Jerpehaugen 2 — a four-bedroom mountain chalet sitting at 820 meters above sea level on the World Cup side of one of Norway's most celebrated ski resorts. Built in 2005 and kept in genuinely good condition, this is a cabin that functions as well as it looks. Timber walls, tiled floors, a wood-burning stove crackling against the cold — you feel the warmth before you've even taken your boots off. The waterborne underfloor heating running throughout the main floor is the kind of detail you only fully appreciate at 7am when you pad to the kitchen in socks and the floor meets you like a warm handshake. The living room is big. Properly big. Large enough that you can set up a proper dining table for eight and still have a sofa arrangement that doesn't feel cramped. The windows do most of the work in here — they face out across the alpine resort and the ski slopes, and on clear days the view rolls all the way to the surrounding mountain ridges. In winter, you can watch the World Cup piste from the terrace while the après-ski crowd is still shuffling in from the lifts. In summer, the same terrace gets the afternoon sun until late, and the mountains turn from white to a deep Scandinavian green almost overnight. Speaking of the terrace — it's a serious outdoor room, not an afterthought. There's real space for a table, chairs, a gas grill, and still room to move. On warm July evenings, dinner out here with the valley spread below you is one of those experiences t ... click here to read more

Welcome to Jerpehaugen 2. The plot is beautifully situated in an established cabin area with fantastic views.

Welcome to Karihaugan 20, an exquisite chalet nestled in the charming town of Fåvang. Now, let me paint you a picture of life in this beautiful part of Norway. Fåvang is a delightful locale known for its pristine landscapes and active lifestyle opportunities. The chalet itself is situated about 800 meters above sea level, granting you breathtaking panoramic views of the majestic mountains and sprawling valleys that are sure to capture the heart of nature enthusiasts. Living in Fåvang means embracing the great outdoors, and this property provides the perfect launchpad for your adventures. Winter months bring heavy snowfall, turning the area into a true winter wonderland ideal for skiing and snowboarding. In fact, there are ski resorts nearby, and cross-country trails wind their way through the landscape, right at your doorstep. The area transforms beautifully with each season, offering vibrant hiking and exploring opportunities throughout the year. The chalet at Karihaugan 20 is more than just a property; it's a dwelling that invites comfort with a touch of elegance. Picture stepping into the spacious main cabin where a grand living room greets you with an open fireplace as its centerpiece. The high ceilings and large windows are designed purposefully to welcome an abundance of natural light, creating an inviting warmth that makes you feel at home immediately. With a total of four bedrooms and four bathrooms, the chalet is ideal for families or hosting guests. Each bedroom is crafted to offer privacy and a cozy atmosphere. The master bedroom, located on the second floor, stands out with its direct connection to a luxurious bathroom featuring both a bathtub and a shower niche. Imagine unwinding here with the calming vie ... click here to read more

Nordvik avd. Frogner presents Karihaugan 20 - An attractive and spacious holiday property with a cabin and guest cabin.

Tucked away in the serene embrace of Fåvang in Norway, a country home awaits those with a heart for adventure and a yearning for nature’s tranquility. Welcome to Skafløttvegen 281, a haven that offers a little slice of alpine beauty without the burden of overwhelming opulence. This property is perfect for those searching for a comfortable retreat amid the Norwegian wilderness, but it's also a place that promises quiet moments of introspection and relaxation. Life in the mountainous town of Fåvang is both relaxing and invigorating. Known for its natural beauty, the area is especially popular among winter sports enthusiasts and nature lovers. Positioned at approximately 645 meters above sea level, this home allows you to truly experience the boundless adventures of Kvitfjell's renowned ski resort. Whether you fancy strapping on some skis and reveling in the brisk winter air or taking a leisurely summer hike, there’s a world to explore right at your doorstep. Not a fan of snow sports? Fear not, as this locale offers hiking trails that stretch as far as the eye can see. Perfect for summer strolls where nature's wonder unfolds with every step you take. Imagine waking up in one of the cabin's three cozy bedrooms. Each room is carefully crafted to offer a sense of warmth and comfort, tailored to accommodate a large family or an enjoyable friendly gathering. Currently, this includes bunk beds, a double bed, and single beds, allowing for diverse sleeping arrangements. Yes, you may find that these setups feel tight when hosting a large party, but it's all part of the cozy charm that makes a mountain retreat memorable. There’s no need to worry, as the 81 square meters of space are efficiently used, ensuring everyone can settle co ... click here to read more

Charming leisure property at Kvitfjell

As you step into this charming chalet nestled in the scenic Ringebu area of Norway, you are greeted by expansive views over Kvitfjell—a sight truly worth waking up to every day. Positioned at Skottvegen 30, the property effortlessly marries the tranquility of the Norwegian countryside with the essentials needed for contemporary living. Designed across three floors and boasting three cozy bedrooms, this home serves as a perfect retreat for those who desire an escape from bustling city life. Speaking of Ringebu, it's a cozy, welcoming locality with so much to offer. Living in this part of Norway is an experience in itself. Suppose you are an overseas buyer or an expat. In that case, you'll find the local community to be friendly and inviting, with various activities and cultural events to immerse yourself into. The short drive to Kvitfjell ski resort makes this chalet a winter sports enthusiast’s dream, with snow-covered cross-country ski trails weaving through Skotten and Venabygd. Bask in the soothing warmth of your very own sauna after a day exploring the slopes, a feature installed during a basement renovation back in 2018. The property also showcases a basement lounge, a spot perfect for winding down. Originally built in 1953, it's worth noting the character and atmosphere here, as reflected by the original wooden floors and pristinely painted wooden panels. These elements reverberate with a touch of nostalgia yet offer a subtle promise of warmth and homeliness. The chalet stands proudly on a generous 1,350 square meter plot, providing ample room for children to frolic freely and for adults to host and entertain on the grand west-facing terrace. With ample outdoor space, you’ll have plenty of opportunities to inter ... click here to read more

Cozy cabin with high and nice location.

Nestled amidst the serene mountain landscapes of Sør-Fron, Norway, Månvegen 135 offers a unique opportunity to own a chalet that seamlessly blends modern comfort with the rustic charm of traditional Norwegian architecture. Imagine waking up to the crisp mountain air, the gentle rustle of leaves, and the panoramic views of the majestic peaks that surround you. This is not just a property; it's a gateway to a lifestyle steeped in tranquility and adventure. ### A Day in the Life at Månvegen 135 As the sun rises, casting a golden hue over the mountains, you find yourself sipping a warm cup of coffee on the expansive terrace. The morning air is fresh, invigorating your senses as you plan your day. Perhaps a morning hike along the nearby trails, where the scent of pine and the sound of birds accompany your every step. Or maybe a leisurely breakfast in the outdoor kitchen, where the aroma of freshly baked bread mingles with the mountain breeze. The chalet's open-plan living area is a haven of light and warmth. Large windows frame the breathtaking views, while the cozy fireplace invites you to unwind after a day of exploration. The interior is a harmonious blend of modern design and traditional elements, creating a space that is both stylish and welcoming. ### Embrace the Local Lifestyle Sør-Fron is a treasure trove of outdoor activities and cultural experiences. In the winter, the region transforms into a snowy wonderland, perfect for skiing and snowboarding. The nearby cross-country trails offer a peaceful escape, where the only sound is the swish of your skis on the snow. As spring arrives, the landscape bursts into color, inviting you to explore the hiking paths that wind through the valleys and hills. The local cuisin ... click here to read more

Welcome to Månvegen 135

Picture this: it's February, the thermometer reads minus eight, and the only sound you can hear from the upstairs loft is the occasional creak of snow settling on the roof. You light the fireplace before breakfast. By nine o'clock, the kids have their boots on and they're already arguing about who gets first tracks down Kvitfjell's Olympiabakken run — the same slope that hosted the 1994 Lillehammer Winter Olympics downhill events. That walk to the chairlift? Three hundred meters from your front door. That's the daily reality of owning a vacation home at Myrsetervegen 102 in Fåvang, a four-bedroom mountain chalet sitting at 745 meters above sea level in the Kvitfjell Vest area. Built in 2022, it hasn't had time to accumulate the quirks and hidden costs of older cabins in the region. Everything works, everything is current, and the energy rating reflects it. The numbers matter here, so let's be honest about them. The primary indoor living area (BRA-i) is 149 sqm spread across the main floor, with an additional 72-sqm loft — what Norwegians call a hems — that sits above and changes the feel of the whole place. That loft isn't a cramped crawl space. It's proper usable floor area: tall enough to stand in, wide enough for four kids on sleeping mats or a serious sectional sofa in front of a projector screen. The flexibility it gives you means the cabin can genuinely sleep a multigenerational group without anyone drawing the short straw on the fold-out. Come through the entrance hall — tiled floors, sliding door wardrobe, the whole ski-boot chaos zone you actually need — and the main floor opens up into something that earns the description "spacious" without any exaggeration. The living room runs large windows along the mount ... click here to read more

The cabin was built in 2022 and features consistently high standards and beautiful solutions.