2-Bed Waterfront Cabin 21m from the Sea | Holiday Home in Hommersåk, Norway

Listed on
https://storage.googleapis.com/homestra-images/property-image-fc4f8c69-b4e5-4d2f-ba52-f5e688053d83-1777582190.jpg

Lauvåsvågen 113, 4311 Hommersåk, Hommersåk (Norway)

2 Bedrooms · 1 Bathrooms · 39m² Floor area

€220,000

Chalet

No parking

2 Bedrooms

1 Bathrooms

39m²

Garden

No pool

Not furnished

Description

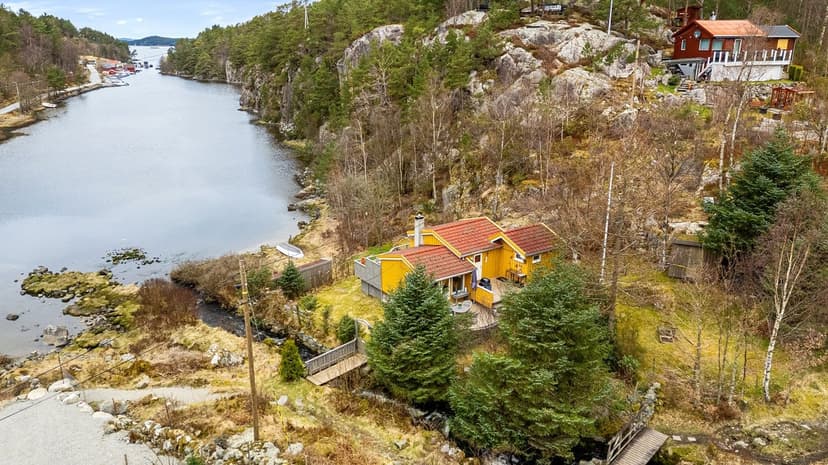
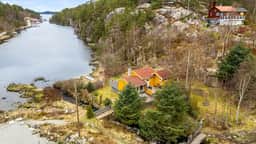
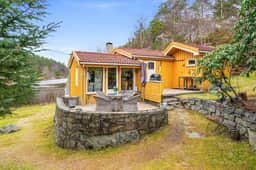
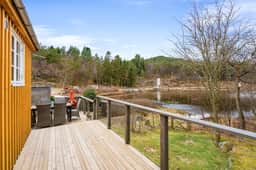
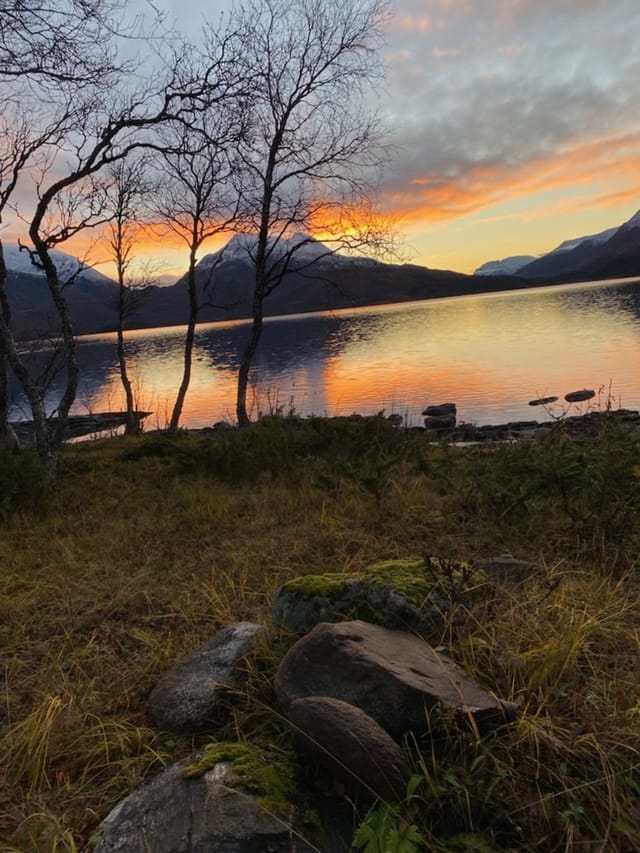
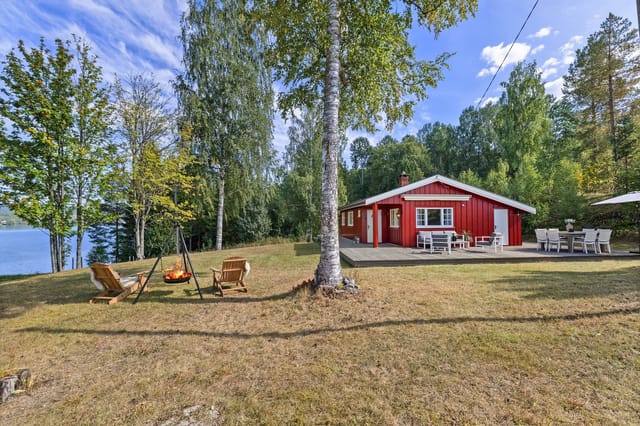
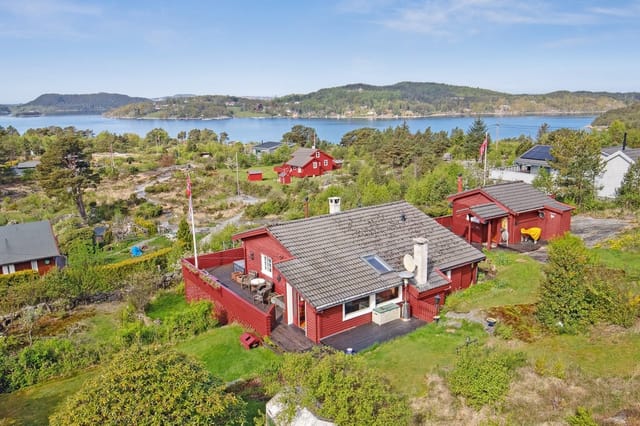
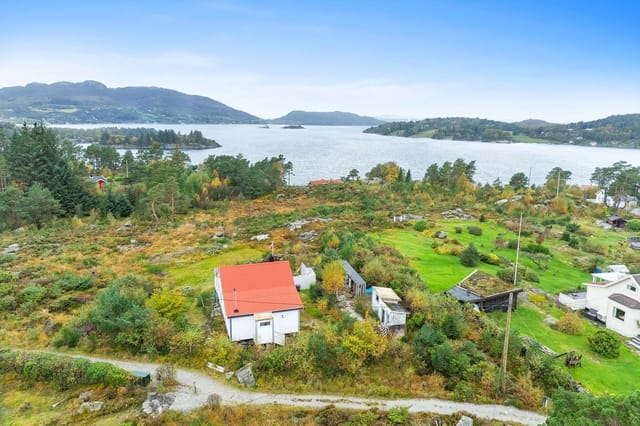
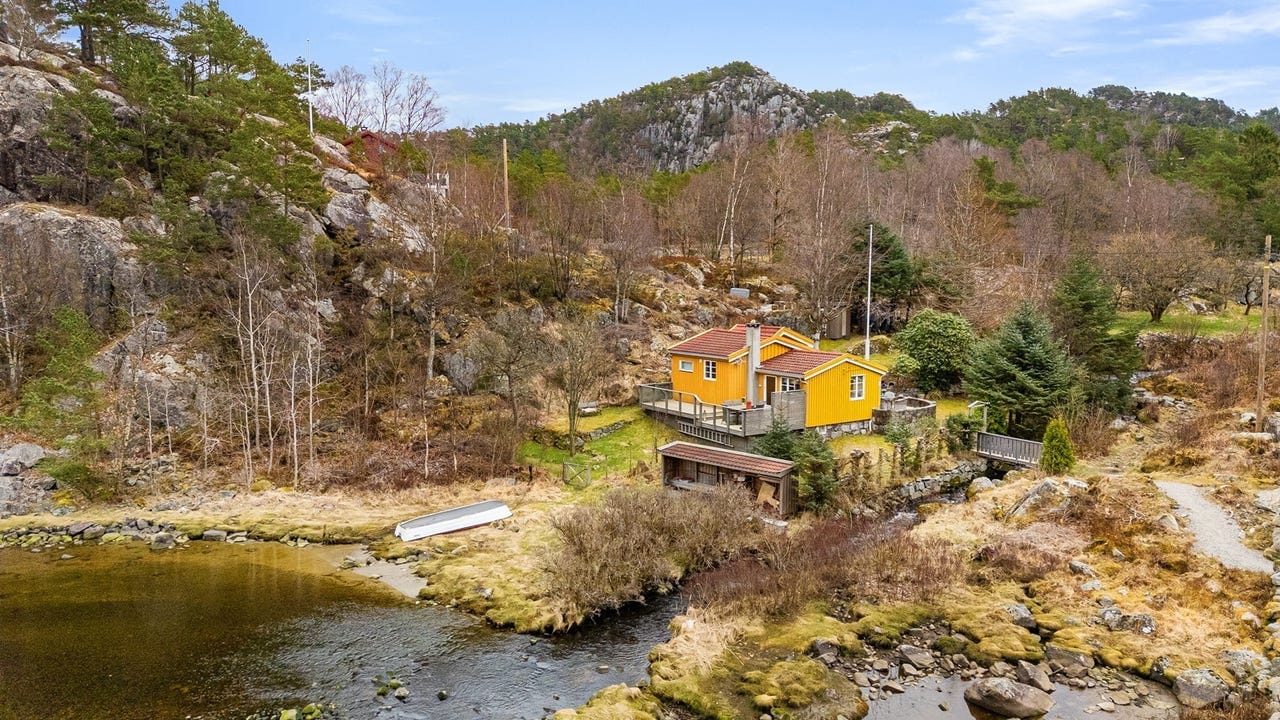
The first thing you notice on a clear July morning at Lauvåsvågen 113 is the light. It arrives early this far north, slanting gold across the Gandsfjord and bouncing off the water straight through the cabin's front windows before you've even put the kettle on. By the time you carry your coffee out to the front terrace — twenty-one meters from the shoreline, close enough to hear the soft lap of the fjord against the rocks — you start to understand why people who buy cabins in Hommersåk tend to keep them for generations.

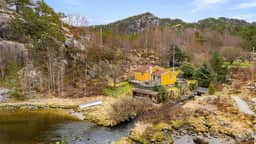
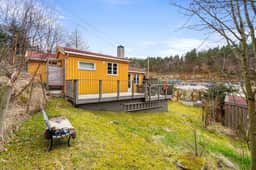
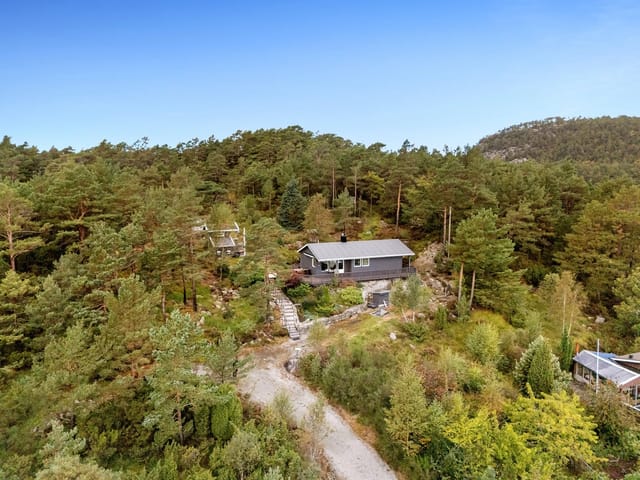
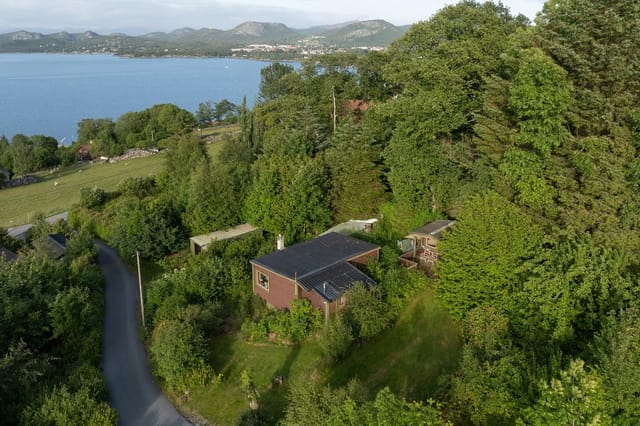
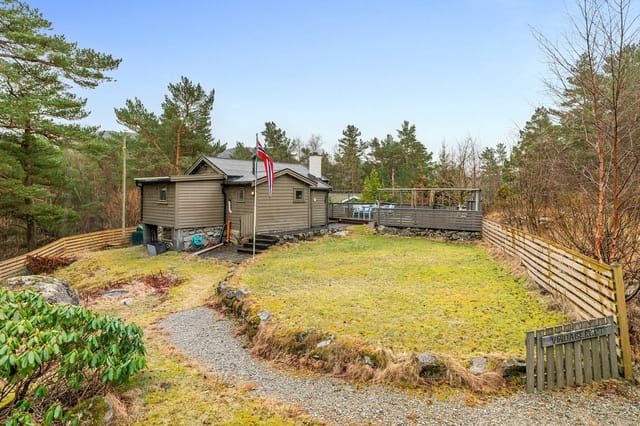
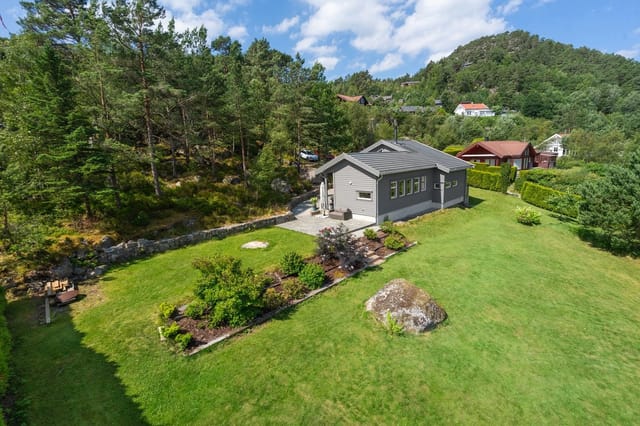
This is a proper Norwegian fritidsbolig. Built in 1956, the cabin sits on a 781-square-meter plot that feels far larger than its numbers suggest, partly because of the way the land opens toward the water, and partly because of the small wooden bridge over the creek at the entrance — a detail that gives the whole place a storybook quality without trying too hard. The plot is south-facing, sheltered from the coastal winds by mature vegetation, and developers of the surrounding area haven't crept in to crowd it. That's increasingly rare this close to Stavanger.

Inside, the 39-square-meter interior is compact but considered. The open-plan kitchen and living room is the social heart of the cabin, and the large windows do the heavy lifting on the design side — when the view outside is the Gandsfjord stretching toward Stavanger, you don't need much else on the walls. A wood-burning stove anchors one corner of the living room, and on the grey autumn weekends that Rogaland is famous for, it earns its place immediately. The kitchen is practical, with a window above the sink that frames the garden and lets in the salt-tinged breeze when you crack it open. A bar-style dining area keeps meals casual and convivial, the way cabin meals should be.

The two bedrooms are bright and sensibly sized, managing to feel airy despite the overall footprint. Natural ventilation and a water collection tank reflect the cabin's orientation toward genuine leisure living — low maintenance, real independence, no drama. The Cinderella incineration toilet is a practical solution common to the best Norwegian coastal retreats and keeps things self-contained year-round.

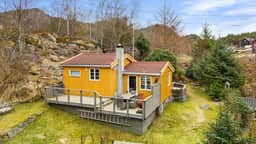
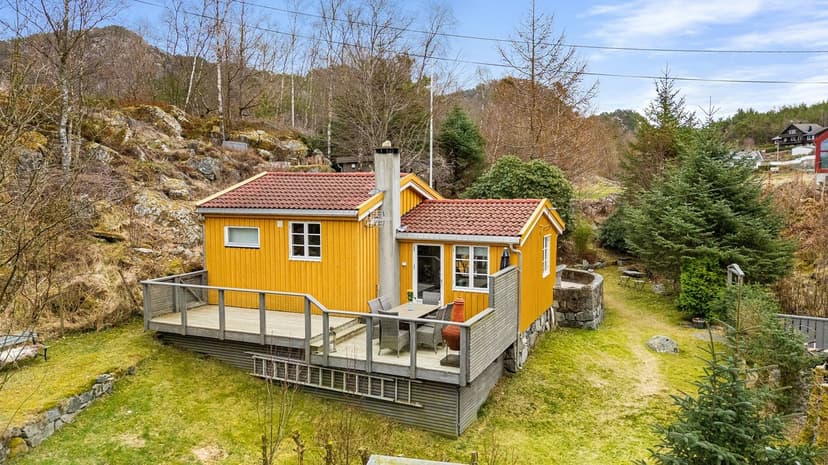

What the cabin lacks in square footage it more than compensates for in outdoor space. Dual terraces — one facing the water, one toward the sheltered back garden — mean you can follow the sun from morning through evening without moving further than a few steps. The back terrace is where families tend to end up on warm June evenings, barbecuing mackerel caught that afternoon while the kids play in the garden. The front terrace is strictly for sitting still and watching the water.

Hommersåk itself sits on the eastern shore of the Gandsfjord, about 12 kilometers southeast of Stavanger city center, and it occupies an interesting position in the local property market: close enough to the city to be genuinely convenient, far enough away to feel like an escape. The local ferry to Stavanger takes roughly 20 minutes and runs regularly, meaning you can be in the middle of Stavanger's Gamle Stavanger — with its 173 white wooden houses and cobblestone lanes, the best-preserved old town in Scandinavia — in the time it takes to finish a podcast episode. Bus connections are also available for those who prefer land routes.

The surrounding coastline is excellent hiking territory. The Rogaland coastal path passes through the area, and within a short drive you have access to some of the most dramatic fjord scenery in southern Norway without tackling the more tourist-heavy trails near Preikestolen. That said, Preikestolen — the famous cliff plateau above the Lysefjord — is only about 45 minutes by car, which makes for an exceptional day trip when visitors come to stay. Kjeragbolten, the boulder wedged in a crevice above a 1,000-meter drop, is in the same general direction and equally worth the drive.

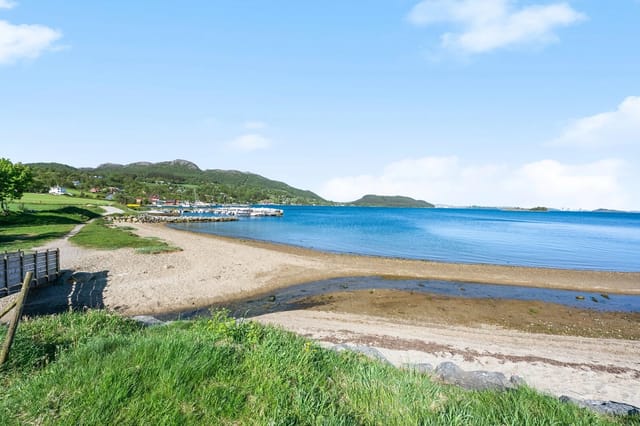
On the water, the fjord here is calm and swimmable through June, July, and August. Sea temperatures in the Gandsfjord peak around 18-19°C in late summer — not tropical, but entirely acceptable with Norwegian standards in mind, and genuinely refreshing after a sauna. Kayaking, fishing for cod and pollock from the rocks, and small-boat sailing are all part of the seasonal rhythm of cabin life in this part of Rogaland. The shared parking area makes bringing a small boat trailer straightforward.

For provisions, a shopping center is seven minutes by car. Hommersåk has its own local services, and Sandnes — the nearest large town — offers a full range of supermarkets, hardware stores, and restaurants for anyone spending extended time at the cabin. Stavanger's food scene, anchored by the annual Gladmat food festival every July (one of the largest food festivals in Scandinavia), is worth the ferry ride on its own. The city's restaurant culture punches well above its size, with several Michelin-starred and Michelin-listed spots including RE-NAA on Breitorget, currently one of the most talked-about tables in Norway.

From an investment standpoint, waterfront leisure properties in Rogaland have held value consistently. The combination of proximity to Stavanger's international oil-and-gas economy — which keeps demand for quality recreational properties strong — and the scarcity of true waterfront plots in this part of the fjord system makes the cabin a genuinely defensible acquisition. International buyers should note that Norway's concession laws around rural and agricultural property can be complex, but leisure properties like this one typically fall outside those restrictions. Working with a Norwegian solicitor at the contract stage is standard practice and straightforward to arrange.

The cabin is priced at 220,000 EUR and is in good, well-maintained condition — move-in ready for the coming summer season without any urgent works required. For international buyers looking for a holiday home in Norway or a second home in Scandinavia, this kind of established, turnkey coastal cabin with direct fjord access doesn't come onto the market often, and when it does, it rarely stays there long.

Key features at a glance:

- 2 bedrooms, 1 bathroom, 39 sqm internal living area
- 781 sqm plot, south-facing, sunny and sheltered
- 21 meters from the Gandsfjord shoreline
- Dual terraces front and back for all-day outdoor living
- Wood-burning stove for year-round comfort
- Cinderella incineration toilet — fully self-contained
- Water collection tank and natural ventilation system
- Original 1956 build with regular maintenance and good condition throughout
- Small bridge over a creek at the plot entrance — excellent privacy
- Shared parking area with easy access for boats and equipment
- Ferry to Stavanger city center in approximately 20 minutes
- Grocery shopping 7 minutes by car
- 45-minute drive to Preikestolen trailhead
- Excellent sea swimming, kayaking, and fishing from the plot
- Strong regional property market supported by Stavanger's international economy

If you want to see the cabin before the summer rentals and viewings pick up — and you should — reach out through Homestra today to arrange a private visit or to request the full prospectus and title documentation. This is the kind of property that makes a lot more sense once you're standing on that front terrace with the fjord in front of you.
Details

Amount of bedrooms
2
Size
39m²
Price per m²
€5,641
Garden size
781m²
Has Garden
Yes
Has Parking
No
Has Basement
No
Condition
good
Amount of Bathrooms
1
Has swimming pool
No
Property type
Chalet
Energy label

Unknown

Sign up to access location details

Similar properties

Stand on the terrace at Bjønndalsåsen 46 on a clear October morning, coffee in hand, and the whole of Drammensfjorden stretches out below you — silver-grey water, pine-covered ridges on the far bank, the occasional ferry cutting a white line across the surface. This is the view that greets you every single day from this hillside chalet in Spikkestad, a property locally known by its old name, Kvilestova — which loosely translates to "the resting place." Fitting doesn't even begin to cover it. Spikkestad sits in Røyken municipality, tucked between Asker and Drammen in a way that feels genuinely removed from both, even though neither is far. The train station is seven minutes by car, which puts Oslo S roughly forty minutes from your front door on the L14 line — close enough for a day trip into the city, far enough that you never feel the city's pull on a lazy Sunday. This particular corner of the hillside, the Ovnerudåsen area, is quiet in the way that only lightly settled Norwegian countryside can be: a handful of holiday cabins, a few year-round residents, and a lot of trees. The property is built on two separate parcels totalling just over 3,200 square metres of natural plot — not manicured garden, but actual Norwegian terrain with rock outcrops, mature birch and pine, and the kind of ground that smells of damp earth and forest after rain. The main cabin dates from 1964 and covers 83 square metres in total, with 61 square metres of internal living space and another 22 square metres of practical external area. A second, smaller cabin sits on the plot as well, giving you options: overflow accommodation for guests, a separate creative studio, or simply storage and workshop space while you plan a longer renovation. Inside ... click here to read more

Welcome to Bjønndalsåsen 46!

Step outside on a February morning at Søre Blevegen 892 and the world is dead quiet except for the crunch of fresh snow underfoot and the faint hiss of wind threading through the birch trees. The groomed ski trail is literally a hundred meters from the front door. You could be out on Blefjell's tracks with coffee still warm in your stomach before most people have found their ski boots. That kind of immediacy — that closeness to the mountain — is what makes this place genuinely different from the hundreds of Norwegian cabins that claim to be "near" the slopes. This is a real, traditional hytte. Pine floors worn smooth in the right places. Ceiling beams you actually notice. A brick chimney that anchors the main room with a wood-burning stove on one side and an open fireplace on the other — which means on a January evening, the cabin is throwing heat from two directions while you peel off your ski layers and figure out what to cook. The walls are timber-paneled in that specifically Norwegian way that somehow manages to feel both rustic and completely comfortable. It's not a renovation project. It's a working cabin in good condition, ready to use from the first weekend. The open-plan kitchen and living area is the heart of the place. The kitchen has custom-built cabinets and a newer countertop, practical without being fussy. The layout means whoever's cooking doesn't miss out on the conversation happening around the fire — a small thing that makes a real difference when you're up here with family or a group of friends after a long day on the trails. Both bedrooms carry the same honest aesthetic: pine floors, paneled walls, built-in shelving. Nothing pretentious. Just two rooms that do the job well and feel warm when the te ... click here to read more

Welcome to Søre Blevegen 892. Photo: Eirik Andersen

You wake up to the sound of nothing. That particular, weightless silence that only exists at 843 meters above sea level, where the air coming through the window tastes faintly of pine resin and lake water. Sjøsetervatnet sits just beyond the treeline, its surface catching the early light in long, flat stripes. The coffee is on the gas stove. The mountains haven't gone anywhere overnight. This is life at Sjøsetervegen 16 in Svingvoll — a 1946 Norwegian mountain chalet that has been quietly doing its job for nearly eight decades. Two bedrooms, 72 square meters of honest, unpretentious cabin living, and a 1,051-square-meter plot with a traditional stabbur, a courtyard, and an 11-square-meter south-facing terrace where the afternoon sun lingers long into the evening in summer. The cabin reads like a love letter to classic Norwegian hyttekultur. Pine floors worn smooth by generations of ski boots. Exposed log walls the color of dark honey. Wooden paneling that somehow manages to feel both old and alive at the same time. The living room fireplace is the kind that earns its keep — you feel its heat on your face from across the room, and the double balcony doors frame Sjøsetervatnet and the Skeikampen ridgeline like a painting that never repeats itself twice. The kitchen has profiled wooden cabinetry, a solid wood countertop, and a Smeg gas stove that works whether the power flickers or not. The water supply runs from a neighboring well during summer — off-grid in the best tradition of mountain cabins, not as a compromise but as a feature. The two bedrooms are generous for a chalet this age. The master, accessible from both the dining room and living room, fits a proper double bed and real furniture. The second bedroom has a ... click here to read more

Charming holiday property with idyllic and private location at Sjøsetra

Picture this: a Saturday morning in January, snow sitting heavy on the pine branches just outside the kitchen window, the wood stove already crackling from the night before, and the smell of coffee drifting through a cabin that actually feels like yours. That's Togstadvegen 928 in Skogbygda. Not a hotel. Not a rental. A place where you drop your bags, exhale, and stop checking the time. Skogbygda sits in Nes municipality, Viken county, tucked into a landscape that Norwegians have been quietly escaping to for generations. The name itself — "forest village" — tells you what you're getting. Rolling terrain, dense spruce forest, clean air, and the kind of stillness that's genuinely hard to find anywhere within an hour of a capital city. And Oslo is exactly that: under an hour by car, roughly 60 kilometres south via the E6. Jessheim, the closest proper town with a full range of shops, restaurants, and a railway station, is about 33 minutes by car. A bus stop is a six-minute walk from the front door. For a cabin in the Norwegian countryside, this is an unusually well-connected address. The chalet itself was built in 1960 and sits on a freehold plot of 746 square metres — generous enough for serious outdoor living. The interior spans 56 square metres of living space with a total usable area, including the enclosed winter garden, reaching 116 square metres. In good condition throughout, the property has been updated thoughtfully rather than stripped of its character. The kitchen was renovated in 2018 and fitted with solid wood countertops and proper cabinetry that actually has room to cook in — a detail that matters when you're preparing a big Sunday meal after a morning on the trails. The bathroom followed in 2023 with a full ... click here to read more

EIE Jessheim v/ Julie Fredheim Maudal presents Togstadvegen 928! Photo: Ole Kaldal V/ EFKT

Wake up on a Saturday morning in late June, the kind where the Norwegian sun has already been up for hours before you, and the light coming through the pine trees hits the veranda at an angle that makes the whole forest glow amber. The coffee's on the wood-topped counter inside. Somewhere out on Vanebuvann, a loon calls. You're 274 metres above sea level, 12 kilometres from the nearest town centre, and absolutely nowhere near the city. This is what you bought it for. Built in 2002 and sitting on a 996-square-metre natural plot at Vanebuveien 31 in Siljan, Telemark, this two-bedroom chalet is the kind of Norwegian cabin that serious buyers look for and rarely find at this price point. It's in good condition, genuinely move-in ready, and priced at 132,000 EUR — which, for a lakeside vacation home in Norway with this much outdoor infrastructure, represents real value in a market where waterfront cabins sell fast and hold their worth. The structure itself is honest Norwegian vernacular. Pine floors, pine-panelled walls, low exposed ceilings in the loft space — nothing is pretending to be something it isn't. The living room opens generously, high-ceilinged and light-filled, with windows framing tree cover and sky. A closed fireplace anchors the room for the colder months, and you'll use it: autumn in Telemark comes with cold mornings even when the afternoons are warm, and there's a particular pleasure in lighting a fire at 7am before anyone else is up. The open-plan kitchen runs directly off the living space, fitted with profiled pine cabinetry and a solid wood countertop. Functional, warm, completely in character. A mezzanine loft sits above via a short ladder — low-ceilinged and not classified for habitation, but perfect ... click here to read more

Welcome to Vanebuveien 31. Photo: Inbovi

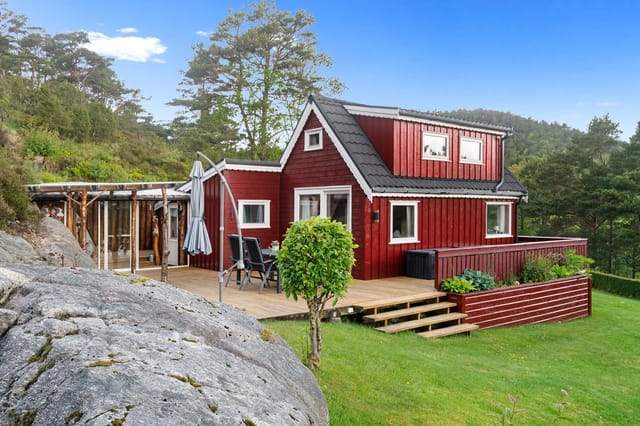
Step onto the west-facing terrace at Bråtåvegen 1018 on a late August afternoon and you'll understand immediately why people have been coming to Bråtådalen for generations. The sun drops toward the ridgeline at a slow, golden angle, the Otta river hums somewhere below the tree line, and the peaks of Breheimen National Park just sit there — immense, unhurried, completely indifferent to the modern world. It's the kind of quiet that actually works on you. Give it ten minutes and your shoulders drop two inches. This is a 1942 timber chalet in proper Norwegian cabin tradition — turf roof, original log walls, a soapstone stove that holds heat long after the fire's gone out. Built the year Norway was still under occupation, it has outlasted a lot. At 67 square metres on a 2,033-square-metre plot in Nordberg, Skjåk municipality, the footprint is intimate but the land around it gives you room to breathe, and then some. It's listed in good condition, which in a cabin this age means the important things have been properly cared for. Inside, there are two separate living spaces — an arrangement that works better than it sounds. The first has the fireplace with a closed combustion chamber, efficient and clean-burning, with those original log walls left as they were. No paint, no cladding, just the timber. The second living room holds the soapstone stove and connects directly to the TV lounge, a separate nook that becomes the natural gravitational centre on rainy evenings. Rain in Bråtådalen is not something you dread — it softens the valley, makes the grass hyper-green, fills the air with the smell of wet spruce. The kitchen runs on solid pine cabinetry, built to last rather than to impress, with a proper range hood and room enoug ... click here to read more
Welcome to Bråtåvegen 1018! Photo by Ingeborg Åstrali. Further photos by Ivar Flagestad.

Step out onto the wraparound terrace on a clear September morning, coffee in hand, and you'll understand immediately why the previous owner never sold this place for nearly two decades. The forest below Bråtåhøgda rolls out in shades of amber and rust, the air carries that particular Norwegian crispness that wakes you up better than any alarm, and the only sounds are wind through spruce tops and the occasional woodpecker going about its work. This is life at 364 meters above sea level in Nord-Odal — unhurried, genuinely quiet, and about as far from a screen as you can get without leaving civilization entirely. Bråtåhøgda 43 is a solid three-bedroom chalet built in 2005, held by a single owner from day one, and maintained with the kind of quiet diligence that shows in every corner. The walls don't flex, the roof doesn't leak, the stove draws cleanly. It's move-in ready in the truest sense — not estate-agent-speak for "needs work," but actually ready: furniture arrangements already thought through, wood stacked in the shed, heat pump humming. For buyers looking at Norwegian holiday properties, that combination of age, single ownership, and consistent care is rarer than it sounds. Inside, the 57 square meters are used honestly. The open-plan living room and kitchen flow together without feeling cramped — there's room for a proper dining table where six people can eat without elbowing each other, plus a sofa arrangement that actually fits adults watching the embers die in the wood-burning stove. Norwegian cabin design has always prioritized function over ornament, and this one follows that tradition without being spartan. Three bedrooms handle a family or a group of friends with reasonable privacy; a shower room and a sepa ... click here to read more

Picture 1

Step outside on a February morning and the only sound is the creak of fresh snow under your boots. The ski track is 900 meters away. Lake Aursunden glitters through the birch trees at the bottom of the slope. The thermometer reads minus twelve, but inside the cabin, the wood-burning stove has been going since seven, and the whole place smells of birch smoke and coffee. This is what you came to Norway for. Damvoktarveien 46 sits in the Kuråsen cabin area just outside Glåmos, a small rail village in the Røros region of eastern Norway. The plot runs to 2,373 square meters of freehold land — proper freehold, not the leasehold arrangements you'll encounter elsewhere in the Norwegian leisure market — and the terrain around it is the kind of low-maintenance Nordic wild that practically takes care of itself. Cloudberries and blueberries grow on the property in late summer. You don't plant them. They've always been there. The chalet itself was built in 1981 and extended in 1997, sitting at roughly 720 meters above sea level. That elevation matters. It's the reason winters here are reliably snowy, properly snowy, and why the air in July feels like nothing you've breathed in a city. The main living area comes to 62 square meters inside, with another 15 square meters of covered external space and a 39-square-meter terrace that catches the afternoon light. There's also a 12-square-meter outbuilding for storage, ski gear, or the tools you'll accumulate over the first couple of summers. Inside, the layout makes practical sense for a group. The entrance vestibule keeps the cold out, the kitchen sits directly off the dining area so meals flow without awkwardness, and the living room has large windows facing the landscape — not a wall, ... click here to read more

Welcome to Damvoktarveien 46.

The first thing you notice, standing on the main terrace at Sandvikvegen 320, is the silence — or rather, what fills it. The soft lap of the Åsenfjord against the rocks below. A gull coasting past at eye level. The distant hum of a wooden boat heading out toward open water. It's the kind of quiet that takes a few hours to fully sink into, and once it does, the idea of leaving becomes genuinely difficult. This is a proper Norwegian coastal chalet on Skarpøya, the small island-like peninsula that juts into the Åsenfjord in Trøndelag. The address is Sandvikvegen 320, and at 141,593 EUR, it's one of those rare finds that makes you question why you haven't been looking at the Norwegian fjord coast sooner. The chalet sits right at the water's edge. Not "close to the water" in the estate agent sense — actually at the edge, where you can step off the lower terrace directly onto the rocks and into the fjord. A mooring buoy comes with the property, so your boat is always ready. There's a communal boat launch nearby for trailer boats, meaning whether you keep a RIB, a small wooden skiff, or something with a bit more engine to it, you're sorted. Summer mornings here often start the same way: coffee on the terrace, watching the light come across the fjord from the east, then a decision about whether to fish the shallows near Skarpøya or motor out toward Stjørdalsfjorden. The chalet itself is 54 square metres across three bedrooms, which sounds compact until you factor in the annex — additional sleeping space that makes hosting a family gathering or a group of friends entirely comfortable. Three generations under one roof is perfectly manageable here. The living room and kitchen share an open-plan space of 30 square metres, with la ... click here to read more

Welcome to Sandvikvegen 320!

Step outside on a February morning and the ski trail is literally 100 meters from your front door. No loading the car, no fighting for parking at the base lodge. Just boots on, poles in hand, and you're gone into 70 kilometers of groomed cross-country tracks that wind through some of Western Norway's most raw and open terrain. That's the daily reality at Byrkjesetevegen 272 — a four-bedroom Norwegian mountain chalet sitting at 464 meters above sea level in Kvamskogen, one of the Hordaland region's most established and beloved cabin communities. Kvamskogen sits roughly 35 kilometers inland from Norheimsund, the small town on the southern shore of Hardangerfjord. The drive up from the fjord takes about 40 minutes on winding mountain roads that, honestly, are half the experience — in autumn, the birch trees along the switchbacks go a shade of gold that stops you cold. Bergen, Norway's second city, is around 90 kilometers away and reachable in under two hours, making this a realistic weekend escape from the city as well as a proper base for international visitors flying into Bergen Airport Flesland. The chalet itself was originally built in 1967, but don't let that date mislead you. Extensions were added in 1992 and 2002, and the kitchen was completely renovated in 2021. The bones are solid and the upgrades are real. At 67 square meters of internal living space on a freehold plot of approximately 3,238 square meters, this is not a cramped mountain box — it's a proper family retreat with room to breathe both inside and out. Inside, the open-plan living room and kitchen is the heart of the place. The 2021 kitchen renovation brought in contemporary black profiled fronts, integrated appliances, and enough counter space to act ... click here to read more
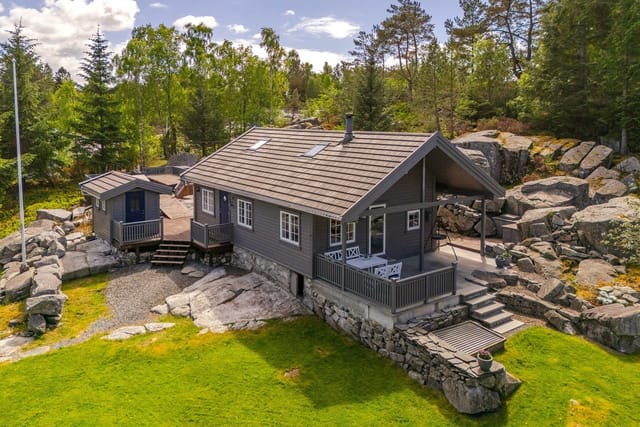
Front view of the cabin at Byrkjesetevegen 272

Step outside on a July morning and the air hits you first — cool, pine-sharp, carrying just a trace of salt from the fjord that sits a hundred meters down the path. The water is flat, almost impossibly still, and somewhere across the inlet Fusafjellet catches the early sun. This is Fusa, and this four-bedroom chalet on Strandvikvegen is the kind of place that quietly rearranges your priorities. Fusa sits in Bjørnafjorden municipality, roughly 40 kilometers south of Bergen as the crow flies — close enough that you can reach the city by ferry in just over an hour, far enough that the pace here is something else entirely. The community has a genuinely local rhythm: the fish counter at Spar in Eikelandsosen, the trails up Fusafjellet where the views stretch clear to the coast on a good day, the tiny harbor where people still keep rowing boats alongside their motorcraft. It's the real Norway, not the postcard version. The chalet itself measures 83 square meters of interior living space, with a total usable footprint of 143 square meters once you factor in the 30-square-meter basement and the 19-square-meter outbuilding. The property is in good condition — no major renovation project waiting for you, just the pleasure of arriving and settling in. Large windows across the main living area pull the outside in. On grey autumn days, when the fjord turns pewter and the mountains disappear into low cloud, those windows frame something almost cinematic. On clear winter evenings, you light the fireplace and the room does exactly what a Norwegian cabin room should do. The kitchen comes fitted with profiled cabinet fronts and a solid wood countertop — honest materials, built to last. The open-plan arrangement between kitchen, dining, ... click here to read more

Welcome to Strandvikvegen 78 - a leisure property with a large garden and beautiful surroundings.

Step outside on a July morning and the lake is right there—maybe twenty steps from your door, glittering silver in the early light with the wooded ridgeline of Norefjell holding the horizon. The fire pit from last night still carries a faint trace of birch smoke. This is Haslerudodden 31, a three-bedroom wooden chalet sitting at the edge of Krøderen lake in one of Numedal's most quietly beloved corners, and it delivers the kind of Norwegian summer that the rest of the world has started to figure out. Krøderen is a long, narrow glacial lake about two hours north of Oslo by car, tucked between forested hillsides that turn fiery orange and red each September. The village is small—a post office, a fuel station, a summer kiosk selling soft ice cream and shrimp—but that smallness is the whole point. Families who own cabins here have owned them for generations, and the social life happens on the water, on the hiking trails, and around the campfire. In July and August, the lake itself becomes the main event: swimming off the private rocks, kayaking into the stillness of early morning, casting a line for perch and pike from the shoreline twenty meters from the front door. Come November, the same silence that made summer so restorative transforms into something sharper and more electric—the first snow on the fells, the trail groomer running its nightly pass, and Norefjell Ski Resort just a ten-minute drive up the road. Norefjell is not a resort that needs much introduction in Norway. With 23 slopes, a vertical drop of 770 meters, and a loyal crowd of Oslo families who have been coming here since the 1952 Winter Olympics were held nearby, it's a serious mountain with a decidedly unpretentious atmosphere. The après-ski is not bott ... click here to read more

Welcome to Haslerudodden 31. Photo: Digit Media AS.

Imagine waking up on a July morning to the soft knock of lake water against your own private shoreline. You pull back the pine-framed window and the cool, clean air off Brusdalsvannet rolls in — the kind of air that makes you feel like you've done something right with your life. That's what mornings look like at this two-bedroom Norwegian chalet on Olvikvegen 4, and honestly, it's hard to go back to any other kind. Skodje is the sort of place that doesn't make a lot of noise about itself, which is precisely why people who know western Norway tend to love it. Tucked into the fjord landscape of Møre og Romsdal county, roughly 12 kilometres from the coastal city of Ålesund, the municipality sits in a narrow band of green hills and glassy water that most international travelers fly right over on their way to more obvious destinations. Their loss. The drive in from Ålesund Airport takes about 25 minutes, and once you're here, the outside world genuinely feels optional. The chalet itself dates to 1932 in spirit — you can feel the lineage in the warm pine flooring and horizontal timber cladding — but a full reconstruction in 1999 gave it the bones of a much younger building. PVC double-glazed energy windows installed as recently as 2016 keep drafts out through the long Norwegian winters, and the overall condition is solid and well maintained. Nothing here asks to be fixed before you can enjoy it. At 48 square metres of interior space across a ground floor and a sleeping loft, it's compact by design. Every square metre earns its keep. Downstairs, the living room and kitchen share an open layout that makes the space feel generous despite the footprint. Pine panelling lines the walls from floor to ceiling — warm, golden, unpret ... click here to read more

Welcome to Olvikvegen 4 presented by Real Estate Agent/Responsible Even Roth. Photo: Stian Wiik

Picture this: it's six in the morning, the Trondheimsfjord is mirror-flat, and you're standing on a 113-square-meter timber terrace with a cup of coffee watching the light shift from pale gold to white over the water. No traffic. No noise. Just the occasional creak of a boat rope from your own private mooring down at the shore. This chalet at Vigtilvegen 105 in Frosta gives you that morning, every morning you want it. Frosta is a peninsula that juts out into the Trondheimsfjord about 45 minutes east of Trondheim city, and it has a reputation among Norwegians that hasn't quite leaked out to the wider world yet. The soil here is some of the most fertile in the country — the garlic and root vegetables grown on Frosta farms turn up on tasting menus in Trondheim's better restaurants. The light in summer is extraordinary, long golden evenings that seem to last forever, the kind of dusk that makes you pour another glass of wine and stay outside well past ten o'clock. In winter, the fjord occasionally freezes at the edges, the bare fields go silver-white, and the cross-country ski trails at Frostamarka open up — the nearest prepared track is just 1.1 kilometers from the front door. The chalet itself was built in 2000 and has been kept in genuinely good condition, with thoughtful updates along the way. The kitchen was fully renovated in 2020 and it shows — smooth-fronted cabinetry, a solid stone countertop, clean lines throughout. It connects openly to the living and dining area, so whoever's cooking doesn't end up exiled from the conversation. Large windows face the fjord, and on clear days you can track the slow movement of ferries and fishing boats from the kitchen sink. There's a wood-burning stove in the living room that e ... click here to read more

Presented by EiendomsMegler 1: Vigtilvegen 105. Photo: EFKT.

Step outside on a January morning and you can hear the ski lift humming before you've had your coffee. The slopes at Bortelid are right there — literally in your sightline from the terrace — and the groomed cross-country trails begin where the road ends. This is Kvitefossvegen 2, a three-bedroom mountain chalet sitting at 587 metres above sea level in Åseral, one of those Norwegian mountain destinations that regulars are quietly possessive about. And you'll understand why the moment you arrive. The chalet dates to 1979 but don't let that fool you. It's been thoroughly updated and carries none of the tired, dark-panelled weight you sometimes find in older Norwegian hytter. The interior is light and open, with big windows that pull the mountain panorama straight into the living room. On clear days — and there are plenty — you can watch the ski slopes shift colour as afternoon light drags across them. The fireplace in the open-plan living and kitchen space does exactly what a fireplace should: it makes the room the centre of everything. You eat here, you linger here, you play cards here while sleet taps at the glass outside. The floor plan is practical without feeling cramped. At 68 square metres, the space is thoughtfully laid out — entrance hall, three bedrooms, a modern bathroom, a storage room for all the skis and boots and wet gear that mountain life inevitably accumulates, and that generous open living area. Three bedrooms means you can bring the whole family, host friends from Oslo or abroad, and still have a door to close at the end of the evening. It's the kind of configuration that makes a mountain cabin genuinely usable rather than just aspirational. Then there's the terrace. Forty-eight square metres of south ... click here to read more
Picture 1

Step outside on a February morning and the world is utterly still. The Nesfjella mountains rise across the valley in shades of blue and white, the air carries that sharp, clean cold that wakes you faster than any coffee, and the cross-country ski trail is literally 150 meters from your front door. This is Saupeset — a sun-facing mountain pasture above Nesbyen in the Numedal valley — and it's the kind of place Norwegians have been quietly keeping to themselves for generations. The main cabin at Bruslettgutu 55 dates to 1912. Over a century old, built from hand-hewn logs that have darkened beautifully with time, it has been updated where it counts without losing any of what makes it worth owning. New plumbing and drainage went in during 2019. The kitchen got solid wood countertops and integrated appliances. The bathroom was completely redone. The log walls and high-ceilinged living room with its fireplace? Those stayed exactly as they were, because you don't fix what isn't broken. Inside, 58 square meters of main floor living space flows through an entrance hall, a proper sitting room, a functional kitchen with a dining area, two bedrooms, and the renovated bathroom. Above, a loft opens up extra sleeping space — useful when you've got teenagers who want their own corner of the world, or friends who drove up from Oslo for a long weekend. The basement tucks away the technical equipment so none of it intrudes on daily life. But this property isn't just a cabin. It's a small compound, arranged in the traditional Norwegian hyttetun style — a cluster of buildings that each serve a clear purpose. The annex adds 25 square meters with its own living room, bedroom, and outdoor toilet, giving guests real independence rather than j ... click here to read more

Welcome to Bruslettgutu 55 at Saupeset in Nesbyen! Photo: Pål Harald Uthus.

Picture this: it's February, the thermometer reads minus eight, and you're standing on a south-facing timber terrace at 830 meters above sea level watching a pink dawn spill across the Synnfjell plateau. The wood stove inside is already ticking with warmth, the smell of pine resin drifting out through the doorway. Nobody else is visible in any direction. Just spruce forest, clean snow, and silence so complete you can hear your own breath. That's Svartsæterhalla 12 on a standard Tuesday in winter. This four-bedroom Norwegian mountain chalet sits in the Aust-Torpa highland area of Innlandet county — a sparsely developed holiday cabin zone where properties like this rarely appear on the open market. Built in 1983 in the traditional Røros cabin style with solid log construction, the 78-square-meter interior has been kept in genuinely good condition by its current owners. Not renovated-and-photographed-to-sell condition. Actually lived-in and cared-for condition. There's a difference, and it shows in the surfaces, the functioning equipment, and the way everything simply works. The open-plan living room and kitchen is the social heart of the chalet. High ceilings keep the space from feeling compact despite the footprint, and a wood-burning stove anchors the room with the kind of dry radiant heat that central heating can never quite replicate. A paraffin heater and gas heaters provide backup warmth on the coldest nights — and at 830 meters, those nights do get properly cold. The gas kitchen comes fully equipped with a stove and refrigerator, both included in the sale, and the smooth-fronted cabinetry with ceiling spotlights gives the workspace a clean, functional feel. Meals here tend to stretch long. After a day on skis or ... click here to read more
Picture 1

At midsummer, the sun doesn't set over Funnsjøen until well past ten in the evening. You're sitting on a 37-square-meter terrace, the lake catching the last gold light below, a coffee going cold in your hand because you keep forgetting to drink it. That's the kind of place this is. The kind that makes you forget what you came here to escape. Fersdalsveien 931 sits at 482 meters above sea level on a free-standing plot of just under 2,000 square meters in Meråker, a municipality in Trøndelag county that most international buyers haven't heard of yet — which is precisely why it's worth paying attention to. The cabin is in good condition, built in 1973 and carefully kept up over the decades, with upgrades that actually matter: new large-format windows installed in 2025 that flood the living room and master bedroom with light, hardwood floors sanded down and re-oiled in 2018, a wood-burning stove fitted in 2016, and fresh exterior surface treatments the same year. Nothing flashy. Just a property that's been genuinely looked after. The main cabin covers 58 square meters across a layout that makes sense for how people actually use a mountain retreat. The combined living and dining area — around 25.8 square meters — is the social center of the cabin. It's large enough to seat a family around a proper table and still have a sofa group where someone inevitably falls asleep after a day on the trails. The kitchen is right alongside it, practical and equipped with the essentials: stove, refrigerator, extractor fan, wall ventilation. No open-plan pretension, just a workspace that connects naturally to the dining area so whoever's cooking doesn't miss the conversation. Three bedrooms — the largest with that view over the lake, the o ... click here to read more

PrivatMegleren v/ Torstein Nordby presents Fersdalsveien 931—a beautiful and well-maintained leisure property in scenic surroundings in Meråker. Photo: Oscar Stoltenberg.

Properties nearby

Nestled in the serene landscape of Hommersåk, Norway, this charming chalet at Lauvåsvågen 110 offers a unique opportunity to own a slice of paradise. With its breathtaking sea and mountain views, this property is more than just a home; it's a gateway to a lifestyle filled with tranquility, adventure, and the natural beauty of the Rogaland region. Imagine waking up to the gentle sound of waves lapping against the shore, the crisp Norwegian air filling your lungs as you step out onto one of the chalet's expansive terraces. This is not just a holiday home; it's a sanctuary where you can escape the hustle and bustle of everyday life and immerse yourself in the serene beauty of nature. Property Highlights: - Location: Lauvåsvågen 110, Hommersåk, Norway - Plot Size: Expansive 3,629 sqm offering ample outdoor space - Living Space: 81 sqm of well-maintained interiors - Bedrooms: 3 cozy bedrooms with rustic wooden finishes - Bathrooms: 1 bathroom equipped with modern amenities - Outdoor Living: Two large terraces perfect for al fresco dining and relaxation - Views: Uninterrupted sea and mountain vistas - Garden: Beautifully landscaped, offering privacy and seclusion - Furnishings: Sold fully furnished, ready for immediate occupancy - Heating: Equipped with a fireplace/wood stove for cozy evenings - Parking: Ample space for vehicles Lifestyle and Local Area: Hommersåk is a hidden gem in Norway, offering a perfect blend of natural beauty and modern conveniences. The chalet's location is ideal for those who love the outdoors, with numerous hiking trails and opportunities for swimming, fishing, and boating just a stone's throw away. The local climate is mild, with pleasant temperatures and plenty of sunshine, making it an ideal ... click here to read more

Lauvåsvågen 110 presented by Øyvind Ådneram at DNB Eiendom.

On a still July morning at Krambuneset 87, the only sounds are the creak of the wooden pier, the soft lap of the Gandsfjord against the hull of a fishing boat, and coffee percolating in the kitchen while the sun climbs over the treeline and floods the dining room with that particular Nordic gold that doesn't arrive anywhere else quite like this. That's the daily rhythm here. Unhurried, grounded, real. Hommersåk sits on the eastern shore of the Gandsfjord, roughly 15 kilometers southeast of Stavanger, and it carries a kind of quiet confidence that resort towns can't manufacture. This is a working coastal community that also happens to be extraordinarily beautiful — rocky outcroppings, pine-edged inlets, wooden jetties stretching into clear water — and this three-bedroom chalet has a front-row position at Sjølvik, one of the area's most coveted shoreline pockets. The chalet itself was first built in 1943, expanded in 1985, and today sits across 88 square meters of well-organized interior space on a generous 1,753-square-meter freehold plot. The bones are solid. The condition is good, move-in ready, and honest — no developer gloss, just a well-kept Norwegian cabin that's been genuinely lived in and genuinely loved. Pull back the curtains in the living room and you get sea views. Open the kitchen window and you smell pine and salt. Step onto the 91-square-meter tiered terrace — spread across several levels of decking — and you understand immediately why people fight for properties in this specific stretch of the fjord. That terrace deserves particular attention. It was clearly designed by someone who understood how Norwegian light moves throughout the day, because different sections catch the sun at different hours, meani ... click here to read more

Welcome to Krambuneset 87! - Presented by Thomas Walde, Aktiv Sandnes

Nestled in the serene embrace of Hommersåk, this charming chalet at Krambuneset 95 offers a unique opportunity to own a second home that perfectly balances tranquility with accessibility. With its breathtaking views of the fjord and lush natural surroundings, this property is a haven for those seeking a peaceful retreat from the hustle and bustle of city life. Imagine waking up to the gentle sound of waves lapping against the shore, the crisp air invigorating your senses as you step onto one of the two sun-drenched terraces. This chalet is more than just a property; it's a lifestyle choice, offering a seamless blend of indoor comfort and outdoor adventure. A Home Away from Home The chalet's design is both functional and inviting, with three spacious bedrooms that promise restful nights and a large loft that can be transformed into a cozy hideaway for children or additional guests. The open-plan living area, bathed in natural light from expansive windows, is perfect for family gatherings or quiet evenings by the fireplace. The kitchen, equipped with modern amenities, ensures that meal preparation is as enjoyable as the meals themselves. Whether you're whipping up a quick breakfast before a day of exploration or preparing a feast for friends, you'll find everything you need at your fingertips. Outdoor Living at Its Best The property's expansive plot, spanning 3,694 square meters, is a playground for both young and old. From the charming playhouse that will delight children to the workshop and storage shed for hobbyists, there's space for everyone to indulge in their passions. The terraces, facing south and west, offer the perfect spots for al fresco dining, sunbathing, or simply soaking in the panoramic views. As th ... click here to read more

DNB Eiendom presents Krambuneset 95

Nestled in the heart of Rogaland, the charming chalet at Bersagelveien 339 in Hommersåk offers a unique opportunity for those seeking a second home in Norway. This delightful property, built in 1940 and thoughtfully extended in 1975, combines the rustic charm of a traditional Norwegian cabin with modern comforts, making it an ideal retreat for overseas buyers and expats. Imagine waking up to the serene sounds of nature, surrounded by lush greenery and the gentle rustle of leaves. This chalet, set on a generous 1,639 square meter plot, provides ample space for outdoor activities, gardening, or simply basking in the sun. The property is a mere 30-minute drive from Stavanger, offering the perfect balance between tranquility and accessibility to urban amenities. A Cozy Haven with Modern Comforts The chalet's interior is a testament to its well-maintained condition, featuring a practical layout that maximizes space and comfort. The main floor, spanning 40 square meters, includes: - Entrance Hall: A welcoming space that sets the tone for the rest of the home. - Kitchen: Functional and charming, with ample storage and a cozy dining area. - Living Room: Divided into two levels, offering distinct lounge and dining spaces filled with natural light. - Bedrooms: Two comfortable rooms, perfect for family or guests. - Wood-Burning Stove: Adds warmth and a cozy ambiance during colder months. Outdoor Living at Its Best The chalet's outdoor spaces are equally inviting, with a large 35 square meter terrace that offers stunning views of Lifjell and the surrounding landscape. Whether you're enjoying a morning coffee or hosting a summer barbecue, this terrace is the perfect spot to soak in the beauty of the Norwegian countryside. - Ex ... click here to read more

Welcome to the viewing at Bersagelveien 339 - Presented by Joveig Junge Aktiv Eiendom

Welcome to an incredible opportunity to own a family cabin situated in one of Norway’s most scenic locales, hommersåk. If you've been dreaming of a getaway that encapsulates both serenity and convenience, Krambuneset 114 might be just what you've been looking for. This cabin, a true slice of paradise, effortlessly combines the tranquility of nature with the convenience of being close to urban amenities. It's strategically positioned, offering potential buyers a rare find in today’s ever-changing real estate market. Let's start our tour at the front. Upon arriving at this charming property, you're immediately enveloped by the lush and sprawling landscape, which spans just under 1.2 acres. The garden, with its neat plantings, provides a mosaic of colors through the seasons, ensuring you have a delightful view all year round. Imagine spending your mornings or afternoons on the sun-drenched 39 square meter terrace, a perfect plot for outdoor meals or lazy afternoons spent reading a book. And for those quiet or festive evenings, the living room offers a cozy retreat. Think about cozying up next to the fireplace, sipping a warm drink, while the wind swirls outside—pure bliss! Built originally in 1945, and renovated in 1992, this cabin features a delightful blend of traditional and more updated elements. It retains an authentic log-cabin feel with its wooden paneling and open airy spaces. The cabin gives off a warm, welcoming atmosphere with its large windows that flood the home with natural light, making everything feel much larger and more open. The living area is the heart of this home, perfect for family gatherings or more intimate family time. On the practical side, the kitchen is simple but has everything you need. It' ... click here to read more

Welcome to the idyllic Krambuneset 114 - Beautiful family cabin in scenic surroundings with short distance to the sea.

Nestled in the serene embrace of Hommersåk, this charming chalet at Krambuneset 102 offers a unique opportunity to craft your own idyllic retreat. Imagine waking up to the gentle rustle of leaves and the distant call of seabirds, as the morning sun filters through the trees, casting a warm glow over your expansive 3,000 square meter plot. This is more than just a property; it's a canvas for your dream vacation home. ### A Day in Your New Life Picture yourself stepping out onto the sun-drenched terrace, coffee in hand, as you take in the sweeping views of the sea. The air is crisp and invigorating, carrying the scent of salt and pine. Your day unfolds with endless possibilities: a leisurely stroll to the nearby beach, a refreshing swim in the clear waters, or perhaps a morning spent fishing in the abundant local waters. As the day progresses, the chalet becomes a hub of activity. The spacious garden invites you to indulge in gardening, play with the children, or simply relax with a good book. The enclosed garden room offers a cozy nook for afternoon tea, while the terrace beckons for evening barbecues under the stars. ### Embrace the Local Lifestyle Hommersåk is a haven for outdoor enthusiasts. The surrounding landscape is a tapestry of hiking trails, lush forests, and pristine coastline. Whether you're exploring the trails, kayaking along the shore, or enjoying a picnic on the sandy beach, every moment is an opportunity to connect with nature. The local community is warm and welcoming, with a strong sense of camaraderie among the cabin owners. Seasonal festivals and cultural events offer a taste of local traditions, while the nearby town center provides all the conveniences you need, from grocery stores to charming c ... click here to read more

Front view of the cabin at Krambuneset 102

Nestled in the serene embrace of Hommersåk, this charming chalet at Søravatnet 27 offers a unique opportunity to own a slice of Norwegian paradise. Perfectly positioned for those seeking a second home or a vacation retreat, this property combines modern comforts with the tranquility of nature, making it an ideal escape from the hustle and bustle of everyday life. Imagine waking up to the gentle rustle of leaves and the soft chirping of birds, with the majestic Norwegian landscape as your backdrop. This chalet, with its contemporary design and thoughtful renovations, provides a seamless blend of comfort and nature, ensuring that every moment spent here is one of relaxation and rejuvenation. A Gateway to Nature and Adventure Located just a short drive from Sandnes, this chalet is a haven for outdoor enthusiasts. The surrounding lush forests and the nearby Søravatnet Lake offer endless opportunities for hiking, cycling, and water activities. Whether you're in the mood for a morning swim in the lake or an afternoon hike through the woods, this location caters to all your adventurous desires. Modern Comforts in a Rustic Setting Originally built in 1970, the chalet underwent a comprehensive renovation in 2010, ensuring it meets modern standards while retaining its rustic charm. The sleek exterior, with its narrow cladding and contemporary design, is complemented by a bright and inviting interior. Large windows flood the open-plan living area with natural light, offering stunning views of the surrounding landscape. The living room, with its cozy wood-burning stove, is perfect for chilly evenings, while the modern kitchen, equipped with state-of-the-art appliances, makes meal preparation a delight. The dining area, strateg ... click here to read more

Charming leisure property with a great impression.

Nestled in the serene embrace of Hommersåk, Norway, this delightful chalet at Søravatnet 13 offers a unique opportunity to own a second home in one of Rogaland's most picturesque settings. With its prime location near the tranquil waters of Søravatnet Lake, this property is a haven for those seeking a peaceful retreat amidst nature's splendor. Imagine waking up to the gentle rustle of leaves and the soft lapping of water against the shore. This chalet, built in 1951 and thoughtfully expanded in 1991, combines rustic charm with modern comforts, making it an ideal choice for second home buyers looking to escape the hustle and bustle of city life. A Gateway to Nature and Adventure Hommersåk is renowned for its breathtaking landscapes, offering a plethora of outdoor activities for nature enthusiasts. Whether you're an avid hiker, a passionate angler, or simply someone who enjoys leisurely strolls, this location has something for everyone. The nearby hiking trails and mountain peaks provide endless opportunities for exploration and adventure, while the lake offers excellent fishing and swimming spots. Chalet Features and Amenities - Size: 52 square meters of cozy living space - Bedrooms: 1 main bedroom with additional sleeping areas in the loft - Bathrooms: 1 - Living Room: Features a wood-burning stove and large windows with stunning views - Kitchen: Equipped with modern appliances and a dining area - Outdoor Spaces: Includes a spacious terrace, glass-enclosed balcony, and beautifully landscaped garden - Additional Structures: Storage room, tool shed, woodshed/hobby room - Utilities: Fully equipped with water, sewage, and electricity for year-round use - Garden: Ideal for gardening enthusiasts, complete with a greenhous ... click here to read more

Front view of the cabin and garden

Step outside on a Tuesday morning in July, coffee in hand, and watch the ferry cut its quiet wake across the Gandsfjord from your sun-warmed terrace. That's Hommersåk. Stavanger is twenty minutes behind you, the sea is a two-minute walk in front of you, and for this moment, the only sounds are the wind in the birch trees and the occasional creak of a rowboat down at the water's edge. This is what 292,000 euros buys you on the Norwegian coast — not a postcard, but a real life. Uskakalven 35 is a three-bedroom chalet built in 2009, sitting on a privately owned plot of just under 4,000 square meters in one of Rogaland's most quietly coveted coastal communities. Sixty square meters of smart interior space, nearly 66 square meters of terrace split between slate and natural wood decking, and 150 meters of flat walking distance to the shoreline. Numbers tell one part of the story. The rest you have to feel. The interior layout is genuinely clever for a cabin of this size. Ground floor: an entrance hall that keeps mud and wet gear out of the main space, a combined living room and kitchen that opens onto the larger terrace, and a bathroom with laundry facilities — so yes, this works as a proper base for a week or a whole summer, not just a weekend. Two bedrooms sit on the main floor. Then there's the loft — the hems — which adds a second sitting area and a third bedroom tucked under the rafters. Guests get privacy. Kids get a domain of their own. The whole arrangement breathes more than the square footage suggests. Heating comes from a wood-burning stove supplemented by electric panels. On a raw November evening when the fjord turns steel-grey and the first frost comes down from Dalsnuten, that stove earns its place fast. But ... click here to read more

Picture 1

Step off the gravel path on a Saturday morning in July and you can already hear it — the soft lap of Nordavatnet against the reeds, maybe a cuckoo calling from the spruce ridge above Vier. The kettle goes on. The sun has been up since four. This is what you bought the place for. Sitting on a generously sized, south-facing plot along Vierveien in Hommersåk, this 1942 cabin has quietly held its ground for more than eighty years. It's not trying to impress anyone. The wooden walls have darkened to that deep amber that only comes with age, the terrace boards creak in a satisfying way underfoot, and the fireplace in the living room still does exactly what fireplaces are supposed to do on an October evening when the birches have gone gold and the temperature has dropped to single figures. Good condition throughout — solid, dry, genuinely loved. At 49 square metres the main cabin is compact, but the layout is cleverly proportioned. The hallway doubles as proper storage — hooks, space for muddy boots, room to hang wet waterproofs after a day on the trails. Cabins that skip a real hallway always regret it. This one didn't. The living room opens into the kitchen, and large windows on the south-facing wall pull in light from mid-morning through to early evening. On clear days you catch glimpses of the treeline and the shimmer of Nordavatnet beyond the garden. The fireplace anchors the room — wood-burning, practical, the kind of thing you find yourself sitting in front of far longer than you planned. The kitchen has profiled wooden fronts and a laminate worktop that's seen a lot of summer dinners and handled all of them. There's room to cook properly, not just heat things up. The bedroom fits a double bed with space to spare and ... click here to read more

Picture 1

Nestled in the heart of Hommersåk, Vierveien 201 offers a unique opportunity to own a chalet that perfectly balances modern comfort with the serene beauty of Norway's coastal landscape. This property is more than just a home; it's a lifestyle waiting to be embraced by those who cherish nature, tranquility, and the allure of the sea. Imagine waking up to the gentle sound of waves lapping against the shore, the crisp morning air filled with the scent of pine and salt. This chalet, built in 2015, is a testament to contemporary design harmoniously blended with nature's splendor. With 82 square meters of thoughtfully designed living space, this home is ideal for families, nature enthusiasts, or anyone seeking a peaceful retreat from the hustle and bustle of city life. ### A Day in the Life at Vierveien 201 Start your day with a leisurely breakfast on one of the multiple terraces, where the panoramic views of the fjord and sea serve as a stunning backdrop. The outdoor spaces, totaling 91 square meters, are perfect for dining al fresco, sunbathing, or simply unwinding with a good book. The garden, a vibrant tapestry of lush lawns, mature trees, and colorful flower beds, is a haven for gardening enthusiasts and a playground for children. As the sun climbs higher, take a short stroll to the shoreline, just 200 meters away. Here, the possibilities are endless—swim in the refreshing waters, cast a line for fishing, or set sail from your private boat mooring on a floating dock. The proximity to the beach ensures that every summer day is filled with sun, sand, and sea adventures. ### Inside the Chalet Step inside to discover a welcoming entrance hall leading to a spacious open-plan living area. Large windows flood the space wit ... click here to read more

Front view of the holiday home

Welcome to a hidden gem nestled in the serene landscapes of Hommersåk, Norway, where untamed nature embraces human creativity, crafting a unique abode that beckons families, adventurers, and tranquility seekers alike. As a global real estate agent, my mission is to link buyers worldwide to perfect dwellings, and trust me, Hommersåk's beauty is universally alluring. This distinctive cabin at Bersagelveien 509 is a haven for anyone yearning to escape the hustle of city life and embrace the pleasures of Norway's enchanting outdoors. It's a place where you may unwind, create cherished memories with loved ones, or simply bask in the wonderful calm of rural living. Situated on an expansive plot of approximately 1735 square meters, this cabin is ready to provide you with an unforgettable living experience. The property boasts several notable features, making it an attractive option for anyone seeking solace and simplicity in a scenic location. Two comfortable bedrooms, perfect for housing a small family or welcoming guests. One functional and clean bathroom, providing all necessities without frills. Cozy living room enhanced by good lighting and an inviting wood stove. Newly-installed heat pump from 2021 ensures warm, cozy winters. An efficiently designed kitchen that connects seamlessly with the living area. Separate toilet room for added convenience. Two terraces (43 sqm and 14 sqm respectively) offering spectacular views. Well-kept garden and lush surroundings for endless outdoor activities. Sheltered parking spot close to the cabin, ensuring convenience rain or shine. The whole home exudes a practical vibe – it’s solid, well-kept, and desiring merely a fresh coat of imagination to suit your personal flair. Whi ... click here to read more

Welcome to Bersagelveien 509 presented by Aleksander Stavnem at Privatmegleren Galleri.

Nestled in the picturesque landscape of Hommersåk, this charming chalet offers a unique opportunity to own a slice of Norwegian paradise. With its prime location on Kyrkjevollveien, this property is perfect for those seeking a second home or holiday retreat that combines tranquility with accessibility. Imagine waking up to the gentle sound of waves lapping against the shore, the crisp sea breeze filling your lungs as you step onto your sun-drenched terrace. This chalet, set on a sprawling 2,405 square meter plot, provides the perfect backdrop for creating unforgettable memories with family and friends. A Lifestyle of Leisure and Adventure Hommersåk is renowned for its stunning natural beauty and vibrant outdoor lifestyle. Whether you're an avid hiker, a water sports enthusiast, or simply someone who appreciates the serenity of nature, this location has something for everyone. - Proximity to the Sea: Just a short 100-meter stroll from your doorstep lies a shared beach, perfect for swimming, sunbathing, and water activities. - Outdoor Activities: Explore nearby hiking trails such as Frøylandsvannet, Lifjell, and Storaberget, offering breathtaking views and invigorating walks. - Boating Opportunities: With the option to rent a boat berth nearby, you can easily indulge in fishing or leisurely boat trips along the coast. - Local Amenities: The Bryggen Senter Hommersåk is within easy reach, providing shops, a bakery, a medical center, and more. - Transport Links: Regular bus and boat connections to Sandnes and Stavanger make commuting a breeze, whether for work or exploration. Chalet Features and Potential Built in the 1920s, this chalet exudes character and charm, with a traditional design that harmonizes beautifully wit ... click here to read more

From the property, you can stroll down to a shared beach about 100 meters away.

Nestled in the serene embrace of Hommersåk, this delightful chalet at Grønnevikveien 44 offers a unique opportunity to own a slice of Norwegian paradise. Perfectly positioned for those seeking a second home, this property combines the tranquility of coastal living with the convenience of nearby urban amenities. Imagine waking up to the gentle sound of waves and the fresh scent of the sea, just 300 meters from your doorstep. This chalet, with its 48 square meters of cozy living space, is more than just a property; it's a gateway to a lifestyle filled with relaxation, adventure, and community. A Coastal Retreat with Urban Accessibility Hommersåk is a charming village that offers the best of both worlds. While the chalet provides a peaceful retreat, the vibrant city of Stavanger is just a 45-minute drive away. This proximity allows for easy day trips to explore cultural sites, enjoy fine dining, or indulge in shopping sprees. For those who prefer a more scenic route, a direct boat connection from Hommersåk to Stavanger offers a picturesque commute. A Haven for Nature Enthusiasts The surrounding area is a haven for outdoor enthusiasts. With excellent hiking trails, the region offers routes for both leisurely walks and challenging hikes. The nearby sea is perfect for swimming, boating, and fishing, making it an ideal spot for those who appreciate coastal living. The abundance of wildlife and the peaceful atmosphere further enhance the allure of this location. Chalet Features and Potential - Two Bedrooms: Comfortable spaces for family or guests. - Functional Kitchen: Equipped for preparing meals during your stay. - Cozy Living Room: Natural light floods the space, offering stunning views of the landscape. - Bathroom: P ... click here to read more

Welcome to Grønnevikveien - Presented by EiendomsMegler 1 | Helge Stangeland

Welcome to a unique opportunity nestled in the picturesque landscapes of Hommersåk, Norway—a delightful yet untouched chalet at Limarka 58, ready to be transformed into the retreat of your dreams. This chalet, set amidst the serene beauty of Hommersåk's rolling hills and majestic mountain views, offers its future owners a canvas brimming with potential. With its charming appeal and expansive possibilities, this property is the perfect project for those who are passionate about creating a personal sanctuary amidst nature's grandeur. Let's take a stroll through what this chalet has to offer. The property is modest in size, with 27 square meters, accompanied by an annex for extra potential space. Though the main building and annex are dated and in urgent need of tender loving care, they invite unlimited possibilities for redevelopment—a true fixer-upper in every sense. The chalet sits quietly on a mountainside, offering breathtaking panoramic views and a peaceful seclusion. The annex, although partially constructed beyond property boundaries, generously extends the potential for personalized renovation, pending suitable permissions. Picture this: you wake up early in the morning, without the hustle and bustle of city life, with the cool, refreshing air of Hommersåk. Imagine having your morning coffee on a renovated balcony of this charming chalet, taking in the unobstructed views over the lush greenery and listening to the soothing sounds of nature. With a bit of dedication and vision, this property can become your perfect rural getaway. Set on the mountainside just south of the second hairpin turn along the gravel road up to Lifjell, the location alone is nothing short of magical. Stretch your legs with some invigorati ... click here to read more

Facade image

Nestled in the serene embrace of Idse, Litle Kjeksevågen 27 offers a unique opportunity to own a charming chalet that perfectly encapsulates the essence of Norwegian coastal living. This delightful property, set on a generous 994 square meter plot, is more than just a holiday home; it's a gateway to a lifestyle filled with tranquility, adventure, and community. Imagine waking up to the gentle rustle of leaves and the distant call of seabirds, with the sun casting a golden hue over the fjord. This is the daily reality at Litle Kjeksevågen 27, where nature and comfort coexist harmoniously. The chalet, built in 1982, has been lovingly maintained, ensuring that it retains its rustic charm while offering modern conveniences. A Home with Heart and History The chalet's interior is a testament to traditional Norwegian craftsmanship, featuring pine floors, walls, and ceilings that exude warmth and coziness. Large windows flood the living spaces with natural light, creating a seamless connection with the outdoors. The open-plan living room and kitchen are perfect for family gatherings, with a wood-burning stove adding a touch of nostalgia and warmth on cooler days. Outdoor Living at Its Finest Step outside onto the expansive 119 square meter terrace, a recent addition that wraps around the chalet, offering multiple seating areas to enjoy the sun from dawn till dusk. Whether you're sipping your morning coffee or hosting an evening barbecue, this space is designed for relaxation and socializing. A Community Like No Other Idse is renowned for its vibrant cabin community, where neighbors become friends through shared experiences and celebrations. From traditional Midsummer festivities to Easter gatherings, there's always someth ... click here to read more

Welcome to Litle Kjeksevågen 27

Welcome to a unique opportunity in Sandnes, where an inviting chalet awaits in the picturesque setting of Ryfylkeveien, offering a serene escape from the hectic pace of everyday life. For those overseas or looking for a peaceful retreat, this property presents an enticing blend of lovely surroundings and the convenience of being near some of Norway's most notable natural attractions. Let's embark on a journey through this property, shall we? Nestled on the edge of the quaint town of Sandnes, this chalet is more than just a property; it's a lifestyle waiting to be embraced. Built in 1978, this 60 square-meter chalet offers three comfortable bedrooms to retreat to after a day of exploring, alongside a bathroom, a storage room and an open-concept living room and kitchen, perfect for gathering with loved ones or enjoying quiet solitude. Sandnes, a charming town in Norway, is well-known for its thriving outdoor scene, making it an excellent choice for those who appreciate both summer and winter activities. Whether you're an expat looking for solace in a new land or a foreign buyer investing in a second home, Sandnes offers a world of adventure right at your doorstep. With lush greenery in the summer and stunning snow-capped hills come winter, the location truly is a year-round playground. But what would life be like living in this chalet in Sandnes? Imagine waking up to the crisp Nordic air, stepping out of your chalet to be greeted by the song of birds and the gentle rustle of leaves. The nearby Horve area offers picturesque hiking trails – a welcoming escape for both beginners and seasoned hikers alike. When winter descends, strap on your skis and glide along scenic routes enriched by the serene beauty of Norway’s landsc ... click here to read more

DNB Eiendom ved Meriton Gashi har glede av presentere fritidseiendommen Ryfylkeveien 728!

Step outside on a Saturday morning in late June and the air smells like cut grass and pine resin. The garden at Ryfylkeveien 736 is still dewy, the greenhouse door is propped open, and somewhere down the valley a church bell carries on the wind. This is what owning a holiday home in Rogaland actually feels like — not a postcard, not a brochure image, but a quiet, grounded kind of joy that you don't find in beach resorts or city-break apartments. Sandnes sits just south of Stavanger, Norway's fourth-largest city, yet Ryfylkeveien 736 occupies a world that feels genuinely removed from the urban pace. The address places you along the old Ryfylke road, a route that traces its way through some of inland Rogaland's most compelling countryside — rolling farmland, dark forest ridgelines, and the occasional flash of fjord water when the light hits right. The plot itself covers approximately 2,488 square meters, a rare expanse of private land that gives the property its most immediate selling point: room. Room to breathe, to garden, to let children run without ever reaching a fence. The house was built around 1938, and it carries that era's honest craftsmanship without pretending to be something it isn't. Eighty-odd years of Norwegian winters will do that to a building — either they break it or they make it solid. This one is solid. The main structure spans 70 square meters of internal usable space, arranged across a living room, kitchen, and two bedrooms. The total usable area, once you factor in the annex and outbuildings, reaches 105 square meters, which gives the property genuine flexibility for how you actually use it. The living room is the heart of the place. Large windows face the garden, so on clear days you're watchin ... click here to read more

DNB Eiendom presents Ryfylkeveien 736