
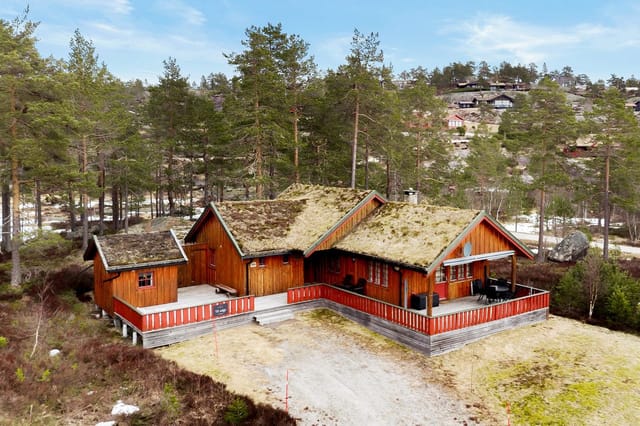
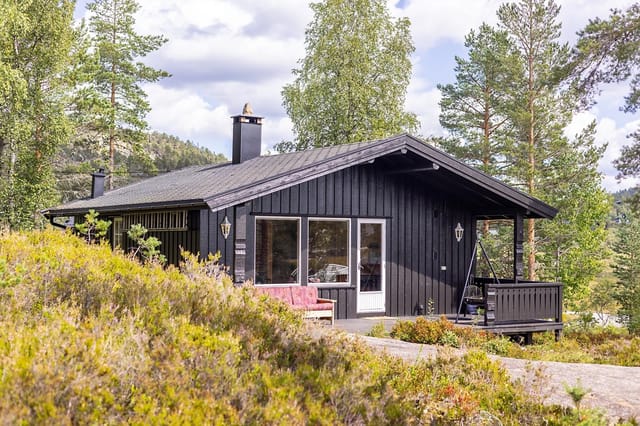
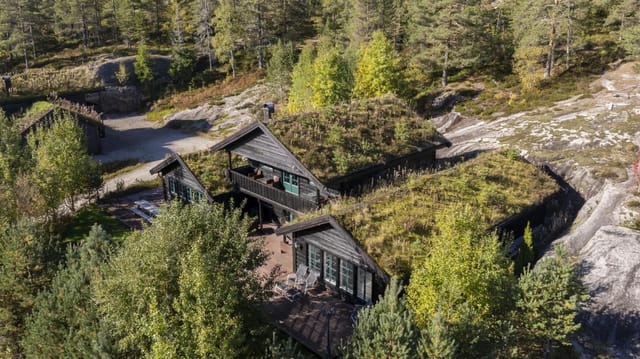
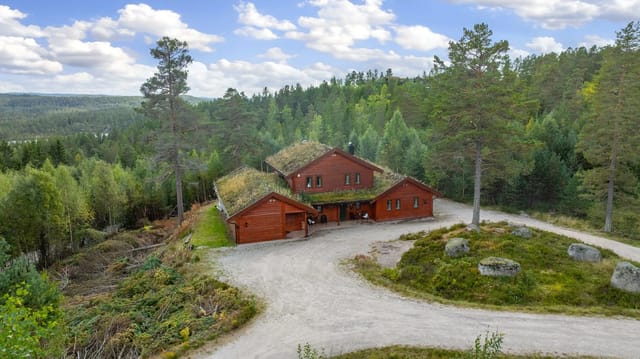

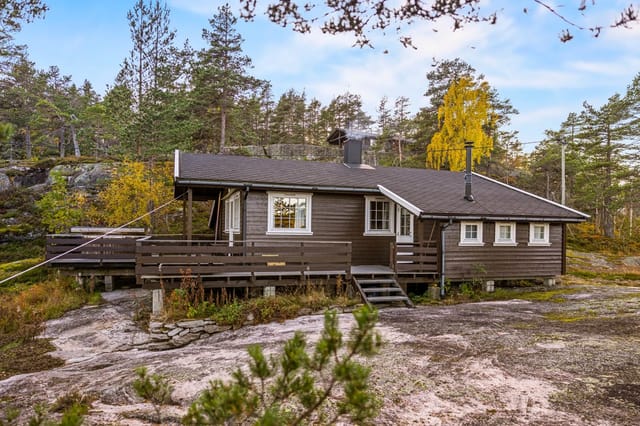
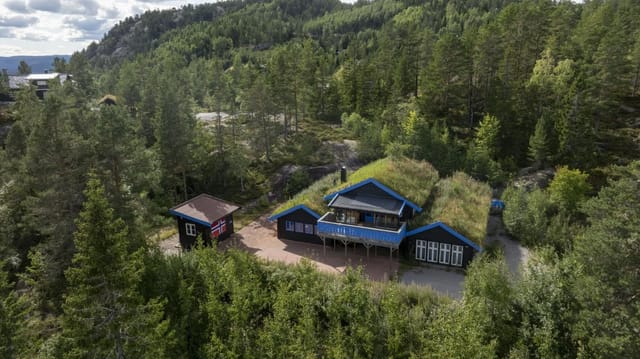

2-Bed Norwegian Chalet in Nissedal | 700m Altitude, Ski & Hike Vacation Home

Listed on
https://storage.googleapis.com/homestra-images/property-image-07f6fa41-c5a0-484f-ae4e-74e855bf720a-1774212939.jpg

Holmvassvegen 56, 3854 Nissedal, Norway, Nissedal (Norway)

2 Bedrooms · 1 Bathrooms · 46Floor area

€123,000

Chalet

No parking

2 Bedrooms

1 Bathrooms

46m²

Garden

No pool

Not furnished

Description

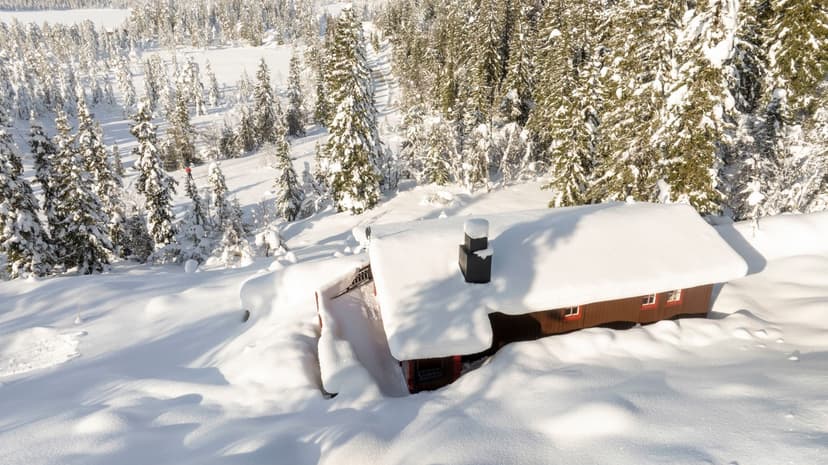
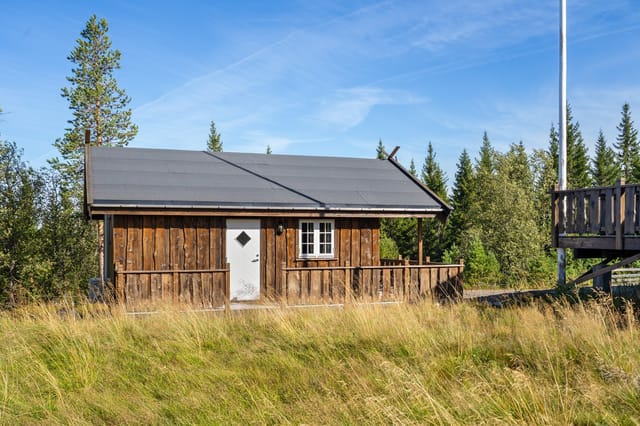
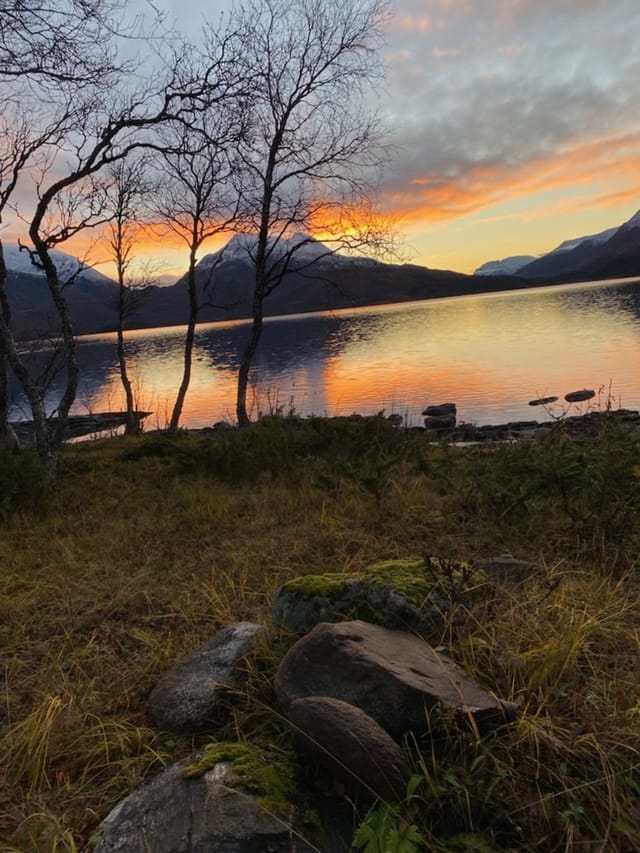
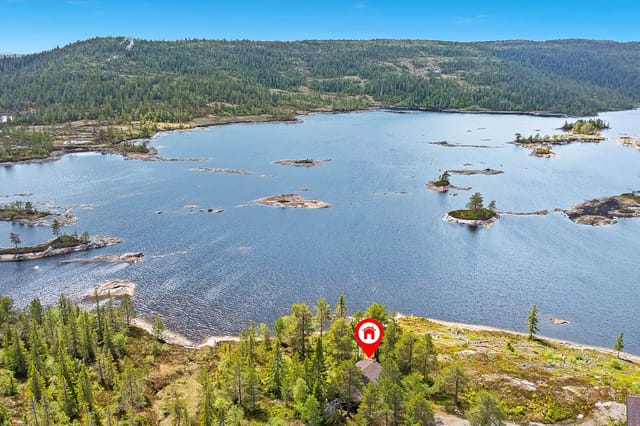

Step out onto the west-facing terrace at six in the evening, coffee in hand, and watch the light go copper across the Kyrkjebygdheia ridgeline. The forest below is quiet except for wind moving through spruce. No traffic. No notifications that feel urgent. Just 1,772 square meters of Norwegian highland freehold and that particular kind of silence that you only find at 700 meters above sea level.

This is what owning a cabin in Nissedal actually feels like.

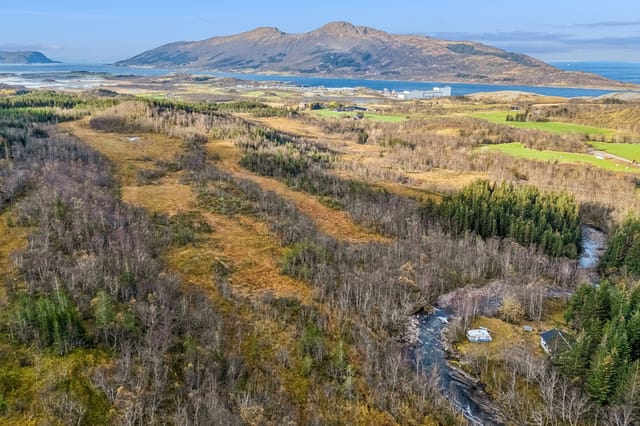



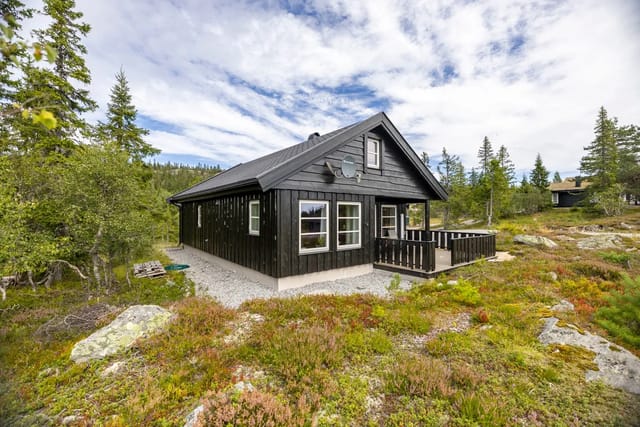


Holmvassvegen 56 sits on the Kyrkjebygdheia plateau in Telemark county — a part of inland Norway that doesn't make the Instagram reels but absolutely should. Nissedal municipality covers a sprawling landscape of lakes, bog-pine forest, and open mountain terrain that locals have been quietly treasuring for generations. The cabin itself is a solid, well-kept two-bedroom Norwegian hytte on a generous freehold plot, priced at €123,000 — which, by any reasonable measure of what you're getting, is serious value for a freehold mountain property in Scandinavia.

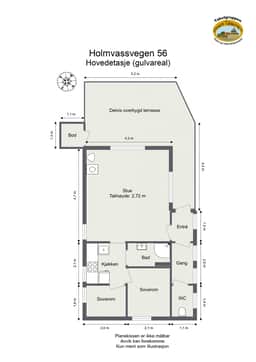
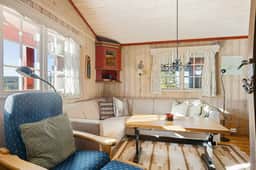

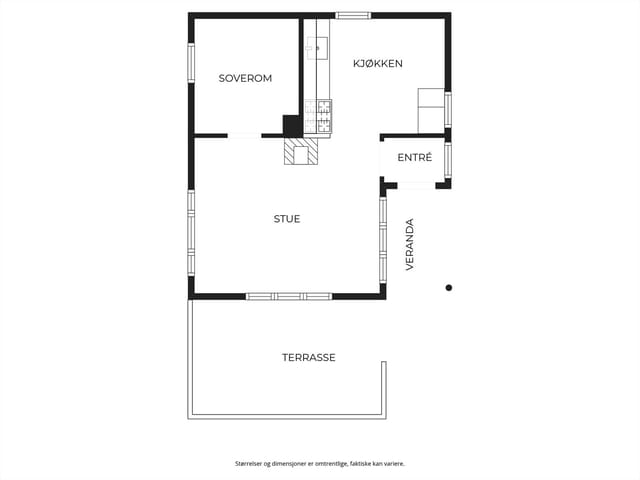
The 46-square-meter footprint is classic Norwegian cabin proportions: enough space to live comfortably with family or a group of friends, compact enough that maintenance never becomes a second job. You walk in through a proper entrance hall — wide enough to actually hang wet hiking gear and kick off boots without it becoming a chaotic pile — and into a living room where large windows pull the forest right into the room. The ceiling height gives the space a lightness you don't expect from a small cabin. A sofa corner, space for armchairs, a natural dining area. On winter evenings the wood stove does exactly what a wood stove should do in Norway.

The kitchen works. Profiled cabinet fronts, solid timber countertops, open shelving that gives the whole room that warm, unhurried cabin atmosphere. There's a fridge-freezer, a stove, a dishwasher — proper equipment for a week-long stay rather than the stripped-back kind of kitchen that sends you to the nearest town by day three. Both bedrooms are fitted with bunk beds, which sounds spartan until you remember that sleeping in a mountain cabin under a proper Norwegian duvet after a full day outdoors is one of the genuinely good experiences in life. Light panel walls, wooden floors, windows that let morning in early.

The bathroom is functional and honest — a tub-and-shower combination, washbasin, mirror, storage. Hot water runs from its own dedicated tank via manual pump, which is exactly how traditional Norwegian cabin bathrooms work. There's a separate toilet room. Everything clean, bright, and practical.

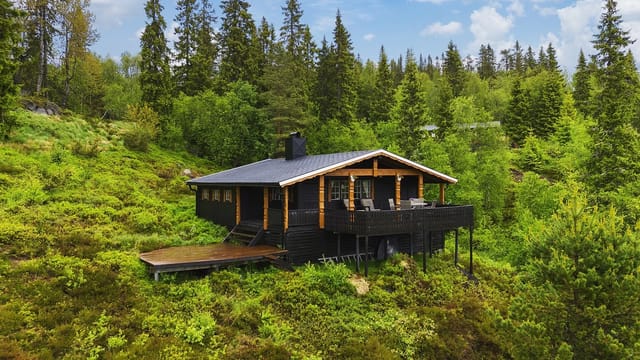
Then there's that terrace. Twenty-four square meters of decking facing west, built for long evenings. In June and July, the sun doesn't drop below the ridge until well past nine. You eat dinner outside. The kids disappear into the trees. Nobody is in a rush.

Now — the landscape, because this is really the point. Nissedal sits in the upper reaches of Telemark, a region that gave the world the telemark ski turn and has been producing serious outdoor people ever since. The trail network around Kyrkjebygdheia runs from easy forest loops you can do in trail runners to full-day ridge traversals with views across Lake Nisser, one of the longest and narrowest lakes in Norway at nearly 35 kilometers. In late summer, the heather turns purple and the cloudberries come in. You pick them straight from the ground and eat them on the walk back. The fishing in the surrounding lakes and streams is genuinely good — trout, mostly — and hunting for elk and grouse is part of the fabric of life out here in autumn.

Winter changes the entire character of the area. The alpine ski facilities within reach of the cabin make this a genuine four-season property, not just a summer escape. Snowshoeing and cross-country trails open up across the plateau. The cabin is accessible by car year-round — a critical practical detail that many Norwegian highland properties can't claim. When snow closes roads elsewhere, you can still get here.

Climate-wise, Nissedal gets proper seasons. Summers run warm and clear, often hitting the mid-twenties in July. Winters are cold and reliably snowy at this altitude. Spring comes fast in late April, when the snow retreats and the first hiking trails open. Autumn is arguably the most dramatic season — the birch trees go yellow, the air sharpens, and the cabin feels exactly as a Norwegian cabin should feel.

For international buyers considering a second home in Norway, Nissedal is a compelling proposition. Norway's property market is stable and well-regulated, with transparent ownership structures accessible to foreign nationals. A freehold plot of this size, at this altitude, with year-round road access, connected to the power grid, and priced in this range, represents a realistic entry point into Scandinavian second-home ownership without the premium costs of more touristic areas like Geilo or Hemsedal. The cabin is in good condition — you can use it immediately, improve gradually, and it requires no urgent capital expenditure.

Rental income potential is real. Norwegian mountain cabins with car access and multi-season activity appeal command consistent demand from domestic Oslo-area families seeking weekend and holiday escapes, and increasingly from international visitors drawn to Telemark's hiking and cultural heritage.

Key features at a glance:

- 2-bedroom Norwegian mountain chalet, 46 sqm, in good condition
- Large freehold plot of 1,772 sqm at approximately 700 meters altitude
- West-facing 24 sqm terrace with open mountain and forest views
- Wood stove for winter warmth and ambiance
- Fully equipped kitchen with dishwasher, stove, and fridge-freezer
- Connected to the power grid; year-round road access
- Bunk beds in both bedrooms, sleeping multiple guests comfortably
- Bathroom with shower/tub combination and dedicated hot water tank
- Internal storage room for outdoor equipment
- Parking on-site
- Direct access to hiking, fishing, hunting, and skiing terrain
- 1,772 sqm freehold land — rare at this price point in Norway
- Priced at €123,000 — strong value for a Scandinavian mountain vacation home
- Ideal four-season second home or holiday rental investment

If you've been thinking about a second home in Scandinavia — somewhere genuinely off the tourist circuit, with real nature and real winters — this cabin on the Kyrkjebygdheia plateau is worth a serious look. Get in touch through Homestra today to request a full information pack, arrange a viewing, or simply ask questions about what ownership looks like for international buyers. The cabin will still be quiet when you get here. The terrace faces west. The coffee is on you.
Details

Amount of bedrooms
2
Size
46
Price per m²
€2,674
Garden size
1772
Has Garden
Yes
Has Parking
No
Has Basement
No
Condition
good
Amount of Bathrooms
1
Has swimming pool
No
Property type
Chalet
Energy label

Unknown

Sign up to access location details

Similar properties

Step outside on a January morning and the silence hits you first. Not the absence of sound, but the particular hush of a valley buried in fresh snow at 840 metres above sea level, broken only by the creak of pine branches and the distant whisper of the Eltra river threading through the trees below. The cross-country ski tracks are seventy metres from the front door. Seventy. You click into your bindings before your coffee even cools. This traditional timber chalet in Eltdalen, Innlandet county, is exactly what Norwegian mountain life is supposed to feel like. Built in 1976 in a style that hasn't needed reinventing, it sits on a sun-facing leased plot of 2,000 square metres with the kind of southern exposure that turns the snow to slush in early April and keeps the wildflowers going well into September. At 44 square metres across a single level, nothing about it is oversized or complicated. That's the point. The layout is honest and efficient in the way that only genuinely used cabins tend to be. A combined living and kitchen space opens under high ceilings that make the compact footprint feel more generous than the numbers suggest. The wood-burning stove sits as the room's clear anchor — light it on a Friday evening after the drive up from Oslo or Hamar and within twenty minutes the whole cabin is warm in that particular way only wood heat achieves, the kind that settles into your shoulders. The kitchen is straightforward: storage cabinets, a countertop with a stainless steel sink, a propane stove and fridge. It's equipped for proper cooking, not just camp food. Weekend dinners here tend toward slow-braised elk or pan-fried trout from Engeren lake, fifteen minutes east by car. Sleeping is handled across two bedrooms. ... click here to read more

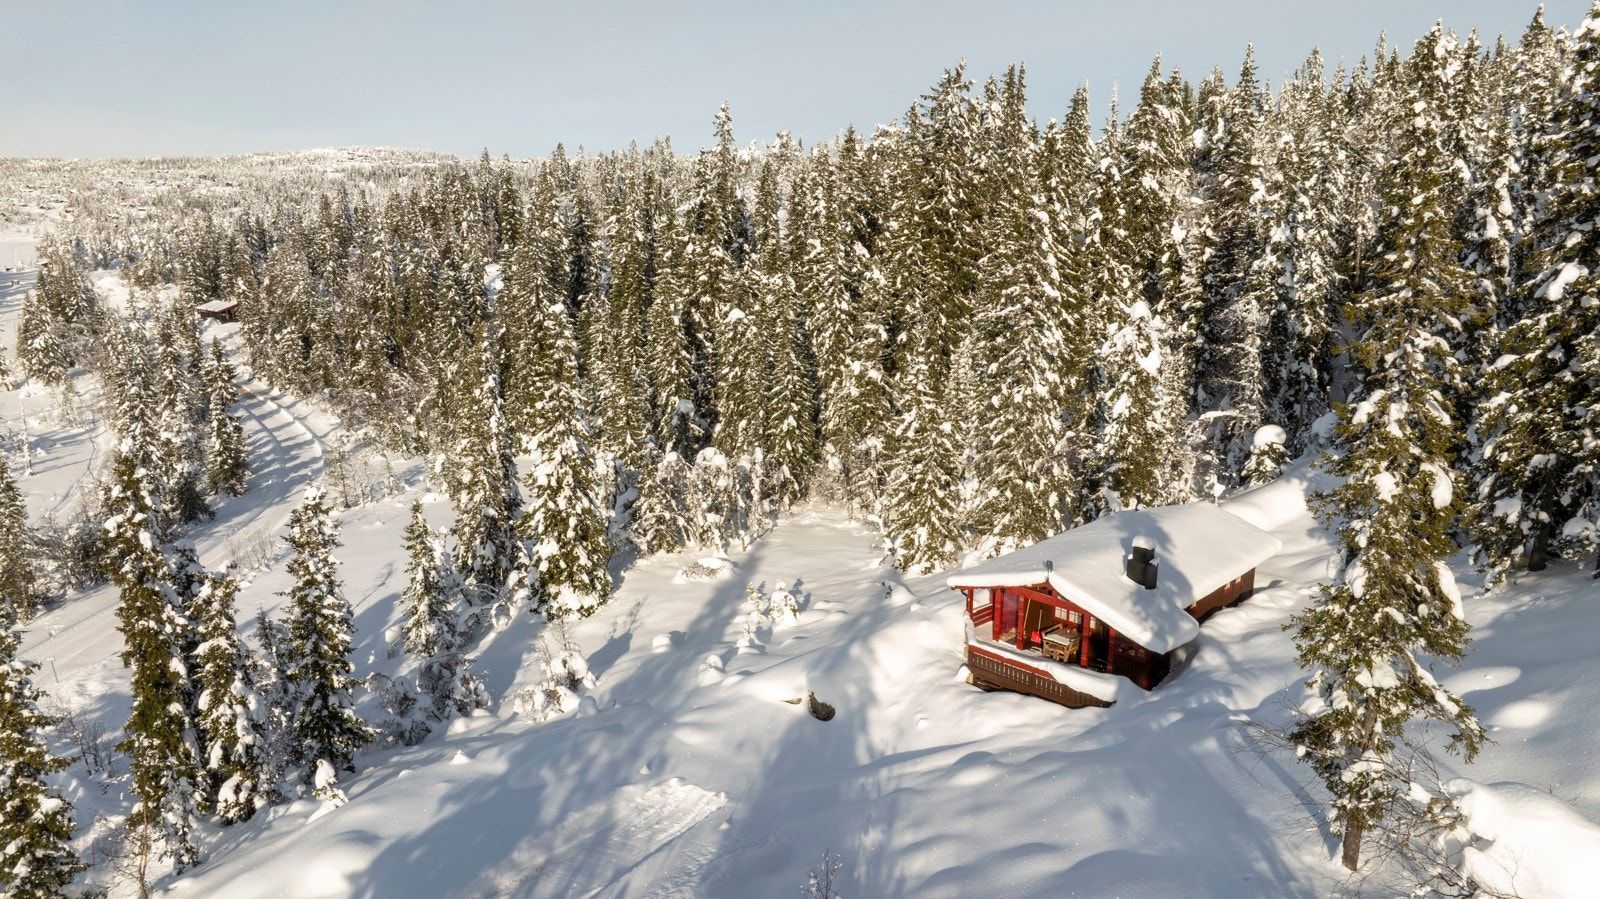
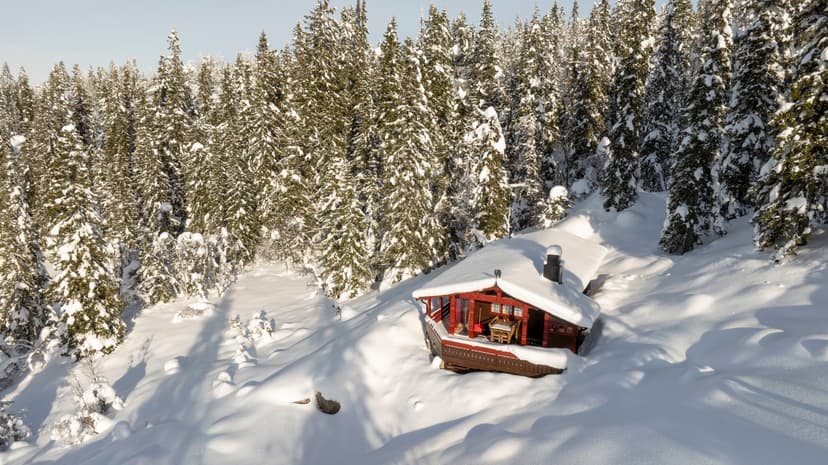
Welcome to Eltdalen and Eltdalsfjellvegen 530! Photo: Jonas Sjögren.

Step outside on a January morning at Plassæterveien 111 and the silence hits you first. Not city-quiet—actually quiet. The kind where you can hear the snow settling on the spruce trees beyond the terrace, and a woodpecker working somewhere deeper in the forest. Then you light the wood-burning stove, the smell of birchwood smoke fills the cabin, and the whole rhythm of your day rearranges itself around something slower, better. This is Kvikne. And once you've spent a weekend here, it's very hard to go back to treating it as just a dot on the map of Innlandet. The chalet at Plassæterveien 111 was originally built in 1978, but don't let that date fool you into expecting tired and dated. The 2018 extension changed things significantly—a proper tiled bathroom with underfloor heating came in, a new wood-burning stove was fitted alongside the existing open fireplace, and the whole property got a new lease of life. The east-facing cladding was replaced in 2022. Large new windows in the dining area, also fitted in 2022, mean the morning light comes pouring in across the table while you're nursing your first coffee and watching the hills shift colour as the sun climbs. In good condition and genuinely move-in ready, this is a cabin that's been cared for, not just inherited and ignored. The layout across 67 square metres of internal space works harder than you'd expect. Two bedrooms in the main cabin, plus an alcove that handles overflow when friends or older kids come along. The open-plan kitchen, dining, and living area has that easy sociability that makes cabin holidays actually feel like holidays—everyone ends up in the same room, someone's cooking, someone's playing cards, nobody's staring at a screen. The kitchen cabinetry ... click here to read more

Welcome to Plassæterveien 111! Photo: Martin Dalen for EFKT

Step outside on a February morning and watch the Rondane massif turn from grey-blue to deep amber as the sun clears the ridge. The hot tub is already warm — you fired it up remotely before you even left the city, using the cabin's "Ring hytta varm" system — and the only sound is the faint creak of snow-laden pines. That's the kind of morning Vestre Gråhaugen 65 delivers, reliably, season after season. This is a proper Norwegian mountain cabin. Not a renovation project dressed up with Scandi aesthetics. Not a weekend flip. Built in 1985 and kept in good condition, the 60-square-metre chalet has solid pine paneling on every interior surface, the kind that darkens with age and woodsmoke in a way no paint can imitate. It sits on a 1,112-square-metre plot at Mysusæter, one of the Gudbrandsdalen valley's most established mountain resort communities, with Rondane National Park — Norway's oldest — quite literally on the doorstep. The layout is open and sociable. Kitchen, dining area, and living room flow together without a wall between them, which sounds simple but makes an enormous practical difference when you have six people in a 60-square-metre space. Large windows on multiple sides pull the landscape inside; on clear days you can track cloud shadows moving across Høgronden and Rondeslottet from the sofa. A fireplace anchors the living area. Get it going before dinner and the pine panels hold the warmth for hours. The kitchen is honest and functional — solid wood cabinets, sturdy worktops, and a vintage reddish-brown corner oven that doubles as a conversation piece. Plenty of counter space for actually cooking. The dining table is long enough for a proper family meal, the kind that runs well past dark because nobody wants ... click here to read more

Picture 1

Early July morning. You pull on your boots before anyone else is awake, grab the rod leaning against the storage shed, and walk thirty seconds to the edge of Eidsmangen. The lake is completely still. A heron lifts off from the far shore. The only sound is the soft creak of pine trees behind you and the faint splash of your line hitting the water. This is what a holiday home in Våler i Solør actually feels like — and once you've had a morning like that, it's very hard to go back to anything else. Set on a generous 1,280 square metre private plot at around 401 metres above sea level, this traditional Norwegian chalet sits along Eidsmangvegen in one of Innlandet's quieter, more unspoiled corners. Built in 1983 and kept in good condition, it's the kind of cabin that doesn't try to be something it isn't. Thirty-five square metres of honest, practical living space. Two bedrooms. A wood-burning stove. Solar panels on the roof. No running water — and for the right buyer, that's not a drawback, it's the whole point. The layout makes smart use of every centimetre. The main living area and kitchen share an open-plan space that keeps things social — someone can be frying up the morning's catch while everyone else is still at the table with their coffee. The wood-burner in the corner earns its keep from late August onwards, when the Solør evenings start to bite and the forest turns amber and copper. On those nights, the cabin feels genuinely warm in the way that only wood heat can manage. The solar panel system handles lighting and basic power needs cleanly, keeping running costs low and the carbon footprint lower. Out front, the covered terrace runs to 18 square metres — enough for a proper outdoor table, a few chairs, and a spot ... click here to read more

Facade with new railing from 2026

Step out onto the terrace at Tyinosvegen 1990 on a clear October morning and the Jotunheimen peaks are right there — sharp, white-tipped, close enough that you feel the cold radiating off them before the coffee in your hand has a chance to cool. That's the kind of morning this place delivers. Not occasionally. Every time you show up. This two-bedroom Norwegian chalet sits in the Tyin area of Årdalsfjellet, roughly 600 square meters of natural mountain plot, and it has the kind of settled, confident quality that comes from a property that's been genuinely cared for rather than staged for a sale. The exterior was overhauled in 2012 — new windows, fresh cladding, a new roof, and a spacious timber terrace that catches afternoon light and holds it. Inside, the 53 square meters feel considered rather than cramped. Traditional wood paneling lines the walls in the living room, the wood-burning stove sits exactly where a wood-burning stove should sit, and the whole space has the smell of pine and old timber that no interior designer has ever successfully faked. The layout makes practical sense for a mountain cabin. The entrance hall is wide enough to actually deal with wet boots, ski poles, and a pile of hiking layers without everything becoming chaos — a small thing, but one you'll appreciate after every single day out on the trails. The open-plan kitchen and living area keeps the main floor social. The kitchen has solid cabinet space and a freestanding stove; it's not a showroom kitchen, and that's entirely the point. You want to cook a proper meal after a long day outside, not worry about whether you're scuffing something expensive. Two bedrooms sleep five in total. One room has bunk beds, which works brilliantly for kids o ... click here to read more

Front view of the cabin

You step off the boat onto the dock, the North Atlantic air carrying that unmistakable mix of salt and pine, and already the noise of the mainland feels very far away. The walk up the trail to the cabin takes four minutes. By the time you push open the door, unlock the wood-burning stove, and crack a window to let in the evening breeze off the Hjørundfjord region's outer coast, you'll understand exactly why people fall hard for Hatløya. This two-bedroom chalet on the island of Hatløya, reached by a short boat ride from Ulsteinvik on the western coast of Møre og Romsdal, is the kind of place that resets something in you. The island sits just offshore, close enough to town to feel connected, far enough to feel genuinely removed. There are no cars here. No traffic noise. What you get instead is the low cry of gulls, the slap of water against the floating dock, and the occasional creak of the cabin settling in a sea wind. Built in 1997 and kept in good condition by its current owners, the chalet covers 48 square metres of interior space on a freehold plot of 983 square metres. That's a lot of outdoor room for a property this size — enough for a proper terrace where you can eat grilled mackerel as the sun dips toward the horizon at 11pm on a July evening, enough for kids to roam, enough to feel like the land actually belongs to you. The cabin comes fully furnished, so there's no waiting period, no shipping containers of furniture from abroad. Arrive, unpack, light the stove. Inside, the layout is practical and warm. The open living area connects directly to the kitchen, which works well for the way people actually spend time in Norwegian cabins — gathered around food, telling stories, watching the weather roll in. Large wi ... click here to read more

Cabin on Hatløya | Presented by EiendomsMegler1 v/ Maria Abeltun. Photo: EFKT v/ Svein Olav Humberset

Step out the door on a September morning and you're already in it — the cold, clean air hitting your face, frost still clinging to the grass, and the Imingfjell plateau rolling away in every direction with nobody else in sight. That's the reality of owning this traditional Norwegian cabin at Imingfjellvegen 590, and for the right buyer, that moment alone is worth every krone. Priced at €57,500, this 75-square-metre mountain cabin in Uvdal sits on a leased plot in one of Numedal's most rewarding highland landscapes. It's an honest property — two bedrooms, one bathroom, no electricity, no running water, solid pine floors, panelled walls, and a wood-burning stove that becomes the centrepiece of every evening spent here. This is not a glossy weekend retreat. It's a cabin in the original Norwegian sense: functional, raw-edged, and deeply connected to its surroundings. The interior has that particular quality you find in older Norwegian mountain buildings — warm amber pine panelling that's absorbed decades of wood smoke and candlelight, plank floors that creak in the right places, and small windows framing views that change every hour as the light moves across the plateau. The kitchen runs on a freestanding gas burner and has upper and lower cabinets around a full sink. It's workable. You cook simple food, you eat well, you go outside. The layout includes an entrance hall, a combined living room and kitchen, a utility room with washbasin, a toilet room, a hallway, and an external storage room. The toilet is a traditional bench-style outdoor arrangement — a detail that will either suit you perfectly or tell you immediately that this cabin is not your match. The property is sold as-is, furnishings included, no pre-sale clean. ... click here to read more

Welcome to Imingfjellvegen 590! (Photo: Terje Bjørnsen)

Step outside on a September morning and the river is already doing something. The current catches the early light, a faint mist lifts off the water, and the only sound is the pull of the Årlielva moving steadily past your private shoreline. This is what 97 square meters of raw Norwegian potential looks like at Årlifossvegen 1089 — a 1900-built cabin sitting on a sweeping 2,578 square meter freehold plot in Årlifoss, just outside Notodden, with direct access to the river and the kind of quiet that cities charge a fortune to simulate. Let's be honest about what this place is. It needs work. Significant work. The floor structure between levels has documented rot damage, and the interior will require a full renovation before you're spending winters here in comfort. But for a buyer who knows what they're doing — or who simply has the vision to see past bare bones — this is the kind of find that simply doesn't come up anymore. A genuine riverfront hytte, freehold land, a long private shoreline, three bedrooms, six rooms total, and a plot large enough to add outbuildings, a dock, a sauna, a garden, or all four. The price reflects the project. The potential is the point. The cabin's bones tell you something about its staying power. Built over a century ago and still standing on its riverside plot, the structure has the proportions of a proper Norwegian mountain retreat rather than a weekend box. The living room has an open fireplace — the kind that earns its keep from October through April — and the kitchen carries custom-built cabinetry with painted smooth fronts, functional and ready to be built around once the structural work is done. Three bedrooms means room for the whole family, or a couple of rooms to let when you're no ... click here to read more

Lokalmegleren & Partners by Berit Seltveit presents Årlifossvegen 1089

You cut the engine and the world goes quiet. Not city-quiet, not suburb-quiet — genuinely, completely silent, except for the slap of water against the hull and the far-off cry of a bird somewhere up in the birch trees. The chalet at Kyrkjeviki 78 comes into view across Hamlagrøvatnet, its sod roof already half-green by late May, and you think: nobody can reach me here unless I let them. That's the whole point. Getting here takes fifteen to twenty minutes by boat from the dock at Steinstø — the same dock where your parking space waits every time you arrive. The boat is included in the sale, so from day one, you have the keys to one of the most genuinely secluded holiday properties available in Vestland. This isn't marketed seclusion, the kind that means a five-minute drive down a gravel track. This is lake-between-you-and-the-world seclusion. In spring and summer, when the water is glassy and the mountains double themselves in the reflection, the crossing itself becomes a ritual you'll start to look forward to. The chalet was built in 2000 and sits in good condition, 42 square metres of considered simplicity under a traditional turf roof. Inside, the open-plan living room and kitchen runs to 21.5 square metres and does what the best small spaces do — it makes you wonder why you ever needed more room. The kitchen runs on a gas stove, which is practical off-grid and also means you're cooking over a proper flame, the way food is supposed to be made. After a morning fishing on the lake and an afternoon hike up through the heather, you'll come back, clean your catch, and have it in the pan within the hour. The windows are large — disproportionately large for a cabin this size — and they frame the water below like a painting ... click here to read more

Kyrkjeviki 78 presented by Aktiv Voss v/Heine Ystanes Osmo

Step outside on a January morning and the ski trail is right there — groomed overnight, quiet, running straight into the forest before the rest of the world wakes up. That's the reality of owning at Hammarseterhøgda 117 in Sjusjøen, one of the Innlandet region's most genuinely loved year-round mountain destinations. No lift queues. No hour-long drives in ski boots. Just coffee, layers, and off you go. The chalet sits on a 1,000 m² leased plot on Ringsakerfjellet, the long ridge that locals have been escaping to for generations. Built in 1996 and extended since, it had a full new roof fitted in 2025 — not a patch job, a proper replacement — which matters enormously in a climate that throws serious snowfall and freeze-thaw cycles at a building for five months a year. At 84 m², the single-level floor plan is compact enough to heat quickly but generous enough for three bedrooms and seven sleeping spots, which means you can fill it with family or invite a group of friends without anyone drawing the short straw on accommodation. The living room is where this chalet earns its keep. A soapstone fireplace anchors the space — soapstone holds heat far longer than cast iron, radiating warmth for hours after the fire has died down, so you're not feeding it logs all evening. Wooden floors and wall paneling in the traditional Norwegian hytte style give the room that particular warmth that no amount of Scandi-minimalist interior design can quite replicate. Big windows face the surrounding forested hills, and when the light is good — especially on those crystalline February afternoons when the snow reflects everything upward — the room feels twice as bright as it has any right to. Sliding straight from the living room onto the 50 m² s ... click here to read more

Welcome to Ringsakerfjellet and Hammarseterhøgda 117! Photo: Reidar Valberg.

Step off the porch at Nyrudveien 4839 on a July evening and the light simply doesn't leave. The sun skims the pine tops across the river, the air smells of resin and cold water, and the only sounds are the current moving through the Pasvik and a woodpecker working at something deeper in the forest. This is what people mean when they talk about escaping—really escaping—and it's what this Honka log cabin in Pasvikdalen delivers from the moment you arrive. Built in 2014 from solid Nordic logs, the cabin sits on a 1,000 square metre leased plot where the spruce and pine press in close on three sides and the Pasvik River opens up in front. It's 75 square metres of considered space—not cramped, not sprawling, just right for the kind of slow life this valley encourages. You cook in the morning, fish in the afternoon, sit by the fire pit until midnight under a sky that can't quite decide whether to go dark. That rhythm is the whole point. Inside, continuous pine flooring runs wall to wall, the ceiling panels follow the same warm grain, and the whole interior has the kind of amber quality that only real timber gives. The open-plan living room and kitchen work well together—generous enough for a group of friends spread out after a day on the trails, comfortable enough for two people who just want quiet. Large Finnish double-glazed wooden windows pull the river view right into the room. On grey autumn afternoons, the wood-burning stove handles everything else. Light one up, pour something hot, and the outside world genuinely stops mattering. The kitchen has IKEA cabinetry with profiled fronts and a laminated countertop, and it's prepped for a stove and refrigerator—meaning the new owner gets to choose their own setup rather than ... click here to read more

Welcome to Nyrudveien 4839! Photo: EFKT

Around seven in the evening in late June, the sun is still well above the treeline to the west. You're sitting on a 25-square-meter veranda at 201 meters above sea level, the smell of pine resin hanging in the warm air, a cup of coffee going cold in your hand because you forgot about it. That's the kind of place this is. Eikebergåsen 20 sits on a generous 1,068-square-meter plot in Båstad, a quiet community in Viken county roughly 80 kilometers south of Oslo. The address puts you deep enough into the forest to feel genuinely away from things, but close enough to the real world that you're never actually stranded. The center of Båstad — a grocery store, a restaurant, a petrol station — is about 3.5 kilometers down the road. You can drive it in five minutes or cycle it through the trees in under twenty. The chalet itself was built in 1964 and covers 58 square meters across a single story. Original cabins of this era have a particular quality: low ceilings, thick walls, small windows in the bedrooms that frame rectangles of green forest like paintings. This one has been freshly updated without losing any of that character. New carpet underfoot, freshly painted panel walls in the living room, a newly fitted kitchen, and a brand-new 30-liter water heater installed in 2026. It's move-in ready in the most straightforward sense — unload the car, light the stove, open a bottle. That wood-burning stove is worth mentioning twice. Norwegian autumn arrives quietly but decisively, and by September the evenings carry a real chill. The stove anchors the living room, casting that particular amber light that makes everyone around it feel like they've earned their weekend. Large windows face the surrounding forest, so you get the full d ... click here to read more

Eikebergåsen 20!

Step outside on a clear October morning and Snøhetta is right there — all 2,286 metres of it, catching the first pale light while the plateau below stays in shadow. That's not a postcard. That's Tuesday at this log chalet on Hjerkinnhusvegen, sitting at just over 1,000 metres above sea level in one of the most remote and rewarding corners of Norway. Hjerkinn is the kind of place that outdoor Norwegians have quietly known about for generations. It sits at the convergence of Dovrefjell-Sunndalsfjella, Dovre, and Rondane National Parks — three protected wilderness areas meeting at a single point, which means the land surrounding this cabin is essentially untouchable. No new roads cutting through the reindeer corridors. No future development eating into the horizon. What you see today is what you'll see in thirty years. For buyers considering a second home in Norway, that kind of permanence is genuinely rare. The cabin itself was built in 1968 and occupies a freehold plot of 520 square metres. Solid log construction — the kind that handles the Dovre winter without complaint. The structure spans two floors with 185 square metres of indoor space, which sounds modest until you're inside and realise how well the rooms are proportioned. The main floor opens from a slate-floored entrance hall into a proper living room: large windows framing the Snøhetta massif, panelled walls in warm timber, a fireplace insert replaced in 2016 that throws serious heat on evenings when the temperature outside drops to -15°C. You don't just survive Norwegian mountain winters here — you actually want to be in this room. The kitchen sits separate from the living area, which anyone who's cooked for a group in a small open-plan space will appreciate. ... click here to read more

Welcome to Hjerkinnhusvegen! Photo: Skildre.com by Bjørnar Fjeldberg

Step off the veranda at Heimseterhøgda 49 on a January morning and the world goes completely quiet. Just the soft crunch of your boots on fresh snow, the smell of pine resin in the cold air, and a groomed ski trail waiting less than three minutes' walk away. That's the daily reality of owning this traditional Norwegian chalet on a 3,007-square-meter natural plot in the hills above Hønefoss — and it's the kind of quiet that people drive hours to find. This is a proper off-grid cabin. No water mains, no grid electricity, no noise from neighboring streets. What it does have is a solar power system that keeps the lights on, a masonry fireplace with an open hearth that heats the living room through the coldest Norwegian winters, and a paraffin stove as backup for the shoulder months when autumn storms roll in from the west. Built in 1973 and maintained in good condition, the chalet keeps every bit of its original character — vertical wooden cladding on the exterior, wood-paneled walls inside, warm timber floors underfoot in every room. The living space is small but thought through. The main room holds a proper sofa corner around the fireplace and a dining area with enough space for the whole family after a day on the trails. It doesn't try to be anything other than what it is: a place to get warm, eat well, and go to sleep tired in the best possible way. The kitchen runs on a gas cooktop with paneled cabinet fronts and a solid wood countertop — functional, honest, no pretense. Cooking here means opening the window above the sink and listening to the forest while the coffee heats up. Both bedrooms are fitted with built-in bunk beds, a practical arrangement that makes the compact 34-square-meter floor plan work for families ... click here to read more

Welcome to Heimseterhøgda 49! Photo: Morten Normann Foto AS

The first thing you notice isn't the view—it's the silence. Then the water takes over. Standing on the 25-square-metre terrace at Barvikveien 16, you hear the low lap of the Norwegian Sea against the smooth coastal rocks below, and somewhere behind the cabin, the faint rustle of birch trees in the wind coming off the Trondheim Fjord system. This is Barvika, a sheltered inlet on the Fosen peninsula in Trøndelag—raw, unhurried, and achingly real. This two-bedroom coastal chalet sits on a 2,674-square-metre freehold plot with direct access to the shoreline. It's not a polished resort property. It's the kind of place that gets under your skin precisely because it isn't. Built in 2003, the 74-square-metre main cabin is in good condition and ready to use from day one—which is exactly what you'll want to do. Push open the front door and you step into a living space that runs roughly 30 square metres—kitchen, dining area, and sitting room all breathing the same air. High ceilings and large windows pull the coastal light in throughout the day, and it shifts constantly up here: silver-grey in the morning, gold in the long summer evenings when the sun doesn't really set until after 11pm. A wood-burning fireplace sits at the heart of the room. Come September, when the coast turns cool and the light goes amber, you'll understand why Norwegians build their whole emotional calendar around that stove. The kitchen keeps things honest—grey cabinetry, a solid wood countertop worn smooth and warm to the touch. There's decent storage and real counter space, enough to handle a proper fish stew after a morning out on the water. The dining spot sits naturally between kitchen and living room, framing a view of the landscape that no restaurant ... click here to read more

Welcome home to Osen and Barvikveien 16 - a charming leisure property with a peaceful location surrounded by sea and beautiful coastal nature!

Early October, and the birch trees lining Rolandsveien have gone full gold. You step out onto the pine-planked deck with a mug of coffee and there's nothing in front of you but your own 2,566 square metres of Norwegian countryside — no neighbours visible, no road noise, just the faint rustle of leaves and, somewhere down the slope, the call of a bird you still haven't managed to identify after three visits. This is the version of Norway that most tourists never find, tucked into the quiet valley landscape around Bjelland in Agder county, where life moves at a pace that genuinely forces you to exhale. The chalet itself sits on Rolandsveien 187 and dates back to 1950, with all the character that implies. Pine floors, wood-panelled walls and ceilings, solid lacquered doors throughout — it has the kind of interior that took decades to feel this settled and right. A 1995 extension added a woodshed and storage area to the main structure, and a wood-burning stove installed in 2017 means winters here are genuinely warm rather than merely survivable. On a January evening when the temperature outside is well below zero and there's a metre of snow on the natural plot, that stove becomes the social centre of the whole chalet. Everything migrates toward it. Downstairs, the open-plan layout connects the kitchen and living room in a way that makes the 65 square metres feel generous. The built-in dining bench in the living area is one of those features that sounds unremarkable until you're actually there — six people around a table, playing cards after a long day on the trail, and it just works. A lacquered wooden staircase leads to the upper floor, where two sleeping rooms handle overnight guests comfortably. These rooms are suited t ... click here to read more

Welcome to Rolandsveien 187! Photo: Boligfotografer

Step off the gravel track at Gammelsetra 70 on a late August evening and you'll hear it before you see it — the wind moving through birch trees, a woodpecker working somewhere up the slope, and absolute silence underneath it all. At 740 meters above sea level in the Grødalen valley near Gjøra, this is the kind of quiet that city people spend years chasing. The cabin itself was built in 1968 the way Norwegian mountain cabins were meant to be built — solid log construction, thick walls, the whole structure sitting close to the earth like it grew there. And while the bones are original, 2026 brought a full round of serious upgrades: new roof, new windows throughout, and a freshly built ground-level entrance terrace. This isn't a cosmetic refresh. A new roof and windows change the thermal character of a building, and here they mean you're not patching anything for the foreseeable future. Move in, light the wood stove, and enjoy it. Inside, the open-plan living room and kitchen is the heart of the place. High ceilings keep it from feeling cramped despite the 40-square-meter footprint, and the large windows — the new ones — pull in light even on overcast September mornings when the valley mist sits low. The kitchen has blue-painted cabinetry, which sounds like a small detail but gives the room a personality that plain white units never could. The wood-burning stove anchors the living area. On cold nights, and there will be cold nights up here, it makes the whole cabin feel like the only warm place in the world. Two bedrooms handle sleeping for a group larger than you'd expect. One, reached from the kitchen, has an integrated bunk with two spaces plus a washbasin and hot water tank — a genuine practical touch that makes morn ... click here to read more

Welcome to Gammelsetra 70 – Main cabin and surroundings

Picture this: it's seven in the morning, the air outside is minus eight, and you're standing in wool socks in front of a crackling fireplace stove with a mug of coffee, watching snow settle on the pines through the living room window. In two hours, you'll be on the Sjusjøen cross-country trails — some of the best-groomed in all of Norway — and nobody in your family will be fighting over screen time. That's the kind of morning Kuåsen 72 delivers, reliably, winter after winter. This three-bedroom mountain chalet sits along Kuåsen, about 3.5 kilometres from the heart of Sjusjøen — a proper Norwegian fjellbygd with grocery stores, sports shops, and a café culture that takes its after-ski ritual seriously. The cabin dates back to 1962, and while it carries that era's honest, no-frills mountain character, it's structurally sound and genuinely liveable right now. But the real draw here isn't what the cabin currently is — it's what it can become, in a location this good, at a price point this rare. Sjusjøen sits at around 800 metres above sea level on the Hedmarksvidda plateau, roughly an hour's drive from Lillehammer and under two hours from Oslo via the E6. That accessibility matters. This is a place you can reach after work on a Friday and be on skis by Saturday morning — no flights, no airports, no drama. The year-round road access to Kuåsen 72 means you're never locked out by a bad snowfall, which is more than many neighbouring cabins can say. In winter, Sjusjøen is one of Scandinavia's cross-country skiing epicentres. The trail network stretches over 200 kilometres, with perfectly maintained tracks running through open birch forest and across wide highland plateaus. The Birkebeinerrennet — Norway's legendary 54-kilometr ... click here to read more

Welcome to Kuåsen 72!

Properties nearby

Alright, I’ll try to keep this basic and straight-up the way some of my clients like it, because I am working round the clock between international viewings, digital meetings, and showing properties from Norway to buyers from all over the globe. And honestly, I get why people ask for the area info and what’s it actually like to have a chalet in Norway. It DOES matter, especially if you’re moving across a continent to make the most of your free time or want a robust long-term escape. So, here’s the scoop. I’m excited to present you with this chalet at Heivegen 657, 3854 Nissedal. Price is NOK 149600, which in today’s market for Norway countryside, is something interesting for folks wanting a real deal, not flashy newbuilds. I’ll cover the basics with a practical spin – I want buyers to get what works for them, not just what sounds too polished. I’ll walk you through what it’s like as someone who’s seen hundreds of cabins, both good and not-so-good. Let’s start with the property first. This chalet was built in 1976, so you won’t get all the shiny IKEA gloss but there’s something special about a place that’s already lived, you know? If you’re thinking of a project, well, you won’t have too much on your hands with this one. It’s in good condition, not a fixer-upper (so you don’t have to gut everything) but yes, it’s a bit older, so if you like modern lines, this isn’t for you – but for a lot of international buyers, that is the appeal. It’s ready to move in without big renovations, just maybe update a bit if you want to make it a little more personal. The layout is simple, and very practical: you get about 60 square meters in the main cabin, 2 bedrooms (both useable as sleeping spaces for a family or guests), compact but ... click here to read more

Picture 1

A Tranquil Escape in the Heart of Norway's Natural Beauty Imagine waking up to the gentle rustle of leaves and the soft lapping of water against the shore. The crisp, invigorating air fills your lungs as you step onto the sun-drenched terrace of your traditional Norwegian chalet, nestled by the serene Breilivatn Lake in Nissedal. This is more than just a vacation home; it's a gateway to a lifestyle steeped in nature, tranquility, and adventure. A Day in the Life at Holmvassvegen 23 As the morning sun casts a golden hue over the landscape, you sip your coffee on the terrace, taking in the panoramic views of lush forests and shimmering waters. The day unfolds with endless possibilities: a leisurely hike through nearby trails, a refreshing swim in the lake, or perhaps a day of fishing, where the only sounds are the calls of distant birds and the splash of a successful catch. In the winter months, the landscape transforms into a snowy wonderland. Just a short walk from your doorstep, cross-country skiing tracks beckon, offering a peaceful glide through snow-laden trees. For those seeking a thrill, a ski lift is a mere 10-minute drive away, providing access to exhilarating alpine slopes. Embrace the Local Lifestyle Nissedal is a haven for outdoor enthusiasts and those seeking a genuine connection with nature. The area is renowned for its rich wildlife, making it a paradise for birdwatchers and nature photographers. Seasonal activities abound, from berry picking in the summer to ice fishing in the winter. The local cuisine is a delightful exploration of traditional Norwegian flavors. Nearby eateries offer hearty dishes that warm the soul, while local markets provide fresh produce and artisanal goods. The community is we ... click here to read more

Picture 1

Set in the quaint and scenic municipality of Nissedal, this charming cabin located at Breili 19 is an idyllic retreat for those looking to immerse themselves in nature while enjoying the comforts of a cozy, well-appointed home. This beautiful property offers three bedrooms, a bathroom, and an overall space of 85 square meters, making it ideal for families or individuals who relish tranquil rural living with a touch of adventure. The cabin, positioned to capture stunning views and excellent sun conditions, provides a perfect balance of privacy and accessibility. The proximity to ski trails directly outside the property is a highlight for winter sports enthusiasts and ensures snowy landscapes become your playground. During warmer months, the surrounding area transforms into a lush paradise, ideal for hiking, cycling, and fishing. For families, Nissedal presents a friendly and close-knit community vibe. The local schools and childcare facilities are highly regarded, offering quality education and a safe environment for children to grow. Weekly markets, local festivals, and community gatherings are common, making it easy for newcomers to integrate and feel at home. Living in Nissedal means experiencing the four distinct seasons, each bringing its own charm and activities. The winters are crisp and snowy, perfect for skiing and snowshoeing, while summers offer mild and pleasant temperatures ideal for exploring the countless trails and natural swimming spots. While the cabin is in good condition, it holds potential for those interested in making personalized upgrades or minor renovations. This can be an engaging project for those who enjoy DIY or wish to infuse the home with personal touches to further enhance its warmth a ... click here to read more

PRIVATmegleren Park ved Lars Jakob Aarak har gleden av å få presentere denne flotte hytta med idyllisk beliggenhet på Breil i Nissedal kommune.

Nestled in the scenic embrace of Huvtjønnleiken 128, the charming country home in Nissedal invites both serenity and adventure, forming a splendid retreat for potential buyers looking to immerse themselves in the tranquility and natural beauty of rural Norway. This delightful property offers a thoughtful layout aimed at maximizing space and comfort. Although listed as a country home, it presents a wonderful cabin feel perfect for family getaways or a semi-permanent residence. With a total of three cozy bedrooms, it can comfortably house a family, while the additional annex with a bedroom provides extra space for guests, ensuring privacy and convenience. The main house extends a warm, rustic charm, featuring one bathroom adequately serving the needs of a family or group. While the interiors may benefit from light touches and modern updates, these potential renovations present a delightful opportunity for new owners to infuse their personal style into the property, making it truly their own. While the inherent beauty of this 54 square meter home provides a perfect country escape, the vibrant local area of Nissedal is what truly sets this location apart. Renowned for its scenic landscapes and rich outdoor activities, residents and visitors can engage in hiking the verdant trails, enjoying leisurely swims in pristine lakes during summer, or partaking in cross-country skiing through glistening trails in the colder months. The area celebrates all four seasons beautifully, with lush, warm summers, vibrant falls, snowy winters, and refreshing springs. Living here means being part of a community that thrives on outdoor pursuits and appreciating nature. The atmosphere in Nissedal is one of camaraderie and rustic charm, with ne ... click here to read more

PRIVATmegleren Park ved Lars Jakob Aarak har gleden av å få presentere denne flotte hytta med idyllisk beliggenhet på Huvtjønnleiken i Nissedal kommune.

A Mountain Escape Awaits in Nissedal Imagine waking up to the crisp, invigorating air of the Norwegian mountains, where the gentle rustle of pine trees and the distant call of a mountain bird are your morning symphony. Nestled in the heart of Nissedal, this charming chalet offers not just a home, but a lifestyle steeped in nature's grandeur and tranquility. A Day in the Life As the sun peeks over the horizon, casting a golden hue across the landscape, you step onto your expansive south-facing terrace, coffee in hand. The panoramic views of the surrounding peaks and valleys are nothing short of mesmerizing. Here, the day unfolds at your pace. Whether it's a leisurely breakfast al fresco or a brisk morning hike along the nearby trails, the choice is yours. In winter, the chalet transforms into a cozy haven. After a day of skiing on the pristine trails just 50 meters from your doorstep, you return to the warmth of your wood-burning stove. The living room, with its large windows, offers a front-row seat to the snow-draped scenery, while the underfloor heating ensures comfort throughout. A Culinary Delight The heart of this home is its modern, fully-equipped kitchen. With sleek gray cabinetry and state-of-the-art appliances, meal preparation becomes a joy. Imagine crafting a hearty Norwegian stew, the aroma filling the air, as you gather with loved ones around the dining table, sharing stories and laughter. A Community of Adventure Nissedal is a playground for outdoor enthusiasts. In summer, the landscape bursts into life, offering endless opportunities for hiking, cycling, and fishing. The nearby lakes, such as Huvtjønn and Breili, are perfect for a refreshing swim or a peaceful afternoon of fishing. The local commu ... click here to read more

Picture 1

Nestled in the scenic beauty of Nissedal, this delightful chalet at Huvtjønnleiken 15 stands as a sanctuary for those who seek a simple and serene escape enveloped by nature's grandeur. As you step into this cozy retreat, you'll find it ready to welcome you with warmth and comfort, offering a great base for exploring the varied landscape of this captivating region. With a setup all on one level, this chalet comfortably hosts three bedrooms and one bathroom, making it an ideal fit for families or groups looking to immerse themselves in the lush surroundings. Picture yourself unwinding by the fireplace in the open and spacious living room, its wooden floors and paneling creating a rustic yet inviting atmosphere that feels like home after just a day. The well-appointed kitchen offers ample space for holiday cooking, stocked with cabinetry and counter space to make meal preparation a breeze. Life in Nissedal offers an abundance of outdoor activities, perfectly suited for families, adventure-seekers, and nature lovers alike. The area is a paradise for hiking enthusiasts, with trails that take you through breathtaking landscapes both in the sunny days of summer and the snowy expanse of winter. Whether you're scaling the local hills or enjoying a leisurely walk, the surrounding mountains provide a backdrop that is nothing short of spectacular. For those inclined towards winter sports, nearby ski resorts and groomed trails present opportunities for both novice and seasoned skiers. Summer, on the other hand, brings the promise of refreshing swims in the local lakes, and the chance to fish or forage for the wild berries that dot the landscape. Picture this: starting your day with a hike, returning in the afternoon to the chalet ... click here to read more

Gallery Image

Nestled in the beautiful region of Kyrkjebygdheia within the picturesque municipality of Nissedal, stands a charming chalet that could be your next home away from home. This cabin, located at Heivegen 374, is tucked within the lush, serene landscapes of Southern Norway, offering a unique opportunity for families or groups seeking a tranquil retreat away from the hustle and bustle of urban life. With five generously sized bedrooms, there is plenty of space to accommodate either a large family or a group of friends yearning for a peaceful getaway. The chalet is positioned in a tranquil mountain setting, which not only blesses the area with magnificent views but also provides direct access to ski trails for the winter sports enthusiasts. When the snow graces the region, the joy of a white winter can be easily accessed with a brief 250-meter stroll from your parking space to the cabin. During the vibrant summer months, the road becomes fully accessible, taking you right to the doorstep of this lovely abode. Included with the sale of this fine property are the majority of the furniture and household appliances, making it possible for you to settle in with minimal fuss. The legalities of the sale will be handled with a contract and transaction overseen by a lawyer, ensuring a smooth and secure purchase process. A comprehensive condition report for the chalet is readily available for serious inquiries, and the previous owner has responsibly taken a change of ownership insurance. Let's talk about the house itself. Picture a large, sunny veranda spanning 40 square meters, your slice of heaven where you can relax, sip your morning coffee, and watch nature unfold around you. The interior of the cabin has been attended to with si ... click here to read more

Main image of the property

Welcome to the charming chalet nestled along Stemtjønnvegen 1 in Nissedal, where nature and cozy living come together seamlessly. As a busy real estate agent, it's always delightful to showcase such a fine property for potential, especially to foreign buyers curious about what Norway has to offer. This cozy, well-maintained cabin warmly awaits a family or anyone yearning for a serene retreat amidst the majestic landscapes of Nissedal. Let's start with the location. Nissedal is a hidden gem, tucked away in Telemark County, known for its natural beauty and tranquility. Here, life moves at a gentler pace, allowing you to reconnect with nature and savor every moment. Residents and visitors alike enjoy walking through lush forests and strolling by crystal-clear lakes, making it a paradise for outdoor enthusiasts. For those drawn to nature's allure, there’s no shortage of activities. Hiking trails abound in every direction, offering breathtaking views and endless exploration. Whether you fancy a leisurely walk or a challenging trek up the hills, there’s a perfect trail for you. If you're into water sports, the nearby lakes provide excellent opportunities for fishing and swimming. In winter, Nissedal transforms into a winter wonderland, with ski resorts and cross-country trails offering snowy adventures just a short drive from your doorstep. Speaking of drives, accessibility won't be a concern here. This chalet is conveniently located just two hours drive from Kragerø, allowing families to escape town hustle almost every weekend without much hassle. The gravel driveway lets you drive right up to your cozy retreat, ensuring year-round access. Now, let's step inside this lovely chalet and imagine yourself living in its warm e ... click here to read more

Picture 1

Nestled amidst the serene landscapes of Nissedal, Norway, Stemtjønnvegen 14 offers a unique opportunity to immerse yourself in the tranquil beauty of the Norwegian wilderness. Imagine waking up to the gentle rustle of leaves and the crisp mountain air, with the promise of adventure just beyond your doorstep. This charming chalet, with its thoughtful updates and cozy ambiance, is more than just a vacation home—it's a gateway to a lifestyle of peace, exploration, and connection with nature. ### A Cozy Retreat with Modern Comforts Built in 1976, this chalet has been lovingly maintained and updated, ensuring it meets the needs of modern living while retaining its rustic charm. The recent addition of a new roof in 2024 guarantees durability, allowing you to focus on what truly matters—enjoying your time in this idyllic setting. Inside, the chalet's 53 square meters are efficiently designed to maximize comfort and functionality. The heart of the home is the inviting living room, where a fireplace/wood stove provides warmth and ambiance during the colder months. Large windows frame stunning views of the surrounding landscape, flooding the space with natural light and creating a seamless connection with the outdoors. The kitchen, though compact, is fully equipped with essential appliances, making meal preparation a breeze. Whether you're whipping up a quick breakfast before a day of hiking or crafting a hearty dinner after a day on the slopes, you'll find everything you need within easy reach. ### Embrace the Outdoors The chalet's location is a dream for outdoor enthusiasts. Situated at an elevation of 714 meters, it offers immediate access to a network of hiking trails and cross-country ski tracks. A groomed ski trail is ju ... click here to read more

Front view of the cabin

Nestled in the tranquil heart of Nissedal, Norway, Rapvatn 60 offers a stunning retreat for those wishing to immerse themselves in the serenity of nature. Imagine waking up in a cozy chalet, where the air is crisp, and the views are breathtaking—a haven for those seeking peace and quiet, a true getaway from urban life. Whether you're an overseas investor looking for a seasonal escape or an expat who yearns for the simplicity and beauty of Norwegian landscapes, this property presents a unique investment opportunity. Built in 2013, this intimate abode stands as more than just a place to stay. It's a place to call home—if home is where you go to rejuvenate and revitalize your soul. With the warmth of a wooden stove in the spacious, social living area and an open-plan kitchen that invites conversation and laughter, it's easy to see how one could easily integrate into this calming lifestyle. The kitchen, featuring laminated cabinets and solid wood fronts, marries practicality with a rustic allure in a setting that feels both inviting and functional. The cabin itself is snug yet roomy, with two bright bedrooms offering a blank canvas for your personal touch. Whether you envision colorful quilts, cozy throws, or minimalist decor, these spaces are designed to be versatile, adapting to your style and needs. And while the cabin may not boast an abundance of rooms, each space is thoughtfully laid out to maximize both comfort and utility. The eco-friendly bathroom with a bio-toilet is a conscious nod to sustainable living, allowing you to enjoy the environment while minimizing your footprint. Set on a serene plot of land, the property encourages you to step outside and relish what nature has to offer. The surrounding area boasts ... click here to read more

Gallery image

You wake up to silence. Real silence — just the faint creak of timber settling in the cold and, if the wind is right, the distant sound of snow compacting under a skier's pole somewhere beyond the treeline. The coffee is on, the sauna is warming up, and outside the large living room windows, the morning light is doing something extraordinary to the snow-covered landscape around Gamatun. This is Rosstjønnvegen 138. And mornings like this are exactly what it was built for. Treungen sits in the heart of Telemark, one of Norway's most quietly celebrated regions for outdoor life. It's not the flashiest destination in Scandinavia — and that's precisely the point. The Gautefall area draws the kind of people who'd rather spend a weekend on a groomed cross-country trail than in a resort queue. The kind who know that the best version of Norway isn't on a postcard, it's out here — in the forests, on the lakes, on the bike paths that wind through spruce and birch for over 100 km without repeating themselves. The chalet sits high in the Gamatun area, which has earned its reputation among Norwegian families and outdoor enthusiasts over decades. From the moment you arrive, the elevation pays off in two ways: sun and views. The plot catches light well into the evening — genuinely rare in a region where hillside shadows can rob lower-lying properties of afternoon sun entirely. In winter, that matters enormously. In summer, it means the 25-square-metre terrace becomes something close to sacred. Chairs out, coffee or a cold Hansa, the kind of afternoon that stretches on longer than it has any right to. At 98 square metres, this isn't a cramped weekend box. The layout is genuinely clever. Downstairs, three bedrooms, a bathroom with elect ... click here to read more

Welcome to Rosstjønnvegen 138!

Nestled in the heart of Norway's enchanting landscape, Felehovet Nord 277 in Treungen offers a unique opportunity to own a cozy cabin retreat. This property is more than just a cabin; it's a gateway to a lifestyle filled with adventure, relaxation, and the timeless beauty of nature. Imagine waking up to the serene views of Rosstjønn Lake, surrounded by lush forests and majestic mountains, all from the comfort of your own holiday home. A Gateway to Nature's Playground Located in the picturesque region of Vestfold og Telemark, this cabin is perfectly positioned for those who cherish the great outdoors. Whether you're an avid skier, a passionate hiker, or someone who simply enjoys the tranquility of nature, this location has something for everyone. In winter, the nearby ski lifts and cross-country trails transform the area into a winter wonderland, while summer invites you to explore the hiking paths, cycle through scenic routes, or enjoy a refreshing swim in the lake. A Cozy Haven Built in 1977, this cabin has been lovingly maintained, offering a warm and inviting atmosphere. The interior is thoughtfully designed to maximize comfort and functionality, featuring a spacious living room with an open-plan kitchen, three cozy bedrooms, and a utility room. The wood-burning stove in the living area not only adds warmth but also creates a cozy ambiance, perfect for those chilly Norwegian evenings. Seamless Indoor-Outdoor Living The cabin's design seamlessly blends indoor and outdoor living. A sunny, southwest-facing terrace extends from the living room, providing the perfect spot to unwind after a day of adventure. Whether you're enjoying a morning coffee or a sunset dinner, the terrace offers stunning views and a peaceful s ... click here to read more

Picture 1

Nestled amidst the serene landscapes of Treungen, Norway, this expansive 7-bedroom chalet offers a unique blend of tranquility and adventure. Imagine waking up to the crisp mountain air, the gentle rustle of leaves, and the distant call of nature. This is not just a property; it's a gateway to a lifestyle where every day feels like a retreat. ### A Day in the Life As the sun peeks over the horizon, casting a golden hue over the rolling hills, you find yourself sipping a warm cup of coffee on the spacious terrace. The panoramic views of the surrounding lakes and forests are nothing short of mesmerizing. The day unfolds with endless possibilities—whether it's a leisurely hike along marked trails, a day of fishing in nearby lakes, or simply unwinding in the comfort of your own indoor pool. ### Seasonal Splendor Each season brings its own charm to Treungen. In winter, the landscape transforms into a snowy wonderland, perfect for cross-country skiing or a short drive to Gautefall Ski Center for alpine adventures. Spring and summer invite you to explore lush hiking paths, while autumn paints the scenery in vibrant hues, ideal for photography enthusiasts. ### Local Delights Treungen is more than just a picturesque location; it's a community rich in culture and tradition. The town center, a mere 11-minute drive away, offers quaint cafés, local shops, and essential services. Savor traditional Norwegian cuisine, or explore the vibrant local markets that showcase the region's culinary delights. ### Architectural Elegance Built in 2002, this chalet is a testament to thoughtful design and functionality. Spanning 285 square meters, the property boasts a versatile layout with an open-plan living and kitchen area, perfect for entert ... click here to read more

Picture 1

Nestled amidst the serene landscapes of Treungen, Norway, Bjønntjønnlia 98 offers a unique blend of tranquility and adventure. Imagine waking up to the crisp mountain air, the gentle rustle of leaves, and the promise of a day filled with both relaxation and exploration. This expansive chalet, with its 292 square meters of thoughtfully designed space, is more than just a property—it's a gateway to a lifestyle rich in natural beauty and cultural experiences. ### A Day in the Life at Bjønntjønnlia 98 As the sun rises over the picturesque Norwegian landscape, the chalet comes alive with the soft glow of morning light streaming through large windows. The day begins with a leisurely breakfast on the south-facing terrace, where the panoramic views of the surrounding mountains set the perfect backdrop. Whether you're planning a day of skiing at the nearby Gautefall Alpine Center or a peaceful hike along the local trails, the chalet's location offers unparalleled access to outdoor adventures. In the winter months, the chalet transforms into a cozy haven. After a day on the slopes, return to the warmth of the fireplace in the main living area, where the scent of pine and the crackling of the fire create an inviting atmosphere. The chalet's spa area, complete with a heated pool, jacuzzi, and sauna, offers a private retreat for unwinding and rejuvenating. ### Local Lifestyle and Attractions Treungen is a year-round destination, offering a plethora of activities that cater to all interests. In the summer, the area is a haven for hiking, fishing, and swimming, with numerous trails and lakes waiting to be explored. The local cuisine, rich in traditional Norwegian flavors, can be savored at nearby eateries, where fresh, locally-sou ... click here to read more

Gautefall - Large cabin with 18 beds, excellent rental income, pool and spa area

Nestled amidst the majestic mountainous region of Gautefallheia is a delightful chalet waiting for you at Felehovet Nord in 3855 Treungen. This fine property, part of the renowned Steg 45 model series from Saltdalshytta, presents an enticing opportunity to claim your own cozy retreat in the heart of Norway’s most captivating natural landscapes. As a busy real estate agent who deals with clients from all corners of the world, I can tell you that this chalet offers more than just a place to lay your head. It promises a lifestyle filled with outdoor adventures and the joy of living amidst nature, making it a hit among foreign buyers and expats looking for a tranquil escape. The property itself is in commendable condition, sparing you the often laborious renovations many cabins require. With two well-sized bedrooms, this space allows for either a small family, couple, or those simply seeking a solitary getaway. Meanwhile, the bathroom and the conveniently spacious hallway, with ample wardrobe space, supplement comfort and functionality. Key features of the chalet include: - Two bedrooms - One bathroom - Kitchen and living room combo - Large windows for natural light - 40 sqm living space - Simple interior adapting options - Kitchen and living area on one side - Approximate price: NOK 246,581 Living in a chalet like this opens your world to local cultural experiences and the simple joy of being part of a close-knit community. The town of Treungen itself is just a 10-minute drive away, offering a variety of shopping and service options. Residents enjoy a harmonious blend of peace and tranquility, complemented by the convenience of small-town amenities. Gautefallheia provides something special for every season. Winter tra ... click here to read more

Steg 45 facade

Nestled in the heart of Norway's picturesque landscape, Kvarvåsvegen 78 in Treungen offers a unique opportunity to own a charming chalet that perfectly balances tranquility and adventure. This delightful property, set against the backdrop of the majestic Gautefall area, is an ideal second home for those seeking a serene retreat with a touch of adventure. Imagine waking up to the crisp mountain air, the sun casting a golden hue over the expansive 2,178 square meter plot that surrounds your chalet. The property, in good condition, is a testament to the harmonious blend of comfort and nature, offering a sanctuary for families and friends alike. A Day in Your Treungen Chalet Start your day with a leisurely breakfast on the 40-square-meter terrace, where the panoramic views of the surrounding mountains and forests provide a stunning backdrop. The terrace, a sun-drenched haven, is perfect for morning coffee or evening gatherings, complete with a hot tub for ultimate relaxation. As the day unfolds, the chalet's proximity to Gautefall's renowned outdoor activities beckons. Whether it's a brisk hike along the nearby trails, a day of alpine skiing just a 7-minute drive away, or a peaceful afternoon of fishing in the local lakes, the options are endless. The chalet's location ensures that adventure is always at your doorstep. Chalet Features and Amenities - Three Comfortable Bedrooms: Ideal for families or groups, offering restful retreats after a day of exploration. - Spacious Living Room: Bright and airy, with large windows that frame the stunning natural views. - Wood-Burning Stove: Adds a cozy touch, perfect for warming up after a day in the snow. - Functional Kitchen: Equipped with basic cabinetry, with potential for cus ... click here to read more

Welcome to Kvarvåsvegen 78!

Nestled amidst the serene landscapes of Treungen, Norway, Bjønntjønnlia 112 offers a unique opportunity to own a spacious chalet that promises both adventure and tranquility. Imagine waking up to the crisp mountain air, the gentle rustle of leaves, and the distant call of nature. This is not just a property; it's a gateway to a lifestyle where every day feels like a holiday. ### A Day in the Life at Bjønntjønnlia 112 As the sun peeks over the horizon, casting a golden hue over the mountains, you find yourself sipping a warm cup of coffee on the expansive 75 m² terrace. The panoramic views are nothing short of mesmerizing, with the lush greenery and rugged peaks painting a picture of untouched beauty. This is your sanctuary, a place where time slows down, and the worries of the world fade away. The chalet, with its generous 319 m² of living space, is designed for those who cherish the company of family and friends. With seven bedrooms and four bathrooms, there's ample room for everyone to unwind and enjoy. The heart of the home is the spacious living area, where large windows invite the outside in, flooding the space with natural light and offering breathtaking views of the surrounding landscape. ### A Haven for Outdoor Enthusiasts Treungen is a paradise for those who love the great outdoors. Whether you're an avid skier, a passionate hiker, or someone who simply enjoys the tranquility of nature, this location has something for everyone. The nearby Gautefall Alpine Center offers a variety of slopes catering to all skill levels, while the extensive cross-country skiing trails provide endless opportunities for exploration. In the warmer months, the area transforms into a haven for hiking, cycling, and fishing. The mar ... click here to read more

Picture 1

Looking for your dream cabin in a serene and picturesque location? Look no further! This charming property at Brattsbergveien 112, 3750 Drangedal, Norway could be just the retreat you've been dreaming of. I'm a busy real estate agent and excitied to present you this gem in a wonderful area perfect for getting away from the hustle and bustle. Situated on a peaceful plot surrounded by lush grass and forests, this cozy cabin offers breathtaking views of the scenic Norwegian landscape. It's an idyllic setting for anyone looking for tranquility and a place to unwind. The cabin, built in 1984 and extended in 2006, is in good condition and ready for you to move in and make it your own. At 67 sqm, this single-level cabin features three charming bedrooms, perfect for a small family or a group of friends looking for a getaway spot. The cozy living room is the heart of the home, boasting a vaulted ceiling and a warm fireplace, making it an excellent place to relax and entertain guests. The open space in the living room lets you entertain guests, have family game nights, or just lounge around on cozy evenings. The kitchen is semi-open to the living room, designed in a classic style and partially equipped with integrated appliances. It’s convenient and functional, perfect for making family meals or hosting a cozy dinner with friends. There’s a quaint bathroom with a shower, as well as a separate toilet room, offering both comfort and privacy for all occupants. ➡ Property Features: - Cozy cabin on one level - 3 spacious bedrooms - Built-in 1984, extended in 2006 - Living room with vaulted ceiling - Fireplace in the living room - Semi-open classic kitchen - Bathroom with shower - Separate toilet room - Large terrace for outdoor enj ... click here to read more

Brattsbergveien 112 - 08.jpg