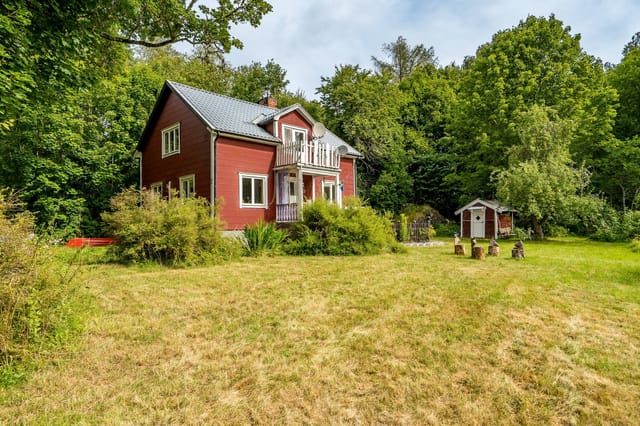
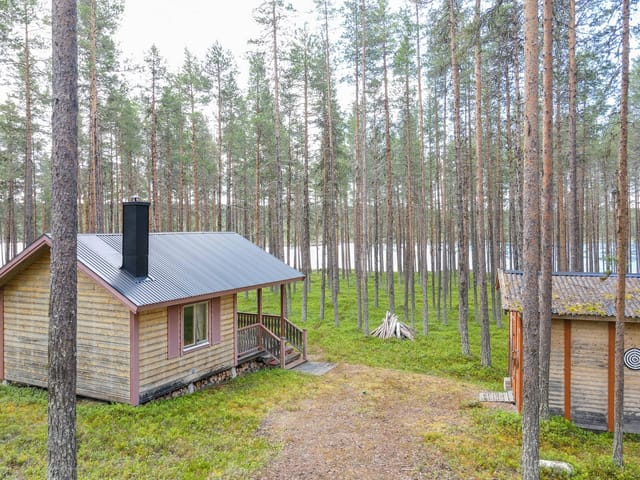
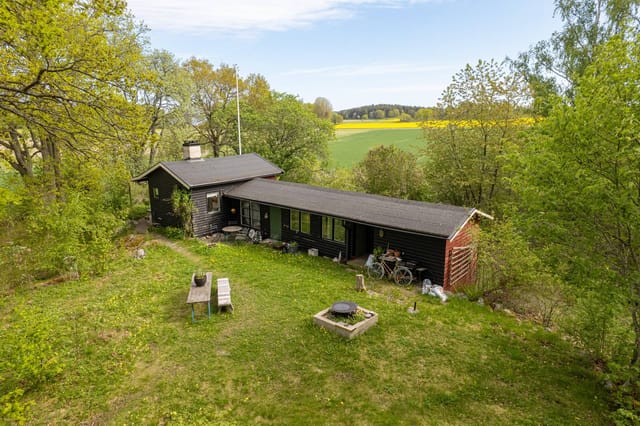
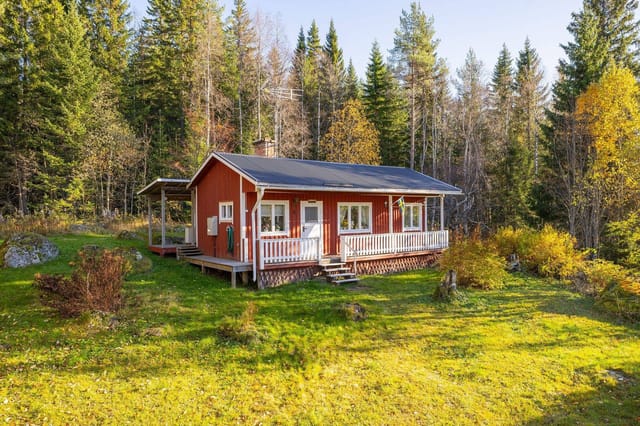
2-Bed Country Home Near Lake Viggan with 1,838sqm Plot in Värmland Wilderness

Listed on
https://storage.googleapis.com/homestra-images/property-image-93eab31d-d7be-4def-a72c-c5101cf80c50-1768749572.jpg

Viggen 2, 685 97 Östmark, Torsby kommun, Sweden, Östmark (Sweden)

2 Bedrooms · 0 Bathrooms · 0m² Floor area

€35,000

Country home

No parking

2 Bedrooms

0 Bathrooms

0m²

Garden

No pool

Not furnished

Description

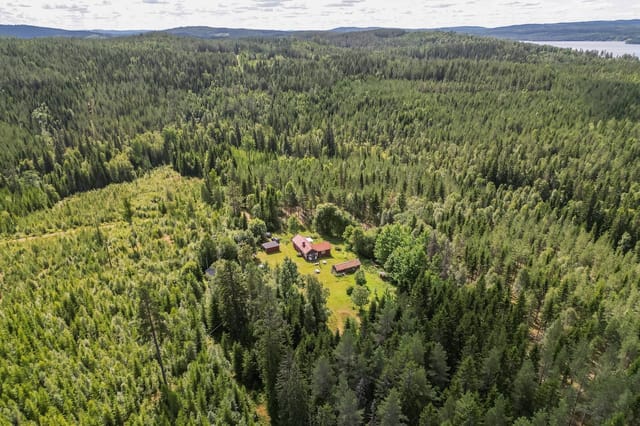
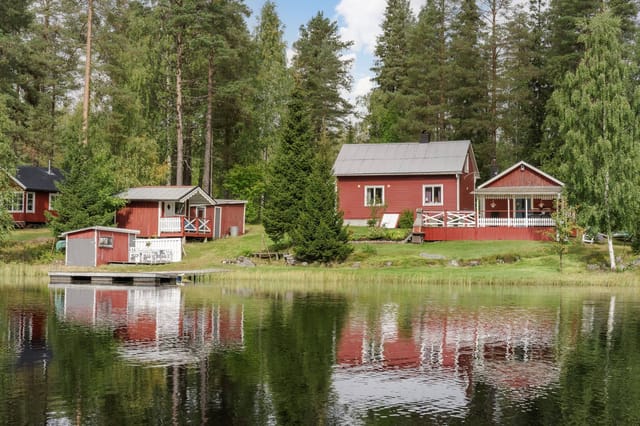
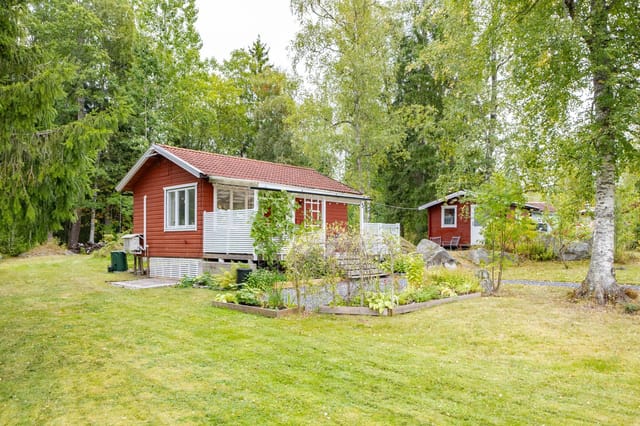
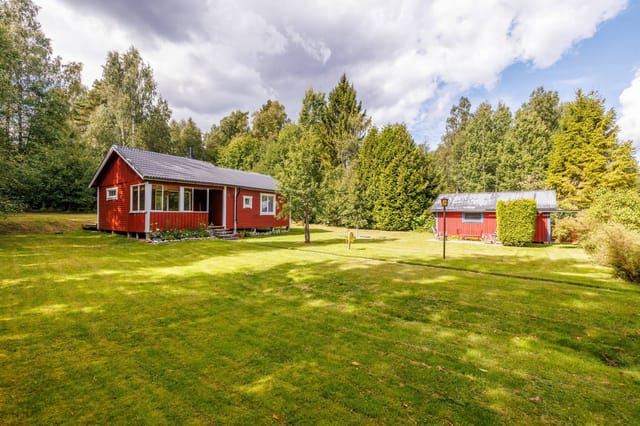
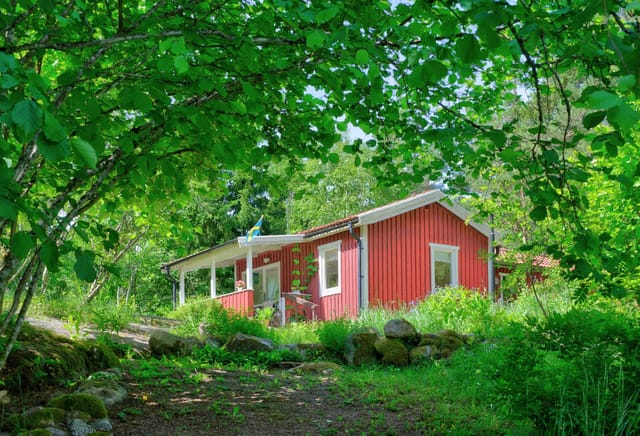
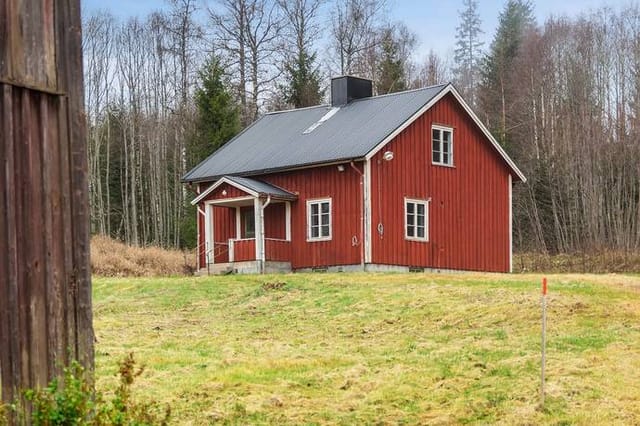
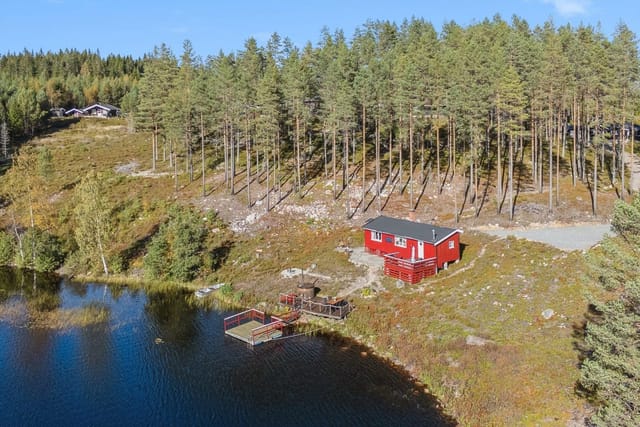
Picture yourself waking to birdsong filtering through pine-scented air, steam rising from your morning coffee as you watch sunlight dance across Lake Viggan just 800 meters from your door. This is life at Viggen 2, where the Swedish countryside unfolds in all its unspoiled glory, offering international buyers an accessible entry point into Scandinavian vacation home ownership at just €35,000. Here in Värmland's Gräsfall area, you're not just purchasing a property—you're claiming your stake in one of Europe's last true wilderness retreats, where nature's rhythms replace digital notifications and family memories are measured in campfire stories rather than screen time.

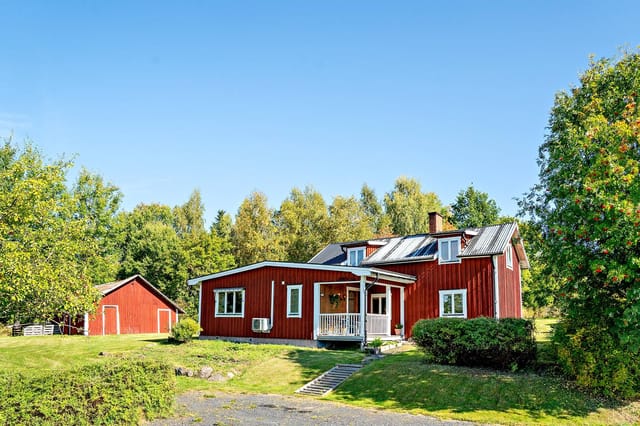
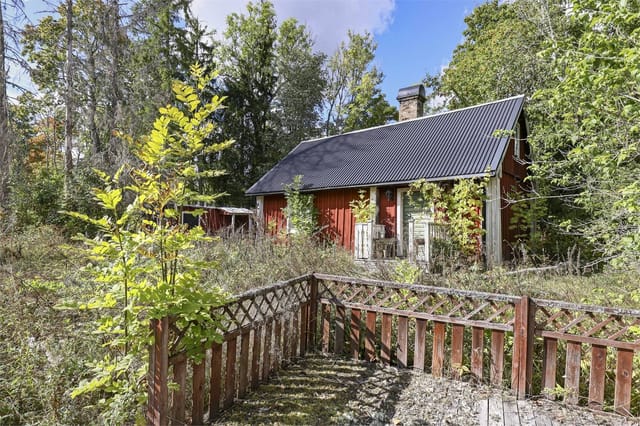
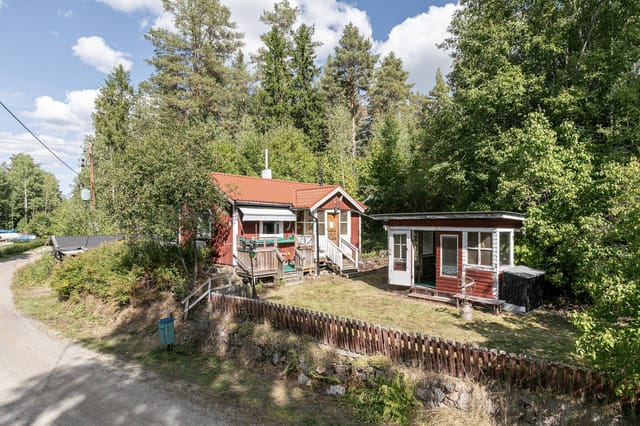
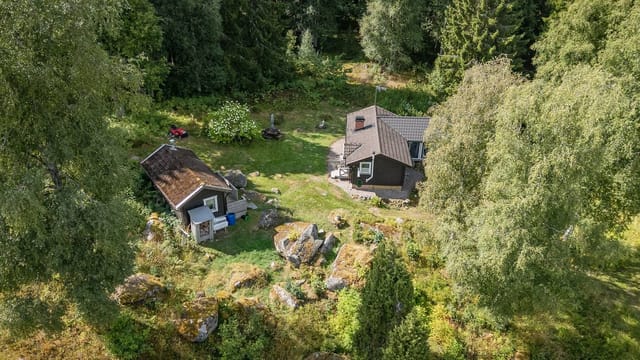
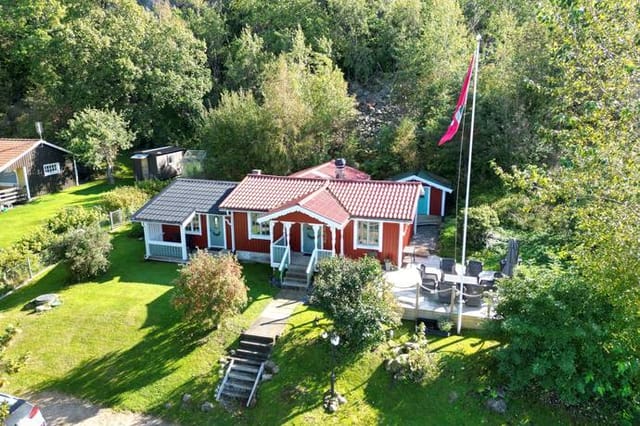
This classic Swedish fritidshus sits on nearly half an acre of private forest land, providing the space and tranquility that has become increasingly rare across Europe. The three-room layout with spacious kitchen offers a solid foundation for buyers ready to imprint their personal vision on a countryside escape. Yes, the property requires bathroom installation and thoughtful updates, but this renovation opportunity translates to significant value—allowing you to configure the space precisely for your family's needs while building equity through sweat and creativity. For the price of a modest city apartment deposit, you're gaining a freehold retreat in one of Europe's most pristine natural environments.

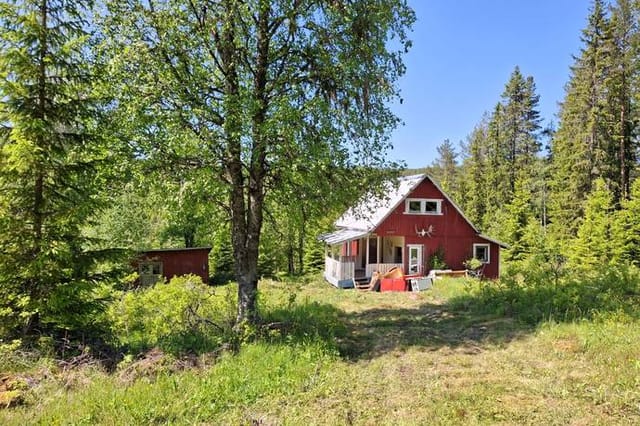
The Värmland region represents Sweden at its most authentic. Unlike the manicured landscapes of Central Europe or the tourist-saturated coasts of the Mediterranean, this is raw, working countryside where local traditions remain vibrant and nature dominates the calendar. Your days here follow different rules entirely. Summer mornings might begin with a swim in Viggan's cool waters before breakfast, followed by forest walks that reveal chanterelles and lingonberries beneath ancient spruces. Afternoons stretch long under the midnight sun, perfect for gardening your expansive plot or simply reading in dappled shade while woodpeckers drum their territorial claims.

As autumn arrives, the forest explodes into copper and gold, and this becomes prime hunting territory. Värmland's forests support robust populations of moose, deer, and wild boar, with local hunting associations welcoming international members. The thrill of tracking game through silent woods, the satisfaction of filling your freezer with organic wild meat—these experiences connect you to traditions stretching back centuries. Even if hunting isn't your passion, autumn offers mushroom foraging, berry picking, and photography opportunities as the landscape prepares for winter's arrival.

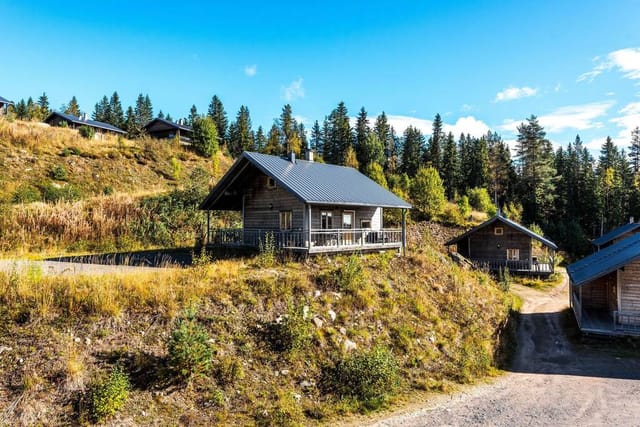
Winter transforms this region into a Nordic wonderland that rivals more famous Alpine destinations without the crowds or expense. Cross-country skiing trails crisscross the forests directly from your door, while Torsby's famous ski tunnel—one of the longest in the world at 1,300 meters—offers year-round training for enthusiasts. Snowshoeing, ice fishing on frozen lakes, and the potential for northern lights viewing create a winter sports paradise. The silence of snow-muffled forest, broken only by your breath and ski glide, provides meditation that no wellness retreat can match.

Spring's arrival is dramatic and compressed, as if nature rushes to make up for winter's hibernation. Ice breaks with thunderous cracks, migratory birds return in waves, and the forest floor carpets itself with wood anemones almost overnight. This is when you'll appreciate the generous 1,838 square meter plot, as you plan gardens, clear trails, or simply watch the daily transformations. The lot size accommodates everything from vegetable gardens and berry patches to guest cabins or workshop buildings, should you choose to expand your footprint.

The property's location in Torsby municipality provides the ideal balance between isolation and accessibility. Torsby town center, just a scenic drive away, offers full services including supermarkets, healthcare, restaurants, and that remarkable ski tunnel. The community hosts regular cultural events, from traditional midsummer celebrations to autumn markets showcasing local crafts and foods. Karlstad, Värmland's capital, sits 120 kilometers south, providing airport connections, shopping, and urban amenities when needed. Oslo lies 200 kilometers northwest, making this property accessible for Norwegian buyers seeking Swedish countryside affordability.

For international buyers, Swedish property ownership is remarkably straightforward. EU citizens face no restrictions, while non-EU buyers need only obtain permission from Lantmäteriet, typically granted within weeks for vacation properties. Property taxes remain minimal compared to other European markets, and the Swedish legal system protects buyers with transparent processes. The renovation-required status actually benefits international owners, as you can phase improvements across multiple visits, spreading costs while gradually perfecting your retreat.

The investment perspective merits consideration. At €35,000, this property costs less than a new car while offering tangible asset ownership in a stable economy. Värmland's tourism sector grows steadily as travelers seek authentic experiences away from overcrowded hotspots. After renovations, rental potential exists through platforms targeting outdoor enthusiasts, hunters, and families seeking nature immersion. More importantly, comparable renovated properties in the area command significantly higher prices, meaning your improvement investments build substantial equity.

The three-room layout provides flexibility for various configurations. Envision two comfortable bedrooms for family and guests, with the third room as a cozy library, artist's studio, or mudroom for outdoor gear. The generous kitchen becomes the heart of home life, where you'll prepare meals from local ingredients—wild game, forest mushrooms, lake fish—while family gathers around the table for long conversations that city life never permits. Large windows frame forest views, connecting interior spaces to the natural world outside.

Installing a bathroom represents the primary renovation requirement, but this allows you to design exactly what you need. Whether you prefer a simple, functional space or a spa-like retreat with sauna—nearly mandatory for authentic Swedish living—the choice is yours. Modern composting toilets and water systems make off-grid living entirely feasible if you embrace sustainable practices. Many Värmland property owners enhance their homes gradually, treating renovation as part of the vacation experience rather than obstacle.

The Klarälven river, one of Sweden's last free-flowing waterways, meanders through the region offering canoeing, fishing, and riverside camping. Finnskogen forest, with its Finnish cultural heritage and vast wilderness, provides endless exploration. Multiple nature reserves protect pristine ecosystems while maintaining public access under Sweden's allemansrätten (right to roam), meaning thousands of additional acres become your extended backyard.

Local cuisine reflects the landscape—game, fish, wild berries, root vegetables, preserved foods—prepared with simplicity that lets quality ingredients shine. Torsby's restaurants range from traditional Swedish fare to international options, while larger gatherings mean firing up the grill for outdoor feasts under endless summer twilight or cozy indoor dinners as winter darkness falls early.

Key features:
• Three flexible rooms plus spacious kitchen on 1,838sqm private plot
• Located 800 meters from Lake Viggan with swimming and boating access
• Solid structure ready for personalized renovation and bathroom installation
• Surrounded by Värmland forest offering hunting, foraging, hiking year-round
• Cross-country skiing from your door, plus access to Torsby's world-class ski tunnel
• Full property ownership at exceptional €35,000 entry price
• Quiet Gräsfall location balancing privacy with reasonable town access
• Large lot accommodates gardens, outbuildings, and outdoor recreation
• Torsby services within easy drive, Karlstad airport 120km, Oslo 200km
• Straightforward purchase process for international buyers
• Strong renovation investment potential in growing nature tourism market
• Four-season activities from midnight sun summers to northern lights winters
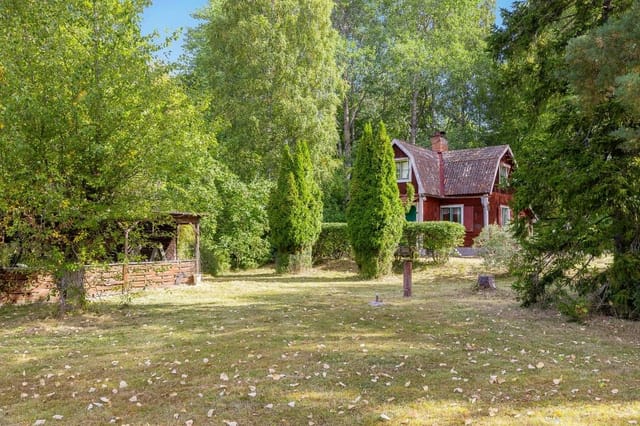
• Mature trees and natural landscaping provide immediate forest atmosphere
• Part of Sweden's right-to-roam tradition accessing vast public wilderness
• Low ongoing property taxes and maintenance costs

This property represents more than real estate—it's an invitation to recalibrate your relationship with time, nature, and what constitutes wealth. In an era of digital saturation and urban stress, owning a simple forest retreat where priorities shift to weather patterns, seasonal rhythms, and direct experience offers profound value that transcends market metrics. For €35,000 and your renovation vision, you're not just buying a vacation home—you're securing freedom, creating family legacy, and joining the ranks of European second-home owners who've discovered that true luxury isn't marble countertops but morning silence broken only by thrush song.

Contact Homestra today to explore how Viggen 2 can become your Swedish sanctuary. This affordably priced opportunity in Värmland's wilderness won't wait long for buyers who recognize authenticity and potential. Your Nordic adventure begins with a single decision—make it now.

Details

Amount of bedrooms
2
Size
0m²
Price per m²
€∞
Garden size
1838m²
Has Garden
Yes
Has Parking
No
Has Basement
No
Condition
good
Amount of Bathrooms
0
Has swimming pool
No
Property type
Country home
Energy label

Unknown

Sign up to access location details

Similar properties

Step off the 400-meter forest lane and feel the shift immediately — the engine noise fades, the birdsong fills the gap, and the air smells of pine resin and lake water. That's the daily arrival at Gamla Kyrkviksvägen 20, a 1909 timber cottage sitting on just over 8,000 square meters of sun-drenched Swedish countryside outside Grängesberg in Dalarna. This is what a vacation home is supposed to feel like. The cottage itself is compact — 79 square meters — but that's precisely the point. One bedroom, a proper kitchen with dining space, a roomy living room, and a covered outdoor patio that becomes the real social hub from May through September. There's no sprawling square footage demanding your weekend attention. Instead, the private forest road ensures this place belongs entirely to you; it leads nowhere else. Nobody passes by accident. The plot fans out around the house in every direction — open and sun-catching, ringed by forest, with space for a kitchen garden, a hammock strung between two birches, a fire pit with chairs pulled close on August evenings when the sky doesn't fully darken until almost midnight. The original bones from 1909 have held up remarkably well. Rustic details remain — the kind of warm, lived-in character you'd spend a fortune trying to reproduce in a new build. Since 2004, the house has served as a summer residence, and that history shows in good ways: the place has been loved and maintained, not neglected. Practical upgrades are already done: a drilled well for a reliable water supply, a newly installed graywater (BDT) system, and a modern incineration toilet. You won't need to immediately invest in infrastructure. Arrive, unpack, and start enjoying it. Beyond the main house, the property holds ... click here to read more

Front view of the summer cottage and garden

Stand on the small porch at Messlingen Backen 506 on a July morning and what you get is this: the glassy surface of Lake Messlingen reflecting the ridgeline back at itself, the smell of birch sap and wet meadow grass, the distant call of a loon somewhere upstream. Nothing else. No traffic, no sirens. Just the particular silence that only the Swedish mountains produce, the kind that actually has texture to it. This two-bedroom country cabin sits on 703 square meters of land in Messlingen, a quiet hamlet within Härjedalens kommun in the highlands of Jämtland County, roughly 15 kilometres from the Funäsfjällen ski area. At 53 square metres, it's not a big house. But it doesn't need to be. The whole point here is that your living room extends several thousand metres in every direction. The cabin is in good overall condition, with a practical layout that flows from the entrance hallway through to the kitchen and into the main living area. Large windows frame the lake and the mountains behind it — on clear days in late autumn, when the birch trees have dropped their leaves, you can see clear across to the Norwegian fells on the horizon. The kitchen has enough counter space for real cooking, not just weekend survival meals, and the dining area fits comfortably around a table where four people can sit without elbowing each other. Two small bedrooms provide private space for rest, and the bathroom is functional and well-placed. One practical matter worth knowing upfront: the property currently lacks potable water and will require a new well to be drilled. This is a straightforward process in the area and common with older Swedish mountain properties — several local contractors in Sveg and Funäsdalen handle this routinely. It do ... click here to read more

Exterior view of the cabin with mountain backdrop

You wake up to absolute quiet. Not the muffled quiet of a city apartment with earplugs in — real quiet, the kind where you can hear a woodpecker working a pine tree fifty meters away and the faint lap of water at the bottom of the plot. That's a morning at Öjarn 610 in Strömsund, Jämtland. The coffee is on the wood-burning stove, the kitchen window is cracked open, and the only thing on your agenda is deciding whether to take the boat out first or walk the forest trail first. This is a two-bedroom Swedish country home sitting on two separate plots — a combined 4,246 square meters of land — with an official easement granting a boat mooring and boathouse on the second plot. That last detail matters more than it might sound. Boat mooring rights in this part of Sweden are genuinely hard to come by, and having it deeded as an easement means it's yours legally, year after year, not a handshake arrangement with a neighbor. The house itself is 86 square meters across two floors. Downstairs you have the kitchen, living room, one bedroom, and the bathroom. The kitchen is a proper working space — stove, refrigerator, freezer, and room enough for a table where six people can eat without anyone getting elbow-to-elbow. The bathroom includes a shower, a Separett composting toilet (the kind of low-maintenance, eco-conscious system that makes complete sense in a nature-forward property like this), a washbasin, and both a washing machine and tumble dryer. Practical things that matter when you're spending more than a weekend here. The wood-burning stove in the living area anchors the whole ground floor. Evenings in October, when the temperature outside drops and the smell of birch smoke fills the room, it becomes the center of the house ... click here to read more
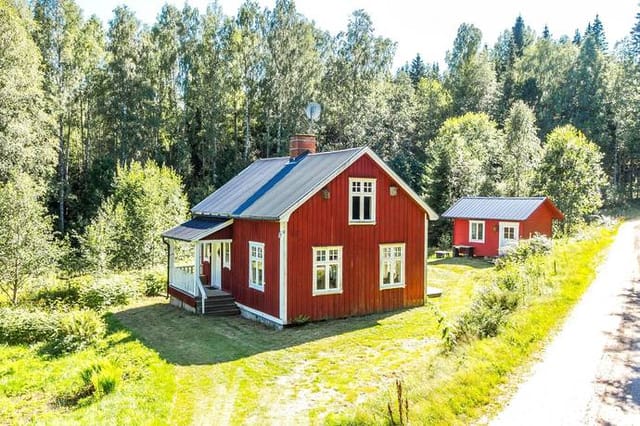
Exterior view of Öjarn 610

Stand at the edge of the garden on a September morning and you'll hear nothing but the creek. Not silence exactly — the water moves over the stones with a low, unhurried murmur, and somewhere further back in the trees a woodpecker is at work. This is Turabygget 132. A 1910 country home on a 3,625-square-meter plot in rural Skåne, Sweden, and the kind of place that people drive past, slow down, and quietly file away in the back of their mind. The property sits just outside Örkelljunga, a small Swedish village in the northwest corner of Skåne that most international buyers haven't discovered yet — which is precisely part of the appeal. About two kilometers from the village center, the house backs up against a converted railway line now used exclusively as a cycling and walking path. On summer evenings you'll see locals gliding past on their bikes toward town, and in winter the same trail becomes a quiet corridor through snow-covered pine. You can walk to the ICA grocery store, the local library, or the café on Storgatan without once touching a main road. That's a rare thing. The main house is 50 square meters — compact, honest, and ready for someone with vision. Built in 1910 and connected to municipal water and electricity, it offers a real working foundation rather than starting from scratch. The bones are there. What it needs is attention: new interiors, updated fixtures, the kind of hands-on work that rewards patience and results in a home that's genuinely yours. For buyers who want to inherit someone else's renovation decisions, this isn't it. For those who want to impose their own, this is exactly it. But the house is almost secondary to what surrounds it. The plot is generous by any measure — just over a third of ... click here to read more

Exterior view of the main house and garden

Step outside on a July morning and the air smells of pine resin and wet grass, the kind of clean that cities never quite manage. The garden at Fensbol stretches out ahead of you — 1,600 square meters of open lawn, mature trees throwing long shadows across the ground — and somewhere down the gravel road a woodpecker is going at an old birch. This is what a Swedish summer holiday actually feels like, and this 1909 country home puts you right in the middle of it. Built when craftsmen took their time, the house carries that era quietly. The timber frame, the proportions of the windows, the way the structure sits low and solid against the landscape — none of it shouts for attention, and that's exactly the point. At 92 square meters of living space, the home is compact without feeling cramped. Three bedrooms mean you can bring the whole family or leave one room for a standing desk and a view of the tree line. A living room, a functional kitchen with that particular worn-in warmth you can't recreate with a renovation, and a shower bathroom. It's honest space. Nothing pretentious, nothing wasted. The kitchen is worth a moment. Yes, it carries an older standard — but older here means deep windowsills wide enough to rest a coffee cup, timber joinery that hasn't been laminated into submission, and a general feeling that food cooked here will taste better. Plenty of buyers will want to update it over time, and the bones make that easy. Or don't touch it. The rustic character holds up fine. Fensbol itself is a small settlement sitting about 10 kilometers north of Torsby along Route 239, the kind of road that rolls through forest clearings and past mirrored lakes you'll want to stop and photograph. Torsby is the main town in northe ... click here to read more

Front view of Fensbol 1 country home

Early on a July morning in Finnforsby, the light arrives before six. Not the harsh kind—the soft, Nordic kind that turns the water copper and makes the birch trees glow along the shoreline. You walk out through the veranda door, coffee in hand, and the jetty is right there. Twenty steps from the kitchen, planks still cool underfoot, and the river is absolutely still. That's the rhythm this place runs on. Finnforsby 67 sits in a quiet pocket of northern Sweden, about 35 kilometres from central Skellefteå along the E4—a drive that takes you through dense boreal forest, past reindeer grazing fields, and alongside the Skellefteå River. The village of Finnfors itself is the kind of place that doesn't make noise about itself. No tourist infrastructure, no overpriced cafés. Just water, trees, and a handful of red wooden houses that have been here long enough to belong. The property anchors itself to the water's edge on a 1,673-square-metre plot. The classic Falun-red buildings—main cottage and a cluster of outbuildings—sit against the green of the surrounding landscape in that way that feels almost compositionally correct, like someone planned it but nature finished the job. The private jetty juts out directly from the land, giving the property its defining feature: immediate, unmediated access to the river for swimming, rowing, fishing, or just sitting with your feet dangling and watching pike move through the shallows. Inside, the main cottage runs to 60 square metres, which is compact but genuinely liveable. The layout is sensible—a well-equipped kitchen that opens toward the dining area, comfortable social spaces, two bedrooms with enough room for a family or two couples travelling together. There's a fireplace in good s ... click here to read more

Main house and garden view

Stand on the plot at Gryttjom Norra Bullerbacken on a June morning and you'll hear almost nothing — a wood pigeon somewhere in the birches, a distant tractor, wind moving through long grass. That's the deal here. Quiet of the kind that's genuinely hard to find in Europe for under thirty thousand euros. This is a one-bedroom country cottage sitting on a 1,025-square-meter plot in Gryttjom Norra Bullerbacken, a rural hamlet just outside Österbybruk in Östhammars municipality, Uppsala County. The price reflects the property's condition honestly: it needs work. Real work. Electricity, water, and sewage connections are not currently in place, and the cottage itself carries the wear of its years. But the bones are there, the land is generous, and for a certain kind of buyer — the one who's been scrolling listings for months looking for a blank slate in the Swedish countryside — this is exactly what that search has been building toward. Österbybruk itself is one of those Swedish towns that doesn't shout about its history but rewards those who look. The old ironworks at its center, Österbybruks bruk, dates to the 16th century and is one of the best-preserved ironworks estates in the country. The manor house and its grounds host summer concerts and cultural events that draw people from Uppsala and Stockholm — not the huge festival crowds, but the kind of gathering where you end up talking to the same people for three evenings in a row. The weekly market in summer brings local producers: cloudberry jam, smoked perch from Lake Tämnaren, freshly dug new potatoes that actually taste like something. Lake Tämnaren sits about fifteen kilometers west and is one of Uppland's most ecologically rich lakes — flat, wide, surrounded by reed ... click here to read more
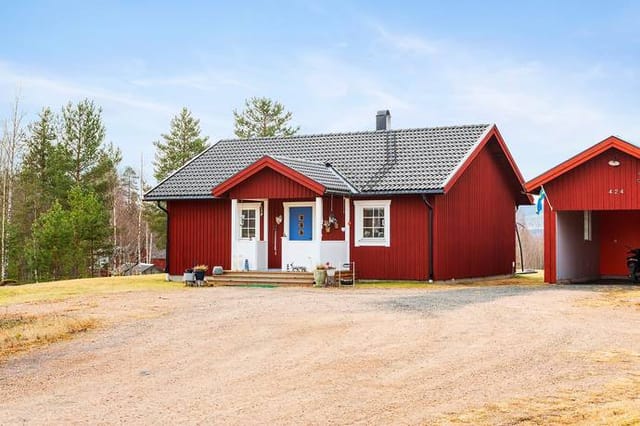
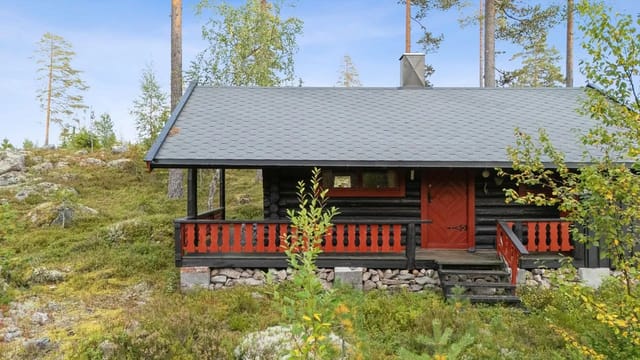
Exterior view of the cottage and plot

On a still July morning in Grillby, the air smells of pine resin and cut grass. A woodpecker hammers at the birch tree near the old pergola. You're standing in 2,660 square meters of your own Swedish countryside, coffee in hand, and the nearest neighbor is far enough away that you can hear the silence. That's not a marketing line — it's Tuesday here. Boglösa Blacksta 12 is a 1929-built Swedish summer cottage sitting on a generous rural plot in Enköping Municipality, about 80 kilometers west of Stockholm and 40 kilometers from Uppsala. Two bedrooms, 51 square meters of living space, a separate guest cottage, a root cellar, an old pergola, and that enormous garden that immediately starts plotting what it could become. The property is priced at €59,500 and sold in good condition with a disclaimer clause, which is standard practice in Sweden for older rural properties — it simply means the buyer takes ownership of the property as-is, and surveys are conducted before signing. For international buyers, this is a well-worn process with good legal protections in place. Let's be honest about what this place is. It's not a turnkey holiday villa. The interiors are older standard — think original 1920s construction bones, the kind of craftsmanship that doesn't exist anymore, buried under layers of wallpaper and time. The guest cottage needs work. So do some of the outbuildings. But that's precisely why the price is what it is, and why the right buyer — someone who sees past the surface and has a plan — will find serious value here. Swedish country cottages with this much land, this close to major cities, at this price point are increasingly rare. People from Stockholm and Uppsala have been snapping them up for decades precisely be ... click here to read more

Exterior view of the main house and garden

Early July morning: you pull open the kitchen window and the smell hits you first — cut grass, pine resin, and something faintly mineral from Västlandasjön just down the path. The lake is maybe a four-minute walk. You could be in the water before the coffee finishes brewing. This is what Lövsångarstigen 3 feels like on a Tuesday morning, and it's the kind of thing you stop taking for granted roughly never. Sundänge sits in the quiet outer orbit of Köping, the kind of Swedish countryside community that locals quietly love and rarely advertise. The plot at number 3 is a generous 1,278 square metres — big enough that you genuinely have to decide what to do with it. Most of the year, the answer involves a garden chair, direct sun, and very little ambition. In spring, it's all hands on deck for the kitchen garden, where the soil is deep and the growing season in Västmanland runs longer than most outsiders expect. The main house dates to 1967 and carries that straightforward, no-nonsense Swedish summer cottage character that architects have been trying to replicate ever since. At 35 square metres, it's honest about what it is: one well-proportioned open-plan room where the kitchen flows into the living space, and large windows that frame the garden like a painting you never tire of. A sofa bed means you're not wasting space on a dedicated bedroom when the room earns its keep as the gathering spot for everything else. The bathroom is compact, practical, and fitted with a shower — exactly what you need after a morning swim in Västlandasjön and nothing more. What takes this property beyond a classic Swedish stuga is the infrastructure behind the scenes. A modern air-source heat pump means you're not rationing the thermostat in ... click here to read more

Front view of Lövsångarstigen 3

Picture this: a Saturday morning in late June, the kind where the Swedish sun has been up since four, and you're sitting on a wide timber terrace with a mug of coffee going cold because you keep stopping to watch a pair of wagtails dart across the lawn. The garden stretches out in front of you — 1,386 square metres of it — and the only sound is the wind moving through the birch trees along the property's edge. This is Danielsvägen 16 in Gropvik, a genuine little Swedish sommarstuga that doesn't try to be anything other than exactly what it is. The house sits at the very top of a quiet residential lane, which matters more than it sounds. There's almost no through traffic. Neighbours exist, but you don't feel them. It's the kind of street where kids still play in the road and everyone knows which bicycle belongs to which house. Built in 1965 and maintained in good condition, the cottage covers 45 square metres inside — compact, yes, but thought through. The living room pulls you in immediately. Exposed ceiling beams run the length of the room, and an open fireplace anchors one wall. Come September, when the evenings start to bite, that fireplace earns its place. The warmth it throws is the soft, specific kind you only get from wood, not radiators. The kitchen sits adjacent, practical and connected, opening naturally toward the rear terrace — which is where you'll spend most of your time from Midsommar through to the August crayfish parties. That terrace. It's large enough for a proper dining table plus a set of loungers, and it catches the afternoon light at an angle that makes every meal feel like it was planned that way. There's a bedroom and a shower room rounding out the interior — everything you actually need, noth ... click here to read more

Front view of the holiday home

Step outside on a July morning and you can already smell the salt before you see the water. From the elevated plot at Norra Starrkärr 215, the Swedish west coast spreads out below you — granite outcrops, pine ridges, and somewhere beyond the tree line, the glittering edge of the Bohuslän archipelago. The ferry horn from the Orust crossing drifts up on the breeze. That crossing is three minutes away by car. The sea itself is 500 meters down the path. This is a small place in the best possible sense. Twenty square meters, built in 1940, the kind of compact Swedish summer cabin that generations of families have used as a launchpad for long days rather than a place to stay indoors. A single-room layout with space for sleeping, a kitchenette, and a sitting area where the large windows do most of the heavy lifting — framing a view that a much grander property would envy. It's move-in ready and genuinely functional as a vacation home right now, today, without a renovation project standing between you and your first summer on the west coast. But what gives this particular plot its edge isn't the cabin. It's the building permit already in place for an additional house of approximately 59 square meters. That's rare. Planning permissions along the Swedish west coast, especially within reach of the water, have become harder to secure as coastal protection regulations have tightened over the years. Someone has already done that work here. You're buying a 20-square-meter retreat with an 849-square-meter plot and a legal pathway to build something substantially larger — whether that means a proper year-round home, a second cabin for family or rental guests, or a studio workshop beside the original cottage. The infrastructure is alre ... click here to read more

Exterior view of the holiday home and garden

Picture this: a Saturday morning in late June, the Swedish sun already high at seven o'clock, coffee steam rising from your mug as you step out onto the covered terrace at Myssinge 264. The birch trees are doing that thing they do in midsummer — trembling slightly in a breeze you can't quite feel yet. No traffic. No neighbors in earshot. Just the low drone of bumblebees working through whatever's flowering in the garden and the faint knock of a woodpecker somewhere in the tree line. This is what you bought it for. Set on an elevated plot of 2,359 square metres outside Alunda in Uppsala County, this one-bedroom country home is the kind of property that doesn't come up often. Compact without feeling small, practical without being clinical, and surrounded by the sort of quiet that you genuinely cannot manufacture. It's a holiday home and second residence in rural Sweden that earns its keep across every season, not just August. The main house runs to 53 square metres — a figure that sounds modest until you're inside and realize how intelligently the space flows. The kitchen and living room open into each other, which means cooking isn't a solitary activity here. Whoever's at the stove is part of the conversation. The fireplace anchors the room; on a grey October afternoon when the leaves outside have turned amber and the temperature's dropped, lighting it takes roughly three minutes and changes the entire atmosphere of the place. Swedes have a word for that specific coziness — you'll start using it unironically within your first winter visit. The bedroom is genuinely spacious for the size of the house, built around a double bed with storage that doesn't feel like an afterthought. The bathroom features a Separett compostin ... click here to read more

Front view of the holiday home

Step outside on a Saturday morning in late August, coffee in hand, and count the apple trees from the balcony. Six of them. The meadow below has gone gold overnight, and somewhere just past the woodshed, a blackbird is making an unreasonable amount of noise. This is Slottsstigen 13 — a solid 1906 country home on a 3,170 square meter plot in Zinkgruvan, central Sweden, and it's the kind of place that makes you stop checking your phone. Zinkgruvan is a small, quiet village in Askersunds kommun, historically built around its silver and zinc mining industry — you can still visit the old mine. But what draws people here now is simpler: forests that go on for miles, lakes within cycling distance, and a pace of life that feels genuinely disconnected from everything. This is rural Sweden at its most unfiltered. No tourist crowds, no boutique hotel prices. Just pine trees, clean air, and neighbours who wave. The house itself sits on a leasehold plot and spreads across 105 square meters of living space across three floors, including a basement. The bones are good — built in an era when timber was thick and craftsmanship wasn't rushed. Walking through the front porch into the hallway, a wood-burning stove greets you. In October, when the birches outside have gone fully yellow and the temperature drops fast after sunset, that stove earns its place. The hallway is furnished and leads you naturally into the rest of the ground floor. The kitchen faces two directions, which matters more than it sounds — cross-light makes cooking feel less like a chore and more like an event. The wooden cabinet fronts give it a farmhouse quality without being precious about it. Practically speaking, it's fully equipped: dishwasher, integrated oven, fr ... click here to read more

Front view of the house

Step outside on a July morning and the air smells of pine resin and cold water. Malmesjaure lake sits maybe thirty meters away, its surface completely still before the wind picks up, reflecting a sky so blue it almost looks artificial. No engine noise. No notifications. Just the occasional call of a black-throated diver cutting across the silence. This is what you're buying at Sandudden 5 — not just a cabin, but a specific quality of quiet that most people in Europe have completely forgotten exists. The cabin itself was built in 1996 and sits on a generous 2,500 square metre plot on the Sandudden peninsula reaching into Malmesjaure. Twenty square metres inside, which sounds small until you're actually there. The open-plan interior folds kitchen, dining, sleeping, and living into one room — the kind of layout that forces you to slow down, to be present in the same space as the people you came with. A wood-burning stove anchors the room. Light it on an October evening when the first frost has hardened the ground outside and the warmth it throws feels earned in a way that central heating simply can't replicate. No electricity. No running water. No sewage connection. That's not a caveat — it's the whole point. The cabin operates entirely off-grid, which in practice means candles and a head torch, water carried from the lake or a local source, and a privy outhouse that Scandinavians have been using perfectly successfully for centuries. For buyers who've owned conventional holiday properties before, this might sound like a step backward. It isn't. It's a different philosophy of rest entirely. The absence of infrastructure is what keeps this corner of Norrbotten County exactly as it is — untouched, uncrowded, and genuinely re ... click here to read more

Exterior view of the cabin and surrounding nature

Early on a Saturday morning at Pålsundet 13, the only sounds are water lapping against the shared jetty and the occasional creak of a rowing boat shifting in the current. Stockholm feels very far away. It's actually 45 minutes by car. That contrast — the immediacy of real Swedish island life against the backdrop of a capital city just down the E4 — is what makes this place unusual. Mörkö isn't a resort. It's a working island with grazing cattle, gravel roads flanked by wildflowers in June, and a cultural landscape that locals have been quietly protecting for generations. Buying a holiday home here means buying into something genuine, not a sanitised version of rural Scandinavia. The property sits on Pålsundet, the strait that separates Mörkö from the mainland to the west. From the large windows of the living and dining area, the water is always in frame — the light shifting from silver-grey in April to a warm copper at midsummer sunset. You won't get bored of the view. It changes by the hour. The main house covers 65 square metres across three bedrooms, a practical kitchen, and that light-filled living space. The layout is efficient in the way that Swedish country homes often are — nothing wasted, everything considered. Three bedrooms means the house works for a family, a couple with regular guests, or two friends splitting a purchase. The kitchen is equipped with stove, oven, and refrigerator, and there's generous storage throughout, which matters when you're planning stays of more than a long weekend. The 1,500 square metre plot gives the house room to breathe, with mature trees and natural vegetation that means you're not looking directly into a neighbour's kitchen. But it's the outbuildings that really make this ... click here to read more

Main house with water view

Step outside on a July morning at Tappäla 148 and you'll hear almost nothing. Maybe a wood pigeon somewhere in the birch canopy. Maybe the soft knock of a fishing boat out on Viksjön. That's the whole point of this place — and once you've stood on that sun-warm patio with a mug of coffee, the silence doing its work, you'll understand why properties like this in Härnösand Municipality disappear fast. This is a genuine Swedish countryside holiday home. Built in 1954, 35 square metres of living space plus 15 square metres of auxiliary area, sitting on a plot of 2,788 square metres that feels far more generous than any number can convey. Mature birch and pine give the garden real structure, with open grassy clearings between them where the afternoon light falls long and golden in midsummer. The main rooms are compact and honest — two spaces that have been doing their job for decades, filled with natural light from windows that frame the surrounding greenery like living artwork. The home is sold fully furnished, so your first visit as owner can, practically speaking, also be your first night's sleep there. There's an extension already started on the property, creating a genuine opportunity to add a bathroom and expand the footprint on your own schedule and terms. Right now the setup is classic Swedish sommarstuga: an outdoor toilet, a summer water supply drawn from a dug well on the plot. It's seasonal living done the traditional way, which for many buyers is exactly the appeal. A disclaimer clause is included in the sale — standard practice here, and worth discussing with your legal adviser before completing. The patio is south-facing enough to collect heat through most of the day, and it's big. Barbecue evenings stretch ... click here to read more

Front view of the holiday home and garden

Step off the gravel path at Fallvägen 17 on a late June evening and the first thing you notice is the silence. Not the absence of sound — there are birches rustling, a woodpecker somewhere in the treeline, the faint creak of the old wooden porch — but the particular Swedish silence that people who've only ever lived in cities don't quite believe exists until they're standing in it. This is Fallet, a quiet pocket of Gävle municipality about thirty minutes from the city by car, and it has the kind of unhurried quality that you feel immediately in your shoulders. The house itself is a 1964 fritidshus — a classic Swedish countryside holiday home — timber-framed and compact at 38 square meters, the kind of scale that forces you to live simply and actually like it. The living room is paneled in wood, floors underfoot are wooden too, worn smooth in the way that only decades of use can manage. A wood-burning stove anchors the space. On a grey November afternoon, that stove running and a pot of something on the kitchenette, the interior feels genuinely warm rather than performatively cozy. One bedroom. One bathroom with a shower and a composting mulltoa — practical, low-maintenance, and very much in keeping with how Swedes have been using these places for generations. What makes this property more than just a starter cabin is the plot and what's on it. The 1,162 square meters of land is flat and open, bordered by trees that give privacy without closing things in. There's a garage with an attached carport, two additional outbuildings, one of which houses a proper Swedish bastu sauna and an outdoor dass, and another that holds a glassed-in uterum — a sunroom where you can sit with coffee and watch the garden while rain taps at th ... click here to read more

Exterior view of Fallvägen 17

Step off the gravel path and onto the porch at Öster Bännbäck 123 on a July morning, and the first thing you notice is the silence. Not the absence of sound — birdsong carries from the treeline, and somewhere just beyond the meadow the river moves — but the absence of noise. The kind of quiet that city dwellers spend years chasing and rarely find. Möklinta sits in the heart of Västmanland, a county that most international visitors fly straight over on their way to Stockholm. Their loss. This is the Sweden that Swedes actually escape to: dense birch and pine forests, mirror-still lakes, wildflower meadows that turn electric yellow in late spring. The village itself is small — a church, a few farms, a handful of roads — and that is precisely the point. The property at Öster Bännbäck 123 sits on 2,524 square metres of natural plot, the kind of land that doesn't demand much from you. No manicured hedges, no pressure to maintain a showpiece garden. Open grass rolls into mature trees at the edges, giving the whole place a sense of having grown here naturally, which in many ways it has. The main house dates to 1966 and covers 37 square metres of indoor living space — compact, yes, but thoughtfully arranged so that nothing feels squeezed. There's a living room and a bedroom, and the layout means you're never far from a window and the light that pours through it. That living room earns its keep. An air-to-air heat pump keeps things comfortable across every season, and an open fireplace fitted with an insert means that on a wet October evening, you can have a real fire burning within minutes. Both of these things matter in Västmanland, where summers are warm and bright but winters arrive properly, with snow settling thick acros ... click here to read more

Front view of the holiday home

Properties nearby

Nestled in the heart of Sweden's Värmland region, Mattila 68 offers a unique opportunity to own a slice of Nordic paradise. Imagine waking up to the crisp, invigorating air of the Swedish wilderness, where the gentle rustle of leaves and the distant call of birds are your morning symphony. This is not just a property; it's a gateway to a lifestyle steeped in nature, tranquility, and adventure. ### A Day in the Life at Mattila 68 As the sun peeks over the horizon, casting a golden hue over the serene Svarttjärnen lake, you step onto your expansive terrace, coffee in hand. The panoramic views from your elevated plateau are nothing short of mesmerizing, offering a daily reminder of the beauty that surrounds you. In winter, the landscape transforms into a snowy wonderland. The meticulously groomed cross-country ski trails, stretching over 70 kilometers, are just a stone's throw from your doorstep. Strap on your skis and glide through the pristine snow, the crisp air invigorating your senses. After a day of adventure, retreat to your cozy cabin, where the warmth of the wood-burning stove and the soothing heat of your private sauna await. ### Embrace the Seasons Spring and summer bring a different kind of magic. The forests come alive with vibrant greens, and the trails beckon hikers and nature lovers. Spend your days exploring the lush landscapes, picking berries, or simply basking in the sun on your terrace. The nearby Multtjärn lake offers opportunities for swimming and fishing, adding to the myriad of outdoor activities at your disposal. Autumn paints the region in rich hues of red and gold, a perfect backdrop for leisurely walks and mushroom foraging. The changing seasons ensure that life at Mattila 68 is never dul ... click here to read more

Exterior view of Mattila 68

Picture yourself waking to the sound of birdsong filtering through pine forests, the morning mist rising off Viggan lake just 800 meters from your doorstep. This is life at Viggen 4, where the Swedish countryside unfolds in every direction, offering a genuine escape into Värmland's unspoiled natural landscape. Here in Östmark, you're not just buying a property—you're securing access to a lifestyle defined by seasonal rhythms, outdoor adventure, and the profound tranquility that only rural Scandinavia can provide. This country home sits on an impressive 1,460 square meters of land, a private sanctuary wrapped in mature trees and native vegetation. The plot alone tells a story of possibility: space for vegetable gardens that thrive in Sweden's long summer daylight, room for outdoor dining under midnight sun evenings, areas where children can build forest hideaways, and quiet corners perfect for morning coffee while watching wildlife emerge from the surrounding woodlands. The property boundaries feel less like limits and more like thresholds to the greater wilderness beyond, where Värmland's forests stretch endlessly across rolling terrain. The single-bedroom configuration makes this an ideal vacation home for couples seeking weekend escapes, remote workers craving seasonal retreats, or families wanting an affordable second home where simplicity becomes luxury. Large windows frame views of your private grounds, flooding interior spaces with the quality of light that defines Nordic living—soft and golden in summer, crystalline and brief in winter. The good condition of the structure means you can move in and enjoy immediately while planning any personal touches over time. Viggan lake, less than a ten-minute walk away, bec ... click here to read more

Exterior view of Viggen 4

Nestled serenely in the heart of the Swedish countryside, Arnsjön 27 in Östmark beckons those looking to embrace the tranquility and peace of country living. This quaint country home, built in 1909, is set on a vast 4,141 square meter plot and whispers tales of a bygone era, waiting for a touch of modernity to bring its story back to life. A perfect prospect for individuals with a keen eye for potential, this property is a wonderful canvas for creating your dream escape in one of Sweden's picturesque locales. With its well-preserved historical elements, here is a home where your personal vision can thrive. This delightful home spreads across one and a half floors plus a basement, all within a compact yet cozy 91 square meters. While modest in size, the home compensates with its unique character and a compelling opportunity to creatively renovate its space to your taste. With three bedrooms, this house offers ample room for those who might envision this as either a holiday home or perhaps, a new start at a slower pace. The location is ideal for those seeking respite from the hustle and bustle of city life. Östmark, situated in the charming Torsby municipality, offers a climatic embrace with mild summers and cold, snowy winters that promise magical, picturesque landscapes year-round. Whether it's summer strolls along the nearby lake, Arnsjön, just 300 meters away, or winter evenings cozying up indoors, the setting is perfect for those who love nature and the simple life. Amenities in the surrounding area provide enough of everything you need to feel comfortable in your slice of country living. Although Östmark offers a slower pace, it's connected enough to maintain ease and comfort for its residents. For those keen on ... click here to read more

3 room vacation home at Arnsjön 27 Östmark Torsby kommun

Nestled in the heart of Grue Finnskog, this delightful chalet at Kirkesjøvegen 566 offers a unique opportunity to immerse yourself in the serene beauty of Norway's lush landscapes. With its prime location near a tranquil lake, this property is a haven for those seeking a peaceful retreat or an adventurous outdoor lifestyle. Imagine waking up to the gentle rustle of leaves and the distant call of birds, as sunlight filters through the towering trees surrounding your cozy chalet. This is life in Grue Finnskog, a region celebrated for its pristine nature, abundant wildlife, and rich cultural heritage. Whether you're an expat looking for a slice of Norwegian paradise or an overseas buyer seeking a unique investment, this property promises a lifestyle like no other. A Glimpse into Chalet Living Built in 1981, the chalet exudes a warm, inviting atmosphere with its traditional Norwegian log construction. The living area is designed for comfort and functionality, featuring a high ceiling that creates an airy, spacious feel. Large windows flood the interior with natural light, offering stunning views of the surrounding landscape. The centerpiece of the living room is a robust fireplace, perfect for cozying up during the colder months. The kitchen, though compact, is practical and well-equipped with a two-burner propane stove and a propane refrigerator. It's a space where you can whip up hearty meals while enjoying the serene views outside. Above the living room, a loft area provides generous storage space, ideal for personal belongings or additional sleeping arrangements. Outdoor Living at Its Best Step outside onto the large, covered terrace adjacent to the living room. This outdoor space is perfect for relaxing, entertain ... click here to read more

Charming and beautiful cabin in Finnskogen

Welcome to a unique opportunity to own a delightful cabin retreat nestled in the picturesque landscapes of Grue Finnskog. Located at Rotnemovegen 1530, this inviting cabin presents itself as an ideal getaway for those seeking a peaceful escape in the Norwegian countryside. As a busy real estate professional working with clients globally, I want to share the many reasons why this property may be the perfect fit for you or your family. Set in the serene environment of Finnskogen, this cabin stands as a beacon of tranquility. Enveloped by vast forests and accessible through Fv 380, it promises a refreshing retreat while also being conveniently situated near local necessities. For those who appreciate being close yet far enough from the urban hustle, you're just 40 km from Kirkenær and a comfortable drive from Kongsvinger and Oslo. The cabin, with its 95 square meters, offers a cozy lifestyle without compromising on comfort. It houses a bedroom, a bathroom, a kitchen-living room combo, and two additional loft spaces — perfect for storage or perhaps a creative nook. The presence of large, wide windows ensures the inside of the cabin is bathed in natural light, crafting a warm and welcoming ambiance. With a good wood stove in the living area, the property provides all the essential esthetics for those chilly Nordic nights, ensuring coziness and warmth are always at your fingertips. Here's a quick glance at the cabin's features: - 1 Bedroom - 1 Bathroom - 2 Lofts - 95 sqm living area - Wood stove - West-facing 13 sqm terrace - Road access and on-plot parking - Situated on a natural plot with good sun conditions Living in Grue Finnskog is an experience that is as enriching as it is relaxing. The area is a haven for outdoor ... click here to read more

Welcome to Rotnemovegen 1530!

Step outside on a July morning and the air smells of pine resin and wet grass, the kind of clean that cities never quite manage. The garden at Fensbol stretches out ahead of you — 1,600 square meters of open lawn, mature trees throwing long shadows across the ground — and somewhere down the gravel road a woodpecker is going at an old birch. This is what a Swedish summer holiday actually feels like, and this 1909 country home puts you right in the middle of it. Built when craftsmen took their time, the house carries that era quietly. The timber frame, the proportions of the windows, the way the structure sits low and solid against the landscape — none of it shouts for attention, and that's exactly the point. At 92 square meters of living space, the home is compact without feeling cramped. Three bedrooms mean you can bring the whole family or leave one room for a standing desk and a view of the tree line. A living room, a functional kitchen with that particular worn-in warmth you can't recreate with a renovation, and a shower bathroom. It's honest space. Nothing pretentious, nothing wasted. The kitchen is worth a moment. Yes, it carries an older standard — but older here means deep windowsills wide enough to rest a coffee cup, timber joinery that hasn't been laminated into submission, and a general feeling that food cooked here will taste better. Plenty of buyers will want to update it over time, and the bones make that easy. Or don't touch it. The rustic character holds up fine. Fensbol itself is a small settlement sitting about 10 kilometers north of Torsby along Route 239, the kind of road that rolls through forest clearings and past mirrored lakes you'll want to stop and photograph. Torsby is the main town in northe ... click here to read more

Front view of Fensbol 1 country home

Nestled in the heart of Sweden's picturesque Branäs, Orren 4 is more than just a chalet; it's a gateway to a world of winter wonder and summer serenity. This exquisite timber lodge, located in Torsby kommun, offers a unique blend of rustic charm and modern comfort, making it an ideal second home for those seeking a retreat in the heart of nature. Imagine waking up to the gentle hush of snow falling outside your window, the crisp mountain air invigorating your senses. Orren 4, with its prime ski-in/ski-out location, places you just 50 meters from the nearest piste and a short 300-meter glide to the lift. This proximity to the slopes ensures that your days can be filled with exhilarating ski adventures, while your evenings are reserved for cozy relaxation by the fireplace. A Chalet Designed for Comfort and Togetherness Spanning 135 square meters, this chalet comfortably accommodates up to 12 guests across three beautifully appointed bedrooms. The open-plan living area, with its large windows, invites the outside in, offering breathtaking views of the surrounding mountains. Whether you're gathered around the fireplace for a game night or enjoying a meal prepared in the fully equipped modern kitchen, Orren 4 is designed to foster connection and create lasting memories. Year-Round Appeal While Branäs is renowned for its winter sports, the area transforms into a lush paradise during the warmer months. The surrounding Värmland region offers a plethora of outdoor activities, from hiking and cycling to exploring the rich flora and fauna. The chalet's geothermal heating ensures a comfortable stay, no matter the season, making it a versatile holiday home. A Vibrant Community and Rich Local Culture Branäs is not just a ski re ... click here to read more

Orren 4 Branäs – Exterior view

Nestled amidst the snow-kissed landscapes of Branäs in Torsby kommun, this spacious villa at Mården 58 presents a truly unique opportunity for buyers keen on embracing the tranquil life of a Winter Wonderland. Located at the heart of Branäs, this property accordions five generous bedrooms into a compact 65 sq meters, offering a cozy warmth that makes it feel like home the moment you step through the door. Perfectly poised for families or those yearning for a wintry retreat, this home effortlessly balances comfort with practicality, and more importantly, is ready for you to move in and start your next chapter. The allure of Branäs isn't just in its skiing, though the slopes here are indeed fantastic. Immersed in the area is an environment designed for family-friendly fun, with abundant activities and amenities within easy reach to keep every member of the household entertained. Branäs is the kind of place that celebrates the seasons. In winter, the vibrant village comes alive with opportunities to ski, sled, and sip on hot cocoa as the snow falls gently around you. The slopes around here can satisfy everyone from excited toddlers to seasoned skiers. When the world thaws, the natural beauty of Torsby kommun transforms—hiking trails and biking paths emerge, revealing an equally enchanting landscape to explore under the mild and inviting summer sun. The villa itself, retaining a hint of rustic appeal juxtaposed with updates that cleverly enhance its functionality and efficiency, sits quietly, reflecting the serene lifestyle it promises. Stroll across those beautiful wooden floors laid in 2019, and you'll appreciate the seamless design that connects each room. With five bedrooms at your disposal, find comfort in knowing th ... click here to read more

5-room Winterized Holiday Home in Branäs

Welcome to your potential new home nestled in the picturesque and serene Mården area of Branäs, Torsby. This charming country home offers a perfect blend of comfort and opportunity for those looking to immerse themselves in the tranquility of the Swedish countryside. Situated just a short 450-meter stroll from the nearest gondola lift, access to outdoor adventures is practically at your doorstep. This cozy cabin spans 65 square meters and presents a well-thought-out layout, ideal for both relaxation and social gatherings. The warm and inviting atmosphere is bolstered by an open floor plan that seamlessly connects the kitchen to the living area, fostering a communal and welcoming space. Within this home, you’ll find four bedrooms, smartly allocated with two on the entrance floor and two additional rooms in a delightful loft space, which can also serve as additional living areas, catering to both privacy and functionality. For those who relish relaxation and rejuvenation, the cabin features a shower room accompanied by a built-in sauna, inviting you to unwind after a day exploring the slopes or the surrounding nature. Practical amenities continue with a separate toilet, adding to the ease of living and convenience for a family or group. The property, included with furniture and inventory, is a great choice for those looking to make a smooth transition to country living without the hassle of furnishing a home from scratch. The home is in good condition; however, it offers ample opportunity for personal touches and enhancements to truly make it your own. Property Features - 4 bedrooms - Open plan living and dining area - Furnished - Sauna - 450 meters to gondola lift - Serene location surrounded by natural beauty Living ... click here to read more

4 room vacation home at Mården 64 Branäs Torsby municipality

Nestled amidst the majestic mountains of Sweden lies a cozy retreat that offers not just a home, but a complete lifestyle experience. This charming chalet, located at Beaver 23 in Branäs, Torsby Municipality, presents the perfect blend of comfort and convenience for those seeking an escape to the great outdoors. This delightful chalet has been thoughtfully updated over time, with significant renovations that have preserved its character while introducing modern functionality. Every corner of this 51 square meter property reflects careful planning and a love for the mountain lifestyle. The paneling has been repainted in calming hues, while lodge-style flooring evokes a sense of warmth and solidity underfoot. The kitchen area has been ingeniously reimagined to suit both culinary adventures and everyday living, making it an inviting space for gathering and meal preparation. The bathroom received a complete facelift in 2020 and now showcases sleek gray tones, modern fixtures, and the practical addition of a washing machine. Adjustments to the sauna have breathed new life into this relaxing space, with refreshed wood paneling and an upgraded glass door creating a more open and inviting atmosphere. One of the key highlights of this property is its conveniently extended entrance. This thoughtful upgrade is less common in the area, but serves as a functional space for storing ski clothes, boots, and gear. Underfoot heating and a drying cabinet add an extra layer of comfort, especially after returning from a day skiing down the slopes. Speaking of which, the chalet’s location offers a genuine ski-in/ski-out experience. Imagine stepping onto your skis right from the front door; it’s a skier’s dream come true. Two separate ski ... click here to read more

3 room vacation home at Beaver 23 Branäs Torsby municipality

Discover a slice of serene rural life in the captivating countryside home at Åshagen 24, Torsby. This engaging 1½-story cottage offers a delightful retreat for those looking to escape the busy pace of life and immerse themselves in nature’s grace. Situated in the picturesque Åshagen, the property stands as a testament to the tranquility that the Swedish countryside provides. Encompassing 3,410 square meters, this property has a story to tell, with the Åshagen stream weaving its way through lush grounds—an invitation to the green thumbs among us to indulge in gardening and nature. There's no shortage of space to cultivate your own little Eden or simply enjoy a book by the soothing stream. Originally built in the 1920s, the main home spreads its charm across 85 square meters, with its ground floor hosting a rustic kitchen, living room, and dining room, all warmed by multiple fireplaces—particularly welcoming as the leaves start to change. The upper floor reveals two cozy bedrooms, ideal as a restful corner after a day exploring the wild beauty that surrounds. Accompanying the main house, a snug guest cottage awaits, making it an excellent place for visitors or a potential studio space. The property is completed by an outbuilding that provides additional storage and a quaint outdoor toilet—offering visitors a taste of simple yet satisfying country life. ### Property Features: - 1½-story cottage - 85 sqm (approx.) - 2 bedrooms - Living room - Dining room - Kitchen - Multiple fireplaces fully approved - Guest cottage (furnished) - Outbuilding with storage - Outdoor toilet - Year-round accessibility - Private Åshagen stream - Close to Torsby town The local area of Torsby offers an enchanting opportunity to embrace outdoor ... click here to read more

4 room vacation home at Åshagen 24 Torsby Torsby municipality

Nestled in the heart of Oleby, within the tranquil confines of Torsby Municipality, lies an inviting single-story villa poised to offer you a harmonious blend of contemporary living and the untouched splendor of nature. Positioned at Oleby 424, this home presents a perfect opportunity for both young families and those seeking to bask in serene retirement years. Allow me to walk you through this delightful abode. Built in 2010, this home illustrates the thoughtful design of modern construction while blending in well with its natural surroundings. It’s a cozy retreat, offering just the right amount of space at 80 square meters, making it easily manageable. This makes household upkeep a breeze, leaving you with more time to enjoy your surroundings or entertain your loved ones. Upon arrival, the first thing you’ll notice is the property’s strategic elevation—set upon a flat lot, providing uninterrupted views of the verdant landscape that stretches far and wide. The large plot offers an ample parking area and includes a detached garage/carport. Not only does this provide shelter for your vehicle, but it also comes with an insulated storage room—perfect for use as a versatile space for guests or a hobby area. Step inside, and you are greeted by the warmth of a soapstone fireplace. Imagine the coziness it brings on chill Swedish evenings. Coupled with solar panels and an efficient heat pump, this home provides an energy-efficient environment, which suits the eco-conscious lifestyle many of us seek today. Let's not forget the sauna—a typical Swedish luxury—offering the perfect remedy after a day of hiking or golfing. The open layout features a spacious living area bathed in natural light, thanks to large windows that also of ... click here to read more

3-room vacation home in Oleby 424, Oleby, Torsby Municipality

Nestled in the heart of the enchanting Finnskogen forest, this rustic log cabin at Gombalambvegen 184 offers a unique opportunity to own a slice of Norwegian wilderness. Perfectly suited for those seeking a second home or a vacation retreat, this property promises a serene escape from the hustle and bustle of everyday life. Imagine waking up to the gentle rustle of leaves and the crisp, fresh air of the Norwegian countryside. This cabin, with its traditional log construction, is a testament to timeless craftsmanship and offers a cozy haven for nature lovers and adventurers alike. A Cozy Cabin Experience Built in 1980, the cabin's design reflects a harmonious blend of simplicity and functionality. With a compact yet efficient 28 square meters of living space, it offers: - Two charming bedrooms: Perfect for a restful night's sleep after a day of exploration. - Open-plan living and kitchen area: Featuring a high ceiling and traditional wooden paneling, creating a warm and inviting atmosphere. - Central brick fireplace and wood-burning stove: Ensuring warmth and coziness during chilly evenings. - Open loft space: Providing additional storage, making the most of the cabin's footprint. Embrace the Off-Grid Lifestyle This cabin is a haven for those who appreciate a simpler, more mindful way of living. With no installed electricity, water, or sewage systems, it encourages a return to basics, fostering a deeper connection with nature. - Composting toilet (mulldo): With an external emptying hatch for convenience. - Well-insulated root cellar: Ideal for storing food and supplies. - Natural ventilation: Ensured by air vents between the bedrooms and loft. Outdoor Living at Its Best The property is set on a generous 1,034 ... click here to read more

A charming leisure property built with a reconstructed log frame from 1979.

In the heart of Sweden, nestled just outside the quaint town of Torsby, is a charming farmhouse that awaits your arrival. Located at Oleby 480, this property is the epitome of serene country living, offering not just a warm home but also endless opportunities for those looking to own a piece of rustic paradise. Whether you’re an expat seeking a tranquil retreat or a foreign buyer dreaming of your own horse farm, this place might just be the gem you’ve been searching for. With a price tag of 56,923, this is truly a rare find in today's market. Set amidst a picturesque, rural setting, this farmhouse is in great condition, having recently undergone renovations to make it more inviting and comfortable. It’s a good fit for those who want the essence of farm life wrapped in modern conveniences. Spanning a generous 180 square meters, this home integrates traditional charm with contemporary design, welcoming you to move right in without any immediate need for repairs or enhancements. Here’s a glimpse into the layout and features of this appealing farmhouse: - 3 spacious bedrooms for family living - 2 well-appointed bathrooms, including a fully tiled shower room - Master bedroom with an adaptable space for a children's room or walk-in closet - Inviting country kitchen from Balingslöv - Expansive living room with a soapstone stove for cozy evenings - Office space that could double as a hobby room - 1½ floors, optimizing comfort and space In addition to the main house, the property also comprises an extensive suite of amenities that would pique the interest of any aspiring agrarian or business owner: - Newly built machine hall with cutting-edge facilities - Workshop building, perfect for hands-on projects - Stable with 4 spacio ... click here to read more

5 rooms Farm without agriculture at Oleby 480 Torsby Torsby municipality

Welcome warmly to your potential new abode at Björnåsvägen 5 in Ambjörby, where the delicate balance of countryside serenity and vibrant local culture awaits. Set in the embrace of Sweden's picturesque landscape, this delightful country home, a true gem of rustic charm and modern comforts, is an enticing prospect for overseas buyers, particularly expats yearning for a harmonious Swedish lifestyle. Now, let's chat a bit about the location, the vibes, and the surroundings. Ambjörby is a quaint locale known for its friendly community and rich Swedish traditions. Nature lovers would particularly enjoy the area, as it’s a haven of lush forests and gentle hills, offering plenty of outdoor adventures. The climate is a quintessential Scandinavian mix—with chilly, white winters perfect for cozying up by the fire, and mild, pleasant summers that ignite the landscapes with vivid greens and the sweet scent of blooming flora. Here, life moves at a calm pace, providing a refuge from the hustle and bustle of city life, yet still offering the essential amenities and conveniences. Let's weave a story about this home itself. You enter the property and immediately feel the warm and inviting touch of a well-loved home. Picture stepping into a house that whispers tales of joy, family gatherings, and the laughter of loved ones. Recently revitalized with careful renovations, it shines with a harmonious blend of rustic allure and modern-day functionality. Beautiful wainscoting lines the hallway, while the custom-built wardrobes in the bedrooms offer elegance and ample storage. Each space within this 90-square-meter retreat has its unique personality. The heart of the home is undoubtedly the kitchen, gleaming with its bright, white cabinets a ... click here to read more

Front view of the vacation home

Early on a July morning, the lake is absolutely still. You carry your coffee out onto the deck, the wood warm under bare feet, and the only sound is a loon calling somewhere across Steinsvatnet. The treeline on the far shore reflects so cleanly in the water it's hard to tell where the forest ends and the lake begins. This is what you drove four hours for. This is what you'll come back for every single year. Steinsvatnvegen 225 sits right at the water's edge in Finnskogen — that vast, quietly extraordinary forest region that straddles the Norwegian-Swedish border in Innlandet county. The property is a proper Norwegian hytte in the truest sense: built for living close to nature, not for impressing guests at a dinner party. Fifty-five square metres of single-level cabin on a freehold plot of 1,303 square metres, with direct frontage onto the lake and car access all the way to the door. It's compact, considered, and it works. Step inside and the first thing you notice is how the wood-panelled walls and lacquered floors pull the light from those big lake-facing windows and throw it around the room. The living area is centred on a classic brick fireplace paired with a wood-burning stove — come October, when the birches turn amber and the temperature drops sharply, you'll light both and not move for hours. The dining table sits in front of a picture window that frames the water like a painting that changes every hour of the day. Dinner here, watching the light go golden on the surface of Steinsvatnet, is genuinely hard to beat. The kitchen keeps things straightforward: wooden and laminate countertops, a freestanding gas stove that lets you cook completely off-grid, and smart storage that punches above its weight for the spac ... click here to read more

Welcome to Steinsvatnvegen 225! Photo: EFKT. Photographer: Bjørn Sørheim

Picture yourself stepping out of your mountain cottage on a crisp Swedish morning, skis in hand, as the winter sun casts long golden rays across pristine white slopes just 200 meters from your door. The scent of pine fills the air, and you can already hear the distant hum of ski lifts carrying enthusiasts up Mattesdalen's runs. This is the daily reality awaiting you at this 2022-built mountain retreat in Branäs, where alpine adventure meets Scandinavian comfort in one of Sweden's most coveted ski destinations. Built for year-round enjoyment in the exclusive Illern area, this winterized home transforms the way international buyers experience Swedish mountain living. Unlike summer-only cottages that sit vacant through winter's glory, this property welcomes you during those magical months when Branäs comes alive with skiing, northern lights, and cozy après-ski gatherings. The 112-square-meter layout across one and a half floors creates an inviting sanctuary where families gather after days spent carving through powder or exploring endless cross-country trails that wind through ancient forests. The heart of this home beats in its open-plan ground floor, where kitchen, dining, and living spaces flow together in that distinctly Scandinavian way that prioritizes togetherness and natural light. Floor-to-ceiling windows frame views of snow-draped pines in winter and lush green valleys in summer, connecting you intimately with the dramatic landscape that defines this region. Modern appliances and generous counter space make preparing traditional Swedish fika or hearty post-ski meals a genuine pleasure, while the dining area comfortably seats eight around a table where stories of the day's adventures are shared over lingering meals ... click here to read more

Exterior view of Illern 64, Branäs

A Winter Wonderland Awaits at Korpen 6, Branäs Imagine waking up to the crisp, invigorating air of the Swedish mountains, where the first rays of sunlight dance across the snow-draped landscape. At Korpen 6, nestled in the heart of Branäs, this dream becomes your daily reality. This newly built, winter-insulated holiday home offers an unparalleled ski-in/ski-out experience, making it a haven for winter sports enthusiasts and nature lovers alike. A Home Designed for Comfort and Connection Step inside this thoughtfully designed 97-square-meter retreat, where modern elegance meets cozy mountain charm. The open-plan living room and kitchen serve as the heart of the home, inviting you to gather with family and friends around the warmth of a crackling fire. High-quality materials, including a premium kitchen from JKE and authentic Italian tiles, ensure that every moment spent here is steeped in comfort and style. A Layout That Embraces Togetherness and Privacy With four spacious bedrooms and two well-appointed bathrooms, this home comfortably accommodates up to ten guests. The main floor's generous bathroom and the upper floor's separate toilet add convenience, while the two living rooms provide ample space for relaxation and play. Whether you're enjoying a quiet evening in the loft lounge or hosting a lively dinner party, Korpen 6 caters to every occasion. Sunlit Terrace with Panoramic Views The sun-drenched terrace is perfectly oriented to capture the day's best light, offering breathtaking views of the surrounding mountains. Here, you can savor your morning coffee as the world awakens or unwind with a glass of wine as the sun sets over the peaks. This outdoor oasis is an extension of the living space, seamlessly blen ... click here to read more

Exterior view of Korpen 6 in Branäs