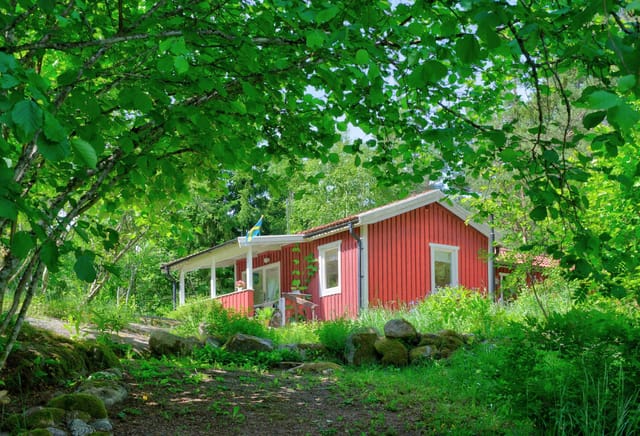
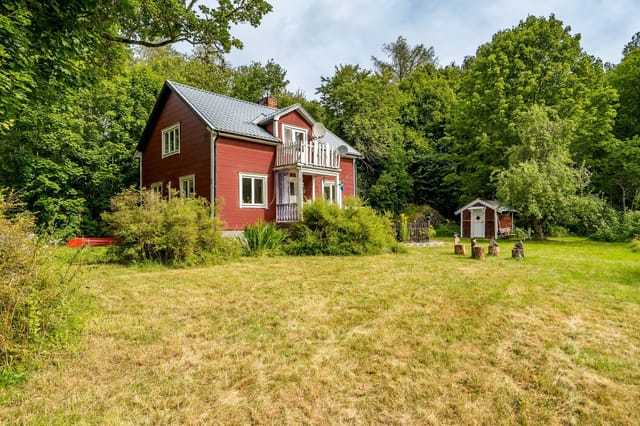
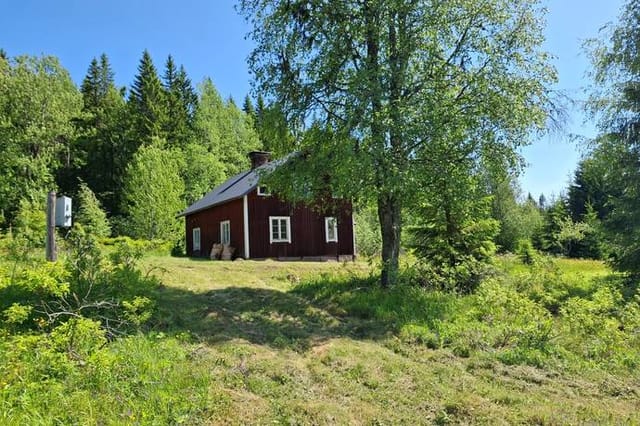
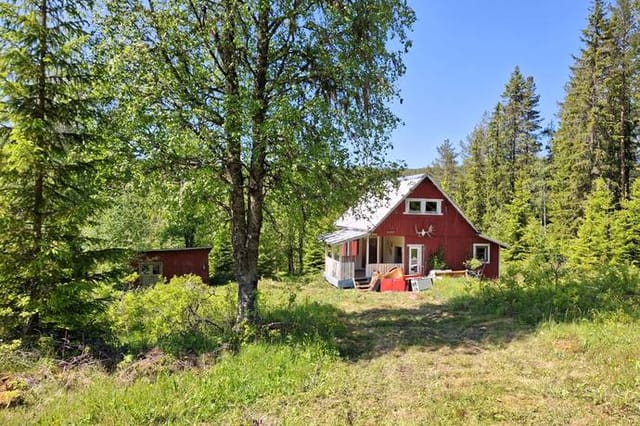
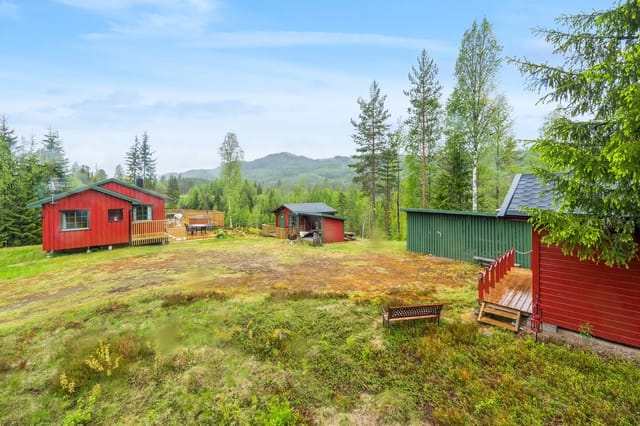
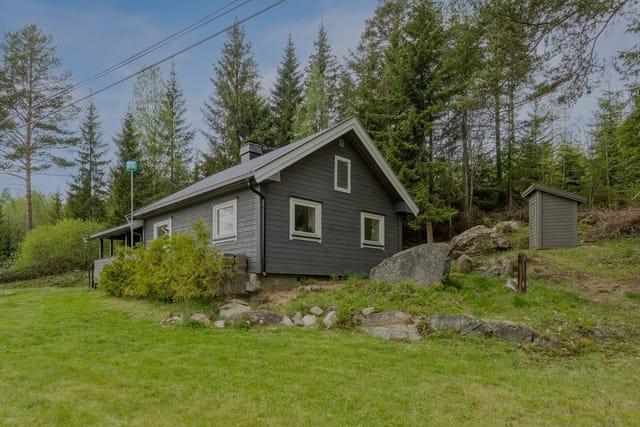
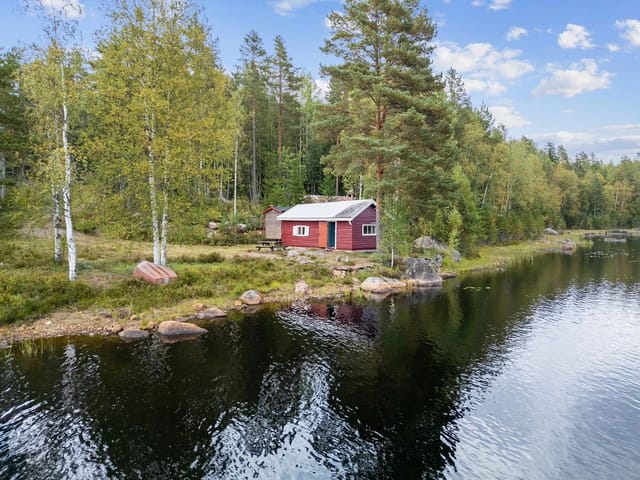
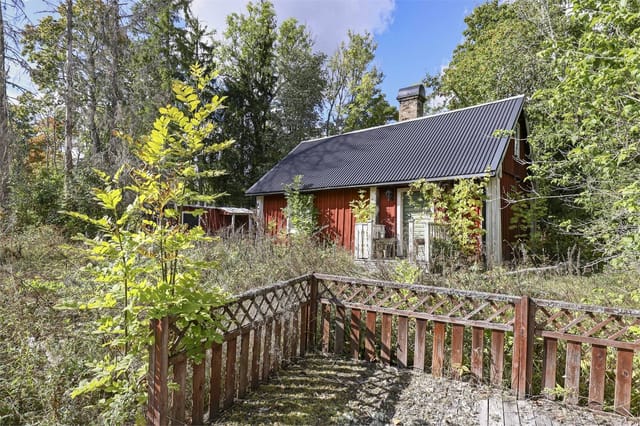
Charming Sweden Home: Unique Retreat Near Arnsjön Lake with Renovation Potential, 3 Beds on Expansive Countryside Plot

Listed on
https://storage.googleapis.com/homestra-images/property-image-48260688-26ec-4610-939c-6bb0ed83eafe-1738432238.jpg

Arnsjön 27, Östmark, Torsby kommun, Östmark (Sweden)

3 Bedrooms · 0 Bathrooms · 91Floor area

€29,914

Country home

No parking

3 Bedrooms

0 Bathrooms

91m²

Garden

No pool

Not furnished

Description



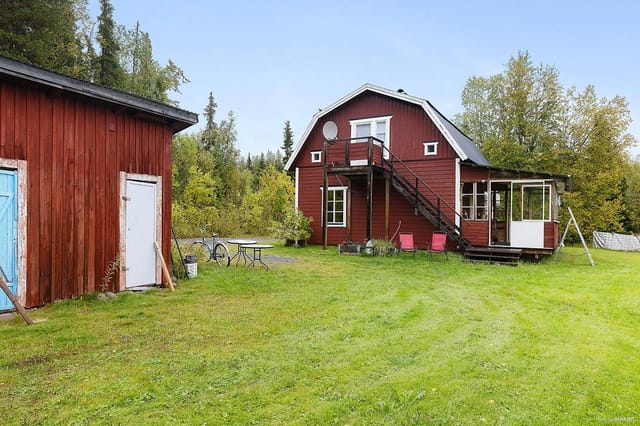
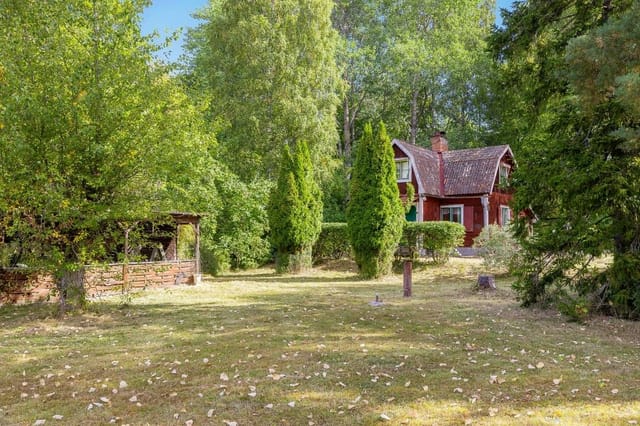
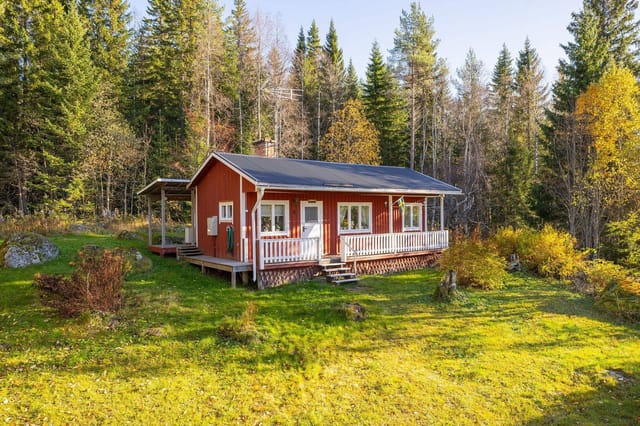
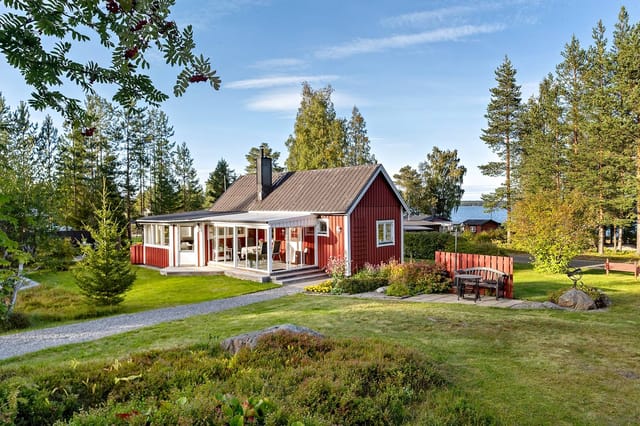
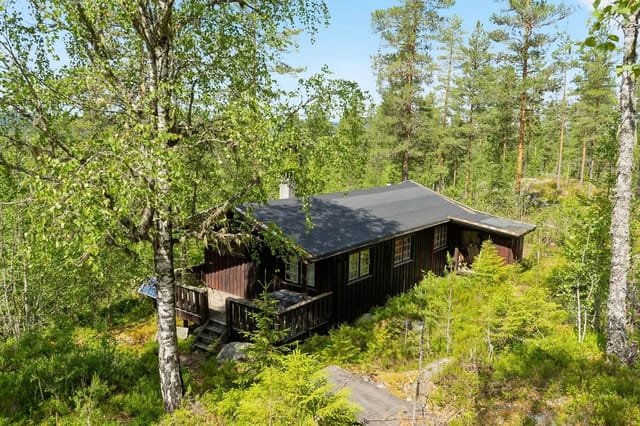
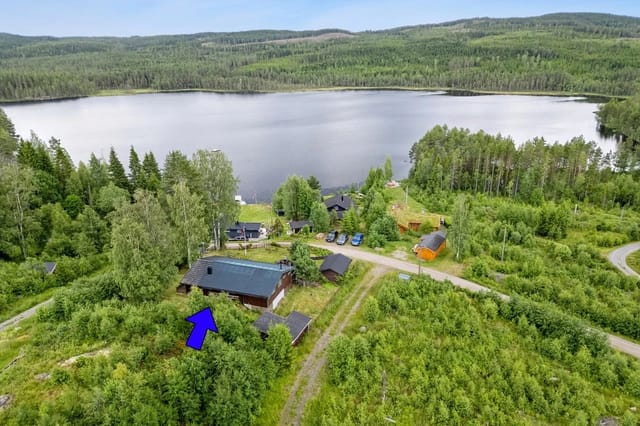

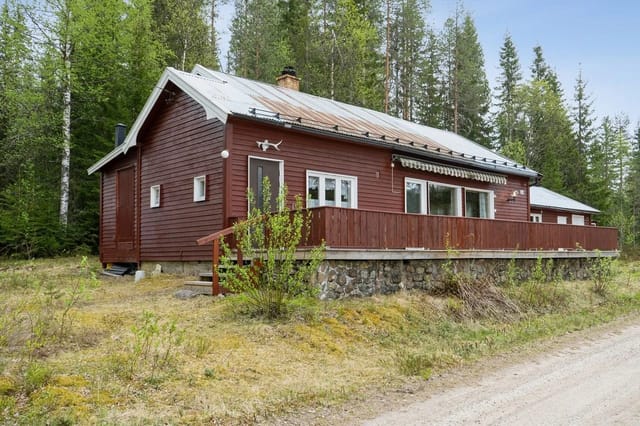


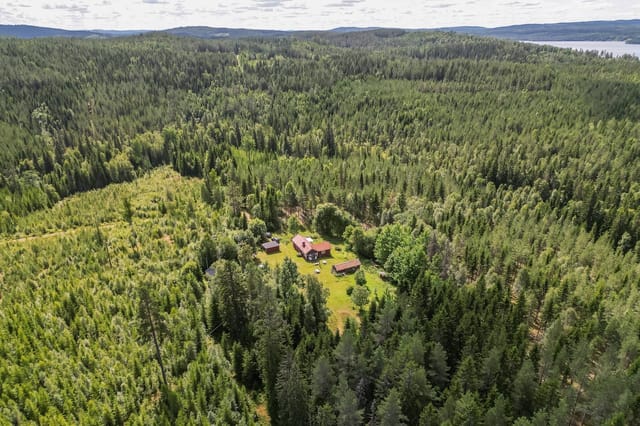
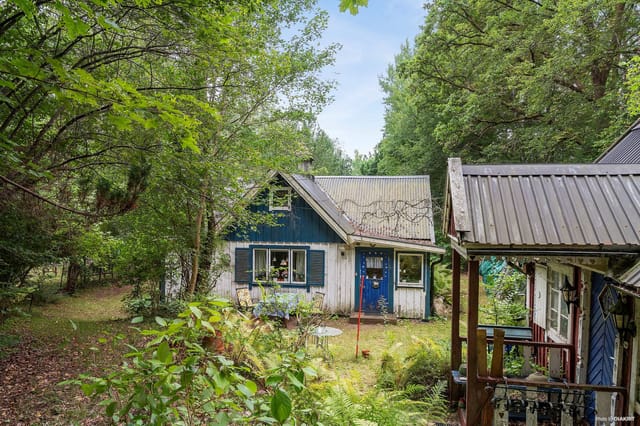
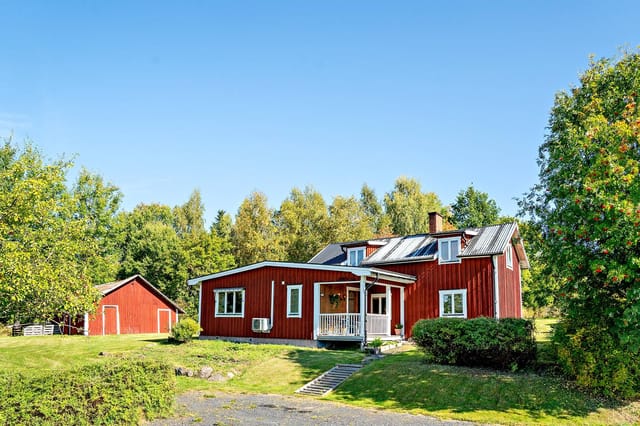
Nestled serenely in the heart of the Swedish countryside, Arnsjön 27 in Östmark beckons those looking to embrace the tranquility and peace of country living. This quaint country home, built in 1909, is set on a vast 4,141 square meter plot and whispers tales of a bygone era, waiting for a touch of modernity to bring its story back to life. A perfect prospect for individuals with a keen eye for potential, this property is a wonderful canvas for creating your dream escape in one of Sweden's picturesque locales. With its well-preserved historical elements, here is a home where your personal vision can thrive.


This delightful home spreads across one and a half floors plus a basement, all within a compact yet cozy 91 square meters. While modest in size, the home compensates with its unique character and a compelling opportunity to creatively renovate its space to your taste. With three bedrooms, this house offers ample room for those who might envision this as either a holiday home or perhaps, a new start at a slower pace.

The location is ideal for those seeking respite from the hustle and bustle of city life. Östmark, situated in the charming Torsby municipality, offers a climatic embrace with mild summers and cold, snowy winters that promise magical, picturesque landscapes year-round. Whether it's summer strolls along the nearby lake, Arnsjön, just 300 meters away, or winter evenings cozying up indoors, the setting is perfect for those who love nature and the simple life.

Amenities in the surrounding area provide enough of everything you need to feel comfortable in your slice of country living. Although Östmark offers a slower pace, it's connected enough to maintain ease and comfort for its residents.

For those keen on activities, the opportunities in and around Östmark add delightful variety to your days:
- Fishing & Boating: With the calm waters of Arnsjön so close, fishing could easily become your favorite weekend hobby.
- Hiking & Nature Walks: Surrounding nature trails make for excellent hiking, giving you a chance to explore and enjoy the serene beauty of the Swedish landscape.
- Local Culture: Dive into Östmark’s rich cultural heritage with local festivals and community activities that offer a taste of authentic Swedish traditions.

Living in a country home like this provides a unique opportunity to connect with nature, relish the peacefulness of countryside living, and engage with a welcoming community that values simplicity and nature. Seasons in Östmark paint the landscape with vibrant colors and dynamic changes, from the lush greenery of spring and summer to the golden hues of autumn and the fresh, white snowfall of winter.

Now, let's talk a little bit more about the property features to round out the full picture for you:

- Pass-through kitchen space

- Three versatile bedrooms
- Historical design elements intact from 1909
- A potential-rich basement area
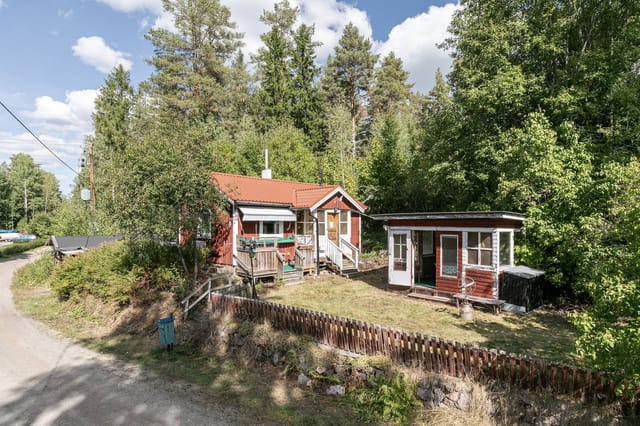
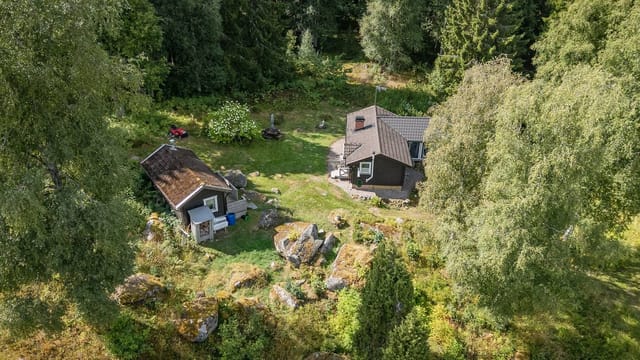
- Sturdy outbuilding on-site, ripe for potential projects
- A generously-sized plot for outdoor ventures
- Proximity to beautiful Arnsjön Lake
- Tranquil, secluded locale surrounded by nature

- Plenty of natural light through spaced-out windows
- Opportunity for renovation and personalization

Don't let the lack of bathrooms deter you, as this is all part of the charm and potential for renovating. With thought and care, transforms into a cozy retreat. Set amidst scenic landscapes and offering plenty of space for those keen on gardening, outdoor projects or simply relishing in open space, this is an invitingly peaceful abode.

As a busy global real estate agent, strategically pivoting between showing houses and helping clients find their dream homes, I'd like to invite you to inquire further if you’re dreaming of a life slower and more connected with nature yet filled with modern comforts and possibilities. Welcome to explore the potential of Arnsjön 27—there's no better time to imagine a new chapter in one of Sweden's hidden treasures.

Details

Amount of bedrooms
3
Size
91
Price per m²
€329
Garden size
4141
Has Garden
Yes
Has Parking
No
Has Basement
No
Condition
good
Amount of Bathrooms
0
Has swimming pool
No
Property type
Country home
Energy label

Unknown

Sign up to access location details

Similar properties

You wake up to absolute quiet. Not the muffled quiet of a city apartment with earplugs in — real quiet, the kind where you can hear a woodpecker working a pine tree fifty meters away and the faint lap of water at the bottom of the plot. That's a morning at Öjarn 610 in Strömsund, Jämtland. The coffee is on the wood-burning stove, the kitchen window is cracked open, and the only thing on your agenda is deciding whether to take the boat out first or walk the forest trail first. This is a two-bedroom Swedish country home sitting on two separate plots — a combined 4,246 square meters of land — with an official easement granting a boat mooring and boathouse on the second plot. That last detail matters more than it might sound. Boat mooring rights in this part of Sweden are genuinely hard to come by, and having it deeded as an easement means it's yours legally, year after year, not a handshake arrangement with a neighbor. The house itself is 86 square meters across two floors. Downstairs you have the kitchen, living room, one bedroom, and the bathroom. The kitchen is a proper working space — stove, refrigerator, freezer, and room enough for a table where six people can eat without anyone getting elbow-to-elbow. The bathroom includes a shower, a Separett composting toilet (the kind of low-maintenance, eco-conscious system that makes complete sense in a nature-forward property like this), a washbasin, and both a washing machine and tumble dryer. Practical things that matter when you're spending more than a weekend here. The wood-burning stove in the living area anchors the whole ground floor. Evenings in October, when the temperature outside drops and the smell of birch smoke fills the room, it becomes the center of the house ... click here to read more

Exterior view of Öjarn 610

Stand at the edge of the garden on a September morning and you'll hear nothing but the creek. Not silence exactly — the water moves over the stones with a low, unhurried murmur, and somewhere further back in the trees a woodpecker is at work. This is Turabygget 132. A 1910 country home on a 3,625-square-meter plot in rural Skåne, Sweden, and the kind of place that people drive past, slow down, and quietly file away in the back of their mind. The property sits just outside Örkelljunga, a small Swedish village in the northwest corner of Skåne that most international buyers haven't discovered yet — which is precisely part of the appeal. About two kilometers from the village center, the house backs up against a converted railway line now used exclusively as a cycling and walking path. On summer evenings you'll see locals gliding past on their bikes toward town, and in winter the same trail becomes a quiet corridor through snow-covered pine. You can walk to the ICA grocery store, the local library, or the café on Storgatan without once touching a main road. That's a rare thing. The main house is 50 square meters — compact, honest, and ready for someone with vision. Built in 1910 and connected to municipal water and electricity, it offers a real working foundation rather than starting from scratch. The bones are there. What it needs is attention: new interiors, updated fixtures, the kind of hands-on work that rewards patience and results in a home that's genuinely yours. For buyers who want to inherit someone else's renovation decisions, this isn't it. For those who want to impose their own, this is exactly it. But the house is almost secondary to what surrounds it. The plot is generous by any measure — just over a third of ... click here to read more

Exterior view of the main house and garden

Step outside on a July morning and the air smells of pine resin and wet grass, the kind of clean that cities never quite manage. The garden at Fensbol stretches out ahead of you — 1,600 square meters of open lawn, mature trees throwing long shadows across the ground — and somewhere down the gravel road a woodpecker is going at an old birch. This is what a Swedish summer holiday actually feels like, and this 1909 country home puts you right in the middle of it. Built when craftsmen took their time, the house carries that era quietly. The timber frame, the proportions of the windows, the way the structure sits low and solid against the landscape — none of it shouts for attention, and that's exactly the point. At 92 square meters of living space, the home is compact without feeling cramped. Three bedrooms mean you can bring the whole family or leave one room for a standing desk and a view of the tree line. A living room, a functional kitchen with that particular worn-in warmth you can't recreate with a renovation, and a shower bathroom. It's honest space. Nothing pretentious, nothing wasted. The kitchen is worth a moment. Yes, it carries an older standard — but older here means deep windowsills wide enough to rest a coffee cup, timber joinery that hasn't been laminated into submission, and a general feeling that food cooked here will taste better. Plenty of buyers will want to update it over time, and the bones make that easy. Or don't touch it. The rustic character holds up fine. Fensbol itself is a small settlement sitting about 10 kilometers north of Torsby along Route 239, the kind of road that rolls through forest clearings and past mirrored lakes you'll want to stop and photograph. Torsby is the main town in northe ... click here to read more

Front view of Fensbol 1 country home

Stand on the plot at Gryttjom Norra Bullerbacken on a June morning and you'll hear almost nothing — a wood pigeon somewhere in the birches, a distant tractor, wind moving through long grass. That's the deal here. Quiet of the kind that's genuinely hard to find in Europe for under thirty thousand euros. This is a one-bedroom country cottage sitting on a 1,025-square-meter plot in Gryttjom Norra Bullerbacken, a rural hamlet just outside Österbybruk in Östhammars municipality, Uppsala County. The price reflects the property's condition honestly: it needs work. Real work. Electricity, water, and sewage connections are not currently in place, and the cottage itself carries the wear of its years. But the bones are there, the land is generous, and for a certain kind of buyer — the one who's been scrolling listings for months looking for a blank slate in the Swedish countryside — this is exactly what that search has been building toward. Österbybruk itself is one of those Swedish towns that doesn't shout about its history but rewards those who look. The old ironworks at its center, Österbybruks bruk, dates to the 16th century and is one of the best-preserved ironworks estates in the country. The manor house and its grounds host summer concerts and cultural events that draw people from Uppsala and Stockholm — not the huge festival crowds, but the kind of gathering where you end up talking to the same people for three evenings in a row. The weekly market in summer brings local producers: cloudberry jam, smoked perch from Lake Tämnaren, freshly dug new potatoes that actually taste like something. Lake Tämnaren sits about fifteen kilometers west and is one of Uppland's most ecologically rich lakes — flat, wide, surrounded by reed ... click here to read more

Exterior view of the cottage and plot

On a still July morning in Grillby, the air smells of pine resin and cut grass. A woodpecker hammers at the birch tree near the old pergola. You're standing in 2,660 square meters of your own Swedish countryside, coffee in hand, and the nearest neighbor is far enough away that you can hear the silence. That's not a marketing line — it's Tuesday here. Boglösa Blacksta 12 is a 1929-built Swedish summer cottage sitting on a generous rural plot in Enköping Municipality, about 80 kilometers west of Stockholm and 40 kilometers from Uppsala. Two bedrooms, 51 square meters of living space, a separate guest cottage, a root cellar, an old pergola, and that enormous garden that immediately starts plotting what it could become. The property is priced at €59,500 and sold in good condition with a disclaimer clause, which is standard practice in Sweden for older rural properties — it simply means the buyer takes ownership of the property as-is, and surveys are conducted before signing. For international buyers, this is a well-worn process with good legal protections in place. Let's be honest about what this place is. It's not a turnkey holiday villa. The interiors are older standard — think original 1920s construction bones, the kind of craftsmanship that doesn't exist anymore, buried under layers of wallpaper and time. The guest cottage needs work. So do some of the outbuildings. But that's precisely why the price is what it is, and why the right buyer — someone who sees past the surface and has a plan — will find serious value here. Swedish country cottages with this much land, this close to major cities, at this price point are increasingly rare. People from Stockholm and Uppsala have been snapping them up for decades precisely be ... click here to read more

Exterior view of the main house and garden

Early July morning: you pull open the kitchen window and the smell hits you first — cut grass, pine resin, and something faintly mineral from Västlandasjön just down the path. The lake is maybe a four-minute walk. You could be in the water before the coffee finishes brewing. This is what Lövsångarstigen 3 feels like on a Tuesday morning, and it's the kind of thing you stop taking for granted roughly never. Sundänge sits in the quiet outer orbit of Köping, the kind of Swedish countryside community that locals quietly love and rarely advertise. The plot at number 3 is a generous 1,278 square metres — big enough that you genuinely have to decide what to do with it. Most of the year, the answer involves a garden chair, direct sun, and very little ambition. In spring, it's all hands on deck for the kitchen garden, where the soil is deep and the growing season in Västmanland runs longer than most outsiders expect. The main house dates to 1967 and carries that straightforward, no-nonsense Swedish summer cottage character that architects have been trying to replicate ever since. At 35 square metres, it's honest about what it is: one well-proportioned open-plan room where the kitchen flows into the living space, and large windows that frame the garden like a painting you never tire of. A sofa bed means you're not wasting space on a dedicated bedroom when the room earns its keep as the gathering spot for everything else. The bathroom is compact, practical, and fitted with a shower — exactly what you need after a morning swim in Västlandasjön and nothing more. What takes this property beyond a classic Swedish stuga is the infrastructure behind the scenes. A modern air-source heat pump means you're not rationing the thermostat in ... click here to read more

Front view of Lövsångarstigen 3

Picture this: a Saturday morning in late June, the kind where the Swedish sun has been up since four, and you're sitting on a wide timber terrace with a mug of coffee going cold because you keep stopping to watch a pair of wagtails dart across the lawn. The garden stretches out in front of you — 1,386 square metres of it — and the only sound is the wind moving through the birch trees along the property's edge. This is Danielsvägen 16 in Gropvik, a genuine little Swedish sommarstuga that doesn't try to be anything other than exactly what it is. The house sits at the very top of a quiet residential lane, which matters more than it sounds. There's almost no through traffic. Neighbours exist, but you don't feel them. It's the kind of street where kids still play in the road and everyone knows which bicycle belongs to which house. Built in 1965 and maintained in good condition, the cottage covers 45 square metres inside — compact, yes, but thought through. The living room pulls you in immediately. Exposed ceiling beams run the length of the room, and an open fireplace anchors one wall. Come September, when the evenings start to bite, that fireplace earns its place. The warmth it throws is the soft, specific kind you only get from wood, not radiators. The kitchen sits adjacent, practical and connected, opening naturally toward the rear terrace — which is where you'll spend most of your time from Midsommar through to the August crayfish parties. That terrace. It's large enough for a proper dining table plus a set of loungers, and it catches the afternoon light at an angle that makes every meal feel like it was planned that way. There's a bedroom and a shower room rounding out the interior — everything you actually need, noth ... click here to read more

Front view of the holiday home

Step outside on a July morning and you can already smell the salt before you see the water. From the elevated plot at Norra Starrkärr 215, the Swedish west coast spreads out below you — granite outcrops, pine ridges, and somewhere beyond the tree line, the glittering edge of the Bohuslän archipelago. The ferry horn from the Orust crossing drifts up on the breeze. That crossing is three minutes away by car. The sea itself is 500 meters down the path. This is a small place in the best possible sense. Twenty square meters, built in 1940, the kind of compact Swedish summer cabin that generations of families have used as a launchpad for long days rather than a place to stay indoors. A single-room layout with space for sleeping, a kitchenette, and a sitting area where the large windows do most of the heavy lifting — framing a view that a much grander property would envy. It's move-in ready and genuinely functional as a vacation home right now, today, without a renovation project standing between you and your first summer on the west coast. But what gives this particular plot its edge isn't the cabin. It's the building permit already in place for an additional house of approximately 59 square meters. That's rare. Planning permissions along the Swedish west coast, especially within reach of the water, have become harder to secure as coastal protection regulations have tightened over the years. Someone has already done that work here. You're buying a 20-square-meter retreat with an 849-square-meter plot and a legal pathway to build something substantially larger — whether that means a proper year-round home, a second cabin for family or rental guests, or a studio workshop beside the original cottage. The infrastructure is alre ... click here to read more

Exterior view of the holiday home and garden

Picture this: a Saturday morning in late June, the Swedish sun already high at seven o'clock, coffee steam rising from your mug as you step out onto the covered terrace at Myssinge 264. The birch trees are doing that thing they do in midsummer — trembling slightly in a breeze you can't quite feel yet. No traffic. No neighbors in earshot. Just the low drone of bumblebees working through whatever's flowering in the garden and the faint knock of a woodpecker somewhere in the tree line. This is what you bought it for. Set on an elevated plot of 2,359 square metres outside Alunda in Uppsala County, this one-bedroom country home is the kind of property that doesn't come up often. Compact without feeling small, practical without being clinical, and surrounded by the sort of quiet that you genuinely cannot manufacture. It's a holiday home and second residence in rural Sweden that earns its keep across every season, not just August. The main house runs to 53 square metres — a figure that sounds modest until you're inside and realize how intelligently the space flows. The kitchen and living room open into each other, which means cooking isn't a solitary activity here. Whoever's at the stove is part of the conversation. The fireplace anchors the room; on a grey October afternoon when the leaves outside have turned amber and the temperature's dropped, lighting it takes roughly three minutes and changes the entire atmosphere of the place. Swedes have a word for that specific coziness — you'll start using it unironically within your first winter visit. The bedroom is genuinely spacious for the size of the house, built around a double bed with storage that doesn't feel like an afterthought. The bathroom features a Separett compostin ... click here to read more

Front view of the holiday home

Step outside on a Saturday morning in late August, coffee in hand, and count the apple trees from the balcony. Six of them. The meadow below has gone gold overnight, and somewhere just past the woodshed, a blackbird is making an unreasonable amount of noise. This is Slottsstigen 13 — a solid 1906 country home on a 3,170 square meter plot in Zinkgruvan, central Sweden, and it's the kind of place that makes you stop checking your phone. Zinkgruvan is a small, quiet village in Askersunds kommun, historically built around its silver and zinc mining industry — you can still visit the old mine. But what draws people here now is simpler: forests that go on for miles, lakes within cycling distance, and a pace of life that feels genuinely disconnected from everything. This is rural Sweden at its most unfiltered. No tourist crowds, no boutique hotel prices. Just pine trees, clean air, and neighbours who wave. The house itself sits on a leasehold plot and spreads across 105 square meters of living space across three floors, including a basement. The bones are good — built in an era when timber was thick and craftsmanship wasn't rushed. Walking through the front porch into the hallway, a wood-burning stove greets you. In October, when the birches outside have gone fully yellow and the temperature drops fast after sunset, that stove earns its place. The hallway is furnished and leads you naturally into the rest of the ground floor. The kitchen faces two directions, which matters more than it sounds — cross-light makes cooking feel less like a chore and more like an event. The wooden cabinet fronts give it a farmhouse quality without being precious about it. Practically speaking, it's fully equipped: dishwasher, integrated oven, fr ... click here to read more

Front view of the house

Step outside on a July morning and the air smells of pine resin and cold water. Malmesjaure lake sits maybe thirty meters away, its surface completely still before the wind picks up, reflecting a sky so blue it almost looks artificial. No engine noise. No notifications. Just the occasional call of a black-throated diver cutting across the silence. This is what you're buying at Sandudden 5 — not just a cabin, but a specific quality of quiet that most people in Europe have completely forgotten exists. The cabin itself was built in 1996 and sits on a generous 2,500 square metre plot on the Sandudden peninsula reaching into Malmesjaure. Twenty square metres inside, which sounds small until you're actually there. The open-plan interior folds kitchen, dining, sleeping, and living into one room — the kind of layout that forces you to slow down, to be present in the same space as the people you came with. A wood-burning stove anchors the room. Light it on an October evening when the first frost has hardened the ground outside and the warmth it throws feels earned in a way that central heating simply can't replicate. No electricity. No running water. No sewage connection. That's not a caveat — it's the whole point. The cabin operates entirely off-grid, which in practice means candles and a head torch, water carried from the lake or a local source, and a privy outhouse that Scandinavians have been using perfectly successfully for centuries. For buyers who've owned conventional holiday properties before, this might sound like a step backward. It isn't. It's a different philosophy of rest entirely. The absence of infrastructure is what keeps this corner of Norrbotten County exactly as it is — untouched, uncrowded, and genuinely re ... click here to read more

Exterior view of the cabin and surrounding nature

Early on a Saturday morning at Pålsundet 13, the only sounds are water lapping against the shared jetty and the occasional creak of a rowing boat shifting in the current. Stockholm feels very far away. It's actually 45 minutes by car. That contrast — the immediacy of real Swedish island life against the backdrop of a capital city just down the E4 — is what makes this place unusual. Mörkö isn't a resort. It's a working island with grazing cattle, gravel roads flanked by wildflowers in June, and a cultural landscape that locals have been quietly protecting for generations. Buying a holiday home here means buying into something genuine, not a sanitised version of rural Scandinavia. The property sits on Pålsundet, the strait that separates Mörkö from the mainland to the west. From the large windows of the living and dining area, the water is always in frame — the light shifting from silver-grey in April to a warm copper at midsummer sunset. You won't get bored of the view. It changes by the hour. The main house covers 65 square metres across three bedrooms, a practical kitchen, and that light-filled living space. The layout is efficient in the way that Swedish country homes often are — nothing wasted, everything considered. Three bedrooms means the house works for a family, a couple with regular guests, or two friends splitting a purchase. The kitchen is equipped with stove, oven, and refrigerator, and there's generous storage throughout, which matters when you're planning stays of more than a long weekend. The 1,500 square metre plot gives the house room to breathe, with mature trees and natural vegetation that means you're not looking directly into a neighbour's kitchen. But it's the outbuildings that really make this ... click here to read more

Main house with water view

Step outside on a July morning at Tappäla 148 and you'll hear almost nothing. Maybe a wood pigeon somewhere in the birch canopy. Maybe the soft knock of a fishing boat out on Viksjön. That's the whole point of this place — and once you've stood on that sun-warm patio with a mug of coffee, the silence doing its work, you'll understand why properties like this in Härnösand Municipality disappear fast. This is a genuine Swedish countryside holiday home. Built in 1954, 35 square metres of living space plus 15 square metres of auxiliary area, sitting on a plot of 2,788 square metres that feels far more generous than any number can convey. Mature birch and pine give the garden real structure, with open grassy clearings between them where the afternoon light falls long and golden in midsummer. The main rooms are compact and honest — two spaces that have been doing their job for decades, filled with natural light from windows that frame the surrounding greenery like living artwork. The home is sold fully furnished, so your first visit as owner can, practically speaking, also be your first night's sleep there. There's an extension already started on the property, creating a genuine opportunity to add a bathroom and expand the footprint on your own schedule and terms. Right now the setup is classic Swedish sommarstuga: an outdoor toilet, a summer water supply drawn from a dug well on the plot. It's seasonal living done the traditional way, which for many buyers is exactly the appeal. A disclaimer clause is included in the sale — standard practice here, and worth discussing with your legal adviser before completing. The patio is south-facing enough to collect heat through most of the day, and it's big. Barbecue evenings stretch ... click here to read more

Front view of the holiday home and garden

Step off the gravel path at Fallvägen 17 on a late June evening and the first thing you notice is the silence. Not the absence of sound — there are birches rustling, a woodpecker somewhere in the treeline, the faint creak of the old wooden porch — but the particular Swedish silence that people who've only ever lived in cities don't quite believe exists until they're standing in it. This is Fallet, a quiet pocket of Gävle municipality about thirty minutes from the city by car, and it has the kind of unhurried quality that you feel immediately in your shoulders. The house itself is a 1964 fritidshus — a classic Swedish countryside holiday home — timber-framed and compact at 38 square meters, the kind of scale that forces you to live simply and actually like it. The living room is paneled in wood, floors underfoot are wooden too, worn smooth in the way that only decades of use can manage. A wood-burning stove anchors the space. On a grey November afternoon, that stove running and a pot of something on the kitchenette, the interior feels genuinely warm rather than performatively cozy. One bedroom. One bathroom with a shower and a composting mulltoa — practical, low-maintenance, and very much in keeping with how Swedes have been using these places for generations. What makes this property more than just a starter cabin is the plot and what's on it. The 1,162 square meters of land is flat and open, bordered by trees that give privacy without closing things in. There's a garage with an attached carport, two additional outbuildings, one of which houses a proper Swedish bastu sauna and an outdoor dass, and another that holds a glassed-in uterum — a sunroom where you can sit with coffee and watch the garden while rain taps at th ... click here to read more

Exterior view of Fallvägen 17

Step off the gravel path and onto the porch at Öster Bännbäck 123 on a July morning, and the first thing you notice is the silence. Not the absence of sound — birdsong carries from the treeline, and somewhere just beyond the meadow the river moves — but the absence of noise. The kind of quiet that city dwellers spend years chasing and rarely find. Möklinta sits in the heart of Västmanland, a county that most international visitors fly straight over on their way to Stockholm. Their loss. This is the Sweden that Swedes actually escape to: dense birch and pine forests, mirror-still lakes, wildflower meadows that turn electric yellow in late spring. The village itself is small — a church, a few farms, a handful of roads — and that is precisely the point. The property at Öster Bännbäck 123 sits on 2,524 square metres of natural plot, the kind of land that doesn't demand much from you. No manicured hedges, no pressure to maintain a showpiece garden. Open grass rolls into mature trees at the edges, giving the whole place a sense of having grown here naturally, which in many ways it has. The main house dates to 1966 and covers 37 square metres of indoor living space — compact, yes, but thoughtfully arranged so that nothing feels squeezed. There's a living room and a bedroom, and the layout means you're never far from a window and the light that pours through it. That living room earns its keep. An air-to-air heat pump keeps things comfortable across every season, and an open fireplace fitted with an insert means that on a wet October evening, you can have a real fire burning within minutes. Both of these things matter in Västmanland, where summers are warm and bright but winters arrive properly, with snow settling thick acros ... click here to read more

Front view of the holiday home

Step outside the cabin door at Håmojokk and the first thing you notice is the silence — not the uncomfortable kind, but the deep, full silence of a boreal forest that hasn't been interrupted in centuries. Below you, the Kalix River moves through its banks with that particular rhythm of northern water: unhurried, dark, cold, and alive with salmon. This is Swedish Lapland at its most unfiltered, and this 35-square-metre cabin sits right in the middle of it. Located roughly 20 kilometres from Kiruna — Sweden's northernmost city and the unlikely home of the world-famous ICEHOTEL — the Håmojokk property occupies leasehold land in a setting that genuinely earns the word remote without making you feel stranded. You can drive in during summer, park, and within minutes have a fire going and a cast line in the river. That kind of ease, in a place this wild, is rarer than most people realise. The cabin itself is compact by design, not by accident. At 35 square metres, the combined sleeping and kitchen area works because everything in it has a purpose. The wood-burning stove anchors the space — it's the first thing you light in the morning, the last thing you check at night, and the reason the cabin smells the way it does: birch smoke and pine, with something faintly of coffee from the previous night. A Safire oil heater backs it up when temperatures outside fall well below freezing, which in Kiruna's sub-arctic climate means months at a time. Power comes from solar panels and a battery system, which keeps things running off-grid without the noise or fuss of constant generator use. A SolarVenti system handles ventilation, keeping the air inside fresh even when the cabin's been shut up for weeks. The sauna building is separate, an ... click here to read more

Main cabin exterior

Early July in Ursviken. The midnight sun hasn't fully set, and the sky over the Skellefte River estuary turns a shade of amber you'll spend years trying to describe to people back home. From the wooden deck of this 1968 cottage on Södra Sillskatan, you watch a pair of oystercatchers work the shoreline below while the smell of birch wood smoke drifts over from somewhere down the lane. This is what summer in northern Sweden actually feels like — and this property puts you right in the middle of it. Sitting in the second row from the water on a generous 1,745-square-metre plot, the main cottage is compact but shrewdly laid out across 39 square metres. It's a honest-to-goodness Swedish sommarstuga — the kind that generations of families have been driving north to every June for decades. But this one comes with extras that lift it well above the typical stripped-back cabin. A glazed, insulated conservatory extends the living space outward toward the sea view, and on the cooler evenings that arrive even in August this far north, it earns its keep as the best seat in the house. Large windows in the main living room funnel in the long Nordic light from mid-morning well into what should technically be night. The kitchen is practical and properly equipped — nothing fussy, but enough workspace and storage to cook a proper crayfish feast in August or a moose stew come autumn. Beyond the sleeping quarters in the main house — two bedrooms, room enough for a couple or small family — there are two separate guest cottages on the plot. Real ones, with privacy and their own rhythm. Guests don't have to be underfoot. Kids can have their own space. Someone can use one as a summer studio or a quiet place to write. Add a workshop, multiple s ... click here to read more

Main house and garden view

The smell hits you first. Pine resin and damp grass, with something faintly smoky carried on the breeze from a neighbor's woodstove three fields over. You're standing on the covered terrace at Näsbyn 451 with a mug of coffee, watching the morning mist lift off the tree line, and there's genuinely nowhere you need to be. That feeling — unhurried, uncomplicated, deeply Scandinavian — is exactly what this little red cottage in Alfta delivers. This is a classic Swedish torp, the kind of countryside property that city-dwellers across Stockholm, Gothenburg, and beyond have coveted for generations. Painted in the deep Falun red that has defined rural Swedish architecture for centuries, with crisp white trim and a modest footprint that forces you to live simply and well, Näsbyn 451 sits on a generous 1,082 square-meter plot on the quiet edge of Alfta in Ovanåker Municipality. Mature trees frame the lawn. The garden has room to grow vegetables, keep a few flower beds, or just let the wild edges do what they want. At 34,530 SEK, it's one of the most accessible entry points into Swedish countryside property ownership you'll find. Thirty-five square meters inside the main cottage. It sounds small on paper. In practice, it's enough — and that's the whole point. Wide wooden floorboards, large windows that pull the outside in, a living room that works equally well for a rainy-day board game marathon or a quiet evening with a book. The kitchen is compact but functional, the kind of space where you make simple food and it somehow tastes better than anything you cook at home. The property has electricity, so you're not roughing it. There's no running water or sewage system, which means you're also not pretending that a weekend in the Sw ... click here to read more

Front view of the red cottage and garden

Properties nearby

Welcome to a unique opportunity to own a delightful cabin retreat nestled in the picturesque landscapes of Grue Finnskog. Located at Rotnemovegen 1530, this inviting cabin presents itself as an ideal getaway for those seeking a peaceful escape in the Norwegian countryside. As a busy real estate professional working with clients globally, I want to share the many reasons why this property may be the perfect fit for you or your family. Set in the serene environment of Finnskogen, this cabin stands as a beacon of tranquility. Enveloped by vast forests and accessible through Fv 380, it promises a refreshing retreat while also being conveniently situated near local necessities. For those who appreciate being close yet far enough from the urban hustle, you're just 40 km from Kirkenær and a comfortable drive from Kongsvinger and Oslo. The cabin, with its 95 square meters, offers a cozy lifestyle without compromising on comfort. It houses a bedroom, a bathroom, a kitchen-living room combo, and two additional loft spaces — perfect for storage or perhaps a creative nook. The presence of large, wide windows ensures the inside of the cabin is bathed in natural light, crafting a warm and welcoming ambiance. With a good wood stove in the living area, the property provides all the essential esthetics for those chilly Nordic nights, ensuring coziness and warmth are always at your fingertips. Here's a quick glance at the cabin's features: - 1 Bedroom - 1 Bathroom - 2 Lofts - 95 sqm living area - Wood stove - West-facing 13 sqm terrace - Road access and on-plot parking - Situated on a natural plot with good sun conditions Living in Grue Finnskog is an experience that is as enriching as it is relaxing. The area is a haven for outdoor ... click here to read more

Welcome to Rotnemovegen 1530!

Nestled in the heart of Grue Finnskog, this delightful chalet at Kirkesjøvegen 566 offers a unique opportunity to immerse yourself in the serene beauty of Norway's lush landscapes. With its prime location near a tranquil lake, this property is a haven for those seeking a peaceful retreat or an adventurous outdoor lifestyle. Imagine waking up to the gentle rustle of leaves and the distant call of birds, as sunlight filters through the towering trees surrounding your cozy chalet. This is life in Grue Finnskog, a region celebrated for its pristine nature, abundant wildlife, and rich cultural heritage. Whether you're an expat looking for a slice of Norwegian paradise or an overseas buyer seeking a unique investment, this property promises a lifestyle like no other. A Glimpse into Chalet Living Built in 1981, the chalet exudes a warm, inviting atmosphere with its traditional Norwegian log construction. The living area is designed for comfort and functionality, featuring a high ceiling that creates an airy, spacious feel. Large windows flood the interior with natural light, offering stunning views of the surrounding landscape. The centerpiece of the living room is a robust fireplace, perfect for cozying up during the colder months. The kitchen, though compact, is practical and well-equipped with a two-burner propane stove and a propane refrigerator. It's a space where you can whip up hearty meals while enjoying the serene views outside. Above the living room, a loft area provides generous storage space, ideal for personal belongings or additional sleeping arrangements. Outdoor Living at Its Best Step outside onto the large, covered terrace adjacent to the living room. This outdoor space is perfect for relaxing, entertain ... click here to read more

Charming and beautiful cabin in Finnskogen

Early on a July morning, the lake is absolutely still. You carry your coffee out onto the deck, the wood warm under bare feet, and the only sound is a loon calling somewhere across Steinsvatnet. The treeline on the far shore reflects so cleanly in the water it's hard to tell where the forest ends and the lake begins. This is what you drove four hours for. This is what you'll come back for every single year. Steinsvatnvegen 225 sits right at the water's edge in Finnskogen — that vast, quietly extraordinary forest region that straddles the Norwegian-Swedish border in Innlandet county. The property is a proper Norwegian hytte in the truest sense: built for living close to nature, not for impressing guests at a dinner party. Fifty-five square metres of single-level cabin on a freehold plot of 1,303 square metres, with direct frontage onto the lake and car access all the way to the door. It's compact, considered, and it works. Step inside and the first thing you notice is how the wood-panelled walls and lacquered floors pull the light from those big lake-facing windows and throw it around the room. The living area is centred on a classic brick fireplace paired with a wood-burning stove — come October, when the birches turn amber and the temperature drops sharply, you'll light both and not move for hours. The dining table sits in front of a picture window that frames the water like a painting that changes every hour of the day. Dinner here, watching the light go golden on the surface of Steinsvatnet, is genuinely hard to beat. The kitchen keeps things straightforward: wooden and laminate countertops, a freestanding gas stove that lets you cook completely off-grid, and smart storage that punches above its weight for the spac ... click here to read more

Welcome to Steinsvatnvegen 225! Photo: EFKT. Photographer: Bjørn Sørheim

The first thing you notice on a still August morning is the sound of absolutely nothing — no traffic, no neighbors, no notifications. Just the low creak of pine trees and the occasional splash from the lake below. That is Møkeren doing what it does. And once you've had a cup of coffee on that covered terrace while mist lifts off the water, you'll understand why people who find this corner of Innlandet tend not to leave. This two-bedroom timber cabin sits on Dragalvegen in Austmarka, a small community in Kongsvinger municipality where the forests are thick, the winters are proper, and the lake life is exactly what you'd hope it would be. Built in 1974 and maintained in good condition, the property is compact — 39 square meters of indoor living — but it uses the space smartly. Wood-paneled walls, pine floors, and a classic open-plan kitchen and living area give it the kind of warmth that a much bigger house can struggle to achieve. The fireplace and wood-burning stove aren't decorative; they're how you stay comfortable on a cold October evening when the forest is doing its thing just outside the window. The two bedrooms each fit a pair of beds, which means the cabin can genuinely sleep four adults or a family without anyone drawing straws. There's also a loft — a hems, as Norwegians call it — accessed by a ladder from the hallway, useful for kids, extra gear, or a teenager who wants five more minutes away from the rest of you. The kitchen is gas-powered and practical, with a window above the sink that looks straight into the trees. It's not a gourmet kitchen and it doesn't pretend to be, but it's exactly right for the life this place is built around: simple meals, lake mornings, long hikes, and evenings around the stove. ... click here to read more

Charming older cabin in Dragalvegen by Møkeren

Nestled in the serene embrace of Lundersæter, Hofossetervegen 103 offers a unique opportunity to own a charming chalet in the heart of Norway's enchanting Finnskogen region. This property is more than just a home; it's a gateway to a lifestyle steeped in tranquility, adventure, and the timeless beauty of nature. Imagine waking up to the gentle rustle of leaves and the distant call of birds, your mornings filled with the crisp, invigorating air of the Norwegian wilderness. This chalet, with its four cozy bedrooms, is the perfect retreat for families, couples, or anyone seeking a second home that promises both relaxation and adventure. A Home with Character and Comfort Built originally in 1967 and thoughtfully expanded over the years, this chalet exudes warmth and character. The rustic charm of pine floors and wood-paneled walls creates a cozy atmosphere, while the spacious layout ensures comfort for gatherings or quiet retreats. The heart of the home is the inviting living area, where a sloped ceiling and large windows frame the stunning natural landscape outside. A built-in masonry fireplace adds both warmth and ambiance, making it the perfect spot to unwind after a day of exploration. Outdoor Living at Its Best The chalet's exterior is designed for those who love the outdoors. A large, partially covered wooden terrace invites you to enjoy long summer days, whether you're dining al fresco or simply soaking in the sun. An enclosed balcony extends the outdoor season, offering a sheltered spot to enjoy the views regardless of the weather. The generous plot of 1,189 square meters provides ample space for gardening, outdoor activities, or simply relaxing in your private slice of paradise. A Gateway to Adventure Lundersæt ... click here to read more

Welcome to Hofossetervegen 103, by idyllic Vebjørntjennet in Finnskogen!

Nestled in the heart of Sweden's Värmland region, Mattila 68 offers a unique opportunity to own a slice of Nordic paradise. Imagine waking up to the crisp, invigorating air of the Swedish wilderness, where the gentle rustle of leaves and the distant call of birds are your morning symphony. This is not just a property; it's a gateway to a lifestyle steeped in nature, tranquility, and adventure. ### A Day in the Life at Mattila 68 As the sun peeks over the horizon, casting a golden hue over the serene Svarttjärnen lake, you step onto your expansive terrace, coffee in hand. The panoramic views from your elevated plateau are nothing short of mesmerizing, offering a daily reminder of the beauty that surrounds you. In winter, the landscape transforms into a snowy wonderland. The meticulously groomed cross-country ski trails, stretching over 70 kilometers, are just a stone's throw from your doorstep. Strap on your skis and glide through the pristine snow, the crisp air invigorating your senses. After a day of adventure, retreat to your cozy cabin, where the warmth of the wood-burning stove and the soothing heat of your private sauna await. ### Embrace the Seasons Spring and summer bring a different kind of magic. The forests come alive with vibrant greens, and the trails beckon hikers and nature lovers. Spend your days exploring the lush landscapes, picking berries, or simply basking in the sun on your terrace. The nearby Multtjärn lake offers opportunities for swimming and fishing, adding to the myriad of outdoor activities at your disposal. Autumn paints the region in rich hues of red and gold, a perfect backdrop for leisurely walks and mushroom foraging. The changing seasons ensure that life at Mattila 68 is never dul ... click here to read more

Exterior view of Mattila 68

Nestled in the heart of the enchanting Finnskogen forest, this rustic log cabin at Gombalambvegen 184 offers a unique opportunity to own a slice of Norwegian wilderness. Perfectly suited for those seeking a second home or a vacation retreat, this property promises a serene escape from the hustle and bustle of everyday life. Imagine waking up to the gentle rustle of leaves and the crisp, fresh air of the Norwegian countryside. This cabin, with its traditional log construction, is a testament to timeless craftsmanship and offers a cozy haven for nature lovers and adventurers alike. A Cozy Cabin Experience Built in 1980, the cabin's design reflects a harmonious blend of simplicity and functionality. With a compact yet efficient 28 square meters of living space, it offers: - Two charming bedrooms: Perfect for a restful night's sleep after a day of exploration. - Open-plan living and kitchen area: Featuring a high ceiling and traditional wooden paneling, creating a warm and inviting atmosphere. - Central brick fireplace and wood-burning stove: Ensuring warmth and coziness during chilly evenings. - Open loft space: Providing additional storage, making the most of the cabin's footprint. Embrace the Off-Grid Lifestyle This cabin is a haven for those who appreciate a simpler, more mindful way of living. With no installed electricity, water, or sewage systems, it encourages a return to basics, fostering a deeper connection with nature. - Composting toilet (mulldo): With an external emptying hatch for convenience. - Well-insulated root cellar: Ideal for storing food and supplies. - Natural ventilation: Ensured by air vents between the bedrooms and loft. Outdoor Living at Its Best The property is set on a generous 1,034 ... click here to read more

A charming leisure property built with a reconstructed log frame from 1979.

Picture yourself waking to birdsong filtering through pine-scented air, steam rising from your morning coffee as you watch sunlight dance across Lake Viggan just 800 meters from your door. This is life at Viggen 2, where the Swedish countryside unfolds in all its unspoiled glory, offering international buyers an accessible entry point into Scandinavian vacation home ownership at just €35,000. Here in Värmland's Gräsfall area, you're not just purchasing a property—you're claiming your stake in one of Europe's last true wilderness retreats, where nature's rhythms replace digital notifications and family memories are measured in campfire stories rather than screen time. This classic Swedish fritidshus sits on nearly half an acre of private forest land, providing the space and tranquility that has become increasingly rare across Europe. The three-room layout with spacious kitchen offers a solid foundation for buyers ready to imprint their personal vision on a countryside escape. Yes, the property requires bathroom installation and thoughtful updates, but this renovation opportunity translates to significant value—allowing you to configure the space precisely for your family's needs while building equity through sweat and creativity. For the price of a modest city apartment deposit, you're gaining a freehold retreat in one of Europe's most pristine natural environments. The Värmland region represents Sweden at its most authentic. Unlike the manicured landscapes of Central Europe or the tourist-saturated coasts of the Mediterranean, this is raw, working countryside where local traditions remain vibrant and nature dominates the calendar. Your days here follow different rules entirely. Summer mornings might begin with a swim i ... click here to read more

Exterior view of Viggen 2

Picture yourself waking to the sound of birdsong filtering through pine forests, the morning mist rising off Viggan lake just 800 meters from your doorstep. This is life at Viggen 4, where the Swedish countryside unfolds in every direction, offering a genuine escape into Värmland's unspoiled natural landscape. Here in Östmark, you're not just buying a property—you're securing access to a lifestyle defined by seasonal rhythms, outdoor adventure, and the profound tranquility that only rural Scandinavia can provide. This country home sits on an impressive 1,460 square meters of land, a private sanctuary wrapped in mature trees and native vegetation. The plot alone tells a story of possibility: space for vegetable gardens that thrive in Sweden's long summer daylight, room for outdoor dining under midnight sun evenings, areas where children can build forest hideaways, and quiet corners perfect for morning coffee while watching wildlife emerge from the surrounding woodlands. The property boundaries feel less like limits and more like thresholds to the greater wilderness beyond, where Värmland's forests stretch endlessly across rolling terrain. The single-bedroom configuration makes this an ideal vacation home for couples seeking weekend escapes, remote workers craving seasonal retreats, or families wanting an affordable second home where simplicity becomes luxury. Large windows frame views of your private grounds, flooding interior spaces with the quality of light that defines Nordic living—soft and golden in summer, crystalline and brief in winter. The good condition of the structure means you can move in and enjoy immediately while planning any personal touches over time. Viggan lake, less than a ten-minute walk away, bec ... click here to read more

Exterior view of Viggen 4

Nestled in the serene embrace of Austmarka, this delightful cabin offers a unique opportunity to own a slice of Norwegian paradise. Located at Holmenvikavegen 96, this property is a haven for those seeking a tranquil escape from the hustle and bustle of everyday life. With its rustic charm and idyllic surroundings, this cabin is perfect for nature lovers, outdoor enthusiasts, and anyone looking to create lasting memories in a second home. Imagine waking up to the gentle rustle of leaves and the sweet melody of birdsong. This cabin, set amidst lush forests, provides a peaceful retreat where you can truly unwind. The Innlandet region is renowned for its natural beauty, and Austmarka is no exception. Here, you'll find a landscape rich in hiking trails, offering endless opportunities to explore the great outdoors. Whether you're an avid hiker or simply enjoy leisurely strolls, the trails meandering through the woods are sure to captivate your heart. A short walk from the cabin leads you to a serene lake, a perfect spot for swimming, fishing, or simply soaking in the tranquility. For those who enjoy water activities, the lake offers paddling opportunities, with access to larger bodies of water for canoeing or kayaking adventures. The peaceful setting is ideal for relaxation, whether you prefer to spend your days on the water, hiking in the woods, or simply enjoying the countryside's tranquility. The cabin itself is a testament to rustic simplicity, designed for those who appreciate an authentic experience. While it lacks running water and a sewage system, it is equipped with electricity, ensuring comfort and convenience. The electrical system was upgraded in 2022, providing safety and reliability. A new fireplace, installe ... click here to read more

The property is secluded and shielded, with rural surroundings.

Picture this: it's a Saturday morning in late September, the air has that particular Scandinavian bite to it, and you're standing on a west-facing terrace with a mug of coffee watching low mist roll across Lake Skasen through the birch trees. Nobody else is awake yet. The only sound is a woodpecker working at something deep in the forest below. This is Bjørnestien 18—and mornings like this are what it was built for. Set at Skasberget in the heart of Finnskogen, this 2007-built chalet sits at the top of a quiet cul-de-sac with 2,063 square metres of privately owned land sloping gently westward toward that lake view. Three bedrooms, a guest annex, a wraparound terrace, and a location that puts you two hours from Oslo's Gardermoen airport. It's the kind of property that's easy to dismiss on paper and impossible to forget once you've stood on that terrace. The interior is single-level—a thoughtful design choice that makes the cabin genuinely usable for everyone from grandparents to toddlers. Walk in through the tiled entrance hall and the layout opens up naturally into a combined living and dining space where a wood-burning stove anchors the room. On cold November evenings, that stove does most of the heavy lifting, filling the room with warmth while panel heaters quietly do the rest. The large windows on the west wall pull in afternoon light and frame the Skasen view like a painting that changes with every season—ice-white in January, deep green in July, and in October, something you'd struggle to photograph adequately. The kitchen is practical without being spartan. Light cabinetry, good counter space, and a layout that actually makes cooking for six people manageable. A dining area sits right beside it with direct acce ... click here to read more

Welcome to Bjørnestien 18 – Cozy family cabin with annex. Photo: Ole Kaldal/EFKT

Welcome to a truly remarkable opportunity to own a charming cabin nestled in the serene and scenic setting of Austmarka, located in the heart of Eidskog Municipality. This property is perfect for those looking for a peaceful escape from the hustle and bustle of city life. At Steffenstorpvegen 331, you will find a cozy cabin set in a picturesque landscape that promises tranquillity and relaxation. Austmarka offers an array of outdoor activities with its beautiful hiking trails and stunning natural areas that cater to every nature enthusiast's dream. For those interested in regional exploration, you’re just a short drive away from Sweden, allowing you to casually hop the border for a day of shopping and cultural exploration. Charlottenberg in Sweden boasts a large shopping center with excellent shopping opportunities that could cater to all your needs. Moreover, the cabin is strategically positioned 33 kilometers from Kongsvinger and 34 kilometers from Eda in Sweden, making it convenient for quick getaways or daily commutes if necessary. Even the capital city, Oslo, is just 124 kilometers away, allowing you access to all the cultural and metropolitan offerings without sacrificing the peace of rural life. Now, let’s talk about the cabin itself. Nestled amid a private oasis of greenery, this cabin offers an inviting living room complete with a kitchenette and a wood stove where you can keep warm on those chillier nights. The open fireplace adds a rustic touch and serves as the heart of the home, perfect for those cozy nights with family or friends. With two bedrooms, a loft that offers ample sleeping possibilities, and a functional hygiene room, this cabin provides adequate space for a small family, couples, or even indiv ... click here to read more

Welcome to Steffenstorpvegen 331!

Nestled in the heart of the enchanting Finnskogen region, this rustic Norwegian chalet at Damsbergvegen 268 offers a unique opportunity to own a slice of Scandinavian paradise. With its rich history and traditional architecture, this property is more than just a home; it's a gateway to a lifestyle steeped in nature, tranquility, and adventure. Imagine waking up to the serene sounds of nature, with the gentle rustle of leaves and the distant call of birds as your morning symphony. This chalet, built in 1950, stands as a testament to timeless Norwegian craftsmanship, offering a cozy retreat from the hustle and bustle of modern life. With a generous plot of 2,973 square meters, the property provides ample space for outdoor activities, gardening, or simply soaking in the breathtaking views. ### A Cozy Haven with Modern Comforts The main chalet boasts a smart and practical layout, encompassing 109 square meters of living space. As you step inside, you're greeted by a welcoming entrance hall that leads into a spacious living room. Here, a cozy fireplace becomes the heart of the home, perfect for gathering around on chilly evenings. The living room seamlessly connects to a sunny 26-square-meter terrace, where you can enjoy your morning coffee while taking in the panoramic views. The kitchen, a charming nod to the past with its 1984 design, features laminated cabinets and a durable countertop. It's equipped with a 50-liter water heater and a hydrofor system, ensuring modern convenience. An older wood stove adds to the rustic charm, providing additional warmth and ambiance. ### Bedrooms with Character The chalet offers two bedrooms, each with its own unique character. The master bedroom provides direct access to the toilet ... click here to read more

Welcome to Damsbergvegen 268 in Åsnes Finnskog!

Nestled in the heart of Norway's picturesque Innlandet county, Sætergrenda 47 offers a unique opportunity to own a traditional Norwegian chalet, or 'hytte', that perfectly embodies the serene and tranquil lifestyle of Kirkenær. This charming property, dating back to 1967, is a haven for those seeking a peaceful retreat amidst nature's bounty, with a plethora of outdoor activities available year-round. Imagine waking up to the gentle rustle of leaves and the crisp, fresh air of the Norwegian countryside. This chalet, with its classic wooden paneling and cozy interiors, invites you to experience the quintessential Scandinavian lifestyle. The open-plan kitchen and living room create a warm and inviting atmosphere, perfect for family gatherings or intimate evenings by the wood-burning stove. The chalet's thoughtful design extends to its outdoor spaces, where a partially covered terrace allows you to enjoy the stunning natural surroundings regardless of the weather. Whether you're sipping your morning coffee or hosting a summer barbecue, the 28-square-meter veranda offers ample space for relaxation and entertainment. For those who cherish the great outdoors, Sætergrenda 47 is a gateway to adventure. With cross-country ski trails and hiking paths just a short distance away, the property is ideally situated for exploring the breathtaking landscapes of Innlandet. In the warmer months, the nearby Frysjøen lake provides opportunities for boating, fishing, and swimming, making this chalet a year-round destination for outdoor enthusiasts. The property also includes a traditional Norwegian stabbur, a charming annex built in 1979, offering additional sleeping accommodations for guests. This log timber structure, equipped with elec ... click here to read more

Cozy and well-maintained holiday property by Frysjøen

Nestled in the serene embrace of Austmarka, our delightful cabin at Billingvegen 730 offers the tranquility and comfort every nature enthusiast dreams of. As someone constantly on the go, I'm thrilled to have the opportunity to introduce you to this enchanting property—perfect for those wanting to escape the hustle and bustle, yet close enough to everything you need. Imagine driving through lush landscapes and winding paths, each turn bringing you closer to this quaint site where your future cabin awaits. In a close-knit community of fellow cabin owners, this property sits quietly, soaking in the generous sunlight that graces this picturesque corner of Norway. Think of it as a haven away from the fast-moving world, where time ticks a little slower, and air fills your lungs a little fuller. Let's step inside this lovely 60-square-meter cabin that whispers warmth and coziness. The heart of the cabin is its open-layout kitchen seamlessly flowing into the living room. This is where mornings start with hot coffee as you watch the sunrise over the terrace, and evenings end by the fireside with tales of the day's adventures. Property Features: - 3 cozy bedrooms just waiting to cradle the dreams of both family members and guests. - A hygienic room likely suited for prepping before heading out or cleaning up after a day in the wild. - An insulated outbuilding, perfect for storage or even another sleeping room when friends decide to pop by unannounced. - Electricity already installed, a rare treat for such rustic charm. - Access to a registered boat/swimming area—perfect for a summer dip or a quiet row on a misty morning. - Gravel road parking, ensuring getting here is a breeze. - Easy road access directly to the cabin. While ... click here to read more
Welcome to the cozy cabin complex at Billingvegen 730 near Søndre Billingen

Nestled in the heart of Norway's enchanting Finnskogen region, this delightful chalet at Nordtorpet 64, Arneberg, offers a unique opportunity to own a piece of Scandinavian paradise. With its serene surroundings and well-maintained facilities, this property is the perfect second home for those seeking tranquility, adventure, and a deep connection with nature. Imagine waking up to the gentle rustle of leaves and the distant call of a woodpecker, as the morning sun filters through the dense canopy of trees surrounding your chalet. This is not just a property; it's a lifestyle, a retreat from the hustle and bustle of everyday life, where you can truly unwind and reconnect with the natural world. A Cozy and Inviting Chalet Built in 1989, the main chalet exudes warmth and charm, with its traditional wood paneling and open-plan design. The living area, with its high ceilings and large windows, is bathed in natural light, creating a spacious and airy atmosphere. A nearly new heat pump and a wood-burning stove ensure that the chalet remains cozy and inviting, even during the coldest winter months. The kitchen is both functional and stylish, featuring ample storage, a solid wood countertop, and a stainless steel sink. Painted in a delightful shade of blue, the cabinetry adds a splash of color and personality to the space. The chalet is sold fully furnished, allowing you to move in and start enjoying your new home immediately. Outdoor Living at Its Best Step outside onto the expansive terrace, where you can soak in the wood-fired hot tub under a canopy of stars or host gatherings with family and friends. The terrace offers panoramic views of the surrounding forest, providing a true sense of seclusion and connection with natu ... click here to read more
Charming leisure property with well-maintained cabin, 2 annexes, shelter, woodshed, and outbuilding.

Pull back the mosquito netting on a July morning, and the first thing you notice is the lake. Still. Mirror-flat. A pair of mallards crossing the surface somewhere out there in the mist. The air smells of pine resin and damp earth, and the only sound is birdsong threading through the trees along Røgdenvegen. This is what 590,000 NOK gets you at the edge of Finnskogen — one of Scandinavia's most quietly celebrated wilderness areas — and honestly, it's hard to put a number on a morning like that. Røgdenvegen 645 sits in Hokkåsen, a small settlement in Innlandet county roughly 18 kilometres north of Kongsvinger. The cabin is compact — 32 square metres of interior — but that number is almost beside the point. The real living happens outside. The covered terrace wraps around 25 square metres of sheltered outdoor space, with solid walls on the west and north sides that block the wind even when autumn rolls in and the birch trees start turning gold. The current owners have spent entire summer nights out here, a daybed pulled close to the railing, waking up to fog drifting off the lake and the faint smell of woodsmoke from somewhere deeper in the forest. It is, quite simply, the best room in the house — and it doesn't have a roof in the conventional sense, just open framing fitted with mosquito netting across every window opening so the evenings stay comfortable without the usual Norwegian summer insect situation. Inside, the layout is open and unfussy. The living room and kitchen share a single flow of space, renovated in 2019 with laminate flooring and painted wall panels that keep things light without trying too hard. Large double-glazed windows installed in 2018 pull in natural light from multiple angles and frame whatever ... click here to read more
Welcome to Røgdenvegen 645 - A charming and simple cabin at the entrance to beautiful Finnskogen.

Nestled in the heart of Norway's enchanting landscape, this charming chalet at Langtjernvegen 63, Austmarka, offers a unique opportunity to own a slice of paradise. Perfectly positioned on the serene shores of Nordre Øyungen, this property is more than just a home; it's a gateway to a lifestyle steeped in tranquility and natural beauty. Imagine waking up to the gentle lapping of water against the shore, the crisp morning air filled with the scent of pine, and the promise of a day spent exploring the great outdoors. This is the reality of life at this chalet, where every moment is an invitation to unwind and reconnect with nature. A True Norwegian Retreat The chalet itself is a testament to traditional Norwegian craftsmanship, with its horizontal wooden cladding and freshly painted facades. Inside, the warm embrace of wood paneling and classic wooden floors create an inviting atmosphere, perfect for cozy evenings by the open brick fireplace. Large windows frame breathtaking views of the lake and surrounding forest, ensuring that nature is always within sight. The kitchen, equipped with a vintage wood-burning stove, offers a charming space to prepare meals while gazing out at the water. Whether you're enjoying a quiet breakfast or hosting a dinner party, the scenic backdrop adds a touch of magic to every meal. A Haven for Outdoor Enthusiasts For those who love the great outdoors, this property is a dream come true. The lake, part of the Møkervassdraget water system, is renowned for its excellent freshwater fishing, making it a paradise for anglers. Canoeing, swimming, and hiking are just a few of the activities that await, with the surrounding forest offering endless opportunities for exploration. The property's ann ... click here to read more
The property by Langtjernet, secluded in scenic surroundings.