

14 bedroom house for sale in Poitou-Charentes, Charente-Maritime, Néré, France

Listed on
New
https://media.rightmove.co.uk/property-photo/edbf0bdfb/92147088/edbf0bdfb3988901638f97959d5f2d54.jpeg

Poitou-Charentes, Charente-Maritime, Néré, France, Néré (France)

14 Bedrooms · 0 Bathrooms · 511Floor area

€525,000

House

No parking

14 Bedrooms

0 Bathrooms

511m²

Garden

Pool

Not furnished

Description

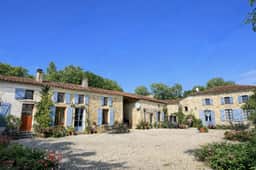
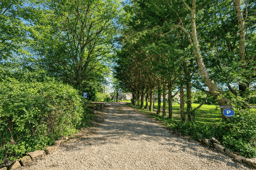
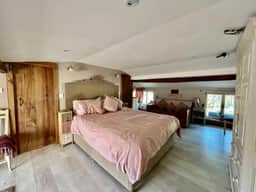
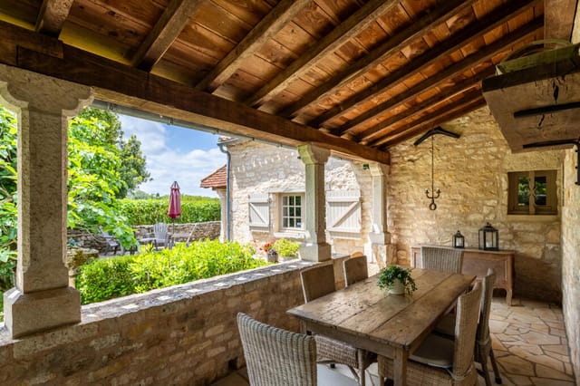
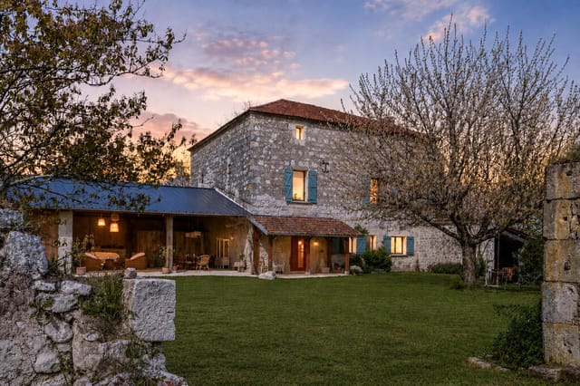
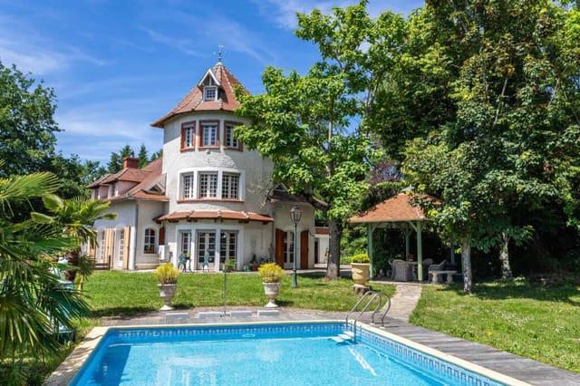
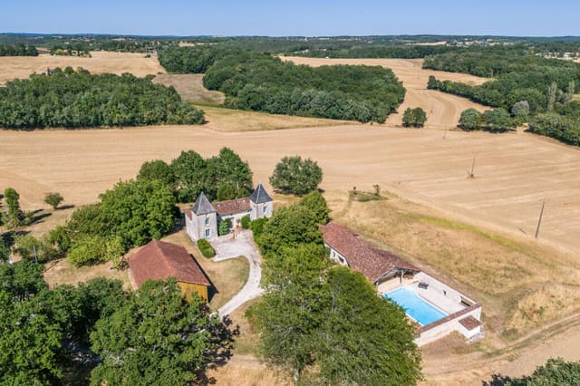
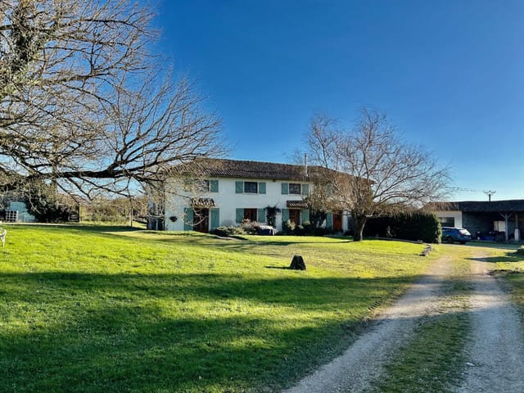
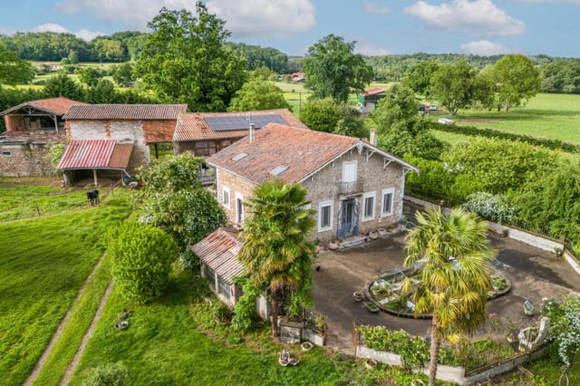
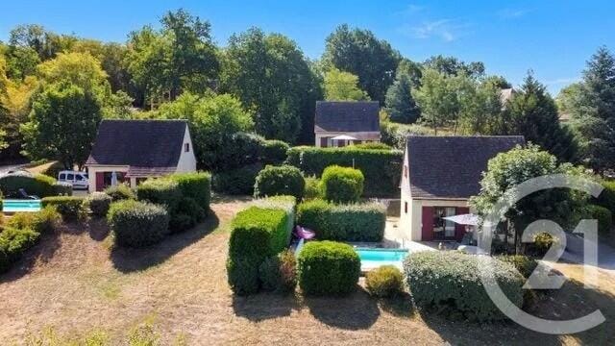

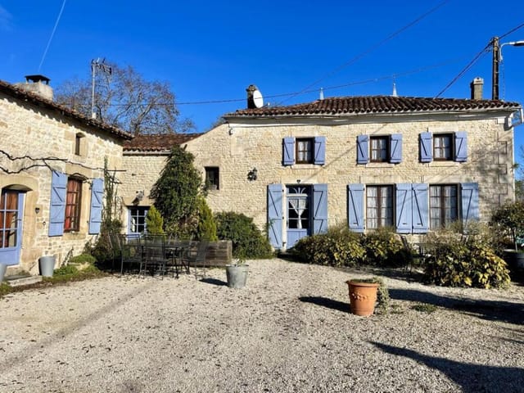
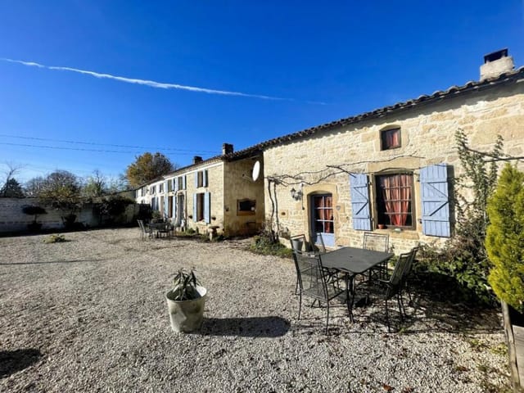

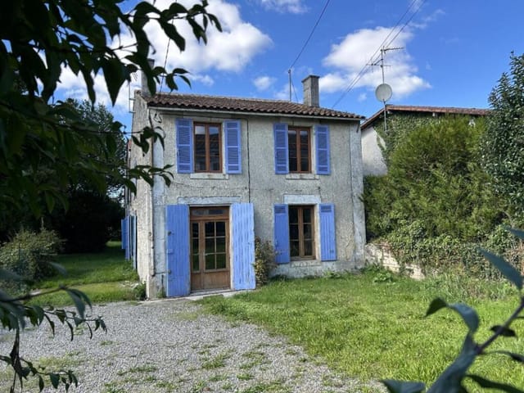



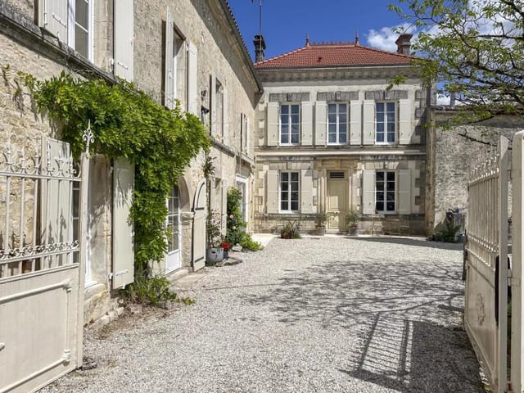
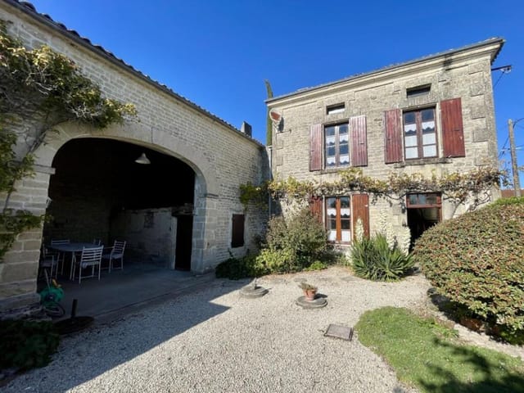
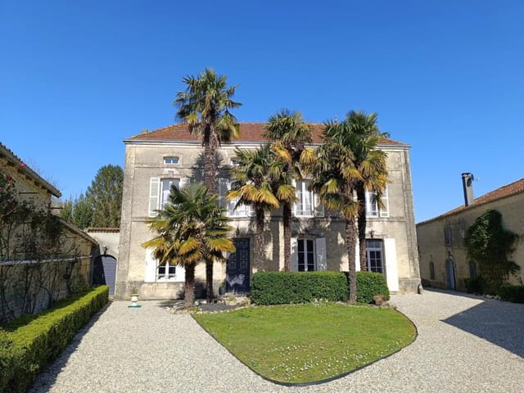


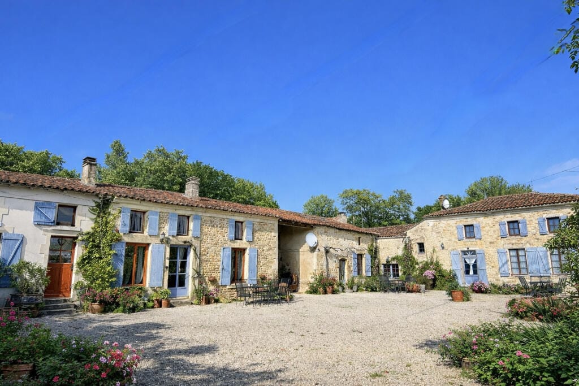
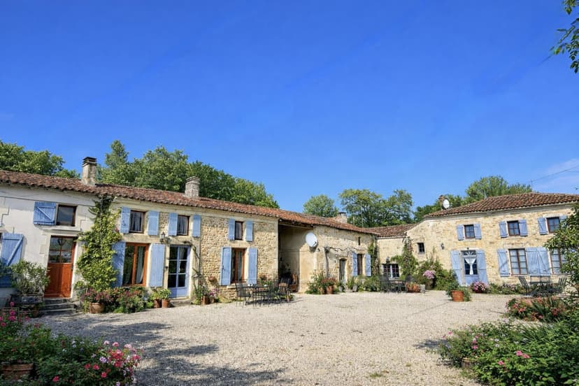
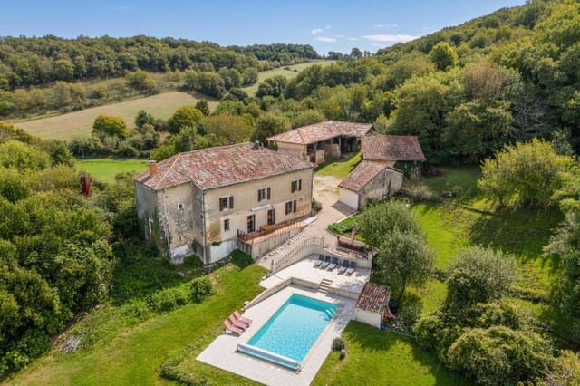
Ryan Walters, Noovimo real estate advisor, presents: An exceptional estate located in a peaceful hamlet , including several gîtes with a total living area of approximately 511 m² , ideal for a large-scale tourism, family, or rental project.
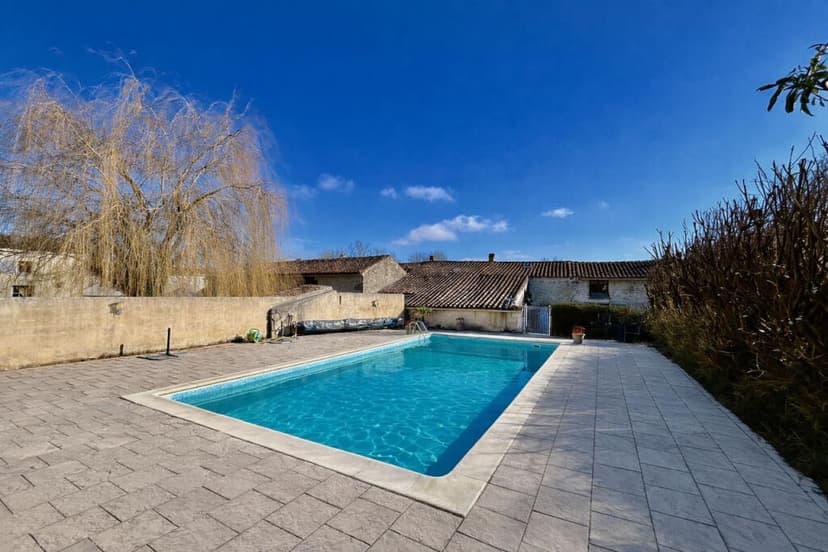
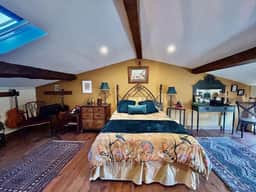
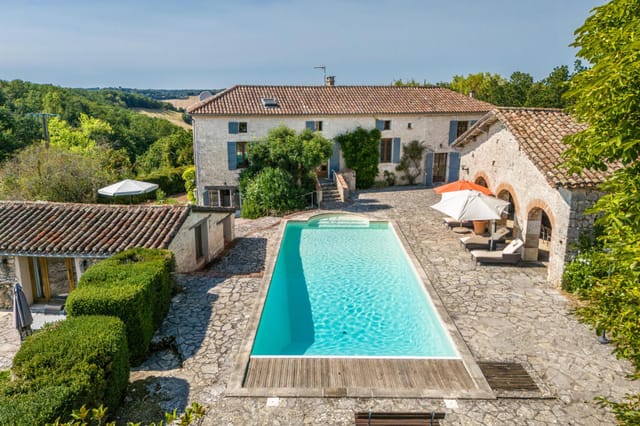
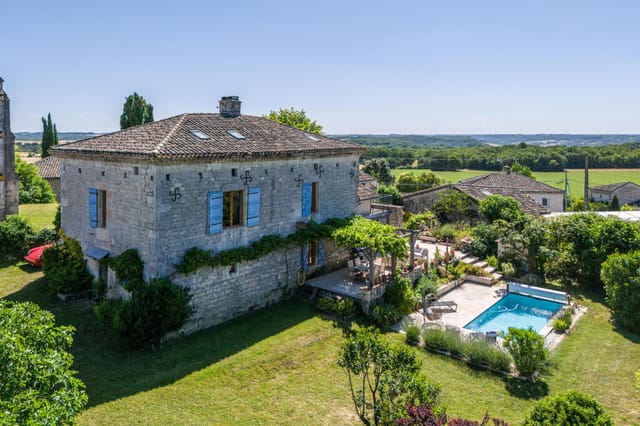
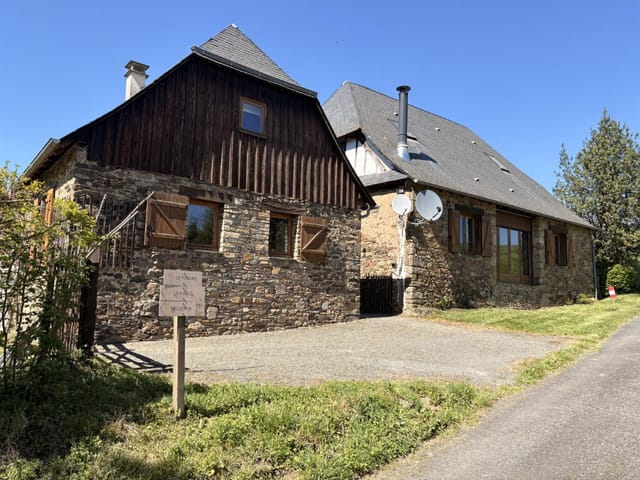
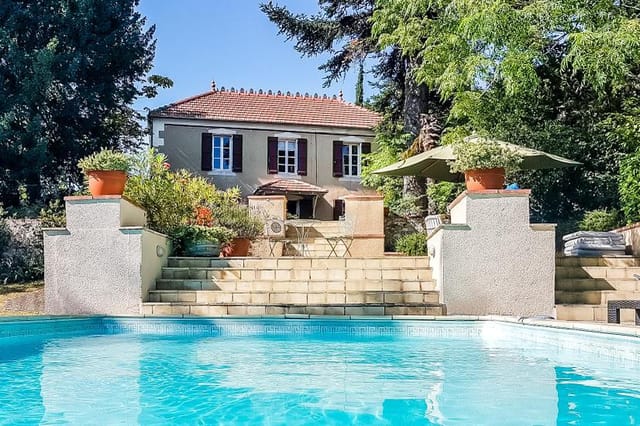
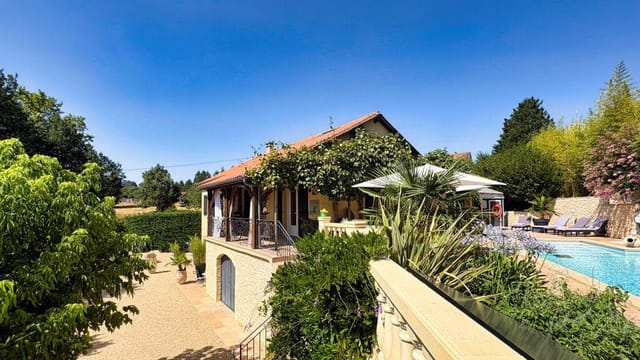
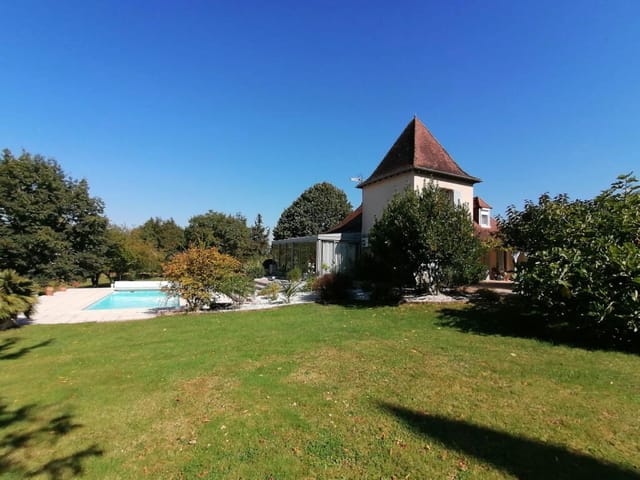
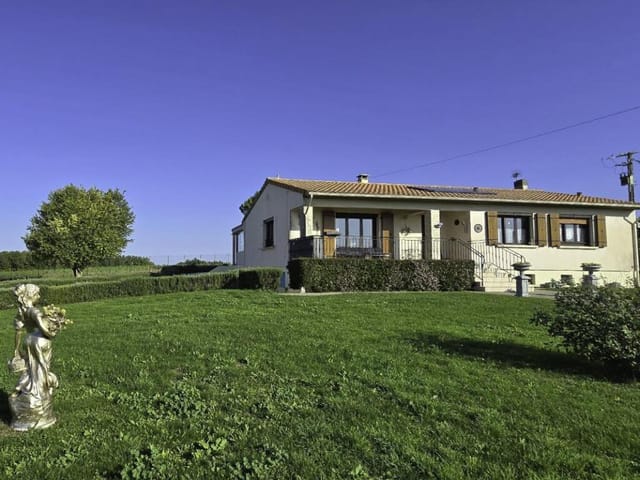


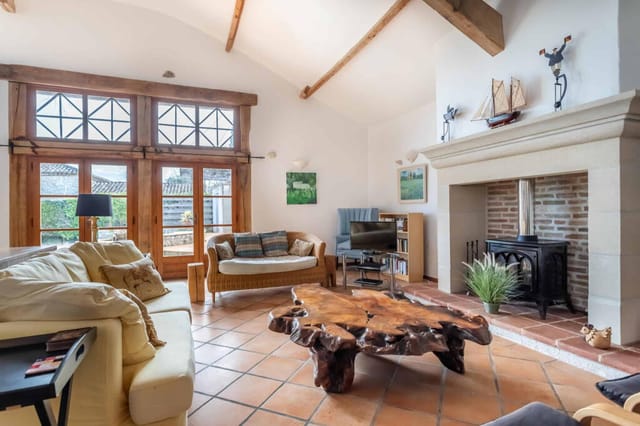
The main house includes an entrance hall, a living room, a bright dining area, a fully fitted kitchen, and 3 bedrooms , including one with a private shower room. The estate also features 5 independent gîtes , each including a lounge/dining area, a fully fitted kitchen, a shower room or bathroom, and a WC. These gîtes provide a total of 11 additional bedrooms , allowing multiple families or groups of guests to stay simultaneously, with maximum comfort. Outside, enjoy a heated and secured swimming pool with a surrounding terrace, along with outbuildings including a garage and a large landscaped garden , completing this exceptional property. The 2 wells on site also allow for garden irrigation. This rare property represents a unique opportunity for a gîte or guesthouse project , a primary residence with integrated rental activity, or a tourist investment in a quiet and sought-after location.
* Fees: 4.3% of ?503,355 (sale price excluding agency fees). That is ?525,000 including agency fees. Agency fees payable by the buyer. Our fees are available on ? Information on the risks to which this property is exposed is available on the Géorisks website: - Listing written by an independent real estate advisor. Ref: JLY-0025530 *

Details

Amount of bedrooms
14
Size
511
Price per m²
€1,027
Garden size
4410
Has Garden
Yes
Has Parking
No
Has Basement
No
Condition
good
Amount of Bathrooms
0
Has swimming pool
Yes
Property type
House
Energy label

Unknown

Sign up to access location details

Similar properties

Sunday morning in the Quercy Blanc. You push open the French doors off the kitchen and the smell of woodsmoke and wild thyme drifts in from the garden. Somewhere down the lane, a rooster is doing his best. Your coffee is hot, the terrace is still cool in the shade of those old stone pillars, and the only thing on your schedule is deciding whether to walk the ridge path before lunch or after. This is the specific quality of life this 1849 stone farmhouse delivers — and it does it with a quiet confidence that most properties can only gesture at. Originally a working barn, this single-storey house in a tucked-away hamlet near Montcuq was converted with the kind of care that you rarely see. The bones of the building — thick limestone walls, hand-hewn oak beams, original stone surfaces — were kept intact and then paired with a modern interior that doesn't compete with them. Travertine floors run throughout the main house, cool underfoot in summer, warm-looking in winter firelight. The kitchen is the real heart of it: granite countertops, bespoke oak cabinetry, integrated appliances, and those French doors that frame a covered terrace as if the whole room were designed around the view outside. It was. The covered terrace, held up by stone pillars that have been standing since before the Third Republic, is where summer lunches stretch into afternoon conversations and where dinner happens most nights from May through October. The living room earns its keep year-round. A wood-burning stove sits in the fireplace, gas central heating backs it up when the Lot winters bite, and exposed beams overhead give the space an unhurried, grounded feel. Another set of French doors opens onto a second terrace — this one faces west, which mean ... click here to read more

Picture 1
New

Sunday mornings here start with the smell of coffee drifting through stone walls that have been standing since the 1700s. The kitchen window frames a view of rolling southwest French countryside—no rooftops, no roads, just the slow green hills of Lot-et-Garonne doing what they've done for centuries. By the time you've wandered outside with your cup, the light is already doing something extraordinary to the old barn wall beside the pool. This is Engayrac. Most people have never heard of it, and the people who live here like it that way. The farmhouse itself is one of those rare places where a serious restoration has been done without scrubbing out the soul. Exposed stone walls, original beamed ceilings, travertine floors, an old staircase that creaks just enough to remind you it's real—it's all still there. So is the stone fireplace, the wainscoting, the sense that this house has stories going back well before anyone alive today. But the plumbing works. The heating works. The energy performance rating sits at C, which for an 18th-century stone structure in rural France is not something you get without real investment. A new heat pump heating system and a recently installed septic tank mean the infrastructure is sorted—genuinely sorted, not "we'll deal with it next summer" sorted. Four bedrooms spread across three floors give the house a natural rhythm. Ground floor for cooking, eating, living. First floor for quieter things—a spacious sitting room, an office that actually earns the name, two bathrooms with clean contemporary finishes that don't clash with the old bones of the place. Then the top floor, which is the kind of surprise that makes you stop mid-sentence when you first see it: a cargo-net lounge strung beneat ... click here to read more

Picture 1
New

On a clear morning in Boussan, the Pyrenees appear close enough to touch. You open the tall French doors off the living room, coffee in hand, and the only sounds are a wood pigeon somewhere in the oak forest and the faint clang of a cowbell drifting up from the pasture below. Two other houses exist in this hamlet. That's it. The quiet here isn't the absence of something — it's the thing itself, full and rare. This 1850 manor house sits on 17 hectares of mixed woodland and open pasture in the rolling Haute-Garonne countryside, about five kilometres from the medieval hilltop village of Aurignac. The property includes a separate one-bedroom gîte, two stone barns, and a 10x5m swimming pool. At 271 square metres of living space across the main house alone, this is the kind of place that stops feeling like a property and starts feeling like a small world of its own. The manor was built with the proportions that 19th-century landowners understood intuitively — high ceilings, thick stone walls, rooms that breathe. Inside, marble fireplaces anchor the principal reception rooms, ornate plasterwork frames the ceilings, and exposed timber beams run the length of the upper floors. These aren't cosmetic details slapped on for effect; they're structural to the character of the house. The restoration has been handled with genuine care — a new roof, a fully renovated kitchen, a fresh pool lining — significant investment that means the next owner walks into something that works, not something that needs saving. The kitchen is the gravitational centre of the house. Fully equipped, country in scale, and open in spirit, it connects naturally to the main living and dining room. That room has French doors on the garden side and a wood-burni ... click here to read more

Picture 1
New

Overview House, second building, land, pool, outbuilding. Interior and Garden Utterly charming, presbytery dating from the 17th century, built with a degree of style and grandeur you would have expected of the church at the time. With the priests long gone it's know a much loved holiday home, I think it's fair to say If this isn't the French dream, then I have absolutely no idea what is! This handsome stone presbytery lies on a quiet dead end lane, a few minutes' drive to the thriving village of Roquecor with its bustling cafe run by the amiable Jean-Marc. Entry is by a splendid ancient stone staircase, which leads into the hall way, with beautifully curated interiors using muted colors, including a cozy snug, sitting room with monumental stone fireplace and log burning stove, original floorboards and beamed ceiling, country kitchen with fitted units, original stone sink, tiled floors, beamed ceiling and the most splendid utility/wine cellar with a vaulted stone ceiling. On the first floor there are three light filled bedrooms with high ceilings and numerous period features and two bathrooms. Top floor bedroom with air conditioning, fabulous beamed ceiling and en suite bathroom, all decorated and presented in the best possible taste, with the modern luxury of oil central heating. Second property currently being used as a games room/gym but easily converted to provide more accommodation if required, being in excellent condition with a fabulous beamed ceiling and double glazing throughout. The magic really happens outside though with the beautifully manicured gardens of 2274m2, set behind an ancient stone wall with ample off road parking. Mature trees and hedges cocoon the 12 by 6m heated, saltwater swimming pool, creating ... click here to read more

Picture 1
New

A rare jewel in the crown of Lauzerte - An imposing stone tower house with views, style and a touch of magic Nestled on the most sought-after street in Lauzerte—the jewel of southwest France's medieval hilltop towns—this beautiful stone tower house offers the perfect blend of historic charm and modern comfort. Peacefully located and completely private, you're just a short walk from the town's lively cafes, excellent restaurants, artisan galleries, and all the character this exceptional bastide has to offer. Recently renovated from top to bottom by its current owners with impeccable taste and considerable expense, the house is presented in immaculate condition, with an emphasis on elegance, comfort, and ease of living. Upon entry, one is greeted by the cool tones of travertine, a stone staircase that wouldn't have looked out of place in a castle, and a welcoming living room with an open fireplace—perfect for cozy evenings in. A charming stone archway leads to the heart of the house: a large, light-filled kitchen with vaulted cathedral ceilings, sleek modern cabinetry, a wood-burning stove, and a range cooker that will suit any food lover. French doors open onto a sunny terrace, offering spectacular panoramic views of the surrounding countryside. With four generously sized bedrooms and three beautifully appointed bathrooms, the house is ready for immediate use, whether as a comfortable family home, a stylish second home, or a carefree retreat. There's nothing to do but unpack and settle in. Heating is a mix of electric radiators and underfloor heating, with partial double glazing throughout, making this a low-maintenance property suitable for all seasons. And then—as if all that weren't enough—comes the real centerpiece: t ... click here to read more

Picture 1
New

A stone farmhouse with just a hint of castle-like charmSome houses know exactly what they are. This one, however, has always harbored rather grand ambitions. With its magnificent period stone facade, elegant symmetry, and two charming towers framing the entrance, it looks more than deceptively like a small French château. Stone steps rise gracefully to the front door, creating an arrival as impressive as the setting. If exterior appeal could win prizes, this house would certainly be among the favorites.Occupying an idyllic and wonderfully peaceful setting, the property enjoys breathtaking views of the surrounding countryside, offering total tranquility and an exceptional sense of space.The farmhouse is complemented by an exceptional collection of traditional stone outbuildings, all with new roofs and presented in excellent condition. A magnificent open tobacco barn offers impressive space for entertaining, parking vehicles, workshops, or future projects, while several other stone barns offer enormous versatility. One of these already has planning permission to be converted into a separate dwelling, providing attractive possibilities for guest accommodation, holiday rentals, or multigenerational living.The beautiful 12m x 6m walled swimming pool, with a new cover, blends perfectly into the grounds, creating a wonderfully private and sheltered oasis for long summer afternoons.Inside, the house is just as captivating. Spanning six spacious bedrooms and three elegant bathrooms, it effortlessly blends period character with comfortable family living. The heart of the home is the stunning open-plan country kitchen and dining area, where exposed stone walls, original beams, and a welcoming wood-burning stove create a warm and in ... click here to read more

Picture 1
New

From the pages of The World of Interiors... This absolutely charming old stone farmhouse has been lovingly restored with impeccable attention to detail, immense respect for its ancient past, and a naturally elegant sense of style. It is, quite simply, a true gem. Nestled in a peaceful hamlet in the heart of the picturesque, rolling valleys of Lot-et-Garonne, the property enjoys superb, unobstructed views of the surrounding countryside. Despite its wonderfully tranquil setting, it is only five minutes from the lively bastide town of Beauville and the charming village of Bourg-de-Visa, both offering excellent everyday amenities. Agen, with its high-speed TGV connection to Paris, is just 30 minutes away, while Toulouse International Airport is accessible in just over an hour. The property includes a beautifully restored old farmhouse, a charming guest annex, a large stone barn and — for no French dream would be quite complete without it — the inevitable swimming pool, all surrounded by superb, well-established gardens where good taste and timeless charm are evident at every turn. The heart of the home is the magnificent bespoke kitchen in bleached oak, featuring stone countertops, integrated appliances, and an adjoining pantry and storage room. Throughout the house, exposed stone walls and antique beams provide warmth and character, perfectly balanced with sleek, contemporary fixtures. There are several inviting sitting rooms to choose from, including a charming sitting room with a wood-burning stove, a cozy study, and a welcoming boot room, also with its own wood-burning stove. Upstairs, the elegant bedrooms benefit from air conditioning and heating via an efficient heat pump system , while beautifully appointed bathrooms, ... click here to read more
Picture 1
New

Ryan Walters, property consultant with Noovimo, presents this property located in the commune ofGenouillé. An exceptional character estate nestled in the heart of a preserved natural environment, extending over approximately 14 hectares of meadows and woodland and enhanced by a peaceful private lake. This rare property offers a privileged lifestyle combining space, tranquillity and numerous possibilities for development or hospitality projects. The main house, full of charm and authenticity with its exposed beams and stone walls, offers generous reception areas ideal for entertaining family and friends. It features four bedrooms, each with its own private shower room, as well as its own in-ground swimming pool, creating a comfortable and welcoming living environment. The property also includes a fully independent gîte with four to five bedrooms and a second swimming pool, offering excellent potential for a tourism activity or seasonal rental business with strong income prospects. A charming independent cottage, comprising a living and dining room, one bedroom and a bathroom with WC, completes the property. Several outbuildings enhance the estate, including barns of approximately 290 m² and 220 m² as well as a large hangar, offering extensive storage possibilities or potential for further development depending on your projects. An exceptional view over the rolling countryside and the surrounding woodland of the estate is an additional asset. A true favourite guaranteed. This rare property represents a unique opportunity to acquire a genuine lifestyle estate, combining family residence, tourism project or gîte activity in a preserved and peaceful countryside setting. A viewing is essential to fully appreciate the potential ... click here to read more

Picture 1
New

On a clear January morning, you step out onto the upstairs balcony with a coffee in hand and the Godin range cooker already warming the kitchen below. The Pyrenees are right there — not a postcard suggestion of mountains, but the full, snow-capped range stretching across the horizon in sharp winter light. Two hectares of land roll out beneath you, fruit trees bare and skeletal against the frost, a walled courtyard catching the first sun. This is Les Tourreilles, a corner of Haute-Garonne that most people drive through without knowing what they've missed. The farmhouse dates to 1893, built from local pebbles and stone in the way they built things back then — to last. And it has. The walls are thick enough to keep August heat at bay without air conditioning, and the character that took more than a century to accumulate hasn't been renovated away. It's been respected. The current owner put serious thought and real money into the restoration: slate floors, high ceilings, cast-iron structural elements left exposed where they add something, quality throughout rather than flash. Three bedrooms, each with its own bathroom — a practical arrangement that matters enormously when you're hosting family or renting the property. No arguments over the shower schedule. The living room organizes itself around a wood-burning stove, the kind of focal point that makes a room actually feel inhabited rather than staged. And the open-plan kitchen and dining area is the real heart of the house, anchored by that Godin range cooker running on gas, electricity, and wood — a serious piece of equipment that makes Sunday lunches an event. Granite countertops, quality fittings, nothing cheap. Then there's the spa room, which is genuinely unexpected. ... click here to read more

Picture 1
New

On a still Tuesday morning in late June, you open the kitchen's ancient wooden shutters and the first thing you hear is nothing. Not the compressed silence of earplugs—actual, honest quiet, broken only by a wood pigeon somewhere in the oak trees and the faint clank of a tractor working a field two valleys over. The smell drifting in is warm stone and cut grass. That's it. That's the whole morning's agenda if you want it to be. This four-bedroom, three-bathroom country house in the hamlet just outside Roquecor sits on the kind of land that reminds you why people first started building in southwest France. The Tarn-et-Garonne countryside rolls in every direction—soft green ridges, sunflower fields gone gold by July, the occasional red-roofed farmstead catching the afternoon light. From the sun terrace beside the saltwater pool, you can see for miles. No rooftops crowding the view. No road noise. Just the particular stillness that this corner of Midi-Pyrénées does better than almost anywhere in Europe. Roquecor itself is five minutes by car or a genuinely pleasant forty-minute walk through the fields—the kind of walk that makes you feel you've earned the pastis waiting at the café. The village has a proper restaurant that locals actually eat at (not the tourist-facing kind), a reliable café, and enough daily life happening around the square to feel connected without ever feeling crowded. The Wednesday morning market in Lauzerte, twelve kilometres northeast, is the one to pencil in first. Lauzerte is a bastide village on the Pilgrimage of Saint-Jacques-de-Compostelle route, and the market spills down the medieval lanes with regional producers selling duck confit, aged Caussade walnuts, raw-milk Tomme, and the kind of straw ... click here to read more

Picture 1

Sunday morning in Lascaux sounds like this: a woodpecker working through the oak stand at the edge of your land, the faint clang of horses being led to pasture somewhere down the lane, and the smell of last night's wood fire still clinging to the stone walls as you open the kitchen doors onto the garden. This isn't a fantasy version of rural France — it's the ordinary Tuesday here. And it can belong to you. This former fermette, a working farm since at least 1768, has been rebuilt from the inside out over three decades into something genuinely rare: three independent homes, a stone barn, a four-bay oak-framed garage-carport, a productive fruit orchard, vegetable garden, and 11,383 m² of mixed land that rolls into distant Corrézienne countryside. Eight bedrooms spread across the three houses. Three bathrooms. 299 m² of combined living space. All of it sitting quietly in the Limousin hills, ten minutes from Arnac-Pompadour. The headline property — the first renovated barn, originally built in 1859 — sets the tone immediately. Ground floor: an open-plan living, dining and kitchen space running to 57 m², Portuguese limestone tiles underfoot with the warmth of underfloor heating radiating up through them, French doors opening straight into the garden. There's a bedroom and shower room on this level too, which makes the whole ground floor workable for guests or elderly family who can't manage stairs. Up top, the mezzanine lounge stops people mid-step. A picture window frames a long view over the fields — the kind of view you don't get tired of — and two en-suite bedrooms sit either side with fitted wardrobes already in place. Gas central heating, a wood-burning stove, energy rating C. This house is move-in ready and properly ... click here to read more

Picture 1

Sunday mornings here have a particular rhythm. You wake up to birdsong — actual birdsong, not the muffled city kind — push open the shutters, and the 1.13-hectare garden sprawls out in the early light, dew still sitting on the fruit trees, the pool catching the first gold of the day. By ten o'clock you're at the Valence d'Agen market, picking up a wedge of Ossau-Iraty and a bottle of Côtes du Marmandais, and by noon you're back under the covered terrace with a long lunch that somehow stretches into a slow, unhurried afternoon. That's the daily tempo this property sets. Situated in peaceful countryside just five minutes from the prosperous market town of Valence d'Agen, this 19th-century stone house — 160 square metres of it, plus a separate guest cottage — is the kind of place that feels lived-in and genuinely loved. Not a renovation project dressed up as a lifestyle choice. It's in good, move-in condition, furnished with care, and ready to be someone's second home in southwest France from essentially the first weekend. The stone exterior has that unmistakable Gascon solidity: thick walls that keep the interior cool through July and August when temperatures climb into the mid-thirties, and cosy through winter when the oil-fired central heating takes the edge off. Step inside through the entrance hall and the original 19th-century staircase stops you immediately. It's not a decorative feature — it's a structural statement, the kind of craftsmanship that simply doesn't exist in new builds. Exposed beams run across the living room ceiling, the open fireplace sits at the room's heart, and fitted cupboards line the walls in a way that suggests this house was always meant to be used hard and enjoyed properly. The kitchen is ... click here to read more

Picture 1

Stand on the terrace on a Tuesday morning in late June and you'll understand exactly why people keep coming back to this corner of the Dordogne. The medieval bastide of Domme rises above the river valley to the northwest, its golden limestone walls catching the first proper heat of the day. Swallows cut arcs over the gardens below. Somewhere between the lavender and the old walnut tree, a pool pump hums quietly to life. This is not a fantasy. This is what owning this three-property gîte complex in La Roque-Gageac actually looks like on a weekday. The property sits on roughly three-quarters of an acre, a well-planted, private plot that took two decades to reach the kind of maturity most garden designers can only sketch on paper. Three independent houses, each around 50 square metres, each with its own pool, its own entrance, its own self-contained rhythm. Combined, they offer six bedrooms and three bathrooms across approximately 150 square metres of living space. The layout was conceived from the start with rental income in mind, and it has delivered exactly that for the current owners across nearly twenty years of operation. Each house follows a sensible, practical floor plan: an open living and kitchen space of around 24 square metres, a shower room, a WC, and sleeping arranged partly in mansard-style upper rooms that children tend to adore. Reverse-cycle air source heat pumps handle both heating and cooling, which matters more than people expect — Périgord summers can push past 35°C, and October evenings carry a definite chill. These are not draughty stone barns waiting for a renovation budget. They are ready to work, move-in ready, and have been maintained by owners who clearly understood the guest experience. From ... click here to read more

Picture 1

On a still Tuesday morning in July, the only sound you'll hear from the covered terrace is birdsong and, if the wind's right, the faint ring of the bells from Saint-Sacerdos cathedral drifting up from Sarlat's medieval core just a kilometer down the road. The pool is already warm by nine — it's heated, and the roller shutter traps every degree overnight — and the coffee is strong. This is what owning a second home in the Dordogne actually feels like. Not a fantasy. A Tuesday. The property sits in a genuinely peaceful setting on the edge of one of the most visited and best-preserved medieval towns in France, yet it manages to feel entirely private. A third of an acre of enclosed garden wraps around the house, giving you that rare combination: you can walk to a boulangerie and still eat breakfast without seeing another soul. The 1,500 m² of grounds include good open views across the countryside — not just a strip of sky between rooftops, but actual Périgord Noir landscape rolling away beyond the hedgerows. Built in 1980 and maintained in good condition, the main house delivers 171 m² of living space across two floors, with a separate self-contained apartment on the garden level adding a further 43 m². Six bedrooms and three bathrooms total. That's the kind of footprint that makes large family gatherings work — really work, where nobody is sleeping on a sofa or sharing a bathroom with four other people. The apartment in particular changes the dynamic entirely. Grandparents get their own entrance. Adult children get independence. Friends on a long summer visit don't have to navigate the rhythms of your household. Step into the ground-floor sitting room and the beams immediately tell you where you are. Exposed, original, t ... click here to read more

Photo 1

Step off the gravel drive on a September morning and you can hear absolutely nothing except the wind moving through the oaks and the occasional plop of a frog jumping into one of the ponds. No traffic. No neighbors. Just 2.27 hectares of Mayenne countryside wrapping around a stone house that has been standing since 1685. That quiet — real, total quiet — is rarer than people admit, and here it comes standard. This is a four-bedroom, 240 square metre residence in Livet, a rural commune in the Pays-de-la-Loire that most French people from Paris have never heard of, let alone British or Dutch buyers scrolling through listings on a Sunday afternoon. That obscurity is precisely the point. Prices in Mayenne remain well below what you'd pay for comparable stone properties in Brittany or Normandy, and the landscape — rolling farmland, dense forest corridors, hidden valleys — is every bit as compelling. The house itself was built during the reign of Louis XIV, and while the walls are three centuries old and counting, the property is in good condition and ready to move into or rent out immediately. Wood-burning stoves, stone floors, exposed beams overhead: the bones of this place are the kind architects try to recreate and rarely quite manage. The ground floor kitchen runs to nearly 27 square metres and is anchored by a wood-burning stove that connects directly to the heating system — so on a cold February evening, one fire heats the whole downstairs, the smell of woodsmoke threading through the dining room and into the two reception rooms beyond. The dining room itself is almost 20 square metres, big enough for the kind of extended family dinners that French country houses seem to demand. Two separate living rooms give you optio ... click here to read more

Picture 1

On a Sunday morning in early October, you step out through the veranda doors into cool Dordogne air and the countryside rolls out in front of you — gold, amber, russet — all the way to the tree line. Not another rooftop in sight. No road noise. Just the faint cluck of distant farmland and the particular stillness that this corner of southwest France does better than almost anywhere in Europe. That's the daily reality of owning this five-bedroom Perigourdine house on its 1.2-hectare private plot just outside Bergerac. This is a proper French country house — the kind that has real architectural bones. The thick stone walls, the pitched roof with dormer windows punching through the upper floor, the way the building sits low and confident in its landscape like it's been there for centuries. It has. But inside, a thoughtful renovation carried out in 2017 means you get all of that character without any of the headaches. The plumbing works. The kitchen is genuinely modern. You're not buying a renovation project — you're buying a house that's already done. The ground floor is more generous than most. A 78-square-metre open-plan living space anchors the home — kitchen flowing into a dining area flowing into a sitting room, with a glazed veranda tacked on the end that catches the afternoon light. In the cooler months, that veranda becomes the best room in the house: warm, bright, watching the mist lift off the fields while you drink your second coffee. There are two bedrooms on this level as well, along with a shower room and WC, making the ground floor entirely self-sufficient if you want to host guests or eventually manage your mobility differently. A laundry room keeps the mess out of the main living spaces. Upstairs, three ... click here to read more

Picture 1

Properties nearby

Nestled within the picturesque region of Poitou-Charentes in Charente-Maritime, this four-bedroom house located in the charming village of Néré offers a substantial living opportunity for those looking to immerse themselves in the tranquil French village life. The property retains its historical integrity, having been originally constructed in the period between 1850 and 1911. It has since undergone meticulous renovations to modern standards, all while preserving its unique Charentaise character. Upon entering this grand house, you are greeted by a large, dual-aspect living room spanning 50 square meters, complete with a traditional wood-burning stove that adds warmth and ambiance to the room. The kitchen, generously sized at 40 square meters, is fully fitted and ready to cater to the culinary needs of both experienced and novice cooks alike. Adjacent to the kitchen, a dining room of equal proportion, featuring an insert wood-burning stove, promises cozy family meals and convivial gatherings. The comfort continues on the first floor, which houses a luxurious master bedroom suite complete with a private balcony, dressing area, and an en suite bathroom, providing a serene retreat for relaxation. Three additional double bedrooms, one also featuring a balcony, share access to a well-appointed family bathroom. The expansive landing area leads to a versatile second living room or games room, offering 50 square meters of recreational space. Further enhancing this property is a vast two-story outbuilding. The ground floor is segmented into three large garages, while the upstairs hosts a vast 126 square meter room, providing ample space for storage or potential conversion into additional living quarters. The property spans ju ... click here to read more

Picture 1

Nestled in the heart of the picturesque Charente-Maritime region, this expansive 15-bedroom house in Néré offers a unique blend of traditional French charm and modern comforts. Perfectly suited for those seeking a second home or a vacation retreat, this property promises a lifestyle filled with relaxation, adventure, and cultural richness. Imagine waking up to the gentle rustle of leaves from the mature trees that dot the beautifully landscaped gardens. The morning sun filters through the windows, casting a warm glow on the exposed beams and stonework that speak to the home's rich history. This is not just a house; it's a sanctuary where memories are made and cherished. ### A Home with Endless Possibilities - 15 Bedrooms & 9 Bathrooms: Ample space for family gatherings or hosting guests. - Five Modern Gîtes: Each gîte is equipped with authentic features and modern amenities, perfect for vacation rentals or accommodating extended family. - Heated Swimming Pool: Dive into luxury with a pool that offers relaxation year-round. - Event-Ready Outbuilding: Host weddings, birthdays, or group events in a dedicated space. - Woodburning Stoves: Cozy up during the cooler months, adding a touch of rustic charm. - Income Potential: Substantial revenue from gîte rentals and event hosting. ### The Charente-Maritime Lifestyle Living in Néré means embracing the quintessential French countryside lifestyle. The region is renowned for its stunning landscapes, rich history, and vibrant culture. Just an hour's drive from the Atlantic beaches, you can enjoy sun-soaked days by the sea or explore the charming coastal towns. - Proximity to Aulnay-de-Saintonge: A mere 8-minute drive brings you to this bustling town, where you can indulge in l ... click here to read more

Picture 1

A Symphony of Tranquility and Opportunity in the Heart of Charente-Maritime Imagine waking up to the gentle rustle of leaves and the soft chirping of birds in the picturesque French countryside. Nestled in the charming village of Néré, this expansive 15-bedroom estate offers a unique blend of rustic allure and modern convenience, making it an ideal vacation home, holiday property, or second home for discerning international buyers. A Day in the Life at Your French Countryside Retreat Start your day with a leisurely stroll through the estate's lush gardens, where mature trees provide a canopy of shade and a serene play area for children. As the sun rises, the scent of blooming flowers mingles with the fresh country air, creating a sensory experience that invigorates the soul. The main house, a testament to timeless elegance, boasts original features such as exposed beams and stonework, seamlessly integrated with modern amenities. Each of the five gîtes offers high-quality accommodation, perfect for hosting family and friends or generating rental income. Imagine cozying up by the wood-burning stove on a crisp autumn evening, the warmth enveloping you as you sip a glass of local wine. A Hub for Celebrations and Gatherings This property is not just a home; it's a venue for life's most cherished moments. An additional outbuilding, ready to host events such as weddings and birthdays, adds a layer of versatility to this estate. Picture a summer wedding under the azure sky, the laughter of guests echoing through the gardens, or a milestone birthday celebrated with loved ones in the spacious event hall. Exploring the Charente-Maritime Region Beyond the estate, the Charente-Maritime region beckons with its rich tapestry of ... click here to read more

Picture 1

Nestled in the picturesque serenity of Cressé, France, this stunning 6-bedroom Charentaise property exudes both historic charm and modern convenience. Offering an expansive 284m² of living space, the home is situated in the bucolic Poitou-Charentes region within Charente-Maritime. With its close proximity to the vibrant hubs of Matha, Cognac, and Saint-Jean-d'Angély, you’re just a short drive away from a world bursting with culture, fine dining, and acclaimed vineyards, making this property a gateway to the finest that French country life has to offer. As a bussy real estate agent, let me tell you, properties like these don't come on the market very often. So, if I sound a bit rushed, it’s because every moment counts when it comes to showing off exceptional finds like this one. Now, let's dive into what makes this house a fantastic chance for overseas investors or expats seeking their slice of French charm. As you approach the property, a grand porch welcomes you, silently whispering the stories of its storied past, all while inviting you into a world of understated elegance. The property has been sensitively renovated to preserve its unique character, featuring original beams, exposed stonework, and cozy fireplaces that evoke a sense of timelessness. Whether you're warming by the wood stove during the crisp winter months or lounging by the pool in the vibrant summer, this home offers an idyllic all-year-round experience. The main house is thoughtfully laid out over two floors: - Ground Floor: - A stunning entrance hall sets the stage for the home's refined ambiance. - Inviting bedroom with easy access to a separate toilet. - Luxurious bathroom with a walk-in shower opening to the garden and pool. - Practical ... click here to read more

Picture 1

Picture yourself stepping out onto sun-warmed terracotta tiles, clutching a morning café au lait, as the bells of the UNESCO-listed Romanesque church drift across the rooftops of Aulnay-de-Saintonge. This is your French countryside escape—a solid 152m² stone house where breakfast happens in a 30m² kitchen that easily holds eight around the table, where winter evenings revolve around the crackling wood stove in a living room that still bears its original mangeoir, and where the rhythm of life slows to match the gentle pace of the Charente-Maritime countryside. This detached four-bedroom home sits on the peaceful outskirts of Aulnay, positioned perfectly between authentic village life and rural tranquility. The fully enclosed 1,565m² plot delivers absolute privacy while keeping the village center within a five-minute walk. You can stroll to the boulangerie for warm croissants, browse the weekly market for local cheeses and wines, or join neighbors at the café—all without needing your car. Yet return home, and you're surrounded by open fields, singing birds, and the kind of silence that city dwellers crave. Inside, the ground floor layout serves both daily living and holiday gatherings effortlessly. That generous dining kitchen becomes the heart of family vacations—imagine prepping lunch with produce from Cognac's Saturday market while children play in the garden visible through the windows. The adjacent living room, anchored by its traditional feeding trough feature and efficient wood burner, provides cozy winter evenings after exploring nearby Cognac distilleries or returning from autumn walks through the surrounding farmland. A ground-floor bedroom and full bathroom on this level make the home immediately accessible fo ... click here to read more

Picture 1

Discover the idyllic rural lifestyle offered by this picturesque 4-bedroom house nestled in the serene hamlet of Romazières, located in Poitou-Charentes, Charente-Maritime. This property presents a perfect amalgamation of tranquility and comfort, making it an ideal choice for those looking to escape the hustle and bustle of city life and immerse themselves in the calm of the French countryside. The property spans approximately 180 square meters and boasts a welcoming stone façade that perfectly encapsulates the timeless appeal of rural French architecture. As you enter this charming home, you are greeted by a spacious living room that radiates warmth and comfort. Large windows not only enrich the space with abundant natural light but also offer enchanting views of the surrounding landscape. The heart of the home is its central heating system, ensuring cozy winters throughout the living spaces and four generously-sized bedrooms. For those who relish outdoor living, the private swimming pool is a highlight, providing an exclusive retreat for relaxation and entertainment. The pool area, coupled with the property’s proximity to a vast forest, offers numerous leisure activities right at your doorstep, from serene walks to adventurous hikes exploring the local flora and fauna. Living in Romazières offers more than just a home; it’s a lifestyle. The area is known for its peaceful environment and is perfect for families or individuals seeking a quieter life. The local community is welcoming, adding to the charm of making this your new home. Furthermore, the temperate climate of the Charente-Maritime region, with mild winters and warm summers, complements the outdoor-centric living that this property encourages. Amenities and ... click here to read more

Picture 1

Step out onto the front balcony on a clear October morning and the whole of the Charente-Maritime countryside unrolls in front of you — pale gold fields, distant church spires, the kind of quiet that city people spend years trying to find. That's Fontaine-Chalendray. A small village in the Poitou-Charentes region that most tourists drive straight past on their way to the Atlantic coast, which is precisely what makes it so good. This three-bedroom house sits on a fully enclosed plot and has been kept in genuinely good condition — not "good condition" as a euphemism for "needs imagination," but actually solid, move-in ready, and full of thoughtful details that someone clearly cared about. The 142m² of living space works hard, and a 150m² barn plus three separate garages mean you have more flexibility here than you'd typically find at this price point in France. Inside, the lounge anchors the ground floor with a Dutch wood-burning stove — a proper, cast-iron thing that radiates heat differently from a standard fireplace, warming the room evenly rather than scorching whoever's sitting nearest. On a January evening with the fire going, this room has real pull. Double doors at the rear open directly onto a glassed veranda, which then connects to a covered terrace outside. That sequence — lounge, veranda, terrace — creates a natural flow for entertaining across three seasons without anyone getting rained on. The kitchen and dining room is where this house gets interesting. Bamboo countertops that develop a warm honey tone over time, a breakfast bar for morning coffee and the newspaper, and a professional Italian range cooker with five gas burners plus an electric and solid-fuel oven combination. This isn't a show kitchen ins ... click here to read more

Picture 1

This charming 4-bedroom house situated in the scenic region of Poitou-Charentes, Charente-Maritime in Fontaine-Chalendray, France offers a wonderful opportunity for those looking to immerse themselves in the French countryside. Perfectly positioned on a spacious 4282m² plot, this property has a total built area of 250m² with a cozy 38m² living area. The residence provides a family-friendly layout featuring a private master bedroom with its en-suite bathroom and a separate staircase, ensuring privacy and tranquility. Additionally, at the opposite end of the house are three generously sized bedrooms, each with access to their own bathrooms and a separate staircase, ideal for children or guests. The configuration lends itself beautifully for use as a bed and breakfast, or for those considering the holiday rental market, adding potential income streams for the savvy investor. The games room adds an element of fun, equipped with a full kitchen corner and a stove, and is strategically linked to the three bedrooms. It can serve as a comfy kitchen/sitting room or be transformed into a large third gîte with direct access to the picturesque back terrace and garden. The potential for expansion is significant, with additional outbuildings such as a barn, garage, and workshop awaiting transformation, subject to planning permissions. Renovations completed in 1999 have brought the house up-to-date with new roofing, plumbing, and electric systems. The residence benefits from quality insulation reaching a high-efficiency C rating, central heating, double-glazed windows, and equipped with stoves in all reception rooms and gîtes to ensure comfort during the colder months. Property Features: - Four bedrooms - Three bathrooms - Separate ... click here to read more

Picture 1

Nestled in the enchanting French countryside, this expansive property in Haimps, Charente-Maritime, offers a unique opportunity for those looking to make a home in the picturesque region of Poitou-Charentes. Just a stone's throw from the bustling town of Matha, which is beautifully accessible at just 7 km away, local amenities are never far, but you’ll revel in the tranquil retreat that this home provides. With six bedrooms across the main house and additional lodgings, this spacious dwelling sits amid captivating gardens, providing panoramic views over fields typically adorned with sunflowers, wheat, and barley. Perfect for accommodating a large family or entertaining guests, this property offers endless possibilities. The local area of Haimps is steeped in history and rich with stunning landscapes. Living in this part of France, you'll embrace a serene rural lifestyle infused with local culture and cuisine. The mild climate, marked by warm summers and mild winters, makes it an ideal location for enjoying outdoor activities throughout the year. The region is known for its sprawling vineyards and Cognac production, inviting residents to indulge in tastings and tours, offering an authentic glimpse into traditional French living. Life here is also marked by charming local markets, where fresh produce and homemade goods can be found. The local towns offer a great sense of community, often hosting festivals and events that bring residents together in celebration. For history enthusiasts, the region is dotted with castles, Roman remnants, and historic villages waiting to be explored. As for the property itself, the main house invites you in with an entrance hall leading to a kitchen that serves as the heart of the home. ... click here to read more

Picture 1

Welcome to this charming 5-bedroom house in the serene and beautiful countryside of Matha, nestled in the picturesque region of Poitou-Charentes, Charente-Maritime, France. Offering a blend of tranquility and convenience, this property is an ideal choice for overseas buyers looking for a slice of French country living paired with the potential for personalization. Property Features: - Spacious Living Area: With a total size of 262m², this house boasts ample space for a comfortable living experience. - Bedrooms: Comprise 5 well-appointed bedrooms, offering flexibility in use for families, guests, or as additional working spaces. - Bathrooms: Includes 3 well-maintained bathrooms, ensuring comfort and convenience for all residents. - Kitchens: The property features two fully fitted kitchens, providing an excellent opportunity for those who love to cook or entertain. - Additional Spaces: A sitting/dining room with a fireplace, a large drawing room with a wood-burning stove, a separate dining room, and a snug - all add to the charm and appeal of the house. - Outdoor Area: A pretty country garden with terraces enjoys rural views, perfect for outdoor dining or simply soaking up the peaceful surroundings. - Parking: A large parking area at the rear, along with a covered terrace, adds to the convenience. - Renovation Opportunity: While in good condition, the house and guest cottage offer a unique opportunity for further customization and enhancement to suit personal tastes. Local Area Information: Living in Matha provides a unique experience characterized by the beauty of the French countryside, rolling vineyards, and historic sites. The region around Matha is famed for its production of Cognac and local wines, making it an ex ... click here to read more

Picture 1

Picture yourself cycling through sunflower-lined lanes on a June morning, returning to your private courtyard where breakfast waits under the shade of century-old lime trees. The scent of fresh croissants mingles with lavender from the garden, while the pool shimmers invitingly in the distance. This is the everyday rhythm of life in your French vacation home in Matha, where the authentic Charente countryside unfolds at your doorstep. Nestled in a tranquil hamlet in the Poitou-Charentes region, this exceptional 331 square meter property combines the warmth of French country living with the flexibility modern holiday home owners demand. The estate comprises two distinct residences on one generous plot: a spacious seven-bedroom main house and a fully independent three-bedroom guest cottage, creating endless possibilities for family gatherings, friendship retreats, or generating rental income during your absence. The main residence welcomes you through an entrance hall that sets the tone for the entire property: light-filled spaces with character intact. The ground floor flows naturally from room to room, beginning with a comfortable sitting room where winter evenings are spent by the fire, progressing to a practical study perfect for remote work between holiday adventures, and opening into a well-appointed kitchen that becomes the heart of family meals. The living room bathes in natural light throughout the day, its windows framing views of the gardens beyond. A dedicated utility room handles the practical side of vacation home ownership with ease. Ascending to the first floor, four generously proportioned bedrooms provide restful retreats after days exploring the Charente-Maritime. A full bathroom and separate shower room ... click here to read more

Picture 1

Nestled in the charming region of Charente-Maritime in the quaint town of Matha, this delightful 7-bedroom farmhouse presents an appealing blend of traditional charm and renovation opportunities. Set on a significant plot of 1498 m2, surrounded by a mature garden, this property promises both space and privacy in a serene rural setting. The primary residence spreads over two levels and showcases a welcoming entrance that leads into a fitted, well-equipped kitchen where family meals can be prepared with ease. Adjacent to the kitchen lies a cozy living room featuring a classic fireplace that provides the perfect spot for relaxation during cooler evenings. The ground floor also includes an office (or additional bedroom) alongside a handy shower room, scullery, and separate toilet. Upstairs, a corridor leads to four gracious bedrooms and a well-appointed dressing room. A second shower room on this floor emphasizes convenience for family living. Notably, the property is equipped with electric heating and partial double glazing, enhancing comfort throughout the seasons. Adjacent to the main house is a second structure that is ripe for full renovation. Currently, this 70m2 area comprises a kitchen, living room, two bedrooms, and a shower with toilet, offering a fantastic project for those looking to inject their personal touch or seeking an investment opportunity. Please note, however, that this part lacks heating, and individual sanitation standards need addressing. Supporting structures on the property include a wine storehouse, several workshops, a shed, and two gated entrances, providing ample utility and flexibility for various hobbies or storage needs. Accommodations and Amenities: - Main House: Entrance, fitted kitch ... click here to read more

Picture 1

A Tranquil Retreat in the Heart of Charente-Maritime Imagine waking up to the gentle rustle of leaves and the soft chirping of birds in the picturesque village of Saint-Georges-de-Longuepierre. This charming stone house, nestled in the serene landscape of Poitou-Charentes, offers a unique blend of rustic charm and modern comfort, making it an ideal vacation home or second residence. A Home Steeped in Character and Comfort As you step inside, the warmth of the wood-burning stove in the sitting room envelops you, creating a cozy haven perfect for unwinding after a day of exploring the French countryside. The house boasts three spacious bedrooms, including a master suite with an ensuite shower room, ensuring privacy and comfort for you and your guests. The kitchen, equipped with another wood burner, invites you to indulge in culinary adventures, perhaps inspired by the fresh produce from the local market in nearby Aulnay. The open-plan design encourages a seamless flow between cooking, dining, and relaxing, making it a perfect space for entertaining. Embrace the Outdoors The property extends to a generous 900 m² of enclosed land, offering endless possibilities for creating your own garden oasis or a thriving vegetable plot. Picture yourself enjoying leisurely afternoons under the sun, surrounded by the vibrant colors and scents of your personal paradise. A Village Rich in History and Culture Saint-Georges-de-Longuepierre is more than just a location; it's a lifestyle. The village's proximity to Aulnay, a historic market town just 5 km away, means you're never far from the essentials. Aulnay's twice-weekly market is a treasure trove of local produce, artisanal goods, and vibrant community life. Seasonal Delights and ... click here to read more

Picture 1

Nestled in the heart of the enchanting village of Dampierre-sur-Boutonne, this exquisite 6-bedroom maison du maître offers a unique opportunity to own a piece of French history. With its elegant design and prime location, this property is perfect for those seeking a second home in the picturesque Poitou-Charentes region. Imagine waking up to the gentle rustle of leaves and the distant sound of the village coming to life. As you step out onto the raised wooden terrace, the morning sun casts a warm glow over the expansive garden, inviting you to start your day with a leisurely stroll among the specimen trees and manicured lawns. This is not just a house; it's a lifestyle. ### A Glimpse into French Elegance The property, meticulously renovated, seamlessly blends traditional charm with modern comforts. The light-filled reception rooms, adorned with original features, offer a welcoming space for entertaining guests or enjoying quiet evenings by the feature fireplace. The beautifully fitted kitchen, a culinary enthusiast's dream, is perfect for preparing meals with fresh local produce from the nearby artisan bakery. ### A Village Steeped in History Dampierre-sur-Boutonne is a village that whispers tales of the past. Its Renaissance Château, a stone's throw from your doorstep, adds a touch of grandeur to everyday life. The village's vibrant community, complete with a shop/bar and hairdresser, ensures that all your needs are met without having to venture far. ### Accessibility and Convenience For those who wish to explore further afield, the larger commercial centers of Saint-Jean-d'Angély and Surgères are within easy reach. Surgères, with its TGV connection, offers swift access to Paris and beyond, making this property ... click here to read more

Picture 1

Charming Farmhouse in Dampierre-sur-Boutonne Nestled within the idyllic French countryside of Charente-Maritime, this traditional stone farmhouse in Dampierre-sur-Boutonne offers a peaceful and rural retreat. With its sturdy and rustic charm, the farm cottage spans 120 square meters and sits on a generous land area of approximately 4,400 square meters. Property Features - Three well-sized bedrooms with wooden flooring, ranging between 7m² to 12m² - Cozy lounge spanning 20m², featuring a tiled floor and a welcoming wood burner - Combined spacious kitchen and dining area of approximately 36m², also with a wood burner and direct access to the rear courtyard - A conveniently located shower room with a separate toilet just outside the rear door - Family bathroom equipped with a modern bath and sink - Substantial exterior space including an open stone barn, a garden area with a shed, and expansive attached land featuring a beautiful small stream and natural wild flora The farmhouse, while in good condition overall, balances modern amenities with unique opportunities for personalization and enhancements. This becomes an ideal project for those interested in embracing the rural lifestyle while adding their touch to their new home. Local Area and Lifestyle Living in Dampierre-sur-Boutonne is a dream for those who cherish tranquility and nature. The area is ensconced in a serene landscape, perfect for a variety of outdoor activities like hiking, cycling, and fishing. Locally, there are quaint shops and markets that showcase regional produce and crafts, vital for daily comforts and immersive local experiences. The community is welcoming and primarily composed of both local residents and a slowly expanding expatriate community, ... click here to read more
Picture 1

Nestled amidst the tranquil and picturesque landscape of Poitou-Charentes in Charente-Maritime, Bresdon, this charming 4-bedroom farmhouse offers an idyllic setting for those looking to immerse themselves in the serene French countryside. With its significant yet tastefully completed renovations, this property is ideal for both personal use and as potential to establish a Bed and Breakfast, subject to the usual local approvals. Originally a barn, this residence has been meticulously transformed while keeping its heritage features in the spotlight. A welcoming entrance leads into the convivial layout, comprising a cosy living room and a bright dining room that opens onto the terrace—perfect for enjoying alfresco meals during the warmer months. The kitchen is fully equipped, beautifully marrying functionality with a touch of farmhouse elegance. Adjacent to it is an additional living space complete with a log burner, creating a snug atmosphere for chilly evenings. The master suite showcases exquisite wooden beams, an expansive dressing room, and a luxurious private bathroom with both a bath and an Italian shower. On the opposite side of the farmhouse, the three additional bedrooms offer ample privacy and each comes with its own modern shower room. These rooms are accessed by independent staircases, which is especially ideal if the property were to serve guests. The layout also includes a mezzanine currently set as an office, a practical laundry area, and extensive storage space that runs the length of the house, accessible via the workshop. The inviting enclosed garden and its terrace provide a private oasis to revel in the outdoors, whether it's gardening or simply soaking up the sun. While the farmhouse breathes a ru ... click here to read more
Picture 1

Nestled in the serene village outskirts of Brie-sous-Matha, this delightful four-bedroom house was once a bustling water mill. Today, it makes for a picturesque family home that retains an abundance of character amidst its extensive grounds, complete with outbuildings, garden, and expansive land offering wonderful development possibilities. This charming property seamlessly blends rustic elegance with modern comfort, making it especially appealing to families and expatriates seeking a tranquil life in the heart of France’s Poitou-Charentes region. The available space and structures provide ample opportunity for both personal customization and potential income avenues through gîtes or a revived culinary business, as previously operated on-site. ## Property Features: - Four bedrooms; one with ensuite facilities - Two bathrooms in total - Spacious farmhouse-style kitchen with a traditional fireplace and wood burner - Generous living room also featuring a wood-burning fireplace - Attached large barn with concrete floor and versatile usage potential - Additional outbuildings ideal for storage or workshop space - Plot size extends over 9590 square meters, featuring a well-maintained lawn with trees, shrubs, and meadow areas - Rear and front entrance providing accessibility and privacy Stepping into this home, you will find yourself in the large, inviting kitchen that serves as the heart of the house with its cozy fireplace, perfect for gathering the family over sumptuous meals. Adjacent, the living room, considerable in size, offers a warm setting for relaxation and social engagements. A convenient ground-floor WC and spacious bedrooms upstairs, including one with ensuite facilities, ensure comfort for all inhabitants. T ... click here to read more
Picture 1

Nestled on the fringe of Brie-sous-Matha, a quaint village in the picturesque region of Poitou-Charentes, Charente-Maritime, this enchanting 4-bedroom house conjures the essence of rural French charm and peaceful living. Originally a water mill, this residence weaves history with modern living, making it an ideal purchase for those looking to immerse in French culture and countryside serenity. Whether you’re a family seeking to relocate, a couple dreaming of a pastoral retreat, or an individual exploring income opportunities abroad, this house reveals itself as a versatile dwelling. The residence spans 140 square meters of living space, tastefully accentuating its heritage with contemporary touches. On entering the farmhouse-style kitchen, one is greeted by a welcoming fireplace with wood-burner — an ideal locale for family gatherings over home-cooked meals. Adjacent to this, the expansive living room, also equipped with a fireplace and wood-burner, ensures warmth and comfort during the cooler months. The layout includes four well-proportioned bedrooms, one boasting ensuite facilities, and a separate bathroom to cater to both family and guest needs. Throughout, the home maintains a good condition, though new owners might find delight in adding personal enhancements which could further increase its allure and functionality. Potentially appealing to those with entrepreneurial spirit, the property is accompanied by a significant expanse of land totaling 9590 square meters. This includes an attached barn with a robust concrete floor, presenting a felicitous opportunity for conversion, possibly into an entertainment venue or additional residential units, pending required permissions. The former milling house and additional ... click here to read more
Picture 1