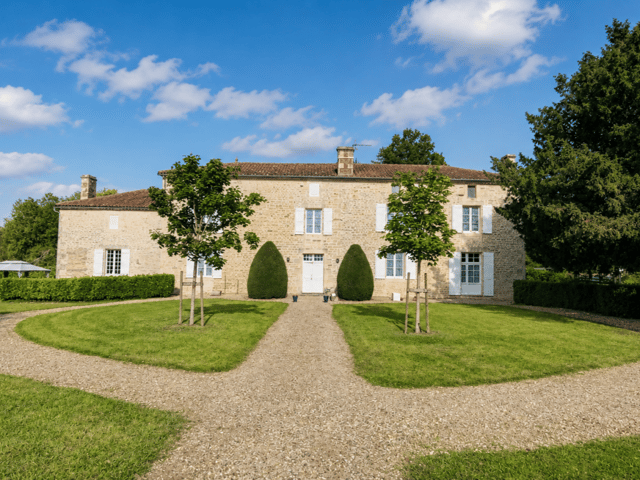
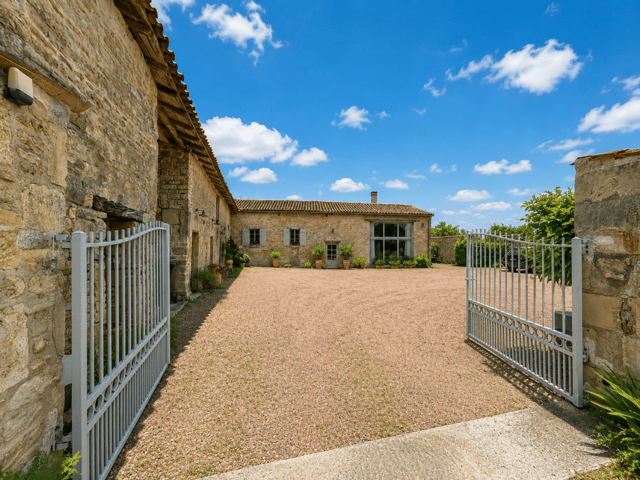
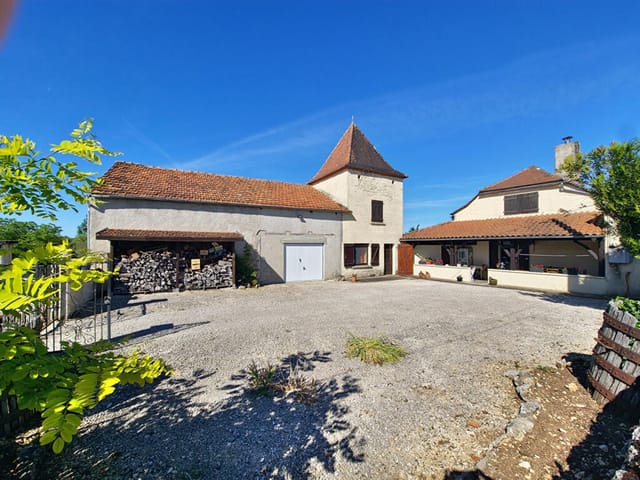
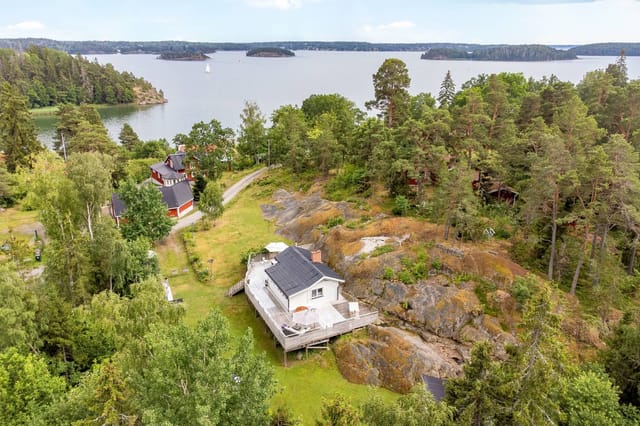
Houses For Sale In Europe Between €75,000 And €900,000 (page 7)

Houses for sale in europe - homestra offers the largest amount of european real estate with over 200,000+ properties, find any type of property within your budget from villas to country homes. buy or rent your perfect home in europe. (page 7)

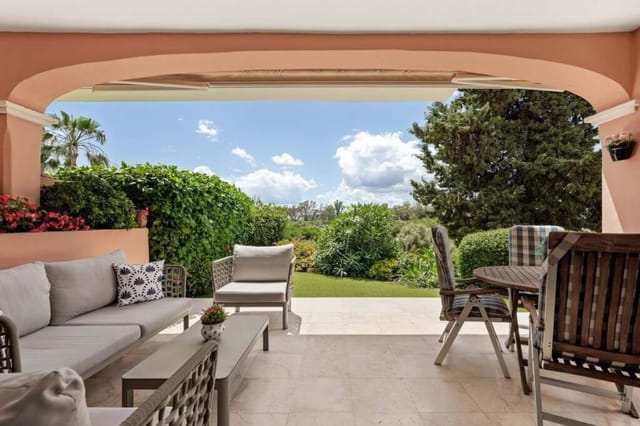
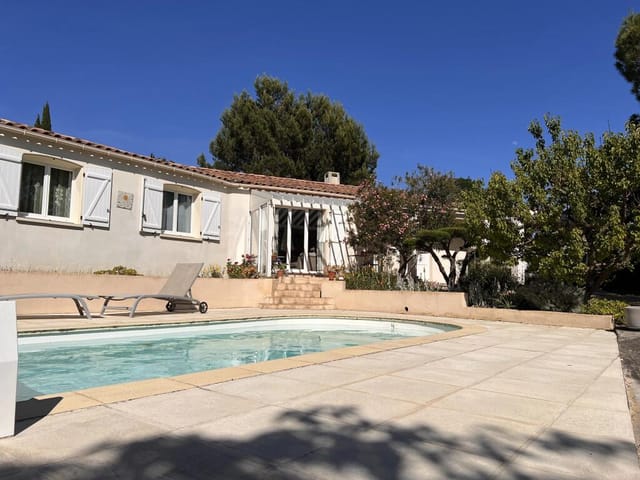
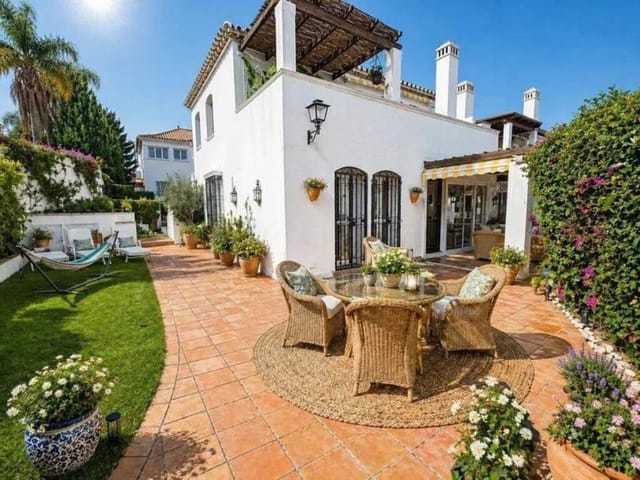
Saturday morning in Estepona: the air smells of orange blossom and someone nearby is firing up a grill. You pad out to your private 80-square-metre garden in bare feet, coffee in hand, and the only decision you face before noon is whether to walk down to Playa del Cristo or stay put in the chill-out zone where the jasmine is doing something extraordinary right now. This is the kind of morning this apartment was built for. Sitting in a quiet residential community on the Costa del Sol, this two-bedroom apartment has been thoroughly renovated and comes with something genuinely rare at this price point: a private garden that gives you the feel of a townhouse without the upkeep. At 80 square metres of interior space paired with 80 square metres of outdoor terrace and garden, the property lives considerably larger than the numbers suggest. The outdoor area has been properly thought through — a shaded chill-out corner, a barbecue setup, a dining table that seats eight without anyone feeling cramped — and there's actual planning potential to add a private pool if you want to take things further. Inside, hardwood floors run throughout, catching the afternoon light in a way that makes the rooms feel warm rather than clinical. The two bathrooms have both been renovated to a modern standard, and the kitchen is fully equipped and ready to use from day one. A fireplace makes the apartment genuinely comfortable during Estepona's mild winters, when the temperature dips just enough that an open flame stops being a luxury and becomes a small pleasure. Built-in wardrobes throughout keep things tidy, and the apartment is sold partially furnished, so you're not walking into an empty shell. The residential complex itself is well-maintained ... click here to read more

Picture 1

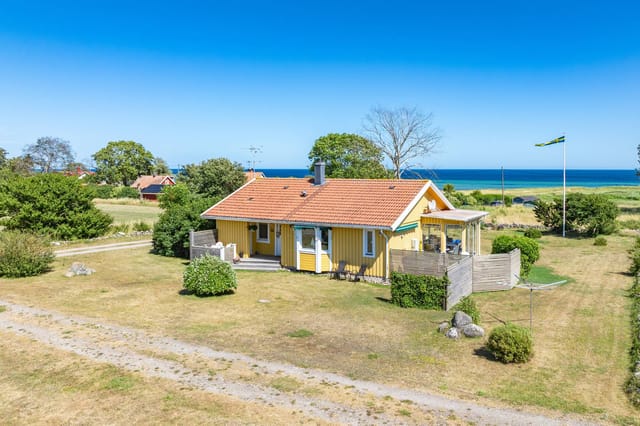
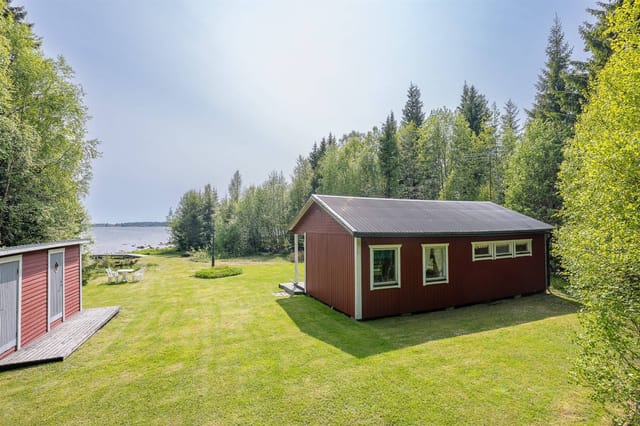
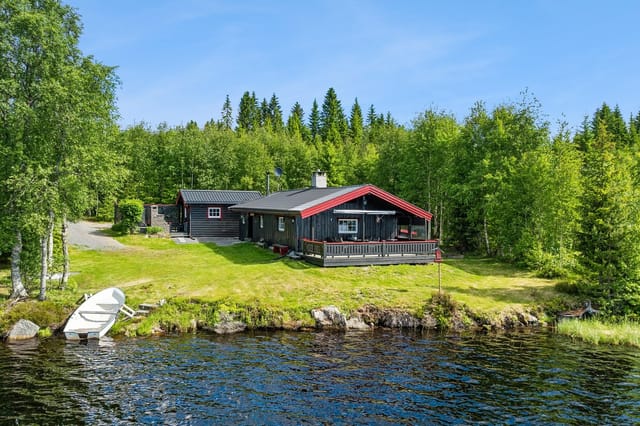
Step out of the front door in the early morning, coffee in hand, and the Baltic Sea is already right there — maybe forty meters away, maybe less. The water shifts color depending on the hour: slate grey before sunrise, then suddenly copper-gold, then the particular blue-green that Öland seems to reserve for itself. Church swallows cut low over the coastal meadow below the garden. That's the daily reality of this three-bedroom house at Össby 251, and it's one of those rare situations where the property genuinely delivers on every inch of its promise. Össby is a small village on the southeastern tip of Öland, the long narrow island off Sweden's Baltic coast that stretches between Kalmar in the north and the Ottenby nature reserve at its southern tip. This isn't a tourist village in any commercial sense. There's a local restaurant and not much else in the way of retail, which is precisely the point. The nearest grocery run takes you eight kilometers north to Grönhögen — a short drive past windmills and limestone alvar — where you'll find a supermarket, a couple of restaurants, an ice cream café that gets genuinely busy in July, and a golf course that sits above the sea with views that golfers tend to photograph more than they play. Grönhögen also has the old Neptuni åkrar limestone quarry, a shallow natural swimming hole etched into ancient rock where Swedes have been cooling off for generations. The Ottenby Bird Observatory, one of Scandinavia's most important ornithological stations, is just a few kilometers south. Spring and autumn migration here is extraordinary — raptors, waders, and songbirds funnel through Öland's southern tip in numbers that attract serious birdwatchers from across Europe. But you don't need to be ... click here to read more

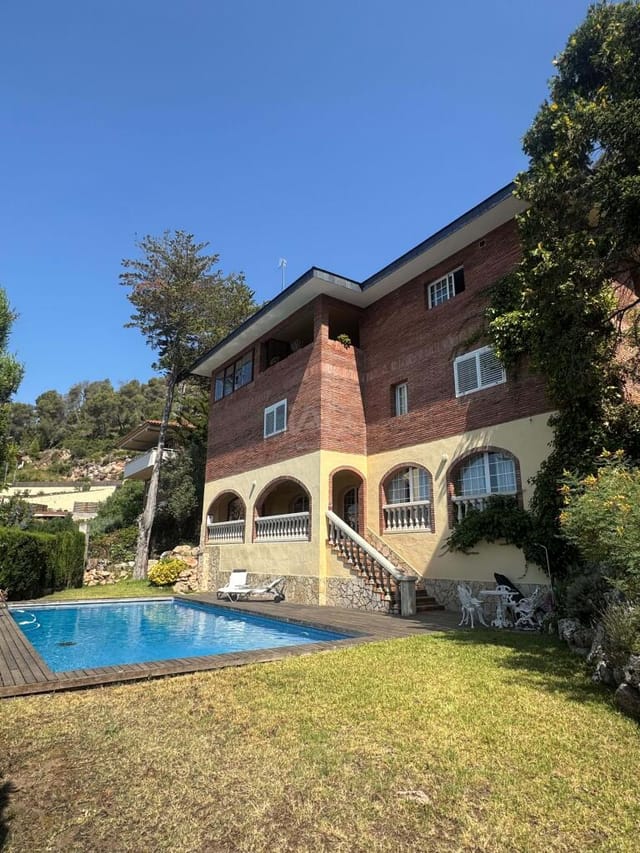
Seaside villa exterior with sea view

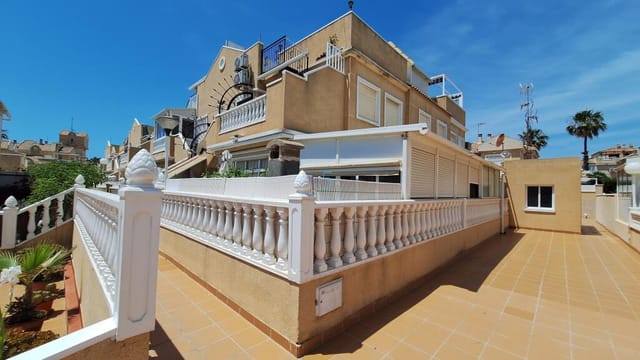
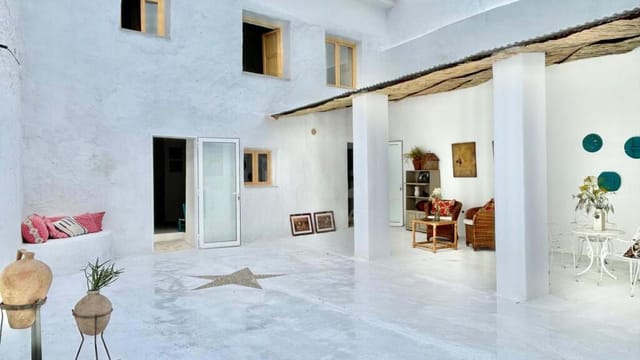
Step out onto the terrace at eight in the morning, coffee in hand, and the Mediterranean is already glittering in front of you. That's not a postcard. That's a Tuesday at this south-facing ground floor apartment in Torrevieja, one of the Costa Blanca's most liveable towns and a place that gets more than 320 days of sunshine a year. At 85 square metres inside, plus a terrace generous enough to fit a proper outdoor dining setup and a full outdoor kitchen with barbecue, this two-bedroom apartment punches well above its footprint. The layout is practical without being cramped—an independent kitchen that actually functions as a kitchen rather than a corridor afterthought, air conditioning throughout, fitted wardrobes in both bedrooms, a storage room, and the whole place handed over furnished and ready to use from day one. You won't spend your first weekend hauling flat-pack furniture from a car park. The communal area here is genuinely one of the best in the area. A large main swimming pool, a separate children's pool, a jacuzzi, manicured gardens, and broad shaded zones for lounging—this is not the tired, cracked-tile common area you find in many resorts. Residents actually use it. On summer evenings, there's usually the quiet murmur of a dozen conversations happening across the water, with the smell of sunscreen still hanging in the warm air. The south orientation means light floods every corner of the apartment from morning until the last of the evening sun. Sea views, open surroundings—no wall of concrete blocking the horizon—and the kind of quiet that only comes from a well-run private residential complex in a residential rather than tourist pocket of the city. Torrevieja itself is worth knowing better than its reput ... click here to read more

Picture 1

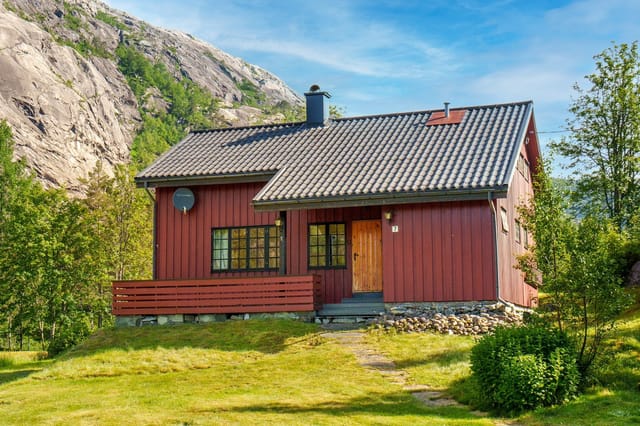
Step outside on a September morning and the Dalelva river is right there — close enough that you can hear it before you see it, a steady rush of cold mountain water that fills the whole valley. The birch trees are just starting to turn. Coffee in hand, standing on the 15-square-metre terrace, you get the kind of quiet that city weekends never quite deliver. That's Fjæra. That's what this three-bedroom chalet on Langebu 7 actually feels like. This is a proper Norwegian fjell cabin — not a polished weekend retreat airbrushed for a magazine, but a genuine, well-kept holiday home built in 1983 and maintained with care over the decades. At 90 square metres spread across three floors, it has real space to breathe. There's room for a family with kids, for grandparents who need a proper bed, for friends who'll stay through Sunday. The layout is clever in that old-fashioned, unpretentious way: a main living floor with a bright sitting room, open kitchen, and direct terrace access; two additional bedrooms upstairs configurable with bunks or doubles depending on who's coming; and a lower ground floor with a second lounge — the kind of basement den that keeps teenagers happily occupied on rainy afternoons while adults read upstairs. The kitchen is functional and ready to use, stove and fridge included in the sale. The bathroom has a shower, WC, and wall-mounted storage. Nothing over-engineered — just solid, practical fittings that hold up to weekend-after-weekend use. The laundry room with washing machine plumbing means you can pack lighter. Storage rooms on the lower floor handle skis, waders, hiking boots, and everything else that accumulates when you actually use a place. Fjæra itself sits in Etne municipality in Vestland coun ... click here to read more

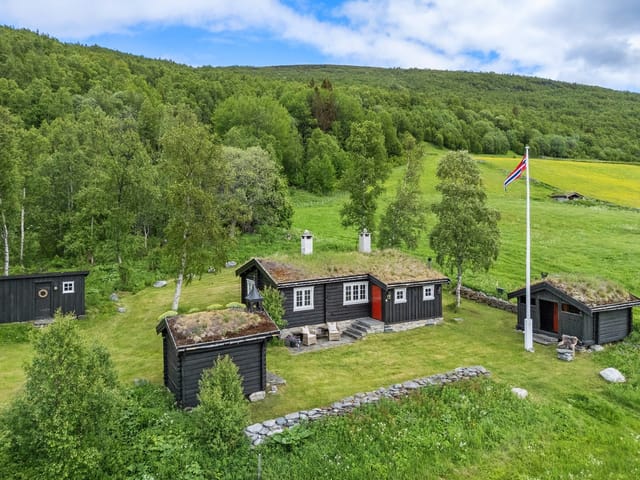
Welcome to Langebu 7 presented by Miriam Lie Løften at Eiendomsmegler Norge

Picture this: it's a Tuesday morning in late October, the kind of day that doesn't exist anywhere north of the Pyrenees. You step barefoot from the living room onto your private terrace, coffee in hand, and the air smells faintly of salt and orange blossom. The garden — your garden, all 65 square metres of it — catches the first real warmth of the morning sun. Out past the palm tops, the Mediterranean sits flat and silver on the horizon. This is not a fantasy. This is a standard Tuesday when you own this ground floor apartment near Playa del Sol on the Costa del Sol. At 123 square metres of interior living space, the apartment feels generous without being unwieldy. The southwest orientation is everything here. Natural light builds slowly through the morning, fills the living room by midday, and lingers on the terrace well into the evening. The fireplace in the lounge — an unexpected pleasure in a beachside apartment — means the cooler months from November to February are genuinely cosy rather than something to escape. A fireplace and sea views. That combination doesn't come up often. The kitchen is fully fitted and well thought out. There's real storage here, not the token cupboard space that catches you off guard in smaller Costa apartments. There's also room for a proper breakfast corner, which matters more than people realise when you're spending three weeks in a place rather than three nights. The guest bedroom and its separate bathroom give visitors genuine privacy. The master suite handles the generous wardrobe situation you need for longer stays, with a private en-suite that keeps morning routines civilised when the whole family is under one roof. Then there's the basement storage room. 64 square metres of it. ... click here to read more

Picture 1

Step outside on a Saturday morning in late September, coffee in hand, and the beach is already there — Molinell Beach, just a three-minute walk from your front door, its wide sandy stretch almost entirely yours at that hour. The summer crowds have thinned, the light off the Mediterranean is golden and low, and from your rear terrace you can already smell the salt air mixing with whatever the neighbors are grilling. That's Oliva. Quieter than Dénia, less discovered than Valencia's city coastline, and in the view of anyone who's spent real time along this stretch of the Costa del Azahar, still one of the best-kept secrets on Spain's eastern shore. This three-bedroom chalet sits on a 217 square metre plot in one of Oliva's most coveted pockets — the low-density beach zone between the Molinell River and the Deveses Beach road. The house itself covers 78 square metres of interior space, a layout that's honest and liveable rather than overcrowded with rooms that nobody uses. Three bedrooms, each with fitted wardrobes. One full bathroom. An open-plan kitchen that flows into a living and dining area anchored by a wood-burning fireplace — which matters more than you'd think. Even on the Costa Valenciana, January evenings get genuinely cool, and there's something about eating beside a real fire with the winter quiet outside that makes a holiday home feel like an actual home. The two covered terraces — one at the front of the house, one at the rear — do a lot of the living for you here. The front terrace faces the street and catches the morning light. The back one is where you'll spend most evenings: the barbecue is there, the shade arrives early in the afternoon, and when the jasmine blooms in May and June, the whole corner of t ... click here to read more

Picture 1

Step outside the cabin door on a September morning and the air hits you differently up here — sharp, clean, carrying the faint resin of pine and something almost sweet from the late-season bilberries still clinging to the hillside. At 931 metres above sea level in Tisleidalen, the valley below sits in a slow golden haze while the rest of Norway is already halfway through its commute. This is what owning a second home in Aurdal actually feels like, and it's hard to put a price on that. Øvrestølvegen 260 is a traditional Norwegian mountain chalet with genuine character — a main cabin originally built in 1946, extended and upgraded in 1983 and 1986, plus a separately built annex completed in 2016. The combination gives you flexibility that a single-structure cabin rarely offers: host the whole family without anyone sleeping on a sofa, give teenagers their own space in the annex, or use it as a private studio when you need to actually unwind. Three bedrooms in the main cabin, solid construction throughout, and the property presents in good condition — this isn't a renovation project, it's a place you can arrive at on a Friday evening and immediately start using. The plot is enormous by any standard. Over 9,000 square metres — more than two full acres — of mixed terrain that includes open grassy areas, natural forest edges, and room to simply breathe. Children have space to roam in a way that no garden in any city suburb can replicate. There's ample parking, a 36-square-metre terrace that catches afternoon sun and frames views across the valley and forested ridgelines, and the kind of privacy that comes from a generous lot rather than artificial fencing. Off-grid practicality is already built in. Solar panels handle electr ... click here to read more

Presented by real estate agent Ida Follinglo. Photo: Valdresfoto

Step outside on a June morning and the air hits you differently here. Cold, clean, carrying just a trace of salt from the Trondheim Fjord system stretching out beyond the treeline. The coffee's on the wood stove. Somewhere down the hill, a boat engine turns over. This is what owning a cabin on the island of Frøya actually feels like — and once you've had it, a weekend in a city hotel never quite satisfies the same way again. Lokknesveien 10 sits on an elevated 640-square-metre plot in Hamarvik, a small coastal settlement on Frøya island in Trøndelag, mid-Norway. The chalet was built in 2006 and finished to a solid standard the following year — two floors, 68 square metres of interior living space, three bedrooms, and a pair of terraces totalling 33 square metres facing in two directions so you can follow the sun through the long summer days. At €140,800, it's one of the more accessible entry points into Norwegian coastal property ownership, and it comes without the compromises you'd expect at that price point. The ground floor layout is open and social. Kitchen and living room share the same space, which sounds basic until you're actually in it — the wood-panelled walls and ceiling pull warmth out of the evening light in a way that painted plasterboard never does. The wood-burning stove anchors the living area, both practically and atmospherically. A heat pump handles the shoulder seasons and the serious cold snaps, so you're not dependent on firewood alone to keep the place comfortable through a Norwegian October. Large windows face the yard and the elevated terrain beyond, letting in the pale Nordic light that photographers fly here specifically to chase. The kitchen has white cabinetry — classic, functional, easy t ... click here to read more

EIE eiendomsmegling presents Lokknesveien 10

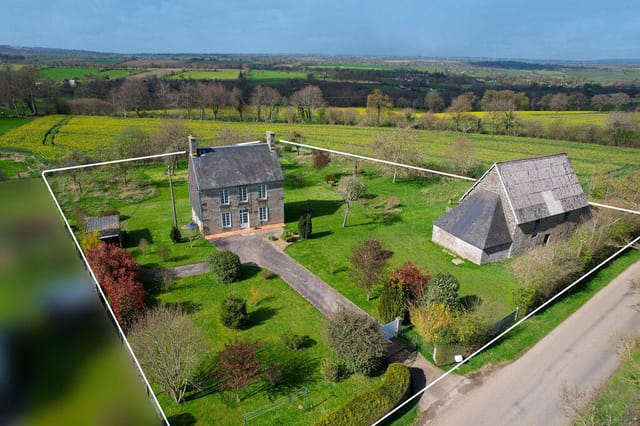
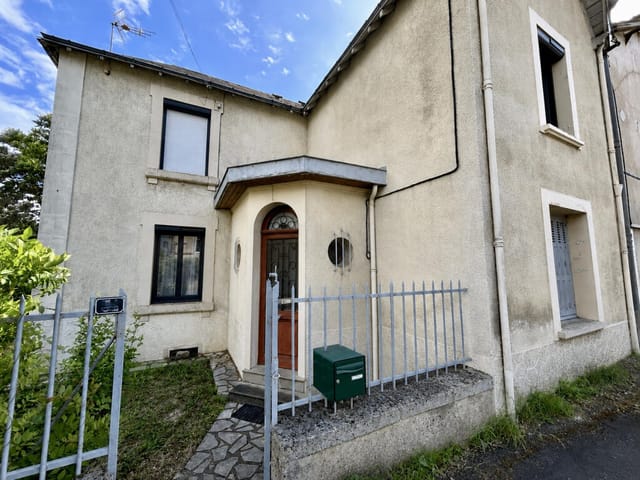
Step outside on a Tuesday morning and the air smells like damp grass and woodsmoke. Somewhere down the lane a church bell marks the half-hour. The kitchen has a wood burner going, the coffee is strong, and through the window you can see all the way across the bocage — that ancient patchwork of hedgerows, meadows, and apple orchards that makes this corner of Normandy feel like somewhere time forgot to rush. That's the daily reality of owning this early-1900s stone house in Tinchebray-Bocage, and it's hard to overstate how quickly it gets under your skin. The house itself sits on just under 1.5 acres, which in this part of the Orne département means genuine privacy, genuine quiet, and genuine space. At 106 square metres across two floors, the layout is generous without being unmanageable — the kind of house you can open up fully in summer and hunker down in warmly during the colder months. The previous owners clearly put in the hard work already: the property is in very good condition throughout, with double-glazed windows keeping the heat in and the renovation done to a standard that means you arrive, unpack, and start living rather than start snagging. The ground floor sets the tone immediately. The living room stretches to over 26 square metres and has a fireplace at its heart — on a wet November afternoon, this room becomes the centre of the universe. Beside it, the fitted dining kitchen runs to nearly 17 square metres and comes equipped with its own wood-burning stove, so even cooking here has a particular warmth to it, both literally and in atmosphere. A utility room handles the practical side of country life — muddy boots, wet coats, firewood — and a ground-floor shower room with WC adds real convenience for guest ... click here to read more

Photo 1

Stand at the edge of the plot on a June morning and the only sounds are birdsong, the distant hum of a tractor somewhere beyond the tree line, and the soft creak of the old barn settling in the warmth. That's Ytternäs in Edsbro — a corner of Uppland that most Swedes know only as a blur of pine forest glimpsed from a car window, but those who stop here tend to stay a long time. Sparrtorpsvägen 26 is not a turnkey property. It's something more interesting than that. Two residential houses, a 1930s barn built from timber that was already old when your grandparents were young, and 3,769 square metres of open Swedish countryside — all sold as a single holding. If you've ever sketched out plans for a small family compound, a weekend retreat that could actually grow into something over the years, or a rural base in Scandinavia that gives you room to breathe and the freedom to build something on your own terms, this is worth a serious look. The second house — the one in usable condition right now — has a room and kitchen on the entry level, both warmed by a wood-burning stove, and a summer room upstairs that catches the long northern light beautifully from around May through September. It's simple. Honestly, very simple. But simplicity up here isn't a deficiency; it's the point. The bones are honest, the proportions are liveable, and a buyer with a clear vision and some patience will find it responsive to careful renovation. The interiors are a blank slate — no ornamental distractions, just space and possibility. The first house is older — likely late 19th or very early 20th century — with three rooms and a kitchen, including a traditional tiled kakelugn on the upper floor that adds real character. The roof has suffered from ... click here to read more

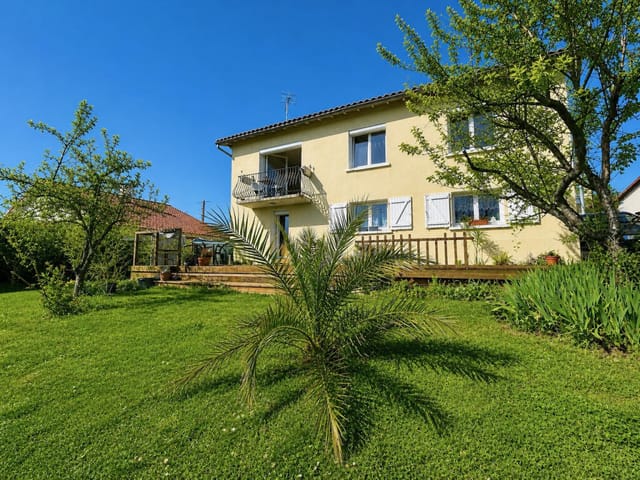
Exterior view of the main house and garden

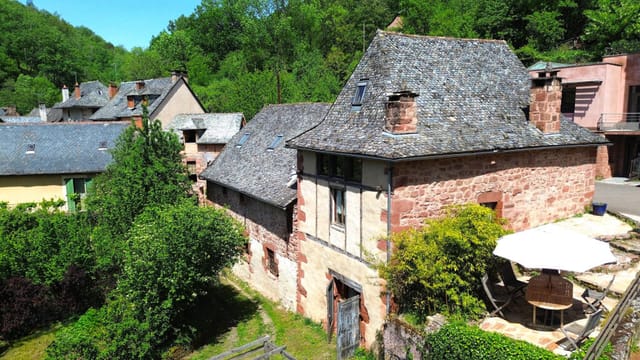
Step outside on a Tuesday morning and you can hear the stream before you see it. The water runs along the edge of the land, cutting through the grass with that particular mountain-cold sound, while the Valliers ridge catches the first light above the treeline. This is the daily opening act at this fully renovated 95m² house in Les Bordes-sur-Lez, sitting on a full hectare of private land in one of the Ariège Pyrenees' most quietly compelling valleys. It doesn't shout. It just pulls you in. The Ariège remains one of the least hyped corners of the French Pyrenees, which is precisely why people who find it tend to stay. The department sits tucked between the Haute-Garonne to the west and Andorra to the south, sharing the same dramatic mountain DNA as its flashier neighbors but without the ski-resort crowds or the inflated prices. The closest town of any size, Castillon-en-Couserans, is just 4 km down the road — a proper Gascon town with a Thursday market where local producers bring raw-milk cheese, duck rillettes, and walnuts by the sack. The Saturday morning market in Saint-Girons, about 20 minutes west, is even larger and worth building a weekend around. The house itself sits on roughly 2.5 acres, fully fenced, with its own private access track — no shared driveways, no passing neighbors. The renovation was done with planning permits, meaning everything is above board and documented, an important detail for international buyers navigating French property law. On the ground floor, an 18m² veranda stretches across the front of the building — the kind of covered outdoor space that becomes your default living room from April through October. Through the veranda, the 28m² open living area is generous by Pyrenean village hous ... click here to read more

Picture 1

There's a particular kind of quiet you only find in this corner of France. Standing on the private terrace on a Sunday morning, coffee in hand, you hear nothing but birdsong and the faint rustle of leaves from the garden's edge. No traffic. No sirens. Just the deep, unhurried exhale of rural Limousin. That's what this two-bedroom house in Rochechouart offers — and once you've felt it, you'll understand why people come here and never quite want to leave. Rochechouart sits in the Haute-Vienne department, about as authentically French as a town can get without being on a tourist poster. It's built on the rim of a 200-million-year-old meteorite impact crater — yes, an actual crater — and the local Musée de la Préhistoire documents this remarkable geological history in ways that'll have even skeptical visitors lingering longer than planned. The medieval château dominates the hilltop, and on market days the square below it fills with vendors selling Limousin beef, local walnuts, and cheeses that have no business being as good as they are. This isn't the manicured, postcard-perfect Dordogne that gets all the magazine coverage. It's better. It's real. The house itself is a compact, single-story bungalow — 56 square metres of well-proportioned living that gets the essentials exactly right. Two bedrooms, one bathroom, and four rooms total, arranged in a way that feels practical rather than cramped. The kitchen-diner is the heart of the home: a proper gathering space with a fireplace where the whole point is to sit around it on October evenings with a bottle of local wine and absolutely nowhere to be. The living room opens to views across the private garden, and the terrace catches the afternoon light in a way that makes you reth ... click here to read more

Picture 1

The first thing you notice on a Tuesday morning in Messines is the quiet. Not the absence of sound, but the right kind of sound — a rooster somewhere beyond the fig trees, the distant hum of a tractor on the next hillside, the faint smell of wood smoke drifting from a neighbor's chimney. You pour coffee, step out onto the terrace, and the Algarve countryside stretches out in front of you in shades of ochre and green. This is the version of Portugal that most tourists never find, tucked inland from the coastal circus, unhurried and completely, unapologetically itself. This four-bedroom villa sits on a generous plot just two kilometers from the center of São Bartolomeu de Messines, a proper working town where locals actually live year-round. No gift shops selling ceramic roosters. Instead, you get a covered municipal market hall where older women sell their homemade chouriço on Friday mornings, a cinema that still runs films in Portuguese, and at least three restaurants where a lunch of cataplana de marisco and a half-carafe of Alentejo red will leave you wondering why you ever lived anywhere else. The villa itself — 191 square meters of well-built, considered living space — is in genuinely good condition. Move in, settle down, start your Portuguese life. The layout works for a family: four bedrooms with the master suite occupying its own comfortable corner of the house, complete with en-suite bathroom and the quiet luxury of underfloor heating underfoot on cool winter mornings. The Algarve interior does get cold between December and February, and whoever designed this house knew it. The pellet burner in the living area handles the chill with a particular kind of warmth that electric heating simply can't replicate — that ... click here to read more

Picture 1

Sunday morning in La Roquette: the bells of Villefranche drift across the valley, a faint smell of woodsmoke still lingering from last night's fire, and from your terrace you look out over a medieval village that hasn't changed its roofline in three centuries. That's the view from this 160 m² stone house. Not a simulation of rural French life — the real thing, at a price that still makes sense. La Roquette is the kind of hamlet that doesn't appear in guidebooks. It sits in the Aveyron, a department that most international buyers fly over on the way to somewhere flashier, which is precisely why property values here remain grounded while quality of life absolutely doesn't. This is deep southwest France: the Rouergue plateau, walnut orchards, limestone ridges, rivers cold enough to swim in well into August. The local dialect is Occitan, the bread is dense and sour, and the Wednesday market in Villefranche — ten minutes down the road — has been running since the bastide town was founded in 1252. The house sits elevated above the village lane, giving it that unobstructed sweep across the rooftops and out to the surrounding countryside. Stone houses in this part of Aveyron are built to last centuries, and this one carries all the hallmarks: thick walls that keep rooms cool through July and warm in January, original stonework on the facade, and the kind of solidity underfoot that modern construction simply cannot replicate. The condition is good — this isn't a renovation project waiting to swallow your budget, but a property you can move into and gradually make your own. Downstairs, the layout is genuinely liveable rather than just photogenic. The 32 m² living room with its fireplace is the heart of things — big enough to ho ... click here to read more

Photo 5

Stand on the main terrace on a clear October morning and the Cíes Islands sit right there in front of you — sharp, green, almost close enough to touch across the glittering estuary. The Atlantic light does something unusual here on the Galician coast. It shifts. Silver at dawn, gold by noon, deep amber when the fishing boats head back into Baiona harbor at dusk. This is the view you wake up to in this five-bedroom villa in Nigrán, and after a few days, you start to understand why people who find this corner of northwest Spain rarely want to leave. Nigrán sits on the southern edge of the Rías Baixas, tucked between Vigo and the Portuguese border on a coastline that consistently ranks among Spain's finest yet somehow stays under the radar for international buyers who fixate on Andalucía or the Balearics. Their loss. The beaches here — Praia de Patos, Praia de Madorra, Praia de Area Fofa — are long, clean, and backed by pine forest rather than concrete. In July and August they fill up with Spanish holiday makers, but step onto any of them on a September morning and you might have a kilometer of white sand entirely to yourself. The villa itself was built in 1991 and covers 636 square meters across three floors on a 1,256-square-meter plot. It's in good condition — solid bones, well maintained — but with enough room for a new owner to put their own stamp on finishes and materials over time. The layout is generous in a way that modern builds rarely manage. Rooms breathe. Corridors have width. The main living and dining room opens through glass onto a terrace that frames the Cíes Islands like a painting that changes every hour of the day, and the fireplace on the far wall means this is a room you actually want to be in when N ... click here to read more

Picture 1

Picture a Tuesday morning in summer: you step out of your front door, still holding a coffee, and within three minutes you've nodded to the boulanger on Rue du Marché, bought tomatoes that were on the vine yesterday, and are back in your courtyard under a lime tree before the morning gets warm. That's not a fantasy — that's just Tuesday in Chef-Boutonne. This five-bedroom townhouse sits right in the middle of it all, and at under €100,000, it's one of those rare finds that makes you stop scrolling. Chef-Boutonne is a small market town in the Deux-Sèvres department of Poitou-Charentes, the kind of place that French people from the cities quietly buy into while property prices elsewhere have gone sideways. It sits in a gentle limestone valley about 40 minutes southeast of Niort, roughly an hour and a half from Poitiers, and about two and a half hours from Bordeaux if you take the N10. La Rochelle — with its Atlantic beaches, its old harbour, and its year-round flights from the UK, Belgium, and the Netherlands — is under an hour and a half away. The practical reality for international buyers is strong: fly into La Rochelle or Poitiers, pick up a rental car, and you're here before lunch. The house itself sits on three levels and gives you 174 square metres to work with — serious floor area for a family or for anyone thinking about rental income. On the ground floor, the entrance opens into a living and dining room that gets good afternoon light, with a kitchen alongside and a ground-floor bedroom complete with its own shower room and WC. That ground-floor suite is worth noting: it works well for elderly relatives or guests who'd rather avoid stairs, and for rental purposes, it functions almost as a self-contained annexe. U ... click here to read more

Picture 1

Saturday morning in Sauzé-Vaussais and the smell of fresh bread from the boulangerie on Rue du Marché drifts through the kitchen window before you've even put the coffee on. The cathedral ceiling above you catches the early light, throwing long shadows across original stone walls that have stood here for well over a century. This is what slow French living actually feels like — not the postcard version, but the real one. This four-bedroom stone farmhouse in the heart of Deux-Sèvres sits on the edge of one of Poitou-Charentes' most genuinely liveable market towns. At 234 square metres of interior space plus multiple stone outbuildings, there's a generosity here that's increasingly rare at this price point in rural France. The property is in good condition throughout — meaning you can arrive, unpack, and start living rather than project-managing. Walk through the entrance hall and the double-height living room stops you. Properly stops you. The open mezzanine gallery floats above, a cast-iron wood-burning stove anchors one wall, and the exposed beams overhead give the room a warmth that no interior designer can manufacture — it just accumulates over decades. On a January evening with the stove lit and rain on the old stone courtyard outside, this room earns its keep in a way no modern open-plan ever quite manages. The kitchen is the other great room. Stone-flagged floors, a traditional range cooker, a fireplace fitted with its own log burner, and a dining area large enough for the whole extended family to argue cheerfully around. It's the kind of kitchen where Sunday lunch becomes a four-hour event. The ground floor also includes a bedroom — genuinely useful if you have older relatives visiting or simply prefer not to c ... click here to read more

Picture 1

You step off the small motorboat, tie the line to your own dock, and the only sound is water lapping against the hull and a pair of oystercatchers arguing somewhere in the reeds. That's your arrival. Every time. Toharen Island, tucked inside the Gävle archipelago roughly five minutes by boat from the mainland at Sikvik, operates on its own rhythm — and after one summer here, you'll wonder how you ever unwound anywhere else. This is a genuine Swedish island holiday property: compact, honest, and surrounded by more sky and water than most people see in a year. The main cabin sits on a freehold plot of 1,340 square meters, and at 25 square meters it doesn't pretend to be anything other than what it is — a place to sleep well, eat simply, and spend the rest of your waking hours outside. One bedroom, a living room with large windows that pull the birch canopy and the water's glitter directly into the room, a kitchenette for morning coffee and late-night snacks after a long day on the water. The layout is tight but considered. Nothing wasted. What the numbers don't tell you is the feeling of those windows on a midsummer morning when the light arrives around 3am and fills the room long before you're ready to wake up. Or the way the dock planks warm up fast in June so you can sit with bare feet dangling over the water before breakfast. Summers in Gävle run warm and long — July averages hover around 20°C, and the archipelago catches enough sun to make the swimming genuinely good from late June through August. The water here isn't the glacial shock people expect. It's brackish, calm in the sheltered coves, and by July it reaches temperatures that make you want to stay in. Beyond the main house, the property gives you real flexi ... click here to read more

Main house and garden view

Picture a Saturday morning in Vars. The boulangerie on the main street has been open since seven, and the smell of fresh croissants drifts through the open shutters of your stone house before you've even put the coffee on. This is village life in the Charente — unhurried, rooted, and deeply French in a way that the more tourist-trodden corners of the country have long since lost. Vars is a small commune in the Charente department of southwestern France, sitting in the gentle, sunlit countryside of what was once Poitou-Charentes. It's the kind of place where the weekly market actually matters, where people know each other by name, and where the pace of life feels like a deliberate choice rather than a geographical accident. Angoulême, a proper city with a TGV station connecting directly to Paris in under two hours, is roughly 25 kilometres to the northwest. Cognac, the town that gave the world its most famous brandy and hosts the Blues Passions festival every July, is about the same distance to the south. You're connected when you want to be, and wonderfully off the grid when you don't. The house itself sits in the heart of the village — not on its outskirts, not down a lane, but right in it. Built across two floors and covering 142 square metres of living space, it's a classic Charentais village house: solid stone construction, well-proportioned rooms, the kind of bones that modern builds simply can't replicate. Three bedrooms, including a master bedroom with its own defined space, give the layout real versatility whether you're planning a family holiday home, a personal retreat, or a mix of both. Outside, a courtyard of approximately 325 square metres adds something genuinely rare at this price point — private outdoor ... click here to read more

Picture 1

Sunday morning at this house in La Palma de Cervelló starts with coffee on a south-facing porch, the Llobregat valley stretched out below you in pale gold light, and the kind of quiet that's genuinely hard to find this close to a major European capital. Barcelona is 15 minutes away — the Diagonal entrance, specifically, not some optimistic motorway estimate. You drive down, spend the afternoon in the Eixample or grab lunch at the Mercat de l'Abaceria in Gràcia, and you're back in time to fire up the barbecue before sunset. That rhythm — city energy, then immediate escape — is what makes this property genuinely rare. The house sits across three floors and covers 382 square metres, with a layout that has been thought through for real life rather than a show home. The two main floors hold the heart of the home: a large kitchen, a generous living-dining room that opens properly to the outside, four bedrooms, three bathrooms, a garage for three cars, and a dedicated laundry room. These are not afterthoughts squeezed into corners. The spaces flow with the kind of proportion that only becomes obvious when you actually move through a building — high ceilings, modern finishes that haven't dated, and a design logic that keeps the family areas distinct from the quieter sleeping quarters. Then there's the third floor. This is where the property becomes something more interesting than a well-built family house. The top level has been converted into a fully independent apartment: its own kitchen and living-dining area, a double bedroom with views over the valley, an en-suite bathroom, a wine cellar, and a utility room. It has separate access. That detail matters enormously, whether you're hosting friends and family who want their ow ... click here to read more

Picture 1

On a quiet Tuesday morning in Charroux, you can walk out onto your wooden terrace with a coffee and hear almost nothing. A church bell in the distance. Maybe a tractor somewhere beyond the stone walls. The air carries that particular mix of cut grass and old limestone that you only get in the Vienne countryside, and the view out over the surrounding hills doesn't have a single billboard, rooftop antenna, or modern intrusion to break it. This is what €130,780 buys you in one of France's most overlooked medieval villages — and once you've spent a weekend here, you'll struggle to understand why more people haven't discovered it already. Charroux sits in the heart of Poitou-Charentes, a region that most international buyers race through on their way to the Dordogne or the Vendée coast without realizing what they're passing. That's your advantage. The village itself is classified as one of the Plus Beaux Villages de France — a designation earned by fewer than 160 communes in the entire country — and it earns that status honestly, with its 11th-century abbey ruins, cobblestone lanes barely wide enough for a Citroën, and a Saturday market where the same families have been selling goat cheese and walnuts for generations. The centre is a five-minute walk from this house. Not a vague "close to amenities" five minutes — a genuine, flat, pleasant walk past honey-coloured stone walls. The house itself has been fully renovated and is genuinely ready to move into, which matters more than it sounds in this part of France where "good condition" can sometimes be a generous interpretation. Here, the work has been done properly: double glazing throughout, electric shutters, and — crucially — an air-to-water heat pump system that keeps ene ... click here to read more

Picture 1

Step off the covered terrace at Gjermundsvika 102 and you're standing at the edge of Lake Femund — one of Norway's largest and most untouched bodies of water — with nothing between you and the far shore but cold, clear air and the occasional call of a loon. The water is right there. Not "a short walk away." Not "close to." There. That immediacy is rare, and once you've had your morning coffee watching mist lift off the lake in early September, it's impossible to forget. This is a proper Norwegian cabin. Built in 1979, it hasn't been smoothed into something generic. The walls are paneled wood, the floors are lacquered timber, and a brick chimney anchors the living room where an open fireplace with an insert throws serious heat when the temperature drops. The ceiling beams are visible. The whole 49 square meters feels deliberate — compact enough to actually feel like a cabin, not a weekend apartment dressed in pine. The layout is open plan between the kitchen and living room, which is exactly right for a place like this. You want to be able to keep an eye on the water while someone else makes lunch on the propane-powered cooktop. The wood stove in the kitchen isn't a decorative nod to the past — it's functional, and it makes the space smell incredible on a cold morning. Power comes from a 12V solar panel system, which handles lighting without any drama. There's no running water or sewage infrastructure currently installed, though grid connection is a realistic option given the proximity of power lines nearby. This is cabin life as it was meant to be lived: stripped back, self-sufficient, and completely absorbing. Two bedrooms sleep the family or a group of friends comfortably. The covered entrance and terrace, totaling ... click here to read more

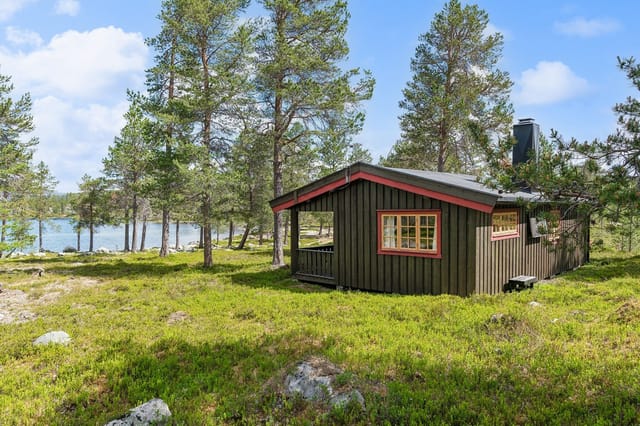
Welcome to Gjermundsvika 102! Photo: EFKT. Photographer: Johan Anderson

Step outside on a February morning and the groomed ski trail is right there, maybe thirty meters from the front door, threading through the birch forest toward Ottdalskammen. The smell of woodsmoke from last night still clings to your jacket. That's the daily reality of owning at Storligrenda 11 in Lønset — a four-bedroom log chalet in the Storlidalen valley that has been quietly doing its job for almost eighty years without any drama. Lønset sits in the Oppdal municipality of Trøndelag, a region that Norwegians have known about for generations but that international buyers are only starting to properly discover. Oppdal itself is less than a two-hour drive south from Trondheim on the E6 — Norway's main north-south artery — and the drive through Drivdalen is one of those routes that makes you slow down even when you're running late. The nearest airport is Trondheim Lufthavn Værnes, with direct flights connecting to most major European hubs. Oslo Gardermoen is roughly four hours by road or under three by train, which puts this corner of the Norwegian mountains well within reach for a long weekend from anywhere in Europe. The chalet itself was built in 1945 in traditional Norwegian log construction — the kind of joinery that gets stronger and tighter as the decades pass rather than weaker. A thoughtful renovation in 1995 updated the interior without stripping out the character, and further kitchen improvements between 2012 and 2014 brought it properly into the modern era. Windows were replaced between 2010 and 2014, which matters enormously at altitude in February. The fireplace insert was replaced in 2025, so you're not inheriting somebody else's heating problems. The cabin was last stained in 2022. None of this is accid ... click here to read more

Welcome to Storligrenda 11 and this fantastic leisure property! Photo: Interior photo by June Haukdal

Sunday morning in Morla de la Valdería moves slowly. The smell of wood smoke drifts down the lane, a neighbour's dog trots past the gate, and from the rear garden you can hear nothing — genuinely nothing — except the wind threading through the oak and chestnut hills of the Eria river valley. That specific kind of quiet is increasingly rare in Europe, and this 180-square-metre village house sits right at the heart of it. Morla de la Valdería is a hamlet tucked within the municipality of Castrocontrigo, a small but proud corner of the León province in Castile and León. This is old Spain — not the curated, tourist-facing version, but the real thing. Dry-stone walls, vegetable plots behind every house, the annual Fiesta de San Roque in August when the whole village eats, drinks, and dances in the street until well past midnight. The landscape itself carries weight: the Teleno mountain rises to 2,188 metres on the horizon, the Eria river cuts through valleys thick with pine and birch, and the Lago de Truchas — a reservoir popular with local trout fishermen — sits less than 20 minutes by car. The house itself is a single-storey structure, which matters more than people initially realise. No stairs means every room is accessible from the moment you walk through the front door, and the north-south orientation means the light shifts around the interior throughout the day in a way that feels almost intentional. Morning sun floods the kitchen. By afternoon it has moved around to warm the rear garden. The 281-square-metre plot gives the property a generous footprint for a village home at this price point — €80,000 for 180 square metres in good, renovated condition is the kind of number that makes buyers do a double-take. The reno ... click here to read more

Picture 1

Sunday morning in Espiute. The church bell in the village square chimes eight, carrying clean across the valley. You're standing on the terrace with a coffee, watching mist lift off the Pyrenees in slow rolls, the light turning the foothills amber and gold. The gîte behind you is empty until Thursday, when your next guests arrive — another booking, another week of income. Life here has a rhythm you won't find anywhere else in France. Espiute sits in the Pyrénées-Atlantiques, a département that most international buyers haven't discovered yet, which is precisely the point. This is Basque Country and Béarn country simultaneously — two of the most quietly compelling cultural identities in all of France, packed into one corner of Aquitaine. The village itself is small and unfussy. What surrounds it is the draw: proper mountain terrain to the south, the Atlantic coast to the west, and the kind of French market town culture — Oloron-Sainte-Marie, Pau, Navarrenx — that hasn't been packaged for tourists yet. The property is a two-dwelling estate on 6,500 square metres of land. Total habitable space runs to 218m², split between the main house at around 147m² and a fully independent gîte at 71m². That separation matters. It means you can have family or friends in the gîte without anyone living in each other's pockets. It also means you have a ready-made income stream from day one. Walk into the main house and the living room hits you first — 30m², anchored by a wood-burning stove that earns its place every winter from November through March. The dining room has its own open fireplace, which transforms evening meals in the cold months into something genuinely atmospheric. Pyrénées winters aren't brutal, but they're real, and the ... click here to read more

Picture 1

You wake to the low hum of summer insects and the faint creak of shutters stirring in the breeze. Through the panoramic study window, the Tarn countryside unrolls in long, unhurried waves — vine rows, pale limestone ridges, and sky. The coffee hasn't brewed yet, but you're already standing there, mug in hand, wondering how you ever lived without this view. That's the daily reality of owning this five-bedroom country house between Gaillac and Cordes-sur-Ciel, one of southern France's most quietly compelling addresses. Set along a peaceful country lane — the kind where you slow down not because you have to, but because you want to — the property sits surrounded by working vineyards at an elevation that catches every breeze and amplifies the silence in the best possible way. This is serious wine country. Gaillac is one of France's oldest appellations, predating Bordeaux by several centuries, and the growers here are fiercely proud of it. On Saturday mornings, the Place de la Libération market fills with bottles of Duras and Braucol alongside wheels of Roquefort, purple figs, and jars of duck confit that smell like Sunday lunch before you've even opened them. Living here means all of that becomes routine — and routine has never felt so good. The house itself has been thoughtfully renovated, respecting the bones of an old Tarn farmhouse while making daily life genuinely comfortable. Stone walls that have absorbed two centuries of southern sun keep the interior cool through July and August without any help from air conditioning. The living room is generous and unhurried — a room designed for long afternoons and late evenings — while the kitchen is the kind of space where guests instinctively gather, leaning against the count ... click here to read more

Picture 1

Picture this: it's a Tuesday morning in July, and the only sound reaching you through the open kitchen window is birdsong and the faint rustle of wind through the oak trees bordering your garden. No road noise. No neighbors. Just 140 square meters of 1800s Quercy stone, your swimming pool catching the early light, and absolutely nowhere you need to be. That's the daily reality at this four-bedroom farmhouse on the elevated plateau above Montaigu-de-Quercy — and once you've spent a morning here, the idea of going back to city life gets harder to justify. The house itself has been through a careful restoration that didn't sand away its soul. The original stone staircase is still there, worn smooth by two centuries of footsteps. Exposed oak beams cross the ceilings the way they were intended to — not as a design affectation, but because they're structural, honest, and genuinely beautiful in the way that only old things can be. The stone walls, thick enough to keep the interior cool through August without air conditioning, bear the marks of the craftsmen who laid them. This is a building with a geological patience to it. On the first floor, two generous double bedrooms look out across open countryside toward the rolling Tarn-et-Garonne patchwork of sunflower fields and walnut orchards — the view changes colour almost month by month. Downstairs, the country kitchen with its traditional terracotta-tiled floor is the kind of room that makes you want to cook slowly. A built-in wood-burning stove anchors the living room — and from November through March, when the Quercy plateau gets cold and clear and the stars over the garden are ridiculous, that stove becomes the centre of everything. The practical side has been handled pro ... click here to read more

Picture 1

Sunday morning in Villecomtal sounds like this: a church bell somewhere above the rooftops, the clatter of a shutter being thrown open two doors down, and the faint smell of bread drifting up from the boulangerie on the square. You're standing on your lower terrace, coffee in hand, and the village is just waking up around you. This is the kind of morning that made you start looking for a place in France in the first place. This house has been here since the 14th century — and it looks it, in the best possible way. The stone walls are thick enough to keep rooms cool through the fiercest August heat. The slate roof, regularly maintained, does what good roofs are supposed to do: nothing dramatic, just quietly keeps everything below it safe and dry. A 19th-century extension added breathing room without disrupting the logic of the original structure, and a recent renovation has brought the whole 150 sqm into genuine comfort without filing away the edges that give the place its character. Walk through the front door and the main living area — roughly 43 sqm — opens up in a way that makes you exhale. The kitchen, dining area, and sitting room flow into each other naturally, and the fireplace with its wood-burning stove anchors everything. On a cold January evening in the Aveyron, that stove isn't a decorative detail. It's the reason you'd rather be here than anywhere else. Three bedrooms occupy the garden level, which sits below the main living floor and opens onto the lower terrace — the more sheltered of the two outdoor spaces, screened from the lane, genuinely private. The master suite runs to around 31 sqm with its own bathroom and WC. The two further rooms, at 19 sqm and 13 sqm respectively, work well as guest rooms, ki ... click here to read more

Picture 1

At five in the morning in late June, the Gulf of Bothnia goes completely still. The light at Kalvarsskatan doesn't arrive so much as it reveals itself — a slow amber spill across the water that starts around 3am and just keeps going. Standing on the private jetty at this 1-bedroom holiday home in Hörnefors, coffee in hand, you realize this is a kind of quiet that most people only read about. This is Västerbotten, and it earns every superlative Swedes save for their most beloved places. The property at Kalvarsskatan 5 sits directly by the sea on a freehold plot of 1,478 square meters, with the treeline of the boreal forest pressing in close behind the house and open water stretching out in front. The main house — compact, practical, built in 1970 and kept in good condition by careful owners — measures 38 square meters of honest living space. One bedroom, one bathroom, and an open kitchen that flows into the living room without pretense. The layout isn't grand. It doesn't need to be. The large windows do most of the work, pulling the sea inside and making the room feel three times its size on a bright Norrland summer day. The terrace off the main house is where mornings actually happen. Birch pollen on the breeze in May, the smell of pine warming up in July sun, frost-crisped air and aurora discussions over a late October schnapps. The terrace faces the water and gets the kind of exposure that means you're outside more than you planned every single visit. The guest cottage is separate — genuinely useful, not a marketing afterthought. It gives visiting family actual privacy, or frees up the main house for a couple while children pile into their own space. Some buyers will use it as a studio or a gear room for kayaks, fi ... click here to read more

Exterior view of the house and garden

Stand at the edge of the private lake on a July morning and the only sounds are a wood pigeon somewhere in the oak canopy and the soft lap of water against the bank. No road noise. No neighbors. Just 14 hectares of meadow, woodland, and sky — and a stone estate that has been quietly watching over all of it for generations. This is Genouillé, a commune in the Vienne department of Poitou-Charentes, and this property is the kind of find that makes serious buyers stop scrolling and pick up the phone. The estate is anchored by a substantial main house — proper stone walls, exposed timber beams that have darkened beautifully over the decades, and reception rooms large enough that a gathering of twenty people still feels unhurried. Four bedrooms, each with its own private shower room, mean that a multigenerational family or a group of close friends can arrive for two weeks in August and never queue for a bathroom. The private in-ground pool sits within the grounds of the main house, giving the primary residence its own self-contained world. Completely separate and fully independent, the gîte adds another four to five bedrooms and a second pool. This is where the property starts to reveal its financial logic. Poitou-Charentes draws steady summer traffic — cyclists riding the Vélodyssée, families heading to the Marais Poitevin, history enthusiasts making their way between Romanesque churches — and good-quality rural gîtes in the Vienne book up fast from June through September. The infrastructure here is already in place. You're not building from scratch; you're stepping into a ready-made hospitality setup with genuine income potential. The third structure on the property is a cottage: sitting room, dining space, one bedroom, b ... click here to read more

Picture 1

Step through the heavy oak door on a Saturday morning in October and the smell hits you first — old stone warmed by a wood-burning stove, with just a trace of whatever someone baked in that antique bread oven a century before you arrived. That's the thing about a proper French longère. It carries its history lightly, without making a fuss about it. Valdelaume sits in the heart of Deux-Sèvres, a département that most international buyers haven't discovered yet — which is precisely the point. This isn't the tourist-worn Dordogne or the sun-scorched Côte d'Azur. It's rural Poitou-Charentes at its most honest: rolling bocage countryside, sunflower fields that stretch to the horizon in July, and village life that still runs on its own unhurried clock. Your nearest town, Melle, is just a short drive away, and it punches well above its size — a Romanesque church that's part of the UNESCO-listed pilgrimage route to Santiago de Compostela, a weekly market on the square that's been running longer than anyone can remember, and a handful of decent restaurants where the duck confit is the real thing. The property itself sits at the end of a quiet cul-de-sac, which in practice means you hear almost nothing from the road. What you do hear: wood pigeons, the occasional tractor working a field somewhere in the distance, and in the evenings, absolute silence. The fully enclosed plot runs to over 1,700 m², giving you genuine privacy on all sides — no neighbours looking over a fence, no holiday park noise, no compromise. At 165 square metres of living space, the house has real substance. The ground floor flows from an entrance hall into a fully fitted kitchen — the kind of kitchen that actually functions, with proper appliances already i ... click here to read more

Picture 1

Sunday morning in Saint-Groux moves at its own pace. The kitchen window is open, the smell of damp grass rising from the park, and somewhere beyond the barn a woodpigeon is calling. You pour a coffee, lean against the stone sill, and realize — genuinely realize — that this is what you came to France for. Saint-Groux sits in the Charente, one of those quietly magnificent corners of southwest France that hasn't been discovered by the tour buses and hasn't tried to be. The village is small, the roads narrow, the countryside rolling and thick with oak. But it's not remote — Mansle-les-Fontaines is five minutes by car, the N10 puts Angoulême within easy reach, and Poitiers is just over an hour north. This is the Poitou-Charentes region, famous for Cognac, Pineau, limestone villages, sunflowers in July, and some of the most affordable rural property left in France. The house itself is a proper characterful residence — 287 square metres of living space built when rooms were made to last, with thick walls that keep things cool in August and hold the warmth in February. Step through the entrance hall and you move into a layout that actually makes sense for family life or hosting: a dining room large enough for a long table and twelve people, a functional kitchen with a pantry behind it, a bright living room, and a separate office that has already served a hundred different purposes over the decades and will happily serve a hundred more. A hallway connects to a WC and shower room on the ground floor, keeping things practical for arrivals from the garden or the barn. Upstairs, a broad landing opens onto six spacious bedrooms — yes, six, though the listing counts five — and a dressing room, plus a former WC that could easily be c ... click here to read more

Picture 1

On a Sunday morning in the Charente, you wake up to nothing. No traffic, no sirens — just the faint ticking of cooling stone walls as the sun climbs over the cypress trees lining the garden, and the smell of coffee drifting up from a kitchen that was clearly built for living rather than showing off. This is Paizay-Naudouin-Embourie. Small, unhurried, and quietly extraordinary. This four-bedroom stone farmhouse sits in a village that most people drive past on their way to somewhere louder. That's exactly the point. Set within the rolling Charente countryside of Poitou-Charentes, the property spans 201 square metres of thoughtfully renovated living space arranged around a generous gravel courtyard, with a heated pool, a private tennis court, and the kind of silence you actually have to travel to find. At €375,000, it's the sort of property that makes buyers wonder why they waited so long. Pull up through the wrought-iron electric gate and the first thing you notice is the scale of it. The main house commands the courtyard with the quiet confidence of a building that has stood through several centuries — original stonework, weathered and golden, contrasting with the crisp glazed facade that was added during renovation. Step inside and the 78-square-metre open-plan living space genuinely stops you in your tracks. Soaring ceilings, exposed timber beams, stone walls that stay cool even in August, and a wood-burning stove at the heart of it all. The room flows from lounge to dining area to kitchen without feeling like a floor plan exercise — it feels like someone actually thought about how a family moves through a space. A mezzanine overlooks it all from above, useful as a reading perch, a home office, or a sixth sleeping spo ... click here to read more

Picture 1

Some mornings you wake up to the distant sound of boots on gravel. Pilgrims passing through Bach on the Way of St. James, heading southwest toward Cahors before the long push to Spain. You pour a coffee, step out onto the south-facing terrace, and the Lot countryside does what it always does — sits there quietly, certain of itself, needing nothing from you. That's the rhythm of this place. Unhurried. Real. This is not one house. It's a small private hamlet: three independent dwellings sitting on nearly 9,000 square meters of flat, wooded land just 500 meters from the village center of Bach. At 210 square meters of combined living space, seven bedrooms, and six bathrooms spread across the buildings, the property works equally well as a multi-generational family retreat, a gîte operation, a bed-and-breakfast, or a combination of all three. Very few properties along the Lot offer this kind of structural flexibility at this price point. The heart of everything is the main house. Walk into the living room and you feel the scale immediately — generous ceiling height, thick stone walls that keep things cool through July and August, a fully equipped kitchen designed for actual cooking rather than show. Three bedrooms upstairs each have their own private shower room and toilet, which matters enormously if you're hosting guests who don't know each other well, or family members who do know each other too well. The covered south-facing terrace on the ground floor catches the afternoon light and becomes, without any effort, where everyone ends up after dinner. Then there's the dovecote. Not a decorative one — a real, working piece of Quercy architectural history, built from the pale limestone that defines this corner of France. Th ... click here to read more

Picture 1

On a clear July morning at Solfältsvägen 2, the first thing you hear is water. Not traffic, not neighbors — water, and the occasional low horn of an Åland ferry carving its way through the Stockholm archipelago somewhere out beyond the treeline. You're sitting on a wide timber deck with coffee going cold in your hand because you keep getting distracted. That's Dyvik. It does that to people. This single-story country home sits on a genuinely generous 2,730-square-meter plot in Dyvik, within Österåkers kommun — one of the few remaining pockets of the Stockholm archipelago where you can still find a freehold property at a price that doesn't require a second mortgage on your first home. The house itself is compact at 25 square meters of living space, but the way it's been used is clever. A hallway that doubles as a sleeping nook, an open-plan kitchen and living room that draws light from multiple windows, and a ceiling that runs all the way up to the roof ridge — making the interior feel considerably larger than the floor plan suggests. The fireplace insert is the kind of feature that earns its keep in early September, when the Swedish archipelago does that particular trick of dropping ten degrees between lunchtime and sundown. Light it at six, and by the time dinner's ready the whole room has that amber, wood-smoke warmth that's basically impossible to replicate any other way. The kitchen runs alongside it — fridge, freezer, dishwasher, gas stove — plus a wood-burning stove that sits in the corner and makes the whole cooking experience feel like something out of a Carl Larsson painting, but without the inconvenience of living in one. Outside is where this property really opens up. The deck is large enough to hold a full ... click here to read more

Front view of the holiday home and garden

Step outside on a Tuesday morning in late June and the air already carries the faint sweetness of lavender baking in the sun. The pool is still, the awning is half-drawn over the terrace, and somewhere down the lane a neighbour is heading out with a baguette tucked under their arm. This is the daily texture of life in a quiet village on the edge of Carcassonne — unhurried, real, and surprisingly easy to make your own. This single-storey house sits at the end of a no-through road, which means the only traffic you'll hear is the occasional bicycle. The plot runs to 1,092 square metres, and the previous owners have clearly put years of thought into it. The Mediterranean garden is planted with drought-resistant species — rosemary, agapanthus, ornamental grasses — that look full and lush without demanding constant attention. Perfect for an international buyer who wants the garden to look after itself between visits. Three double bedrooms give the house real flexibility. There's also a study that functions easily as a fourth sleeping space — useful if you have visiting family or if you ever want to test the short-term rental market on platforms popular with travellers making the heritage circuit between Toulouse and the coast. The single shower room features an Italian walk-in shower, and there's a separate WC, which makes morning routines considerably more civilised when the house is at capacity. The open-plan kitchen and living area is the social engine of the home. On cooler evenings in October, when Carcassonne's famous Festival de la Cité has long finished but the Aude valley is still warm enough for a glass of Corbières on the terrace, this space pulls everything together. Air conditioning keeps July and August manage ... click here to read more

Picture 1

Step outside on a Tuesday morning and the only sounds are a distant cockerel, the scrape of a neighbour's chair on cobblestones, and the faint bell of the village church marking eight o'clock. That's Serrato. A white village of maybe three hundred souls tucked into the folds of the Serranía de Ronda, where the mountains ripple southward toward Málaga and the air carries wild thyme from the hillsides above. This four-bedroom, three-bathroom townhouse sits right in the fabric of that village — and once you see the private courtyard with the swimming pool catching the afternoon sun, you'll understand why properties like this rarely come to market. The house has been recently renovated, thoughtfully so. Not the kind of renovation that strips a place of its personality, but one that keeps the thick stone walls, the high ceilings, and the original tiled floors while quietly adding the things that make a second home actually comfortable: updated bathrooms, a proper kitchen, reliable plumbing. Spread across two generous floors and covering 180 square metres, there's room here for extended family, a group of friends, or simply the kind of slow, spacious living that most people only get on holiday. On the ground floor, the entrance hall opens into a sitting room that invites you to do nothing for a while. A separate dining room means meals feel like events, not afterthoughts. The bedroom on this level has its own en-suite bathroom — good for guests who value independence, or for elderly parents who'd rather not climb stairs. The kitchen deserves its own paragraph. Large, light-filled, with a breakfast area and a wood-burning fireplace that makes January mornings genuinely cosy, it opens directly onto the outdoor patio. That tran ... click here to read more

Picture 1

Saturday morning in Civray starts with a sound you won't hear in Paris or London — the unhurried clatter of market stalls being set up along the town square, vendors arranging towers of local goat's cheese, bunches of sunflowers, and baskets of walnuts from the Charente countryside. From this house, you can walk there in under ten minutes. That's not a selling point dressed up as a lifestyle — it's just Tuesday. Or Saturday. Or any day you choose. Civray sits in the southern tip of the Vienne department, in a region that most international buyers haven't discovered yet — which is precisely why it still feels real. The Charente River curves lazily around the edge of town, and the surrounding landscape is the kind of unhurried, rolling farmland that makes you slow down involuntarily. If you've been looking at overpriced Dordogne villages or the increasingly crowded Lot, the Vienne is quietly offering something comparable for a fraction of the cost. This house is a proper maison bourgeoise — the kind of solid, high-ceilinged French townhouse that was built to last centuries and very much has. At 103 square metres, it's not enormous, but every room breathes. The ground floor draws you in through a living room lined with decorative wood panelling that catches the afternoon light in a way that feels almost theatrical — warm, amber, like the inside of a French film you can't quite name. That room flows into a lounge with an ornamental fireplace, and beyond it, a fitted modern kitchen that somehow manages to feel at home alongside all the period character. French doors off the kitchen open directly onto the terrace, so summer dinners happen naturally outside — a carafe of Haut-Poitou rosé, the garden going gold in the evening ... click here to read more

Picture 1

Step out onto the south-facing terrace on a July morning and the lake is absolutely still. Rysjøen sits there like hammered silver, reflecting the pine ridges on the far shore. No road noise. Just the occasional splash of a pike breaking the surface and, somewhere behind the treeline, the soft knock of a woodpecker. This is your first coffee of the day. You haven't checked your phone yet. You might not. That's the rhythm at Rundflovegen 1262 in Tørberget — a waterfront chalet that manages something increasingly rare in Scandinavia: genuine solitude with a serious mountain resort less than half an hour down the road. The cabin itself has history. The log walls in the living room were felled and stacked in 1846, originally part of a storage building on a nearby farm. They were moved and rebuilt here, and they've been standing solid ever since. There's something quietly satisfying about sitting next to the modern element fireplace knowing those walls predate the Norwegian constitution's first major amendment. A new wood-burning stove in the kitchen — fitted in 2026 — keeps the social end of the cabin warm and alive on autumn evenings when the temperature drops and the birch trees outside turn gold. The combination of log walls, exposed paneling, and proper fire heating means this place feels like a cabin should feel: grounded, warm, and completely cut off from the noise of ordinary life. The living room and kitchen share an open plan that makes the space feel generous despite the cabin's 71 square metres of footprint. It's an honest, well-used space — not decorated for a photoshoot, but arranged for real weeks spent here with family. The kitchen was renovated in 2008 and comes fully equipped: cooker, fridge, freezer, mic ... click here to read more
Welcome to Rundflovegen 1262! Photo: Johan Anderson

On a quiet Sunday morning in Brie, the kind of quiet that cities charge a premium for, you open the French doors off the first-floor living room and step onto the terrace with a coffee. The Charente countryside rolls out in front of you — pale gold fields in summer, mist-softened green in autumn — and the only sound is a distant tractor and whatever bird has claimed the courtyard wall. That's the morning this house gives you, reliably, every time you show up. Brie is a small commune in the Charente department, deep in the Poitou-Charentes region of southwestern France. It sits in that comfortable middle ground that serious buyers of French property know to look for: rural enough to feel genuinely removed from the pace of modern life, but close enough to real infrastructure that you're never stranded. The commercial hub at Champniers is just a few kilometres away — hypermarket, hardware, the practical errands done in twenty minutes. Angoulême, one of the most underrated cities in France, is eighteen minutes by car to the main station, which puts you on a direct TGV to Paris Montparnasse in under two hours. Bordeaux is roughly ninety minutes south. This is not a remote retreat you'll eventually resent; it's a genuinely usable second home in France. Angoulême deserves more than a passing mention. The city runs on two great obsessions: comics and cognac. The Festival International de la Bande Dessinée, held every January, transforms the old town into an open-air gallery and draws visitors from across Europe. Year-round, the medieval ramparts above the Charente river offer some of the best walking in the region, and the covered market on Place des Halles — open Tuesday through Sunday — sells Charentais melons so ripe in Jul ... click here to read more
Picture 1