Houses For Sale In Europe (page 19)

Houses for sale in europe - homestra offers the largest amount of european real estate with over 200,000+ properties, find any type of property within your budget from villas to country homes. buy or rent your perfect home in europe. (page 19)

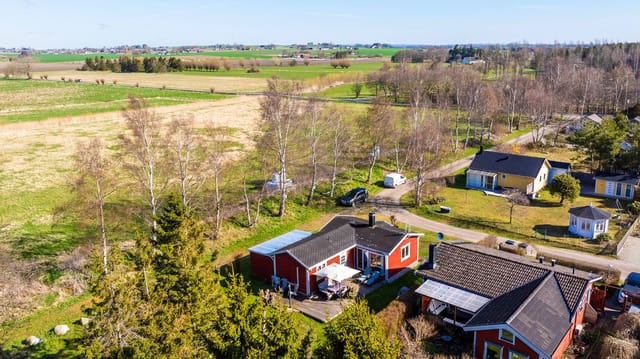
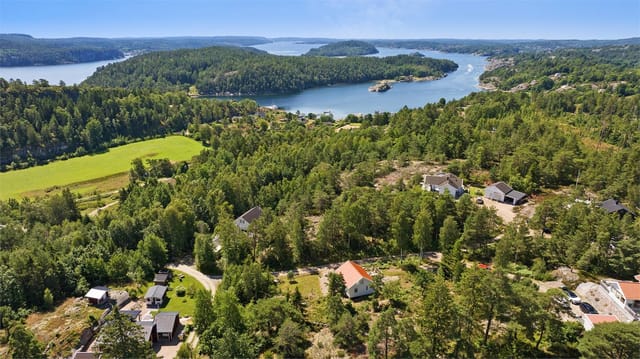
Early on a September morning, the mist sits low over the fields stretching out beyond the kitchen window, and the only sound is birdsong. The coffee is brewing, the greenhouse needs checking, and today's only real decision is whether to cycle down toward Sjöbo or take the car out to the Österlen coast. That is the kind of morning this property deals in, every single day. Set on an elevated plot along Lilla Röddevägen in Blentarp, this is a proper Swedish landsted — a 350-square-metre country home built in 1989 that has been kept in genuine good condition, with enough space to accommodate an extended family, a rotating cast of friends, and still find a quiet corner to yourself. Two residential units, nine rooms in total, five bedrooms, two bathrooms, a double garage, and 4,821 square metres of land that includes a greenhouse, manicured hedges, open lawns, and unbroken views across rolling Skåne farmland. It is the kind of property that rarely appears on the market in this part of southern Sweden, and when it does, it doesn't stay there long. Inside, the bones of the house are what you notice first. Exposed wooden beams overhead, wide plank floors underfoot, white plastered walls that catch afternoon light in a way that painted drywall simply never does. The open fireplace in the living area — fitted with built-in log storage — is not decorative. It works, it draws well, and by November you will understand exactly why the previous owners installed it. The living room and kitchen flow into each other naturally, the large windows doing the work of framing whatever the season is showing off outside: bright green barley in June, frost-dusted fields in February, the strange amber light of a Skåne October that painters have be ... click here to read more

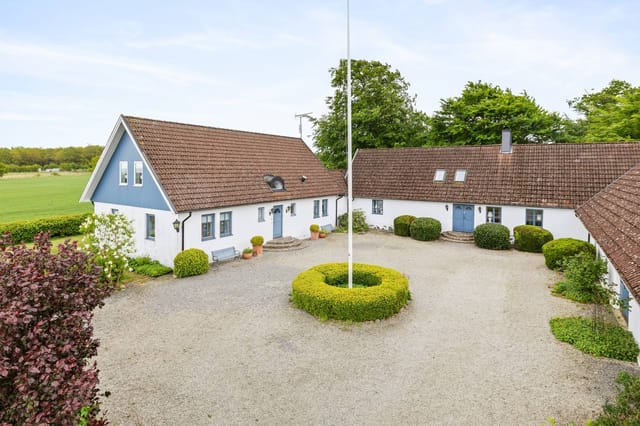
Front view of the estate

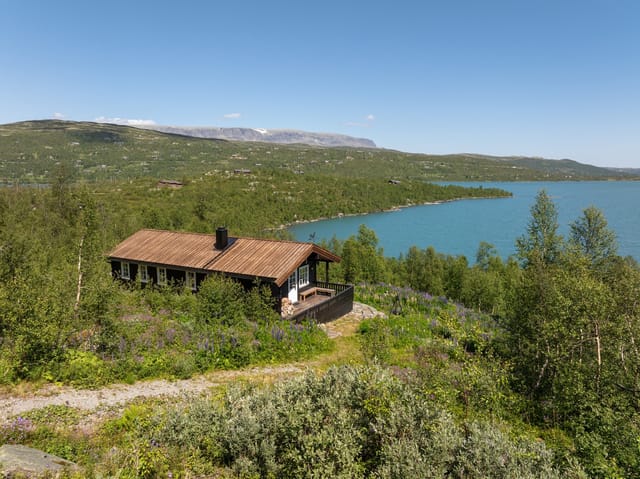
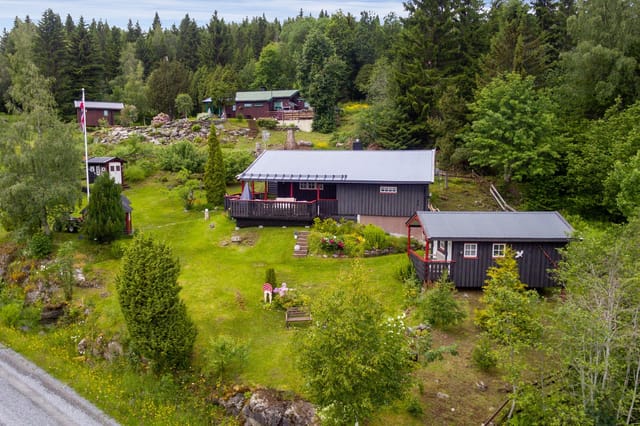
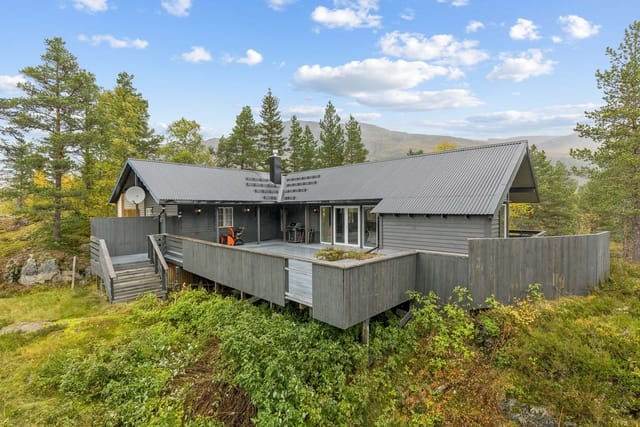
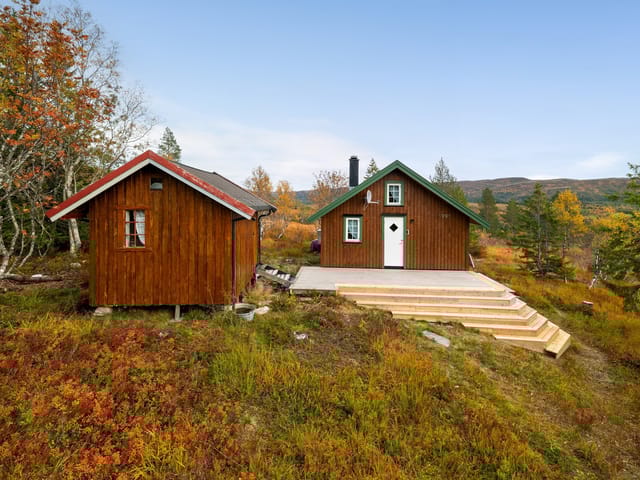
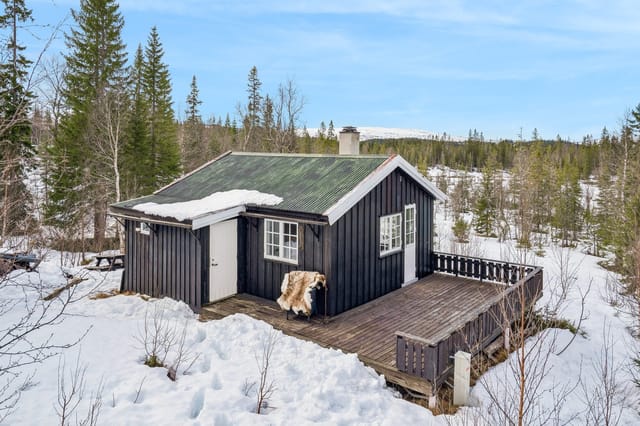
Step outside on a January morning and the ski trail is literally right there — 100 meters from your front door, already groomed, cutting a pale ribbon through the snow toward Hallingskarvet. You don't need to drive anywhere. You just clip in and go. That's the daily reality at Murstadvegen 14 in Haugastøl, a three-bedroom Norwegian mountain chalet sitting at roughly 1,012 meters above sea level on a generous 3,046-square-meter plot with direct sightlines over Sløddfjorden and the long, dramatic ridge of Hallingskarvet National Park. At 395,000 EUR, it's rare to find this combination of views, access, and practical year-round infrastructure in one of Norway's most beloved highland destinations. The chalet itself dates to 1987 and has been kept in solid condition — this isn't a renovation project. The 83 square meters of interior space are laid out with clear intention: a main living and dining room with a fireplace where the family naturally gravitates after a cold day out, a fully equipped kitchen adjacent to it, and a separate TV lounge so teenagers and parents can each have their own corner in the evenings. Three bedrooms sleep the full household. One bathroom with WC serves the property, which is standard for a cabin of this era and size in Norway. The 31-square-meter balcony is the real showstopper — a wide timber platform facing the fjord, wide enough for a proper outdoor table, a few chairs, and a long evening with the kind of silence you can't manufacture anywhere closer to a city. The road in is plowed through winter. That matters more than it sounds. A lot of Norwegian mountain cabins at this elevation become inaccessible or difficult to reach from December through March, which is precisely when you'd most wa ... click here to read more

Welcome to Murstadvegen 14 (Photo: Pål Harald Uthus)

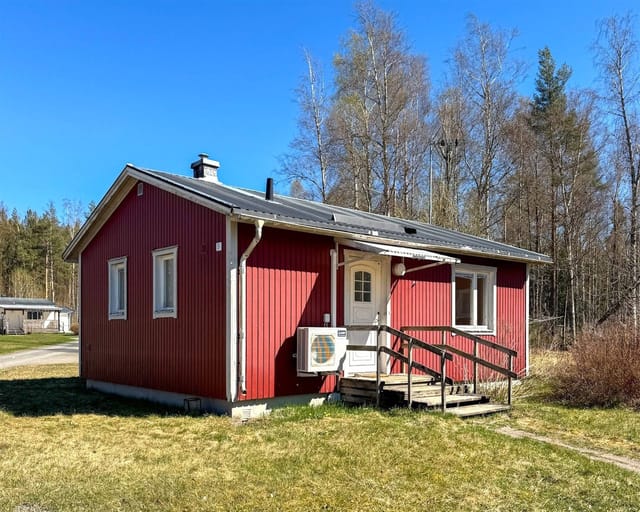
Early June morning in Tived: the forest is completely silent except for a woodpecker somewhere back in the pines, and the air carries that particular smell — cold water, moss, and something faintly resinous — that you only get this deep into Swedish wilderness. You step outside with your coffee, barefoot on the grass, and realize you're about three minutes from one of the most raw and untouched stretches of nature in Scandinavia. That's the daily reality at Göte Hellmans väg 5. This compact one-bedroom house sits in the quiet cottage community of Tived, in Laxå municipality — a part of Sweden that most international visitors never find, which is precisely what makes it so good. The property spans 44 square meters of interior space on a generous 963-square-meter plot, giving you far more garden than house, in the best possible way. Built in 1966 and currently in good condition, it's a classic Swedish holiday cottage with honest bones and serious potential. Let's talk about what surrounds it first, because the location is genuinely the headline here. A short walk takes you down to Sannerud and the shores of Lake Unden, one of Värmland's larger lakes, where the water runs clear and cold and the small marina sees more rowboats than speedboats. There's a local beach for swimming through July and August, a boat ramp along the tourist road for a small fee if you want to launch your own vessel, and fishing that draws regulars back season after season — pike and perch mostly, if you ask around. The pace is unhurried. Nobody is in a rush. That's the point. Tiveden National Park is roughly 10 kilometers away. If you haven't been, it's worth knowing that Tiveden is unlike the manicured Scandinavian nature reserves you might expec ... click here to read more

Exterior view of the house and garden

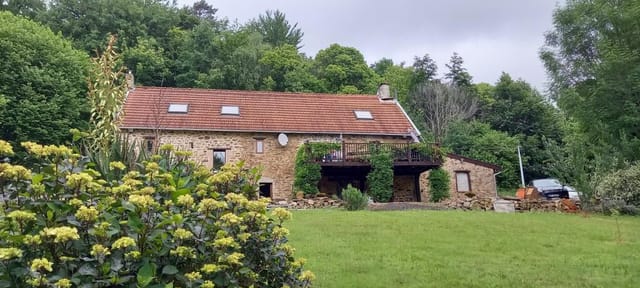
On a still morning in early October, you walk out of the kitchen door onto the south-facing terrace with a bowl of coffee, and you realize you can hear absolutely nothing. No traffic. No sirens. Just the faint rustle of chestnut trees down the slope and, somewhere far off, a woodpigeon. Below you, the grounds roll away toward a private forest where cepes and chanterelles push through the leaf litter after autumn rain. The fruit trees — hazelnut, plum, cherry, pear, apple, grape, even an olive — are heavy at this time of year. This is what €259,950 looks like in the Haute-Vienne. This three-hundred-year-old stone cottage and its attached barn in Domps have been painstakingly transformed over two decades into a warm, practical, deeply liveable home. It's 176 square metres of honest rural architecture — exposed stone walls, original timber beams, thick window reveals — brought properly up to date. New roof. Re-done plumbing and electrics to current French norms. Double glazing throughout. Fibre internet. The bones are ancient; everything that matters is sound. Step inside and the kitchen sets the tone immediately. At 41 square metres, it's a serious room — big enough for a long farmhouse table and still have space to breathe. The centrepiece is an original fireplace now housing a pellet burner that quietly heats the majority of the house. This is the room where the house lives. Coffee in the morning light. Wine before dinner. Guests drifting in from the terrace. Adjoining it, a generous living room with a separate dining area pushes another 41 square metres and opens via French doors onto the front of the property. Its Godin wood-burning stove runs almost for free, given what's standing in your forest. A separate office o ... click here to read more

Picture 1

Picture this: a slow Sunday morning, coffee in hand, south-facing deck soaking up the kind of Scandinavian summer light that seems to last forever. The fields behind the garden are dead quiet except for a distant tractor and the occasional gust off the Öresund. That's the rhythm of life at Ängagårdsvägen 33 in Beddingestrand — unhurried, grounded, and exactly what a second home in southern Sweden should feel like. Built in 1945 and thoughtfully extended over the decades, this 62-square-metre cottage carries the kind of character that only comes with time. It's not overworked or over-renovated. The bones are solid, the layout is smart, and the result is a home that feels genuinely lived-in — in the best possible sense. Two bedrooms, one bathroom, a kitchen with a proper dining nook, and a living room with large windows that pull in the surrounding greenery like a living painting. For a coastal holiday home in Skåne, this is a sweet spot: compact enough to lock up and leave without stress, spacious enough to host a small group of friends or spend a full summer season with family. The deck is where this property really delivers. South and west-facing, it stretches wide enough for a proper outdoor table, a few loungers, and the kind of lazy afternoon that stretches past dinner. In late June and July, the sun doesn't quit until well after 9pm here, and you'll feel every minute of it out on that wooden platform. The garden itself — 400 square metres — borders open farmland on one side and a small woodland grove on the other. Maintenance is genuinely low. No elaborate landscaping to manage from afar, just grass, air, and a natural screen that keeps things private. Beddingestrand sits along the southwestern tip of Skåne, the ... click here to read more
Front view of the summer cottage

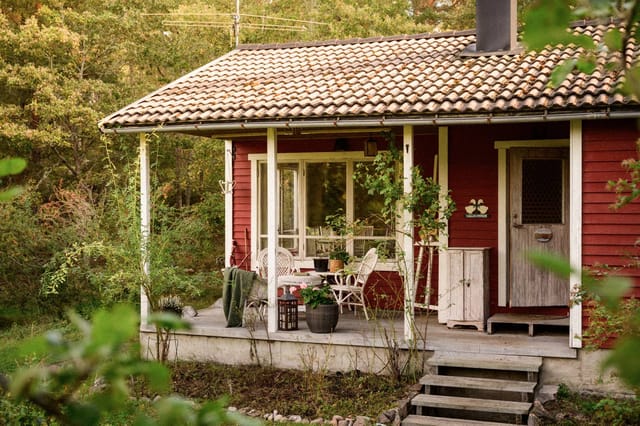
There's a specific kind of quiet that settles over Eklundsfältet on a Tuesday morning in July. No traffic. Just birdsong, the distant lapping of Lake Måsnaren, and the smell of sun-warmed wood drifting through an open window. You put the coffee on, step onto the patio in your slippers, and the day belongs entirely to you. That's the reality of life at Gurkstigen 37 — a compact, well-kept summer cottage sitting in one of Södertälje's most sought-after allotment communities, just 50 metres from the water's edge. Eklundsfältet is the kind of place that takes ten minutes to fall in love with. It's a proper Swedish allotment area — organised, leafy, with neighbours who actually know each other's names. The association house, Aklejan, sits just a short walk from the cottage and gives you access to shared showers and laundry facilities, which means longer stays are genuinely comfortable rather than a compromise. There's a real community spirit here. Midsommar gets celebrated properly. People share seeds, tools, gardening tips, and occasionally a cold beer over the fence on hot afternoons. The cottage itself covers 30 square metres — and yes, that sounds modest, but the layout makes every centimetre work. Large windows pull in the daylight and give the interior a sense of airiness that belies the footprint. The living space is warm and considered, with nothing wasted. What sets this cottage apart from many others in the area is the indoor toilet — genuinely rarer than you'd expect at this price point and in this type of property — and a wood-burning stove in the kitchen that doubles as both cooking surface and the fastest way to take the edge off a cool May evening. Light it up, pour a glass of something, and the whole space ... click here to read more
Exterior view of the cottage and garden

Step off the porch on a September morning and the air smells of pine resin and wet moss. A pair of cranes are calling somewhere over Lake Nedingen—just 200 meters down the track. The coffee is on, the wood stove is ticking quietly in the corner, and the conservatory glass is steaming up at the edges. This is what a Tuesday feels like at Kantarellvägen 57. Not a weekend. A Tuesday. That's the thing about this property in Fornbo, a small lakeside community tucked inside Flens municipality about 120 kilometers southwest of Stockholm. It was built to be lived in across all four seasons, and it genuinely delivers on that promise. The 1990 house sits on a 1,890 square meter plot with mature birch and rowan trees framing a series of open lawns—the kind of garden that gives you options. Hammock between trees in July. Firewood stacked along the southern shed wall come October. Snowdrops pushing through frozen soil in late March, right when you start craving proof that winter actually ends. The 80 square meters inside are laid out with more intelligence than you'd expect from the footprint. The living room anchors everything, centered around a wood-burning stove that throws real heat—not the decorative kind. On evenings in November, when the lake freezes at the edges and the light drops at three in the afternoon, that stove earns its place. The dining area seats six comfortably, which matters when you're hosting the extended family for a Swedish midsommar dinner that spills from afternoon into midnight. The kitchen is practical and well-equipped, with enough counter space to actually cook rather than just reheat. The glazed conservatory—what Swedes call an uterum—might be the room that sells this house. It runs along the garden ... click here to read more
Front view of the house and garden

Picture this: a quiet Tuesday morning, frost still on the ground, and you're standing at the edge of your own 523-square-meter plot in Gulsetmarka while the Skien ski trails are being groomed just eleven minutes up the road. Nobody else around. Just pine trees, the crunch of snow underfoot, and a 1952 cabin that's yours to remake entirely from scratch. That's not a compromise — for the right buyer, that's the whole point. This is a raw project. It needs to be said upfront because the buyers who'll fall in love with this place are the ones who hear "full renovation needed" and feel a spark of excitement rather than hesitation. The 37-square-meter cabin at Vestre Gulset 260 is structurally intact, sitting on freehold land with electricity already connected and water from a private well. The bones are there. What comes next is entirely up to you. Gulsetmarka sits on the western fringe of Skien, and if you know the area, you know why people here are fiercely protective of it. The trail network that runs directly from this property is part of a much larger system maintained by the local friluftslag — the Norwegian outdoor associations that take the marking and grooming of these paths seriously year-round. In winter, cross-country ski trails fan out from practically your doorstep. Come April, those same routes become mountain bike tracks and hiking paths cutting through birch and spruce forests that smell of earth and rain. In July and August, the evenings stretch so long that you'll find yourself out walking at nine o'clock with full light overhead, something that genuinely never gets old. The single-floor layout — one open room, no fixed bedrooms — is not a limitation. It's an invitation. Scandinavian hytte culture has al ... click here to read more
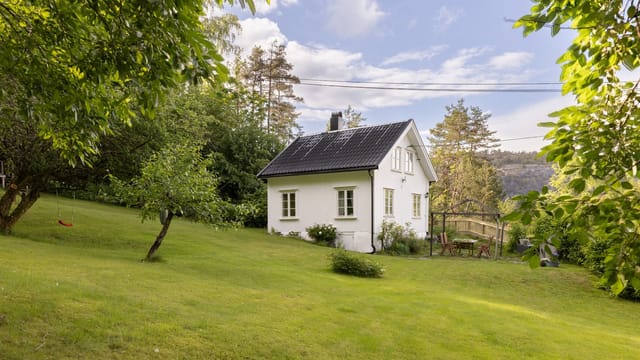
Photo: A7 media

On a still Sunday morning in Saint-Grégoire-d'Ardennes, the only sound you'll hear is birdsong cutting through the cool air and the faint creak of a shutter as light rolls across the garden. That's not poetry — that's what the mornings actually feel like here, in this former farmhouse on the edge of the Haute-Saintonge, where the rhythm of life runs about three speeds slower than anywhere you've lived before. This is a 230 m² stone house with five bedrooms, sitting on more than 4,700 m² of fenced, wooded grounds between the market towns of Pons and Jonzac. It's priced at €422,000. And while those numbers are useful, they don't begin to explain what makes this place worth serious attention. Step inside and the floor plan immediately makes sense. The ground floor is laid out for living — not for showing off. A wide living room flows into a dining room with a working fireplace, the kind that you'll actually use from October through to March when Charente evenings cool fast and the region's oak forests start smelling like autumn in a way no candle has ever managed to replicate. The kitchen has its own dining area, so morning coffee happens here, not in some separate formal room nobody uses. A utility room keeps the practical mess out of sight, and also on the ground floor: a bedroom, a shower room, and a full bathroom — meaning this house works completely on a single level if that's ever needed. Upstairs, three more bedrooms with original hardwood floors that have the satisfying solidity only old timber gets with age. A quiet study that faces the garden. Two large attic spaces that are currently unconverted — and this is where the real opportunity sits for international buyers. The bones are already there to add guest roo ... click here to read more
Picture 1

Step outside on a crisp October morning, coffee in hand, and the only sound you hear is birdsong. No traffic. No neighbors peering over a fence. Just open agricultural land stretching toward the foothills of the Pyrenees, the kind of quiet that feels almost physically restorative after months of city noise. This is what 17,796 square meters of Gascon countryside does to you—and it happens every single day you're here. This four-bedroom single-storey house in the Gers department of southwest France sits back roughly 30 meters from the D14, which connects Maubourguet to Plaisance-du-Gers. That distance, combined with exceptionally solid insulation added just six years ago, means road noise is essentially a non-issue. The house is rated A on both energy consumption and greenhouse gas emissions—a January 2026 EPC confirmed it. For a rural property of 164 square meters, that's genuinely rare, and it translates directly into heating bills that won't ruin your winter. The layout is all on one floor, which matters more than people realize until they've lived in it. No stairs to negotiate with luggage, no carrying firewood up from a lower level, no thinking twice about ageing parents or young children running between rooms. Everything flows—living room to kitchen to terrace, bedrooms down the hall, garage off the side. Daily life here has a natural, unhurried rhythm built right into the architecture. The living room runs to 32 square meters and centers on a fireplace fitted with an insert, which throws serious heat on January evenings when the temperature in the Gers drops below zero. The separate kitchen—also 32 square meters, notably generous—opens directly onto the rear terrace, making the transition between cooking and eat ... click here to read more
Picture 1

Stand at the kitchen window on a July morning and watch mist lift off the river in slow, unhurried curls. That's the kind of quiet this place offers — not the performed quiet of a spa, but the real, deep stillness of northern Sweden, where the only soundtrack is birdsong, moving water, and the occasional rustle of a reindeer picking through the treeline. This one-bedroom country cottage in Korsträsk, set on a generous 4,037-square-metre plot along the river's edge, is the kind of find that doesn't come along often in Norrbotten County. Korsträsk itself is a small, unhurried village about 20 kilometres from the town of Älvsbyn, sitting in a landscape shaped by glaciers, pine forests, and the kind of light that photographers chase from across Europe. In midsummer, the sun barely sets. By late August, the skies turn theatrical — deep violet streaks giving way to the first hints of aurora. In February, you can cross-country ski straight from the property boundary and follow forest tracks for hours without crossing a road. This is that kind of place. The cottage sits right beside the river, and roughly 350 metres separates you from the shores of Stor-Korsträsket, one of the larger lakes in the municipality. Walk down in the evening with a rod and you're pulling perch and pike from water that feels like it belongs to you alone. In summer, the lake is warm enough to swim — Swedes are not precious about cold water, and after a few days here, neither will you be. Canoe hire is easy to arrange in Älvsbyn, and paddling the connected waterways for an afternoon gives you a view of this landscape that no road can match. The house itself is 75 square metres, solid in structure, and honest about what it is: an older Swedish cottage w ... click here to read more
Korsträsk 330 - Exterior view

Step outside on a February morning and the world is white and absolutely silent except for the soft creak of snow-laden pine branches. You're standing on the front terrace of your own mountain chalet in Seljestad, Skare, coffee in hand, watching the Folgefonna plateau catch the first pale light of a Norwegian winter day. The cross-country tracks are 1.6 kilometers down the road. Røldal ski center — one of the snowiest alpine resorts in all of Scandinavia — is a ten-minute drive. You don't have to rush. This is your place. Hjallen 22 sits on a generous freehold plot of 1,428 square meters in the Seljestad cabin area of Skare, in the heart of Hardanger, western Norway. The chalet was originally built in 1993 and substantially extended in 2013, bringing the total indoor living area to a very comfortable 128 square meters — all on one level, which makes the layout genuinely practical for families with young children or guests of any age. Parking sits about 40 meters from the front door, accessible even through deep winter snowfall. Walk inside and the entrance hall immediately does its job: boots off, ski gear hung, the outside world stays outside. Then you're into the living room, and you stop. The ceiling height here is generous — properly generous, not just described that way — and the large windows pull in the mountain panorama like a living painting that changes with every season. Come March, the light softens and the snow starts to blue in the late afternoons. Come July, the same view is all deep green hillsides and the distant glint of waterfalls fed by snowmelt from the plateau above. The wood-burning stove against the far wall makes the whole room feel anchored, its warmth radiating through the space on evenings w ... click here to read more
Welcome to Hjallen 22! Photo: EFKT

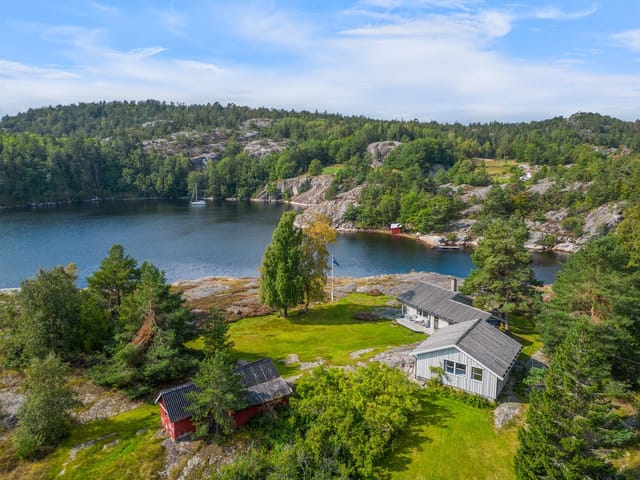
The first thing you notice, standing on the dock at six in the morning, is the silence. Not a dead silence — the kind with texture. A heron lifting off the far bank. The soft knock of the wooden hull against the mooring post. Nævestadfjorden lying completely still, reflecting a pale Nordic sky that can't quite decide between silver and gold. This 1904 chalet on Nævestadveien has been drawing people to that dock for over a century, and it's easy to understand why nobody wanted to leave. Set on a 5,059-square-metre plot along the inner fjord system south of Risør, this is the kind of Norwegian coastal property that rarely comes to the open market. Three bedrooms across the main house and a separate guest annex, 70 metres of private shoreline, a sandy beach you share with nobody, and a private boat dock that puts the entire southern archipelago within reach. At 354,000 EUR, it is exceptional value for a freehold coastal property with direct water access in one of Norway's most sought-after summer regions. The house itself was built in 1900 and still carries that era's craftsmanship in every room. Painted panel walls. Wide plank floors worn smooth by generations of bare summer feet. A kitchen that faces the water, where the smell of coffee mixes with whatever the wind is carrying off the fjord — pine resin in July, salt and autumn leaves in September. The living room has a fireplace, and on cooler evenings you'll understand exactly why: the fjord turns dark and theatrical after dusk, and there's nowhere better to watch it than from a warm room with the stove crackling behind you. Two bedrooms are in the main house; the third is in the standalone annex, which also has its own entrance and storage room — ideal if you're host ... click here to read more
Picture 1

You wake up to the sound of birdsong drifting through the window, the smell of pine and lake water on the morning air. Through the kitchen glass, the garden stretches out in a wash of green — old fruit trees, a flat lawn still wet with dew, and somewhere beyond the tree line, Bodatorpsträsket glinting in the early light. This is a Tuesday in July at Bodatorpsvägen 14. And it's yours. This three-bedroom summer house in Djurhamn, on the island of Djurö in Värmdö municipality, sits on a generous 2,793 square metre plot in the Bodatorp area — one of the most sought-after pockets of the Stockholm archipelago for Swedish families and international buyers alike. The property is in good condition, ready to use from day one, and carries that rare quality of feeling genuinely lived-in rather than staged. Every corner has a story: the covered terrace where evenings tend to stretch long, the wood-burning stove that makes October here not just bearable but actually cosy, the great room that somehow fits everyone when the whole family descends in August. The main house is 55 square metres of practical, warm living space — compact enough to run easily, large enough for real comfort. There's a kitchen with a proper dining area where long lunches happen naturally, a bedroom tucked away for quiet, a separate toilet with an incineration toilet, and a shower room with a shower cabin. The wood stove in the great room is not decorative; it's the heart of the space, doing real work on those shoulder-season weekends when midsummer has passed but nobody wants to stop coming up. The covered terrace off the main house is where the day tends to begin and end — coffee in the morning light, wine as the sun drops behind the spruce trees. But the ma ... click here to read more
Main house and garden

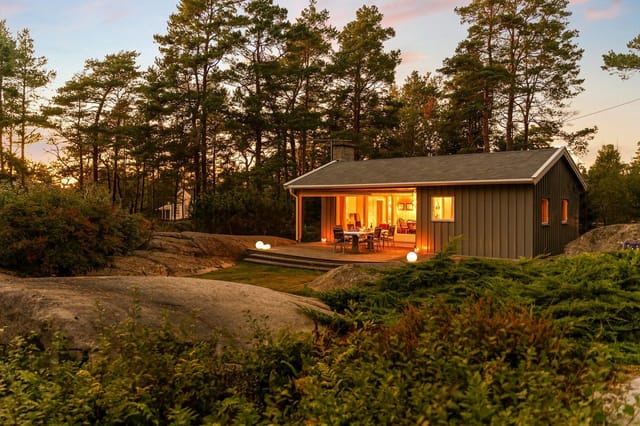
Early Saturday morning at Mollandskjær, the smell of pine resin warming in the sun hits you before you've even opened the terrace door. Coffee in hand, you step out onto 63 square meters of south-facing deck, the Skagerrak coast stretching wide in front of you, a boat chugging lazily toward Fevik in the distance. No neighbors. No noise except the water and the wind through the trees. This is what you bought the cabin for. Grimstad has been pulling people to its coastline for over a century. Henrik Ibsen lived and worked here as a young man, and there's still something about this stretch of southern Norway — the white-painted wooden houses, the smooth granite rocks sloping into the sea, the unhurried pace — that makes it hard to leave. The cabin at Kjørrvigveien 9 sits on a freehold plot of 2,411 square meters at Mollandskjær, one of the more secluded pockets along this coast, surrounded by native pine forest and exposed bedrock. The nearest bathing spot is a short walk downhill. The dock space in Stølekilen is legally registered to the property — genuinely rare on this stretch of coast, where mooring rights are fiercely held and rarely come with a sale. The chalet itself covers 73 square meters of single-level living, which in practice means everything you need without anything you don't. The layout is logical: a fireplace anchors the living room, and large windows face the terrace so the indoor and outdoor spaces feel continuous rather than separated. On a grey October afternoon, when the sea takes on that particular pewter color the Norwegians paint so well, you light the fire and watch the weather move across the water without going anywhere at all. The dining area is positioned directly by the window — it's the spo ... click here to read more
DNB Eiendom ved Tom Arthur Pedersen har gleden av å presentere Kjørrvigveien 9!

Step outside on a Tuesday morning, coffee in hand, and the only sounds you'll hear are the burn trickling through the garden and a heron landing somewhere on the loch. No traffic. No neighbours you can see. Just Loch Goil stretching out in front of you, framed by the jagged ridgeline of Beinn Donich and The Brack catching the early light. That's a normal morning at Whisperwood. This six-bedroom detached house in Lochgoilhead isn't some quaint cottage you'd outgrow by Sunday. It's a proper, substantial property — 180 square metres across two floors, seven bathrooms, gardens with an actual stream running through them, detached garages, and views that make you forget what you were about to say. Currently operating as a successful holiday let on the Carrick Castle Estate, it's priced at £520,650 and represents the kind of opportunity that doesn't surface often in this corner of Argyll and Bute. The entrance hallway opens into a home that feels calm rather than clinical. Neutral throughout, but not in that forgettable show-home way — more like a property where someone made considered decisions about light and space. The main lounge runs wide across the front of the house, and those windows do serious work. On grey days, the loch takes on a pewter sheen. On clear evenings in June, the whole ridge turns amber for about twenty minutes. Either way, you're watching it from a sofa, and that feels like the right arrangement. The kitchen is open-plan and connects through to a full conservatory that essentially functions as a second living room. This is the space that earns its keep year-round — a place for long lunches when the West Highland weather decides it doesn't feel like cooperating, or for watching the stars over the glen ... click here to read more
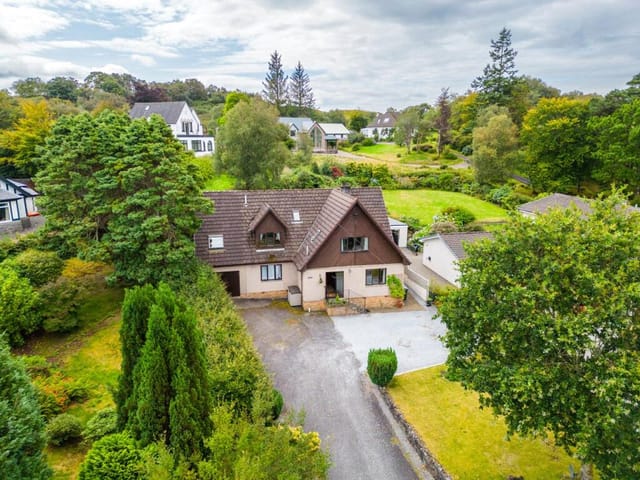
Front view of Whisperwood with loch and mountain backdrop

On a still February morning at Matsbo 7, the only sounds are the creak of snow settling on the roof and, somewhere below the garden, the Ljusnan river threading quietly through the valley. You pull on your boots, step outside into minus-eight air that bites your cheeks in the best possible way, and you're at the trailhead in four minutes flat. This is Bruksvallarna — and once you've spent a winter here, you'll understand why Swedes return year after year with the kind of quiet loyalty that doesn't need explaining. Matsbo 7 sits on a 2,296 square metre plot on a calm residential street in the centre of the village. It's not a remote cabin requiring a four-wheel drive and three hours of mountain road — it's genuinely walkable to the ICA Stigmyrs grocery store, the village brasserie, a weaving studio, and the local hotel. That proximity matters more than it sounds. On a dark January afternoon when the temperature drops hard, being able to grab provisions on foot rather than scraping ice off a car is its own small luxury. The property is built in two connected sections, each with its own entrance, and this dual layout is the detail that makes it genuinely interesting for buyers. The newer wing, comprehensively updated in 2015, has the kind of open-plan arrangement that works for large family gatherings — a wide living room, a white kitchen with real storage space, a dining area that seats a crowd, and a bathroom with contemporary fittings. Two bunk beds and a double mean six people sleep here comfortably without anyone feeling crammed. The older section is a different mood entirely. Panel-clad walls, a proper open fireplace, and a sitting room that feels like it was built for long evenings with aquavit and card games. One ... click here to read more
Exterior view of Matsbo 7 in Bruksvallarna

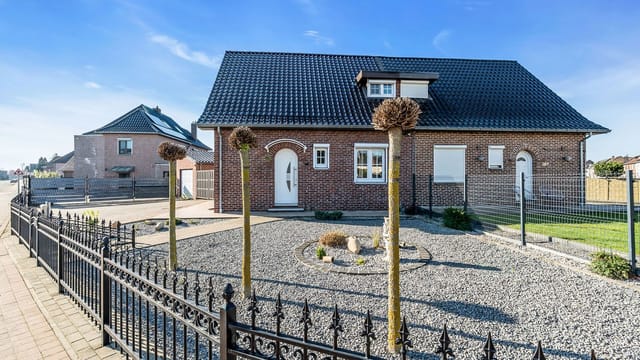
Saturday morning in Maasmechelen: the market on the square is already humming, coffee smells drift through an open kitchen window, and the back garden is yours alone — quiet, fenced, flooded with light. That's the daily rhythm at Koning Albertlaan 85, a three-bedroom semi-detached corner house that sits right in the pulse of one of Belgian Limburg's most lively towns, yet somehow manages to feel genuinely private. Corner plots are rare here. This one gives the property a wider footprint, more natural light than a typical mid-terrace, and a garden arrangement that works — a low-maintenance front with a proper driveway, and a rear terrace with a green patch that's big enough for a table, chairs, a few potted herbs, and an easy Sunday afternoon. The fully fenced 390 m² plot means kids or dogs can roam freely while you handle the barbecue. Step inside and the ground floor makes immediate sense. The entrance hall splits cleanly: right leads into the living room with its marble-tiled floor that stays cool underfoot in summer and reads genuinely well-kept rather than showy. Left is the kitchen — gas stove, combination oven, and a practical layout that connects through a rear hallway back to the living area, so whoever's cooking doesn't feel cut off from the rest of the house. The bathroom sits just off the kitchen: shower, toilet, washbasin. Functional, logical, clean. Upstairs is where the house breathes. Skylights pull daylight down onto the warm laminate flooring, and two of the three bedrooms are generously sized — the kind of rooms that actually fit a double bed, wardrobe, and a small desk without feeling cramped. The third bedroom is the flexible one: home office right now, guest room next summer, playroom the summer a ... click here to read more
Front view of Koning Albertlaan 85

On a still July morning, the smell of salt air drifts through the kitchen window before you've even made coffee. The Swedish west coast does that — pulls you outside before you're ready. From Gustav Bäcks väg, it's a ten-minute walk down to Eriksbergs beach, where the water is clear enough to see your feet and the only sound is the occasional creak of a sailboat. This is what you bought it for. Built in 2023, this compact year-round house in Bokenäs sits on 631 square metres of manageable garden, a short drive from the Bohuslän coastline that artists and writers have been quietly obsessing over for a century. At 45 square metres, it's not trying to be something it isn't — it's a proper escape, designed to be easy. One bedroom, one bathroom, an open-plan living and kitchen area that catches the afternoon light, and a loft upstairs that fits a double bed with room to spare. The layout means two people can genuinely live here without stepping on each other, and a third or fourth can sleep comfortably when you want company. The patio deserves a mention early, because you'll spend a lot of your time there. Long Swedish summer evenings — and they are genuinely long, light until eleven or later — make outdoor dining less of a nice-to-have and more of a daily ritual. The garden itself is low on demands. Mow it, water the odd plant, done. If you've had a holiday home in France or Italy and spent half the visit managing the grounds, you'll appreciate this. Bokenäs is one of those places that regulars are slightly reluctant to talk about too loudly. The peninsula sits between the Gullmarn fjord to the north and the open coastline further south, and the result is a patchwork of inlets, rocky outcrops, sea pines, and small boat ha ... click here to read more
Front view of the house and garden

Picture this: it's seven in the morning in late June, and the light in Trøndelag never really went away. You step out onto the timber terrace at Norddalsveien 1991 with a cup of coffee, and the only sounds are birdsong and the faint rustle of birch trees on the hillside. No traffic. No notifications. Just the particular kind of silence that feels earned. That's daily life at this two-bedroom cabin in the Momyr Vestre cabin community in Åfjord municipality — a place where Norwegian friluftsliv isn't a lifestyle trend but simply how things are done. The chalet sits on a 150-square-metre leased plot in one of the area's most established hyttefelt, which means you're buying into a mature community of like-minded cabin owners who've been coming here for decades. There's a social ease to these places that newer developments don't have — neighbours who know the best fishing spots, trails that aren't on any app, a quiet solidarity around the wood stove come October. The cabin itself was built in 1982 and spans 30 square metres of usable indoor space on a single level — compact by design, which is exactly the point. Everything you need is within arm's reach: a living room with a fireplace and big windows that pull in the green of the treeline, a kitchenette open to the main space so whoever's cooking is still part of the conversation, and two proper bedrooms with enough room for beds, storage, and a good night's sleep after a long day outdoors. Above the main living area, a loft — the classic Norwegian hems — adds a third sleeping nook, the kind of spot kids claim immediately and refuse to vacate for the entire holiday. The wood-panelled interior has the warm, unhurried feel of a traditional Norwegian hytte. It's not trying to ... click here to read more
Picture 1

Stand in the first-floor landing on a clear October morning and the view stops you cold. Loch Etive stretches west toward the Atlantic, the hills of Benderloch catching the low autumn light, and the only sound through the open window is the distant rush of water tumbling through the Falls of Lora at the narrows. That's Almar on a Tuesday. On a Saturday it's marginally better, because the Oban farmers' market is on and the smell of fresh langoustines grilling at the harbourfront drifts all the way up the coast road. This is a six-bedroom, five-bathroom detached house sitting on Old Shore Road in Connel, a small village on the southern shore of Loch Etive just four miles from the centre of Oban. At 180 square metres arranged over two storeys, it's a proper family-sized home — not a weekend bothy — and it carries itself with the kind of quiet confidence that comes from being well built and thoughtfully updated. EPC rating C, solar panels, an air source heat pump: someone here was thinking about running costs before running costs became a talking point. The ground floor is anchored by a kitchen that actually earns that description. A large central island, substantial wall and base units, integrated appliances, and a dining area generous enough for eight people around a table without anyone playing elbow Tetris. It flows into a utility room and a ground-floor shower room — both practical, both often the features that clinch a purchase when you're imagining walking in off a muddy hillside after an afternoon on the Cruachan ridge. A double bedroom with its own ensuite sits at ground level too, which matters enormously if you have elderly relatives visiting or guests who can't do stairs. There's also a study off the hall, hand ... click here to read more
Front view of Almar, Connel

Early morning on the Norwegian coast, the water in Sivikkilen sits so flat and still you could read a map in its reflection. You walk down through the grass from the cabin — coffee in hand, barefoot — step onto your own private pier, and there's nothing between you and Nordfjorden but open air and salt. That's the kind of morning this place delivers. Sitting on a 5,085-square-meter plot at Sildnesveien 53 in Søndeled, this architect-designed chalet from 1994 was built to make the most of one of the more quietly spectacular stretches of the Aust-Agder coastline. The plot slopes gradually toward the water's edge, and the entire outdoor landscape — the terraces, the lawns, the sun-warmed rocks near the shore — feels like it grew this way naturally. It didn't happen by accident. The design choices are deliberate throughout. The cabin itself measures 60 square meters of indoor living space, which sounds modest until you're inside and understand how every square meter has been made to count. Large windows pull the fjord view directly into the living area so it becomes part of the room, not just something happening outside. The open-plan layout means the kitchen, dining, and sitting areas flow into each other without walls chopping the space into unnecessary compartments. When the wood stove is going on an October evening and rain taps at the glass, this room becomes the kind of place you don't want to leave. Beyond the main building, there's a 47-square-meter external utility area attached to the cabin, a 30-square-meter outbuilding, and a 4-square-meter storage shed — practical spaces that make extended stays genuinely comfortable, with room for kayaks, wetsuits, fishing gear, and everything else that accumulates around a l ... click here to read more
Picture 1

You wake up to the smell of pine resin warming in the morning sun, and the only sound is a woodpecker somewhere deep in the birch forest behind the cottage. No traffic. No sirens. Just the occasional clink of a coffee cup and the creak of an old wooden floor underfoot. This is Gottröra—a pocket of rural Uppland that most people drive straight past on their way to the coast, which is precisely why the people who find it never want to leave. Set along Vängsjöbergsvägen in the quiet community of Gottröra, about 20 kilometers inland from Norrtälje, this 1968-built country home sits high on its own plot—elevated enough to catch the light early, private enough that you'll forget neighbors exist. The 3,026-square-meter grounds unfold around a sheltered courtyard framed by the main house, a guest cottage, a sauna building, and several outbuildings. From above, it looks like a small Swedish farm that got quietly left behind by the twentieth century, and that's exactly the appeal. The main house is 64 square meters of honest, unfussy living space. Two bedrooms, a kitchen with a wood-burning stove big enough to heat the whole room in February, and a sitting room anchored by a proper fireplace. The layout was designed for people who actually use their homes—not for show. On a grey November afternoon, with a pot of elk stew on the stovetop and snow pressing against the single-pane kitchen window, this house delivers exactly what it promises: warmth, quiet, and the particular contentment that comes from being genuinely off the grid from city life. Summers here are something else entirely. Viksjön lake is a 550-meter walk down through the trees—a clean, cold Swedish lake where the swimming is good and the fishing is better. Pike and ... click here to read more
Front view of the country home

At six in the morning, the water off Södra Finnö sits completely still. You walk the fifty metres from your front door down to the private jetty, coffee in hand, and the only sound is a common eider calling somewhere out toward Fyrudden. This is what people mean when they talk about the Swedish summer — and this two-bedroom country home in the heart of the Sankt Anna archipelago puts you right inside it. Sankt Anna is one of those places that Swedes have quietly kept to themselves. Spread across more than six thousand islands and skerries east of Söderköping in Östergötland, the archipelago doesn't have the tourist crowds of Stockholm's outer islands or the Bohuslän coast. What it has instead is genuinely wild coastline, sheltered bays where the water warms up fast in July, and that particular quality of light in late afternoon that turns the granite pink. The nearest mainland town, Söderköping, is one of Sweden's most intact medieval towns — Saturday mornings there mean wandering the Storgatan, picking up fresh bread from the bakery, and stopping for a coffee before the short drive back through pine forest to the island. The house itself was built in 1987 and sits on just over 2,000 square metres of land. Sixty-seven square metres inside, which sounds compact until you're actually in it — the open layout connecting the living room, dining area, and kitchen makes the space work hard, and the large windows along the sea-facing side mean the water is always present, even when you're cooking. On autumn evenings, when the temperature drops and the archipelago empties out, the wood-burning fireplace becomes the centre of gravity for the whole house. The geothermal heating system (bergvärme) backs it up, meaning this isn't j ... click here to read more
Exterior view of the main house and garden

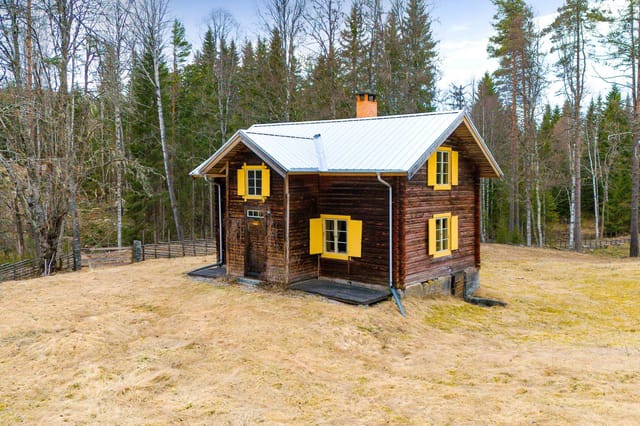
Step inside on a cool June morning and you'll hear it before you see it: the low creak of hand-hewn timber walls adjusting to the day's warmth, the faint scent of linseed oil paint that has soaked into every surface for over a century. Outside, the birch trees lining Skärklacken's lane are in full leaf, and somewhere down the track, a neighbour's cowbell carries across the meadow. This is not a renovated-to-within-an-inch-of-its-life weekend escape. This is the real thing. Skärklacken has been documented since 1664, when it operated as a traditional Swedish fäbod — a seasonal mountain pasture where farming families would move their livestock each summer. By the early 1900s, 22 farms clustered here and some 250 cows grazed the surrounding meadows. When the railway pushed through the Dalälven valley, the settlement transformed quietly into a small workers' community, complete with its own shop. The timber cottages that housed those railway families are still standing. This is one of them. The building itself is a two-storey log structure, and whoever has cared for it over the decades understood the difference between maintenance and interference. The walls carry their age well. Original doors, frames, and mouldings remain in place — not as a design affectation, but because they were simply never replaced. Ceilings, walls, and woodwork have been treated with traditional linseed oil paint in the old Dalarna manner, which gives the interior that warm, slightly matte glow you see in the open-air museum at Zorngården in nearby Mora. The ground floor living area has been fitted with new Floda pine flooring, and it sits comfortably alongside the older elements without trying to upstage them. Heat comes from two tiled stoves an ... click here to read more
Exterior view of the timbered cottage

The alarm doesn't go off here. You wake up because sunlight is coming through the timber walls in long yellow strips, and somewhere outside a woodpecker is hammering away at a birch tree. That's the morning at Vibyhyttevägen 3 — unhurried, cool, and exactly why you bought a Swedish country retreat in the first place. This is a genuine 18th-century log cabin in Vidbyhyttan, a quiet hamlet within Hofors municipality in Gävleborg County, sitting on just over 5,400 square meters of private land. Forty square meters inside, but don't let that fool you — the layout is tight in the best Scandinavian sense of the word. Every corner does something useful. The living room anchors the space with an open fireplace that, come October, becomes the entire reason you're still here past the summer. It radiates more than heat. It radiates that particular Swedish cabin feeling — the one people drive hours from Stockholm to find and rarely do, because most cabins this old and this authentic simply aren't for sale anymore. The galley kitchen is compact and honest. No granite countertop fantasies here — just a well-organized workspace that makes you realize how little you actually need when you're cooking with ingredients you just picked from the garden. And there is a garden worth picking from: apple trees, heavy with fruit by late August, and raspberry bushes that genuinely threaten to take over the lawn if you give them a good summer. The grassy plot stretches out generously around the cabin, backed by mature trees that screen the property on all sides and keep the whole place feeling like your own private clearing in the forest. Sleeping arrangements are cleverly stacked. The main bedroom fits two custom-built beds, and a loft above op ... click here to read more
Exterior view of the log cabin

On a still Tuesday morning on Mühlenstrasse, the only sounds are a bicycle ticking past on the cobbles and the faint rustle of wind through the beech trees lining the back garden. That's Bunde. Not silence exactly — more like the particular quiet that people pay good money to find, and rarely do. This detached two-bedroom house at number 47 sits on a plot of 813 square meters in one of the most genuinely liveable corners of northwestern Germany. The town straddles the German-Dutch border so neatly that you can drive to Groningen in under an hour, pop into Winschoten for Saturday market, and still be back in your garden with a cold Pilsner before lunch. For international buyers hunting a second home in Europe with real dual-country access, this is the kind of address that doesn't come up often at €259,000. The house itself was built in 1980 — solid brick construction in the no-nonsense North German tradition — and it reads as a proper family home rather than a weekend bolt-hole. At 176 square meters of living space, there's genuine room to breathe. The ground floor has a generous entrance hall that flows into a bright living room anchored by a wood-burning stove. In December, with the stove going and the roller shutters half-drawn against the early dark, it gets cozy in a very specific, very satisfying way. The sunroom — what locals call a serre — extends the living space toward the garden and works brilliantly in all four seasons: morning coffee in spring, reading out of the summer sun, watching the autumn light drain across the lawn. The kitchen was updated with a fitted installation in a clean, light palette. Practical, not fussy. There's a separate utility room for laundry and all the gear that accumulates in a pro ... click here to read more
Front view of Mühlenstrasse 47

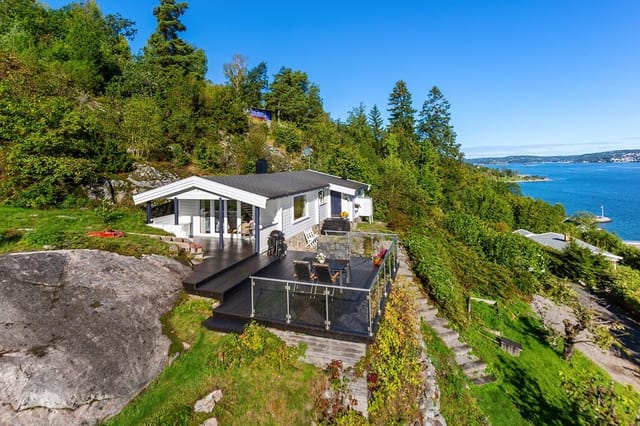
Stand on the 38-square-meter terrace at Strandskogen 2 on a July morning and count the boats. There are always boats — sleek sailboats tacking southward, old wooden sloops heading into Drøbak, the steady white shape of the Nesoddtangen ferry cutting its familiar line across the water. The Oslo Fjord doesn't sit still, and from this sun-drenched slope above Road 281 in Storsand, you get a front-row seat to all of it. This is Sætre at its most honest. Not a resort, not a development. A proper Norwegian cabin on 1,585 square meters of natural hillside plot, with real fjord views from the living room sofa and a terrace that holds the afternoon sun longer than anywhere else on the slope. The chalet was built in 1974 and has been kept in genuinely good shape — not over-renovated, not neglected. It feels like a place that's been well-loved by people who actually used it. Most windows were replaced in 2010 and 2011, the sliding door to the terrace went in in 2017, and the kitchen was refreshed around 2008. The fuse box is updated and the electrical installation carries a certified inspection valid to 2026. These aren't cosmetic upgrades — they're the practical kind that matter when you're handing a place down to your kids or renting it out for summer weeks. At 66 square meters of interior living space, the layout is tight in the best Norwegian cabin tradition. Two bedrooms, a full bathroom, a living room with large windows angled directly toward the fjord, and a kitchen fitted with a wooden countertop and freestanding appliances — all included in the sale. The folding door between the living room and the terrace is the real architectural move here: open it on a warm evening and the cabin doubles in size. Suddenly dinner happe ... click here to read more
Charming summer cabin with fantastic views over the Oslo Fjord

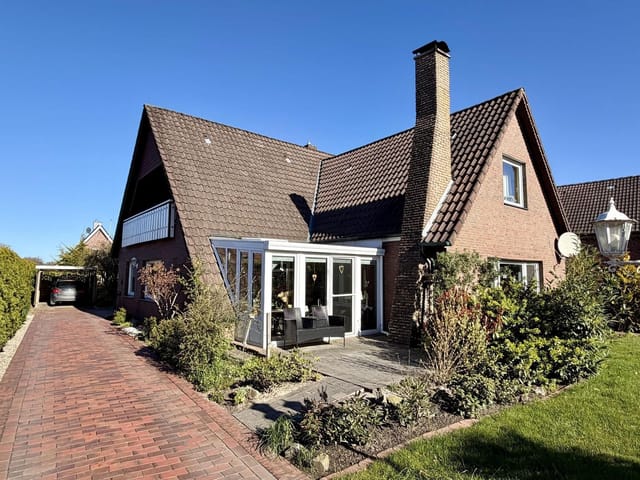
The first thing you notice on a Friday evening arrival is the silence. Not the uncomfortable kind — the deep, resinous quiet of spruce forest that makes your shoulders drop two inches before you've even unlocked the door. By Saturday morning, with coffee warming your hands and woodsmoke threading up from the stove, the working week feels like a rumor. That's the rhythm of life at Rostillevegen 93, a three-bedroom timber chalet sitting at around 320 meters above sea level in Finnskogen — a vast, unhurried stretch of forest straddling the border between Innlandet and Sweden that Norwegians have quietly kept to themselves for generations. The village of Sørskogbygda is your nearest anchor point, and the wider Våler municipality your frame. It is genuinely off the tourist trail, and that is precisely the point. The chalet was originally raised in 1978, built the way Norwegian leisure cabins were built back then: solid, unpretentious, made to handle long winters without fuss. A thoughtful extension completed in 2007 more than doubled its usefulness, adding a proper kitchen, an extra bedroom, and a bathroom with a real shower. The result is 67 square meters that feel generous rather than tight — because the layout is honest. The living room and dining area open into each other, pine floors running continuously underfoot, tongue-and-groove paneling on the walls giving off a golden warmth that no Scandinavian interior trend has managed to improve upon. The wood-burning stove sits centrally, and on an October night when the temperature outside is nudging zero and the smell of birch smoke drifts through the room, you'll understand why Norwegians still consider a wood stove the non-negotiable heart of any cabin worth having. Lar ... click here to read more
Welcome to Rostillevegen 93 in beautiful Finnskogen! Seller's photo.

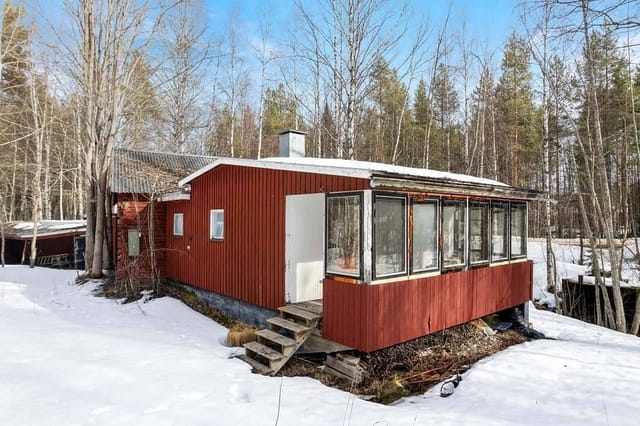
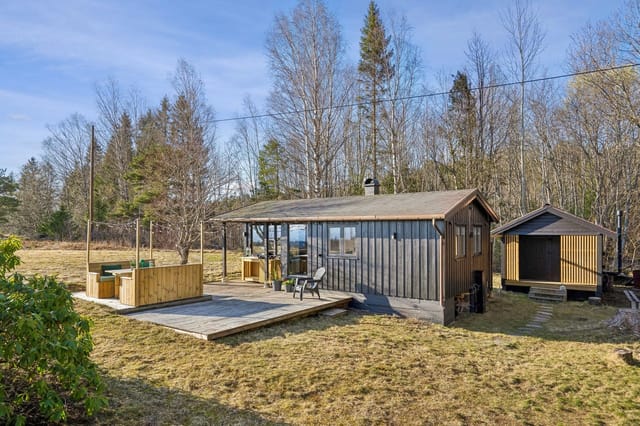
Step outside on a January morning, and the only sound is your own breath in the cold air and the creak of fresh snow under your boots. The cross-country ski trail starts 200 meters from the front door. By the time you've clipped into your bindings and pushed off into Fersdalen's quiet forest, the rest of the world feels genuinely far away. That's the daily reality at this 1971-built Norwegian mountain chalet at Fersdalsveien 2012 in Meråker—and for anyone hunting for a vacation home in Norway that actually delivers solitude, it's hard to argue with this particular 43 square meters of mountain life. Meråker sits in the Stjørdal municipality of Trøndelag, tucked into a long valley that runs east toward the Swedish border. It's not flashy. There are no après-ski bars or designer boutiques. What it has instead is something increasingly rare: real wilderness within arm's reach of functional infrastructure. The E14 road and the Meråker train line (Meråkerbanen) thread through the valley, meaning you can be at Trondheim Airport Værnes in roughly 45 minutes by car, or reach Trondheim city center by train in just over an hour. For an international buyer looking at second homes in Scandinavia, that kind of access matters. The chalet itself sits in the Vargmyrfeltet cabin area of Fersdalen, set back from Fersdalsveien at a distance that keeps neighboring cabins and passing traffic out of your sightlines entirely. You park at the road—about 30 meters away—and walk in. That short walk is actually part of the appeal. It's a natural decompression zone, a few steps that separate the car and the phone signal and the noise from a place where the fireplace is already waiting. The freehold plot runs to 1,517 square meters, which is genero ... click here to read more
Welcome to Fersdalsveien 2012 - Contact broker for private viewing. Photo: Julian Nonstad

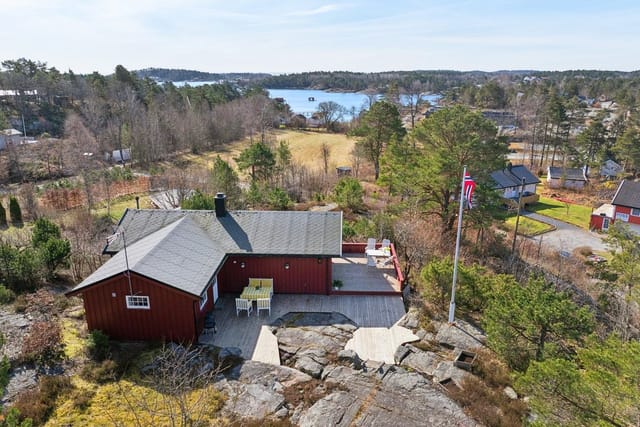
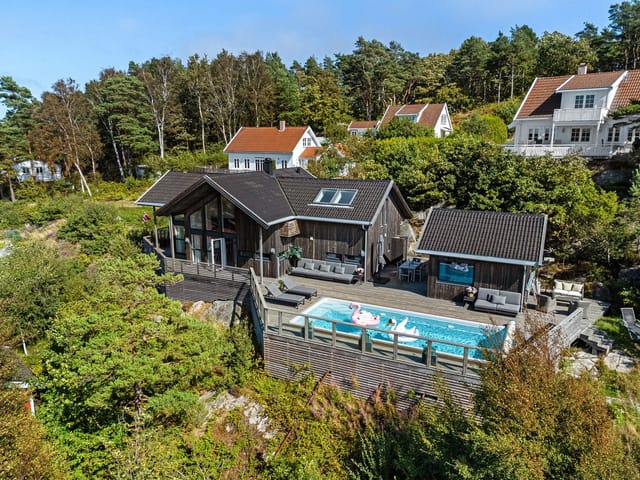
Picture this: it's a Tuesday in late June, the kind of Norwegian summer morning where the light hits the water at seven a.m. and the whole archipelago turns silver-gold. You walk out onto the wraparound terrace at Herøya 265 with a cup of coffee, the smell of salt and pine already in the air, and realize the only decision you need to make today is whether to take the boat out first or jump in the pool. That's the rhythm this place sets. Herøya is a small island sitting just off the southern coast outside Kristiansand — close enough to the mainland that a quick boat run gets you to Fidjekilen marina and into town for dinner, far enough that the noise of ordinary life simply doesn't reach you here. The island has a residents' association that keeps the place genuinely well-run: sandy beaches, tennis courts, a sand volleyball court, a football pitch, a frisbee golf course, and safe play areas for kids who will spend entire weeks running between the water and the grass without any prompting from adults. The community has that rare quality of being social without being intrusive. People here know how to let each other be. The chalet itself sits on a freehold plot of 722 square meters, and it's in genuinely good condition — fully furnished and ready to use from the day you arrive. No renovation headaches, no waiting period, no half-finished project to manage from abroad. The main cabin runs to five bedrooms and two shower rooms, and the living room has an open ceiling that gives the interior a scale you don't expect until you're standing inside it. Large windows pull in the southern light for most of the day. A fireplace anchors the room for the shoulder season, when evenings on the west coast of Norway cool fast and you wa ... click here to read more
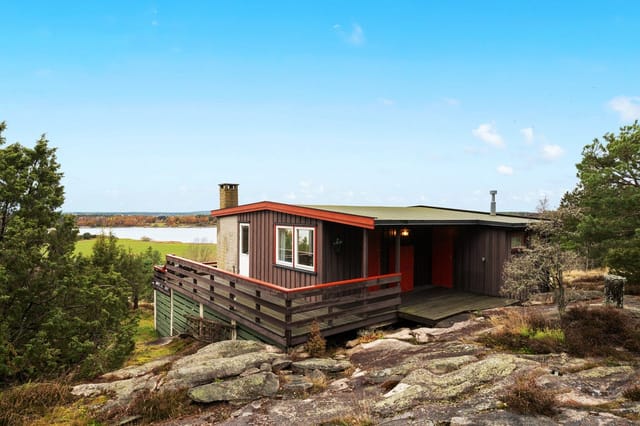
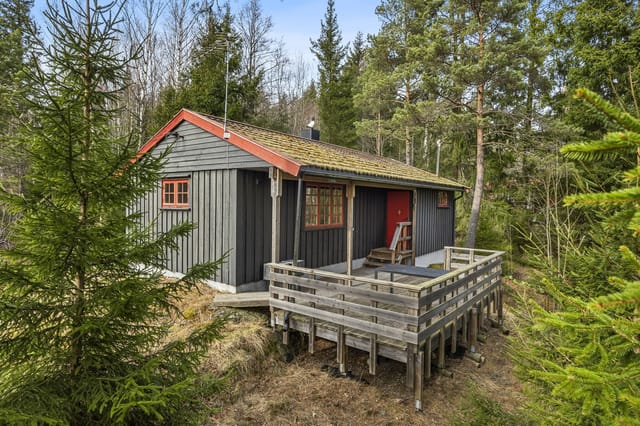
Welcome to beautiful Herøya 265! The property is situated high in the terrain with stunning views.

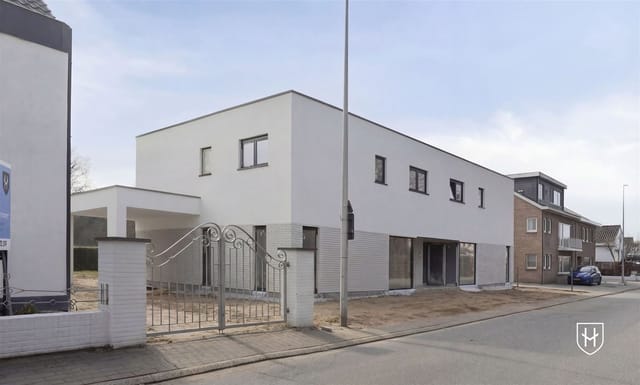
On a quiet Sunday morning in Neerharen, you open the large sliding doors off the living room and the south-facing garden fills with light. Coffee in hand, you can hear almost nothing except a wood pigeon and the faint hum of the Albertkanaal not far off. This is what 190 square metres of brand-new construction in one of Belgian Limburg's most coveted border villages actually feels like — unhurried, airy, and very much your own. Keelhoffstraat 21 sits in Neerharen, the southern parish of the municipality of Lanaken, in a pocket of East Belgium where the provinces of Liège and Limburg brush up against the Dutch border. It is the kind of address that takes five minutes to explain to people who have never been here, and then they immediately want to come. Maastricht — genuinely one of the most liveable mid-sized cities in Western Europe — is a ten-minute drive. The Hoge Kempen National Park, the only national park in Belgium, is within easy cycling distance. And yet the street itself is calm, green, and feels miles from anywhere. The house is a semi-detached new build delivered in what Belgian contractors call a casco+ state. That phrase does a lot of work. It means the building is fully wind- and watertight. The interior walls and ceilings are finished. Underfloor heating — with a cooling function for summer, which matters more than people expect in a south-facing home — is already installed and connected. A rainwater tank is in the ground. The bones are done, and done properly. What remains is the finishing: floor coverings, kitchen fit-out, bathroom tiling, paint. It is a genuine blank canvas for someone who wants a new home built to current standards but personalised to their own eye rather than a developer's show-home ... click here to read more

Front view of Keelhoffstraat 21

Step out onto the south-facing terrace on a July morning, coffee in hand, and the first thing you notice is the light. Norwegian summer light at this latitude has a quality that's hard to explain until you've experienced it—broad, golden, unhurried, pouring across 38 square meters of deck with nowhere to be. The pines hold still. The sea is 100 meters away, and you can just catch the salt in the air if the breeze is coming from the right direction. This is Vestre Myråsen 80, a cabin on the outer edges of Gressvik that's been a proper summer base since 1965, and it still does the job about as well as anything in the Østfold coastal belt. Gressvik sits on the Rolvsøy island in the Fredrikstad municipality, separated from central Fredrikstad by the Glomma river and connected to it by bridge in under ten minutes by car. That geography matters. You get genuine seclusion—the kind of quiet that's genuinely rare this close to a city—while remaining within arm's reach of one of Norway's most historically significant towns. Fredrikstad's Gamlebyen, the old town fortress district, is the best-preserved fortified town in Scandinavia. Its cobblestone lanes, 17th-century barracks converted into galleries and craft shops, and the seasonal market along the moat are the sort of thing you keep rediscovering every summer. The short ferry crossing from Gamlebyen to Isegran island takes about two minutes and runs all day. It never gets old. Back at the cabin, the plot itself is the first thing that strikes you. At 1,848 square meters, it's unusually generous for this stretch of the coastline, and the trees and natural hedging on the perimeter give it the feeling of a private compound rather than a standard holiday parcel. Children have roo ... click here to read more

Welcome to Vestre Myråsen 80!

Step out onto the 40-square-metre terrace at Hellgrenda 134 on a clear July morning and you'll understand immediately why people keep coming back to Frosta. The Trondheimsfjord stretches out below, the light is already sharp and warm by eight o'clock, and somewhere down the hillside a tractor is cutting grass on one of the peninsula's old farms. This is not a postcard version of Norway. It's the real thing — quiet, grounded, and genuinely restorative. Frosta is one of those places that locals have kept to themselves for decades. Jutting out into the Trondheimsfjord between Levanger and Stjørdal, the peninsula is one of the warmest and sunniest corners of Trøndelag. The microclimate here is no accident — sheltered from the harshest westerly winds and tilted towards the south, Frosta gets more growing days per year than almost anywhere else at this latitude, which is why the peninsula is famous across Norway for its asparagus, strawberries, and early potatoes. You can buy them from farm stalls along the roadside in June and July, still dirty from the earth. The chalet sits on a private plot of 616 square metres on the elevated slopes of Hellgrenda, a peaceful ribbon of rural road in the southern part of the peninsula. From this position, the cabin catches sun from morning to evening. The terrace faces the fjord and on clear days you can pick out the mountains above Stjørdal on the far shore. Evenings up here in midsummer are something else — the sky barely gets dark, the fjord goes silver, and the only sounds are birds and the occasional distant boat engine. Originally built in 1967, the cabin has been carefully updated without losing the compact, honest character that makes these old Norwegian hytter so appealing. The ... click here to read more

Front view of the property

Step outside just before midnight in late June and the sky is still pale gold above the treeline. The Tana River moves below you, wide and unhurried, and somewhere upstream a salmon breaks the surface. That's the first thing you notice about Borsjok — the silence isn't empty. It's full. This 1977 timber cabin sits on leased municipal land in Borsjok, roughly 100 kilometres south of Tanabru along the E6 highway, perched at the edge of one of Norway's most celebrated salmon rivers. The E6 is just 300 metres away, which sounds close on paper but feels completely irrelevant once you're here. The road disappears. What's left is spruce forest, river, and sky. At 37 square metres, the cabin is honest about what it is. A proper Norwegian timber structure — the kind that doesn't waste a centimetre — built for people who come to Finnmark to be outside, not inside. The Jøtul wood-burning stove anchors the interior. On a cold September morning when the birch leaves have turned and the first frost sits on the grass, that stove is everything. It heats the whole space quickly, and the smell of burning birchwood will follow you home long after the trip ends. The layout is practical and sensible. A separate bedroom fitted with three bunk beds sleeps a small group comfortably — a hunting party, a family with kids, two couples splitting the cost of a long weekend. The kitchen counter and two-burner gas stove are all you actually need when most of your meals involve something you caught that morning. The dining table seats five, and the living area has a sofa and two armchairs arranged around the stove. Nobody's roughing it, but nobody's pretending this is a spa hotel either. That honesty is exactly the point. Out front, a covered terra ... click here to read more

Exterior view of the cabin

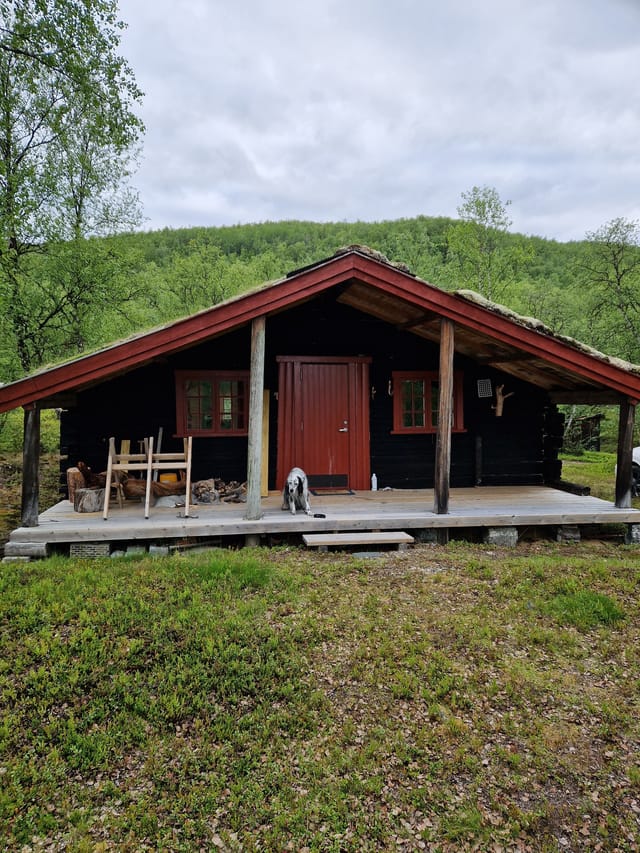
Stand on the covered terrace at Gravbergsvegen 850 on a still September morning and you'll understand immediately why people have been coming to this corner of Innlandet for generations. The birches are turning gold, the surface of Holtsjøen is completely flat, and the only sound is the occasional knock of a woodpecker somewhere back in the forest. It's the kind of quiet that takes a minute to adjust to if you've been living in a city. This is a raw project — let's be straight about that. The cabin sits on its 1,030-square-metre natural plot in genuinely original condition, with no electricity, water, or sewage currently connected. For the right buyer, that's not a deterrent. It's the whole point. What you're acquiring here is a piece of Norwegian forest land with an existing footprint, a solid starting framework, and complete freedom to reimagine the space on your own terms. At 26,500 EUR, it's one of the most accessible entry points into Norwegian cabin ownership you'll find anywhere near a lakeside setting like this. The cabin itself covers 45 square metres and holds a proper layout: entrance hall, utility room, kitchen, living room, and one bedroom. Small, yes. But Norwegian hytte culture has never been about square footage — it's about the relationship between the building and what's outside it. The interior fireplace and traditional wood-burning stove are both functional and give the space something that newer builds spend a lot of money trying to recreate: genuine warmth, the crackle of birch logs, the amber light that only comes from real flame. The bedroom has a built-in bed and overhead storage, the kitchen has open shelving and the wood stove doubles for cooking, and large windows in the living room pull the ... click here to read more

Welcome to Gravbergsvegen 850! Photo: Elisabeth Gjerdingen

Stand on the 35-square-meter terrace at Østre Holmefjellet 20 on a clear July morning and you'll understand immediately why people have been coming to this stretch of the Oslofjord coast for generations. Krokstadfjorden spreads out below you, the water shifting between silver and deep blue depending on how the light hits it, and somewhere down the slope your boat is tied up at the private mooring, ready. That's the rhythm of life at this cabin — unhurried, uncomplicated, and deeply Norwegian in the best possible way. The cabin itself was built in 1967 and sits in genuinely good condition, the kind of honest upkeep that comes from a family that actually used the place rather than just owned it. At 49 square metres total, it's not trying to be anything other than what it is: a compact, well-considered retreat for two to four people who'd rather spend their time outside than rattling around inside. The open-plan kitchen and living area is the social engine of the cabin, with large windows that frame Krokstadfjorden like a painting that changes every hour. On overcast evenings, light the wood stove and the whole room shifts into something genuinely cosy — the kind of atmosphere you can't manufacture with interior design, only with a proper fireplace and the sound of wind moving through conifers outside. Both bedrooms are comfortable and practical. They sleep four easily, making this a solid choice for a couple with kids or two friends splitting the cost of a Norwegian summer — which, for what this property offers, represents exceptional value. The bathroom is straightforward and accessible, exactly what you want when you're coming in salt-damp from a morning swim. The plot is where this property really earns its asking pr ... click here to read more

Picture 1

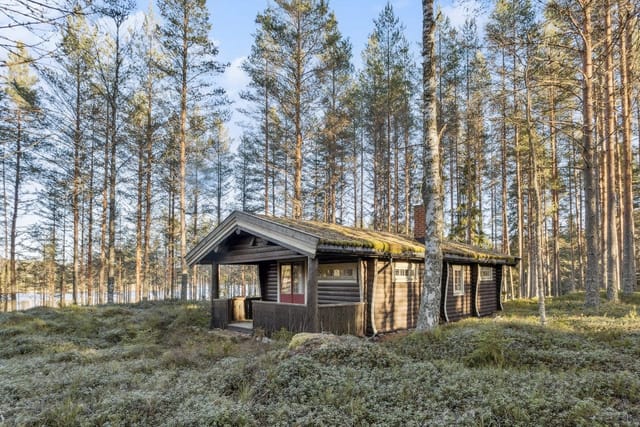
The alarm doesn't go off at Sveltaroa 32. You wake up when you wake up — maybe to the sound of a woodpecker working through a birch somewhere behind the treeline, maybe to the faint slap of water against the dock below. The lake is still in the early morning. Coffee, the veranda, and absolutely nowhere to be. That's the rhythm this cabin sets from the moment you arrive. Sitting on a generous 2,004 square metre freehold plot above Lake Øymarksjøen in Marker municipality, this traditional Norwegian cabin from 1973 is the kind of place you buy with a project in mind and end up loving exactly as it is — at least for the first summer. The main structure covers 51 square metres of usable interior space, with a total built footprint of 68 square metres. Compact, yes. But Norwegian cabin life has never been about square footage. Step through the entrance hall — the classic vindfang that keeps mud boots and wet rain gear firmly outside the living space — and you move into an open plan kitchen and living room that does exactly what it needs to do. There's room for a proper sofa arrangement, a dining table large enough for a family dinner, and a wood-burning stove set into a brick chimney that becomes the heart of the whole place once October arrives. Light the stove on a grey autumn Friday and the cabin goes from cold to alive within the hour. The smell of woodsmoke drifting out through the trees is the unofficial signal that the weekend has started. The kitchen is straightforward and honest — solid wood worktop, profiled cabinet fronts, nothing flashy. It works. Two bedrooms handle sleeping arrangements for a couple or a small family, and the toilet room is fitted with an incineration toilet practical enough for a property in ... click here to read more

Welcome to Sveltaroa 32 - presented by Anita Heer, Aktiv Mysen og Rakkestad AS. Photo: FOTOetcetera AS

Step outside on a quiet Tuesday morning, coffee in hand, and there's nothing between you and the treeline. No neighbors visible, no traffic noise, just the soft creak of the forest at the edge of the garden and the occasional woodpecker going about its business somewhere in the canopy. That's what Heirbaan 309 feels like at 8am. It feels like you're already on holiday—except you haven't gone anywhere. Lanaken-Rekem sits in the Belgian province of Limburg, right where the country softens into something greener and quieter than most people expect. The Albert Canal runs nearby, cyclists thread through the Kempen woods on weekends, and the Dutch border is literally a ten-minute drive. Maastricht—one of the most walkable, food-obsessed small cities in the Benelux—is under twenty minutes by car. Hasselt, with its pedestrian shopping district and vibrant café scene, is about thirty. This location sounds rural when you look at a map. In practice, it's one of the most convenient spots in the region. The bungalow itself spans a generous 288 square metres across two fully usable levels, and the word "bungalow" undersells it. The ground floor lives like a spacious family home, and the basement—fully finished with heated rooms, daylight windows, and high ceilings—doubles the living space in a way that most properties in this price bracket simply can't match. The renovation was done properly, in 2018, with the kitchen following a year later. You can tell. The ceramic tiling flows consistently across the entire ground floor, giving the interior a visual coherence that shortcuts the usual interior decorating headache. The kitchen is country-style without being kitsch—granite countertops, Siemens induction hob, two ovens, a proper Ame ... click here to read more

Front view of Heirbaan 309

Step onto the terrace at Brattåkervegen 6 on a clear June evening. The fjord catches the last of the western light, the grill house smells of pine smoke and charcoal, and the silence is the kind you can only find in a corner of Norway that most people drive straight past. That's exactly what makes Mosvik worth stopping for. Situated on the inner shores of Trondheimsfjord in the municipality of Inderøy, this two-bedroom chalet sits at the kind of address that rewards the people who find it. The sea is 300 meters away — close enough to hear on a still night, close enough to walk to in bare feet on a warm morning in July. The plot itself is 822 square meters of freehold land, which in coastal Norway is not something to overlook. You own the ground beneath your feet outright. The cabin was built in 1977 and has been updated steadily since. It's not a renovation project. The electrical system has been fully renewed with new circuits and a fuse box. Water comes year-round from a drilled well installed in 2020, fed through an isothermal pipe with a heating cable you can control from inside — meaning February is as viable as August. A heat pump handles the heavy lifting on cold days, backed by a fireplace that makes the 22-square-metre living and dining room feel genuinely warm rather than just heated. Big windows frame the water view from the dining table. On grey November afternoons, that view does a lot of the work. The kitchen is compact — 5.5 square metres — but practically laid out with space for a full-size fridge and stove. Norwegian hytte culture has never been about grand kitchens. It's about the meal after a long hike, cooked quickly, eaten together. This kitchen understands that. From the living room, sliding out ... click here to read more

Welcome to Brattåkervegen 6, presented by EiendomsMegler 1 v/ John Sivert Brandt. Photo: ELW media (Espen Wåde). Summer photo from 2019.