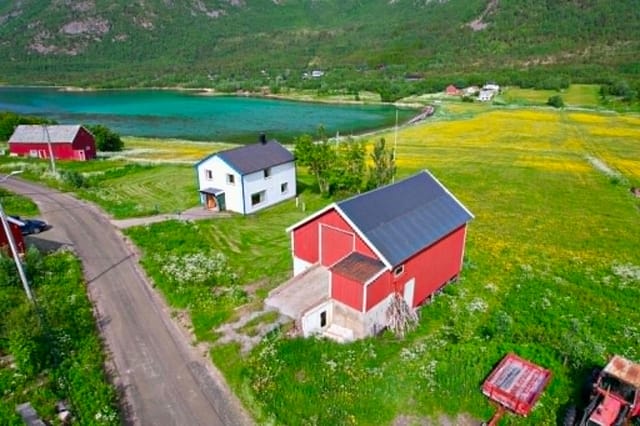
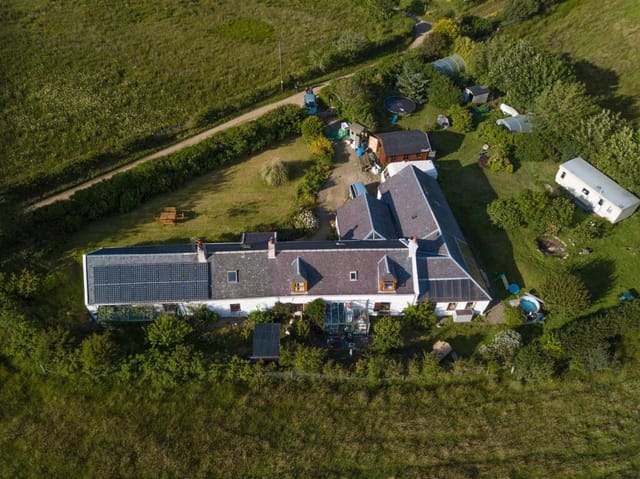
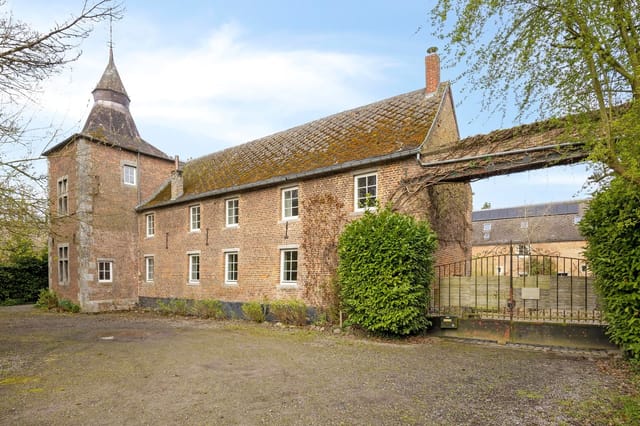
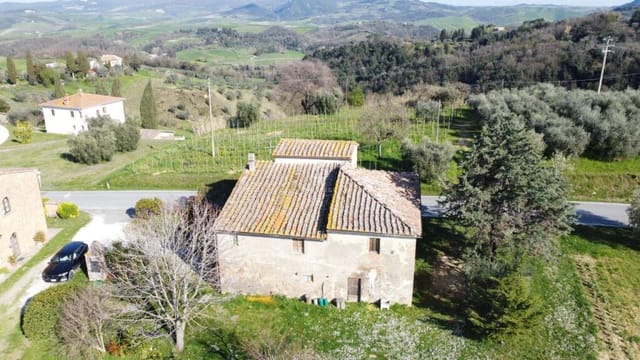
Farmhouses For Sale In Europe

Farmhouses for sale in europe - homestra offers the largest amount of european real estate with over 200,000+ properties, find any type of property within your budget from villas to country homes. buy or rent your perfect home in europe.

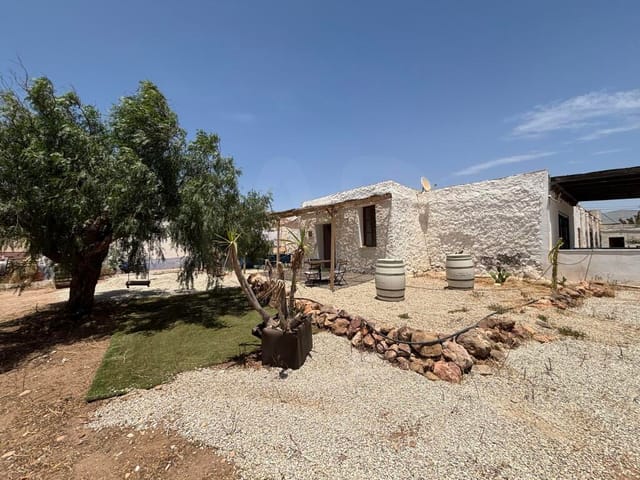
Early morning in Níjar, the light arrives sideways. It catches the whitewashed walls of the cortijo at a low angle, turning them the color of warm cream, and somewhere across the 34,500 square metres of land that come with this estate, a pair of hoopoes are doing their thing in the scrub. That's the daily opening act here. No traffic noise. No neighbours on the other side of a thin wall. Just this ancient farmland at the edge of one of Europe's last truly wild coastlines. Cortijo de la Molineta is a rural complex in the municipality of Níjar, sitting at the gateway to the Parque Natural Cabo de Gata-Níjar — a protected volcanic landscape of salt marshes, black-sand coves, and prickly pear that stretches down to the Mediterranean. The park's Las Salinas flamingo colony is less than twenty minutes by car. The unspoiled beach at Playa de los Genoveses, where no sunbed rental operators are permitted and no beach bars crowd the shoreline, is about the same. This is not the overdeveloped Costa del Sol. It's the other Andalusia — quieter, stranger, and considerably more interesting. The property itself was built in 1945 and has recently been renovated with enough care that the original bones are still fully visible. Three independent single-storey dwellings make up the complex: a main farmhouse of 124m² and two smaller houses, delivering 214m² of total habitable space across six bedrooms and four bathrooms. The way the renovation was handled matters — the rustic oven in the kitchen-office of the main house wasn't ripped out and replaced with something from a catalogue. It's still there, still functional, a centrepiece that tells you exactly what kind of property this is. Three separate kitchens across the three dwellings give ... click here to read more

Picture 1

Picture this: It's a Saturday morning in late October. You step outside into the cold, clean air of the Sierra de Gredos foothills, coffee in hand, and the valley below is half-swallowed by low mist. The chestnut trees have gone gold. Somewhere down the lane, a neighbor is stacking firewood. There's no traffic noise. Just birds, wind, and the occasional church bell drifting over from the next village. This is Tolbaños — and this farmhouse is already waiting for you to arrive. Tolbaños sits in the province of Ávila, deep in Castile and León, at an elevation that keeps the summers genuinely fresh and the winters properly crisp. It's the kind of place that doesn't try to impress you. It doesn't have to. The landscape does the work — rolling granite hills, ancient oak woodland, and the dramatic peaks of Gredos rising to the south, where ibex roam the ridgelines and the Garganta de los Infiernos reserve draws hikers from across Spain every weekend. The village itself is small, quiet, and entirely real. No boutique hotels, no tourist shops. Just stone walls, old farmyards, and the particular silence of rural Ávila. This 177-square-metre farmhouse is already a going concern. It's been running as a vacation rental — a casa rural — with documented occupancy across essentially the full calendar year. That's not a common thing in rural Castile. Most rural properties see strong summer bookings and then go quiet from November through March. This one doesn't. The reason is straightforward: Gredos is a four-season destination. Spring brings wildflower trails and migratory birds along the Tormes river valley. Summer draws families escaping Madrid's 38-degree heat — Tolbaños sits roughly 120 kilometres west of the capital, about an hou ... click here to read more

Picture 1

On a quiet morning in São Domingos, the air carries the faint sweetness of wild lavender and warm earth before the sun has even cleared the ridgeline. You open the wooden shutters of your farmhouse bedroom and look out over a landscape that has barely changed in a century — terracotta rooftops, cork oak groves, and the low amber hills of Setúbal rolling toward the sea. This is not a fantasy. This is an ordinary Tuesday when you own this four-bedroom farmhouse in one of Portugal's most quietly compelling rural corners. Setúbal district sits roughly 40 kilometres south of Lisbon, close enough that you can be at Humberto Delgado Airport in under an hour but far enough that the city's noise becomes genuinely irrelevant. São Domingos itself is a small parish community — the kind of place where the local café serves a bifana so good that people drive from Palmela just to eat one at the counter. Life moves at a pace that urban Europeans spend their entire careers trying to buy their way back into. Here, it's simply the default. The farmhouse covers 119 square metres across four bedrooms and two bathrooms, currently in good condition and ready to use from day one — no gut renovation, no construction site summers. The architecture is traditional Setúbal rural stock: thick stone walls that keep the interior cool through July and August without air conditioning running all day, high ceilings that catch cross-breezes, and that characteristic blend of whitewashed render and raw stone detailing that you see throughout this part of the Alentejo and Setúbal borderlands. It's the kind of building that photographs in an instant but is actually far more satisfying in person, where you can feel the solidity of it. Four bedrooms means gen ... click here to read more

Picture 1

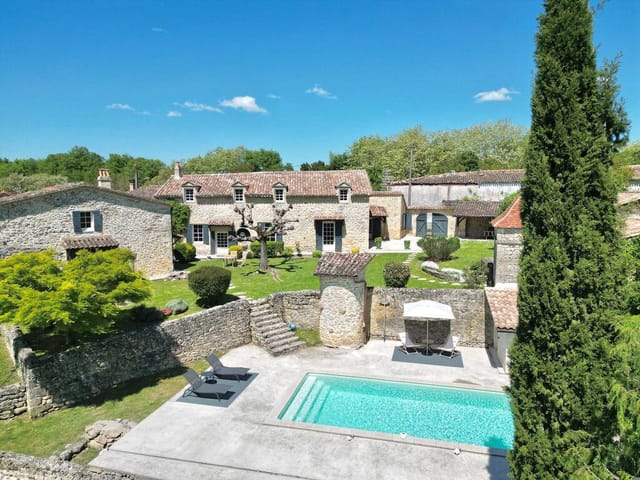
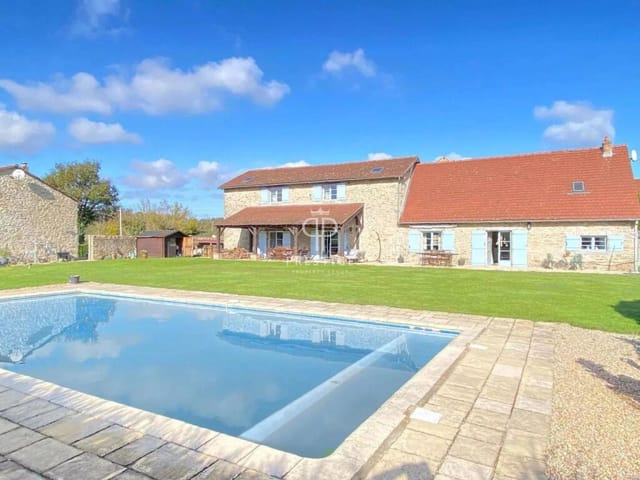
On a still Tuesday morning in Issac, the only sounds you'll hear are wood pigeons calling from the old stone pigeonnier and the faint creak of the bread oven door as it cools from last night's pizza. The meadow is already gold in the early light, and the pond catches a slice of sky between the fruit trees. This is not a fantasy — it's an ordinary morning at this centuries-old farmhouse in the Dordogne, and it could be yours. Set on nearly seven acres of southwest French countryside, this is a compound more than a single property: two substantial stone houses, a massive two-level barn, a pigeonnier, a functioning bread and pizza oven, a walled courtyard, a pond, an orchard, and a pool area enclosed behind stone walls. Parts of the main structure date to the sixteenth century, and the history shows in every beam — not as a burden, but as texture. The kind of texture that takes three hundred years to make and cannot be bought new. The main house sits on a single level, which makes it genuinely liveable for all ages and every season. Walk into the dining room and the scale of it stops you: an enormous original fireplace dominates one end, the kind you could stand inside, with stone flooring underfoot that's been worn smooth by generations. The original beams overhead are dark with age and solid as the day they were cut. Two double bedrooms anchor the ground floor, and up above, an attic with proper head height waits — the bones are already there for additional accommodation, subject to the usual permissions, should you want to grow into the space over time. The second house is a different personality entirely. Where the main house is anchored and weighty, the second is open and airy — three separate entries lead out to th ... click here to read more

Picture 1

Pour yourself a glass of wine you pressed yourself. That's not a fantasy—it's a Tuesday afternoon at this six-bedroom working farmhouse in Cehegín, a quietly extraordinary corner of Murcia where the Sierra de la Puerta rolls into terraced hillsides still farmed the old way. The 300 grapevines climbing the property's southern slope produce around 500 liters of wine per year. The 130 olive trees—some of them older than anyone can reliably remember—yield roughly 300 liters of oil. This is not a lifestyle prop. It's a functioning agricultural operation wrapped inside a substantial family home, priced at €249,900. Cehegín doesn't get the tourist traffic of Cartagena or Murcia city, and that's precisely the point. The old town, a ten-minute drive away, is packed with Baroque churches and a medieval castle that most of Spain doesn't even know exists. Saturday mornings at the weekly market on Calle Mayor mean conversations with the same vendors who've been selling tomatoes, cheese, and cured meats there for decades. The Fiesta de la Vendimia in autumn—the grape harvest celebration—turns the whole region into something between a folk festival and a communal kitchen. You'll want to be here for it. The farmhouse itself sits on a 10,000-square-meter plot that balances urban and rural land classifications, a practical distinction that opens up possibilities for tourism licensing, agricultural subsidies, or simply keeping your options open. Step through the main entrance and the interior patio immediately signals the building's age and logic: everything organized around a central breathing space, the kind of layout that keeps the interior cool through July and August without air conditioning doing the heavy lifting. The ground floor ... click here to read more

Picture 1

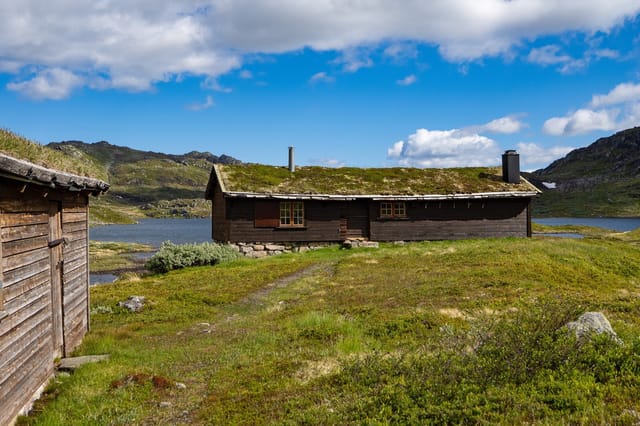
The alarm doesn't go off at this cabin. You wake up because a reindeer is grazing thirty meters from the window, and the light coming off the mountain plateau at six in the morning is the kind that makes you reach for your camera before you've even had coffee. This is Berdalsheii, a four-bedroom farmhouse cabin sitting at the heart of one of the most extraordinary private landholdings in Norway — roughly 39,730 acres of high mountain wilderness in Setesdal, Aust-Agder. Let that number settle for a moment. Nearly 40,000 acres. Not a managed forest plot, not a timeshare in a ski resort. Yours. The cabin itself dates to 1900, and it carries that age honestly — thick log walls that hold warmth even when October brings the first frost, small-paned windows that frame the plateau like paintings you never get tired of, and a layout across six rooms that was clearly designed by someone who understood how a hunting party actually lives. Four bedrooms means you can bring the whole family, or fill the place with friends for a week-long elk season that nobody will stop talking about at dinner for the next ten years. An annex expands the options further, and the boathouse down by the water handles the rest — storage for fishing gear, space for the boat, a reason to walk down to the lake every morning just to check the conditions. Setesdals-Austhei is the name of this high mountain territory, and among Norwegian hunters it carries real weight. Wild reindeer hunting here is not a gimmick or a managed cull — it's the genuine article, pursued across open vidda terrain where the animals roam freely and the hunt demands patience, physical fitness, and respect for the land. For many Norwegian sportsmen, taking a wild reindeer on the mount ... click here to read more

Picture 1

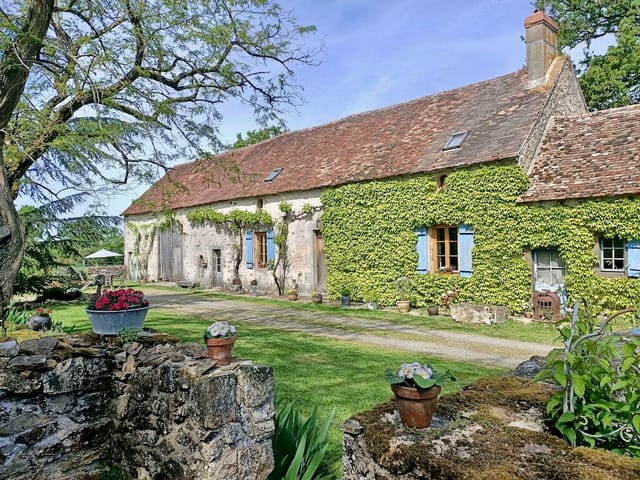
On a clear morning in the Haute-Vienne, the mist sits low over the river valley, and if you're standing at the rear of this farmhouse with a coffee in hand, watching it slowly burn off over the pasture, you start to understand why people come to this corner of France and never quite leave. This is rural France the way most people only see it in films — wisteria climbing the stone walls, a mature grapevine arching over the entrance, and 4.7 hectares of land that has been entirely free from chemical use for more than twenty years. This three-bedroom farmhouse in Lussac-les-Églises sits in genuine working countryside, the kind where the hedgerows are thick with native flora and the wildlife pond in the paddock attracts species you haven't seen since childhood. At 144 square metres of habitable space, the house is generous without being overwhelming — a place that actually invites you to slow down rather than simply telling you to. Step inside and the entrance hallway sets the tone immediately. The original wooden staircase is the first thing you notice, worn smooth in exactly the right places. From here, the kitchen and breakfast room extends ahead of you — traditionally proportioned, with the easy warmth of a country kitchen that has seen decades of proper use. Adjoining it is a utility room that doubles as a genuine workhorse: external access, excellent storage, and direct connection to the large two-storey barn. At roughly 6.9 by 3 metres, that utility space could just as easily become a dining room or snug if the barn conversion is ever completed. The lounge is the heart of the ground floor. Exposed beams overhead, a wood-burning stove in the corner, and dual-aspect windows that frame the surrounding land on two side ... click here to read more

Photo 1

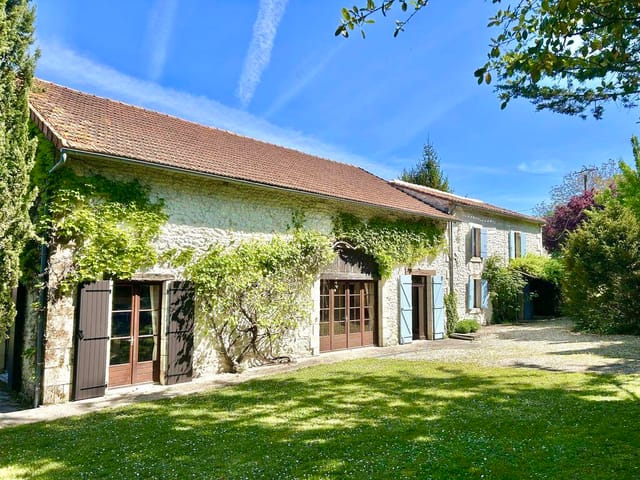
On a quiet summer morning in the Périgord Vert, the kitchen windows are already open. The smell of damp grass comes in with the light. Somewhere beyond the mature trees at the garden's edge, a wood pigeon calls. You're standing in 44 square metres of farmhouse kitchen with underfloor heating warming your feet, a coffee on the exposed-beam counter, and absolutely nowhere you have to be. That's the daily reality of owning this four-bedroom farmhouse in Bouteilles-Saint-Sébastien — a rare find in the northern Dordogne that delivers exactly what buyers dream about when they picture rural France, without the usual compromises. No major works needed. No years of renovation ahead of you. Just 277 square metres of genuinely habitable space, a landscaped garden stretching over 5,260 square metres, and a 10m x 5m heated pool surrounded by stone-paved terrace ready for the first swim of the season. The property sits in genuine peace and privacy, set back from the lane with fully fenced grounds and mature trees that give the garden a settled, unhurried feeling. But it's not remotely isolated. A local restaurant and bar is just a few minutes away — handy for those evenings when you want a carafe of Bergerac rosé without getting in the car. Saint-Séverin, with its supermarket and full range of shops, is a short drive. And then there are the two villages that anchor social life in this corner of the Dordogne: Verteillac, 15 minutes away, with its Friday morning market where local producers line the square selling walnuts, goat's cheese, and jars of duck confit; and Aubeterre-sur-Dronne, about 20 minutes south, one of the most visited medieval villages in the Charente, perched above the river with its monolithic church carved directly ... click here to read more

Photo 18

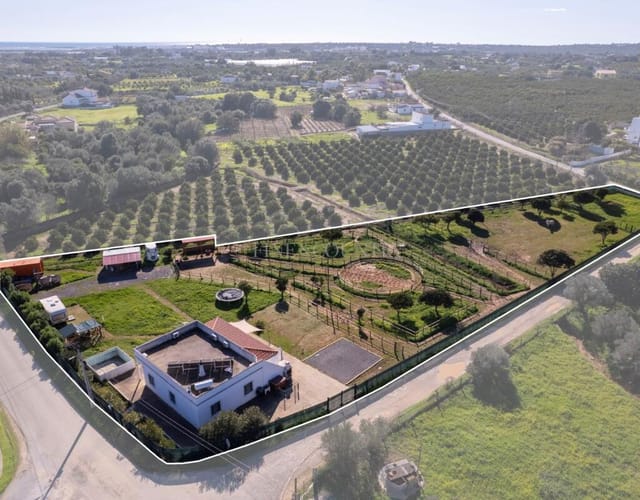
Stand in the kitchen on a Tuesday morning and the only sound is the low hum of the borehole pump cycling off. The fig tree outside the window drops a long shadow across the tiles. Faro Airport is half an hour down the road, but you wouldn't know it. That contrast—deep rural quiet alongside genuine coastal convenience—is exactly why Moncarapacho keeps drawing buyers away from the crowded western Algarve. The village sits in the Eastern Algarve's quieter interior, where the land is still orange and almond and old olive, and where a two-bedroom quinta with nearly 5,000m² of fenced rustic land still sells for a fraction of what you'd pay near Vilamoura. This one is priced at €439,000, comes in good condition, and has renovation plans already drafted and ready for submission. Someone has done the homework. You get to do the fun part. The house itself is 92m² of tiled interiors built around an open-plan kitchen and dining room that spills naturally into a separate lounge. The fireplace in the sitting room runs on wood—proper East Algarve winters call for it, because even though January days hit 16°C and the sun comes out most afternoons, the evenings get cold fast and there's something good about eating dinner next to a fire when the wind picks up outside. Two bedrooms and a single bathroom complete the layout. Solid, liveable, and genuinely ready to inhabit while the planning wheels turn. The land is what gives this property its real range of possibilities. Nearly half a hectare, fully fenced and gated, with enough space to keep a couple of horses, plant a serious vegetable garden, add a pool, or simply do nothing and let the cork oaks and wild rosemary carry on as they always have. Multiple water sources—mains supply, a b ... click here to read more

Picture 1

Stand at the kitchen window on a Tuesday morning and watch a sea eagle drift low over the fjord. That's not a weekend highlight here — that's just Tuesday. The farmhouse at Tømmerveien 13 has been watching over this corner of Senja Island since 1895, and the view hasn't gotten old. Stonglandseidet sits on Senja's inner shore, one of Norway's most quietly spectacular islands — the kind of place that serious Norway-lovers talk about in hushed tones while tourists are still queuing for photos in Lofoten. The village is compact and real: a handful of roads, a shoreline that shifts color with every cloud, and the kind of silence at night that city people forget is even possible. This is where you come when you want Norway to actually feel like Norway. The farmstead itself is substantial. Six bedrooms spread across 129 square meters of living space, with a total built footprint of 362 square meters when you count the outbuildings — a full barn, a traditional stabbur storehouse, and a double garage that holds up to ten vehicles between the main structure and the surrounding yard. The plot runs to 50,273 square meters, just over twelve acres of mixed lawn, cultivated field, and open land rolling toward the water. Currant and rowanberry bushes ring the garden, and in late August the rowanberries go a deep orange-red that looks almost lit from inside. The house is in good condition and carries its age well. Original features from the 1895 build survived the 1973 renovation, giving the interior a layered quality — thick walls, the particular sound-dampening weight of old timber, proportions that modern construction rarely bothers with. There's work to be done if you want to bring it fully up to contemporary standards, and that's ... click here to read more

Overview image

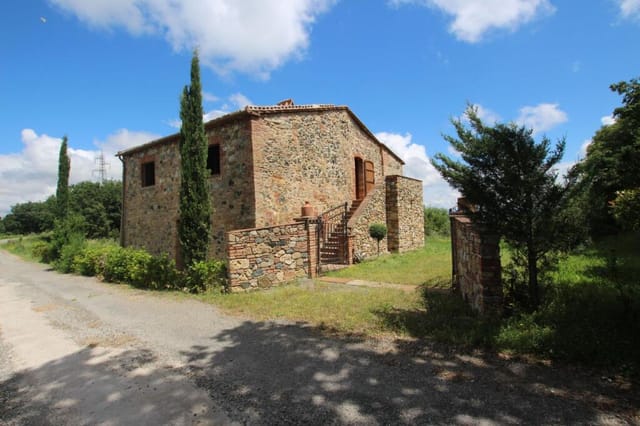

Stand at the first-floor kitchen window on a clear October morning and you'll understand why people fall hard for this corner of Tuscany. The hills roll away in every direction—amber and ochre and a deep bruised green after autumn rain—and the only sounds are the wind moving through the cypress trees and, faintly, the bells from the old chiesa down in Lajatico. This is the kind of view that Tuscany charges serious money for. Here, it comes with a stone farmhouse, a substantial outbuilding, and over an acre of land at a price that leaves real room to build something your own. The property sits in a dominant elevated position above the Valle di Cecina, reached via a 2-kilometre unpaved track that's in good shape and passable year-round. That access road is actually part of the appeal. It keeps things quiet. No passing cars, no holiday traffic, no neighbours close enough to matter. You arrive, the gate closes behind you, and the city—whether that's Pisa, Florence, or wherever you flew in from—feels very far away. The farmhouse itself is a traditional two-storey stone structure of 160 square metres. Ground level holds storage rooms, cellars, and the old stables—solid bones that could become a wine cellar, a garage, or a proper utility wing. An external stone staircase leads up to the main living floor: a kitchen-living room, three bedrooms, and a bathroom. The layout is honest, proportioned, and well-suited to the kind of open-plan reconfiguration that transforms a working farmhouse into a comfortable second home. The additional 200-square-metre outbuilding sitting separately on the plot is the real wildcard. Convert it into a guest villa, a rental cottage, a studio—the planning opportunity is genuine, and Lajatico's posit ... click here to read more

Picture 1

The morning light in this part of Umbria does something you won't forget. It comes in low from the east, rolling over the valley in long gold sheets, and by the time you're standing at the first-floor kitchen window with an espresso, the hills between Città della Pieve and the Tuscan border are already glowing. No traffic noise. Just wind through the olives, and maybe a distant tractor. This is the pace of life this farmhouse has held for generations — and for the right buyer, it's the foundation of something remarkable. Situated roughly 9.5 kilometres from the historic walled town of Città della Pieve, the property sits along an unpaved lane that keeps it genuinely private. That 1.5-kilometre approach road is not a drawback — it's a filter. It means your nearest neighbour isn't visible, your garden isn't overlooked, and the only sounds drifting through open windows on a June evening are cicadas. The views face predominantly east-south, sweeping across undulating farmland and wooded ridgelines that have changed very little in two hundred years. The farmhouse itself is divided across two levels, totalling 117 square metres of residential space. The ground floor holds a generous 67-square-metre storage area — thick stone walls, original structural features, direct connection to the garden — that reads immediately as a future living room, studio, or open-plan kitchen-diner. The kind of space an architect gets excited about. Upstairs, a 50-square-metre apartment is already functioning: two bedrooms, a kitchen, a bathroom. It's simple, honest, nothing fancy — but it works as-is while renovation plans take shape, which matters enormously when you're managing a project from abroad. The real story, though, is what surrounds t ... click here to read more

Esterno

Stand at the first-floor window on a October morning and the view hits you before the coffee does — an unbroken roll of olive groves catching the early light, the medieval towers of Volterra sitting dark against a pale sky just five kilometres up the road. This is what people mean when they talk about Tuscany, except most of them never actually get to own a piece of it. This 315-square-metre stone farmhouse, built when the hills around Volterra were worked by hand and the road below carried carts rather than cars, puts that life within reach at €330,000. The farmhouse sits directly on the road connecting Volterra to the Volterrana provincial road — a practical detail that shapes everything about this property's potential. It's not hidden at the end of a long dirt track; it's accessible, visible, and well-positioned for anyone thinking about a hospitality business down the line. The current owners did exactly that, running holiday accommodation here for years before circumstances changed. The bones of that business remain in the fabric of the building. Inside, the structure is two floors of genuine old Tuscany — not the renovated-for-Instagram version, but the real thing. Stone walls thick enough to keep August heat at bay. Wooden beams across every ceiling. A former stable on the ground floor with cross-vaulted ceilings and original stone mangers still intact, the kind of architectural detail that costs a fortune to recreate and can't be faked. Up the internal staircase, the first floor holds four bedrooms, a large bathroom, a kitchen, and a living room with enough space for the whole family to spread out after a long day in the hills. Above that, the old dovecote sits in the attic — a quiet, slightly eccentric space t ... click here to read more

Picture 1

On a clear morning at Kilmory Farm, you can stand at the French windows of the lounge with a mug of tea and watch the light shift over the Mull of Kintyre across the water. Ailsa Craig sits on the horizon like a stone sentinel. The only sounds are wind through the garden fruit trees and, if you're lucky, the bark of an otter down by the shore. This is the Isle of Arran's quieter south end — not the postcard-busy Brodick, not the ferry crowds — and it feels like a genuinely different kind of Scotland. Kilmory Farm is a four-bedroom, three-bathroom stone farmhouse that dates to the early 19th century. It sits within roughly half an acre of mature, south-facing gardens on the outskirts of the tiny hamlet of Kilmory, about as far from the noise of modern life as you can get while still having a roof over your head with solar panels on it. Yes — solar panels, a government Feed-In Tariff contracted until 2036, and an annual electricity generation of around 3,300 kWh. The practical meets the pastoral here in ways that make long-term ownership genuinely workable. Step inside through the quarry-tiled porch and the farmhouse announces itself immediately. The kitchen has bespoke solid wood cabinetry and a Rayburn range — the kind that does double duty, cooking your soup and heating your home simultaneously. Exposed beams, herringbone-patterned glazed tiles, windows front and back. It's a working kitchen that actually wants to be used. To the right, the dining room has pine-panelled walls, an exposed beam ceiling, and a stone chimney breast with a log burner. A curved staircase sweeps up from one corner. These aren't cosmetic period details slapped on during a renovation — they're original, and they've got the quiet confidence tha ... click here to read more

Historical drone

On a quiet morning in Fernelmont, the only sounds reaching you through the stone-framed windows are birdsong, the low creak of centuries-old oak branches, and the distant church bell drifting over the Hesbaye countryside from the village of Marchovelette. Pull back the wooden shutters and the courtyard below sits still in the early light, its blue stone paving worn smooth by three hundred years of footsteps. This is not a weekend cottage. This is a place that changes how you think about what a home can be. Built in 1714 and substantially extended in 1848, this extraordinary castle farmhouse at Rue des Ardennes 16 occupies a quietly commanding position on the edge of the Belgian countryside, roughly 15 kilometres from Namur and less than an hour from Maastricht. A private driveway draws you off the road and into a world that feels genuinely removed from everything ordinary — yet the motorway, the TGV station in Namur, and Brussels Airport are all within practical reach. That combination of seclusion and connectivity is genuinely rare in Belgium. The numbers are striking: 825 square metres of living space, 61 rooms in total, 16 bedrooms, 7 bathrooms, and an additional 436 square metres of barns and outbuildings, all sitting on approximately 9,900 square metres of park-like grounds. But numbers don't capture what it feels like to walk through the entrance hall into the formal dining room where light angles through deep-set windows onto original wide-plank flooring. They don't tell you what it's like to light the open fireplace in the living room on a November evening while rain taps against glass that is older than the Belgian nation itself. Since the current owners purchased the estate in 2019, the renovation has been c ... click here to read more

Front view of Rue des Ardennes 16

Stand at the kitchen window on a Tuesday morning and you'll understand why people come to this corner of Tuscany and never quite leave. The hills roll away toward Volterra's medieval skyline — towers, rooftops, the faint outline of the Roman amphitheater — while olive trees catch the early light on the slopes below. No traffic. No noise. Just the wind moving through the fruit trees and, if you're lucky, the distant clang of the Duomo's bells drifting up from town. This is a proper Tuscan stone farmhouse. Four bedrooms, 315 square meters spread across two floors, original cross-vaulted ceilings in the former stable, thick stone walls that keep the rooms cool well into August, and wooden beams that have been darkened by decades of use. There's even an old dovecote tucked into the attic — one of those details that stops first-time visitors mid-sentence. It doesn't need to serve any function. It's just wonderful that it's still there. The ground floor tells the story of how this place was lived in for generations: a large garage, two cellar rooms with stone floors, and that former stable with its vaulted ceilings and original mangers still in place. Upstairs, reached by an internal staircase, you'll find the four bedrooms, a generous bathroom, a kitchen, and a living room with the kind of proportions you simply don't find in new builds. The property needs a thorough renovation — it's priced to reflect that honestly — which means the next owner has the freedom to shape it exactly as they want, rather than inheriting someone else's half-finished vision. The location is smarter than it first appears. Sitting directly along the road that connects Volterra to the Volterrana provincial road, the farmhouse has strong visibility ... click here to read more

Picture 1

Stand at the end of the poplar-lined driveway on a still September morning and the wrought-iron gate ahead of you feels like a portal to a different century. The stone pillars are warm from the early sun. Somewhere behind the walled park, a woodpigeon calls from the cedar. This is Saint-Romain, tucked into the rolling green corridor between the Charente and Dordogne rivers, and this 1747 residence has been quietly holding its ground here for nearly three hundred years. Aubeterre-sur-Dronne is just minutes away — one of the most visited villages in France and for good reason. It clings to a white chalk cliff above the Dronne river, and on market days the square fills with the smell of rotisserie chicken, ripe melons from Périgord, and the sharp tang of local goat's cheese. The monolithic church of Saint-Jean, carved entirely from rock in the 12th century, draws visitors from across Europe, yet the village never loses its human scale. You can still buy a coffee for less than two euros and know your neighbor's name by your second visit. Back at the property itself, you're looking at 460 square metres of living space in the main house alone. Built in 1747, it reads like a history lesson told in stone and oak. The entrance hall opens into a large dining room flanked by a kitchen on one side and a study on the other. Beyond that, two reception rooms — a sitting room and a billiard room — each anchored by a fireplace that, come November, will make the whole ground floor feel like the warmest place on earth. There's a wine cellar that could, with the right permissions, become an additional bathroom. Up the staircase, a wide landing serves seven bedrooms. Above them, a vast attic with original beams sits waiting — 250 square me ... click here to read more

Picture 1

Step outside on a Saturday morning and within minutes you're on horseback, following a private path that opens straight onto the Turnhout nature reserve — no roads to cross, no trailers to load, just open countryside rolling ahead of you. That's the daily reality this 330 m² farmhouse on more than nine hectares makes possible. It's a rare setup, and in this part of the Belgian Campine, it's the kind of property that doesn't come to market twice in a generation. Built around 1935 and thoroughly overhauled in 2005, the farmhouse has that particular quality old Belgian rural homes develop when someone has genuinely cared for them over decades: solid, warm, full of character without being precious about it. The beamed ceiling in the living room still carries the weight of the original structure, and the open fireplace — used, not decorative — turns January evenings into something you actually look forward to. A ground-floor master bedroom with its own dressing room and en-suite bathroom means guests or elderly family members never have to tackle the stairs, which matters more than you'd think on a working estate. The country kitchen at the back of the house is where this place really shows its hand. Big windows, a central island, direct access to the inner courtyard — it's designed for the kind of cooking that takes all afternoon. Think Belgian stoofvlees slow-simmering while the kids come in muddy from the paddocks, or a long Sunday lunch spilling out into the courtyard when the Campine summer finally arrives in June. Upstairs, two further rooms flex easily between bedrooms, a home office, or hobby space, depending on what phase of life you're in. A second bathroom and generous built-in storage complete the upper floor wi ... click here to read more

Front view of Steenweg op Baarle-Hertog 65

On a still Tuesday morning in late September, you pour coffee in a kitchen that's seen two hundred and fifty years of Périgord life. The windows are open. Somewhere beyond the landscaped park at the front, the D708 is already carrying a few tractors toward the vineyards, but here it's quiet — just the particular hush of thick stone walls doing what they've always done. This is Montpon-Ménestérol, and this 495-square-metre manor house is the kind of place that doesn't come up twice. Let's talk about what you're actually getting. Thirteen bedrooms across the main house alone. Nine bathrooms. Two fully independent gîtes — one with two bedrooms, one with a single bedroom — each with its own entrance, its own rhythm. A reception hall with a catering kitchen that seats a crowd without anyone feeling squeezed. A converted outbuilding that now functions as a spa. A swimming pool screened by mature planting at the rear. Nearly four acres of ground, including a meadow large enough for horses if you want them. The main house itself dates from the eighteenth century, and the bones show it — thick limestone façades, a sweeping entrance staircase, original wooden floors that creak in exactly the right places. The ground floor is structured for living at scale. There's a proper kitchen with a pantry off it, a dining room that can take a long table, a sitting room, a living room, and two en suite bedrooms that make the whole floor workable as a self-contained wing. Up the staircase to the first floor: six bedrooms and two bathrooms — the layout that makes multi-family stays, or a small retreat operation, actually function rather than just feel crowded. The second floor surprises people. A sitting room up there, unexpectedly cosy given ... click here to read more

Picture 1

Stand at the kitchen window on an October morning and watch the mist roll off the hills above Finsland. The air outside is sharp and clean in a way that reminds you what air is actually supposed to smell like. The old wood stove in the corner ticks as it warms up, and there's not a single sound beyond birdsong and the occasional creak of the house settling. This is 8.5 acres of southern Norwegian countryside, and it's been quietly waiting for someone with the right kind of ambition. Built in 1890, this classic Norwegian farmhouse at Songdalsvegen 670 carries the bones of something genuinely substantial. Four bedrooms spread across two floors, a total internal area of 179 square meters, two living rooms, two kitchens, and a layout that once served a working rural household through every season. The ground floor alone runs to 167 square meters — two living rooms, two kitchens, a bathroom, a separate WC, a hobby room, storage, a garage, and the kind of entrance hallway that feels like it has stories to tell. Upstairs, two further bedrooms and a hallway occupy a more intimate 12 square meters, with an additional 34 square meters of external second-floor storage that could become something far more interesting in the right hands. The property is classified as a Gårdsbruk/Småbruk — a smallholding — which opens up a different category of ownership and lifestyle entirely. The 34,217 square meter lot is mostly open and south-facing, catching the sun across what is currently a mix of garden, open land, and space that invites whatever you're bold enough to put there. A kitchen garden along the south wall. A small orchard of apple and pear trees. A paddock. The land doesn't push back — it gives you room to think. The house needs ... click here to read more

Front view of the property

Stand at the end of the long dirt path on a September morning, coffee in hand, and the view opens across 2.5 acres of rolling Périgord Noir countryside—oak-studded ridges, golden fields, and not a rooftop in sight. That particular kind of quiet, the kind that takes a few days to fully settle into, is what this old Aquitaine farmhouse delivers every single time you arrive. This is a vacation home in Villeréal that earns its place in your life before you've even unlocked the front door. The property sits in the Lot-et-Garonne département of southwest France, just minutes from Villeréal itself—a fortified bastide town founded in the 13th century, with its covered market hall still hosting the Saturday morning marché that locals have been attending for generations. Walnut oil, Agen prunes, foie gras from the farm two valleys over, wine from Bergerac or Duras—the market tables are a lesson in why this corner of France feeds people so well. The town's arcaded central square, Place de la Halle, is the kind of place where lunch stretches into mid-afternoon without anyone apologising for it. The farmhouse itself is 110 square metres of stone walls and tiled floors, structurally solid, with a 35-square-metre living room that catches afternoon light and has the proportions of a room that knows its purpose—long evenings, good wine, people you like around a table. The kitchen is already fitted and equipped with a gas hob, oven, extractor hood, and built-in fridge, so you're not arriving to nothing. A second back kitchen with its own hob and storage means this works equally well as a single residence or—with some reorganisation—as two independent dwellings, which opens up interesting possibilities for rental income or multigeneratio ... click here to read more

Picture 1

On a still Tuesday morning in late September, you open the tall wooden shutters of the main bedroom and catch the smell of damp stone and cut grass drifting up from the courtyard below. The vineyards start just beyond the garden wall. A church bell counts eight strikes somewhere in the direction of Rauzan. The coffee is already on, and you have nowhere to be. This is the rhythm of life at this remarkable 17th-century Girondine farmhouse in the heart of Entre-Deux-Mers — and once you've experienced it, a week's holiday simply won't feel like enough. The property sits in a peaceful hamlet less than five minutes from the village of Rauzan, where Saturday morning means the street market on the main square, two boulangeries competing for the title of best pain au levain, and an espresso at the café before the day properly starts. It's not a tourist village — it's a real working French community where you'll recognise faces within weeks of arriving. That's a rarer find than you'd think in Gironde. The farmhouse itself dates to the 1600s and carries all the architectural honesty of that era: stone walls thick enough to keep August heat at bay, original exposed beams, and proportions that modern builds simply can't replicate. But it's been lived in and cared for over the decades rather than left to crumble romantically. The result is a home that's genuinely comfortable and move-in ready, without the clinical overhaul that strips character out of old houses. The main house spreads across a very generous footprint. Downstairs, a 42m² sitting room opens through to a formal dining room of 53m² — big enough for the kind of long lunches this part of France was basically invented for. The kitchen at 26m² is well-equipped and practic ... click here to read more

Photo 1

Picture yourself standing in the morning light streaming through tall windows, coffee in hand, gazing across rolling Tuscan hills where cypress trees punctuate fields of sunflowers and wheat. This 240-square-metre stone farmhouse near the medieval village of Pomarance invites you to create your own vision of Tuscan living, just four kilometres from San Dalmazio and twelve kilometres from essential services. The property sits on 1,250 square metres of private land, offering space for gardens, outdoor dining terraces, and perhaps a swimming pool surrounded by lavender beds. This traditional Tuscan farmhouse represents an exceptional opportunity for buyers seeking a vacation home renovation project in one of Italy's most celebrated regions. The exterior has been completely restored, preserving authentic architectural elements including exposed stone walls, traditional beamed ceilings, and terracotta flooring that connects you to centuries of Tuscan craftsmanship. The two-storey structure provides flexibility for various configurations, whether you envision a spacious single-family retreat or two independent units for rental income potential. The Pomarance area embodies authentic Tuscany, far from tourist crowds yet perfectly positioned for exploring the region's treasures. Volterra, just twenty-five kilometres away, has captivated visitors for millennia with its Etruscan heritage, Roman theatre ruins, and artisan workshops where alabaster craftsmen continue traditions spanning generations. Wandering Volterra's medieval streets on autumn evenings, you'll discover trattorias serving pappardelle al cinghiale and local wines from nearby vineyards. San Gimignano's famous towers rise forty-nine kilometres distant, while Siena's ... click here to read more

Picture 1

Picture yourself wandering through your own Provençal farmhouse at golden hour, where centuries-old stone walls glow warm in the Mediterranean sun, and the scent of wild herbs drifts across 2.5 acres of countryside. This is Saint-Paul-en-Forêt, where authentic rural France meets the sophistication of the French Riviera, and where this substantial 199-square-meter property offers not just a vacation home, but a genuine income-generating opportunity in one of Provence's most sought-after regions. The moment you pass through the gates onto this generous plot, you enter a world where time moves differently. This traditional farmhouse complex tells the story of generations of Provençal life, with its collection of stone buildings scattered across the land like scenes from a pastoral painting. The property currently comprises two spacious 70-square-meter apartments that generate year-round rental income, an additional 80-square-meter apartment awaiting your personal vision, an authentic 80-square-meter sheepfold ready for transformation, a substantial barn, and a 120-square-meter garage offering endless possibilities. Each structure speaks to the agricultural heritage of this region while presenting a canvas for contemporary comfort. Living here means waking to mornings where mist settles in the valleys between the hills of Pays de Fayence, and evenings spent on your terrace watching the sky turn shades of rose and lavender that inspired countless artists. The property's two water wells connect you to the land's natural rhythms, while the potential to add a swimming pool means you can create your own private oasis for those long, hot Provençal summers when temperatures hover around 28-30°C and the Mediterranean lifestyle reach ... click here to read more

Picture 1

Picture yourself standing on a hilltop in the heart of Tuscany, where the morning sun casts golden light across 15 acres of your own land, dotted with ancient olive trees and framed by the rolling hills that have inspired artists for centuries. This is the daily reality awaiting you at this authentic 340-square-meter farmhouse, perched in a commanding position just minutes from the medieval town of Volterra, where Etruscan history meets contemporary Italian life. This substantial four-bedroom farmhouse represents everything international buyers seek in a Tuscan vacation home: authentic architecture preserved through centuries, generous living spaces that accommodate extended family gatherings, and land that connects you to Italy's agricultural traditions. The property's position offers complete privacy while remaining wonderfully accessible, reached by a well-maintained two-kilometer country road that winds through landscape unchanged since Renaissance painters captured these views on canvas. The main residence unfolds across three distinctive floors, each revealing the craftsmanship of traditional Tuscan building methods. On the ground level, the kitchen and dining area centers around an original wood-burning oven, the kind local families still use for baking bread and slow-roasting meats. Adjacent, the living room commands attention with its cross-vaulted ceilings, architectural details that speak to the building's agricultural heritage when such spaces stored valuable harvests. French doors open directly onto the surrounding land, blurring the boundary between indoor comfort and outdoor living that defines the Mediterranean lifestyle. A 50-square-meter cellar provides ideal conditions for wine storage, essential for ... click here to read more

Picture 1

Picture yourself standing in a stone-framed farmhouse kitchen on a crisp autumn morning, watching mist rise from the River Skirfare as it meanders through your own meadow, steam curling from your coffee cup while the Rangemaster warms the room. This is the daily reality awaiting you at Ellershaw Farm, a working farmhouse built in 1994 with traditional Yorkshire stone under a York stone roof, nestled in the heart of Halton Gill within the Yorkshire Dales National Park. This is more than a vacation home—it's a gateway to a completely different way of life, where 42 acres of grassland become your private estate and each season brings new adventures across some of England's most protected countryside. Ellershaw Farm delivers the rare combination international buyers seek: a spacious main residence providing comfortable family accommodation, an income-generating holiday cottage already producing approximately £10,000 annually through Yorkshire Cottages, and extensive land offering everything from equestrian possibilities to trout fishing along your own stretch of the River Skirfare. The property sits in Halton Gill, a peaceful hamlet where dry stone walls divide emerald fields, sheep graze on hillsides that have remained unchanged for centuries, and the nearest traffic jam involves tractors during lambing season. This is authentic rural England, just 45 minutes from the market town of Skipton with its medieval castle, canal-side cafés, and twice-weekly markets. Entering through the practical utility room—essential for managing muddy boots after moorland walks—you immediately understand how this farmhouse has been designed for real country living. The large farmhouse kitchen serves as the home's natural gathering point, with ... click here to read more

Front view of Ellershaw Farm

Picture yourself standing in the tower room of your own Tuscan farmhouse, morning espresso in hand, watching the mist lift from the valley below as medieval Volterra awakens in the distance. This is not a postcard—this is your daily reality in this substantial 434-square-meter stone farmhouse, positioned in the rolling hills between two of Tuscany's most captivating hilltop towns. Here, the rhythms of rural Italian life unfold around you: the church bells of Volterra marking the hours, neighbors tending olive groves on distant hillsides, and the changing light painting the landscape in colors that have inspired artists for centuries. This is a property that offers not just a vacation home, but an authentic slice of Tuscan life, waiting for a discerning buyer ready to write their own Italian chapter. The farmhouse sits in a location that estate agents dream about—remote enough to guarantee complete privacy among 4,500 square meters of lush land, yet remarkably accessible. The ten-minute drive to Volterra takes you along country roads where you might encounter more cypress trees than cars, passing working farms where locals still produce olive oil and wine using methods passed down through generations. Twenty-five minutes in the other direction brings you to the medieval towers of San Gimignano, where weekend markets overflow with local cheeses, handmade ceramics, and the region's famous Vernaccia white wine. This central position in the Tuscan countryside means you can breakfast on your veranda, explore Siena's magnificent Duomo by lunch (45 minutes away), and return home for sunset drinks overlooking your own panoramic valley views. The main house reveals its character the moment you step through the entrance into the ... click here to read more

Picture 1

Picture yourself casting a fly line into the crystalline waters of the River Dee as the morning mist lifts from the Howgill Fells, the only sounds the gentle rush of water and birdsong echoing across your private 13.9 acres. This is the reality awaiting at this 18th-century Grade II listed farmhouse in Millthrop, where ancient stone walls tell centuries of stories and every window frames a masterpiece of England's most celebrated countryside. This is more than a vacation home—it's your personal gateway to the Yorkshire Dales National Park, where each season paints the landscape in new colors and every visit reconnects you with nature's timeless rhythms. Nestled in the tranquil hamlet of Millthrop, mere moments from the historic market town of Sedbergh, this meticulously restored 232 square meter farmhouse represents that rare intersection of heritage authenticity and contemporary comfort. The thick stone walls and exposed oak beams carry whispers of 18th-century craftsmanship, while thoughtful modernization ensures your family enjoys every convenience expected of a premium second home. This isn't simply property ownership—it's acquiring a piece of England's living history in one of Europe's most spectacular national parks. The approach reveals why this location captivates international buyers seeking authentic British countryside experiences. As you wind through rolling pastureland toward your private estate, the panoramic vista of the Howgill Fells unfolds like a living postcard. These ancient hills, sculpted by millennia of wind and weather, provide the backdrop for your new lifestyle—one where weekend mornings begin with coffee on your stone patio overlooking the River Dee, and afternoons disappear into walks along ... click here to read more

East Catholes

Picture yourself standing on the south-facing stone terrace of an 18th-century Georgian farmhouse as the Dalwhat Water winds through 900 acres of your own Scottish countryside. The morning mist lifts over rolling pastures where sheep graze beneath ancient oaks, while your biomass boiler and hydroelectric turbine quietly generate all the power you need. This is Barbuie Estate, where historic architecture meets modern sustainability on one of Scotland's most substantial private landholdings, just 8 miles from Thornhill in the heart of Dumfries and Galloway. Whether you envision weekend escapes from Glasgow (70 miles), a working agricultural venture, or a multi-generational family retreat with rental income potential, this 585-square-meter estate offers possibilities as vast as its acreage. The Category C listed Barbuie House anchors the property with 10 bedrooms across three floors, complemented by a self-sufficient cottage, a development-ready hilltop residence, and extensive stone outbuildings awaiting conversion. With planning permission already secured for an eco pod by the private loch, renewable energy systems generating income through index-linked tariffs, and sporting rights included, this estate presents a rare opportunity to own a slice of Scottish heritage while benefiting from 21st-century sustainability. Surrounded by the prestigious Buccleuch and Queensberry estates yet accessible via the M74 motorway, Barbuie delivers the isolation serious countryside enthusiasts crave without sacrificing connectivity to urban centers. Step through the part-glazed front door into the generous entrance hallway of Barbuie House, and you immediately sense the balance this property strikes between period authenticity and practic ... click here to read more

Front view of Barbuie farmhouse and gardens

Picture yourself winding through cypress-lined roads into the heart of the Pomarance countryside, where rolling hills give way to your own 240-square-meter stone farmhouse, waiting to be transformed into your Tuscan vacation retreat. This is not just a renovation project; it's an invitation to craft your personal Italian sanctuary in one of Tuscany's most authentic, unspoiled corners, where medieval villages cling to hilltops and the pace of life follows the rhythm of olive harvests and wine seasons. Nestled just 4 kilometers from the village of San Dalmazio and 12 kilometers from Pomarance's cafés and weekly markets, this traditional Tuscan farmhouse occupies a sweet spot between peaceful seclusion and practical accessibility. The property sits on 1,250 square meters of private land, offering space for Mediterranean gardens, al fresco dining areas, or a future swimming pool where you can cool off during those warm July afternoons when temperatures climb into the high twenties. The 1.5-kilometer approach road, maintained in good condition and suitable for any vehicle, ensures you're never truly isolated while preserving that essential sense of rural escape. The exterior restoration has already been completed, revealing the timeless beauty of exposed stone walls that tell centuries of Tuscan history. Traditional beamed ceilings and terracotta flooring remain intact, providing authentic architectural bones that will anchor your renovation vision. These aren't replicas or modern interpretations; these are the genuine materials that have weathered Tuscan summers and winters for generations, lending immediate character to every room. The two-storey layout offers exceptional flexibility, allowing you to reimagine the space a ... click here to read more

Picture 1

Morning mist rises over the rolling Haute-Vienne countryside as you open the French doors of your restored stone farmhouse, coffee in hand. The air carries the scent of wildflowers and freshly cut grass from your manicured acre of gardens. Two private swimming pools shimmer in the early light, each serving a different building on your multi-residence estate. This is life in the Limousin, where centuries-old stone architecture meets the unhurried rhythm of rural French living, and where your 11-bedroom property offers not just a vacation home, but an entire lifestyle compound for family gatherings, entrepreneurial ventures, or both. This exceptional stone estate presents a rare opportunity in the heart of France's most authentic countryside region. Comprising three separate restored buildings totaling 342 square meters, the property sits in splendid seclusion near a historic château, accessed by a private road with no through traffic. The Limousin region remains one of France's best-kept secrets for vacation home buyers, offering genuine French rural culture without the tourist crowds of Provence or the Loire Valley. Here, traditional granite farmhouses dot landscapes of oak forests, clear lakes, and medieval villages where weekly markets still anchor community life. The main residence serves as your family sanctuary, a four-bedroom, three-bathroom home designed for comfortable year-round living. The ground floor centers on a generous 52-square-meter open-plan space where kitchen, dining, and living areas flow together through original stone walls softened by modern finishes. French doors frame views across the gardens to the countryside beyond, creating that quintessential indoor-outdoor connection essential to vacatio ... click here to read more

Picture 1

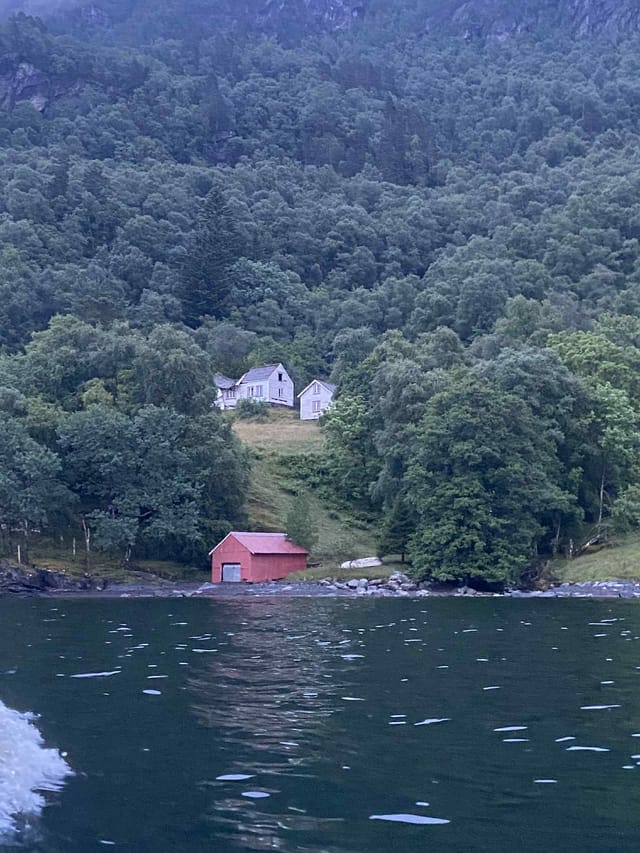
Picture yourself stepping off your private boat onto your own secluded Norwegian fjord estate, where two pristine beaches await and 44 hectares of wilderness stretch from the water's edge to mountain slopes draped in ancient forest. The salt-tinged breeze carries the calls of seabirds while the deep fjord waters lap against smooth stone beaches that have belonged to this 1750s farmstead for nearly three centuries. This is Indre Rødne, a rare 447,371-square-meter property on the Ropeid Peninsula in Suldal, where boat-access-only isolation creates the ultimate escape for families seeking genuine connection with Norway's coastal wilderness. This farmhouse represents an exceptional opportunity for international buyers ready to craft their own Nordic sanctuary, combining historic character with boundless potential for creating a multi-generational retreat where children grow up fishing from their own shoreline and hiking trails begin at the doorstep. The main farmhouse, a classic fjord-style structure dating to approximately 1750, sits ready for complete reconstruction into your vision of Norwegian vacation living. The original two-story layout featured a ground floor with kitchen, two living rooms, and small chambers, while the upper level offered two generous bedrooms perfect for family and guests. Surrounding this historic centerpiece stand traditional outbuildings including a barn, woodshed, outhouse, and boathouse, all awaiting restoration to support modern vacation home functionality while preserving authentic Norwegian agricultural architecture. This blank canvas approach allows you to design exactly the retreat you envision, whether that means a cozy two-bedroom getaway maintaining the original footprint or expanding ... click here to read more

Indre Rødne


A Journey to the Heart of Tuscany Imagine waking up to the gentle rustle of olive trees swaying in the morning breeze, the sun casting a golden hue over the rolling hills of Lajatico. This is not just a home; it's a gateway to a life steeped in the rich tapestry of Tuscan culture and natural beauty. Nestled in the heart of Tuscany, this rustic farmhouse offers an authentic Italian experience, where every day is a celebration of the senses. A Canvas for Your Tuscan Dream This charming farmhouse, with its robust stone walls and traditional terracotta roof, stands as a testament to the timeless allure of Tuscan architecture. Spanning 160 square meters, the property is a blank canvas, inviting you to infuse it with your personal touch. The potential for transformation is immense, whether you envision a cozy family retreat or a vibrant holiday rental. Daily Rhythms and Seasonal Splendor Life in Lajatico is a harmonious blend of tranquility and cultural vibrancy. Begin your day with a leisurely stroll through the local markets, where the aroma of fresh produce and artisanal cheeses fills the air. As the seasons change, so too does the landscape, offering a kaleidoscope of colors and activities. Spring brings fields of wildflowers, while autumn is a time for grape harvests and olive picking. A Culinary Haven Tuscany is synonymous with culinary excellence, and Lajatico is no exception. Indulge in the region's renowned cuisine, from hearty ribollita to delicate pici pasta. Local trattorias offer a taste of tradition, while nearby vineyards invite you to savor the region's celebrated wines. Every meal is an opportunity to connect with the land and its people. Outdoor Adventures and Cultural Riches For those who crave adve ... click here to read more

Picture 1

Nestled amidst the rolling hills of Tuscany, this enchanting 5-bedroom farmhouse in Volterra offers a unique blend of rustic charm and modern potential. Imagine waking up to the gentle rustle of olive trees and the distant melody of church bells, as the golden Tuscan sun bathes the landscape in a warm glow. This is not just a home; it's a gateway to a lifestyle steeped in history, culture, and natural beauty. ### A Day in the Life Picture yourself starting the day with a leisurely breakfast on the panoramic veranda, where the views stretch across the verdant countryside to the horizon. As the morning mist lifts, the vibrant colors of the landscape come alive, inviting you to explore the nearby medieval towns of Volterra and San Gimignano, each just a short drive away. In the afternoon, return to your sanctuary, where the farmhouse's terracotta floors and beamed ceilings create a cozy, inviting atmosphere. The spacious living room, with its open staircase and access to the tower room, offers a perfect setting for relaxation or entertaining guests. As the sun sets, the tower provides a breathtaking vantage point to watch the sky transform into a canvas of pinks and oranges. ### Local Lifestyle and Attractions Volterra, a town rich in Etruscan history, offers a tapestry of cultural experiences. Wander through its ancient streets, savoring the aroma of freshly baked focaccia and the sound of local artisans at work. The region is renowned for its culinary delights, from robust Chianti wines to the earthy flavors of truffle-infused dishes. Outdoor enthusiasts will revel in the opportunities for hiking and cycling through the picturesque landscapes, while the nearby coast beckons with its pristine beaches and water sports. ... click here to read more

Picture 1

A Journey to Tranquility and Potential Imagine waking up to the gentle rustle of leaves and the soft chirping of birds, as the morning sun filters through the lush canopy surrounding your historic farmhouse in Rhede. Nestled on Eichenstraße 10, this property is more than just a home; it's a canvas for your dreams, a sanctuary where history and potential converge. A Story of Character and Possibility As you step through the threshold, the farmhouse greets you with an air of authenticity. The ground floor, with its flexible layout, invites you to envision a life where each room serves a purpose tailored to your desires. Whether it's a cozy reading nook, a vibrant home office, or a welcoming guest room, the possibilities are as endless as your imagination. The heart of the home, the central kitchen, retains its retro charm, a nod to the past that beckons you to infuse it with modern touches. Adjacent, the original bathroom and toilet, with their bold tiles, offer a nostalgic glimpse into the property's storied past, waiting for your creative touch to transform them into contemporary spaces. A Barn of Dreams Venture further, and you'll discover the barn—a space that ignites the imagination. With its original wooden beams and robust brick floor, it stands as a testament to the craftsmanship of yesteryears. Here, you can create a spacious living area, an artist's studio, or a loft-style residence that echoes your unique style. The Allure of the Attic Upstairs, the open attic reveals an imposing roof structure with exposed beams, offering a blank slate for additional living or working spaces. The generous ceiling height and architectural details provide a foundation for a master suite, a creative workspace, or a combina ... click here to read more

Photo 1 of Eichenstraße 10

Nestled in the picturesque heart of Languedoc, just a short drive from the vibrant town of Limoux, lies a farmhouse that promises a life of tranquility and cultural richness. Imagine waking up to the gentle rustle of vineyard leaves, the distant silhouette of the Pyrenees painting the horizon, and the promise of a day filled with the simple pleasures of rural French living. ### A Day in Belvèze-du-Razès As the sun rises, casting a golden hue over the sprawling vineyards, the farmhouse comes alive. The air is crisp, carrying the faint aroma of lavender and freshly baked bread from the local boulangerie. Your day begins with a leisurely breakfast on the terrace, where the panoramic views of the Pyrenees serve as a breathtaking backdrop. The farmhouse, with its 219 square meters of thoughtfully renovated space, offers a seamless blend of rustic charm and modern comfort. The main living area, a spacious 60 square meters, is bathed in natural light, creating a warm and inviting atmosphere. Here, you can unwind with a book or entertain guests, the open-plan design ensuring everyone feels connected. ### Seasonal Splendor and Local Delights Throughout the year, Belvèze-du-Razès offers a tapestry of seasonal activities. Spring brings vibrant wildflowers and the start of the wine festival season, while summer invites you to explore the nearby Cathar castles or enjoy a refreshing dip in your private salt-water swimming pool. Autumn is a time for grape harvesting, a community event that culminates in lively celebrations and wine tastings. The local cuisine is a celebration of flavors, with markets brimming with fresh produce, artisanal cheeses, and regional wines. Dining al fresco in your landscaped garden, with its dedicated ba ... click here to read more

Picture 1

Nestled at the end of a serene cul-de-sac, this rustic farmhouse in Thiviers, Aquitaine, offers a unique opportunity to craft your dream vacation home amidst the rolling hills of southwestern France. Imagine waking up to the gentle rustle of leaves and the distant chirping of birds, as the morning sun casts a golden hue over the expansive one-hectare plot. This property is more than just a home; it's a canvas for your imagination, a place where the past meets the future. ### A Journey Through Time As you step onto the property, you're greeted by two charming residential buildings, each whispering stories of a bygone era. The main house, with its 200 square meters of living space, invites you to envision cozy family gatherings in the spacious living room, warmed by the glow of a crackling fire. The adjoining barn, with its impressive 200 square meter floor area, offers endless possibilities for transformation—perhaps a guest suite, an artist's studio, or a workshop for your creative endeavors. ### Embrace the Seasons Living in Thiviers means embracing the rhythm of the seasons. In spring, the surrounding fields burst into a tapestry of wildflowers, while summer invites leisurely picnics under the shade of ancient trees. Autumn paints the landscape in rich hues of amber and gold, and winter brings a quiet stillness, perfect for cozying up with a good book by the fire. ### A Lifestyle of Leisure and Adventure Thiviers is a gateway to the wonders of the Dordogne region. Just five minutes away, the town offers a delightful blend of history and modernity, with its bustling markets, quaint cafes, and vibrant cultural scene. Explore the local cuisine, renowned for its truffles, foie gras, and fine wines, or embark on a cul ... click here to read more

Picture 1

A Tranquil Escape in the Heart of Languedoc-Roussillon Imagine waking up to the gentle rustle of leaves and the soft chirping of birds, as the morning sun filters through the lush canopy of your private woodland. Nestled in the picturesque town of Limoux, this charming 5-bedroom farmhouse offers a serene retreat from the hustle and bustle of everyday life. With its expansive gardens and surrounding woodlands, this property invites you to embrace a lifestyle of tranquility and natural beauty. A Day in the Life at Your Limoux Farmhouse Start your day with a leisurely stroll through your 8,000 square meters of manicured gardens, where the scent of blooming lavender and rosemary fills the air. As you sip your morning coffee on the sun-drenched terrace, take in the panoramic views of the rolling hills and vineyards that define this enchanting region. Inside, the farmhouse exudes warmth and character, with its rustic stone walls and exposed wooden beams. The spacious living room, complete with a cozy fireplace, is the perfect spot to unwind with a good book or gather with family and friends. The well-equipped kitchen, featuring modern appliances and ample counter space, makes preparing meals a joy. Seasonal Delights and Local Charms Limoux is renowned for its vibrant cultural scene and rich history. Throughout the year, the town hosts a variety of festivals, including the famous Limoux Carnival, where colorful parades and lively music fill the streets. For wine enthusiasts, the region is a treasure trove of vineyards producing the celebrated Blanquette de Limoux, the world's oldest sparkling wine. Outdoor enthusiasts will revel in the abundance of recreational activities available. From hiking and cycling through the sc ... click here to read more
Picture 1

A Highland Haven: Experience the Allure of Ardgay Living Nestled amidst the rolling hills and lush landscapes of the Scottish Highlands, this exquisite 4-bedroom farmhouse on Swordale Road, Evanton, offers a unique blend of traditional charm and modern convenience. Imagine waking up to the gentle rustle of leaves and the distant call of native birds, as the morning sun casts a golden hue over your expansive garden. This is not just a home; it's a lifestyle steeped in tranquility and natural beauty. A Day in the Life: Highland Living at Its Finest Start your day with a leisurely stroll through your mature gardens, where the scent of blooming flowers mingles with the crisp Highland air. The farmhouse's spacious conservatory provides the perfect spot for a morning coffee, offering panoramic views of the surrounding countryside. As the day unfolds, the open-plan kitchen becomes the heart of your home, where family and friends gather to share stories and savor meals prepared with fresh, local ingredients. In the afternoon, explore the vibrant community of Evanton, a village renowned for its warm hospitality and rich cultural heritage. Whether you're browsing the local shops, enjoying a meal at a nearby restaurant, or participating in one of the many community events, you'll find a sense of belonging that makes this place truly special. Seasonal Splendor: Embrace the Outdoors The Highlands are a playground for outdoor enthusiasts, offering activities that change with the seasons. In spring, the hills come alive with wildflowers, perfect for hiking and photography. Summer invites you to explore the nearby beaches and lochs, where you can indulge in water sports or simply relax by the shore. As autumn paints the landscape ... click here to read more
Front view of the renovated farmhouse

A Journey to Tranquility in the Heart of Aquitaine Imagine waking up to the gentle rustle of leaves and the distant chirping of birds, as the first rays of sunlight filter through the lush canopy surrounding your expansive farmhouse in Castillonnès. Nestled in the picturesque Lot-et-Garonne region, this property offers a unique blend of rustic charm and modern potential, making it an ideal retreat for those seeking a serene escape or a lucrative investment opportunity. A Tapestry of History and Modernity This sprawling estate, with its 13 bedrooms and 9 bathrooms, is a testament to the rich history of the Périgord Agenais countryside. The main house, a spacious 187.34 m², exudes a timeless elegance with its traditional stone façade and classic French architecture. Adjacent, the guest house offers an additional 166.50 m² of living space, perfect for hosting family and friends or generating rental income. Two cozy studios complete the living quarters, providing versatile options for accommodation. A Canvas for Your Vision While the property is in good condition, it presents a blank canvas for those with a vision. The potential for renovation allows you to infuse your personal style and create a bespoke living space that reflects your tastes. Whether you envision a luxurious family retreat, a boutique bed and breakfast, or a thriving agricultural enterprise, the possibilities are as vast as the 36 hectares of land that accompany this estate. Embrace the Local Lifestyle Living in Castillonnès means immersing yourself in a lifestyle rich with cultural and culinary delights. The region is renowned for its vibrant markets, where you can savor local delicacies like foie gras, truffles, and fine wines. Seasonal festivals a ... click here to read more
Picture 1