Bungalows For Sale In Europe

Bungalows for sale in europe - homestra offers the largest amount of european real estate with over 200,000+ properties, find any type of property within your budget from villas to country homes. buy or rent your perfect home in europe.

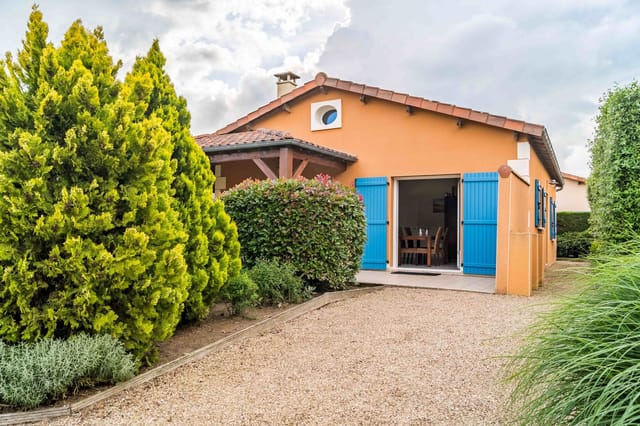
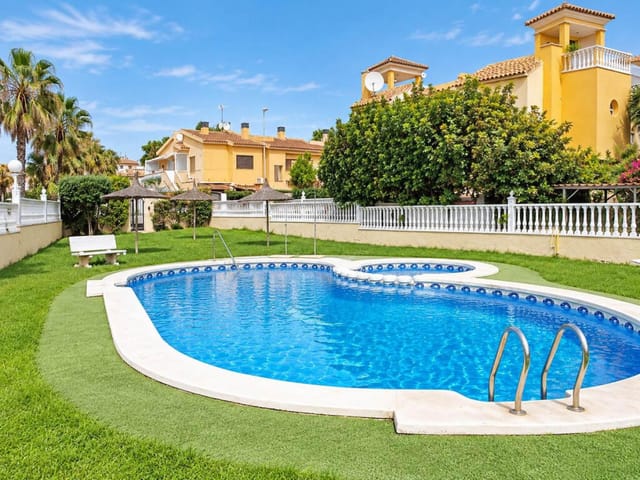
This two-bedroom bungalow for sale in Orihuela Costa has a private fruit-tree garden and sits about 2 km from the beaches of Lomas de Cabo Roig. It is a ground-floor home of 90 m² on a 190 m² plot, inside a quiet, low-density complex with a communal pool. The asking price is €198,000. There are no stairs to climb with the shopping, and the garden belongs to you alone. ### A Ground-Floor Bungalow in Lomas de Cabo Roig Lomas de Cabo Roig sits between Cabo Roig and Los Dolses, one of the most established residential pockets of the Orihuela Costa. The bungalow is in good condition and the layout is easy to read. The living room runs into a practical open-plan kitchen, so whoever is cooking stays part of the conversation. There are two bedrooms and two bathrooms. The main bedroom has its own en-suite with a shower, while the second bathroom has a bathtub, which is handy when friends or grandchildren come to stay. Fitted wardrobes and air conditioning are already in place. On this stretch of the Costa Blanca, where summer afternoons get properly hot, you will be glad of the second one. ### The Garden, Terrace and Private Parking The garden is what separates this home from the usual coastal apartment. It is planted with ornamental shrubs and fruit trees, and there is a terrace for breakfast outdoors and long lunches with the family. A balcony adds a second place to sit. Parking is inside the garden boundary, with its own independent access, so you are not circling the complex looking for a space. A storage room takes care of beach chairs, bikes and empty suitcases. A second entrance leads directly into the residential complex, a convenient way to reach the communal pool and the children's play area. ### Life in Orihuela ... click here to read more

Picture 1

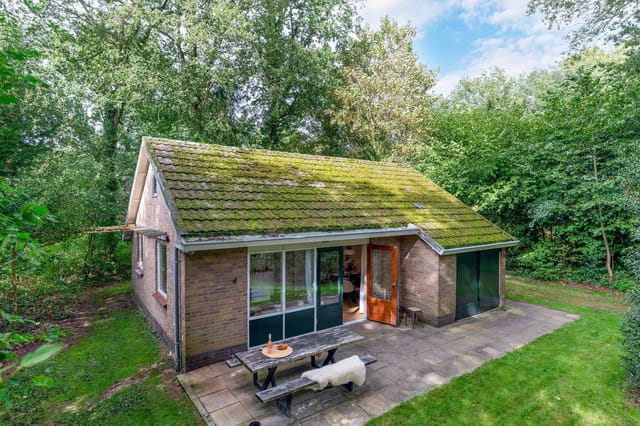
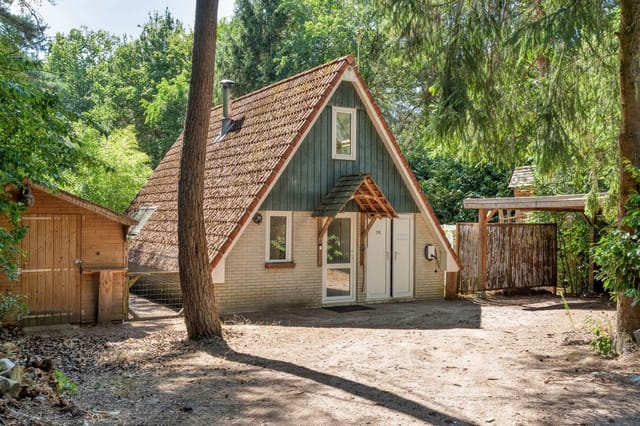
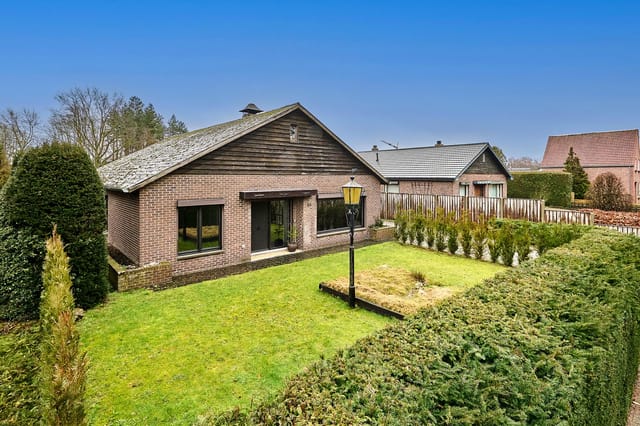
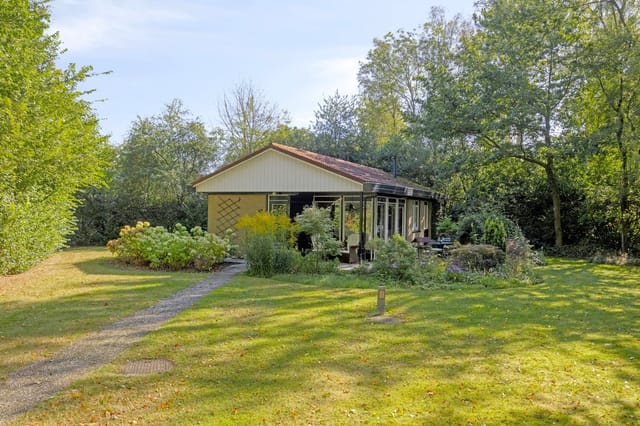
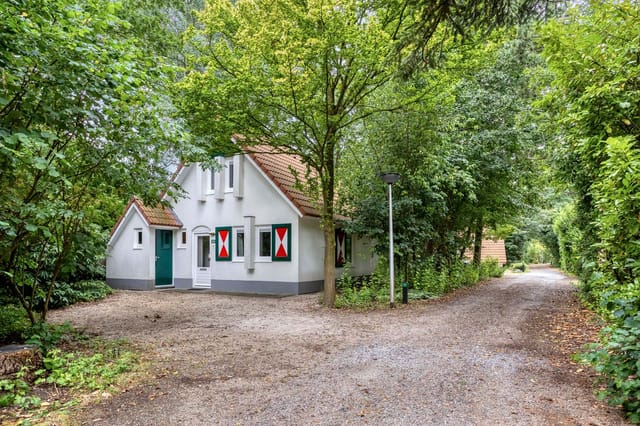
This bungalow for sale in Diever sits on 582 m² at the edge of the Drents-Friese Wold National Park, with forest right outside the door. Built in 1965, it is a compact detached house with 59 m² of living space, two bedrooms and a woodland garden that needs little upkeep. Think of it as a forest cottage you can lock up and leave, then return to for a weekend of walking, cycling and quiet. It is sold as a recreational property, and the section on buying explains what that means in practice. ### The House: Layout, Heating and Attic You enter through a central hallway. Off it are the meter cupboard, the first bedroom, a separate toilet and the bathroom, which has a walk-in shower, a washbasin unit, mechanical ventilation and a window for daylight. A hatch leads up to the attic. It has a standing height of about 2 metres, it is walkable, and it houses the central heating boiler. An extra bedroom or hobby room is a realistic idea for the next owner, subject to the usual permits. At the end of the hallway is a simple, closed kitchen with a gas stove and a built-in fridge. It opens into the living room, where large windows and French doors face the terrace. The second bedroom, the larger of the two, leads off the living room and has two big windows onto the garden. Radiators heat the house, and it has double glazing and ceiling insulation. The condition is good, and the total volume is 305 m³. On the terrace side there is an indoor storage room with double wooden doors. It is the obvious place for bicycles, garden cushions and muddy boots after a day in the woods. ### A Woodland Garden Beside the Drents-Friese Wold The 582 m² plot is laid out as a low-maintenance woodland garden, so you spend your weekends walking rather t ... click here to read more

Front view of Hezenes 31

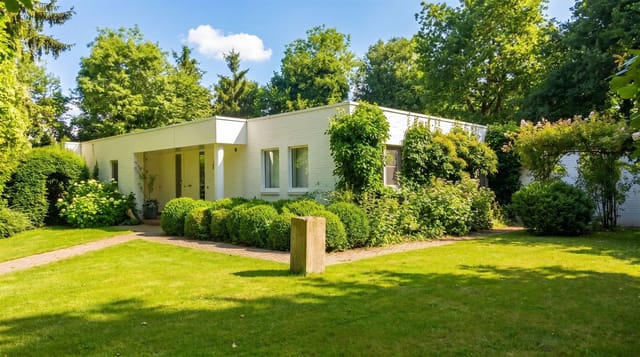
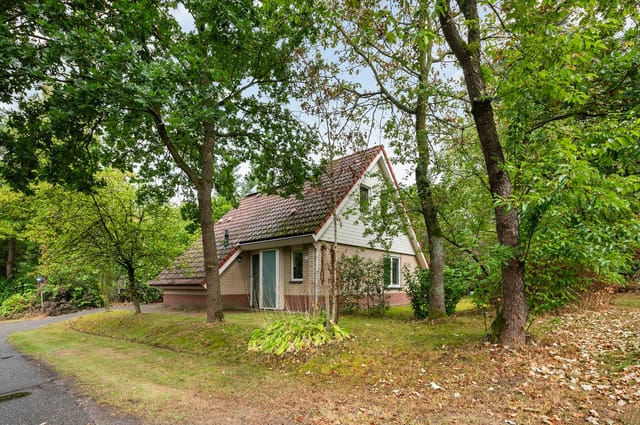
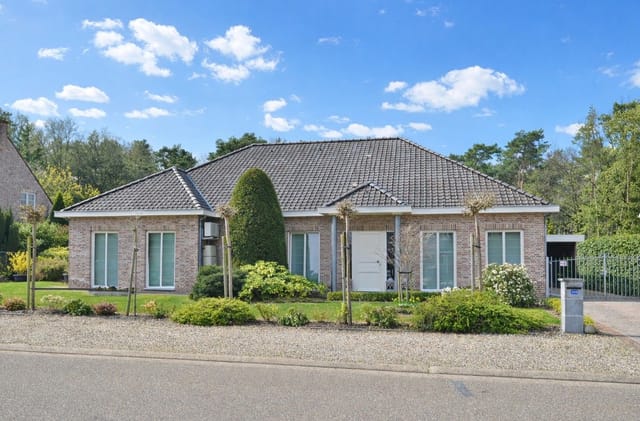
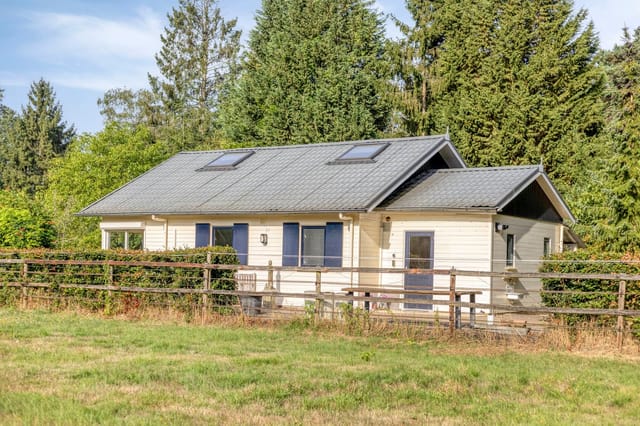
This detached bungalow for sale in Lanaken sits on a 2,561 m² plot at the edge of a forest in the Zilverkust area, with 300 m² on one level. Built in 1991 and in good condition, it has four bedrooms, two bathrooms and a garden big enough that you stop noticing the neighbours. There is not a single staircase to think about, and the Dutch city of Maastricht is a short drive away. ### The Bungalow: 300 m² on One Level You come in through an entrance hall with built-in cloakroom cabinets and a separate guest toilet. From there the hallway opens into the main living area, where large double-glazed windows bring in plenty of daylight. A sitting area connects to the living room and has a custom-made bookcase and a TV connection. It is a natural spot for a winter evening with a book. The kitchen is fully equipped, with Neff, Bora and Atag appliances. It has an induction hob with integrated extractor, a dishwasher and a breakfast island with a worktop, so the cook is not shut away from the household. Next to it is a utility room with an American-style refrigerator and connections for a washing machine and dryer. There are four bedrooms, one of them currently used as an office. Three have built-in wardrobes. The master suite adds a walk-in closet and an en-suite bathroom with a double sink, walk-in shower, bathtub and toilet. A second bathroom with a bathtub and bathroom furniture serves the other bedrooms. ### Garden, Garage and Outbuildings The plot is the real headline. At 2,561 m² it leaves room for lawns, planting, a play area or simply a long stretch of quiet between you and the road. The house is oriented so the garden catches sun and stays private through the day. The double garage has a sectional door, and beside i ... click here to read more

Front view of Zonnelaan 23, Lanaken

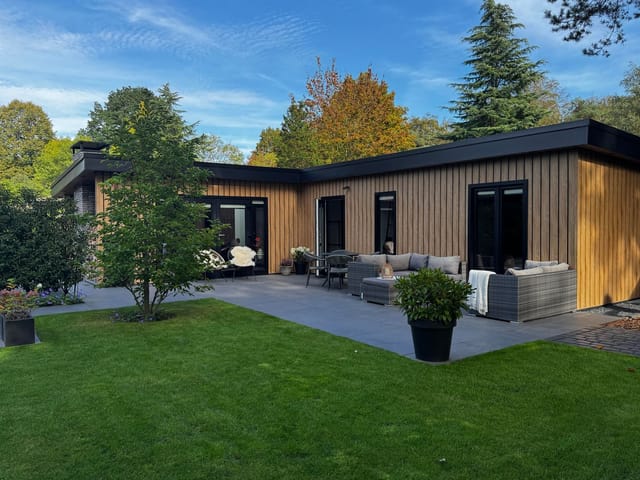
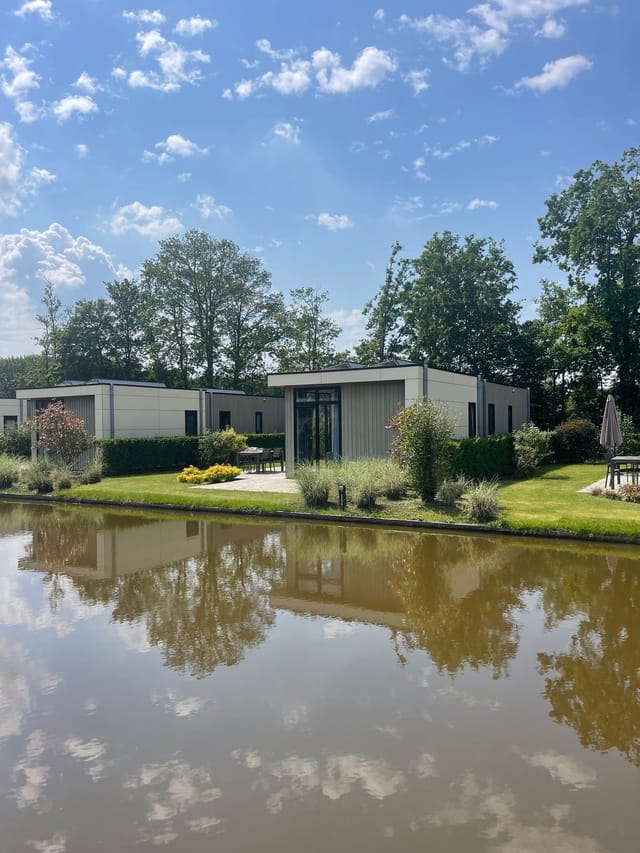
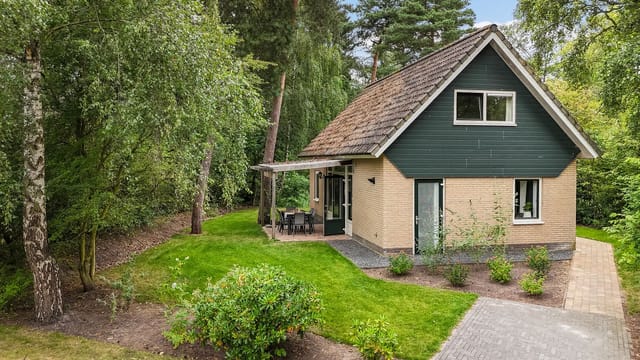
This detached bungalow for sale in Harderwijk was built in 2024 and stands on its own 386 m² plot inside a wooded Veluwe holiday park. It is a recreation home, so it works as a weekend and holiday base rather than a permanent address. It is also ready to use from the first day. Everything sits on one level: two bedrooms, an open kitchen, a bright living room and a garden you reach straight through French doors. ### The Bungalow: 70 m² on One Level The living room has large windows, a herringbone floor and recessed lighting, and the whole house looks fresh and well kept. The open kitchen has built-in appliances and plenty of storage. Next to it, a dining spot by the window looks out over the garden, so breakfast comes with a view of the hedges and the lawn. There are two bedrooms. The main bedroom has its own French doors to the garden, which is handy on a warm morning. The second bedroom is currently set up as a home office and has an air conditioning unit. The bathroom is modern, with a walk-in shower, a wall-mounted toilet, a designer radiator and a vanity unit. Underfloor heating runs throughout, fed by an Intergas HRE boiler installed in 2024. That matters for a holiday home: a cool October weekend in the woods is far more pleasant when the floors are warm. With one level and no stairs, the house also suits guests of any age. ### Garden, Shed and Parking on a 386 m² Plot Plots in holiday parks are often tight, so 386 m² of private land is a real asset here. Portuguese laurel hedges screen the garden on all sides. There is a spacious terrace for lounging and dining, a well-kept lawn and a second seating area for when the sun moves round. The garden also has rear access. At the back stands a detached, insulated ... click here to read more

Front view of Boslaan 2-A8

On a still morning in Cloggernagh East, the only sounds are birdsong, a distant tractor, and the low whistle of wind moving through mature hedgerows that have been growing here for decades. That's not a selling point. That's a way of life — one that's increasingly hard to find and nearly impossible to put a price on. This two-bedroom detached bungalow sits on a generous 0.54-acre site in Islandeady, a rural townland in County Mayo that sits almost perfectly between Westport and Castlebar. Ten kilometres to the west, Westport's buzzing Octagon square fills up every summer with visitors who've made the pilgrimage for the Westport Food Festival, live trad sessions at Matt Molloy's pub, and the iconic Croagh Patrick climb. Eight kilometres east, Castlebar handles the practical side of life with its hospitals, retail parks, and transport links. From here, you get both — with a half-acre of private countryside in between. The bungalow itself is in good condition and genuinely move-in ready. The layout is uncomplicated in the best possible way: an entrance hallway that opens into a sitting room anchored by a solid fuel stove, a practical kitchen with space for a proper dining table, two quiet bedrooms, and a bathroom with an electric shower. Ceramic tiles run throughout, keeping maintenance straightforward — a real consideration for a second home or holiday property when you're not always around. Oil-fired central heating means winter visits don't require advance planning; the house warms quickly. The detached garage is the kind of thing you don't realise how much you need until you have it. A secure store for bikes, kayaks, fishing gear, golf clubs — all the equipment that a West of Ireland lifestyle accumulates. It doubles ... click here to read more

Front view of the bungalow and garden

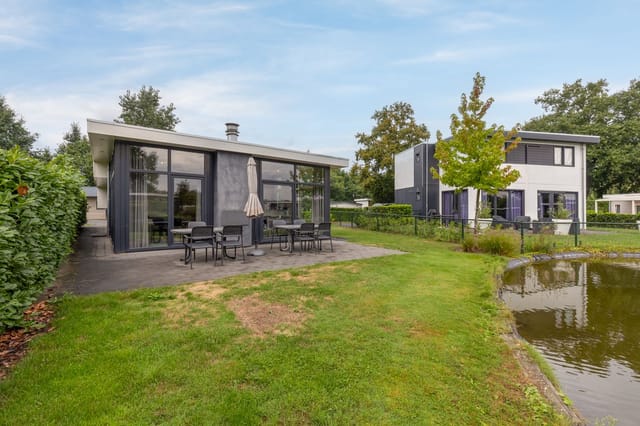
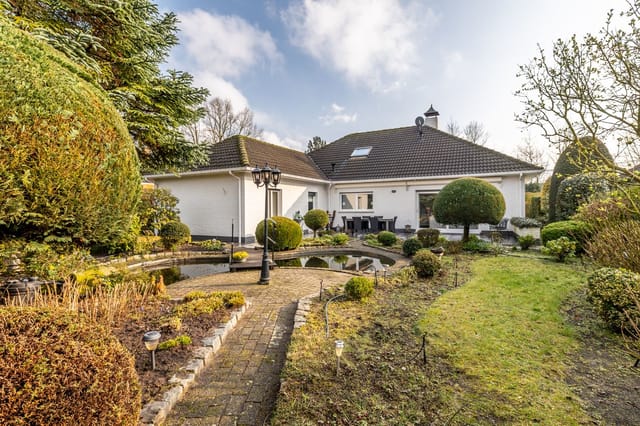
Step outside on a Tuesday morning, coffee in hand, and the only sound is a coot skimming the water at the edge of your garden. No traffic. No neighbors crowding your fence line. Just the particular quiet of the Veluwe — that vast, forested stretch of the Netherlands that draws walkers, cyclists, and anyone craving a genuine exhale. This is what owning a vacation home on Rubensstraat feels like in practice, not in theory. The bungalow sits within a small, well-kept park in Voorthuizen, a village that most people drive past on the way to somewhere else — which is exactly why it works so well as a base. The park is reserved for guests aged 50 and over, which keeps the atmosphere calm without being sterile. There's a real community here, but one that values its space. The property itself covers 89 square metres across two floors, on a private 360 m² plot. That plot is the first thing that strikes you: a proper garden, landscaped with lawn, flowering borders, and paved terraces, all of it backing onto a water feature that gives the rear of the house a quiet, almost meditative quality. In summer, the light hits the water in the late afternoon and bounces onto the living room ceiling. In autumn, the leaves from the surrounding trees collect at the water's edge and nobody rushes to clear them. Inside, the layout has been thought through carefully. The ground floor carries the main bedroom — a generous room with a built-in wardrobe and direct garden access via its own door — plus a full bathroom fitted with shower, bathtub, and washbasin. This isn't just convenient; it means the house works equally well whether you're here for a long weekend with grandchildren or planning to spend extended seasons without negotiating stairs ev ... click here to read more

Front view of Rubensstraat 71-21

Saturday morning. The wood stove is still warm from last night, your coffee is brewing, and through the French doors you can see sunlight filtering through the pines at the edge of your garden. No neighbors in your sightline. Just birdsong, the smell of damp earth after rain, and the low hum of absolute quiet. This is what weekends are supposed to feel like — and at Calluna Oost 76, this is just the default setting. This fully renovated three-bedroom bungalow sits on a private 764 m² plot within Park Calluna, a small-scale recreational park that runs right up against the forests outside Ommen in the Dutch province of Overijssel. Small-scale matters here — this isn't a commercial holiday camp with communal pools and tannoy announcements. The park is low-key, well-kept, and genuinely quiet. Residents tend to be people who came for the trees and stayed for the peace. The house itself has been renovated with real care. Not a cosmetic refresh — the roof, floors, and walls are all insulated, every room runs on electric heating, the glazing is double throughout, and the whole property is fully all-electric. The energy efficiency isn't just good for the planet; it means running costs stay manageable year-round, which matters when you're factoring in the economics of a second home. The property comes fully furnished, too. You could book a viewing on a Friday and be drinking wine on that south-facing terrace by Saturday evening. Step inside and the layout makes immediate sense. The hallway opens cleanly into a living room that earns its place as the heart of the house — largely because of the soapstone wood stove anchoring one wall. Soapstone retains heat for hours after the fire dies down, which means on a cold October evening ... click here to read more

Front view of Calluna Oost 76

Saturday morning in Sibculo sounds like birdsong. Not ambient-noise-machine birdsong — real, layered, slightly chaotic birdsong coming through the bedroom window, mixed with the faint rustle of oak and birch on a 400-square-metre wooded plot that is entirely yours. By the time coffee is ready in the open kitchen, the sliding door to the south-facing terrace is already open, and the only decision pressing enough to think about is whether to cycle to the lake first or eat breakfast outside first. That is the rhythm this property sets. And once you've felt it, a weekend at home in the city starts feeling like the odd choice. Landal De Vlegge is one of Overijssel's quieter holiday parks — not the kind packed with waterparks and thumping entertainment schedules, but the kind where the paths through the trees are wide enough for a bike and a dog walking side by side. The park sits right alongside 't Zandgat van Francke, a clear swimming lake that locals have been using for summer afternoon dips for decades. In July and August the water is warm enough to genuinely enjoy. In April, when the park is less busy and the light through the trees is that particular pale-gold Dutch spring light, it's even better. Valkenlaan 20 is a detached bungalow-style recreational home — 85 square metres across two floors, two bedrooms upstairs, and a ground floor layout that makes the most of the indoor-outdoor connection that makes holiday homes worth having. The living room is the heart of it: large windows on two sides, and a full-height sliding glass door that opens the entire room to the terrace. On summer evenings, the boundary between inside and outside essentially disappears. The kitchen sits in an open-plan arrangement facing the living ... click here to read more

Front view of Valkenlaan 20

Step outside on a Saturday morning and the air already smells like cut grass and coffee drifting from the terrace. The water behind the garden catches the early light. Somewhere across the estate, a family is loading bikes for a ride into the German borderlands. This is life at Hommelheide — and this four-bedroom bungalow, built in 2019 and sold fully furnished, puts you right in the middle of it. Susteren sits in the narrowest sliver of the Netherlands, where the country pinches between Belgium to the west and Germany to the east. This isn't generic Dutch flatlands — Limburg has a personality all its own. Rolling hills, abbey ruins, and a food culture that leans closer to Burgundian French than anything you'd find in Amsterdam. The locals eat vlaai on Sundays and drink Hertog Jan on café terraces that stay busy well into autumn. The region's cyclists know every back road through the Meinweg National Park, and the hiking trails along the Maas river valley are genuinely worth the effort. Cross into Germany for an afternoon in Roermond or Heinsberg; swing into Belgium for a proper Trappist beer in Achel. The geography here hands you three countries in a single day trip, which is one of those things that never gets old. The bungalow itself sits on a 377-square-meter plot that's fully your own — no shared garden compromises, no co-ownership grey areas. The living room runs to around 33 square meters in open-plan form, with the kitchen flowing directly into the main sitting area. Large sliding doors face the water, and when they're open on a warm June evening, the line between indoors and outdoors more or less disappears. There's an electric fireplace for the colder months when Limburg frosts up and you want to stay in with ... click here to read more

Front view of Hommelweg 2-R653

Step outside on a Saturday morning and the first thing you notice isn't silence exactly — it's layered sound. A woodpecker working somewhere deep in the treeline. Crows lifting off from the birches at the edge of the plot. The soft creak of the veranda as the day warms up. This is Koekangerveldweg 38 in Koekange, Drenthe, and it announces itself through the senses long before you've even unlocked the door. The bungalow sits on a generous 1,254 square metre private plot within the Marterhaar recreational park, an unhurried green pocket of the Netherlands set between the small villages of Koekange, Ruinerwold, and De Wijk. Mature trees surround the garden on all sides — not as decoration, but as a genuine privacy screen. Squirrels cross the lawn with the confidence of homeowners. Deer pass through at dusk, especially in autumn, when the light turns amber through the canopy and the whole plot takes on the quality of a nature documentary. You don't get this kind of land, this close to nature, for this price very often. The property itself is a single-storey bungalow — three bedrooms, one bathroom, a living room with sliding doors that open directly onto the garden, and a kitchen that does its job without fuss. It's an honest space. It needs work. The roof received new EPDM covering in 2017, plastic window frames have been fitted, and parts of the floor carry insulation, but this is a renovation project for someone with a vision, not a turnkey handover. Think of it less as buying a finished house and more as acquiring an exceptional plot with a perfectly serviceable shell on it. The Red Cedar cladding on the exterior has aged well and gives the building a genuinely woodsy character that suits its surroundings. A carport, a ... click here to read more

Front view of Koekangerveldweg 38

Saturday morning. You're sitting on the east-facing terrace with a coffee, the garden still carrying that faint damp smell of overnight dew on old oak bark. A blackbird is going at it somewhere in the shrubs along the fence. The park is quiet — other than that, nothing. No road noise, no neighbors' televisions, no city hum. Just 832 square meters of green in the heart of Friesland's most storied corner, and a bungalow that's been holding this spot since 1977 without making a fuss about it. This is Molenbosch 67. A three-bedroom recreational bungalow in Oldeberkoop — a village the Stellingwerven region has quietly called its pearl for decades — sitting on a private, tree-lined plot inside a well-maintained wooded park. At €199,000, it's one of the most accessible entry points into holiday property ownership in the northern Netherlands, and the kind of find that doesn't stay available long. The bungalow itself is honest. Built in 1977, it's largely in its original state, which means there's real work to be done if you want to modernize it — new kitchen, updated bathroom, improved insulation, energy efficiency. The energy label is G. This isn't a flip-it-and-forget-it property; it's a project with a clear upside, sitting on a plot that would be hard to find anywhere near this price in a location with this much going for it. For buyers who want to put their own stamp on a holiday home rather than paying a premium for someone else's renovation choices, this is it. The 51m² layout is compact and efficiently arranged. The living room runs to about 23m² — genuinely generous for a bungalow of this size — and opens directly onto the terrace via a garden door, so the boundary between inside and outside becomes fairly theoretical ... click here to read more

Front view of Molenbosch 67

Step outside on a Saturday morning in early September, coffee in hand, and the only sounds you hear are birdsong and the faint rustle of the Staatsbossen trees edging the garden. No traffic. No crowds. Just the particular silence that Drenthe does better than almost anywhere else in the Netherlands — a province that most Dutch people consider their best-kept secret, and that international buyers are only just beginning to discover. This detached three-bedroom bungalow at Buinerweg 8-401, positioned at the quieter outer edge of the well-loved Het Land van Bartje holiday park in Ees, sits on a private plot of 699 square metres. That's not a courtyard or a patch of grass — it's a proper garden, wrapping around the house on multiple sides, giving you the breathing room that park-edge plots almost never deliver. The southwest-facing rear terrace catches the afternoon sun until it dips behind the tree line, and from it you look out over open landscape. No fence-to-fence neighbours filling your eyeline. Just space. Built in 1996 in a low-key rural style that suits the Drenthe countryside, the bungalow covers 73 square metres across two floors and sleeps up to six people comfortably. Ground floor: a bright living room with a full glass façade and French doors that fold back onto the terrace in summer, a wood-burning stove that earns its keep in October and November, a semi-open kitchen renovated in 2020, a double bedroom, and a bathroom that was fully updated in 2024 — bathtub, walk-in shower, modern basin unit, the works. Upstairs, a landing with built-in wardrobe connects two further bedrooms. The whole place is laid with PVC flooring throughout, which sounds unremarkable until you've dealt with the upkeep of parquet or tile ... click here to read more

Front view of Buinerweg 8-401

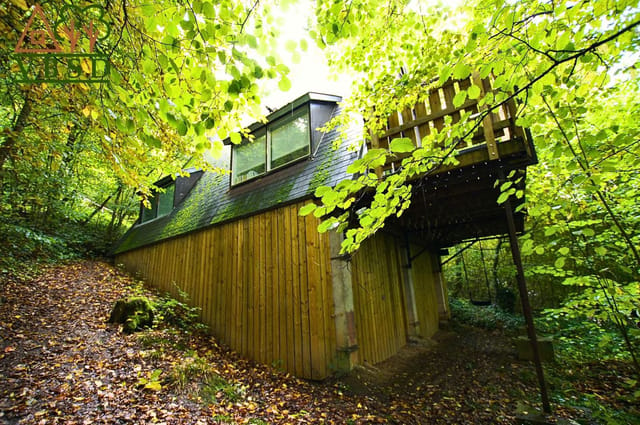
Saturday morning. You slide open the balcony door and the Ardennes forest breathes back at you — cool air carrying pine and damp earth, birdsong louder than any alarm clock you've ever owned. Your coffee steams in your hand, the hardwood deck still slightly cool underfoot. Below, the trees absorb everything. No traffic. No neighbour noise. Just that particular silence you only find when you're deep in green Belgian hills. That's the daily opening act at this two-bedroom bungalow in Durbuy, and it never really gets old. Durbuy calls itself the smallest city in the world, and technically that's true — it received its city charter in 1331 and has been quietly delighting visitors ever since. But what the official tourism brochures undersell is just how good the lifestyle here actually is. The medieval cobblestone centre along the Ourthe river is genuinely worth the trip alone: hand-cut stone buildings, the castle backdrop of the Counts of Ursel, and tables outside Brasserie Li Lîdjî where the Trappist Rochefort pours cold and the mussels arrive in cast iron. Saturday markets on the Grand Rue draw producers from across the province — farm butter, raw-milk cheeses, smoked Ardennes ham that makes a simple baguette feel extravagant. And you're not just visiting this town. You own a piece of it. The bungalow sits within the well-managed Sunclass Durbuy park on Rue d'Andenne, positioned on a sloped section of the grounds that naturally creates distance from neighbours and gives the property its best asset: genuine privacy with long forest sightlines. The entrance climbs an exterior staircase to a front door that opens directly into a space that feels nothing like a typical holiday park cabin. The interior design has been done ... click here to read more

Photo 1 of Rue D'andenne 20B210

Step inside on a grey October afternoon and the AGA is already breathing warmth into the kitchen. The slate worktops are cool under your hands, the smell of old timber is everywhere, and through the glazed door at the far end of the room, the South Yorkshire hills roll away without a fence or a rooftop in sight. That's the first thing you notice about The Old Mistal — the views don't feel like a feature, they feel like a given. Like the countryside outside simply decided to come inside and stay. Sitting at the end of New Lodge Farm Court in Oxspring, just outside Penistone, this two-bedroom barn conversion occupies the quietest spot in a small, gated courtyard of converted farm buildings. It's a single-storey bungalow layout, which sounds understated until you're standing in the hallway with its full-length apex beams arching overhead and wide picture windows pulling your eye out to the front garden. The original structure has real bones. Whoever converted this barn understood that the character was already there — in the stone walls, in the pitch of the roof, in the way the light drops at dusk — and mostly got out of its way. The hallway runs almost the full length of the property and does more work than most hallways ever do. Original wood plank flooring, exposed ceiling beams, and those generous windows make it feel like a room in its own right rather than a corridor. It sets the tone immediately: this is a home built around its original fabric, not decorated to hide it. The kitchen and dining area together form the social centre of the house, and it's easy to see why. A vaulted ceiling rises above the dining space with a skylight punched through it, and exposed pine floors catch the afternoon sun. The kitchen itse ... click here to read more

The Old Mistal - Exterior

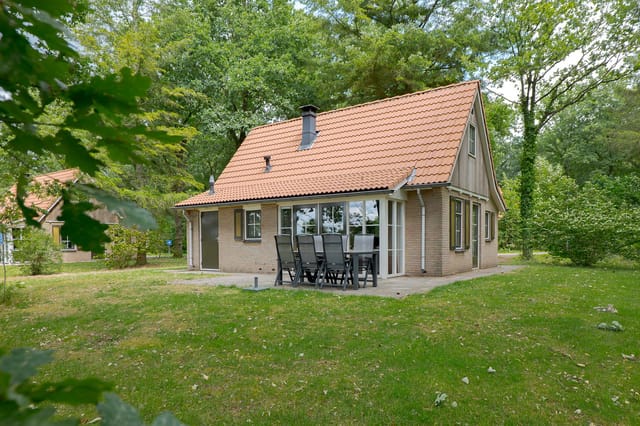
Step outside on a Saturday morning in July, and the first thing you notice is the silence. Not the dead kind — the living kind. Pine resin drifting on a light breeze, the faint crunch of a cyclist disappearing into the tree line thirty meters from your front door, a woodpecker working somewhere deep in the state forest that runs right up against the back of the park. This is Ees, Drenthe, and this three-bedroom bungalow sits at the very edge of Het Land van Bartje holiday park — which means you get the full benefit of the park's facilities while the forest essentially starts in your back garden. The bungalow itself was built in 1996 and sits on a 294 m² private plot that wraps the house in greenery on all sides. The southwest-facing sun terrace is the detail that matters most in a Dutch summer — afternoon light here stretches past nine in the evening, and the terrace catches every last minute of it. Sliding doors from the living room open directly onto that terrace, so the line between inside and outside blurs in the best possible way. The fireplace in the sitting room earns its keep come October, when the forest turns amber and the evenings arrive earlier. At 69 m², the layout is honest and efficient. Ground floor: a hallway with a wall-mounted WC, a bright bedroom ideal for guests or anyone who wants everything on one level, the living room with its terrace connection, and a fully equipped open kitchen with gas hob, oven, dishwasher, extractor hood, and a fridge-freezer. The kitchen isn't an afterthought — it's properly kitted out, which matters when you're here for a week and actually want to cook. Upstairs, a landing with a built-in wardrobe leads to two more bedrooms, making this a genuine family bungalow rather t ... click here to read more

Front view of Buinerweg 8-130

On a quiet Sunday morning, you open the back door and a pair of horses in the meadow next door lift their heads to look at you. The only other sound is birdsong and the low rustle of oaks along the edge of the garden. That's Oostendorperweg 31-Z in a single moment—and it's the kind of moment that turns a weekend getaway into a place you start calling home. This detached three-bedroom recreational bungalow sits on a private 937 m² plot on the rural fringe of Haaksbergen, in the Dutch province of Overijssel. The Twente region doesn't get the same international headlines as Amsterdam or the Veluwe, but people who know the Netherlands well tend to know exactly why this corner of the country is special. Rolling farmland, ancient waterways, pine-edged cycling paths, and a pace of life that still feels genuinely unhurried. Owning a holiday home here means arriving on a Friday evening to the smell of damp woodland and leaving on Sunday reluctant to go. The bungalow itself was built in 1995 and sits in good condition—no renovation project, no urgent surprises. At 74 m² of living space, it's compact and efficient rather than sprawling, which is exactly what makes it manageable as a second home. Everything you need on a daily basis is on the ground floor: a bedroom, a full bathroom with both shower and bathtub, and a living room that opens directly into the fitted kitchen. The layout means that guests of all ages and mobility levels can use the property comfortably without navigating stairs. Upstairs, a landing connects two further bedrooms, each with generous built-in knee-wall storage—perfect for stashing bikes, waders, or the kind of gear that accumulates when you spend real time outdoors. The kitchen comes fitted with built- ... click here to read more

Front view of Oostendorperweg 31-Z

Seven in the morning, and you're standing on your own private deck with a mug of coffee, watching a heron pick its way along the far edge of the pond. The only sounds are birdsong, the occasional soft ripple of water, and somewhere behind you in the kitchen, the gas stove clicking to life. This is not a holiday you rented. This is yours. Boshoeve 319 sits on a 491-square-metre plot within Landgoed Het Grote Zand, a well-established recreational estate in Hooghalen, in the heart of the Dutch province of Drenthe. The bungalow was built in 2005 and has been kept in genuinely good condition — not "good condition" as a vague reassurance, but the kind of good where you walk in, put your bags down, and don't have a list of things to fix. It's offered fully furnished, which matters more than it sounds when you're buying from abroad and don't want to spend your first summer hauling flat-pack furniture across a car park. The layout across 95 square metres is smarter than you'd expect. Downstairs, a ground-floor bedroom with two box spring beds and its own en-suite shower room makes life easy for guests who'd rather not tackle stairs, or for owners who simply want everything on one level when they arrive on a Friday evening. The living room opens directly through double French doors onto the covered terrace — that transition between inside and outside is the soul of this property. In July, with the terrace doors folded back and a breeze coming off the water, the room feels twice its size. The kitchen is fully fitted: fridge-freezer, dishwasher, combination microwave, gas hob, extractor. There's also a utility room with its own garden door, which is the kind of detail you appreciate once you've come back from a long bike ride thro ... click here to read more

Front view of Hof van Halenweg 2-319

Saturday morning. The Vinkeveense Plassen is already alive with the sound of sailboats clearing the marina, and from the serre at Molenkade 2-C you can watch it all unfold through floor-to-ceiling glass while your Quooker tap fills the kettle in under three seconds. That glass-wrapped conservatory catches the early light in a way that makes you want to linger — and lingering, it turns out, is what this place is built for. Vinkeveen doesn't shout about itself. It's one of those Dutch water villages that locals fiercely protect from the tourist trail, tucked between the Vinkeveense Plassen lakes and the quieter reaches of the Green Heart of Holland. The Plassen themselves are a series of former peat lakes, now a beloved recreational zone where Amsterdam families have kept weekend boats moored since the 1950s. On summer weekends the water turns into a patchwork of white sails and stand-up paddleboards; on a weekday morning in October it's practically yours alone — mist sitting low over the reeds, coots picking their way through the shallows, not a sound from the city that's only 25 minutes up the A2. The bungalow on Molenkade sits on a plot of roughly 1,069 square metres, which in this part of the Netherlands is genuinely rare. Single-level living, a serre that doubles as a year-round garden room, three bedrooms, a garage, and a rear garden that runs straight down to the water. It's classified as a recreational property — which matters practically and we'll come back to that — but in terms of day-to-day comfort, it functions like a proper home. A very good one. The serre is the architectural heart of the place. Large sliding doors open onto the terrace so that in May, when the garden is doing its thing with tulips and th ... click here to read more

Front view of Molenkade 2-C

On a quiet morning in the Périgord Noir, you open the kitchen window and catch the faint scent of woodsmoke drifting over the tree line. No traffic, no neighbors in sight—just the low hum of bees working the garden and, if you time it right, the bells of Monpazier's 13th-century church tower rolling across the fields. That's the reality of life at this single-level bungalow just outside one of France's most celebrated medieval bastide towns. This isn't a fixer-upper project or a compromise buy. The house is in good condition, built in 1996, sitting on just over half an acre of land thick with mature trees that keep the garden cool even in July. At 75 square metres of living space on one level, everything is practical and liveable from day one. An entrance hall leads into a generous living and dining room, a separate kitchen, two bedrooms, a shower room, and WC. No stairs to navigate, no awkward layout decisions. Downstairs, a full basement stretches to approximately 70 square metres—housing a garage and a bonus room that, while unheated, offers real potential as a workshop, studio, or extra storage. The Dordogne valley deserves more credit than it usually gets from the international property press. People talk about Provence and Tuscany, but the Périgord has been quietly doing its own thing for centuries: limestone cliffs dropping into the Vézère river, prehistoric cave paintings at Lascaux just over an hour's drive north, truffle markets in Sarlat every Saturday morning from November through March. The weekly market at Monpazier itself—held every Thursday on the arcaded central square, the Place des Cornières—is the kind of thing you start structuring your week around. Local producers set up stalls selling foie gras, ... click here to read more

Picture 1

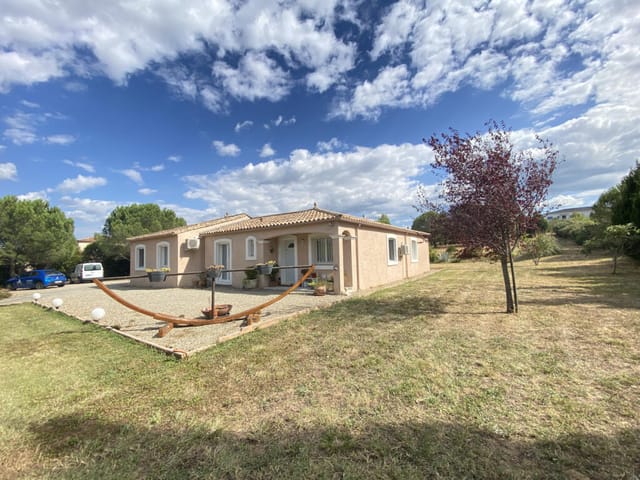
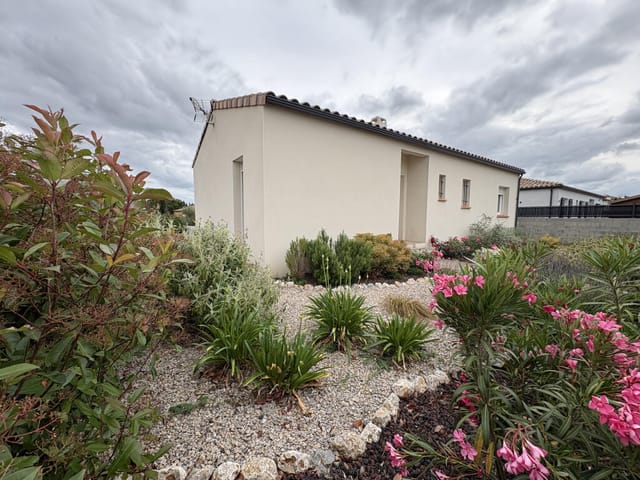
Step outside on a Tuesday morning and the air already smells of lavender and warm stone. The garden — your garden — has rosemary bushes that brush your ankles as you walk to the terrace, and if the wind is right you can just make out the faint outline of the Pyrénées to the south. This is the Razès. Quiet, green, and stubbornly off the tourist radar. That's precisely why it works. Built in 2022, this three-bedroom bungalow in Mazerolles-du-Razès sits on a fully fenced plot in a rural pocket of the Aude département where the pace is measured by seasons rather than schedules. It's move-in ready — genuinely, not as a marketing convenience. There's no work to be done, no contractor to chase, no compromises to negotiate. The ten-year structural warranty still runs. Energy class A means the bills stay low even in the depths of January, and the thermodynamic water heater handles hot water without fuss. The 86 square metres of living space are arranged sensibly: an open-plan kitchen and living room lit by a south-facing bay window that pulls afternoon sun deep into the house, three bedrooms that sleep a family or host guests without anyone tripping over anyone else, and a bathroom with both a bathtub and walk-in shower — a detail that matters more than people admit when you're sharing the place with children or staying for a month rather than a weekend. There's a separate toilet, a pantry for proper storage, and a 16-square-metre garage for the car, the bikes, or whatever project you've been putting off. Outside, the tiled terrace is large enough for a proper table, a few chairs, and the kind of long lunches that stretch into early evening. The landscaping was done with a light hand and good sense: olive trees, almond, lavend ... click here to read more

Picture 1

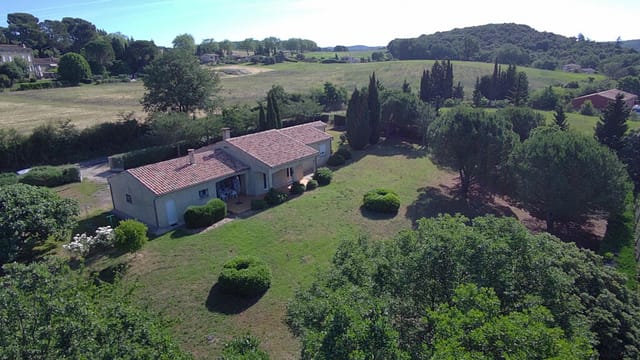
Stand on the south-facing terrace at eight in the morning, coffee in hand, and the Pyrenees are right there — a pale blue wall of peaks stretching across the horizon while the rest of the Malepère valley hums quietly below. No traffic, no neighbors pressing in. Just the sound of cicadas warming up for the day and the faint smell of sun hitting dry stone. This is what you came to France for. Set in the village of Cailhau in the Aude département of Languedoc-Roussillon, this four-bedroom single-storey villa sits on over 3,500 square meters of private land with that uninterrupted panoramic view of the Pyrenees as its constant backdrop. At 124 square meters of living space across one level, the layout works effortlessly — no stairs, no awkward split levels, just an honest, well-organized home that's genuinely move-in ready. The heart of the house is a 50-square-meter south-facing living area that pulls together a lounge, dining room, and fully fitted open-plan kitchen. In a region where the sun shows up reliably from April through October, orientation like this matters. Natural light tracks across the room through the day, and with the solar-powered electric roller shutters programmed to close automatically as temperatures climb, the interior stays cool even during August when the thermometer pushes past 35°C. The reversible air conditioning handles the remaining edge cases. This is a house that has been thought through by someone who actually lives in Languedoc summers, not just designed for a sales brochure. Three of the four bedrooms sit comfortably in the 12–14 square meter range, each fitted with built-in wardrobes. The fourth is a solid ten square meters — smaller, but still useful as a home office, children's room, ... click here to read more

Picture 1

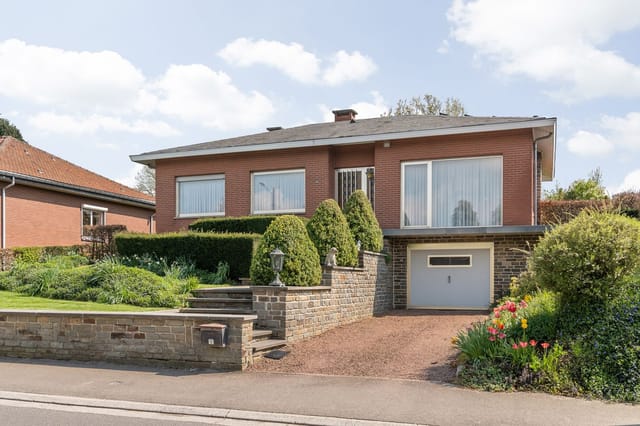
Saturday morning in 's-Gravenvoeren, and the only sounds are birdsong and the distant clatter of a church bell somewhere up on the hill. You open the kitchen window and the air that comes in carries cut grass and something floral from the garden hedge. This is what mornings feel like here — and this is the kind of morning you could own. Moelingerweg 13 is a three-bedroom detached bungalow sitting on a generous 1,027 square metre south-facing plot at the quieter end of one of Belgium's most underrated rural corners. The Voerstreek — that compact, Dutch-speaking pocket of Liège province tucked against the Dutch and German borders — has a character completely its own. Rolling farmland, hollow lanes lined with hawthorn, orchards that turn white in April and heavy with fruit by August. It's the kind of place that people stumble across on a cycling holiday and then spend the next five years trying to move to. The bungalow itself was built in 1973 and sits in good condition, well maintained and move-in ready without demanding an immediate renovation project. Single-level living is the whole point here — there are no stairs between you and the garden, no awkward floor plan dividing the house into isolated zones. The front door opens into a hallway with a guest WC, and from there you step into a living room that measures around 32 square metres. It's properly light in there, the kind of light that shifts through the day as the sun arcs across the south-facing garden. Large windows frame the outdoor space like a painting you actually get to walk into. The kitchen is practical and well-fitted with a ceramic hob, oven, extractor hood, and built-in refrigerator — everything in working order, nothing fussy, just a functional cookin ... click here to read more

Front view of Moelingerweg 13

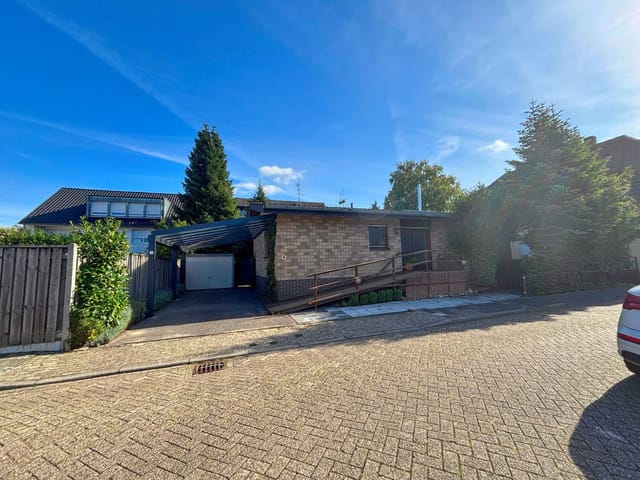
Stand at the kitchen sliding door on a Saturday morning, coffee in hand, watching mist lift off the garden while a woodpecker works at the old oak just beyond the back hedge. Nobody overlooks you. No traffic noise, no shared walls. Just birds, light, and the kind of quiet that takes a week to fully settle into. That's the daily reality at An Dilia 30 in Selfkant — a single-level bungalow on a generous 785-square-metre plot that feels far more like a private retreat than a residential address. Selfkant sits at the westernmost tip of Germany, pressed right up against the Dutch border. It's the kind of place that doesn't make noise about itself, which is exactly its appeal. The nearest city buzz is in Roermond, about 25 kilometres west — home to one of Europe's busiest designer outlet centres and a lively Wednesday market along the Maas. Düsseldorf is roughly 70 kilometres east and reachable by car in under an hour. For international buyers flying in, Eindhoven Airport is under 60 kilometres, and Düsseldorf International is similarly accessible. This corner of the Rhineland-Maas region is quietly popular with Dutch buyers crossing the border for more space and lower prices, and with German families looking for a slower-paced second home base within easy range of the Ruhr and Cologne. The property itself was built in 2007 to a notably high spec and has been kept in genuinely good condition — not the estate-agent kind of "good condition" that really means cosmetic refresh required, but the kind where you can move in, unpack, and start enjoying it immediately. The bungalow sits on one level, with a substantial attic above that adds a surprise bonus: a raw, open space measuring roughly 11 by 5 metres that could become additio ... click here to read more

Front view of An Dilia 30

Step outside on a quiet Tuesday morning, coffee in hand, and there's nothing between you and the treeline. No neighbors visible, no traffic noise, just the soft creak of the forest at the edge of the garden and the occasional woodpecker going about its business somewhere in the canopy. That's what Heirbaan 309 feels like at 8am. It feels like you're already on holiday—except you haven't gone anywhere. Lanaken-Rekem sits in the Belgian province of Limburg, right where the country softens into something greener and quieter than most people expect. The Albert Canal runs nearby, cyclists thread through the Kempen woods on weekends, and the Dutch border is literally a ten-minute drive. Maastricht—one of the most walkable, food-obsessed small cities in the Benelux—is under twenty minutes by car. Hasselt, with its pedestrian shopping district and vibrant café scene, is about thirty. This location sounds rural when you look at a map. In practice, it's one of the most convenient spots in the region. The bungalow itself spans a generous 288 square metres across two fully usable levels, and the word "bungalow" undersells it. The ground floor lives like a spacious family home, and the basement—fully finished with heated rooms, daylight windows, and high ceilings—doubles the living space in a way that most properties in this price bracket simply can't match. The renovation was done properly, in 2018, with the kitchen following a year later. You can tell. The ceramic tiling flows consistently across the entire ground floor, giving the interior a visual coherence that shortcuts the usual interior decorating headache. The kitchen is country-style without being kitsch—granite countertops, Siemens induction hob, two ovens, a proper Ame ... click here to read more

Front view of Heirbaan 309

Saturday morning in Pelt. The garden is yours in every direction — apple-green grass stretching out beyond the kitchen window, birdsong drifting in before you've even put the coffee on, and absolutely nothing urgent to do. That's the rhythm Kaulillerweg 53 hands you the moment you arrive. It doesn't announce itself loudly. It just settles around you, and you start to understand why people who find this corner of Belgian Limburg tend to stay. Pelt sits at the heart of the Lommelse Sahara and Bosland nature region — over 20,000 hectares of pine forest, heathland, and cycling trails that locals treat as their backyard. The Sahara itself, a rare inland dune landscape just minutes from here, is the kind of place people drive hours to visit. From this address, you walk to it. The RAVeL cycling route network passes close by, and on dry weekends the trails fill with families on cargo bikes, trail runners, and day-trippers from Hasselt and Eindhoven. But step back through your garden gate and the noise disappears entirely. The bungalow sits on a 1,255 square metre plot — genuinely large by Belgian standards — and the plot wraps around the house so that the garden feels like an outdoor room rather than a patch of grass tagged onto the back. Multiple access points from inside the house mean you move between indoors and outdoors without thinking about it. Morning coffee on the terrace. Lunch under open sky. Dinner back inside with the fireplace going by the time the temperature drops. The rhythm is easy and unhurried. Inside, the 149 square metres of living space sits all on one floor — no stairs, no compromises for grandparents or small children, just a clean open layout that works for however your household is configured that p ... click here to read more

Front view of Kaulillerweg 53

Picture this: a Sunday morning in rural Deux-Sèvres, the kitchen smelling of fresh bread from the park's delivery service, a coffee in hand, French doors open wide onto a south-facing garden already warm by nine. The only sound is birdsong and, faintly, the satisfying thwack of a golf club from the 27-hole course that runs along the park's edge. This is the quiet rhythm of life at Domaine Le Bois Senis — and this two-bedroom bungalow puts you right at the center of it. Les Forges sits in the gentle countryside of Deux-Sèvres, a department that most international travelers drive through on their way to somewhere more obvious. Their loss. This pocket of Poitou-Charentes has the kind of rolling agricultural calm that's almost impossible to find in over-touristed parts of France — sunflower fields in July, morning mist over the bocage hedgerows in autumn, local markets where the vendor knows your name by your third visit. The village center is literally a five-minute walk from the park's gate, where you'll find a well-stocked local shop and the kind of unpretentious English pub that becomes a social anchor for the international community that's made Domaine Le Bois Senis its second home. The bungalow itself sits at 80 square meters, compact but genuinely well-thought-out. High ceilings with exposed wooden beams keep the living room from ever feeling small — there's a generosity to the proportions that photographs struggle to convey. The open fireplace isn't decorative; come November, when the countryside turns amber and the pool closes for the season, you'll actually use it. Air conditioning handles the other end of the spectrum during July and August when Deux-Sèvres bakes pleasantly under long Aquitaine-adjacent summers. ... click here to read more

Photo 1 of Le Bois Senis 70

Step outside on a Saturday morning in Meerle and the first thing you notice is the silence—not the heavy, empty kind, but the alive kind. Birds in the tree line behind the garden, a light wind moving through the mature oaks, and nothing else. No traffic noise, no urban hum. Just the particular quiet that only comes when a house sits at the edge of a forest on a generous plot of land, with no immediate neighbors rushing past. This is Lage Rooy, a small residential lane in one of Belgium's most underrated rural corners, and this three-bedroom bungalow has been making that morning possible for its owners for years. The plot alone—roughly 1,054 square metres—sets the tone for everything else. The rear garden is a proper park-like space: a stone terrace that catches afternoon sun, a wide lawn rolling toward mature trees and ornamental borders, a gazebo for evenings when the light goes golden, a pond that draws dragonflies in summer, and a wooden storage shed tucked neatly out of sight. The house wraps around this garden on two sides, so the sense of being inside a green envelope is constant. Multiple sets of doors open directly onto it from the living room, the dining room, and the master bedroom, which means the garden isn't just something you look at—it's somewhere you actually live. Inside, the footprint is 217 square metres across two floors, organized with real intelligence around the ground-floor master suite. That bedroom, roughly 15.5 square metres, opens via French doors onto the rear garden and connects directly to a dedicated walk-in closet of about 7.5 square metres with fitted wardrobes. The en-suite bathroom—around 9 square metres—has a walk-in shower with a glass partition, a full bathtub, a vanity unit, and ... click here to read more

Front view of Lage Rooy 23 E

Step outside on a Saturday morning and the bakeries on Hamont's Markt are already doing brisk business. The smell of fresh bread carries down Graanstraat before most people have poured their first coffee. That's the rhythm of life here — unhurried, grounded, and genuinely pleasant in a way that a lot of European towns have quietly lost. This detached single-level bungalow at Graanstraat 4 is a new-build in its final construction phase, which puts a buyer in an unusually strong position. The structural shell is complete, utilities are roughed in, and the messy groundwork is done. What remains is the interior — flooring, kitchen fittings, wall finishes — and that's entirely yours to decide. It's not a compromise; it's an invitation to build something exactly right rather than inherit someone else's choices. The footprint is 135 square meters of single-floor living on a 618-square-meter plot. No stairs. No split levels. Everything accessible, everything logical. Two bedrooms sit quietly at the back of the house with garden views. The open-plan living and dining area runs wide and faces outward through oversized windows that track light across the space from mid-morning through the afternoon. The kitchen zone is ready for installation — the space is already planned and proportioned properly, so there's no puzzling out awkward corners or inadequate ventilation. The bathroom is a serious one. Provisions are already in for a walk-in shower, a full bathtub, underfloor heating, and a washbasin. A separate guest WC keeps mornings civilized when the house has visitors. The utility room handles the practicalities, and the fully insulated attached garage does what garages should do — keeps the car dry and gives you genuine storage ... click here to read more
Front view of Graanstraat 4

Step outside on a Tuesday morning in early October and the only sound you'll hear is wind moving through the birch trees at the edge of the garden. No traffic. No neighbors close enough to matter. Just the soft creak of branches and the particular kind of quiet that Belgium's Kempen region does better than almost anywhere in northwest Europe. That's daily life at this compact, move-in ready bungalow on Verbindingsstraat in Merksplas — a property that punches well above its size through smart design, a genuinely impressive 1,148-square-meter plot, and an energy setup so efficient the running costs will make you rethink what a second home can cost to maintain. Built between 2022 and 2024, the bungalow sits in a recreational wooded zone on the outskirts of Merksplas, a small Flemish municipality about 45 kilometers northeast of Antwerp. The plot wraps around the house on all sides, giving you garden views from every room. Mature trees anchor the perimeter. Multiple seating areas mean you can follow the sun across the day — and the west-facing orientation means long, golden late-afternoon light floods the rear terrace through spring, summer, and well into autumn. Inside, 62 square meters sounds modest until you stand in the main living space and realize how well the layout breathes. The living room and open kitchen run together across roughly 37 square meters — polished concrete floors underfoot, underfloor heating humming quietly beneath, large sliding doors opening directly onto the garden. On cold February weekends, that floor stays warm from the Vaillant heat pump alone. In July, you prop the doors open and the garden effectively becomes an extra room. The kitchen is the kind of setup that makes cooking feel purposef ... click here to read more
Front view of Verbindingsstraat 1

Picture yourself waking to birdsong filtering through oak trees, morning mist lifting off your five-and-a-half-acre estate in the Périgord Noir, a steaming café au lait in hand as you plan the day's work transforming your very own Dordogne retreat. This 110m² single-story bungalow in Saint-Cyprien represents something increasingly rare: the chance to create your personalized vacation sanctuary in one of France's most coveted regions, where medieval villages cluster along the Dordogne River and prehistoric cave paintings remind visitors that humans have been drawn to this landscape for tens of thousands of years. Saint-Cyprien sits in the heart of the Dordogne Valley, where honey-colored stone villages, walnut groves, and riverside châteaux create a landscape that embodies southwestern French countryside living. This renovation project offers international buyers the opportunity to craft their ideal second home while investing in a region that consistently attracts tourists, making it viable for both personal enjoyment and rental income. The property's 5,515m² plot provides extraordinary space rarely found at this price point, with subdivision potential adding investment flexibility for those who envision multiple buildings or wish to eventually separate and sell a portion. The existing structure comprises three generously proportioned bedrooms measuring 14m², 16m², and 21.2m², a 21.5m² sitting room, 10m² kitchen, and dual bathing facilities with both shower room and bathroom. The 12.2m² entry and 4.6m² corridor create proper circulation space, while the current layout offers multiple renovation pathways. You might open the kitchen into the sitting room for contemporary family living, convert one bedroom into an ensuite ... click here to read more
Picture 1

Picture yourself sipping morning coffee in your conservatory, watching chickens peck contentedly in your private garden while the early sun filters through fruit trees on your 1,324-square-meter plot. This is the reality awaiting at this 2012-built bungalow in Waldfeucht, where German efficiency meets Dutch-border tranquility, just minutes from two countries' worth of cultural experiences and countryside adventures. Waldfeucht occupies a unique position in Germany's vacation property landscape. Nestled in North Rhine-Westphalia mere kilometers from the Netherlands, this quiet town offers international buyers something increasingly rare: space, privacy, and authentic European border-region living at accessible prices. The rhythm here follows the seasons rather than tourist crowds. Spring brings cycling enthusiasts to the extensive network of cross-border bike routes connecting German forests to Dutch waterways. Summer means alfresco dinners in your private garden, with twilight lasting until nearly 10 PM. Autumn transforms the surrounding countryside into a tapestry of amber and gold, perfect for mushroom foraging and harvest festivals. Winter invites cozy evenings by your wood-burning stove, perhaps after a day exploring nearby Christmas markets in Aachen or Roermond. This bungalow delivers something many vacation homes promise but few provide: genuine single-level accessibility combined with surprising spatial flexibility. The 168-square-meter main floor flows logically from the side entrance through a reception hall into distinct living zones. The kitchen anchors the rear of the home, fully equipped with dishwasher, ceramic hob, and modern appliances, opening directly into an attached conservatory that becomes your y ... click here to read more
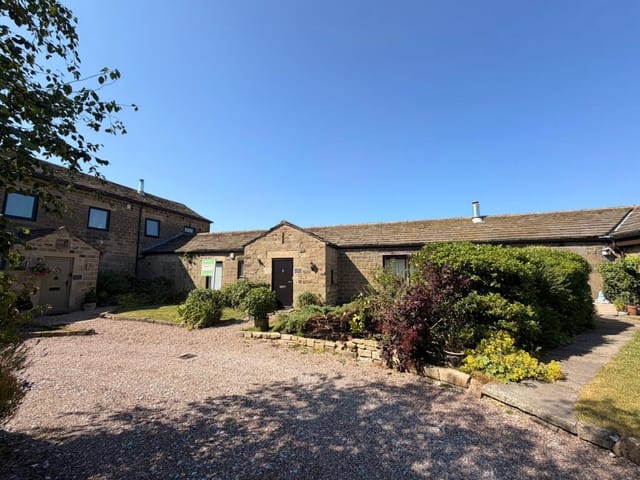
Photo 1 of Muhlenweid 48

Picture yourself cycling along the tree-lined paths of the Albert Canal on a crisp autumn morning, the spires of Maastricht visible across the border, before returning to your sun-filled veranda for coffee overlooking your private south-facing garden. This is the rhythm of life that awaits at this completely renovated bungalow in Kesselt, a tranquil Belgian village that offers the perfect basecamp for exploring one of Europe's most culturally rich border regions. This 138m² residence sits on an exceptionally generous 892m² plot in the heart of the Benelux region, where Belgian warmth meets Dutch urban sophistication. The location places you at the crossroads of three countries – Belgium, the Netherlands, and Germany – opening up a world of weekend escapes, cultural experiences, and lifestyle opportunities that few European vacation homes can match. Maastricht's cobblestone squares, Michelin-starred restaurants, and world-class art galleries are less than 10 kilometers away, easily reached by bicycle along dedicated cycling paths that make car ownership almost optional. The property underwent comprehensive renovation in 2017, transforming it into a move-in ready vacation retreat that balances modern comfort with practical functionality. New PVC window frames with double glazing ensure year-round comfort, while the stylish bathroom and contemporary flooring throughout create an atmosphere that feels fresh and inviting the moment you arrive for a weekend getaway or extended summer stay. The home's fully basemented design – a feature increasingly rare in new construction – provides an astounding 108m² of additional space below the main living level, solving the eternal vacation home challenge of where to store sports equip ... click here to read more
Front view of Sint-Michielsstraat 16

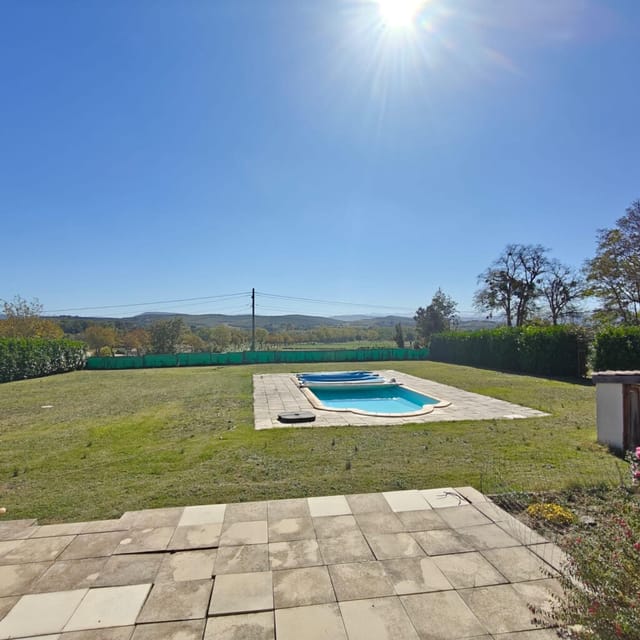
A Tranquil Retreat in the Heart of Languedoc-Roussillon Imagine waking up to the gentle rustle of leaves and the soft chirping of birds in the picturesque countryside of Limoux, France. This charming 3-bedroom bungalow offers a serene escape from the hustle and bustle of city life, nestled in the heart of the Languedoc-Roussillon region. With its expansive gardens and eco-friendly features, this property is more than just a home—it's a lifestyle. A Day in Limoux Start your day with a leisurely breakfast on the 50m² terrace, where the morning sun casts a warm glow over the lush 3000m² garden. The scent of lavender and rosemary fills the air, mingling with the aroma of freshly brewed coffee. As you sip your drink, take in the panoramic views of the rolling hills and vineyards that define this enchanting region. The bungalow's spacious living room, bathed in natural light, invites you to relax and unwind. With underfloor heating ensuring comfort year-round, this space becomes a cozy haven during the cooler months. The separate kitchen, equipped with modern appliances, is perfect for preparing meals inspired by the local cuisine. Exploring the Local Lifestyle Limoux is renowned for its vibrant cultural scene and rich history. Spend your afternoons exploring the town's charming streets, where medieval architecture meets contemporary art galleries. Don't miss the chance to sample the region's famous Blanquette de Limoux, a sparkling wine that has been produced here since the 16th century. For outdoor enthusiasts, the surrounding countryside offers endless opportunities for adventure. Hike through the nearby Pyrenees, cycle along scenic routes, or enjoy a leisurely stroll through the vineyards. The Mediterranean coast is ... click here to read more
Picture 1

A Tranquil Retreat in the Heart of Languedoc-Roussillon Imagine waking up to the gentle rustle of leaves and the soft chirping of birds in the serene countryside of Carcassonne. This charming 4-bedroom bungalow offers a peaceful escape from the hustle and bustle, nestled in the picturesque region of Languedoc-Roussillon, France. With its expansive garden and inviting terrace, this property is more than just a home—it's a gateway to a lifestyle of relaxation and cultural immersion. A Day in Your New Home Start your day with a leisurely breakfast on the 70m² open terrace, where the morning sun casts a warm glow over the lush 3000m² garden. The air is crisp, carrying the scent of blooming flowers and fresh grass. As you sip your coffee, the view of the surrounding landscape unfolds, offering a sense of tranquility and privacy. Step inside to the spacious 67.82m² living room, where natural light floods through large windows, creating a bright and airy atmosphere. The open-plan design seamlessly connects the living area to a modern, fully-fitted kitchen, perfect for preparing meals with fresh, local ingredients sourced from nearby markets. Seasonal Delights and Local Charm Carcassonne is a treasure trove of cultural and historical wonders. Just a short drive away, the medieval citadel awaits, with its cobbled streets and ancient fortifications. Throughout the year, the city hosts vibrant festivals, from the summer fireworks illuminating the sky to the winter markets brimming with artisanal crafts and delicacies. For outdoor enthusiasts, the region offers a plethora of activities. Explore the scenic hiking trails of the Montagne Noire, or enjoy a leisurely bike ride along the Canal du Midi. The Mediterranean coast is wi ... click here to read more
Picture 1

A Tranquil Retreat on the Water's Edge Imagine waking up to the gentle lapping of water against the shore, the crisp morning air filled with the scent of fresh dew and the distant call of birds. This is the daily reality at Nauerna 4-B, a unique waterfront bungalow nestled in the serene village of Assendelft, Netherlands. Here, life unfolds at a leisurely pace, offering a perfect blend of modern comfort and natural beauty. A Day in the Life at Nauerna 4-B Start your day with a leisurely breakfast on one of the two private decks, each offering unobstructed views of the tranquil waterway. As the sun rises, the surrounding landscape comes alive, inviting you to explore the scenic cycling and walking routes that wind through the expansive polder landscape. Whether you're a nature enthusiast or simply seeking a peaceful escape, this property offers a lifestyle that is both enriching and rejuvenating. The Allure of Assendelft Located in the heart of the Zaan region, Assendelft is a village steeped in history and charm. Just a short distance away lies the world-renowned Zaanse Schans, where traditional windmills, museums, and artisanal workshops offer a glimpse into Dutch heritage. For those who crave the vibrancy of city life, Amsterdam, Haarlem, and Alkmaar are easily accessible, providing endless opportunities for shopping, dining, and cultural exploration. A Home Designed for Flexibility and Comfort This well-maintained bungalow is cleverly designed to offer both privacy and versatility. With two separate living rooms, each with its own entrance, the property can be used as a single spacious residence or divided into two independent living spaces. This flexibility makes it ideal for shared ownership, guest accommodat ... click here to read more
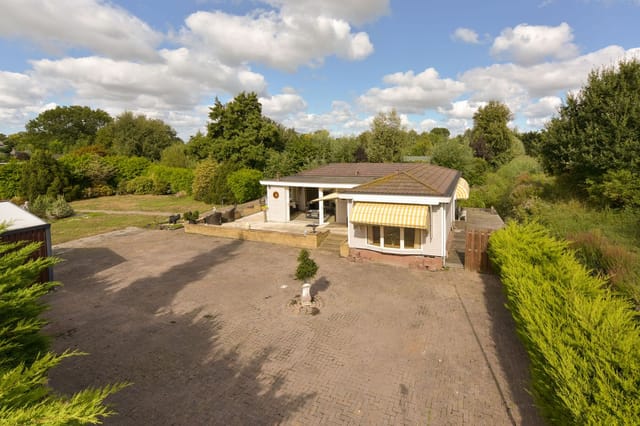
Photo 1 of Nauerna 4-B

A Tranquil Escape in the Heart of Nature Imagine waking up to the gentle rustle of leaves and the soft lapping of water against the shore. The air is crisp, carrying the scent of pine and fresh earth, as the morning sun filters through the trees, casting dappled shadows on your private garden. This is life at the Cube la Mer 4 bungalow in Velsen-Zuid, a serene retreat nestled within the lush expanse of Spaarnwoude Park. A Modern Haven with Sustainable Living Built in 2019, this eco-friendly bungalow offers a harmonious blend of modern design and sustainable living. With a heat pump and solar panels, the property is entirely gas-free, ensuring a future-proof investment that aligns with contemporary environmental values. The bungalow's sleek architecture is complemented by high-quality, low-maintenance materials, including plastic window frames and double glazing, providing excellent insulation and a light, airy ambiance. Daily Rhythms and Seasonal Splendor Life here is a tapestry of tranquil mornings and vibrant afternoons. Start your day with a leisurely breakfast on the terrace, overlooking the water. As the day unfolds, explore the myriad of activities Spaarnwoude Park offers. Whether it's a round of golf on the 54-hole course, a thrilling climb on the steep wall, or a peaceful canoe ride, there's something for every mood and season. In winter, the nearby Snow World ski slope beckons with real snow adventures, while summer invites you to the North Sea's sandy beaches, just a short drive away. The changing seasons paint the landscape in hues of gold, green, and white, each offering a unique backdrop to your daily life. Cultural and Culinary Delights Beyond the park's borders, the vibrant cities of Haarlem, Alkma ... click here to read more
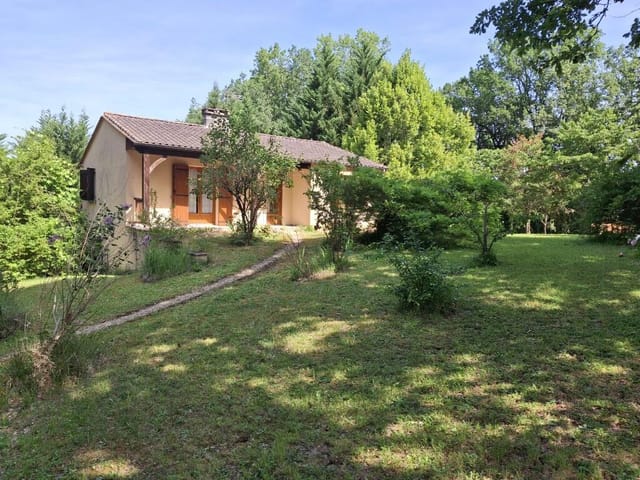
Photo 1 of Droompark Buitenhuizen 410

### Discover the Tranquility of Nordhorn's Green Oasis Imagine waking up to the gentle rustle of leaves and the soft chirping of birds in your own private garden sanctuary. Nestled in the heart of Nordhorn, this charming 2-bedroom bungalow offers a serene escape from the hustle and bustle of city life, while still providing easy access to all modern conveniences. ### A Home That Embraces Nature As you step into this delightful bungalow, you're greeted by a sense of calm and warmth. The central hallway leads you to a spacious living and dining area, where large windows frame picturesque views of the lush garden outside. The seamless connection between indoor and outdoor spaces invites you to enjoy the fresh air and natural beauty that surrounds you. On sunny days, the terrace becomes an extension of your living space, perfect for al fresco dining or simply unwinding with a good book. ### Culinary Delights Await Adjacent to the living area, the well-appointed kitchen is a haven for culinary enthusiasts. With ample storage and workspace, it's designed for both functionality and style. Whether you're preparing a quick breakfast or hosting a dinner party, this kitchen ensures you're always part of the action. ### Versatile Living Spaces The bungalow features two generously sized bedrooms, offering flexibility to suit your lifestyle needs. Whether you envision a cozy master suite, a guest room, or a home office, these rooms provide the perfect canvas for your personal touch. The bathroom, equipped with modern amenities, ensures comfort and convenience for both residents and guests. ### A Basement Full of Possibilities One of the standout features of this property is the full basement, offering a wealth of additional ... click here to read more
Front view of Große Gartenstraße 3

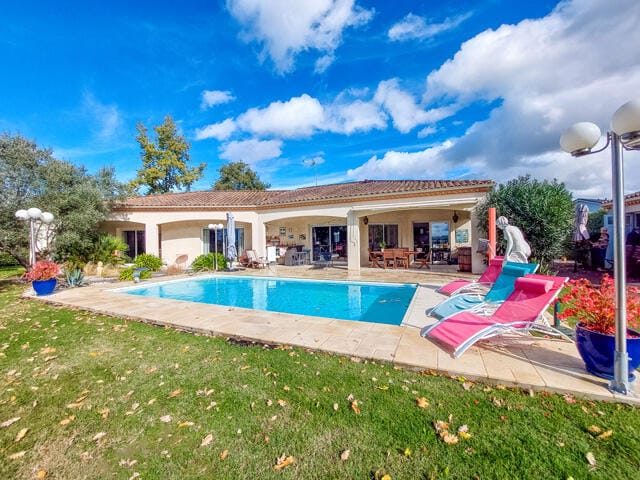
Nestled in the heart of Aquitaine, this exquisite 4-bedroom bungalow in Marmande offers a serene escape from the hustle and bustle of everyday life. Imagine waking up to the gentle rustle of leaves and the soft chirping of birds, as sunlight filters through the lush greenery surrounding your private oasis. This property is more than just a home; it's a gateway to a lifestyle of tranquility and leisure. ### A Day in Your New Home As you step into the spacious living area, the open-plan design invites you to unwind and relax. The modern architecture seamlessly blends with the natural surroundings, creating a harmonious living space. Picture yourself enjoying a leisurely breakfast on the covered terrace, the aroma of freshly brewed coffee mingling with the scent of blooming flowers from your garden. The heated swimming pool, a centerpiece of the property, beckons for a refreshing dip. Whether you're swimming laps or simply floating under the sun, the pool offers a perfect retreat. The surrounding terrace is ideal for sunbathing or hosting evening gatherings, where laughter and clinking glasses fill the air. ### Embrace the Local Lifestyle Marmande, a charming town in the Aquitaine region, is renowned for its rich cultural heritage and vibrant community. Just a short drive away, you'll find bustling markets offering fresh local produce, artisanal cheeses, and fine wines. The town's historical sites and museums provide a glimpse into its storied past, while the nearby vineyards offer wine-tasting tours that are a feast for the senses. For outdoor enthusiasts, the region is a paradise. Explore the scenic hiking trails that wind through rolling hills and picturesque landscapes. The Garonne River, a stone's throw away, offer ... click here to read more
Picture 1

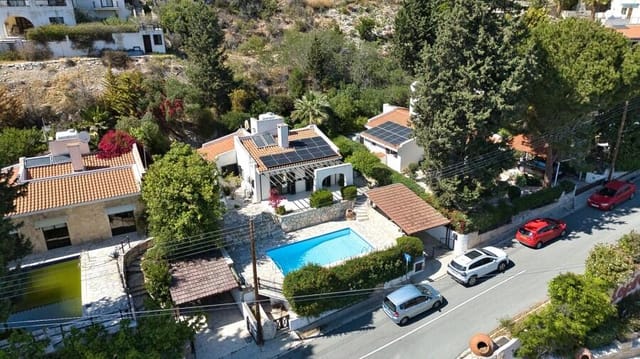
A Mediterranean Retreat Awaits You Imagine waking up to the gentle rustle of olive trees and the distant call of the sea. The sun casts a golden hue over the rolling hills of Cyprus, and the air is filled with the scent of blooming jasmine. This is not just a vacation home; it's a sanctuary where every day feels like a holiday. Welcome to Your New Lifestyle Nestled in the heart of Kamares Village, a prestigious enclave in Tala, this two-bedroom bungalow offers more than just a place to stay. It's a gateway to a lifestyle steeped in tranquility and natural beauty. With 80m² of thoughtfully designed living space, this home is perfect for those seeking a serene escape or a second home in the sun-drenched Mediterranean. A Home with Character and Comfort Step inside to discover a harmonious blend of classic Mediterranean architecture and modern amenities. Traditional arches and wooden accents lend character, while the cozy fireplace invites you to unwind on cooler evenings. The bungalow is equipped with air conditioning, fly screens, and shutters, ensuring comfort throughout the year. A photovoltaic system adds an eco-friendly touch, reducing your carbon footprint while enhancing energy efficiency. Outdoor Living at Its Finest The allure of this property extends beyond its walls. A private swimming pool glistens under the Cypriot sun, offering a refreshing retreat on warm days. The adjoining barbeque area is perfect for al fresco dining, where you can savor local delicacies with friends and family. The expansive 535m² plot provides ample space for gardening or simply enjoying the panoramic views of the sea, mountains, and countryside. A Vibrant Community and Rich Culture Kamares Village is more than just a residentia ... click here to read more
Picture 1

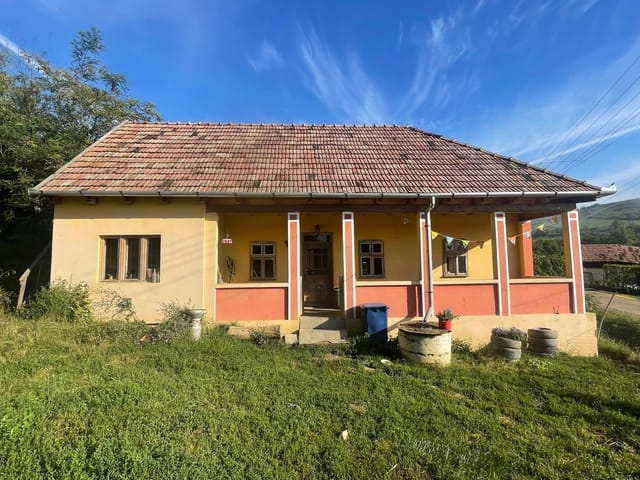
A Tranquil Escape in the Heart of Transylvania Imagine waking up to the gentle rustle of leaves and the soft chirping of birds, as the morning sun filters through the lush canopy of fruit and nut trees surrounding your home. This is life in Oarba de Mureș, a quaint village nestled in the rolling hills of Transylvania, where time seems to slow down, and the air is filled with the scent of wildflowers and fresh earth. A Home Steeped in Tradition and Comfort This charming bungalow, built in 2019, is a harmonious blend of traditional Romanian architecture and modern conveniences. Designed to reflect the rustic elegance of a classic clay cottage, the home retains its original character with preserved elements like vintage windows, door frames, and roof tiles. The 77-square-meter living space is thoughtfully laid out, featuring a cozy living room, a welcoming bedroom, a functional kitchen, and a well-appointed bathroom. Step onto the spacious veranda, where you can sip your morning coffee while gazing at the verdant landscape that stretches as far as the eye can see. It's a perfect spot to unwind, read a book, or simply soak in the tranquility that defines this unique property. A Lifestyle of Peace and Exploration Living in Oarba de Mureș offers a rare opportunity to embrace a lifestyle that balances peace with adventure. The village, with its population of just 120, provides a serene backdrop for those seeking respite from the hustle and bustle of city life. Yet, the vibrant city of Târgu Mureș is just a 30-minute drive away, offering a rich tapestry of cultural experiences, dining options, and shopping. Seasonal Delights and Cultural Riches Transylvania is a region that celebrates its seasons with gusto. In spring, t ... click here to read more
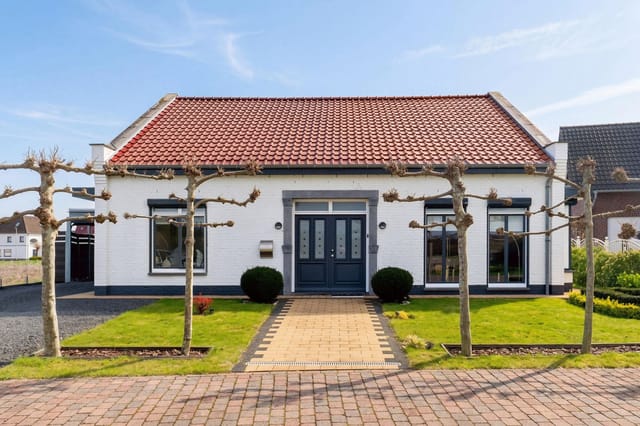
Front view of the house and garden