Houses For Sale In Europe (page 149)

Houses for sale in europe - homestra offers the largest amount of european real estate with over 200,000+ properties, find any type of property within your budget from villas to country homes. buy or rent your perfect home in europe. (page 149)

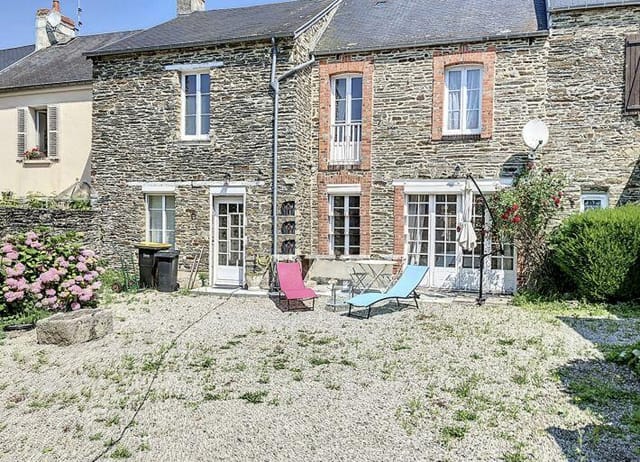
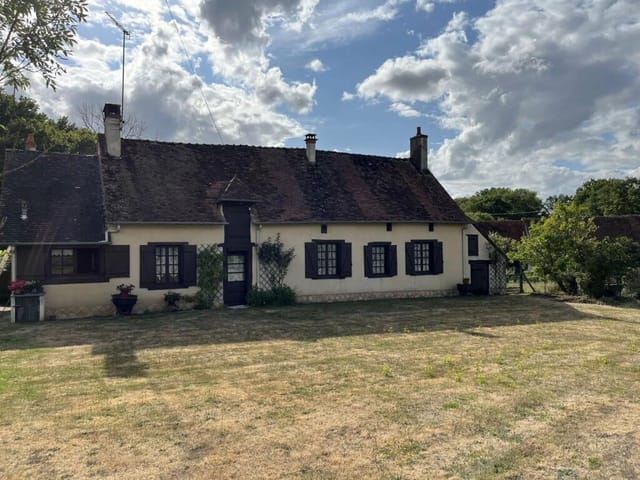
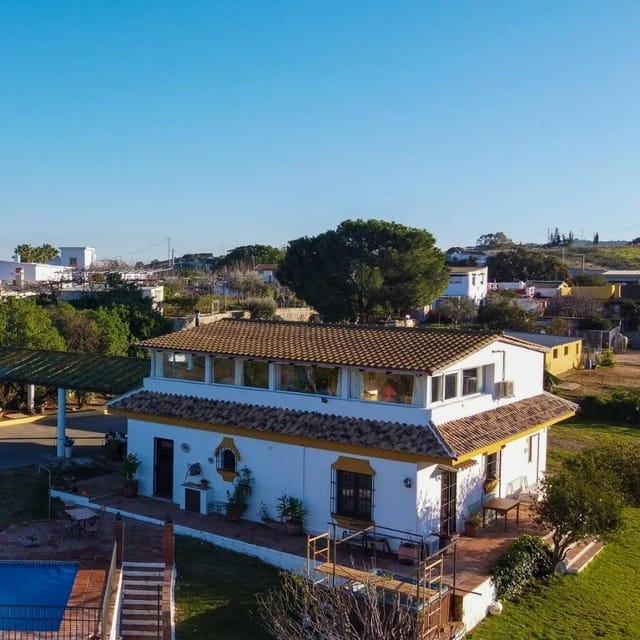
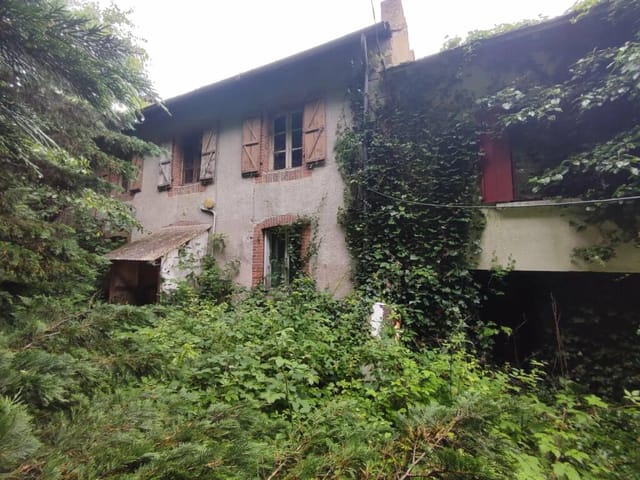
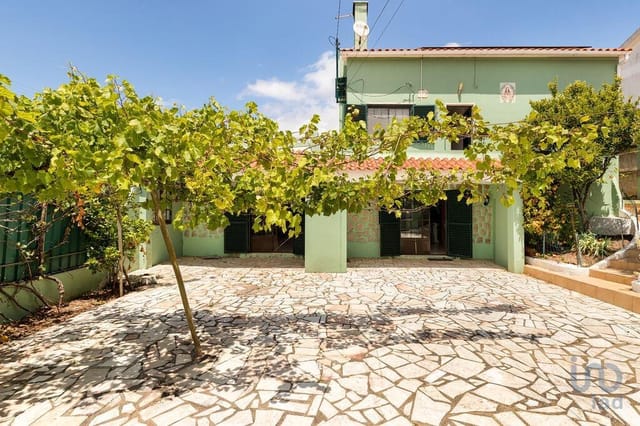
Located in the serene and scenic Serra de Azoia, this 2-bedroom detached house in Sesimbra, Setúbal, Portugal, is a gem awaiting a touch of modernization. Perfectly positioned amongst traditional villages and breathtaking natural landscapes, this property not only offers a tranquil retreat but also boasts close proximity to the majestic beaches of Cabo Espichel and the local bustle of Sesimbra Village. The house is charmingly traditional, featuring a spacious layout that generously accommodates living needs while offering plenty of scope for personal touches or a full renovation to suit modern tastes and requirements. The ground floor hosts an expansive living and dining area complete with a built-in bar and a cozy wood-burning fireplace—a perfect setting for entertaining guests. French doors lead to a large, light-filled kitchen equipped with modern conveniences including a clothes washer, dishwasher, fridge, freezer, and a newly installed hob. A substantial wine cellar capable of hosting over 100 bottles could become the prize feature for a wine enthusiast. Venturing upstairs, the comfort continues with a snug sitting room that includes a second fireplace, creating a warm atmosphere during cool evenings. Two well-sized bedrooms featuring built-in closets ensure ample storage, complemented by a well-appointed bathroom with an upgraded shower enclosure. The attic has been converted into a full guest suite, complete with a sitting area, large bedroom, and a bathroom—ideal for hosting family or visitors. The outdoor space of this property is equally impressive. A vast north-facing deck precedes a beautifully sculpted garden adorned with private cistern and varied mature fruit trees, including over five types of producin ... click here to read more

Picture 1

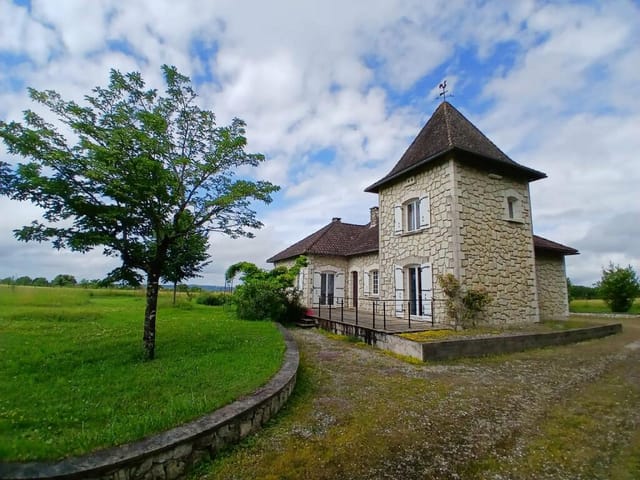
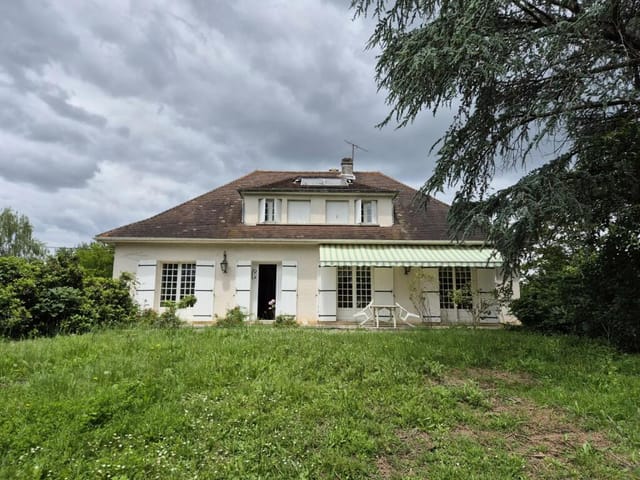
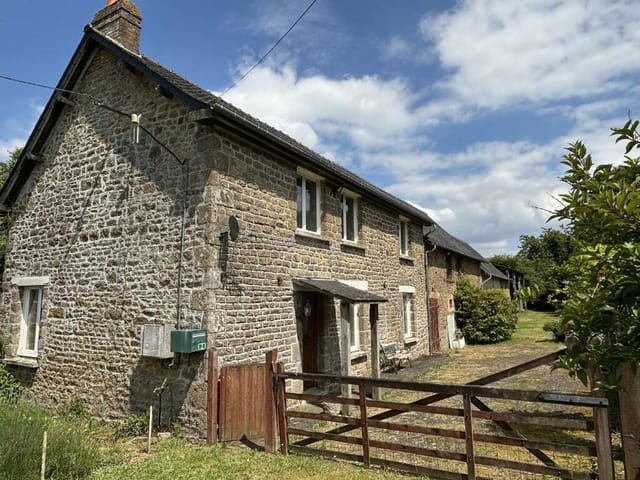
Nestled in the serene landscapes of Aquitaine, Dordogne, this charming three-bedroom house is an excellent choice for those looking to immerse themselves in the tranquil countryside of France. As you approach the property, you are greeted by electric gates that open onto a sprawling plot of just under one acre. The house, surrounded by lush greenery and picturesque views, offers a peaceful retreat from the bustling city life. This property, with its expansive 205 sqm of living space, is well-suited for families or individuals seeking ample room. Upon entering, the foyer leads you to a cozy sitting room combined with a dining area, where large windows frame the stunning panoramic views of the surrounding landscape, inviting natural light that enhances the airy feel of the space. The kitchen, which doubles as a secondary dining area, is functional and awaits some personalized updates to become the heart of the home. The house comprises three bedrooms, each offering a unique perspective of the estate's verdant surroundings. The ground floor hosts a pleasant bedroom adjacent to a bathroom and separate WC, ideal for guests or potentially as a home office. As you move upstairs, additional sleeping quarters include a double bedroom and a master suite. The master suite is particularly appealing, featuring a spacious dressing room and an office space, perfect for those who work from home. A refreshing aspect of the property is its practical amenities, including central heating and double-glazed windows throughout, ensuring comfort during the cooler months. While the house is in good condition, new owners might find delight in customizing some areas to suit personal tastes and requirements, presenting a wonderful opportunity ... click here to read more

Picture 1

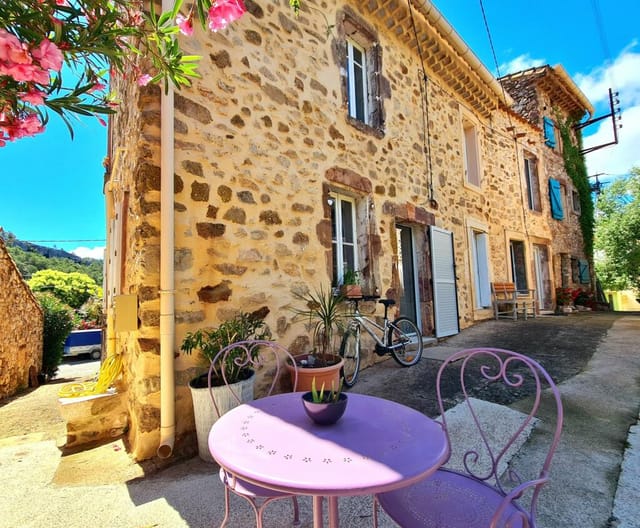
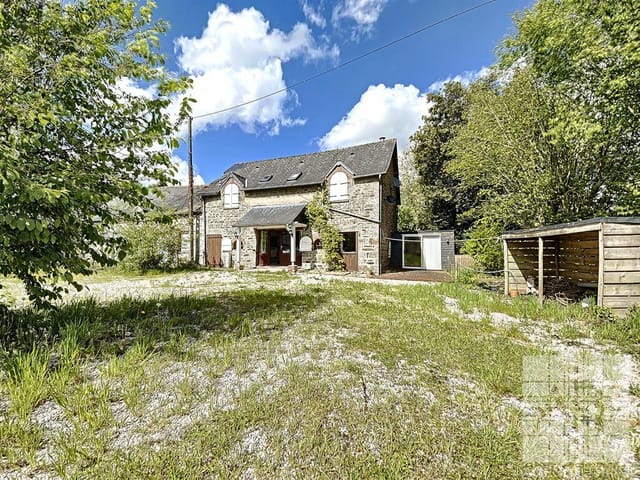
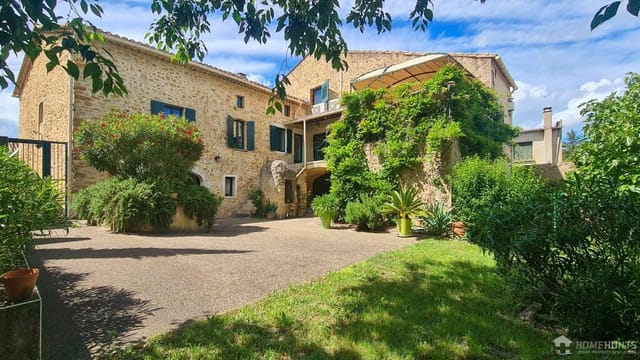
Discover the charm of living in a quaint three-bedroom stone house located in the heart of the scenic village of Saint-Chinian, Herault. Priced at €216,000, this captivating property, consisting of a main house and an independent guest house, offers a unique living experience with a combination of rustic elegance and modern convenience. Description of the Property: Main House: - Living Room: Spacious 18 m² featuring a welcoming fireplace, perfect for cozy evenings. - Kitchen: Functional 10 m² kitchen equipped with an electric oven, hob, dishwasher, and ample storage solutions. - Utility Room: Convenient 2.90 m² space for additional storage and home management. - Bedrooms: Includes two bedrooms (12.60 m² and 8.04 m²) with the smaller bedroom featuring a practical mezzanine for extra storage. - Bathroom: Generously sized 9.64 m² bathroom with a shower, stylish original sink, and WC. - Additional Room: A 5.57 m² room leading to an attic, ideal for additional storage or creative use. - Terrace: A 15 m² terrace provides stunning views and offers a peaceful retreat. Independent Guest House: - Living Area: Open-plan layout of 13.28 m² with a fully equipped kitchen featuring modern appliances and beautiful travertine flooring. - Bedroom: A comfortable 13.70 m² master bedroom with an en suite bathroom equipped with a shower, WC, and basin unit. Property Features: - Authentic materials such as travertine floors, original tommettes, exposed beams, and stone walls add to the home's charm. - Double glazing throughout both houses ensures energy efficiency. - Independent electric meters for each house. - Reversible air-conditioning and efficient electric heating cater to all-season comfort. - Nearby parking available. - Connected t ... click here to read more

Picture 1

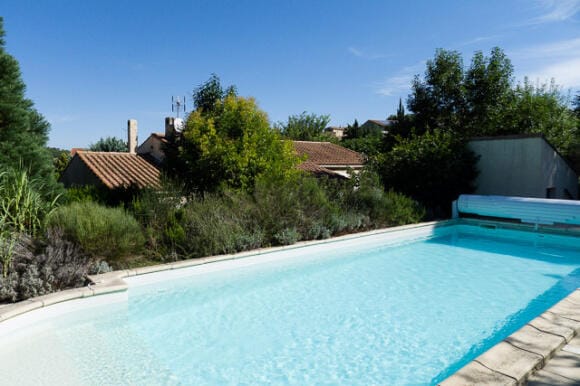
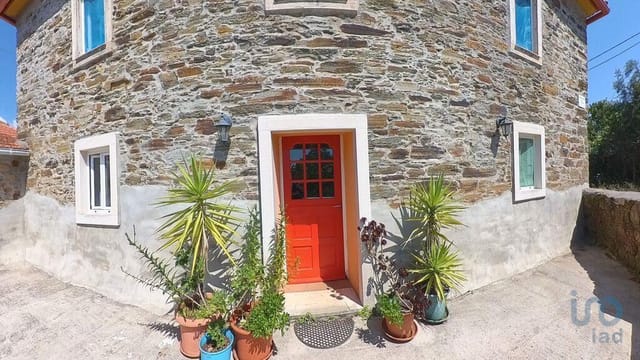
Nestled in the scenic town of Limoux in the Aude department of southern France, this charming 3-bedroom house offers a tranquil residential experience with a touch of rustic appeal. For those considering a move overseas or expatriates looking for an idyllic French home, this property, with its expansive floor plan and ample outdoor space, presents a delightful opportunity. Set on a generous plot of 1434 square meters, this single-storey villa encapsulates a serene living environment. The home spans 97 square meters and is thoughtfully laid out with practicality and comfort in mind. As you enter, a spacious 13 square meter entrance hall welcomes you, leading to a sizable 13 square meter kitchen that adjoins the dining area, making meal preparation and family time an integrated experience. The extension of the living room into a veranda provides a picturesque view of the private wooded land, accentuating the home’s connection with its natural surroundings. The property hosts three well-appointed bedrooms, providing ample space for family and guests alike. Additional conveniences include a full bathroom and a separate shower room, catering to the needs of a bustling household. One of the highlights of this residence is its 10m x 4m swimming pool, set amidst lush greenery, providing a private oasis for relaxation and entertainment. Limoux, often admired for its calm atmosphere and cultural vibrancy, is more than just a place to live; it's a community where life moves at a leisurely pace amidst vineyards and historic sites. The town is renowned for its annual 'Carnaval de Limoux,' reputed to be the longest-running carnival in the world, offering a unique cultural experience for residents and visitors. Property features: - ... click here to read more

Picture 1

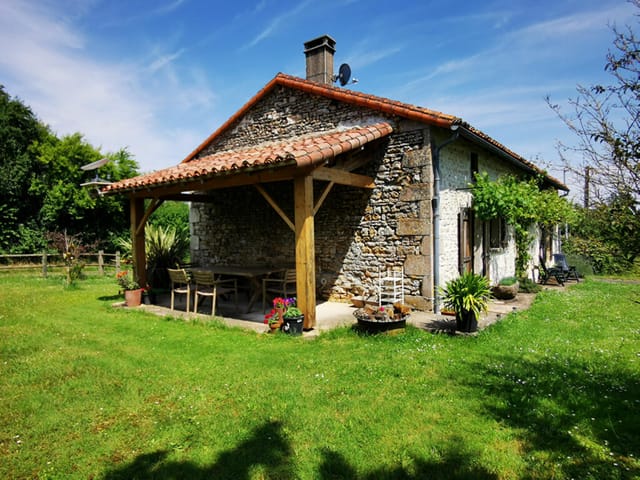
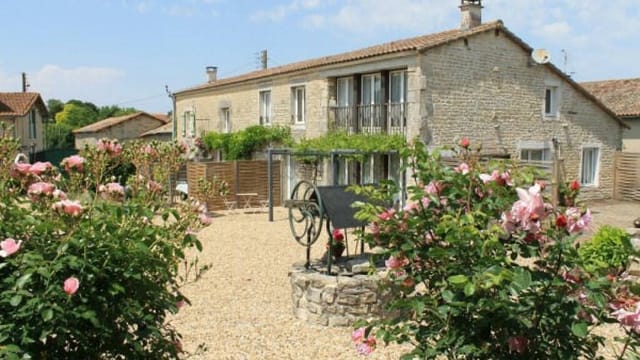
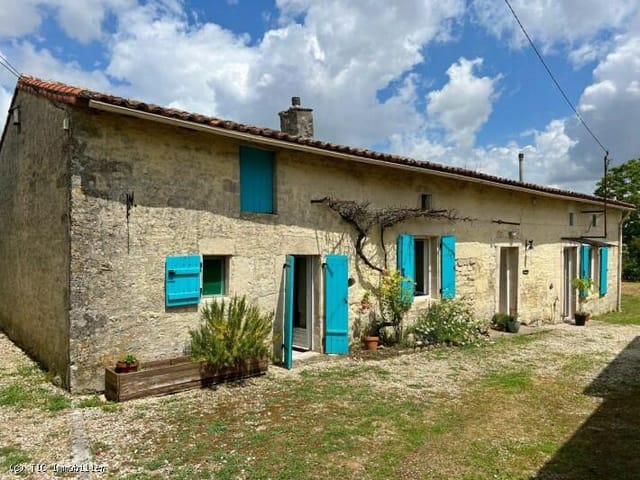
Nestled in the quaint town of Romagne in the picturesque region of Poitou-Charentes, this delightful 2-bedroom house invites you to embrace the charm and serenity of French countryside living. With a generous living space spanning approximately 180 square meters, this property offers a warm and welcoming atmosphere, perfect for those looking to settle in a peaceful community. The house itself presents a good condition but maintains a rustic appeal that grants it distinct character and potential for custom enhancements. The ground floor hosts a well-equipped kitchen with ample space for dining, making it perfect for family meals and entertaining guests. Adjacent to this is a convenient laundry room, while the spacious living area exudes coziness, featuring natural light that bathes the room throughout the day. Ascending to the first floor, you’ll find two large, light-filled bedrooms that offer generous storage and serene views of the surrounding landscapes. Completing this level is a well-maintained bathroom, serving both bedrooms efficiently. One of the unique features of this property is its external space. The garden provides a private oasis, ideal for leisurely afternoons, gardening, or simply enjoying the fresh air and tranquility of the region. Additionally, an adjoining barn presents ample opportunities—whether you envision an expansion of the living space, a creative studio, or a storage solution, the possibilities are plentiful. Living in Romagne offers residents a blend of restful rural life with the convenience of nearby amenities. The area is rich in culture and history, highlighted by local markets, vineyards, and traditional festivals that provide a deep sense of community and the French "joie de vivre. ... click here to read more

Picture 1

Discover the quaint charm of Cormolain, Calvado located in beautiful Normandy, France. Nestled just a short drive, approximately 21 kilometers, from the scenic coastline, this place offers a peaceful lifestyle steeped in rich history and cultural allure. Resident or visitor, you are treated to an array of local amenities and surrounding natural beauty that makes this town more than just a place to reside. About the Property: For sale is a delightful townhouse boasting a generous 700 square meters of land. Quiet and welcoming, the home spreads across two floors covering 121 square meters. It is a good fit for those looking to put their personal touch on a space that already showcases a stable foundation and good condition. This house offers: - An expansive double living room measuring 31 square meters provides a spacious area for family gatherings and entertainment. - Three bedrooms, varying from 11 to 21 square meters, each offering comfortable private spaces for relaxation. - A well-sized fitted kitchen, ideal for those who enjoy preparing meals at home. - Additional house features include a bathroom, a shower room, and a toilet. - The property also benefits from an attic, cellar, and various outbuildings offering ample storage or the potential for additional living spaces. - A quaint terrace of 6 square meters for enjoying the outdoors. The windows are double-glazed wood, enhancing the insulation of the home. Local Amenities: Living in Cormolain means having essential amenities within reach, including: - Schools for educational pursuits - Local bakery, butcher’s shop, and other small retailers - Easy access to the major A84 and national N174 and N13 motorways, only 17 kilometers away, facilitating travel and co ... click here to read more

Picture 1

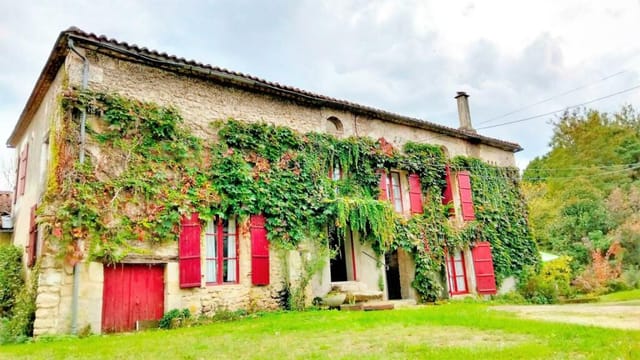
Nestled in the peaceful commune of Dolmayrac, within the scenic department of Lot-et-Garonne in Aquitaine, lies an inviting four-bedroom house awaiting its new owner. Envision living in a substantial home measuring approximately 220 square meters, situated on a generous plot of around 4500 square meters. The house offers cozy living quarters coupled with ample outdoor space, providing a serene backdrop for family life or leisure retreats. The property features a welcoming entrance hall that leads into a spacious living room, perfect for hosting gatherings or family time. Adjacent to the living room is a kitchen equipped with a dining area conducive for preparing and enjoying home-cooked meals. On the ground floor, the house comprises two well-sized bedrooms, a shower room, and a toilet, offering convenience on a single level. Venture upstairs, and you will find two additional bedrooms, providing privacy and space for all residents. An extra shower room with a toilet on this level enhances the comfort of living. Two attics offer additional storage space or could be converted into functional areas, depending on your needs. The lower level of the house opens up possibilities for a variety of uses with its large multipurpose room--think a games room, home office, or additional living space. This level also includes an extra bedroom, ideal for guests, and a practical laundry or boiler room. For car enthusiasts or those requiring extra storage, a large garage accommodates two vehicles comfortably. The exterior of the property is surrounded by picturesque wooded grounds, creating a natural sanctuary and enhancing privacy. For those with green fingers, the garden offers a canvas for planting and landscaping to your taste. T ... click here to read more

Picture 1

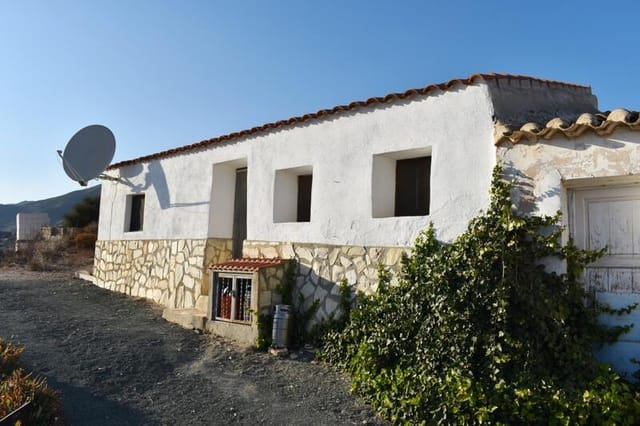
Introducing a charming, recently renovated country house set in the serene landscapes of Andalucía, specifically in Huércal-Overa, a locality revered for its tranquil environment and scenic views. This semi-detached cortijo, spanning 80 square meters, is nestled on a generous plot of 2,068 square meters that offers vast opportunities for gardening, landscaping, or further development including the potential for a swimming pool. The home features two well-proportioned bedrooms and one bathroom equipped with a large walk-in shower. A spacious kitchen and dining room layout allow for heartwarming family meals, further expanding into a cozy living room with a log burning fireplace—ideal for those chilly evenings. The living room’s patio doors open up to a terrace, inviting you to take in the breathtaking surrounding countryside. Additionally, a block-built shed attached to the house provides storage and houses the solar power batteries and equipment. This house is perfect for those who seek a peaceful country lifestyle while still being close to necessary amenities. It is only a 12-minute drive to the market towns of Huercal-Overa and Puerto Lumbreras, and about 35 to 40 minutes from the coastal areas of San Juan and Mojacar. Daily conveniences such as shopping and dining can be found just a five-minute drive away. Particulars of the property: - Main water supply and solar electricity - Internet readily available for connection - Rural vistas with ample outdoor space, suitable for a variety of outdoor activities Living in Huércal-Overa offers a rich blend of natural beauty, history, and local cuisine. The town is known for its vibrant markets and the festivals that illuminate its streets, perfect for experiencing the lo ... click here to read more

Picture 1

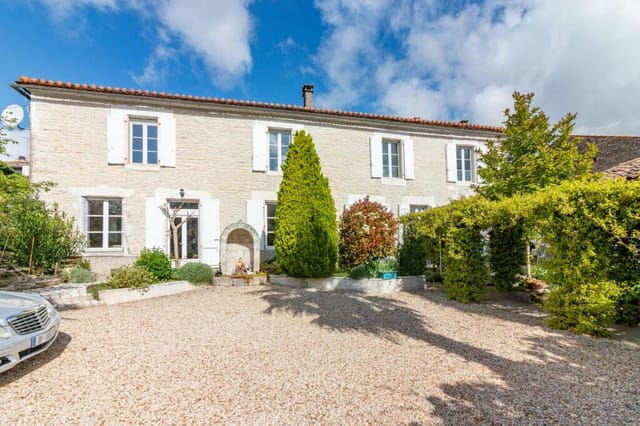
Nestled in the charming village of Marsac in the scenic Poitou-Charentes region of Charente, France, this elegant 4-bedroom house offers a blend of comfort and convenience, ideal for those looking to immerse themselves in French village life. The property, priced at 325,000 Euros, covers an area of 207 square meters and is set within a well-sized plot of 865 square meters. This residence presents itself as a well-maintained home, yet with ample opportunity for new owners to imprint their own style and preferences. While in good condition, prospective buyers might view it as a canvas awaiting further personalization. The home boasts a spacious ground floor with a welcoming entrance hall leading to a formal dining room and a sizable sitting room — perfect for family gatherings. The modern kitchen adjoins a breakfast room, providing a cozy start to the day, and for practicality, there is a laundry room alongside a useful workshop/boiler room. The living quarters upstairs are thoughtfully laid out, with four bedrooms ensuring ample space for family and guests alike. The master suite is particularly appealing, featuring its own dressing room and an ensuite bathroom. Another practical feature is a shared walk-in wardrobe for two of the bedrooms and a separate shower room, adding to the home’s appeal. Outdoors, the property features a handsomely landscaped courtyard garden at the front and a larger space at the back mainly laid to lawn, bordered by additional storage buildings. These outdoor spaces provide a serene setting for relaxation and entertainment. Lifestyle and surrounding amenities are as important as the home itself. Marsac offers a slice of authentic French rural life but does not compromise on essential ameniti ... click here to read more

Picture 1

Nestled in the picturesque surroundings of Tocane-St-Apre, Dordogne in the charming region of Aquitaine, France, this expansive 9-bedroom manor house presents a prime opportunity for those seeking a substantial family home or an enthusiastic entrepreneur eager to venture into the hospitality industry. Originally built as a hunting lodge, this estate exudes an aristocratic aura and the structural elegance typical of a majestic French Château. Boasting a total living space of 614 square meters, this house is strategically priced at €865,200. The main building itself offers 9 generously sized bedrooms complemented by 7 well-appointed bathrooms, creating a living space that does not compromise on comfort and privacy. All rooms have been thoughtfully renovated, ensuring that quality and style remain uncompromised, with intricate details like walnut flooring, the original decorative tiling in the impressive entrance hall, and a library that adds a touch of sophistication. Two separate living areas offer flexibility; one catches the delightful morning sun, ideal for relaxed mornings at home. The upper floor harbors the majority of bedrooms and includes a versatile large room already renovated which could serve as a studio, gym, or entertainment room, further tailoring to the needs of a bustling family life or a thriving business. The accommodation extends beyond the main house to include a charming guest cottage featuring two bedrooms and a cozy living area, perfect for hosting guests or as a private retreat. Additional on-premise structures include an old coach house and a picturesque orangery, along with an old chapel ready for restoration; ideal for those with a vision to further enhance their estate. Outside, the seclu ... click here to read more

Picture 1

Imagine yourself nestled in the charm of a cozy, 3-bedroom cottage in the picturesque region of Civray, France. This delightful property promises the inviting allure of a well-maintained home combined with the enchanting ambiance of the French countryside. For those considering an overseas purchase, either as a holiday retreat or a permanent residence, this home offers a balance of comfort and ease, catering especially to expats seeking a serene European life. This semi-detached, stone cottage brings a warm, family-friendly environment over two levels, comprising a total living space of 105 square meters. The ground level boasts a bright, open plan configuration which includes a living area, a kitchen, and a dining space. This area seamlessly opens onto a terrace through charming patio doors, establishing an ideal set up for hosting or simply enjoying peaceful family mornings. Additionally, there's a compact utility area and a conveniently located WC on this floor. Ascending up the custom-built staircase, the upper floor reveals a pleasant landing area that leads to the sleeping quarters. Here, you will find two generously sized double bedrooms alongside a single bedroom—perfect for a growing family or accommodating guests. A neatly kept family bathroom, equipped with a shower over bath, caters to the needs of a bustling household. Throughout the house, double glazed windows adorned with traditional wooden shutters not only enhance the aesthetic but provide excellent insulation. Comfort is further ensured with a combination of a wood burner and electric radiators for heating, offering a cozy ambiance during colder months. The outdoor area is as manageable as it is enchanting, mainly consisting of a lawn that wraps ar ... click here to read more

Image 1

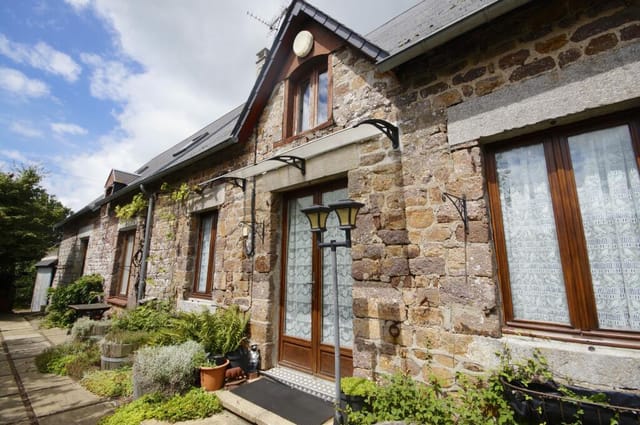
Nestled within the serene landscapes of Normandy, Manche, this charming 7-bedroom house in Quettreville-sur-Sienne, France, presents a perfect blend of rustic allure and comfortable living, making it an appealing option for overseas buyers and expats. Positioned less than 15 minutes from the picturesque coastal regions, and surrounded by rich, lush countryside, the property provides a tranquil yet connected habitat. While retaining an abundance of traditional features such as flagstone floors, granite fireplaces, and exposed wooden beams, the home also offers modern amenities to ensure comfortable living conditions. The residence is divided into two distinct wings, presenting an ideal scenario for those wishing to engage in hospitality ventures like a bed and breakfast or a gite while maintaining private living quarters. Revel in the ground floor's ample living spaces which include an inviting entrance hall and a dining room characterized by an open fireplace and stone floors which welcome warmth and family gatherings. A cozy study and a breakfast room with dual aspects allow for sunny, leisurely mornings, while the double reception room equipped with a wood burner is perfectly suited for entertaining guests. The professional kitchen, complete with various sections and a walk-in fridge, caters to culinary exploits. For practicality's sake, the property also includes a stock room, boiler room, and a laundry room with a ground floor WC. Ascending either of the two staircase leads to the first floor, where personal space is amply provided with seven bedrooms, four of which boast en-suite facilities. A family bathroom and a separate WC ensure convenience for all inhabitants. Outside, the property offers considerable outd ... click here to read more

Image 1

Nestled in the scenic outskirts of Los Montesinos, this inviting three-bedroom, two-bathroom semi-detached villa in Valencia, Alicante, presents a splendid opportunity for families or individuals looking for a home under the Spanish sun. Occupying a generous plot of 167 square meters with a built area of 93 square meters, the property enjoys a tranquil yet accessible setting within the popular Montesol Villas development. The villa's ground floor features a bright and airy open-plan living and dining area, leading seamlessly into a well-equipped kitchen complete with modern conveniences. Adjacent to the kitchen, a sizable utility area houses the essential appliances, offering functional space for everyday living. The open layout fosters a sociable atmosphere where family members can interact effortlessly, whether preparing meals or relaxing in the lounge. Also on this level, two comfortably sized double bedrooms come fitted with ample wardrobe space, complemented by a well-appointed family bathroom with a shower. An external staircase from the charming rear garden ascends to the upper level dedicated to guest accommodation. Here, a third double bedroom with built-in wardrobes and an en-suite shower room provides privacy and comfort for visitors. Moreover, this level boasts a private rooftop solarium where one can bask in the warm Mediterranean climate and enjoy panoramic views that stretch towards the distant mountains and the pink lagoon. Outdoor living is accentuated by the property’s slightly elevated sun terrace, which offers a vantage point over the neatly landscaped front garden. Additional amenities include off-road parking with a shaded gazebo and a gate that leads to the rear terrace—perfect for al fresco din ... click here to read more

Picture 1

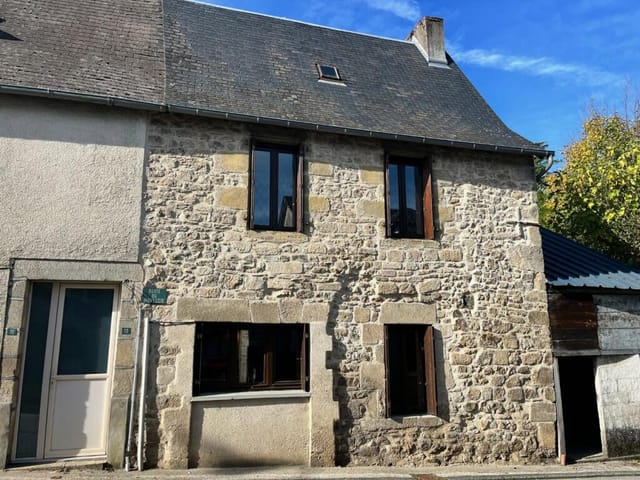
Nestled in the serene village of Lussac-les-Églises in the picturesque Limousin region in Haute-Vienne, France, this charming 3-bedroom house presents a delightful opportunity for those looking to embrace a tranquil countryside lifestyle. With its authentic period charm and a welcoming ambiance, this property is well-suited for a family or individuals looking for a peaceful retreat or a project they can tailor to their taste. Property Features: - Three cozy bedrooms - One clean and functional bathroom - Living/dining room equipped with a wood burner that adds a touch of warmth and comfort - Additional sitting room also with a wood burner, perfect for relaxing evenings - A modest-sized kitchen that awaits customization - Attic space with potential for conversion into additional living areas subject to planning permissions - Sizeable fenced garden, ideal for outdoor activities and gardening - Useful small outbuildings that could serve multiple purposes While the house is in good overall condition, it admittedly requires some updates and renovations to modernize and personalize its spaces. This offers a unique chance for the new owners to infuse their style and preferences into the property, transforming it into their dream home. Local Area and Lifestyle: Living in Lussan-les-Églises offers residents a taste of authentic French village life. Its location in the Haute-Vienne department places it within a landscape rich with lush greenery and sprawling rural vistas. The village itself is quiet and predominantly residential, making it perfect for those seeking peace away from the hustle and bustle of urban centers. For amenities, the village provides the essentials including local shops and services, with more extensive s ... click here to read more

Picture 1

Nestled in the quaint village of Levaré within the lush Mayenne department of Pays de la Loire, France, this charming 3-bedroom detached house proudly stands as a beacon of potential for those inclined toward revitalizing a traditional French farmhouse. With a total living space of 95 square meters set on an expansive plot of approximately 7800 square meters, this property not only offers comfort and privacy but also boasts a rustic allure that is hard to find. Upon entering the home, one is greeted by a spacious and luminous kitchen/dining room equipped with an open fireplace that adds a warm, welcoming touch to the area. Adjacent to the kitchen is a cozy snug lounge, perfect for relaxing evenings. Additionally, the ground floor includes a practical laundry room and a conveniently located bathroom with a toilet. The first floor features a landing spacious enough to accommodate a small office, ideal for those working from home or managing household tasks. There are also three attractively designed bedrooms and a separate shower room with a toilet, providing ample space for family living or hosting guests. Externally, the property is complemented by a large stone barn and an open hangar/shed, offering extensive storage solutions or the opportunity for creative renovations to expand living spaces or craft specialized areas like workshops or artists' studios. The surrounding land, adorned with mature trees, shrubs, and an orchard, provides a picturesque setting and ample room for gardening and outdoor family activities. While the house is in good condition, it presents an excellent opportunity for those looking to undertake renovation projects to enhance its charm and functionality. The heating system is supported by LP ... click here to read more

Picture 1

Nestled in the quaint village of Ste-Marie-du-Bois in the picturesque region of Pays de la Loire, this charming three-bedroom, semi-detached stone house represents an ideal opportunity for those seeking to invest in a real fixer-upper. With a total living space of 104 square meters, the property sits on a substantial plot size of 724 square meters, offering ample room for transformation and customization to suit your tastes and needs. As you enter the house, you are welcomed by a cozy lounge equipped with a wood-burning stove that adds warmth and character. The dining room and kitchen area provide a great starting point for an open-plan redesign, potentially creating a modern, flowing area that's perfect for entertaining guests or spending quality family time. The brightly-lit staircase, adorned by its original stone wall, leads to the upper level, where you find a handy shower room with a toilet and three adequately sized bedrooms, one of which boasts an en suite shower room – a convenient feature for busy mornings. The property does require some updating and conversion work, making it a suitable project for those who wish to inject their personal style into their new home. The existing structures, including a lean-to wood-shed and a garden-shed, offer practical storage solutions for gardening tools and equipment. While the house itself stands as a promising project, the local area of Ste-Marie-du-Bois offers an enriching lifestyle, with the nearby historic town of Lassay les Châteaux, known for its majestic châteaux and scenic lake, providing a tranquil backdrop and various recreational activities like fishing, hiking, and picnicking. The community is warm and welcoming, ideal for expatriates and overseas buyers lo ... click here to read more

Picture 1

Nestled in the serene village of Sobreiro, in Pedrógão Grande, this unique offering comprises two beautifully remodeled stone villas that retain a rustic appeal while offering modern conveniences. With a sweeping total land area of 1000 m², this detached property is a wonderfully tranquil retreat perfect for those desiring space and serenity. Main House (186 m²): - Ground Floor: - Living Room: Spacious and inviting with a wood-burning stove that enhances the ambience, making it a great place for both socializing and relaxing. - Suite: Includes a comfortable bedroom with direct outdoor access, ensuring privacy and ease of living. - Kitchen: Modern and fully equipped, designed to blend both functionality and style seamlessly. - Upper Floor: - Bedrooms: Features three brightly lit and cozy bedrooms, providing ample space for family and guests. - Bathrooms: Includes two modern bathrooms, finished with high-quality fixtures. - Terrace: A sizable outdoor space with breathtaking views, ideal for outdoor activities and relaxation. Secondary House (72 m²): - Lower Floor: - An open-plan living area and kitchen, equipped with a salamander to warm the space, creating a snug environment. - Upper Floor: - Bedroom: A well-lit, cozy bedroom offers a peaceful retreat. - Bathroom: A functional bathroom that compliments the living space efficiently. Outdoor and Additional Features: - Storage: Two storage spaces provide ample room for firewood and laundry essentials. - Backyard: Featuring a schist-paved layout adorned with various fruit trees which contribute to a lush, green environment productive for gardening enthusiasts. - Garden: A picturesque garden surrounds the property, offering well-lit spaces ideal for re ... click here to read more

Picture 1

Nestled in the picturesque setting of Coín, Málaga in the charming region of Andalusia, this expansive property presents an alluring opportunity for those seeking a lifestyle filled with tranquility and natural beauty. Perfect for expatriates or overseas buyers, this residence provides a substantial living space alongside a diverse range of local amenities and cultural experiences. The main house of this property encapsulates a warm, family-oriented environment spread over two levels. It hosts 3 double bedrooms featuring 2 en-suite bathrooms as well as an additional toilet on the upper floor, allowing for privacy and comfort. On the ground floor, you're welcomed into a cozy atmosphere composed of two further bedrooms, an expansive bathroom, and a gracious living and dining area complete with a traditional fireplace, ideal for family gatherings. The kitchen, spacious and functional, invites the possibility of culinary adventures. Complementing the main residence, the property includes an additional separate living space structured above several utility areas such as 4 workshop zones and 2 large garages with a capacity to accommodate up to 3 vehicles, equipped with electric doors. This space houses 2 large bedrooms, a well-appointed kitchen, a bathroom and a lounge area that also boasts a fireplace, crafting a perfect blend of independence and accessibility. Another distinguished feature is a separate top-floor apartment that offers a breathtaking panoramic view of the surrounding valley, lakes, and mountains. This apartment ensures privacy coupled with scenic beauty, featuring its own kitchen and distinct living quarters. The exterior of the finca spans a total of 504 square meters of built area and is a testament to ... click here to read more

Picture 1

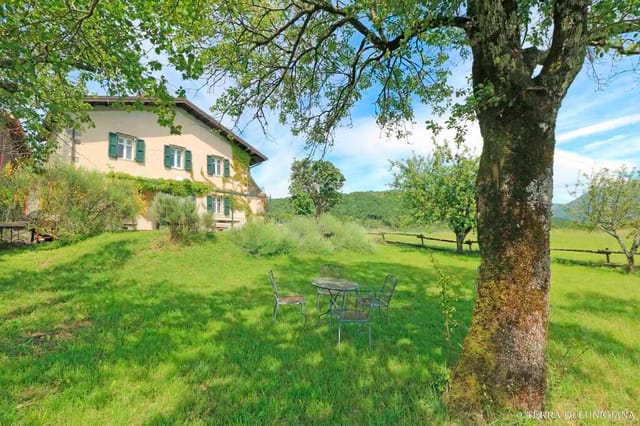
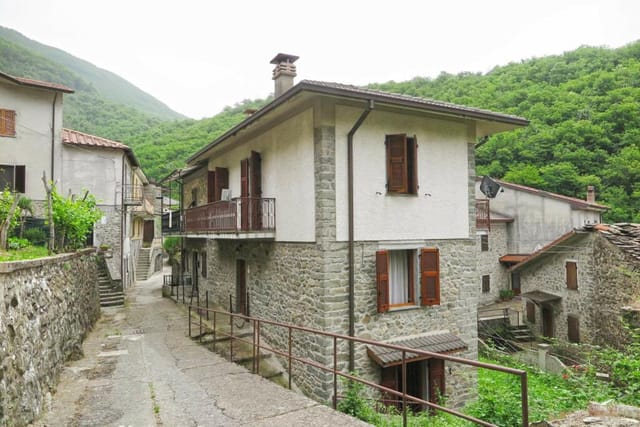
Nestled in the serene landscape of Pontremoli in Lunigiana, Tuscany, this delightful stone farmhouse offers a unique blend of rustic charm and comfort. The property, approximately 155 square meters in size, promises an idyllic Italian countryside experience, making it an eventful opportunity for overseas buyers or expatriates looking for a tranquil retreat. On the ground floor, the farmhouse unfolds into a cozy built-in kitchen equipped with an old-fashioned wood-burning stove that doubles as an oven. Adjacent, you'll find a welcoming hallway with storage space leading you to a generously-sized living room. This room is a standout, featuring a large stone fireplace and double doors that provide a breathtaking view of the neatly stone-paved courtyard, embellished with wisteria and an American vineyard draping over the walls. A small room at the back currently serves as additional storage space. Ascend to the upper level either from inside or through an external entrance to discover a spacious hallway that branches off to three well-appointed bedrooms, one of which opens to a quaint small terrace, and a bathroom. The unique layout is enhanced by intricate aesthetic details that include wood finishes, marble touches, and brick ceilings. Living in this property is like stepping into a carefully curated world of comfort framed by the breathtaking views of surrounding mountains and the sun-kissed positioning of the house. The approximately 1100 square meter garden features a private parking area and direct access from a quiet village road on the north side. Amenities Include: - Built-in kitchen with wood stove - Large living room with stone fireplace - Private garden - Storage spaces - Electric radiators for energy-saving ... click here to read more

Picture 1

Nestled in the picturesque region of Poitou-Charentes in Charente, the town of Souvigné offers a tranquil countryside lifestyle with the convenience of nearby market towns Villefagnan and Ruffec. This exceptional property provides a unique opportunity for those looking to immerse themselves in the charming French rural life, while also entertaining the possibility of running a business through its established gite rentals. The property features a primary residence and three additional gites, set on a generous plot of 3862m². The total built-up area of the property is 372m², with a living area of 34m² and a pleasant terrace space of 25m². Residents and guests can enjoy a plethora of amenities including a covered heated swimming pool, a spa area with a jacachuuzi, and massage room, ensuring relaxation and leisure are just a step away. For those considering relocation or seeking a holiday home, Souvigné brings a blend of serene rural lifestyle and accessibility to urban conveniences. Local markets in neighboring towns offer fresh produce, while numerous bistros and restaurants provide dining options featuring local and international cuisine. Overview of the main house and gites: - The main residence displays a thoughtful layout with a ground floor comprising a cozy kitchen (13m²), a spacious living room (35m²), an inviting dining room (20m²), and an essential utility room. The living room opens onto a covered terrace, perfect for alfresco dining and entertaining guests. - The first floor hosts the master bedroom (18.5m²) complete with a modern shower room and separate WC. A second large bedroom (22m²) offers additional living space. - The second floor includes two bedrooms and a shared bathroom, retaining a sense of priv ... click here to read more

Picture 1

Nestled in the charming village of Villefagnan in the picturesque region of Poitou Charentes, France, this delightful 2-bedroom house presents an excellent opportunity for those looking to immerse themselves in French village life. Poised on a tranquil street, this property offers a peaceful retreat with the potential to customize and infuse your personal touch. The home spans 110 square meters and features an elegant combination of contemporary amenities and rustic charm. On entering, you are greeted by a spacious fitted kitchen (32m2) boasting a tiled floor, a programmable pellet stove ensuring warmth during the cooler months, a water softener, and striking exposed stone walls that add to the character of the home. Adjacent to the kitchen lies the living room (30m2) where parquet flooring and another pellet stove create a cozy and inviting environment, perfect for relaxing evenings. Bedroom one (23m2) is conveniently situated on the ground floor, featuring parquet flooring, exposed stone, and direct access to the garden, offering a serene view and easy outdoor access. The utility room (11m2) could serve as an additional bedroom and maintains the home's rustic charm with its tiled floor and exposed stone walls. The shower room is modern and efficient with a walk-in shower, washbasin, WC, heated towel rail, and a ventilation system ensuring comfort and convenience. The upper level houses the second bedroom (32m2), featuring parquet floors and providing ample space for personal decoration and styling. The attic (36m2) presents an opportunity for conversion, potentially expanding the living area or creating a home office or additional bedroom. What truly complements the house is the enclosed garden that provides a priv ... click here to read more

Picture 1

Nestled in the serene landscape of Aquitaine in the Dordogne region, the quaint village of Saint-Saud-Lacoussière presents a charming three-bedroom house that is ideal for those who appreciate the idyllic French countryside. This area is known for its scenic beauty and tranquil surroundings, offering a peaceful retreat from the hustle and bustle of city life. The property itself is situated on a sizable plot of 1886m², with a total built size of 94m², spreading across a single storey with an additional lower level that provides useful extra space and potential for customization. The home features a delightful garden, mainly laid to lawn, with flourishing fruit trees, mature hedges, and a small pond that adds to the charm of outdoor living spaces. Entering the house, residents are welcomed by a spacious hallway leading to a bright and airy open plan L-shaped living space. Several recently installed double-glazed French windows enhance the natural light, connecting the indoor spaces with the outdoors effortlessly. The living room is equipped with a cozy pellet wood burner, ideal for cooler evenings, while the dining area includes additional oil-filled electric wall heaters ensuring comfort throughout the seasons. The kitchen, which is fitted with modern conveniences including a built-in oven and hob, opens onto a large conservatory. This 19m² space is great for entertaining, leading to a patio with a barbecue setup, perfect for alfresco dining and social gatherings. Accommodation includes two well-sized double bedrooms on the main level, each providing a warm and inviting atmosphere. These rooms also benefit from adequate heating with oil-filled electric wall heaters, and one boasts French windows offering direct acce ... click here to read more

Picture 1

Welcome to this charming six-bedroom home nestled in the picturesque village of Beaulieu-sur-Dordogne, in the scenic upper Dordogne Valley. A delightful blend of rustic allure and convenient living, this residence offers a unique opportunity for those looking to add a personalized touch to a solidly constructed home. This residential gem in Limousin, Corrèze spans 160 square meters and, while in good condition, is ripe for creative rejuvenation. This home carries the potential to be molded into a stunning family dwelling or reconfigured into two separate apartments, making it an excellent option for those considering rental investment opportunities in this highly sought-after region. As it stands, the lower level has started to see some transformation with replastered walls and newly laid floors, providing a blank canvas likely envisioned as a spacious kitchen and dining area with direct garden access – perfect for family gatherings or entertaining guests amidst the lush backdrop. Moving upwards, the first floor presents a versatile living space including a dining room, a freestanding kitchen setup, a bedroom, and a bathroom. Ascend further to discover the second floor which offers three additional bedrooms, a cozy sitting room, and a toilet. Various rooms boast preparatory setups for water connections and fireplaces, giving a new owner multiple options to install additional bathrooms or create inviting, warm spaces during the colder months. The expansive attic is accessible via a traditional staircase and could be converted into extra living quarters, subject to necessary planning permissions. The accompanying large garage offers ample space for vehicle storage plus additional storage needs. Outside, the property ... click here to read more

Picture 1

Charming Family Home in Saint-Planchers, Manche, France Nestled in the picturesque community of Saint-Planchers, this inviting 3-bedroom house offers a serene lifestyle complemented by lush countryside views and proximity to the vivid northern coast of France. Set on a spacious 1,864 m2 plot, this distintive house spans 165 m2 of living space, making it an ideal choice for families or anyone looking for peaceful living with convenient access to local amenities and the sea. Property Features: - Three well-appointed bedrooms - Two modern bathrooms - Spacious 30 m2 living room with a cozy fireplace - Generously sized kitchen with dining area, opening onto a sunny south-facing terrace - Additional 30 m2 space, previously an artist's studio, offers potential for conversion into extra bedroom or home office - Tranquil garden perfect for relaxation or outdoor family activities - Three convenient parking spaces plus a garage - Double-glazed aluminum windows ensuring good thermal insulation Local Area and Lifestyle: Saint-Planchers, located just 5 km from the coast, offers a unique blend of rural charm and easy access to coastal leisure. Families moving here will appreciate the quiet surroundings ideal for children to play and explore safely. Local schools, such as Henri Des Primary School, are just a five-minute drive, ensuring your little ones receive high-quality education close to home. Shopping needs can be met within a short drive, with shops stocked with both essentials and speciality items. Cultural and recreational activities flourish here; from exploring local markets to enjoying traditional French cuisine in nearby restaurants, there's always something to enrich your daily life. Things to Do: Coastal activities a ... click here to read more

Picture 1

Nestled in the scenic landscape of Boulleville in the Eure region, this charming 5-bedroom Norman house presents a delightful opportunity to own a slice of rural French life, just a stone’s throw away from the picturesque town of Honfleur. With a floor area of 190 square meters and a spacious plot exceeding 2000 square meters, this property combines space, tranquility, and accessibility, making it an ideal residence for families or those looking to embrace the serene French countryside. The house dates back to the early 20th century and retains much of its original charm while having been maintained in good condition. The ground floor features a cozy living room equipped with a traditional fireplace and stove, creating a warm and inviting atmosphere. Adjacent to this, the fitted and fully equipped kitchen leads into a dining room, perfect for family meals or entertaining guests. Additionally, there is a large laundry room and a master suite that opens up to an expansive terrace, offering beautiful views of the surrounding landscape and gardens. The first floor comprises three generously-sized bedrooms, each with ample storage space, a separate large office ideal for those working from home, and a well-appointed bathroom. A separate toilet adds to the convenience. Moreover, the property includes a double garage which could potentially be converted to additional living space or used as a workshop or creative studio. Property Features: - 5 bedrooms with ample storage - 2 bathrooms and a separate toilet - Spacious fitted kitchen - Large living room with fireplace and stove - Dining room - Large laundry room - Double garage - Master suite with terrace access - Expansive gardens and grounds Living in Boulleville offers the ... click here to read more

Picture 1

Set in the picturesque village of Puisserguier in the Herault department of France, this 5-bedroom house presents an inviting prospect for those looking to experience authentic French village life. Nestled within the Languedoc-Roussillon region, Puisserguier combines the tranquility of rural living with proximity to essential amenities and cultural offerings. Spanning 268 square meters, the house has been tastefully renovated, preserving its original character while integrating contemporary elements for modern living. The property features a spacious living area, including a stunning 74 m2 room with an open kitchen, perfect for family gatherings or entertaining guests. The kitchen is equipped with high-quality appliances and an elegant central island, making it both functional and aesthetically pleasing. Accommodations within the house include four to five generously sized bedrooms, three well-appointed bath/shower rooms, and a beautiful dressing area, providing ample space for a large family or guests. Additional conveniences include a laundry area and a home office or extra bedroom on the ground floor, complete with its original fireplace, adding a touch of historic charm. The exterior of the property is equally impressive, featuring a beautifully maintained 530 m2 courtyard. At its heart lies a Bali-style pool with an integrated bar and bench—ideal for relaxation or hosting summer pool parties. The property also offers a small stone barn that offers potential for conversion, perhaps into a guest house or creative studio. Property Features: - Living space: 268 m2 - Lot size: 530 m2 - Bedrooms: 5 - Bathrooms: 3 - Fully equipped kitchen with modern appliances - Open living/dining area - Bali-style pool with bar - Cou ... click here to read more

Picture 1

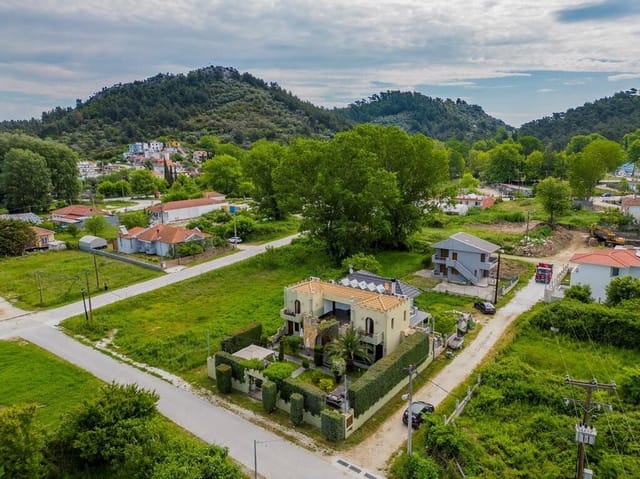
Nestled in the enchanting Northern Aegean region on the island of Thasos, this charming property offers a unique opportunity for those looking to invest in a space with both character and potential. Originally structured as a dual maisonette with a separate apartment, this building presents various living options, making it an adaptable choice for either personal use or as a rental enterprise. Set against the scenic backdrop of the lush Sporades Islands, this house spans 143 square meters over two levels and sits on a generous plot of 330 square meters. The interiors manifest a blend of modern accents and warm, welcoming spaces, ideal for both relaxation and entertaining guests. Each level of the maisonettes features a bedroom and bathroom—complete with a Jacuzzi on the first floor—offering peaceful private sanctuaries. The standalone apartment boasts a large living area that includes a bed, spacious hydro-massage bathroom, an additional bedroom, and access to a sprawling veranda which promises captivating views and an ideal outdoor retreat. Though the property is of good standing, it welcomes some updating and personalization. Enthusiasts of renovation can view this as a delightful project—a chance to infuse modernity while preserving intriguing architectural elements like its castle-like exterior. Potential proprietors will find themselves 900 meters from sun-drenched shores and a mere 200 meters from the bustling city center of Thasos, a locale teeming with cultural activities, shops, and picturesque dining spots that capture the essence of Greek island life. The close proximity to both beach and urban life makes this location unbeatable. Property Features: - Total area: 143 sqm - Plot size: 330 sqm - Two-level ... click here to read more

Picture 1

Nestled in the picturesque Midi-Pyrénées region in the charming village of Léran, Ariège, this beautifully maintained 5-bedroom stone cottage offers a serene and idyllic lifestyle, perfect for those seeking to settle in a peaceful rural location or looking for a delightful holiday getaway. With its unique blend of rustic charm and modern comfort, this property provides an ideal space for both relaxation and leisure, making it particularly suitable for families or expats desiring a slice of French countryside living. Property Features: - 5 bedrooms - 3 bathrooms - Total built size: 190m² - Plot size: 1126m² - Spacious open-plan kitchen/dining room with a gas-fired AGA - Cosy sitting room equipped with a log burner - Additional games room - Ground floor utility room with WC and hand basin - Sunny balcony off the master bedroom - In-ground swimming pool (7 x 3.5 meters) - Beautiful gardens with an artist's studio and a separate workshop - Shady terraces ideal for outdoor living The house, positioned at the end of a peaceful no-through road, opens onto stunning gardens that stretch towards a quaint artist's studio, creating an inspiring retreat for creativity. The in-ground swimming pool and multiple shady terraces offer delightful spaces for family gatherings or quiet reflection. Additionally, a separate workshop currently serves as a potters studio, providing practical space for hobbies or potential business ventures. Living in Léran, residents benefit from the village's vibrant community life featured by a cozy local bar, a restaurant, and a bakery delivery point. Regular social events foster a welcoming atmosphere, ideal for those new to the area. Nature enthusiasts will appreciate the nearby lake, complete with bea ... click here to read more

Picture 1

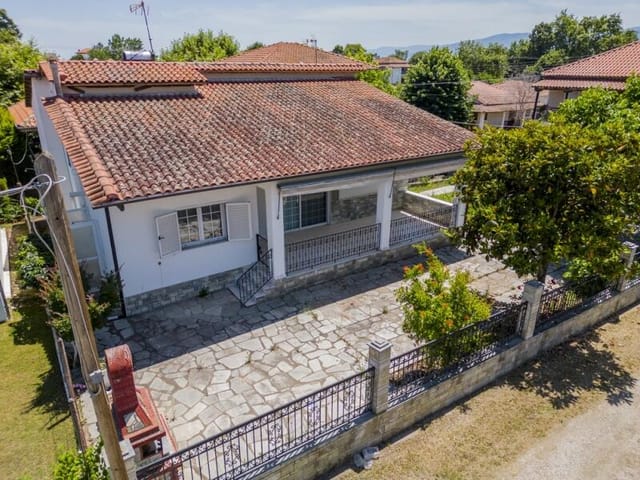
Nestled in the charming town of Asprovalta, located in the Central Macedonia region of Thessaloniki, Greece, this three-bedroom detached house offers a promising opportunity for anyone looking to immerse themselves in Greek culture and lifestyle. With an inviting price of €200,000, this property not only presents itself as a cozy family home but also as a potential investment for renovation enthusiasts. Spanning 120 square meters over two levels, the home boasts a functional layout. The ground floor features an open-plan kitchen coupled with a spacious living and dining area, providing an ideal environment for family gatherings or entertaining guests. The living space extends outdoors to a generous terrace covered with an awning, which overlooks a lush garden, perfect for outdoor activities or simply enjoying the serene environment. The upper floor houses three well-sized bedrooms and a family bathroom, all of which are designed to accommodate the comfort needs of a family. The residence also includes a substantial basement area accessible via an external entrance, versatile enough to serve as additional storage space or be converted into a garage, workshop, or hobby room according to the new owner's needs. While the house is in good condition, prospective buyers should be aware that the property was constructed in 1990, and some areas may benefit from modern updates or personalization. The existing features include aluminum window frames, double-glazed windows, a solar-powered water heater, and a barbecue area in the garden, all of which add to the property’s appeal. - Three bedrooms - Open-plan kitchen/living area - Family bathroom - Large terrace with awning - Garden with barbecue area - Ample parking space - Bas ... click here to read more

Picture 1

Located in the rustic heart of Haute-Vienne, Bussière-Galant, this two-bedroom house presents a unique opportunity for those looking to embrace a tranquil lifestyle in France while infusing their personal touch into their new home. Priced to attract those ready to roll up their sleeves, this property beckons the adventurous and visionary with its considerable potential for renovation and revitalization. This humble abode offers 92 square meters of living space, divided into four rooms, each brimming with character. Historical features such as original fireplaces and aged parquet flooring hint at the property's storied past and the charm waiting to be uncovered through thoughtful restoration. The house is adjoined to a smaller structure and, although nestled beside a working sawmill, remains private, shrouded by tall, mature trees that offer a secluded feel. While the property requires significant refurbishing, this fixer-upper is an open canvas for creative redesign and modernization. Ideal for DIY enthusiasts or those with a vision for transforming space, the property also includes practical amenities such as a water meter and an electricity meter, laying the groundwork for renovation. The locale of Bussière-Galant provides an idyllic backdrop for your renovation journey. The town is small yet vibrant, offering a peaceful retreat with its picturesque landscapes and friendly community. Residents benefit from easy access to local shops, essential services, and a nearby train station, which offers convenient travel across the region and beyond. The town is perfect for those looking to escape the hustle and bustle of city life while still enjoying the comforts and connectivity of modern living. Key Property Features: - ... click here to read more

Picture 1

This delightful four-bedroom house, nestled in the charming Gavray-sur-Sienne in Normandy, France, is a perfect blend of accessibility and tranquility. With a picturesque setting and a well-maintained garden, this home extends a warm welcome to those looking for a spacious family residence mere 25 minutes from the bustling coast at Granville and 10 minutes from the main A84 Caen to Rennes route. This makes traveling and commuting from nearby ports and airports both convenient and hassle-free. Upon entering, one finds themselves in a home that offers a cozy yet functional ambiance. The ground floor features a fully fitted kitchen boasting an Aga range cooker with an extractor, an integral dishwasher, exposed beams, and tiled flooring, perfect for cooking family meals. Adjacent to the kitchen, a dining area with a wood burner provides ample space for a large dining table, ideal for family gatherings. The living room is bathed in natural light with dual aspect views and underfloor heating, ensuring comfort throughout the seasons. Additionally, there's a utility room which conveniently leads out to the rear garden and includes a shower room with a toilet. The bedrooms are split over the first floor, accessed by two separate staircases at each end of the house ensuring privacy. Each set comprises two bedrooms and a shower room, with a separate toilet for convenience. This layout offers flexibility that can accommodate a large or growing family, or even guests. Outside, the house is surrounded by lush lawns with mature trees and shrubs, and a terrace at the front presents the perfect spot for enjoying evening drinks. The driveway encircles the house, providing an easy entrance and separate exit. Property Features: - Spacio ... click here to read more

Image 1

Nestled in the charming countryside of Uzès, in the historic region of Languedoc-Roussillon, Gard, this 6-bedroom stone farmhouse offers a perfect blend of traditional architecture and modern comforts. Spanning approximately 280 square meters of living space, this property enjoys a picturesque landscape complemented by a well-maintained garden of 1800 square meters, featuring a pristine swimming pool—a sanctuary for relaxation or entertaining guests. As you enter this magnificent house from the delightful terrace shaded by fragrant wisteria, you are welcomed into an inviting entrance lounge adorned with a cozy fireplace. The main living area extends into a 50-square-metre space that effortlessly combines the living, dining areas, and a state-of-the-art kitchen, which boasts Corian countertops and sleek bay windows that offer scenic views and an abundance of natural light. The ground floor also houses a bespoke library office fitted with custom oak furnishings, a master suite overlooking the garden complete with a shower room/WC and a spacious dressing room, and two additional bedrooms sharing a well-appointed bathroom with separate WC. Utility conveniences include a linen room and guest toilet. The second floor of the home features a spacious TV lounge, play, and reading room, which connects to two more bedrooms—one especially large, perfect as a dormitory for visiting grandchildren—complete with a luxurious bathroom incorporating a spa area. The ground floor offers direct access to the garden from a sizable family suite, enhancing the connection between indoor living areas and the lush outdoor space. Additional ground floor amenities include a wine cellar ideal for enthusiasts, a substantial storage room, and a 5-squ ... click here to read more

Picture 1

Discover the charms of Bagnone, nestled in the picturesque Lunigian region of Tuscany, Italy. This delightful 3-bedroom, semi-detached house offers a unique blend of authentic Tuscan living and captivating scenic beauty, ideally suited for those looking to immerse themselves in the serene Italian lifestyle. Priced at an accessible 125,000 euros, this property presents a fantastic opportunity for overseas buyers and expats who are searching for a quintessential Italian retreat. The house itself exudes rustic charm and stands in good condition. Spanning 110 square meters over multiple levels, the layout includes a cozy living room complete with a stairwell leading to the upper floors, and a kitchen equipped with a classic fireplace. The kitchen opens onto a quaint terrace, providing a perfect spot for al fresco dining while enjoying views of the verdant surroundings. The first floor hosts two spacious double bedrooms and a smaller single bedroom, each offering peaceful retreats after long days of exploration. Adding further allure, one of the bedrooms opens onto its own private terrace. A bathroom with a traditional bath completes this level. The lower ground floor of the house adds a unique feature—a vaulted taverna with another fireplace, ideal for hosting gatherings or relaxing in a more secluded part of the home. Additionally, there is a toilet with a shower, a traditional vaulted cellar, a courtyard, a small garden perfect for gardening enthusiasts, and a boiler room. Central heating ensures comfort throughout the seasons. Property Features: - Three bedrooms (two double, one single) - Two bathrooms - Living room with stairwell - Kitchen with fireplace - Three terraces - Vaulted taverna with fireplace - Small privat ... click here to read more

Picture 1

Nestled in the picturesque region of Poitou-Charentes in Charente, the charming town of Saint-Séverin offers a delightful opportunity for those looking to immerse themselves in the tranquil pace of French rural life. This spacious house, situated in such an idyllic setting, presents an excellent proposition for families, expatriates, or overseas buyers searching for a substantial residence combined with potential income prospects. This 7-bedroom property spans an impressive 278 square meters and is currently listed at €318,000. The house is in good condition but also offers ample opportunity for customization and further enhancement to truly make it your own. Recognizing the needs of a family or a potential business venture, the home comprises a cozy lounge area, a large welcoming entrance that doubles as a dining space and includes a charming wood burner, adjoining a functional kitchen which forms the real heart of the home. One of the many appealing aspects of this property is its versatility. Previously, part of the house was utilized as a bed and breakfast, featuring 3 bedrooms with adjoining bathrooms. Although this requires official permissions to continue operation, it represents a viable source of income. Additionally, there is an exercise massage room in an adjacent building, which with a modest renovation could also serve as a commercial space or a personal wellness room. Ascending the two separate staircases reveals four more bedrooms and two shower rooms, offering ample space for a large family or guests. Each room offers the peaceful views and the quiet comfort characteristic of the region. Outside, the property boasts a large garden and a courtyard, ideal for outdoor dining and relaxation. Beyond this, ... click here to read more

Picture 1

Nestled in the delightful commune of Aubeterre-sur-Dronne in the Poitou-Charentes region, this 3-bedroom house embodies the quaint charm and qualities of rural French living. Positioned ideally within walking distance of the picturesque central square, local market, quaint bistros, and artisanal shops, this home offers an exquisite blend of convenience and tranquility. This inviting residence, set on a generous 150 square meter plot, greets visitors with a traditionally designed entrance hall that leads directly into a spacious kitchen. The kitchen, complete with a historic stone fireplace, becomes the heart of the home where family meals and gatherings take shape. On the ground floor, there is also a versatile room that can serve as an additional bedroom or a cozy sitting room, alongside a practical shower room. Ascending to the first floor, you will find an expansive mezzanined area, beautifully fitted with a sitting area. Double doors open onto an alluring balcony overlooking the serene garden, creating a perfect spot for morning coffees or evening relaxation. This floor also houses two more bedrooms, providing ample space for family and guests, as well as another convenient shower room. Externally, the property offers a picturesque garden with delightful views, ideal for outdoor dining or simply enjoying the peaceful ambiance of the surroundings. Practical additions include a workshop and a large garage with street access, which includes a mezzanine level that could be transformed into a creative space, such as an artist's workshop. While the house is in good condition and ready for immediate occupancy, it still holds potential for personalization or renovation to further enhance its charm and functionality. It’s ... click here to read more

Picture 1

Immerse yourself in the rustic charm of Aigre, a quaint town in the region of Poitou-Charentes, Charente, France, where a delightful 4-bedroom house awaits its new owners. Set in a serene hamlet, this property combines the allure of traditional French architecture with the practical appeal of spacious living, making it ideal for those looking to settle into the French countryside or seeking a lucrative holiday rental opportunity. The main house greets you with a welcoming entrance hall, leading to a cozy sitting room on the left, complete with a fireplace and a log-burning stove for those cooler evenings. To the right, find a spacious fitted kitchen with a dining area that boasts a wood-burning range. From here, access to an attached barn offers additional space and potential for creative use. The ground floor also includes a convenient shower room with WC. Ascending the stairs to the first floor, you’ll find three bedrooms, one of which is a generously sized master with an en-suite bathroom, ensuring privacy and comfort. Additionally, there is another shower room with WC on this floor. Outdoors, the property features a large gravelled area at the front, highlighted by a swimming pool that is currently in need of repair and restoration. This offers a perfect opportunity for those looking to add a touch of their own style and increase value. Adjacent to the main house is a charming guest cottage, which opens into an open-plan living/dining/kitchen area. This cottage includes two bedrooms, one on the ground floor next to a bathroom with WC and another large bedroom with storage on the upper floor. A private terrace and an attached garage enhance the guest cottage, ideal for hosting friends or as a potential rental pro ... click here to read more

Picture 1

Introducing a quaint 4-bedroom village house nestled in the serene settings of Bignan, in the picturesque region of Brittany, Morbihan, France. This charming property offers a wonderful opportunity for those looking to embrace the vibrant French countryside lifestyle, enhanced by the warm community spirit of Brittany. Set on a generous plot with a cozy courtyard garden, garage, and additional storage cave, the house spans across a total living space of 116 square meters. The ground floor welcomes you with a pleasant veranda leading into a combined kitchen/dining area, a living room, one bedroom, a bathroom with a separate toilet, and a practical utility room. The architectural layout ascends to the first floor which hosts three more bedrooms along with a versatile office space, making it ideal for remote work or study. Potential buyers should note that the property is in need of complete renovation. This represents a fantastic canvas for those willing to invest love and creativity into transforming this house into a customized haven. While part of the roof was refurbished around 10 years ago, the rest of the house awaits your personal touch, promising a fulfilling venture into restoring its old-world charm blended with modern comforts. Not only does the property hold great promise for transformation, but its location also offers an enrichable lifestyle. The nearby town of Saint Nicolas des Eaux is just 3.8 km away, providing perfect weekend outing opportunities with its scenic views and local eateries. Further afield, the larger town of Pontivy, 14 km away, offers more comprehensive amenities including shops, schools, and healthcare services. The city of Lorient, merely an hour's drive, adds to the allure with its ri ... click here to read more

Picture 1

Located in the quaint town of Chamberet in the heart of Corrèze, Limousin, this charming 2-bedroom village house offers a unique blend of rustic beauty and practical living. The property, attached on one side and set within the serene landscapes of the French countryside, has a structure that invites the peace and tranquility one would expect from its historical surroundings. This residence holds a lovely 60 sqm of living space on two levels, complete with garden views that might just inspire you to indulge in leisurely afternoons outdoors or perhaps try your hand at gardening with the existing vegetable patch. Currently utilized as a holiday home, this property could easily transition into a serene full-time residence or continue as a peaceful getaway spot. The ground floor features a cozy kitchen and dining area of 23 sqm, suitable for family meals and fostering togetherness. Even though it shares the main entrance with a neighbor, this arrangement does not detract from the distinct sense of home that the property offers. Additional utilitarian space is found in the cellar, adjacent WC, and a practical bathroom equipped with a shower and hand sink. Moving upstairs, the home holds more of its lived-in charm. A living room, adorned with a decorative fireplace that has not been in use, could serve as a warm family gathering area or be potentially restored to functional use. Doors lead out to a courtyard, progressing into the garden, which is a modest escape to nature without leaving the comfort of home. The first floor also features access to a loft of 18 sqm, presenting possibilities as additional storage or conversion into a snug bedroom. Property Features: - 2 bedrooms, each 11 sqm - Kitchen and dining room combin ... click here to read more

Picture 1

Located in the charming region of Poitou-Charentes in Blanzaguet-Saint-Cybard, France, this 5-bedroom house offers a delightful blend of historical charm and abundant potential. Sprawling over a sizable plot of nearly 30,000 square meters, the property features a picturesque setting, complete with a traditional water mill. Surrounded by lush pasture suitable for horses or livestock, and with private access to the river, the residence provides a peaceful and private lifestyle that's hard to find. The mill itself, a historic structure, is habitable but awaits the personal touch of a new owner ready to undertake a bit of renovation to restore and perhaps modernize it. This is an excellent opportunity for those looking to invest in a property with character and make it their own. The total built area of the property is 256 square meters, including a comfortable living area of 44 square meters. The outside space includes a terrace of 30 square meters, perfect for outdoor dining and enjoying the serene views, complemented by a generous pool. For heating, the property uses a hybrid system combining wood and gas, enhanced with heat pumps and solar panels, making it environmentally friendly and potentially cost-effective in the long term. Additional outbuildants on the property offer further development potential, subject to planning permissions, whether you're considering extending the living space or creating facilities for hobbies or storage. The climate in this part of France is generally mild, with distinct seasons that each bring their own charm—from vibrant spring blooms to warm, sun-filled summers, and crisp autumns. This makes the region ideal for outdoor activities and enjoying nature year-round. Living in Blanzague ... click here to read more

Picture 1

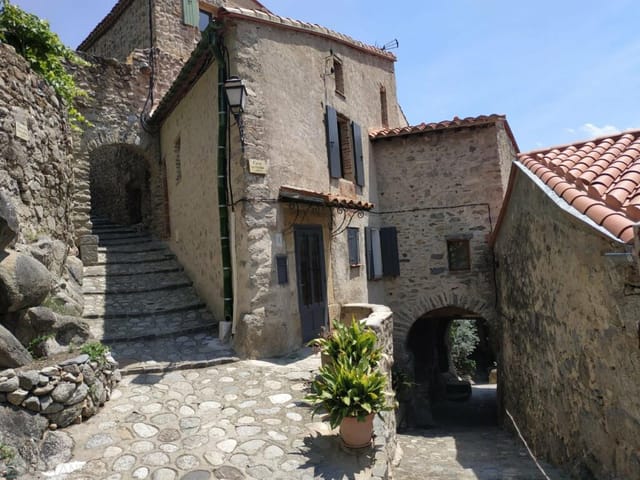
Nestled in the charming village of Eus, in the scenic region of Languedoc-Roussillon, Pyrénées-Orientales, this appealing four-bedroom house offers a unique opportunity for those looking to immerse themselves in the tranquil, yet vibrant lifestyle of southern France. With its stone architecture and rustic charm, this property is ideal for buyers looking to enjoy a peaceful life or even seeking a restoration project in a picturesque setting. The house stands distinctively in a pedestrian-only zone, ensuring a serene and quiet environment, free from the rush of vehicular traffic, yet conveniently located within an approximate 80-meter walk from free parking areas, making it accessible while preserving its peaceful ambiance. It spans a floor area of about 120 square meters and is uniquely built into the natural slope of the area, providing four independent entrances, each leading to different segments of the house. Upon entering the property, you're greeted by a south-facing renovated apartment, perfect for cozy living. This section includes a bedroom, a well-fitted kitchen diner with an open fitted kitchen, a wood-burning stove for those chilly evenings, and a snug sitting room that opens onto a terrace. The terrace offers stunning, unobstructed views of Mount Canigou and the Pyrenees, serving as a perfect spot for relaxing or entertaining guests. Adjacent to this is another apartment, a canvass awaiting a visionary's personal touch. It requires complete renovation, making it an ideal project for those looking to tailor a home to their tastes or add value through improvement. This segment includes a simple old kitchen, a living room set in an alcove, two bedrooms, a bathroom, and direct access to another south-facing te ... click here to read more

Picture 1