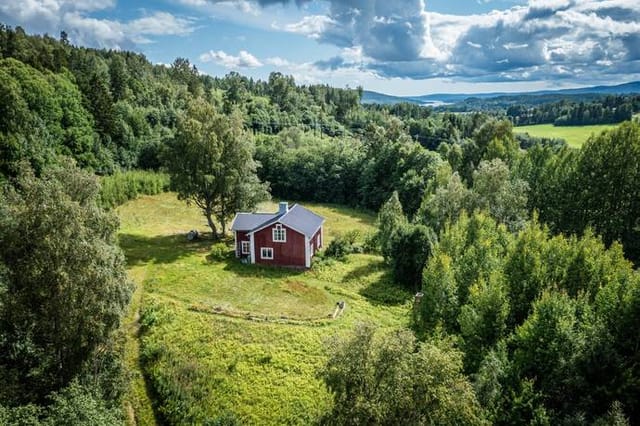
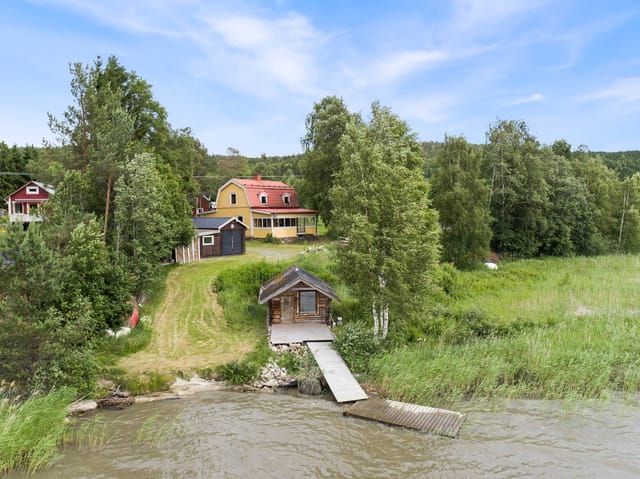
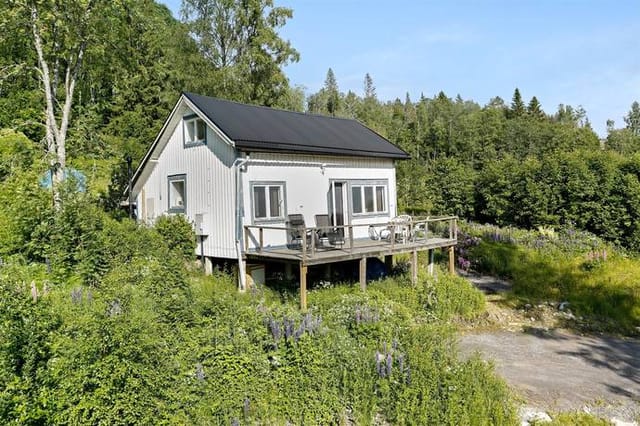
Stunning Boathouse Retreat with Pier Access and Luxe Amenities

Listed on
https://storage.googleapis.com/homestra-images/property-image-925e803b-eb36-4b4d-b3b7-b63b89a34ff5-1725142673.jpg

Västerlandet 116A, Mjällom (Sweden)

2 Bedrooms · 1 Bathrooms · 65m² Floor area

€374,495

Country home

No parking

2 Bedrooms

1 Bathrooms

65m²

Garden

No pool

Not furnished

Description

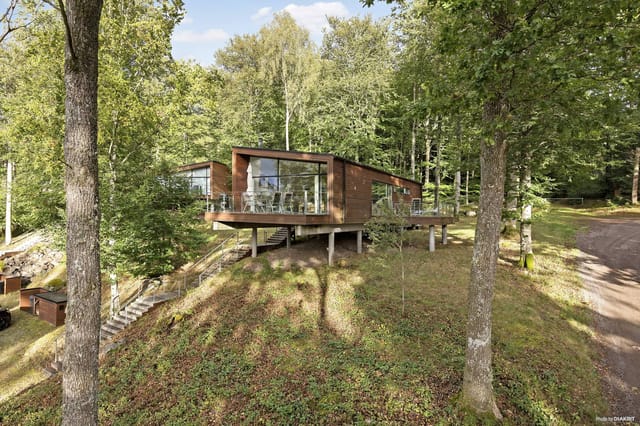
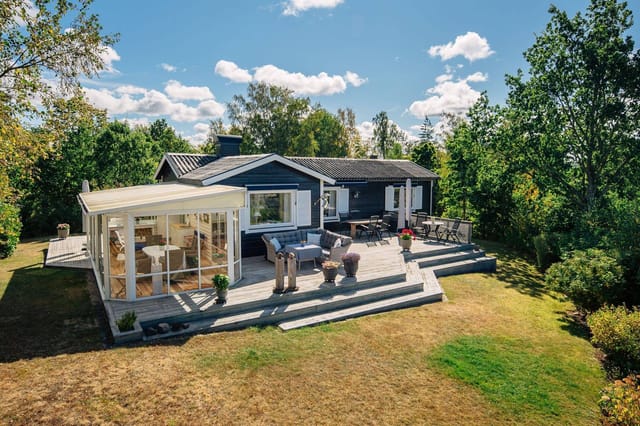
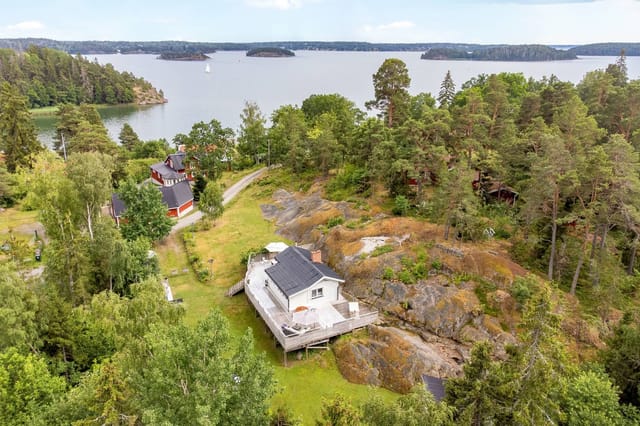
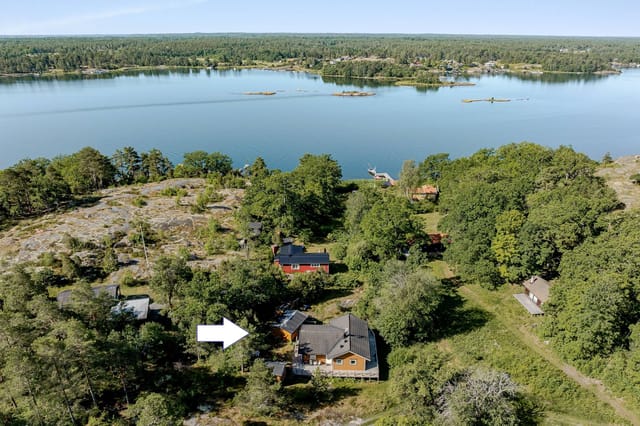
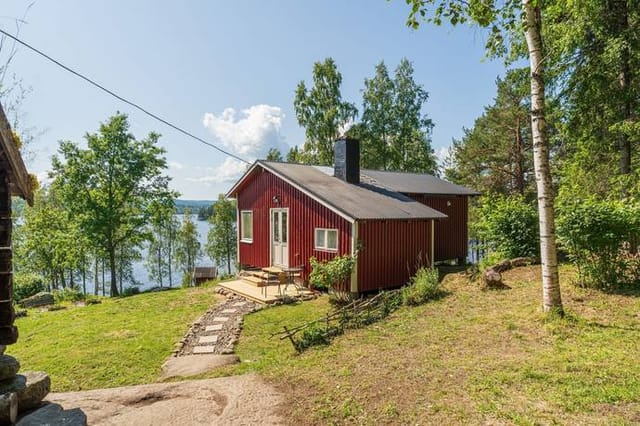
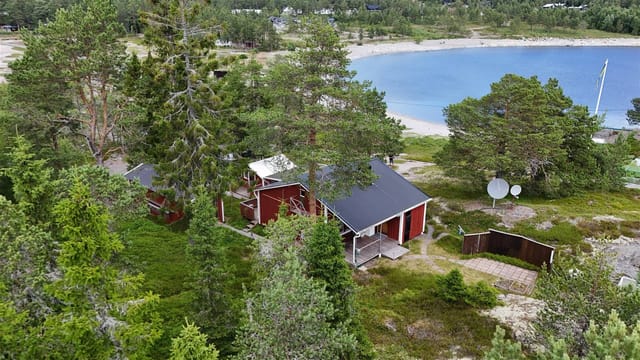
Nestled in the tranquil embrace of Mjällom, Sweden, the country home at Västerlandet 116A offers a serene escape into a world where nature meets comfort. This property, with a solid boathouse integrated into its design, spans approximately 65 square meters. It is a charming blend of functionality and aesthetic appeal, ideal for those drawn to waterside living coupled with the rustic allure of the Swedish countryside.

As you step inside, you are welcomed by a spacious hall that leads into a combination living room and kitchen area. This space is perfectly designed for cozy gatherings and relishing the breathtaking views of the surrounding water. Equipped with modern amenities and framed by elegant interiors, the living area extends seamlessly onto the pier, promising enchanting evenings by the water. The bathroom is well-appointed, ensuring all the comforts of a fully functional residence.

Ascending to the attic reveals a thoughtful layout comprising two bedrooms and additional storage. This space is versatile and can be tailored to meet the needs of any family – whether it's setting up a comfortable guest room or a playful children's area.

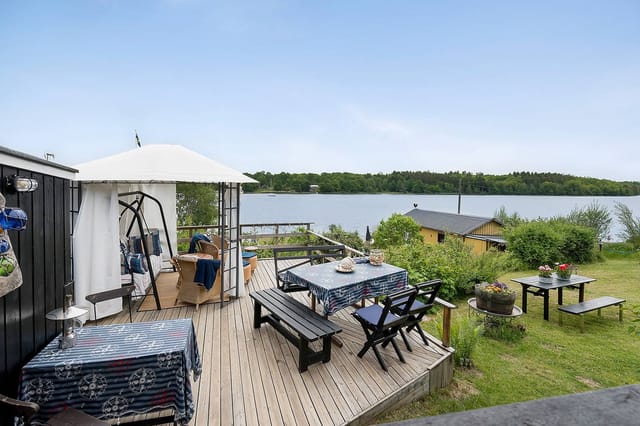
The property's highlight is undoubtedly its high-standard boathouse encompassing a boat lift and electric doors, which mirrors the craftsmanship found throughout the residence. The pier and terrace wrap around three sides of the home, offering multiple vantage points to soak in the panoramic views and immerse in the serenity of Swedish lake-living.

Property Features:
- Living area of approximately 65 sqm
- Spacious living room/kitchen with direct access to the pier
- One well-equipped bathroom
- Two cozy bedrooms
- Attic/loft with additional living space and storage
- High-standard boathouse with boat lift and electric doors
- Municipal water and sewage system
- Surrounding pier and terrace

The village of Mjällom is a quintessential representation of the Swedish countryside, renowned for its picturesque landscapes and a tranquil lifestyle that is both refreshing and rejuvenating. Living here brings you closer to nature, with myriad activities to enrich every day. From kayaking and fishing directly from your private pier to exploring nearby hiking trails rich in scenic views and wildlife, there's always something exciting to do.

For those interested in cultural experiences, Mjällom and its surrounding areas boast a vibrant local scene with festivals, markets, and traditional Swedish culinary delights. The community is friendly and welcoming, making it easy for expatriates and overseas buyers to feel at home.

Education and everyday necessities are conveniently accessible, with local shops, schools, and medical facilities ensuring a comfortable stay. The climate in this region blends cool winters with mildly warm summers, ideal for those who appreciate a true seasonal cycle with ample opportunities to enjoy both winter sports and summer recreation.

While the house is fundamentally sound and the living spaces are in good condition, the property does hold potential for customization to suit individual tastes or needs. It’s an appealing prospect for those who value the essence of a fixer-upper without the daunting overhaul, offering a unique opportunity to enhance and personalize your living space.

Investing in this property at Västerlandet 116A not only means acquiring a beautiful home but also embracing a lifestyle that marries tranquility with adventure, making every day a unique encounter with nature and comfort. Whether it's a permanent residence or a holiday retreat, this home is a perfect setting for creating lasting memories in the heart of Sweden's enchanting landscapes.

Details

Amount of bedrooms
2
Size
65m²
Price per m²
€5,761
Garden size
100m²
Has Garden
Yes
Has Parking
No
Has Basement
No
Condition
good
Amount of Bathrooms
1
Has swimming pool
No
Property type
Country home
Energy label

Unknown

Sign up to access location details

Similar properties

This country home for sale in Herräng, Roslagen, comes with about 3 hectares, a 60 m² guest house and farm buildings 1.6 km from the sea. Most second homes in Sweden give you a lawn and a view of the neighbour's fence. This one gives you 30,944 m² of land: roughly two hectares of forest and one of arable field. Lake Blåkaren is 700 metres away, with fishing rights, and the coast is under two kilometres off. It suits a family that wants to grow its own food, keep a few animals or run a small business from home, and it is listed at 359,500 EUR. ### The Main House and the Guest House The main house is a 1.5-storey home with 122 m² of living area in good condition. The ground floor is laid out simply: an open-plan kitchen and living room, two bedrooms, a bathroom and a small room that works as an office or workshop. Upstairs there are two insulated attic spaces. They are not finished as living space today, but they give you room to add bedrooms later without extending the footprint. The practical side has been looked after. An approved sewage system was installed in 2012, and the water pipes are new, both inside the house and outside from the pump house. For a second home that you want to open up in March and still use in November, that matters more than a fresh coat of paint. Next to the house stands a guest house of about 60 m², suitable for year-round use. It has its own kitchen, bathroom, living room and two bedrooms. Friends can stay without sharing a bathroom queue, or you can let it out. There is also a small guest cottage on the plot for extra beds in summer. ### Land, Orchard and Outbuildings The current owners mainly used the land for cultivation, aiming at self-sufficiency. A fruit orchard is under way with ... click here to read more

Main house and grounds

This country home for sale in Ingarö, Stockholm, sits on a 7,030 m² plot, a rare amount of land for a 1940s cottage so close to the archipelago. The house itself is small and easy to run: 35 m², one bedroom, one bathroom, and a garden that does most of the talking. It is a holiday home in the Stockholm archipelago for someone who wants space around them rather than space inside. Think of a Swedish summer cottage with room for a vegetable patch, fruit trees and a long lawn, all within reach of the capital. ### Country Home for Sale in Ingarö: The Cottage and Its 7,030 m² The cottage dates from the 1940s and follows the classic summer-house pattern: a compact footprint, with the living area, kitchen and dining space flowing into each other. Large windows bring in light and look out on the greenery around the house. The kitchen is compact, with the essential appliances and storage. The bedroom takes a double bed and some storage furniture, and the bathroom is modest but easy to reach from both the bedroom and the living room. The condition is good and the house is described as ready to use straight away. You could arrive on a Friday evening with a bag of groceries and be settled in before dark. Then there is the land. Just over 7,000 m² is a lot by Stockholm-area standards. Mature trees give shade and privacy, and there are open grassy areas where children can play or where you can set up a table for long summer dinners. If you want to grow your own vegetables or plant an orchard, the room is there. The plot may also leave scope to add a guest cottage, a sauna or a storage shed later, though anything like that depends on local planning rules and should be checked with Värmdö municipality before you count on it. ### Li ... click here to read more

35 m² Holiday Home on Enkärrsvägen 5 Ingarö Enkärret Värmdö municipality - image 1

This country home for sale in Norrtälje sits on the island of Stomnarö with two houses, sea views and a boat mooring just 125 metres from the door. The plot covers 2,222 m² of garden and natural landscape. The idea is simple: the timber main house for the family, the guest house with its own sauna for everyone else. At €289,500 and in good condition, it is a practical way into a holiday home in the Stockholm archipelago. ### The Main House: Timber, Fireplace and South-Facing Terrace The main house dates from 1985 and has 58 m² of timber-built living space. Three bedrooms fit inside that footprint, so expect a cabin-style layout: compact, sensible, made for summers when every bed is taken. The living room has a fireplace, which means a cool evening in May or September is something to enjoy rather than avoid. There is a kitchen for everyday cooking and a washroom with a sink. From the living room you step straight onto a south-facing terrace. This is where the morning coffee goes, and later the long dinners when the light stays late. The seller describes the house as suitable for year-round use thanks to its solid construction. As with any island home, check heating, water and winter access in detail when you view it. ### Guest House with Sauna and Sleeping Loft The second building is a 38 m² guest house with an open-plan living area, a kitchen, a shower and a sauna. Above it is a large sleeping loft with room for several guests. It has its own south-facing terrace too, so visitors are not sitting on top of the main house. That separation is the real strength of the layout. Teenagers can claim the loft for the summer, friends can stay a week without anyone feeling crowded, and two generations can share the plot with ... click here to read more

Main house and garden view

This country home for sale in Södertälje sits on a 1,502 m² Lake Mälaren plot with a winterized cottage and a building permit for a villa. The cottage is small, 20 m² with one bedroom and one bathroom, so think of it as a starting point. Use it this summer, then decide whether to keep it as it is or carry the permit forward and build. The asking price is 285,000 EUR. ### The Cottage and the 1,502 m² Plot The cottage is winterized, so it is not limited to July and August. For a second home in Sweden that matters. Lake weekends here can run well into autumn, and a cold, clear January morning by the water is part of the appeal. The listing describes the condition as good. At 20 m² you get a compact base with one bedroom and one bathroom, and the real space is outside. The plot is generous for a lakeside lot near a city of this size. It has several flat areas, which is useful whether you want a lawn, a terrace for long dinners, a vegetable bed or a play area. Flat ground is also what you want if you plan to build. A driveway and exit give access to the property in all seasons, so you are not carrying groceries down a path in February. ### The Building Permit for a Villa This is what sets the property apart from other holiday homes near Stockholm. The current owner has already obtained a building permit for a villa. The start notice (the formal go-ahead before construction begins) has not been issued yet, so the next owner would pick up the process from there. The technical documentation needed for the start notice is already prepared, which should save a good deal of paperwork. The plot is also covered by a local development plan, and the documentation is available. The property is classified as a Småhusenhet (small ho ... click here to read more

Lake view and cottage exterior

On a still summer evening, the light in central Sweden does something unusual. It just refuses to leave. By nine o'clock, the sky above the fruit trees at Hermelinvägen 9 glows this particular shade of amber, and the birch leaves catch it in a way that makes you put down your wine glass and just stare. That's the moment you understand why people fall hard for this corner of Lake Mälaren's shoreline and never quite get over it. This is a genuine three-bedroom country home in Kalkudden, a well-established residential pocket within Strängnäs municipality that sits close enough to the water that you can smell it on humid mornings. The property has been properly winterized and renovated — not a cosmetic flip, but a thorough rethink — which means it works equally well as a full-time residence, a year-round Swedish vacation home, or a high-season holiday retreat that locks up cleanly between visits. It's priced at SEK 320,000, which, given the location, the plot size, and the condition, is the kind of number that makes local buyers move fast. The house itself spans 45 square meters of main living space on the ground floor, with an additional 45 square meters below in a fully usable basement level. That lower floor is where the flexibility lives. Set it up as a guest suite when your family comes to visit in July. Use it as a home office during quieter months. Or just let the kids claim it as their own territory. The new staircase connecting the floors is a clean, modern build — not an afterthought. Up on the main level, the kitchen was rebuilt from scratch. New cabinetry, considered materials, enough counter space to actually cook rather than just heat things up. On a Sunday morning, with the glass terrace doors propped open ... click here to read more

Exterior view of Hermelinvägen 9

Step outside on a February morning and the world is absolutely silent. Fresh snow has buried Vintergatan overnight, the birches are white to their tips, and Funäsdalsberget sits right there in your eyeline, lit pink by a sun that's just cresting the ridge. The cross-country trail runs past the edge of the plot. You clip in and go. That's not a fantasy — that's a Tuesday here. Vintergatan 19 is a rare kind of find in Swedish mountain real estate: a genuine farmstead footprint — 9,750 square meters in total — sitting on the quiet outskirts of Funäsdalen village, with a main house, a fully fitted guest house, snowmobile storage, and a clutch of outbuildings that give you flexibility most holiday properties simply can't offer. The main house dates to 1890 and carries the weight of that age in the best possible way — thick walls, real timber, the kind of construction that makes a wood stove feel like the center of the universe on a January evening. At 55 square meters of living space plus an additional 61 square meters of auxiliary area, it's not big, but it's arranged for how mountain life actually works: a place to dry wet gear, store skis, brew something hot, and gather around a table with the people you actually want to spend time with. Three rooms adapt easily — sleeping quarters, a sitting area, a workspace if you need it. Simple. Functional. Honest. The guest house changes the equation entirely. Having a fully equipped, separate space for visitors means you're not giving up your own routine when friends arrive for a ski weekend. They get independence; you get your mornings back. For those considering rental income — and the holiday rental market in Funäsdalen is genuinely strong, particularly November through April ... click here to read more

Exterior view of the main house and lot

At 10pm on a Swedish summer evening, the sun is still up. Not setting—just hanging there, painting the Kvarken archipelago in shades of amber and copper while you sit in the glass room watching a cormorant land on the rocks below the jetty. That's not a fantasy. That's a Tuesday at Svartviken 44. This 92-square-metre country home on the coast of Täfteå, roughly 25 kilometres north of Umeå, sits at the kind of address that locals don't talk about too loudly. The Rovågern area has stayed quietly itself for decades—real fishing boats at real boathouses, the smell of salt and pine together, and a road that the municipality actually grits in winter. People live here year-round, which tells you something. It's not a summer-only postcode that goes silent in September. It breathes in every season. The house itself was built in 1959, which gives it bones. Not the flimsy bones of something thrown up in a hurry, but the solid, thick-walled kind that holds warmth when October arrives with attitude. Extensive work in 2023 brought the kitchen fully into the modern era—opened up to the living room, reconfigured for how people actually cook and socialise—without stripping out the soul of the place. The plastered open fireplace at the heart of the main living area is the kind of feature that becomes a gathering point within hours of arrival. Light it on a grey August evening when the wind picks up over the water and the whole room rearranges itself around it. Every main room faces the sea. That's not an accident of layout—it's the whole point of this property. The water is visible from the kitchen while you're making coffee. It's there from the living room sofa. And then there's the glass-enclosed room added in 2023, a full-width exte ... click here to read more

Exterior view of the holiday home and waterfront

Early morning in Furusund, the water is so still it mirrors the pine trees perfectly. You walk out of the front door on Monte Christos väg 17, coffee in hand, and the only sound is the distant chug of a wooden sailboat rounding the headland toward the open Baltic. The jetty is ten steps away. This is what you came for. Furusund sits at the outermost edge of the Norrtälje archipelago, roughly 80 kilometers north of Stockholm — close enough to the city that you can be there in under an hour and a half by car, yet far enough that mobile signal feels like a minor inconvenience rather than a lifeline. The village is small and unassuming: a harbor, a marina, a handful of locals who have been spending summers here for generations, and the Furusund Inn, which has been serving fresh herring and cold snaps since the 1800s. August here smells like sunscreen and smoked fish and salt air. In June, the midsommar poles go up near the harbor and the whole community gathers to dance, eat strawberries with cream, and argue about whose grandmother's dill sauce recipe is better. It is deeply, specifically Swedish in a way that no curated resort can replicate. The house itself was built in 1955 and carries that era's particular kind of confidence — solid timber construction, low roofline, windows placed to catch the afternoon light rather than impress from the street. Seventy square meters doesn't sound large on paper, but the layout wastes nothing. The open-plan living room and kitchen feel genuinely spacious once you're inside, with original wooden floors that have gone warm and honey-gold over the decades. The kitchen has been updated with modern appliances while keeping the proportions and feel of the original, so it doesn't look like ... click here to read more

Front view of the holiday home

Stand on the hillside at Heden 42 on a clear October night and the sky does something you won't forget. No streetlights, no neighbors close enough to matter, just the Northern Lights rippling green and violet over the Västerdalälven valley below. This is Storstensgård — a 4.4-hectare estate outside the village of Nås in Dalarna's Vansbro municipality — and this is the kind of moment that explains why people buy a property like this and never look back. The estate takes its name from a natural stone monolith standing over five meters tall at the center of the grounds. That stone has been here longer than the farmhouse, longer than the historic entrance pillars, longer than the original photographs preserved inside the main house that show female soldiers billeted on the property in an earlier century. There's a tangible weight of story here, and the land holds it quietly. The main house dates to 1889. You enter through a glass veranda — the kind of addition that Scandinavian farmhouses have always used to trap winter light — and immediately the high ceilings and original roof lines tell you this was built by people who cared about proportion. The wooden floors have been lived on for over a century. The living room centers on a wood-burning stove, and in January, when Dalarna's temperatures drop hard and the surrounding fields go white and silent, that stove becomes the heart of the entire house. There's also an air-to-air heat pump for the days when you want warmth without the ritual of splitting logs. The kitchen is genuinely large — large enough for a dining table that seats eight without anyone feeling crowded — and it has both a wood stove and a pizza oven. Not ornamental. Actually used. Fully fitted with built-in ... click here to read more

Photo 1 of HEDEN 42

Stand on the terrace just after sunrise, coffee in hand, and watch a family of deer pick their way across the fairway below. The pond catches the early light. Somewhere behind you, through cedar-clad walls still cool from the Swedish night, a fire is waiting to be lit. This is a Tuesday morning in Örkelljunga—and it feels like a week away from the world. Woodlands Country Club sits in the heart of Skåne, the southernmost county in Sweden, tucked into a landscape that shifts dramatically with the seasons. Spring brings lime-green birch leaves and the thwack of the first golf round of the year. Summer gets genuinely warm here—Skåne sits closer to Copenhagen than Stockholm, and long June evenings stretch past ten o'clock. Come October, the forest turns amber and rust, and the fairways are yours almost alone. There is something quietly special about this corner of Sweden that visitors from Germany, the Netherlands, and the UK have been discovering for years. Örkelljunga itself is a small town with real character: a bakery on Storgatan that opens at seven, a Thursday market in summer, and a pace of life that makes you realize you've been moving too fast. The house at plot 44 was designed by Henning Larsen Architects—a Copenhagen-based firm with a genuine international reputation, not a name dropped casually. The building sits elevated on pillars, its footprint following the slope of the land rather than flattening it. That decision, which might sound technical, means the forest floor runs uninterrupted beneath and around the structure. You don't arrive at the house so much as into it, the cedar facade having weathered to a silver-grey tone that reads almost like bark from a distance. Built in 2008 and maintained in excellen ... click here to read more

Exterior view of the house and surroundings

Stand in the kitchen on a September morning and count the apples on the Sörmlandsäpple tree through the window. They're nearly ready. The smell of woodsmoke drifts in from the whitewashed fireplace in the next room, and somewhere down the gravel path, Nyckelsjön is perfectly still. This is Tjärtorp — a two-bedroom timber house in the village of Ullevi, just outside Gnesta in Södermanland — and it has the kind of quiet intensity that makes people stop looking at other properties. The house is red-painted timber, classic Falun red, the colour that has marked Swedish rural buildings for centuries. Up close, the facade details reward attention — the kind of craftsmanship that doesn't come from a catalogue. Inside, the ceiling height surprises you. Wide wooden floors carry the patina of generations, the timber walls hold warmth even before the fire is lit, and exposed beams overhead remind you that this building was made to last. The large whitewashed fireplace anchors the main living space. It isn't decorative. On a dark November evening, it is the whole room. The renovation work done here is worth understanding properly, because it separates Tjärtorp from the majority of Swedish country homes on the market. The walls and woodwork are finished in linseed oil paint — breathable, traditional, and far kinder to old timber than modern synthetic alternatives. The wallpapers are from Lim & Handtryck, printed from historical originals dating to the 18th and 19th centuries. These are considered collector's items in some circles, and they're on your walls. At the same time, the house has been fully rewired, replumbed, reinsulated, and connected to fibre internet. A new roof is scheduled for 2025 to 2026. The windows were restored b ... click here to read more

Exterior view of the timber house and garden

Step outside on a July morning, coffee in hand, and the Baltic is already glittering below you. Seabirds circle above the rocky shoreline. The smell of warm pine from the sauna building still lingers from last night. This is Väbynäsvägen 15 — a two-bedroom summer cottage perched on an elevated lot in Väby, just outside Ronneby in the heart of Blekinge, Sweden's most underrated coastal region. The house itself is compact and honest. Built in 1978 and kept in genuinely good shape, the 43 square metres inside are arranged with the kind of practical intelligence that Scandinavian summer homes have always gotten right. Every room earns its place. The living room faces the sea and its large windows pull the view inside, filling the space with reflected light off the water from mid-morning onward. When the afternoon sun swings around, it catches the surface of the bay and the whole room shifts. You don't stop noticing it. The kitchen works. Nothing fancy, but it handles what a summer household needs — big family breakfasts, late dinners after a day out on the water, quick lunches before heading back down to the jetty. Two bedrooms are quiet and well-proportioned. One bathroom. The layout keeps things simple, which is exactly the point when you're spending most of your time outdoors anyway. And the outdoors here is the real argument for this property. The 1,092-square-metre lot is generous by any standard, terraced into the hillside with several distinct seating areas — one catches the morning sun, another faces west for the long Swedish summer evenings that don't end until past ten. Mature trees give shade without blocking the water view. The garden is tidy, planted with a mix of lawn and flowering shrubs that take care of t ... click here to read more

Front view of the summer cottage

Picture this: it's six in the morning, the mist is still sitting on Lake Vänern, and you're standing on a west-facing terrace with a cup of coffee watching the water turn gold. No traffic noise. Just birdsong, the occasional creak of a wooden dock somewhere below, and the kind of quiet that takes a few days to fully sink into. That's what mornings feel like at Mellåsen 5. This is a proper Swedish countryside retreat — 75 square metres of well-kept living space on an elevated, private plot in Mellåsen, a small community just outside the town of Mariestad on the eastern shore of Lake Vänern. Sweden's largest lake, and Europe's third largest, Vänern isn't just a view — it's the reason people come to this part of Västergötland and keep coming back. The house itself is two bedrooms, one bathroom, and it's been cared for in a way that shows. The current owners have lived in it, not just visited it. The kitchen has a proper setup — stove, dishwasher, fridge-freezer, good storage — and it opens directly into a dining area where the west-facing window gives you an uninterrupted view of the water. On a clear July evening, when the sun doesn't set until nearly eleven, that window is the best seat in the house. The dining area flows out through the conservatory and onto the main terrace, so summer meals have a way of drifting outside without anyone consciously deciding to move. That 23-square-metre glazed conservatory is one of the property's most practical features, and it's genuinely useful beyond the summer months. Infrared heating panels extend comfortable use well into October, maybe November if you're not too precious about a sweater. Fully opening sliding doors mean it can be thrown open entirely in warm weather, and two a ... click here to read more

Exterior view of Mellåsen 5 with lake in the background

Wake up in the sleeping loft on a July morning and the east-facing gable window does the work for you — soft Scandinavian light spilling over wooden floors before the rest of the house stirs. Down in the kitchen, the old double door is already thrown open to the garden, and the smell of apple blossom drifts in from trees that have been growing here longer than most people can remember. This is Komstad, a quiet hamlet in the Österlen countryside of southeast Skåne, and life here moves at a pace that most of Europe has forgotten how to do. The cottage dates to the 1870s and wears its age well. Someone has taken genuine care with it — not the kind of renovation that strips a place of everything interesting, but the kind that keeps the open-beamed ceiling in the living room and the original soul of the layout while quietly upgrading what matters. There's underfloor practicality in the fully tiled bathroom, a shower behind a clean glass wall, and a washing machine tucked in beside it. The kitchen has integrated appliances, a dishwasher, an island that becomes the natural gathering point when friends arrive, and a wood-burning stove that earns its keep from October through to March. The Bang & Olufsen sound system wired into the living room is the one small luxury that doesn't apologize for itself — good music through good speakers, while the fireplace crackles and rain patters against the southwest-facing deck outside. That deck deserves its own mention. Glass doors open directly from the renovated west gable onto a broad wooden terrace that catches the afternoon and evening sun until the last possible moment. A pergola draped in white climbing roses frames the view over open agricultural fields — flat, wide Skåne landscape ... click here to read more

Front view of the Skåne cottage

Step outside on a still Tuesday morning in late September and the air smells of damp grass and Swedish pine. A horse shifts in its stable forty meters away. The fields roll out in every direction, gold and grey-green, the kind of quiet that city people drive three hours to find—and here it's simply the default setting. This is Slimminge 189, a five-bedroom country home on 1.6 hectares of south Swedish farmland outside Skurup, and it is genuinely unlike most things on the market in Skåne right now. The house itself was built in 1909, and you can feel that in the bones of it—solid, unhurried, built with the assumption that it would outlast everyone who ever lived in it. But nobody is asking you to live with 1909 kitchen fittings. The kitchen has been renovated properly, not just resurfaced: real storage, real counter space, modern appliances that actually function. On Sunday evenings this kitchen earns its keep. The layout opens toward the dining area, so whoever is cooking isn't banished from the conversation. Big windows pull the countryside inside, and in winter the low Scandinavian light makes the whole room glow in a way that is almost theatrical. One hundred and seventy-five square meters across two floors gives the family room to breathe. Five bedrooms means you can host parents and kids and still have a room for the person who can't share a bathroom with anyone else. Two fully tiled bathrooms keep the morning routine from becoming a crisis. There's also a 62-square-meter secondary area—call it what you like: a workshop, a tack room overflow, a creative studio, a mudroom that actually handles the mud. Rural living generates clutter, and this building swallows it. The courtyard is where the property reveals itself ... click here to read more

Front view of the villa and stables

On a clear July morning at Solfältsvägen 2, the first thing you hear is water. Not traffic, not neighbors — water, and the occasional low horn of an Åland ferry carving its way through the Stockholm archipelago somewhere out beyond the treeline. You're sitting on a wide timber deck with coffee going cold in your hand because you keep getting distracted. That's Dyvik. It does that to people. This single-story country home sits on a genuinely generous 2,730-square-meter plot in Dyvik, within Österåkers kommun — one of the few remaining pockets of the Stockholm archipelago where you can still find a freehold property at a price that doesn't require a second mortgage on your first home. The house itself is compact at 25 square meters of living space, but the way it's been used is clever. A hallway that doubles as a sleeping nook, an open-plan kitchen and living room that draws light from multiple windows, and a ceiling that runs all the way up to the roof ridge — making the interior feel considerably larger than the floor plan suggests. The fireplace insert is the kind of feature that earns its keep in early September, when the Swedish archipelago does that particular trick of dropping ten degrees between lunchtime and sundown. Light it at six, and by the time dinner's ready the whole room has that amber, wood-smoke warmth that's basically impossible to replicate any other way. The kitchen runs alongside it — fridge, freezer, dishwasher, gas stove — plus a wood-burning stove that sits in the corner and makes the whole cooking experience feel like something out of a Carl Larsson painting, but without the inconvenience of living in one. Outside is where this property really opens up. The deck is large enough to hold a full ... click here to read more

Front view of the holiday home and garden

Early July on Gränsö, and the morning light hits the water at an angle that makes the whole inlet look like it's been lit from below. You're standing on the front terrace with a coffee, the smell of pine resin drifting in from the trees behind the house, a pair of eider ducks cutting low across the channel. The only sound is wind. This is what you bought it for. Gränsö 44 is a complete Swedish archipelago holding — main house, guest cottage, outbuilding, boathouse, and a private jetty with servitude rights — sitting on just over 1,000 square metres of natural island land near Arkösund on the Vikbolandet peninsula. The main house went up in 2008, which means it was built with proper insulation and modern systems rather than cobbled together over generations like many island properties. Eighty-one square metres doesn't sound like much on paper, but the open-plan kitchen and living room layout makes the space feel generous, and the large windows along the front pull the outside in so consistently that the terrace feels like a fifth room. That terrace is south-facing and wide enough to actually do something on. Not a narrow ledge — a real outdoor living space, long enough for a table that seats eight, with partial water views through the trees. The glass door from the living room means summer evenings blur naturally between inside and out, the wood-burning stove providing the threshold between seasons when September rolls in and the air sharpens. Three bedrooms sleep the family comfortably, the guest cottage tacks on another four or five sleeping places for when friends inevitably want to come, and the small outbuilding handles storage and a composting separett toilet that keeps the main bathroom free during a full house. ... click here to read more

Front view of the main house and terrace

The smell hits you first. Salt air and sun-warmed pine needles, drifting through the kitchen window at eight in the morning while the coffee percolates and your kids are already somewhere in the garden, bare feet on grass. That's Sandslättsvägen 2 on a Tuesday in July. Nothing dramatic. Just the particular quiet that only comes when you're 600 meters from one of Sweden's finest stretches of coastline and you have nowhere urgent to be. Haverdal is not a place that tries too hard. It sits along the Halland coast between Halmstad and Mellbystrand, a low-key community of summer houses, cycling families, and people who have been coming back to this same beach every August for thirty years. The four-kilometer sandy shore here is the kind you walk at dusk when the crowds have thinned and the light goes sideways and golden across the dunes. Swimming, paddleboarding, building fires in designated spots on the sand — the rhythm of summer on this stretch of coast has barely changed in decades, and honestly that's the whole point. The cottage at Sandslättsvägen 2 was built in 1969 and it wears its era well. Fifty-five square meters of thoughtful, practical layout — a bright living room with windows that frame the garden like a painting, a functional kitchen set up exactly right for long summer dinners, and a bedroom that stays cool even on the warmest Halland afternoons. There's an additional ten square meters of auxiliary space, and a separate friggebod guest cabin sits in the garden, which means visiting family or friends get their own breathing room. It's the feature that turns a weekend visit into a proper stay. The lot is the other thing people notice. At 1,222 square meters, it's substantial for this area — a mature, private ... click here to read more

Front view of the summer cottage

Properties nearby

A Coastal Haven in Sweden's High Coast Imagine waking up to the gentle sound of waves lapping against the shore, the crisp Scandinavian air filling your lungs as you step onto your expansive terrace. Welcome to Harstigen 12, a year-round sanctuary nestled in the heart of Norrfällsviken, a charming coastal village renowned for its breathtaking landscapes and rich cultural tapestry. This is more than just a home; it's a gateway to a lifestyle steeped in natural beauty and tranquility. A Day in the Life at Harstigen 12 Start your day with a leisurely breakfast on the terrace, where the morning sun casts a warm glow over the lush garden. The scent of pine mingles with the salty sea breeze, creating a sensory experience that invigorates the soul. As the day unfolds, explore the myriad of outdoor activities that the High Coast offers. Whether it's a brisk hike along the dramatic cliffs, a round of golf at the nearby course, or a peaceful afternoon of fishing, the possibilities are endless. As the sun sets, the village comes alive with the aroma of freshly caught seafood wafting from local eateries. Indulge in a culinary journey at one of the charming restaurants, where traditional Swedish dishes are served with a modern twist. The evening is yours to enjoy, whether it's a cozy night by the wood-burning stove or a starlit stroll along the beach. The Allure of Norrfällsviken Norrfällsviken is a hidden gem within the UNESCO World Heritage-listed High Coast, celebrated for its unique geological formations and stunning vistas. This picturesque village is a haven for nature enthusiasts and those seeking a peaceful retreat from the hustle and bustle of city life. The community is vibrant yet serene, with a blend of permanent re ... click here to read more

Front view of the house

Nestled in the heart of Sweden's picturesque Örnsköldsvik region, Järvvik 118 offers a unique opportunity to own a slice of Scandinavian paradise. This charming country home, located in the serene village of Bjästa, is more than just a property; it's a gateway to a lifestyle steeped in tranquility, natural beauty, and timeless memories. Imagine waking up to the gentle lapping of Skulesjön's waters, just a stone's throw from your doorstep. This is a place where the hustle and bustle of city life fades away, replaced by the soothing sounds of nature and the promise of endless outdoor adventures. Whether you're seeking a weekend retreat, a summer escape, or a permanent second home, Järvvik 118 is the perfect setting for creating cherished moments with family and friends. ### A Home That Embraces Nature The main cottage, recently modernized in 2024, seamlessly blends traditional Swedish charm with contemporary comforts. With one cozy bedroom and a newly renovated kitchen, it's designed for both relaxation and entertaining. The wood-burning stove adds a touch of rustic warmth, making it a cozy haven even during the cooler months. - Location: Bjästa, Örnsköldsvik, Sweden - Property Type: Country Home - Condition: Good - Size: 47 sqm - Bedrooms: 1 - Bathrooms: 1 - Price: €140,000 - Proximity to Water: Less than 50 meters from Skulesjön - Additional Structures: Guest cottage, boathouse, sauna, storage shed, playhouse - Recent Upgrades: New kitchen, rewired electrical system, sanded floors, double-glazed windows - Heating: Electric radiators and wood-burning stove ### A Lifestyle of Leisure and Adventure Järvvik 118 is more than just a home; it's a lifestyle. The expansive 5,300 square meter plot offers ample space for outd ... click here to read more

Main cottage and garden

Imagine waking up to the gentle rustle of leaves and the distant call of seabirds, as the morning sun filters through the trees surrounding your charming country home in Nordingrå, Sweden. Nestled in the heart of the High Coast, a UNESCO World Heritage Site, this property offers a unique blend of tranquility and adventure, making it an ideal second home for those seeking a serene escape from the hustle and bustle of city life. A Slice of Swedish Paradise Located at Ådal 220, this delightful country home is set on a generous 2,321 square meter plot, offering ample space for relaxation and outdoor activities. The property is just 350 meters from the sea, providing easy access to a beautiful sandy beach and a private boat mooring. Whether you're a fan of swimming, boating, or fishing, this location is a dream come true. Cozy Living with Modern Comforts Built in 2003, the main house exudes warmth and charm. The inviting living room features a wood-burning stove, perfect for cozy evenings during the cooler months. High ceilings and large windows create a bright and airy atmosphere, with views of the lush greenery outside. The compact yet functional kitchen is equipped to handle everything from intimate dinners to entertaining guests. The main bedroom offers a peaceful retreat, while two additional sleeping lofts provide space for children or guests. The bathroom is thoughtfully designed with a shower and a Separett composting toilet, reflecting a commitment to sustainability. Outdoor Living at Its Best One of the standout features of this home is the glass-enclosed veranda, which opens onto a spacious wooden deck. This area is perfect for enjoying your morning coffee, dining al fresco, or simply unwinding with a good b ... click here to read more

Exterior view of the main house

Welcome to a quintessential Swedish country living experience at Utby 170, an inviting farmhouse situated in the charming village of Bjästa, near the vibrant city of Örnsköldsvik. This property offers a harmonious blend of rustic charm and modern conveniences, set against a backdrop of expansive natural beauty, making it a perfect retreat for those seeking tranquility or an adventure in rural Swedish living. This farmhouse features a cozy residential structure spanning 144 square meters, complemented by an additional area of 20 square meters, resting on a vast 54-hectare plot. The estate is comprised of forest land with mature timber and an efficient arrangement of agricultural space, promising both privacy and an opportunity to delve into farming or forestry. The residence itself boasts 5 rooms, including a kitchen and 3 to 4 bedrooms, depending on your configuration preferences. Although the home does not currently include bathrooms, this opens an exciting avenue for designing and creating a space that perfectly fits your personal or family needs. Renovation enthusiasts can take this as a creative challenge to tailor and enhance the living spaces. Living in Bjästa offers a lifestyle filled with peace and simplicity amidst nature. The area is surrounded by scenic forests ideal for hiking, and local wildlife, providing an idyllic environment for outdoor enthusiasts and nature lovers. The proximity to Örnsköldsvik expands your access to urban amenities, including shopping, dining, and cultural events, while still preserving the tranquility of the countryside. Local Area and Climate: Bjästa provides a serene and picturesque setting typical of the Swedish countryside, characterized by long, light-filled summers and snow ... click here to read more

Farm with agriculture at Utby 170 Övik Örnsköldsvik municipality

Nestled away in the serene and picturesque locality of Själevad, just off Gottnevägen, lies a villa that exudes simplicity and warmth. As a global real estate agent who's truly busy hustling around the globe, I'm here to give you a glimpse into this desirable property, albeit with a dash of realism. Ideally suited for families looking to settle in a peaceful part of Sweden, this villa provides the right mix of seclusion and proximity to essential amenities. Själevad, part of the Örnsköldsvik Municipality, offers a unique living experience characterized by its lush greenery, seasonal transformations, and vibrant community spirit. Life here in Själevad is quite unlike the hustle and bustle of Sweden's more urban areas. The locality is tranquil, with rolling landscapes painting a picture of serene Swedish country living. The climate here passes through a tapestry of seasons, from the fresh bloom of spring to the crisp allure of snow-laden winters, all of which add character to life in this quaint area. Moving onto the villa, situated in a substantial area of 12,007 square meters, privacy is yours to enjoy. It's more than just a residence; it’s a retreat from the pressures of the outside world. With a main living space spanning roughly 105 square meters, the villa emerges as a cozy yet spacious abode for those who relish in comfortable living. The entrance welcomes you into a world of simplicity, opening into a kitchen that cleverly combines functionality with coziness, thanks to the serving counter perfect for casual meals. From here, there's direct access to a glazed conservatory, an ideal nook for gatherings over a cup of coffee as you take in the surrounding landscapes. Picture this: Oak parquet floors extend warmth ... click here to read more

4 room Villa on Gottnevägen 71 Själevad Örnsköldsvik Municipality

Nestled in the heart of Sweden's breathtaking Höga Kusten region, Gallsätter 701 offers a unique opportunity to own a slice of Scandinavian paradise. This charming country home, located in the serene village of Skog, is an ideal second home for those seeking tranquility, natural beauty, and a touch of adventure. With its stunning views over Lake Storsjön and proximity to the UNESCO-listed High Coast, this property is a haven for nature lovers and outdoor enthusiasts alike. Imagine waking up to the gentle rustle of leaves and the soft lapping of lake waters. Your mornings could start with a leisurely breakfast on the glass-enclosed terrace, where panoramic views of the lake and surrounding landscape provide a perfect backdrop. This versatile space is an extension of the living area, offering a sheltered spot to enjoy the outdoors regardless of the weather. The main building, constructed in 1980, is thoughtfully designed to maximize natural light and create a welcoming atmosphere. The open-plan living and dining area is perfect for family gatherings or entertaining friends, with large windows that frame the stunning lake views. The two well-proportioned bedrooms offer comfortable accommodation for family and guests, ensuring privacy and convenience for both short getaways and longer stays. Key Features: - 50 square meters of cozy indoor living space - Expansive 1,344 square meter plot for outdoor activities - Two spacious bedrooms for family and guests - Open-plan living and dining area with lake views - Large glass-enclosed terrace for year-round enjoyment - Outbuilding with woodshed for additional storage - Built in 1980, offering a blend of charm and functionality - Just 100 meters from Lake Storsjön, perfect for swi ... click here to read more

Exterior view of Gallsätter 701 with lake in the background

A Symphony of Sea and Sky: Your New Home on Sweden's High Coast Imagine waking up to the gentle lapping of waves against the shore, the crisp Scandinavian air filling your lungs as you step onto your private terrace. This is life at Hornön 182, a waterfront haven nestled in the heart of Sweden's breathtaking High Coast region. Here, the natural beauty of the landscape is matched only by the elegance and comfort of your new home. A Day in the Life at Hornön 182 As the sun rises over the strait, casting a golden glow across the water, you begin your day with a leisurely breakfast on the terrace. The scent of fresh coffee mingles with the salty sea breeze, invigorating your senses. From your vantage point, you watch as the local fishing boats set out for the day, their silhouettes dancing on the horizon. Your morning might include a refreshing swim in the clear waters just steps from your door, or perhaps a peaceful kayak journey along the coast, exploring hidden coves and observing the diverse marine life. As the seasons change, so too do the activities: winter brings opportunities for ice fishing and cross-country skiing, while autumn's vibrant foliage invites long hikes through the nearby forests. The Heart of the Home Inside, the villa's open floor plan is designed to maximize both space and light. The living room, with its vaulted ceiling and expansive windows, offers panoramic views of the sea, creating a seamless connection between indoor and outdoor living. A soapstone wood-burning stove provides warmth and ambiance, making it the perfect spot to unwind after a day of adventure. The modern kitchen, equipped with ample storage and workspace, is a culinary enthusiast's dream. Whether you're preparing a simple m ... click here to read more

Seaside view and main house

Nestled in the picturesque landscapes of Noraström, right in the heart of the stunningly beautiful High Coast of Sweden, stands a charming farmhouse that beckons potential homeowners looking for a slice of rural paradise. Located at Rossvik 303 in the Kramfors kommun, this farmhouse offers not only a place to call home, but an opportunity to experience the Swedish countryside in all its glory. As a busy real estate agent juggling multiple clients and properties, I can assure you that properties like this farmhouse are both rare and special – a perfect retreat, yet buzzing with opportunities for farming and country living. This delightful farmhouse is an agricultural property sprawling over 64 hectares of richly fertile land. A true gem for those interested in agriculture, it boasts 24 hectares of forest and 35 hectares of arable land. This fertile ground is superbly productive, ready to support farming endeavors from spring through autumn, blessed as it is with a climate known for its cool summers and snowy winters. Sweden’s High Coast provides a setting innocent of any pollution, filled instead with clean, crisp air and wide-open spaces that city life can't offer. For those considering a move from overseas, this couldn’t be a better spot to savour the countryside while still keeping in touch with the vibrant local community. Should you choose to call this farmhouse your home, imagine waking up daily to the tranquility of six large bedrooms, its expansive space perfect for family gatherings or for hosting guests from far and wide. The main residence exudes rustic charm while offering ample space, perfect for customizing to your family's needs. You could wake up every morning, fix yourself a cup of strong Swedish coffee ... click here to read more

Image 1

Nestled within the picturesque confines of the Ärtholmens Sommarstad in Malmö, this delightful cabin invites you to take part in a rich tapestry of Swedish summer living. Located at Oraniegången 112, in the serene locality of Arnäsvall, this cozy cabin serves as the quintessential retreat for those longing for a peaceful getaway. With one bedroom, one bathroom, and spanning 40 square meters of intimate living space, this property, priced at a modest 74,017, captures the essence of a perfect seasonal refuge. Constructed on an expansive plot of 515 square meters, this cabin is an embodiment of tranquility wrapped in nature's embrace. The surroundings are beautifully adorned with lush greenery, providing both privacy and a sense of seclusion, making it an attractive option for foreign buyers seeking a summer escape. When you step inside this well-maintained dwelling, you are instantly greeted by an open and inviting floor plan—one where the kitchen seamlessly merges with the living room. This design not only maximizes space but also invites a sunlit ambiance that is ideal for both leisure and entertainment. The landscape is perfect for a wide array of summer activities, whether it’s playful frolicking in the garden or laid-back barbecues under the starlit sky. The large grassy areas beckon, offering spaces for both relaxation and play. And for those who relish the idea of extending their time outdoors, the 7-square-meter glazed conservatory offers a wonderful nook for savoring dinners or indulging in a peaceful morning coffee as a gentle breeze ushers in the day. Swedish summers are known for their idyllic charm—balmy days drenched in sunlight with gentle breezes that kiss your skin. And living in this cabin, you get to ... click here to read more

Cottage exterior view

A Tranquil Escape on Lungön Island Imagine waking up to the gentle sound of waves lapping against the shore, the crisp sea breeze carrying the scent of pine and salt. As the morning sun filters through the trees, you step out onto your private jetty, coffee in hand, and take in the serene beauty of the Swedish archipelago. This is life at Lungön Island, where your charming seaside cottage awaits. A Slice of Swedish Heritage Nestled on a generous 2,618 square meter plot, this 1929-built cottage is a testament to traditional Swedish craftsmanship. The 54 square meter main house exudes warmth and character, with its country-style kitchen featuring a wood-burning stove—a perfect setting for cozy evenings and hearty meals. The versatile layout allows for a seamless flow between the kitchen, living room, and a room that can serve as either a bedroom or dining area, depending on your needs. Expand Your Horizons The attic space offers a blank canvas for your imagination, ready to be transformed into additional living quarters or a creative studio. Meanwhile, the extensive outbuilding provides three rooms, two of which are insulated for year-round use, complete with lofts for extra sleeping or storage space. The third room is a work in progress, inviting you to put your personal stamp on it. A Garden of Possibilities The garden is a sanctuary of tranquility, offering various spots to soak in the sun or find solace in the shade. Whether you're tending to the garden, enjoying a leisurely afternoon with a book, or hosting a summer barbecue, the outdoor space is a haven for relaxation and recreation. Just 50 meters from the sea, your private jetty offers easy access to the surrounding waters, perfect for swimming, fishing, or ... click here to read more

Front view of the summer cottage

Step outside on a July morning and the air smells like pine resin and cold saltwater. The bay below Notsand catches the early light in that particular way it only does on the High Coast — glassy, silver-pink, utterly still except for a cormorant cutting low across the surface. You're standing on Swedish granite that's been rising out of the sea for ten thousand years, still climbing a few millimetres every century, and somehow this small house from 1946 has a front-row seat to all of it. Notsand sits along one of the more quietly kept stretches of Västernorrland's coastline, roughly seven kilometres from the centre of Härnösand. The road in takes you past spruce forest and meadows that in late June fill up with lupins, then suddenly you're above the water, looking out at the archipelago islands scattered across the Bothnian Sea. The property at Notsand 130 occupies a 1,533-square-metre plot where the tree line gives way to open rock and open sky. It's genuinely rare to find this combination — a buildable private plot, mature trees at the back, and an uninterrupted water view from the living room windows — at this price point anywhere on the High Coast. Inside, the house is compact and honest. Sixty-one square metres, two bedrooms, one bathroom. Built in 1946 with the solid post-war Scandinavian sensibility that valued simplicity and durability over flourish. The main living and dining space faces the water, and the windows are generous enough that you're never not aware of the sea. On grey November afternoons the bay goes the colour of pewter and the pines creak in the wind — it's atmospheric in a way that a lot of coastal properties never quite achieve. In summer, the same room catches evening light well past nine o'c ... click here to read more

Exterior view of the house and garden

Nestled in the tranquil village of Rö, a charming enclave near the meandering Ångermanälven River, lies this spacious farmhouse awaiting its next chapter. This property offers the quintessential experience of countryside living, perfectly suited for those with a longing to embrace both nature and a simpler lifestyle. The heart of this home dates back to 1882, featuring a meticulously maintained log-frame structure that effortlessly combines traditional Swedish craftsmanship with the potential for modern convenience. Start your exploration with the inviting entrance to the farmhouse, where a sprawling country kitchen greets you with its rustic warmth. The wood stove stands as a striking centerpiece, flanked by expansive wooden floors and generous windows that bathe the room in natural sunlight. From here, the open floor plan effortlessly guides you into a dining room complete with an impressive open fireplace, providing the perfect setting for cozy gatherings or extended family dinners. On this same level, you will find a sun-filled living room ideal for relaxation and a well-equipped shower room that caters to daily needs. Venture upstairs to discover a family room that boasts a vaulted ceiling, providing an airy feel, alongside several bedrooms that promise restful slumber. With the farmhouse featuring six rooms, there's ample space for everyone, ensuring peace and comfort for a large family or for hosting guests. - 6 Bedrooms - 1 Bathroom - Large country kitchen with wood stove - Open dining area with fireplace - Spacious living room - Log-frame structure from 1882 - Bright family room upstairs with vaulted ceiling - Total living area of 140 sqm - Generous garden with kitchen garden and planting boxes - Stone-paved ... click here to read more
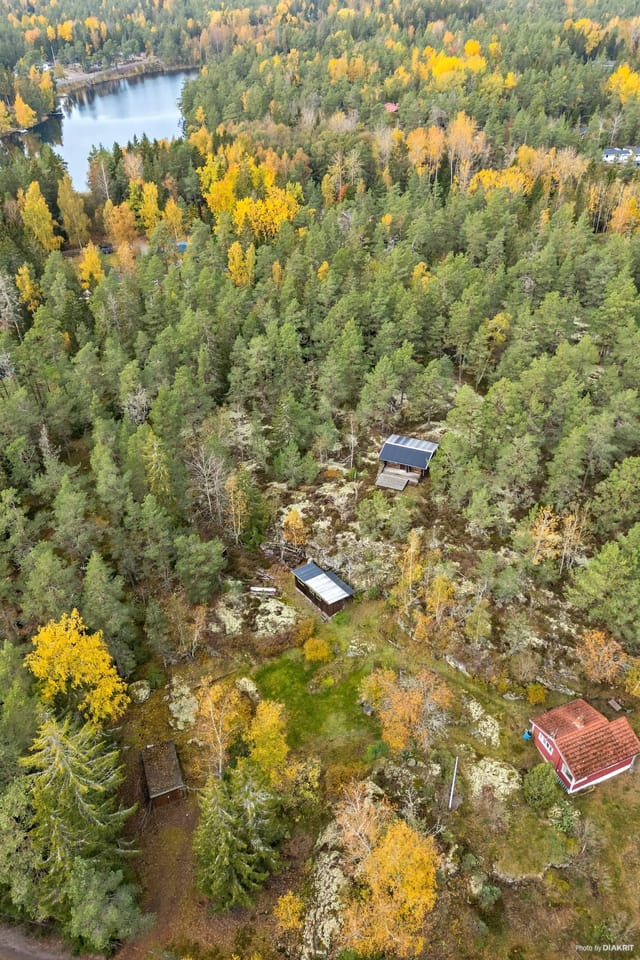
6 room Farm with agriculture at Rö 208 Älandsbro Härnösand Municipality

Let me tell you about a lovely country home that’s tucked away in the enchanting village of Bredbyn, Sweden. This charming abode offers a wonderful opportunity to immerse yourself in the tranquility of rural life while still enjoying modern comforts. It's important to be realistic when exploring homes, and this one has plenty of potential to be a fantastic retreat or a family home with some adjustments here and there. Located at Södra Långgatan 23, this property is perfectly situated to offer both privacy and accessibility to local life. Bredbyn itself is a delightful little village. Situated in the scenic reaches of Northern Sweden, it creates the picture-perfect setting for a cozy family life or a peaceful getaway from the hustle and bustle of city living. The locals are wonderfully welcoming, and there's a sense of community here that makes it easy to settle in. Now, let's explore this welcoming property. This home, constructed back in 1909, oozes classic Swedish charm with its quintessential style, standing proud on a parcel of land that's brimming with potential. Here are a few features of the property: - Three cozy bedrooms - 1 spacious bathroom - 79 square meters of living space - Balcony with scenic views - Nestled on a large plot - Warm and inviting entrance hall - Charming living room perfect for unwinding - A practical, yet inviting kitchen space - Additional living area upstairs for flexible living arrangements - Plenty of outdoor space for gardening or expansion The property retains its delightful historical architecture, boasting 1.5 floors that can be tailored to meet the needs of modern life. The ground floor is where you’ll find the entrance hall opening into the living room, where guests and family ... click here to read more
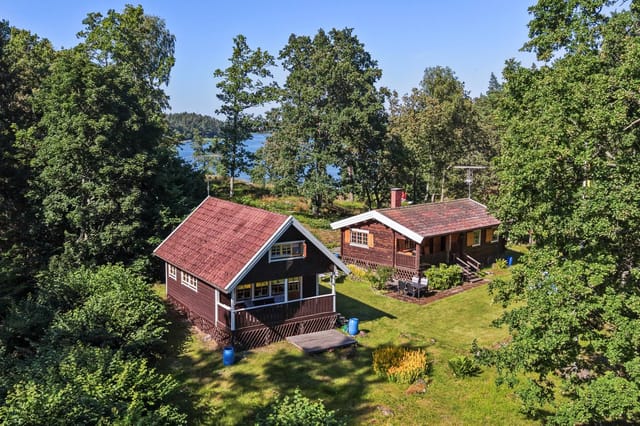
Front view of the house

Discover the rustic charm of a traditional Swedish cottage nestled in the serene settings of Edsbacken 102, located on the outskirts of quaint Lugnvik. This country home offers a tranquil escape into nature, surrounded by a hectare of lush meadowland. The property sits in a sunny, elevated position, ideal for those with a green thumb looking to indulge in some cultivation or simply savor the relaxing rural panorama. The structure itself is a cozy five-room cottage that beautifully blends simplicity with potential. The ground floor comprises a functional kitchen, a sustainable composting toilet, and multiple living areas, promising a traditional lifestyle intertwined with nature. Ascending to the upper floor, you find a bedroom, an additional sleeping alcove, and an expansive attic space that doubles as an extra living area. This space holds great potential to be transformed into additional bedrooms or a home office, offering flexibility depending on your needs. While charming, it's important to note that the property requires both interior and exterior renovations. This presents a wonderful opportunity for those looking to personalize their home and truly make it their own. The cottage's location does permit vehicle access during the summer months through the meadow but please consider the upkeep this pathway might require. Lugnvik offers a peaceful community life with the convenience of proximity to Kramfors, a larger town with all necessary amenities including shopping centers, healthcare facilities, and excellent dining options. The region is blessed with captivating natural beauty, with numerous trails and lakes that provide countless opportunities for outdoor activities like hiking, fishing, and kayaking. There’ ... click here to read more
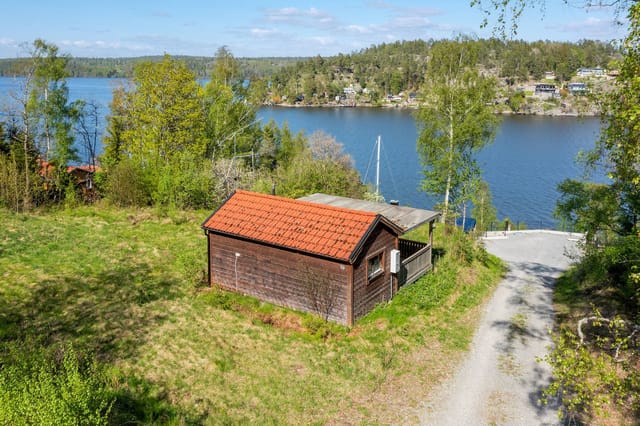
5 room cottage at Edsbacken 102 Lugnvik Kramfors municipality

Step out onto the sunroom deck on a July morning and the lake is already doing its thing — flat, dark, and glittering at the edges where the pines catch the early light. A pike breaks the surface somewhere out past the dock. The coffee in your hand is still steaming. This is what owning Strinne 103 actually feels like, and once you've had one morning like that, the question isn't whether to buy it. It's why you waited so long. Situated along the water's edge outside Bjärtrå in Kramfors municipality, this 110-square-metre house sits on a 2,220-square-metre plot that runs straight down to the lake. It's a proper piece of Swedish countryside — not a manicured holiday resort, not a weekend cabin squeezed onto a postage stamp, but a full property with room to breathe, outbuildings to tinker with, and a shoreline that belongs entirely to you. The house itself was built in 1934 and carries that era's solidity. Thick walls. Real wood. A kitchen with a traditional vedspis — a wood-burning stove — that turns the room into the warmest place in the county the moment you light it on an October evening. Attached to the kitchen is a proper dining room, the kind where you can actually seat eight people without anyone eating with their elbows in the hallway. The living room opens through to a large sunroom, and this is where most of your waking hours will end up. Floor-to-ceiling glass on three sides, the lake right there, the changing light through the day making it feel like a different room every hour. The wood-burning fireplace in the living room keeps things honest when the temperature drops, and in Ångermanland, it will drop — winters here are real, snow-on-the-roof, -15°C real, and completely worth it. Upstairs there are two be ... click here to read more
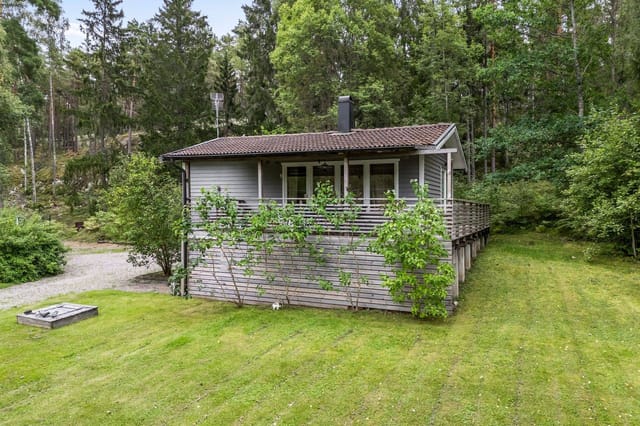
Exterior view of Strinne 103 by the lake

Are you dreaming of a lifestyle where tranquility and beauty coexist seamlessly? If yes, then you might just find what you're looking for at Gråhälla 6, nestled within the serene town of Bredbyn, Sweden. This is a place where the modern lifestyle meets the unspoiled beauty of nature, offering an exceptional residence that calls to both international buyers and expatriates seeking peace and comfort away from the hustle and bustle of city life. Located in a picturesque region and tucked between Grebbestad and Havstenssund, Gråhälla embodies the allure of Swedish countryside living. Life here is simple yet fulfilling, providing the perfect backdrop for a family looking for a permanent residence or a holiday retreat. Let me paint a picture for you of what your new life could look like here. Upon entering this remarkable country home, you're immediately greeted by an airy space characterized by generous light flow, whispering promise of peaceful days to come. The house spans across 140 square meters, providing ample room with its five rooms. With three sizable bedrooms, each family member or guest would find their own cozy corner, ensuring privacy and serenity. Its spaciousness continues with two large living rooms that are perfect for family gatherings or entertaining friends. Not to be overlooked, the two stylishly designed bathrooms offer a touch of everyday luxury. In terms of technology and functionality, the house doesn't disappoint. It harnesses energy-efficient solutions including solar panels, embracing eco-friendly living while keeping your electricity bills low. There’s a practical carport fitted with an electric vehicle charger ensuring you’re always ready for journeys whether brief or long. While the interior ... click here to read more
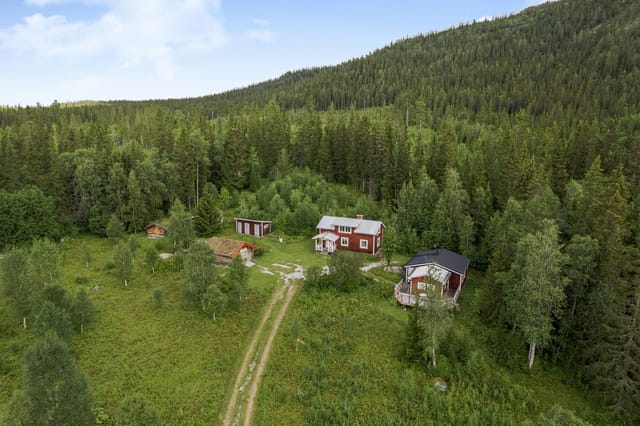
5-room Winterized Holiday Home at Gråhälla 6

Nestled amid the breathtaking landscapes of Älandsbro, in the serene community of Vålånger, stands a promising opportunity awaiting your vision and creativity. This country home at Vålånger 286 is ideally situated to offer a unique blend of rustic tranquility and the invigorating beauty of nature. A perfect fit for those who crave the peaceful embrace of the Swedish countryside while still being just a short drive away from modern conveniences. With its good condition and comforting potential, this country home suggests a life of simplicity and gentle pleasures. While the property doesn't boast grandiosity, it invites those with a flair for personalizing spaces to transform it into a charming haven. The extraordinary potential here allows homeowners to mold it to their personal taste and preferences, infusing it with personality and warmth. Your new home holds: - 5 bedrooms, providing ample space for family or guests - Well-proportioned living areas ready for cozy gatherings - Broad, sweeping views of the stunning Swedish landscape - Approximately 64 square meters of living space - Expansive outdoor areas to cultivate gardens or simply unwind - Proximity to nature trails perfect for hiking and cycling - Quiet, serene environment ensuring peaceful living - An attractive price point set at SEK 59,500 offering real value - Low operating costs since the property awaits your touch - Close-knit community vibes , typical of Älandsbro Living in Vålånger introduces you to an uncomplicated, peaceful lifestyle. The town of Älandsbro and its encompassing regions are renowned for their close-knit communities, where neighbors are like extended family. As you settle into this charming locale, you’ll find the greetings are warm and ... click here to read more
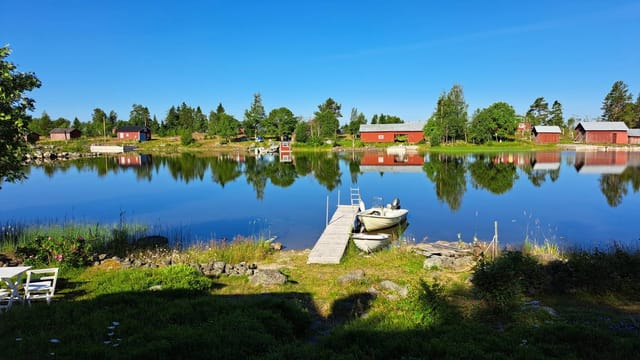
5 room vacation home at Vålånger 286 Vågön Härnösands kommun

Nestled in the serene locality of Älandsbro, surrounded by the tranquility and beauty of Härnösands Kommun, lies a charming country home, perfect for those seeking a peaceful retreat amidst nature. This delightful home, located at Finsvik 133, is a hidden gem waiting to embrace new residents who appreciate the blend of rustic charm and modern coziness. With a moderate climate characterized by mild summers and cooler winters, Älandsbro offers the perfect backdrop for a balanced and harmonious lifestyle, ideal for those looking to escape the bustling city life. As a bussy real estate agent, let me take you on a virtual tour of this delightful dwelling. This one-bedroom, one-bathroom country home is compact yet surprisingly spacious, covering an area of 50 square meters. The property exudes warmth and homeliness, inviting you to unwind and relax. The newly renovated interior offers a cozy atmosphere, splendidly combining traditional elements with contemporary touches. The open-plan layout seamlessly integrates the living room, kitchen, and shower room, ensuring a convenient and comfortable living experience. The sleeping loft adds a touch of whimsy and charm, making it a perfect space for a restful night's sleep after a day spent exploring the local area. Imagine starting your day sipping coffee on the sunny terrace, surrounded by lush greenery. The terrace, with ample space for a dining table, is an ideal spot for enjoying long summer days under the Swedish sun. And when the mood for a swim strikes, the lake is just a stone's throw away, offering refreshing waters for a quick dip or a leisurely swim. With a boat included in your purchase, you can venture out onto Lake Finsviken for a day of fishing or simply to enjoy the ... click here to read more
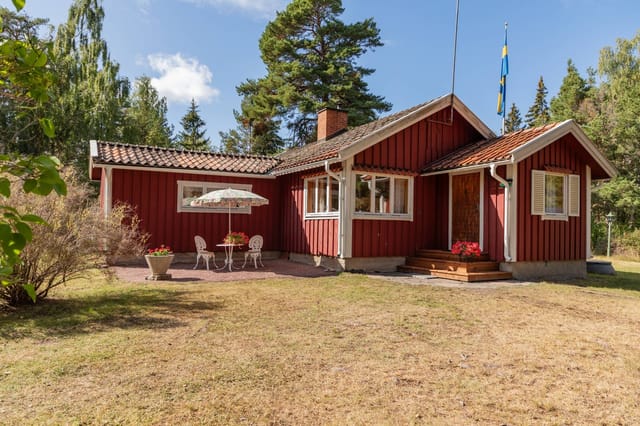
Vacation home in Finsvik