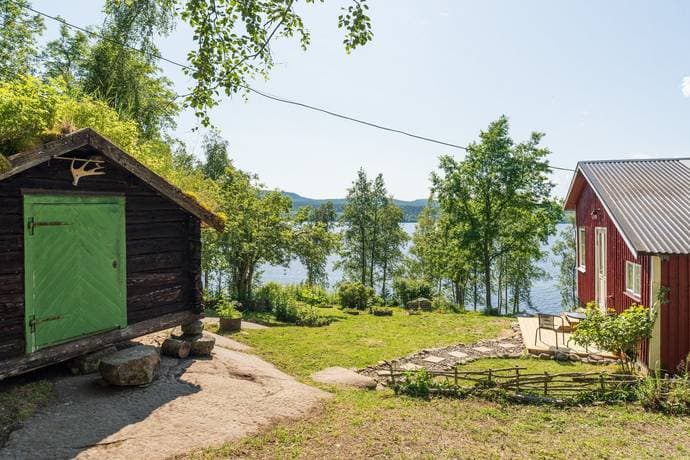
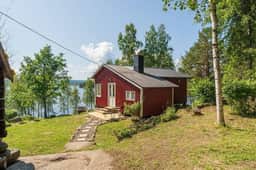
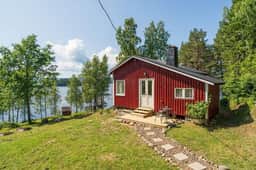
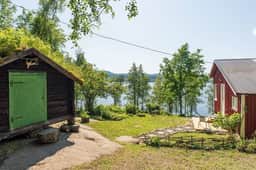
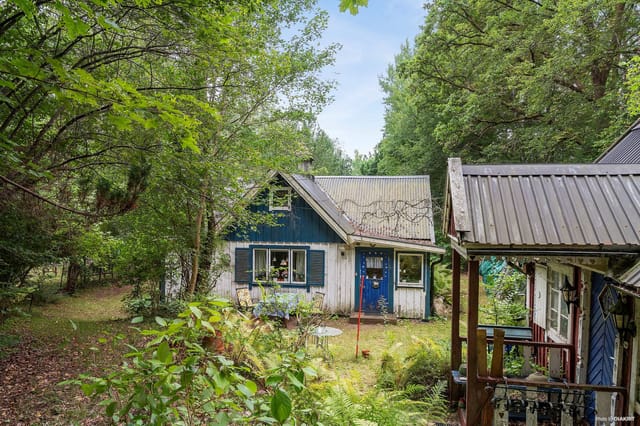
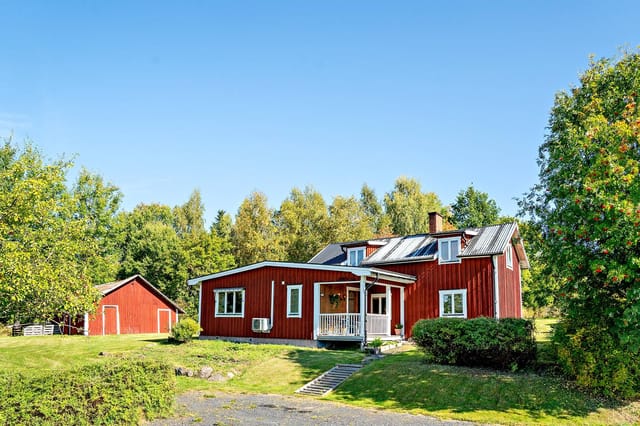
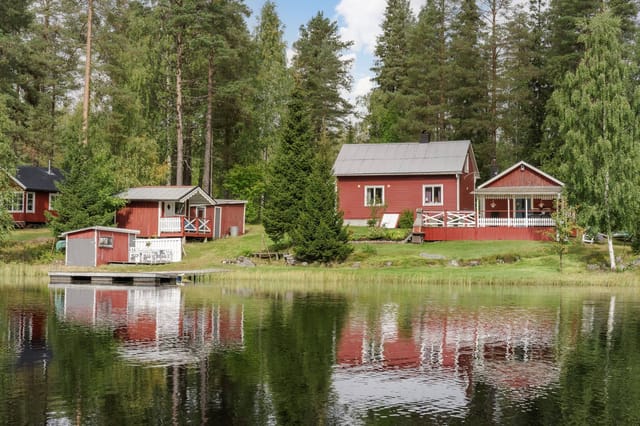
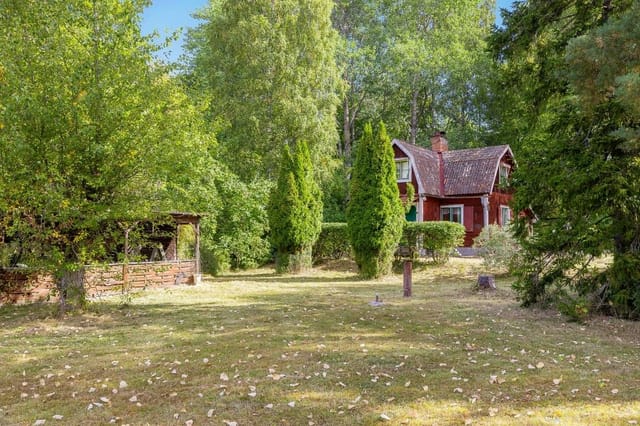
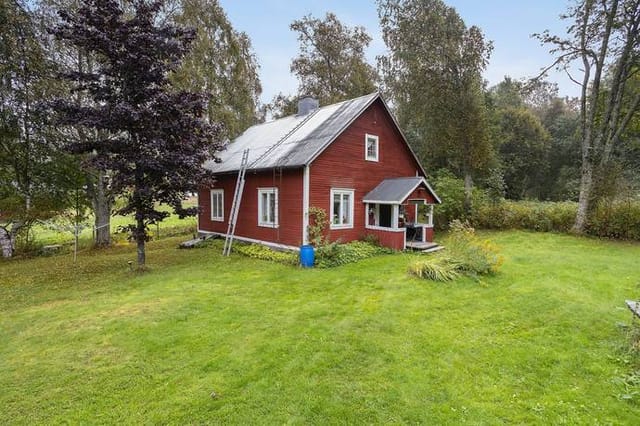


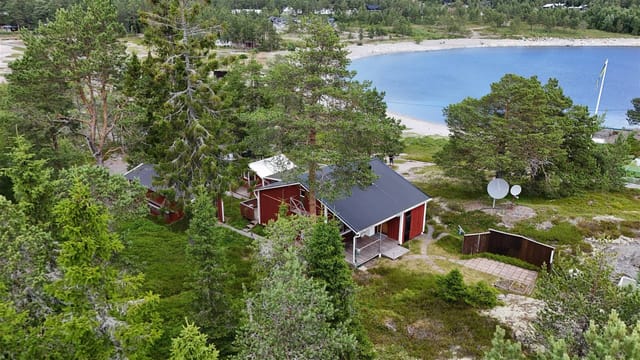

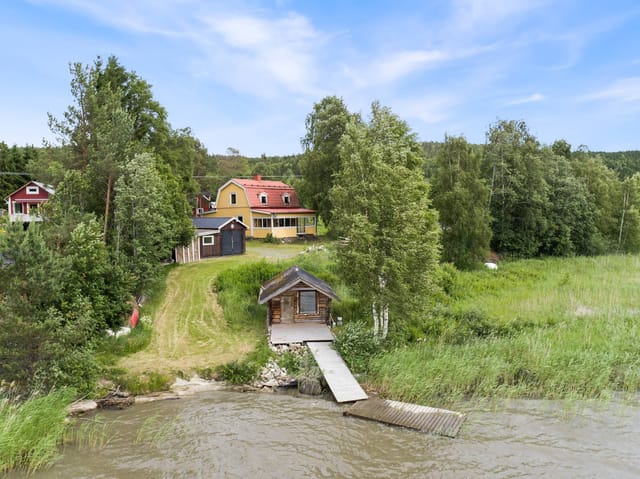
Idyllic Country Home in Bjästa: Your Perfect Swedish Second Home by Skulesjön

Listed on
https://storage.googleapis.com/homestra-images/property-image-a14c9bea-9c0b-4e1c-9282-bceb78967417-1753384517.jpg

Järvvik 118, 893 91 Bjästa, Örnsköldsvik, Sweden, Bjästa (Sweden)

1 Bedrooms · 1 Bathrooms · 47Floor area

€140,000

Country home

No parking

1 Bedrooms

1 Bathrooms

47m²

Garden

No pool

Not furnished

Description

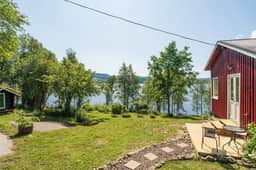
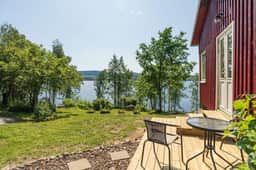
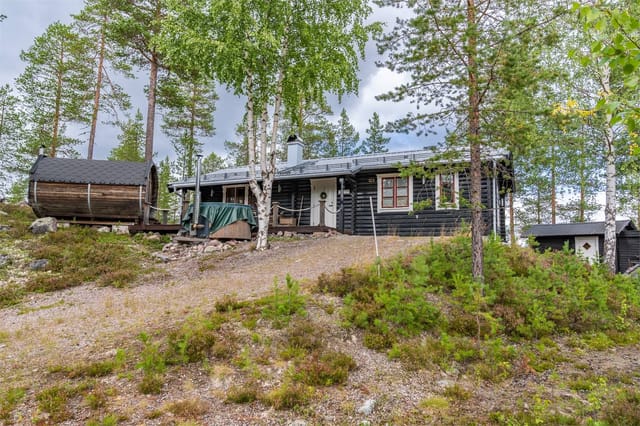
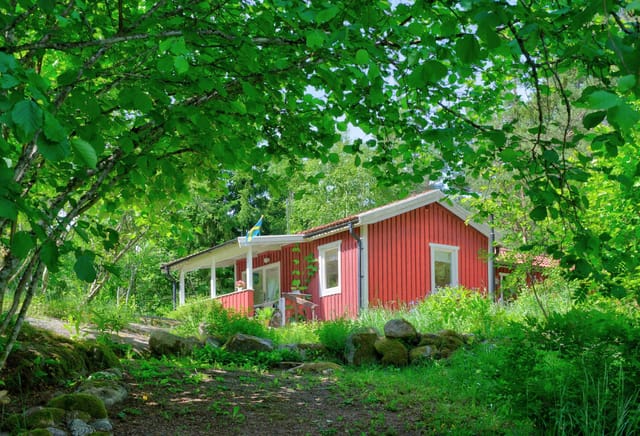
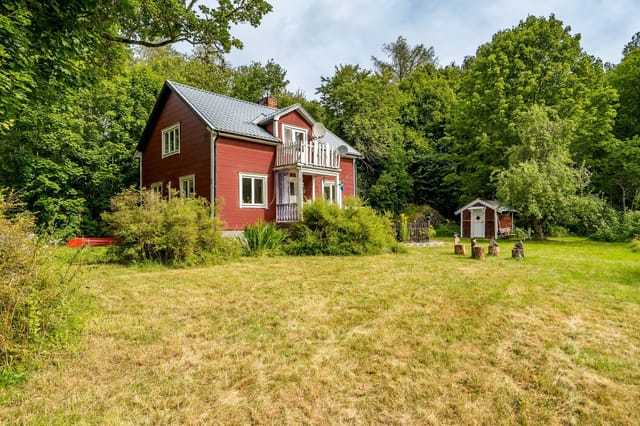
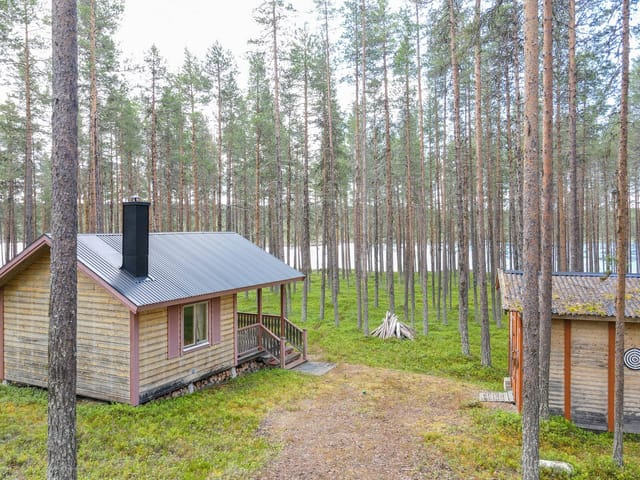
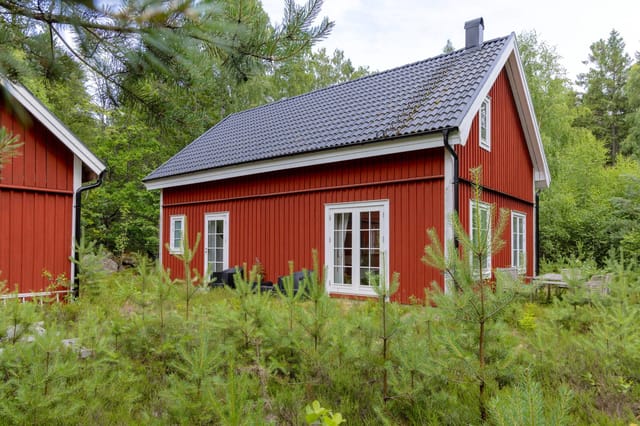
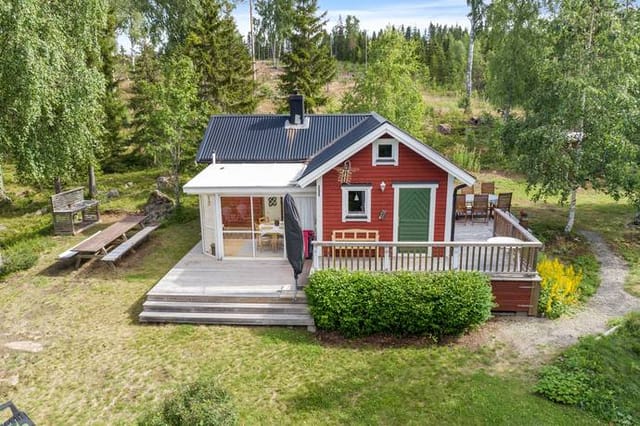
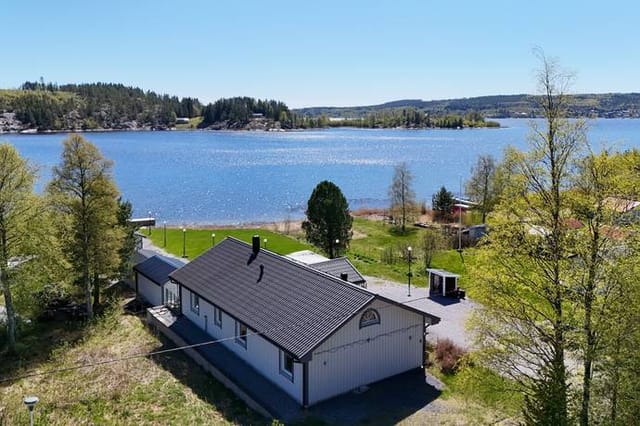
Nestled in the heart of Sweden's picturesque Örnsköldsvik region, Järvvik 118 offers a unique opportunity to own a slice of Scandinavian paradise. This charming country home, located in the serene village of Bjästa, is more than just a property; it's a gateway to a lifestyle steeped in tranquility, natural beauty, and timeless memories.

Imagine waking up to the gentle lapping of Skulesjön's waters, just a stone's throw from your doorstep. This is a place where the hustle and bustle of city life fades away, replaced by the soothing sounds of nature and the promise of endless outdoor adventures. Whether you're seeking a weekend retreat, a summer escape, or a permanent second home, Järvvik 118 is the perfect setting for creating cherished moments with family and friends.

A Home That Embraces Nature


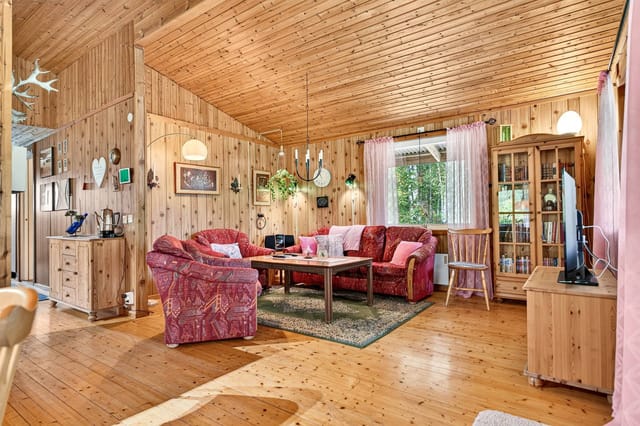
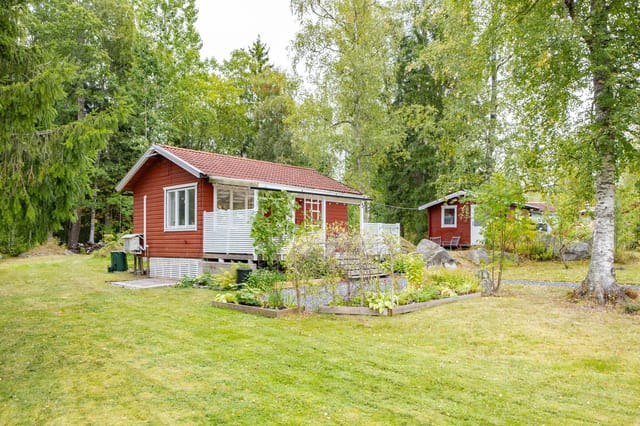

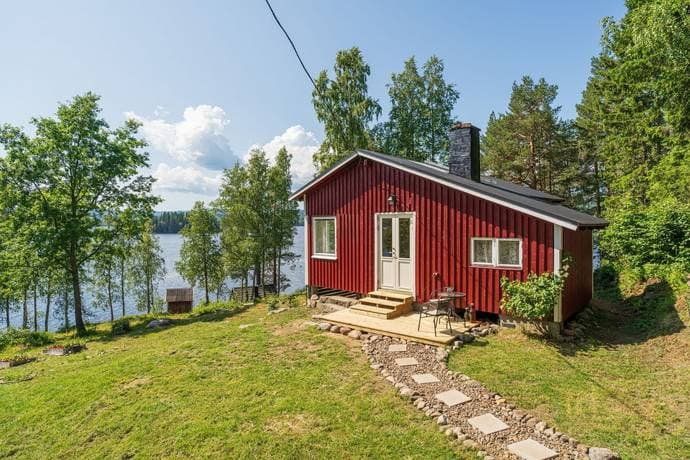
The main cottage, recently modernized in 2024, seamlessly blends traditional Swedish charm with contemporary comforts. With one cozy bedroom and a newly renovated kitchen, it's designed for both relaxation and entertaining. The wood-burning stove adds a touch of rustic warmth, making it a cozy haven even during the cooler months.

- Location: Bjästa, Örnsköldsvik, Sweden
- Property Type: Country Home
- Condition: Good
- Size: 47 sqm
- Bedrooms: 1
- Bathrooms: 1
- Price: €140,000
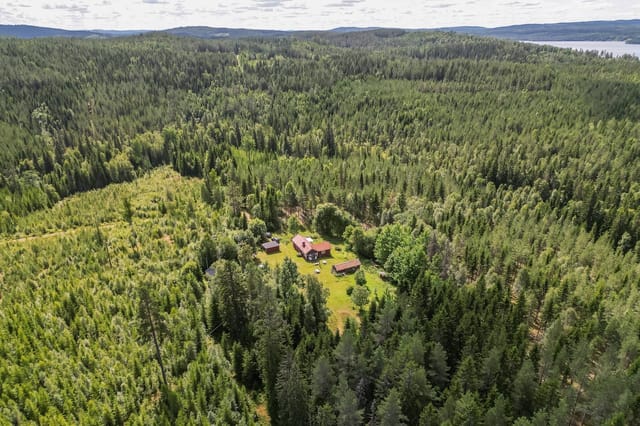
- Proximity to Water: Less than 50 meters from Skulesjön
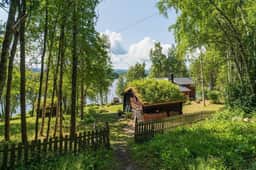
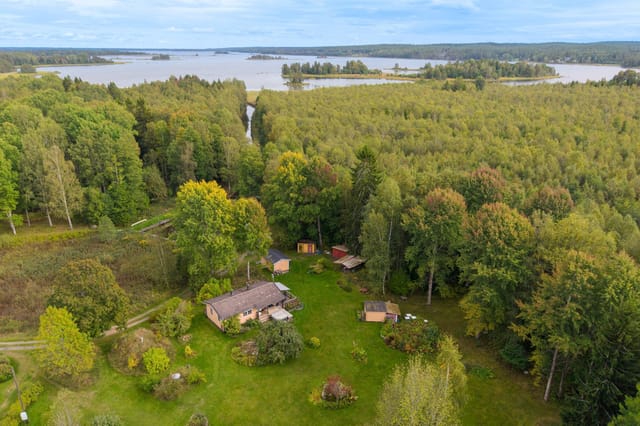
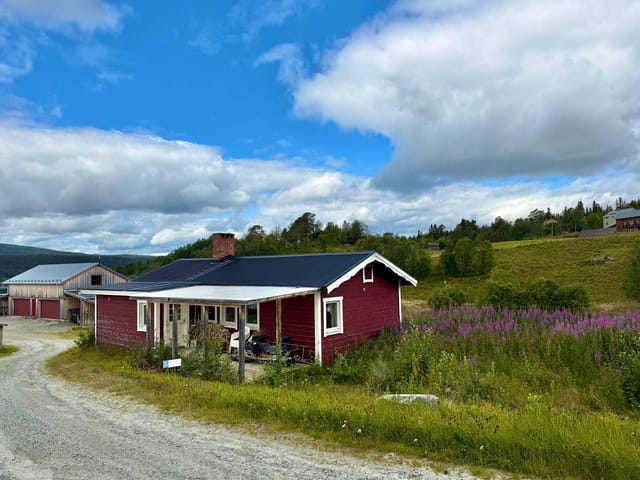
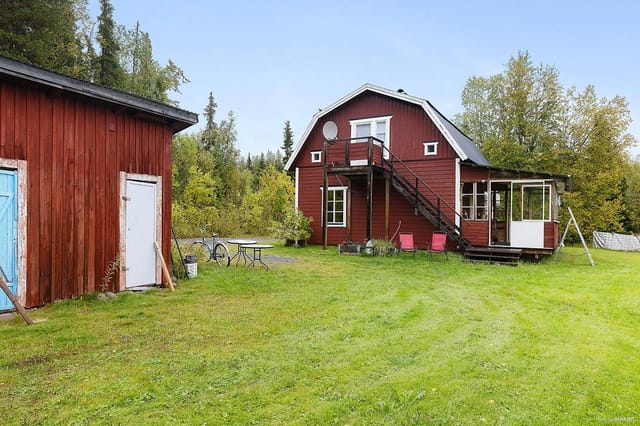
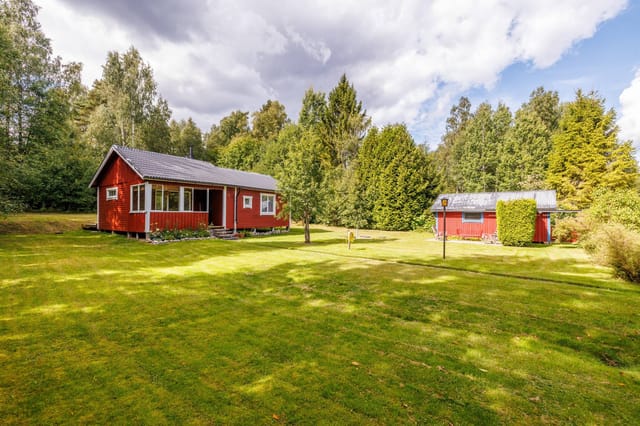
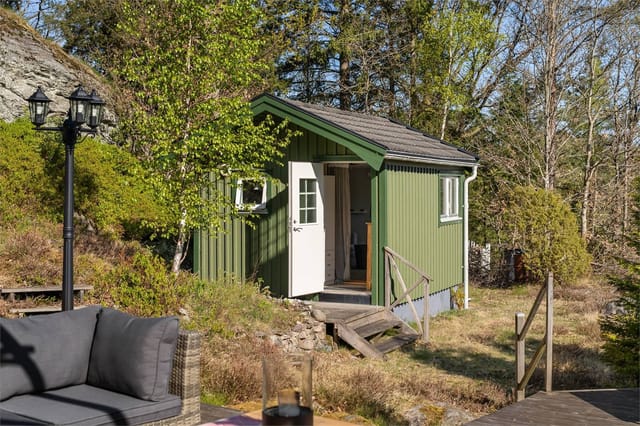
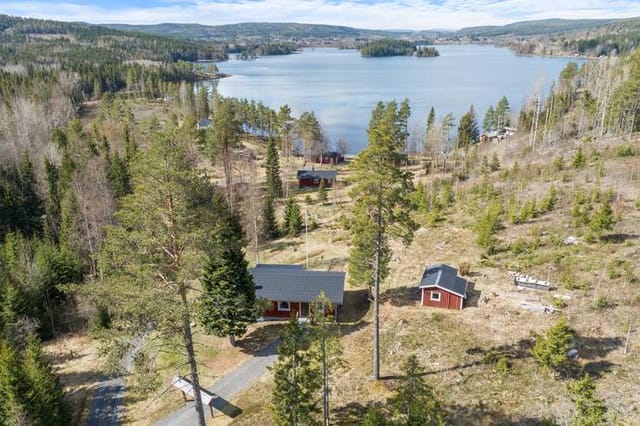
- Additional Structures: Guest cottage, boathouse, sauna, storage shed, playhouse
- Recent Upgrades: New kitchen, rewired electrical system, sanded floors, double-glazed windows
- Heating: Electric radiators and wood-burning stove

A Lifestyle of Leisure and Adventure


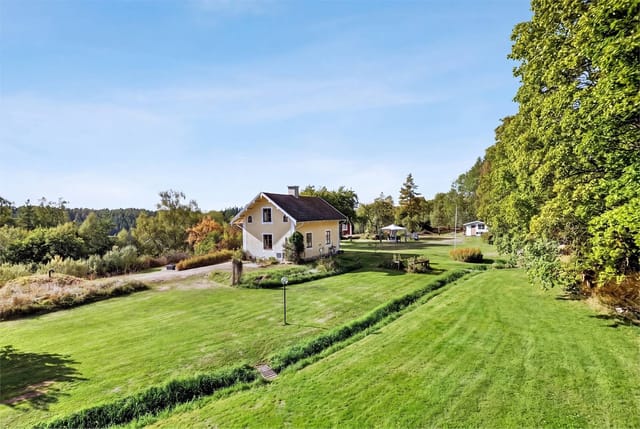
Järvvik 118 is more than just a home; it's a lifestyle. The expansive 5,300 square meter plot offers ample space for outdoor activities, from sunbathing and picnics to gardening and stargazing. The meticulously maintained grounds invite you to explore, with cleared forest areas providing open spaces for play and relaxation.

For water enthusiasts, the dedicated boathouse is perfect for storing kayaks or fishing gear, while the adjacent sauna offers a quintessential Swedish experience. Imagine unwinding in the sauna after a refreshing swim, surrounded by the serene beauty of the lake.

Explore the Wonders of Örnsköldsvik


The surrounding area is a haven for nature lovers and adventure seekers alike. Skuleskogen National Park, with its dramatic landscapes and diverse wildlife, is just a short drive away. Here, you can hike through ancient forests, discover hidden waterfalls, and marvel at the breathtaking views from the park's many trails.

In the nearby town of Bjästa, you'll find all the essentials, from quaint shops to cozy cafes. For a taste of local culture, venture into Örnsköldsvik, where you'll discover a vibrant community with cultural attractions, dining options, and convenient transport links.

A Second Home with Endless Possibilities


Owning a second home in Bjästa means more than just a place to stay; it's an investment in a lifestyle rich with possibilities. Whether you're hosting family gatherings, embarking on solo adventures, or simply enjoying the peace and quiet, Järvvik 118 is a canvas for your dreams.

- Local Attractions: Skuleskogen National Park, Skulesjön Lake, Örnsköldsvik town
- Activities: Hiking, fishing, boating, sauna, wildlife watching
- Accessibility: Convenient transport links to major cities
- Investment Potential: Ideal for vacation rentals or personal retreats

Don't miss the chance to make Järvvik 118 your own. This is more than just a property; it's a rare opportunity to embrace the Swedish way of life, where nature and comfort coexist in perfect harmony. Contact us today to explore this enchanting country home and start your journey towards a life of leisure and adventure.
Details

Amount of bedrooms
1
Size
47
Price per m²
€2,979
Garden size
5365
Has Garden
Yes
Has Parking
No
Has Basement
No
Condition
good
Amount of Bathrooms
1
Has swimming pool
No
Property type
Country home
Energy label

Unknown

Sign up to access location details

Similar properties

Stand on the small porch at Messlingen Backen 506 on a July morning and what you get is this: the glassy surface of Lake Messlingen reflecting the ridgeline back at itself, the smell of birch sap and wet meadow grass, the distant call of a loon somewhere upstream. Nothing else. No traffic, no sirens. Just the particular silence that only the Swedish mountains produce, the kind that actually has texture to it. This two-bedroom country cabin sits on 703 square meters of land in Messlingen, a quiet hamlet within Härjedalens kommun in the highlands of Jämtland County, roughly 15 kilometres from the Funäsfjällen ski area. At 53 square metres, it's not a big house. But it doesn't need to be. The whole point here is that your living room extends several thousand metres in every direction. The cabin is in good overall condition, with a practical layout that flows from the entrance hallway through to the kitchen and into the main living area. Large windows frame the lake and the mountains behind it — on clear days in late autumn, when the birch trees have dropped their leaves, you can see clear across to the Norwegian fells on the horizon. The kitchen has enough counter space for real cooking, not just weekend survival meals, and the dining area fits comfortably around a table where four people can sit without elbowing each other. Two small bedrooms provide private space for rest, and the bathroom is functional and well-placed. One practical matter worth knowing upfront: the property currently lacks potable water and will require a new well to be drilled. This is a straightforward process in the area and common with older Swedish mountain properties — several local contractors in Sveg and Funäsdalen handle this routinely. It do ... click here to read more

Exterior view of the cabin with mountain backdrop
New

You wake up to absolute quiet. Not the muffled quiet of a city apartment with earplugs in — real quiet, the kind where you can hear a woodpecker working a pine tree fifty meters away and the faint lap of water at the bottom of the plot. That's a morning at Öjarn 610 in Strömsund, Jämtland. The coffee is on the wood-burning stove, the kitchen window is cracked open, and the only thing on your agenda is deciding whether to take the boat out first or walk the forest trail first. This is a two-bedroom Swedish country home sitting on two separate plots — a combined 4,246 square meters of land — with an official easement granting a boat mooring and boathouse on the second plot. That last detail matters more than it might sound. Boat mooring rights in this part of Sweden are genuinely hard to come by, and having it deeded as an easement means it's yours legally, year after year, not a handshake arrangement with a neighbor. The house itself is 86 square meters across two floors. Downstairs you have the kitchen, living room, one bedroom, and the bathroom. The kitchen is a proper working space — stove, refrigerator, freezer, and room enough for a table where six people can eat without anyone getting elbow-to-elbow. The bathroom includes a shower, a Separett composting toilet (the kind of low-maintenance, eco-conscious system that makes complete sense in a nature-forward property like this), a washbasin, and both a washing machine and tumble dryer. Practical things that matter when you're spending more than a weekend here. The wood-burning stove in the living area anchors the whole ground floor. Evenings in October, when the temperature outside drops and the smell of birch smoke fills the room, it becomes the center of the house ... click here to read more

Exterior view of Öjarn 610
New

Stand at the edge of the garden on a September morning and you'll hear nothing but the creek. Not silence exactly — the water moves over the stones with a low, unhurried murmur, and somewhere further back in the trees a woodpecker is at work. This is Turabygget 132. A 1910 country home on a 3,625-square-meter plot in rural Skåne, Sweden, and the kind of place that people drive past, slow down, and quietly file away in the back of their mind. The property sits just outside Örkelljunga, a small Swedish village in the northwest corner of Skåne that most international buyers haven't discovered yet — which is precisely part of the appeal. About two kilometers from the village center, the house backs up against a converted railway line now used exclusively as a cycling and walking path. On summer evenings you'll see locals gliding past on their bikes toward town, and in winter the same trail becomes a quiet corridor through snow-covered pine. You can walk to the ICA grocery store, the local library, or the café on Storgatan without once touching a main road. That's a rare thing. The main house is 50 square meters — compact, honest, and ready for someone with vision. Built in 1910 and connected to municipal water and electricity, it offers a real working foundation rather than starting from scratch. The bones are there. What it needs is attention: new interiors, updated fixtures, the kind of hands-on work that rewards patience and results in a home that's genuinely yours. For buyers who want to inherit someone else's renovation decisions, this isn't it. For those who want to impose their own, this is exactly it. But the house is almost secondary to what surrounds it. The plot is generous by any measure — just over a third of ... click here to read more

Exterior view of the main house and garden
New

Step outside on a July morning and the air smells of pine resin and wet grass, the kind of clean that cities never quite manage. The garden at Fensbol stretches out ahead of you — 1,600 square meters of open lawn, mature trees throwing long shadows across the ground — and somewhere down the gravel road a woodpecker is going at an old birch. This is what a Swedish summer holiday actually feels like, and this 1909 country home puts you right in the middle of it. Built when craftsmen took their time, the house carries that era quietly. The timber frame, the proportions of the windows, the way the structure sits low and solid against the landscape — none of it shouts for attention, and that's exactly the point. At 92 square meters of living space, the home is compact without feeling cramped. Three bedrooms mean you can bring the whole family or leave one room for a standing desk and a view of the tree line. A living room, a functional kitchen with that particular worn-in warmth you can't recreate with a renovation, and a shower bathroom. It's honest space. Nothing pretentious, nothing wasted. The kitchen is worth a moment. Yes, it carries an older standard — but older here means deep windowsills wide enough to rest a coffee cup, timber joinery that hasn't been laminated into submission, and a general feeling that food cooked here will taste better. Plenty of buyers will want to update it over time, and the bones make that easy. Or don't touch it. The rustic character holds up fine. Fensbol itself is a small settlement sitting about 10 kilometers north of Torsby along Route 239, the kind of road that rolls through forest clearings and past mirrored lakes you'll want to stop and photograph. Torsby is the main town in northe ... click here to read more

Front view of Fensbol 1 country home
New

Early on a July morning in Finnforsby, the light arrives before six. Not the harsh kind—the soft, Nordic kind that turns the water copper and makes the birch trees glow along the shoreline. You walk out through the veranda door, coffee in hand, and the jetty is right there. Twenty steps from the kitchen, planks still cool underfoot, and the river is absolutely still. That's the rhythm this place runs on. Finnforsby 67 sits in a quiet pocket of northern Sweden, about 35 kilometres from central Skellefteå along the E4—a drive that takes you through dense boreal forest, past reindeer grazing fields, and alongside the Skellefteå River. The village of Finnfors itself is the kind of place that doesn't make noise about itself. No tourist infrastructure, no overpriced cafés. Just water, trees, and a handful of red wooden houses that have been here long enough to belong. The property anchors itself to the water's edge on a 1,673-square-metre plot. The classic Falun-red buildings—main cottage and a cluster of outbuildings—sit against the green of the surrounding landscape in that way that feels almost compositionally correct, like someone planned it but nature finished the job. The private jetty juts out directly from the land, giving the property its defining feature: immediate, unmediated access to the river for swimming, rowing, fishing, or just sitting with your feet dangling and watching pike move through the shallows. Inside, the main cottage runs to 60 square metres, which is compact but genuinely liveable. The layout is sensible—a well-equipped kitchen that opens toward the dining area, comfortable social spaces, two bedrooms with enough room for a family or two couples travelling together. There's a fireplace in good s ... click here to read more

Main house and garden view
New

On a still July morning in Grillby, the air smells of pine resin and cut grass. A woodpecker hammers at the birch tree near the old pergola. You're standing in 2,660 square meters of your own Swedish countryside, coffee in hand, and the nearest neighbor is far enough away that you can hear the silence. That's not a marketing line — it's Tuesday here. Boglösa Blacksta 12 is a 1929-built Swedish summer cottage sitting on a generous rural plot in Enköping Municipality, about 80 kilometers west of Stockholm and 40 kilometers from Uppsala. Two bedrooms, 51 square meters of living space, a separate guest cottage, a root cellar, an old pergola, and that enormous garden that immediately starts plotting what it could become. The property is priced at €59,500 and sold in good condition with a disclaimer clause, which is standard practice in Sweden for older rural properties — it simply means the buyer takes ownership of the property as-is, and surveys are conducted before signing. For international buyers, this is a well-worn process with good legal protections in place. Let's be honest about what this place is. It's not a turnkey holiday villa. The interiors are older standard — think original 1920s construction bones, the kind of craftsmanship that doesn't exist anymore, buried under layers of wallpaper and time. The guest cottage needs work. So do some of the outbuildings. But that's precisely why the price is what it is, and why the right buyer — someone who sees past the surface and has a plan — will find serious value here. Swedish country cottages with this much land, this close to major cities, at this price point are increasingly rare. People from Stockholm and Uppsala have been snapping them up for decades precisely be ... click here to read more

Exterior view of the main house and garden
New

Early July morning: you pull open the kitchen window and the smell hits you first — cut grass, pine resin, and something faintly mineral from Västlandasjön just down the path. The lake is maybe a four-minute walk. You could be in the water before the coffee finishes brewing. This is what Lövsångarstigen 3 feels like on a Tuesday morning, and it's the kind of thing you stop taking for granted roughly never. Sundänge sits in the quiet outer orbit of Köping, the kind of Swedish countryside community that locals quietly love and rarely advertise. The plot at number 3 is a generous 1,278 square metres — big enough that you genuinely have to decide what to do with it. Most of the year, the answer involves a garden chair, direct sun, and very little ambition. In spring, it's all hands on deck for the kitchen garden, where the soil is deep and the growing season in Västmanland runs longer than most outsiders expect. The main house dates to 1967 and carries that straightforward, no-nonsense Swedish summer cottage character that architects have been trying to replicate ever since. At 35 square metres, it's honest about what it is: one well-proportioned open-plan room where the kitchen flows into the living space, and large windows that frame the garden like a painting you never tire of. A sofa bed means you're not wasting space on a dedicated bedroom when the room earns its keep as the gathering spot for everything else. The bathroom is compact, practical, and fitted with a shower — exactly what you need after a morning swim in Västlandasjön and nothing more. What takes this property beyond a classic Swedish stuga is the infrastructure behind the scenes. A modern air-source heat pump means you're not rationing the thermostat in ... click here to read more

Front view of Lövsångarstigen 3
New

Picture this: a Saturday morning in late June, the kind where the Swedish sun has been up since four, and you're sitting on a wide timber terrace with a mug of coffee going cold because you keep stopping to watch a pair of wagtails dart across the lawn. The garden stretches out in front of you — 1,386 square metres of it — and the only sound is the wind moving through the birch trees along the property's edge. This is Danielsvägen 16 in Gropvik, a genuine little Swedish sommarstuga that doesn't try to be anything other than exactly what it is. The house sits at the very top of a quiet residential lane, which matters more than it sounds. There's almost no through traffic. Neighbours exist, but you don't feel them. It's the kind of street where kids still play in the road and everyone knows which bicycle belongs to which house. Built in 1965 and maintained in good condition, the cottage covers 45 square metres inside — compact, yes, but thought through. The living room pulls you in immediately. Exposed ceiling beams run the length of the room, and an open fireplace anchors one wall. Come September, when the evenings start to bite, that fireplace earns its place. The warmth it throws is the soft, specific kind you only get from wood, not radiators. The kitchen sits adjacent, practical and connected, opening naturally toward the rear terrace — which is where you'll spend most of your time from Midsommar through to the August crayfish parties. That terrace. It's large enough for a proper dining table plus a set of loungers, and it catches the afternoon light at an angle that makes every meal feel like it was planned that way. There's a bedroom and a shower room rounding out the interior — everything you actually need, noth ... click here to read more

Front view of the holiday home
New

Close your eyes and picture a Sunday morning in early June: the window above the kitchen sink is propped open, and the only sounds reaching you are a woodpecker working through a birch trunk somewhere behind the meadow and the distant, unhurried bells of a village church carried on a westerly breeze. That's the daily reality at Rönö Uppsalatorp, a two-bedroom country home on Vikbolandet peninsula that has been quietly standing its ground since 1909. This is Östergötland at its most honest — no tourist traps, no manufactured charm, just a wide-open plot of 6,644 square metres where the grass grows thick in spring and the birch trees turn a hard, clean gold in October. The property sits in Norrköpings kommun, roughly 35 kilometres southeast of Norrköping city centre, on a peninsula that locals have been retreating to for generations without making too much noise about it. For good reason — they'd like to keep it that way. The main house covers 70 square metres across three rooms, and the proportions feel right. It's not oversized, not squeezed. The living room gets afternoon sun through large windows that look out over the garden, and in winter those same windows frame a landscape that turns monochrome and cinematic — frozen ground, bare trees, pale sky. The kitchen has enough working space that you can actually cook in it, which matters when you're making gravlax from scratch or simmering a pot of rotmos on a grey November afternoon. Original details from the early 1900s surface throughout: in the way the walls sit, in the feel of the older joinery, in small things that remind you this house has a history longer than any single owner. Two bedrooms handle sleeping arrangements without fuss. They're quiet rooms — genuine ... click here to read more

Exterior view of the main house and garden

Step outside on a July morning and you can already smell the salt before you see the water. From the elevated plot at Norra Starrkärr 215, the Swedish west coast spreads out below you — granite outcrops, pine ridges, and somewhere beyond the tree line, the glittering edge of the Bohuslän archipelago. The ferry horn from the Orust crossing drifts up on the breeze. That crossing is three minutes away by car. The sea itself is 500 meters down the path. This is a small place in the best possible sense. Twenty square meters, built in 1940, the kind of compact Swedish summer cabin that generations of families have used as a launchpad for long days rather than a place to stay indoors. A single-room layout with space for sleeping, a kitchenette, and a sitting area where the large windows do most of the heavy lifting — framing a view that a much grander property would envy. It's move-in ready and genuinely functional as a vacation home right now, today, without a renovation project standing between you and your first summer on the west coast. But what gives this particular plot its edge isn't the cabin. It's the building permit already in place for an additional house of approximately 59 square meters. That's rare. Planning permissions along the Swedish west coast, especially within reach of the water, have become harder to secure as coastal protection regulations have tightened over the years. Someone has already done that work here. You're buying a 20-square-meter retreat with an 849-square-meter plot and a legal pathway to build something substantially larger — whether that means a proper year-round home, a second cabin for family or rental guests, or a studio workshop beside the original cottage. The infrastructure is alre ... click here to read more

Exterior view of the holiday home and garden

Step outside on a January morning in Kringelfjorden and the silence hits you first. Not the absence of sound exactly, but something richer — the muffled hush of fresh snow on spruce branches, the distant crack of ice on the lake, the faint smell of woodsmoke drifting from your own chimney. That's the daily reality of owning this two-bedroom country home on Byggningvägen in Särna, where the Swedish wilderness isn't a backdrop — it's the whole point. Situated on a generous 1,125 square metre plot in Älvdalens kommun, Dalarna County, this 59-square-metre home punches well above its size. Built in 1985 and kept in good condition throughout, it was given a proper kitchen refresh in 2023. New cabinetry, quality appliances, real counter space — the kind of update that makes you actually want to cook, not just heat things up. The open layout means whoever's at the stove stays in the conversation, which matters when you've got family spread across the living area after a long day out on the trails. The living room earns its keep. Large windows frame the tree line directly, so on grey November afternoons the forest comes right into the room with you. Come July, the same view is all green and gold light until nearly midnight — Dalarna sits far enough north that summer evenings go on and on. Two bedrooms handle a family comfortably; both are quiet, with the kind of dark that actually lets you sleep. One bathroom keeps things simple. That's the whole house, and it's enough. The design is about efficiency, not excess. What makes this property genuinely interesting is everything outside the main structure. The private sauna is the social heart of the place — a proper Swedish bastu, heated with wood, where the ritual of warming up, s ... click here to read more

Exterior view of the holiday home

Picture this: a Saturday morning in late June, the Swedish sun already high at seven o'clock, coffee steam rising from your mug as you step out onto the covered terrace at Myssinge 264. The birch trees are doing that thing they do in midsummer — trembling slightly in a breeze you can't quite feel yet. No traffic. No neighbors in earshot. Just the low drone of bumblebees working through whatever's flowering in the garden and the faint knock of a woodpecker somewhere in the tree line. This is what you bought it for. Set on an elevated plot of 2,359 square metres outside Alunda in Uppsala County, this one-bedroom country home is the kind of property that doesn't come up often. Compact without feeling small, practical without being clinical, and surrounded by the sort of quiet that you genuinely cannot manufacture. It's a holiday home and second residence in rural Sweden that earns its keep across every season, not just August. The main house runs to 53 square metres — a figure that sounds modest until you're inside and realize how intelligently the space flows. The kitchen and living room open into each other, which means cooking isn't a solitary activity here. Whoever's at the stove is part of the conversation. The fireplace anchors the room; on a grey October afternoon when the leaves outside have turned amber and the temperature's dropped, lighting it takes roughly three minutes and changes the entire atmosphere of the place. Swedes have a word for that specific coziness — you'll start using it unironically within your first winter visit. The bedroom is genuinely spacious for the size of the house, built around a double bed with storage that doesn't feel like an afterthought. The bathroom features a Separett compostin ... click here to read more

Front view of the holiday home

Step outside on a Saturday morning in late August, coffee in hand, and count the apple trees from the balcony. Six of them. The meadow below has gone gold overnight, and somewhere just past the woodshed, a blackbird is making an unreasonable amount of noise. This is Slottsstigen 13 — a solid 1906 country home on a 3,170 square meter plot in Zinkgruvan, central Sweden, and it's the kind of place that makes you stop checking your phone. Zinkgruvan is a small, quiet village in Askersunds kommun, historically built around its silver and zinc mining industry — you can still visit the old mine. But what draws people here now is simpler: forests that go on for miles, lakes within cycling distance, and a pace of life that feels genuinely disconnected from everything. This is rural Sweden at its most unfiltered. No tourist crowds, no boutique hotel prices. Just pine trees, clean air, and neighbours who wave. The house itself sits on a leasehold plot and spreads across 105 square meters of living space across three floors, including a basement. The bones are good — built in an era when timber was thick and craftsmanship wasn't rushed. Walking through the front porch into the hallway, a wood-burning stove greets you. In October, when the birches outside have gone fully yellow and the temperature drops fast after sunset, that stove earns its place. The hallway is furnished and leads you naturally into the rest of the ground floor. The kitchen faces two directions, which matters more than it sounds — cross-light makes cooking feel less like a chore and more like an event. The wooden cabinet fronts give it a farmhouse quality without being precious about it. Practically speaking, it's fully equipped: dishwasher, integrated oven, fr ... click here to read more

Front view of the house

Step outside on a July morning and the air smells of pine resin and cold water. Malmesjaure lake sits maybe thirty meters away, its surface completely still before the wind picks up, reflecting a sky so blue it almost looks artificial. No engine noise. No notifications. Just the occasional call of a black-throated diver cutting across the silence. This is what you're buying at Sandudden 5 — not just a cabin, but a specific quality of quiet that most people in Europe have completely forgotten exists. The cabin itself was built in 1996 and sits on a generous 2,500 square metre plot on the Sandudden peninsula reaching into Malmesjaure. Twenty square metres inside, which sounds small until you're actually there. The open-plan interior folds kitchen, dining, sleeping, and living into one room — the kind of layout that forces you to slow down, to be present in the same space as the people you came with. A wood-burning stove anchors the room. Light it on an October evening when the first frost has hardened the ground outside and the warmth it throws feels earned in a way that central heating simply can't replicate. No electricity. No running water. No sewage connection. That's not a caveat — it's the whole point. The cabin operates entirely off-grid, which in practice means candles and a head torch, water carried from the lake or a local source, and a privy outhouse that Scandinavians have been using perfectly successfully for centuries. For buyers who've owned conventional holiday properties before, this might sound like a step backward. It isn't. It's a different philosophy of rest entirely. The absence of infrastructure is what keeps this corner of Norrbotten County exactly as it is — untouched, uncrowded, and genuinely re ... click here to read more

Exterior view of the cabin and surrounding nature

Step outside on a Tuesday morning in late June and the only sounds are a woodpecker working through a birch trunk somewhere behind the garden, and the faint lap of Lake Bolmen against the reeds a short walk down the track. No traffic. No neighbors visible. Just 2,899 square meters of your own grass, trees, and sky on one of Småland's most sought-after island retreats — and a house that was actually built for year-round living. Bolmsö is a proper island, connected to the mainland by a single bridge over Lake Bolmen, and that bridge does something psychological the moment you cross it. The pace drops. The shoulders drop with it. The lake itself is Sweden's fifth largest, stretching across parts of both Kronoberg and Jönköping counties, and Bolmsö sits right in the middle of it — surrounded by some of the clearest freshwater you'll find anywhere in southern Sweden. The house dates to 2015, which matters more than it might sound. You're not buying someone else's 1970s renovation project with surprises inside the walls. The construction meets contemporary Swedish energy standards, heating costs stay manageable through the long winters, and nothing needs urgent attention when you arrive for your first weekend. Move in, light the fireplace, open the wine. That fireplace, positioned in the open living and dining area, earns its place on every trip from October through April. The floor plan flows openly from the kitchen — centered on a practical island that makes cooking for eight people actually pleasant — through the dining space and into the sitting area without any awkward corridors breaking the momentum. Three separate doors lead directly from these living spaces out to the garden, so on warm July evenings the line betwee ... click here to read more

Exterior view of the house and garden

Step outside on a July morning and the air smells of warm grass and lilac. The old barn casts a long shadow across the pasture, swallows dart in and out of the hayloft, and somewhere behind the wooded grove, a woodpecker is hard at work. This is Skrinningarud 3 — a 1909 country home sitting on 1.9 hectares of gathered land in the Töreboda countryside of Västra Götaland, Sweden. It's the kind of place that makes you wonder why you ever needed a city. The house itself has been through a serious renovation cycle between 2020 and 2026, so the bones are old and the surfaces are fresh. Walking through the front door, you get 110 square meters of living space that feels both rooted in its era and completely livable right now. The tiled stove in the living area is original and fully functional — come November, when the birch trees drop their last leaves and the ground hardens overnight, that stove earns its keep. Light comes easily through the windows; the elevated position of the house means you catch the morning sun early and hold it late into those famously long Swedish summer evenings. Two bedrooms, one bathroom, four rooms total. It's not a sprawling manor — it's the right size for a couple, a small family, or anyone who wants a second home in Sweden without the upkeep burden of something twice as large. The secondary area adds another 20 square meters, useful as a mudroom, a studio corner, or a practical transition space between outdoors and in, which matters when you've been out foraging chanterelles in wet grass. Water comes from a drilled well, and the waste system is a modern three-chamber septic setup — both practical details that matter enormously for a rural property, and both already sorted. For international bu ... click here to read more

Front view of Skrinningarud 3 country home

Step outside on a July morning and the air smells of pine resin and wet grass. The fields to the south catch the light first — that low, golden Värmland light that Swedes write poems about — and somewhere in the tree line a woodpecker is already at work. This is Ingrirud Hagalund, a small farmstead in Säffle municipality, and mornings here feel genuinely earned. At just over five hectares, the property is large enough to give you real breathing room without becoming a full-time project. Roughly four hectares are forested — a mix of spruce and pine that wraps around the northern and western sides of the plot, providing wind shelter in winter and shade in high summer. The remaining land is close to a hectare of open arable field, flat and south-facing, catching maximum sun from May through September. That field alone opens up a lot of possibilities: a kitchen garden, a wildflower meadow, a small orchard, or simply a long green view from the kitchen window. The cottage itself is 62 square metres, painted the deep Falun red that marks farmhouses across central Sweden. It's been renovated steadily and thoughtfully over the years — not gutted and flipped, but cared for by people who actually used it. The result is a home that functions well without feeling like a showroom. The layout is compact and efficient: a practical kitchen, a comfortable living room with a wood-burning stove that becomes the undisputed centre of the house from October onwards, one bedroom with quiet views over the property, and a modern bathroom. The windows face south and west, which means natural light fills the main rooms through most of the day. In a Swedish summer, when the sun barely sets, that matters more than any lighting fixture. There's als ... click here to read more

Front view of the red cottage and outbuildings

Step outside on a July morning and the air smells like pine resin and lake water. The birds are loud — genuinely loud — and the light comes through the trees at that low Scandinavian angle that makes everything look like it was painted rather than real. This is Hölö, a quiet corner of Södertälje Municipality that most Stockholmers drive past on their way somewhere else. Their loss. Built in 2022, this compact country home on Stavsnäsvägen 10 is one of those rare finds that doesn't try to be more than it is. Twenty-seven square metres of carefully considered space on a 2,431 square metre private plot — that contrast tells you everything. The building is modest. The land is generous. And that balance is exactly what makes it work as a vacation home, a second home, or a weekend escape from the city. The house itself sits elevated on the plot, which matters more than you'd think. You get sun. Real sun. From midday right through to the long Swedish evening, the orientation means the terrace — or wherever you choose to build one — catches warmth while the surrounding birch and spruce provide enough shelter to make it feel private. The neighbouring plots give you space rather than proximity. It rarely feels like anyone is nearby. Inside, the open fireplace pulls all the weight during shoulder season. April and October in this part of Sweden can go either way — a log fire at dusk with the windows fogged and a glass of something warming on the side is not a marketing cliché here, it's just Tuesday. The open-plan layout with large windows keeps things feeling bigger than the floor plan suggests, and the natural materials used throughout — untreated wood, simple finishes — age well and need almost no upkeep. The kitchen is fitte ... click here to read more

Exterior view of the holiday home

Properties nearby

Nestled away in the serene and picturesque locality of Själevad, just off Gottnevägen, lies a villa that exudes simplicity and warmth. As a global real estate agent who's truly busy hustling around the globe, I'm here to give you a glimpse into this desirable property, albeit with a dash of realism. Ideally suited for families looking to settle in a peaceful part of Sweden, this villa provides the right mix of seclusion and proximity to essential amenities. Själevad, part of the Örnsköldsvik Municipality, offers a unique living experience characterized by its lush greenery, seasonal transformations, and vibrant community spirit. Life here in Själevad is quite unlike the hustle and bustle of Sweden's more urban areas. The locality is tranquil, with rolling landscapes painting a picture of serene Swedish country living. The climate here passes through a tapestry of seasons, from the fresh bloom of spring to the crisp allure of snow-laden winters, all of which add character to life in this quaint area. Moving onto the villa, situated in a substantial area of 12,007 square meters, privacy is yours to enjoy. It's more than just a residence; it’s a retreat from the pressures of the outside world. With a main living space spanning roughly 105 square meters, the villa emerges as a cozy yet spacious abode for those who relish in comfortable living. The entrance welcomes you into a world of simplicity, opening into a kitchen that cleverly combines functionality with coziness, thanks to the serving counter perfect for casual meals. From here, there's direct access to a glazed conservatory, an ideal nook for gatherings over a cup of coffee as you take in the surrounding landscapes. Picture this: Oak parquet floors extend warmth ... click here to read more

4 room Villa on Gottnevägen 71 Själevad Örnsköldsvik Municipality

Nestled in the tranquil embrace of Mjällom, Sweden, the country home at Västerlandet 116A offers a serene escape into a world where nature meets comfort. This property, with a solid boathouse integrated into its design, spans approximately 65 square meters. It is a charming blend of functionality and aesthetic appeal, ideal for those drawn to waterside living coupled with the rustic allure of the Swedish countryside. As you step inside, you are welcomed by a spacious hall that leads into a combination living room and kitchen area. This space is perfectly designed for cozy gatherings and relishing the breathtaking views of the surrounding water. Equipped with modern amenities and framed by elegant interiors, the living area extends seamlessly onto the pier, promising enchanting evenings by the water. The bathroom is well-appointed, ensuring all the comforts of a fully functional residence. Ascending to the attic reveals a thoughtful layout comprising two bedrooms and additional storage. This space is versatile and can be tailored to meet the needs of any family – whether it's setting up a comfortable guest room or a playful children's area. The property's highlight is undoubtedly its high-standard boathouse encompassing a boat lift and electric doors, which mirrors the craftsmanship found throughout the residence. The pier and terrace wrap around three sides of the home, offering multiple vantage points to soak in the panoramic views and immerse in the serenity of Swedish lake-living. Property Features: - Living area of approximately 65 sqm - Spacious living room/kitchen with direct access to the pier - One well-equipped bathroom - Two cozy bedrooms - Attic/loft with additional living space and storage - High-standard ... click here to read more

3 room vacation home at Västerlandet 116A Norrfällsviken Kramfors municipality

A Coastal Haven in Sweden's High Coast Imagine waking up to the gentle sound of waves lapping against the shore, the crisp Scandinavian air filling your lungs as you step onto your expansive terrace. Welcome to Harstigen 12, a year-round sanctuary nestled in the heart of Norrfällsviken, a charming coastal village renowned for its breathtaking landscapes and rich cultural tapestry. This is more than just a home; it's a gateway to a lifestyle steeped in natural beauty and tranquility. A Day in the Life at Harstigen 12 Start your day with a leisurely breakfast on the terrace, where the morning sun casts a warm glow over the lush garden. The scent of pine mingles with the salty sea breeze, creating a sensory experience that invigorates the soul. As the day unfolds, explore the myriad of outdoor activities that the High Coast offers. Whether it's a brisk hike along the dramatic cliffs, a round of golf at the nearby course, or a peaceful afternoon of fishing, the possibilities are endless. As the sun sets, the village comes alive with the aroma of freshly caught seafood wafting from local eateries. Indulge in a culinary journey at one of the charming restaurants, where traditional Swedish dishes are served with a modern twist. The evening is yours to enjoy, whether it's a cozy night by the wood-burning stove or a starlit stroll along the beach. The Allure of Norrfällsviken Norrfällsviken is a hidden gem within the UNESCO World Heritage-listed High Coast, celebrated for its unique geological formations and stunning vistas. This picturesque village is a haven for nature enthusiasts and those seeking a peaceful retreat from the hustle and bustle of city life. The community is vibrant yet serene, with a blend of permanent re ... click here to read more

Front view of the house

Welcome to a quintessential Swedish country living experience at Utby 170, an inviting farmhouse situated in the charming village of Bjästa, near the vibrant city of Örnsköldsvik. This property offers a harmonious blend of rustic charm and modern conveniences, set against a backdrop of expansive natural beauty, making it a perfect retreat for those seeking tranquility or an adventure in rural Swedish living. This farmhouse features a cozy residential structure spanning 144 square meters, complemented by an additional area of 20 square meters, resting on a vast 54-hectare plot. The estate is comprised of forest land with mature timber and an efficient arrangement of agricultural space, promising both privacy and an opportunity to delve into farming or forestry. The residence itself boasts 5 rooms, including a kitchen and 3 to 4 bedrooms, depending on your configuration preferences. Although the home does not currently include bathrooms, this opens an exciting avenue for designing and creating a space that perfectly fits your personal or family needs. Renovation enthusiasts can take this as a creative challenge to tailor and enhance the living spaces. Living in Bjästa offers a lifestyle filled with peace and simplicity amidst nature. The area is surrounded by scenic forests ideal for hiking, and local wildlife, providing an idyllic environment for outdoor enthusiasts and nature lovers. The proximity to Örnsköldsvik expands your access to urban amenities, including shopping, dining, and cultural events, while still preserving the tranquility of the countryside. Local Area and Climate: Bjästa provides a serene and picturesque setting typical of the Swedish countryside, characterized by long, light-filled summers and snow ... click here to read more

Farm with agriculture at Utby 170 Övik Örnsköldsvik municipality

Imagine waking up to the gentle rustle of leaves and the distant call of seabirds, as the morning sun filters through the trees surrounding your charming country home in Nordingrå, Sweden. Nestled in the heart of the High Coast, a UNESCO World Heritage Site, this property offers a unique blend of tranquility and adventure, making it an ideal second home for those seeking a serene escape from the hustle and bustle of city life. A Slice of Swedish Paradise Located at Ådal 220, this delightful country home is set on a generous 2,321 square meter plot, offering ample space for relaxation and outdoor activities. The property is just 350 meters from the sea, providing easy access to a beautiful sandy beach and a private boat mooring. Whether you're a fan of swimming, boating, or fishing, this location is a dream come true. Cozy Living with Modern Comforts Built in 2003, the main house exudes warmth and charm. The inviting living room features a wood-burning stove, perfect for cozy evenings during the cooler months. High ceilings and large windows create a bright and airy atmosphere, with views of the lush greenery outside. The compact yet functional kitchen is equipped to handle everything from intimate dinners to entertaining guests. The main bedroom offers a peaceful retreat, while two additional sleeping lofts provide space for children or guests. The bathroom is thoughtfully designed with a shower and a Separett composting toilet, reflecting a commitment to sustainability. Outdoor Living at Its Best One of the standout features of this home is the glass-enclosed veranda, which opens onto a spacious wooden deck. This area is perfect for enjoying your morning coffee, dining al fresco, or simply unwinding with a good b ... click here to read more

Exterior view of the main house

A Symphony of Sea and Sky: Your New Home on Sweden's High Coast Imagine waking up to the gentle lapping of waves against the shore, the crisp Scandinavian air filling your lungs as you step onto your private terrace. This is life at Hornön 182, a waterfront haven nestled in the heart of Sweden's breathtaking High Coast region. Here, the natural beauty of the landscape is matched only by the elegance and comfort of your new home. A Day in the Life at Hornön 182 As the sun rises over the strait, casting a golden glow across the water, you begin your day with a leisurely breakfast on the terrace. The scent of fresh coffee mingles with the salty sea breeze, invigorating your senses. From your vantage point, you watch as the local fishing boats set out for the day, their silhouettes dancing on the horizon. Your morning might include a refreshing swim in the clear waters just steps from your door, or perhaps a peaceful kayak journey along the coast, exploring hidden coves and observing the diverse marine life. As the seasons change, so too do the activities: winter brings opportunities for ice fishing and cross-country skiing, while autumn's vibrant foliage invites long hikes through the nearby forests. The Heart of the Home Inside, the villa's open floor plan is designed to maximize both space and light. The living room, with its vaulted ceiling and expansive windows, offers panoramic views of the sea, creating a seamless connection between indoor and outdoor living. A soapstone wood-burning stove provides warmth and ambiance, making it the perfect spot to unwind after a day of adventure. The modern kitchen, equipped with ample storage and workspace, is a culinary enthusiast's dream. Whether you're preparing a simple m ... click here to read more

Seaside view and main house

Nestled in the heart of Sweden's breathtaking Höga Kusten region, Gallsätter 701 offers a unique opportunity to own a slice of Scandinavian paradise. This charming country home, located in the serene village of Skog, is an ideal second home for those seeking tranquility, natural beauty, and a touch of adventure. With its stunning views over Lake Storsjön and proximity to the UNESCO-listed High Coast, this property is a haven for nature lovers and outdoor enthusiasts alike. Imagine waking up to the gentle rustle of leaves and the soft lapping of lake waters. Your mornings could start with a leisurely breakfast on the glass-enclosed terrace, where panoramic views of the lake and surrounding landscape provide a perfect backdrop. This versatile space is an extension of the living area, offering a sheltered spot to enjoy the outdoors regardless of the weather. The main building, constructed in 1980, is thoughtfully designed to maximize natural light and create a welcoming atmosphere. The open-plan living and dining area is perfect for family gatherings or entertaining friends, with large windows that frame the stunning lake views. The two well-proportioned bedrooms offer comfortable accommodation for family and guests, ensuring privacy and convenience for both short getaways and longer stays. Key Features: - 50 square meters of cozy indoor living space - Expansive 1,344 square meter plot for outdoor activities - Two spacious bedrooms for family and guests - Open-plan living and dining area with lake views - Large glass-enclosed terrace for year-round enjoyment - Outbuilding with woodshed for additional storage - Built in 1980, offering a blend of charm and functionality - Just 100 meters from Lake Storsjön, perfect for swi ... click here to read more
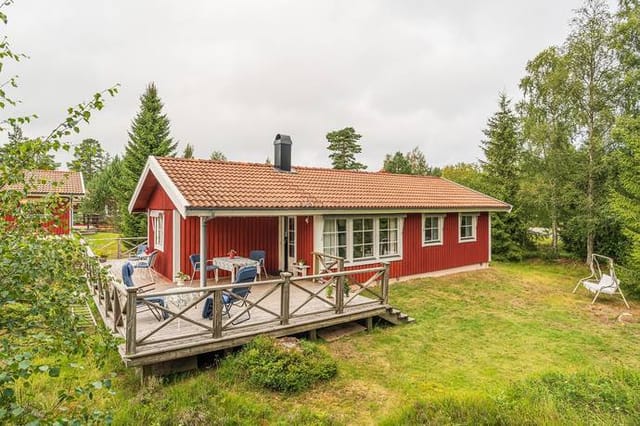
Exterior view of Gallsätter 701 with lake in the background

Let me tell you about a lovely country home that’s tucked away in the enchanting village of Bredbyn, Sweden. This charming abode offers a wonderful opportunity to immerse yourself in the tranquility of rural life while still enjoying modern comforts. It's important to be realistic when exploring homes, and this one has plenty of potential to be a fantastic retreat or a family home with some adjustments here and there. Located at Södra Långgatan 23, this property is perfectly situated to offer both privacy and accessibility to local life. Bredbyn itself is a delightful little village. Situated in the scenic reaches of Northern Sweden, it creates the picture-perfect setting for a cozy family life or a peaceful getaway from the hustle and bustle of city living. The locals are wonderfully welcoming, and there's a sense of community here that makes it easy to settle in. Now, let's explore this welcoming property. This home, constructed back in 1909, oozes classic Swedish charm with its quintessential style, standing proud on a parcel of land that's brimming with potential. Here are a few features of the property: - Three cozy bedrooms - 1 spacious bathroom - 79 square meters of living space - Balcony with scenic views - Nestled on a large plot - Warm and inviting entrance hall - Charming living room perfect for unwinding - A practical, yet inviting kitchen space - Additional living area upstairs for flexible living arrangements - Plenty of outdoor space for gardening or expansion The property retains its delightful historical architecture, boasting 1.5 floors that can be tailored to meet the needs of modern life. The ground floor is where you’ll find the entrance hall opening into the living room, where guests and family ... click here to read more

Front view of the house

Are you dreaming of a lifestyle where tranquility and beauty coexist seamlessly? If yes, then you might just find what you're looking for at Gråhälla 6, nestled within the serene town of Bredbyn, Sweden. This is a place where the modern lifestyle meets the unspoiled beauty of nature, offering an exceptional residence that calls to both international buyers and expatriates seeking peace and comfort away from the hustle and bustle of city life. Located in a picturesque region and tucked between Grebbestad and Havstenssund, Gråhälla embodies the allure of Swedish countryside living. Life here is simple yet fulfilling, providing the perfect backdrop for a family looking for a permanent residence or a holiday retreat. Let me paint a picture for you of what your new life could look like here. Upon entering this remarkable country home, you're immediately greeted by an airy space characterized by generous light flow, whispering promise of peaceful days to come. The house spans across 140 square meters, providing ample room with its five rooms. With three sizable bedrooms, each family member or guest would find their own cozy corner, ensuring privacy and serenity. Its spaciousness continues with two large living rooms that are perfect for family gatherings or entertaining friends. Not to be overlooked, the two stylishly designed bathrooms offer a touch of everyday luxury. In terms of technology and functionality, the house doesn't disappoint. It harnesses energy-efficient solutions including solar panels, embracing eco-friendly living while keeping your electricity bills low. There’s a practical carport fitted with an electric vehicle charger ensuring you’re always ready for journeys whether brief or long. While the interior ... click here to read more

5-room Winterized Holiday Home at Gråhälla 6

Nestled in the picturesque landscapes of Noraström, right in the heart of the stunningly beautiful High Coast of Sweden, stands a charming farmhouse that beckons potential homeowners looking for a slice of rural paradise. Located at Rossvik 303 in the Kramfors kommun, this farmhouse offers not only a place to call home, but an opportunity to experience the Swedish countryside in all its glory. As a busy real estate agent juggling multiple clients and properties, I can assure you that properties like this farmhouse are both rare and special – a perfect retreat, yet buzzing with opportunities for farming and country living. This delightful farmhouse is an agricultural property sprawling over 64 hectares of richly fertile land. A true gem for those interested in agriculture, it boasts 24 hectares of forest and 35 hectares of arable land. This fertile ground is superbly productive, ready to support farming endeavors from spring through autumn, blessed as it is with a climate known for its cool summers and snowy winters. Sweden’s High Coast provides a setting innocent of any pollution, filled instead with clean, crisp air and wide-open spaces that city life can't offer. For those considering a move from overseas, this couldn’t be a better spot to savour the countryside while still keeping in touch with the vibrant local community. Should you choose to call this farmhouse your home, imagine waking up daily to the tranquility of six large bedrooms, its expansive space perfect for family gatherings or for hosting guests from far and wide. The main residence exudes rustic charm while offering ample space, perfect for customizing to your family's needs. You could wake up every morning, fix yourself a cup of strong Swedish coffee ... click here to read more

Image 1

Nestled within the picturesque confines of the Ärtholmens Sommarstad in Malmö, this delightful cabin invites you to take part in a rich tapestry of Swedish summer living. Located at Oraniegången 112, in the serene locality of Arnäsvall, this cozy cabin serves as the quintessential retreat for those longing for a peaceful getaway. With one bedroom, one bathroom, and spanning 40 square meters of intimate living space, this property, priced at a modest 74,017, captures the essence of a perfect seasonal refuge. Constructed on an expansive plot of 515 square meters, this cabin is an embodiment of tranquility wrapped in nature's embrace. The surroundings are beautifully adorned with lush greenery, providing both privacy and a sense of seclusion, making it an attractive option for foreign buyers seeking a summer escape. When you step inside this well-maintained dwelling, you are instantly greeted by an open and inviting floor plan—one where the kitchen seamlessly merges with the living room. This design not only maximizes space but also invites a sunlit ambiance that is ideal for both leisure and entertainment. The landscape is perfect for a wide array of summer activities, whether it’s playful frolicking in the garden or laid-back barbecues under the starlit sky. The large grassy areas beckon, offering spaces for both relaxation and play. And for those who relish the idea of extending their time outdoors, the 7-square-meter glazed conservatory offers a wonderful nook for savoring dinners or indulging in a peaceful morning coffee as a gentle breeze ushers in the day. Swedish summers are known for their idyllic charm—balmy days drenched in sunlight with gentle breezes that kiss your skin. And living in this cabin, you get to ... click here to read more

Cottage exterior view

Step out onto the sunroom deck on a July morning and the lake is already doing its thing — flat, dark, and glittering at the edges where the pines catch the early light. A pike breaks the surface somewhere out past the dock. The coffee in your hand is still steaming. This is what owning Strinne 103 actually feels like, and once you've had one morning like that, the question isn't whether to buy it. It's why you waited so long. Situated along the water's edge outside Bjärtrå in Kramfors municipality, this 110-square-metre house sits on a 2,220-square-metre plot that runs straight down to the lake. It's a proper piece of Swedish countryside — not a manicured holiday resort, not a weekend cabin squeezed onto a postage stamp, but a full property with room to breathe, outbuildings to tinker with, and a shoreline that belongs entirely to you. The house itself was built in 1934 and carries that era's solidity. Thick walls. Real wood. A kitchen with a traditional vedspis — a wood-burning stove — that turns the room into the warmest place in the county the moment you light it on an October evening. Attached to the kitchen is a proper dining room, the kind where you can actually seat eight people without anyone eating with their elbows in the hallway. The living room opens through to a large sunroom, and this is where most of your waking hours will end up. Floor-to-ceiling glass on three sides, the lake right there, the changing light through the day making it feel like a different room every hour. The wood-burning fireplace in the living room keeps things honest when the temperature drops, and in Ångermanland, it will drop — winters here are real, snow-on-the-roof, -15°C real, and completely worth it. Upstairs there are two be ... click here to read more

Exterior view of Strinne 103 by the lake

Discover the rustic charm of a traditional Swedish cottage nestled in the serene settings of Edsbacken 102, located on the outskirts of quaint Lugnvik. This country home offers a tranquil escape into nature, surrounded by a hectare of lush meadowland. The property sits in a sunny, elevated position, ideal for those with a green thumb looking to indulge in some cultivation or simply savor the relaxing rural panorama. The structure itself is a cozy five-room cottage that beautifully blends simplicity with potential. The ground floor comprises a functional kitchen, a sustainable composting toilet, and multiple living areas, promising a traditional lifestyle intertwined with nature. Ascending to the upper floor, you find a bedroom, an additional sleeping alcove, and an expansive attic space that doubles as an extra living area. This space holds great potential to be transformed into additional bedrooms or a home office, offering flexibility depending on your needs. While charming, it's important to note that the property requires both interior and exterior renovations. This presents a wonderful opportunity for those looking to personalize their home and truly make it their own. The cottage's location does permit vehicle access during the summer months through the meadow but please consider the upkeep this pathway might require. Lugnvik offers a peaceful community life with the convenience of proximity to Kramfors, a larger town with all necessary amenities including shopping centers, healthcare facilities, and excellent dining options. The region is blessed with captivating natural beauty, with numerous trails and lakes that provide countless opportunities for outdoor activities like hiking, fishing, and kayaking. There’ ... click here to read more


5 room cottage at Edsbacken 102 Lugnvik Kramfors municipality

A Tranquil Escape on Lungön Island Imagine waking up to the gentle sound of waves lapping against the shore, the crisp sea breeze carrying the scent of pine and salt. As the morning sun filters through the trees, you step out onto your private jetty, coffee in hand, and take in the serene beauty of the Swedish archipelago. This is life at Lungön Island, where your charming seaside cottage awaits. A Slice of Swedish Heritage Nestled on a generous 2,618 square meter plot, this 1929-built cottage is a testament to traditional Swedish craftsmanship. The 54 square meter main house exudes warmth and character, with its country-style kitchen featuring a wood-burning stove—a perfect setting for cozy evenings and hearty meals. The versatile layout allows for a seamless flow between the kitchen, living room, and a room that can serve as either a bedroom or dining area, depending on your needs. Expand Your Horizons The attic space offers a blank canvas for your imagination, ready to be transformed into additional living quarters or a creative studio. Meanwhile, the extensive outbuilding provides three rooms, two of which are insulated for year-round use, complete with lofts for extra sleeping or storage space. The third room is a work in progress, inviting you to put your personal stamp on it. A Garden of Possibilities The garden is a sanctuary of tranquility, offering various spots to soak in the sun or find solace in the shade. Whether you're tending to the garden, enjoying a leisurely afternoon with a book, or hosting a summer barbecue, the outdoor space is a haven for relaxation and recreation. Just 50 meters from the sea, your private jetty offers easy access to the surrounding waters, perfect for swimming, fishing, or ... click here to read more

Front view of the summer cottage

Nestled in the tranquil village of Rö, a charming enclave near the meandering Ångermanälven River, lies this spacious farmhouse awaiting its next chapter. This property offers the quintessential experience of countryside living, perfectly suited for those with a longing to embrace both nature and a simpler lifestyle. The heart of this home dates back to 1882, featuring a meticulously maintained log-frame structure that effortlessly combines traditional Swedish craftsmanship with the potential for modern convenience. Start your exploration with the inviting entrance to the farmhouse, where a sprawling country kitchen greets you with its rustic warmth. The wood stove stands as a striking centerpiece, flanked by expansive wooden floors and generous windows that bathe the room in natural sunlight. From here, the open floor plan effortlessly guides you into a dining room complete with an impressive open fireplace, providing the perfect setting for cozy gatherings or extended family dinners. On this same level, you will find a sun-filled living room ideal for relaxation and a well-equipped shower room that caters to daily needs. Venture upstairs to discover a family room that boasts a vaulted ceiling, providing an airy feel, alongside several bedrooms that promise restful slumber. With the farmhouse featuring six rooms, there's ample space for everyone, ensuring peace and comfort for a large family or for hosting guests. - 6 Bedrooms - 1 Bathroom - Large country kitchen with wood stove - Open dining area with fireplace - Spacious living room - Log-frame structure from 1882 - Bright family room upstairs with vaulted ceiling - Total living area of 140 sqm - Generous garden with kitchen garden and planting boxes - Stone-paved ... click here to read more

6 room Farm with agriculture at Rö 208 Älandsbro Härnösand Municipality

Imagine stepping into your very own storybook retreat nestled in the heart of Sweden, where untouched landscapes paint a serene backdrop for your dream country home. Located at Bålsåsvägen 2 och 4, Lemmsjövallen in the Älvdalens Kommun, this property isn't just a house; it's an invitation to a lifestyle embraced by nature and tranquility, especially perfect for overseas buyers and expats looking to escape the hustle and bustle of urban life. The property unfolds like a narrative, where every element plays its part in creating a comfortable haven. Built in 2016, the main cabin features a large, welcoming living area, perfect for relaxing after a day exploring the great outdoors. With two bedrooms and a sleeping loft, there’s enough space to accommodate a small family or visiting friends. The sleeping loft, slightly adventurous in its charm, adds a unique twist to the property's layout, ensuring that every stay feels like a cozy getaway. Walking through, you’ll find a well-appointed bathroom, perfectly functional, blending convenience with rustic appeal. Stepping outside, the plot offers more than just the main cabin; a guest cabin awaits visitors or can function as a quiet retreat for moments of solitude. For those cold Scandinavian winters, a sauna building provides the quintessential Swedish relaxation experience. And don’t forget the snowmobile garage, an essential for the adventurous drawn to these snowy landscapes. - Large living area - Two bedrooms - Sleeping loft - One bathroom - Guest cabin - Sauna building - Snowmobile garage - Traditional Swedish shelter - Stunning mountain views - Built in 2016 - Access to hiking & cycling trails - Proximity to fishing lake Lemmsjön The adventure doesn't stop at the propert ... click here to read more

Main cabin exterior

Step outside on a July morning and the air smells like pine resin and cold saltwater. The bay below Notsand catches the early light in that particular way it only does on the High Coast — glassy, silver-pink, utterly still except for a cormorant cutting low across the surface. You're standing on Swedish granite that's been rising out of the sea for ten thousand years, still climbing a few millimetres every century, and somehow this small house from 1946 has a front-row seat to all of it. Notsand sits along one of the more quietly kept stretches of Västernorrland's coastline, roughly seven kilometres from the centre of Härnösand. The road in takes you past spruce forest and meadows that in late June fill up with lupins, then suddenly you're above the water, looking out at the archipelago islands scattered across the Bothnian Sea. The property at Notsand 130 occupies a 1,533-square-metre plot where the tree line gives way to open rock and open sky. It's genuinely rare to find this combination — a buildable private plot, mature trees at the back, and an uninterrupted water view from the living room windows — at this price point anywhere on the High Coast. Inside, the house is compact and honest. Sixty-one square metres, two bedrooms, one bathroom. Built in 1946 with the solid post-war Scandinavian sensibility that valued simplicity and durability over flourish. The main living and dining space faces the water, and the windows are generous enough that you're never not aware of the sea. On grey November afternoons the bay goes the colour of pewter and the pines creak in the wind — it's atmospheric in a way that a lot of coastal properties never quite achieve. In summer, the same room catches evening light well past nine o'c ... click here to read more

Exterior view of the house and garden

Ah, the life of a bussy real estate agent never stops! Let me be your guide on a journey through a charming swedish country home nestled in the picturesque settlement of Gideå. Under the vast blue skies of northern Sweden and in harmony with the lush landscapes, this is not just another property listing—it's an opportunity for a tranquil, nature-immersed lifestyle. Tucked away in the tranquil enclave of Hattsjö, this captivating cottage awaits those who are in search of a secluded and serene living environment. As you step into this rustic abode, you are immediately embraced by an atmosphere brimming with timeless charm. Built in 1907, the cottage whispers secrets of yesteryears, showcasing an enduring timber frame that has withstood the test of time. It offers a homey living space spanning approximately 110 square meters—ideal for those who value simplicity and modesty. Imagine waking up to the songs of birds nestled in the forest nearby, or taking a leisurely stroll to the stream just a mere 100 meters from your doorstep. For those languid summer days, a lake lies just 300 meters away, perfect for a refreshing dip or a lazy afternoon of fishing. Yes, this is the sort of place where life's simplest pleasures are celebrated. Now, let's dive deeper into the details of the property to paint a fuller picture: - Built in 1907, retaining historic charm - Cozily spans 110 square meters - Includes 4 bedrooms, offering ample space - Features 2 bathrooms for convenience - Timber frame construction - Large lot of 4,334 square meters - Close proximity to natural bodies of water - Located in a secluded and peaceful environment - Surrounded by lush greenery and rich wildlife Let's explore the greater Gideå area: a quaint spot in ... click here to read more

Cottage exterior