
Sea-View Holiday Home in Klintehamn: Your Perfect Second Home Escape

Listed on
https://storage.googleapis.com/homestra-images/property-image-b6e69f07-fb25-42ea-a1bc-474932006de9-1754735420.jpg

Sanda Lekarve 757 Andel E, Västra Gotland, Gotlands kommun, Sweden, Klintehamn (Sweden)

2 Bedrooms · 1 Bathrooms · 115Floor area

€52,500

House

No parking

2 Bedrooms

1 Bathrooms

115m²

Garden

No pool

Not furnished

Description


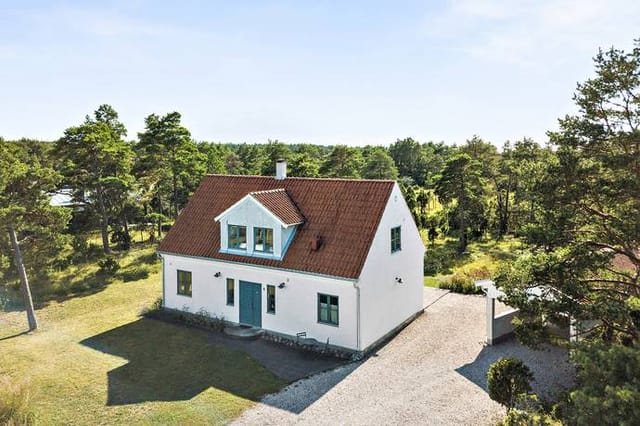
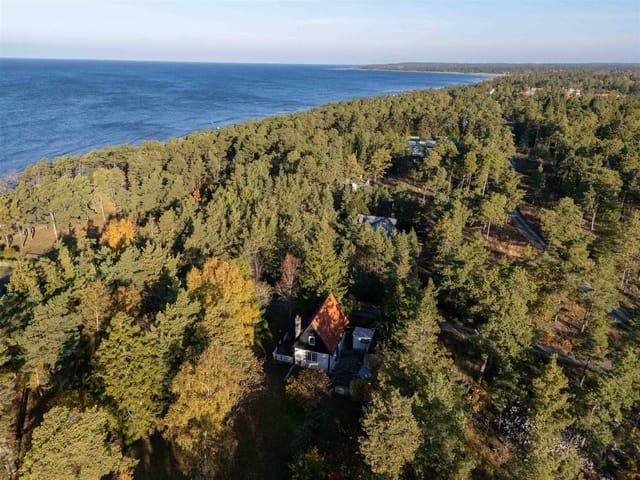
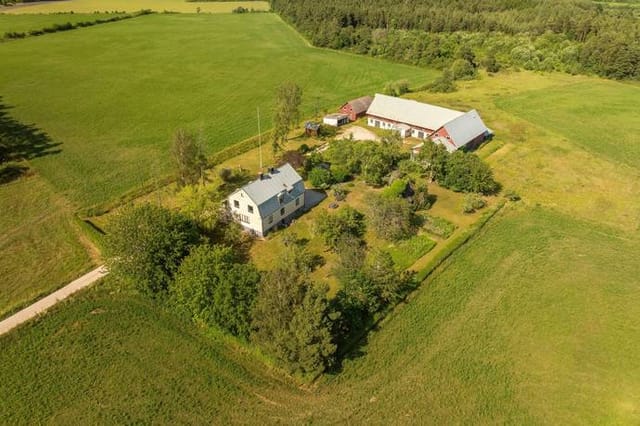

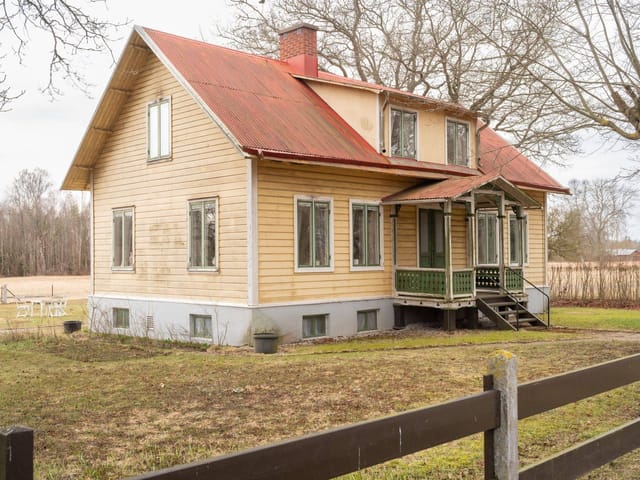
Nestled in the picturesque landscape of Västra Gotland, Sanda Lekarve 757 Andel E offers a unique opportunity to own a share in a modern, winterized holiday home. This charming property, located in the serene coastal town of Klintehamn, Sweden, is perfect for those seeking a tranquil second home or a vacation retreat. With its stunning natural surroundings and proximity to the sea, this home promises a lifestyle filled with relaxation, adventure, and unforgettable memories.



Imagine waking up to the gentle sound of waves and the fresh scent of the sea breeze. This 115-square-meter house, built in 2006, is designed to maximize natural light, creating a warm and inviting atmosphere. Large windows frame the partial sea views, allowing you to enjoy the beauty of Gotland from the comfort of your living room. The open-plan living and dining area is perfect for entertaining, featuring a cozy fireplace and a traditional wood-burning stove that add warmth and charm, especially during the cooler months.

The property is part of a well-maintained share-owned community, offering a hassle-free way to enjoy a holiday home. Each share entitles the owner to use the house for six weeks per year, with an annual fee of 8,500 SEK covering maintenance and running costs. This makes it an affordable option for those looking to escape the hustle and bustle of city life without the burdens of full-time property management.

Key Features:
- Location: Situated in the scenic area of Västergarn, just a short walk from the coastline.
- Size: 115 square meters of living space, accommodating 4-6 people comfortably.
- Bedrooms & Bathrooms: Two bedrooms and one bathroom, ideal for family stays.
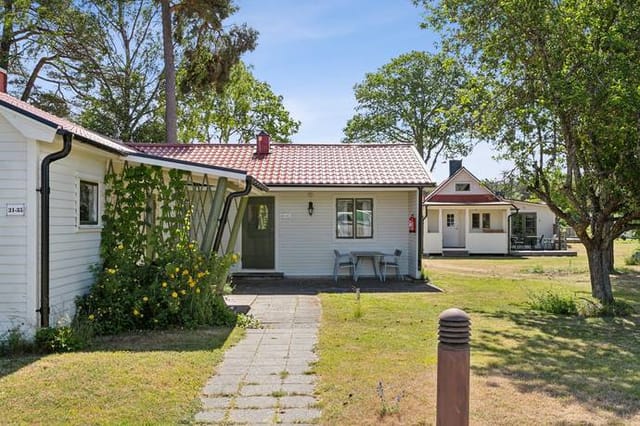
- Guest Cottage: A separate 15-square-meter guest cottage with a loft, perfect for summer guests or older children.
- Outdoor Space: A spacious 2,890-square-meter lot with a well-kept garden and several seating areas.
- Proximity to the Sea: Only 450 meters from the beach, perfect for swimming or leisurely walks.
- Nearby Attractions: Close to Björkhaga and Tofta beaches, and Kronholmen golf course.
- Modern Amenities: Equipped with fiber-optic internet for fast and reliable connectivity.
- Year-Round Use: Winterized for comfortable use throughout the year.
- Ownership: Freehold (äganderätt), providing security and flexibility.

Local Lifestyle and Activities:
Klintehamn is a haven for outdoor enthusiasts and those seeking a peaceful retreat. The nearby beaches of Björkhaga and Tofta are renowned for their pristine sands and vibrant summer life, offering some of the best swimming and sunbathing spots on the island. For golf lovers, the world-class Kronholmen golf course is just a few kilometers away, providing a spectacular coastal setting for a round of golf.

The area is rich in cultural and historical attractions, with charming villages and ancient ruins waiting to be explored. The local cuisine is a delightful blend of traditional Swedish flavors and fresh seafood, with numerous restaurants and cafes offering a taste of Gotland's culinary heritage.

Accessibility:
Klintehamn is easily accessible, with regular ferry services connecting Gotland to the mainland. The island's airport offers flights to major cities, making it convenient for international buyers seeking a second home in Europe.

Investment Potential:
With its prime location and modern amenities, this property offers excellent potential for vacation rentals, providing an opportunity for a return on investment. The share-owned model ensures low running costs, making it an economical choice for those looking to enjoy the Gotland lifestyle.

Owning a share in Sanda Lekarve 757 Andel E means more than just having a place to stay; it's about embracing a lifestyle of relaxation, adventure, and cherished memories. Whether you're looking for a family holiday home, a romantic escape, or a peaceful retreat, this property is sure to impress. Start your journey to owning a piece of Gotland's coastal paradise today.

Details

Amount of bedrooms
2
Size
115
Price per m²
€457
Garden size
2890
Has Garden
Yes
Has Parking
No
Has Basement
No
Condition
good
Amount of Bathrooms
1
Has swimming pool
No
Property type
House
Energy label

Unknown

Sign up to access location details

Similar properties

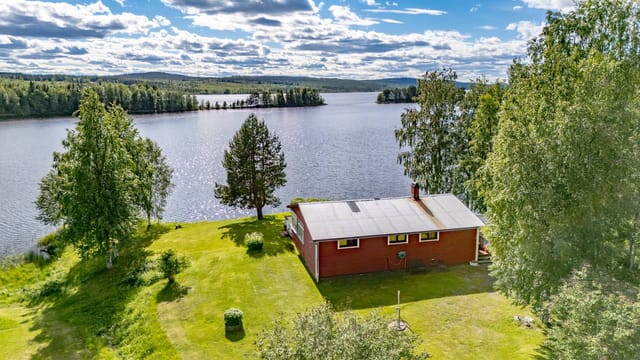
Step out onto the veranda at six in the morning, coffee in hand, and watch the mist peel back from the lake's surface like a slow exhale. The water is still. A pair of loons cut across the far shore. This is what you came north for. Pauträsk 308 sits right at the water's edge in Storuman municipality, Västerbotten — one of the least-visited and most rewarding corners of Swedish Lapland. The house faces south, which up here at 65 degrees north is no small thing. You get sun from the moment it clears the treeline until it drops behind the ridge well after nine in summer. The light lands on the lake and stays there, shifting from white to amber to something almost copper. You won't run out of things to look at. The house itself is 80 square meters — honest, well-kept, and without pretension. Two bedrooms, one bathroom, a kitchen and living room that open into each other the way a practical Swedish interior should. A wood-burning stove anchors the living space; light it on an October evening when the birch trees have gone gold and the temperature drops fast, and the room feels genuinely warm in a way that no radiator replicates. Large windows pull the lake inside — on grey days the water turns graphite and choppy, on clear days it goes deep blue. Either way, you're watching it. The glazed veranda is arguably where you'll spend most of your time from May through September. It pushes the outdoor season out by several weeks in both directions, letting you eat breakfast outside in April when there's still frost on the grass, or linger over dinner in late September without reaching for a jacket. It's not a feature you appreciate in the abstract — it's one you notice every single day. The plot runs to 1,946 square meters, with ... click here to read more

Lakefront view of the house

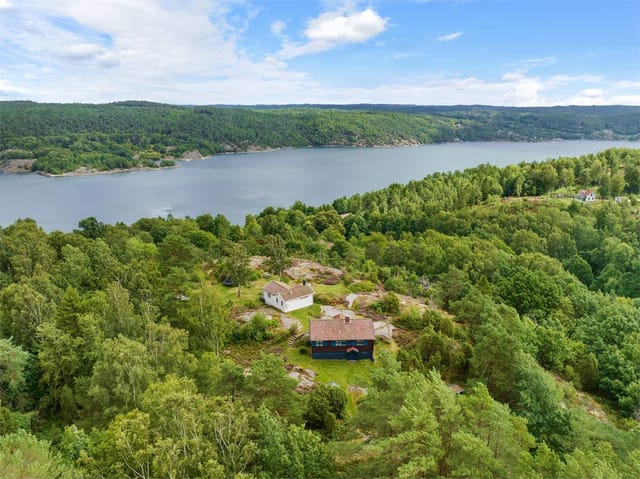
Stand at the kitchen window on a Tuesday morning in late June, coffee in hand, and watch the light hit the water somewhere between Svanesund and the open Skagerrak. It doesn't get old. That particular shade of silver-blue the Swedish west coast does in the early hours — before the motorboats start crossing, before anyone's really awake — it's the kind of thing people drive four hours from Gothenburg or Stockholm to see, and here it's just the view from your kitchen. Kastet 711 sits on Stillingsön, a small island on Orust's northern edge connected by bridge to the mainland. Orust itself is Sweden's third-largest island, and the stretch of coast up here around Svanesund has stayed quieter than the more tourist-saturated southern parts. No souvenir shops. No queues for ice cream. Just saltwater, granite, and the particular rhythm of Swedish archipelago life — which, once you've experienced it, is genuinely hard to give up. The house is compact and honest. Built in 1957, it sits high on its plot with that unobstructed sea view as the architectural centrepiece. The single-level living space — 58 square metres — runs kitchen into dining into living room in a layout that always keeps you oriented toward the water. Big windows. Light in summer that goes on until 10 or 11 at night. The bedroom is quietly tucked away from the social end of the house, which matters more than people realise when you're hosting. One bathroom. Everything you need, nothing unnecessary. The basement level adds serious practical value: proper storage for kayaks, wetsuits, crab pots, bicycles, all the gear that accumulates when you actually use a place rather than just admire it. Some owners use it as a workshop. Others have set it up as a basic hobby r ... click here to read more

Front view of Kastet 711 with sea in the background

Stand at the kitchen window on a still October morning and the surface of Lake Hjälmaren looks like hammered pewter. A heron picks its way along the shoreline fifty meters below. The only sound is the tick of the wood-burning stove warming up behind you, and the faint knock of wind through the ancient oaks that have stood on this hillside since before the house was built in 1909. This is what owning a second home in Segersjö actually feels like—not a postcard, not a brochure promise, but that specific, unhurried quiet that most of us have to travel a long way to find. Segersjö 633 sits on a freehold plot of roughly 2,348 square meters in one of Örebro County's most quietly compelling corners. The main house is 45 square meters of well-maintained, historically intact cottage—compact, yes, but arranged with the kind of practical intelligence that older Swedish rural architecture got right before open-plan living became obligatory. Three rooms and a kitchen, pine floors worn to a honey-gold patina, original moldings still crisp at the corners. The fireplace in the main room isn't decorative. Come February, it earns its place. Large windows pull in light from the south and frame the water views without making the interiors feel exposed. In midsummer, when Scandinavia's long evenings stretch past ten o'clock, the living room glows with the kind of warm, directional light that photographers chase. The two bedrooms are quiet and proportionate—the kind of rooms where you actually sleep deeply, partly because of the silence and partly because the air outside is genuinely clean. Beyond the main house, the property opens up in ways that make the plot feel considerably larger than the headline figure suggests. There's a separate ... click here to read more

Exterior view of the cottage and garden

Early on a July morning, the light in central Sweden does something you don't expect the first time you see it. By six o'clock it's already golden, cutting through the birch trees at the edge of the garden and landing flat across the water. From the terrace at Sättervägen 33, with coffee in hand and not another soul in sight, Lake Tisaren sits just a few hundred meters away — glassy, quiet, entirely yours to walk to whenever you feel like it. That's the daily reality of this place. This is a two-bedroom, single-story house in Tisarstrand, a small lakeside community within Hallsbergs kommun in Örebro County. At 88 square meters, it's compact enough to be genuinely low-maintenance, but the 2,592-square-meter garden around it gives the whole property a sense of scale and openness that the square footage alone doesn't capture. You're not living on top of your neighbors here. You've got space to breathe. The house dates from 1960 and has been well cared for. The single-story layout is practical in the Swedish countryside way — no stairs, no wasted space, everything where you need it. Three rooms and a kitchen arranged sensibly, with a living area that draws in natural light through generous windows facing the garden. In summer, the greenery outside those windows is so close and so dense it shifts the whole color of the room. In winter, you can watch snow accumulate on the birch branches without leaving the couch. The kitchen is functional and honest — good worktop space, adequate storage, and a layout that makes it easy to cook a proper meal after a day out on the lake. It connects naturally to the living and dining areas, which matters when you have friends staying and everyone gravitates toward food. The two bedrooms are ... click here to read more

Front view of the house and garden

Step out onto the new wooden deck on a July evening, a cold Norrköping pilsner in hand, and watch the light go amber over Loddbyviken. The bay barely moves. A heron crosses low. The grill behind you is already warm. This is a genuinely compact holiday home — honest about its size, serious about its setting — and that elevated waterside position over the innermost reach of Bråviken is the kind of thing you simply cannot build or manufacture. Grymön 137 sits on a gentle rise above the water, which means you get the view from everywhere that matters: from the glazed veranda with your morning coffee, from the kitchen window while you're frying eggs, from the deck at midnight when the Swedish summer sky still hasn't fully decided to go dark. The main house is 30 square metres of clever, unfussy planning — a bright kitchen, a proper bedroom, and a loft above that works equally well as a second sleeping spot or as the place all the kayak gear ends up by mid-July. The living space doesn't try to be more than it is. It's warm, it works, and after a day on the water you won't want for anything more. The glazed veranda is the real secret weapon of this place. Sweden has a lot of weather, and the Swedes long ago figured out that the answer is glass — not to shut out the landscape, but to stay inside it through a cold May morning or a rainy August afternoon. You can sit in that veranda, watch the fog lift off Loddbyviken, and feel entirely outside without surrendering any warmth. It's the kind of space that becomes the gravitational centre of every visit. The 2025 deck is a serious addition. Built with generous dimensions and a proper outdoor kitchen setup — counter space, grill position, the works — it's not a token gesture towar ... click here to read more

Exterior view of Grymön 137

Picture this: it's a Tuesday morning in February, the thermometer reads minus twelve, and you're sitting in your own sauna listening to snow fall. Outside the window, the spruce trunks are white to their cores, and somewhere beyond them the silhouette of Härjedalen's fells cuts a hard line across a pink sky. No neighbours in sight. No road noise. Just the occasional crack of a branch under the weight of fresh snow. That's the everyday reality at Uggen Örnvägen 6 in Hede. The cabin sits at the very end of Örnvägen — a deliberate dead-end, not a compromise. Whoever placed it here knew exactly what they were doing. Privacy isn't a selling point you have to manufacture; it's simply the geography. The plot runs to 2,050 square metres, generous even by Swedish countryside standards, and the surrounding forest of birch and pine keeps the outside world at a polite distance. The structure itself is genuinely unusual. Two separate timber frames have been physically joined to create a single home, giving the interior a character you don't find in catalogue builds. The walls are raw timber throughout, which does something specific to sound — it softens it, absorbs it — so the place always feels quieter than it is. Large windows were clearly a priority for whoever built this, because almost every room catches light from more than one angle. In summer, when the Nordic sun stays up until nearly midnight, those windows become the whole point of being indoors. Practically speaking, the floorplan works well for a second home or a holiday cabin in Sweden. Downstairs you have a proper hallway — not a token entry space — a kitchen, a living room, two bedrooms, a toilet area with a chemical WC (standard practice for many rural Swedish prop ... click here to read more

Exterior view of the timber cabin

The first morning you wake up here, the sound you hear isn't traffic or neighbours. It's the knock of a wooden boat hull against the dock, and the low call of a loon somewhere out on Lake Ljugaren. Open the window and you catch pine resin on the breeze. That's the daily opening scene at Born Sjögatan 11 — a two-bedroom holiday house in Born, a hamlet so quiet and so green that it takes roughly a day before your shoulders drop back to where they should be. Born sits about 15 minutes by car from Rättvik in the heart of Dalarna, arguably the most Swedish of all Sweden's provinces. Rättvik is the town on the southern tip of Lake Siljan that hosts Music at Lake Siljan every July — one of Scandinavia's biggest folk and classical music festivals, drawing tens of thousands of visitors to its open-air stages along the water. You're far enough from that summer buzz to sleep through it, and close enough to cycle in for an evening concert and still be back before dark. The house itself was built in 1945 and covers 60 square metres across three rooms and a kitchen. It's in good condition — not a project, not a gut renovation. The layout is tight in the best Nordic sense: nothing wasted, everything considered. Large windows face the garden and draw in long Dalarna light, the kind that in June stays golden until 10 at night and makes you push dinner later and later just to stay in it. The kitchen is practical and honest, ready to handle a midsommar feast or a simple plate of gravlax and crispbread. Below the main floor, there's a basement of around 55 square metres — currently unfinished, which is the interesting part. That space could become a proper guest bedroom and bathroom, a workshop for anyone who does woodworking or boat mai ... click here to read more

Exterior view of the house and garden

Picture this: you're sitting at a 1950s kitchen table, coffee in hand, looking out through original single-pane glass at a hillside property that has belonged to one family since 1901. The birch trees outside are so close their branches brush the windowsill. There isn't a neighbor in sight. This is Höjden 1 — a three-bedroom house sitting on over 5,200 square meters of private land right in the heart of Färgelanda, western Sweden, and it's one of those rare properties you genuinely don't come across twice. The address says the center of town. The reality feels more like a world apart. The hill itself — höjden literally means "the height" in Swedish — lifts the house just enough above the surrounding streets that the dense mature trees form a complete green curtain around it. You can walk to the ICA supermarket on Storgatan in under ten minutes, but you'd never know a town was there. That combination, genuine seclusion without genuine isolation, is almost impossible to engineer and nearly impossible to find. Built in 1901 and held within the same family for 125 years, the house is the kind of place that accumulates layers. The original late-Victorian timber frame gives the structure its bones. Then in the 1950s someone added a kitchen extension — and they had taste. The retro cabinetry is the real thing, not a modern reproduction: rounded corners, pastel tones, the kind of craftsmanship that design-conscious buyers now spend fortunes trying to recreate. The windows throughout carry the optimistic clean lines of the 1960s, while original wooden doors and period joinery anchor everything back to the Edwardian core. The result is not confused — it's a genuine archive of Swedish domestic design across a century, and it read ... click here to read more

Exterior view of the house and garden

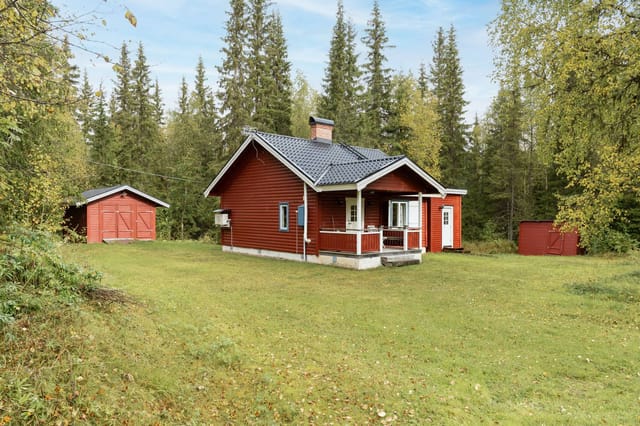
The first thing you notice on a July morning at Gåstjärnsvägen 2 is the silence. Not the absence of sound, but the right kind of sound — a woodpecker working through the birch bark somewhere behind the garden, the wind moving through the pines, the distant lap of water from Gåstjärnen lake just down the track. You step out through the red cottage door onto dewy grass, coffee in hand, and there are 4,020 square metres of your own Swedish countryside stretching out in every direction. This is what a vacation home in Sweden actually feels like. Not a resort. Not a hotel. This. Ställdalen sits quietly in Ljusnarsbergs municipality, tucked into the forested hills of Örebro County in central Sweden — a region the Swedes call Bergslagen, old mining country that has spent the last century slowly returning to wilderness. The villages here are small, the roads are lined with wild raspberries in August, and the light in September turns everything gold and amber in a way that makes photographers pull over on the E18. It's roughly two and a half hours by car from Stockholm via the E18 and road 60, or just under two hours from Örebro. Kopparberg, the nearest town with a proper grocery store, pharmacy, and hardware shop, is about ten kilometres north. Close enough for a quick run when you need supplies. Far enough that nothing interrupts the quiet. The cottage itself — or torp, in Swedish, the word for these small rural homesteads — was built in 1850. That's not a figure plucked from a brochure; you can feel it in the thick timber walls, in the way the building has settled comfortably into its plot over generations. The classic Falun red facade with white trim is as quintessentially Swedish as it gets, the kind of image that ends up ... click here to read more

Front view of the cottage and garden

Early July morning. You push open the glazed veranda door and the birch forest breathes cool air straight into the kitchen. Somewhere across the water, a loon calls. The wood stove still holds last night's warmth. This is what mornings at Morhagsvägen 70 & 72 actually feel like — and once you've had a few of them, going back to the city gets harder every time. Sunnansjö sits in the Ludvika municipality of Dalarna, one of Sweden's most storied provinces, and this particular corner of it rewards the people who find it. The property sits in Morhagen, a small lakeshore community right on the edge of Lake Väsman — a deep, clean glacial lake that locals have been swimming, fishing, and paddling on for generations. The house itself is compact and well-kept, around 40 square metres, but the land it comes with is anything but small. Two separate cadastral plots — Sunnansjö 108:24 at 1,643 sqm and Sunnansjö 108:25 at 1,553 sqm — combine for just over 3,196 sqm of mixed lawn and natural woodland. That's a lot of Sweden to call your own. The cottage is designed with the kind of honest practicality that Scandinavian summer houses do best. Open-plan living room and kitchen keep things social — you're never marooned in a separate room while everyone else is talking. A wood-burning stove anchors the living area, and on grey October afternoons when the light drops early and the forest goes quiet, it earns its place completely. The bedroom is comfortable and private, and the bathroom comes with an eco-friendly incineration toilet — sensible for a property this size in this setting, and entirely maintenance-friendly for owners who aren't here every week. The glazed veranda is where you'll spend most of your waking hours. Facing out towa ... click here to read more

Exterior view of the main cottage and garden

Step off the gravel track at Forsbacka 97 and the first thing that hits you is the quiet. Not the quiet of a city apartment with the windows shut — actual, uncut silence, broken only by the creak of spruce branches and, if you're lucky, the distant call of a black-throated loon somewhere out over the river. This is Sorsele, a small municipality in Västerbotten County where Swedish Lapland begins in earnest, and this timber cabin sits right at the edge of the kind of forest that most people only ever see in photographs. The cabin itself is compact and honest. One bedroom, an open-plan living space, a covered veranda, and a utility building out back. That's it. But what it does with those elements is something you feel more than measure. The built-in open fireplace commands the main room the way a fireplace should — it's wide, it's deep, and on a February evening when the temperature drops to minus twenty outside and the aurora is doing its thing above the treeline, it becomes the entire reason you're here. The wood-burning stove pulls double duty for heating and, when you want it to, cooking. The large windows face the forest rather than a road or a fence, so when you wake up in the bedroom and look out, you're looking at birch trunks dusted in frost or, in July, twenty-two hours of golden light filtering through a canopy that's gone genuinely luminous green. The covered veranda is where summer mornings happen. Coffee, a wool blanket if it's early, and the particular Swedish ritual of sitting still long enough to spot what's moving in the treeline. Roe deer are common. Elk are not unusual. The 1,165 square metre plot is all natural woodland — no manicured lawn, no ornamental hedging, just the forest doing what it does. ... click here to read more

Exterior view of Forsbacka 97

The first thing you notice is the silence. Not an empty silence, but the kind filled with things — water lapping against sun-bleached rock, the distant caw of a crow crossing the bay, the creak of old timber settling in the morning cool. Standing on the cliffs at the edge of this property on Edö, with Gälnan bay stretching out ahead and the Stockholm archipelago fanning out in every direction, it becomes immediately clear why one family held onto this place for over a hundred years. This is not a renovation project. It is an inheritance — offered now to someone outside the bloodline for the first time. The estate comprises four jointly taxed properties totaling 19,813 square meters of genuine archipelago land. Open meadows bleed into mature forest. Flat granite slabs drop down to private shoreline. And at the water's edge, a boathouse sits quietly, its doors facing Gälnan, ready to shelter a small boat or a kayak or whatever craft you choose to take out into the maze of islands beyond. The main house rises across three levels — basement, living floor, and a partially finished attic — covering over 100 square meters of built area. There is also an outbuilding, remnants of the old farm infrastructure that once made this place genuinely self-sufficient: people grew food here, caught fish from this exact shoreline, and lived largely off the land long before that was considered a lifestyle choice. Much of the original character survives. Wide-plank floors, hand-fitted joinery, the proportions of rooms designed for actual living rather than photography. The house needs work — real, committed renovation — and that is stated plainly, not buried in euphemism. For the right buyer, that is the entire point. Homes like this, with ... click here to read more

Exterior view of the main house and grounds

Step outside on a September morning and the air hits you — sharp, clean, carrying the faint scent of pine resin and something faintly mineral from the Vindel River less than a kilometre away. The birches are turning. A pair of cranes cuts across a sky that seems impossibly wide up here. This is Sorsele, deep in Swedish Lapland, and life at Stridsmark 133 moves at a pace that most people have forgotten is possible. The house itself was built in 1949, and it carries that era's sensibility honestly — solid, no-nonsense, built to handle winters that dip well below minus twenty without complaint. The main structure covers 84 square metres with an additional 24 square metres of secondary space, useful for storing skis, fishing rods, canoes, or whatever gear your version of Lapland life requires. The plot runs to 1,400 square metres, which out here doesn't feel like a garden so much as a small piece of the Swedish wilderness you actually own. Inside, large windows make the most of the light — and in July, when the sun barely sets, that matters enormously. The rooms are well-proportioned and functional, the kind of space that invites people to actually use it rather than just admire it. The kitchen is set up for real cooking: think elk stew simmering after a day out, or lingonberry jam made from berries picked on your own land. The single bedroom is quiet. Properly quiet. The bathroom is maintained and fully operational. Everything here is in good condition and ready to use from day one. The 1,400 square metre plot deserves its own paragraph. Part of it is lawn, part wild, and there's room to expand a kitchen garden, add a wood-fired hot tub, or simply leave it as the deer corridor it already seems to be. Evenings on the plot ... click here to read more

Exterior view of the house and garden

Step off the train from Västerås on a Friday afternoon, drive five kilometers through birch forest still dripping from the morning rain, and by the time you pull up to Grenvägen 4, the week already feels like a different life. That's the thing about this part of Bergslagen — the decompression happens fast. The pines close in, the road narrows, and everything slows down in the best possible way. This classic Swedish röd stuga sits in the quiet hamlet of Godkärra, and the lake — Övre Vättern — is essentially at the end of the lane. Not a marketing stretch. You can hear it on still mornings. The property includes access to a shared boat dock, so whether you're rowing out at six in the morning with a fishing rod and a thermos of coffee, or just watching your kids splash around in the afternoon shallows, that water is yours to use. Swimming spots along these shores are sandy and shallow near the edge — the kind that grandparents and toddlers both love. The cottage is a single-level build, traditional in every sense: red-painted wooden paneling, a metal roof replaced around 2010, and a foundation on piers that gives it that slightly elevated, classic Dalarna-adjacent silhouette you'd recognize from a hundred Swedish summers. It doesn't try to be something it isn't. At 72 square meters it's deliberately compact — two bedrooms, one bathroom, a living room and kitchen that flow into each other naturally, and an attached terrace where most of the actual living happens between May and September. That terrace deserves a proper mention. It was roofed over with metal in 2019, meaning you can leave the cushions out during a passing shower, keep the grill going in drizzle, and sit out until ten at night under the Swedish midsummer sk ... click here to read more

Exterior view of the holiday home

Step outside on a September morning and the air already carries that particular Swedish sharpness — pine resin, damp grass, the faint mineral smell of river water drifting up from Andersboviken bay. From the wooden deck off the kitchen at Nystrand 102, you can watch mist lift off the Dalälven in slow ribbons while your coffee goes from steaming to warm. This is not a postcard. This is a Tuesday. Built in the 1700s and carefully updated without losing its bones, this two-bedroom year-round holiday home sits on a quiet stretch of Hällnäset in Tärnsjö, Heby kommun — roughly two hours north of Stockholm, close enough for a Friday afternoon getaway but far enough that you actually exhale when you arrive. At 54 square metres, the house is compact and deliberate. Nothing wasted. Every room earns its space. Inside, large windows in the living room pull in the landscape like a painting you never get tired of. The light changes with the seasons — the flat silver of February, the almost violent green of June, the amber that sweeps through in October and makes even an ordinary afternoon feel cinematic. The kitchen is genuinely usable: room for a full dining table, proper counter space, and the kind of layout where multiple people can cook without getting in each other's way. The bathroom has a modern shower cabin and an incineration toilet — a practical, odour-free solution that is completely standard in Swedish countryside properties and requires no septic system maintenance. Water comes from a drilled well. Fibre internet is already connected. You can run a video call, stream a film, or work a full remote day without compromise. The plot covers about 2,855 square metres. That is a meaningful amount of land — space for a proper ... click here to read more

Exterior view of the house and garden

Step outside on a July morning and the air smells like pine resin and wet grass. The only sounds are a woodpecker working through a birch somewhere in the tree line, and the faint creak of the terrace boards under your feet as you carry your coffee out to watch the mist burn off the fields. This is Skånstorp Höjden 123. It's not a postcard version of Swedish countryside life — it's the real thing. Set on a private road in Hällestad, within Finspångs kommun in the heart of Östergötland, this two-bedroom country cottage sits on a 787 square meter plot where the garden ends and the forest begins almost without you noticing. The transition is that gradual. Mature plantings, raised vegetable beds, flower borders in full bloom through summer — the current owners have spent years shaping a garden that feels intentional without feeling formal. There's a greenhouse for starting seedlings in April when the ground is still cold, and an outdoor shower tucked to one side for rinsing off after a swim. The swim, by the way, is at Stigstorpsgölen — a quiet lake just 1.4 kilometers down the track. No beach bars, no paddleboard rental kiosks. Just clear water, dragonflies, and the occasional family of ducks. In August, the surrounding forest floor fills with chanterelles. Locals who know where to look come back with bags full. Lingonberries follow in September, and the forest takes on that particular amber-and-rust quality that makes Östergötland feel almost theatrical in autumn. At 70 square meters, the cottage doesn't try to be more than it is. Three adaptable rooms, a kitchen and dining area that flow into the main living space, and large windows that bring the outside in rather than shutting it out. The wood-burning stove is the he ... click here to read more

Exterior view of the cottage and garden

Saturday morning, and the cherry tree outside is dropping its last white blossoms onto the patio table. You've got coffee on, the kitchen window is cracked open, and the only thing on the agenda is deciding whether to cycle down toward the Öresund coast or spend the afternoon in the hammock. This is Björkgången 22 — a compact, well-kept cottage in Kölnans Fritidsby, one of Malmö's most quietly coveted leisure village districts, and a property that earns its price tag through sheer livability rather than size. Forty square meters sounds modest until you're inside. The main room is flooded with light from several windows, and a door opens straight onto the garden so that the line between inside and outside essentially disappears on warm days. Summers in southern Sweden last longer than most visitors expect — July evenings here don't go dark until past ten, and that extra space between the living room and the patio effectively doubles what you're working with. The kitchen sits just off the main room, a garden-framed window turning even mundane meal prep into something more pleasant. A washing machine is tucked in discreetly, which matters more than it sounds when you're planning weeks here rather than weekends. The bedroom is at the quieter end of the cottage. No street noise, no early traffic — just birds in the morning and the occasional rustling from the mature trees that ring the back of the 375-square-meter lot. That lot is the real story here. A pear tree, an apple tree, a cherry tree, and a magnolia that puts on an extraordinary show every April. The rear of the garden is genuinely secluded: dense summer growth means you could host a lunch back there and your neighbors wouldn't know. A hammock is already strung bet ... click here to read more

Front view of the cottage and garden

Six o'clock on a July morning. The air coming through the bedroom window carries pine resin and cold lake water, and somewhere across the meadow a woodpecker is already at work. You pull on a sweater, step off the patio, and walk barefoot through the grass toward Lake Viken — ninety seconds, maybe less — while the rest of the house sleeps. This is not a scene from a magazine. This is the daily rhythm at Åsen Klippnäset 90, and it's available right now for a fraction of what comparable waterside properties cost anywhere else in Scandinavia. Set in the Halna district of Töreboda municipality in Sweden's Västra Götaland region, this three-bedroom holiday home sits on a 973-square-metre plot at the end of a quiet lane with mature forest on two sides and open water within easy walking distance. It's the kind of place that regulars come back to summer after summer, the kind of place their kids will spend the rest of their lives trying to recreate for their own children. The main house covers 61 square metres and is organised across four rooms, which sounds compact until you actually stand inside it. The layout is tight but logical — nothing is wasted. A kitchen that functions exactly as a summer kitchen should, set up for large batches of crayfish and pots of coffee going simultaneously, with a serving window that opens directly toward the patio so whoever's cooking doesn't have to miss the conversation. The living room anchors everything with a fireplace that gets serious use from April through September, because Swedish summer evenings have a way of turning cool just as the mood turns good. Three bedrooms sleep the full crew comfortably, and when the overflow arrives — cousins, old friends, whoever shows up on Midsommar E ... click here to read more

Front view of the holiday home

Properties nearby

Ah, Klintehamn! Nestled on the west coast of Gotland, this delightful little enclave in Sweden holds many treasures waiting to be discovered. Set amidst its serene backdrop, this country home at Sanda Lekarve 755 Andel D, Västra Gotland in Gotlands kommun, offers a great opportunity for those looking to embrace a piece of the Scandinavian lifestyle. This property is a cozy 115 square meters, with a price tag of $65,000, making it a pretty good deal, especially for what you get. The home comfortably fits the mold of a vacation haven, perfect for those who are eager to escape the hustle of city life and enjoy the slower pace and natural beauty of Sweden's countryside. Yet, even in its tranquility, it offers key comforts and features most will find appealing in a secondary residence. Now, let’s dive into the bones of the property, giving you a proper feel of what this home has to offer. Picture yourself driving through the quaint streets of Klintehamn, the sea breeze gently wafting through your car windows. Arriving at Sanda Lekarve, you immediately notice how the property elegantly blends traditional and contemporary aesthetics. Here are the delights this house holds: - Architect-designed structure - Spacious open floor plan - Fireplace for cozy evenings - Detached guest house for privacy - 1 bathroom and 3 inviting bedrooms - Space for 6-8 individuals - A kitchen decked out in modern appliances - Large windows offering ample natural light - Secluded yet just 300 meters from the beach - Low-maintenance garden perfect for relaxation - Private yet accessible location Imagine sipping your morning coffee on a lazy summer morning, overlooking the lush yet easy-to-care-for garden that surrounds the home. The separate guest ... click here to read more

3 room vacation home at Sanda Lekarve 755 Andel D Västra Gotland Gotlands kommun

A Coastal Retreat in Klintehamn: Embrace the Gotland Lifestyle Imagine waking up to the gentle sound of waves lapping against the shore, the crisp sea breeze filling your lungs as you step out onto your private stone-paved patio. This is not just a vacation home; it's a gateway to a lifestyle steeped in tranquility and natural beauty. Nestled in the heart of Gotland, this 3-bedroom house offers a unique opportunity to immerse yourself in the serene rhythms of island life. A Home That Tells a Story Built in 2005, this house is a harmonious blend of traditional Gotland architecture and modern comforts. As you enter, you're greeted by an open-plan kitchen and living area, where large windows invite the outside in, flooding the space with natural light. The kitchen, a chef's delight, is equipped with modern appliances and ample counter space, perfect for crafting meals with fresh, local ingredients. The living room, centered around a cozy open fireplace, becomes a haven during cooler evenings, where stories are shared, and memories are made. Upstairs, an additional living room offers a versatile space for relaxation or entertainment, ensuring every family member finds their own corner of comfort. A Garden of Possibilities Step outside, and you're enveloped by a lush, expansive garden. Mature plantings and open lawns create a canvas for outdoor activities, whether it's a leisurely afternoon of gardening or a lively summer gathering. The spacious patio, accessible from both the kitchen and dining area, is an ideal spot for al fresco dining, where the scent of grilled seafood mingles with the salty sea air. The Allure of Gotland Located just 400 meters from the sea, this property offers unparalleled access to Gotland's ... click here to read more

Front view of the house

### A Coastal Retreat in Gotland's Tofta: Where Tranquility Meets Timeless Charm Imagine waking up to the gentle whisper of the sea breeze, the scent of pine trees mingling with the salty air, and the promise of a day filled with serene island adventures. Welcome to Toftavägen 389, a captivating country home nestled in the heart of Gotland's Tofta, Sweden. This property is not just a house; it's a gateway to a lifestyle steeped in natural beauty, cultural richness, and endless relaxation. #### A Home with History and Heart Built in 1954, this traditional timber home spans 95 square meters, offering a unique blend of history and character. The original wooden beams and lovingly maintained finishes tell stories of the past, inviting you to become part of its ongoing narrative. Unlike modern constructions, this home embraces its charming irregularities, making it a haven for those who appreciate authenticity and warmth. #### The Veranda: Your Year-Round Sanctuary One of the home's standout features is the stately glass-enclosed veranda, complete with underfloor heating. This space seamlessly merges indoor comfort with the beauty of the outdoors, making it perfect for morning coffees, afternoon reads, or evening gatherings. As you sit here, the expansive grounds unfold before you, offering a canvas of nature's finest. #### Expansive Grounds for Endless Possibilities The property sits on an impressive 7,307 square meter plot, framed by traditional Gotland stone walls. This vast garden is a sanctuary for play, relaxation, and long summer evenings. Whether hosting a family barbecue, playing games on the lawn, or simply unwinding under the open sky, the garden is a true retreat. A private pétanque court invites spontaneou ... click here to read more

Front view of the main house and garden

The first thing you notice on a July morning at Mistralvägen 4 is the light. It comes sideways through the pines, catches the wooden floors, and lands on the kitchen table in a way that makes you want to sit down and stay forever. Then the smell hits — salt air and warm timber and something faintly floral from the plot outside. You haven't even made coffee yet. This 1958 holiday home in Gotlands Tofta is one of those rare finds: a proper old Swedish sommarhus on a genuine plot of 2,449 square meters, priced honestly, and sitting within easy reach of Tofta Beach — one of the longest and most loved stretches of sand on the entire island of Gotland. It's 61 square meters of authentic character distributed over one and a half floors, and every square meter earns its keep. Step inside and the living room does what good rooms do — it draws you in. Exposed ceiling beams, wide wooden floorboards, a fireplace insert that crackles to life in late September when the tourists have gone and the island belongs to you. The large windows look out toward the sea — not a full panorama, but a real, honest glimpse that reminds you exactly where you are. On clear evenings, the light off the water turns everything amber. The kitchen sits next to the living room, functional and unhurried, with enough bench space to put together a proper meal. Gotland is serious about its food: local lamb from the heathland, saffron pancakes from the Saturday market in Visby, chanterelles picked from the woods just down the road in August. A kitchen like this — practical, with room for a dining table — is where those ingredients come to life. A walkthrough room with built-in wardrobes handles the coats and kayak gear and everything else that accumulates duri ... click here to read more

Front view of the house and garden

Step off the cycling path, salt air still on your skin, and unlock the door to your own small square of Gotland summer. Fourteen square meters doesn't sound like much until you realize this is all you actually need: a cool room, a hot shower, and the Baltic sunset already starting to colour the sky pink above Tofta beach, three minutes' walk from your front door. Tofta Strand is not a secret, but it still feels like one to anyone who hasn't spent a summer evening here. This stretch of the west coast of Gotland draws people back year after year — not because it's marketed aggressively, but because the beach is genuinely one of the finest in Scandinavia. Wide, pale sand, water that warms up faster than you'd expect for the Baltic, and an after-beach culture that runs from early June through August with real energy. The after-beach events at Tofta are the kind where locals mix with visitors and nobody checks the time. The sunset here is not an afterthought. Facing due west over open water, it turns the whole strand amber sometime around ten in the evening in midsummer. The apartment sits on Spireavägen 14, directly beside Toftagården Hotel — and that adjacency is a large part of what makes this property work so well. As an owner, you get access to the hotel's outdoor pool, sun loungers, parasols, and a discount at the restaurant, which on any given summer weekend might have a troubadour playing Swedish folk covers or a quiz night filling every table. The hotel team handles cleaning, operations, and rental management when you're not using the space yourself. In practice, this means you can arrive in July with nothing but a bag, and leave at the end of August knowing the property will be earning its keep until September. T ... click here to read more

Exterior view of the property

Welcome to a hidden gem nestled in the heart of Gotland, at Alvstigen 6 in the tranquil village of Tofta. This place is not just a house, it's a cozy country home that brings you close to nature while offering a chance to indulge in a peaceful lifestyle. It's a setting where the simplicity of countryside living meets the comforts required by the modern-day family. For those seeking a serene life away from the bustling cities, yet still within reach of essential amenities, this property provides an outstanding balance. Let's dive into the details of this charming location. Gotlands Tofta is one of those unique places where time seems to slow down just enough for you to appreciate the finer things in life. Located on the picturesque island of Gotland, Sweden's sunniest spot, Tofta offers an idyllic setting with its long stretches of sandy beaches which are perfect for lazy summer afternoons. The climate here is relatively mild compared to mainland Sweden, providing warm, dry summers and cool, crisp winters, making it a year-round paradise. This winterized holiday home, constructed in 2018, sits on 70 sqm of thoughtfully designed space, providing a comfortable and functional layout. It's not an extravagant mansion, but it is a manageable and welcoming home, offering just the right amount of space for a growing family or those looking to downsize. The house features three cozy bedrooms, perfect for restful nights or turning one into a home office, which is ideal for remote work given the peace and quiet that Tofta offers. One well-equipped bathroom ensures that mornings run smoothly, even with a full house. A unique feature of this residence is the sweet little guest house on the property. It makes for the perfect hidea ... click here to read more

3-room Winterized Holiday Home on Alvstigen 6, Tofta, Gotland Municipality

Welcome to your cozy retreat nestled in the serene beauty of Gnisvärd, Gotland. This delightful country home offers a perfect escape for those yearning to bask in the simplicity and tranquility of the Swedish countryside while being comfortably enveloped in an air of quiet sophistication. It's more than a summer cottage—it's a doorway to a lifestyle that celebrates nature and community, all while being anchored by the genuine warmth of Scandinavian surroundings. Situated in the heart of Gnisvärd, this property features two quaint red cottages that beckon you to unwind and relish in simpler times. Built with both style and practicality, these cottages are move-in ready. Imagine stepping into a life where your biggest decision of the day is whether to sip your morning coffee on the large wooden deck or head to the beach just a short bike ride away. Let's delve into the details of the main cottage first. Here, you'll find a well-thought-out kitchen and a fresh bathroom, both of which underwent renovation in 2018. The updates were not just cosmetic; they included a new roof, additional insulation to keep you warm during those cooler months, and triple-glazed windows that keep the elements at bay while offering an unobstructed view of the surrounding natural beauty. A newly painted façade adds a crisp, fresh look to the exterior, promising many summers of joyful living. Inside the cozy confines, the cottage boasts a bedroom perfect for restful nights and a living room equipped with a sofa bed. This space is not just for sleeping—it's where memories are made. Whether it's a dinner for two or a small gathering of friends and family, the dining area stands ready to accommodate. A charming feature of this property is the ext ... click here to read more

Exterior view of the summer cottage

Imagine waking up each day in the heart of beautiful Gotland County—a place rich in history and natural beauty. Overlooking serene landscapes, this exceptional villa located at Fröjel Mulde 138, just outside the quaint town of Klintehamn, stands ready to be your new home away from home. As a bustling real estate agent who's traversed this world extensively, let me take you through this prime piece of residential paradise. Nestled in the delightful coastal parish of Fröjel, this villa stands proudly as a testament to Gotland's renowned limestone architecture. It's more than just your average home; it's a slice of Swedish tradition waiting to be experienced. The villa itself boasts 8 bedrooms spread across a sprawling 257 square meters. Now, while there aren't traditional bathrooms, there's plenty of opportunity to tailor the space to fit modern needs. Think of the renovations as your chance to create the layout that perfectly suits your lifestyle. Here's a little snapshot to get you started on this journey: - 8 expansive bedrooms - 0 bathrooms, ready for personal customization - Built using traditional limestone - Includes a spacious barn and sheep house - Encompasses 6.4 hectares of fertile land - Lush mature garden with fruit and walnut trees - Connected to municipal water - Proximity to the sea and inviting beaches - Short distance to local shops in Klintehamn Enveloped by beautiful grounds, this property offers a lifestyle that urban environments can't compete with. Whether you're an expat looking to embrace Swedish countryside living or an overseas buyer ready to escape the hustle and bustle of city life, this villa provides the groundwork for a self-sustaining lifestyle. You could transform the ample barn and she ... click here to read more

Exterior view of the property

Welcome to Fröjel Sälle 931, a captivating farmhouse nestled in the charming town of Klintehamn, Sweden. This remarkable property offers something truly unique, blending rustic charm with modern living in a way that feels warm and inviting. As a busy real estate professional, I can tell you that homes like this don't come around very often. So, let's dive into what makes this farmhouse a splendid choice for overseas buyers looking for a tranquil slice of Swedish countryside. First off, let's talk about the property itself. Set on a generous plot of land, this farmhouse spans 200 square meters and offers a wealth of living space for a large family or the seasoned host. With 11 bedrooms and 1 bathroom, there's ample room for everyone, whether it's family gatherings, hosting friends, or just enjoying the peace and quiet with loved ones. One of the standout features here is the beautiful pool, measuring 4x8 meters, complete with an insulated pool cover installed in 2021. It's the perfect spot for a refreshing dip during the warm Swedish summers. Adjacent to the pool, you'll find a charming pool house built in 2022, offering handy storage for outdoor furniture or serving as a cozy outdoor retreat. Now, as you step inside, let yourself be greeted by the character and warmth that only a farmhouse can provide. With solid wooden floors, large rooms with high ceilings, and deep window niches, the interior radiates a delightful rustic elegance. The design choices complement the natural beauty of the home while ensuring a modern aesthetic that's perfect for contemporary living. Imagine hosting dinners in the spacious hallway, accommodating friends and family in the large kitchen, or simply unwinding after a long day in one of the ... click here to read more

Main view of the property

Ah, the charm of a country home in the picturesque setting of Klintehamn, Sweden! It's such a delight to present Fröjel Sälle 794, a property that's not just a house but a lifestyle waiting to be embraced. As a bustling real estate agent, I barely find a moment to pause, yet properties like this make the whirlwind worthwhile. Nestled in the heart of one of Sweden's serene locales, this home is perfect for anyone looking to make a move to this charming corner of the world. And oh, the enticing life that Klintehamn offers! Let's take a closer look at this beautiful two-bedroom property, shall we? With 72 square meters of modern living space, this newly constructed house sets the stage for a relaxed and contemporary lifestyle. Imagine waking up every morning in a home where the scent of fresh sea air is just a window away. The open-plan living room and kitchen create an inviting space for family gatherings or cozy nights in, where every meal is a shared experience. And with polished concrete floors that echo style and ease of maintenance, the home’s personality shines through brilliantly. Here's what Fröjel Sälle 794 has on offer: - Two bedrooms filled with natural light - Spacious living room with open-plan kitchen - Limestone flooring in the bathroom - Underfloor heating via geothermal heat pump - Laundry room facilities ready for action - Guest house with bedroom and bathroom - A 128 square meter sun-drenched terrace - Close proximity to the sea - Polished concrete flooring for that sleek look - A layout that flows seamlessly and thoughtfully Not to forget, the property also boasts of a charming 20 square meter guest house. Perfect for when friends or family decide to enjoy a slice of Klintehamn life. Ideal for gue ... click here to read more

Exterior view of the property

Welcome to Fröjel Alstäde 537, a captivating haven nestled in the serene landscapes of Klintehamn, Gotland. This delightful four-bedroom house, built in 1937, offers a unique blend of historical charm and modern comfort, making it an ideal second home for those seeking tranquility and a touch of Swedish heritage. Imagine waking up to the gentle rustle of leaves and the sweet scent of wild raspberries wafting through the air. This property, set on a generous 2,468 square meter lot, is a nature lover's paradise. The garden, with its mature fruit trees and vibrant sweet peas, invites you to indulge in outdoor activities, gardening, or simply basking in the sun with a good book. The house itself spans 113 square meters, thoughtfully renovated to preserve its original allure while incorporating contemporary conveniences. As you step inside, you're greeted by the warmth of wooden floors and the soft glow of natural light streaming through classic mullioned windows. The cozy fireplace in the living room becomes the heart of the home, perfect for gathering with family and friends during the cooler months. The layout is versatile, offering six rooms that can be adapted to suit your needs—be it additional bedrooms, a home office, or creative spaces. The charming kitchen, with its blend of traditional design and modern amenities, is a culinary enthusiast's dream. A whimsical sleeping loft adds a playful touch, providing extra space for guests or storage. One of the property's standout features is the inviting veranda, where you can savor your morning coffee or unwind in the evenings, overlooking the lush garden. The house is winterized, ensuring year-round comfort, and the renovations have seamlessly integrated modern systems w ... click here to read more

Front view of the house and garden

Nestled amidst the serene landscapes of Gotlands Tofta, the farmhouse at Masterby Pilungs 130 presents an enticing opportunity for those looking to embrace a life of rural charm combined with the convenience of modern amenities. This well-maintained agricultural property, set on a sprawling, park-like garden plot, offers the perfect setting for a peaceful family life or an enterprising individual keen on cultivation, animal husbandry, or a personalized business venture. Constructed in 1914, the residential structure of this property retains a rustic allure, seamlessly merging with contemporary functionalities. The heart of this home is undoubtedly the Marbodal kitchen, equipped to cater to family meals and more extensive gatherings. Adjacent to it, the spacious hall invites one into a cozy living room, a family room perfect for relaxation and leisure, and five well-appointed bedrooms. Storage is ample here with good spaces and a full-use basement enhancing the functionality of the home. Outdoor enthusiasts and hobbyists will find the external features of this property particularly appealing. The farmyard includes a large barn that is currently well-maintained, providing substantial space for various uses. Additional buildings include a freestanding structure presently utilized for carpentry, a garage with an integrated workshop, a magazine for firewood storage, and an extra garage building. All facilities on the property are in good condition, ensuring new owners can use them immediately or customize them as needed. For those contemplating this property as a fixer-upper, the robust infrastructure and overall good condition serve as a strong foundation for further renovations or enhancements tailored to personal taste ... click here to read more
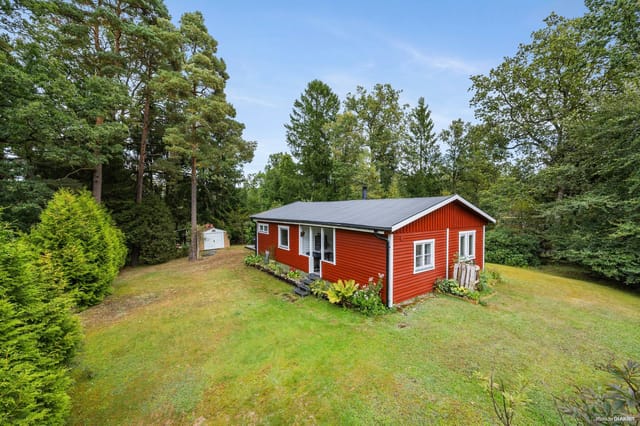
Image 1

Nestled in the heart of Gotland's serene countryside, Levide Dals 446 offers a unique opportunity to own a piece of history reimagined for modern living. This converted turn-of-the-century chapel, originally built in 1902, has been thoughtfully transformed into a spacious and inviting country home, perfect for those seeking a second home or vacation retreat in Sweden. Imagine waking up to the gentle rustle of leaves and the soft chirping of birds, as sunlight filters through the tall, original windows of this historic property. The chapel's grand open hall, with its soaring ceilings and preserved woodwork, serves as the heart of the home, offering a space that is both majestic and welcoming. Whether hosting family gatherings or enjoying quiet moments, this room is a testament to the property's rich past and promising future. The ground floor features a newly renovated kitchen that seamlessly blends contemporary design with the chapel's historic charm. Equipped with modern appliances, the kitchen opens directly onto a lush garden, perfect for al fresco dining or morning coffee on the veranda. The master bedroom, complete with a private WC, offers a peaceful retreat with views of the surrounding greenery. Upstairs, the two original galleries have been ingeniously repurposed to house three comfortable bedrooms. These elevated spaces provide a unique vantage point over the main hall and are bathed in natural light, thanks to the chapel's generous windows. A modern bathroom with a walk-in shower ensures convenience and privacy for family and guests alike. The property sits on a secluded 940 square meter plot, offering both privacy and a sense of openness. The garden is a true oasis, featuring mature trees, vibrant flower ... click here to read more
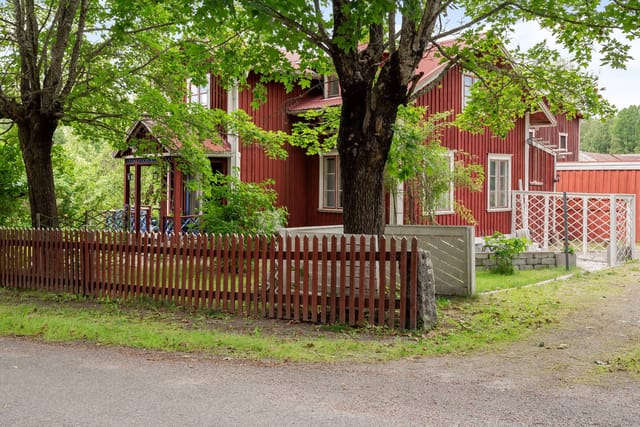
Exterior view of the converted chapel and garden

A Tranquil Escape in Southern Gotland: Your New Country Home Awaits Imagine waking up to the gentle rustle of leaves and the distant call of birds, the morning sun casting a golden hue over rolling fields and lush forests. This is life at Levide Alskute 455, a serene country home nestled in the heart of Gotland's picturesque landscape. Here, the air is crisp, the pace is slow, and the possibilities are endless. A Home Steeped in History and Comfort Built in 1939, this charming residence offers a harmonious blend of history and modern comfort. With four spacious bedrooms and two bathrooms spread across 200 square meters, the home is designed to accommodate both intimate family gatherings and lively celebrations. Large windows flood the interiors with natural light, highlighting the warm tones of the wooden floors and the inviting ambiance of each room. The heart of the home is undoubtedly the kitchen, where the aroma of freshly baked bread mingles with the laughter of loved ones. Here, you can prepare meals using ingredients from your own garden, savoring the flavors of Gotland's rich soil. The living spaces are equally inviting, offering cozy corners for reading, relaxing, or simply enjoying the view. A Lifestyle of Peace and Possibility Life at Levide Alskute 455 is defined by its connection to nature. The property spans an impressive 30.4 hectares, including 15.5 hectares of arable land and 12 hectares of forest. Whether you're interested in hobby farming, exploring the woods, or simply enjoying the tranquility of rural life, this estate offers the perfect canvas. The traditional Gotland farmstead layout features a large barn, originally built in 1926, that has been repurposed for storage and creative pursuits. ... click here to read more
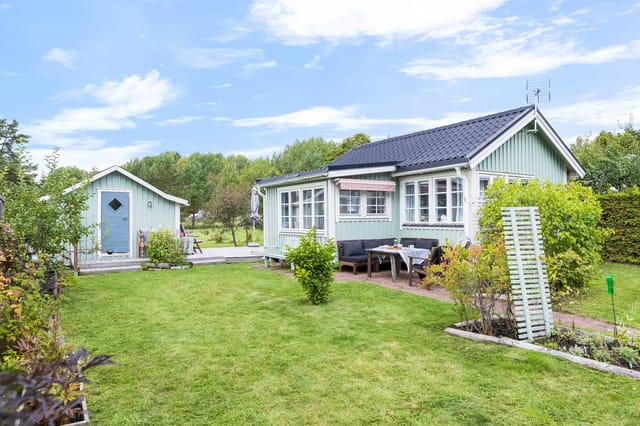
Front view of the main house and courtyard

Welcome to your potential new home at Sproge Snoder 819, located in the serene and picturesque Klintehamn on the island of Gotland, Sweden. Imagine living in a setting where calm and tranquility envelop you, amid sprawling open fields, ancient stone walls, and the quaint Gotland forest creating a serene backdrop to your everyday life. This inviting country home is a dream come true for those seeking a peaceful retreat or a delightful fixer-upper project. Sitting on a generously sized plot, this property offers a unique living arrangement split between two adjacent plots. The first plot features mature landscaping enveloping three well-structured buildings, including a main cottage, a charming former circus wagon repurposed for additional accommodation, and a practical storage room. The main cottage, though cozy, is intelligently designed with an open lower floor comprising a kitchen and a bathroom with a shower. Although the centrally placed stove is currently not in use, it hints at the nostalgic warmth this home can offer. The upper levels feature two separate sleeping lofts, which cleverly accommodate up to eight beds, making this residence ideal for both large families and gatherings. The external structure includes expansive wooden decking that wraps around three sides of the house, providing ample opportunity for outdoor living and entertainment. Whether you prefer soaking up the sun or lounging in the shade, this space adapts to all your needs. The former circus wagon, a whimsical addition to the property, offers two additional bedrooms, perfect for hosting guests. The outdoor area beckons you to embrace the simple pleasures of rural life. With space to store bicycles, parasols, and summer games, your leisure t ... click here to read more
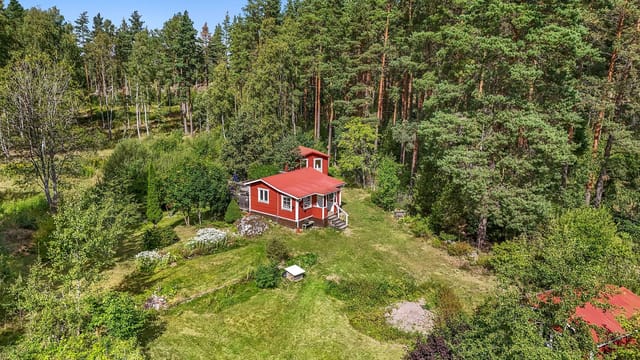
1 room vacation home at Sproge Snoder 819 Gotlands kommun

Introducing a beautiful country home located in the heart of the stunning and serene Havdhem, Sweden. On the quaint road of Sproge Akarvägen 6, sits this winterized holiday home offering a peaceful retreat for those longing to escape the hustle and bustle of city life. This property, designed to accommodate families and guests alike, is a true example of what makes living in the Swedish countryside so unique. Nestled amidst the rugged beauty of Gotland, this property stands as a sanctuary for those seeking both comfort and adventure. As soon as you arrive, the sense of calm and tranquility is almost tangible. The main house, complemented by two cozy guest cottages, offers a total of four bedrooms. This setup ensures ample space, allowing for a blend of privacy and communal living. The appeal of this home doesn't just stop at its structure; the surroundings are truly enchanting. One of the key highlights is the property's proximity to the sea, visible right from the lush garden. Morning strolls to the nearby sandy beach, which features a bathing pier, are a delightful routine. Here, the sunsets are described as nothing short of magical, offering a daily spectacle that leaves residents in awe. The main house is crafted from fine oak log, well-maintained with solid, enduring materials. Its open floor plan and large windows are all about embracing natural light, making for a bright and inviting atmosphere. Step inside, and you'll find a welcoming living room, a functional kitchen, hall, and a bathroom, all graced with charming ceiling beams. Upstairs, two bedrooms and an additional living room delight with whitewashed wooden walls and floors, marked with visible ceiling beams that add character to the living space. Year- ... click here to read more
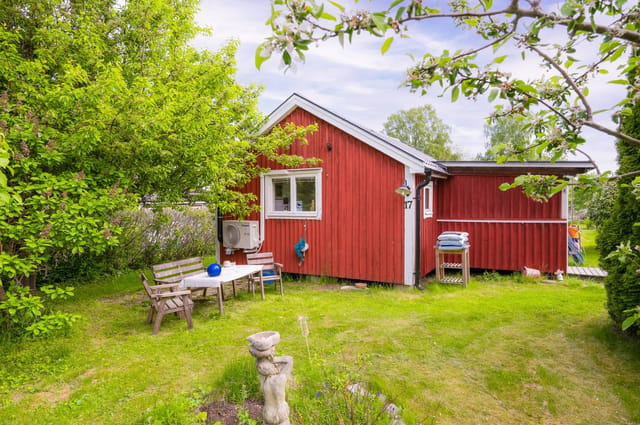
Main house exterior

Step off the road between Fardhem and Linde on a still June morning and you'll hear it first — the absolute quiet. Not the silence of emptiness, but the full, living quiet of 3.4 hectares of mature garden, open fields, and old forest pressing in from every side. This is Gotland at its most unhurried, and this 1909 wooden farmhouse sits right in the middle of it. Built when Swedish craftsmen still fitted houses with hand-planed wooden floors and deep-set windows designed to hold the long Nordic light, this three-bedroom country home has spent over a century earning its character. The bones are solid. The atmosphere is unmistakable. At 94 square metres of living space, plus an additional 44 square metres of secondary area, the house is compact in the way that Swedish farmhouses always were — every room deliberate, nothing wasted. The original wooden floors creak in exactly the right places. Windows frame views of the farmyard and fields beyond like paintings that change with every season. The property needs work — that's stated plainly here because buyers who find this listing will appreciate honesty over gloss. Maintenance has been deferred over the years, and the kitchen in particular is ready for a proper overhaul. But that's precisely why this is such a rare find on the Gotland second home market. Properties with this much land, this many original features, and this kind of quiet address almost never come available at this price point. Buyers who've been priced out of the increasingly competitive Visby market have been quietly turning their attention south, and Hemse-area farmhouses like this one are exactly what they're looking for. The outbuildings deserve a paragraph of their own. Several former agricultural stru ... click here to read more
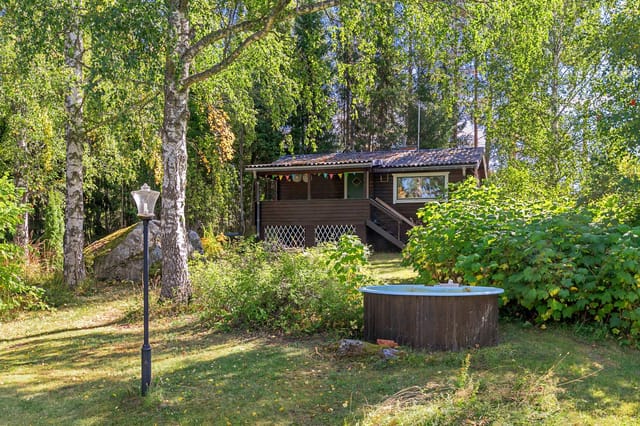
Front view of the farmhouse and garden

Nestled in the enchanting landscapes of Romakloster, Sweden, Björke Hakuse 202 presents an incredible opportunity for those looking to own a piece of Scandinavian charm. This captivating villa, originally built in 1905, has served as a parish house, resonating with history and warm, welcoming vibes. It's a rare gem on the market, eagerly awaiting to find its new homeowners. When you first lay your eyes on this villa, the grand stature won't fail to impress. Its imposing structure and architectural style are reminiscent of an era gone by. The sheer size and the intriguing facade invite you in to explore further. There is a sense of stories held within these walls, and perhaps, a few more waiting to be written by you. As you step inside, the potential future of the space unfolds. With four spacious bedrooms and sweeping 310 square meters of space, there's plenty of room to dream. The villa boasts a truly marvelous ceiling height across both floors, giving it an open and airy feel, yet maintaining a touch of coziness which is so desired in a home. Solid wood panel doors offer a glimpse into the exquisite craftsmanship of yesteryears—a trait not easily found in modern constructions. Although the villa currently has no dedicated bathrooms, this presents a golden opportunity to design your own luxurious retreats within its spacious walls. Envision turning one of its rooms into a sumptuous spa-like oasis that serves as a perfect place for relaxation after a long day. Property Features: - Grandeur villa style from 1905 - 4 expansive bedrooms - High ceilings on both floors - Decorative, solid wood panel doors - Panel-clad walls exuding character - Renovated sewage system (completed in 2024) - Fiber-optic connectivity for mod ... click here to read more
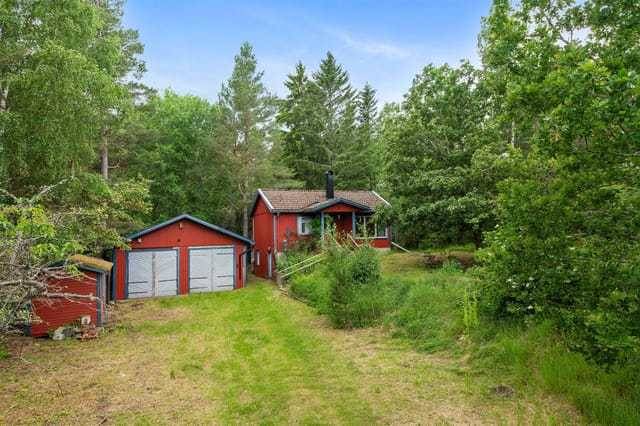
4 rooms winterized holiday home at Björke Hakuse 202 Björke Gotlands kommun