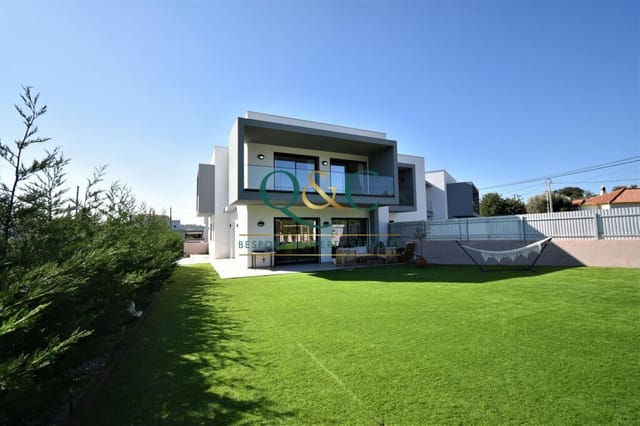

Luxurious 6-Bed Detached Home with Pool in Tábua, Portugal

Listed on
https://storage.googleapis.com/homestra-images/property-image-1e0032e9-3515-4772-897b-e225ad056a38-1711918660.jpg

Beira Litoral, Tábua, Portugal, Tábua (Portugal)

6 Bedrooms · 8 Bathrooms · 584m² Floor area

€725,000

House

No parking

6 Bedrooms

8 Bathrooms

584m²

Garden

Pool

Not furnished

Description

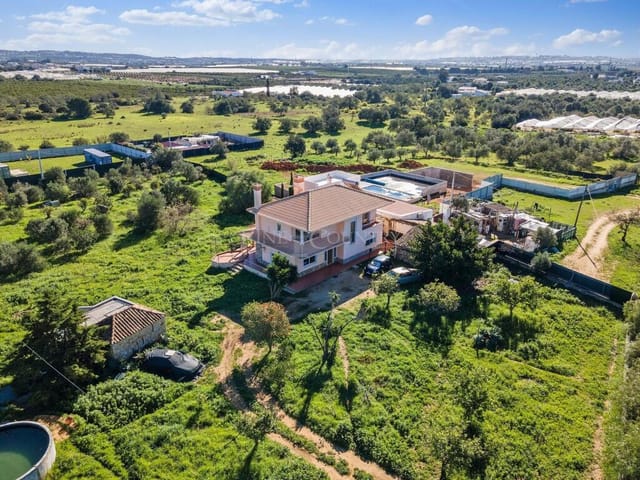


Nestled within the heart of Portugal's picturesque Beira Litoral region in Tábua, this detached 6-bedroom house offers a blend of luxury, comfort, and the unparalleled charm of rural living. Set against a backdrop of majestic mountain views, the property lies conveniently close to a variety of local amenities, including charming restaurants and bars, alongside an exemplary blue flag river beach. It embodies the essence of authentic Portuguese living, merging modern luxury with the surrounding natural beauty.



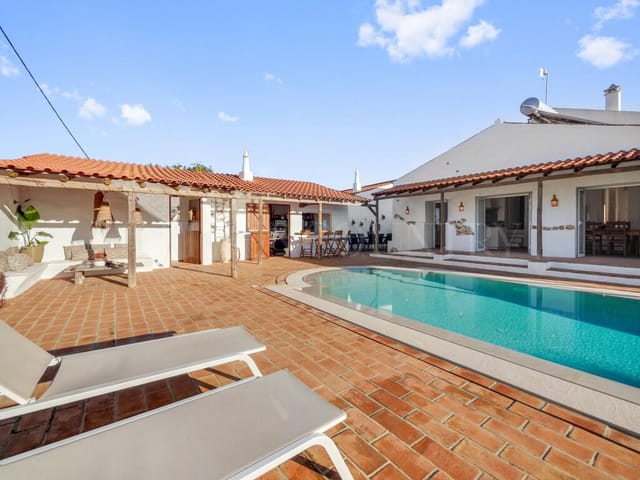
Constructed in 2014, this remarkable residence boasts a contemporary design that maximizes space and light, ensuring a living environment of the highest standard. The expansive land area of over 8500m2 envelops the house, featuring meticulously landscaped gardens and an impressive new swimming pool with a vast terrace area - perfect for relaxation or entertaining guests.







The house itself is laid out thoughtfully across two levels. Upon entering through the electric gates, an imposing driveway leads to the grandeur of this modern home. The ground floor comprises a front porch, an entrance hall with a stunning double height of 5.5m, a games room/library, a bathroom, and a fully equipped high-specification breakfasting kitchen with patio doors opening to the rear garden. The lounge/diner, complete with a dual aspect wood-burning stove fireplace, and patio doors lead onto a large terrace that overlooks the swimming pool and gardens. Additionally, there is a laundry room, a pantry, and a boiler room.

Ascending the impressive staircase to the first floor reveals a large landing area, a master suite with patio doors to a spacious balcony, a fully fitted dressing room, and a large ensuite bathroom. There are three more double bedrooms, each with built-in wardrobes and ensuite bathrooms, showcasing the thoughtful design intended for comfort and privacy.

Furthermore, a separate apartment adds to the property's charm, featuring an open-plan kitchen, diner/lounge with a wood-burning stove, a double bedroom, a twin room, and a bathroom. This space is perfect for hosting guests, providing them with privacy and comfort.

Additional features include:
- Underfloor heating powered by an Oil Fired Central Heating system
- 3 solar panels for water heating
- Large summer kitchen and BBQ area with pergola
- A variety of attractive garden areas with further landscaping opportunities
- A fenced area for animals
- A stunning 10m x 6m swimming pool with a wraparound terrace
- An office and work studio with its own kitchen and wood-burning stove

Living in Tábua offers a unique opportunity to immerse yourself in the rich culture and tranquil lifestyle of Portugal's interior. The region enjoys a temperate climate, ideal for outdoor activities year-round. The property's proximity to Arganil and the market town of Coja, along with the UNESCO city of Coimbra, provides easy access to all necessary amenities while allowing for a peaceful rural life. Porto's international airport is conveniently located just 1hr 45 minutes away, ensuring easy travel for international buyers.

This property is not just a house; it's a lifestyle offering, perfect as a turn-key home or a business opportunity, given its successful history as a short-term holiday lettings business with all respective licenses in place and bookings for 2024.

Amenities in the area and within easy reach, coupled with the thoughtfully designed spaces both inside and out, ensure that this property, awaiting its next chapter, represents a genuinely alluring proposition. Whether looking to embrace the serene Portuguese lifestyle or seeking an investment in a prime location, this house in Tábua provides an enticing blend of possibilities ready to be discovered.

Details

Amount of bedrooms
6
Size
584m²
Price per m²
€1,241
Garden size
8500m²
Has Garden
Yes
Has Parking
No
Has Basement
No
Condition
good
Amount of Bathrooms
8
Has swimming pool
Yes
Property type
House
Energy label

Unknown

Sign up to access location details

Similar properties

Stand at the upstairs window any morning and the view stops you cold. Right there, close enough that you could almost reach out and touch the stone, is Mértola Castle — a Moorish-era fortress rising above the whitewashed rooftops while the Guadiana River curves silver and quiet below. This is what you wake up to. Every single day. Mértola is not a place most people stumble across. Tucked into the far southeastern corner of the Alentejo, almost at the Spanish border, it's the kind of village that serious travellers — the ones who've grown tired of the obvious places — seek out deliberately. UNESCO has designated the entire municipality a living open-air museum. That's not a marketing line. The Phoenicians traded here. The Romans built here. The Moors left behind a mosque that was quietly converted into a church, and you can still trace the Islamic arches inside on a Tuesday afternoon when you're the only visitor. The streets are cobbled and steep, the cats are plentiful, and somebody's grandmother is almost certainly hanging laundry from a wrought-iron balcony while a radio plays fado somewhere below. This six-bedroom, six-bathroom town house sits directly opposite the castle — not nearby, not in the vicinity, directly opposite — on one of the oldest streets in the village centre. At 375 square metres spread across multiple floors, it's a substantial property by any measure, and it has been kept in genuinely good condition throughout. The bones are old and characterful: thick stone walls that keep the interior cool well into July, original architectural details that no modern build could replicate. But the bathrooms are sharp and well-fitted, the kitchen is properly equipped, and nothing needs gutting before you can use ... click here to read more

Picture 1

On a clear morning in Bordeira, you step onto the first-floor balcony with a coffee and the whole inland Algarve stretches out in front of you — carob trees, terracotta rooftops, the faint blue ridge of the Serra do Caldeirão in the distance. No traffic noise. No beach crowds. Just that particular Portuguese countryside silence that feels almost deliberate, like the land is asking you to slow down. This four-bedroom villa in Santa Bárbara de Nexe is exactly that kind of place. Built in early 2023 and set within a small, carefully conceived development of just four villas, it occupies the end position — semi-detached on one side only — which gives it a generosity of outdoor space and a sense of separation that most new-builds in the Algarve simply can't offer at this price point. At 204 square metres spread across three floors, it's genuinely spacious without feeling unwieldy, the kind of home that works for a family of five in August and still feels right for two people in February. The ground floor opens into a living and kitchen area where the proportions are genuinely impressive. Large windows pull the garden in visually — the 315-square-metre plot isn't just a patch of lawn; it's been laid out with real thought. There's a shaded covered lounge and dining terrace for long lunches that drift into evenings, a section of artificial grass that stays green through the dry Algarve summer, and a children's play area that turns the space into a destination rather than just an afterthought. A utility room handles the practical side of life quietly and out of the way, and a ground-floor bedroom with full bathroom means guests, grandparents, or anyone who'd rather not do stairs can be genuinely comfortable. Going up, the stai ... click here to read more

Picture 1

Some mornings you wake up to nothing but birdsong and the faint rustle of citrus trees outside the bedroom window. No traffic. No neighbors crowding the fence line. Just a wide Algarve sky turning gold over open countryside, and the soft shimmer of a saltwater infinity pool waiting for whoever gets there first. This is the daily reality at this four-bedroom single-level villa positioned between Silves and São Bartolomeu de Messines — a part of the inland Algarve that most tourists never find, and that residents quietly guard. The property sits on a flat 6,240 square metre plot. That's not a number to gloss over — it means genuine space to breathe. Room for a proper kitchen garden, a fruit orchard already in progress with mature trees, and wide green areas where children can actually run. The land has been kept in good condition without becoming a maintenance burden, which matters enormously for anyone managing a second home from abroad. Low-maintenance landscaping was clearly a priority here, and it shows. The villa itself is arranged entirely on one level, which makes it work equally well for families with young children, older parents visiting for extended stays, or simply anyone who finds the single-storey lifestyle easier and more liveable. The open-plan kitchen, dining and living area is the social engine of the house. Light moves through it throughout the day, shifting from the morning cool of east-facing windows to the warm afternoon glow that spills across the terrace. The indoor and outdoor spaces flow into each other without interruption — step out from the living area and you're already at the pool terrace, bar and outdoor kitchen, where an old bread and pizza oven sits ready for long weekend evenings with f ... click here to read more

Picture 1

Sunday morning in Tavira has a particular kind of quiet. The bells from Igreja de Santa Maria do Castelo drift across the rooftops around nine, and from the upper terrace of this duplex, you can smell someone's padaria already at work somewhere on the cobblestones below. That's the kind of thing that makes people stop renting and start buying here. This three-bedroom duplex sits inside a private condominium of just 14 units right in the historic centre of Tavira — one of the eastern Algarve's most genuinely beautiful towns, and one that's managed to hold onto its soul in a way that Albufeira and Lagos haven't. The development is small by design, which keeps the communal areas — a proper swimming pool with changing room, shower, and WC, plus landscaped gardens — feeling like they belong to you rather than to a resort crowd. The property itself has barely been lived in since completion. That shows. The layout runs across two floors, and it works cleverly for a vacation home. Downstairs, the third bedroom operates equally well as a sitting room, home office, or private guest suite — it has its own bathroom and its own terrace, with direct access to the outside. Guests can come and go independently, which is exactly the kind of flexibility that makes a property like this earn its keep as a rental. Upstairs, the living and dining space opens up properly, with a fully fitted kitchen at the centre of it all. French doors lead out to the upper terrace, where a built-in barbecue and wood-fired bread and pizza oven sit ready for the kind of slow summer evenings the Algarve does better than anywhere. An external staircase connects both terraces so the whole outdoor area flows as one. The principal bedroom is en-suite, looks over ... click here to read more

Picture 1

Stand at the edge of the man-made lake on a still October morning and the only sounds are cork oaks dripping dew and a pair of herons arguing somewhere along the river. That's your 200 metres of riverbank they're patrolling. This is what 8.5 hectares of southwest Alentejo actually feels like — not a postcard version, but the full, deeply quiet, faintly wild reality of it. The property sits in the Baixo Alentejo countryside a short drive from the small market town of Cercal do Alentejo, which has everything you genuinely need: a decent bakery, a pharmacy, a couple of unpretentious restaurants serving açorda alentejana and slow-roasted lamb, and the kind of weekly market where the produce arrives in the back of someone's pickup. Ten minutes away. Beyond that, 25 minutes gets you to Vila Nova de Milfontes, one of the least over-developed coastal towns on Portugal's Alentejo coast, where the Mira river meets the Atlantic and the beaches stay uncrowded long after the Algarve has given up on being quiet. Lisbon is two hours north, which feels like exactly the right distance. At the heart of the land sits an 85 m² rammed earth cottage — Taipa, in Portuguese — that was fully restored in 2020 using techniques that the walls themselves would approve of. Rammed earth breathes. It holds warmth without effort in winter and stays cool when July temperatures climb into the mid-thirties. The restoration leaned into this: cork insulation, breathable lime plaster, a vaulted timber ceiling, and double-glazed hardwood windows that frame views across the valley. The layout faces south, pulling in passive solar warmth through the colder months so the wood-fired central heating — running through radiators in every room — rarely has to work h ... click here to read more

Picture 1

A Hidden Gem in the Heart of Alentejo Imagine waking up to the gentle rustle of pine trees and the soft murmur of a nearby river. The air is crisp, carrying the earthy scent of cork oaks and the promise of a new day in the serene Alentejo countryside. This is not just a property; it's a lifestyle—a chance to reconnect with nature and embrace sustainable living in one of Portugal's most picturesque regions. A Sanctuary of Sustainability and Comfort Nestled within 8.5 hectares of lush, fertile land, this one-bedroom Taipa cottage is a testament to the harmonious blend of traditional craftsmanship and modern eco-friendly living. Fully restored in 2020, the cottage boasts a south-facing layout that maximizes passive solar heating, ensuring warmth and comfort throughout the year. The wood-fired central heating system, complemented by solar hot water and a rainwater catchment system, underscores the property's commitment to sustainability. Step inside to discover an open-plan kitchen and living area, where rustic charm meets contemporary elegance. The luxury bathroom, complete with a Jacuzzi, offers a private retreat, while the spacious bedroom provides the flexibility to create additional sleeping quarters if desired. The vaulted timber roof and double-glazed hardwood windows invite natural light, creating a warm and inviting atmosphere. A Canvas for Creativity and Expansion Beyond the main cottage, the property features four registered stone ruins, each brimming with potential. Whether you envision guest houses, rental units, or creative workshops, these structures offer endless possibilities for expansion. Zoned for Rural Tourism, the land allows for development up to 6,000 m², making it an ideal investment for those ... click here to read more

Picture 1

A Tranquil Retreat in the Heart of Algarve Imagine waking up to the gentle rustle of olive trees swaying in the morning breeze, the sun casting a golden hue over the rolling hills of Santa Bárbara de Nexe. This is not just a home; it's a sanctuary nestled in the heart of Portugal's Algarve region, where the pace of life slows down, and every moment is savored. A Day in the Life Start your day with a leisurely breakfast on the terrace, the aroma of freshly brewed coffee mingling with the scent of wildflowers. As the sun climbs higher, take a stroll through the expansive 5,250m² grounds, where the possibilities for creating your dream outdoor space are endless. Whether it's a lush garden, a sparkling swimming pool, or a cozy alfresco dining area, this villa offers a blank canvas for your imagination. Architectural Elegance Meets Modern Comfort Step inside to discover a thoughtfully designed layout that seamlessly blends comfort with style. The ground floor features an open-plan kitchen and dining area, perfect for hosting family gatherings or intimate dinners with friends. A separate formal living area provides a cozy retreat for quiet evenings, while the ensuite bedroom offers privacy and convenience. Upstairs, two additional bedrooms and a versatile office space await, ideal for remote work or creative pursuits. Each room is bathed in natural light, offering serene views of the surrounding countryside. Eco-Friendly Living This villa is not just about aesthetics; it's a commitment to sustainable living. Equipped with solar panels for hot water and a borehole for water supply, it offers an eco-friendly lifestyle without compromising on comfort. Mains water is also ready for connection, providing flexibility and pea ... click here to read more

Picture 1

A Tranquil Escape in the Heart of the Algarve Imagine waking up to the gentle rustle of leaves and the distant call of birds, as the sun casts a warm glow over the rolling hills of São Brás de Alportel. This six-bedroom haven, nestled in the heart of the Algarve, offers a unique blend of rustic charm and modern comfort, making it the perfect vacation home or second residence for those seeking a serene escape. A Home with Character and Comfort This spacious property spans two floors and an attic, each with its own independent entrance, providing flexibility and privacy for family and guests. The first floor welcomes you with three cozy bedrooms, a sunlit kitchen complete with a sunroom, and a living room that invites relaxation. Ascend to the upper floor, where a large, fully equipped kitchen becomes the heart of the home, perfect for culinary adventures. Here, three additional bedrooms, two with built-in closets and one with a private balcony, offer restful retreats. The attic, a versatile space, features an office, a multipurpose room, and a terrace that boasts panoramic views of the countryside and the distant cityscape of Faro. Embrace the Algarve Lifestyle Living in São Brás de Alportel means embracing a lifestyle that is both tranquil and vibrant. The village, with its whitewashed houses and charming streets, is a testament to the region's rich history and culture. The local community is warm and welcoming, offering a slower pace of life that is both refreshing and rejuvenating. Local Delights and Activities - Seasonal Festivals: Experience the vibrant local culture through seasonal festivals that celebrate everything from traditional crafts to regional cuisine. - Culinary Adventures: Savor the flavors of the ... click here to read more

This is an image

Nestled in the serene landscapes of Baixo Alentejo, Odemira, this exquisite one-bedroom Taipa house offers a unique opportunity to own a slice of Portugal's tranquil countryside. Perfectly suited for those seeking a second home or a vacation retreat, this property is a harmonious blend of rustic charm and modern sustainability. Imagine waking up to the gentle sounds of nature, with the sun streaming through your south-facing windows, warming your home naturally. This is not just a house; it's a lifestyle choice, a chance to immerse yourself in the beauty and tranquility of the Alentejo region. A Sustainable Sanctuary This 85 m² Taipa house, fully renovated in 2020, is a testament to sustainable living. Constructed using natural and eco-friendly materials, it offers: - Passive Solar Heating: South-facing design maximizes natural light and warmth. - Wood-Fired Central Heating: Radiators in every room ensure comfort during cooler months. - Solar Hot Water System: Eco-friendly and efficient. - Rainwater Catchment System: Reduces reliance on external water sources. - High Thermal Performance: Cork insulation and breathable lime plaster maintain a comfortable indoor climate. - Vaulted Timber Roof: Adds character and enhances insulation. - Double-Glazed Hardwood Windows: Energy-efficient and aesthetically pleasing. A Canvas for Creativity Beyond the main house, the property boasts four registered stone ruins, offering a blank canvas for your creative vision. Whether you dream of guest houses, rental units, or workshops, the potential is vast: - 260 m² of Ruins: Ready for restoration and expansion. - Zoned for Rural Tourism: Build potential up to 6,000 m². Abundant Natural Resources The property's 8.5 hectares are rich ... click here to read more

Picture 1

Nestled in the heart of Portugal's enchanting Alentejo region, this eco-friendly Taipa house offers a unique opportunity to own a slice of paradise. Located in Baixo Alentejo, Odemira, this one-bedroom property is more than just a home; it's a gateway to a lifestyle steeped in nature, tranquility, and sustainable living. Imagine waking up to the gentle rustle of leaves and the soft chirping of birds, with the sun casting a warm glow over 8.5 hectares of lush land. This property is a haven for those seeking a second home that promises both relaxation and adventure. With its proximity to the vibrant town of Cercal do Alentejo and the stunning beaches of Vila Nova de Milfontes, this house is perfectly positioned for those who crave both seclusion and accessibility. A Home with Heart and History This traditional Taipa (rammed earth) cottage, fully restored in 2020, marries rustic charm with modern comforts. The south-facing layout ensures passive solar heating, while wood-fired central heating and solar hot water systems provide eco-friendly warmth and convenience. The open-plan kitchen and living area, luxury bathroom with a Jacuzzi, and spacious bedroom offer a cozy retreat after a day of exploring the Alentejo countryside. A Canvas for Your Dreams The property includes four registered stone ruins, ripe for transformation into guest houses, rental units, or workshops. With zoning for Rural Tourism and build potential up to 6,000 m², the possibilities are endless. Whether you envision a family compound, a retreat center, or a boutique eco-resort, this property offers the space and resources to bring your vision to life. Nature's Bounty at Your Doorstep Water is abundant here, with a borehole, two clean wells, a seas ... click here to read more

Picture 1

Imagine waking up to the gentle sound of waves and the warm embrace of the Portuguese sun. Nestled in the prestigious Vale do Lobo, this charming 2-bedroom house offers a unique opportunity to own a slice of paradise in the Algarve. With its prime location, this property is perfect for those seeking a second home or a holiday retreat in one of Europe's most sought-after destinations. A Gateway to Coastal Living Step inside this 75 square meter haven, where modern elegance meets coastal charm. The open-plan kitchen and living area is a testament to thoughtful design, featuring pristine white cabinetry and marble countertops that exude sophistication. Rattan pendant lights add a touch of bohemian flair, creating a warm and inviting atmosphere. The living room is a sanctuary of comfort, with a plush blue sectional sofa that beckons you to unwind. Nautical-inspired artwork and accessories evoke the nearby sea, while a sleek flat-screen TV ensures you're always connected to entertainment. Serene Bedrooms for Restful Retreats The primary bedroom is a spacious retreat, featuring a statement blue headboard that mirrors the hues of the ocean. Built-in wardrobes provide ample storage, ensuring a clutter-free environment. The second bedroom offers versatility, perfect as a guest room or a home office. Modern Amenities for Effortless Living The bathroom is a model of modern efficiency, with clean lines and contemporary fixtures. Smart storage solutions and good lighting create a functional yet stylish space. Throughout the home, air conditioning units ensure year-round comfort, while light wood flooring adds warmth and continuity. A Lifestyle of Leisure and Luxury Living in Vale do Lobo means embracing a lifestyle of leisur ... click here to read more

Picture 1

Nestled in the picturesque Ribatejo, Vila Nova de Ourém in Portugal, this expansive 9-bedroom property offers a unique living opportunity just 5 kilometers from the revered Sanctuary of Fátima. Imagine residing in a neighborhood rich with history and cultural heritage, where the beauty of nature meets the tranquility of a small town. This property, with its rich Portuguese-style stone architecture, offers a perfect blend of traditional charm and modern convenience, making it an appealing choice for those seeking a retreat in a culturally rich locale. The community around the house is vibrant and welcoming. Ourém is renowned for its historical significance and serene lifestyle. The town is part of the larger district of Santarém, known for its charming rural landscapes adorned with olive groves, vineyards, and rolling hills. Here, the climate is predominantly Mediterranean, providing mild, rainy winters and dry, warm summers—ideal for outdoor activities or simply relaxing in the garden that accompanies this house. Built on a plot stretching over 1,171 square meters, the house boasts a gross construction area of 664 square meters, spread over three well-structured floors. Its layout provides ample space for family living, social gatherings, or hosting guests. The proximity to major transportation routes, including the recently upgraded Rotunda Sul dos Pastorinhos on the way to the A1 motorway, makes commuting a breeze for busy family life or those needing to travel frequently. Stepping into the house, the ground floor welcomes you with a spacious entrance hall leading to a fully equipped kitchen, a dining room, and a cozy living area complete with an antique fireplace. This floor also features a bathroom, laundry room, ... click here to read more
Picture 1

Nestled in the picturesque surroundings of Ferreira do Alentejo, this delightful property offers an opportunity to immerse oneself in the tranquil lifestyle that Portugal's Alentejo region has to offer. The town of Ferreira do Alentejo, located within Baixo Alentejo in southern Portugal has become an appealing destination for both locals and foreigners alike, thanks to its stunning landscapes, historical significance, and a serene pace of life. Now, a 4-bedroom house awaits those ready to embrace a new chapter, just perfect for families, retirees, or anyone longing for a peaceful retreat. This property captures the rustic essence of Alentejo with its design while ensuring you don't forego any of the comforts of modern living. As you approach the property, the structure's potential shines through in its sturdy build. Whether you're charmed by traditional details or looking to add your personal touch, this house presents a wonderful canvas. Imagine a home where you can experience a balance of relaxation and activity. Enter through the front door to a welcoming atmosphere characterized by spacious rooms that can easily accommodate a family or host visiting friends. The property's layout is thoughtfully designed, featuring: - 4 generous bedrooms - 5 well-equipped bathrooms - Expansive living area - Equally spacious kitchen - Efficient thermal insulation - Wood-beamed ceilings - Cozy fireplace for those cooler evenings - Towering ceilings adding to the airy feel - Landscaped garden - Outdoor dining area Living in Ferreira do Alentejo, you'll witness a fusion of rich culture and captivating natural beauty. Many locals are engaged in agriculture, especially olive and wine production, which contribute to the lucrative regi ... click here to read more
Facade

Nestled between the azure waves of the Atlantic and the care-free lifestyle of Portugal's beloved Algarve, an exceptional opportunity awaits. This well-kept four-bedroom house is a gem located in Alvor, a quaint town in the city of Portimão, Portugal. With a property size of 299 square meters, this home is perfectly poised on a substantial plot of 5000 square meters. Here, the allure of a peaceful and private setting meets the convenience of vibrant coastal living. Alvor itself captures the heart with its picturesque, cobbled streets that lead to golden sandy beaches, washed by clear, warm waters. It's renowned for its fishing village vibe, which has been preserved over the years, offering a blend of tradition and modern amenities. Life here is laid-back with a touch of excitement, perfect for families, retirees, or anyone seeking the quintessential Portuguese lifestyle. The climate is mild throughout the year, blessed with over 300 days of sunshine which makes outdoor living immensely enjoyable. The house itself reflects practicality and is spacious enough to host all the family gatherings and lively dinner parties you can dream of. With four spacious bedrooms, each boasting its own en-suite bathroom, comfort and privacy are assured. This makes the property an excellent choice for families or even as a rental property for those looking to invest in Portugal's booming real estate market. The fitted wardrobes in each room give a neat and organized touch, enhancing the home's convenience. Step into the fully equipped kitchen, which flows gracefully into a bright and airy lounge-dining area. It's easy to imagine preparing family meals here while sharing stories of the day or simply unwinding with a glass of local wine. T ... click here to read more
Picture 1

Nestled in the picturesque hills of Estói, Algarve, this charming 3-bedroom detached house offers not just a home, but an enviable lifestyle in one of Portugal's most captivating regions. It's more than just a house; it's your own personal sanctuary away from the hustle and bustle, offering both peace and potential for those looking to embark on a new life chapter abroad or simply enjoy a Portuguese retreat. As a busy real estate agent, I can tell you this property offers a unique blend of tranquillity and convenience, which is a rare find these days! With 220 square meters of beautifully crafted living space, it promises comfort and style without losing touch with its traditional Algarve essence. Its prime location is perfect for overseas buyers or expats seeking a slice of idyllic Portuguese life amidst year-round sunshine and scenic landscapes. Living here means waking up to breathtaking panoramic views that stretch over verdant hills, tumbling towards the turquoise shimmer of the Atlantic Ocean. The climate in this part of Portugal is a delight—balmy summers softened by Atlantic breezes, and mild winters that never dip too harshly. It's the kind of weather where outdoor living becomes a year-round affair, providing a lifestyle many dream of but few achieve. The town of Estói itself is steeped in history, offering a glimpse into Portugal’s rich cultural tapestry. The area is known for its elegant 19th-century palace and Roman ruins, intriguing much more than just history buffs. It is a small but lively community with a friendly atmosphere, where locals and newcomers alike are warmly welcomed. Local festivities bring the streets alive with music and color, providing residents with a taste of authentic Portuguese cul ... click here to read more
Picture 1

In the beautiful and sunny locale of Santa Bárbara de Nexe in the Algarve, Portugal, lies a charming 3-bedroom detached villa that's ready to welcome new homeowners. This good-condition property stands with dignity amidst the gentle rolling hills of the Algarve, offering a serene escape for those seeking the perfect balance between rural tranquility and modern convenience. Picture yourself waking up to the soft embrace of the Portuguese sun, with countryside views that stretch out as far as the eye can see. This home, originally crafted with love and care, invites you to shape it into your very own haven. Covering a spacious 185 square meters, it sits generously on a 5,250 square meter plot—a real gem for anyone who cherishes a touch of extra space. Living in Santa Bárbara de Nexe offers a delightful mix of experiences. This quaint yet vibrant village is famed for its stunning landscapes, making it a paradise for nature lovers and those who appreciate an outdoor lifestyle. The pleasant Mediterranean climate blesses the region with mild winters and warm, golden summers, perfect for spending time outdoors whether hiking, cycling, or simply enjoying the local cafés with an icy cold drink. As you approach the property, the rustling leaves of surrounding olive and almond trees greet you warmly. The villa, which boasts two floors, opens up with a clever layout designed to adapt to your lifestyle. Upon entering, you're immediately drawn into a spacious open-plan kitchen and dining area, which promises countless family meals and delightful evenings with friends. The ground floor also features a formal living area that beckons relaxation—a perfect spot to lounge after a day of exploring the seaside. For families or those expe ... click here to read more
Picture 1

Looking for a spacious home in the beautiful Algarve, Altura? Let me introduce you to a unique property that has a world of potential and is perfectly situated close to both the serene countryside and stunning Algarve beaches. This property offers a blend of comfort, practicality, and ample space, making it an ideal choice for large families or those who enjoy having plenty of room. This charming 5-bedroom detached house sits on an urban plot of 1000m² with a living area of 222m². Additionally, it includes a rustic plot of around 600m², providing a delightfully diverse outdoor space filled with character. The property is conveniently located just 2 minutes drive from the center of Altura. That means you're within easy reach of all the local amenities like supermarkets, restaurants, cafes, a municipal market, a pharmacy, a school, a health centre, a bank, and other useful services. The house itself is laid out on one level, making it very accessible. The main entrance opens up into an interior patio that leads you to a semi-equipped kitchen, a cozy lounge/dining room, and a practical storeroom. With five comfortable bedrooms plus an additional sewing room, this house ensures you'll never run out of space. The property features two bathrooms: a service bathroom and a full family bathroom complete with a bath. There's also a garage and a spacious parking area at the front of the house. To add even more charm to this property, there's a staircase at the rear of the villa leading up to the roof terrace. From here, you can enjoy stunning views of the entire area and gain access to a separate dwelling. Perfect for guests or additional family members, this separate unit comprises a bedroom, a bathroom with bath, and a kitchen ... click here to read more
Picture 1

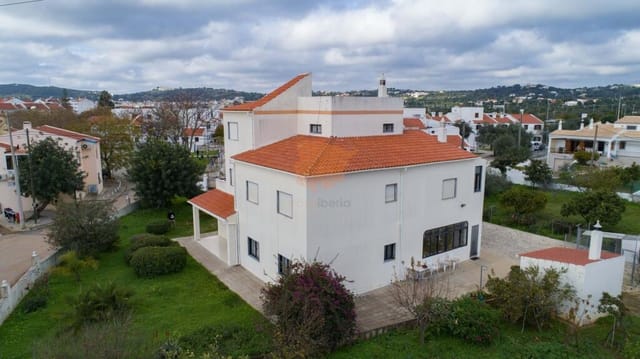
Nestled in the captivating region of Leiria, this 5-bedroom house located in Ansião, Portugal, offers a wonderful blend of spacious living and rustic charm. The property stands on a substantial 3106 square meters plot, providing ample space for gardening, family activities, and outdoor entertainment with an authentic Portuguese backdrop. As you enter the premises through an imposing automatic gate, you are greeted by a splendid triple garage or shed that accommodates up to three cars, hinting at the generous scale of the estate. This substantial home comprises multi-level living spaces, each equipped with modern amenities, yet offering distinct characteristics to cater to various living arrangements or potential rental opportunities. The first level, accessed from the garage, includes a vast living/dining room adorned with large windows ensuring abundant natural light. This level also accommodates three well-proportioned bedrooms and a bathroom designed to be accessible for individuals with reduced mobility. A scenic balcony enriches this floor, providing a staircase that cascades down into a lovingly maintained garden. Descending to what could be considered the second independent home, you’ll find it houses a large kitchen combined with living space, a cozy bedroom, and a well-maintained bathroom. This space opens up to a large terrace showcasing panoramic views of the surrounding mountains and villages—perfect for tranquil mornings or scenic sunsets. Additionally, the property hosts a substantial outbuilding attached to a third structure, offering immense potential to be transformed into a leisure or additional living area. Whether you envision it as a workshop, studio, or an extension of the home, the possibilitie ... click here to read more
Picture 1

Properties nearby

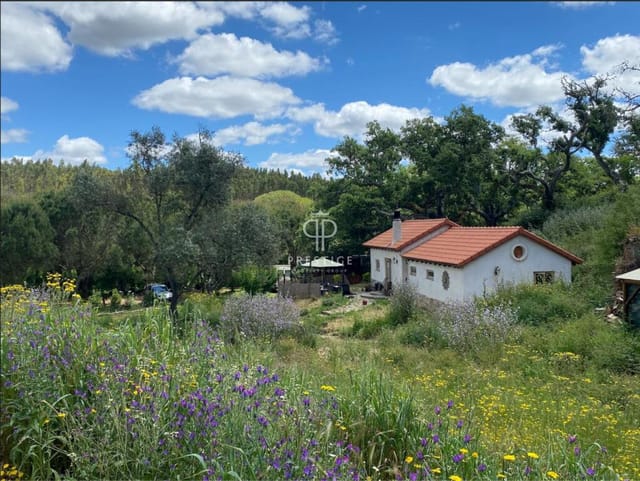
Charming Detached Countryside Home in Central Portugal Discover the allure of rural tranquility coupled with modern convenience in this picturesque 3-bedroom detached house in Beira Litoral, Tábua, Portugal. Located amidst the serene landscape of Central Portugal, this property offers a superb blend of seclusion and accessibility. A mere 10-minute drive from the local market town of Tábua, and within a comfortable 20-minute commute to nearby towns including Coja, Arganil, and Oliveira do Hospital, this home ensures you are never too far from necessary amenities. Coimbra, a UNESCO World Heritage site, is less than an hour's drive away, providing a bigger city experience whenever desired. Property Features: - Three comfortable bedrooms - Two modern bathrooms, one en-suite - Fully-equipped kitchen with separate laundry/back kitchen - Wood-burning central heating system - Solar hot water system, B energy rating - Spacious lounge/diner with wood-burning stove and garden access - Double glazing throughout - Extensive storage options including two additional storerooms - Outdoor terraces with dedicated BBQ area - Covered parking for two cars with additional space available Outdoor Characteristics: - Over 1000m² of landscaped gardens - Variety of mature fruit and olive trees - Southern exposure maximizes natural light - Several outdoor seating areas perfect for dining or relaxation Living in Tábua offers a unique opportunity to immerse oneself in the peaceful Portuguese countryside. The climate here features mild, wet winters and warm, dry summers, ideal for outdoor activities and gardening enthusiasts. Local amenities include supermarkets, cafes, restaurants, and healthcare services, all within a short drive. For those int ... click here to read more
Picture 1

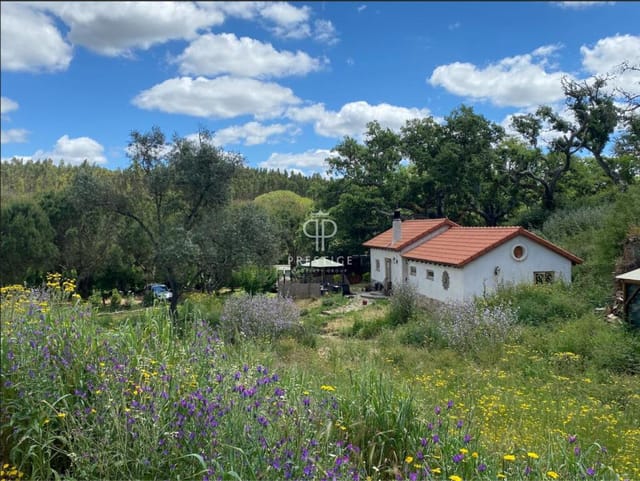
Charming Three-Bedroom House in Beira Litoral, Tábua, Portugal Nestled within the picturesque region of Beira Litoral in Tábua, Portugal, this delightful three-bedroom house offers a serene retreat and a wonderful fixer-upper opportunity for those looking to infuse a property with their personal touch. Spanning a total of 123 square meters, this residence combines traditional architecture with modern amenities, all for the asking price of €117,000. Property Features: - Three bedrooms with flexible space for use as bedrooms or office areas - Newly renovated kitchen with modern appliances - One beautifully updated bathroom - Comprehensive roofing update featuring excellent insulation - High-quality, insulated windows equipped with mosquito nets - Living room providing a cozy gathering space - Storage rooms and cellar located on the ground floor - Spacious, insulated attic - Granite construction providing a sturdy and picturesque exterior Amenities Include: - A small garden plot perfect for relaxation or cultivation - An additional green space for varied use - Several fruit trees and vines, ideal for home gardening enthusiasts - A private borehole with filtering system for clean water consumption - Low maintenance costs offering financial ease Living in Tábua offers an enchanting experience marked by peace and natural beauty. The local climate is Mediterranean, featuring mild, rainy winters and warm, dry summers, perfect for enjoying the outdoor spaces that come with this house. Residents enjoy excellent sun exposure year-round, making it ideal for those who appreciate a bright and warm living environment. The area of Beira Litoral is known for its tranquil lifestyle away from the bustling city noise. Yet, the village ... click here to read more
Picture 1

Nestled in the heart of Portugal's enchanting Beira Litoral region, this charming farmhouse in Mouronho offers a unique opportunity to own a slice of rural paradise. With its picturesque setting and proximity to both natural wonders and cultural treasures, this property is an ideal second home for those seeking a tranquil escape from the hustle and bustle of everyday life. Imagine waking up to the gentle sounds of nature, the sun casting a warm glow over the lush landscape that surrounds your farmhouse. This two-bedroom, one-bathroom retreat is not just a home; it's a gateway to a lifestyle filled with relaxation, adventure, and cherished memories. A Home with Character and Comfort The farmhouse itself is a testament to traditional Portuguese architecture, with its rustic charm and modern comforts. The spacious living room, bathed in natural light, invites you to unwind with a good book or enjoy a cozy evening with loved ones. The well-equipped kitchen is perfect for preparing delicious meals using fresh, local ingredients. Upstairs, the potential to create two additional bedrooms offers flexibility for accommodating family and friends. Whether you're hosting a summer gathering or a winter retreat, this home adapts to your needs. A Nature Lover's Paradise Spanning over 12,750 m², the property is a haven for nature enthusiasts. Half a hectare of flat, fenced land is ideal for cultivating your own garden or keeping animals. The mixed forest area provides ample opportunities for hiking, exploring, or simply enjoying the serenity of the outdoors. A gentle stream meanders through the property, adding to the idyllic setting. The orchard, with its apple trees and other fruit varieties, promises a bountiful harvest and a ... click here to read more
Picture 1

Nestled in the serene landscape of Beira Litoral, Tábua, this delightful granite house offers a unique opportunity for those seeking a second home in the heart of Portugal. With its rich history and modern comforts, this property is a perfect blend of tradition and contemporary living, making it an ideal retreat for overseas buyers and expats. Imagine waking up to the gentle sounds of nature, surrounded by the lush greenery of the Portuguese countryside. This two-bedroom house, meticulously renovated a decade ago, retains its original charm with beautiful granite stones and quaint window benches, offering a cozy and inviting atmosphere. Local Lifestyle and Climate Vila Nova de Oliveirinha is a picturesque village that embodies the quintessential Portuguese lifestyle. Known for its mild climate, the region enjoys warm summers and mild winters, making it a year-round destination. The village itself is a tapestry of traditional Portuguese culture, with friendly locals, a charming café, and an outdoor swimming pool where you can unwind and soak up the sun. Activities and Accessibility For those who love the outdoors, the surrounding area offers a plethora of activities. From hiking and cycling through scenic trails to exploring nearby historical sites, there's always something to do. The property is conveniently located just a short drive from essential amenities, including a grocery store, pharmacy, and restaurants, ensuring you have everything you need within reach. Investment Potential As a second home, this property presents an excellent investment opportunity. The growing popularity of Portugal as a holiday destination means there's potential for rental income, especially during peak tourist seasons. The house's ene ... click here to read more
Picture 1

Nestled in the heart of Portugal's enchanting Beira Litoral region, this delightful 3-bedroom house in Arganil offers a unique opportunity for those seeking a tranquil second home or a vacation retreat. With its picturesque surroundings and inviting atmosphere, this property is more than just a house; it's a gateway to a lifestyle filled with relaxation, adventure, and cherished memories. Imagine waking up to the gentle rustle of leaves and the soft chirping of birds, as the sun casts a warm glow over the lush landscape. This is the daily reality in Arganil, a charming town known for its rich history, vibrant culture, and stunning natural beauty. Just a short drive from the property, you'll find yourself immersed in the local way of life, with bustling markets, quaint cafes, and friendly locals eager to share their stories. Property Highlights: - Spacious Living: With 248 square meters of living space, this house offers ample room for family gatherings and entertaining guests. - Three Bedrooms: Perfect for accommodating family and friends, each room is designed with comfort and relaxation in mind. - Three Bathrooms: Ensuring convenience and privacy for all occupants. - Large Garage: Provides secure parking and additional storage space. - Office Space: Ideal for remote work, allowing you to balance business with leisure seamlessly. - Enclosed Barbecue Area: A fantastic spot for year-round socializing and enjoying the local cuisine. - Fruitful Garden: Home to a variety of fruit trees, including orange, cherry, and lemon, offering fresh produce right at your doorstep. - Additional Buildable Land: Approved for construction, providing potential for expansion or investment. - Central Heating: Diesel-powered system ensures c ... click here to read more
Picture 1

Welcome to a unique opportunity to own a charming 2-bedroom house nestled in the picturesque village of Bocado, located in the Beira Litoral region of Arganil, Portugal. This property offers not just a living space, but a lifestyle filled with stunning sunsets, tranquil surroundings, and a true taste of Portuguese life. Imagine yourself waking up every morning to the peaceful sounds of village life, with breathtaking views on your doorstep. The house is perched high in the village, giving you uninterrupted vistas that can be enjoyed from almost every angle. Being detached, it offers a sense of privacy while still being conveniently accessible by car, which is not common for many homes in the area. Step inside, and you'll find a house that’s been lovingly renovated, blending traditional elements with modern comforts. Spread over two floors, it offers ample space for a cozy and functional living environment. On the first floor, the layout includes: - 2 welcoming bedrooms - A comfortable sitting room perfect for relaxing - A functional kitchen for preparing delicious meals - A practical bathroom The ground floor, with its own entrance but easily combinable with the upstairs, presents a versatile space: - A spacious living room/bedroom, adaptable for your needs - A small kitchenette with a laundry area - Another bathroom, where a bathtub is perfectly positioned to offer serene views One of the real treasures of this home lies outside. The garden area is fully enclosed, providing a private oasis filled with productive greenery: - A vegetable patch for your culinary experiments - A variety of fruit trees including lemon, olive, pear, orange, and apple - Enchanting grapevines offering the potential for your own homemade ... click here to read more
Picture 1

A Tranquil Retreat in the Heart of Portugal's Natural Beauty Nestled on the verdant slopes of Oliveira do Hospital, this enchanting stone house offers a unique opportunity to immerse yourself in the serene beauty of Portugal's Beira Litoral region. Imagine waking up to the gentle rustle of leaves and the melodic chirping of birds, as the first rays of sunlight dance across the valley, illuminating the majestic Serra da Estrela Natural Park. This is not just a home; it's a gateway to a lifestyle where nature and tranquility reign supreme. A Harmonious Blend of Tradition and Modernity The property spans an impressive 32,320 m², featuring natural terraces, lush greenery, and granite cliffs that tell tales of the land's rich history. At its heart lies a charming stone house, meticulously rehabilitated to preserve its original features while incorporating modern comforts. With two cozy bedrooms and a thoughtfully designed bathroom, this home is a testament to the seamless fusion of traditional architecture and contemporary design. A Vision for Sustainable Tourism Beyond its residential allure, this property boasts an approved project for a Rural Tourism development. Envision a place where guests can reconnect with nature, indulge in leisure activities, and rejuvenate their minds and bodies. The project emphasizes the use of natural materials like granite and wood, ensuring that the development harmonizes with its surroundings. With a focus on quality tourism, this initiative promises a unique experience that celebrates the region's natural beauty and cultural heritage. A Wealth of Natural and Recreational Amenities - Expansive Land: 32,320 m² of rustic and urban land, offering endless possibilities for exploration and ... click here to read more
Picture 1

Once upon a time in the charming region of Beira Litoral, nestled within the scenic countryside of Oliveira do Hospital in Portugal, stands a delightful three-bedroom detached house that's calling out to be transformed into someone's dream abode. This traditional Portuguese gem, constructed from robust granite, preserves the authentic contours that are so characteristic of local architecture. Though it's currently in good condition, the interior does invite a bit of love and modernization. With three floors and five spacious rooms, there’s ample space to let your imagination roam free. One of the exceptional features of this opportunity is not just the main house, but also two additional buildings that come bundled with the property. Think of the endless potential—they could be transformed into workspaces, guest houses, or even art studios. This sets the perfect stage for those wanting to embark on a creative renovation journey, unfolding the property's full potential. Located a mere 2 minutes from Oliveira do Hospital’s city center, you're never far from the conveniences of modern life. A bustling town full of energy and style, it offers everything from cozy local cafés to larger commercial establishments, like hypermarkets, pharmacies, and delightful local restaurants serving authentic Portuguese cuisine. Not to mention essential services such as health clinics, schools, and a hospital, providing all the necessities one might need. Let me tell you, living in Oliveira do Hospital is like diving into a rich cultural tapestry. Here, tradition meets modernity in perfect harmony. The town offers leisure parks and wonderful river beaches which are just a short distance away—ideal for family picnics or lazy afternoons spen ... click here to read more
Picture 1

Welcome, future landowners, to the serene and welcoming community of Seixo da Beira, nestled in the lush landscapes of Oliveira do Hospital in Portugal. If you have ever dreamt of owning a piece of land amidst the tranquil beauty and natural rhythms of rural Portugal, you may want to consider this unique opportunity. Spanning approximately 9,000 square meters, this captivating property is eagerly waiting for the right individual to come along and unlock its hidden potential. At first glance, you might notice the remnants of a bygone era in the form of a granite ruin. Though this humble structure stands ready for a fresh start, it holds timeless appeal with its traditional architecture. Like an artist's canvas, this property offers the chance to breathe new life into the space while respecting the area's rich history. The land itself is a true reflection of Portugal's agricultural and natural heritage. With land partially designated for agriculture, it's adorned with olive trees and assorted fruit-bearing plants. The soothing sound of a small brook partially delineates the property line, promising a relaxing atmosphere. Meanwhile, the forested area tucked within the land presents granite outcrops offering a distinct scenic view. This fascinating lot delivers a balance of fertile grounds and woodland adventure, an excellent blend for those who fancy spacious and natural surroundings. With two convenient accesses—one from Rua do Brasil close to the brook and the other from Rua Quinta do Roque through the center of the land—this property promises ease of entry, turning every visit into a pleasant journey. At an affordable price point, this land invites you to carve out your own corner in Portugal at only €26,000. While ... click here to read more
Picture 1

Push open those two heavy barn doors on a Saturday morning and the first thing you notice is the smell — sun-warmed stone, a fig tree doing its thing in the corner, and somewhere beneath it all, the faint sweetness of the olive trees that line the far wall of the garden. This isn't a show home. It's a real place, with real roots, in a quiet village five kilometres outside Mortágua where people still stop to talk in the street and the bread at the local padaria sells out before nine. The house sits in the Beira Alta region of central Portugal — not the Algarve, not the Silver Coast, not any of the places that fill up with package tourists every August. This is the Portugal that Portuguese people actually live in. Rolling hills blanketed with pine and eucalyptus. Reservoir lakes like Aguieira where locals fish and kayak and barely anyone else knows to look. The kind of place where your neighbours will bring you honey from their hives because that's just what you do here. At 130 square metres, the main living space on the first floor is genuinely generous. The open-plan kitchen, dining and sitting room runs to over 50 square metres in a wide L-shape, and three aspects' worth of windows means the light moves through the space all day. In the mornings it comes in low and golden from the east; by late afternoon it's doing something warm and theatrical off the garden wall. The wood-burning stove in the corner is not decorative — Beira Alta winters are crisp and real, and come December you'll be glad it's there. The kitchen is fully fitted with a peninsula island that naturally pulls people around it, which is exactly what happens when you have guests staying and dinner takes longer than planned and no one really minds. Four ... click here to read more
Picture 1

Nestled in the heart of Portugal's picturesque Beira Litoral region, this exquisite farmhouse in Meruge offers a unique blend of rustic charm and modern comfort. Imagine waking up to the serene beauty of the Portuguese countryside, where the air is crisp, and the views are nothing short of breathtaking. This property is not just a home; it's a lifestyle waiting to be embraced. A Glimpse into the Property: The farmhouse, a testament to thoughtful rehabilitation, stands proudly with its granite stone facade, exuding a timeless appeal. The interior, however, tells a different story—one of modern elegance and functionality. Spanning two floors, the layout is both practical and inviting, designed to cater to the needs of a contemporary family. Ground Floor: - Entrance Hall: Welcomes you with a sense of warmth and sophistication. - Living Room: A spacious area featuring a cozy fireplace and a pellet stove, perfect for those chilly winter evenings. - Open-Plan Kitchen and Dining: A 64 m² space that seamlessly blends cooking and dining, ideal for entertaining guests. - Service Bathroom: Conveniently located for guests. - Covered Terrace: Offers panoramic views of the lush gardens and the majestic Serra da Estrela mountains. Upper Floor: - Two Bedrooms: Each with its own balcony, providing a private retreat with stunning views. - Common Bathroom: Serves the two bedrooms. - Spacious Suite: Complete with a private balcony, offering a luxurious escape. The Annex: Perfectly integrated into the original structure, the annex provides a private haven for guests or an opportunity for tourism. It features: - Lower Floor: Kitchen and dining area. - Upper Floor: Generous bedroom and bathroom. Outdoor Features: - Swimming Pool: A ... click here to read more
Picture 1


Are you in search of a serene escape that blends historical allure with the essentials of modern living? Welcome to this delightful villa nestled in the heart of Mortagua, Viseu, Portugal, a place where past meets present in perfect harmony. This four-bedroom villa offers a unique convergence of space, comfort, and tradition, ideal for anyone looking to experience the beauty of Portugal in a home that respects its roots yet embraces contemporary needs. Situated amidst the picturesque backdrop of the Serra do Luso mountains, the villa stands proudly on a sprawling 1,500 square meter plot. With a generous interior space of 350 square meters, this residence promises both roominess and coziness. The thoughtful renovation has retained its notable stone walls, ensuring a robust and timeless structure, while the superb wood finishes inject warmth throughout the interiors, creating an inviting environment. Life in Mortagua is defined by tranquility, and this villa allows you to fully indulge in such peace. With just a 5-minute drive into the village, you have access to various local amenities. It’s a locale where life proceeds at a gentler pace, amidst lush landscapes and a welcoming community. Viseu and Coimbra, approximately 30 minutes away, offer cultural enrichment and educational facilities, ensuring you're never far from the hustle and bustle when desired. The area, embraced by the rolling hills and a gentle stream, boasts a mild climate, making outdoor living a pleasure for most of the year. Mild winters and warm summers ensure a comfortable lifestyle year-round - perfect for tending to your garden or savoring moments on the terraced land, which is a highlight of this home. The land itself boasts carefully nurtured fru ... click here to read more
Picture 1

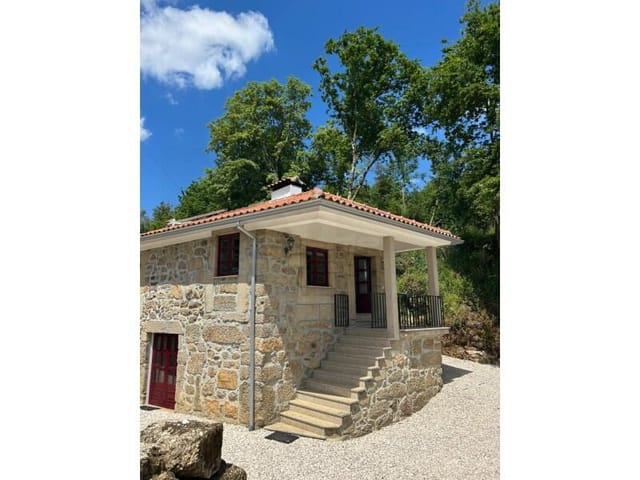
If you're on the look out for a rustic hideaway with a lot of history and potential, then this 2-bedroom villa in Beira Alta, Seia, Portugal, might just be the project you have been dreaming of. Nestled in the serene village of Vale de Igreja within the Seia district, this property provides a canvas waiting for the right person with the vision to turn it into a perfect retreat or holiday home. Let's dive into the vivid details of this intriguing property and the enriching surroundings that make it such a unique opportunity. The villa presents itself as a journey back in time, offering a blend of charm and the possibility of modern comforts. Structurally, the villa connects two buildings in an L-shape, creating an interesting facade that houses the main living areas and additional storage. Also, you'll find traditional stone walls, which add authenticity and character. As you enter the property, its silence transports you to a world away from the hustle and bustle, a place where time seems to have stood still. The property invites you to bring out its hidden beauty. Here are some key features of the property: - 2 cozy bedrooms - House requires renovation - Antique stone structure - Available attic space - Additional storage area - Traditional wood-fired oven - Located in a quiet village - Enclosed patio area - Plot size of 60m² - Affordable pricing - Investment potential The property's significant need for renovation makes it a great opportunity for those with a keen interest in home restoration projects. A fixer-upper at heart, the villa has all the bones needed to transform it into a cozy and inviting getaway. The true appeal lies in the effort and creativity you are willing to invest. Given its current state, it's ... click here to read more

Picture 1

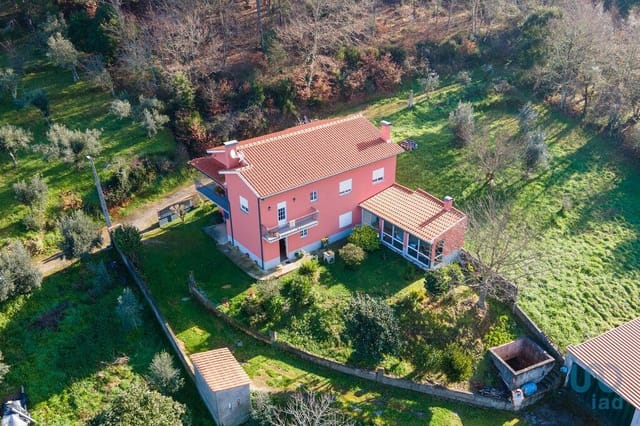
Nestled amidst the picturesque landscapes of Beira Litoral in Serpins, Portugal, a unique opportunity awaits those with a vision. This charming 3-bedroom detached house is perched at the end of a peaceful, one-way dirt track, deep within a quaint hamlet that bridges the charming towns of Lousã, Góis, and Serpins. A mere ten-minute drive in any direction will land you in the heart of these towns, each offering its own blend of culture, history, and vibrancy. This property is a fixer-upper, exuding both character and potential. It rests on a generous plot of approximately 1000 m2. The land itself is a nature lover’s paradise, boasting terraced sections adorned with grand Chestnut trees and a delightful variety of fruit trees. With free water flowing from the mountains all year round, the potential for developing a self-sustaining garden or even a modest farmstead is vast. Let's explore what this house offers in its current state and dream of what it could become: - Bedrooms: 3 - Bathrooms: 1 - Overall size: 144 square meters - Setting: Detached with panoramic views - Land: About 1000 m2 of land - Water: Free mountain water year-round - Floors: 3, with opportunity for expansion - Type: Renovation project - Existing terrace framework - Traditional exposed stone walls on the ground floor - Located on a peaceful, secluded track The ground floor is a canvas awaiting transformation. With its charming old exposed stone walls, it's ripe for conversion — perhaps into a cozy one-bedroom apartment or even as an extension of the main living area. The middle floor has seen some renovation and already accommodates a kitchen, a living room, four bedrooms, and a bathroom, yet it stands mostly untouched. Meanwhile, the attic space pres ... click here to read more
Picture 1

Welcome to a unique opportunity to immerse yourself in the tranquil lifestyle of Portugal's heartland, as I present to you a distinctive country house located in the charming surroundings of Beira Litoral, Serpins. Although you're far from the bustling city life, this picturesque home promises a blend of peaceful living with easy access to vibrant urban amenities. This is your chance to escape the rat race, even if just for a while, and settle into a more peaceful way of living. Nestled on the outskirts of Lousã, this detached property comprises three bedrooms and one bathroom, spread across a modest yet comfortable 80 square meters. It's priced at €97,500 and comes with outbuildings and impressive landscaping. Imagine starting your day with sweeping views of the Portuguese landscape and the distant mountains, all from the comfort of your own terrace. Waking up to such splendor truly is a different kind of blessing. - 3 Bedrooms - 1 Bathroom - Detached House - Land Size: 1200 square meters - Porch with self-contained access - Open-plan kitchen/dining area - Lounge featuring a cozy wood burner - Direct terrace access - Garage - Adega - Various storage spaces and workshop - Ample garden space with mature trees and potential for a swimming pool The property is situated just 10 minutes from Lousã, a market town bustling with Portuguese culture and history. If you're eager to explore more, jump on the metro in Serpins and within 30 minutes, you're in the UNESCO World Heritage city of Coimbra—a vibrant hub of academic life mixed with ancient architecture and history that is sure to impress. For international travels, the location is conveniently positioned equidistant from the Lisbon and Porto airports, making this an acces ... click here to read more
Picture 1

Settled on the outskirts of the quaint village of Lourinha de Cima, this delightful family villa offers an inviting retreat within the picturesque landscapes of Viseu, Portugal. With its sweeping panoramic vistas of the enchanting forest and valley below, this property provides a serene escape that balances the peace of rural living with the convenience of urban accessibility. Priced at €229,000, this well-maintained residence is a practical choice for those seeking a slice of tranquility in beautiful Portugal. Living in Viseu is truly charming, offering a blend of vibrant Portuguese culture and stunning natural scenery. With a climate that gifts you warm, sun-kissed summers and mild winters, it's a comfortable location for those who prefer a relaxing lifestyle with plenty of sunshine. The local community prides itself on its welcoming atmosphere, with residents often enjoying the lively yet intimate gatherings that define life in this close-knit area. Key Property Features - Total Size: 140m² - Bedrooms: 3, with an optional fourth/dressing room - Bathrooms: 2 (upstairs fully renovated) - Spacious lounge with natural light - Pellet-burning central heating & wood-burning stove - Recently installed IKEA kitchen - Covered parking and cobbled access - Double-glazed windows throughout - Large outdoor patio with scenic views - Mature garden with fruit-bearing trees and terraces - Energy-efficient insulation and systems Approaching the villa, you are greeted by a cobbled parking area capable of accommodating two vehicles, with a lovely courtyard entrance via double gates. The upper floor is a restful haven with three bedrooms. The master suite impresses with an adjoining dressing room, which could serve as a lovely fourth ... click here to read more
Picture 1

As a bustling real estate agent always on the go, I'm thrilled to present to you a cozy yet promising home nestled in the picturesque village of Penacova in Beira Litoral, Portugal. Perfect for those seeking a slice of traditional Portuguese life, this detached house brims with potential, combining immediate comfort with the thrilling opportunity of developing it further. Nestled in the heart of Penacova, this charming two-bedroom property invites you to embrace countryside living accompanied by modern amenities. Picture a home where the quaint charm of village life meets the exciting prospect of a transformation—a fixer-upper adventure waiting just for you. As you pull up to the property, the first thing you notice is the established garden surrounding the house. It's a delightful 169m² of nature, offering a serene escape from the hustle and bustle, yet it holds untapped potential for those with a green thumb or expansion ideas. The property's private balcony gifts you with stunning views of the lush countryside—a sure-fire way to kick off mornings with a cup of coffee in hand. Step inside the welcoming lounge, the heart of the house where stories and memories are bound to unfold. The fully functional kitchen awaits an enthusiastic cook or someone willing to revolutionize it into their culinary paradise. With two well-sized bedrooms and a modern bathroom, it's easy to see yourself settling comfortably in this home. - Two bedrooms - Fully functional kitchen - Modern bathroom - Welcoming lounge - Concrete roof for lasting durability - All utilities connected, inclusive of mains drainage - Private balcony with countryside views - Designated parking space - Established garden surrounding property And there's more! At ... click here to read more
Picture 1

Nestled in the serene landscapes of Vila Nova de Poiares, this exquisite 4-bedroom house offers a perfect blend of tranquility and modern comfort, making it an ideal second home for those seeking a peaceful retreat in Portugal. Located in the picturesque region of Beira Litoral, this property is a gateway to the authentic Portuguese countryside lifestyle, while still being conveniently close to urban amenities. Imagine waking up to the gentle rustle of leaves and the soft chirping of birds, with the sun casting a warm glow over your private garden. This is the daily reality for homeowners in this charming part of Portugal. The house, in excellent condition, is designed to cater to both relaxation and functionality, making it a perfect choice for overseas buyers and expats looking for a holiday home or a long-term investment. ### Key Features: - Spacious Living Areas: The ground floor boasts a large, fully equipped kitchen and a cozy living room with a wood-burning stove, perfect for those cooler evenings. - Comfortable Bedrooms: With four bedrooms, including a suite with a private balcony, there's ample space for family and guests. - Modern Amenities: Enjoy the convenience of fiber optic internet, a heat recovery system for radiators and water heating, and an alternative water heater. - Ample Storage: A basement garage provides space for two cars, storage, and a laundry area. - Outdoor Space: The property includes a garden area, a cobblestone driveway, and additional land for potential expansion or gardening. ### Local Lifestyle and Accessibility: Vila Nova de Poiares is a hidden gem in Portugal, offering a unique blend of rural charm and modern conveniences. Just four minutes from the town center, residents have easy ... click here to read more
Picture 1