

Luxurious 4-Bedroom Villa with Pool and Sauna in Tranquil Lommel Locale – Your European Dream Home Awaits

Listed on
https://storage.googleapis.com/homestra-images/property-image-7d883e41-e396-4eb5-8476-983bb128dd6a-1743541896.jpg

Dirk Boutsdreef 1, 3920 Lommel, Belgium, Lommel (Belgium)

4 Bedrooms · 1 Bathrooms · 312Floor area

€690,000

Villa

No parking

4 Bedrooms

1 Bathrooms

312m²

Garden

No pool

Not furnished

Description



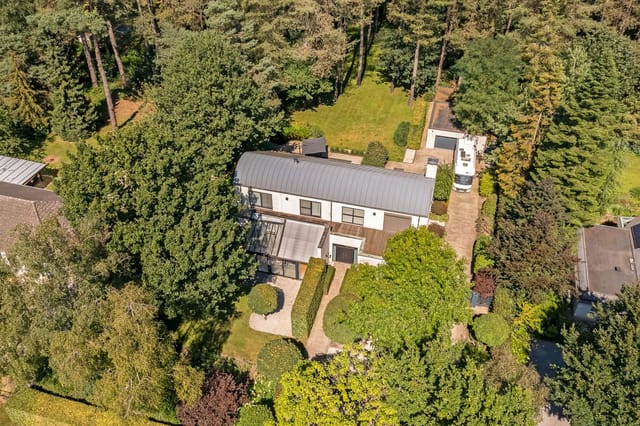
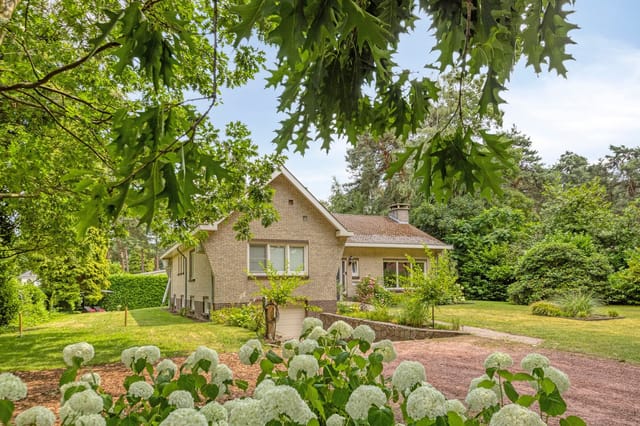
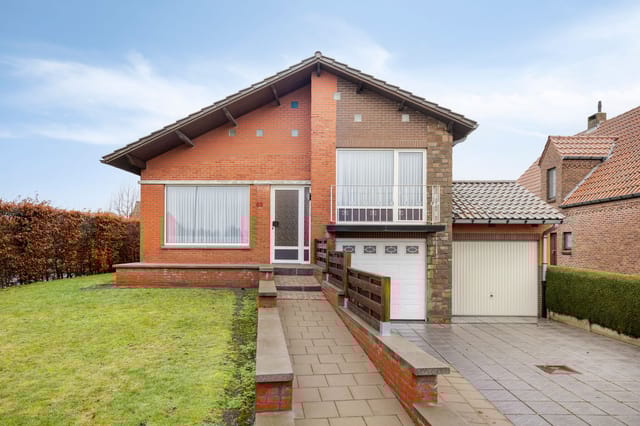
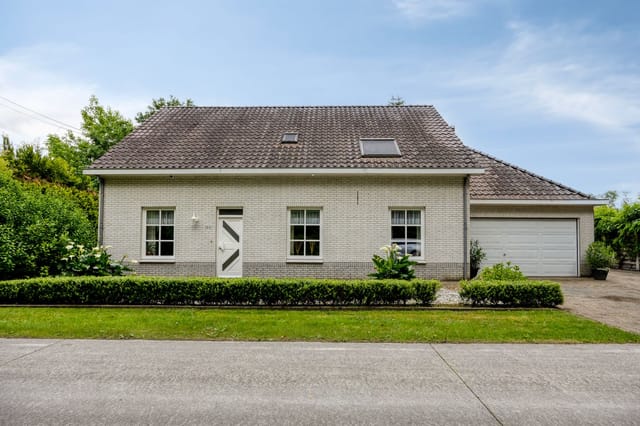
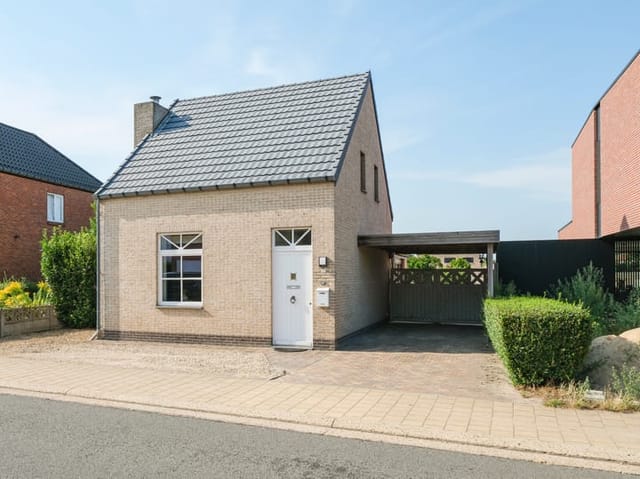
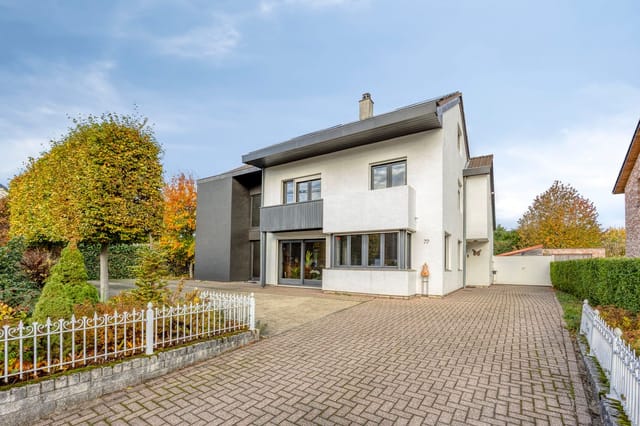
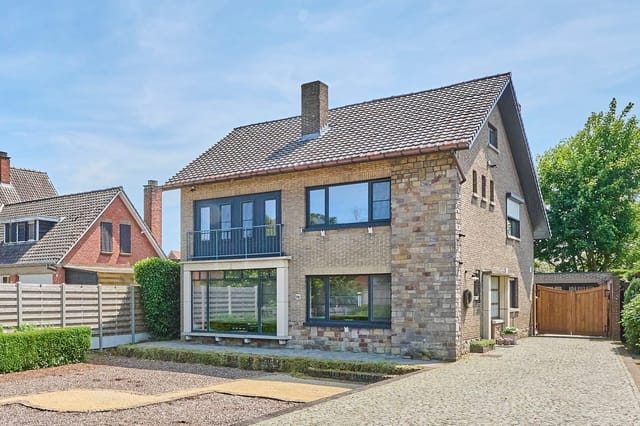
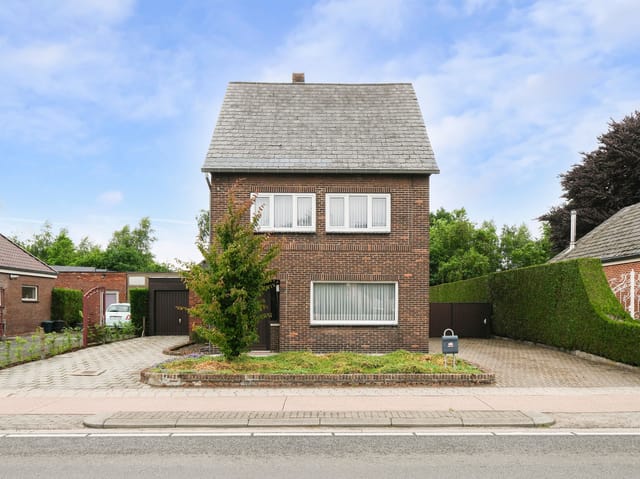
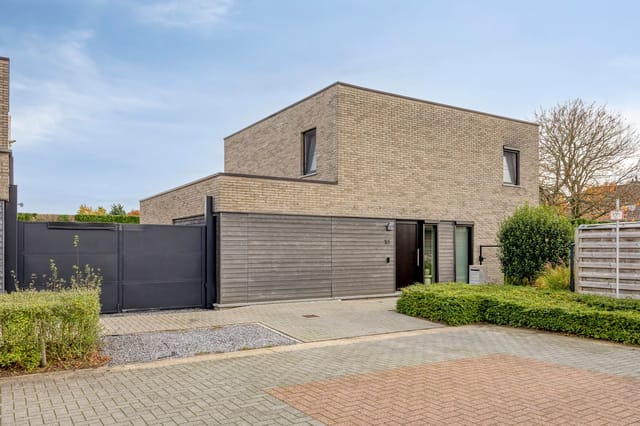
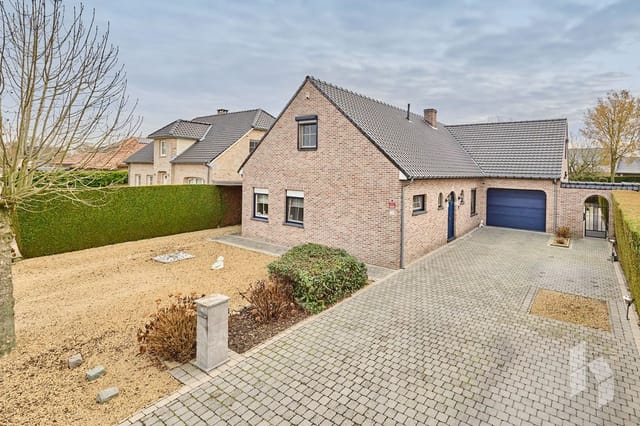
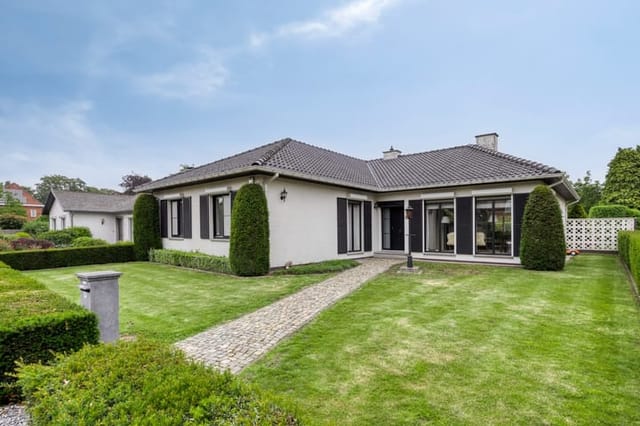

Nestled amidst the lush green surroundings of Lommel, Belgium, this expansive villa whispers comfort and spaciousness throughout its remarkable 312 square meters. Located conveniently at Dirk Boutsdreef 1, this substantial family abode provides a haven of tranquility while being barely a five-minute drive from the Dutch border, catering perfectly for the avid traveler or expatriate yearning for some pacific Belgian charm.

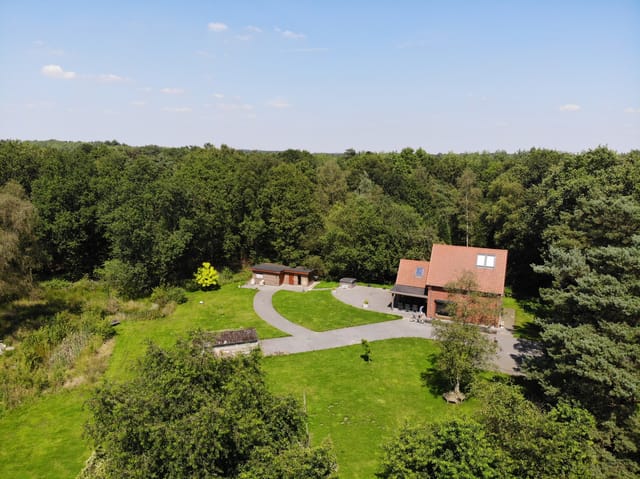
Arriving at this impressive residence, the aura of serenity greets you, blending impeccably with the natural beauty that envelops it. The villa's forested backdrop offers an idyllic landscape for morning walks and provides a gentle buffer from the hustles of daily life. If you're skimming for an ideal locale where harmony meets convenience, Lommel is the contender par excellence; the city brims with cultural richness and is renowned for its vivacious local markets, quaint cafes, and the unique Lommel Sahara, a beguiling desert area encircled by extravagant green pine forests. It’s an escape within an escape.


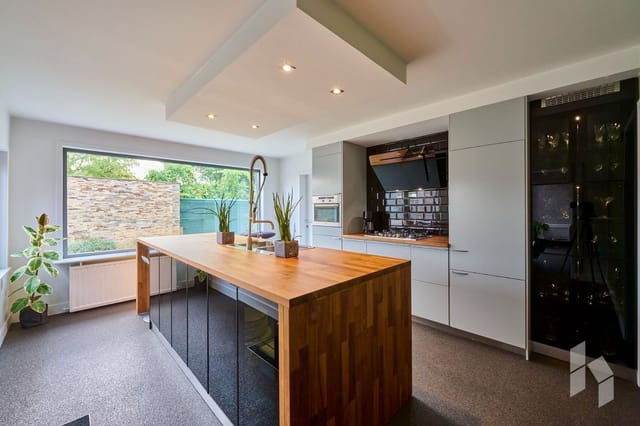
Let’s step inside this sanctuary. The living room – a vast 64 square meters – is the heart of the home, the place where sunlight pirouettes across the room through large windows, crafting a warm nook that beckons mingling and merry-making. Adjoining this space is a kitchen that beckons culinary enthusiasts. Adorned with precise cabinetry and ample preparation areas, it offers an engaging domain for any culinary voyage one might embark on. Tucked behind the kitchen awaits a handy storage spot - your pantry dreams realized.

Boasting four comfortable bedrooms, sleep comes like a zephyr here. Each room provides some personal corners for respite, with the master suite being an oasis of its own, complete with a dressing room, offering a veritable trove of storage solutions. The charm doesn't cease here; the bathroom's luxurious whirlpool bath and separate shower turn every outing into a retreat back home.

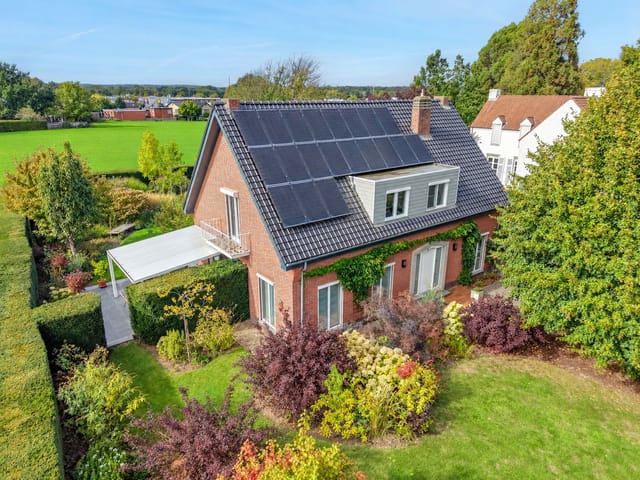

For those wondering, "What lies outdoors?", the villa doesn’t disappoint. The dwelling offers a delightful south-facing garden, an Eden for those with green thumbs. The patio beckons families for lively summer barbecues, while nature sets the stage for memories beneath the open sky. The pièce de résistance of the manor? A generous heated swimming pool inviting you to dip, year-round if you wish. A modern outdoor sauna perfects the chill-out zone – expect hours of relaxation after lengthy work days.

Lommel’s climate enhances the stay, with convivial summers hovering around 22°C and winters that linger softly with a modest chill. It’s an affable companion for year-long exploration of nearby natural parks and water bodies, or savoring endless Belgian waffle delights, at any cheerful pace you fancy.

Should practicality be your query, the villa also understands these needs. The 38 square meter integrated garage offers ample parking space secure from Belgian showers, while the sprawling attic - expandable and versatile – gifts the homeowner various possibilities. Within the kindly maintained walls, the villa nests a gas central heating system renewed just a couple of years ago, and its electrical amenities, bestowed with an energy efficiency label B, ensure minimal wastage amid the comforts of modern-day living.

While the home itself remains solidly constructed and well-maintained, the potential for personalization or subtle modernization remains, allowing any owner to leave their mark just so, should they wish. Whether you're an expatriating executive or a family seeking greater serenity, this villa, well-preserved yet ripe with opportunity, invites you to craft the narrative of your forever home.

Lommel offers a unique ecosystem of lively town ardor and peaceful retreat – a balance difficult to replicate. A typical afternoon might involve brunching at the square, followed by biking through extensive trails that beckon outdoor enthusiasts worldwide – a privilege few afford in such proximity.

This isn’t merely a villa; it is the canvas for your European chapter, and I, amidst bustling days and an international roster, invite you to experience it firsthand.

Details

Amount of bedrooms
4
Size
312
Price per m²
€2,212
Garden size
1518
Has Garden
Yes
Has Parking
No
Has Basement
No
Condition
good
Amount of Bathrooms
1
Has swimming pool
No
Property type
Villa
Energy label

Unknown

Sign up to access location details

Similar properties

Saturday morning. You slide open the living room doors and the garden takes over — the smell of wet grass, the shimmer off the pool surface catching the early light, birdsong from the tree line at the far edge of the plot. No neighbour in sight. This is Cederlaan 7, and it sets a very particular kind of tone before you've even had your coffee. Neerpelt — now officially part of the merged municipality of Pelt — sits deep in the Limburg province of northeast Belgium, and it's the kind of place that rewards people who look past the obvious. No crowds, no tourist theatre. Instead you get real Flemish countryside: the dense pine forests of the Lommelse Sahara a short drive west, the recreational lakes at Domein Hengelhoef nearby, and the kind of clean air that people from Antwerp and Brussels specifically chase on weekends. Those same buyers have been eyeing this area for years. It's not a secret exactly — but it hasn't been overrun either. The house sits at the end of Cederlaan, a cul-de-sac where the only cars that pass belong to residents. Children cycle unsupervised here. The postman turns around at the bottom. It's genuinely quiet, in the way that money can't always buy. Step through the front door and you land in a living space built around parquet floors, warm-toned and solid underfoot, with a gas fireplace anchoring one wall. When winter rolls across Limburg and the garden turns to frost, that fireplace shifts from decorative to essential — it earns its place. Natural light comes in generously across the main floor, and the layout flows without feeling forced: no corridor maze, no awkward transitions. The lower level was renovated two years ago and it shows. The finishes feel considered rather than rushed. Four be ... click here to read more

Front view of the villa and garden

Stand on the upper terrace on a still Tuesday morning and the Zuid-Willemsvaart canal is a mirror. Herons pick their way along the bank below. The only sound is the occasional low chug of a barge making its way south toward Maastricht, fifteen kilometers down the road. This is what Gerstenbosweg 14 feels like before the rest of the world wakes up — and that feeling doesn't wear off. Built in 2017 to a high specification, this detached three-bedroom villa in Lanklaar sits in one of the quieter corners of the Belgian-Dutch border region, a pocket of Europe that most international buyers haven't discovered yet. That's changing. The Maas Valley and the Kempen have been quietly drawing cyclists, nature lovers, and weekenders from Antwerp, Brussels, Cologne, and Amsterdam for years, and property prices here still reflect what the region was rather than what it's becoming. At 197 square meters of well-organized living space on a 460-square-meter plot, with an EPC-A energy rating and canal views from the first floor, this is the kind of find that doesn't sit on the market long. The villa is arranged across two levels in a way that actually makes sense for how people live on holiday. All three bedrooms — the master at 18 square meters with direct access to the bathroom, and two further rooms of 13 square meters each — sit on the ground floor, away from the heat of the afternoon sun and the noise of the terrace above. The bathroom has a double washbasin, walk-in shower, and large mirror with drawer storage. There's also a separate guest toilet, which matters more than you'd think once you have a house full of family or friends. The integrated double garage, 41 square meters with an automatic sectional door, utility sink, and til ... click here to read more

Front view of Gerstenbosweg 14

Step outside on a Saturday morning in Poppel and the world slows right down. The garden is still dewy, a pair of herons are working the edges of your pond, and somewhere behind the treeline the village church bell marks the hour. This is what 370 square metres of architect-designed villa on Beekseweg 23 actually feels like to live in — not a postcard, just a quietly exceptional ordinary day. Poppel sits right on the Belgian-Dutch border, tucked between Turnhout to the south and Tilburg just across the frontier. It's the kind of village that locals fiercely protect from overexposure. The surrounding landscape — heathlands, pine forests, and river valleys — falls within the Gorp en Roovert and Rovertse Ley nature reserves, two of Brabant's most rewarding spots for long cycling routes and trail walks that most tourists never find. In autumn the heather turns the heathland purple-pink for a few brief weeks, and the village cycling paths that fan out in every direction become genuinely addictive. Come winter, the lanes empty out entirely, and the whole area takes on a quiet drama that suits a wood fire and a glass of Trappist ale from the nearby Westmalle route perfectly. The villa itself was conceived by an architect who clearly understood that a house and its garden should read as one continuous space. From the kitchen — properly equipped, not a showroom — large glass doors fold back onto the main terrace so that summer dinners simply migrate outdoors without ceremony. The pond sits just beyond, catching the late afternoon light. It's the kind of view that stops conversations mid-sentence. A second terrace wraps around another corner of the garden, framed by fruit trees that produce enough in a good year to make jams and ... click here to read more

Front view of Beekseweg 23

Step out onto the master bedroom balcony on a Saturday morning in October, coffee in hand, and watch the mist lift slowly off the meadows that run all the way to the treeline. That view — unbroken, unhurried, nothing but green — is the quiet headline of this property. Everything else is detail. Set on Leeuweriklaan in the prestigious villa district of Aarleheide in Poppel, this 300 m² four-bedroom villa sits on a generous 1,800 m² plot in one of Belgian Kempen's most coveted corners. Ravels municipality has long attracted those who want real countryside without sacrificing proximity to cities — Brussels is under two hours, Antwerp just 60 kilometres south, and the Dutch city of Tilburg is a 20-minute drive across the border. For international buyers looking for a second home in Belgium that genuinely delivers on the "escape" promise, this part of north Antwerp province delivers in ways that the more advertised coastal towns simply can't. The neighbourhood itself sets the tone the moment you turn into the street. Wide plots, mature trees, long driveways. No terrace houses, no apartment blocks. An electric entrance gate opens onto a broad driveway flanked by clipped hedging, and the scale of the property becomes clear immediately. A double garage with newly fitted electric doors and a double carport sit to one side, with a detached shed handling overflow storage — bikes, kayaks, garden tools, whatever life accumulates. Inside, the entrance hall is proper rather than perfunctory: a cloakroom, a guest toilet, and an adjacent flexible room that the current owners use as a home office but could just as easily become a playroom, treatment room, or study depending on who moves in next. The villa has that adaptability built in ... click here to read more

Front view of Leeuweriklaan 10

On a quiet Sunday morning in Lommel, with the window above the kitchen breakfast nook cracked open, you catch the faint rustle of pine trees from the Sahara nature reserve a short bike ride away. The smell of fresh coffee fills a kitchen big enough to actually cook in. That's the kind of morning this house was built for. Standing on Pieter Paul Rubensdreef — a tree-lined avenue in one of Lommel's most established villa parks — this five-bedroom home sits on a 1,588-square-metre plot and covers 423 square metres of interior space across two floors, plus a full basement and attic. Built in 1977 with an emphasis on durability over trends, it has aged well. The bones are solid, the materials were chosen to last, and the layout still makes sense for how families actually live. Walk through the front door and the entrance hall does something most modern homes forget to do: it makes you pause. The marble floor catches the light in the afternoon. There's a cloakroom to your right, a guest toilet tucked neatly away, and a dedicated home office just off the hall — genuinely separate from the living areas, which matters more than people expect until they're two years into working from home. The living room and dining room flow naturally from here, both laid with warm parquet that's far easier to love on a grey November day than polished concrete. The open fireplace in the lounge isn't decorative — it's the room's centrepiece, the thing that makes the space feel lived-in and real rather than staged. Five bedrooms give a family real breathing room. Each one has parquet flooring, and there's genuine flexibility here: one space could become a sixth bedroom with minimal effort. The two bathrooms are generously fitted — double sinks, ... click here to read more

Front view of Pieter Paul Rubensdreef 2

On a quiet Sunday morning in Neerharen, the only sounds coming through the upstairs bedroom window are birdsong and the distant church bells drifting over from Maastricht. The garden below is already dappled with light, and the coffee is on. That's the kind of morning this address delivers — and it does it with almost unfair regularity. Reistraat 74 sits in the Goudkust residential area, one of those neighbourhoods that locals quietly keep to themselves. Tree-lined, unhurried, and genuinely green in a way that most suburban developments promise but rarely deliver. The 708-square-metre plot wraps around the villa with mature lawns, established trees, and a full perimeter fence secured by an electric gate. Children can play outside without supervision anxiety. Adults can eat dinner on the terrace without a neighbour's window staring back at them. Both things matter more than most property descriptions acknowledge. The villa itself is 251 square metres spread over three floors — twelve rooms in total, including three generous bedrooms. A fourth is achievable without significant structural work, which opens up real flexibility for a home office, a guest suite, or a room that changes purpose as the years go by. The renovation that's been carried out here isn't cosmetic. Roof, electrical systems, drainage, windows, doors, both bathrooms, the kitchen, utility room, air conditioning, and central heating have all been replaced or substantially upgraded. The Vaillant eco tec 30kW gas boiler was installed in 2023. Triple glazing and floor-to-ceiling roof insulation give the property an energy label C — solid performance for a home of this scale and era. The building is also certified asbestos-free, which matters to buyers who've ... click here to read more

Front view of Reistraat 74, Lanaken Neerharen

Picture yourself sipping morning coffee on a sun-drenched southeast-facing terrace, surrounded by 1,000 square meters of private gardens, while planning your day's forest hike through the pine woodlands that stretch for miles beyond your property line. This is daily life at this versatile 363-square-meter villa in Lommel, where the Belgian Kempen region's natural beauty meets contemporary family living. Built in 1989 and meticulously maintained, this home serves families who value both connection to nature and professional functionality, with a dedicated office entrance that seamlessly blends work-from-home requirements with vacation property potential. Lommel's position in northeastern Belgium creates a unique vacation home proposition for international buyers. The town anchors the Bosland region, home to Europe's largest accessible forest network, with over 4,500 hectares of walking and cycling paths literally minutes from your door. Spring brings wildflowers carpeting the forest floor and the return of songbirds to the surrounding pines. Summer means long cycling expeditions through interconnected trails, family picnics by forest lakes, and evening barbecues that stretch past sunset. Autumn transforms the landscape into a tapestry of amber and gold, while winter offers crisp forest walks and cozy fireside evenings in the 50-square-meter living room with its working fireplace. The property's layout anticipates how modern families actually use vacation homes. The ground floor flows naturally from the spacious entrance hall through to the open-plan kitchen equipped with induction cooking, steam oven, and granite work surfaces. Sliding doors connect the living space to a 25-square-meter covered veranda, creating an indo ... click here to read more

Front view of Luikersteenweg 230

Picture yourself sipping morning coffee on a sun-drenched terrace, surrounded by mature trees and the gentle hum of Belgian countryside life, yet just minutes from vibrant Dutch cities. This substantial family villa in Meer offers an extraordinary opportunity for those seeking a vacation home or second residence that bridges two countries, two cultures, and endless lifestyle possibilities. Here, where Belgium's warm hospitality meets the Netherlands' dynamic energy, you'll discover a property that transforms weekend getaways into cherished family traditions and holiday gatherings into unforgettable celebrations. Nestled in the charming village of Meer, this 341-square-meter villa represents the ideal European second home for international families who value space, privacy, and strategic location. The cross-border positioning delivers remarkable versatility—you're equidistant from Breda's cosmopolitan attractions and Hoogstraten's historic Belgian character, creating a vacation base that offers two distinct cultural experiences within a fifteen-minute drive. For those establishing a European foothold, this location provides practical advantages: Schiphol Airport sits just 90 minutes north, Brussels Airport lies 75 minutes south, and the high-speed rail connections from both Dutch and Belgian stations open direct routes to Paris, London, and beyond. The property's generous 1,489-square-meter grounds immediately distinguish it from typical European vacation homes. Mature landscaping creates natural privacy screens, while multiple terrace areas allow you to follow the sun throughout the day or host gatherings of varying sizes. The garden layout thoughtfully separates active entertainment zones from tranquil retreat spaces— ... click here to read more

Front view of John Lijsenstraat 12a

Picture yourself stepping onto your private terrace on a warm summer evening, the scent of freshly cut hay drifting across endless meadows as you sink into your outdoor jacuzzi with a glass of Belgian Trappist beer. This is the rhythm of life at your vacation home in Essen-Horendonk, where the gentle countryside of Belgium's Kempen region meets modern comfort in a fully renovated 313-square-meter villa that welcomes you with six spacious bedrooms and panoramic rural views that change with every season. This property represents more than a second home—it's your gateway to the tranquil beauty of the Belgian-Dutch borderlands, where cycling paths wind through pine forests and historic villages invite leisurely exploration. Nestled at Postbaan 47 in one of Belgium's most peaceful residential areas, this detached villa sits on a fully fenced 858-square-meter plot that wraps you in privacy and natural beauty. The location offers something increasingly rare in modern Europe: unobstructed countryside views from multiple angles, yet with every essential amenity within walking or cycling distance. The village of Essen-Horendonk combines rural authenticity with surprising convenience—your local bakery for morning croissants sits 900 meters away, while the Dutch border and town of Roosendaal lie just minutes beyond, opening access to both Belgian charm and Dutch efficiency. This villa underwent comprehensive renovation within the past five years, transforming it into a move-in ready vacation home that requires nothing but your arrival. The energy-efficient design achieves an impressive EPC rating of 183 kWh per square meter annually, earning a B-label that translates to lower utility costs during your stays and enhanced appeal to ... click here to read more

Front view of Postbaan 47

Picture yourself sipping morning coffee on a sun-drenched covered terrace, overlooking 1,636 square meters of manicured garden while solar panels silently generate power above you. Beyond your automated security gate, cyclists pedal past on their way to the Achelse Kluis forest trails, and somewhere in the distance, church bells drift across from the Dutch border just two kilometers away. This is the rhythm of life at this 240-square-meter detached villa in Hamont-Achel, where Belgian tranquility meets Dutch accessibility, and where your vacation home becomes a basecamp for exploring two countries from one exceptional property. Imagine the weekend morning when you open the sliding glass doors from your veranda, letting fresh Limburg air sweep through the 32-square-meter living room where a fireplace crackles softly. Your teenagers emerge from their air-conditioned bedrooms upstairs, drawn by the scent of fresh stroopwafels from the bakery you discovered in Valkenswaard last week. Your partner is already in the open-plan kitchen, the morning sun reflecting off granite countertops while they prepare breakfast at the central island. Through the kitchen windows, you watch finches darting between the automatic irrigation system sprinklers, keeping your garden lush without effort. This is the lifestyle this five-bedroom villa enables across four seasons of cross-border European living. The property sits in a tranquil residential pocket of Hamont-Achel, positioned perfectly for families who want the best of Belgian village life with instant access to Dutch urban amenities. Your automated entrance gate opens to reveal a front garden that creates natural distance from Sint Odilialaan, transforming street sounds into barely audibl ... click here to read more

Front view of Sint Odilialaan 22, Hamont-Achel

A Tranquil Oasis in the Heart of Essen Imagine waking up to the gentle rustle of leaves and the soft chirping of birds, as sunlight filters through the lush greenery surrounding your home. This is the serene lifestyle that awaits you at this energy-efficient villa, nestled in a quiet cul-de-sac on Deken Verbiststraat in Essen, Belgium. Built in 2019, this modern sanctuary offers a harmonious blend of contemporary design and sustainable living, making it the perfect retreat for families and discerning buyers seeking a peaceful yet well-connected lifestyle. A Home Designed for Comfort and Sustainability As you approach the villa, a beautifully landscaped front garden and a spacious gravel driveway welcome you, leading to an integrated garage. The property sits on a generous 722 square meter plot, providing ample outdoor space for relaxation, play, and entertaining guests. The rear of the house features a covered terrace with a lounge area, seamlessly connecting the indoor living spaces to the expansive, meticulously designed garden. Step inside, and you'll be greeted by a bright entrance hall, complete with a guest toilet and hand basin. The spacious living area is thoughtfully divided into a cozy sitting corner with a built-in TV unit and a dining area that offers stunning views and direct access to the covered terrace and garden. The open-plan kitchen is a chef’s dream, equipped with a central island and state-of-the-art appliances, including two elevated dishwashers, a built-in coffee machine, a Bora induction cooktop with downdraft extraction, a combination oven/microwave, and a large integrated refrigerator and freezer. Adjacent to the kitchen, you'll find a pantry and a utility room/laundry area with provisions f ... click here to read more

Photo 1 of Deken Verbiststraat 13

A Tranquil Oasis with Endless Possibilities Imagine waking up to the gentle rustle of leaves and the soft chirping of birds in your own private sanctuary. Nestled in the serene town of Zonhoven, Belgium, this exquisite 5-bedroom villa offers a harmonious blend of residential comfort and professional versatility. Whether you're seeking a peaceful retreat or a dynamic space for your entrepreneurial ventures, this property promises a lifestyle of unparalleled convenience and tranquility. A Day in the Life at Houthalenseweg 159 As the morning sun filters through the lush canopy of trees, you step out onto your private terrace, coffee in hand, and breathe in the crisp, fresh air. The expansive garden, a verdant expanse of 15,680 m², stretches out before you, offering a canvas for your gardening dreams or simply a peaceful spot to unwind. Inside, the villa's spacious layout invites you to explore its many facets. The ground floor, with its welcoming entrance hall, sets the tone for a day of productivity or relaxation. The industrial kitchen, a chef's delight, beckons you to whip up a culinary masterpiece, perhaps inspired by the rich flavors of Belgian cuisine. A Hub of Activity and Relaxation The villa's design seamlessly integrates living and working spaces, making it ideal for those who wish to combine both. Currently operating as a successful bed and breakfast, the property offers ample room for professional activities, be it a medical practice, office, or creative studio. Each of the five bedrooms is a private haven, complete with en-suite bathrooms and modern amenities. The ground floor's two bedrooms offer direct access to outdoor terraces, perfect for enjoying the tranquil surroundings. Upstairs, three additiona ... click here to read more

Front view of Houthalenseweg 159

A Gateway to Tranquility and Comfort in Dilsen-Stokkem Imagine waking up to the gentle rustle of leaves and the soft chirping of birds, as the morning sun filters through the lush greenery surrounding your home. Nestled in the serene enclave of Dilsen-Stokkem, this exquisite villa at Bakkershoefstraat 57 offers a harmonious blend of modern comfort and natural beauty, making it the perfect retreat for those seeking a peaceful yet connected lifestyle. A Home That Tells a Story As you approach the villa, the meticulously landscaped driveway, crafted from natural stone cobblestones, sets the stage for what lies beyond. Built in 1994, this home exudes a timeless charm, with its expansive 269 m² living space spread across two main floors, a fully usable basement, and an insulated attic. The open construction and thoughtful layout ensure an abundance of natural light, creating a seamless connection between indoor and outdoor spaces. Step inside, and you're greeted by a spacious entrance hall with a tiled floor, leading to a living room that spans nearly 48 m². Here, comfort meets elegance, with air conditioning and a modern gas fireplace providing warmth and ambiance. Large windows offer panoramic views of the lush garden, while the adjacent garden room, added in 2017, is equipped with air conditioning and a heater, making it a perfect spot to enjoy the garden year-round. The kitchen is a culinary haven, featuring high-quality built-in appliances, including a dishwasher, double sink, oven, microwave, induction hob, extractor hood, granite worktop, and an American-style refrigerator. Its open design encourages family gatherings and entertaining, making it the heart of the home. A Lifestyle of Leisure and Convenience Dilse ... click here to read more

Front view of Bakkershoefstraat 57

A Tranquil Retreat in the Heart of Belgium's Countryside Imagine waking up to the gentle rustle of leaves and the soft chirping of birds, as the morning sun filters through the lush greenery surrounding your villa. Nestled in the serene village of Meerle, Belgium, this exquisite 3-bedroom villa offers a harmonious blend of rural tranquility and modern sophistication. Located at Strijbeekseweg 49, this property is more than just a home; it's a gateway to a lifestyle steeped in comfort, convenience, and natural beauty. A Day in the Life at Strijbeekseweg 49 Start your day with a leisurely breakfast on the covered terrace, overlooking the meticulously landscaped garden. The scent of fresh blooms mingles with the crisp morning air, setting the tone for a day of relaxation or adventure. Whether you're working from the dedicated home office or exploring the nearby Dutch border towns, this villa offers the perfect base for both productivity and leisure. As the day unfolds, take a stroll through the village of Meerle, where local shops and cafes offer a taste of Belgian hospitality. For those seeking a bit more excitement, the vibrant cities of Breda and Hoogstraten are just a short drive away, offering a plethora of cultural attractions, dining experiences, and shopping opportunities. Seasonal Splendor and Local Delights Each season brings its own charm to Meerle. In spring, the garden bursts into a riot of colors, while summer invites you to enjoy alfresco dining under the stars. Autumn paints the landscape in warm hues, perfect for cozy evenings by the wood-burning fireplace. Winter transforms the villa into a snug retreat, where you can savor hot cocoa and watch the snow blanket the countryside. The local area is rich ... click here to read more

Photo 1 of Strijbeekseweg 49

A Tranquil Retreat in the Heart of Europe Imagine waking up to the gentle rustle of leaves and the soft chirping of birds in the serene village of Meersel-Dreef, Belgium. This split-level villa, nestled amidst lush greenery, offers a sanctuary from the hustle and bustle of city life while keeping you connected to the vibrant cultures of both Belgium and the Netherlands. A Home That Tells a Story As you step into this meticulously maintained villa, you're greeted by an impressive entrance hall that sets the tone for the rest of the home. The high ceiling, extending to the roof ridge, creates an airy, open atmosphere, inviting you to explore further. The heart of the home is the expansive living room, where a central fireplace with an electric hearth promises cozy evenings with family and friends. Wide sliding doors open onto a beautifully landscaped garden, seamlessly blending indoor and outdoor living. Daily Life in Meersel-Dreef Living in Meersel-Dreef means embracing a lifestyle that balances tranquility with accessibility. The village is a haven for nature lovers, offering numerous walking and cycling routes that meander through picturesque landscapes. Just a short drive away, the Dutch city of Breda and the Belgian town of Hoogstraten provide a wealth of cultural attractions, shopping, and dining experiences. Seasonal Delights and Local Flavors Throughout the year, Meersel-Dreef and its surroundings offer a tapestry of seasonal activities. In spring, the countryside bursts into bloom, perfect for leisurely strolls or picnics. Summer invites you to explore local festivals and savor Belgian cuisine at charming eateries. Autumn paints the landscape in warm hues, ideal for cycling adventures, while winter transfo ... click here to read more

Photo 1 of Nieuw Dreef 8

A Tranquil Oasis in the Heart of Hamont-Achel Imagine waking up to the gentle rustle of leaves and the soft chirping of birds, as sunlight filters through the lush canopy of your private garden. This is the serene lifestyle awaiting you at this exquisite villa in Hamont-Achel, Belgium. Nestled on a generous plot of 1,636 m², this property offers a harmonious blend of modern comfort and natural beauty, making it the perfect retreat for those seeking a peaceful escape. A Home Designed for Comfort and Connection As you step through the automated gate, a sense of privacy and security envelops you. The spacious front garden, meticulously landscaped, sets the stage for the elegance that lies within. The villa's 240 m² of living space is thoughtfully designed to cater to the needs of a modern family, with five bedrooms providing ample room for everyone. The heart of the home is the inviting living room, where a cozy fireplace beckons you to unwind on chilly evenings. Large windows frame picturesque views of the garden, while a sliding door seamlessly connects the indoor and outdoor spaces, inviting you to enjoy the fresh air and sunshine. Culinary Delights Await The kitchen, a culinary enthusiast's dream, was renovated in 2021 and boasts state-of-the-art appliances, granite countertops, and a central island that doubles as a gathering spot for family and friends. Imagine preparing a meal with fresh, local ingredients, then stepping out onto the garden terrace for an al fresco dining experience under the stars. Versatile Living Spaces The ground floor also features two bedrooms, each with air conditioning and laminate flooring, offering flexibility for use as guest rooms, children's rooms, or a home office. An additional ... click here to read more

Front view of Sint Odilialaan 22, Hamont-Achel

A Tranquil Retreat in the Heart of Meersel-Dreef Imagine waking up to the gentle rustle of leaves and the soft chirping of birds in the serene village of Meersel-Dreef, Belgium. Nestled just across the Dutch border, this modern split-level villa offers a harmonious blend of tranquility and contemporary living. With its expansive garden and thoughtfully designed interiors, this property invites you to experience a lifestyle where comfort meets nature. A Home Designed for Living and Entertaining As you step into the villa, a spacious hallway welcomes you with its slate flooring and cloakroom niche, setting the tone for the elegance that unfolds throughout the home. The ground floor is a testament to open-plan living, where natural light floods the dining room through a sliding door that leads to a covered terrace. Here, you can enjoy al fresco dining while soaking in the lush greenery that surrounds you. The living room, a generous 50 square meters, is the heart of the home. With its oak flooring and cozy gas fireplace, it offers a warm and inviting space for family gatherings or quiet evenings. Adjacent to this is the modern kitchen, a culinary haven equipped with high-quality appliances and a sleek design that makes cooking a pleasure. A Sanctuary of Rest and Relaxation The first floor houses two spacious bedrooms, including a master suite with direct access to a well-appointed bathroom. The second bedroom offers ample space for children or guests, ensuring everyone has their own private retreat. Descend to the basement, and you'll find two additional bedrooms with French doors opening to the garden, a second bathroom, and a private sauna—a perfect wellness retreat within your own home. Embrace the Outdoors The v ... click here to read more

Photo 1 of Meersel 6

A Tranquil Retreat in the Heart of Lanaken Imagine waking up to the gentle rustle of leaves and the soft chirping of birds, as sunlight filters through the lush canopy surrounding your home. Nestled in the serene Rozenlaan neighborhood of Lanaken, this spacious villa offers a harmonious blend of comfort, privacy, and accessibility, making it the perfect vacation home or second residence for those seeking a peaceful European retreat. A Home That Embraces You Built in 1991, this classic villa stands proudly on a generous 1,786 m² corner plot, inviting you to explore its expansive gardens and thoughtfully designed interiors. As you step inside, a central hallway welcomes you, leading to a cozy living room that stretches across the full depth of the house. Here, you can envision evenings spent by the fireplace, sharing stories with loved ones or simply unwinding with a good book. The adjacent dining area seamlessly connects to a functional kitchen, where you can prepare meals while gazing out at the verdant garden. Whether it's a casual breakfast or a festive dinner, this space is designed to accommodate both intimate family moments and larger gatherings. A Sanctuary of Rest and Relaxation Upstairs, the villa offers three spacious bedrooms, each featuring its own walk-in closet. The master suite is a haven of tranquility, complete with a luxurious bathroom that includes a double sink, bathtub, shower, and toilet. Two additional bathrooms ensure that guests and family members enjoy privacy and comfort. Endless Possibilities Outdoors The nearly 1,800 m² plot is a dream for garden enthusiasts and families alike. With ample space for children to play, or for you to cultivate your own garden oasis, the possibilities are e ... click here to read more
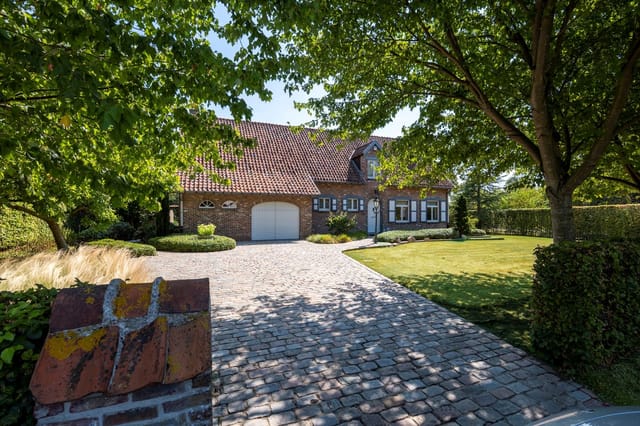
Photo 1 of Rozenlaan 22

Properties nearby

A Tranquil Retreat in Lommel's Lush Villa Park Imagine waking up to the gentle rustle of leaves and the soft chirping of birds, as sunlight filters through the canopy of mature trees surrounding your home. Nestled in the heart of Lommel's exclusive villa park, this four-bedroom house offers a serene escape from the hustle and bustle of everyday life. With its expansive garden and spacious interiors, this property is more than just a house—it's a lifestyle. A Home Designed for Comfort and Flexibility Step inside to discover a light-filled living room that invites relaxation and connection. Large windows frame picturesque views of the garden, creating a seamless blend between indoor and outdoor living. The adjoining garden room, with its panoramic vistas, is perfect for hosting intimate gatherings or enjoying quiet moments with family. The kitchen, a haven for culinary enthusiasts, is both functional and stylish, offering ample storage and workspace. Whether you're preparing a family meal or experimenting with local Belgian recipes, this kitchen is equipped to handle it all. Adjacent to the kitchen, a modern bathroom features a walk-in shower and double washbasin, ensuring convenience and comfort. Versatile Living Spaces With four bedrooms, this home provides ample space for family and guests. The master bedroom, bathed in natural light, offers a peaceful retreat, while the additional bedrooms can be tailored to suit your needs—be it a children's room, guest suite, or home office. A fixed staircase leads to the attic, presenting the opportunity to expand with extra bedrooms or a second bathroom. A Garden Oasis The property's true gem is its expansive garden, a private oasis where nature takes center stage. Mature t ... click here to read more
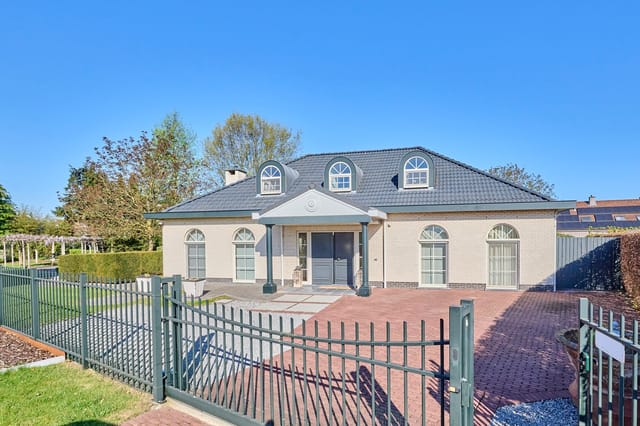
Front view of Albert Servaesdreef 40

Greetings, future home owners and international investors! I’m a quite busy real estate agent working with a global background, providing exceptional services to those seeking to discover their next investment in the lovely country of Belgium. Today, I am excited to tell you a story about a unique property nestled in the picturesque and vibrant area of Lommel. Lommel is situated at the heart of European crossroads, only a short hop away from both the lively city center and the tranquil stretches of lush forests. Living here offers a wondrous balance between lively urban life and peaceful natural beauty, making it an enticing place to raise a family or to find solace away from the bustling big cities. The community here is friendly and open-minded, welcoming individuals from all corners of the globe. Now, onto the property itself, a delightful villa that weaves its tale of comfort and potential. Positioned on Gebroeders van Eyckdreef 9, this villa stands proudly on a sizable plot that is enveloped by the calm of nature and privacy. As you walk up to the doorstep, you can feel the tranquility washing over you, with trees whispering in the gentle Belgian breeze. It's a lovely space that radiates a feeling of being home. This villa is in a good condition, ready for you to move in and start creating your own memories. However, as with any property, it comes with opportunities for personal touch and improvements to really make it your own. Beginning with the ground floor, the villa offers 180 m² of living space carefully laid out to ensure practicality and comfort. Here’s a glance at some of the villa’s features: - Inviting entrance hall with cloakroom and guest toilet - A separate office space perfect for work-from-home ... click here to read more
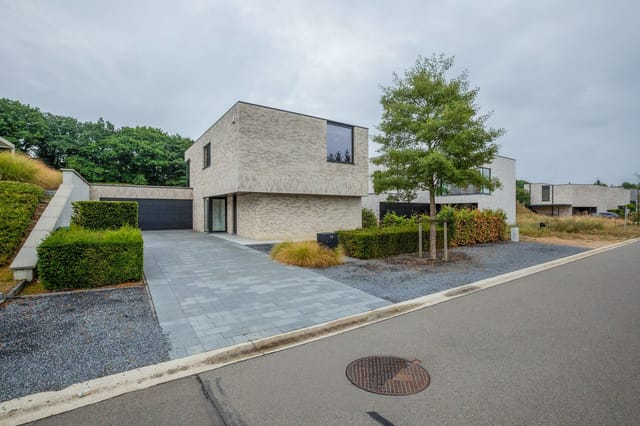
View of the villa from the front

On a quiet Sunday morning in Lommel, with the window above the kitchen breakfast nook cracked open, you catch the faint rustle of pine trees from the Sahara nature reserve a short bike ride away. The smell of fresh coffee fills a kitchen big enough to actually cook in. That's the kind of morning this house was built for. Standing on Pieter Paul Rubensdreef — a tree-lined avenue in one of Lommel's most established villa parks — this five-bedroom home sits on a 1,588-square-metre plot and covers 423 square metres of interior space across two floors, plus a full basement and attic. Built in 1977 with an emphasis on durability over trends, it has aged well. The bones are solid, the materials were chosen to last, and the layout still makes sense for how families actually live. Walk through the front door and the entrance hall does something most modern homes forget to do: it makes you pause. The marble floor catches the light in the afternoon. There's a cloakroom to your right, a guest toilet tucked neatly away, and a dedicated home office just off the hall — genuinely separate from the living areas, which matters more than people expect until they're two years into working from home. The living room and dining room flow naturally from here, both laid with warm parquet that's far easier to love on a grey November day than polished concrete. The open fireplace in the lounge isn't decorative — it's the room's centrepiece, the thing that makes the space feel lived-in and real rather than staged. Five bedrooms give a family real breathing room. Each one has parquet flooring, and there's genuine flexibility here: one space could become a sixth bedroom with minimal effort. The two bathrooms are generously fitted — double sinks, ... click here to read more
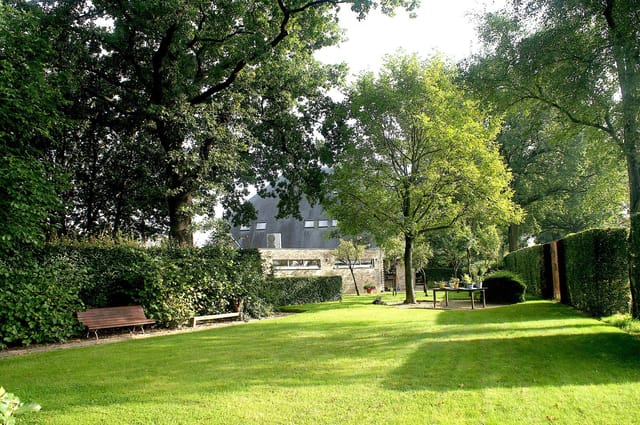
Front view of Pieter Paul Rubensdreef 2

Saturday morning, and the only sound is wind moving through the pines outside the bedroom window. No traffic. No neighbors crowding the fence line. Just the soft creak of old timber and, if you time it right, a woodpecker going at a dead oak somewhere deeper in the park. That's the rhythm of life at Gestelsedijk 34 — and once you've felt it, you'll understand why properties like this one rarely come up twice. Lommel sits in the northeastern corner of Belgium's Limburg province, tucked against the Dutch border in a way that feels accidental until you realize how brilliantly positioned it is. The city of Eindhoven is under 40 minutes north. Hasselt, the stylish Flemish capital of good food and weekend shopping, is about 35 minutes south. Antwerp is an hour. This house sits five minutes from the actual border crossing, which means you're drawing on two countries' worth of schools, shops, restaurants, and airports without any real effort. Brussels Airport and Eindhoven Airport are both within reach for international buyers who'll be flying in and out a few times a year. The property sits inside a forested villa park on Gestelsedijk — a quiet, leafy road where the houses are generously spaced and the plot boundaries are defined more by mature trees than by walls. The plot itself runs to 1,387 square meters. That's real space. Space for the dog to run, for kids to disappear into for an afternoon, for a table big enough to seat eight under the garden trees without anyone feeling crowded. Inside, the house covers 195 square meters across a single main living floor with a basement below. The layout is logical in a way that you appreciate more the longer you live in it. The entrance hall sets things up properly — there's a gues ... click here to read more
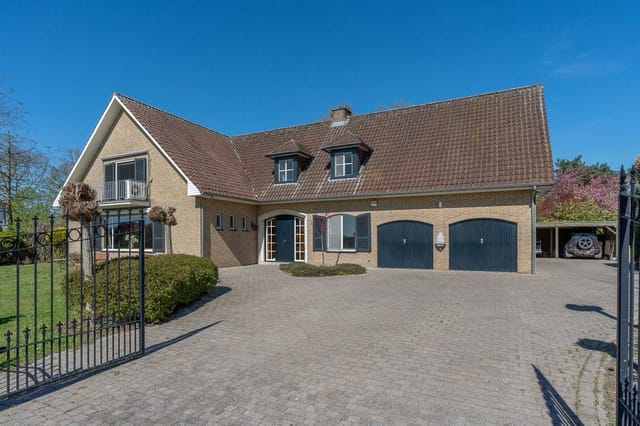
Photo 1 of Gestelsedijk 34
New

Picture yourself sipping morning coffee on your private terrace, surrounded by 819 square meters of mature gardens, while planning a weekend cycling trip through the sandy dunes of Lommelse Sahara just minutes from your door. This is the daily reality awaiting at Kwadeveldenstraat 53, where Belgian warmth meets Dutch convenience in one of Lommel's most connected residential neighborhoods. This three-bedroom split-level home positions you at the crossroads of two countries, offering a lifestyle that seamlessly blends Belgian community charm with access to Dutch commerce and culture just five minutes across the border. The split-level architecture creates distinct living zones that make this 169-square-meter home feel remarkably spacious for a family. Natural light pours through double-glazed PVC windows throughout the day, illuminating the open living spaces where family gatherings flow naturally from indoor conversations to outdoor entertaining. The integrated garage provides covered parking and direct interior access, eliminating those rainy-day dashes between car and home while offering secure storage for bicycles, sporting equipment, and all the gear an active Belgian-Dutch lifestyle demands. Lommel occupies a unique position in the European vacation home market, particularly for families seeking a base to explore both Belgium and the Netherlands without the premium prices of major cities. This border town delivers authentic Belgian living while placing Eindhoven's international airport, technology sector, and cultural offerings just 25 minutes away by car. For international buyers working remotely or splitting time between countries, this location solves the accessibility puzzle while maintaining the tranquility an ... click here to read more
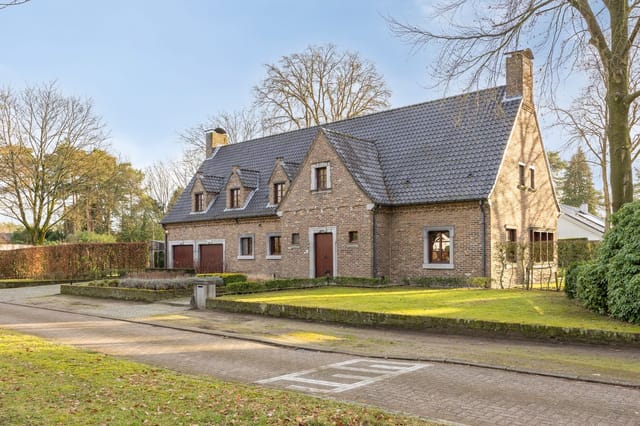
Front view of Kwadeveldenstraat 53

Step outside on a Tuesday morning in early October and the meadow behind the garden is completely still. A light mist sits low over the grass. The only sound is a wood pigeon somewhere in the oaks at the edge of the field. This is what In de Putten 24 feels like before the rest of the world wakes up — and if you've been daydreaming about a Belgian second home where the pace genuinely slows down, this is the kind of moment that will sell it to you faster than any floor plan. Lommel doesn't get nearly the attention it deserves from international buyers. People hear "Belgium" and think Brussels or Bruges. But northern Limburg has a quietly devoted following among Dutch, German, and UK second-home owners who discovered it years ago and haven't told many people. The sandy heathlands, the pine forests, the wide cycling routes threading through dune landscapes — Lommel sits right in the middle of all of it, and In de Putten is one of those rare addresses where you feel truly embedded in the natural surroundings without sacrificing easy access to everyday life. The house itself was built in 1937, and you can feel the solidity of it. These older Flemish detached homes were built to last — thick walls, generous proportions, rooms with actual presence. Across 174 square metres of living space on two floors, there's room for four bedrooms and two full bathrooms, which makes it workable as a family retreat, a rental property, or a longer-term base if you're considering a slower European chapter. The ground floor is fully habitable, which matters more than people realise — it gives you options. Elderly parents visiting, guests who prefer not to climb stairs, or simply the convenience of keeping primary living entirely on one level. ... click here to read more
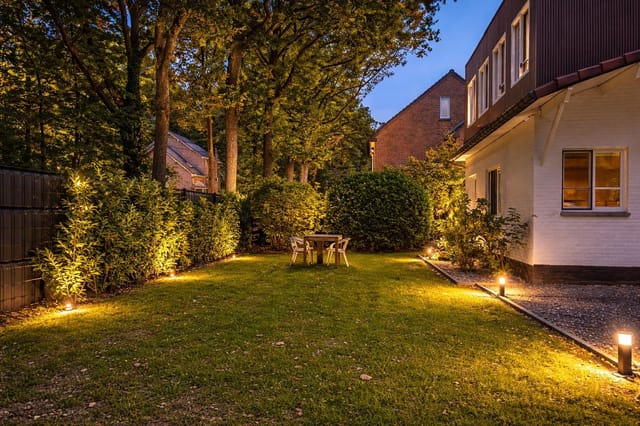
Photo 1 of In de Putten 24

Nestled in the heart of Lommel, Belgium, this delightful house at Kloosterstraat 147 offers an exceptional opportunity for those seeking a second home or vacation retreat. With its blend of modern amenities and energy efficiency, this property is a haven for relaxation and a gateway to the vibrant lifestyle of this charming Belgian town. Imagine waking up in your cozy bedroom, sunlight streaming through the large windows, and stepping out into the serene garden with a steaming cup of coffee. This is the kind of morning that awaits you in Lommel, a town known for its lush landscapes and welcoming community. A Home Designed for Comfort and Efficiency This house, with its 125 square meters of living space, is a testament to thoughtful design and modern living. The recent renovations have transformed it into a bright, airy space that seamlessly combines comfort with functionality. The open-plan living area is perfect for both quiet evenings and lively gatherings, with a modern kitchen that invites culinary creativity. - Spacious Living Area: Open layout connecting living, dining, and kitchen spaces. - Modern Kitchen: Equipped with high-quality appliances and ample storage. - Two Bedrooms: Peaceful retreats with space for double beds and additional furniture. - Contemporary Bathroom: Features a shower, washbasin, and vanity unit. - Energy Efficiency: EPC label C, ensuring lower energy bills and a reduced carbon footprint. - Outdoor Oasis: Large, fenced garden with a terrace, perfect for al fresco dining. - Additional Amenities: Garden shed for storage and a carport for covered parking. A Lifestyle of Leisure and Adventure Lommel is more than just a location; it's a lifestyle. Known for its green spaces and cycling route ... click here to read more

Front view of Kloosterstraat 147

A Tranquil Oasis in the Heart of Lommel Imagine waking up to the gentle rustle of leaves and the soft chirping of birds in your own private sanctuary. Nestled in the vibrant heart of Lommel, Belgium, this expansive 5-bedroom family home offers a harmonious blend of comfort, privacy, and modern living. Located at Koning Leopoldlaan 77, this property is more than just a house—it's a lifestyle waiting to be embraced. A Home Designed for Living and Entertaining As you approach the property, a spacious driveway welcomes you, leading to a secure gated entrance. The lush, meticulously maintained garden envelops the home, providing a serene backdrop for relaxation and play. Whether you're hosting a summer barbecue or enjoying a quiet evening under the stars, the built-in swimming pool and large veranda offer the perfect setting for outdoor gatherings. Step inside, and you'll be greeted by a thoughtfully designed interior that exudes warmth and elegance. The ground floor features a welcoming entrance hall that seamlessly connects to multiple living areas. A dedicated office space caters to remote work needs, while the separate dining room is ideal for family meals and entertaining guests. The living room, bathed in natural light from large windows, offers picturesque views of the garden and features a Tulikivi soapstone wood stove, adding both charm and efficient heating. A Culinary Haven The heart of the home, the kitchen, is a chef's delight. Equipped with modern appliances, ample storage, and generous workspace, it invites culinary creativity. Adjacent to the kitchen, the veranda extends the living space outdoors, perfect for al fresco dining or simply enjoying a morning coffee while soaking in the garden's tranquility. ... click here to read more

Photo 1 of Koning Leopoldlaan 77

Welcome to a slice of Belgium's serene countryside, where tradition melds with opportunity in the town of Lommel. If you're an overseas buyer or expat seeking roots in a picturesque location, let me introduce you to a unique home at Karrestraat 7, 3920 Lommel. Nestled in a stunning rural setting, this residence, built originally in 1932, presents itself as both a comfortable dwelling and a canvas for future endeavors. Owning a house here in Lommel means reveling in the tranquility of being just outside the bustling city center. The city of Lommel is renowned for its natural beauty and offers a desirable climate marked by mild winters and warm summers. The gentle winds sweeping through the vast greenery surrounding the property bring a breath of fresh air daily, making it an ideal place for those who cherish the outdoors and serenity. This property covers an expansive 1203 square meters, providing a generous backdrop for this renovated house. Between 2018 and 2024, the house underwent significant rejuvenation, ensuring the facilities cater to contemporary needs while respecting the authenticity of its original design. The quiet road leading to the property ensures peace, making it a sanctuary away from the urban rush—a perfect fit for families or individuals in search of a retreat-like living experience. As you step onto the property, the scene is set by the house's distinctive clock gable, an architectural touch reflecting its historic roots. The main house itself sprawls over 258 square meters. Spread across three floors, the property is designed to accommodate versatility, be it for family life or perhaps a creative home office space. Ground Floor Highlights: - Spacious hallway with staircase - Well-maintained to ... click here to read more
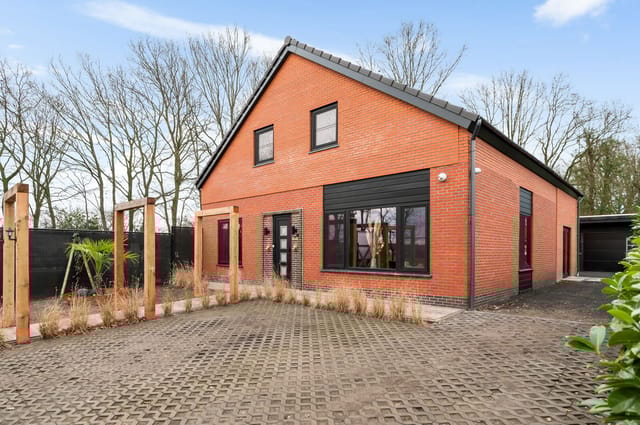
Front view of Karrestraat 7

A Tranquil Retreat in the Heart of Lommel Imagine waking up to the gentle rustle of leaves and the soft chirping of birds in your own private sanctuary. Nestled in the serene town of Lommel, Belgium, this exquisite 4-bedroom family home offers a harmonious blend of comfort, style, and nature. With its expansive garden, inviting swimming pool, and thoughtfully designed living spaces, this property is more than just a house—it's a lifestyle. A Day in Your New Home Start your day with a leisurely breakfast in the sun-drenched garden room, where panoramic windows frame the lush greenery outside. As the morning light filters through, the space becomes a haven for relaxation, creativity, or simply enjoying a good book. Step outside to the south-facing garden, where the scent of blooming flowers mingles with the fresh air, creating a perfect backdrop for morning yoga or a refreshing swim in the private pool. As the day unfolds, the home's open-plan living area becomes the heart of family life. The spacious kitchen, equipped with modern appliances and ample storage, invites culinary exploration. Whether you're preparing a family feast or a quick snack, the kitchen's functionality and style make every meal a pleasure. Adjacent to the kitchen, the dining area and comfortable sitting room offer seamless flow for entertaining or cozy family gatherings. Exploring Lommel's Charms Located just a short walk from the vibrant center of Lommel, this home offers easy access to a wealth of local attractions. Discover the town's rich cultural tapestry through its museums, art galleries, and historical sites. Enjoy leisurely strolls through charming streets lined with boutique shops and cafes, or savor the flavors of Belgium at one of th ... click here to read more
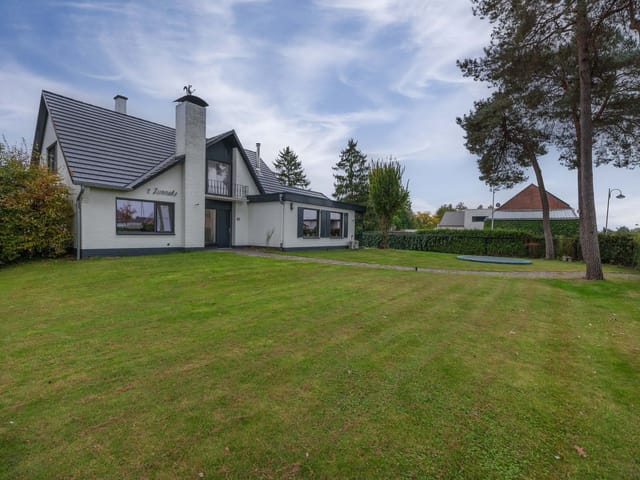
Front view of Norbert Neeckxlaan 70

Nestled in the heart of Lommel, Belgium, this charming two-bedroom house at Balendijk 8 offers a unique opportunity for those seeking a second home or holiday retreat in Europe. With its solid structure and generous plot size, this property is a canvas waiting for your personal touch, making it an ideal choice for overseas buyers and expats looking to invest in a European getaway. A Gateway to European Charm Lommel, located in the picturesque province of Limburg, is renowned for its lush landscapes and vibrant community. This town offers a perfect blend of tranquility and accessibility, making it a prime location for a second home. Whether you're looking to escape the hustle and bustle of city life or seeking a strategic investment, Lommel provides the perfect backdrop. Property Highlights - Spacious Living: With 150 square meters of living space, this house offers ample room for relaxation and entertainment. - Two Bedrooms: The existing layout includes two spacious bedrooms, with potential for a third, catering to growing families or those needing extra space. - Expansive Plot: Set on a 673 square meter plot, the property offers endless possibilities for outdoor activities, gardening, or future expansions. - Solid Structure: Built in 1954, the house boasts a robust structure, ready for modern upgrades and personal touches. - Energy Efficiency Potential: Currently classified with an energy label F, the property presents an opportunity for sustainable improvements, enhancing comfort and reducing long-term costs. - Garage and Workshop: Ideal for hobbyists or those needing additional storage, the garage and adjoining workshop add significant value. - Proximity to Nature: Just a stone's throw from the Lommel Sahara, a uniq ... click here to read more

Front view of Balendijk 8

Step into a World of Comfort and Convenience in Lommel Imagine waking up to the gentle rustle of leaves and the soft glow of morning light streaming through your bedroom window. Nestled in the heart of Lommel, Belgium, this exquisite 3-bedroom home at Dodeven 14 offers a harmonious blend of modern living and serene surroundings. With its thoughtfully designed spaces and energy-efficient features, this property is more than just a house—it's a gateway to a lifestyle of comfort, convenience, and community. A Home Designed for Togetherness As you enter, you're greeted by a spacious living room that invites you to unwind and connect. The open-plan layout seamlessly integrates the living area with a state-of-the-art kitchen, creating a hub for family gatherings and entertaining. Picture yourself preparing meals in a kitchen equipped with top-tier appliances, where every culinary endeavor becomes a delightful experience. The underfloor heating ensures warmth underfoot, while the double-glazed PVC windows keep the ambiance cozy and energy-efficient. A Sanctuary of Light and Space Each of the three bedrooms is a sanctuary of light and space, offering ample room for relaxation and personalization. Large windows frame views of the lush surroundings, infusing each room with natural light and a sense of tranquility. The main bathroom, with its walk-in shower and elegant bathtub, promises moments of indulgence and relaxation. Outdoor Living at Its Finest Step outside to discover a beautifully landscaped, south-facing garden—a private oasis designed for outdoor living. Whether you're sipping your morning coffee under the pergola or hosting a summer barbecue, this garden is your personal retreat. The mature plantings and thought ... click here to read more
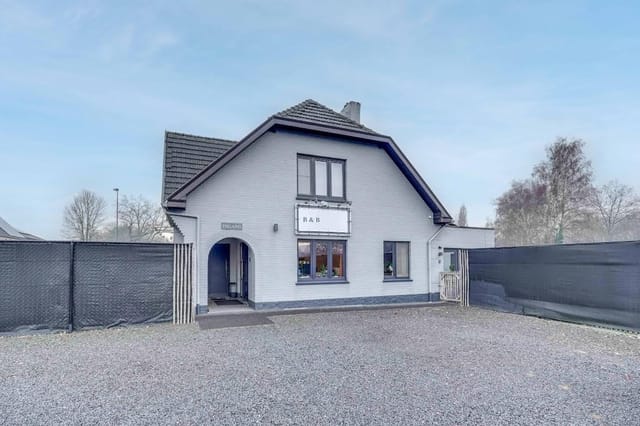
Photo 1 of Dodeven 14

Nestled in the heart of the enchanting De Grote Fossé nature reserve, this exquisite country home in Lommel, Belgium, offers a unique blend of tranquility, luxury, and investment potential. As a Homestra agent specializing in European second homes, I am thrilled to present this property, which is perfect for overseas buyers and expats seeking a serene retreat or a lucrative investment opportunity. Imagine waking up to the gentle rustle of leaves and the melodic chirping of birds, with the lush greenery of the nature reserve enveloping your senses. This is the daily reality for those fortunate enough to call this country home their second residence. With its prime location, just minutes from the Dutch border, this property offers both seclusion and accessibility, making it an ideal choice for those who value privacy without sacrificing convenience. A Home Designed for Comfort and Elegance This tastefully renovated home spans 190 square meters and is spread over three floors, offering ample space for family life or hosting guests. The ground floor welcomes you with a bright living room featuring a stylish Boley gas fireplace, perfect for cozy evenings. The open, fully equipped kitchen boasts high-end appliances, including a Novy induction cooktop, Siemens oven, and a Quooker boiling water tap, ensuring that every culinary endeavor is a delight. The first floor houses three comfortable bedrooms, each equipped with ceiling fans for added comfort. The luxurious bathroom is a sanctuary in itself, featuring a shower, washbasin, wall-hung toilet, and a whirlpool bathtub with panoramic garden views. The second floor is dedicated to the generous master bedroom, where large glass windows offer stunning views of the surrounding ... click here to read more
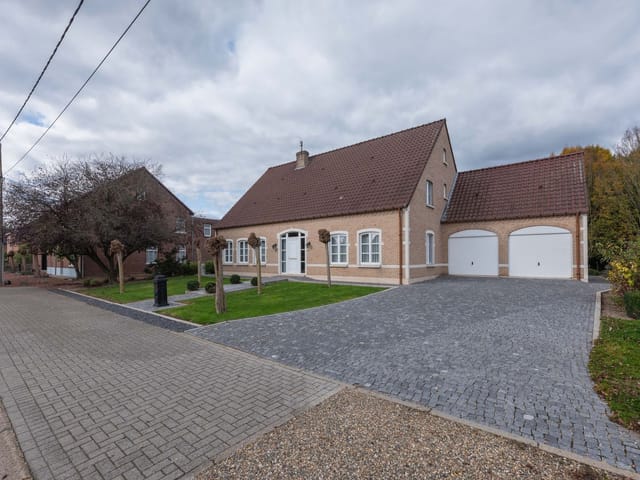
Front view of Kolken 7

A Tranquil Retreat in the Heart of Lommel Imagine waking up to the gentle rustle of leaves and the soft chirping of birds in your very own sunlit garden. Nestled in the serene neighborhood of Lommel, Belgium, this 4-bedroom family home offers a harmonious blend of comfort, space, and modern living. Located at Keizer Karelstraat 38, this property is more than just a house; it's a gateway to a lifestyle filled with tranquility and convenience. A Warm Welcome Home As you step through the front door, you're greeted by a bright and spacious entrance hall that sets the tone for the rest of the home. The ground floor unfolds into a large, light-filled living room, where family gatherings and cozy evenings by the wood-burning stove become cherished memories. The expansive windows invite natural light to dance across the room, offering picturesque views of the lush garden beyond. Culinary Delights Await Adjacent to the living room, the modern kitchen beckons with its sleek design and ample workspace. Whether you're a seasoned chef or a culinary enthusiast, this kitchen is a dream come true. With direct access to the garden, al fresco dining becomes a delightful routine, where you can savor meals under the open sky. A Home for All Seasons The ground floor also features two spacious bedrooms, ideal for single-level living. This thoughtful design caters to families with young children or those seeking a future-proof home. A well-appointed bathroom and a separate toilet ensure convenience and privacy for all. Upstairs, More Awaits Venture upstairs to discover two additional bedrooms, each bathed in natural light. One room offers the flexibility to be transformed into a dressing room or storage area, adapting to your lifestyl ... click here to read more
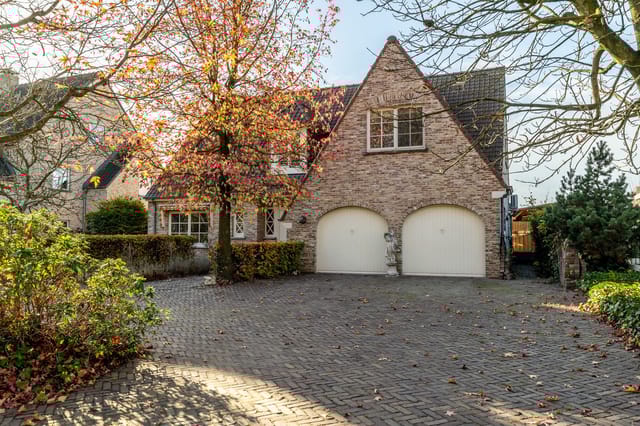
Front view of Keizer Karelstraat 38

Nestled in the serene and picturesque town of Lommel, Belgium, this exquisite four-bedroom house on Grote Hoef 5 offers a unique opportunity for those seeking a second home in Europe. With its blend of classic architecture and modern amenities, this property is perfect for overseas buyers and expats looking to invest in a holiday home or a peaceful retreat. Lommel, known for its lush green landscapes and vibrant community, is a hidden gem in the heart of Belgium. The town offers a perfect balance of tranquility and accessibility, making it an ideal location for a second home. Whether you're looking to escape the hustle and bustle of city life or seeking a strategic investment, this property promises both comfort and potential. A Home That Tells a Story Imagine waking up to the gentle rustle of leaves and the soft chirping of birds. As you step into the spacious entrance hall, the natural stone flooring underfoot sets the tone for the elegance that permeates the entire home. The cloakroom offers a convenient space to store your outdoor gear, ensuring the rest of the house remains pristine. The heart of the home is undoubtedly the bright and inviting living room. With its warm oak parquet floor and a marble fireplace, this space is designed for both relaxation and entertainment. Large sliding doors open onto a sunny terrace, where you can enjoy your morning coffee or host evening gatherings under the retractable sun awning. A Culinary Haven The fully equipped kitchen is a dream for any culinary enthusiast. Modern appliances and ample storage make meal preparation a breeze, while the adjoining dining area ensures that family and friends are always close by. The open-plan design seamlessly connects the kitchen to the l ... click here to read more
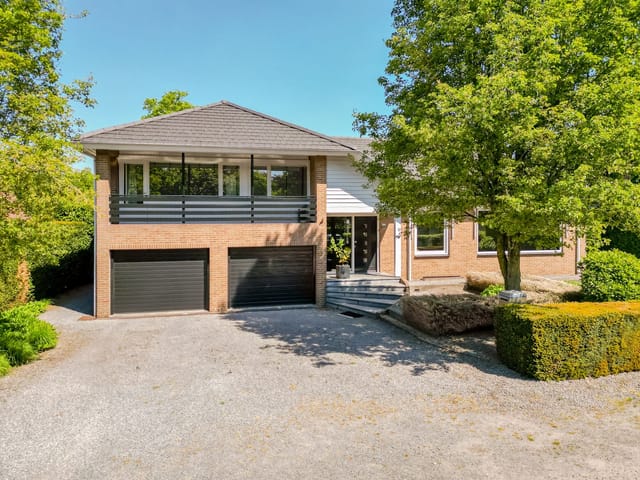
Photo 1 of Grote Hoef 5

Alright I’ll try to get this down as best I can between showings—it’s quite a villa and a great opportunity for families, expat buyers, or anyone looking for that solid lifestyle in Belgium. I’ll give you a full picture (as much as possible), especially for my international clients who may not know Lommel well. If you’re looking for a villa, a bit of room to grow, work, play, or just enjoy some peace, honestly this one ought to be considered. Let’s paint the real story here. We’re in Lommel, a smaller city up in the north of Belgium, right near the Dutch border. It’s a friendly place, you’ll notice that as soon as you arrive—people say hello in the shops, things aren’t frantic, and it’s not hard to meet your neighbours. Lommel’s got a mix of local Belgian culture with a bit of that Dutch influence thrown in due to proximity, and many expats find it’s a softer landing than bigger cities like Brussels or Antwerp. A lot of families, both local and international, settle here for the balance of work opportunities, schooling, and nature. Honestly, climate in this part of Belgium is pretty typical for the region—expect temperate weather, not crazy hot summers, not too harsh winters. You’ll get some rainy days here (it’s Belgium, after all!), but the setting is green almost all year, and summers can be just lovely, especially if you’re into outdoor life or gardening. So, the actual villa at Konijnenpijp 69: Built in 2017, it’s not brand new but it’s in very solid condition—really more move-in ready than you usually find, though some surface finishes (paint, a bit of customisation) are still waiting for the personal touch. The place is set in a very quiet cul-de-sac so you don’t have through traffic zipping by. It sits on a la ... click here to read more
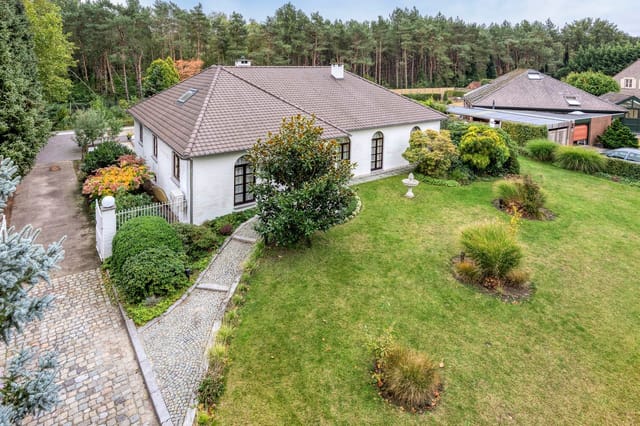
Front view of Konijnenpijp 69

A Gateway to Tranquil Living in Lommel, Belgium Imagine waking up to the gentle rustle of leaves and the soft chirping of birds in your own private oasis. Nestled in the heart of Lommel, Belgium, this versatile 3-bedroom house offers a unique blend of comfort, sustainability, and potential. Whether you're seeking a family retreat, a lucrative rental opportunity, or a multi-generational living space, this property at Vreyshorring 178 is your canvas for a new lifestyle. A Home with Endless Possibilities Step inside to discover a world of possibilities. The main house welcomes you with a spacious entrance hall that flows seamlessly into a bright living room, where a gas fireplace casts a warm glow, perfect for cozy evenings. The modern kitchen, equipped with state-of-the-art appliances, invites culinary adventures, while the adjacent laundry room ensures practicality. Two comfortable bedrooms on the ground floor offer restful retreats, complemented by a walk-in dressing room and a well-appointed bathroom. The layout is designed for both comfort and functionality, making daily living a pleasure. Venture upstairs to find a self-contained apartment with its own entrance. This space is ideal for guests, extended family, or as a rental unit, providing privacy and independence. With a cozy living room, fully equipped kitchen, spacious bedroom, and bathroom, it’s a home within a home. A Garden Sanctuary Outside, the beautifully landscaped garden beckons. Thoughtfully divided and fully fenced, it offers privacy and security. An irrigation system ensures lush greenery year-round, creating an ideal setting for relaxation, entertaining, or children's play. Sustainability Meets Modern Comfort This property is not just a home; ... click here to read more

Photo 1 of Vreyshorring 178

Nestled in the heart of Lommel, Belgium, at Schuttersstraat 20, this inviting villa awaits its next owner. With a charming façade that greets you warmly, this is not just a house—it's a potential home, awaiting your personal touch to make it truly yours. As an agent constantly on the go, I can assure you this property stands out for what it offers within its peaceful surroundings. Lommel, a delightful Flemish town, is known for its picturesque landscapes and a community spirit that's second to none. The climate here swings with the seasons, offering bright, warm summers perfect for outdoor adventures and cozy, cold winters ideal for snuggling by the fire. With a bustling town center, you're never far from an eclectic mix of shops, restaurants, and local markets. Whether it’s sampling local delicacies or discovering quaint boutiques, there's always something to do here. Now back to our villa. It sits on a plot that truly reflects what it means to enjoy suburban life while remaining close to urban conveniences. With a commendable size of 178 square meters, this residence offers ample space for family life or for entertaining guests. Picture yourself welcoming friends and family into the spacious living room, where a gas fireplace steals the show with its practicality and classic appeal. Living in Lommel means embracing a life of leisure, and this property enhances that lifestyle through its thoughtful design. The ground floor introduces you to an entrance hall leading seamlessly to an open living room coupled with a well-equipped kitchen. It's an ideal setting for evening meals or family breakfasts, with sunlight from the adjacent veranda lighting up your day. The veranda, an essential feature, overlooks a low-maintena ... click here to read more
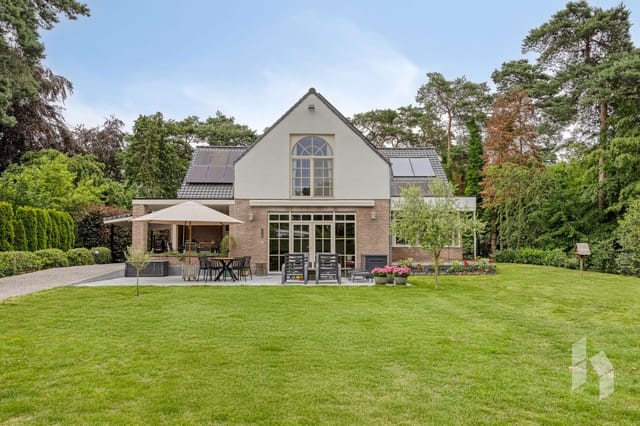
View photo 1 of Schuttersstraat 20