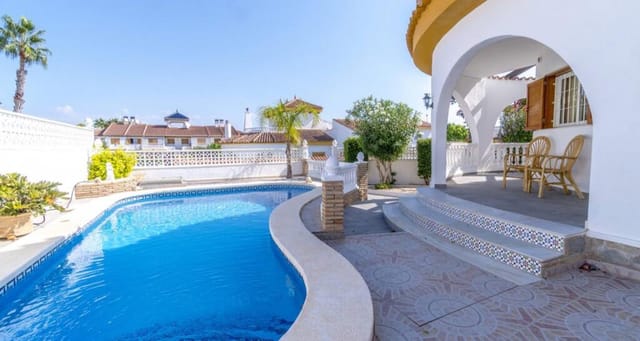
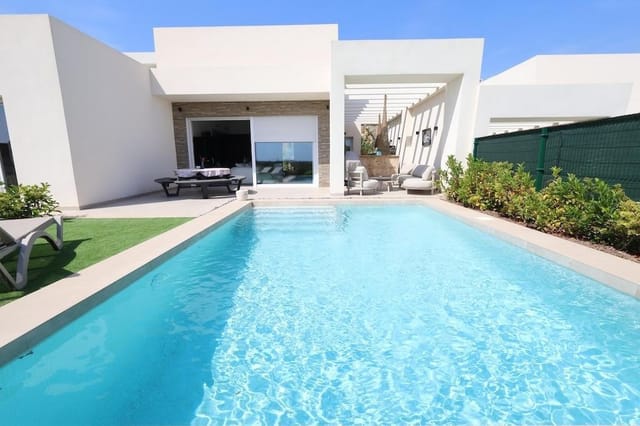
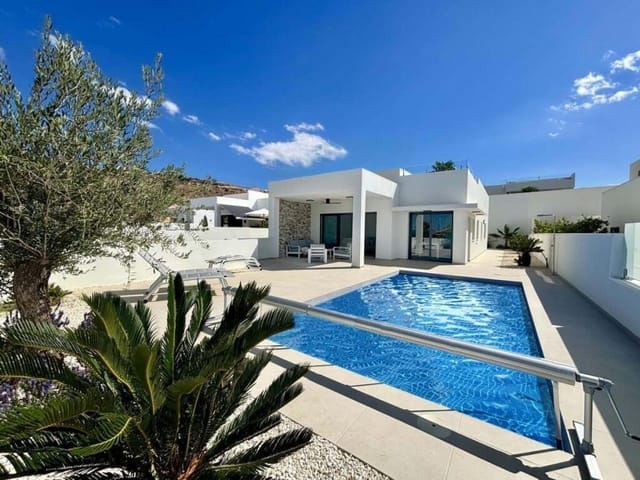
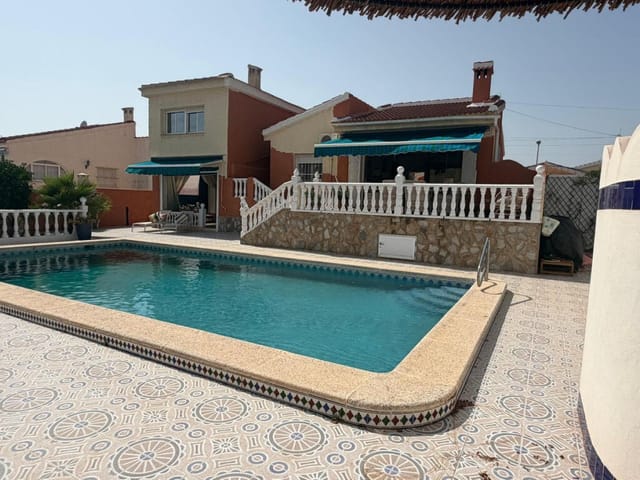

Lovely 3 Bed Villa in Puerto del Carmen, Spain

Listed on
https://storage.googleapis.com/homestra-images/property-image-14376804-7e2c-40b7-a16d-4cebee1d2aa8-1701890705.jpg

Canary Islands, Lanzarote, Puerto del Carmen, Spain, Tías (Spain)

3 Bedrooms · 2 Bathrooms · 80Floor area

€450,000

Villa

No parking

3 Bedrooms

2 Bathrooms

80m²

Garden

Pool

Not furnished

Description


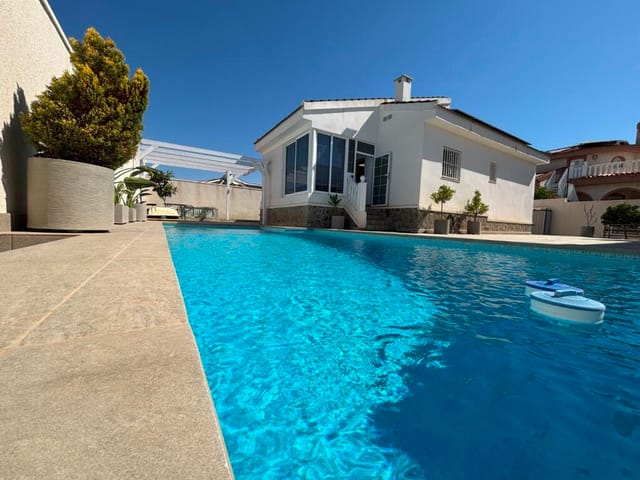
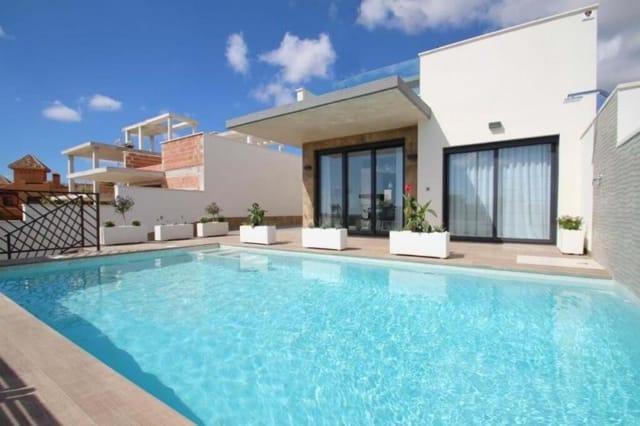
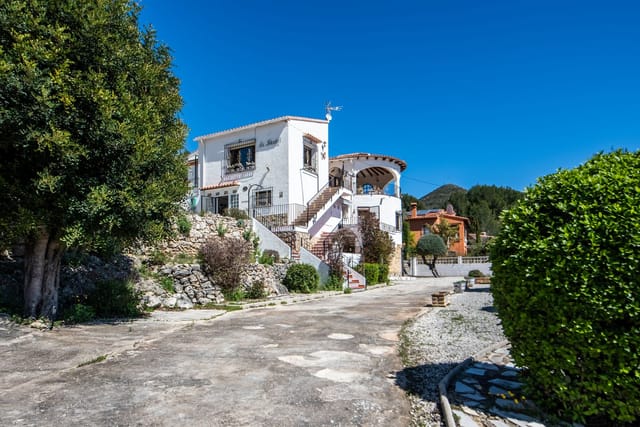
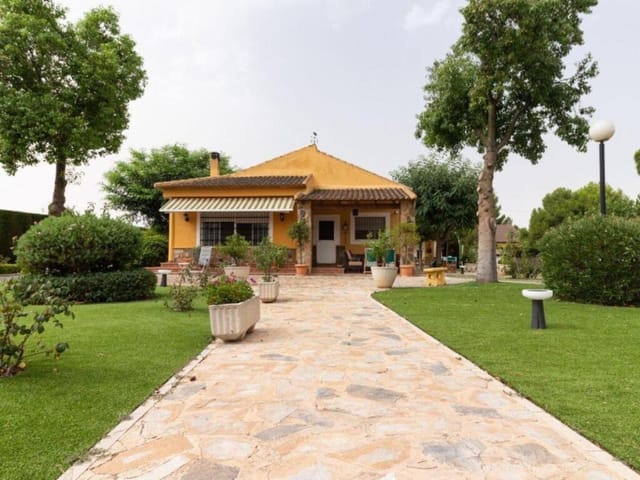








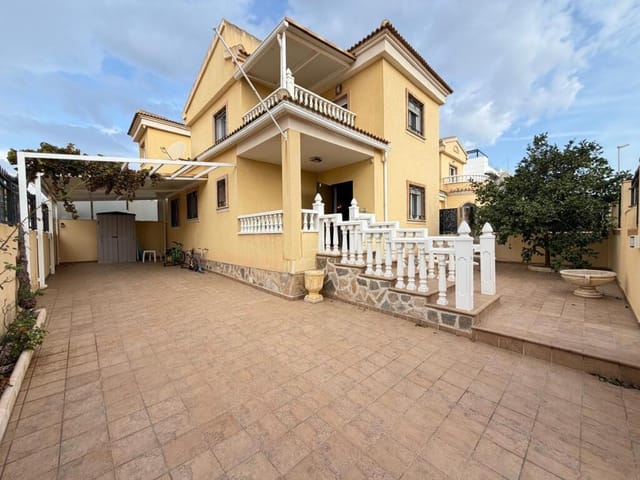
Introducing a charming three-bedroom villa nestled within the heart of the Canary Islands, in the beautiful area of Lanzarote, precisely located in Puerto del Carmen, Spain. This delightful home offers a unique opportunity for potential buyers to immerse themselves in the authentic local lifestyle and enjoy the unparalleled beauty of Spain's sunny archipelago.





The villa, placed considerately in a vast corner plot within the prime Las Villas urbanization, stretches out across 80 square meters, generously expanding into three spacious double bedrooms, two well-equipped bathrooms, and an expansive living and dining area that captures the essence of homely comfort. The large kitchen provides ample space for the culinary enthusiasts among you, promising a delightful cooking experience every time.


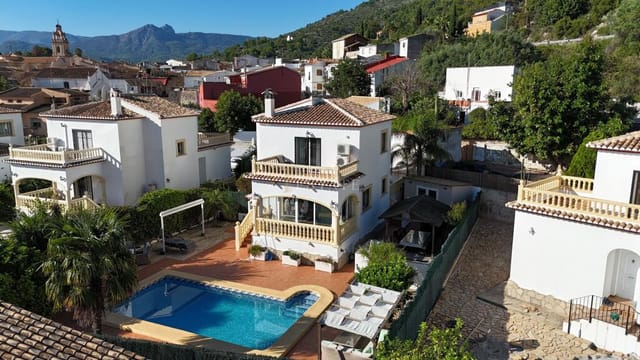

Spanning across the property, you'll uncover ample outdoor space, perfectly designed for entertaining, barbecuing, or simply sitting back to relish the consistent glow of the Lanzarote weather. The property's garden, brimming with potential, can accommodate a private pool, adding an extra layer of luxury and relaxation to this already attractive property.

Property Features:

- 3 spacious double bedrooms
- 2 well-equipped bathrooms
- Large Kitchen


- Expansive Living and dining area
- Ample outside space

One of the standout features is the access granted to a stunning community pool area. A magnificent spot to wind down, socialize, or just catch some rays during those radiant Spanish days.

Puerto Del Carmen stands as one of the most sought-after areas within the Canary Islands. It presents a unique combination of tranquil living within a vibrant, close-knit community. The villa is just a mere 5-minute walk to the Avenida and the pristine beaches that define the resort. The location promises a perfect balancing act of relaxation and activity.

Climate-wise, Puerto Del Carmen experiences a sub-tropical climate virtually all-year-round, with warm winter temperatures and the perfect summer heat that's cooled down by the traditional Atlantic breezes. The climate, coupled with the natural splendor and distinctive landmarks, presents residents with a unique living experience in this attractive corner of the world.

Living in Lanzarote, you won't just be residing in a villa; you'll be becoming part of a vibrant community that boldly reflects the tradition and culture embedded within the Spanish landscape. Your new home is more than just a property; it is a ticket to an exclusive lifestyle only a select few are privileged to experience.

With its current good condition and prime location, this villa offers enormous potential to prospective buyers. Whether you wish to keep it as your private haven, turn it into a rental property, or tailor it to your personal taste, the choice is in your hands with this timeless property. The opportunity to add your unique touch to this vibrant home and truly make it your own is certainly not one to be overlooked. Viewings are highly recommended.

This is an invitation to overseas buyers to seize the opportunity to not just own a property, but the chance to live and experience the community, the climate, the island life, and all that this stunning villa in Puerto Del Carmen, Spain, has to offer. With a modest price tag of €450,000, your dream Spanish life in the sun awaits you!

Details

Amount of bedrooms
3
Size
80
Price per m²
€5,625
Garden size
180
Has Garden
Yes
Has Parking
No
Has Basement
No
Condition
good
Amount of Bathrooms
2
Has swimming pool
Yes
Property type
Villa
Energy label

Unknown

Sign up to access location details

Similar properties

There's a particular kind of morning that only happens on the Costa Blanca. You open the bedroom shutters and the Sierra de Orihuela fills the entire frame — sun already warming the stone peaks, the air carrying a faint trace of rosemary from the hillside scrub below. Downstairs, the kitchen faces the rear garden, and you're making coffee while the birds are still figuring out the day. This is the rhythm Montepinar offers, and this five-bedroom villa delivers it in full. Sitting on a 900 m² south-facing plot, the property is spread across three distinct levels — each one serving a different mood, a different moment. The main floor is where the household gathers. A generous living room with a fireplace anchors the space, the kind of fireplace that earns its keep in January when the Costa Blanca gets those crisp, clear evenings that nobody talks about in the brochures. The independent kitchen opens directly to the rear garden, which means summer dinners essentially live outside. A wide terrace wraps around the front, commanding views across the valley toward the sierra — the sort of view that makes you forget you were supposed to be checking your phone. Two large double bedrooms and a full bathroom sit on this level, so the main living floor genuinely functions as a self-contained residence. Above it, the attic level is the property's wild card. Right now it's a quiet, bright room that some owners have used as a home gym, others as a teenager's den, others simply as a place to lie on a yoga mat and stare at the ceiling. Step out from here onto the private terrace and the Sierra de Orihuela panorama opens wider still — at sunset, the light goes amber across those peaks and it's genuinely hard to go back inside. The lower ... click here to read more

Picture 1

Picture this: it's nine in the morning, the sun has already climbed above the Sierra de Escalona, and you're sitting on your southwest-facing rooftop solarium with a coffee, watching the light shift across the valley below. No noise, no neighbours pressed against your windows, just open sky and the faint hum of a lawnmower somewhere down the street. This is the daily reality of owning a home in El Galan, one of those quietly residential pockets between Villamartin and San Miguel de Salinas that locals know and international buyers are only just starting to figure out. Set on a 400 m² private plot, this three-bedroom detached villa covers 154 m² of well-organised living space across two floors. It's move-in ready — not in the estate-agent sense of "needs cosmetic work", but genuinely so. Solar panels handle both electricity generation and hot water. Air conditioning runs throughout the house. LED lighting, a log burner for January evenings when the temperature dips into single digits, and a private swimming pool with direct access from the master bedroom. The previous owners have done the work, which matters when you're buying from abroad. The main floor opens into a bright, open-plan living and dining area that doesn't feel like it's trying too hard. The kitchen is modern and practical — proper worktop space, clean lines — and there's a guest WC tucked conveniently near the entrance. Head downstairs and the tone shifts slightly: cooler, calmer. The master bedroom has en-suite facilities and those patio doors that open straight out to the pool. Two additional double bedrooms share a family bathroom; one has been used as a home office, which tells you something about how versatile the layout is for people who work remote ... click here to read more

Picture 1

Step outside on a Tuesday morning in late October and pick a ripe mandarin straight off the tree. The juice runs down your wrist before you've even made coffee. That's what mornings feel like at this three-bedroom villa in El Chorreador, a quiet pocket of Calasparra where the hills roll into each other and the only sounds are birdsong, the distant trickle of the Segura river basin, and occasionally your neighbor — probably French or English, as a few expat families have quietly put down roots along this dead-end road over the years. Calasparra sits in the northwest corner of Murcia, far enough inland to feel genuinely rural, close enough to everything that you never feel stranded. It's not a resort town. There are no souvenir shops selling ceramic bulls. What it has instead is a weekly market on Thursdays where you can buy Calasparra rice — the only rice in Spain with two Denominación de Origen certifications — directly from local growers, and a food culture built around slow-cooked arroces, roasted lamb, and wine from the neighboring Bullas DO region. The Restaurante El Parque on Avenida del Rey Juan Carlos does a rice dish that locals argue about for days afterward. The property itself sits on a 5,060 m² plot — nearly two-thirds of which is productive garden — with a fully renovated 133 m² single-level house at its center. The renovation ran from late 2022 through spring 2024, which means everything from the roof to the plumbing to the window frames is essentially new. Not patched. Not cosmetically refreshed. Actually replaced and modernized. This matters for international buyers, because the last thing you want when you fly in for August is a failing pump or a leaky roof that nobody noticed for six months. The main ... click here to read more

Front view of the villa and garden

By ten in the morning, the sun is already warm on the terrace tiles and the pool is throwing little ribbons of light across the garden wall. You're sitting with a coffee, listening to absolutely nothing except a distant lawnmower and the occasional clatter from a neighbor's kitchen. This is a Tuesday. This is just a regular Tuesday at this three-bedroom villa on Orihuela Costa, and it already feels like a weekend somewhere else would feel after three days of trying. The villa sits on a 350-square-meter plot in one of the Costa Blanca's most consistently popular stretches of coastline, where the Alicante province tapers south toward Murcia and the climate gets genuinely ridiculous — over 320 days of sunshine annually, winters so mild that January lunches on the terrace are not a novelty but a habit. The property itself covers 120 square meters of interior space across a thoughtful, livable layout: three bedrooms, two full bathrooms with walk-in showers, a generously proportioned living room that fills with afternoon light, and an open-plan kitchen that actually functions as the social center of the home rather than an afterthought tucked behind a wall. Out front, the private pool is the centerpiece — not a decorative gesture, but a proper swimming pool surrounded by a shaded terrace where you can eat, argue about whose turn it is to cook, and eventually fall asleep in a chair. There's real space here for outdoor dining furniture, sun loungers, a barbecue setup. The kind of space where a family of five or a group of friends can spread out without constantly bumping into each other. Orihuela Costa itself is a place that rewards the people who take the time to understand it. The Playa de La Zenia beach is roughly ten minu ... click here to read more

Picture 1

The smell hits you first — jasmine and warm stone, carried on a breeze that drifts in from the Guardamar coast just twelve kilometres away. You push open the terrace doors after breakfast, coffee in hand, and the morning sun is already doing its work on the tiles. This is a Tuesday in October. Somehow it feels like a Saturday in July. That's the thing about Ciudad Quesada that doesn't fully translate until you're standing inside it. This three-bedroom, two-bathroom detached villa in one of southern Costa Blanca's most established residential areas sits on a plot that gives you genuine outdoor living — not a token patch of gravel, but a private garden with room to breathe, a sun terrace built for long afternoons, and a covered area where the BBQ earns its keep all through the cooler months. The pool glitters. The neighbours are friendly but not intrusive. And the whole thing sits quietly away from road noise, the way a home in this part of Alicante should. Inside, the layout is sensible in the best possible way. Three bedrooms with fitted wardrobes, the principal with its own en-suite, and a main bathroom that serves guests without anyone queuing in the corridor. The living and dining area opens directly to the garden through wide glass doors, so the boundary between inside and outside practically dissolves when the weather is good — which, in Rojales, is most of the year. Around 320 days of sunshine annually. This is not marketing copy. It's meteorology. The kitchen is fully fitted and practical: proper workspace, ample storage, nothing that needs replacing before you start using it. Large windows keep natural light moving through the house across the day, and the orientation — south or south-west facing options — mea ... click here to read more

Picture 1

Step outside on a Tuesday morning and the only decision you face is whether to walk down to the Calle Mayor for a café con leche and tostada con tomate, or take a slow lap around the pool before the sun climbs high enough to make you think twice. That is the rhythm of life in Ciudad Quesada — unhurried, sociable, and soaked in about 320 days of sunshine a year. This three-bedroom single-storey villa, priced at €476,000, drops you right into the middle of that rhythm without any of the renovation headaches that older Costa Blanca properties so often bring. Ciudad Quesada sits in the Vega Baja region of Alicante province, draped across a gentle hillside above the Segura river plain. It is not a purpose-built ghost town that empties in October. Far from it. The community here — heavily international, with a strong British, Dutch, and Belgian presence alongside Spanish families — keeps local bars, restaurants, and shops trading all year. The Friday street market on the edge of town draws people from Torrevieja to Bigastro. The La Marquesa Golf Course, one of the most played on the southern Costa Blanca, sits about five minutes away by car and hosts competitions every weekend from September through to May when the fairways are at their greenest. The Guardamar del Segura beaches are less than ten kilometres south, a straight run down the CV-905. Guardamar is not the brash, high-rise coast that parts of this region became in the seventies. The town is backed by a protected pine forest — the Dunas de Guardamar natural park — and the beach itself stretches for kilometres with fine golden sand and a promenade lined with chiringuitos serving cold Estrella Damm and fried red mullet straight from the Segura estuary. In summer the w ... click here to read more

Picture 1

Picture this: it's nine in the morning, the air already warm but not yet fierce, and you're having coffee on the terrace with a view across the shimmering lake and the low hills beyond Rojales. No traffic noise. Just birdsong, the faint splash from your own pool, and the knowledge that the beach at Guardamar del Segura is twenty minutes down the road. That's not a fantasy — that's an ordinary Tuesday when you own this four-bedroom, four-bathroom villa in Ciudad Quesada. The location matters more than people realise when they first start looking on the Costa Blanca. Quesada sits on a ridge above the Vega Baja plain, catching the breeze even in July when the coast can feel airless. The urbanisation itself is genuinely liveable — proper pavements, a golf course (the La Marquesa course is less than ten minutes on foot), supermarkets, pharmacies, good tapas bars on Avenida de las Naciones. You won't feel marooned here between visits the way you sometimes do in more remote developments. And because it draws a mix of Spanish and northern European residents, there's real year-round life, not the shuttered-up ghost-town feel of some purely seasonal spots. This villa sits at the end of a quiet cul-de-sac — one of those small details that only becomes obvious once you're here, when you notice there's zero through traffic and the kids can actually kick a ball in the street. The plot is generous for the area, with a properly maintained garden that wraps around the pool and gives you multiple spots depending on where the sun is and how sociable you're feeling. The barbecue terrace at the back catches the afternoon shade; the front terrace gets the morning light and the lake views. Inside, the 160 square metres of living space is ha ... click here to read more

Picture 1

Some mornings you wake up in Lo Pepín and the first thing you hear is nothing. Not silence exactly—more like the kind of deep quiet that only exists when a place has been built for living rather than passing through. The pool catches the early light at an angle that turns the water a pale copper. By eight o'clock you've made coffee on the glazed terrace, and you're already wondering why you don't live here full time. This is a 4-bedroom detached villa in Ciudad Quesada's Lo Pepín residential area, set on a 500 m² plot with a fully independent guest house, a 10 x 5 metre private swimming pool, and views that stretch across the famous Torrevieja salt lakes toward the Mediterranean. At €470,000, fully furnished and move-in ready, it's the kind of property that doesn't stay on the market long—and for good reason. Let's talk about the layout, because the way this estate is arranged changes everything. The main villa holds two generous bedrooms and two bathrooms, with an open-plan living area that flows naturally into a contemporary kitchen. The glazed terrace off the main living space is the real daily anchor—it's where breakfast happens, where cards get played after dinner, where you sit with a glass of local Vinalopó wine and watch the sky go from orange to ink. That terrace essentially adds a full season of usable living space to the home. Spanish winters in this part of the Costa Blanca are mild enough that you're outside in a light jacket come January—average winter temperatures in Rojales hover around 17°C during the day, and the region logs over 300 days of sunshine per year. The guest house is where this property separates itself from the standard villa. Completely self-contained with two bedrooms, a private bathro ... click here to read more

Picture 1

Sunday morning in Jávea has its own particular rhythm. The air carries a faint trace of pine and sea salt from the Montgó massif, church bells drift down from the old town's Sant Bartomeu church just a few kilometres away, and somewhere on the terrace below the pool, a coffee is going cold while someone watches the light shift across the Bètic mountains. That's the kind of slow, unhurried life this four-bedroom villa on one of the Costa Blanca's most established residential urbanisations makes entirely possible. Set on a generous private plot just a short drive from Jávea's Arenal beach and the marina along Avenida del Mediterráneo, the villa occupies a quietly confident position between town and countryside. It's the sort of location that rewards the people who've done their research — close enough to the fish market at the port, the Wednesday market at the Paseo de la Explanada, and the terraces of Restaurante El Clot or the tapas bars along Carrer Major in the old town, yet far enough away that weekends here feel genuinely peaceful. The property itself was built in 1988 and covers 171 square metres of interior space across two levels, sitting on a plot that gives the gardens real room to breathe. Two wide driveways run along the front — there's space for several cars, a boat, even a motorhome, which tells you something about the people who've owned this place. Outdoor living was clearly the priority from the start. Head down to the lower garden level and you find a covered barbecue area that gets used in January as readily as in August. That's one of the genuine pleasures of the Costa Blanca — 300 days of sunshine annually means the outdoor kitchen isn't just a summer feature. A pedestrian bridge, slightly theatric ... click here to read more

Picture 1

Sunday morning in Moraira moves at its own pace. The market on Calle Marqués de Campo fills with locals pulling trolleys loaded with blood oranges and fresh anchovies from the fish stalls, the smell of churros drifting from the café on the corner where the fishermen have already been sitting for an hour. Walk five minutes back up the hill and you're home — through the gate, past the bougainvillea, onto the shaded naya with a coffee and nowhere particular to be. That's not a fantasy. That's a Tuesday in this villa. Set on a generous corner plot in one of Teulada-Moraira's quieter residential pockets, this single-storey detached villa sits in exactly the kind of spot that makes the Costa Blanca so fiercely coveted by buyers from across northern Europe. Not perched above the sea in some vertiginous clifftop position, and not buried in a sprawling urbanisation miles from anything — just right. Local shops, a handful of good restaurants, and everyday essentials are all within an easy ten-minute walk. You won't need the car every time you want a bottle of wine or a newspaper. The driveway is gated, with space for two cars behind it. Privacy arrives before you even step through the front door. The gardens have had years to establish themselves and it shows — there's a maturity to the planting, the kind you can't buy new, with different corners of the plot offering different moods throughout the day. Shade when you want it, full sun when you need it. The covered naya faces out over the garden and becomes, inevitably, the room you actually live in from April through to October. Lunch stretches into the afternoon here. Dinner starts late and ends later. The private swimming pool sits within the sun terrace and catches the light ... click here to read more

Picture 1

By ten in the morning, the sun has already cleared the roofline and the pool is catching it fully. You're up on the solarium with a coffee, looking out over the terracotta rooftops of Villamartin toward the fairways of the golf course, and it occurs to you—not for the first time—that life from up here looks considerably better than it does from most places. That's the daily reality this villa delivers, and it doesn't take long to understand why properties on Pinada Golf 2 move quickly. Set on a plot of over 400 square metres in one of the most established residential communities on the Costa Blanca South, this detached south-facing villa in Orihuela has been developed to give its owners serious flexibility. Two bedrooms and two bathrooms on the main level. A fully converted underbuild with its own separate entrance, two additional double bedrooms, a kitchen, bathroom, and living space. A rooftop solarium. A private pool. An outdoor bar. A gated driveway with garage. At 109 square metres of main living space—plus the underbuild—this is not a property that runs out of room. Walk through the front gate and the pool is right there, framed by a generous terrace that gets the sun from mid-morning through the late afternoon. The outdoor bar area makes it easy to understand why Spanish evenings stretch so long. There's a logic to life in this part of Alicante that becomes obvious fast: eat late, stay outside, let the day unwind at its own pace. The covered dining terrace keeps lunch comfortable even in July, when the thermometer in Villamartin routinely hits the mid-30s. From October through to April, though, the Costa Blanca earns its reputation—clear skies, temperatures in the high teens and low 20s, and the kind of winter l ... click here to read more

Picture 1

Picture this: it's nine in the morning, the sun is already warming the terrace tiles, your coffee is hot, and the only sound you can hear is the occasional birdsong drifting across the hills above San Miguel de Salinas. No traffic. No crowds. Just open sky, a shimmer of blue in your private pool, and the kind of quiet that takes a few days to fully absorb. That's what mornings look like from this three-bedroom villa at Bellavista Villas — and once you've had a few of them, going back feels genuinely difficult. San Miguel de Salinas sits on a ridge in the southern reaches of the Costa Blanca, and the elevation does something interesting: it gives the whole place a different rhythm from the beach towns below. The air is drier, the views stretch further, and the pace is slower without feeling remote. You're seven kilometers from the sandy shores of Orihuela Costa — La Zenia, Cabo Roig, Playa Flamenca — close enough to spend an afternoon on the water but far enough that the tourist churn stays somewhere else. The villa itself covers 157 square meters across a thoughtfully designed layout with three bedrooms and three bathrooms. It's in good condition and genuinely move-in ready, so you won't spend your first Spanish summer buried in renovation decisions. The architecture follows the clean Mediterranean lines that work so well in this climate — white render, generous glazing, outdoor spaces that feel like natural extensions of the interior rather than afterthoughts. The private swimming pool is the gravitational center of the property in the warmer months, and between April and October, that's most of the time. Orihuela Costa delivers around 320 days of sunshine per year. That's not marketing language — it's the meteorolog ... click here to read more

Picture 1

Stand on the south-facing terrace on a clear winter morning and you can pick out the switchbacks of the Coll de Rates snaking up into the mountain behind a patchwork of orange groves and old almond terraces. The air has that particular inland Costa Blanca quality — dry, warm even in January, carrying the faint sweetness of citrus blossom. This is not the Spain of beach bars and high-rises. This is the Jalon Valley, and once you've spent a week here, the coast starts to feel like a commute rather than a destination. The villa at Calle Benarrosa 1 sits on a generous corner plot of roughly 976 square metres on the edge of Alcalalí village. Corner plots in this valley are genuinely hard to come by — the extra breathing room means you get open sightlines in two directions and the light that comes with it. The total built area runs to around 227 square metres across two fully independent levels, which is what makes this property so versatile compared to a typical single-dwelling purchase. The upper level is the main residence. The L-shaped living room is large enough that the sitting area and the dining table don't compete for space — something you appreciate the moment you're hosting eight people for Sunday lunch and nobody feels squeezed. The kitchen has a utility room off it, useful for the kind of practical storage that always gets overlooked in holiday property searches. A covered terrace runs along the south face of this floor, catching the afternoon sun deep into October, sheltered enough to eat outside in a light jacket well past the point when the coast has gone grey. Below, the guest apartment is fully self-contained. Its own entrance, its own living room with kitchen, two bedrooms, a bathroom, and a private terra ... click here to read more

Main exterior view of Calle Benarrosa 1

Picture yourself sipping morning coffee on a sun-drenched terrace, the Sierra de Carrascoy mountains rising majestically behind you while the scent of Mediterranean pines fills the warm Spanish air. This is the daily reality that awaits at this exceptional 5,000-square-meter estate in Alhama de Murcia, where two independent homes, extensive gardens, and a resort-style pool area create the ultimate vacation home for families seeking space, privacy, and authentic Spanish living just minutes from Costa Cálida's renowned beaches. This remarkable property represents a rare opportunity to acquire not one but two fully functioning homes on a single expansive plot, offering unprecedented flexibility for extended family gatherings, guest accommodations, or lucrative rental income. The main residence welcomes you through an entrance hall into a thoughtfully designed single-story layout featuring a comfortable living room anchored by a traditional wood-burning fireplace, an open-plan kitchen with adjoining pantry, a quiet reading room perfect for lazy afternoons with Spanish literature, and two generously proportioned bedrooms. The strategic inclusion of an open-plan attic provides exciting potential to expand into two additional bedrooms whenever your needs evolve, making this a home that grows with your family. The second independent house stands ready to host guests, adult children, or generate substantial rental income through platforms like Airbnb. This self-contained residence offers complete privacy with its own living-dining-kitchen area, covered porch for outdoor dining, two double bedrooms with built-in wardrobes, and a full bathroom. Both homes feature modern climate control through air conditioning systems and energy- ... click here to read more

Image 1

Picture yourself sipping morning coffee on your private terrace as the Spanish sun rises over the Mediterranean, painting the rugged Almería mountains in shades of amber and gold. The gentle sound of waves from Mojácar's beach, just minutes away, mingles with the scent of wild rosemary carried on the warm coastal breeze. This is the daily reality awaiting you at this contemporary 90m² villa, where modern coastal living meets the authentic rhythm of southern Spain. Step through the automated gate into your private walled sanctuary, where this freshly renovated villa represents the ideal foundation for your Mediterranean escape. The 2-bedroom, 2-bathroom residence sits perfectly positioned between the vibrant beachfront and the whitewashed hilltop pueblo, offering the rare combination of seaside accessibility and mountain vistas that defines Mojácar's unique character. The layout flows seamlessly for vacation living and entertaining. Enter through the front door into an expansive living area bathed in natural light from dual sets of patio doors, where ceiling fans maintain comfortable temperatures during Almería's 320 days of annual sunshine. The open-plan design connects effortlessly to outdoor spaces on all sides, blurring the boundaries between indoor comfort and outdoor Mediterranean living. While the kitchen space awaits your personal design vision, this presents an opportunity to create your ideal culinary workspace, whether you envision preparing tapas for sunset gatherings or simply brewing morning coffee before beach walks. The master bedroom serves as your private retreat, featuring patio doors opening to the terrace, ceiling fan for year-round comfort, and an en-suite bathroom with spacious walk-in shower finish ... click here to read more

Picture 1

A Mediterranean Oasis Awaits You in Orihuela Costa Imagine waking up to the gentle rustle of palm leaves and the soft chirping of birds, as the first rays of the Spanish sun filter through your bedroom window. This is the daily rhythm of life in your new villa, nestled in the serene Los Dolses neighborhood of Orihuela Costa. Here, the Mediterranean lifestyle is not just a dream but a tangible reality. A Home Designed for Comfort and Relaxation Step inside this charming villa, and you'll immediately feel at home. The spacious living area, bathed in natural light, invites you to unwind and enjoy the tranquility that surrounds you. With three generously sized bedrooms and two fully equipped bathrooms, this property is perfect for both family living and hosting guests. The heart of the home is the separate kitchen, a haven for culinary enthusiasts. Its practical design ensures that every meal is a pleasure to prepare, whether you're crafting a simple breakfast or a lavish dinner for friends. Outdoor Living at Its Finest The villa's 249 m² plot offers a private sanctuary where you can bask in the sun or find shade under the mature trees. The east-west orientation ensures that you enjoy sunlight throughout the day, making the terrace an ideal spot for morning coffee or evening cocktails. The private pool is a refreshing escape on warm days, while the communal pool offers a chance to socialize with neighbors. Whether you're lounging by the water or hosting a barbecue, the outdoor space is designed for relaxation and enjoyment. Experience the Best of Orihuela Costa Living in Orihuela Costa means having access to a wealth of activities and attractions. The nearby beaches are perfect for sunbathing, swimming, or trying yo ... click here to read more

Image 1

A Tranquil Retreat in the Heart of the Jalon Valley Imagine waking up to the gentle rustle of olive trees swaying in the morning breeze, the sun casting a golden hue over the rugged peaks of the Jalon Valley. This is not just a home; it's a sanctuary nestled in the picturesque village of Alcalalí, where the pace of life slows down, and every day feels like a holiday. A Home That Tells a Story Step inside this charming 3-bedroom villa, and you're greeted by a warm, inviting hallway that leads you into a spacious, newly fitted kitchen. Here, the aroma of fresh paella wafts through the air, mingling with the scent of rosemary from the garden. The large lounge, with its cozy pellet burner, offers a perfect spot to unwind with a glass of local wine, as you gaze out through the partially glazed naya at the breathtaking panoramic views of the valley. The villa's design seamlessly blends traditional Spanish architecture with modern comforts. The master bedroom, a serene retreat, features a contemporary en-suite bathroom, while a separate guest bathroom serves the additional double bedroom. Ascend the staircase to a versatile mezzanine level, currently a third bedroom, but equally suited as a home office or a secondary lounge. Embrace the Mediterranean Lifestyle Outside, the villa's beautifully established Mediterranean garden beckons. Multiple seating areas invite you to savor the tranquility, each offering its own unique mountain outlook. Picture yourself hosting summer barbecues in the built-in BBQ area, or taking a refreshing dip in the above-ground pool, with the option to upgrade to a more permanent fixture if desired. Alcalalí is a village that captures the essence of Spanish charm. With its narrow streets, historic ... click here to read more

Picture 1

A Mediterranean Escape Awaits in Salobreña Imagine waking up to the gentle rustle of olive trees swaying in the Andalusian breeze, the sun casting a golden glow over the rolling hills and the distant shimmer of the Mediterranean Sea. This is not just a dream—it's the daily reality at this exquisite 3-bedroom villa nestled in the heart of Salobreña, Andalucia. A Day in the Life Start your day with a leisurely breakfast on the terrace, where the aroma of freshly brewed coffee mingles with the scent of blooming jasmine. As the sun rises higher, take a refreshing dip in your private pool, its azure waters mirroring the clear skies above. The villa's open-plan living area, bathed in natural light, offers a seamless transition from indoor comfort to outdoor splendor, making it perfect for both relaxation and entertaining. Seasonal Splendor and Local Charm Salobreña, with its whitewashed buildings and historic Moorish castle, is a gem on the Costa Tropical. Here, the seasons bring a tapestry of experiences: springtime hikes through lush trails, summer days spent lounging on nearby beaches, autumn harvests celebrated with local festivals, and mild winters perfect for exploring the region's rich history and culture. Culinary Delights and Cultural Riches Indulge in the flavors of Andalucia with a visit to local markets, where fresh produce and artisanal goods abound. Savor traditional tapas at nearby eateries or enjoy a fine dining experience with a view of the sea. The region's culinary scene is a delightful blend of tradition and innovation, offering something for every palate. Outdoor Adventures and Relaxation For the adventurous, the surrounding countryside offers a myriad of activities. Whether it's hiking through t ... click here to read more

DJI_0622

Properties nearby

This impressive three-bedroom villa is located in the desired area of Los Mojones, within Puerto del Carmen, a vibrant and scenic part of the Canary Islands, Spain. Beautifully situated in an exclusive neighbourhood of private, standalone villas, it offers a balance of tranquillity and accessibility, within walking distance to the area's beautiful beaches, vibrant daily markets, delicious food and retail outlets, and a plethora of other charming amenities that add to the overall appeal of Puerto del Carmen. The villa boasts an area of 213 square meters and is nested within a private plot, offering a serene sanctuary amidst bustling city life. The plot has fully established gardens with pristine landscaping, offering a burst of greenery and a peaceful spot to enjoy the lovely Spanish weather. PROPERTY FEATURES: - Three spacious double bedrooms - An office and recreational space - Two bathrooms, including a generous en-suite bathroom attached to the master bedroom - A recently refurbished kitchen in a classic country style with ample storage and fully integrated appliances - A cosy formal dining room and adjoining living area, showcasing exquisite décor, a grand fireplace, and vaulted ceilings - A private heated pool and seating areas with sunbathing terraces - Air conditioning, security shutters and private parking The villa conveys a distinctive Spanish charm, from the large, gated driveway with a covered area leading to the front garden boasting a covered seating/entertaining area, beautifully kept plants, astro turf garden, and an integrated BBQ area — all of which is impeccably maintained and completely private. Inside, the house is thoughtfully laid out with a mezzanine feature lounge offering an inviting corner ... click here to read more

Picture 1

Welcome to the charming villa located in the coastal paradise of Puerto del Carmen, Lanzarote, in the Canary Islands of Spain. This beautiful island is renowned for its year-round mild climate, offering a perfect mix of Mediterranean sun, breezy beaches that are never too hot, and refreshing sea winds. This delightful 5-bedroom, 3-bathroom villa, tucked away in this subtropical paradise, is waiting for the discerning buyer. The city Puerto del Carmen is a hub of local culture, with a pulsating heart filled with traditional Spanish cuisine, charming boutiques and warmly welcoming locals. The city lends its charm to this sprawling villa, making it perfect for a home away from home or a sound investment opportunity. The villa is enveloped in tranquil greenery on 146sq meters plot. It offers a sizable sun-soaked terrace surrounded by lush gardens, teeming with blooms and foliage. The private heated swimming pool offers an enchanting oasis for unwinding. Imagine local Canarian palm trees rustling overhead as you relax poolside and soak up the sun. This aesthetically pleasing villa comprises of five bedrooms distributed over its two floors. The entry floor accommodates two tastefully designed bedrooms, a modern, fully equipped kitchen, and a handy utility room. Adding a distinct charm to the ground floor is an independently accessed bedroom with plumbing provisions to install an ensuite. Elevated at a higher level is the master suite, which comes with its own elegant bathroom and an inviting, sunlit double bedroom. It opens directly to a capacious balcony shaded with a pergola, providing an all-day sun lounge with breathtaking sea views. This area encapsulates the essence of easy living and comfort that defines the Canari ... click here to read more

Picture 1

Welcome to a stunning six-bedroom villa in Puerto Del Carmen, Lanzarote, Spain. Uniquely designed, this splendid villa is an excellent blend of aesthetics and functionality that would appeal to the discerning overseas property buyer. Resting boastfully in the exclusive area of Los Mojones, the south-facing property offers spectacular, unobstructed sea and mountain views from the comfort of its private outdoor paradise. Discover the joy of outdoor dining within your own covered seating space, complete with a built-in barbecue set up for those family gatherings and celebrations! Accompanying the main building is a self-contained, one-bedroom apartment with a private entrance and a double terrace - a perfect place for guests or as a separate living quarter. The villa is located on a plot of 900 sqm, with a constructed area of 400 sqm, ensuring adequate outdoor space for additional structures or landscape gardening. The property is organized over two floors and comes with a breathtaking roof terrace, where you can unwind with cherished views. The villa includes: - 6 bedrooms - 3 bathrooms - A 35sqm living room - Light-filled interiors - Marble flooring throughout - Furnished rooms - A sprawling kitchen that opens into a large dining area - American style fridge freezer - Air conditioning throughout the entire house. Additionally, there is a separate utility room with a patio, ample storage space, and a secured car park. Not to forget, the heated swimming pool around which you can create endless memories. Puerto Del Carmen is the main tourist town on the island of Lanzarote, popular for its golden sand beaches and exceptional climate, offering an excellent quality of life throughout the year. Conveniently located w ... click here to read more

Picture 1

Welcome home to your tranquil haven nestled within the peaceful town of Yaiza, located in the heart of the stunning Canary Islands, Lanzarote, Spain. Imagine beginning each day awakened with the harmonious chirping of birds, surrounded by an ambiance of tranquility and peace. This is a destination that transforms the abstract concept of a dream home into a fabulous reality. This distinctive, detached 4-bedroom house is an absolute embodiment of comfort and privacy. Indoors, the vast spaces filled with natural light inundate the home with a warm, inviting atmosphere, while outside, you have a world of your own consisting of an extensive garden, a pool, and a dining space illuminated by the vibrant colors of nature. About Yaiza: Yaiza is an untouched jewel on the exquisite island of Lanzarote. It promises a lifestyle cocooned in peaceful living and awe-inspiring scenery while being dislocated from the chaos of conventional city life. The residence is positioned in an especially serene quadrant of Yaiza, offering a sanctuary for stress-relief, wellness, and harmonious living. What You'll Love: - Four bedrooms, each accompanied by its own bathroom: An ideal space layout for both large families and those who enjoy the availability of additional spaces. - Multiple spacious lounging areas: A variety of plush spots to unwind or entertain guests. - Large garden filled with abundant trees and vegetation: A green oasis for nature enthusiasts, delivering soothing tranquility. - A shaded dining area – under a pergola – and a built-in barbeque on the terrace: Perfect for outdoor dining scenarios on warm evenings. - A large basement compatible with multiple needs: Ample parking for over two vehicles or versatile space that can be t ... click here to read more

Picture 1

Nestled in the heart of the enchanting village of Yaiza, this house offers an incredible opportunity for overseas buyers looking to make their mark on the scenic island of Lanzarote. Situated in the Canary Islands, Yaiza is a small town known for its picturesque landscapes, volcanic views, and serene atmosphere. For newcomers, the area promises a slow-paced lifestyle that's ideal for anyone looking to escape the hustle and bustle of city life. This property boasts a generous parcel of land over 1,000 m², giving residents plenty of room to breathe and appreciate the beautiful surroundings. With the unique climate of Lanzarote, you can expect mild winters and warm summers, ideal for enjoying outdoor activities year-round. When living in Yaiza, you find yourself surrounded by the natural beauty of volcanic landscapes and tranquil beaches, making it a haven for those who appreciate nature. The house itself is a 130 m² single-floor semi-detached building, perfect for a family looking for a comfortable home with potential. It's suited for those interested in putting their personal stamp on a property without facing major reconstruction tasks. While the house is in good condition, motivated owners could improve and adapt the space to better meet modern needs. This fixer-upper gives you the canvas to create something truly special. The journey starts with a cozy outdoor terrace leading you inside to a spacious living room. This room seamlessly connects to an independent kitchen, allowing for effortless movement and interaction between spaces. It is an ideal setup for family gatherings or winding down after a day of exploring the local area. - 130 m² - 3 Bedrooms - 1 Bathroom with shower - Large plot over 1,000 m² - Single-f ... click here to read more

Picture 1

Welcome to a slice of paradise in Spain, precisely located in the heart of the Canary Islands, in the beautiful town of Tahiche, Lanzarote. At this address, you will discover a stunning villa nestled amid nature’s serenity, presenting a beautiful composition of traditional architecture, ample outdoor space, and mesmerising sea views. This enchanting abode is not just a place to live but to cherish the pleasures of life set against a backdrop of tranquillity and stunning panoramas. This 426 sqm villa is a residential delight for every quintessential family. Centering around a robust terrace majestically overlooking the mesmerising sea, the dwelling features a well-planned layout ensuring a discreet natural ventilation system. Thanks to the location, the villa remains well-shielded from the trade winds, offering an optimal indoor climate regardless of the season. Upon entering, you'll find a spacious living room adorned with abundant natural light and captivating sea views, an ideal space for recreation and relaxation. Flowing on from here, you'll find a well-appointed kitchen that opens directly onto the terrace, perfect for al fresco dining and entertaining. Here's a brief overview of the villa's appealing features: - Four spacious bedrooms, including a master suite with its bathroom and dressing room. - Two bathrooms, a guest toilet, and a utility room for laundry. - Exclusive basement equipped with a room, workshop and roomy garage sufficient for three cars. - surrounding garden with colourful buganvillas, fruit trees and blooming flowers. - PVC windows with double glazing for optimal thermal and acoustic insulation. The master bedroom of the villa, endowed with an exclusive bathroom and dressing room, manifests ... click here to read more

Picture 1

Welcome to a life of sun-soaked luxury, in the heart of the Canary Islands, on the beautiful island of Lanzarote, in the vibrant town of Playa Blanca. A rare opportunity has arisen to purchase a 2-bedroom villa in one of the most exclusive locations in this ever-popular tourist destination. This prime property is located a mere minute's walk from the sea promenade and a short 5-minute stroll to the renowned Marina Rubicon. The villa is in great condition and radiates sophistication and charm. Nestling within a generous plot of 400m2, the villa boasts a private swimming pool, thoughtfully landscaped gardens, and ample outdoor space to make the most of the warm, Spanish climate, which can reach a pleasurable 20-30°C all year round. The villa layout is comfortably set out on a single floor, providing ease of access throughout the property. The interior includes two well-sized bedrooms equipped with large built-in wardrobes and fitted air conditioning for those warmer summer nights. A top-notch bathroom provides a serene space for relaxation and overlooks a private garden. The villa also features a spacious, fully equipped kitchen, a living room, dining room, and solarium. Property Features: - 2 double bedrooms with built-in wardrobes - Fitted air condition - 1 family bathroom with garden views - Fully-equipped kitchen - Living room and dining room - Private solarium The large outdoor terrace creates an idyllic setting for relaxation and entertaining. With a private swimming pool, a variety of open-air and covered shaded areas to enjoy, every moment spent outdoors becomes a remarkable one. Whether hosting family parties or sunbathing in solitude, the outdoor space provides a perfect backdrop. Amenities Include ... click here to read more

Picture 1

Immerse yourself in the beauty of the Canary Islands with this lavish 3-bedroom, 3-bathroom villa, tucked away at the foot of the stunning Mountaña Roja in Playa Blanca, Lanzarote, Spain. Located on the largest of the seven main Canary Islands, this luxury villa provides an exquisite panoramic view of the grandeur of the Atlantic Ocean and the enchanting island of Fuerteventura. Spread over a generous 260 square meters, the villa offers the appeal of refined island living thanks, in large part, to its innovative design that flawlessly marries space and functionality. In this charming home, each room tells a unique tale of comfort and style – from the spacious bedrooms meant to offer a peaceful sanctuary, to the richly detailed bathrooms designed with modern touches of elegance. Perfect for cooking enthusiasts, the well-equipped kitchen in this villa accommodates all culinary undertakings. Given Lanzarote's famously delightful weather, outdoor cooking is a preferred pastime. Envision grilling freshly caught local fish on a BBQ, while taking in the mesmerizing view of the sea and savouring the gourmet results in the ambient open air. Property Features: - 3 Bedrooms - 3 Bathrooms - Fully-Equipped Kitchen - Outdoor BBQ Grill - Heated Swimming Pool Stepping into the private outdoor area bordered by mature, well-manicured gardens, residents can leisurely enjoy the wonderfully heated pool or find a secluded corner for an uninterrupted sunbathing session. For those desiring respite from the sun, shaded areas offer the quintessential environment for catching up on a favourite book or simply taking a leisurely afternoon nap. Life in Playa Blanca adds further allure to the experience of inhabiting this fabulous villa. Known fo ... click here to read more

Picture 1

Imagine, if you will, a delightful oasis tucked away in the resplendent locale of Playa Blanca, Lanzarote. It's a place where sun-dappled days and tranquil nights are the norm, thanks to Lanzarote's almost perfect year-round climate. With warm winters and hot, sun-filled summers, life here on the Canary Islands offers a particular allure that draws people globally. A harmonious balance of local culture, captivating landscapes, and a slower pace of life harmonizes to create a unique living experience. The property itself stands proudly amidst this paradise, nestled in the serene neighborhood of 'Shangrila Park.' This house is unique not only for its prime position near the entrance of the complex but also because it faces a sprawling communal swimming pool, with the convenience of shared parking just a stone's throw away. Enclosed by an elegant volcanic stone wall, the property offers a garden that's a lush tapestry of natural elements – cacti, stones, towering palms, and ornamental water features. It's a vivid tableau playing on senses, a perfect setting for those who find joy in gardening or simply relaxing in nature's company. An individual sunbathing section grants you ultimate privacy, bordered by its own stone wall. The south-facing patio, partially sheltered by a detachable canopy, offers an inviting promise of alfresco dining experiences and lazy afternoons lounging in the sun. Step inside, and the home opens up to a vast living space where a grand domed ceiling commands attention. Large patio doors beckon you to the terrace, blurring the lines between indoor and outdoor living. A streamlined kitchen, fully equipped for culinary adventures, merges effortlessly with the living area, crafting a warm, welcoming am ... click here to read more

Picture 1

Welcome to a one-of-a-kind property nestled in the idyllic Tabayesco valley, located in Lanzarote, Canary Islands, Spain. This splendid villa is a vintage finca set in an enriched agricultural land spanning over 21,080m2. The estate houses two independent buildings, an expansive main house, and a fully equipped bodega, paired with a significant 70m3 aljibe (water reservoir). The main house is warmly inviting, adorned by a single bedroom and a bathroom, featuring a cozy living room, and a spacious, well-equipped kitchen. Ideal for people seeking a break from bustling city life, this property is a perfect escape, a home away from home, making way for a serene and tranquil retreat. There's more to this property than just existing structures. It comes with its organic vineyard and olive grove. Home to about 700 flourishing vines including Listan Negro, Listan Blanco, and Malvasia - the perfect ingredients for running your personal vineyard. Also, don't forget the robust olive trees - the Hoja Blanca and Harkelino making up a 300-tree olive grove. Diversify your home-grown produce palette with an array of fruit trees present on the property. Enjoy an array of mango, papaya, pear, lemon, fig, mulberry, and neem trees, scattered throughout the estate, offering a cocktail of fresh fruits for you and your guests to enjoy. Lately, new additions to this private orchard include avocado, peach, guayaba, paraguayo, pomerosa, pitaya and a chicken coop, guaranteeing fresh garden eggs. Taking care of this lush green haven is made effortless courtesy of the available irrigation system and water tanks, capable of storing up to 30,000 litres of water. Solar panels are outfitted around the vicinity of the villa contributing to efficie ... click here to read more
Picture 1

Nestled away on the island paradise of Gran Canaria, Spain, awaits an exceptional opportunity in the form of a captivating three-bedroom villa. Enveloped by wondrous natural beauty, this property stands as a private sanctuary located in the serene, much sought-after neighborhood of Montaña Roja, presenting its new owners the perfect blend of peace, comfort, and accessibility. Anchored away from the hustle and bustle of the city, this magnificent home is just 2 kilometers from the soothing Mediterranean sea, embracing the blissful benefits of coastal living. Bathed in warm, radiant light all day due to its advantageous south-facing exposure, the villa brings nature indoors, marrying comfort with the tranquility of its outdoor elements. The villa lovingly spans across 177 square meters. On the ground floor, the offering features an independent kitchen, a guest toilet for convenience and a laundry room fully equipped with a washing machine and water heater. To ensure the natural flow of ease and relaxation, the expansive living-dining room extends seamlessly onto an outdoor terrace that overlooks a diligently maintained garden, providing the perfect backdrop for sun-drenched afternoons. Upstairs, three sizeable bedrooms greet you, each boasting stunning views of the nearby volcano and the endless expanse of the sea. The master bedroom is furnished with integrated closets, ensuring ample storage space. A second double bedroom graces the floor with a spacious wardrobe, accompanied by a third single bedroom also provisioned with integrated closets. Enhancing the luxurious nature of the villa, the upper floor is completed with a lavish bathroom that is equipped with both a bathtub and a shower, providing solace after a lon ... click here to read more

Picture 1

Discover the charm of a historic villa nestled in the heart of Los Silos, Santa Cruz de Tenerife. This grand property, built in 1980, offers an excellent opportunity for those looking to immerse themselves in the local culture and history of the Canary Islands. With its rich heritage and proximity to vital community hubs like the local church and central square, the villa presents a unique living experience. The property spans over 536 square meters and is composed of two floors, providing a versatile living or commercial space. This residence appeals particularly to those with a penchant for restoration, as it combines the allure of antiquity with the potential for modern refurbishments. The interior is graced with traditional oak wood details and lofty ceilings that invite copious amounts of natural light, creating an airy and welcoming atmosphere. Living in this villa, you would have ample space with eight bedrooms and four bathrooms, making it ideal for a large family or for converting part of the space into guest accommodations or a boutique hotel. The expansive central courtyard is a highlight, offering a private outdoor area that lights up the home and is perfect for relaxation or entertaining. Additionally, a spacious terrace provides a splendid view of the surroundings and a taste of the island's beautiful weather. Though in good condition, the villa needs some updates to realize its full potential, making it an exciting project for those interested in taking on a moderate renovation. The layout and size offer the flexibility to tailor the space to personal or commercial needs. For those considering moving to Tenerife, Los Silos offers a vibrant community life with easy access to local amenities and activiti ... click here to read more

Picture 1

Discover your new home nestled in the tranquillity of the town of San Cristóbal de la Laguna, located in the jewel-like Canary Islands of Tenerife, Spain. A delightful 115-square meter apartment is on offer, promising a life of convenience and serene beauty. Tucked amidst the local architecture and culture, this property is a fusion of urban comfort and traditional charm, radiating good structural health and standing proudly in the enchanting neighborhood of Jardina in Las Mercedes. This apartment promises a lifestyle that is both comfortable and elegant with a bounty of local amenities all within a short distance. Live in a world of convenience with a mix of supermarkets, small boutiques, relaxation avenues such as fitness and health centers, and a range of restaurants reflecting the vibrant Tenerife culinary scene at your doorstep. For those interested in education and academia, San Cristóbal de la Laguna is home to the University of Laguna, welcoming an influx of young learners infusing the town with their youthful energy, making for a dynamic and varied community of residents. Enjoy the luxury of space in this apartment, featuring: Two spacious bedrooms A well-maintained bathroom A functional, equipped kitchen A comfortable living room to unwind in A quaint terrace offering a private outdoor space Apartment living offers a sense of community and easy access to everyday amenities. Living at this Las Mercedes apartment delivers more than just a roof over one’s head, but a lifestyle that marries convenience with community living. San Cristóbal de la Laguna enjoys a mild subtropical climate, with warm, sunny summers and pleasantly cool winters, perfect for those who enjoy yearlong pleasant weather. Being nea ... click here to read more

Picture 1

Embrace the opportunity to invest in life on the beautiful island of Tenerife with this unique property located in the traditional city of San Cristóbal de La Laguna. Nestled in the neighborhood surrounding Volcán Vesuvio street, this generous property is a stone's throw from popular shopping centers, well-stocked pharmacies, vibrant parks, reputable schools, and even a top university. The bustling area boasts state-of-the-art amenities and a lifestyle steeped in local tradition, offering endless opportunities for entertainment, education, and relaxation. You're sure to indulge in the richness of Spanish culture and cuisine at the nearby restaurants and cafes, while the fitness enthusiasts will surely appreciate the close proximity to the famous Decathlon de La Laguna sporting goods store. Housing three independent units, the property occupies 293 m2 , making it an excellent investment opportunity for both long-term rentals and holiday lets. Smartly distributed over three floors, you're met with 6 bedrooms, 4 bathrooms, 3 fully-equipped kitchens and a range of spacious living areas. The particulars of the property distribution are as follows: - The ground floor covers 112 m2 and includes a living room, 2 bedrooms, a bathroom, and a kitchen. - The first floor spans across 120 m2 and houses 3 bedrooms, 2 bathrooms, a generous living room, and a separate kitchen. - Lastly, a cozy 62 m2 penthouse tops the edifice with a living room, a single bedroom, a kitchen, and a bathroom. It also provides access to a balcony and a terrace offering breathtaking views of the azure sea, making it an ideal spot for relaxation and entertainment. Additional to this, there’s a standalone one-story building that spans across 44 m2, curr ... click here to read more

Picture 1

Nestled amidst the serene beauty of Tacoronte, Tenerife in the Canary Islands, Spain comes this remarkable five-bedroom chalet awaiting your arrival. Curate your dream Spanish life in this tantalizing property, that incorporates the traditional Spanish charms perfectly fitted with modern comforts. This luxurious property measures 325m2, built upon a distinctive 1,400m2 plot, out of which 568m2 is urban land. The villa is wonderfully positioned on Carril de Millete Street, where you'll be enveloped by the tranquillity and calmness of the location. This is a place where idyllic simplicity is embraced. Here, you are treated with the leisurely lullaby of the birds and witness the stunning work of nature that calls this place home. Despite its peaceful seclusion, the property is conveniently situated just five minutes away from the highway. This home is not just another villa, but a distinctive architectural marvel designed with acute attention to detail primarily focusing on allowing natural light to illuminate every corner. An array of outstanding features ensure this is a supremely comfortable residence. For those who cherish their privacy, this chalet has been modelled to accommodate two separate entrances and can facilitate living on two different floors independently. Think of it as an ideal setting if you have the desire to accommodate a family member while maintaining your privacy. The lower floor of the property is equipped with two bedrooms, a spacious living room, kitchen, bathroom, and storage room. This space extends up to 175m2 and houses the garage. On the upper floor, prepare yourself to be captivated by a world of homely bliss spanning over 150m2. Witness a life of comfort with three double bedrooms, on ... click here to read more

Picture 1

Welcome to an exquisite living experience right at the heart of Tenerife, Santa Ursula, Spain. Nestled within the stunning vistas of Canary Islands, this striking chalet presents a remarkable opportunity to relish the tranquillity of a picturesque location with the charm of an elegant residence. A fascinating tapestry of style, comfort and panoramic views, this dwelling represents an unforgettable blend of beauty and convenience. With a generous size of 270 square meters, it is distributed across three individual apartments. Each unit comprises a private entrance, translating into flexibility and privacy for larger families, guests, or as an investment prospect. The residence features a total of five bedrooms, ensuring plenty of space for families of various sizes or those seeking additional guest accommodation. Starting with the lavish master bedroom which unfurls as a true sanctuary. It is graced with an expansive private terrace that guarantees serene views, an indulgence of peace and serenity. The en-suite bathroom and a sizeable dressing room offer a sense of exclusivity, conferring an intimate and versatile personal space. Adding to the charm are three well-appointed kitchens and three pristine bathrooms, one of which features the indulgence of a Jacuzzi. The presence of this luxury amenity gifts you with a touch of relaxation, turning everyday routine into a delightful experience. An expansive three-car garage seamlessly accommodates vehicles for residents and guests alike, epitomising convenience and practicality. Further enhancing the property's charm is the stunning swimming pool, a delightful space to revel in refreshing moments of leisure. For the socially inclined, the property boasts two splendid ter ... click here to read more

Picture 1

Welcome to a wondrous opportunity in the scenic city of Puerto de la Cruz, specifically nestled within the quiet El Esquilón urbanization. This is a vast semi-detached chalet, in good condition, that extends across 474 square meters multiple floors. Not overly opulent, but rather charming in its modesty and tasteful design, this could be just the Spanish hideaway you've been seeking. The chalet intuitively provides for a comfortable family live, incorporating a spacious living-dining room and an independent kitchen. With five bedrooms and four bathrooms, you can accommodate a large family, invite guests over, or simply enjoy the liberty of space you'll have at your disposal. There's even ample space to set up a home office, a significant asset in the current times. This property also features a basement, which doubles as a garage. This not only provides secure parking for your vehicle but is also that coveted additional space which could be converted as per the needs of the homeowner- Be it a personal gym, hobby room- the opportunities are plentiful. In addition, a foundational element of the charm of this chalet is the expansive garden that wraps around the house, promising the opportunity to enjoy alfresco dining or simply soak up the warm Tenerife sun. This outdoor space is truly a canvas, open to express your gardening musing, to create a haven for children to play, or to curate a serene retreat. Focusing on the locality, Puerto de la Cruz is a gem of a place, characterized by a unique blend of Canarian culture and ex-pat influences. Although it retains the charm of a quaint coastal town, it is equipped with the convenience of readily accessible essential services such as restaurants, shops, educational center ... click here to read more

Picture 1

Welcome to the sunny shores of Granadilla de Abona, an exquisite little gem tucked away in the folds of captivating Tenerife, Canary Islands, Spain. Presenting an excellent and unique opportunity for overseas buyers, a charming house radiating both distinct beauty and practicality invites you to be the next proud owner. This delightful dwelling encapsulates the essence of Spanish architecture and features a cozy and compact build, perfectly suitable for small families or individuals seeking an intimate setting. The property is situated on a generously sized 120 square meter plot, and if you crave more, an additional land of 1800 square meters awaits a separate negotiation. Step inside to be greeted by three tastefully designed bedrooms that evoke a sense of comfort and tranquility. One inevitably feels at home as they move from one private space to the next. Each bedroom is complete with ample storage and natural lighting, creating a soothing ambiance to unwind after a long day. The house boasts two well-appointed bathrooms, one of which is an en-suite, perfectly designed to bring you comfort and convenience. The main bathroom is spacious and features modern fittings and fixtures that complement the property's overall aesthetics. One of the outstanding features of this property is the large, lush garden that could serve as a serene sanctuary or a vibrant hub for barbeques and family gatherings. Here is where memories will be created, stories will be shared, and good times will be cherished. The private driveway has ample room to park several vehicles, which solves the potential issue of parking space in a busy tourist zone. Granadilla de Abona is a picturesque town with tropical vibes, nestled in sun-kissed Tenerife ... click here to read more
Picture 1