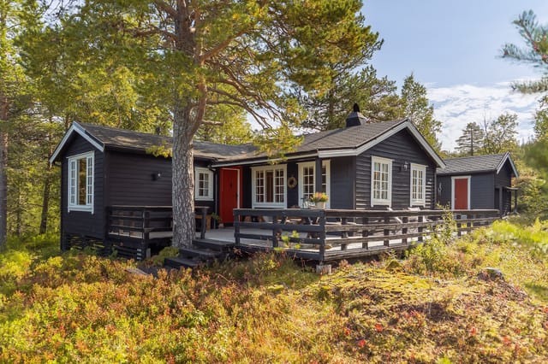
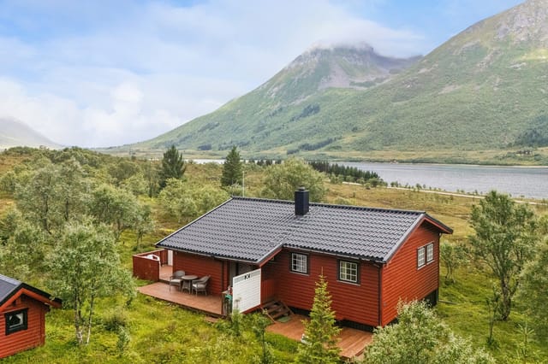
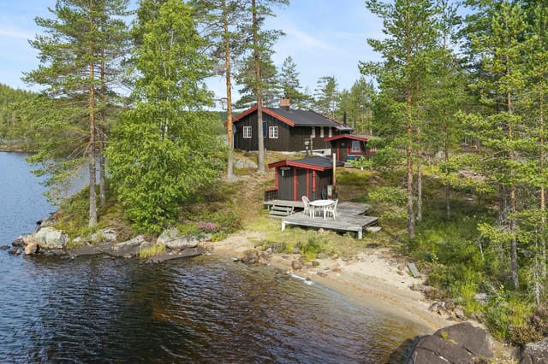
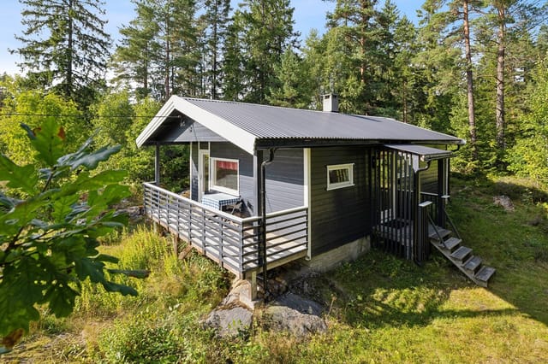
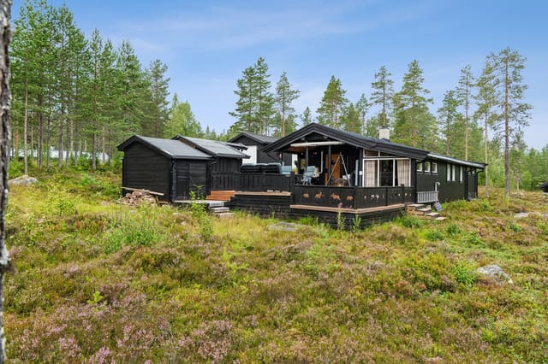
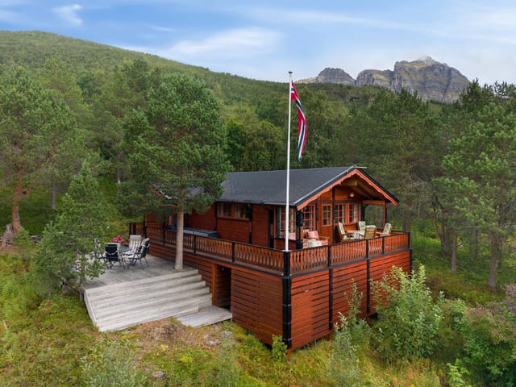
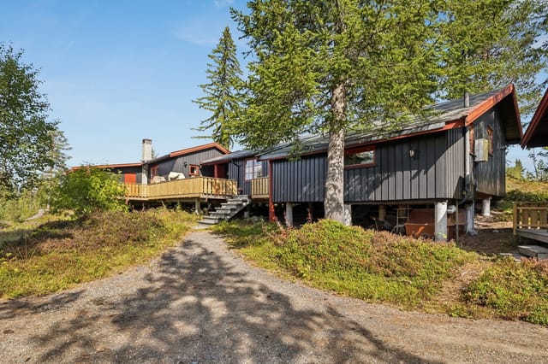
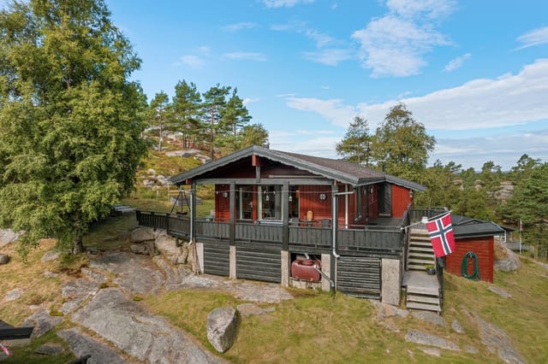
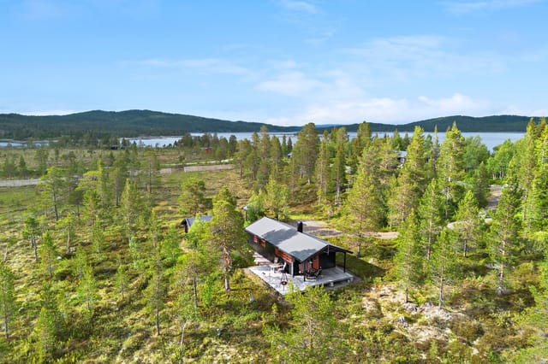
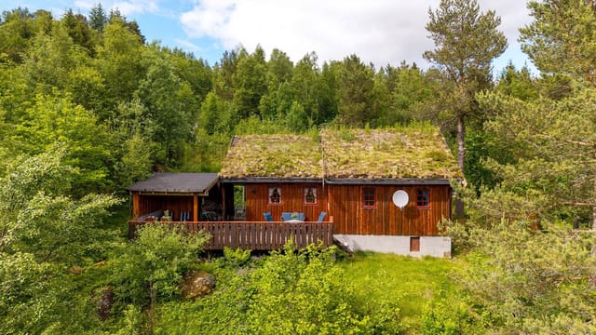
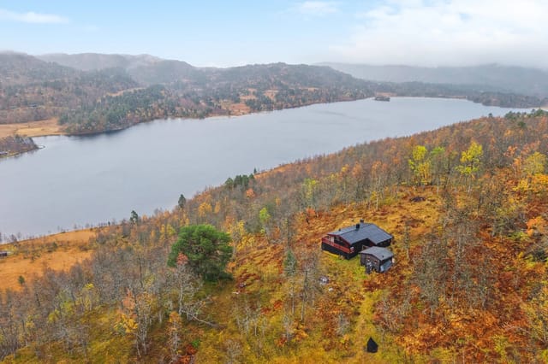
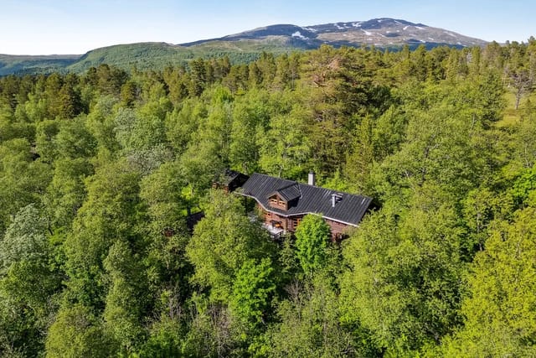
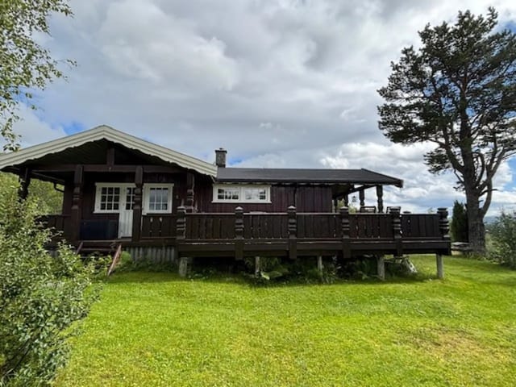
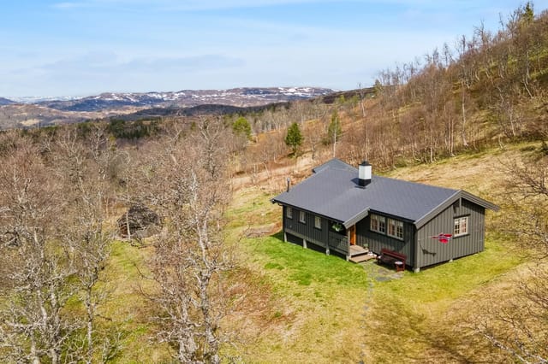
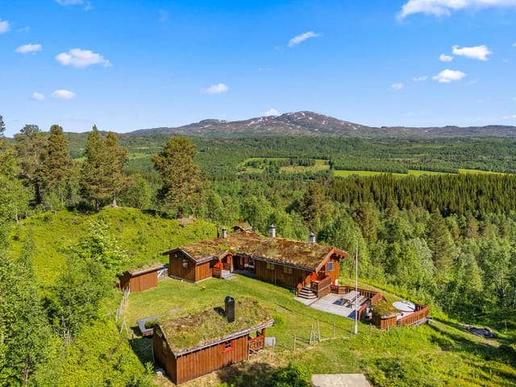
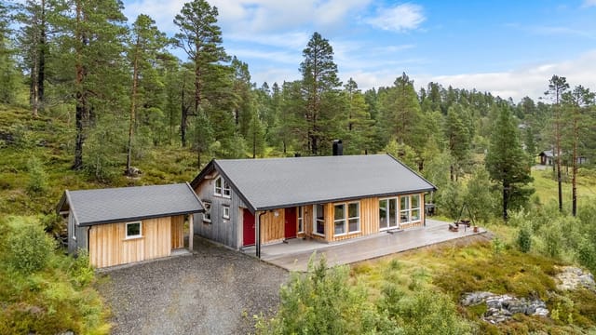
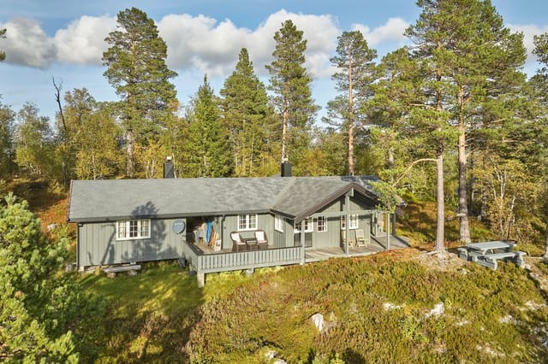
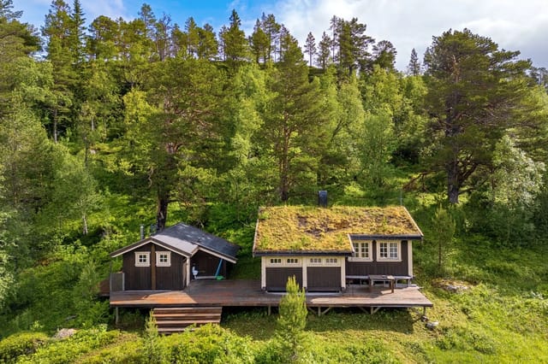



Inviting Cabin Complex with Annex and Outbuilding | Fantastic Views | Sunny | Electricity and Well Water Installed

Listed on
New
https://images.finncdn.no/dynamic/1600w/2026/9/vertical-2/05/2/475/549/892_c60b5165-fcd0-4bdb-bd1c-cb1e69cfd356.jpg

Aaltoegeajnoeveien 196, 7335 Jerpstad, Jerpstad (Norway)

2 Bedrooms · 1 Bathrooms · 63Floor area

€220,000

Chalet

No parking

2 Bedrooms

1 Bathrooms

63m²

Garden

No pool

Not furnished

Description

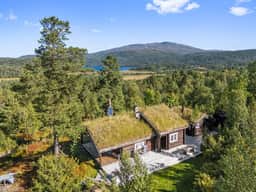
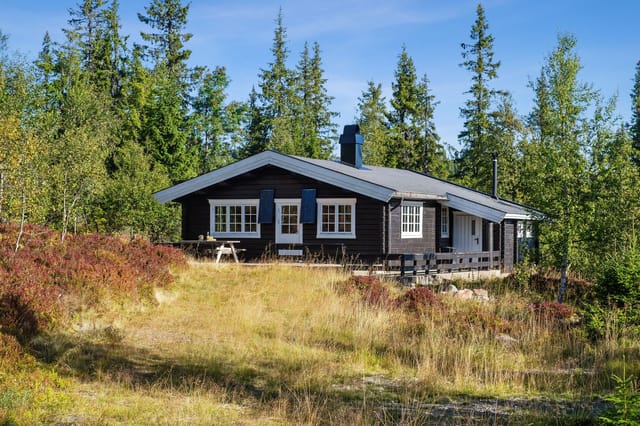
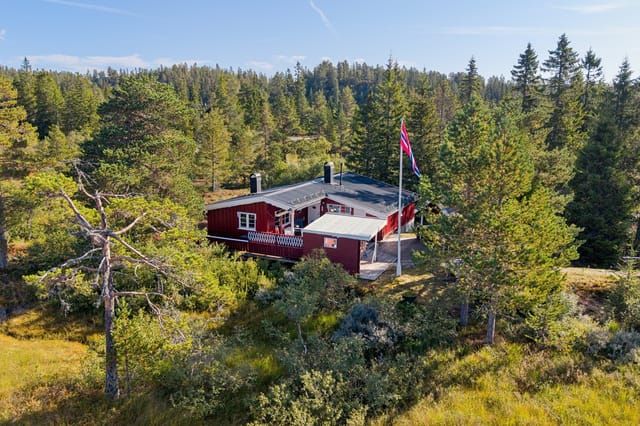
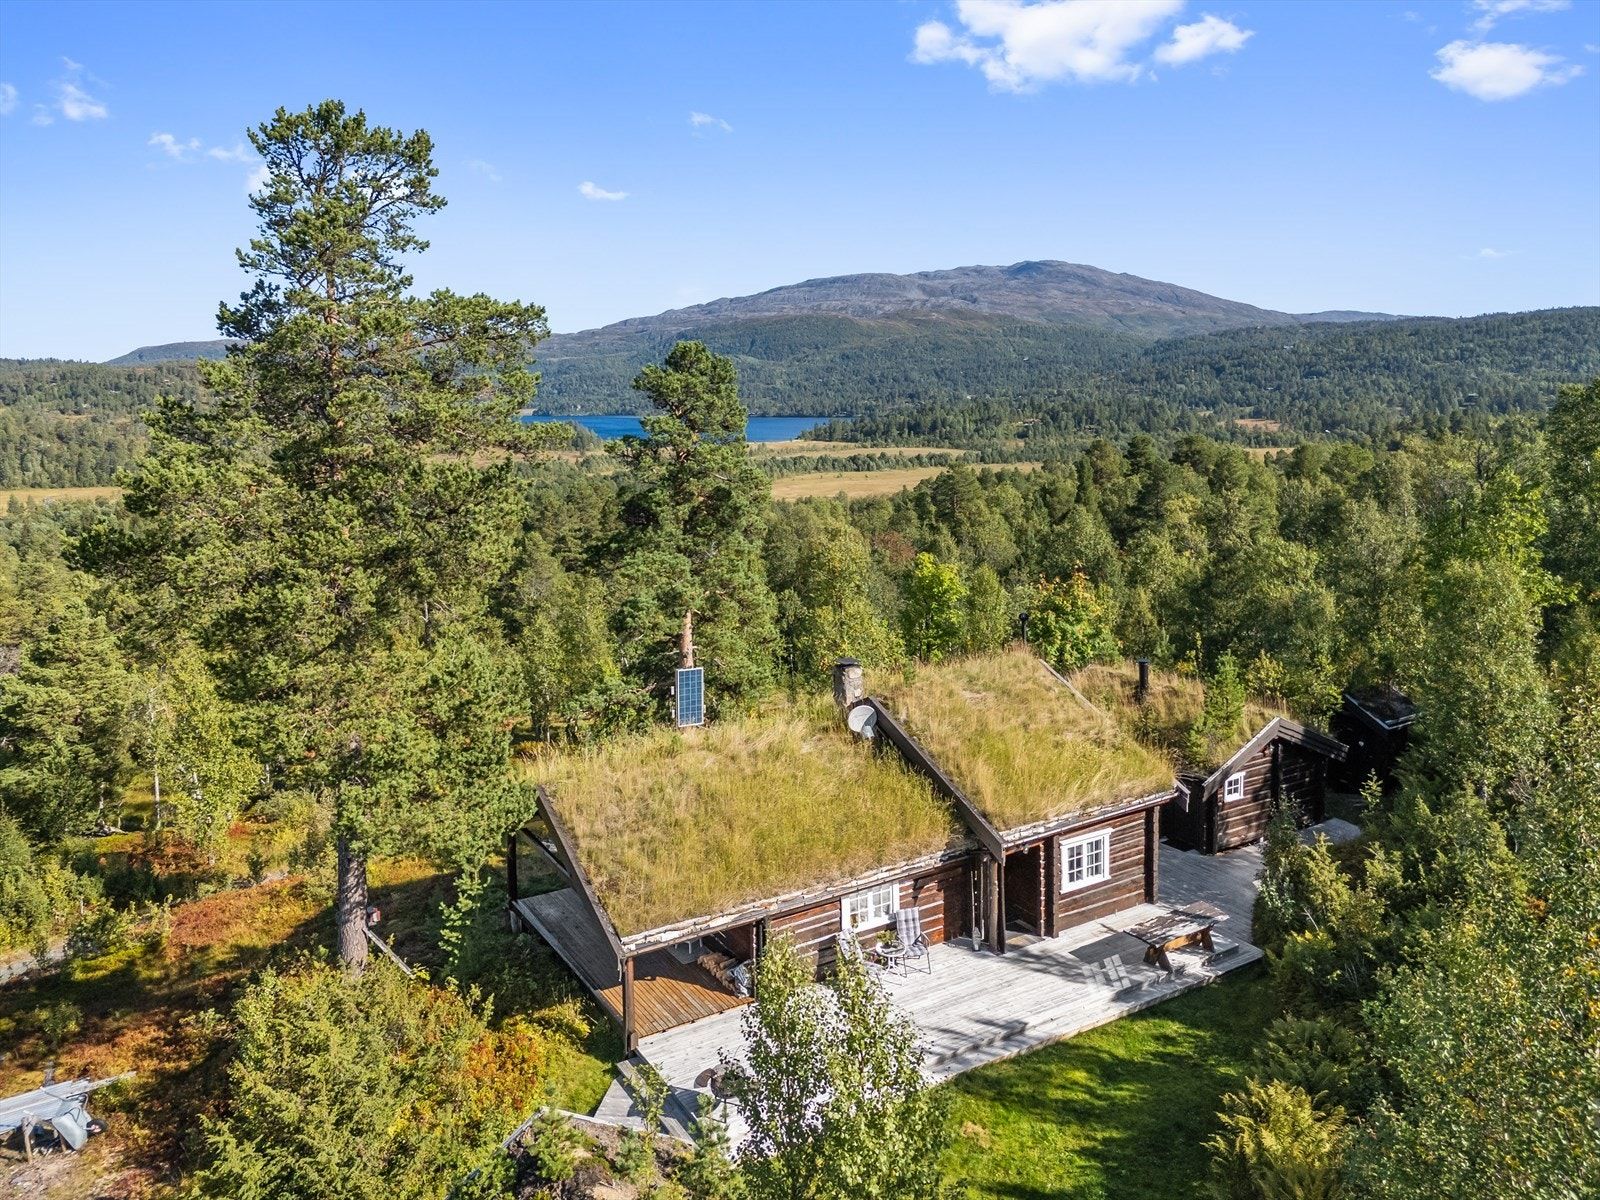
This charming cabin complex is beautifully situated in the scenic Resdalen area, offering a unique opportunity to own a leisure property surrounded by pristine Norwegian nature. The property is located approximately 1 hour and 30 minutes from Trondheim, making it easily accessible for both weekend getaways and longer stays. The location is ideal for those seeking tranquility, outdoor activities, and a true escape from the hustle and bustle of city life.

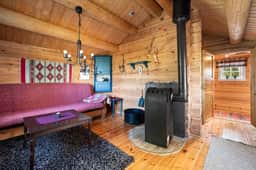
The main cabin is well-equipped with electricity, a heat pump, and wood-burning stove, ensuring comfort throughout the year. Water is supplied to the cabin via a pump system from a private well, with both summer and winter water solutions, making the property suitable for year-round use. The property also includes an annex, providing additional sleeping accommodations, and a spacious outbuilding for storage and practical use. The layout is perfect for hosting family and friends, with ample space for everyone to enjoy.

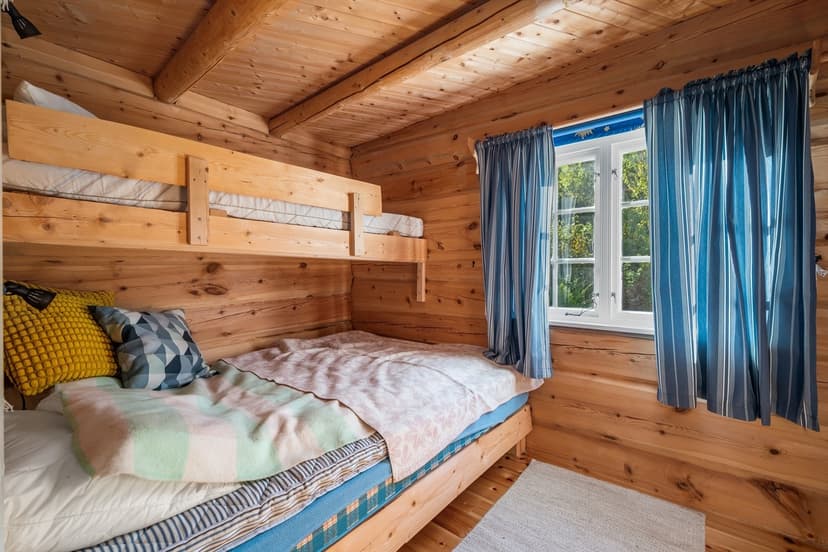
The main cabin features a welcoming entrance, a cozy living room with large windows that flood the space with natural light and offer breathtaking views of the surrounding mountains and valleys. The kitchen is functional and well-maintained, providing everything needed for preparing meals after a day of outdoor adventures. There are two comfortable bedrooms in the main cabin, as well as a modern bathroom equipped with an incineration toilet and a shower area with a pump shower. The bathroom is designed to accommodate various water tank and hot water solutions, offering flexibility for future upgrades.

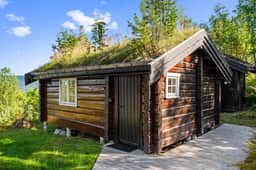
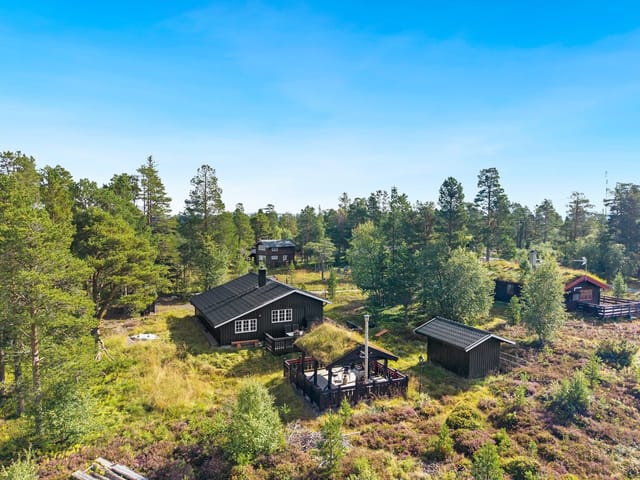
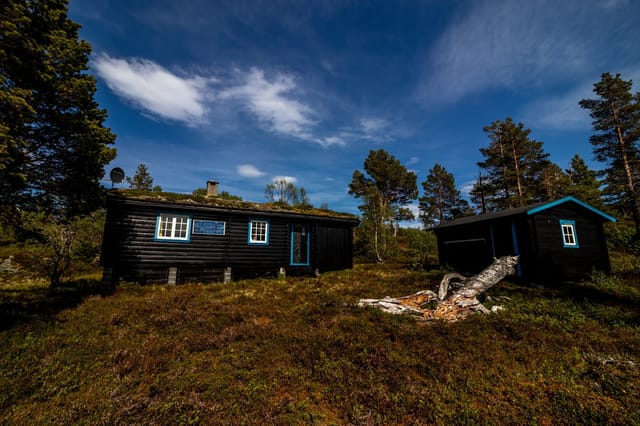
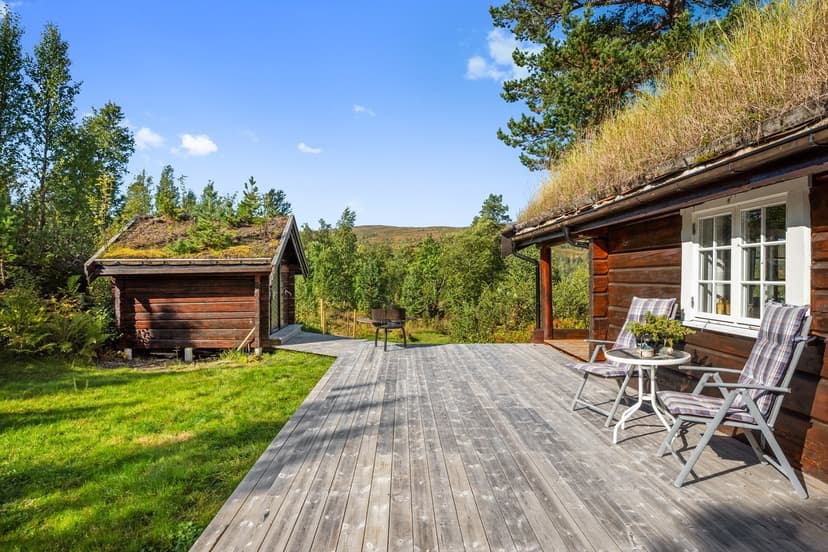
The annex is a valuable addition to the property, offering an extra living room, bedroom, and storage space. This is ideal for guests or for creating a separate retreat for children or teenagers. The outbuilding includes a traditional outdoor toilet and additional storage rooms, perfect for keeping outdoor equipment, firewood, or seasonal items.

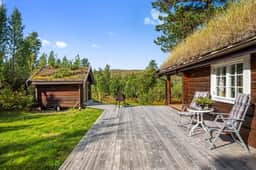
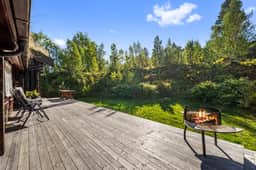
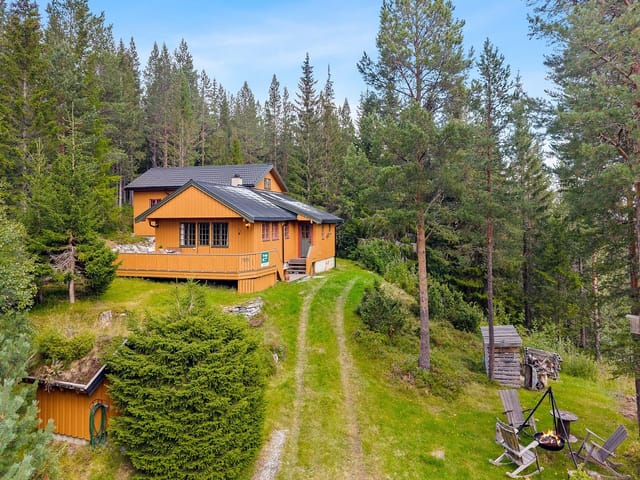
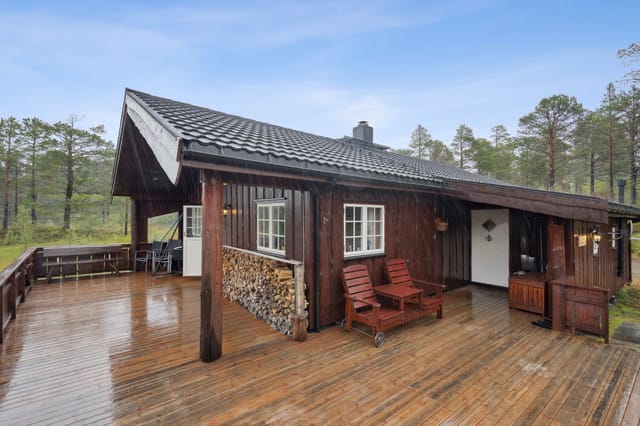
The outdoor area is beautifully landscaped, with a large terrace that extends from the outbuilding to the main entrance of the cabin. This terrace provides a wonderful space for outdoor dining, relaxation, and enjoying the long summer evenings. The property sits on a generous 992 square meter plot, offering plenty of space for children to play, gardening, or simply soaking in the peaceful surroundings. The garden and outdoor spaces are designed to blend seamlessly with the natural environment, creating a harmonious and inviting atmosphere.

Resdalen is renowned for its extensive network of hiking and skiing trails, with nearly endless opportunities for recreation right outside your door. In winter, you can enjoy cross-country skiing on groomed trails, snowmobile tracks, or venture off the beaten path for a more adventurous experience. The area is also home to several fishing lakes, making it a paradise for anglers. During the warmer months, the region offers excellent hiking, hunting, and mountain biking opportunities, as well as easy access to beautiful viewpoints and picnic spots.

The property is located at an elevation of approximately 527 meters above sea level, providing fresh mountain air and stunning panoramic views. Public transportation is available within a 14-minute drive, and the nearest grocery store is just 15 minutes away, ensuring convenience without sacrificing the tranquility of the location.

The cabin complex is situated in a quiet and child-friendly area, making it suitable for families, couples, or anyone looking for a peaceful retreat. The property is designed for relaxation and enjoyment, with thoughtful details such as a fireplace, large windows, and a spacious terrace. Whether you are seeking a base for outdoor adventures or a serene place to unwind, this property offers the best of both worlds.

Additional features include a balcony/terrace, fireplace, electricity, and proximity to hiking terrain. The property is freehold, built in 2001, and has been well-maintained, reflecting a high standard of care and attention to detail. The total indoor living area is 63 square meters (BRA-i), with a total usable area of 96 square meters, and an external usable area of 33 square meters (BRA-e). The large terrace measures 91 square meters, providing ample space for outdoor activities.

This inviting cabin complex in Resdalen is a rare find, combining modern comforts with traditional Norwegian charm. It is an ideal choice for those who value nature, privacy, and quality time with loved ones. With its excellent location, comprehensive amenities, and beautiful surroundings, this property is ready to welcome its new owners to a life of relaxation and adventure in the heart of Norway's mountains.
Details

Amount of bedrooms
2
Size
63
Price per m²
€3,492
Garden size
992
Has Garden
Yes
Has Parking
No
Has Basement
No
Condition
good
Amount of Bathrooms
1
Has swimming pool
No
Property type
Chalet
Energy label

Unknown

Sign up to access location details

Similar properties

This charming log cabin, known as a Røros cabin, is situated at an elevation of approximately 830 meters above sea level, just a 20-minute drive from Lillehammer and about 30 minutes from Synnfjell. The property is located in a snow-secure area, making it an ideal retreat for winter sports enthusiasts and nature lovers alike. The cabin is part of a sparsely built holiday home area, offering privacy and tranquility while still providing easy access to a wide range of outdoor activities. The cabin features a bright and spacious interior with four bedrooms and an open-plan living room and kitchen. The living area boasts high ceilings, creating an airy and inviting atmosphere. The surfaces throughout the cabin are well-maintained, reflecting the care and attention given by the current owners. Heating is provided by a wood-burning stove, a paraffin heater, and gas heaters, ensuring comfort even during the coldest winter months. Additionally, the property is equipped with solar panels and a battery system to power lighting and other essential functions. For added convenience, the cabin is sold fully furnished, including a gas stove, refrigerator, and most of the existing furniture, making it ready for immediate use. Although the cabin currently relies on alternative energy sources, electricity has been brought to the area, so it is possible to connect the property to the main power grid if desired. The large, privately owned natural plot measures 1,891 square meters and includes a south-facing terrace of 35 square meters, perfect for enjoying long sunny days and panoramic views of the surrounding landscape. The property is easily accessible year-round, with a well-maintained road leading directly to the cabin's veranda. The ... click here to read more

Picture 1
New

PrivatMegleren, represented by Torstein Nordby, is pleased to present Fersdalsveien 931—a beautiful and well-maintained leisure property nestled in the scenic surroundings of Meråker. This property offers a rare combination of privacy, space, and immediate proximity to nature, making it an ideal retreat for those seeking tranquility and outdoor adventure. The cabin is situated on a generous, free-standing plot of approximately 1,996.9 square meters, providing ample space for outdoor activities and traditional cabin life. The property is set apart from neighboring cabins, ensuring peace and privacy, while the expansive grounds offer plenty of room for children to play, gardening, or simply enjoying the fresh mountain air. The location is truly idyllic, with direct access to hiking trails, ski tracks, and the beautiful Funnsjøen lake just below, perfect for swimming, fishing, and boating during the summer months. The main cabin, built in 1973, has been lovingly maintained and upgraded over the years. It features three comfortable bedrooms, making it suitable for families or groups of friends. The living and dining area, measuring approximately 25.8 sqm, is spacious enough to accommodate both a sofa group and a dining table, making it the heart of the home for gatherings and relaxation. The room boasts wooden floors that were sanded in 2018 and surfaces treated with linseed oil wax and paint in 2016, giving it a warm and inviting atmosphere. Large, recently installed windows in the living room and one of the bedrooms (2025) flood the space with natural light and offer breathtaking views of the surrounding landscape. The kitchen is conveniently located adjacent to the living/dining area and is equipped with essential appl ... click here to read more

PrivatMegleren v/ Torstein Nordby presents Fersdalsveien 931—a beautiful and well-maintained leisure property in scenic surroundings in Meråker. Photo: Oscar Stoltenberg.
New

Welcome to Skjelvikveien 14, a charming holiday property located in the idyllic coastal village of Kvenvær, in the heart of Trøndelag. This delightful cabin offers a unique opportunity to own a peaceful retreat surrounded by stunning Norwegian nature, with the sea just a short stroll away. The property is perfectly suited for those seeking tranquility, outdoor activities, and a genuine coastal atmosphere. The cabin is situated on a generous freehold plot of nearly 2,000 square meters, providing ample space for relaxation, play, and gardening. The grounds are well-maintained and blend seamlessly into the surrounding landscape, offering privacy and a sense of seclusion while still being easily accessible by car. The property also comes with registered boathouse rights, making it ideal for boating enthusiasts and those who love fishing or exploring the archipelago. Upon arrival, you are greeted by a traditional Norwegian cabin with a welcoming and cozy ambiance. The living room is the heart of the home, featuring a wood-burning stove that creates a warm and inviting atmosphere, especially on cooler days. Large windows flood the space with natural light and offer picturesque views of the natural surroundings. The open-plan layout connects the living area with the dining space and kitchen, making it perfect for social gatherings and family meals. The kitchen is both practical and charming, equipped with classic solid wood cabinetry and ample workspace. It is designed for functionality, with plenty of storage and all the necessary appliances for preparing delicious meals after a day spent outdoors. The dining area is conveniently located adjacent to the kitchen and living room, providing a pleasant setting for shared meals ... click here to read more

EIE eiendomsmegling by Kenneth K. Røvik presents Skjelvikveien 14! Photo: EFKT v/ Magnus Berdal
New

Welcome to Kvinnhovdebrotet 2, a spacious and versatile cabin property located in the heart of Kvamskogen, just about an hour's drive from Bergen. This unique leisure property stands out with its rare combination of size, flexibility, and location, making it an ideal retreat for large families, groups of friends, or those seeking a rental investment in one of Norway's most popular mountain destinations. The property consists of a large cabin that has been cleverly divided into three separate apartments, each with its own living room, kitchen, and bathroom. In total, the cabin offers six bedrooms and nine rooms, providing ample sleeping accommodations for many guests. The practical layout ensures privacy and comfort for multiple families or groups staying together, while still allowing for communal gatherings in the generous shared outdoor spaces. Set on a sun-drenched, privately owned plot of over 2,340 square meters, the property boasts a large gravel courtyard with plenty of parking right in front of the cabin. The lot is easily accessible year-round thanks to a winter-plowed road that leads directly to the property, a significant advantage for those who wish to enjoy the cabin in all seasons. The south-facing orientation ensures excellent sunlight throughout the day, and the expansive 49-square-meter terrace is perfect for outdoor dining, relaxation, and taking in the beautiful mountain views. The cabin's main floor is divided into three independent units, each featuring a cozy living room with a wood-burning stove, a fully equipped kitchen, and comfortable bedrooms. Traditional wood paneling on the walls and ceilings creates a classic Norwegian cabin atmosphere, while modern amenities such as public water and sewa ... click here to read more

Welcome to Kvinnhovdebrotet 2 presented by Fredrik Stuhr at Krogsveen Bergen Sentrum
New

This exceptional cabin, originally built in 1986 and thoughtfully extended and upgraded in 2003, offers a rare opportunity to own a high-standard leisure property in one of Norway’s most picturesque mountain regions. Located at Spjotar 28 in Rauland, the cabin enjoys a private, tranquil setting with sweeping views over the Bituåi river and untouched natural terrain. The property is perfectly positioned for year-round outdoor enjoyment, with direct access to hiking trails, fishing and swimming lakes, and over 150 km of groomed cross-country ski tracks right outside the door. In winter, a prepared snowmobile trail leads to the cabin, while in summer, you can drive all the way to the property and park on your own spacious lot. The cabin sits on a generous 1,024 m² freehold plot, offering plenty of space for outdoor activities, sunbathing, and recreation. The grounds are beautifully integrated into the natural landscape, providing several sunny patios and seating areas where you can relax and take in the stunning mountain views. The property is surrounded by scattered holiday homes, ensuring privacy and a peaceful atmosphere without direct neighbors overlooking your space. Inside, the cabin boasts a total living area of 80 m², with 77 m² of internal usable space and an additional 3 m² of external storage. The interior is characterized by high-quality craftsmanship, with much of the construction and custom furnishings—such as beds, kitchen, and bathroom fittings—crafted by the renowned Alvdal Storgårdsmøbler. The living room is spacious and airy, featuring cozy stained wood walls and solid wood floors that create an authentic cabin ambiance. A modern Scan wood-burning stove with a glass front provides warmth and comfort on ... click here to read more

PrivatMegleren is pleased to present Spjotar 28 - A very well-maintained cabin in fantastic surroundings!
New

Welcome to Gampeflåsvingen 62, a charming property with a private and sunny location in an established cabin area at Blefjell. This leisure home offers a unique opportunity to enjoy nature all year round, with direct access to hiking and cycling trails during the summer, as well as forests rich in berries and mushrooms. Only about 100 meters from the cabin, you will find a bathing lake, perfect for refreshing swims on warm days. In winter, you can take advantage of miles of groomed cross-country ski trails, with connections to the newly opened Strutåsen Fjellstue and Solobua, making this an ideal base for both active and relaxing mountain days. The cabin features a functional layout that maximizes both comfort and practicality. Upon entering, you are greeted by a welcoming entrance hall that leads into a cozy living room. The living room is characterized by warm colors, good ceiling height, and ample natural light, creating a pleasant atmosphere for relaxation after a day outdoors. A fireplace provides both warmth and ambiance, making the cabin inviting even on the coldest winter days. The kitchen is practically designed with plenty of cabinet space and a spacious dining area, perfect for enjoyable meals with family and friends. The kitchen is equipped with the necessary amenities for preparing everything from simple breakfasts to larger dinners. The property has two bedrooms: one main bedroom and an additional room used as a bedroom with an adjoining storage area. This provides flexible sleeping arrangements for both family and guests. In addition, there is a furnished room in the outbuilding, which, although not approved for permanent residence, offers extra space for visitors or storage. The bathroom is tiled and f ... click here to read more

Main exterior view of the chalet
New

Welcome to Rennebuskogen 701, a charming and well-equipped leisure property presented by Heimdal Eiendomsmegling. This inviting family cabin is nestled in a tranquil and secluded area of Rennebu, offering privacy with few neighbors and minimal disturbances. The property is ideal for those seeking a peaceful retreat in the mountains, while still enjoying modern comforts and ample space for family and friends. The cabin sits on a generous 882 m² freehold plot, blending a well-maintained lawn with natural terrain, and is surrounded by beautiful Norwegian nature. The outdoor area features a large, partially covered terrace that wraps around the cabin, allowing you to follow the sun throughout the day and enjoy outdoor living regardless of the weather. The terrace is equipped with outdoor electrical outlets and has a roof overhang to keep furniture dry, making it perfect for gatherings, barbecues, or simply relaxing with a view of the serene landscape. Inside, the cabin boasts a total usable area of 127 m², with 121 m² of internal living space. The layout is thoughtfully designed for family life and entertaining guests. Upon entering, you are greeted by a tiled entrance hall with underfloor heating and ample space for wardrobes. Adjacent to the entrance is a practical laundry room with tiled floors and a toilet, providing convenience for both everyday use and after outdoor activities. The main living room is spacious and airy, thanks to its high ceilings and large windows that flood the space with natural light. This room offers plenty of space for different seating zones, making it ideal for both relaxation and socializing. A wood-burning stove provides warmth and a cozy atmosphere during the colder months, while dimmable ... click here to read more

Welcome to Rennebuskogen 701 and this charming leisure property! Photo: Interior photo by Jon Kristian Haukdal
New

Welcome to Finntjønnveien 29, a charming and spacious holiday home nestled in the scenic surroundings of Gisnadalen, Rennebu. This property offers a rare combination of comfort, functionality, and access to nature, making it an ideal retreat for families and outdoor enthusiasts alike. The property sits on a generous 1,000 square meter plot, surrounded by beautiful Norwegian nature. The main cabin, built in 1981, has been well maintained and thoughtfully updated to meet modern standards while retaining its cozy, traditional character. The home features a total indoor living area of 86 square meters (BRA-i), with an additional 9 square meters of external storage space (BRA-e) in the outbuilding, and a spacious 34 square meter terrace that wraps around the sunniest side of the cabin. One of the standout features of this property is its five bedrooms, providing ample space for family and guests. The layout is practical and family-friendly, with an entrance hall, two hallways, five bedrooms, a tiled bathroom with a shower cabin, a bright and airy living room with high ceilings, and an open-plan kitchen. The kitchen is equipped with integrated appliances and offers plenty of storage and counter space, making it perfect for preparing meals after a day of outdoor activities. The living room is the heart of the home, featuring a heat pump and a wood-burning fireplace that ensure a comfortable indoor climate year-round. The cabin is also equipped with the "Ring Hytta Varm" system, allowing you to remotely heat the cabin before arrival—an invaluable feature during the coldest winter days. Large windows flood the living area with natural light and offer stunning views of the surrounding landscape, including the picturesque Gisna ... click here to read more

Welcome to Finntjønnveien 29 and this beautiful holiday property! Photo: Interior photo by Jon Kristian Haukdal
New

You wake up to absolute quiet. Not the muffled city kind where you can still hear a distant engine or a neighbor's television — real quiet, the sort that only comes at 538 meters above sea level with forest on every side. The kitchen window at Høymyrvassvegen 159 frames a wide stretch of Norwegian upland, and if you time it right, the morning light hits the treeline just as the coffee finishes brewing. That's the rhythm this chalet sets from day one. Kongsberg has a personality that most international visitors never discover because they're too busy rushing through on their way to Oslo. Slow down, and you find a town with genuine depth. It grew up around silver mining in the 17th century — the Kongsberg Silver Mines are still open for tours, and the Norsk Bergverksmuseum (Norwegian Mining Museum) down by the Numedalslågen river is genuinely fascinating, not the dusty kind of museum people politely endure. The town's baroque church, one of the largest in Norway, dominates the center and still draws crowds every summer for its music festival. The jazz festival in January, Kongsberg Jazzfestival, is internationally recognized and brings a surprising energy to a town that otherwise moves at a deliberate, comfortable pace. The chalet sits well outside town, on a gently sloping plot of 1,896 square meters at the edge of the terrain where groomed cross-country ski trails begin in earnest each winter. Skiing here is not a weekend detour — it is the point. The Numedal and Kongsberg regions maintain an extensive network of prepared tracks through the season, and on clear February days, when the snow is packed firm and the sky runs a deep Scandinavian blue, you can ski directly from the property boundary for hours without crossin ... click here to read more

Welcome to Høymyrvassvegen 159!

At six in the morning in July, the sun is already high over the Austerfjord. You step out onto the wraparound terrace with a cup of coffee and the only sound is a sea eagle riding the thermal above the ridge line. That's not a brochure fantasy — that's a Tuesday at Austerlandet 67. This three-bedroom chalet sits on a generous 1,487-square-metre natural plot in Sortland, the gateway to the Vesterålen archipelago in Northern Norway. At €168,000, it's one of the more accessible entry points into genuine Norwegian fjord country — and one with a boat mooring included, which tells you exactly what kind of life this place is set up for. The cabin itself is built the way Norwegians have been building cabins for generations: pine-panelled walls and ceilings, a wood-burning stove anchoring the living room, and windows placed deliberately wide to pull the fjord and the Vesterålen mountains into the room. On winter evenings when the Northern Lights flicker over the water, that stove earns its place in a way that no electric radiator ever could. The open-plan layout between the kitchen and living room keeps everyone connected — whoever's cooking isn't exiled from the conversation. The solid pine kitchen is practical and honest: good counter space, full-size cooktop, everything you actually need after a day on the water. The 66 square metres of wraparound terrace is genuinely impressive for a property this size. It's not a narrow strip of decking — it's a proper outdoor room that wraps around much of the structure, big enough for a long table, a gas grill, a couple of sun loungers, and still room to move. In high summer, the sun doesn't set. It dips toward the horizon around midnight and then climbs again, and on those evenings whe ... click here to read more

Welcome to Austerlandet 67! Photo: EFKT

Picture this: it's six in the morning, the lake is mirror-flat, and the only sound is a woodpecker working through the birch trees somewhere behind the sauna. You walk the ten steps from the cabin door to the water's edge, coffee in hand, and there's nobody else. Not a soul. Just Vælsvatnet stretching out in front of you, catching the early light. That's what a morning at Finntangen actually feels like — and once you've had one, it's very hard to forget. This is a two-bedroom Norwegian cabin set on a privately owned plot of 1,327 square metres at the western shore of Vælsvatnet, roughly 340 metres above sea level in the hills outside Hønefoss. The west-facing orientation means the sun follows the cabin all afternoon and stays with you right through evening, bathing the terraces in that long Scandinavian golden hour that lasts until well past nine in July. The shoreline is yours alone — no shared access, no neighbours queuing for the dock. The plot drops gently to the water, where a dedicated boat space sits ready below the cabin. Built in 2005 and kept in good condition since, the main cabin is honest Norwegian hytte at its core: wood-panelled walls, large windows that frame the lake and forest like living artwork, and an open layout that pulls the kitchen, dining area and living room into one warm, sociable space. It isn't trying to be a hotel. It's trying to be a cabin — and it does that extremely well. The two bedrooms are compact and functional, the kind of rooms you sleep deeply in after a day on the water. The single bathroom does what it needs to do. The kitchen has enough counter space and storage that you can cook a proper meal rather than camping rations, which matters when you're spending a full week rather ... click here to read more

Idyllic cabin by the lake

There's a particular kind of quiet you find at Agnorveien 156 that's hard to come by anywhere near Oslo. Not the eerie silence of emptiness, but the deep, living stillness of old spruce forest — birdsong, the occasional crack of a branch, wind threading through the pines. Step onto the south-facing timber terrace on a July morning with coffee in hand, and you'll understand immediately why Norwegian families have been escaping to Nesodden's wooded hillsides for generations. This is a cabin in the truest, most honest sense of the word. Built in 1963 and extended in the 1990s, it sits on a private freehold plot of 2,672 square meters — that's more than half an acre of your own natural terrain, gently sloping, largely forested, and completely unhurried. At 53 square meters inside, the layout is compact and functional: a central living room with an original wood-burning stove that throws serious heat on autumn evenings, an integrated kitchen area, a well-sized bedroom, and a workshop-entrance room that has served variously as a mudroom, a hobby space, and a gear dump after long days out on the trails. One floor, no stairs, no fuss. The stove is worth pausing on. It dates from the cabin's original construction year and it still works. There's something grounding about gathering around the same iron firebox that kept earlier owners warm six decades ago. The living room opens directly through a door replaced in 2019 onto that south-facing terrace — around 11 square meters of sun-catching timber decking where the light lingers long into the evening in midsummer. That terrace faces your own land. No neighbours in the sightline. Just trees. Recent upgrades are practical and meaningful: the metal roof was replaced in 2020, comple ... click here to read more

Leisure property with simple standard on a large, secluded natural plot in Nesodden.

Step outside on a February morning and the silence hits you first. Not the absence of sound exactly, but that particular hush that only happens when fresh snow has buried the pine branches overnight and the nearest road is half a kilometer away. Then you notice the groomed ski track running just 97 meters from your front door, already lit by the low Nordic sun, and you understand immediately why people fall hard for this corner of Innlandet. This two-bedroom chalet at Bjønnbekkmora hytteområde 71 sits within a well-established cabin community in Østby, a small settlement in Trysil municipality that sits close to the Swedish border and punches well above its size when it comes to outdoor access. The plot is a full 1,017 square meters of outright-owned land, fringed by spruce and pine that act as both windbreak and privacy screen. There's no shared ownership structure to navigate here, which makes life significantly simpler for international buyers — you own the land, you own the cabin, and you own the 19-square-meter garage built in 2018 with a motorized sectional door that makes unloading ski gear on a dark Thursday evening feel like far less of an ordeal than it might otherwise be. Let's talk about that terrace, because it's genuinely the social engine of the property. At 77 square meters spread across multiple levels, it's large enough to have a serious grill station going on one end, a dining table laid for eight in the middle, and a fire pit circle at the far edge — all at the same time. Part of the terrace is covered, which matters enormously in a climate where an afternoon rain shower can arrive without much warning in July. Attached to the terrace is an enclosed summer room of 9 square meters, fitted with a radi ... click here to read more

Welcome to Bjønnbekkmora Hytteområde 71! Photo: Johan Anderson for EFKT Norge

Step outside on a July morning and the fjord is so still it looks painted. The mountains on the opposite shore reflect perfectly in Grovfjorden's surface, and the only sounds are the soft lap of water less than 100 meters away and a pair of white-tailed eagles riding a thermal above the ridge. This is what Tuesday looks like at Grovfjordveien 1870. Sitting on a 3,138 square meter plot in one of Troms county's most quietly compelling corners, this three-bedroom chalet is the kind of place that makes you understand why Norwegians built their leisure culture around the humble hytte. It's not grand. It doesn't try to be. What it does instead is give you direct access to one of Northern Norway's finest fjords, a generous sweep of private outdoor space, and a frame around a landscape that changes color and mood by the hour. The cabin was built in 1986 and has been kept in genuinely good shape — the kitchen was fitted with solid wood cabinetry in 2012, the plumbing was upgraded alongside it, and both water and electricity are fully installed. That last detail matters more than it sounds. Many leisure properties in this part of Norway still rely on cisterns and generators. Here, you arrive, you switch on the lights, and you get on with the business of actually relaxing. Inside, the living room earns its keep. High ceilings and windows on multiple sides mean light moves around the room throughout the day — morning sun catches the eastern windows, and by late afternoon in summer, the fjord turns a deep gold that comes straight through the glass. A wood-burning stove sits at the heart of it all, which in September, when the birch trees on the hillside above start turning amber and the evenings sharpen, becomes the single best re ... click here to read more

Front view of the property with stunning fjord and mountain backdrop

Picture this: it's a Saturday morning in January, the thermometer outside the kitchen window reads minus twelve, and the woodstove in the main cabin has already been burning for an hour. The smell of pine smoke drifts through the room. Someone's pulling on ski boots in the entrance hall while someone else is still under a duvet in the loft, and there's genuinely enough space for both of those realities to exist at once. That's the quiet magic of Juvenesvegen 498 in Fagerfjell, Flesberg — a three-building mountain property that doesn't ask you to compromise on space, privacy, or the raw pleasure of Norwegian cabin life. The main chalet, built in 1984 and kept in good condition, sits on a leased plot of 1,097 square meters at an elevation that earns it exceptional sun exposure by Norwegian mountain standards. This isn't a dark north-facing cabin that swallows winter light. The wraparound veranda catches the sun from mid-morning well into the evening, and on a clear summer day, you can sit out there in a t-shirt with a view of the surrounding Numedal mountain terrain that makes it genuinely hard to go back inside. Inside the main building, the living room is built around a centrally placed wood-burning fireplace — not tucked into a corner, but right in the middle of the room where it can do its job properly. High ceilings keep the space from feeling heavy, and the layout opens naturally toward the kitchen, which is compact but fully functional. The three bedrooms each have their own character: two feature built-in sleeping lofts that teenagers claim immediately and refuse to vacate, while the third is a quieter, lower room better suited to adults who'd prefer not to climb a ladder at midnight. There's a bathroom with show ... click here to read more

Juvenesvegen 498

Step outside on a July morning and the lake is glass. Lølandsvannet sits maybe a two-minute walk from the front door, and in the early light you can hear the water — that particular silence of a Norwegian summer before anyone else is awake, broken only by the occasional splash of a fish rising. This is what you actually buy when you buy a cabin here. Not square metres. Not a roof. This feeling, on repeat, for the rest of your life. Lølandsvannet 132 is a three-bedroom Norwegian chalet set on a natural 1,886-square-metre plot in the Løland cabin area, about 12 kilometres outside Lyngdal in Vest-Agder. At €132,000, it's one of the more complete turnkey setups you'll find in this corner of southern Norway — a main cabin, a fully upgraded annex, and a separate workshop building that was purpose-built in 2021. The whole thing is in good condition, with a track record of steady upkeep rather than cosmetic fixes. The main cabin was built in 1980 and has that dense, uncomplicated floor plan that Norwegians do well — nothing wasted, everything earns its place. Three bedrooms, a combined kitchen and living area that opens directly onto the terrace, and pine floors that have gone properly amber with age. The wood-burning stove in the living room is the social heart of the place come autumn; you light it after a day on the trails and it takes the edge off the chill fast. Large windows run along the south-facing wall, pulling in the treeline and the sky. It doesn't need a view because it has several. The kitchen fits the setting — profiled cabinet fronts, solid wood worktop, practical without pretending to be something it isn't. This is a cooking kitchen, the kind where someone makes proper fiskesuppe on a wet afternoon while ever ... click here to read more

Welcome to Lølandsvannet 132. Photo: Mirakel Foto Anne Rakel Haaland

Pull up to Djupåvegen 69 on a Friday afternoon in early October, when the birch trees along the track have gone full amber and the surface of Sørungen lake is so still it mirrors the sky perfectly. You unlock the cabin, the wood smell hits you immediately, and through the big living room windows the water is right there — no neighbors between you and it, just open terrain and the kind of quiet that takes a few hours to fully sink into. This is what a Norwegian cabin is supposed to feel like. Built in 2006, this three-bedroom chalet in Selbu sits in one of the more genuinely secluded spots along Sørungen, yet it's reachable year-round on a maintained road. That matters more than it sounds. Plenty of Norwegian cabins go dark from November to April simply because the access road makes winter visits impractical. Not here. You can drive up on a January weekend when there's half a meter of snow on the ground, light the stove, and be out on cross-country skis within the hour. The interior is compact at 49 square metres of living space, but the layout uses every bit of it sensibly. Three bedrooms means you can host a family of five or six comfortably — two kids sharing, a couple in the main room, and anyone extra goes to the annex, which is a separate building with its own living room, wood-burning stove, a bedroom, and storage hallway. The annex changes the whole dynamic of the property. Guests get their privacy. Teenagers get their independence. You get yours. The kitchen comes fully equipped and the sale includes all appliances, all furniture, a boat, and a boat trailer. Genuinely move-in ready is a phrase that gets overused in property listings, but here it's literal — bring your food and your clothes, and you're set. The ... click here to read more

Welcome to Djupåvegen 69! A beautiful and well-maintained leisure property.

Step outside on a January morning and the world is completely white and completely quiet. The sod roof above you holds a thick blanket of snow. Smoke from your wood-burning stove curls up and disappears into cold air that smells of pine and frozen earth. Six kilometers down the valley road sits Fjellsætra alpine center, and right now you have absolutely nowhere to be. That's the reality of owning a cabin at Fausavegen 10. Stranda sits at the heart of Sunnmøre, a corner of western Norway that outdoor people have been quietly obsessing over for decades without it ever quite making the tourist brochures. The municipality straddles the Storfjord and climbs hard into the Sunnmøre Alps, and the result is a landscape of almost absurd contrast — glassy fjord water a short drive below, serious mountain terrain above, and small communities in between that have held onto their rhythms stubbornly and well. This chalet is at 349 meters above sea level near Nysætervannet, the kind of elevation where the air genuinely tastes different and where you'll fall asleep to nothing but wind in the birch trees. The property sits on 1,222 square meters of freehold land — a proper Norwegian mountain plot, mostly natural terrain with heather, scattered trees, and open rock. There's a gravel driveway and parking that works year-round. A freestanding timber woodshed with a traditional sod roof stands to one side, the kind of small architectural detail that tells you this place was built by people who understood Norwegian winters and planned accordingly. The main structure dates from 1998 and was substantially renovated in 2017, so you're buying something that's been looked after, not a project. At 65 square meters of official living area, this c ... click here to read more

Welcome to Fausavegen 10 presented by Real Estate Agent/Responsible Broker Even Roth. Photo: Stian Wiik

Properties nearby

A Tranquil Escape in the Heart of Norway's Wilderness Imagine waking up to the gentle rustle of leaves and the distant call of a loon echoing across the serene waters of Resvatnet. As the morning sun filters through the towering pines, you step onto your expansive terrace, coffee in hand, and breathe in the crisp mountain air. This is life at Resdalsveien 1538, a charming chalet nestled in the picturesque landscape of Jerpstad, Norway. A Cozy Retreat with Modern Comforts Built in 1984, this well-maintained chalet offers a harmonious blend of rustic charm and modern convenience. With a total usable area of 68 square meters, the property is thoughtfully designed to maximize comfort and functionality. The cozy living room, with its large windows, frames breathtaking views of Resvatnet, allowing natural light to flood the space. Gather around the fireplace on chilly evenings, sharing stories and laughter with loved ones. The practical kitchen is equipped for preparing hearty meals after a day of adventure, while the two dedicated bedrooms provide restful retreats for family and guests. A utility room and two storage rooms offer flexibility, with one currently serving as an extra bedroom. The detached outbuilding houses a traditional sauna, an outdoor toilet, and additional storage space, perfect for stowing away outdoor gear or firewood. Embrace the Great Outdoors Set on a generous 1,002 square meter freehold plot, this chalet is a gateway to some of Norway's most stunning natural landscapes. Just a short walk from the nearest parking area, the property offers immediate access to a network of hiking trails that wind through the surrounding mountains and forests. In the summer, explore the vibrant flora and fauna, or tr ... click here to read more

Welcome to Resdalsveien 1538!

Nestled in the heart of Norway's enchanting Resdalen valley, this charming chalet at Aaltoegeajnoeveien 27 offers a unique opportunity to immerse yourself in the serene beauty of the Norwegian wilderness. Just 250 meters from the tranquil Resvatnet lake, this property is a haven for those seeking a harmonious blend of nature, adventure, and relaxation. ### A Gateway to Nature's Splendor Imagine waking up to the gentle rustle of leaves and the distant call of a loon echoing across the lake. As the morning sun casts a golden hue over the majestic Trollheimen mountain range, you sip your coffee on the spacious terrace, breathing in the crisp, invigorating air. This is not just a vacation home; it's a sanctuary where the rhythms of nature dictate the pace of life. ### A Day in the Life Your day begins with a leisurely stroll down to Resvatnet, where the glassy surface of the lake mirrors the sky. Whether you choose to cast a line for trout or simply enjoy the tranquility, the lake is a constant companion, offering solace and inspiration. As the sun climbs higher, the surrounding mountains beckon. With renowned hiking trails like Trollhetta and Resfjellet at your doorstep, each day presents a new adventure. In winter, the landscape transforms into a snowy wonderland, perfect for cross-country skiing or snowmobiling. ### A Culinary Journey After a day of exploration, return to your chalet, where the modern kitchen awaits. Prepare a meal using fresh, local ingredients, perhaps a hearty stew or a traditional Norwegian fish dish. As the aroma fills the air, gather around the fireplace, sharing stories and laughter with loved ones. ### The Chalet Experience Built in 2006, this 58 sqm chalet is thoughtfully designed to maximiz ... click here to read more

Beautiful cabin by Resvatnet

Nestled in the tranquil environment of Jerpstad, at Resdalsveien 1330, sits a charming cabin awaiting those who dream of a serene getaway or a quaint family abode. Overlooking the spectacular views of Resvatnet and within reach of the mystical Trollhetta, this property presents an excellent opportunity for those looking to blend relaxation with outdoor adventures. Key Property Features Include: - Two cozy bedrooms accommodating up to 8 occupants, perfect for large families or group gatherings. - An additional loft space, offering extra room for guests or storage. - Installed electricity, ensuring comfort regardless of the seasons. - A composting environmentally friendly toilet system. - A rustic and usable kitchen layout conducive to family meals and gatherings. This 59 square meter cabin, available at an attractive price, positions itself as a splendid haven for nature enthusiasts or as a family retreat. The cabin, in good standing, requires some touches to elevate its charm and functionality, presenting a delightful project for those looking to personalize their space. Local Amenities and Attractions: - Hiking: With trails leading to Resfjellet and beyond, both casual walkers and avid hikers can enjoy the expansive natural beauty. - Water Activities: The proximity to Resvatnet and Kulpen Resdalen offers numerous swimming and fishing opportunities, making it a perfect spot for water enthusiasts. - Parking Facilities: Adequate space available, simplifying visits and daily living. - Community Access: Though situated in a peaceful locale, the cabin is still conveniently about a 1 hour and 30 minutes' drive from the urban offerings of Trondheim. Living in Jerpstad: Jerpstad offers a distinct combination of tranquility a ... click here to read more

Welcome to Resdalsveien 1330!

Nestled in the heart of Norway's breathtaking landscape, this charming chalet in Jerpstad offers a unique opportunity to own a slice of paradise. Located at Langliveien 144, this property is more than just a home; it's a gateway to a lifestyle filled with adventure, relaxation, and unforgettable memories. Imagine waking up to the serene beauty of the Trollheimen mountain range, with the iconic Trollhetta peak standing majestically in the distance. This chalet, designed with an architect's eye for detail, is perfectly positioned to capture the essence of Norway's natural splendor. With a south/southwest orientation, the property is bathed in sunlight throughout the year, making it an ideal retreat for those seeking a tranquil escape from the hustle and bustle of everyday life. ### A Haven for Outdoor Enthusiasts Jerpstad is a haven for outdoor enthusiasts, offering a plethora of activities that cater to all interests and skill levels. In the winter months, the area transforms into a snowy wonderland, with meticulously maintained cross-country ski trails just a stone's throw away from your doorstep. As the snow melts, the landscape bursts into life, revealing a vibrant tapestry of hiking trails, berry-picking spots, and nature experiences that are sure to delight. ### Chalet Features and Amenities - Two cozy bedrooms: Perfect for family getaways or hosting friends. - Spacious living and dining area: Designed for relaxation and social gatherings, with large windows framing the stunning views. - Well-equipped kitchen: Ample storage and workspace for preparing meals. - Additional outbuildings: Includes a storage shed, insulated bathroom outbuilding, and a woodshed/tool shed. - Terrace area: 18 square meters of outdoor spac ... click here to read more

Drone view of the property

Imagine waking up to the serene beauty of Norway's lush landscapes, where the air is crisp, and the views are nothing short of breathtaking. Welcome to your dream second home in Jerpstad, a charming chalet nestled in the heart of Norway's picturesque countryside. This property is not just a home; it's a gateway to a lifestyle filled with adventure, relaxation, and unforgettable memories. Located in the tranquil enclave of Brandslåtta, this chalet offers a perfect blend of traditional charm and modern comfort. With four cozy bedrooms and a well-appointed bathroom, it provides ample space for family and friends to gather and enjoy the natural beauty that surrounds it. The chalet's design maximizes both comfort and the enjoyment of its stunning setting, making it an ideal retreat for those seeking a second home in Europe. ### Experience the Best of Norwegian Living Jerpstad is a haven for outdoor enthusiasts. Whether you're an avid hiker, a fishing aficionado, or someone who simply enjoys the tranquility of nature, this location has something for everyone. The chalet is conveniently situated near numerous hiking trails and fishing lakes, offering endless opportunities for exploration and adventure. - Proximity to Trondheim: Just a 1.5-hour drive from the vibrant city of Trondheim, this chalet offers the perfect balance of seclusion and accessibility. - Outdoor Activities: Enjoy hiking, fishing, and skiing in the nearby trails and lakes. - Spacious Terrace: A large, partially covered terrace provides the perfect spot for morning coffees or evening barbecues. - Traditional Fireplace: Cozy up by the classic built-in fireplace during the colder months. - Modern Amenities: Equipped with electricity and water, ensuring year-r ... click here to read more

Exterior view of the cabin with terrace and scenic surroundings

Nestled in the heart of Norway's enchanting landscape, Reslia 71 in Rindal offers a unique opportunity to own a charming chalet that perfectly balances seclusion with accessibility. This property is not just a home; it's a gateway to a lifestyle filled with adventure, tranquility, and the timeless beauty of the Trollheimen mountain range. Imagine waking up to the crisp mountain air, the sun casting its golden hue over the expansive 2,110 square meter plot that surrounds your chalet. This is more than just a property; it's a sanctuary where you can escape the hustle and bustle of everyday life and immerse yourself in nature's embrace. A Home Designed for Comfort and Functionality Built in 2003, this well-maintained chalet is a testament to thoughtful design and quality craftsmanship. With two cozy bedrooms, a modern bathroom, and a separate toilet room equipped with an incineration toilet, every aspect of this home is designed for comfort and convenience. The living room, with its large windows, offers breathtaking views of the mountains, while the wood-burning stove adds a touch of warmth and ambiance, making it the perfect spot to unwind after a day of exploration. The kitchen is a culinary haven, equipped with essential appliances and ample storage space, ensuring that meal preparation is both easy and enjoyable. Whether you're cooking a hearty breakfast before a day of hiking or preparing a cozy dinner after a day on the slopes, this kitchen is up to the task. Outdoor Living at Its Finest The property boasts a charming grill cabin, ideal for social gatherings or simply enjoying the outdoors regardless of the weather. The spacious balcony/terrace is perfect for al fresco dining or simply soaking in the panoramic ... click here to read more

Welcome to Reslia 71!

Picture yourself stepping out of your cabin door onto crisp Norwegian snow, the silence broken only by the crunch of your boots and the distant call of a ptarmigan. Steam rises from your morning coffee as you scan the forested ridges that surround your mountain retreat, where yesterday's ski tracks are already being softened by fresh powder. This is morning at Ryfeltet 20, a secluded 48-square-meter cabin in Resdalen that offers something increasingly rare: genuine solitude combined with year-round adventure access. Built in the late 1970s and perched on over 1,000 square meters of Norwegian wilderness, this three-bedroom hideaway represents an authentic slice of Nordic cabin culture, complete with solar panels, fireplace warmth, and trails that wind directly into the mountains from your doorstep. At just 61,947 euros, this property opens the door to a lifestyle where weekends mean wilderness, not traffic, and where the electricity comes from the sun rather than distant power stations. Life in Resdalen follows the rhythm of Norway's dramatic seasons, each bringing its own character to this mountain valley property. Summer transforms the landscape into an endless hiking playground, with trails threading through pine forests where reindeer moss carpets the ground and wildflowers bloom in impossible profusion. The one-kilometer walk from the parking area to your cabin becomes part of the ritual, a transitional journey that separates the working week from weekend freedom. You pass through stands of birch and spruce, cross streams running clear and cold from snowmelt, and gradually leave the world behind. By the time you unlock your cabin door, the transition is complete. This is your domain now, where the only schedule is s ... click here to read more

Welcome to Ryfeltet 20!

Nestled at the foot of the majestic Trollheimen mountains, Langvassvegen 20 in Rindal, Norway, offers a unique opportunity to own a quintessential Norwegian chalet. This property is not just a home; it's a gateway to a lifestyle filled with adventure, relaxation, and unforgettable memories. Imagine waking up to the serene sounds of nature, with the crisp mountain air filling your lungs. This chalet, completed in 2010, seamlessly blends modern comforts with traditional Norwegian charm, making it an ideal second home for those seeking a tranquil escape from the hustle and bustle of everyday life. A Year-Round Haven Rindal is a paradise for outdoor enthusiasts. In the summer, the area transforms into a vibrant landscape of lush greenery and crystal-clear lakes. Hiking trails abound, offering routes for all levels of adventurers. Whether you're fishing in the nearby lakes or taking a refreshing swim, the natural beauty of Rindal is sure to captivate your heart. As winter blankets the region in snow, Rindal becomes a haven for cross-country skiing. The groomed trails provide endless opportunities to explore the winter wonderland, while the elevation ensures a snowy landscape perfect for winter sports. Chalet Features - Three Bedrooms: Designed for comfort, the main bedroom is 8.5 square meters, with two additional 5.5 square meter rooms perfect for guests or children. - Modern Kitchen: A 2017 update introduced a stylish Drømmekjøkken kitchen, complete with ample storage and counter space. - Open Living Area: High ceilings and large windows create a bright, airy space with stunning views. - Cozy Ambiance: A wood-burning stove adds warmth and charm, complemented by electric heating. - Spacious Loft: Offers additional sleep ... click here to read more

Welcome to Langvassvegen 20!

Step outside on a January morning and the valley is completely silent. Not the polite quiet of a countryside weekend—actual silence, broken only by the creak of snow settling on the roof and the distant whistle of wind curling around Resfjellet's ridgeline. The thermometer reads minus twelve and you don't care, because the wood stove in the living room has been going since six, the coffee is ready, and through the south-facing windows the mountain is turning pale gold. That's the daily reality at Svartbekkveien 117. This is a four-bedroom mountain chalet in Jerpstad, deep in Resdalen valley in Trøndelag, priced at 141,000 EUR. It sits on 1,119 square metres of freehold land at an elevation that puts Trollhetta, Resfjellet, and Raufjellet practically on your doorstep. The main cabin measures 99 square metres internally, and the property comes with a separate annex and an outdoor storage shed—meaning you can sleep sixteen people across the whole estate comfortably. For families who gather in numbers, or owners who want rental flexibility, that matters enormously. Built between 2006 and 2009 and kept in genuinely good condition, the chalet doesn't need work before you move in. The layout is sensible and well-thought-out: a proper hallway leads into a toilet room, a sitting room, and then an open-plan kitchen and living area where most of life happens. Four bedrooms branch off from there. The bathroom has a shower. Simple, functional, Norwegian practical—nothing fussy, nothing wasted. The unfinished basement below adds 30 square metres of external storage space that could become a proper ski room, workshop, or utility area over time. What elevates this property beyond the standard mountain cabin is the 52-square-metre ter ... click here to read more

Drone photo

Nestled in the heart of Norway's enchanting Rindal region, Langtjønnåsen 100 offers a unique opportunity to own a contemporary chalet that perfectly balances modern comforts with the allure of nature. This property is more than just a home; it's a gateway to a lifestyle filled with adventure, relaxation, and unforgettable memories. Imagine waking up to the serene beauty of the Trollheimen mountains, where the air is crisp, and the views are nothing short of spectacular. This chalet, built in 2018, is designed to be your sanctuary, a place where you can escape the hustle and bustle of everyday life and immerse yourself in the tranquility of nature. A Modern Retreat in Nature's Lap The chalet's design is a testament to modern architecture, seamlessly blending with its natural surroundings. With three well-appointed bedrooms and a spacious loft, it comfortably accommodates family and friends, making it an ideal second home or holiday retreat. - Location: Langtjønnåsen 100, Rindal, Norway - Property Type: Chalet - Condition: Excellent - Size: 89 square meters - Bedrooms: 3 - Bathrooms: 1 - Price: 349,000 Key Features: - Year-round road access ensures convenience and accessibility. - Waterborne underfloor heating provides warmth and comfort throughout the year. - Large windows offer panoramic views of the majestic Trollheimen mountains. - A spacious terrace wraps around the chalet, perfect for outdoor dining and relaxation. - Smart heating app allows remote temperature control for added convenience. - A large external storage room for sports equipment and seasonal items. - The property sits on a 1,015 square meter plot, offering ample space for outdoor activities. A Lifestyle of Adventure and Relaxation Rindal is a hav ... click here to read more
Welcome to Langtjønnåsen 100 - A modern and inviting cabin built in 2018, beautifully located in scenic surroundings.

Welcome to a unique opportunity in the heart of Norway—a rustic cabin nestled in the enchanting landscapes of Rindal, set within the famed Trollheimen area. Imagine owning a cozy retreat that offers a perfect blend of relaxation and adventure, providing a sanctuary amidst nature's finest offerings. This log cabin in Helgetunmarka is your gateway to exploring the untouched beauty of Norway. Let's start by picturing a day in your new cabin at Rindåsen 106. As you arrive, you're greeted by the serene sounds of nature and the stunning backdrop of rolling hills and towering trees. The cabin, with its robust log construction, stands proudly in a secluded location ensuring peace and solitude. With a total size of 46 square meters, it offers a snug yet spacious environment for your family or friends. Inside, the cabin is fully furnished, making it all ready for you to settle in without the hassle of setting up from scratch. Entering this rustic abode, you'll find a welcoming entrance hall. Kick off your hiking boots and step into a spacious living room where you can unwind by the hearth after a day of exploration. The kitchen, although simple, is practical, equipped for you to whip up a hearty meal after a long day out. Moving through to the bedrooms, you have two comfortable spaces to rest and refresh. The five sleeping places mean you can host family or a small group of friends, ideal for creating shared memories in this peaceful setting. Even if there's zero bathrooms, the simplicity is part of the charm here, allowing for a more rustic experience that connects you with the roots of nature. An outbuilding enhances the cabin's utility, offering additional storage or potential for converting into something more suited to you ... click here to read more

Facade

Nestled in the heart of Norway's enchanting Resdalen region, this delightful chalet at Gammelsæterhaugen 44 offers a unique opportunity to own a slice of Scandinavian paradise. With its breathtaking mountain vistas and year-round outdoor activities, this property is an ideal retreat for those seeking tranquility, adventure, and a genuine connection with nature. Imagine waking up to the serene sounds of nature, the crisp mountain air filling your lungs as you step onto your private terrace. This is not just a holiday home; it's a gateway to a lifestyle where the beauty of the Norwegian wilderness becomes your everyday backdrop. A Cozy Haven in the Mountains Built in 1986, this well-maintained chalet exudes warmth and comfort. The living area, with its inviting wood-burning stove, is the perfect spot to unwind after a day of exploration. Large windows flood the space with natural light, offering panoramic views of the surrounding peaks and valleys. The modern kitchen, updated in 2011, is equipped with everything you need to prepare hearty meals for family and friends. Two cozy bedrooms provide ample space for restful nights, while a functional bathroom ensures convenience for all. Outdoor Living at Its Best The chalet sits on a generous 883-square-meter plot, offering plenty of room for outdoor activities or simply soaking in the peaceful ambiance. A 7-square-meter terrace extends your living space outdoors, perfect for morning coffees or sunset dinners. Year-Round Accessibility Access to the property is straightforward, with a summer road leading directly to the plot. In winter, parking is available along Resdalsveien, ensuring you can enjoy your second home throughout the year. A Nature Lover's Paradise Resdale ... click here to read more

Facade

Nestled in the heart of Norway's majestic Trollheimen mountains, this chalet offers a rare opportunity to own a piece of serene paradise. Imagine waking up to the gentle rustle of leaves and the distant call of a mountain bird, as the first rays of sunlight dance across the peaks. This is not just a property; it's a gateway to a lifestyle steeped in tranquility and natural beauty. ### A Day in the Life Picture yourself stepping out onto the south- and west-facing veranda, coffee in hand, as the morning sun bathes the landscape in a golden hue. The air is crisp and invigorating, filled with the scent of pine and wildflowers. As you take in the panoramic views of the valley and the iconic mountain peaks, a sense of peace envelops you. Your day might begin with a leisurely hike along the nearby trails, where each turn reveals a new vista more breathtaking than the last. In winter, the chalet transforms into a cozy haven after a day spent skiing on the pristine slopes just a stone's throw away. The wood-burning stove in the living room crackles warmly, inviting you to unwind with a good book or share stories with loved ones. ### Architectural Charm Meets Modern Comfort Originally built in 1990 and thoughtfully extended in 2005, this chalet harmoniously blends traditional Norwegian architecture with modern amenities. The interior exudes rustic charm, with a pine-crafted kitchen by the renowned Foss carpentry, offering both functionality and a touch of elegance. The open-plan living area is designed for comfort and connection, with a loft room providing additional sleeping space or a playful retreat for children. ### Local Lifestyle and Attractions Rindal is a treasure trove of outdoor adventures and cultural experience ... click here to read more

Picture 1

Nestled in the heart of Norway's enchanting Rindalsskogen, Snausvegen 446 offers a unique opportunity to own a charming chalet that perfectly balances modern comfort with the allure of nature. This delightful property is more than just a holiday home; it's a gateway to a lifestyle filled with tranquility, adventure, and the timeless beauty of the Norwegian mountains. Imagine waking up to the serene sounds of nature, with the majestic Trollheimen range painting a breathtaking backdrop to your morning coffee on the expansive 55-square-meter terrace. This sunny outdoor space is perfect for soaking up the sun, dining al fresco, or simply unwinding with a good book as you breathe in the crisp mountain air. A Cozy Retreat with Modern Comforts The chalet's interior is thoughtfully designed to maximize both comfort and functionality. As you step inside, you're greeted by a welcoming entrance hall that leads to a separate toilet room equipped with a Separett cabin toilet, ensuring convenience even in this idyllic mountain setting. The open-plan living room and kitchen area is a haven of light and warmth, thanks to large windows that frame the stunning landscape outside. A wood-burning stove adds a cozy touch, making the chalet a perfect retreat during the colder months. The kitchen, with its modern cabinetry and ample natural light, is ideal for preparing meals while enjoying the view. The main bedroom is a testament to smart design, featuring a bunk bed and a single bed with storage underneath, maximizing space and sleeping capacity. This setup is perfect for families or those who love hosting guests. An Annex with Added Value The property includes a versatile annex that significantly enhances its appeal. Here, you'll fin ... click here to read more
Charming cabin in beautiful surroundings

Nestled in the serene landscapes of Jerpstad, this charming cabin awaits those who delight in nature and tranquility. Located at Jerpstosæterveien 498, the property promises an escape into the wilderness, making it an ideal refuge for anyone seeking solitude or a retreat from the bustling city life. While it presents as a good fixer-upper opportunity, it retains a rustic charm that is both functional and inviting. This cozy cabin spans 60 square meters and comprises a well-structured layout including a hallway, kitchen, dining room, and a living room that offers a warm space for familial gatherings. There are two bedrooms that cater adequately to a small family or can be used as a guest room and a master bedroom. Constructed initially in 1958, with subsequent additions in the late '80s and around 2006, the cabin holds a promise of both history and potential. Additionally, the property includes an outbuilding dating back to 1993 which serves as a combination of a living room, a bedroom, and features storage space, as well as an outdoor toilet. Although the cabin is backed by a simple 12-volt system and a basic shower solution via a pump, these features highlight the property’s embrace of a rustic lifestyle, leaning on simplicity and closeness to nature. The selling point of this quaint property is not just its structure but its stunning location. Set in the immediate proximity of Resdalen, the property offers direct access to outdoor adventures. Activities in the area are plentiful, ranging from hiking through the breathtaking landscapes of Trollheimen, exploring the trails toward Jøldalen, climbing Resfjellet, to enjoying hunting opportunities unique to this secluded region. Each season brings its own charm, from vib ... click here to read more

Jerpstosæterveien (19).jpg

Welcome to this exceptional chalet nestled in the heart of Rennebu, Norway, a captivating getaway at Tverrveien 12, 7393 Rennebu, that perfectly encapsulates the beauty of Norwegian landscapes while offering the comforts and conveniences of a newly built property. Now, as a busy real estate agent who's always on the go, let me take a moment to walk you through this remarkable property, which is a great opportunity for overseas buyers and expatriates looking to experience the true essence of Norwegian living. This property's location, perched at the top of Sørøyåsen, provides residents with a remarkable year-round experience. Imagine waking up each day to the mesmerizing views of Trollheimen, where the imposing mountains create a breathtaking backdrop that is particularly spectacular when bathed in the light of the Nordic sun. With favorable sun conditions, this locale is perfect for those who appreciate abundant natural light cascading through large windows. Living in Rennebu offers a unique lifestyle enriched with access to stunning outdoor spaces. The region is renowned for its recreational activities, especially for those who love nature. In the summertime, you can enjoy hiking, fishing, and exploring the lush, verdant forests. Winter transforms Rennebu into a winter wonderland, with ski lifts and meticulously groomed ski trails just a short distance away. You can spend your weekends skiing the trails, taking advantage of some of the best skiing conditions in the world. Here's a list of some of the key features of this chalet, to give you a taste of what awaits inside: - 3 spacious bedrooms - 1 modern bathroom with underfloor heating - High ceilings in living area - Large windows for natural light - Quality kitche ... click here to read more

Welcome to Tverrveien 12 - A newly built cabin with a consistently pristine standard in scenic surroundings.

Welcome to this charming chalet nestled within the stunning landscape of Nerskogen in Rennebu. As a bussy real estate agent, I can tell you, properties like this don't come around every day. Imagine waking up every morning to the serene views of Granasjøen and Leverdalen, with the crisp mountain air gently flowing through your windows. Built in 2016, this holiday home embodies modern comfort with an authentic rustic charm. Let's dive into the features that make this property a standout choice for families or anyone looking for a quiet retreat: - 4 bedrooms - 1 bathroom - Spacious living room and den - Large veranda (44 square meters) - Sizeable plot (1,199 square meters) - Fireplace for cozy winter nights - Year-round electricity and water - Strategic location near a local shop and ski lift - Built-in storage facilities in the outbuilding Situated on a considerable plot of land, the chalet offers ample room for both relaxation and a range of outdoor activities. Whether you're in search of a place to bring the whole family or a tranquil hideaway, this property presents an amazing opportunity. Life in Rennebu is quite unique, filled with rustic beauty and a close-knit community spirit. One could say it's a quiet escape from the bustling cities. The town is surrounded by nature's magnificence, making it a haven for outdoor enthusiasts. In summer, the hiking trails around Nerskogen transform into adventure lanes leading through tranquil forests and meandering streams. Winter casts a magical spell with snow-blanketed landscapes perfect for cross-country skiing. Rennebu's climate is characterized by simpler, cooler summers and snowy winters. It's a place where every season paints a different picture on its stunning canva ... click here to read more

Welcome to Flåsæterenget 43 - beautiful cabin located at Nerskogen.

Nestled within the serene landscape of Nerskogen, this spacious and comfortable chalet offers a tranquil escape for those seeking solace amidst nature's beauty. Situated at Minnilla 34, 7393 Rennebu, this cabin presents a rare opportunity to acquire a sizeable property with breathtaking views of the surrounding terrain. With its charming and modest appeal, this chalet is a fitting option for families or individuals interested in settling into a peaceful, yet connected community. Let's dive into what this property has to offer. Upon arrival, a warm welcome awaits you at the entrance hall, leading into the heart of the cabin where you'll find a cozy living room and a fully equipped kitchen. With 88 square meters of living space, the interior design seamlessly embraces its natural environment, allowing for ample daylight to fill the rooms through sizeable windows. This isn't just a cabin; it's a canvas for you to create countless memories. - 3 bedrooms - 1 bathroom - Living room/kitchen - Entrance hall - Laundry room - Storage room - Fireplace - Large window panels - Terrace/balcony (42 square meters) - Approximately 88 sq meters of indoor area - Additional external space (5 square meters) - Lot size: 1,065 square meters - Freehold (full ownership rights) - Built in 2012 Living here means waking up to the songs of birds and the rustle of trees, with the promise of adventure just steps away. Experience the delight of residing near Trollheimen, where trails of exploration carve through panoramic vistas. In winter, a prepared cross-country ski trail, mere 150 meters from the chalet's boundaries, transforms the landscape into a snowy wonderland perfect for skiing enthusiasts. Rennebu offers more than just scenic views. It s ... click here to read more

Overview image