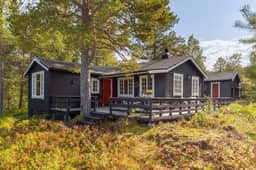
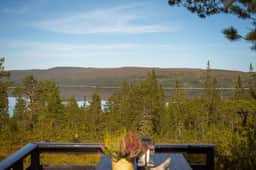
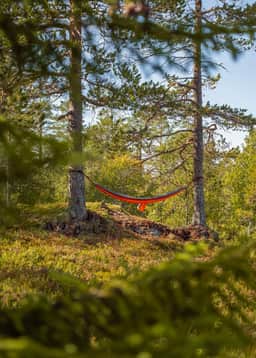
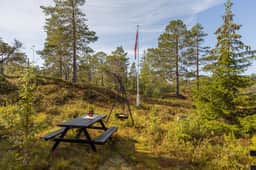
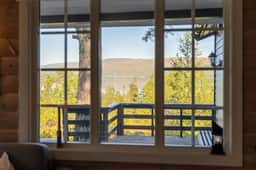
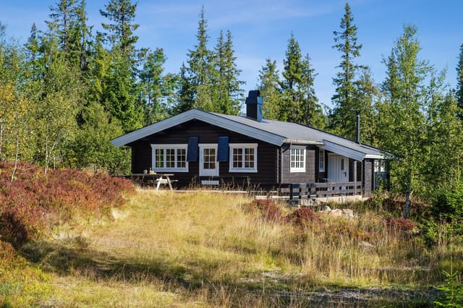
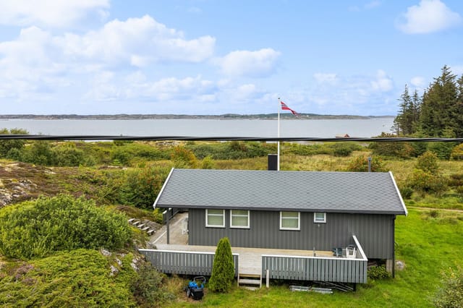
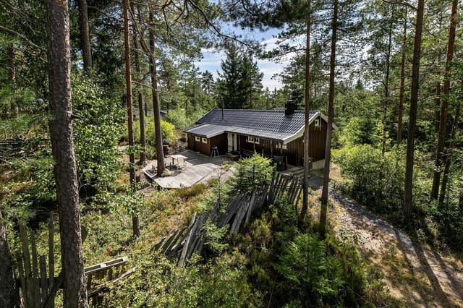
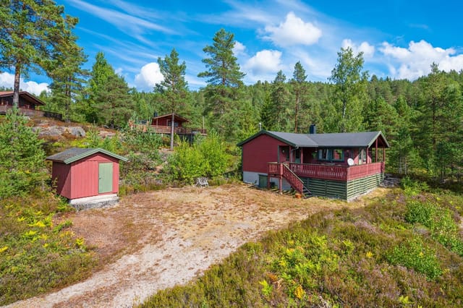
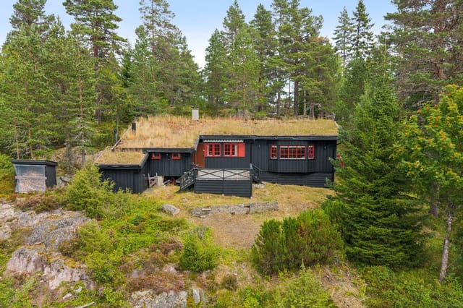
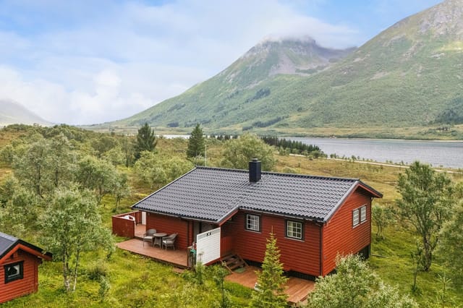
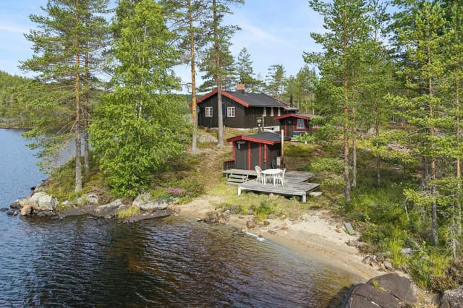
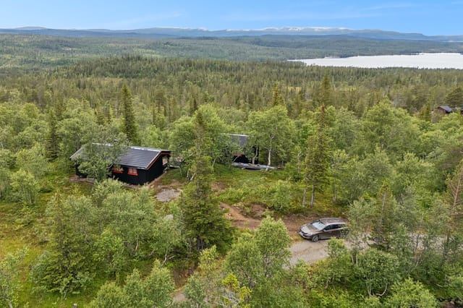
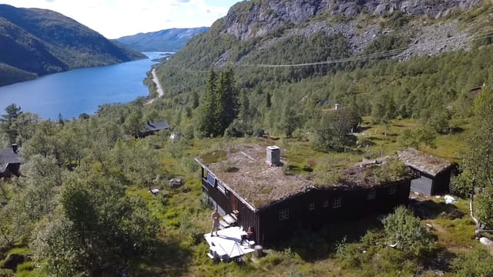
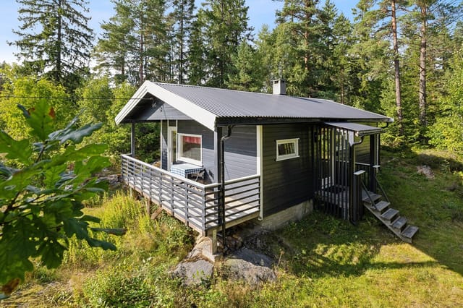
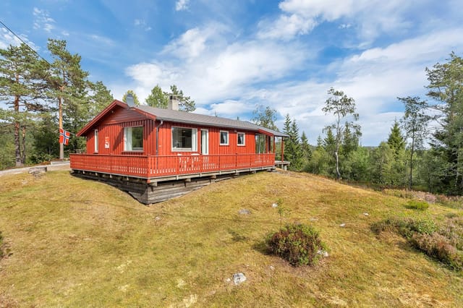
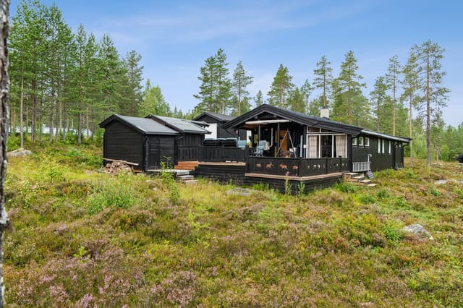
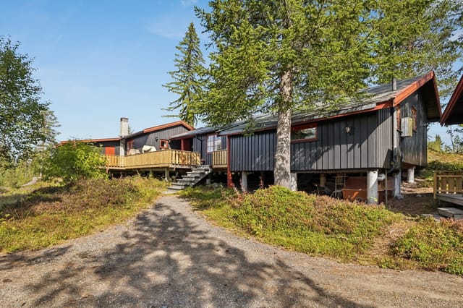
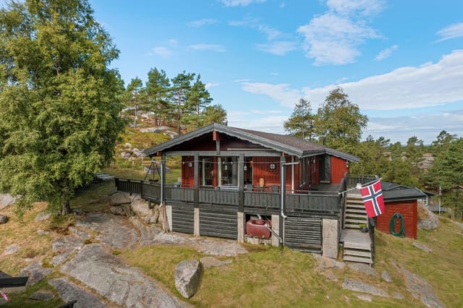
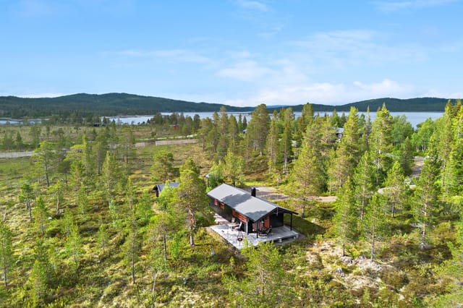
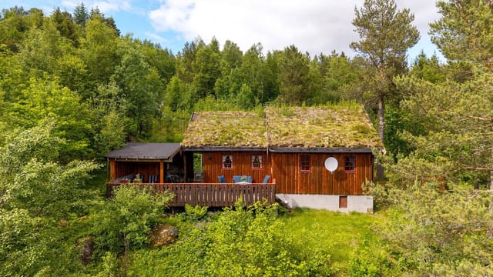
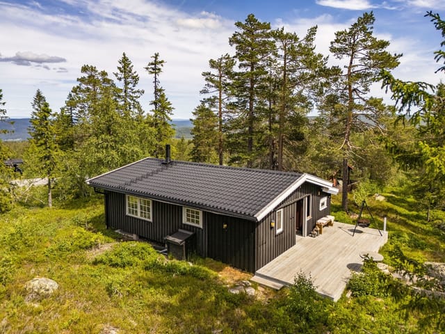
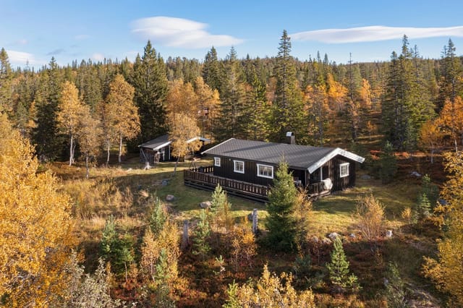
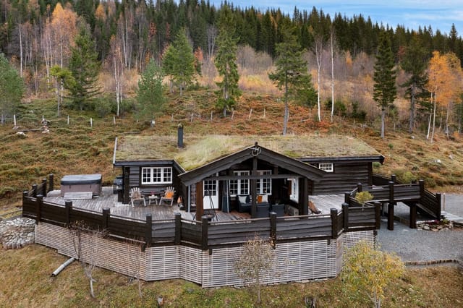
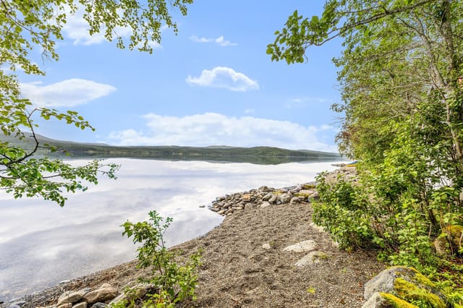
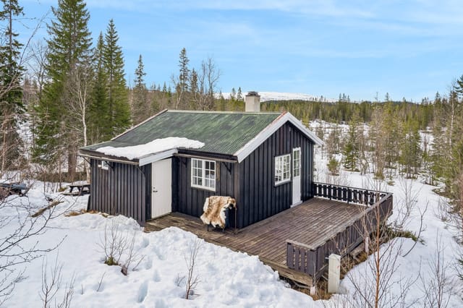

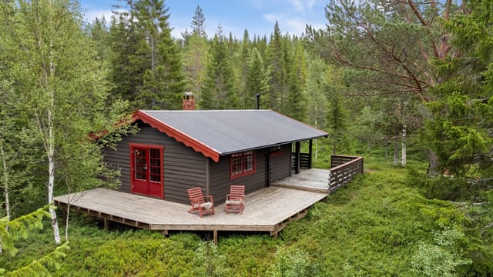







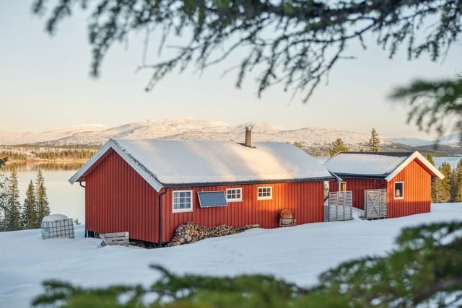
Beautiful and Well-Maintained Cabin with Large, Detached Plot of Approx. 2,000 sqm. Stunning Views of Funnsjøen and Excellent Sun Conditions.

Listed on
New
https://images.finncdn.no/dynamic/1600w/2026/8/vertical-2/29/0/474/999/220_46751a68-de7d-4d4e-9007-947470fc57f9.jpg

Fersdalsveien 931, 7530 Meråker, Meråker (Norway)

3 Bedrooms · 1 Bathrooms · 58Floor area

€154,870

Chalet

No parking

3 Bedrooms

1 Bathrooms

58m²

Garden

No pool

Not furnished

Description

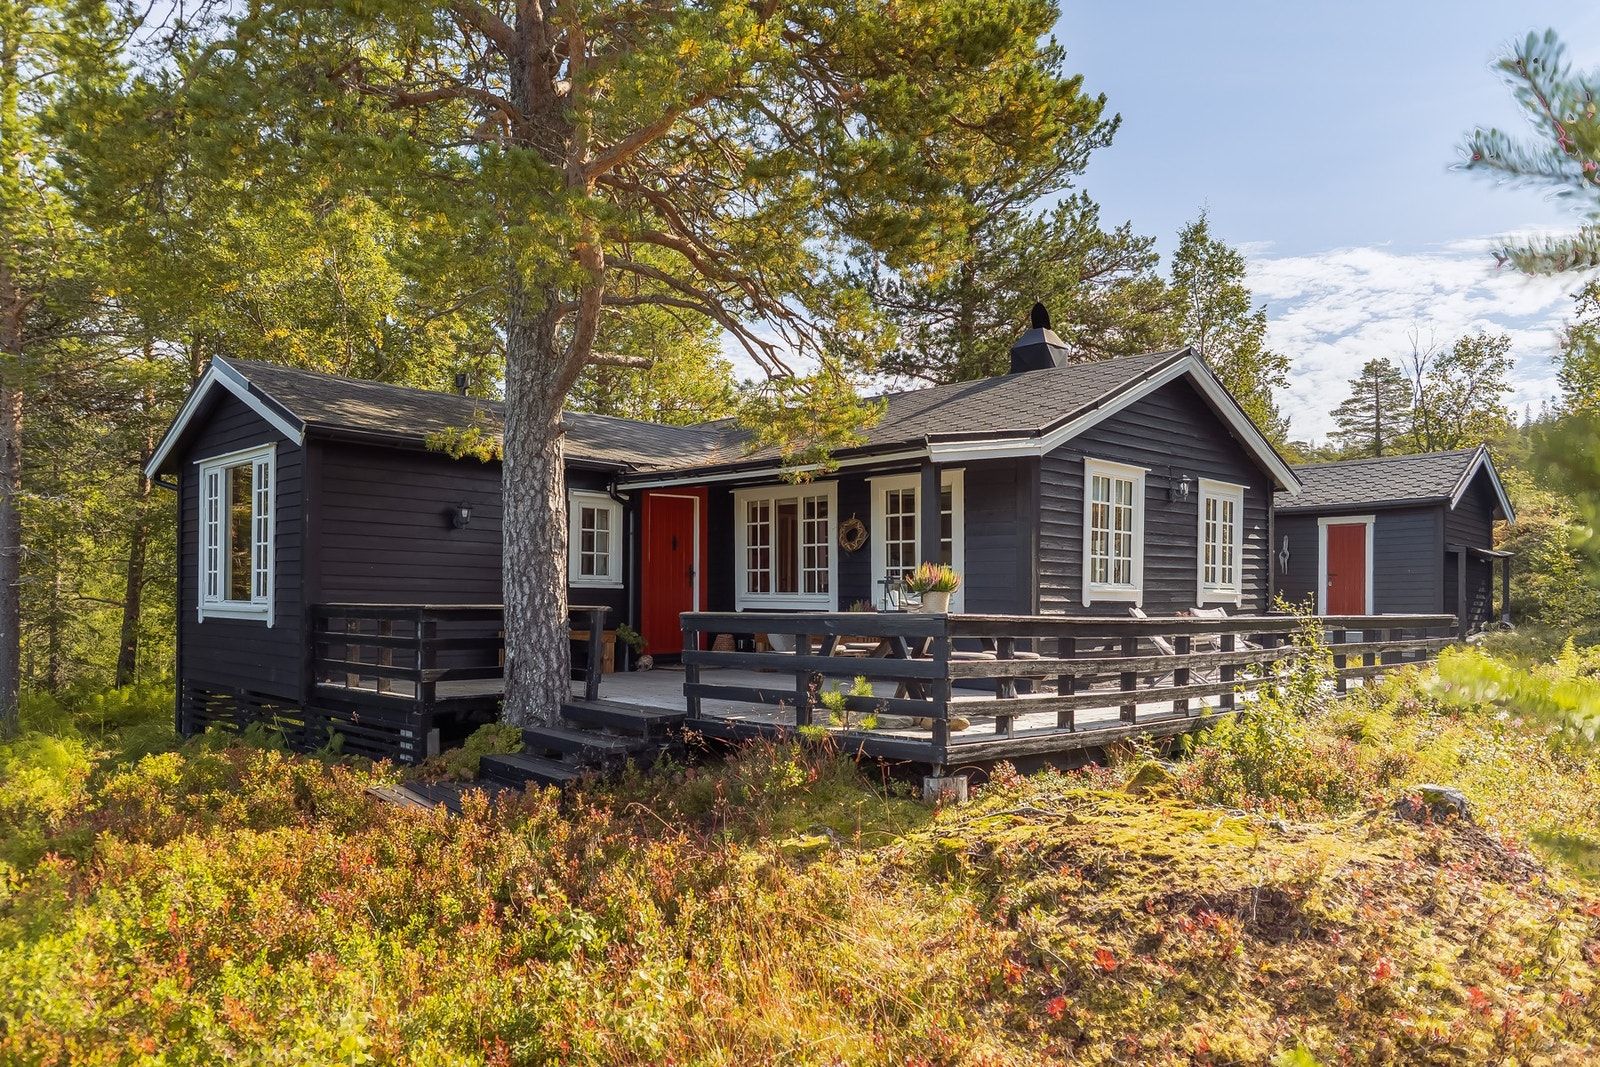
PrivatMegleren, represented by Torstein Nordby, is pleased to present Fersdalsveien 931—a beautiful and well-maintained leisure property nestled in the scenic surroundings of Meråker. This property offers a rare combination of privacy, space, and immediate proximity to nature, making it an ideal retreat for those seeking tranquility and outdoor adventure.

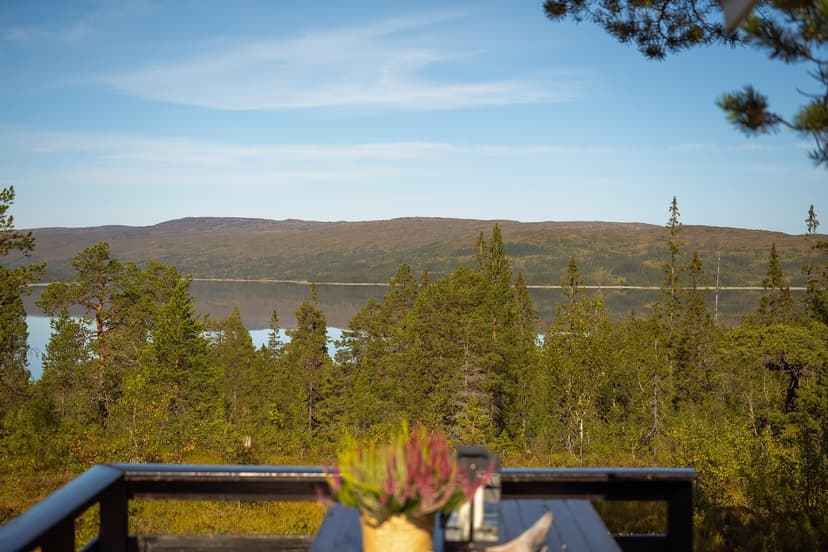
The cabin is situated on a generous, free-standing plot of approximately 1,996.9 square meters, providing ample space for outdoor activities and traditional cabin life. The property is set apart from neighboring cabins, ensuring peace and privacy, while the expansive grounds offer plenty of room for children to play, gardening, or simply enjoying the fresh mountain air. The location is truly idyllic, with direct access to hiking trails, ski tracks, and the beautiful Funnsjøen lake just below, perfect for swimming, fishing, and boating during the summer months.

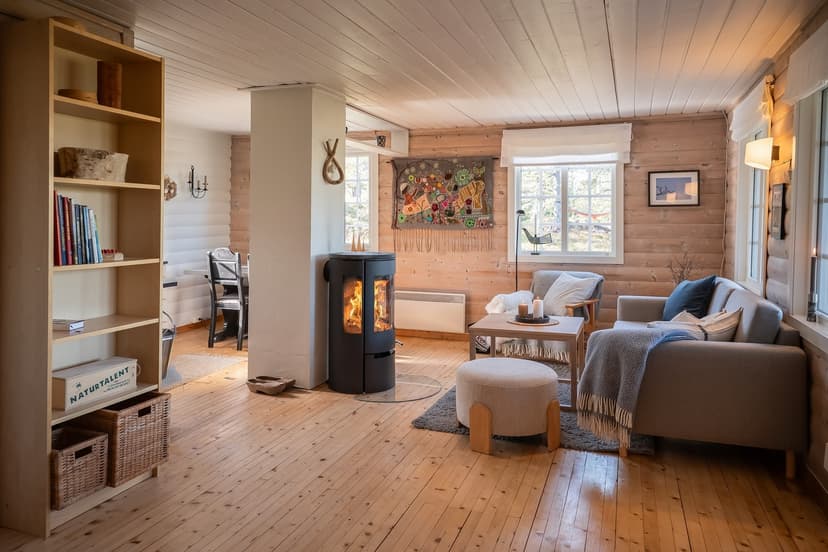
The main cabin, built in 1973, has been lovingly maintained and upgraded over the years. It features three comfortable bedrooms, making it suitable for families or groups of friends. The living and dining area, measuring approximately 25.8 sqm, is spacious enough to accommodate both a sofa group and a dining table, making it the heart of the home for gatherings and relaxation. The room boasts wooden floors that were sanded in 2018 and surfaces treated with linseed oil wax and paint in 2016, giving it a warm and inviting atmosphere. Large, recently installed windows in the living room and one of the bedrooms (2025) flood the space with natural light and offer breathtaking views of the surrounding landscape.

The kitchen is conveniently located adjacent to the living/dining area and is equipped with essential appliances, including a stove, refrigerator, and extractor fan, as well as mechanical ventilation through the exterior wall. This setup ensures that meal preparation is both practical and enjoyable, whether you are cooking for a quiet evening or entertaining guests.

One of the standout features of this property is the large terrace, measuring 37 sqm, which enjoys sunlight from approximately 9:30 AM to 10:30 PM during midsummer. This outdoor space is perfect for al fresco dining, sunbathing, or simply soaking in the panoramic views of Funnsjøen and the surrounding mountains. The veranda wraps around half of the cabin, providing multiple spots to relax and enjoy the outdoors.

The property also includes a 20 sqm outbuilding, which houses two storage rooms, a sauna, and a shower room. Water is supplied from a private well to the outbuilding via a pump, installed by the owner, ensuring a reliable water source for showering and sauna use. The sauna is a wonderful addition, offering a place to unwind after a swim in the lake or a long day of skiing in the winter. The outbuilding also features a practical storage room for equipment and supplies.

For comfort during the colder months, the cabin is heated by a wood-burning stove (installed in 2016) and electric panel heaters, ensuring a cozy atmosphere year-round. The property is equipped with a modern Cinderella incineration toilet, providing an environmentally friendly and convenient solution for waste management.

The three bedrooms are sized at 7.8 sqm, 4.0 sqm, and 4.0 sqm, respectively. The master bedroom features a large window with stunning views, making it a peaceful retreat at the end of the day. The entrance hall/gang is approximately 10 sqm and offers ample space for storage and outerwear.

The location of the cabin is exceptional for outdoor enthusiasts. Only about 100 meters from the property, you will find groomed ski trails that connect to the extensive Meråkerfjellene trail network, offering endless opportunities for cross-country skiing in the winter. The area is also renowned for its excellent hunting, hiking, fishing, and berry picking, making it a year-round destination for nature lovers. In addition, an alpine ski lift is just a 16-minute drive away, and the nearest grocery store is only 11 minutes by car, ensuring that all necessities are within easy reach.

Public transportation is accessible, with the nearest train station just 8 minutes away, making the property convenient for both permanent residents and weekend visitors. The cabin sits at an elevation of approximately 482 meters above sea level, providing fresh air and spectacular views.

In summary, Fersdalsveien 931 is a perfect cabin for those who want nature right outside their door and plenty of space around them. Whether you are seeking a peaceful retreat, a base for outdoor activities, or a place to create lasting memories with family and friends, this property offers it all. The combination of a spacious, private plot, well-maintained buildings, modern amenities, and a prime location in the heart of Meråker's natural beauty makes this a truly unique opportunity. Only 15 minutes by car to Meråker center, you have both seclusion and convenience. Welcome to a viewing and experience the charm and possibilities of this exceptional leisure property.
Details

Amount of bedrooms
3
Size
58
Price per m²
€2,670
Garden size
1996
Has Garden
Yes
Has Parking
No
Has Basement
No
Condition
good
Amount of Bathrooms
1
Has swimming pool
No
Property type
Chalet
Energy label

Unknown

Sign up to access location details

Similar properties

This charming log cabin, known as a Røros cabin, is situated at an elevation of approximately 830 meters above sea level, just a 20-minute drive from Lillehammer and about 30 minutes from Synnfjell. The property is located in a snow-secure area, making it an ideal retreat for winter sports enthusiasts and nature lovers alike. The cabin is part of a sparsely built holiday home area, offering privacy and tranquility while still providing easy access to a wide range of outdoor activities. The cabin features a bright and spacious interior with four bedrooms and an open-plan living room and kitchen. The living area boasts high ceilings, creating an airy and inviting atmosphere. The surfaces throughout the cabin are well-maintained, reflecting the care and attention given by the current owners. Heating is provided by a wood-burning stove, a paraffin heater, and gas heaters, ensuring comfort even during the coldest winter months. Additionally, the property is equipped with solar panels and a battery system to power lighting and other essential functions. For added convenience, the cabin is sold fully furnished, including a gas stove, refrigerator, and most of the existing furniture, making it ready for immediate use. Although the cabin currently relies on alternative energy sources, electricity has been brought to the area, so it is possible to connect the property to the main power grid if desired. The large, privately owned natural plot measures 1,891 square meters and includes a south-facing terrace of 35 square meters, perfect for enjoying long sunny days and panoramic views of the surrounding landscape. The property is easily accessible year-round, with a well-maintained road leading directly to the cabin's veranda. The ... click here to read more

Picture 1
New

Welcome to Skjelvikveien 14, a charming holiday property located in the idyllic coastal village of Kvenvær, in the heart of Trøndelag. This delightful cabin offers a unique opportunity to own a peaceful retreat surrounded by stunning Norwegian nature, with the sea just a short stroll away. The property is perfectly suited for those seeking tranquility, outdoor activities, and a genuine coastal atmosphere. The cabin is situated on a generous freehold plot of nearly 2,000 square meters, providing ample space for relaxation, play, and gardening. The grounds are well-maintained and blend seamlessly into the surrounding landscape, offering privacy and a sense of seclusion while still being easily accessible by car. The property also comes with registered boathouse rights, making it ideal for boating enthusiasts and those who love fishing or exploring the archipelago. Upon arrival, you are greeted by a traditional Norwegian cabin with a welcoming and cozy ambiance. The living room is the heart of the home, featuring a wood-burning stove that creates a warm and inviting atmosphere, especially on cooler days. Large windows flood the space with natural light and offer picturesque views of the natural surroundings. The open-plan layout connects the living area with the dining space and kitchen, making it perfect for social gatherings and family meals. The kitchen is both practical and charming, equipped with classic solid wood cabinetry and ample workspace. It is designed for functionality, with plenty of storage and all the necessary appliances for preparing delicious meals after a day spent outdoors. The dining area is conveniently located adjacent to the kitchen and living room, providing a pleasant setting for shared meals ... click here to read more

EIE eiendomsmegling by Kenneth K. Røvik presents Skjelvikveien 14! Photo: EFKT v/ Magnus Berdal
New

Step off the worn forest path and onto the wide 45-square-meter deck just as the afternoon sun swings west. That's the moment you get it. The birches are catching the light, the air smells faintly of pine resin and damp earth, and somewhere back toward the tree line you can already see the chanterelle spots you'll be raiding before breakfast tomorrow. This is what a Norwegian cabin holiday actually feels like — and this chalet at Tveitåsen 142 in Svinndal puts that feeling within reach for a fraction of what you'd spend almost anywhere else in the country. Svinndal sits in Indre Østfold municipality, a quiet inland corner of Norway that rarely shows up on tourist maps but absolutely shows up in the memories of people who've spent summers here. The landscape is classic lowland Norwegian forest: rolling terrain covered in spruce, birch, and blueberry scrub, broken up by small lakes and the kind of rocky outcrops that make for genuinely satisfying afternoon scrambles. The cabin community at Tveitåsen has been here since the 1970s, and it has that particular atmosphere of a place where people return year after year — neighbors who nod on the path, kids who know every shortcut through the trees. The chalet itself was built in 1979 and sits on a privately owned natural plot of 1,664 square meters. That's a generous footprint by Norwegian standards, and the terrain is genuinely varied — open enough for sun, wild enough to feel like it belongs to the forest. Cross-country ski trails run just 2.5 kilometers from the door, and when the snow finally retreats in April, those same tracks become some of the area's most-walked hiking routes. A ski lift is about 22 minutes by car, making this a workable winter base as well as a summer ... click here to read more

Tveitåsen 142 presented by Krogsveen. Photographer: Børge Oppegård.

Early on a Saturday morning in July, the only sounds at Kilane 60 are the lap of water against the dock and the distant call of a loon somewhere out on Kiletjønn. You pour coffee in the kitchen, prop the terrace door open, and the cool inland air of Agder rolls straight in. No traffic. No neighbors right on top of you. Just 1,227 square meters of sun-drenched Norwegian hillside, your registered boat place down at the water's edge, and a full weekend ahead with no particular agenda. This is a three-bedroom chalet in Mykland, Aust-Agder — a destination that Norwegians have quietly loved for generations but that rarely shows up on the international radar. That gap is exactly why it's worth paying attention to right now. The cabin itself was built in 2001 and sits in genuinely good condition, single-level throughout, which makes it practical in a way that older Norwegian hyttes often are not. At 62 square meters of interior living space plus a 60-square-meter wraparound terrace, the footprint is honest — this isn't a property that tries to be something it's not. It's a proper cabin, well-built and well-kept, with the kind of layout that actually works for a family of five or a group of friends doing a long weekend. The three bedrooms are compact but functional; two of them have built-in wardrobes, which matters when you're packing in from a city apartment. The open living and kitchen area pulls in natural light from multiple angles, and the wood-burning stove at its center is the kind of detail you don't truly appreciate until the first October weekend, when the temperature drops and the birch forest outside goes gold. The kitchen comes stocked with a stove and refrigerator — included in the sale — and there's a separate ... click here to read more

Welcome to Kilane 60! Beautiful cabin with detached storage, boat place, and views. Good parking on the plot.

You wake up to absolute quiet. Not the muffled city kind where you can still hear a distant engine or a neighbor's television — real quiet, the sort that only comes at 538 meters above sea level with forest on every side. The kitchen window at Høymyrvassvegen 159 frames a wide stretch of Norwegian upland, and if you time it right, the morning light hits the treeline just as the coffee finishes brewing. That's the rhythm this chalet sets from day one. Kongsberg has a personality that most international visitors never discover because they're too busy rushing through on their way to Oslo. Slow down, and you find a town with genuine depth. It grew up around silver mining in the 17th century — the Kongsberg Silver Mines are still open for tours, and the Norsk Bergverksmuseum (Norwegian Mining Museum) down by the Numedalslågen river is genuinely fascinating, not the dusty kind of museum people politely endure. The town's baroque church, one of the largest in Norway, dominates the center and still draws crowds every summer for its music festival. The jazz festival in January, Kongsberg Jazzfestival, is internationally recognized and brings a surprising energy to a town that otherwise moves at a deliberate, comfortable pace. The chalet sits well outside town, on a gently sloping plot of 1,896 square meters at the edge of the terrain where groomed cross-country ski trails begin in earnest each winter. Skiing here is not a weekend detour — it is the point. The Numedal and Kongsberg regions maintain an extensive network of prepared tracks through the season, and on clear February days, when the snow is packed firm and the sky runs a deep Scandinavian blue, you can ski directly from the property boundary for hours without crossin ... click here to read more

Welcome to Høymyrvassvegen 159!

At six in the morning in July, the sun is already high over the Austerfjord. You step out onto the wraparound terrace with a cup of coffee and the only sound is a sea eagle riding the thermal above the ridge line. That's not a brochure fantasy — that's a Tuesday at Austerlandet 67. This three-bedroom chalet sits on a generous 1,487-square-metre natural plot in Sortland, the gateway to the Vesterålen archipelago in Northern Norway. At €168,000, it's one of the more accessible entry points into genuine Norwegian fjord country — and one with a boat mooring included, which tells you exactly what kind of life this place is set up for. The cabin itself is built the way Norwegians have been building cabins for generations: pine-panelled walls and ceilings, a wood-burning stove anchoring the living room, and windows placed deliberately wide to pull the fjord and the Vesterålen mountains into the room. On winter evenings when the Northern Lights flicker over the water, that stove earns its place in a way that no electric radiator ever could. The open-plan layout between the kitchen and living room keeps everyone connected — whoever's cooking isn't exiled from the conversation. The solid pine kitchen is practical and honest: good counter space, full-size cooktop, everything you actually need after a day on the water. The 66 square metres of wraparound terrace is genuinely impressive for a property this size. It's not a narrow strip of decking — it's a proper outdoor room that wraps around much of the structure, big enough for a long table, a gas grill, a couple of sun loungers, and still room to move. In high summer, the sun doesn't set. It dips toward the horizon around midnight and then climbs again, and on those evenings whe ... click here to read more

Welcome to Austerlandet 67! Photo: EFKT

Picture this: it's six in the morning, the lake is mirror-flat, and the only sound is a woodpecker working through the birch trees somewhere behind the sauna. You walk the ten steps from the cabin door to the water's edge, coffee in hand, and there's nobody else. Not a soul. Just Vælsvatnet stretching out in front of you, catching the early light. That's what a morning at Finntangen actually feels like — and once you've had one, it's very hard to forget. This is a two-bedroom Norwegian cabin set on a privately owned plot of 1,327 square metres at the western shore of Vælsvatnet, roughly 340 metres above sea level in the hills outside Hønefoss. The west-facing orientation means the sun follows the cabin all afternoon and stays with you right through evening, bathing the terraces in that long Scandinavian golden hour that lasts until well past nine in July. The shoreline is yours alone — no shared access, no neighbours queuing for the dock. The plot drops gently to the water, where a dedicated boat space sits ready below the cabin. Built in 2005 and kept in good condition since, the main cabin is honest Norwegian hytte at its core: wood-panelled walls, large windows that frame the lake and forest like living artwork, and an open layout that pulls the kitchen, dining area and living room into one warm, sociable space. It isn't trying to be a hotel. It's trying to be a cabin — and it does that extremely well. The two bedrooms are compact and functional, the kind of rooms you sleep deeply in after a day on the water. The single bathroom does what it needs to do. The kitchen has enough counter space and storage that you can cook a proper meal rather than camping rations, which matters when you're spending a full week rather ... click here to read more

Idyllic cabin by the lake

Picture this: it's six in the morning, the air is sharp and clean, and from the wide windows of your living room you're watching low mist lift off Lake Østrungen while a cup of coffee warms your hands. No traffic noise. No neighbors visible. Just the soft creak of the cabin, the distant call of a loon, and the kind of silence that takes about three days to truly sink into. This is Kolsetvollvegen 173 — a three-bedroom Norwegian mountain chalet sitting at around 546 meters above sea level in the Selbu municipality of Trøndelag, and it delivers exactly that kind of morning, every single time. Selbu doesn't try to be flashy. It doesn't need to. This is a part of Norway where the landscape does all the talking — dense spruce forests, granite ridgelines, and a string of fishing lakes that have been feeding and captivating people for centuries. The village is most famous across Norway for the Selbu rose, the iconic knitting motif that originated here in the 1850s and now appears on mittens and sweaters sold across the country. That same quiet, rooted craft tradition runs through the whole culture of the place. People here are serious about their outdoor life, their fishing spots, their berry patches, and their ski trails — and the cabin at Kolsetvollvegen sits right in the middle of all of it. The chalet itself was built in 1978 and has been looked after well. At 48 square meters of indoor living space with a total usable footprint of 65 square meters, it's compact but genuinely functional — the kind of layout that encourages everyone to actually be in the same room rather than disappear into separate corners. Three bedrooms sleep up to seven people, which means it works for a family with kids, or a group of friends splittin ... click here to read more

Picture 1

The first thing you notice, walking up that 500-meter trail from the parking area, is the silence. Not the uncomfortable kind. The full, deep silence of 870 meters above sea level, with Store Bjørnevatn glinting in the valley below and nothing but open Norwegian sky above the treeline. By the time you reach the top of Osen hyttefelt — the highest, most tucked-away plot in the whole cabin field — you understand why people hold onto places like this for decades. This 3-bedroom mountain chalet in Valle, Setesdal, is the real thing. No electricity. No running water. No mobile signal. That's not a caveat — it's the entire point. There's a wood-burning stove in the kitchen and a fireplace standing between the kitchen and living room, and on a January evening when the snow is piled against the windows and you've just come in from the ski tracks, that fire feels like the most important thing in the world. The cabin was built in 1974, and it carries that era honestly: solid, no-frills, exactly what a Norwegian hytte is supposed to be. At 74 square meters of usable indoor space, it's compact without feeling cramped. Three bedrooms sleep a family or a group of friends comfortably, and the furnishings are included in the sale — you collect the keys, carry in your food, and the weekend begins. The annex out back houses a wood-fired sauna, an outdoor toilet, and storage for kit and firewood, which rounds out the setup nicely. After a long day on the fells, a sauna followed by a roll in the snow is less of a luxury and more of a necessity. Valle sits in the heart of Setesdal, a long valley in Aust-Agder that cuts deep into the southern Norwegian mountains. It's the kind of place that hasn't had to reinvent itself — the landscape doe ... click here to read more

Picture 1

There's a particular kind of quiet you find at Agnorveien 156 that's hard to come by anywhere near Oslo. Not the eerie silence of emptiness, but the deep, living stillness of old spruce forest — birdsong, the occasional crack of a branch, wind threading through the pines. Step onto the south-facing timber terrace on a July morning with coffee in hand, and you'll understand immediately why Norwegian families have been escaping to Nesodden's wooded hillsides for generations. This is a cabin in the truest, most honest sense of the word. Built in 1963 and extended in the 1990s, it sits on a private freehold plot of 2,672 square meters — that's more than half an acre of your own natural terrain, gently sloping, largely forested, and completely unhurried. At 53 square meters inside, the layout is compact and functional: a central living room with an original wood-burning stove that throws serious heat on autumn evenings, an integrated kitchen area, a well-sized bedroom, and a workshop-entrance room that has served variously as a mudroom, a hobby space, and a gear dump after long days out on the trails. One floor, no stairs, no fuss. The stove is worth pausing on. It dates from the cabin's original construction year and it still works. There's something grounding about gathering around the same iron firebox that kept earlier owners warm six decades ago. The living room opens directly through a door replaced in 2019 onto that south-facing terrace — around 11 square meters of sun-catching timber decking where the light lingers long into the evening in midsummer. That terrace faces your own land. No neighbours in the sightline. Just trees. Recent upgrades are practical and meaningful: the metal roof was replaced in 2020, comple ... click here to read more

Leisure property with simple standard on a large, secluded natural plot in Nesodden.

Step outside on a January morning and the ski trails are literally 350 meters from your front door. No loading the car, no crowded car parks, no waiting. You clip into your bindings, push off into the Høgås network, and an hour later you're deep in a white-pine corridor with nothing but the hiss of skis on groomed snow and the occasional crow cutting across a pale Nordic sky. That's the everyday reality of owning this three-bedroom chalet on Trengslemyrvegen 62 in Gautestad, just outside Evje in Agder county. Evje doesn't get the press that Hemsedal or Geilo does, and that's quietly part of its appeal. It sits in the lower reaches of Setesdal, one of Norway's longest and most culturally distinct valleys, and it operates at its own unhurried pace. The town center — about 18 kilometers down the road — has everything you actually need: a Rema 1000, a couple of solid restaurants, a pharmacy, a Vinmonopol, and a handful of shops that know their regulars by name. There's a bus stop about 15 minutes from the cabin if you're arriving without a car, though most guests who come up here relish the excuse to drive through the valley. The cabin itself was built in 1975 and sits at 556 meters above sea level on a 1,339-square-meter owned plot at the very end of a quiet cul-de-sac. That matters more than it might sound. There's no through traffic. No neighbors pulling in behind you. The cul-de-sac position means the land curves around you, giving the property a natural enclosure — the kind that makes you feel properly off-grid even though you have mains-connected sewage and borehole water that runs clean year-round. A new sealed tank was installed in 2026 and connected to the cabin, so the infrastructure is fresh and sorted. Single- ... click here to read more

Welcome to Trengslemyrvegen 62!

Step outside on a February morning and the silence hits you first. Not the absence of sound exactly, but that particular hush that only happens when fresh snow has buried the pine branches overnight and the nearest road is half a kilometer away. Then you notice the groomed ski track running just 97 meters from your front door, already lit by the low Nordic sun, and you understand immediately why people fall hard for this corner of Innlandet. This two-bedroom chalet at Bjønnbekkmora hytteområde 71 sits within a well-established cabin community in Østby, a small settlement in Trysil municipality that sits close to the Swedish border and punches well above its size when it comes to outdoor access. The plot is a full 1,017 square meters of outright-owned land, fringed by spruce and pine that act as both windbreak and privacy screen. There's no shared ownership structure to navigate here, which makes life significantly simpler for international buyers — you own the land, you own the cabin, and you own the 19-square-meter garage built in 2018 with a motorized sectional door that makes unloading ski gear on a dark Thursday evening feel like far less of an ordeal than it might otherwise be. Let's talk about that terrace, because it's genuinely the social engine of the property. At 77 square meters spread across multiple levels, it's large enough to have a serious grill station going on one end, a dining table laid for eight in the middle, and a fire pit circle at the far edge — all at the same time. Part of the terrace is covered, which matters enormously in a climate where an afternoon rain shower can arrive without much warning in July. Attached to the terrace is an enclosed summer room of 9 square meters, fitted with a radi ... click here to read more

Welcome to Bjønnbekkmora Hytteområde 71! Photo: Johan Anderson for EFKT Norge

Step outside on a July morning and the fjord is so still it looks painted. The mountains on the opposite shore reflect perfectly in Grovfjorden's surface, and the only sounds are the soft lap of water less than 100 meters away and a pair of white-tailed eagles riding a thermal above the ridge. This is what Tuesday looks like at Grovfjordveien 1870. Sitting on a 3,138 square meter plot in one of Troms county's most quietly compelling corners, this three-bedroom chalet is the kind of place that makes you understand why Norwegians built their leisure culture around the humble hytte. It's not grand. It doesn't try to be. What it does instead is give you direct access to one of Northern Norway's finest fjords, a generous sweep of private outdoor space, and a frame around a landscape that changes color and mood by the hour. The cabin was built in 1986 and has been kept in genuinely good shape — the kitchen was fitted with solid wood cabinetry in 2012, the plumbing was upgraded alongside it, and both water and electricity are fully installed. That last detail matters more than it sounds. Many leisure properties in this part of Norway still rely on cisterns and generators. Here, you arrive, you switch on the lights, and you get on with the business of actually relaxing. Inside, the living room earns its keep. High ceilings and windows on multiple sides mean light moves around the room throughout the day — morning sun catches the eastern windows, and by late afternoon in summer, the fjord turns a deep gold that comes straight through the glass. A wood-burning stove sits at the heart of it all, which in September, when the birch trees on the hillside above start turning amber and the evenings sharpen, becomes the single best re ... click here to read more

Front view of the property with stunning fjord and mountain backdrop

Picture this: it's a Saturday morning in January, the thermometer outside the kitchen window reads minus twelve, and the woodstove in the main cabin has already been burning for an hour. The smell of pine smoke drifts through the room. Someone's pulling on ski boots in the entrance hall while someone else is still under a duvet in the loft, and there's genuinely enough space for both of those realities to exist at once. That's the quiet magic of Juvenesvegen 498 in Fagerfjell, Flesberg — a three-building mountain property that doesn't ask you to compromise on space, privacy, or the raw pleasure of Norwegian cabin life. The main chalet, built in 1984 and kept in good condition, sits on a leased plot of 1,097 square meters at an elevation that earns it exceptional sun exposure by Norwegian mountain standards. This isn't a dark north-facing cabin that swallows winter light. The wraparound veranda catches the sun from mid-morning well into the evening, and on a clear summer day, you can sit out there in a t-shirt with a view of the surrounding Numedal mountain terrain that makes it genuinely hard to go back inside. Inside the main building, the living room is built around a centrally placed wood-burning fireplace — not tucked into a corner, but right in the middle of the room where it can do its job properly. High ceilings keep the space from feeling heavy, and the layout opens naturally toward the kitchen, which is compact but fully functional. The three bedrooms each have their own character: two feature built-in sleeping lofts that teenagers claim immediately and refuse to vacate, while the third is a quieter, lower room better suited to adults who'd prefer not to climb a ladder at midnight. There's a bathroom with show ... click here to read more

Juvenesvegen 498

Step outside on a July morning and the lake is glass. Lølandsvannet sits maybe a two-minute walk from the front door, and in the early light you can hear the water — that particular silence of a Norwegian summer before anyone else is awake, broken only by the occasional splash of a fish rising. This is what you actually buy when you buy a cabin here. Not square metres. Not a roof. This feeling, on repeat, for the rest of your life. Lølandsvannet 132 is a three-bedroom Norwegian chalet set on a natural 1,886-square-metre plot in the Løland cabin area, about 12 kilometres outside Lyngdal in Vest-Agder. At €132,000, it's one of the more complete turnkey setups you'll find in this corner of southern Norway — a main cabin, a fully upgraded annex, and a separate workshop building that was purpose-built in 2021. The whole thing is in good condition, with a track record of steady upkeep rather than cosmetic fixes. The main cabin was built in 1980 and has that dense, uncomplicated floor plan that Norwegians do well — nothing wasted, everything earns its place. Three bedrooms, a combined kitchen and living area that opens directly onto the terrace, and pine floors that have gone properly amber with age. The wood-burning stove in the living room is the social heart of the place come autumn; you light it after a day on the trails and it takes the edge off the chill fast. Large windows run along the south-facing wall, pulling in the treeline and the sky. It doesn't need a view because it has several. The kitchen fits the setting — profiled cabinet fronts, solid wood worktop, practical without pretending to be something it isn't. This is a cooking kitchen, the kind where someone makes proper fiskesuppe on a wet afternoon while ever ... click here to read more

Welcome to Lølandsvannet 132. Photo: Mirakel Foto Anne Rakel Haaland

Pull up to Djupåvegen 69 on a Friday afternoon in early October, when the birch trees along the track have gone full amber and the surface of Sørungen lake is so still it mirrors the sky perfectly. You unlock the cabin, the wood smell hits you immediately, and through the big living room windows the water is right there — no neighbors between you and it, just open terrain and the kind of quiet that takes a few hours to fully sink into. This is what a Norwegian cabin is supposed to feel like. Built in 2006, this three-bedroom chalet in Selbu sits in one of the more genuinely secluded spots along Sørungen, yet it's reachable year-round on a maintained road. That matters more than it sounds. Plenty of Norwegian cabins go dark from November to April simply because the access road makes winter visits impractical. Not here. You can drive up on a January weekend when there's half a meter of snow on the ground, light the stove, and be out on cross-country skis within the hour. The interior is compact at 49 square metres of living space, but the layout uses every bit of it sensibly. Three bedrooms means you can host a family of five or six comfortably — two kids sharing, a couple in the main room, and anyone extra goes to the annex, which is a separate building with its own living room, wood-burning stove, a bedroom, and storage hallway. The annex changes the whole dynamic of the property. Guests get their privacy. Teenagers get their independence. You get yours. The kitchen comes fully equipped and the sale includes all appliances, all furniture, a boat, and a boat trailer. Genuinely move-in ready is a phrase that gets overused in property listings, but here it's literal — bring your food and your clothes, and you're set. The ... click here to read more

Welcome to Djupåvegen 69! A beautiful and well-maintained leisure property.
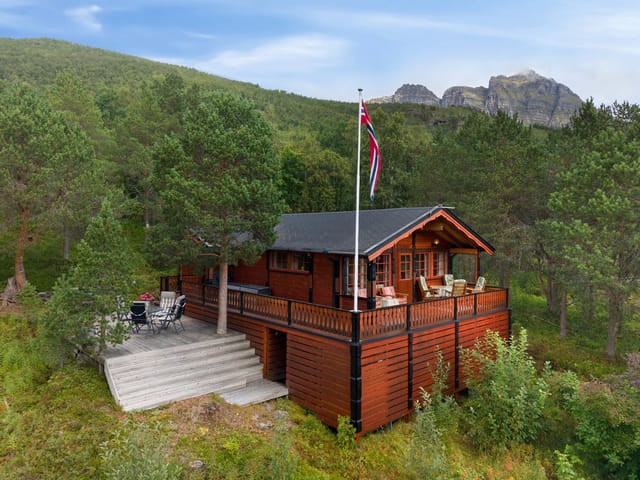
Step outside on a January morning and the world is completely white and completely quiet. The sod roof above you holds a thick blanket of snow. Smoke from your wood-burning stove curls up and disappears into cold air that smells of pine and frozen earth. Six kilometers down the valley road sits Fjellsætra alpine center, and right now you have absolutely nowhere to be. That's the reality of owning a cabin at Fausavegen 10. Stranda sits at the heart of Sunnmøre, a corner of western Norway that outdoor people have been quietly obsessing over for decades without it ever quite making the tourist brochures. The municipality straddles the Storfjord and climbs hard into the Sunnmøre Alps, and the result is a landscape of almost absurd contrast — glassy fjord water a short drive below, serious mountain terrain above, and small communities in between that have held onto their rhythms stubbornly and well. This chalet is at 349 meters above sea level near Nysætervannet, the kind of elevation where the air genuinely tastes different and where you'll fall asleep to nothing but wind in the birch trees. The property sits on 1,222 square meters of freehold land — a proper Norwegian mountain plot, mostly natural terrain with heather, scattered trees, and open rock. There's a gravel driveway and parking that works year-round. A freestanding timber woodshed with a traditional sod roof stands to one side, the kind of small architectural detail that tells you this place was built by people who understood Norwegian winters and planned accordingly. The main structure dates from 1998 and was substantially renovated in 2017, so you're buying something that's been looked after, not a project. At 65 square meters of official living area, this c ... click here to read more

Welcome to Fausavegen 10 presented by Real Estate Agent/Responsible Broker Even Roth. Photo: Stian Wiik

Step outside on a February morning, click into your cross-country skis on the front deck, and in under two minutes you're gliding along groomed trails with nothing ahead of you but pine trees, blue sky, and the wide open plateau of Blefjell. That's not a fantasy version of this place—that's a Tuesday here at Søre Blevegen 749. Sitting at around 614 metres above sea level on the south-facing slopes of Blefjell, this three-bedroom cabin has been a proper mountain retreat since it was first built in 1963. An extension in 2005 opened up the communal areas considerably, and a series of smart upgrades since then have brought it firmly into the category of move-in ready. Not a renovation project. Not a work-in-progress. You buy it, pack your bags, and come up for the first weekend without touching a single thing. The interior leans into the Norwegian hytte tradition fully—pine and spruce floors, wooden-panelled walls and ceilings, a warmth to every surface that no modern material quite replicates. The 2024 wood-burning stove is the social heart of the place. There's something about a fire going after a long day on the trails that makes a small space feel genuinely generous, and at 49 square metres, this cabin earns every square metre. The open-plan kitchen and living area flows naturally, with large double-glazed windows—several replaced in 2021—pulling the forest right into the room. On still mornings you can sit with coffee and watch snow drop in clumps from the spruce branches without leaving your chair. The kitchen is practical in the best sense: solid wood countertops, classic cabinetry, a countertop stove, a full-size freestanding fridge-freezer. The bench seating in the dining nook is the kind of setup where people li ... click here to read more

Welcome to Søre Blevegen 749. Photo: Eirik Andersen

Properties nearby

A Tranquil Escape in the Heart of Norway's Natural Splendor Imagine waking up to the gentle rustle of leaves and the distant call of a mountain bird, the crisp air filling your lungs as you step onto your sun-drenched terrace. Welcome to your new haven at Skillerbekkveien 74, a charming chalet nestled in the serene landscapes of Meråker, Norway. This property is more than just a vacation home; it's a gateway to a lifestyle steeped in nature, adventure, and tranquility. A Day in the Life at Skillerbekkveien 74 Start your day with a steaming cup of coffee on the 40 m² terrace, where the panoramic views of Funnsjøen and the surrounding peaks set the stage for a day of exploration. As the sun rises, the chalet's open-plan living area becomes a warm, inviting space, perfect for planning your day's adventures. In the summer, the nearby trails beckon for a morning hike, where the scent of pine and the sound of a babbling brook accompany your journey. Return to your chalet for a leisurely lunch, perhaps featuring local delicacies sourced from Meråker's vibrant markets. As the seasons change, so does the landscape. Winter transforms the area into a snowy wonderland, with 107 groomed cross-country ski trails just a stone's throw away. After a day on the slopes, retreat to the cozy warmth of your wood-burning stove, the perfect end to a day of outdoor pursuits. The Allure of Meråker Meråker is a hidden gem, offering a rich tapestry of experiences for those who seek both adventure and relaxation. The region is renowned for its natural beauty, with 26 mountain peaks providing a stunning backdrop for outdoor activities. Whether you're hiking, fishing, or skiing, the opportunities for exploration are endless. The local culture ... click here to read more

Welcome to Skillerbekkveien 74 – A charming and beautiful cabin by Funnsjøen in Meråker municipality.

A Tranquil Escape in the Heart of Norwegian Nature Imagine waking up to the gentle lapping of water against the shore, the crisp mountain air filling your lungs as you step onto your expansive terrace. Welcome to Finskebukta 36, a charming chalet nestled in the serene landscapes of Meråker, Norway. This property is more than just a vacation home; it's a gateway to a lifestyle steeped in natural beauty and outdoor adventure. A Day in the Life at Finskebukta 36 Start your day with a leisurely breakfast on the terrace, where the panoramic views of the surrounding nature provide a stunning backdrop. As the sun rises, the landscape comes alive with vibrant colors, inviting you to explore the myriad of outdoor activities at your doorstep. Whether it's a morning hike through the lush trails, a day of fishing in the pristine waters, or simply lounging by the boathouse, every moment here is an opportunity to connect with nature. Seasonal Splendor and Year-Round Appeal Meråker is a destination that captivates in every season. In the summer, the area is a haven for hiking enthusiasts, with trails that wind through verdant forests and up to breathtaking mountain vistas. The nearby waters offer excellent opportunities for boating and fishing, while the long summer days are perfect for berry picking and picnics. As winter blankets the landscape in snow, the region transforms into a wonderland for skiing and snowshoeing. The chalet's cozy interiors, complete with a wood-burning stove, provide a warm retreat after a day of winter sports. The heat pump ensures comfort, making this property a year-round sanctuary. Local Culture and Cuisine Meråker is not just about natural beauty; it's a place rich in culture and tradition. The lo ... click here to read more

Welcome to Finskebukta 36!

A Tranquil Retreat in the Heart of Norway's Natural Splendor Imagine waking up to the gentle rustle of leaves and the distant call of a loon echoing across the serene waters of Lake Fjergen. As the morning sun filters through the towering pines, you step onto your expansive terrace, coffee in hand, and breathe in the crisp, invigorating air of the Norwegian wilderness. This is not just a vacation home; it's a gateway to a lifestyle steeped in nature's beauty and tranquility. A Story of Comfort and Connection Nestled in the picturesque landscape of Kopperå, Vikvollstien 228 offers a harmonious blend of traditional Norwegian design and modern comforts. Built in 2005, this chalet is a testament to meticulous craftsmanship, featuring a spacious open-plan living area that invites family gatherings and quiet moments alike. The living room, with its large windows, frames breathtaking views of the lake and mountains, while a wood-burning stove adds a touch of cozy warmth during the cooler months. The kitchen, crafted from solid wood, is both functional and inviting, providing ample space for culinary adventures and socializing. With three thoughtfully designed bedrooms, this chalet comfortably accommodates families or groups of friends, ensuring restful nights after days filled with exploration and adventure. Embrace the Outdoors The allure of this property extends beyond its walls. Step outside to discover a generous 41-square-meter terrace, perfectly positioned to capture the sun's rays throughout the day. Here, you can savor al fresco meals, bask in the sun, or simply lose yourself in the panoramic views of Lake Fjergen and the surrounding mountains. For those who crave adventure, the chalet's location is a dream come ... click here to read more

Welcome to Vikvollstien 228!

Nestled amidst the serene landscapes of Meråker, Norway, this charming chalet at Fagerliveien 315 offers a unique blend of comfort, adventure, and tranquility. Imagine waking up to the crisp mountain air, the gentle rustle of leaves, and the promise of a day filled with exploration and relaxation. This is not just a property; it's a gateway to a lifestyle where nature and modern living harmoniously coexist. ### A Day in the Life at Fagerliveien 315 As the sun peeks over the majestic Sylane range, your day begins with a steaming cup of coffee on the expansive 58 m² terrace. The panoramic views of Fonnfjellet and the surrounding peaks provide a breathtaking backdrop, setting the tone for a day of adventure or leisure. In winter, the chalet transforms into a cozy retreat. After a morning spent carving through the pristine slopes of the nearby Meråker Alpine Center, return to the warmth of your living room. Large windows frame the snow-draped landscape, while a wood-burning stove crackles invitingly, offering a snug haven from the cold. Spring and summer bring a different kind of magic. The terrace becomes an extension of your living space, perfect for al fresco dining or simply soaking in the sun. The surrounding trails beckon for hiking, and the nearby Rypetoppen climbing park offers thrills for the entire family. ### Local Lifestyle and Attractions Meråker is a haven for outdoor enthusiasts. With 26 peaks over 1,000 meters, the area is a climber's paradise. The groomed cross-country ski trails and the ski-in/ski-out access from the chalet make it a winter sports enthusiast's dream. For those who appreciate cultural experiences, the Kirkebyfjellet conference hotel offers high-quality dining, while a local mountain bis ... click here to read more

Welcome to Fagerliveien 315!

A Gateway to Norwegian Wilderness: Your Chalet in Meråker Imagine waking up to the gentle rustle of leaves and the crisp, invigorating scent of pine in the air. As the morning sun filters through the trees, you step onto your expansive terrace, coffee in hand, and take in the panoramic views of Meråker's majestic mountains. This is not just a vacation home; it's your personal retreat into the heart of Norway's natural beauty. A Day in the Life at Øvre Trollaveien 34 Nestled in a serene enclave, this chalet offers a harmonious blend of modern comfort and rustic charm. Begin your day with a leisurely breakfast on the 125-square-meter terrace, where the sun's warm embrace lasts from dawn till dusk. The terrace, a seamless extension of the living space, invites you to dine al fresco, entertain friends, or simply unwind with a book as you soak in the tranquil surroundings. As the day unfolds, the chalet becomes your base for adventure. In winter, strap on your skis and glide directly from your doorstep to the nearby Meråker Alpine Center. The area boasts an extensive network of cross-country trails and reliable snow conditions, making it a haven for winter sports enthusiasts. When the snow melts, the landscape transforms into a playground for hikers and cyclists, with trails leading to hidden lakes perfect for fishing or a refreshing swim. The Heart of the Home Inside, the chalet exudes warmth and hospitality. The open-plan living room, bathed in natural light, is the heart of the home. Here, a wood-burning stove and heat pump ensure cozy evenings, whether you're hosting a family gathering or enjoying a quiet night by the fire. The kitchen, with its dark solid wood cabinetry and modern appliances, is both functional and ... click here to read more

Welcome to Øvre Trollaveien 34 - a modern cabin with many qualities in a well-established cabin area in Meråker!

A Lakeside Haven in Meråker: Your Gateway to Norwegian Nature Imagine waking up to the gentle lapping of water against the shore, the crisp scent of pine trees mingling with the fresh mountain air. This is the daily reality at Åbakkveien 200, a charming chalet nestled on the serene shores of Lake Feren in Meråker, Norway. Here, nature is not just a backdrop but a way of life, offering a tranquil escape from the hustle and bustle of modern living. A Day in the Life at Lake Feren Start your day with a leisurely breakfast on the terrace, where the morning sun casts a golden glow over the lake. As you sip your coffee, the view of the surrounding mountains and the shimmering water sets the tone for a day of relaxation and adventure. Whether you choose to paddle across the lake, explore the nearby hiking trails, or simply unwind with a good book, the possibilities are endless. As the seasons change, so does the landscape. In summer, the area bursts with vibrant colors, offering opportunities for berry picking and fishing. Autumn brings a tapestry of reds and golds, perfect for long walks and cozy evenings by the fireplace. Winter transforms the region into a snowy wonderland, ideal for skiing and snowshoeing, while spring heralds the return of wildlife and blooming flora. Embrace the Local Lifestyle Meråker is a haven for outdoor enthusiasts. The region is renowned for its pristine landscapes and diverse wildlife, making it a paradise for nature lovers. Spend your days exploring the extensive network of hiking trails, or try your hand at fishing in the crystal-clear waters of Lake Feren. For those seeking a cultural experience, the nearby town offers a glimpse into traditional Norwegian life, with local markets, festival ... click here to read more

Picture 1

Step outside on a January morning, and the only sound is your own breath in the cold air and the creak of fresh snow under your boots. The cross-country ski trail starts 200 meters from the front door. By the time you've clipped into your bindings and pushed off into Fersdalen's quiet forest, the rest of the world feels genuinely far away. That's the daily reality at this 1971-built Norwegian mountain chalet at Fersdalsveien 2012 in Meråker—and for anyone hunting for a vacation home in Norway that actually delivers solitude, it's hard to argue with this particular 43 square meters of mountain life. Meråker sits in the Stjørdal municipality of Trøndelag, tucked into a long valley that runs east toward the Swedish border. It's not flashy. There are no après-ski bars or designer boutiques. What it has instead is something increasingly rare: real wilderness within arm's reach of functional infrastructure. The E14 road and the Meråker train line (Meråkerbanen) thread through the valley, meaning you can be at Trondheim Airport Værnes in roughly 45 minutes by car, or reach Trondheim city center by train in just over an hour. For an international buyer looking at second homes in Scandinavia, that kind of access matters. The chalet itself sits in the Vargmyrfeltet cabin area of Fersdalen, set back from Fersdalsveien at a distance that keeps neighboring cabins and passing traffic out of your sightlines entirely. You park at the road—about 30 meters away—and walk in. That short walk is actually part of the appeal. It's a natural decompression zone, a few steps that separate the car and the phone signal and the noise from a place where the fireplace is already waiting. The freehold plot runs to 1,517 square meters, which is genero ... click here to read more

Welcome to Fersdalsveien 2012 - Contact broker for private viewing. Photo: Julian Nonstad

Step outside on a February morning and the only sound is the creak of fresh snow under your boots. The trail from Åsveien 499 pushes straight into the Meråker hills, and by the time the sun clears the ridge to the southeast, it's pouring onto a south-west facing terrace that stays warm well into the afternoon. This is what 581 meters above sea level actually feels like — not a postcard, but a cold nose and hot coffee and nowhere you'd rather be. The chalet sits on Åsveien in one of Trøndelag's most accessible yet genuinely quiet mountain areas. Meråker is the kind of place that Norwegians know well but international buyers are only just discovering — an hour by road from Trondheim Airport (Værnes), with a train station just 17 minutes from the door. You're not trading convenience for wilderness here. You're getting both. The main cabin was built in 1968 and thoroughly rebuilt and extended in 2013. That renovation did something important: it preserved the cabin's honest, timber-framed character while adding the things that make a property actually liveable — proper insulation, modern electrics, running water, and a bathroom with underfloor heating. Too many mountain properties of this era still have one foot in the past. This one made the full crossing. Inside, the open-plan living room and kitchen runs to 39 square meters, which sounds like a number until you're standing under the high ceiling watching late-afternoon light slide across the mountains through windows that take up most of the south-facing wall. The fireplace anchors the living area — a wood-burner, not decorative — and on a November evening it earns its place. The kitchen is fitted with white cabinetry, a solid wood worktop, and integrated appliances. No ... click here to read more

Front view of the property

In the serene expanses of Norway lies a quaint little haven just waiting to welcome you. Nestled amidst the rolling greenery of Vuku, Risvatnet-Småliin 17, 7660 Vuku, delivers a raw, authentic escape from the fast pace of city life. For those who've been enamored with the idea of getting away from it all, this property ticks quite a few boxes, offering a genuine cabin experience in the heart of some of Norway’s most spectacular landscapes. Before we dive into the beauty and allure this cabin tantalizingly holds, let's get a lay of the land. Vuku is a quaint locale, known widely for its breath-taking landscapes. The region sees its distinct charm marked by wintry blankets of snow in the winter, ideal for those of you craving a true Nordic winter retreat complete with a roaring fire. Meanwhile, its summers transform the entire area into a lush paradise perfect for all kinds of warm-weather outdoor activities. Sitting at the heart of this immersive, natural wonder is our cabin, a cozy 34 square meters of getaway delight. It's not sprawling, but rather snug, making you feel a part of the rugged environment that envelops it. With one bedroom to retreat to after a day of Nordic exploring, this cabin offers just enough for a small family or a couple looking to reconnect with nature and themselves. You will find the cabin's simplicity as a beautiful thing. It's in good condition and boasts a rustic charm that aligns with its log cabin character. Here’s a story you might hear as you walk through this space where nostalgia blends into every nook and corner. The main floor is a straightforward affair with a living room and kitchen – places that can effortlessly transform from warm, inviting spaces by morning, into quiet, intima ... click here to read more

Risvatnet-Småliin 17

A Tranquil Escape in the Heart of Norway's Wilderness Imagine waking up to the gentle rustle of leaves and the distant call of a bird echoing through the crisp morning air. As you step onto the expansive terrace of your chalet, the panoramic views of the surrounding mountains greet you, painting a picture of serenity and natural beauty. Welcome to Risvatnet-Småliin 42, a haven nestled in the heart of Vuku, Norway, where the rhythm of nature sets the pace for a life of relaxation and adventure. A Cozy Retreat with Modern Comforts Built in 1974 and thoughtfully updated over the years, this 52-square-meter chalet offers a harmonious blend of rustic charm and modern amenities. The recent addition of new windows and a veranda door in 2016 enhances both the aesthetic appeal and energy efficiency of the property. The spacious 44-square-meter terrace, constructed the same year, serves as an ideal spot for al fresco dining, sunbathing, or simply soaking in the breathtaking views. Inside, the chalet's layout is both practical and inviting. The living room, centered around a wood-burning stove, exudes warmth and coziness, making it the perfect place to unwind after a day of outdoor activities. The kitchen, equipped for culinary adventures, invites you to prepare meals with fresh, local ingredients. Two comfortable bedrooms and a bathroom with a bio-toilet complete the interior, ensuring a restful retreat for you and your guests. Sustainable Living in Harmony with Nature Embrace a sustainable lifestyle with the chalet's solar panel system, providing a reliable and eco-friendly source of electricity. This off-grid solution allows you to enjoy modern conveniences while remaining connected to the natural world. The chalet's eleva ... click here to read more

Welcome to Risvatnet-Småliin 42

Picture yourself stepping onto a 53-square-meter terrace at sunrise, steaming coffee in hand, as morning mist rises from the Trøndelag mountain valleys below. This is life at Risvatnet-Småliin 43, where your four-bedroom Norwegian mountain retreat becomes the gateway to a lifestyle defined by crisp Nordic air, expansive wilderness, and the profound quiet that only Norway's highlands can offer. Here, just 30 kilometers from Verdal's conveniences yet worlds away from urban stress, you'll discover what it means to truly disconnect and recharge in one of Europe's most pristine natural environments. This thoughtfully designed chalet cluster consists of three distinct buildings spread across 1,187 square meters of private freehold land: the main 67-square-meter cabin extended in 2006, a traditional log sauna built in 2008, and a versatile 13-square-meter outbuilding. The main residence balances rustic Norwegian character with practical modern living. On the ground floor, a well-equipped kitchen flows into a living room centered around a soapstone wood-burning stove—the heart of winter evenings spent sharing stories or planning tomorrow's hiking routes. Two ground-floor bedrooms provide comfortable sleeping quarters, while upstairs, a loft houses two additional bedrooms accessed via staircase, offering flexible accommodation for family gatherings or hosting friends eager to experience Norwegian mountain life. The property's appeal extends far beyond its walls. Your 53-square-meter outdoor living space—combining terrace and balcony—becomes an extension of indoor areas during Norway's spectacular summer months. Here, you'll host long dinners under midnight sun, watch weather systems roll across distant peaks, and teach children ... click here to read more

Welcome to Risvatnet-Småliin 43 - Well-maintained and beautiful leisure property with 3 buildings. Cabin, extended and renovated in 2006 with loft (35 sqm). Sauna (5 sqm). Outbuilding (13 sqm).

Nestled in the heart of the enchanting Heståsdalen valley, this 3-bedroom chalet at Vulusjøvegen 1015 offers a unique blend of tranquility and adventure. Imagine waking up to the gentle rustle of leaves and the crisp mountain air, as the sun casts its golden glow over the panoramic vistas that stretch before you. This is not just a property; it's a gateway to a lifestyle where nature and comfort coexist in perfect harmony. ### A Day in the Life As the morning mist lifts, you step out onto the expansive 62 sqm terrace, coffee in hand, and breathe in the serenity that surrounds you. The chalet's elevated position ensures you are greeted with breathtaking views and ample sunlight throughout the day. Whether it's a leisurely breakfast outdoors or a cozy evening by the fireplace, every moment here is infused with the beauty of nature. The chalet's design is a testament to thoughtful living. The open-plan living and kitchen area is a hub of activity, where family and friends gather to share stories and laughter. Large windows frame the stunning landscape, allowing natural light to flood the space and create a warm, inviting atmosphere. ### Seasonal Splendor Heståsdalen is a year-round playground for outdoor enthusiasts. In winter, the chalet transforms into a skier's paradise, with groomed cross-country trails just 200 meters away. Strap on your skis and glide through the snow-covered terrain, or simply enjoy the view from the comfort of your living room. As the seasons change, so does the landscape. Spring and summer bring a burst of color, with wildflowers carpeting the hills and hiking trails beckoning you to explore. The nearby Klingertjønna lake offers a tranquil spot for picnics and family outings, while the surround ... click here to read more

Welcome to Vulusjøvegen 1015 - a cozy and well-equipped cabin in scenic Heståsdalen.

Welcome to the wonderful world of Levanger, where nature meets comfort in a delightful combination of tranquility and adventure. At Vulusjøvegen 931, you’ll find a charming chalet nestled amidst the picturesque landscapes of Munkbyvola. It’s not just a property, it’s a lifestyle opportunity that beckons to expats and overseas buyers looking for a serene escape without compromising on comfort. First things first, let me take you on a virtual walkthrough of this beautiful chalet. It's a cozy retreat that embodies the essence of cabin life, offering 51 square meters of pure relaxation. With three comfy bedrooms, you’ve got ample space to host family and friends. The living area is spacious enough to accommodate various furnishing styles, ensuring you can put your personal touch to every corner of the home. - 3 inviting bedrooms - Cozy 1 bathroom with toilet facilities - Year-round water access to the wall - Electricity and wood burning heating - Large veranda with evening sun exposure - Multiple secluded outdoor areas - Well-equipped kitchen with ample counter space - Consistent standard throughout Now, let’s talk location. Levanger is a hidden gem in Norway, offering a blend of serene landscapes, majestic mountains, and a community vibe that makes living here special. Levanger’s climate is mildly cool, with comfortably warm summers perfect for exploring the outdoors, and snowy winters that transform the area into a winter wonderland. Imagine waking up to the serene sounds of nature, breathing in the crisp air and soaking in the endless views. Living in a chalet is a unique experience, one where rustic charm meets modern necessities. It’s a place where you can unwind from the hustle and bustle, yet stay snug and connect ... click here to read more

Welcome to Vulusjøvegen 931!

Welcome to a truly unique opportunity to own a country home nestled in the picturesque surroundings of Storlien in the Åre Municipality of Sweden. Lövbacken 7 is not just an address; it's a gateway to a lifestyle brimming with natural beauty and the simplicity of mountain living. As a busy real estate agent with an international presence, let me take a moment to share with you this potential treasure, perfectly suited for overseas buyers and expats looking for a change of scenery. Tucked away amidst breathtaking landscapes, this charming home is strategically positioned to offer you endless views of the awe-inspiring mountains and the serene Swedish countryside. Covering a generous area of 97 square meters, this property might just be the quintessential country home you’ve been searching for. With three spacious bedrooms and two well-appointed bathrooms, it's an ideal setting for either a family getaway or a permanent residence for those seeking tranquility away from the hustle and bustle. As you step into this home, you're welcomed by a practical entryway, designed to cater to all your needs, from muddy boots to cozy winter coats. The entrance boasts sturdy slate flooring, with ample room for hanging clothes. One of the recently renovated bathrooms is conveniently accessible from the entrance, featuring a shower cabin, toilet, vanity sink, along with a washing machine and dryer, making it efficient for everyday use. Venture beyond, and you're greeted by a cozy kitchen with high ceilings and ample seating around a large dining table - perfect for family dinners or entertaining guests. The kitchen's design includes new appliances that blend necessities with a rustic touch. Its crowning feature is a wood-burning stove, ... click here to read more

4 Room Vacation Home at Lövbacken 7 Storlien Åre Municipality

Nestled in the heart of picturesque Vuku, Norway, lies a charming chalet—a true sanctuary for those seeking a unique combination of serenity, natural beauty, and the cozy warmth of a traditional mountain home. Located at Kjesbua 130, this delightful property awaits your exploration. Let's step into the world of this inviting chalet, offering a rare opportunity to own a little piece of bliss in Norway. Situated close to Kjesbuvatnet, this cabin boasts a truly secluded setting, ideal for those looking to disconnect from the hustle and bustle of urban life. Just a few hundred meters from the road, the stunning vista here is nothing short of breathtaking, and the cabin enjoys excellent sun conditions—warm and welcoming, even during the cooler months. This home features: - Three cozy bedrooms, perfect for family living or accommodating guests - A spacious kitchen, well-equipped with a gas oven for culinary adventures - An impressive living room with a wood-burning stove for those chilly winter nights - A functional bathroom to meet daily needs - A small, convenient laundry room to ease household chores - Cozy additional storage space in the outbuilding - Expansive terrace, partially covered, for year-round outdoor enjoyment - Fishing rights in the serene lake, a dream for outdoor enthusiasts - Opportunity to establish a boathouse for aquatic activities - Type Sandehytter, known for quality and comfort, ensuring a snug retreat Occupying a plot of 1,078 square meters, the property provides ample space for outdoor activities, perfect for a family seeking a rural lifestyle or a cozy retreat from the world's chaos. The chalet, built in 1986, offers a balanced blend of tradition and comfort over its 65 square meters of internal ... click here to read more

Kjesbua 130 presented by Reidar Lindsetmo at EIE Eiendomsmegling.

Nestled in the heart of Sweden's picturesque Jämtland region, this modern 3-bedroom house in Trillevallen offers an idyllic escape for those seeking a second home or vacation retreat. With its prime location in the Åre municipality, this property is a haven for outdoor enthusiasts and those yearning for a tranquil lifestyle amidst nature's splendor. Imagine waking up to the serene beauty of snow-capped mountains, with the crisp, invigorating air filling your lungs. This is the daily reality at Trillevallen 584, where the allure of the great outdoors is just a step away. Whether you're an avid skier, a hiking enthusiast, or someone who simply cherishes the peace of a mountain retreat, this home is your gateway to a world of adventure and relaxation. A Year-Round Playground In winter, Trillevallen transforms into a snowy paradise. The house is strategically positioned just meters from a ski trail that seamlessly connects to the Trillevallen ski system. This means you can enjoy exhilarating downhill runs or peaceful cross-country skiing without the hassle of long commutes. The nearby slopes cater to all skill levels, making it perfect for family outings or solo adventures. As the snow melts, the landscape reveals a lush, green tapestry, inviting you to explore its trails on foot or by bike. The summer months offer a plethora of activities, from hiking through verdant forests to fishing in crystal-clear lakes. The region's natural beauty is complemented by a vibrant local culture, with seasonal festivals and events that celebrate the unique heritage of Jämtland. Modern Comforts in a Natural Setting Completed in 2023, this house combines contemporary design with the warmth of a mountain lodge. The open-plan kitchen and ... click here to read more

Exterior view of the house in winter

Greetings! I trust that your search for a picturesque retreat has led you to explore this charming chalet nestled at the address of Vulusjøvegen 560, 7608 Levanger in Norway. Let me take you on a journey toward your potential new home away from home. As a busy real estate agent with not much time on my hands but a knack for storytelling, I bring to you a narrative that unfolds the magnificent prospects of residing in this exquisite locale. Picture this: A serene cabin standing proudly in the scenic area of Jamtkneppet, offering not just a house but an experience. Surrounded by breathtaking views and touched by generous rays of sunshine throughout the year, this property promises much more than just walls and a roof. Envision yourself here—waking up to panoramic views stretching across several municipalities, filling each day with boundless beauty and tranquility. Allow me to walk you through this charming chalet: - 2 cozy bedrooms providing ample sleeping space - Pristine vistas across sprawling landscapes - Convenient access with parking available at a shared area, just 150 meters away - Warmth assured by both electricity and wood-burning options - Expansive veranda for outdoor enjoyment - Basks in abundant sunlight - A well-thought-out space that maximizes comfort Imagine a charming getaway, a bubble of peace, away from the bustling city life. From the moment you step onto the sunny plot, there’s an undeniable sense of calm. Whether you're taking a leisurely walk from the shared parking area or stepping into the cabin itself, the warmth of its hospitality envelops you. As you enter, the open-plan living and kitchen space welcomes you, blending modern aesthetics with cozy comforts—it's the perfect place to unwind or ... click here to read more

Welcome to Vulusjøvegen 560!

Nestled in the heart of Storlien, a picturesque mountain village in Åre Municipality, this charming country home on Svarttjärnsvägen 4 awaits its new owner. Just imagine waking up in this enchanting winter wonderland, where the crisp air and serene atmosphere invite you to start your day with tranquility and a touch of adventure. Living in Storlien offers a splendid balance of peaceful seclusion and engaging community activities, making it a perfect destination for those seeking a second home or a retreat from the hustle and bustle of urban life. Let me take you on a journey through this delightful property. As a busy real estate agent, I know that time is of the essence, so I’ll keep it quick, but packed with information. This spacious winterized holiday home spans approximately 98 square meters, offering plenty of room for a family or those who love to entertain. With 3 cozy bedrooms and a large, inviting living room, you'll find yourself surrounded by warmth and comfort. The living room boasts a modern built-in fireplace and vaulted ceilings with visible round beams, adding a touch of rustic charm that's sure to win your heart. The heart of any home is the kitchen, and this one is no exception. Equipped with all the conveniences you'd expect, it’s perfect for whipping up hearty meals after a day of skiing or exploring the local trails. Speaking of meals, step outside onto the spacious terrace, where you can take in the panoramic views while enjoying a sunny day barbecue with family and friends. As with any home, storage is essential, and this property has it in spades. Near the entrance, you'll find an internal storage room, and for those who enjoy snowmobiling, there is a generous garage with ample space for sever ... click here to read more
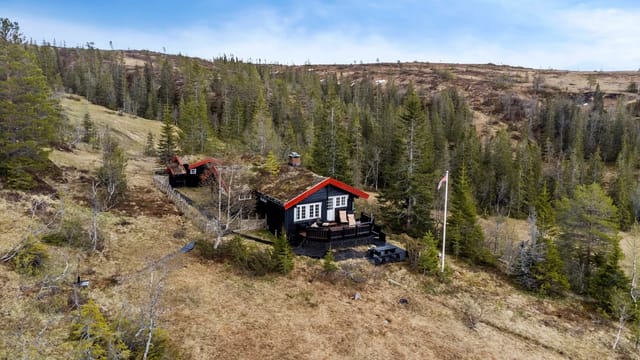
5-room Winterized Holiday Home on Svarttjärnsvägen 4 Storlien Åre Municipality