House for Sale in Vught with Garden, Garage and Office

Listed on
New
https://storage.googleapis.com/homestra-images/property-image-2e3933b4-c49f-42c0-888e-0988a88e8201-1794176080.jpg

Bosscheweg 44, 5261 AA Vught, Netherlands, Vught (The Netherlands)

4 Bedrooms · 2 Bathrooms · 189m² Floor area

€1,224,957

House

No parking

4 Bedrooms

2 Bathrooms

189m²

Garden

No pool

Not furnished

Description

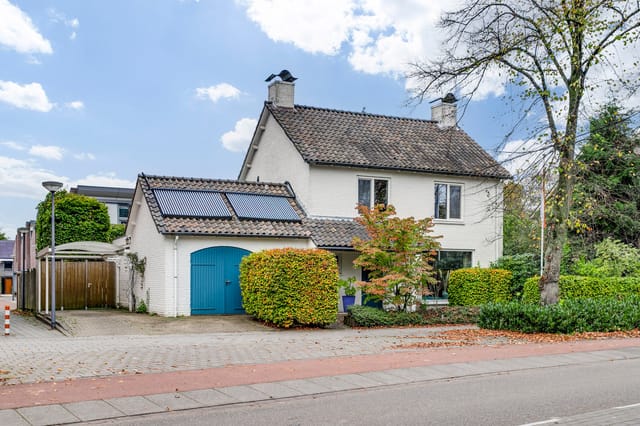
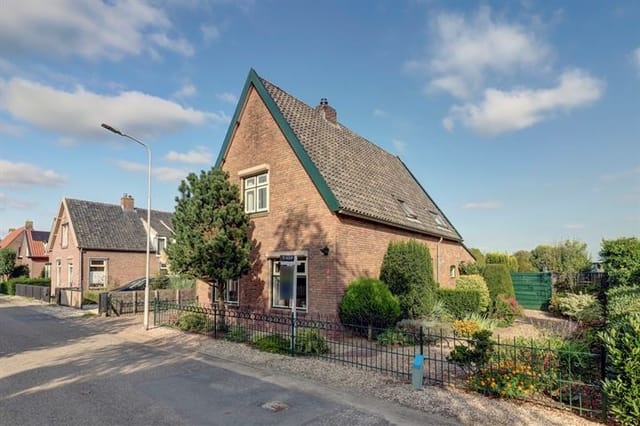
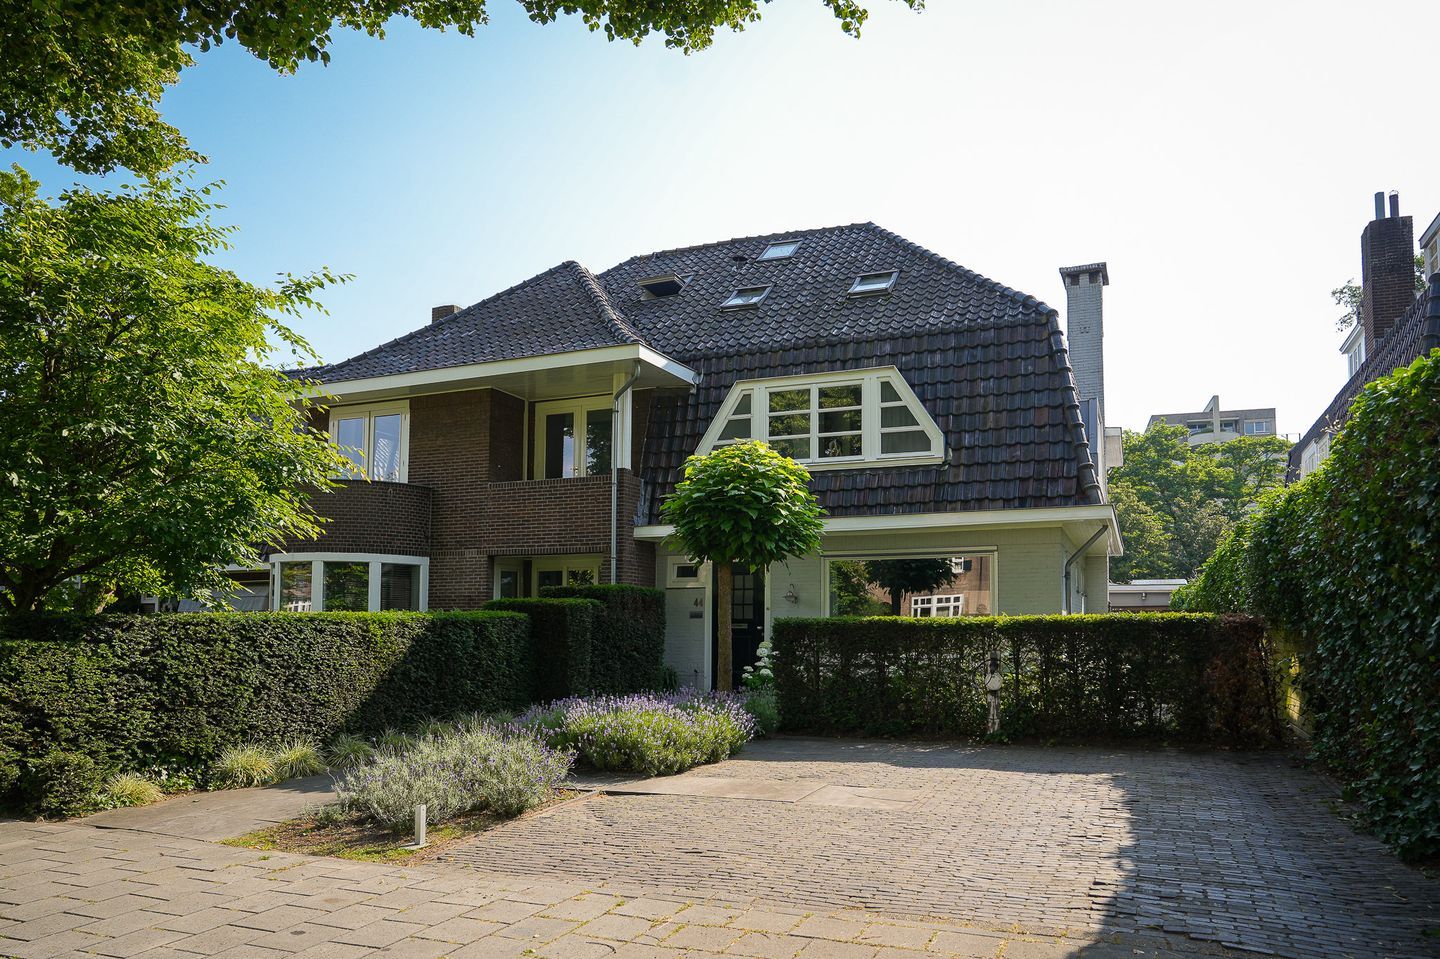
This 1930s semi-detached house for sale in Vught has four bedrooms, a level garden and a garden office, five minutes by bike from ’s-Hertogenbosch.

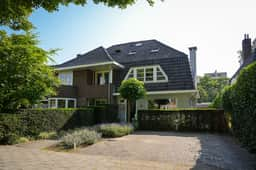
It was designed by an architect and still has the details of its period: a vestibule at the entrance, an en-suite room at the front, wooden floors throughout. Behind that sits a modern, extended kitchen, 189 m² of living space and a 411 m² plot. The roof, walls and floor are insulated, and energy label A means the house has been updated rather than just kept as it was. For a family looking at Dutch real estate in North Brabant, this is a house that works from day one.

The House: 1930s Character with a Modern Foundation


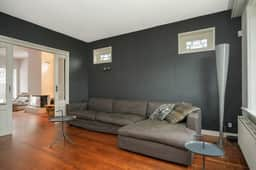
You come in through the vestibule into a wide hallway. From here you reach the living room, the utility room, a modern toilet and the stairs. The front room is the one that shows off the period best, with the kind of detailing you rarely find in newer builds.

The living room runs into a smaller sitting space with a fireplace, and then on to the kitchen at the back. That sequence matters. You can stand at the kitchen island and see straight through the house to the garden, and a parent cooking can still keep an eye on children in the sitting room. Each space has its own feel, but nobody is shut away.

Upstairs there are three bright bedrooms with large windows. The main bathroom has a walk-in shower, a bath and a double vanity, finished in large tiles with a concrete look, and the toilet is separate. The two rear bedrooms share a second bathroom with a walk-in shower. The attic is a big open room with daylight and air conditioning. Buyers could turn it into a playroom or studio, or add further bedrooms.

Kitchen, Garden, Garage and Office


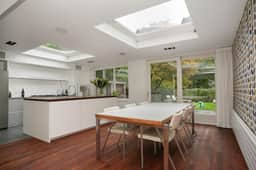
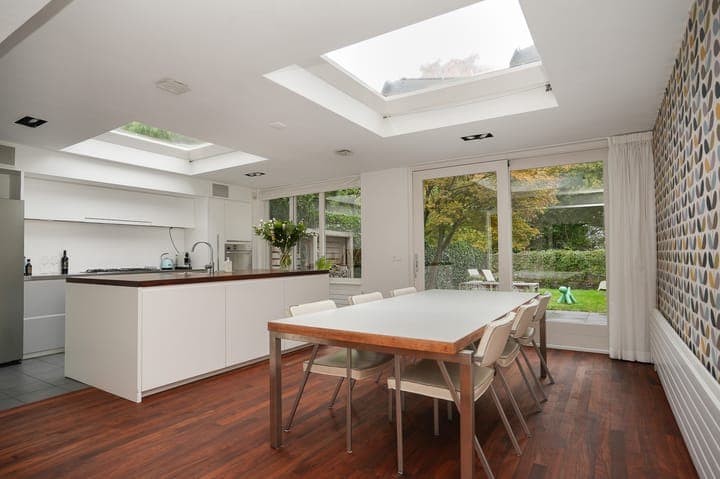
The kitchen was extended towards the garden and has skylights, an oak worktop and a stainless steel American fridge with ice maker. There is room for a large dining table by the sliding doors. A utility room opens off the kitchen, so laundry and clutter stay out of sight.

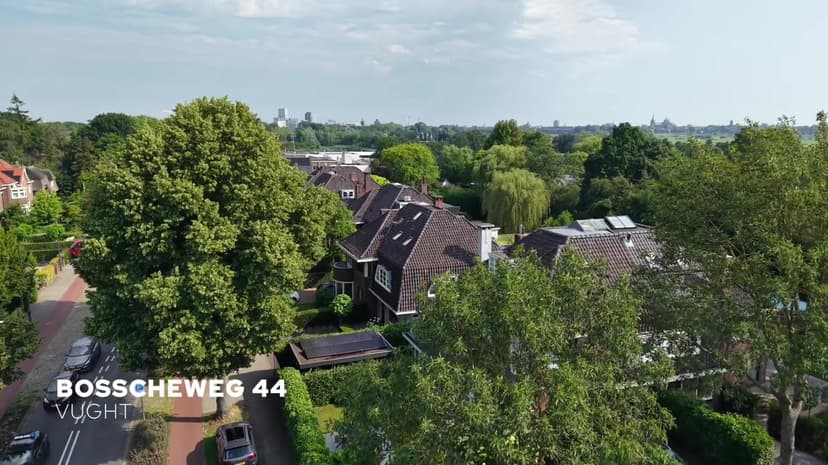
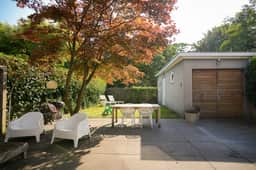
The back garden is green and private, with a Japanese maple that throws shade on hot afternoons. It sits on a single level, which the listing notes is uncommon for this street. That makes it easy to use: space for a trampoline, a lawn for football, or a long table for summer dinners.

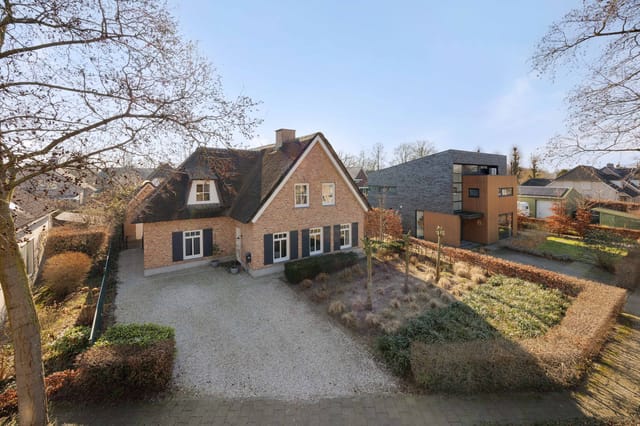
At the end of the garden is a separate office, handy if you work from home or want a studio or hobby room away from the main house. The detached garage can take a car, bikes or a workbench. At the front, a deep garden gives some privacy from the street, and the double driveway fits two cars.

Living in Vught: Between the Heide and Den Bosch


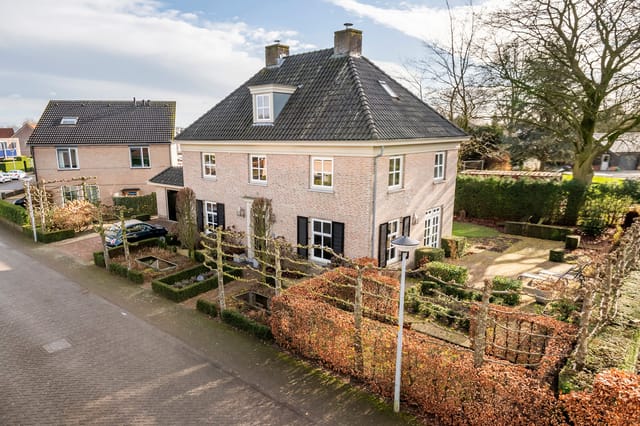
The house stands on a wide avenue lined with mature trees and substantial homes. The centre of Vught and the historic centre of ’s-Hertogenbosch (Den Bosch) are each about five minutes by bike, so shops, cafés, restaurants and train connections are close. Both the Vughtse Heide and the Bossche Broek are within walking distance. After work you can be on heathland or among the water meadows in a few minutes.

If you are considering a home near ’s-Hertogenbosch, Vught is a popular choice. It is greener and quieter than the city, but you do not give up the amenities.

Getting There: Airports and Drive Times


The A2, N65 and A59 are all close, which suits commuters heading for Eindhoven, Utrecht or Tilburg. Eindhoven Airport is roughly 30 to 40 minutes by car, and Schiphol is about an hour and a quarter depending on traffic. For anyone relocating to the Netherlands, that gives international flights without living beside a runway.

Key Features


- Semi-detached 1930s house, designed by an architect
- 189 m² living area on a 411 m² plot
- 4 bedrooms, three of them upstairs, and 2 bathrooms
- Extended kitchen with island, oak worktop and sliding doors to the garden
- Single-level rear garden with Japanese maple
- Separate garden office
- Detached garage
- Deep front garden and double driveway for two cars
- Energy label A with 20 solar panels (8,600 Wp)
- Roof, wall and floor insulation and HR+ glass
- Wooden floors throughout
- Open attic with daylight and air conditioning

Frequently Asked Questions


Is this house suitable for working from home?
Yes. The separate office at the end of the garden gives you a quiet workspace away from the house, and the attic offers a second flexible room if you need more space.

Can I get to ’s-Hertogenbosch without a car?
The historic centre of ’s-Hertogenbosch is about a five-minute bike ride away, as is the centre of Vught. Both have shops, cafés and train connections.

How does the house handle energy use?
It has energy label A, 20 solar panels, insulation in the roof, walls and floor, and HR+ glazing. Your actual costs will depend on how you use it.

To arrange a viewing of this house in Vught, or to ask about buying in North Brabant, contact us through Homestra.
Details

Amount of bedrooms
4
Size
189m²
Price per m²
€6,481
Garden size
411m²
Has Garden
Yes
Has Parking
No
Has Basement
No
Condition
good
Amount of Bathrooms
2
Has swimming pool
No
Property type
House
Energy label

Unknown

Sign up to access location details

Properties nearby

Nestled in the charming city of Rosmalen in the Netherlands, this lovely villa at Oude Baan 6-A presents a unique opportunity for those seeking a blend of modern updates and sustainable living. With a beautifully maintained structure, this detached house rests on a generous plot measuring 575 m², offering plenty of space and greenery for all your outdoor aspirations. Notably, the location provides a wonderful balance of privacy and community with plenty to do and explore nearby. Let's dive into the story of this house, starting with the ground floor. Upon entering, you are greeted by a spacious entrance hall, complete with a wardrobe, a deep-set cellar cupboard, and a freshly renovated toilet boasting a hanging closet and a sleek sink. Wander through the grand hallway into the spacious living room, which commands attention with its delightful gas fireplace and large windows that frame views of the luscious green backyard. A travertine floor lies underfoot, with the added comfort of underfloor heating. The kitchen lies to the side of the garden, outfitted with modern amenities such as an induction hob with edge extraction. It includes a cooking island that begs for culinary creativity while the rest of the kitchen showcases built-in appliances like a dishwasher, an oven, and a fridge/freezer combination. This area offers access to the garden, an inviting retreat full of greenery and privacy. Many would find the study an excellent addition—ideal for working from home, providing endless possibilities as a playroom for children, or serving as valuable utility space. This room also offers access to the large indoor garage, conveniently complemented by a storage attic upstairs. Ascending to the first floor, you will discov ... click here to read more

View photo 1 of Oude Baan 6-A

Welcome to this delightful villa nestled in the charming village of Haaften, a peaceful spot in the Tielerwaard region of the Netherlands. Situated at Dreef 14, this house is set on a tranquil, tree-lined street that oozes potential for those looking to settle in a serene and welcoming community. This property exudes historical character as it dates back to 1928, yet it has been cleverly modernised to support a sustainable lifestyle, thanks to its solar panels and efficient central heating system updated in 2023. Living in Haaften provides a unique blend of calm and convenience. Within a stone's throw, you can find the towns of Leerdam, Geldermalsen, and Zaltbommel. These nearby areas are vibrant with weekly markets, shopping spots, and sports facilities, providing ample opportunities to engage with the community. Schools are just a five-minute walk away, which makes the neighborhood ideal for families. The area boasts quiet streets and child-friendly environments, perfect for raising a family or enjoying a tranquil lifestyle. The location is favourable for both work and leisure. The A2 motorway is merely a five-minute drive away, making commuting to major cities such as Utrecht, Gorinchem, and 's-Hertogenbosch surprisingly easy - each reachable within about a half-hour by car. For those who appreciate culture, there are plenty of options at your disposal. Explore the rich cultural tapestry with visits to local theaters like Theater de Poorterij in Zaltbommel or Schouwburg de Nieuwe Doelen in Gorinchem, offering a variety of performances throughout the year. Now, let’s step into the villa itself. This two-bedroom, one-bathroom home spans approximately 103 m², providing a cozy yet functional layout perfect for a small ... click here to read more

View of the house from the street

Welcome to this irresistible slice of history located just on the outskirts of Best, a charming area near Eindhoven in North Brabant, Netherlands. As a bussy real estate agent, I'm always on my toes with the interest this unique gem generates, and for good reason. It is not every day you get the chance to become the steward of a rare historical estate like De Burghoef. This property intertwines modern living with rustic tales from nearly four centuries ago, all nestled within the picturesque Dutch countryside. Situated at Hoefweg 4, Best, this country home captivates immediately as you meander down the storied driveway, surrounded by lush meadows and inviting forest land. Encompassing over two and a half hectares, it's a world teeming with life—from curious squirrels to majestic owls and elusive foxes, the choir of nature never has downtime here. New residents will be continually astonished by the vibrant ecosystem that enriches daily life. As a historical enclave, much curiosity surrounds the former functions of this farm. The current owner invested time and effort delving into the past of North Brabant, piecing together the history of the farm and the area. What stands today is a restored national monument—a conventional farm with an authentic transverse barn, a secondary barn, and a dedicated bakehouse, all lovingly rejuvenated while maintaining the original charm. While the property shines with a preservation of authenticity, it opens endless possibilities for personalization and imprinting your own story. Despite its roots from centuries ago, modern updates provide comfort without compromising the core essence. Features like the renewed thatched roof and underfloor heating harmoniously blend history with modernit ... click here to read more

View photo 1 of Hoefweg 4

Discovering the charm of a genuine country home nestled in the heart of the Netherlands is like embarking on a journey of tranquility and elegance. Situated in Moergestel, at Tilburgseweg 73, this stunning country home presents a remarkable blend of modern convenience and classic allure. As a busy real estate agent, believe me, this property captures the idyllic essence of country living while being conveniently close to bustling city life. Now, let’s take a closer look and explore what makes this estate so special, especially for those of you exploring opportunities abroad. Moergestel is a delightful village, perfectly positioned in the province of North Brabant. If you're wondering what life is like here, imagine waking up to the serene sights and sounds of nature while having access to modern facilities just a short drive away. The village vibe offers a welcome retreat for anyone seeking a peaceful lifestyle. The local community is warm and welcoming, making it an attractive destination for expats and international buyers alike. Activities in the area range from hiking and cycling through serene landscapes to exploring the beautifully quaint streets lined with local cafes and shops. Life here promises a slower pace, with plenty of opportunities to connect with nature and engage in community events. The climate in this part of the Netherlands is typically moderate, with mild summers and cool winters. It's perfect for those who appreciate varied seasons without the extremities. You can enjoy beautiful spring blooms, warm summer days on the terrace, crisp autumn walks with the foliage in full color, and cozy winter evenings by the fireplace. Now, picture yourself driving through a gated entrance marked with the charmi ... click here to read more

Bekijk foto 1 van Tilburgseweg 73

Nestled along the serene banks of the Linge River, this exquisite dike house at Lingedijk 67 in Tricht, Netherlands, offers a harmonious blend of historical allure and modern sustainability. Imagine waking up to the gentle sounds of water lapping against your private jetty, the sun casting a golden hue over the river, and the promise of a day filled with tranquility and adventure. ### A Day in the Life at Lingedijk 67 As the morning light filters through the large windows of your spacious kitchen, the aroma of freshly brewed coffee mingles with the crisp, clean air. The kitchen, a masterpiece of design with its lava stone floor and high-end Siemens appliances, becomes the heart of your home. Here, you prepare a leisurely breakfast, perhaps with fresh produce from the nearby Geldermalsen market, as you gaze out over the river from your veranda. Stepping outside, the southeast-facing garden beckons. With 204 m² of lush greenery, it's a haven for relaxation and recreation. Whether you're tending to the vibrant blooms or simply enjoying the sun's warmth, the garden offers a private escape. The modern outbuilding, with its glass sliding doors, provides a perfect spot for al fresco dining or evening gatherings under the stars. ### Embrace the Local Lifestyle Tricht is more than just a location; it's a lifestyle. The village exudes a sense of community, with a newly renovated primary school and a bustling community center. Just a short walk away, the NS train station connects you effortlessly to Utrecht, Den Bosch, and Tiel, making both work and leisure travel a breeze. For those who cherish the outdoors, the nearby Mariënwaerdt estate is a treasure trove of natural beauty. Spanning 900 hectares, this historic estate invite ... click here to read more

Photo 1 of Lingedijk 67

Discover the allure of rural Dutch living with this charming detached villa located in the serene village of Deil. Nestled in a quaint cul-de-sac, this property from 1934 harmoniously blends space, comfort, and nature, offering a perfect retreat for those yearning for a peaceful lifestyle with easy access to urban centers. Stepping into this cozy villa, you are welcomed by a spacious hall that leads to a living room bathed in natural light. The room's beamed ceilings and wood stove create a warm, inviting atmosphere ideal for relaxing evenings. Adjacent lies the dining room, which overlooks the generous garden and serves as a delightful area for hosting dinners. Although the kitchen features older fixtures, it is well-maintained and functional, complete with a utility room for additional convenience. The ground level also features a versatile room with French doors that open to the garden, suitable for use as a bedroom, home office, or playroom. Upstairs, the villa houses three bedrooms, each offering unique aspects such as skylights or picturesque views, along with a tidy bathroom equipped with a bathtub, separate shower, and a skylight. Additional spaces include a spacious attic accessible via a loft ladder, perfect for storage or as a hobby area, and a practical cellar. The expansive plot boasts a lush, private garden with a veranda for year-round outdoor enjoyment and a vegetable patch for those with a green thumb. A large stone garage, complete with an attic, alongside a hefty wooden shed, ensures ample storage and parking spaces. While the property is neatly maintained, it presents a fabulous opportunity for customization and personal touches, making it an ideal pick for anyone looking to tailor a home to their ... click here to read more

View photo 1 of Mr. W.M. Kolffstraat 17

Nestled in the tranquil expanses of Heesch, on the address Cruijsberg 6-C, lies a villa that offers a world of opportunities for families seeking a serene yet vibrant lifestyle in the Netherlands. As a globally connected real estate agent, I know that such properties cater wonderfully to the taste of overseas buyers, especially expats and international families, looking for a slice of Dutch life. Allow me to take you through the features of this delightful abode and the joys of living in Heesch. The villa itself is ready and waiting for its next chapter, having been constructed in 2016. It boasts a generous living area of 226 square meters set on a 615 square meter plot. The thatched roof captures the eye at first glance, giving the house an earthy, grounded feel. With four spacious bedrooms and a study, this house comfortably accommodates a mid-sized family. Meanwhile, the kitchen and living areas are ideal spots for cozy family moments or entertaining friends. The single bathroom is well-equipped and suffices for the needs of the household. - Four spacious bedrooms - Study and additional work area - Modern kitchen with island - Spacious living room with see-through gas fireplace - Utility room - French doors opening onto the garden - Thatched roof - Sun-facing spacious garden - Energy efficient (Label A) - Attic with storage space - Parking for two cars Life in Heesch offers a perfect blend of tranquility and activity. Located in North Brabant, this small town offers a cozy, provincial charm with modern conveniences. The local climate is typical of the Netherlands, with mild summers and cool, wet winters—ideal for those who enjoy seasonal changes. Heesch’s town center is bustling with local shops, cafes, and eateri ... click here to read more

Bekijk foto 1 van Cruijsberg 6-C

Nestled in the picturesque village of Beesd in the heart of the Betuwe river landscape, this charming villa presents an alluring prospect for those looking to embrace a tranquil rural lifestyle. Positioned on the idyllic Voorstraat, surrounded by lime trees and monumental houses, this semi-detached villa offers not only a peaceful residential setting but also proximity to essential amenities and natural beauty. Build in the early 1900s, this residence combines historical allure with ample space for modern living. Standing proudly on a generous plot of 540 sqm, it includes a driveway and garage, making it particularly appealing for families or anyone requiring extra space. The interior, stretching over 169 sqm, reveals a delightful blend of authentic details such as original ensuite doors, a characteristic beamed ceiling, and a welcoming wood stove, enhancing the homely atmosphere. The villa comprises four bedrooms, providing ample room for a family, and spaces versatile enough to accommodate a home office or guest rooms. The master bedroom is endowed with built-in wardrobes and en-suite facilities that were refreshed in 2016, featuring a walk-in shower, double sink, and modern accommodations. Additional living spaces include a garden room with stunning views and abundant natural light, ideal for relaxing or hosting gatherings. Living in Beesd is to be part of a vibrant community known for its active lifestyle and a strong sense of local camaraderie. The village square, a short walk away, hosts a selection of local shops including a supermarket, bakery, and butcher, catering to all your daily needs. Further afield, the towns of Geldermalsen and Leerdam offer more extensive shopping options and additional facilities suc ... click here to read more

View photo 1 of Voorstraat 59

If you're looking to make a new adventure in the heart of the Netherlands, this 1999-built villa in Beesd may be your ticket. Situated on Lage Huis 5, this spacious 6-bedroom, 208 square meter villa is on the market for €1,025,000, and offers a unique blend of comfort, space, and sustainability. It's a place that's ready to cater to a variety of lifestyles, making it ideal for most overseas buyers looking to plant roots in a quaint, yet conveniently located Dutch village. The residence is nestled on a 600-square-meter plot, providing ample room for outdoor living and activities. The spacious villa greets you with an inviting entrance hall leading to various parts of the home, and you'll soon find yourself appreciating the thoughtful layout. The property is equipped with 18 solar panels, demonstrating the focus on sustainability and reducing energy costs, which is a huge plus in today's eco-conscious environment. Positioned by the scenic river Linge, Beesd offers more than just a pretty view. You're in close proximity to Landgoed Mariënwaerdt—perfect for outdoor enthusiasts who enjoy hiking, cycling, or just a peaceful walk amidst nature. The town's location near the A2 motorway allows easy access to bustling cities like Utrecht and Den Bosch, both in which are about a 20-minute car journey away. You'll also find commuting convenient, with your own train station in Beesd. Whether you're traveling for business or pleasure, connectivity is seamless, making it a suitable spot for expatriates or those frequently on the move. Beesd itself is a delightful slice of Dutch life. The town center is charming with its local shops ideal for daily needs. Education facilities including a Broad School and childcare services stand clos ... click here to read more

View photo 1 of Lage Huis 5

You're standing at the threshold of a remarkable opportunity, nestled in the bucolic charm of Veldhoven, Netherlands. A place where the rhythm of life slows down a bit, where sprawling green vistas meet the sky, and where a little history meets modern comfort. This delightful country home at Oude Kerkstraat 86-A is not just a property, but a lifestyle waiting for you and your family to embrace. Let me spill the beans on the property first: - Semi-Detached Farmhouse: Enveloped within nature’s embrace, this splendid farmhouse is semi-detached, giving you room for privacy and community. - Five Bedrooms: Yes, that’s right, five! Perfect for families big or small, or perhaps those who desire an extra room or two for hobbies or guest lodging. - Large Kitchen: Spacious enough for all the culinary experiments you might endeavor upon, complete with essential appliances. - Workshop/Barn: A large barn that doubles as a workshop, so those DIY dreams are closer than ever. - Beautiful Garden: The garden is more than landscaped, it’s a haven, making outdoor leisure a regular part of life. - Plot Size: Over a whopping 3,000 m² plot that bestows endless possibilities. - Energy Efficient: With 18 solar panels installed in 2023, the home is moving forward to sustainability, keeping your energy bills in check. - Heated Comforts: Underfloor heating on the ground level provides snug warmth during colder months, especially valuable when the temperature dips. - Ample Storage: An attic with ample storage solutions for all those things you can’t quite part with. - Solid Build: Constructed with durable hardwood frames, this house has stood the test of time and looks ready for many more years. - Utility Spaces: Storage rooms, a laundry room, and ... click here to read more

Front view of Oude Kerkstraat 86-A

Nestled in the tranquil Oranjewijk in Culemborg, this modern detached villa presents an exceptional residential or potential business opportunity with its extensive spaces and luxurious design. Built in 2006, the villa spans across 218 sqm of living space complemented by an additional 56 sqm of indoor space, set over a substantial 520 sqm plot. Poised to captivate those looking for space, serenity, and comfort, this property includes a spacious living area bathed in natural light. The ample windows, paired with high ceilings and grand doors, infuse a regal charm throughout the space. This family-friendly residence boasts six well-proportioned bedrooms, offering ample space for a large fa mily or those requiring additional rooms for home offices or guest accommodation. Two bathrooms, each meticulously designed with contemporary fixtures—such as a walk-in shower, bathtub, and underfloor heating—ensure convenience and luxury. The gourmet open kitchen serves as the heart of the home, equipped with modern appliances, including a 5-burner gas hob, oven, microwave, and a refrigerator, ideal for family dinners or entertaining guests. A practical utility room offers additional functionality with ample storage and connections for laundry equipment. Special features of the house include: - Ground floor bedroom with ensuite bathroom, ideal for guests or individuals with limited mobility - Large sliding doors from the living room leading out to a spacious backyard - A very large roof terrace accessible from four bedrooms on the first floor - Integrated garage and a voluminous basement suitable for an office or additional storage - Underground heating system and a heat recovery installation demonstrating the home’s energy efficien ... click here to read more

Front view of Oranje Nassaulaan 12

Hey there! Are you considering a slice of tranquility set amidst the breathtaking landscape of the Dutch countryside? If you're an overseas buyer or an expat looking for a place to unwind, let me tell you about a chalet that might just tick all the right boxes. Nestled on Blauwe Kampseweg 2-K36 in Zoelen, Netherlands, this unique property presents an intriguing opportunity to experience the serene lifestyle characteristic of this part of the world. First off, let's talk about Zoelen, a quaint town that basks in the idyllic beauty of the Netherlands. Picture yourself surrounded by lush greenery, diverse wildlife, and the charming river Linge gently winding its way through the landscape. The area is a haven for nature enthusiasts and peace seekers alike, featuring quiet trails perfect for hiking and biking. If you're one for leisurely river activities, the Linge offers delightful opportunities for kayaking or fishing. A few nearby local towns are teeming with Dutch cultural heritage, providing a delightful day out for history buffs. All this and more make Zoelen an appealing spot for your second home. Now, back to the chalet itself. Situated on a generous plot spanning approximately 300 square meters, you have ample space for relaxation and maybe even a bit of gardening. Imagine yourself on those warm summer afternoons, enjoying the gentle breeze right from your veranda overlooking the river. The property has seen meticulous renovations since 2016, with a significant upgrade to the kitchen and bathroom in 2019. You'll find - a gas hob, - extractor hood, - combi-oven, and - refrigerator ready to turn any cooking adventure into a delight. The bathroom is equally well-equipped with a shower cabin and a stylish vanity ... click here to read more

View of Blauwe Kampseweg 2-K36

Welcome to this captivating opportunity in Eindhoven, nestled in the heart of the culturally vibrant and conveniently located district of Gestel. This remarkable property at Bennekelstraat 133 is an embodiment of historical charm and endless potential—a characteristic 'Finnish school' bungalow, recently designated a municipal monument. Lovers of heritage architecture and those with a vision for blending historical elements with modern amenities will find this property a canvas teeming with possibilities. Eindhoven, as you may know, is a city that flutters with innovation while embracing its rich cultural past. Known as the technology and design hub of the Netherlands, the city resonates with creativity and future-forward living. Perfectly positioned for families and professionals, this property is a short bicycle ride from the bustling city center, ensuring you stay connected to the city's heartbeat without sacrificing tranquility. Property Features: - Detached, single-story bungalow - Three generous bedrooms - Spacious living room - Indoor heating/storage room - Kitchen that opens onto a veranda - Two multifunctional studio/workspaces - Office/workroom with double-glazing - Bathroom with separate shower and bathtub - Garden, ripe for landscaping - Located in a peaceful, scenic area Eindhoven, with its progressive atmosphere, has much to offer. Living in Gestel, you are within walking distance to public transport links that make commuting effortless. For families, multiple primary schools are conveniently close by, and you won't have to venture far to find supermarkets and other daily conveniences, clusters primarily around Franz Leharplein. If you're interested in cultural outings or a little retail therapy, cycling ... click here to read more

Bekijk foto 1 van Bennekelstraat 133

A Tranquil Retreat in the Heart of Belgium's Countryside Imagine waking up to the gentle rustle of leaves and the soft chirping of birds, as the morning sun filters through the lush canopy surrounding your home. Welcome to Hulsel 14, a captivating country home nestled in the serene landscape of Ravels, Belgium. This property is not just a house; it's a lifestyle, offering a harmonious blend of nature, comfort, and endless possibilities. A Journey Through Time and Comfort Built in 1947, this six-bedroom residence stands as a testament to timeless architecture, seamlessly integrating traditional elements with modern amenities. As you approach via the grand driveway, the house reveals its character through meticulously preserved features like wooden mortise and tenon joints, blue natural stone, and solid French flooring. These details, combined with high-end finishes, create an inviting atmosphere that feels both warm and sophisticated. A Haven for Equestrian Enthusiasts and Nature Lovers Set on nearly 1.3 hectares of verdant land, Hulsel 14 is a dream come true for those passionate about horses and the great outdoors. The expansive grounds offer ample space for stables, paddocks, and even a private riding arena. Whether you're an avid gardener or simply enjoy the tranquility of nature, the possibilities for landscaping and outdoor activities are endless. Daily Life in a Picturesque Setting Life at Hulsel 14 is a tapestry of peaceful moments and vibrant experiences. The nearby village center provides convenient access to daily amenities, while charming restaurants and cultural hotspots offer delightful escapes. Whether you prefer cycling through scenic trails, horseback riding across open fields, or simply unwinding ... click here to read more

Front view of Hulsel 14

In the tranquil and picturesque surroundings of Sprang-Capelle, you will find an extraordinary country home that seamlessly merges traditional charm with modern comforts. Tucked away on Capelsedreef 26, this delightful cottage is set in a rural setting that's just bursting with warmth and coziness—a perfect place for your family to create new memories. Whether it’s waking up to the sounds of nature or enjoying quiet evenings by the fireplace, life here promises a unique blend of serenity and domestic bliss. As a busy real estate agent with numerous properties to showcase, I must say, this one catches the eye right away. It’s a remarkable find, particularly for those overseas buyers and expats searching for a quintessential country home experience in the Netherlands. The home offers a generous living space that invites you to relax and unwind, while the surrounding community provides a welcoming feel. Upon arrival, you’re greeted by a beautifully green front garden with immaculately tailored plants and trees—a fitting introduction to this rural sanctuary. Once you set foot inside, you're enveloped by the spacious hall and its warm ambiance. The ground floor boasts one bedroom and a bathroom, sparing you the hassle of navigating stairs if you wish. This feature not only makes the home future-proof but also practical for multi-generational living. Now let me walk you through the rest of the property—it’s like spinning a tale from the heart. Picture yourself in the bright living room, bathed in natural light pouring through the windows. The room offers separate dining and sitting areas, each generously sized and infused with an atmospheric design that boasts elegance while maintaining a rustic touch. The centerpiece wood ... click here to read more

Bekijk foto 1 van Capelsedreef 26

Once upon a time, in the heart of the picturesque village of Riel, a remarkable villa stands proudly at Zandeind 31. This charming abode offers a haven of tranquility, nestled in the serene landscapes of the Netherlands. With its contemporary design and thoughtful architecture, this villa isn't just a house; it’s a lifestyle waiting to be embraced. From the moment you approach this beautiful villa, you're greeted by a magnificent structure thoughtfully constructed between 2016 and 2017. Designed with modern comfort and sustainability in mind, the villa proudly boasts an exterior adorned with sustainable Red Cedar wood. It’s a luxury home that requires minimal maintenance thanks to its durable cladding, ensuring it remains beautiful year after year. Every inch of this 210 square meter property exudes a sense of sophistication and energy efficiency. The floors are expertly crafted from concrete cast and ceramic parquet, coupled with high-quality insulation materials. This villa isn't just about living; it's about living smarter and greener. With features like a heat pump, insulation glass, and underfloor heating flowing through each room, every corner of this home matches state-of-the-art comfort with sustainability. Spanning a vast plot measuring 1,525 square meters, the villa opens up to a world of space and possibilities—a perfect abode for a large family or for those seeking extra luxury. As you step inside, you're greeted by generosity of space: four spacious bedrooms and two modern bathrooms indulge your need for comfort. An additional room on the ground floor serves as an office with a separate entrance, presenting the delightful potential of becoming a fifth bedroom with its own bathroom. Such versatility ensure ... click here to read more

View photo 1 of Zandeind 31

Nestled in the heart of Eindhoven’s charming Tongelre district, a unique and captivating opportunity awaits you at 't Hofke 22. This former rectory stands as a testament to history, elegance, and modern comfort, making it quite the jewel for those searching for a special residence and wanting to immerse in local life. This monumental villa offers an authentic slice of Dutch heritage, steeped in rich stories dating back to around 1650, with elegance crafted in its stones and stories whispered through its walls. For those looking to explore properties abroad or seeking an expat haven, this villa is an exceptional find—without the hassle of renovation, offering effortless European charm in a well-maintained package. The villa’s aura of grandeur is well preserved, thanks to meticulous restoration, and is crowned with a unique extension dating back to 1885 and a modern restoration in 2004. The beauty of this property is not only in its historical foundation but also in the carefully preserved authentic details—giving it that aura of timelessness while being welcoming in its appeal. Step into a world graced by spaciousness and warmth as you explore the LARGE LIVING ROOM, which boasts a stunning sandstone mantel and fireplace, effortlessly framing your seasonal moments. French doors swing open to reveal the sprawling garden—a private sanctuary perfect for undisturbed relaxation amid the vibrant crevices of foliage. The villa unfolds over a generous floor area of 315 square meters, offering a parade of well-designed spaces: - Living Room with sandstone fireplace - Large Garden with terrace - Two Study Rooms, providing ample workspace - Spacious Kitchen the heart of your new home - Four Bedrooms, peaceful havens for restful ... click here to read more

View photo 1 of 't Hofke 22

Step outside on a Saturday morning in Poppel and the world slows right down. The garden is still dewy, a pair of herons are working the edges of your pond, and somewhere behind the treeline the village church bell marks the hour. This is what 370 square metres of architect-designed villa on Beekseweg 23 actually feels like to live in — not a postcard, just a quietly exceptional ordinary day. Poppel sits right on the Belgian-Dutch border, tucked between Turnhout to the south and Tilburg just across the frontier. It's the kind of village that locals fiercely protect from overexposure. The surrounding landscape — heathlands, pine forests, and river valleys — falls within the Gorp en Roovert and Rovertse Ley nature reserves, two of Brabant's most rewarding spots for long cycling routes and trail walks that most tourists never find. In autumn the heather turns the heathland purple-pink for a few brief weeks, and the village cycling paths that fan out in every direction become genuinely addictive. Come winter, the lanes empty out entirely, and the whole area takes on a quiet drama that suits a wood fire and a glass of Trappist ale from the nearby Westmalle route perfectly. The villa itself was conceived by an architect who clearly understood that a house and its garden should read as one continuous space. From the kitchen — properly equipped, not a showroom — large glass doors fold back onto the main terrace so that summer dinners simply migrate outdoors without ceremony. The pond sits just beyond, catching the late afternoon light. It's the kind of view that stops conversations mid-sentence. A second terrace wraps around another corner of the garden, framed by fruit trees that produce enough in a good year to make jams and ... click here to read more

Front view of Beekseweg 23