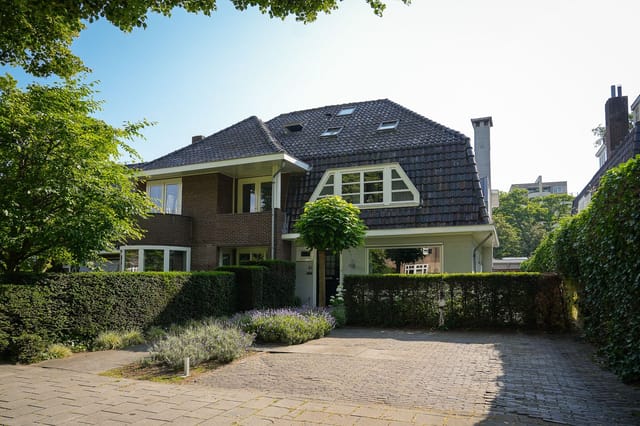
This 1930s semi-detached house for sale in Vught has four bedrooms, a level garden and a garden office, five minutes by bike from ’s-Hertogenbosch.
It was designed by an architect and still has the details of its period: a vestibule at the entrance, an en-suite room at the front, wooden floors throughout. Behind that sits a modern, extended kitchen, 189 m² of living space and a 411 m² plot. The roof, walls and floor are insulated, and energy label A means the house has been updated rather than just kept as it was. For a family looking at Dutch real estate in North Brabant, this is a house that works from day one.
### The House: 1930s Character with a Modern Foundation
You come in through the vestibule into a wide hallway. From here you reach the living room, the utility room, a modern toilet and the stairs. The front room is the one that shows off the period best, with the kind of detailing you rarely find in newer builds.
The living room runs into a smaller sitting space with a fireplace, and then on to the kitchen at the back. That sequence matters. You can stand at the kitchen island and see straight through the house to the garden, and a parent cooking can still keep an eye on children in the sitting room. Each space has its own feel, but nobody is shut away.
Upstairs there are three bright bedrooms with large windows. The main bathroom has a walk-in shower, a bath and a double vanity, finished in large tiles with a concrete look, and the toilet is separate. The two rear bedrooms share a second bathroom with a walk-in shower. The attic is a big open room with daylight and air conditioning. Buyers could turn it into a playroom or studio, or add further bedrooms.
### Kitchen, Garden, Garage and Office
The kitche ... click here to read more