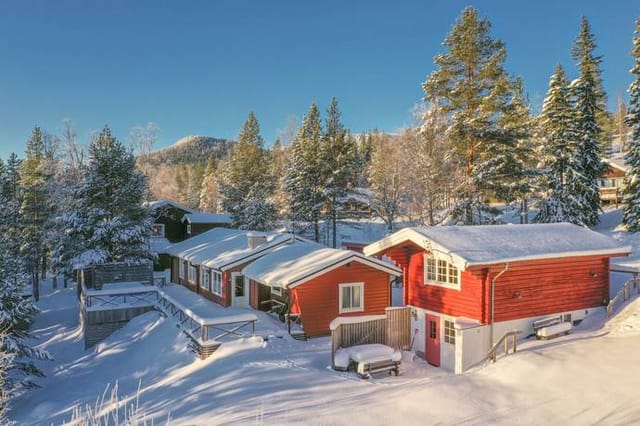
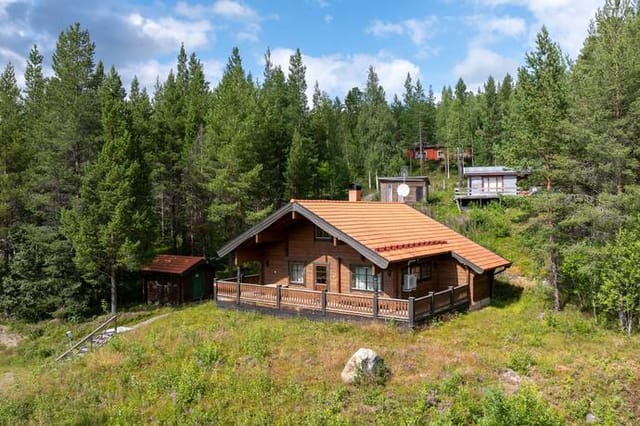
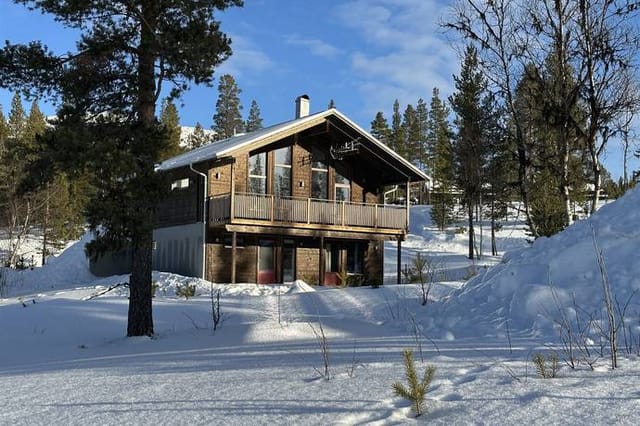
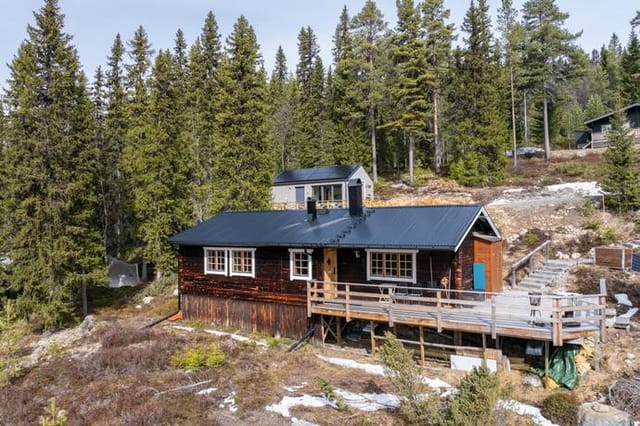
Cozy Swedish Cabin Retreat: Vemdalsskalet Living Near Ski Paradise and Scenic Trails

Listed on
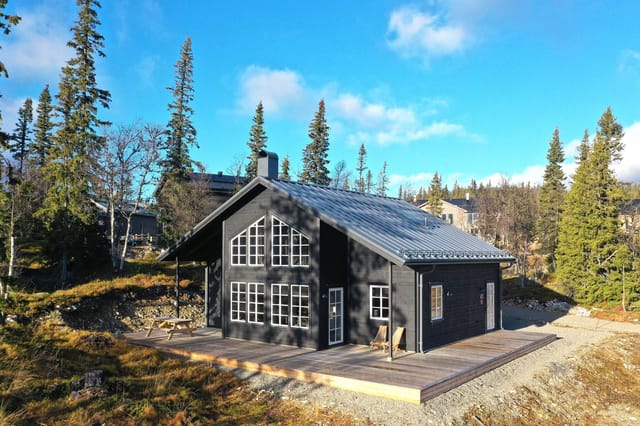
https://storage.googleapis.com/homestra-images/property-image-4fb8d05b-4070-40e7-9e17-1ac7bb868ed7-1734898155.jpg

Vemdalsskalet Lidvägen 8, Vemdalen (Sweden)

1 Bedrooms · 1 Bathrooms · 40m² Floor area

€200,000

Country home

No parking

1 Bedrooms

1 Bathrooms

40m²

Garden

No pool

Not furnished

Description

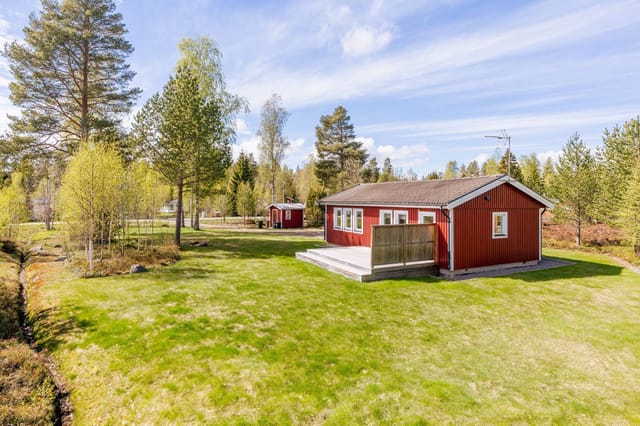
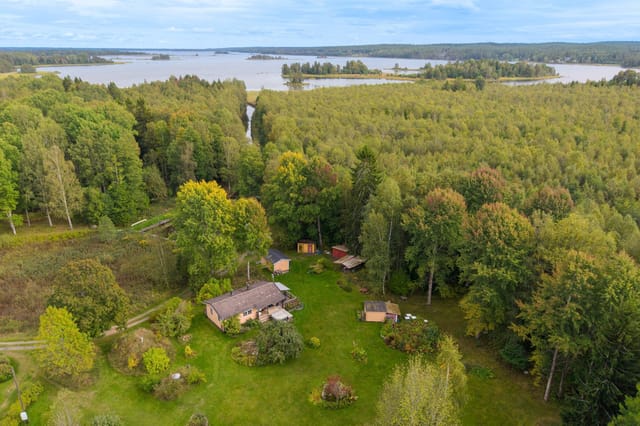
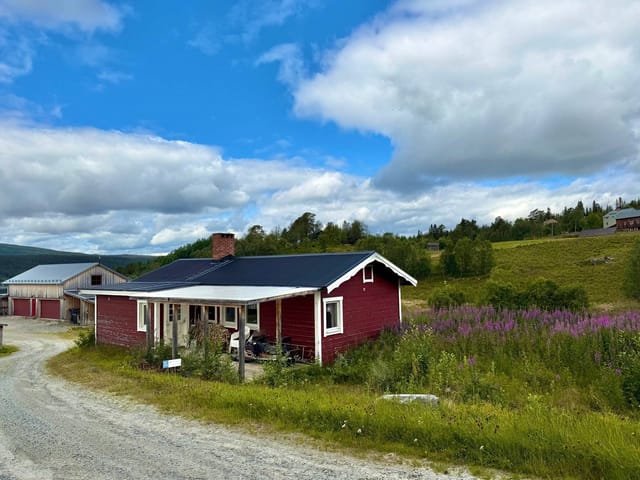
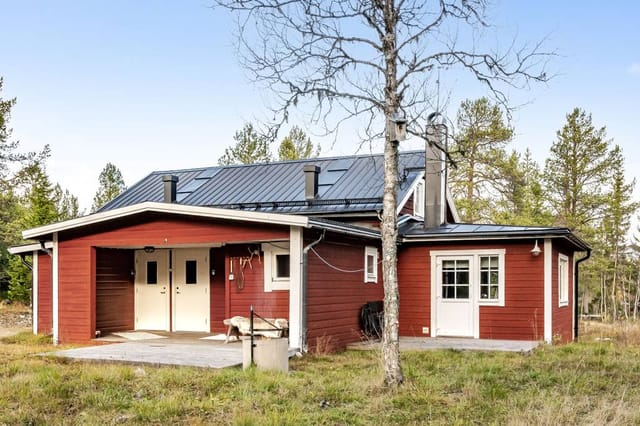
Are you on the hunt for a quaint country home nestled in the heart of Sweden's beautiful wilderness? Look no further than this cozy cabin located at Lidvägen 8 in Vemdalen. Perfectly positioned just a short 2.5 km from Vemdalsskalet's bustling square, this property offers an ideal retreat for overseas buyers and expatriates eager to experience the serene lifestyle typical of Sweden's countryside.

Vemdalen is a delightful blend of natural beauty and cultural charm, where the air is crisp and the landscapes boast breathtaking views year-round. Imagine yourself surrounded by lush forests, where the tranquil sounds of nature greet you each morning. Life in Vemdalen is perfect for those who treasure outdoor activities and the beauty of untouched wilderness. The area is renowned for its winter sports, making it the ideal locale for ski enthusiasts. Not only will you enjoy the fantastic snow-clad slopes, but the summer months invite you to explore the hiking trails that wind through the unspoiled wilderness. Whether you are an avid skier or someone who appreciates a leisurely countryside stroll, Vemdalen offers something for everyone.

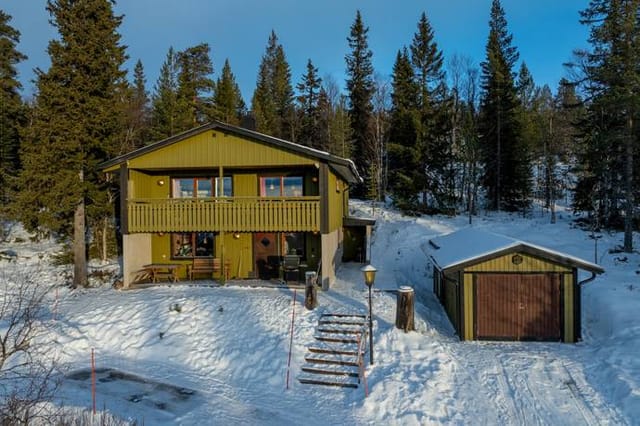
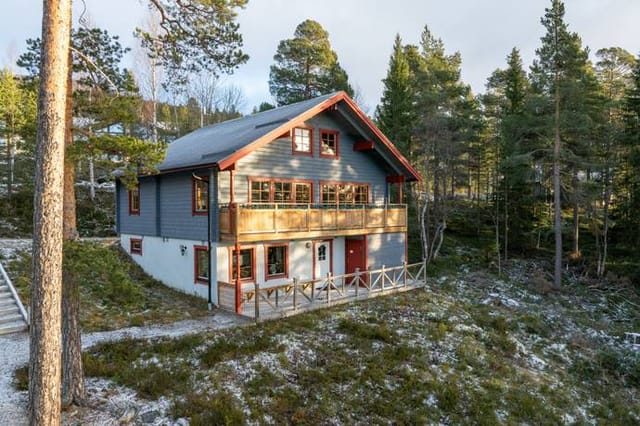
Now, let's talk about the property. This lovely cabin, one of the more traditional options in Vemdalsskalet, offers an intimate space with a rich history. It's ready for move-in, but its unique structure leaves room for your personalization. In its current state, the home is comfortable and welcoming. If you're someone who enjoys putting your own stamp on your home, this offers the potential to add modern touches without losing its original charm.

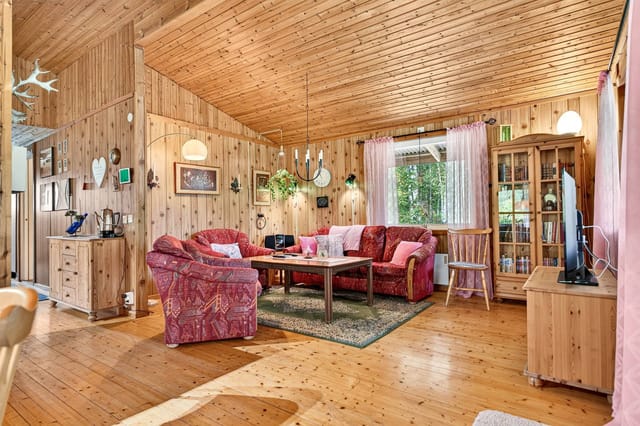
As you enter, you are welcomed by an open-plan kitchen and living room space, perfect for cozy evenings by the fire. Fix yourself a warm drink in the simple kitchen, then settle by the fireplace. It’s an ideal setting for quiet evenings or gatherings with a few friends and family. Just imagine winter evenings spent here, with the wooden floors creaking softly underfoot, while the flickering fire provides warmth and ambiance.

Sleeping arrangements include one main bedroom and a delightful sleeping alcove. The space feels intimate, yet sufficient, suitable for those moments when you just want to escape the daily hustle and bustle. The bathroom, updated in 2014, is fully equipped with modern necessities including municipal water and sewage, offering a touch of convenience amidst your rustic surroundings.

Property Features:
- Open-plan kitchen and living room
- Fireplace
- Wooden floors
- One main bedroom
- Sleeping alcove
- Bathroom with shower, toilet, and sink
- Municipal water and sewage

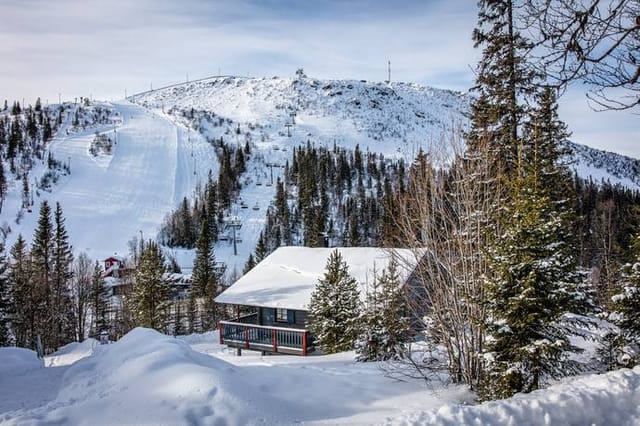
Outdoor life here is a dream for adventure seekers. With Vargen's cross-country ski trails just steps away, and the snowmobile trails that carry you further up the mountain, every day offers new exploration opportunities. Take a snowcat ride from Vemdalsskalet's trail center to the popular Jaktstugan, a trip that will provide memories for a lifetime.

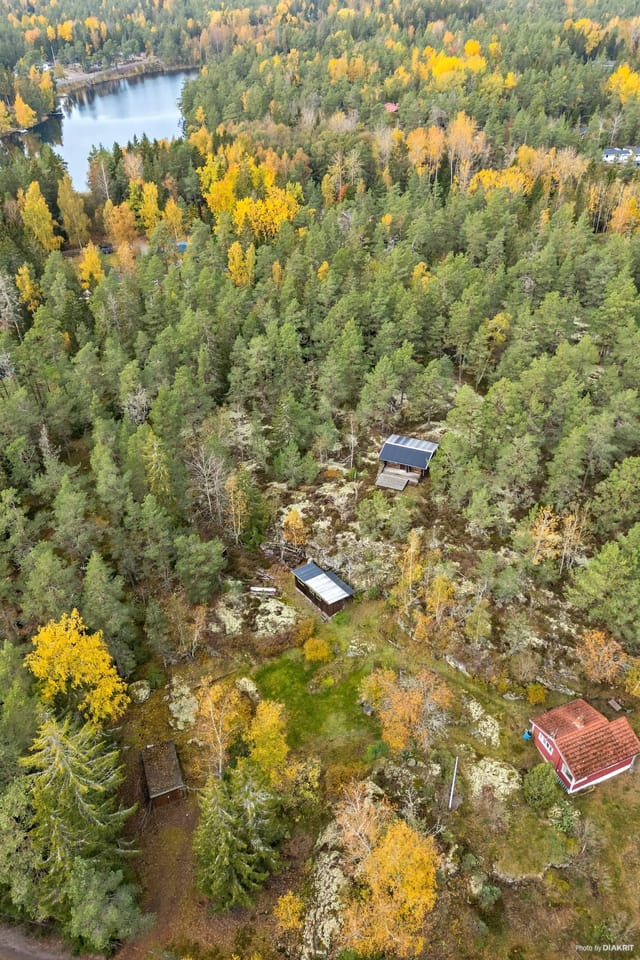
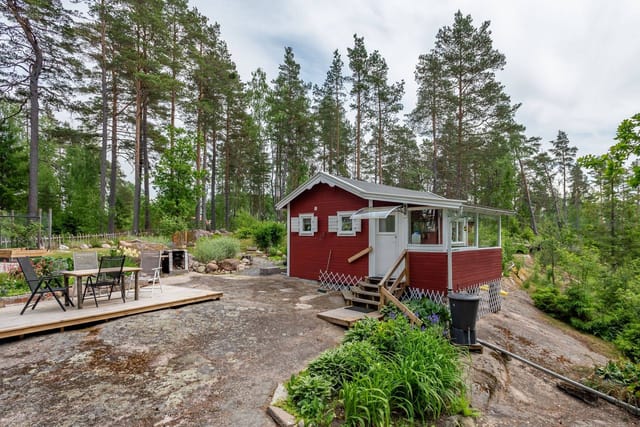
For those grass-roots in running fix-ups, there's an outbuilding that includes storage, an old outhouse, and a woodshed. These extra spaces might be upgraded or renovated to suit your needs — perhaps as a workshop or additional storage, depending on your lifestyle preferences.

The 2000 square meter forest plot is an expansive canvas for anyone with a passion for gardening or a desire to enjoy nature right outside their door. Whether you’re imagining summer picnics or a personal garden oasis, this plot also holds potential for division, offering future development opportunities.

Vemdalsskalet is a location that promises a peaceful lifestyle coupled with a deep connection to nature. Winters will fill your days with snow-laden activities, while the warmer months offer abundant greenery and vibrant local flora. As a global real estate agent, it's my job to help you imagine the life that awaits in this picturesque corner of Sweden. Whether it's hitting the trails, cozying up by the fire, or exploring the rich history of Vemdalen, this country home at Lidvägen 8 offers the perfect base for your Swedish adventure. Interested in embracing the Swedish countryside lifestyle? This property's doors are open for a viewing, and it's waiting for someone who cherishes nature and the simple life.

Details

Amount of bedrooms
1
Size
40m²
Price per m²
€5,000
Garden size
2000m²
Has Garden
Yes
Has Parking
No
Has Basement
No
Condition
good
Amount of Bathrooms
1
Has swimming pool
No
Property type
Country home
Energy label

Unknown

Sign up to access location details

Similar properties

This country home for sale in Axmar sits 300–400 metres from a sandy beach on the Gävleborg coast, on a 1,515 m² plot. It is a small, simple house of 65 m², built in 1986. You can leave the car in the drive and walk to the water with a towel over your shoulder. The asking price is 165,000 EUR. The house has three bedrooms and one bathroom, and the garden has mature trees and lawn. A well-known seaside restaurant is down the road. ### The House: Open Living Space and Three Small Bedrooms The layout is easy to read. The kitchen and living room share one open space, with large windows facing the garden. Light comes in from the greenery outside, and the kitchen has room for storage and for cooking with friends. It is a practical set-up for a holiday home, where meals tend to be long and nobody wants to be shut away in a separate room. There are three bedrooms, all on the small side. Think of them as places to sleep rather than to spend the day in. They suit children, guests or a mix of both, and small rooms are quick to clean when you only visit for a few weeks a year. The bathroom has a shower and a composting toilet. That keeps things simple and helps with running costs, but you should be comfortable with that arrangement before you buy. The house is in good condition, and the seller describes low annual operating costs. It is not a project. You could use it this summer and decide later what to change. ### The Plot: 1,515 m² of Garden Near the Sea The plot is the real luxury here, in the sense of space. At 1,515 m² there is room for vegetable beds, a game of badminton, a fire pit and a long table under the trees. The seller points to well-kept lawns and mature trees, which give the garden some privacy. If you want t ... click here to read more

65 m² Holiday Home at Bjurstigen 6 Axmar Gävle Municipality - Image 1
New

This country home for sale in Ingarö, Stockholm, sits on a 7,030 m² plot, a rare amount of land for a 1940s cottage so close to the archipelago. The house itself is small and easy to run: 35 m², one bedroom, one bathroom, and a garden that does most of the talking. It is a holiday home in the Stockholm archipelago for someone who wants space around them rather than space inside. Think of a Swedish summer cottage with room for a vegetable patch, fruit trees and a long lawn, all within reach of the capital. ### Country Home for Sale in Ingarö: The Cottage and Its 7,030 m² The cottage dates from the 1940s and follows the classic summer-house pattern: a compact footprint, with the living area, kitchen and dining space flowing into each other. Large windows bring in light and look out on the greenery around the house. The kitchen is compact, with the essential appliances and storage. The bedroom takes a double bed and some storage furniture, and the bathroom is modest but easy to reach from both the bedroom and the living room. The condition is good and the house is described as ready to use straight away. You could arrive on a Friday evening with a bag of groceries and be settled in before dark. Then there is the land. Just over 7,000 m² is a lot by Stockholm-area standards. Mature trees give shade and privacy, and there are open grassy areas where children can play or where you can set up a table for long summer dinners. If you want to grow your own vegetables or plant an orchard, the room is there. The plot may also leave scope to add a guest cottage, a sauna or a storage shed later, though anything like that depends on local planning rules and should be checked with Värmdö municipality before you count on it. ### Li ... click here to read more

35 m² Holiday Home on Enkärrsvägen 5 Ingarö Enkärret Värmdö municipality - image 1

This country home for sale in Oxelösund sits about 150 metres from Vivestabadet beach, with a 27 m² guest house on a 1,343 m² plot. It is a small place and doesn't pretend otherwise: a 1947 cottage of 32 m² with one bedroom, a living room, a kitchen and a glazed conservatory. What makes it work is everything around those walls: the garden, the deck, the second building and the short walk down to the Baltic. At 235,000 EUR it suits a buyer who wants a base on the Södermanland coast without taking on a big house. ### The Cottage and Its Conservatory The main house dates from 1947 and has the proportions of its era: compact, practical, easy to heat and easy to keep. Inside you get a living room with large windows facing the garden, an adjoining kitchen and a bedroom. The listing describes the condition as good, and the previous owners have updated it over the years rather than leaving it frozen in the forties. The glazed conservatory is the room you will probably use most. It gives you a seat outdoors on a grey day, with a coffee and a view of the trees. Next to it is an open wooden deck, which is where the barbecue goes once the evening sun arrives. The plot is elevated, so the afternoon and evening light reaches the terrace well. ### Guest House and Garden on 1,343 m² The separate guest house measures about 27 m² and has its own shower, toilet and a small kitchenette. That changes how a 32 m² cottage lives. Friends or grandparents get their own door and bathroom, and you keep your own space. If you ever wanted to let it to holiday guests, the building is already set up for it, though you should check local rules and registration requirements before counting on rental income. The garden is well kept and framed by mat ... click here to read more

Front view of the holiday home

This country home for sale in Östergötland sits on 5,613 m² near Gryt, with a stable, a paddock and a boat berth about 2 km away. The house stands on a rise above open farmland, so the view from the windows runs across fields instead of neighbouring roofs. It was built in 1940, has 145 m² of living space plus about 25 m² of secondary area, and is in good condition. Two bedrooms and one bathroom keep it easy to look after, which suits a second home in Sweden as well as a year-round base. ### The House and Its 5,613 m² Plot The living room has wooden floors and is large enough to hold both a sofa corner and a dining table. The kitchen is generously sized, with plenty of worktop and storage. That makes it a real working kitchen, not just a place to boil the kettle. Upstairs you find a family room with an open fireplace, the obvious spot for dark evenings, along with the two bedrooms and the bathroom. Outside, the garden is framed by greenery and open fields. There is room for vegetables, a lawn, a fire pit or all three, and nobody is looking over the fence. ### Stable, Barn and Paddock for Horses or Small-Scale Farming This is where the property stands apart from most house for sale in Sweden listings at this price. The stable has several stalls, a tack room and good storage. Next to the house is a fenced paddock. There is also an older barn with plenty of character, which could become a workshop, a studio or simply dry storage for machinery and hay. Several more outbuildings sit on the plot. If you want more grazing or a bit of cultivation, there is the possibility to lease additional land nearby. Ask about terms and availability before you plan numbers for animals. ### Boat Berth and the Swedish Archipelago A ber ... click here to read more

Front view of the country home

This country home for sale in Norrtälje sits on the island of Stomnarö with two houses, sea views and a boat mooring just 125 metres from the door. The plot covers 2,222 m² of garden and natural landscape. The idea is simple: the timber main house for the family, the guest house with its own sauna for everyone else. At €289,500 and in good condition, it is a practical way into a holiday home in the Stockholm archipelago. ### The Main House: Timber, Fireplace and South-Facing Terrace The main house dates from 1985 and has 58 m² of timber-built living space. Three bedrooms fit inside that footprint, so expect a cabin-style layout: compact, sensible, made for summers when every bed is taken. The living room has a fireplace, which means a cool evening in May or September is something to enjoy rather than avoid. There is a kitchen for everyday cooking and a washroom with a sink. From the living room you step straight onto a south-facing terrace. This is where the morning coffee goes, and later the long dinners when the light stays late. The seller describes the house as suitable for year-round use thanks to its solid construction. As with any island home, check heating, water and winter access in detail when you view it. ### Guest House with Sauna and Sleeping Loft The second building is a 38 m² guest house with an open-plan living area, a kitchen, a shower and a sauna. Above it is a large sleeping loft with room for several guests. It has its own south-facing terrace too, so visitors are not sitting on top of the main house. That separation is the real strength of the layout. Teenagers can claim the loft for the summer, friends can stay a week without anyone feeling crowded, and two generations can share the plot with ... click here to read more

Main house and garden view

This country home for sale in Södertälje sits on a 1,502 m² Lake Mälaren plot with a winterized cottage and a building permit for a villa. The cottage is small, 20 m² with one bedroom and one bathroom, so think of it as a starting point. Use it this summer, then decide whether to keep it as it is or carry the permit forward and build. The asking price is 285,000 EUR. ### The Cottage and the 1,502 m² Plot The cottage is winterized, so it is not limited to July and August. For a second home in Sweden that matters. Lake weekends here can run well into autumn, and a cold, clear January morning by the water is part of the appeal. The listing describes the condition as good. At 20 m² you get a compact base with one bedroom and one bathroom, and the real space is outside. The plot is generous for a lakeside lot near a city of this size. It has several flat areas, which is useful whether you want a lawn, a terrace for long dinners, a vegetable bed or a play area. Flat ground is also what you want if you plan to build. A driveway and exit give access to the property in all seasons, so you are not carrying groceries down a path in February. ### The Building Permit for a Villa This is what sets the property apart from other holiday homes near Stockholm. The current owner has already obtained a building permit for a villa. The start notice (the formal go-ahead before construction begins) has not been issued yet, so the next owner would pick up the process from there. The technical documentation needed for the start notice is already prepared, which should save a good deal of paperwork. The plot is also covered by a local development plan, and the documentation is available. The property is classified as a Småhusenhet (small ho ... click here to read more

Lake view and cottage exterior

This country home for sale in Pålsboda sits on 9,548 m² close to Lake Sottern, with a separate guest house and a hot tub in the garden. It is a small house on a big piece of land, and that is the point. The main building is 50 m² with one bedroom, so most of the living happens outside: on the patio, across the lawns, down at the water. The property lies in Örebro County in central Sweden, within Hallsberg municipality, in a quiet spot surrounded by forest and fields. ### The House, the Guest House and the Garden The main house was built in 1978 and is in good condition. Inside you get a kitchen, a living room, one bedroom and one bathroom. The living room has large windows facing the greenery, so even a short stay feels spent outdoors. Everything is on a modest scale and easy to run, which suits a holiday home that stands empty for part of the year. Outside, a patio is the natural spot for summer dinners, and the hot tub stands in the garden for evenings when the air cools down. A separate guest house on the grounds gives visitors their own place to sleep, so family and friends do not have to share your single bedroom. Mature trees and planted beds give shade and privacy, and the broad lawns leave room for games, a vegetable patch or simply a lot of mowing. ### A Plot of Nearly One Hectare The land is registered as two parcels. The developed one, Käfsterud 1:15, covers 6,790 m² and holds the house and its outbuildings. Käfsterud 1:17 adds 2,758 m² of undeveloped land, bringing the total to 9,548 m². That second parcel is useful as a buffer of open space. If you ever think about building on it, check with Hallsberg municipality first, since rules vary from plot to plot. ### Lake Sottern: Boat Dock and Swimming Pier ... click here to read more

Exterior view of Käfsterud 206

This country home for sale in Örebro is an off-grid forest cottage on a 1,000 m² leasehold plot, with a glazed veranda and a berry garden. It is small and simple on purpose: 22 m² of living space, no electricity, no running water, and woodland all around. If you want a place where the evening is set by daylight instead of a screen, this delivers it. The condition is good, and the outbuildings you need are already on the plot. ### Country Home for Sale in Örebro: The Cottage and Its Glazed Veranda Inside, the main room is open and flexible. You decide whether it works as a sleeping corner, a dining table or a place to sit with a book. At 22 m², it rewards people who travel light and enjoy a bit of order. The glazed veranda is what makes the cottage livable for much of the year. It gives you a sheltered spot for meals and morning coffee, with the forest right there on the other side of the glass. When the weather turns, you can stay outside without really being outside. A woodshed stands on the plot, so ask the agent how the cottage is heated and what it is like in the colder months. ### The 1,000 m² Leasehold Plot and Outbuildings The garden is established and has a good selection of berry bushes. Summer and late summer mean picking your own fruit on the way to breakfast. Mature woodland surrounds the plot, which gives it privacy and a green backdrop. Four practical extras come with it. There is a woodshed for firewood, a separate storage building for tools and gear, a Separett composting toilet, and a small earth cellar for keeping food cool the traditional way. The plot is leasehold, so the land is not part of what you own. Before you commit, ask for the lease term, the annual fee and the renewal conditions, and ... click here to read more
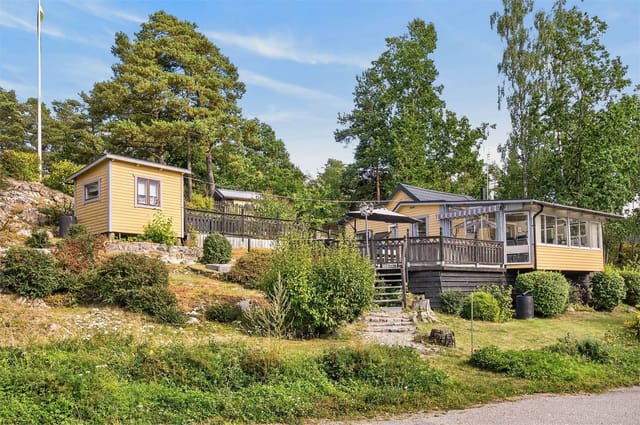
Exterior view of the cottage and garden

The boat engine cuts out and suddenly the only sounds are water against the hull and wind moving through the pines. That's your first moment on Bryggholmen — and it's the moment most people understand exactly why they came. Hofmans väg 12 sits on this car-free island outside Enköping in central Sweden, reachable only by boat, and that small logistical fact changes everything about how life feels here. Sweden has thousands of summer cottages, but Bryggholmen is genuinely different. The island's boat-only access isn't an inconvenience — it's the whole point. No through traffic, no noise from the road, no sense that the outside world can find you unless you let it. Families have been coming here for generations to do very little very deliberately: swim before breakfast, take the boat out in the afternoon, eat too much, sleep deeply. This is the culture of the Swedish sommarstuga — the summer house — taken to its most committed form. The house itself covers 81 square metres across three bedrooms and one bathroom, a size that encourages exactly the kind of togetherness that makes summer memorable. The open kitchen and living area forms the social engine of the property. A kitchen island anchors the space — practical for cooking, but equally good as a place to lean against with a cup of coffee while someone else fries herrings and a third person deals the cards. Large windows pull the surrounding greenery right up to the glass. On bright June evenings, when the Swedish sky stays light until nearly eleven, the room fills with a soft gold that you can't manufacture and won't forget. The three bedrooms are distributed sensibly. One larger room handles a proper double bed with room to spare; the two smaller rooms work beautiful ... click here to read more
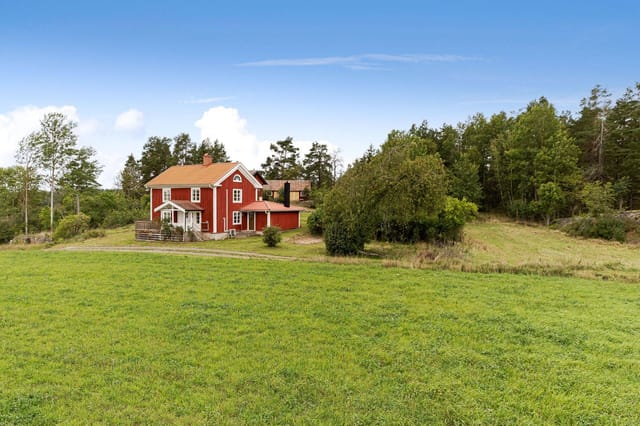
Exterior view of the house and garden

Stand on the small porch at Messlingen Backen 506 on a July morning and what you get is this: the glassy surface of Lake Messlingen reflecting the ridgeline back at itself, the smell of birch sap and wet meadow grass, the distant call of a loon somewhere upstream. Nothing else. No traffic, no sirens. Just the particular silence that only the Swedish mountains produce, the kind that actually has texture to it. This two-bedroom country cabin sits on 703 square meters of land in Messlingen, a quiet hamlet within Härjedalens kommun in the highlands of Jämtland County, roughly 15 kilometres from the Funäsfjällen ski area. At 53 square metres, it's not a big house. But it doesn't need to be. The whole point here is that your living room extends several thousand metres in every direction. The cabin is in good overall condition, with a practical layout that flows from the entrance hallway through to the kitchen and into the main living area. Large windows frame the lake and the mountains behind it — on clear days in late autumn, when the birch trees have dropped their leaves, you can see clear across to the Norwegian fells on the horizon. The kitchen has enough counter space for real cooking, not just weekend survival meals, and the dining area fits comfortably around a table where four people can sit without elbowing each other. Two small bedrooms provide private space for rest, and the bathroom is functional and well-placed. One practical matter worth knowing upfront: the property currently lacks potable water and will require a new well to be drilled. This is a straightforward process in the area and common with older Swedish mountain properties — several local contractors in Sveg and Funäsdalen handle this routinely. It do ... click here to read more
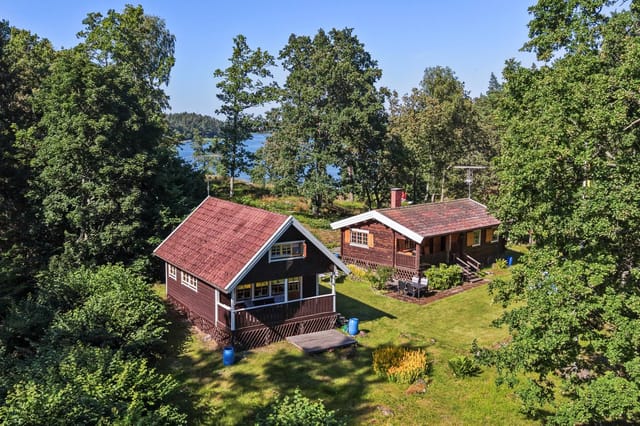
Exterior view of the cabin with mountain backdrop

Early on a July morning in Finnforsby, the light arrives before six. Not the harsh kind—the soft, Nordic kind that turns the water copper and makes the birch trees glow along the shoreline. You walk out through the veranda door, coffee in hand, and the jetty is right there. Twenty steps from the kitchen, planks still cool underfoot, and the river is absolutely still. That's the rhythm this place runs on. Finnforsby 67 sits in a quiet pocket of northern Sweden, about 35 kilometres from central Skellefteå along the E4—a drive that takes you through dense boreal forest, past reindeer grazing fields, and alongside the Skellefteå River. The village of Finnfors itself is the kind of place that doesn't make noise about itself. No tourist infrastructure, no overpriced cafés. Just water, trees, and a handful of red wooden houses that have been here long enough to belong. The property anchors itself to the water's edge on a 1,673-square-metre plot. The classic Falun-red buildings—main cottage and a cluster of outbuildings—sit against the green of the surrounding landscape in that way that feels almost compositionally correct, like someone planned it but nature finished the job. The private jetty juts out directly from the land, giving the property its defining feature: immediate, unmediated access to the river for swimming, rowing, fishing, or just sitting with your feet dangling and watching pike move through the shallows. Inside, the main cottage runs to 60 square metres, which is compact but genuinely liveable. The layout is sensible—a well-equipped kitchen that opens toward the dining area, comfortable social spaces, two bedrooms with enough room for a family or two couples travelling together. There's a fireplace in good s ... click here to read more
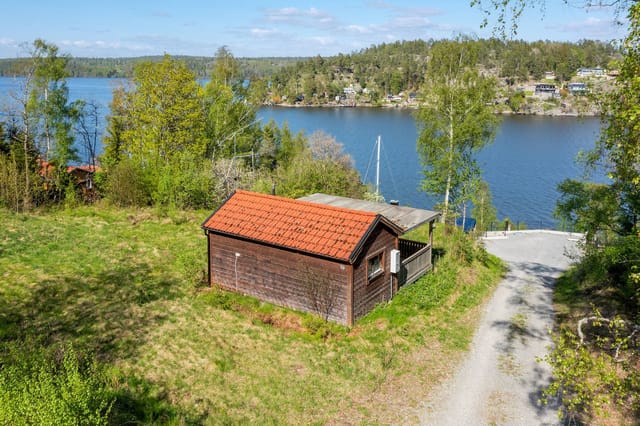
Main house and garden view

Close your eyes and picture a Sunday morning in early June: the window above the kitchen sink is propped open, and the only sounds reaching you are a woodpecker working through a birch trunk somewhere behind the meadow and the distant, unhurried bells of a village church carried on a westerly breeze. That's the daily reality at Rönö Uppsalatorp, a two-bedroom country home on Vikbolandet peninsula that has been quietly standing its ground since 1909. This is Östergötland at its most honest — no tourist traps, no manufactured charm, just a wide-open plot of 6,644 square metres where the grass grows thick in spring and the birch trees turn a hard, clean gold in October. The property sits in Norrköpings kommun, roughly 35 kilometres southeast of Norrköping city centre, on a peninsula that locals have been retreating to for generations without making too much noise about it. For good reason — they'd like to keep it that way. The main house covers 70 square metres across three rooms, and the proportions feel right. It's not oversized, not squeezed. The living room gets afternoon sun through large windows that look out over the garden, and in winter those same windows frame a landscape that turns monochrome and cinematic — frozen ground, bare trees, pale sky. The kitchen has enough working space that you can actually cook in it, which matters when you're making gravlax from scratch or simmering a pot of rotmos on a grey November afternoon. Original details from the early 1900s surface throughout: in the way the walls sit, in the feel of the older joinery, in small things that remind you this house has a history longer than any single owner. Two bedrooms handle sleeping arrangements without fuss. They're quiet rooms — genuine ... click here to read more
Exterior view of the main house and garden

Step outside on a January morning in Kringelfjorden and the silence hits you first. Not the absence of sound exactly, but something richer — the muffled hush of fresh snow on spruce branches, the distant crack of ice on the lake, the faint smell of woodsmoke drifting from your own chimney. That's the daily reality of owning this two-bedroom country home on Byggningvägen in Särna, where the Swedish wilderness isn't a backdrop — it's the whole point. Situated on a generous 1,125 square metre plot in Älvdalens kommun, Dalarna County, this 59-square-metre home punches well above its size. Built in 1985 and kept in good condition throughout, it was given a proper kitchen refresh in 2023. New cabinetry, quality appliances, real counter space — the kind of update that makes you actually want to cook, not just heat things up. The open layout means whoever's at the stove stays in the conversation, which matters when you've got family spread across the living area after a long day out on the trails. The living room earns its keep. Large windows frame the tree line directly, so on grey November afternoons the forest comes right into the room with you. Come July, the same view is all green and gold light until nearly midnight — Dalarna sits far enough north that summer evenings go on and on. Two bedrooms handle a family comfortably; both are quiet, with the kind of dark that actually lets you sleep. One bathroom keeps things simple. That's the whole house, and it's enough. The design is about efficiency, not excess. What makes this property genuinely interesting is everything outside the main structure. The private sauna is the social heart of the place — a proper Swedish bastu, heated with wood, where the ritual of warming up, s ... click here to read more
Exterior view of the holiday home

Step outside on a Tuesday morning in late June and the only sounds are a woodpecker working through a birch trunk somewhere behind the garden, and the faint lap of Lake Bolmen against the reeds a short walk down the track. No traffic. No neighbors visible. Just 2,899 square meters of your own grass, trees, and sky on one of Småland's most sought-after island retreats — and a house that was actually built for year-round living. Bolmsö is a proper island, connected to the mainland by a single bridge over Lake Bolmen, and that bridge does something psychological the moment you cross it. The pace drops. The shoulders drop with it. The lake itself is Sweden's fifth largest, stretching across parts of both Kronoberg and Jönköping counties, and Bolmsö sits right in the middle of it — surrounded by some of the clearest freshwater you'll find anywhere in southern Sweden. The house dates to 2015, which matters more than it might sound. You're not buying someone else's 1970s renovation project with surprises inside the walls. The construction meets contemporary Swedish energy standards, heating costs stay manageable through the long winters, and nothing needs urgent attention when you arrive for your first weekend. Move in, light the fireplace, open the wine. That fireplace, positioned in the open living and dining area, earns its place on every trip from October through April. The floor plan flows openly from the kitchen — centered on a practical island that makes cooking for eight people actually pleasant — through the dining space and into the sitting area without any awkward corridors breaking the momentum. Three separate doors lead directly from these living spaces out to the garden, so on warm July evenings the line betwee ... click here to read more
Exterior view of the house and garden

Step outside on a July morning and the air smells of warm grass and lilac. The old barn casts a long shadow across the pasture, swallows dart in and out of the hayloft, and somewhere behind the wooded grove, a woodpecker is hard at work. This is Skrinningarud 3 — a 1909 country home sitting on 1.9 hectares of gathered land in the Töreboda countryside of Västra Götaland, Sweden. It's the kind of place that makes you wonder why you ever needed a city. The house itself has been through a serious renovation cycle between 2020 and 2026, so the bones are old and the surfaces are fresh. Walking through the front door, you get 110 square meters of living space that feels both rooted in its era and completely livable right now. The tiled stove in the living area is original and fully functional — come November, when the birch trees drop their last leaves and the ground hardens overnight, that stove earns its keep. Light comes easily through the windows; the elevated position of the house means you catch the morning sun early and hold it late into those famously long Swedish summer evenings. Two bedrooms, one bathroom, four rooms total. It's not a sprawling manor — it's the right size for a couple, a small family, or anyone who wants a second home in Sweden without the upkeep burden of something twice as large. The secondary area adds another 20 square meters, useful as a mudroom, a studio corner, or a practical transition space between outdoors and in, which matters when you've been out foraging chanterelles in wet grass. Water comes from a drilled well, and the waste system is a modern three-chamber septic setup — both practical details that matter enormously for a rural property, and both already sorted. For international bu ... click here to read more
Front view of Skrinningarud 3 country home

Step outside on a July morning and the air smells of pine resin and wet grass. The fields to the south catch the light first — that low, golden Värmland light that Swedes write poems about — and somewhere in the tree line a woodpecker is already at work. This is Ingrirud Hagalund, a small farmstead in Säffle municipality, and mornings here feel genuinely earned. At just over five hectares, the property is large enough to give you real breathing room without becoming a full-time project. Roughly four hectares are forested — a mix of spruce and pine that wraps around the northern and western sides of the plot, providing wind shelter in winter and shade in high summer. The remaining land is close to a hectare of open arable field, flat and south-facing, catching maximum sun from May through September. That field alone opens up a lot of possibilities: a kitchen garden, a wildflower meadow, a small orchard, or simply a long green view from the kitchen window. The cottage itself is 62 square metres, painted the deep Falun red that marks farmhouses across central Sweden. It's been renovated steadily and thoughtfully over the years — not gutted and flipped, but cared for by people who actually used it. The result is a home that functions well without feeling like a showroom. The layout is compact and efficient: a practical kitchen, a comfortable living room with a wood-burning stove that becomes the undisputed centre of the house from October onwards, one bedroom with quiet views over the property, and a modern bathroom. The windows face south and west, which means natural light fills the main rooms through most of the day. In a Swedish summer, when the sun barely sets, that matters more than any lighting fixture. There's als ... click here to read more
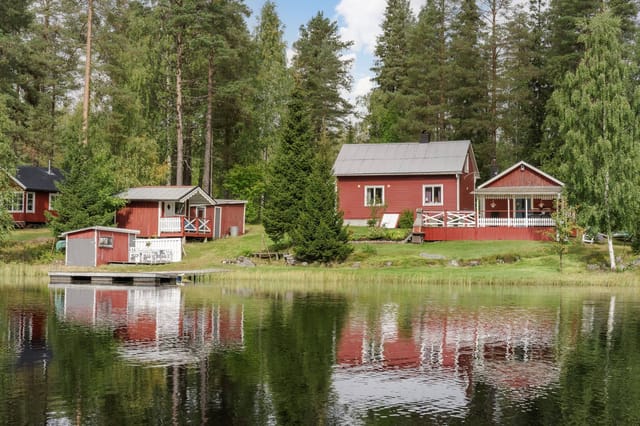
Front view of the red cottage and outbuildings

Step outside on a July morning and the air smells like pine resin and lake water. The birds are loud — genuinely loud — and the light comes through the trees at that low Scandinavian angle that makes everything look like it was painted rather than real. This is Hölö, a quiet corner of Södertälje Municipality that most Stockholmers drive past on their way somewhere else. Their loss. Built in 2022, this compact country home on Stavsnäsvägen 10 is one of those rare finds that doesn't try to be more than it is. Twenty-seven square metres of carefully considered space on a 2,431 square metre private plot — that contrast tells you everything. The building is modest. The land is generous. And that balance is exactly what makes it work as a vacation home, a second home, or a weekend escape from the city. The house itself sits elevated on the plot, which matters more than you'd think. You get sun. Real sun. From midday right through to the long Swedish evening, the orientation means the terrace — or wherever you choose to build one — catches warmth while the surrounding birch and spruce provide enough shelter to make it feel private. The neighbouring plots give you space rather than proximity. It rarely feels like anyone is nearby. Inside, the open fireplace pulls all the weight during shoulder season. April and October in this part of Sweden can go either way — a log fire at dusk with the windows fogged and a glass of something warming on the side is not a marketing cliché here, it's just Tuesday. The open-plan layout with large windows keeps things feeling bigger than the floor plan suggests, and the natural materials used throughout — untreated wood, simple finishes — age well and need almost no upkeep. The kitchen is fitte ... click here to read more
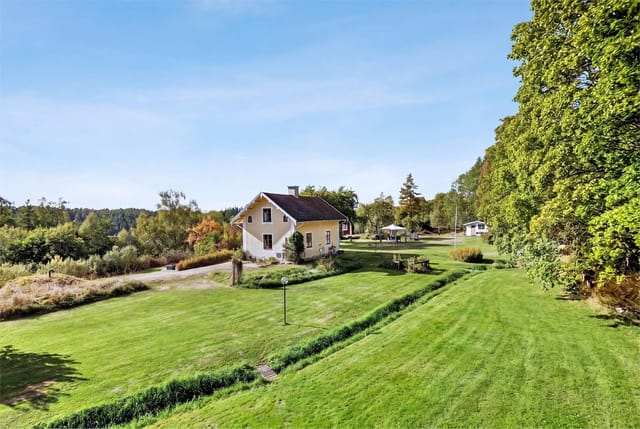
Exterior view of the holiday home

Early July in Ursviken. The midnight sun hasn't fully set, and the sky over the Skellefte River estuary turns a shade of amber you'll spend years trying to describe to people back home. From the wooden deck of this 1968 cottage on Södra Sillskatan, you watch a pair of oystercatchers work the shoreline below while the smell of birch wood smoke drifts over from somewhere down the lane. This is what summer in northern Sweden actually feels like — and this property puts you right in the middle of it. Sitting in the second row from the water on a generous 1,745-square-metre plot, the main cottage is compact but shrewdly laid out across 39 square metres. It's a honest-to-goodness Swedish sommarstuga — the kind that generations of families have been driving north to every June for decades. But this one comes with extras that lift it well above the typical stripped-back cabin. A glazed, insulated conservatory extends the living space outward toward the sea view, and on the cooler evenings that arrive even in August this far north, it earns its keep as the best seat in the house. Large windows in the main living room funnel in the long Nordic light from mid-morning well into what should technically be night. The kitchen is practical and properly equipped — nothing fussy, but enough workspace and storage to cook a proper crayfish feast in August or a moose stew come autumn. Beyond the sleeping quarters in the main house — two bedrooms, room enough for a couple or small family — there are two separate guest cottages on the plot. Real ones, with privacy and their own rhythm. Guests don't have to be underfoot. Kids can have their own space. Someone can use one as a summer studio or a quiet place to write. Add a workshop, multiple s ... click here to read more
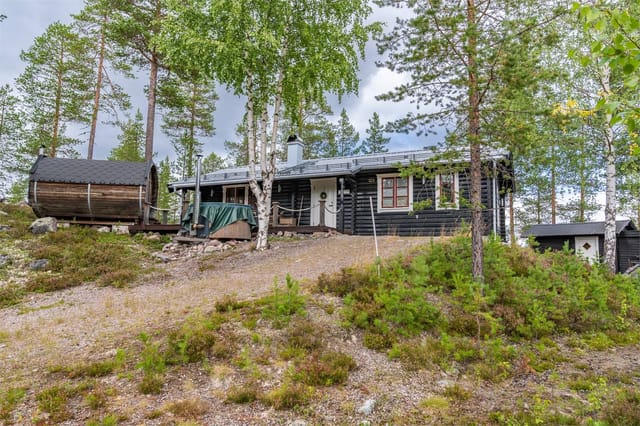
Main house and garden view

Properties nearby

Picture yourself stepping onto the terrace of your Swedish mountain retreat as the morning sun illuminates the snow-dusted peaks of Härjedalen, the crisp air carrying the scent of pine and wood smoke from your crackling stove inside. This is life in Vemdalsskalet, where your 119-square-meter timber house with two self-contained apartments awaits, offering both a personal sanctuary and a proven income stream in one of Scandinavia's most sought-after year-round vacation destinations. Built in 1957 and thoughtfully extended in 2011/2012, this semi-detached timber house represents a rare opportunity in the Swedish mountains: a property designed from the ground up for flexible vacation home ownership. The two-apartment configuration means you can live in one side while renting the other during peak ski season, or rent both apartments to cover annual costs while using the property during quieter months. The previous owners maintained a rental agreement with Boka Vemdalen, demonstrating established demand, though you're free to resume this arrangement or pivot to short-term vacation rentals as the market continues to favor owner-managed properties in this region. The right-hand apartment, expanded during the 2011/2012 renovation, centers around an open-plan living area where a wood-burning stove serves as both heat source and gathering point during those long winter evenings when darkness falls early and snow blankets the landscape outside. The kitchen's large island becomes the natural hub for preparing traditional Swedish fika or hearty dinners after days on the slopes, with seating for eight around the dining table. French doors open to a terrace where summer evenings stretch until nearly midnight, the northern latitude bl ... click here to read more
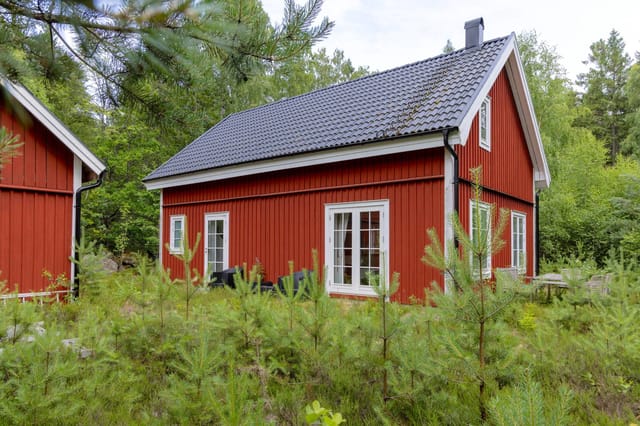
Exterior view of the timber holiday home

This chalet for sale in Vemdalen sits 100 metres from the ski trails at Vemdalsskalet, with a sauna and a private 1,973 m² plot. It is a compact mountain home built in 1986 and kept in good condition, set up for people who want to be on skis within minutes of leaving the door. Most buyers in this part of Sweden want the same things: snow on the doorstep, a warm room to come back to and a sauna at the end of the day. This place has all three, without the upkeep of a large house. ### The Chalet at Ripfjället, Vemdalsskalet The house stands in the quiet Ripfjället area of Vemdalsskalet, in Härjedalen, within Jämtland County. Living space is 54 m² across four rooms. That is small by design: quick to heat, simple to close up between visits and fast to tidy before the next group arrives. Large windows in the living room face the garden, so the plot stays part of the room in every season. It works as a ski chalet in winter and as a hiking and fishing base once the snow melts. ### Inside: Fireplace, Sauna and Three Bedrooms The living room is built around a fireplace, with a sofa group and dining table pulled in close. After a day on the trails, this is where everyone ends up. The kitchen is basic: two hotplates, an extractor fan and a small fridge. It is fine for soup, pasta and breakfast for a full house. If you plan to cook for ten every night, budget for an upgrade. There are three bedrooms, each fitted with bunk beds, so families or two couples travelling together can all sleep here. The bathroom side is split sensibly. The WC has its own room, and the shower room holds a traditional Swedish sauna. ### The 1,973 m² Plot The plot is nearly 2,000 m² and the garden is private, with no one looking in. That is a real a ... click here to read more
Exterior view of the cabin and garden

Nestled in the captivating mountainous region of Vemdalen, Sweden, the delightful property at Vemdalsskalet Vargstigen 4 awaits its newest owner. This charming country home beckons with the allure of a peaceful retreat, set within the picturesque landscapes and tranquil atmosphere of this Nordic haven. As you step into this mountain oasis, you’re greeted by a residence that harmoniously blends the warmth of traditional design with the enticing opportunity of mountain living. The property itself comprises two cabins seamlessly joined together, creating a cozy embodiment of mountain character. You'll find two inviting bedrooms and two lofts, perfect for family or guests, providing ample sleeping arrangements with a total of nine beds. This layout is thoughtfully designed for functionality, featuring an open-plan arrangement bringing the kitchen, dining area, and living room together—a perfect setting where family and friends can relax and enjoy each other's company. The centerpiece of this arrangement is a charming open fireplace, ideal for gathering around after a day's adventure out in the wilderness. Spanning over 58 square meters, this cozy dwelling offers a blend of comfort and practicality. The inclusion of fiber internet means you get to enjoy modern conveniences while still being embraced by nature's best offerings. Here’s a quick glimpse of the property's highlights: - Two cabins connected, embodying mountain charm - Two comfortable bedrooms - Two cozy lofts - Open-plan kitchen, dining, and living area - Inviting open fireplace for warm gatherings - Nine-bedroom sleeping capacity - Fiber internet installed - Located near popular skiing and hiking trails - Proximity to snowmobiling routes Living in Vemdalen is ... click here to read more
3 room vacation home at Vemdalsskalet Vargstigen 4 Vemdalsskalet Härjedalens municipality

Step outside on a February morning and the world is completely silent except for the soft crunch of fresh snow under your boots. The pines along Fallmoranvägen are so heavy with overnight snowfall that their branches have bent nearly double, and the cross-country ski trail that runs just beyond your garden fence is already being groomed by the time you've made your first coffee. This is what owning a chalet at Ripfjället actually feels like—not a postcard version of Sweden, but the real, cold-aired, woodsmoke-scented thing. Sitting at Fallmoranvägen 44 in Vemdalsskalet, this three-bedroom timber chalet from 1984 occupies a generous 2,001-square-meter plot that gives you genuine breathing room in all four seasons. At 80 square meters inside, the layout is honest and practical—nothing wasted, nothing missing. The large windows in the living area pull in the grey-blue light of a Scandinavian winter afternoon, and in June they frame a hillside that has turned improbably green almost overnight. You notice how the light shifts here more than anywhere else. In midsummer it barely sets. In December it's short and golden and you don't mind at all because the fireplace keeps the whole room warm and amber. Ripfjället is one of the Härjedalen mountain range's better-kept secrets, though locals would say it's not all that secret anymore. Vemdalsskalet sits just a few kilometers from Vemdalen village, and together they form one of central Sweden's most active year-round mountain communities. The ski resort at Vemdalsskalet connects to the wider SkiStar Vemdalen system, which links with Björnrike and Klövsjö-Storhogna to create around 102 ski runs across the whole area—enough variety to keep a family happy for a full week without rep ... click here to read more
Exterior view of the holiday home

In the picturesque region of Sweden, nestled within the captivating landscape of Vemdalen, lies a delightful opportunity waiting just for you—Vemdalsskalet Myrbärsstigen 2, a charming country home perfect for those who seek tranquillity, nature and a dash of adventure. I'll try to paint a picture of what living here is truly like, all the while juggling calls, meetings, and everything else in my hectic schedule as a real estate agent, so please bear with me! As you approach this enchanting abode, you're first greeted by a scenic view that's nothing short of magical. Located in the sought-after area of Vemdalsporten, this home offers picturesque mountain vistas and inviting expanses. You’ll discover the joy of living close to nature, where cross-country ski trails and snowmobile paths almost knock at your doorstep, ready to be explored. Just a mere two kilometers away, you’ll find Vemdalsskalet's vibrant ski slopes and Skalets square brimming with cozy restaurants and quaint shops—a perfect blend of serenity and activity. This 104-square-meter country home has a unique charm that resonates through its high ceilings and visible beams, impressive light wood panels, and grand windows that flood the house with natural light. It embodies a warm and welcoming character which is immediately felt as you step into the entrance hall. Here, there’s ample space to tuck away your coats and boots. The heart of the home lies beyond the hall—a spacious living area seamlessly blending with the kitchen, creating an airy open plan. It’s the ideal setting for family gatherings or hosting friends. And let's not forget the three sizeable bedrooms tucked a little farther in, awaiting to envelope you in comfort, alongside a practical storage ... click here to read more
4 room vacation home at Vemdalsskalet Myrbärsstigen 2 Vemdalsskalet Härjedalens municipality

Nestled in the heart of Sweden's picturesque Vemdalen, Rigelvägen 8A-B offers a unique opportunity to own a semi-detached house that perfectly balances modern comfort with the allure of nature. This property is not just a house; it's a gateway to a lifestyle filled with adventure, relaxation, and the potential for lucrative investment returns. Imagine waking up to the crisp mountain air, the sun casting its first light over the snow-capped peaks, and the promise of a day filled with skiing, hiking, or simply unwinding in your private sauna. This is the reality at Storhogna Solsidan, a premier location known for its abundant sunlight and breathtaking views. A Winter Wonderland and Summer Retreat Storhogna Solsidan is a haven for winter sports enthusiasts. With direct access to both cross-country and downhill skiing, you can step out of your door and onto the slopes. The nearby trails offer endless possibilities for exploration, whether you're a seasoned skier or a beginner looking to enjoy the pristine snow. In the warmer months, the landscape transforms into a vibrant playground. Hiking trails wind through lush forests, golf courses beckon, and the nearby Svartåstjärnen lake offers opportunities for fishing and swimming. The area is a sanctuary for wildlife, with reindeer often seen grazing nearby. Modern Comfort Meets Scandinavian Charm Built in 2018, this semi-detached house spans 166 square meters, divided into two units, each offering three bedrooms, two bathrooms, and an open-plan kitchen and living area. The design maximizes space and light, with large windows framing the stunning mountain vistas. - Spacious Living: Open-plan layout perfect for family gatherings. - Natural Light: Large windows enhance the se ... click here to read more
Exterior view of Rigelvägen 8A-B

Tucked away in the serene landscapes of Vemdalen, this quaint country home at Vemdalsskalet Gamla landsvägen 156 offers a tranquil escape, perfectly suited for those looking to immerse themselves in the natural beauty and unique charm of northern Sweden. The property might be compact with 48 square meters of living space, but it certainly doesn’t fall short when it comes to offering comfort and coziness. With its two bedrooms and recently refreshed bathroom, this home is a great find for buyers eager to experience the tranquil Swedish lifestyle. As a busy real estate agent connecting global clients with distinctive properties, I'm thrilled to present this homely abode that’s not only a getaway but a gateway to Swedish culture and community life. Nestled within an impressive 1820 square meters of land, there’s plenty of room here to explore, relax, and savor the country life at its best. The spacious plot surrounding the house offers great potential for outdoor activities or even land development, should that be your vision. Let me paint a picture of life in Vemdalen for you. Known for its breathtaking landscapes, Vemdalen is a jewel in Sweden's crown of natural wonders. It's an area that enjoys a beautiful balance of vibrant summers and snowy winters. Each season brings with it a new palette of activities. Summers are an ideal time to venture out on the nearby hiking trails, which are perfect for exploring the lush green terrains and spotting local wildlife. Winters transform the area into a snowy wonderland, perfect for skiing and snowboarding. You’ll find some of Sweden’s best slopes right at your doorstep, which makes this home not just a residence but a seasonal favorite. Living in a country home like this one off ... click here to read more
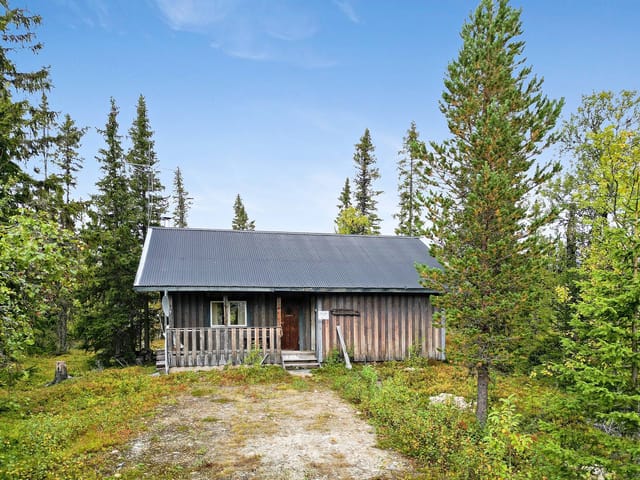
48 m² Vacation Home in Vemdalsskalet

Step outside on a January morning and the world is completely white and completely silent, except for the creak of fresh snow underfoot and the distant hum of the first chairlift starting up at Vemdalsskalet. The air bites at your cheeks. Inside, the fireplace is still throwing heat from last night, and the smell of coffee fills the open kitchen. This is what owning a vacation home in the Swedish mountains actually feels like — and Järvslingan 22 puts you right in the middle of it. Built in 2020, this substantial semi-detached house sits on Järvslingan in the Vemdalsskalet area of Vemdalen, Härjedalens kommun, one of the most consistently popular ski and outdoor destinations in Sweden. The property spans 192 square meters of indoor living space across two full apartments — each with four bedrooms — on a generous 1,192-square-meter lot. It's a rare find: large enough for extended families or investment purposes, modern enough to require almost no work, and positioned well enough that you're never far from anything that makes this corner of Jämtland and Härjedalen so compelling. The two apartments share the building but function entirely independently. Each has its own open-plan kitchen, dining, and living area anchored by a fireplace, plus four bedrooms and its own outdoor access. Large windows face the mountain birch landscape, and when the snow is heavy on the branches in February, the view is the kind you don't stop noticing. The terraces — generous, south-leaning — are where you'll sit in March when the sun finally starts to win the argument with the cold, a cold beer in hand while your skis dry against the railing. The cross-country trail network and snowmobile routes are accessible directly from the property, mea ... click here to read more

Exterior view of the house with mountain backdrop

Picture yourself stepping onto your wooden terrace at dawn, steam rising from your coffee mug as the first golden rays illuminate the mountain peaks framing your private forest plot. The crisp Swedish mountain air fills your lungs, pine-scented and impossibly pure, while the distant sound of a stream reminds you that this 3-bedroom log cabin in Vemdalsskalet is now your gateway to authentic Scandinavian alpine living. Just 650 meters from ski slopes yet cocooned by mature trees, this 84-square-meter retreat offers something increasingly rare: immediate access to world-class mountain recreation without sacrificing the peaceful seclusion that defines the Nordic vacation home experience. This is where your Swedish adventure begins, whether you're seeking a family holiday home, a rental investment property, or a year-round escape from urban life. The cabin's 865-square-meter plot creates a natural sanctuary where children can explore safely, summer barbecues extend into long Nordic twilight evenings, and winter mornings begin with views of snow-laden branches against impossibly blue skies. This isn't just property ownership; it's securing your place in one of Scandinavia's most celebrated mountain communities, where generations of families return season after season to reconnect with nature and each other. The thoughtful four-room layout accommodates diverse needs: one ground-floor bedroom ideal for guests or reduced mobility, two upstairs bedrooms providing family privacy, and a spacious entrance hall that functions as mudroom, gear storage, and transition space between mountain adventures and cabin comfort. The open-plan kitchen and living area forms the heart of this vacation home, where wooden paneling wraps walls and ce ... click here to read more
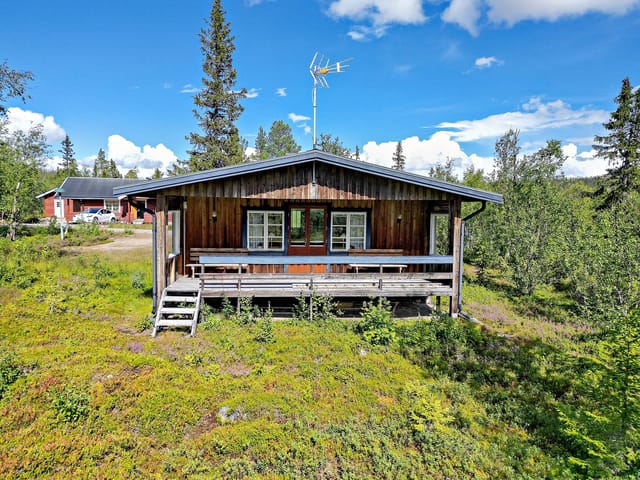
Exterior view of the log cabin

This house for sale in Vemdalen gives you three bedrooms and a 1,167 m² garden plot close to the ski lifts of Vemdalsskalet. At 115 m² it is sized for a family or two couples sharing a winter week. It is a modern new-build in good condition, so there is no renovation list waiting for you. Vemdalen sits in Härjedalen municipality, in Jämtland County, and this holiday home in Jämtland is equipped for year-round use as well. ### The House: 115 m² of Modern Mountain Living The layout is built around an open-plan living area with large windows. The living room runs straight into a modern, fully equipped kitchen, so whoever is cooking is never cut off from the conversation. There is a fireplace for the evenings, which is the first thing most people want after a day outside in February. In total there are four rooms, three of them bedrooms, and one bathroom. The interior follows a contemporary Scandinavian style: clean lines, neutral tones and natural materials. Nothing here needs updating before your first stay. The bedrooms have large windows and storage, and the source material describes the build as well insulated, with modern construction standards behind it. ### A 1,167 m² Plot with Garden Plots of this size are not a given in a ski village. A garden of 1,167 m² means room for children to play, a summer barbecue, a vegetable bed or simply some distance between you and the neighbours. The extra space also gives you a sense of privacy while you are still close to the village services. One practical point: in the mountains, a garden means snow clearing for several months of the year. Ask about winter access and who looks after the plot when you are away. ### Living in Vemdalen: Skiing, Hiking and Village Life Vemdale ... click here to read more
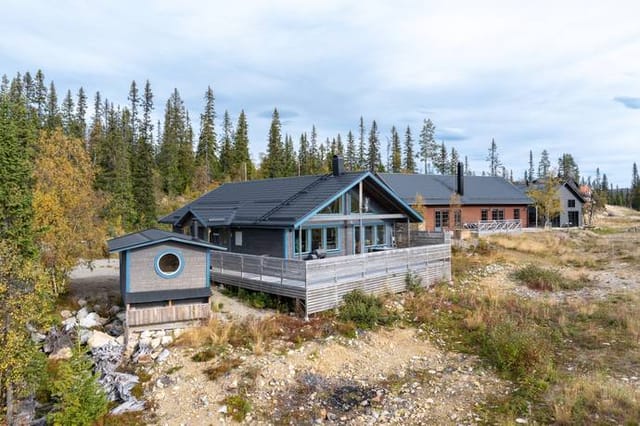
Exterior view of Vemdalsskalet Vemdalsporten 43

Welcome to the picturesque Vemdalsskalet, an exquisite location nestled in the heart of Sweden where the country charm blends elegantly with nature's tranquil beauty. Here, on Falkstigen 12, lies an inviting country home awaiting new homeowners who seek both adventure and solace in the Scandinavian wilderness. This property is a delightful prospect not just for those interested in a seasonal retreat, but for anyone longing for a slower, more relaxed pace of life. International buyers and expats will find this destination particularly enchanting, offering a rare glimpse into Swedish culture and lifestyle. As we step into the property on Vemdalsskalet's vibrant landscape, you'll find a home that seamlessly merges practicality and comfort. At 119 square meters, this house provides the ideal family setup with five ample bedrooms, making it perfect for large families or groups of friends who want to experience the essence of Sweden together. Though the home is in good condition, new owners have the golden opportunity to add their personal touch—enhancing its structure to better suit their preferences. Not every home comes with such potential for customization, making this property an exciting canvas for visionary homeowners. The interior, designed to capture both warmth and functionality, offers open living spaces that beckon family gatherings or cozy evenings. The inviting layout allows for seamless either relaxations after a day's activities or hosting lively social moments. As a meaningful nod to tradition blended with newer needs, space utilization here is remarkably thoughtful. Notably, Falkstigen 12 provides direct access to the winter wonderland that is Vemdalsskalet. Life here is enchanting—imagine waking up to stu ... click here to read more
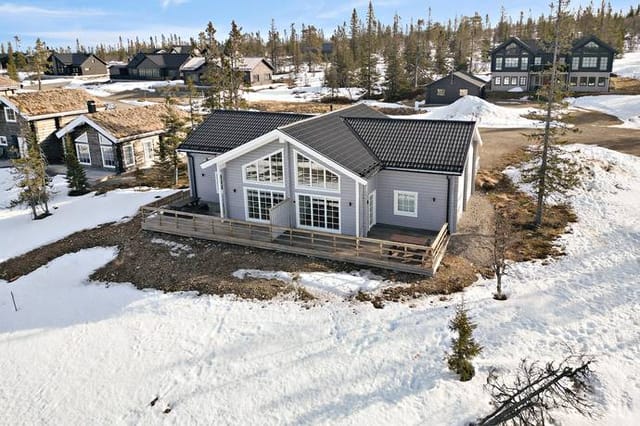
5 room holiday home at Vemdalsskalet Falkstigen 12 Vemdalsskalet Härjedalens municipality

Nestled amidst the serene beauty of the Swedish mountains, this mountain cabin at Vemdalsskalet Susannes Väg 9 offers a unique blend of adventure and tranquility. Imagine waking up to the crisp mountain air, the gentle rustle of pine trees, and the promise of a day filled with exhilarating outdoor activities. This 90-square-meter retreat is more than just a home; it's a gateway to a lifestyle that embraces the best of nature and modern comfort. ### A Day in the Life As the sun peeks over the horizon, casting a golden hue over the snow-capped peaks, you step onto the expansive terrace. The panoramic views are nothing short of mesmerizing, with the ski slopes of Vemdalsskalet stretching out before you. Here, your day begins with a steaming cup of coffee, the aroma mingling with the fresh mountain air, as you plan your day's adventures. In winter, the cabin transforms into a haven for ski enthusiasts. With ski-in access, you can strap on your skis right at the doorstep and glide effortlessly onto the trails. The thrill of the descent, the powdery snow beneath your skis, and the invigorating chill of the mountain air create an experience that is both exhilarating and rejuvenating. ### Seasonal Splendor As the seasons change, so does the landscape. Spring brings a burst of color as wildflowers blanket the meadows, while summer invites you to explore the lush greenery through hiking and fishing excursions. The nearby Varggranstjärnen lake, just a short walk away, offers a tranquil spot for swimming or simply soaking in the sun. Autumn paints the mountains in hues of amber and gold, providing a stunning backdrop for leisurely walks or bike rides. The crisp air and the crunch of leaves underfoot make for a sensory experience ... click here to read more
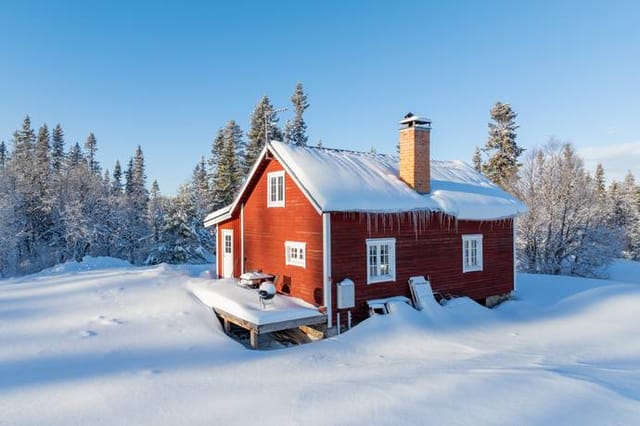
Exterior view of the mountain cabin

Nestled in the breathtaking landscape of Vemdalen, Sweden, the country home at Björnrike Granstigen 6 captures the essence of serene living with a hint of adventure. With a size of 130 sqm, this spacious haven offers 7 bedrooms and 2 bathrooms, making it ideal for a large family seeking a mountain retreat or perhaps an astute investor considering a rental opportunity in a prime location. As you step into this welcoming abode, you instantly sense a homely, inviting environment that’s ripe with potential and possibilities. Picture waking up to a panoramic 180-degree view of the imposing Sonfjället mountain. The house's southwest orientation lets you bask in sunlight from morning till evening – a rare treat in the northern latitudes. For those unfamiliar with Vemdalen, the area presents an invigorating mix of natural beauty and leisure activities. The winters are blanketed in snow, perfect for skiing enthusiasts, while the summers offer lush hiking trails and vivid landscapes. Key Features of the Property: - Mountain views with southwest exposure - 7 bedrooms with capacity for 14–16 guests - 2 bathrooms - Dual kitchen setup, fully furnished and equipped - Bright, airy living room with a fireplace - Two separate entrances for flexibility - Balcony with spectacular views - Spacious garage (18 sqm) and storage (6.5 sqm) - Fully furnished Living in Björnrike is like joining a close-knit community surrounded by untamed nature. The area is dotted with pine forests and offers tranquilly that is hard to come by in bustling urban settings. This property doesn’t just offer a place to live but a lifestyle to embrace – one in harmony with the environment and full of outdoor activities. From the front door, you find yourself within ... click here to read more
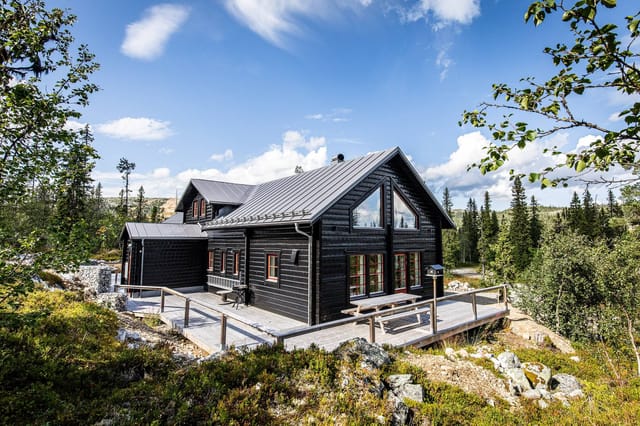
Exterior view of the property

Welcome to Vemdalen, a charming gem tucked away in the stunning landscapes of Sweden. This picturesque town offers not just a house, but an experience—a way of life for those craving fresh air, serenity, and a touch of adventure. And boy, do we have a special place on offer just for you! Located at Björnrike Lingonstigen 6A & 6B, this country home might just be the escape you've been dreaming of. Positioned conveniently close to the famed ski slopes of the Björnrike resort, the need for your vehicle is practically obsolete come winter. You can literally step onto the powdery wonderland from your doorstep, skis in hand. And with breathtaking views of the majestic Sonfjället from your sun-kissed south-facing balcony, these mornings promise a sight to queue up for! Now, let's talk about the home itself. This property is no ordinary cabin; it comprises two perfectly cozy yet spacious apartments. Upstairs, you've got a splendid open-plan design, where the living room and kitchen harmonize under high ceilings that rival the mountains themselves. Imagine cozy evenings by the fire, basking in the warmth after a day on the slopes. The upper apartment hosts two inviting bedrooms and an alluring bathroom complete with a sauna—ideal for a rejuvenating retreat. Plus, a separate WC room for added convenience and a roomy loft space that presents a perfect hideaway or an extra bedroom. Meanwhile, the lower apartment doesn't hold back either. It's practically a mirror image with three bedrooms, a charming living area, and a practical kitchen. Convenience reigns supreme with another ample bathroom and a refreshing steam in the sauna here as well. For newcomers and guests, the layout is thoughtfully designed with storage options at both ... click here to read more
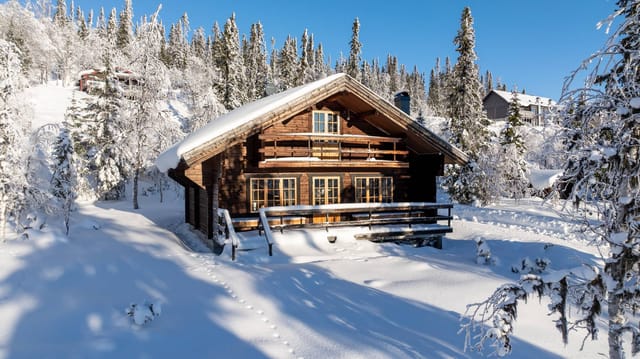
Image 1

Nestled in the scenic beauty of the Swedish mountains, this delightful country home at Björnrike Harstigen 8 is not just a property; it's an opportunity to embrace a lifestyle that combines tranquility with activity. Located in Härjedalens kommun, Vemdalen, this residence provides a seamless holiday experience for those who crave the crisp mountain air and the thrill of the slopes. As a busy real estate agent working with a global perspective, I'm excited to present this gem to avid adventurers and serene seekers alike. Vemdalen is a haven for winter sports enthusiasts and those who appreciate nature's untouched beauty. With well-prepared cross-country skiing tracks ranging from 2 km to 7.5 km, including a 6 km trail that connects to Vemdalsskalet, you can glide through nature at your leisure. The trails are a mix of classic and skate, catering to all preferences. For night skiing, the nearby Björnrike Torg boasts a 1.6 km track illuminated for evening adventures. But it's not all about winter sports; in the warmer months, Vemdalen transforms into a picturesque landscape perfect for hiking, offering a mix of gentle strolls and challenging trails. Now, diving into the property itself, the main cabin is winterized, making it a perfect all-year-round getaway. The home has a generous footprint of 114 square meters, ensuring that you're never lacking in space. Here's a glimpse into its features: - 4 bedrooms - 1 bathroom - Additional WC - Terrace with slope views - Walkable proximity to grocery and gym - Ski-in/ski-out accessibility - Main living cabin Outside the main cabin, a cozy timber cabin complements the estate. This secondary cabin is equipped with: - Kitchen - Living room - Bathroom - 2 additional bedrooms A un ... click here to read more
Main view of the property

Nestled in the heart of Sweden's enchanting mountain region, this delightful country home in Björnrike, Vemdalen, offers an unparalleled opportunity to embrace the serene beauty of the Swedish wilderness. With its prime location and inviting atmosphere, this property is the ideal choice for those seeking a second home or vacation retreat in Europe. Imagine waking up to the crisp mountain air, surrounded by the breathtaking vistas of Härjedalens kommun. This charming abode, boasting 91 square meters of living space, is perfectly designed for families and groups looking to create lasting memories in a tranquil setting. The property sits on a generous 1,350 square meter plot, providing ample space for outdoor activities and relaxation. ### A Home Designed for Comfort and Togetherness The interior of this country home is thoughtfully crafted to accommodate larger families or groups. With four spacious bedrooms and a versatile loft area, there's plenty of room for everyone. The open-plan layout seamlessly connects the kitchen and main living area, fostering a warm and inviting environment for socializing and quality time together. A cozy fireplace adds a touch of rustic charm, creating the perfect ambiance for cozy winter evenings. ### Outdoor Living at Its Finest Step outside onto the delightful terrace, where you can savor your morning coffee while soaking in the panoramic views of the surrounding landscape. This outdoor space is perfect for al fresco dining or simply unwinding after a day of adventure in the mountains. The property's proximity to the ski slopes means you can ski directly to and from your doorstep, making it a haven for winter sports enthusiasts. ### Embrace the Swedish Lifestyle After an exhilaratin ... click here to read more
Exterior view of the cabin

In the scenic expanses of Vemdalsskalet, perched on Lugna Stigen in the heart of Klockarfjället, stands a captivating mountain cabin awaiting the perfect owner. This country home, which graces the breathtaking landscapes of Härjedalens kommun, Sweden, promises a serene lifestyle ensconced amidst the beauty of the Swedish mountains. Spanning over 125 square meters, this welcoming abode enjoys a reputation for offering both tranquility and excitement, all at an asking price of just 393,000 EUR. The journey begins the moment you step through its doors. Despite its unassuming exterior, the cabin unfolds a vast and inviting living area designed to bring in natural light. This mountain retreat harmoniously marries comfort with a storybook setting, ideal for cozy evenings by the fire or bustling family gatherings. The open-plan living and dining area is thoughtfully arranged to encourage socializing and togetherness. Floor-to-ceiling windows not only flood the interiors with light but also frame awe-inspiring vistas of the surrounding peaks and forests, turning every glance outside into a moment of reflection. With five rooms available, each one offers its own haven of peace. The bedrooms are crafted for relaxation with furniture that whispers comfort and expanses bathed in natural light streaming through oversized windows. These rooms do not merely promise rest; they whisper of mornings where sunlight dances over the covers, coaxing you gently into the day. The property does feature a bathroom space that, while basic, underscores the potential for personal customization, allowing owners to craft their own private spa retreat if they so choose. A testament to its solid construction, this cabin ensures a high standard of com ... click here to read more

Exterior view of the cabin

Alright, so here’s an updated description from me, a bussy agent from a global real estate agency. I know this area very well and work with overseas buyers on a regular basis, so you can count on me for the straight facts! Here’s the story on this country home in Vemdalen, Sweden – and a bit of local flavour too. Let me take a minute (though honestly, I haven’t got much more than that! Always bussy here!) to introduce a mountain country home opportunity in Björnrike Nipstigen 7, right in the scenic Vemdalen area, in the heart of Härjedalen. It’s the sort of place you’ll want if you’re looking for that Nordic lifestyle: mountain air, true seasons, and actual space you just don’t get in the city. First thing’s first, the property: you’ll find a log main house (which is not new, but in good and well-kept condition), and a modern, energy-saving guesthouse built above on the plot. Honestly, it’s a great setup if you want the main home for you and the guesthouse either for occasional visitors, friends and extended family, or a little extra income. The two buildings, together, give you some flexibility—ideal for overseas buyers or expats who sometimes get relatives coming over, or want privacy between generations. Let me give you a rundown—starting with the main house. When you come in, you’ll notice right away those big windows that let you see straight out to classic Swedish mountain views. Living there, you’ll get heaps of light. The main living space centers around a wood-burner stove—believe me, that makes a big difference when it’s January and you’ve just come back from a day outside, which people do here a lot. The kitchen is functional, fully fitted, and open to the living space, so you can cook and chat or keep an ... click here to read more

Main cabin exterior with mountain views