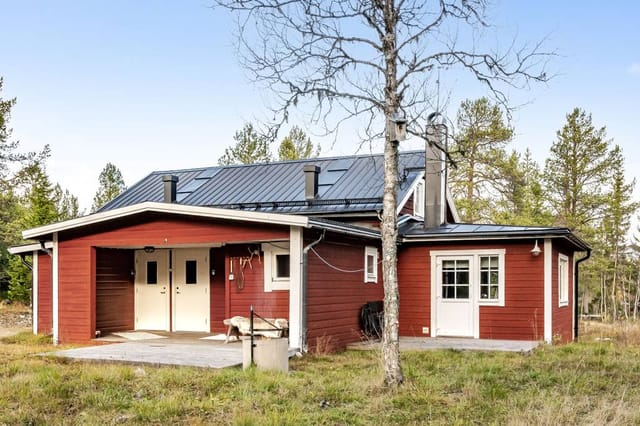
Spacious Country Retreat With Sweeping Mountain Views in Vemdalen, Sweden - Ideal Family Haven or Investment Opportunity

Listed on
https://storage.googleapis.com/homestra-images/property-image-1523a936-d3f1-41b3-adbc-aea50042511f-1736098897.jpg

Björnrike Granstigen 6, Björnrike, Härjedalens kommun, Vemdalen (Sweden)

7 Bedrooms · 2 Bathrooms · 130m² Floor area

€375,000

Country home

No parking

7 Bedrooms

2 Bathrooms

130m²

Garden

No pool

Not furnished

Description

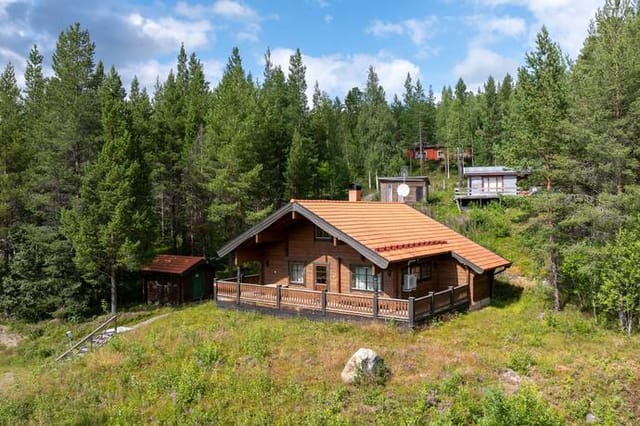
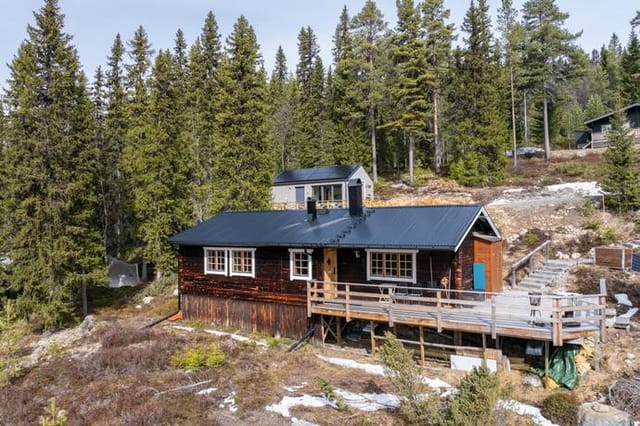
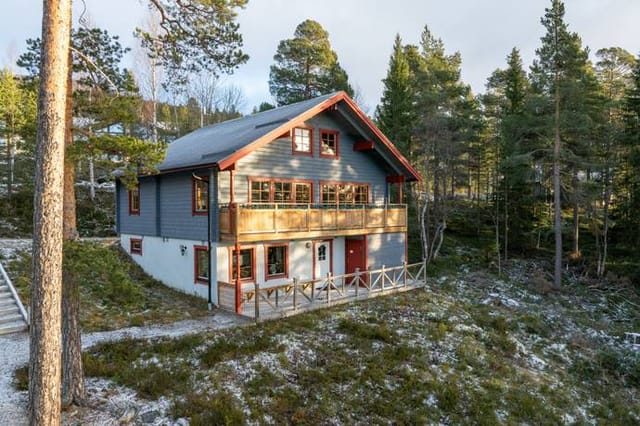
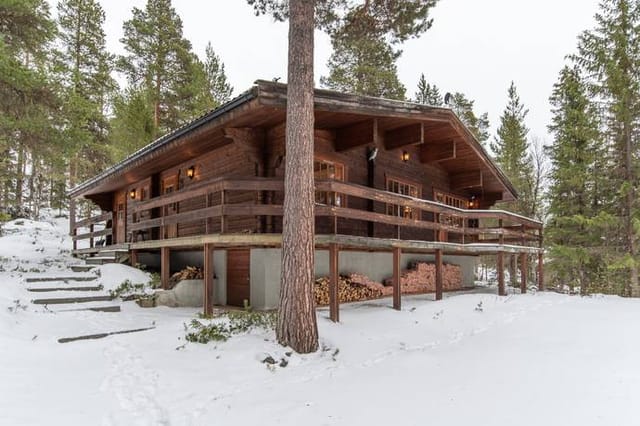
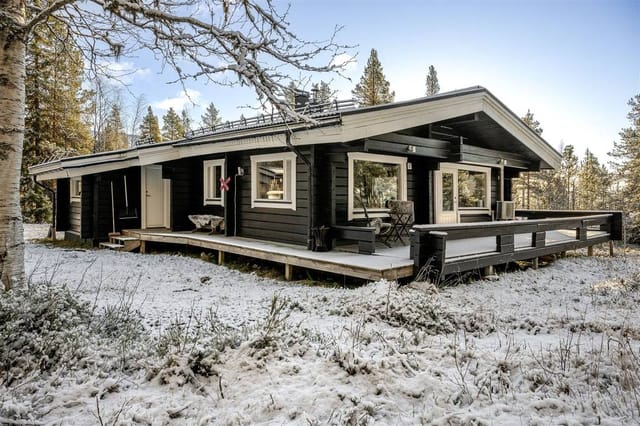
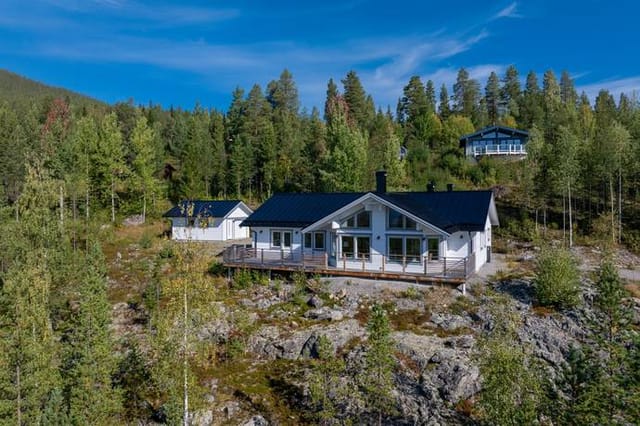
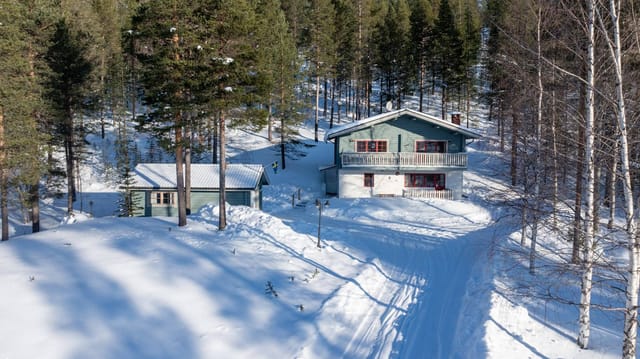
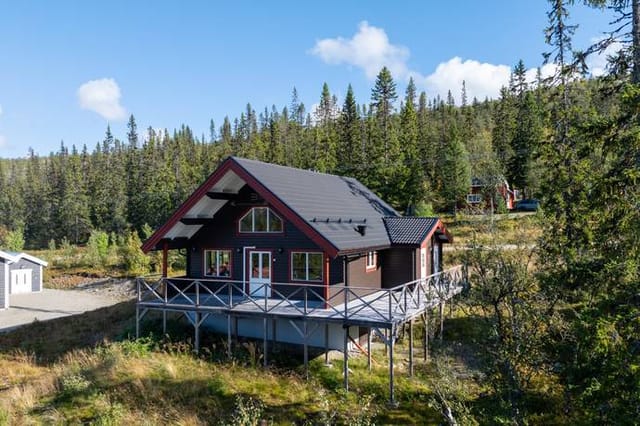
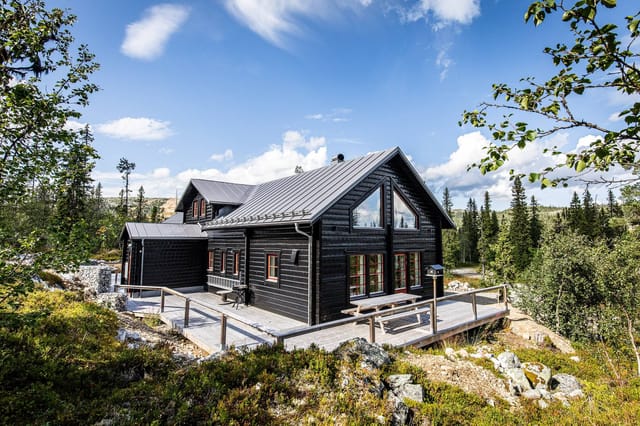
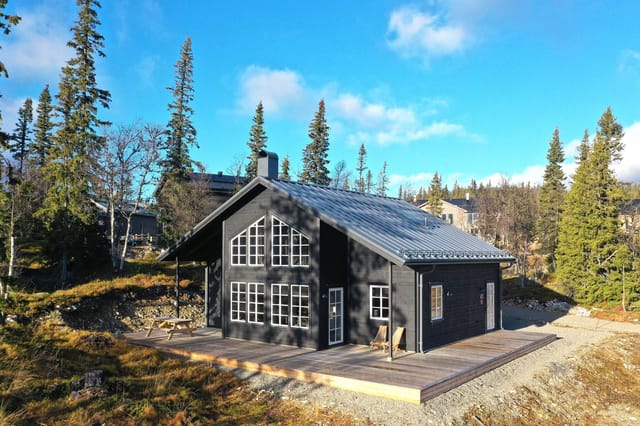
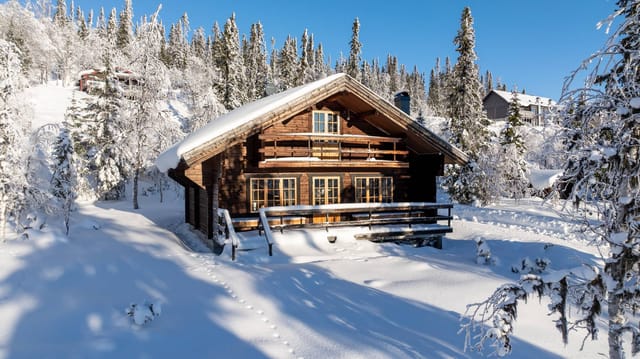
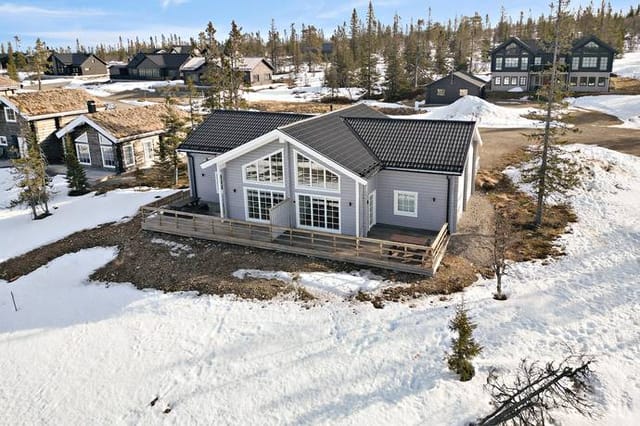
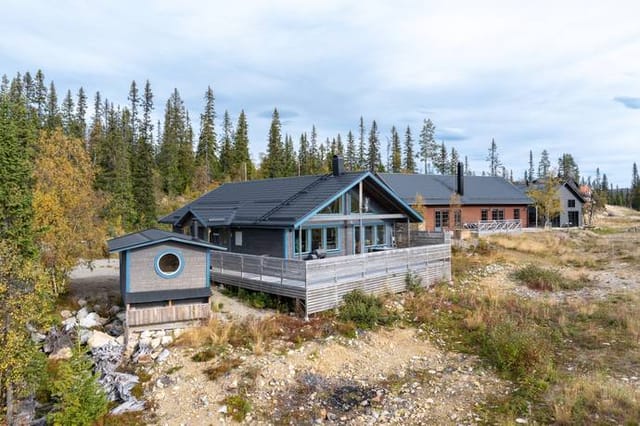
Nestled in the breathtaking landscape of Vemdalen, Sweden, the country home at Björnrike Granstigen 6 captures the essence of serene living with a hint of adventure. With a size of 130 sqm, this spacious haven offers 7 bedrooms and 2 bathrooms, making it ideal for a large family seeking a mountain retreat or perhaps an astute investor considering a rental opportunity in a prime location. As you step into this welcoming abode, you instantly sense a homely, inviting environment that’s ripe with potential and possibilities.

Picture waking up to a panoramic 180-degree view of the imposing Sonfjället mountain. The house's southwest orientation lets you bask in sunlight from morning till evening – a rare treat in the northern latitudes. For those unfamiliar with Vemdalen, the area presents an invigorating mix of natural beauty and leisure activities. The winters are blanketed in snow, perfect for skiing enthusiasts, while the summers offer lush hiking trails and vivid landscapes.

Key Features of the Property:
- Mountain views with southwest exposure
- 7 bedrooms with capacity for 14–16 guests
- 2 bathrooms
- Dual kitchen setup, fully furnished and equipped
- Bright, airy living room with a fireplace
- Two separate entrances for flexibility
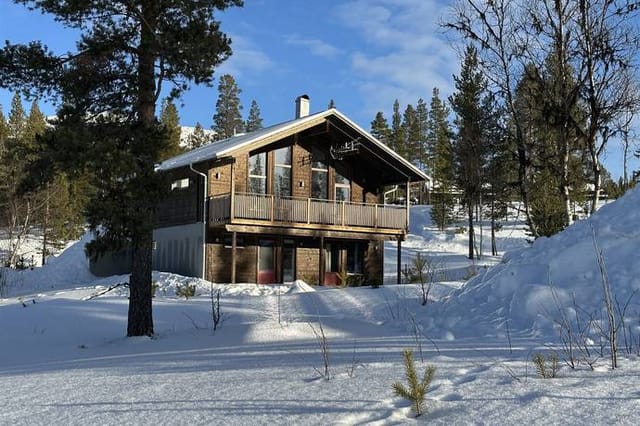
- Balcony with spectacular views
- Spacious garage (18 sqm) and storage (6.5 sqm)
- Fully furnished

Living in Björnrike is like joining a close-knit community surrounded by untamed nature. The area is dotted with pine forests and offers tranquilly that is hard to come by in bustling urban settings. This property doesn’t just offer a place to live but a lifestyle to embrace – one in harmony with the environment and full of outdoor activities. From the front door, you find yourself within walking distance to local amenities, including charming shops and delightful eateries offering the best of Swedish cuisine.

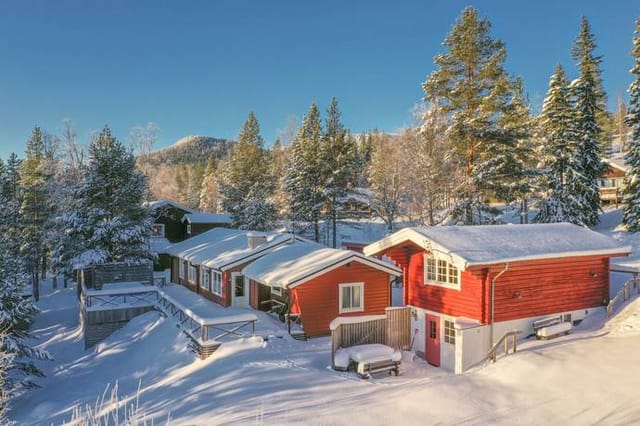
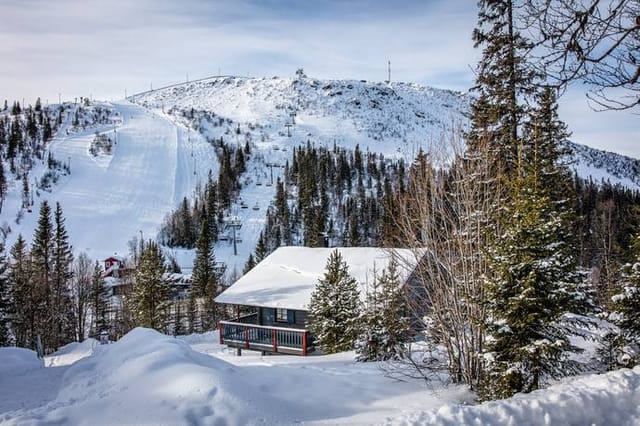
For the winter enthusiast, Björnrike and the surrounding areas are a winter wonderland. You can practically lace up your boots and walk to the ski slopes or glide down to the Björnrike ski track centre without once reaching for the car keys. This gives you the convenience and effortlessness that makes winter sports so appealing.

During the warmer months, the adventure continues. Vemdalen is perfectly suited for those who relish summer pursuits. The landscape is a natural playground where mountain hiking meets cycling, and where golf courses are nestled amid stunning backdrops. Nearby lakes provide ample opportunities for fishing. If you’re one for a bit more action, horseback riding and climbing are on the menu. Each new season offers its own special adventures and a chance to create unforgettable memories.

Although this country home is in good condition, those with a creative eye will certainly see room for personal touches and enhancements. Perhaps you envision bringing a modern twist to the traditional space or merely adding a splash of color here and there to bring out the character of the home even more. The opportunity to mold and adapt the space to meet your unique vision is right here before you.

Amenities and Local Attractions:
- Walking distance to ski slopes and ski center
- Nearby restaurants and shops
- Thriving local community
- Abundant outdoor recreational activities year-round
- Fresh mountain air and nature-close living

Vemdalen enjoys a decidedly cold climate with snowy winters ideal for outdoor winter sports and mild summers that are pleasantly cool, making it the perfect year-round destination. Living here in the Björnrike area with its cultural richness and the dramatic landscape is an experience unto itself.

Whether you're seeking a holiday hideaway that feels worlds away yet is conveniently accessible, or an investment poised to provide returns in more ways than one, this country home awaits to be a part of your own unique story. It beckons you to settle down and discover the vibrant lifestyle that can only be found among Sweden's majestic mountains.

With all this and more to offer, reach out today and step into a life less ordinary in Vemdalen. Don’t delay in securing this slice of Scandinavian splendor – explore the potential and envision the memories to be made here.

Details

Amount of bedrooms
7
Size
130m²
Price per m²
€2,885
Garden size
1158m²
Has Garden
Yes
Has Parking
No
Has Basement
No
Condition
good
Amount of Bathrooms
2
Has swimming pool
No
Property type
Country home
Energy label

Unknown

Sign up to access location details

Similar properties

A country home for sale in Gävleborg, built in 2017 and fully off-grid, with a wood-fired sauna right on Gullbergsbotjärn lake. The house stands about nine kilometres along gravel forest roads from Viksjöfors, in Ovanåker municipality, and the closest neighbour is the water. It is small at 50 m², but it runs all year, is self-sufficient in electricity and already operates as a holiday rental for guests from abroad. A snowmobile, an off-road vehicle and a rowboat are included. ### A Country Home in Gävleborg with Its Own Lake Sauna Most off-grid cabins ask you to give something up. This one asks for less. The main house has two rooms and a kitchen, one bedroom and one bathroom, plus a modern shower, hot water, heating and high-speed internet. The seller describes the electricity supply as self-sufficient in all weather. At a viewing, ask how it is generated and what it covers in a dark January week. The plot is 1,648 m² with a garden and a spacious terrace. The house dates from 2017 and is in good condition, so the work is looking after it, not fixing it up. ### Sauna, Hot Tub and Jetty on Gullbergsbotjärn The lake is the reason to buy here. A separate wood-fired sauna stands directly on the water, and a private bathing jetty has room for a rowboat. Swim in summer, row out to fish, or do what Swedes do and go from sauna to lake and back. A wood-fired hot tub adds slow evenings under the stars. Wood-fired means work: fetching logs, lighting early, clearing ash. That ritual is part of the appeal, but owners should be ready for it. ### Rental Business and What Is Included The listing describes an established rental business with guests from around the world. For a second home in Sweden, that changes the maths: the ho ... click here to read more

Exterior view of Gullbergsbo 1535
New

This country home for sale in Djurhamn sits on a flat 2,380 m² plot on Vindö, with a guest house, a sauna building and a short walk to the water. The main house is a single-storey home from 1982, renovated inside, with three bedrooms on 63 m². Outside there is a wide lawn, mature fruit trees and a garden that backs onto public green space instead of a neighbour's fence. ### The House: Renovated Single-Storey Living Built in 1982 and updated throughout, the house is compact and sensibly laid out. Three bedrooms, a dining area, a kitchen and a living room share a semi-open plan. Cooking and conversation can overlap, yet each zone keeps its own purpose. The kitchen and the bathroom are both brand new, and all surfaces have been refreshed, so there is no renovation list waiting for the next owner. A fireplace anchors the living room for the cooler months. Double doors open from the same room onto the terrace and the garden, which means that in summer the living space simply extends outside. At 63 m² with one bathroom, the main house suits a couple or a small family well. Overnight guests have their own building (see below). ### Guest House, Sauna and a Garden Made for Gatherings The plot is flat, fenced with a classic wooden fence, and planted with mature fruit trees, including pears that hang heavy in season. The lawn is large enough for badminton, football or a long midsummer table. The rear of the property borders a public green area, and the house sits slightly apart from its neighbours, so the garden feels private. Beyond the main house you get two more buildings. The first is a large separate guest house with its own terrace, useful for visiting family, friends or older children who want some independence. The se ... click here to read more

Front view of the house and garden
New

This country home for sale in Herräng, Roslagen, comes with about 3 hectares, a 60 m² guest house and farm buildings 1.6 km from the sea. Most second homes in Sweden give you a lawn and a view of the neighbour's fence. This one gives you 30,944 m² of land: roughly two hectares of forest and one of arable field. Lake Blåkaren is 700 metres away, with fishing rights, and the coast is under two kilometres off. It suits a family that wants to grow its own food, keep a few animals or run a small business from home, and it is listed at 359,500 EUR. ### The Main House and the Guest House The main house is a 1.5-storey home with 122 m² of living area in good condition. The ground floor is laid out simply: an open-plan kitchen and living room, two bedrooms, a bathroom and a small room that works as an office or workshop. Upstairs there are two insulated attic spaces. They are not finished as living space today, but they give you room to add bedrooms later without extending the footprint. The practical side has been looked after. An approved sewage system was installed in 2012, and the water pipes are new, both inside the house and outside from the pump house. For a second home that you want to open up in March and still use in November, that matters more than a fresh coat of paint. Next to the house stands a guest house of about 60 m², suitable for year-round use. It has its own kitchen, bathroom, living room and two bedrooms. Friends can stay without sharing a bathroom queue, or you can let it out. There is also a small guest cottage on the plot for extra beds in summer. ### Land, Orchard and Outbuildings The current owners mainly used the land for cultivation, aiming at self-sufficiency. A fruit orchard is under way with ... click here to read more

Main house and grounds

This country home for sale in Ingarö, Stockholm, sits on a 7,030 m² plot, a rare amount of land for a 1940s cottage so close to the archipelago. The house itself is small and easy to run: 35 m², one bedroom, one bathroom, and a garden that does most of the talking. It is a holiday home in the Stockholm archipelago for someone who wants space around them rather than space inside. Think of a Swedish summer cottage with room for a vegetable patch, fruit trees and a long lawn, all within reach of the capital. ### Country Home for Sale in Ingarö: The Cottage and Its 7,030 m² The cottage dates from the 1940s and follows the classic summer-house pattern: a compact footprint, with the living area, kitchen and dining space flowing into each other. Large windows bring in light and look out on the greenery around the house. The kitchen is compact, with the essential appliances and storage. The bedroom takes a double bed and some storage furniture, and the bathroom is modest but easy to reach from both the bedroom and the living room. The condition is good and the house is described as ready to use straight away. You could arrive on a Friday evening with a bag of groceries and be settled in before dark. Then there is the land. Just over 7,000 m² is a lot by Stockholm-area standards. Mature trees give shade and privacy, and there are open grassy areas where children can play or where you can set up a table for long summer dinners. If you want to grow your own vegetables or plant an orchard, the room is there. The plot may also leave scope to add a guest cottage, a sauna or a storage shed later, though anything like that depends on local planning rules and should be checked with Värmdö municipality before you count on it. ### Li ... click here to read more

35 m² Holiday Home on Enkärrsvägen 5 Ingarö Enkärret Värmdö municipality - image 1

This country home for sale in Norrtälje sits on the island of Stomnarö with two houses, sea views and a boat mooring just 125 metres from the door. The plot covers 2,222 m² of garden and natural landscape. The idea is simple: the timber main house for the family, the guest house with its own sauna for everyone else. At €289,500 and in good condition, it is a practical way into a holiday home in the Stockholm archipelago. ### The Main House: Timber, Fireplace and South-Facing Terrace The main house dates from 1985 and has 58 m² of timber-built living space. Three bedrooms fit inside that footprint, so expect a cabin-style layout: compact, sensible, made for summers when every bed is taken. The living room has a fireplace, which means a cool evening in May or September is something to enjoy rather than avoid. There is a kitchen for everyday cooking and a washroom with a sink. From the living room you step straight onto a south-facing terrace. This is where the morning coffee goes, and later the long dinners when the light stays late. The seller describes the house as suitable for year-round use thanks to its solid construction. As with any island home, check heating, water and winter access in detail when you view it. ### Guest House with Sauna and Sleeping Loft The second building is a 38 m² guest house with an open-plan living area, a kitchen, a shower and a sauna. Above it is a large sleeping loft with room for several guests. It has its own south-facing terrace too, so visitors are not sitting on top of the main house. That separation is the real strength of the layout. Teenagers can claim the loft for the summer, friends can stay a week without anyone feeling crowded, and two generations can share the plot with ... click here to read more

Main house and garden view

This country home for sale in Södertälje sits on a 1,502 m² Lake Mälaren plot with a winterized cottage and a building permit for a villa. The cottage is small, 20 m² with one bedroom and one bathroom, so think of it as a starting point. Use it this summer, then decide whether to keep it as it is or carry the permit forward and build. The asking price is 285,000 EUR. ### The Cottage and the 1,502 m² Plot The cottage is winterized, so it is not limited to July and August. For a second home in Sweden that matters. Lake weekends here can run well into autumn, and a cold, clear January morning by the water is part of the appeal. The listing describes the condition as good. At 20 m² you get a compact base with one bedroom and one bathroom, and the real space is outside. The plot is generous for a lakeside lot near a city of this size. It has several flat areas, which is useful whether you want a lawn, a terrace for long dinners, a vegetable bed or a play area. Flat ground is also what you want if you plan to build. A driveway and exit give access to the property in all seasons, so you are not carrying groceries down a path in February. ### The Building Permit for a Villa This is what sets the property apart from other holiday homes near Stockholm. The current owner has already obtained a building permit for a villa. The start notice (the formal go-ahead before construction begins) has not been issued yet, so the next owner would pick up the process from there. The technical documentation needed for the start notice is already prepared, which should save a good deal of paperwork. The plot is also covered by a local development plan, and the documentation is available. The property is classified as a Småhusenhet (small ho ... click here to read more

Lake view and cottage exterior

On a still summer evening, the light in central Sweden does something unusual. It just refuses to leave. By nine o'clock, the sky above the fruit trees at Hermelinvägen 9 glows this particular shade of amber, and the birch leaves catch it in a way that makes you put down your wine glass and just stare. That's the moment you understand why people fall hard for this corner of Lake Mälaren's shoreline and never quite get over it. This is a genuine three-bedroom country home in Kalkudden, a well-established residential pocket within Strängnäs municipality that sits close enough to the water that you can smell it on humid mornings. The property has been properly winterized and renovated — not a cosmetic flip, but a thorough rethink — which means it works equally well as a full-time residence, a year-round Swedish vacation home, or a high-season holiday retreat that locks up cleanly between visits. It's priced at SEK 320,000, which, given the location, the plot size, and the condition, is the kind of number that makes local buyers move fast. The house itself spans 45 square meters of main living space on the ground floor, with an additional 45 square meters below in a fully usable basement level. That lower floor is where the flexibility lives. Set it up as a guest suite when your family comes to visit in July. Use it as a home office during quieter months. Or just let the kids claim it as their own territory. The new staircase connecting the floors is a clean, modern build — not an afterthought. Up on the main level, the kitchen was rebuilt from scratch. New cabinetry, considered materials, enough counter space to actually cook rather than just heat things up. On a Sunday morning, with the glass terrace doors propped open ... click here to read more

Exterior view of Hermelinvägen 9

Step outside on a February morning and the world is absolutely silent. Fresh snow has buried Vintergatan overnight, the birches are white to their tips, and Funäsdalsberget sits right there in your eyeline, lit pink by a sun that's just cresting the ridge. The cross-country trail runs past the edge of the plot. You clip in and go. That's not a fantasy — that's a Tuesday here. Vintergatan 19 is a rare kind of find in Swedish mountain real estate: a genuine farmstead footprint — 9,750 square meters in total — sitting on the quiet outskirts of Funäsdalen village, with a main house, a fully fitted guest house, snowmobile storage, and a clutch of outbuildings that give you flexibility most holiday properties simply can't offer. The main house dates to 1890 and carries the weight of that age in the best possible way — thick walls, real timber, the kind of construction that makes a wood stove feel like the center of the universe on a January evening. At 55 square meters of living space plus an additional 61 square meters of auxiliary area, it's not big, but it's arranged for how mountain life actually works: a place to dry wet gear, store skis, brew something hot, and gather around a table with the people you actually want to spend time with. Three rooms adapt easily — sleeping quarters, a sitting area, a workspace if you need it. Simple. Functional. Honest. The guest house changes the equation entirely. Having a fully equipped, separate space for visitors means you're not giving up your own routine when friends arrive for a ski weekend. They get independence; you get your mornings back. For those considering rental income — and the holiday rental market in Funäsdalen is genuinely strong, particularly November through April ... click here to read more

Exterior view of the main house and lot

At 10pm on a Swedish summer evening, the sun is still up. Not setting—just hanging there, painting the Kvarken archipelago in shades of amber and copper while you sit in the glass room watching a cormorant land on the rocks below the jetty. That's not a fantasy. That's a Tuesday at Svartviken 44. This 92-square-metre country home on the coast of Täfteå, roughly 25 kilometres north of Umeå, sits at the kind of address that locals don't talk about too loudly. The Rovågern area has stayed quietly itself for decades—real fishing boats at real boathouses, the smell of salt and pine together, and a road that the municipality actually grits in winter. People live here year-round, which tells you something. It's not a summer-only postcode that goes silent in September. It breathes in every season. The house itself was built in 1959, which gives it bones. Not the flimsy bones of something thrown up in a hurry, but the solid, thick-walled kind that holds warmth when October arrives with attitude. Extensive work in 2023 brought the kitchen fully into the modern era—opened up to the living room, reconfigured for how people actually cook and socialise—without stripping out the soul of the place. The plastered open fireplace at the heart of the main living area is the kind of feature that becomes a gathering point within hours of arrival. Light it on a grey August evening when the wind picks up over the water and the whole room rearranges itself around it. Every main room faces the sea. That's not an accident of layout—it's the whole point of this property. The water is visible from the kitchen while you're making coffee. It's there from the living room sofa. And then there's the glass-enclosed room added in 2023, a full-width exte ... click here to read more

Exterior view of the holiday home and waterfront

Early morning in Furusund, the water is so still it mirrors the pine trees perfectly. You walk out of the front door on Monte Christos väg 17, coffee in hand, and the only sound is the distant chug of a wooden sailboat rounding the headland toward the open Baltic. The jetty is ten steps away. This is what you came for. Furusund sits at the outermost edge of the Norrtälje archipelago, roughly 80 kilometers north of Stockholm — close enough to the city that you can be there in under an hour and a half by car, yet far enough that mobile signal feels like a minor inconvenience rather than a lifeline. The village is small and unassuming: a harbor, a marina, a handful of locals who have been spending summers here for generations, and the Furusund Inn, which has been serving fresh herring and cold snaps since the 1800s. August here smells like sunscreen and smoked fish and salt air. In June, the midsommar poles go up near the harbor and the whole community gathers to dance, eat strawberries with cream, and argue about whose grandmother's dill sauce recipe is better. It is deeply, specifically Swedish in a way that no curated resort can replicate. The house itself was built in 1955 and carries that era's particular kind of confidence — solid timber construction, low roofline, windows placed to catch the afternoon light rather than impress from the street. Seventy square meters doesn't sound large on paper, but the layout wastes nothing. The open-plan living room and kitchen feel genuinely spacious once you're inside, with original wooden floors that have gone warm and honey-gold over the decades. The kitchen has been updated with modern appliances while keeping the proportions and feel of the original, so it doesn't look like ... click here to read more

Front view of the holiday home

Stand on the hillside at Heden 42 on a clear October night and the sky does something you won't forget. No streetlights, no neighbors close enough to matter, just the Northern Lights rippling green and violet over the Västerdalälven valley below. This is Storstensgård — a 4.4-hectare estate outside the village of Nås in Dalarna's Vansbro municipality — and this is the kind of moment that explains why people buy a property like this and never look back. The estate takes its name from a natural stone monolith standing over five meters tall at the center of the grounds. That stone has been here longer than the farmhouse, longer than the historic entrance pillars, longer than the original photographs preserved inside the main house that show female soldiers billeted on the property in an earlier century. There's a tangible weight of story here, and the land holds it quietly. The main house dates to 1889. You enter through a glass veranda — the kind of addition that Scandinavian farmhouses have always used to trap winter light — and immediately the high ceilings and original roof lines tell you this was built by people who cared about proportion. The wooden floors have been lived on for over a century. The living room centers on a wood-burning stove, and in January, when Dalarna's temperatures drop hard and the surrounding fields go white and silent, that stove becomes the heart of the entire house. There's also an air-to-air heat pump for the days when you want warmth without the ritual of splitting logs. The kitchen is genuinely large — large enough for a dining table that seats eight without anyone feeling crowded — and it has both a wood stove and a pizza oven. Not ornamental. Actually used. Fully fitted with built-in ... click here to read more

Photo 1 of HEDEN 42

Stand on the terrace just after sunrise, coffee in hand, and watch a family of deer pick their way across the fairway below. The pond catches the early light. Somewhere behind you, through cedar-clad walls still cool from the Swedish night, a fire is waiting to be lit. This is a Tuesday morning in Örkelljunga—and it feels like a week away from the world. Woodlands Country Club sits in the heart of Skåne, the southernmost county in Sweden, tucked into a landscape that shifts dramatically with the seasons. Spring brings lime-green birch leaves and the thwack of the first golf round of the year. Summer gets genuinely warm here—Skåne sits closer to Copenhagen than Stockholm, and long June evenings stretch past ten o'clock. Come October, the forest turns amber and rust, and the fairways are yours almost alone. There is something quietly special about this corner of Sweden that visitors from Germany, the Netherlands, and the UK have been discovering for years. Örkelljunga itself is a small town with real character: a bakery on Storgatan that opens at seven, a Thursday market in summer, and a pace of life that makes you realize you've been moving too fast. The house at plot 44 was designed by Henning Larsen Architects—a Copenhagen-based firm with a genuine international reputation, not a name dropped casually. The building sits elevated on pillars, its footprint following the slope of the land rather than flattening it. That decision, which might sound technical, means the forest floor runs uninterrupted beneath and around the structure. You don't arrive at the house so much as into it, the cedar facade having weathered to a silver-grey tone that reads almost like bark from a distance. Built in 2008 and maintained in excellen ... click here to read more

Exterior view of the house and surroundings

Stand in the kitchen on a September morning and count the apples on the Sörmlandsäpple tree through the window. They're nearly ready. The smell of woodsmoke drifts in from the whitewashed fireplace in the next room, and somewhere down the gravel path, Nyckelsjön is perfectly still. This is Tjärtorp — a two-bedroom timber house in the village of Ullevi, just outside Gnesta in Södermanland — and it has the kind of quiet intensity that makes people stop looking at other properties. The house is red-painted timber, classic Falun red, the colour that has marked Swedish rural buildings for centuries. Up close, the facade details reward attention — the kind of craftsmanship that doesn't come from a catalogue. Inside, the ceiling height surprises you. Wide wooden floors carry the patina of generations, the timber walls hold warmth even before the fire is lit, and exposed beams overhead remind you that this building was made to last. The large whitewashed fireplace anchors the main living space. It isn't decorative. On a dark November evening, it is the whole room. The renovation work done here is worth understanding properly, because it separates Tjärtorp from the majority of Swedish country homes on the market. The walls and woodwork are finished in linseed oil paint — breathable, traditional, and far kinder to old timber than modern synthetic alternatives. The wallpapers are from Lim & Handtryck, printed from historical originals dating to the 18th and 19th centuries. These are considered collector's items in some circles, and they're on your walls. At the same time, the house has been fully rewired, replumbed, reinsulated, and connected to fibre internet. A new roof is scheduled for 2025 to 2026. The windows were restored b ... click here to read more

Exterior view of the timber house and garden

Step outside on a July morning, coffee in hand, and the Baltic is already glittering below you. Seabirds circle above the rocky shoreline. The smell of warm pine from the sauna building still lingers from last night. This is Väbynäsvägen 15 — a two-bedroom summer cottage perched on an elevated lot in Väby, just outside Ronneby in the heart of Blekinge, Sweden's most underrated coastal region. The house itself is compact and honest. Built in 1978 and kept in genuinely good shape, the 43 square metres inside are arranged with the kind of practical intelligence that Scandinavian summer homes have always gotten right. Every room earns its place. The living room faces the sea and its large windows pull the view inside, filling the space with reflected light off the water from mid-morning onward. When the afternoon sun swings around, it catches the surface of the bay and the whole room shifts. You don't stop noticing it. The kitchen works. Nothing fancy, but it handles what a summer household needs — big family breakfasts, late dinners after a day out on the water, quick lunches before heading back down to the jetty. Two bedrooms are quiet and well-proportioned. One bathroom. The layout keeps things simple, which is exactly the point when you're spending most of your time outdoors anyway. And the outdoors here is the real argument for this property. The 1,092-square-metre lot is generous by any standard, terraced into the hillside with several distinct seating areas — one catches the morning sun, another faces west for the long Swedish summer evenings that don't end until past ten. Mature trees give shade without blocking the water view. The garden is tidy, planted with a mix of lawn and flowering shrubs that take care of t ... click here to read more

Front view of the summer cottage

Picture this: it's six in the morning, the mist is still sitting on Lake Vänern, and you're standing on a west-facing terrace with a cup of coffee watching the water turn gold. No traffic noise. Just birdsong, the occasional creak of a wooden dock somewhere below, and the kind of quiet that takes a few days to fully sink into. That's what mornings feel like at Mellåsen 5. This is a proper Swedish countryside retreat — 75 square metres of well-kept living space on an elevated, private plot in Mellåsen, a small community just outside the town of Mariestad on the eastern shore of Lake Vänern. Sweden's largest lake, and Europe's third largest, Vänern isn't just a view — it's the reason people come to this part of Västergötland and keep coming back. The house itself is two bedrooms, one bathroom, and it's been cared for in a way that shows. The current owners have lived in it, not just visited it. The kitchen has a proper setup — stove, dishwasher, fridge-freezer, good storage — and it opens directly into a dining area where the west-facing window gives you an uninterrupted view of the water. On a clear July evening, when the sun doesn't set until nearly eleven, that window is the best seat in the house. The dining area flows out through the conservatory and onto the main terrace, so summer meals have a way of drifting outside without anyone consciously deciding to move. That 23-square-metre glazed conservatory is one of the property's most practical features, and it's genuinely useful beyond the summer months. Infrared heating panels extend comfortable use well into October, maybe November if you're not too precious about a sweater. Fully opening sliding doors mean it can be thrown open entirely in warm weather, and two a ... click here to read more

Exterior view of Mellåsen 5 with lake in the background

Wake up in the sleeping loft on a July morning and the east-facing gable window does the work for you — soft Scandinavian light spilling over wooden floors before the rest of the house stirs. Down in the kitchen, the old double door is already thrown open to the garden, and the smell of apple blossom drifts in from trees that have been growing here longer than most people can remember. This is Komstad, a quiet hamlet in the Österlen countryside of southeast Skåne, and life here moves at a pace that most of Europe has forgotten how to do. The cottage dates to the 1870s and wears its age well. Someone has taken genuine care with it — not the kind of renovation that strips a place of everything interesting, but the kind that keeps the open-beamed ceiling in the living room and the original soul of the layout while quietly upgrading what matters. There's underfloor practicality in the fully tiled bathroom, a shower behind a clean glass wall, and a washing machine tucked in beside it. The kitchen has integrated appliances, a dishwasher, an island that becomes the natural gathering point when friends arrive, and a wood-burning stove that earns its keep from October through to March. The Bang & Olufsen sound system wired into the living room is the one small luxury that doesn't apologize for itself — good music through good speakers, while the fireplace crackles and rain patters against the southwest-facing deck outside. That deck deserves its own mention. Glass doors open directly from the renovated west gable onto a broad wooden terrace that catches the afternoon and evening sun until the last possible moment. A pergola draped in white climbing roses frames the view over open agricultural fields — flat, wide Skåne landscape ... click here to read more

Front view of the Skåne cottage

Step outside on a still Tuesday morning in late September and the air smells of damp grass and Swedish pine. A horse shifts in its stable forty meters away. The fields roll out in every direction, gold and grey-green, the kind of quiet that city people drive three hours to find—and here it's simply the default setting. This is Slimminge 189, a five-bedroom country home on 1.6 hectares of south Swedish farmland outside Skurup, and it is genuinely unlike most things on the market in Skåne right now. The house itself was built in 1909, and you can feel that in the bones of it—solid, unhurried, built with the assumption that it would outlast everyone who ever lived in it. But nobody is asking you to live with 1909 kitchen fittings. The kitchen has been renovated properly, not just resurfaced: real storage, real counter space, modern appliances that actually function. On Sunday evenings this kitchen earns its keep. The layout opens toward the dining area, so whoever is cooking isn't banished from the conversation. Big windows pull the countryside inside, and in winter the low Scandinavian light makes the whole room glow in a way that is almost theatrical. One hundred and seventy-five square meters across two floors gives the family room to breathe. Five bedrooms means you can host parents and kids and still have a room for the person who can't share a bathroom with anyone else. Two fully tiled bathrooms keep the morning routine from becoming a crisis. There's also a 62-square-meter secondary area—call it what you like: a workshop, a tack room overflow, a creative studio, a mudroom that actually handles the mud. Rural living generates clutter, and this building swallows it. The courtyard is where the property reveals itself ... click here to read more

Front view of the villa and stables

On a clear July morning at Solfältsvägen 2, the first thing you hear is water. Not traffic, not neighbors — water, and the occasional low horn of an Åland ferry carving its way through the Stockholm archipelago somewhere out beyond the treeline. You're sitting on a wide timber deck with coffee going cold in your hand because you keep getting distracted. That's Dyvik. It does that to people. This single-story country home sits on a genuinely generous 2,730-square-meter plot in Dyvik, within Österåkers kommun — one of the few remaining pockets of the Stockholm archipelago where you can still find a freehold property at a price that doesn't require a second mortgage on your first home. The house itself is compact at 25 square meters of living space, but the way it's been used is clever. A hallway that doubles as a sleeping nook, an open-plan kitchen and living room that draws light from multiple windows, and a ceiling that runs all the way up to the roof ridge — making the interior feel considerably larger than the floor plan suggests. The fireplace insert is the kind of feature that earns its keep in early September, when the Swedish archipelago does that particular trick of dropping ten degrees between lunchtime and sundown. Light it at six, and by the time dinner's ready the whole room has that amber, wood-smoke warmth that's basically impossible to replicate any other way. The kitchen runs alongside it — fridge, freezer, dishwasher, gas stove — plus a wood-burning stove that sits in the corner and makes the whole cooking experience feel like something out of a Carl Larsson painting, but without the inconvenience of living in one. Outside is where this property really opens up. The deck is large enough to hold a full ... click here to read more

Front view of the holiday home and garden

Properties nearby

Nestled in the heart of Sweden's enchanting mountain region, this delightful country home in Björnrike, Vemdalen, offers an unparalleled opportunity to embrace the serene beauty of the Swedish wilderness. With its prime location and inviting atmosphere, this property is the ideal choice for those seeking a second home or vacation retreat in Europe. Imagine waking up to the crisp mountain air, surrounded by the breathtaking vistas of Härjedalens kommun. This charming abode, boasting 91 square meters of living space, is perfectly designed for families and groups looking to create lasting memories in a tranquil setting. The property sits on a generous 1,350 square meter plot, providing ample space for outdoor activities and relaxation. ### A Home Designed for Comfort and Togetherness The interior of this country home is thoughtfully crafted to accommodate larger families or groups. With four spacious bedrooms and a versatile loft area, there's plenty of room for everyone. The open-plan layout seamlessly connects the kitchen and main living area, fostering a warm and inviting environment for socializing and quality time together. A cozy fireplace adds a touch of rustic charm, creating the perfect ambiance for cozy winter evenings. ### Outdoor Living at Its Finest Step outside onto the delightful terrace, where you can savor your morning coffee while soaking in the panoramic views of the surrounding landscape. This outdoor space is perfect for al fresco dining or simply unwinding after a day of adventure in the mountains. The property's proximity to the ski slopes means you can ski directly to and from your doorstep, making it a haven for winter sports enthusiasts. ### Embrace the Swedish Lifestyle After an exhilaratin ... click here to read more

Exterior view of the cabin

Nestled in the scenic beauty of the Swedish mountains, this delightful country home at Björnrike Harstigen 8 is not just a property; it's an opportunity to embrace a lifestyle that combines tranquility with activity. Located in Härjedalens kommun, Vemdalen, this residence provides a seamless holiday experience for those who crave the crisp mountain air and the thrill of the slopes. As a busy real estate agent working with a global perspective, I'm excited to present this gem to avid adventurers and serene seekers alike. Vemdalen is a haven for winter sports enthusiasts and those who appreciate nature's untouched beauty. With well-prepared cross-country skiing tracks ranging from 2 km to 7.5 km, including a 6 km trail that connects to Vemdalsskalet, you can glide through nature at your leisure. The trails are a mix of classic and skate, catering to all preferences. For night skiing, the nearby Björnrike Torg boasts a 1.6 km track illuminated for evening adventures. But it's not all about winter sports; in the warmer months, Vemdalen transforms into a picturesque landscape perfect for hiking, offering a mix of gentle strolls and challenging trails. Now, diving into the property itself, the main cabin is winterized, making it a perfect all-year-round getaway. The home has a generous footprint of 114 square meters, ensuring that you're never lacking in space. Here's a glimpse into its features: - 4 bedrooms - 1 bathroom - Additional WC - Terrace with slope views - Walkable proximity to grocery and gym - Ski-in/ski-out accessibility - Main living cabin Outside the main cabin, a cozy timber cabin complements the estate. This secondary cabin is equipped with: - Kitchen - Living room - Bathroom - 2 additional bedrooms A un ... click here to read more

Main view of the property

Alright, so here’s an updated description from me, a bussy agent from a global real estate agency. I know this area very well and work with overseas buyers on a regular basis, so you can count on me for the straight facts! Here’s the story on this country home in Vemdalen, Sweden – and a bit of local flavour too. Let me take a minute (though honestly, I haven’t got much more than that! Always bussy here!) to introduce a mountain country home opportunity in Björnrike Nipstigen 7, right in the scenic Vemdalen area, in the heart of Härjedalen. It’s the sort of place you’ll want if you’re looking for that Nordic lifestyle: mountain air, true seasons, and actual space you just don’t get in the city. First thing’s first, the property: you’ll find a log main house (which is not new, but in good and well-kept condition), and a modern, energy-saving guesthouse built above on the plot. Honestly, it’s a great setup if you want the main home for you and the guesthouse either for occasional visitors, friends and extended family, or a little extra income. The two buildings, together, give you some flexibility—ideal for overseas buyers or expats who sometimes get relatives coming over, or want privacy between generations. Let me give you a rundown—starting with the main house. When you come in, you’ll notice right away those big windows that let you see straight out to classic Swedish mountain views. Living there, you’ll get heaps of light. The main living space centers around a wood-burner stove—believe me, that makes a big difference when it’s January and you’ve just come back from a day outside, which people do here a lot. The kitchen is functional, fully fitted, and open to the living space, so you can cook and chat or keep an ... click here to read more

Main cabin exterior with mountain views

Welcome to Vemdalen, a charming gem tucked away in the stunning landscapes of Sweden. This picturesque town offers not just a house, but an experience—a way of life for those craving fresh air, serenity, and a touch of adventure. And boy, do we have a special place on offer just for you! Located at Björnrike Lingonstigen 6A & 6B, this country home might just be the escape you've been dreaming of. Positioned conveniently close to the famed ski slopes of the Björnrike resort, the need for your vehicle is practically obsolete come winter. You can literally step onto the powdery wonderland from your doorstep, skis in hand. And with breathtaking views of the majestic Sonfjället from your sun-kissed south-facing balcony, these mornings promise a sight to queue up for! Now, let's talk about the home itself. This property is no ordinary cabin; it comprises two perfectly cozy yet spacious apartments. Upstairs, you've got a splendid open-plan design, where the living room and kitchen harmonize under high ceilings that rival the mountains themselves. Imagine cozy evenings by the fire, basking in the warmth after a day on the slopes. The upper apartment hosts two inviting bedrooms and an alluring bathroom complete with a sauna—ideal for a rejuvenating retreat. Plus, a separate WC room for added convenience and a roomy loft space that presents a perfect hideaway or an extra bedroom. Meanwhile, the lower apartment doesn't hold back either. It's practically a mirror image with three bedrooms, a charming living area, and a practical kitchen. Convenience reigns supreme with another ample bathroom and a refreshing steam in the sauna here as well. For newcomers and guests, the layout is thoughtfully designed with storage options at both ... click here to read more

Image 1

Nestled in the heart of Sweden's captivating wilderness, this charming 5-room country home, located at Björnrike Vargstigen 14 in Vemdalen, offers a slice of tranquility and adventure that few can resist. If you're an overseas investor or expat looking to carve out a serene escape or a cozy family retreat, this property is well worth a look. It's an embodiment of a beguiling mountain lifestyle. Positioned within the Björnrike area of Härjedalens kommun, the home is perfectly perched on a corner plot, just a skip away from the bustling ski slopes of Björnvallen. But don't be fooled by its remote setting — this property is a well-connected haven. In terms of layout, the home provides a considerable palette for the prospective buyer. With approximately 100 square meters to be creatively arranged, count on an experience that feels spacious indeed. Upon entering, you'll find the allure of a genuine mountain home awaiting you, featuring wood-paneled walls that echo its rustic foundations. Combine this with high ceilings and an immersive fireplace, and you're into a space that feels both intimate and expansive. Ideal for snowy evenings after days spent in the bustling Björnvallen ski area, it’s a cozy sanctuary where the outside world seems notably distant. A floor plan so practical it’ll streamline your lifestyle: the living room and kitchen merge into an open space characterized by large windows framing the majestic Sonfjället — a peak that defines the landscape in untold ways. Fully equipped and ready to foster your gastronomic pursuits, the kitchen is a blend of efficiency and homely warmth. Heading over to the resting quarters, you'll encounter four amiable bedrooms, enough to accommodate a medium-sized family or visitin ... click here to read more
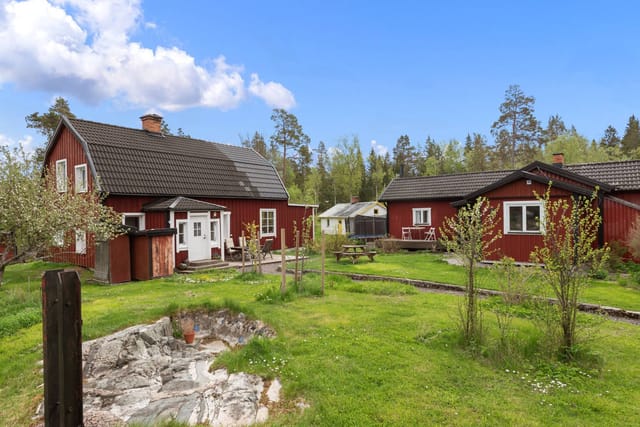
5 room vacation home on Björnrike Vargstigen 14

Experience the Serenity of Swedish Wilderness at Tjäderstigen 3 Imagine waking up to the gentle rustle of leaves and the crisp, invigorating scent of pine in the air. As the morning sun filters through the towering trees, you step out onto your expansive wooden deck, coffee in hand, and take in the breathtaking panorama of the Swedish wilderness. This is life at Tjäderstigen 3, a quintessential log cabin nestled in the heart of Björnrike, Vemdalen. A Haven for All Seasons This charming 77-square-meter log cabin offers a seamless blend of rustic charm and modern convenience, making it the perfect retreat for both winter and summer escapades. With three thoughtfully arranged bedrooms, the cabin comfortably accommodates family and friends, ensuring everyone has a cozy space to unwind after a day of adventure. In winter, the cabin transforms into a snug haven, with the warmth of the fireplace creating a cozy ambiance. Just a stone's throw from the Björnrike ski area, you have direct access to pristine slopes and cross-country trails. As the snow blankets the landscape, the area becomes a winter wonderland, offering skiing, snowboarding, and snowshoeing opportunities. Come summer, the region bursts into life with vibrant colors and activities. The expansive natural plot surrounding the cabin invites you to explore, with hiking trails, mountain biking paths, and fishing spots just moments away. The nearby lake, a mere 1.9 kilometers from your doorstep, offers a tranquil setting for swimming, canoeing, or simply soaking in the serene beauty. A Blend of Tradition and Modernity The cabin's interior is a testament to thoughtful design and functionality. The living room and kitchen form a harmonious open-plan space, perfect ... click here to read more
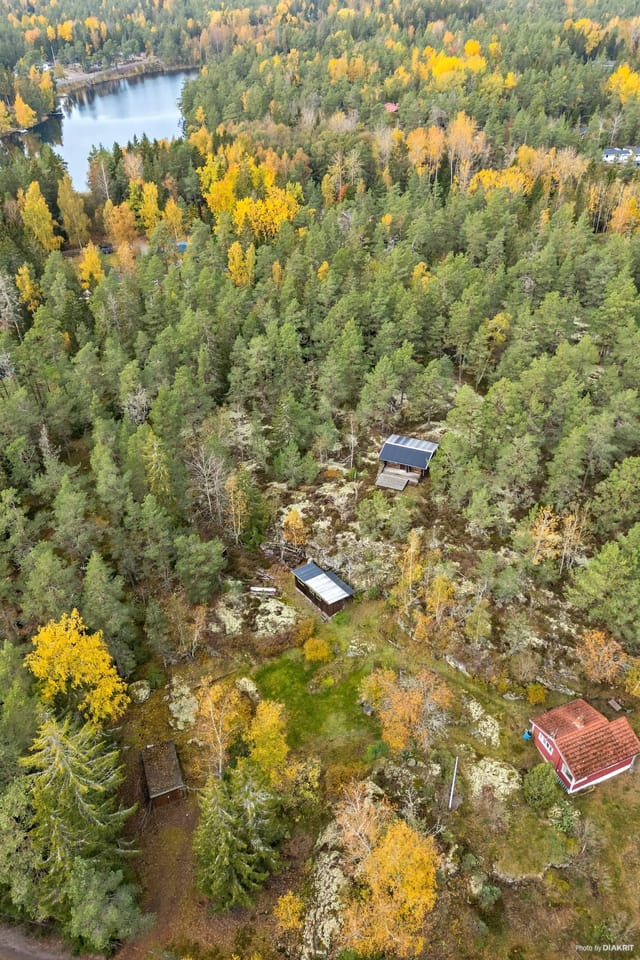
Exterior view of the log cabin and natural plot

Nestled amidst the serene and picturesque locale of Vemdalen, Sweden, at the prestigious address of Björnrike Fågelvägen 65, lies a stunning country home that has all the makings of an ideal mountain retreat. This property is a gem located in Härjedalens kommun, an area renowned for its natural beauty and outdoor lifestyle. With a living space spanning 135 square meters, this home offers an elegant blend of contemporary design and cozy country living—a perfect haven for families or anyone seeking a peaceful escape. Upon arriving, you're immediately struck by the house's breathtaking position, perched high on a cliff, offering panoramic vistas of the surrounding mountains. Indeed, it’s hard not to be enchanted by the views—a key feature of why living in this region is so appealing. The house is relatively new and well-preserved, rare finds in such prime locations. With only a few years of occasional use, everything about the place screams ‘newness’ and ‘comfort.’ The town of Vemdalen, where this property is located, is one of Sweden's top destinations for nature enthusiasts. With its snow-capped peaks in the winter and lush greenery in the summer, Vemdalen offers a diverse climate that changes with each season, promising a delightful stay in any month of the year. Summers are mild and inviting, perfect for hiking and exploring the picturesque trails, while winters bring an abundance of snow ideal for skiing and other winter sports. Living in this country home means waking up each day to the tranquility and beauty that only a rural mountain lifestyle can offer. The cool, crisp air and lack of urban noise make for an exceptional atmosphere that promotes both relaxation and outdoor activity. This area is known for its wa ... click here to read more
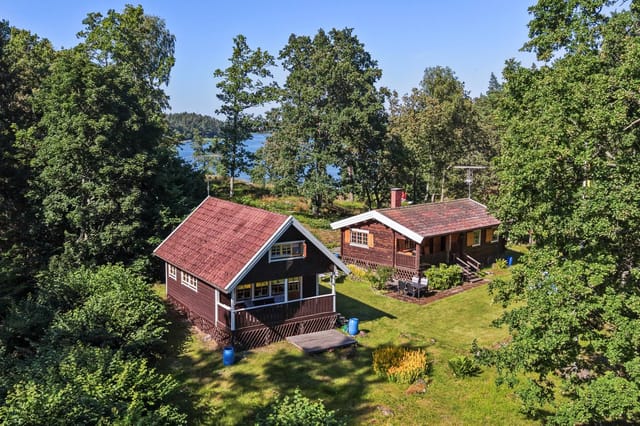
5 room vacation home at Björnrike Fågelvägen 65

Step outside on a February morning in Björnrike and the silence hits you first. Not the absence of sound, but a full, weighted quiet that only comes when a meter of fresh snow has settled overnight over spruce forest and open fell. The ski slopes of Vemdalen are warming up three kilometers away. You can smell the cold. This is what you came for. Sitting on Duvstigen 6, this 112-square-meter country home has been a proper Swedish mountain retreat since it went up in 1977. It's solid, well-kept, and honest about what it is — a place built for people who actually use mountains rather than just look at them. The 2,133-square-meter plot gives you room to breathe in every season, surrounded by birch and pine that turn the light gold in late summer and hold a blue shadow through the short winter afternoons. Come in from a morning on the slopes and the wood-burning stove in the living area will be the first thing on your mind. This house has both — a wood burner and an open fireplace — and if you've ever spent a Swedish January properly, you'll understand why that matters. The open-plan kitchen and living room keep everyone together without crowding anyone, the large windows pulling the mountain view right into the room. Afternoon light in early March, when the sun finally climbs high enough to pour through those windows and hit the timber floors, is something you will not forget quickly. Then there's the sauna. In Sweden this isn't a luxury add-on; it's infrastructure. After a long day on the cross-country trails through Härjedalen's Sonfjället National Park or a full afternoon of downhill at the Vemdalen ski system — which links Björnrike, Klövsjö, and Storhogna into one of the largest ski areas in Sweden — the private saun ... click here to read more
Exterior view of the holiday home

Nestled amidst the serene beauty of the Swedish mountains, this mountain cabin at Vemdalsskalet Susannes Väg 9 offers a unique blend of adventure and tranquility. Imagine waking up to the crisp mountain air, the gentle rustle of pine trees, and the promise of a day filled with exhilarating outdoor activities. This 90-square-meter retreat is more than just a home; it's a gateway to a lifestyle that embraces the best of nature and modern comfort. ### A Day in the Life As the sun peeks over the horizon, casting a golden hue over the snow-capped peaks, you step onto the expansive terrace. The panoramic views are nothing short of mesmerizing, with the ski slopes of Vemdalsskalet stretching out before you. Here, your day begins with a steaming cup of coffee, the aroma mingling with the fresh mountain air, as you plan your day's adventures. In winter, the cabin transforms into a haven for ski enthusiasts. With ski-in access, you can strap on your skis right at the doorstep and glide effortlessly onto the trails. The thrill of the descent, the powdery snow beneath your skis, and the invigorating chill of the mountain air create an experience that is both exhilarating and rejuvenating. ### Seasonal Splendor As the seasons change, so does the landscape. Spring brings a burst of color as wildflowers blanket the meadows, while summer invites you to explore the lush greenery through hiking and fishing excursions. The nearby Varggranstjärnen lake, just a short walk away, offers a tranquil spot for swimming or simply soaking in the sun. Autumn paints the mountains in hues of amber and gold, providing a stunning backdrop for leisurely walks or bike rides. The crisp air and the crunch of leaves underfoot make for a sensory experience ... click here to read more
Exterior view of the mountain cabin

Step outside on a January morning and the world is completely white and completely silent, except for the creak of fresh snow underfoot and the distant hum of the first chairlift starting up at Vemdalsskalet. The air bites at your cheeks. Inside, the fireplace is still throwing heat from last night, and the smell of coffee fills the open kitchen. This is what owning a vacation home in the Swedish mountains actually feels like — and Järvslingan 22 puts you right in the middle of it. Built in 2020, this substantial semi-detached house sits on Järvslingan in the Vemdalsskalet area of Vemdalen, Härjedalens kommun, one of the most consistently popular ski and outdoor destinations in Sweden. The property spans 192 square meters of indoor living space across two full apartments — each with four bedrooms — on a generous 1,192-square-meter lot. It's a rare find: large enough for extended families or investment purposes, modern enough to require almost no work, and positioned well enough that you're never far from anything that makes this corner of Jämtland and Härjedalen so compelling. The two apartments share the building but function entirely independently. Each has its own open-plan kitchen, dining, and living area anchored by a fireplace, plus four bedrooms and its own outdoor access. Large windows face the mountain birch landscape, and when the snow is heavy on the branches in February, the view is the kind you don't stop noticing. The terraces — generous, south-leaning — are where you'll sit in March when the sun finally starts to win the argument with the cold, a cold beer in hand while your skis dry against the railing. The cross-country trail network and snowmobile routes are accessible directly from the property, mea ... click here to read more
Exterior view of the house with mountain backdrop

This house for sale in Vemdalen gives you three bedrooms and a 1,167 m² garden plot close to the ski lifts of Vemdalsskalet. At 115 m² it is sized for a family or two couples sharing a winter week. It is a modern new-build in good condition, so there is no renovation list waiting for you. Vemdalen sits in Härjedalen municipality, in Jämtland County, and this holiday home in Jämtland is equipped for year-round use as well. ### The House: 115 m² of Modern Mountain Living The layout is built around an open-plan living area with large windows. The living room runs straight into a modern, fully equipped kitchen, so whoever is cooking is never cut off from the conversation. There is a fireplace for the evenings, which is the first thing most people want after a day outside in February. In total there are four rooms, three of them bedrooms, and one bathroom. The interior follows a contemporary Scandinavian style: clean lines, neutral tones and natural materials. Nothing here needs updating before your first stay. The bedrooms have large windows and storage, and the source material describes the build as well insulated, with modern construction standards behind it. ### A 1,167 m² Plot with Garden Plots of this size are not a given in a ski village. A garden of 1,167 m² means room for children to play, a summer barbecue, a vegetable bed or simply some distance between you and the neighbours. The extra space also gives you a sense of privacy while you are still close to the village services. One practical point: in the mountains, a garden means snow clearing for several months of the year. Ask about winter access and who looks after the plot when you are away. ### Living in Vemdalen: Skiing, Hiking and Village Life Vemdale ... click here to read more
Exterior view of Vemdalsskalet Vemdalsporten 43

Welcome to the picturesque Vemdalsskalet, an exquisite location nestled in the heart of Sweden where the country charm blends elegantly with nature's tranquil beauty. Here, on Falkstigen 12, lies an inviting country home awaiting new homeowners who seek both adventure and solace in the Scandinavian wilderness. This property is a delightful prospect not just for those interested in a seasonal retreat, but for anyone longing for a slower, more relaxed pace of life. International buyers and expats will find this destination particularly enchanting, offering a rare glimpse into Swedish culture and lifestyle. As we step into the property on Vemdalsskalet's vibrant landscape, you'll find a home that seamlessly merges practicality and comfort. At 119 square meters, this house provides the ideal family setup with five ample bedrooms, making it perfect for large families or groups of friends who want to experience the essence of Sweden together. Though the home is in good condition, new owners have the golden opportunity to add their personal touch—enhancing its structure to better suit their preferences. Not every home comes with such potential for customization, making this property an exciting canvas for visionary homeowners. The interior, designed to capture both warmth and functionality, offers open living spaces that beckon family gatherings or cozy evenings. The inviting layout allows for seamless either relaxations after a day's activities or hosting lively social moments. As a meaningful nod to tradition blended with newer needs, space utilization here is remarkably thoughtful. Notably, Falkstigen 12 provides direct access to the winter wonderland that is Vemdalsskalet. Life here is enchanting—imagine waking up to stu ... click here to read more
5 room holiday home at Vemdalsskalet Falkstigen 12 Vemdalsskalet Härjedalens municipality

Picture yourself stepping onto your wooden terrace at dawn, steam rising from your coffee mug as the first golden rays illuminate the mountain peaks framing your private forest plot. The crisp Swedish mountain air fills your lungs, pine-scented and impossibly pure, while the distant sound of a stream reminds you that this 3-bedroom log cabin in Vemdalsskalet is now your gateway to authentic Scandinavian alpine living. Just 650 meters from ski slopes yet cocooned by mature trees, this 84-square-meter retreat offers something increasingly rare: immediate access to world-class mountain recreation without sacrificing the peaceful seclusion that defines the Nordic vacation home experience. This is where your Swedish adventure begins, whether you're seeking a family holiday home, a rental investment property, or a year-round escape from urban life. The cabin's 865-square-meter plot creates a natural sanctuary where children can explore safely, summer barbecues extend into long Nordic twilight evenings, and winter mornings begin with views of snow-laden branches against impossibly blue skies. This isn't just property ownership; it's securing your place in one of Scandinavia's most celebrated mountain communities, where generations of families return season after season to reconnect with nature and each other. The thoughtful four-room layout accommodates diverse needs: one ground-floor bedroom ideal for guests or reduced mobility, two upstairs bedrooms providing family privacy, and a spacious entrance hall that functions as mudroom, gear storage, and transition space between mountain adventures and cabin comfort. The open-plan kitchen and living area forms the heart of this vacation home, where wooden paneling wraps walls and ce ... click here to read more
Exterior view of the log cabin

Nestled in the heart of Sweden's picturesque Vemdalen, Rigelvägen 8A-B offers a unique opportunity to own a semi-detached house that perfectly balances modern comfort with the allure of nature. This property is not just a house; it's a gateway to a lifestyle filled with adventure, relaxation, and the potential for lucrative investment returns. Imagine waking up to the crisp mountain air, the sun casting its first light over the snow-capped peaks, and the promise of a day filled with skiing, hiking, or simply unwinding in your private sauna. This is the reality at Storhogna Solsidan, a premier location known for its abundant sunlight and breathtaking views. A Winter Wonderland and Summer Retreat Storhogna Solsidan is a haven for winter sports enthusiasts. With direct access to both cross-country and downhill skiing, you can step out of your door and onto the slopes. The nearby trails offer endless possibilities for exploration, whether you're a seasoned skier or a beginner looking to enjoy the pristine snow. In the warmer months, the landscape transforms into a vibrant playground. Hiking trails wind through lush forests, golf courses beckon, and the nearby Svartåstjärnen lake offers opportunities for fishing and swimming. The area is a sanctuary for wildlife, with reindeer often seen grazing nearby. Modern Comfort Meets Scandinavian Charm Built in 2018, this semi-detached house spans 166 square meters, divided into two units, each offering three bedrooms, two bathrooms, and an open-plan kitchen and living area. The design maximizes space and light, with large windows framing the stunning mountain vistas. - Spacious Living: Open-plan layout perfect for family gatherings. - Natural Light: Large windows enhance the se ... click here to read more
Exterior view of Rigelvägen 8A-B

In the scenic expanses of Vemdalsskalet, perched on Lugna Stigen in the heart of Klockarfjället, stands a captivating mountain cabin awaiting the perfect owner. This country home, which graces the breathtaking landscapes of Härjedalens kommun, Sweden, promises a serene lifestyle ensconced amidst the beauty of the Swedish mountains. Spanning over 125 square meters, this welcoming abode enjoys a reputation for offering both tranquility and excitement, all at an asking price of just 393,000 EUR. The journey begins the moment you step through its doors. Despite its unassuming exterior, the cabin unfolds a vast and inviting living area designed to bring in natural light. This mountain retreat harmoniously marries comfort with a storybook setting, ideal for cozy evenings by the fire or bustling family gatherings. The open-plan living and dining area is thoughtfully arranged to encourage socializing and togetherness. Floor-to-ceiling windows not only flood the interiors with light but also frame awe-inspiring vistas of the surrounding peaks and forests, turning every glance outside into a moment of reflection. With five rooms available, each one offers its own haven of peace. The bedrooms are crafted for relaxation with furniture that whispers comfort and expanses bathed in natural light streaming through oversized windows. These rooms do not merely promise rest; they whisper of mornings where sunlight dances over the covers, coaxing you gently into the day. The property does feature a bathroom space that, while basic, underscores the potential for personal customization, allowing owners to craft their own private spa retreat if they so choose. A testament to its solid construction, this cabin ensures a high standard of com ... click here to read more
Exterior view of the cabin

Nestled in the captivating mountainous region of Vemdalen, Sweden, the delightful property at Vemdalsskalet Vargstigen 4 awaits its newest owner. This charming country home beckons with the allure of a peaceful retreat, set within the picturesque landscapes and tranquil atmosphere of this Nordic haven. As you step into this mountain oasis, you’re greeted by a residence that harmoniously blends the warmth of traditional design with the enticing opportunity of mountain living. The property itself comprises two cabins seamlessly joined together, creating a cozy embodiment of mountain character. You'll find two inviting bedrooms and two lofts, perfect for family or guests, providing ample sleeping arrangements with a total of nine beds. This layout is thoughtfully designed for functionality, featuring an open-plan arrangement bringing the kitchen, dining area, and living room together—a perfect setting where family and friends can relax and enjoy each other's company. The centerpiece of this arrangement is a charming open fireplace, ideal for gathering around after a day's adventure out in the wilderness. Spanning over 58 square meters, this cozy dwelling offers a blend of comfort and practicality. The inclusion of fiber internet means you get to enjoy modern conveniences while still being embraced by nature's best offerings. Here’s a quick glimpse of the property's highlights: - Two cabins connected, embodying mountain charm - Two comfortable bedrooms - Two cozy lofts - Open-plan kitchen, dining, and living area - Inviting open fireplace for warm gatherings - Nine-bedroom sleeping capacity - Fiber internet installed - Located near popular skiing and hiking trails - Proximity to snowmobiling routes Living in Vemdalen is ... click here to read more
3 room vacation home at Vemdalsskalet Vargstigen 4 Vemdalsskalet Härjedalens municipality

In the picturesque region of Sweden, nestled within the captivating landscape of Vemdalen, lies a delightful opportunity waiting just for you—Vemdalsskalet Myrbärsstigen 2, a charming country home perfect for those who seek tranquillity, nature and a dash of adventure. I'll try to paint a picture of what living here is truly like, all the while juggling calls, meetings, and everything else in my hectic schedule as a real estate agent, so please bear with me! As you approach this enchanting abode, you're first greeted by a scenic view that's nothing short of magical. Located in the sought-after area of Vemdalsporten, this home offers picturesque mountain vistas and inviting expanses. You’ll discover the joy of living close to nature, where cross-country ski trails and snowmobile paths almost knock at your doorstep, ready to be explored. Just a mere two kilometers away, you’ll find Vemdalsskalet's vibrant ski slopes and Skalets square brimming with cozy restaurants and quaint shops—a perfect blend of serenity and activity. This 104-square-meter country home has a unique charm that resonates through its high ceilings and visible beams, impressive light wood panels, and grand windows that flood the house with natural light. It embodies a warm and welcoming character which is immediately felt as you step into the entrance hall. Here, there’s ample space to tuck away your coats and boots. The heart of the home lies beyond the hall—a spacious living area seamlessly blending with the kitchen, creating an airy open plan. It’s the ideal setting for family gatherings or hosting friends. And let's not forget the three sizeable bedrooms tucked a little farther in, awaiting to envelope you in comfort, alongside a practical storage ... click here to read more
4 room vacation home at Vemdalsskalet Myrbärsstigen 2 Vemdalsskalet Härjedalens municipality

Picture yourself stepping onto the terrace of your Swedish mountain retreat as the morning sun illuminates the snow-dusted peaks of Härjedalen, the crisp air carrying the scent of pine and wood smoke from your crackling stove inside. This is life in Vemdalsskalet, where your 119-square-meter timber house with two self-contained apartments awaits, offering both a personal sanctuary and a proven income stream in one of Scandinavia's most sought-after year-round vacation destinations. Built in 1957 and thoughtfully extended in 2011/2012, this semi-detached timber house represents a rare opportunity in the Swedish mountains: a property designed from the ground up for flexible vacation home ownership. The two-apartment configuration means you can live in one side while renting the other during peak ski season, or rent both apartments to cover annual costs while using the property during quieter months. The previous owners maintained a rental agreement with Boka Vemdalen, demonstrating established demand, though you're free to resume this arrangement or pivot to short-term vacation rentals as the market continues to favor owner-managed properties in this region. The right-hand apartment, expanded during the 2011/2012 renovation, centers around an open-plan living area where a wood-burning stove serves as both heat source and gathering point during those long winter evenings when darkness falls early and snow blankets the landscape outside. The kitchen's large island becomes the natural hub for preparing traditional Swedish fika or hearty dinners after days on the slopes, with seating for eight around the dining table. French doors open to a terrace where summer evenings stretch until nearly midnight, the northern latitude bl ... click here to read more
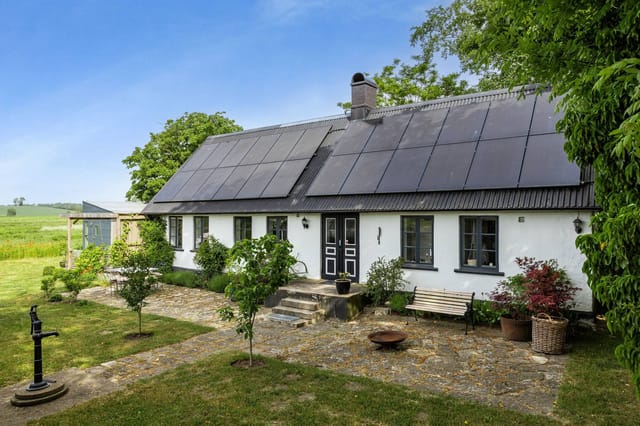
Exterior view of the timber holiday home