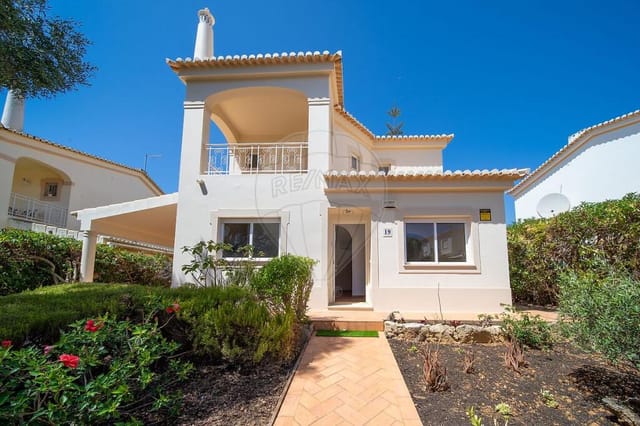
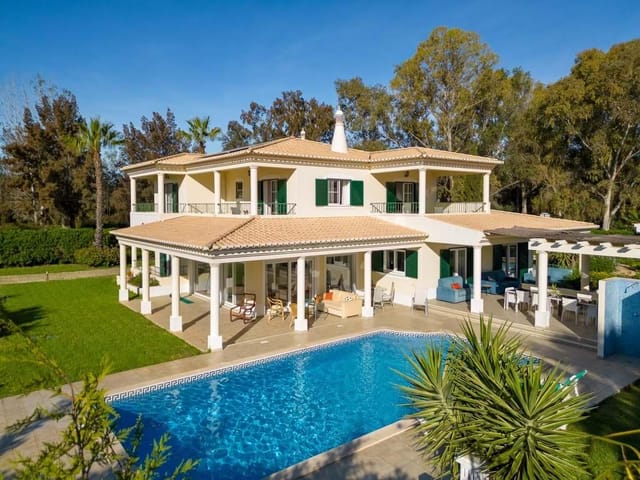
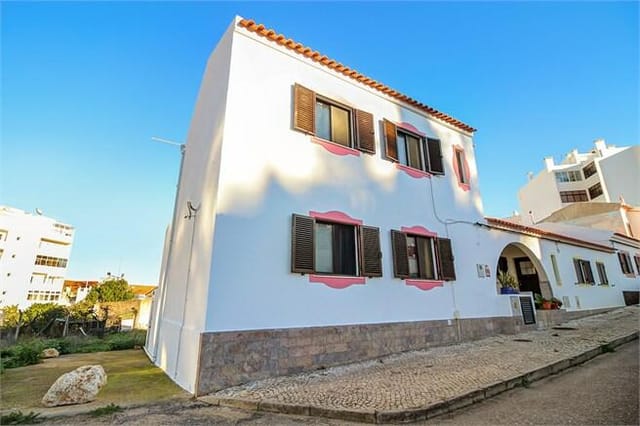
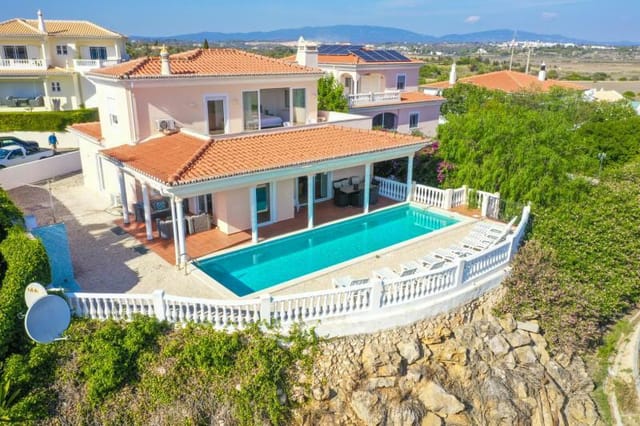
Charming 3-Bed Villa by Golf Course in Algarve

Listed on
https://storage.googleapis.com/homestra-images/property-image-14c7b954-bc44-4c3b-88e1-f3b4eb825aec-1712987368.jpg

Algarve, Portimão, Portugal, Alvor (Portugal)

3 Bedrooms · 4 Bathrooms · 281m² Floor area

€950,000

House

Parking

3 Bedrooms

4 Bathrooms

281m²

Garden

Pool

Not furnished

Description

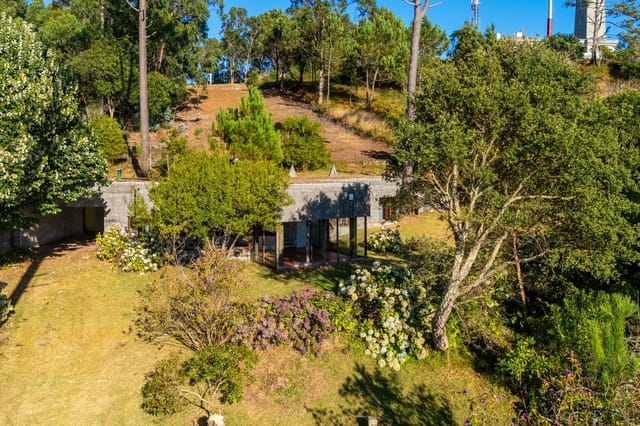
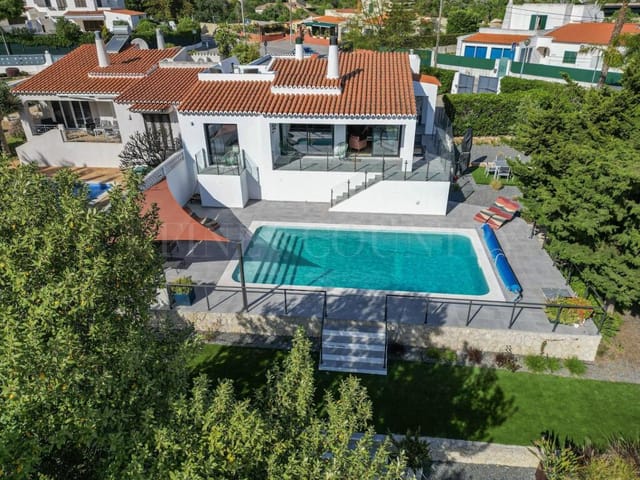
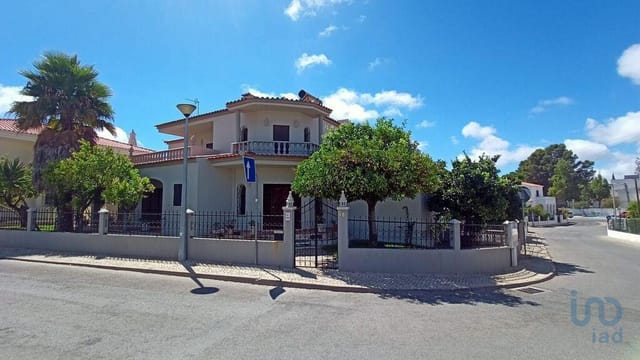
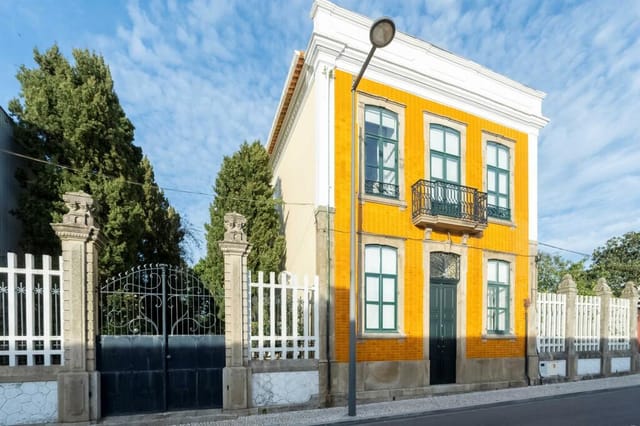
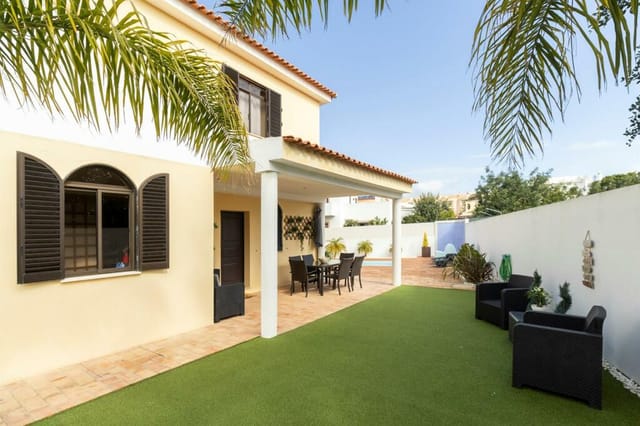
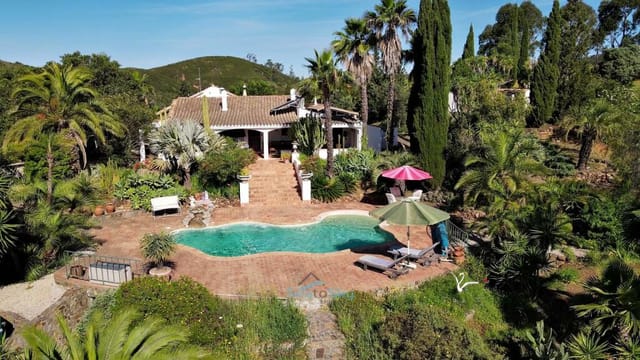
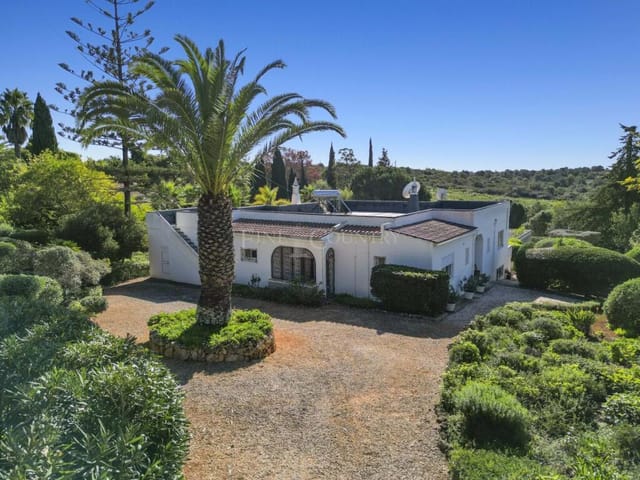
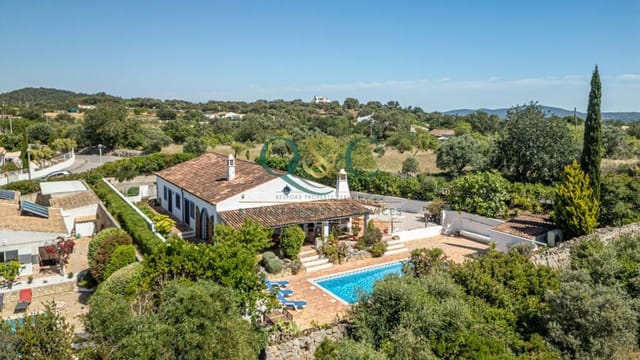
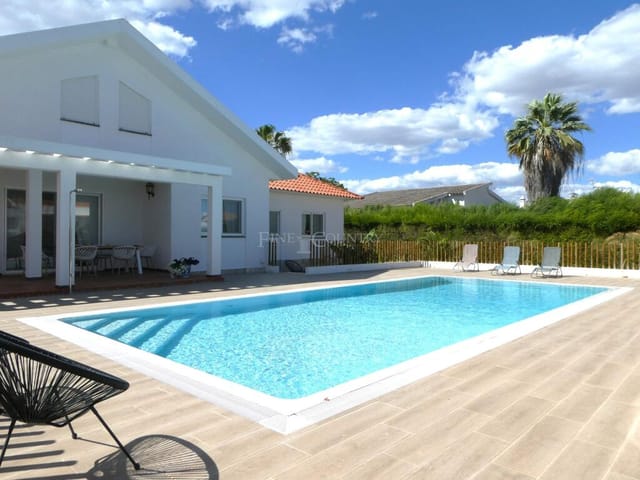
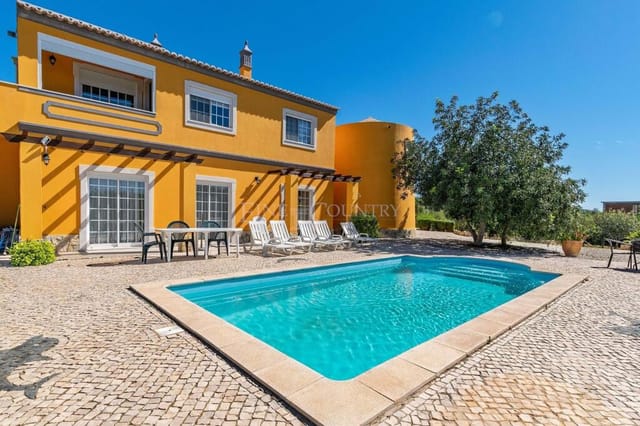
Enjoy the charming blend of traditional allure and thoughtful living spaces with this 3-bedroom detached house located in the pristine Algarve region in Portimão, Portugal. Nestled on an ample 2,410 sqm plot and with a built living area of 281 sqm, the property provides a perfect balance of comfort and room to breathe, creating a personal haven from the world while offering ease of access to local amenities and the vibrancy of town life.

Property Features:
- Bedrooms: 3 (including a prominent master bedroom suite on the first floor)
- Bathrooms: 4 (2 en-suite bathrooms and additional shower bath)
- Size: 281 sqm
- Plot: 2,410 sqm
- Parking: Double garage with substantial outside parking
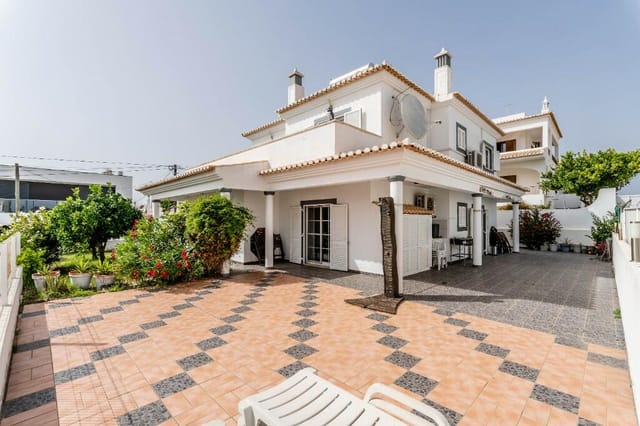
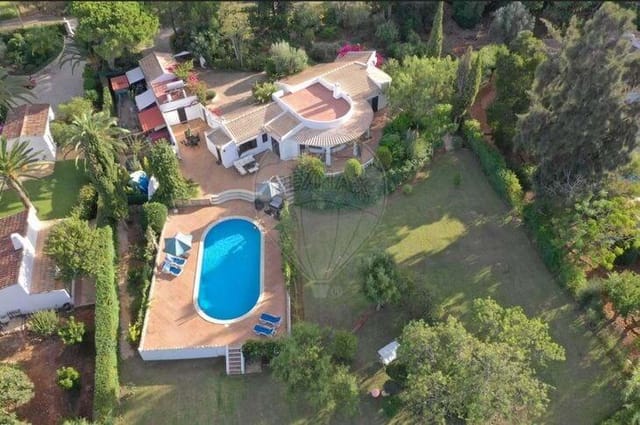
- Outdoor Spaces: Large cobble-stoned courtyard, heated pool, covered dining area with built-in and gas BBQ, several private terraces
- Other Rooms: Lounge with a log burning fireplace, separate dining room, spacious kitchen, laundry/utility room, office area on the landing with extra storage

Amenities:
- Air conditioning
- Built-in wardrobes
- Fireplace
- Laundry and utility rooms
- Private outdoor terraces
- Landscaped mature gardens
- Heated outdoor pool
- BBQ area
- Double garage

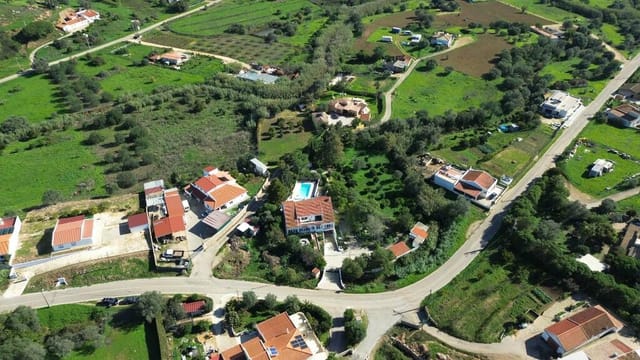
Living in this villa offers a quaint experience, especially being situated near Penina, one of Algarve’s renowned golf courses. The area exudes a laid-back charm with its nurturing community, where a stroll or a quick drive can lead you to the nurturing beaches of Alvor, bustling bars, delightful restaurants, and convenient supermarkets. Whether for permanent residence or a holiday getaway, this location promises a balanced lifestyle, combining the tranquility of the countryside with the convenience of city amenities.

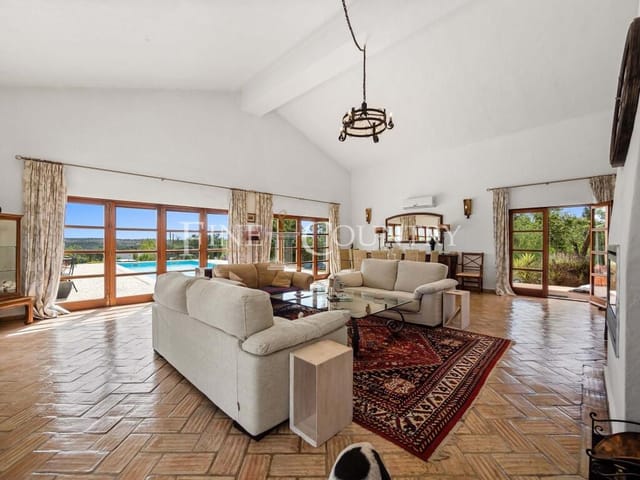
The architectural style retains much of the traditional Portuguese charm, with modern comforts incorporated seamlessly. The welcoming entrance features a large cobble-stoned courtyard with a delightful water feature, setting a tranquil tone right from the doorstep. The interiors resonate with a homely feeling, enhanced by high ceilings in the lounge, log burning fireplace, and fluid connection through glass doors to the outdoor leisure areas.

Residents can relish the Algarve’s distinctive seasons in the comfort of this minimally-renovated villa. The climate here balances warm summers perfect for enjoying the heated pool, with mild, occasionally rainy winters optimal for cozy evenings by the fireplace.

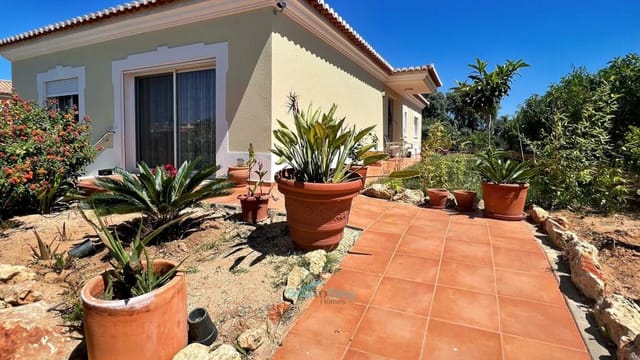
The fully landscaped garden encourages outdoor living and offers a scenic view to complement your morning or evening routines. Privacy is accentuated by mature gardens that embed the home in a natural setting, creating an inviting outdoor scenario for relaxation or enthraining guests.

With the unique location on the outskirts of Alvor and close proximity to Portimão, living here offers an authentic taste of southern Portuguese lifestyle. The region is celebrated for its rich culture, historic sites, and vibrant community events that fill the calendar yearly. Here, life tends to slow down, offering plenty of occasions to cherish each moment, whether at the beach, golfing, or exploring local markets.

For overseas buyers, this villa doesn't just promise a home but a serene retreat enveloped in the characteristic warmth of the Algarvian community and landscape. While maintaining proximity to essential services and leisure activities, the property offers a lifestyle that balances adventure with tranquility—perfect for those looking to invest in a life of quality and relaxation.

In summary, this house is an ideal choice for anyone seeking a well-positioned, attractively maintained property in the Algarve. While it preserves much of its original quaintness and requires minimal uplift, it provides an excellent canvas for creating your dream home in one of Portugal’s most sought-after regions.

Details

Amount of bedrooms
3
Size
281m²
Price per m²
€3,381
Garden size
2410m²
Has Garden
Yes
Has Parking
Yes
Has Basement
No
Condition
good
Amount of Bathrooms
4
Has swimming pool
Yes
Property type
House
Energy label

Unknown

Sign up to access location details

Similar properties

This 4-bed house for sale in Viana do Castelo sits on 2,635 m² above Carreço, with open Atlantic views and a 1975 design by José Pulido Valente. It was built as a weekend and holiday retreat, and you can still feel that in the layout: low to the ground, set into the slope and turned toward the sea. The house is in good condition and keeps its original character, so a buyer gets sound architecture and room to update it. At €850,000, it suits anyone looking for a second home in Portugal on the Minho coast, or a base for remote work with the ocean as the backdrop. ### The House: 1970s Architecture on 2,635 m² Pulido Valente drew the house to follow the natural fall of the land instead of levelling it. The roof is planted, which was an unusual idea in 1975, so seen from above the building reads as part of the hillside. It is the kind of house that does not shout from the road. Inside, the living room runs over two levels and opens to the garden through large windows and sliding doors. Daylight is the point of the design, and so is the view: the sea is framed from the main living spaces rather than saved for one lucky terrace. There are four bedrooms, including a master suite, and two bathrooms across 220 m² of gross construction area. Outside, mature trees and native plants give the garden real privacy. Private parking is on the plot, and there is plenty of ground left for vegetable beds, long lunches outdoors or an afternoon with nothing to listen to but the waves. ### Renovation Scope and Second Home Use The house is in good condition, but it is a 1970s design and the interiors would reward a thoughtful update. Finishes, bathrooms and the flow between rooms are the obvious places to start. Any extension would need m ... click here to read more

Main exterior view of the house

This single-level house for sale in Carvoeiro, in Lagoa, sits within walking distance of the town centre and the beach, and comes with a heated pool. It is a fully renovated, modern villa in the Algarve with a clean, contemporary look and very little left to do. Three bedrooms, four bathrooms and 179 m² of living space all sit on one level. That suits families, owners who want step-free living, and anyone who wants to lock up and fly home for the winter. The energy rating is B. ### Inside the House: 179 m² on One Level The living and dining area is open-plan and light-filled, with a double-sided log burner for the cooler evenings the Algarve does have between December and February. The kitchen is fitted with Bosch appliances and opens onto the same space, so whoever is cooking is still part of the conversation. There are three bedrooms. Two have their own en-suite bathroom, and a separate family bathroom and a guest toilet keep visitors out of the bedrooms. Air conditioning runs throughout the house, the windows are double-glazed and the shutters are electric, which helps in July and keeps the house easy to close up when you are away. ### Pool, Garden and Roof Terrace The living space opens straight onto the heated pool, so the season can stretch beyond high summer. The garden around it is designed for low maintenance and has an automatic irrigation system, a real saving if the house stands empty for part of the year. The whole plot is fenced, and automatic gates lead to parking for two cars. A roof terrace gives you a second spot outdoors, a good place for a morning coffee or a drink at the end of the day. Separately from the main house, a 24 m² extra room is currently set up as a home gym and has its own bathroo ... click here to read more

Picture 1

This south-facing townhouse for sale in Albufeira, in the Branqueira area, has a private pool and four bedrooms, three of them en suite. It sits inside a private condominium, so the street is quiet, yet shops, restaurants and the Algarve beaches are a short drive away. It is sold fully furnished, with air conditioning throughout and an energy rating of A. For a buyer who wants a house that works from the first night, that is the main draw. You arrive, open the glass doors and the terrace and pool are already there. ### The Townhouse: Layout, Pool and Terraces The living and dining area is the centre of the house. Large windows open straight onto the terraces and the private swimming pool, so on a warm evening the room and the outdoor space become one. Because the house faces south, the terraces get sun for much of the day, which matters in winter as much as in August. The kitchen is fully fitted, with integrated appliances and plenty of storage. A separate laundry room keeps the machines out of the kitchen, and there are extra storage areas, which holiday homes often lack. Three bedrooms are on the first floor. Each has its own modern bathroom and access to a private terrace, so guests or family can have real privacy. The fourth bedroom is on the ground floor with direct access to the outside. It suits visiting parents, an older relative, or anyone who prefers to avoid stairs. With a guest WC, the house has four bathrooms in total. The house has 319 m² of living area on a 138 m² plot, so it is built upward rather than outward. Outdoor areas are laid out to be easy to look after, which helps if you will be away for part of the year. There is also a private garage for three cars, which is unusual for a townhouse in t ... click here to read more

Picture 1

This newly built town house for sale in Tavira has a landscaped garden, a roof terrace and an A+ energy rating, a short walk from the river. Two bedrooms, three bathrooms and 176 m² of living space sit on a 147 m² plot. That is generous for a central Tavira address, where most town houses have a small patio at best. The garden is the surprise. From the kitchen and dining area you step onto a private terrace, then into Mediterranean planting with automatic irrigation and a decorative fountain that can also serve as a plunge pool. In the middle of an old town, that kind of private outdoor space is rare. ### The House: Layout, Garden and Roof Terrace The ground floor is built around a living room with a fireplace and a fully equipped kitchen that opens to the dining space. Glass and timber doors lead straight outside, so on warm evenings the dining table effectively moves to the terrace. There are two bedrooms and three bathrooms, which means guests or a rental party are never queuing for a shower. Extra accommodation has been created in the attic, and there is a basement as well. Together they give you room for a study, a guest corner, storage or a hobby space, depending on how you live. Balconies add more outside space on the upper levels. Then there is the roof terrace. It is private, it catches the sun, and it is where you will end up with a drink once the Algarve heat eases off in the late afternoon. Morning coffee in the garden, sunset on the roof: that is the daily rhythm this house is designed for. ### Energy Efficiency and Low-Maintenance Living This is a recent build, not a restoration, and the specification shows it. The house holds an A+ energy rating and combines underfloor heating run by a heat pump, so ... click here to read more

Picture 1

Sunday mornings here have a particular rhythm. The shutters swing open onto a garden still cool from the night, the Serra da Caldeirão rising in pale gold layers beyond the tree line, and by the time the coffee is ready, you can hear the faint clatter of the weekly market setting up on Praça da República down in town. That's the kind of morning this house delivers — not occasionally, but reliably, season after season. Built to evoke the spirit of a traditional Portuguese Quinta, this four-bedroom detached villa in São Brás de Alportel sits on the quiet edge of one of the Algarve's most genuinely local towns. It's a rare thing: a home that has the bones of old Portugal — hand-painted Santa Catarina azulejo tile floors, cane and beam ceilings, classic painted shutters framing every window — and the mechanics of a modern, well-maintained property. Nothing here feels like a stage set. The traditional details are structural, not decorative afterthoughts. Step inside and the sitting and dining room immediately tells you what daily life here feels like. High ceilings. A proper fireplace for December evenings when the Algarve actually gets cold enough to use one. Double arched doors that open directly to the garden so that, on the nine or ten months of the year when the weather cooperates, the line between inside and outside just disappears. The covered terrace off this room is where long lunches happen — grilled dourada with a bottle of something from the Alentejo, nobody in a rush to move. The kitchen sits just off this main living space, fully equipped and practical, the kind of setup that works for a family of six on holiday or a couple making weekend escapes from Lisbon. All four double bedrooms have en-suite bathrooms, ... click here to read more

Picture 1

Step outside on a Tuesday morning in late September, when the summer crowds have thinned and the air still carries that warm, resinous scent of sun-baked pine. The pool is yours. The terrace is quiet. From the upper-floor balcony, the light falls at an angle that makes the whitewashed walls of Branqueira glow almost amber. This is the version of the Algarve that repeat visitors spend years trying to find — and this four-bedroom townhouse sits right at the heart of it. Branqueira is one of those residential pockets of Albufeira that doesn't make it onto the tourist maps, which is precisely the point. It's a genuine neighbourhood — Portuguese families, long-term expats, a corner café where the espresso costs a euro and the owner knows your name by your third visit. The beach at Praia dos Aveiros is roughly a ten-minute drive, Praia da Galé a little further but worth every minute for its dramatic sandstone formations and calmer waters. The old town of Albufeira, with its cobbled Rua Candido dos Reis, the fish restaurants along the strip and the lively Largo Engenheiro Duarte Pacheco square, is close enough to visit on a whim but far enough that you won't hear it from your bed. The townhouse itself sits within a private condominium — gated, well-maintained, genuinely quiet. At 319 square metres, it's a substantial home, and the layout has been thought through in a way that makes the space work hard without ever feeling crowded. The ground floor opens into a living and dining area with panoramic windows that run almost the full width of the room. Open them and the boundary between inside and outside essentially disappears — the terrace, the pool, the afternoon sun all become part of the room. The kitchen is fully fitted wit ... click here to read more

Picture 1

Step out onto your top-floor balcony on a Tuesday morning and you'll understand immediately why people who visit Tavira rarely leave without plotting their return. The Gilão River moves slowly below you, catching the early light in that particular gold way it does between February and November. A fishing boat putters past. Church bells from Santa Maria do Castelo drift over the rooftops. The smell of tosta mista and bica from the café downstairs — your café, as it happens — rises through the old stone walls of the building you now own. This three-storey waterfront property is one of those rare finds that rewrites the rules of what a second home or holiday residence can be. It sits directly on Tavira's riverside promenade, facing the Gilão, with the Roman bridge visible from the front windows and the ferry dock to Ilha de Tavira a four-minute walk away. It's a proper townhouse, not a conversion, not a renovation project — three floors of thoughtfully maintained space with a functioning commercial operation on the ground floor and a generous private duplex above. The ground floor runs as a boutique café right now, and it's easy to see why. Outdoor tables along the waterfront terrace fill up most mornings without much effort from an owner; this stretch of the Rua José Pires Padinha is the kind of address that does a lot of the work for you. The interior has a kitchenette, indoor seating, two separate WC facilities, and a storage room. It's compact and efficient. But it doesn't have to stay a café. The layout adapts well to a wine bar, a small retail space, a gallery — Tavira draws a particular crowd of architecture tourists and slow-travel visitors who actually spend money on things that aren't fast food. Whatever directi ... click here to read more

Picture 1

Nestled in the charming embrace of Vila Nova de Cacela, in the sun-kissed paradise of Algarve, lies this delightful 5-bedroom house that embodies the essence of Portuguese living. Stepping into this property, you instantly feel at home. This house, positioned in a flat and sizable plot adorned with lush plants, bushes, and towering palms, offers a tranquil retreat amidst the town's vibrant atmosphere. With a price tag of €895,000, this is an opportunity for those seeking a slice of the Algarvean lifestyle. The villa, sitting on a single floor, has recently been refurbished, making it move-in ready for new inhabitants. As you enter through the welcoming hallway, you're led to an open-plan lounge and dining area. The French windows in this space invite generous southern light and open onto a pool area that's perfect for soaking in the sun. - 5 bedrooms - 4 bathrooms - 146 sqm - French windows leading to pool - Modern fitted kitchen - Newly refurbished - Separate kitchen entrance - Underfloor heating in bathrooms - A/C units in all bedrooms - Loft area with potential - Spacious double garage - Annex with separate kitchen and living space - Overflow salted swimming pool - Multiple entrances - Fully furnished The right wing of the villa offers 4 inviting double bedrooms, two of which come with ensuite Italian-style showers with modern finishes. Wood floors float beneath your feet, and air conditioning units ensure comfort in every season. For those who might work remotely, there's also an additional bedroom or potential office space that offers flexibility. An unused loft stretches across the entire footprint of this home, offering additional potential awaiting an imaginative touch. At the property's rear stands ... click here to read more

Picture 1

Welcome to a piece of paradise in the heart of Alentejo, Portugal. Nestled in the serene and picturesque area of Setúbal, Grândola, this expansive estate awaits its new owners. With a sprawling 28+ hectares of lush land, this stunning property offers more than just a house; it's an entire lifestyle waiting to be embraced. The property is a true haven for those seeking the tranquility and beauty of the Portuguese countryside, with its olive trees, cork trees, and fruit trees gently swaying in the soft breezes. Grândola is a charming town, a gem in the Alentejo region known for its quiet countryside and a rich tapestry of cultural heritage. The town provides a taste of traditional Portuguese life with its quaint cafes, local markets, and welcoming community spirit. This area is wonderfully positioned just 130 kilometers south of Lisbon, making it an ideal retreat away from the hustle and bustle of city life. The roads are well-maintained, allowing for an easy 1 hour and 20-minutes drive to the Lisbon Airport, ensuring that you're always connected to the rest of the world. Living in Grândola is like stepping back in time. The pace is slow and relaxed, perfect for those who appreciate the simple pleasures of life. Picture spending warm afternoons exploring the town’s historic castle, or taking leisurely walks through its pristine natural parks. For those who love the coast, the stunning Alentejo beaches are within a 30-40 minute drive. The sands are golden, and the waves are inviting, offering idyllic spots for sunbathing, surfing, or simply enjoying a sunset stroll. The house itself is a blend of traditional charm and contemporary convenience. With 460 square meters of living space, it features 4 spacious bedrooms, each ... click here to read more

Image 1

An extraordinary property awaits you in the heart of Portugal, nestled in the quaint town of Castro Daire, Beira Alta. This remarkable estate comprises two individual houses with a combined area of 550 square meters (5,920 square feet), offering a unique opportunity for a family home or an entrepreneurial venture such as a rental property or a luxury bed and breakfast. With existing licenses for these purposes, the flexibility of this property is as vast as the stunning landscape it inhabits. As a busy real estate agent familiar with foreign buyers, I can assure you that this property is tailored to meet diverse needs while offering a slice of Portuguese paradise. Comprised of two distinct houses, this estate is tucked away near the crystal-clear waters of the Paiva River, known for its abundant fish species, including trout and barbel, making it an angler's dream and a nature lover's sanctuary all in one. The area itself is a dream location for those seeking tranquility and authenticity. Castro Daire sits within a region famed for its picturesque landscapes and lush green environment. The climate here is mild, with warm summers and cool, rainy winters—a welcoming scenario for those appreciating seasonal variation. Living here provides a perfect escape from urban life's hustle and bustle, though you're never too far from city amenities. Just 35 minutes south is Viseu, often voted the best city to live in within Portugal. Its charming streets and rich history offer a contrast to the serenity of Castro Daire. There indeed are endless activities to enjoy in and around the property. For outdoor enthusiasts, the surrounding area is crisscrossed with hiking and trekking paths that reveal the breathtaking terrain of the Beir ... click here to read more

Picture 1

Welcome to a tranquil yet conveniently situated residence in the vibrant community of Portimão, located within the globally revered Algarve region of Portugal. This 4-bedroom villa, nestled in a prestigious development, offers an unbeatable blend of countryside serenity and city accessibility alongside luxurious living spaces that reflect meticulous attention to detail with superior construction qualities evident since its inception in 2006. As you enter this three-story home, you are greeted by a generous, light-filled living and dining area, accentuated by a double-height ceiling and a striking double-sided wood-burning fireplace. The sophisticated blue labrador granite enveloping the fireplace sets a tone of refined elegance that flows throughout the home. The well-equipped kitchen will charm any culinary enthusiast with its gas stove, sleek lacquered wood cabinets, and granite countertops, alongside lovely east-facing windows that offer a picturesque view of the lush garden. The ground floor also houses two en-suite bedrooms, each featuring solid wood flooring that adds a warm and inviting atmosphere. Ascend the majestic marble staircase to the first floor, where a balcony offers a stunning overview of the living area below. This level contains two additional spacious en-suite bedrooms, complete with built-in wooden wardrobes and access to private terraces where one can relish the tranquility of the surrounding vistas. Beyond the luxurious living quarters, the basement presents a multifunctional area with natural lighting, capable of accommodating up to six vehicles and includes a fully equipped bathroom and a technical space — all secured with an automatic gate. This property doesn’t just combine functionality wi ... click here to read more

Picture 1

Situated in the serene town of Santa Bárbara de Nexe in the Algarve, Portugal, this six-bedroom traditional villa offers an authentic and peaceful Portuguese living experience, complemented by the convenience of modern amenities. Set on a sprawling 10,500 square meter plot, this home provides an ample indoor space of 275 square meters, ideal for both comfortable living and entertaining guests. Priced at 950,000 Euros, the property holds significant appeal due to its location, size, and features. The villa exhibits a charming Algarvian architectural style, surrounded by a well-maintained garden adorned with a variety of fruit trees, including olive and fig trees, which contribute to the property’s rustic charm. The private swimming pool and expansive terrace area are perfect for relaxing under the Algarvian sun, offering families and friends ideal spots for gatherings and outdoor enjoyment. Accommodation in the villa is extensive and versatile. The main house comprises four bedrooms, one with an en-suite bathroom, alongside a family bathroom, a cozy living room, and a spacious open plan kitchen and dining area equipped with a utility room, an outdoor ‘summer’ kitchen featuring BBQ facilities, and a traditional regional wood oven. The separate section of the house, accessible via an outdoor staircase, includes two additional bedrooms (one en-suite), another family bathroom, a secondary kitchen, and a lounge area. This section opens up to a generous roof terrace that boasts distant sea views and sweeping views of the surrounding mountains, providing a picturesque retreat. The property’s location in Santa Bárbara de Nexe is particularly notable for its tranquility while still offering proximity to essential amenities and ... click here to read more

Picture 1

Located in the quaint and culturally rich town of Tamel in Barcelos, Portugal, this charming detached house stands beautifully in the picturesque region of Minho. This residence invites not just a place to live, but a promising landscape filled with opportunities for a fulfilling lifestyle, especially appealing to overseas buyers and expats seeking a serene yet connected environment. This 4-bedroom, 4-bathroom property spans a generous 276 square meters over two floors and is complemented by an extensive garden area of 5,950 square meters. The house is currently in good condition, making it a viable option for those who prefer a home that requires minimal immediate renovation yet holds potential for personalization and enhancements to further increase its value and appeal. The house's interior architecture includes a spacious first floor that comprises a welcoming living room, a formal dining room, and a modern kitchen, perfectly sized for family gatherings. It includes a comfortable suite and an additional bedroom, alongside a well-appointed bathroom and an elevator ensuring easy access between floors. On the second floor, the property boasts a sizeable 43 square meter lounge, another suite, and continues to offer the convenience of an elevator. The basement of the house reveals a roomy 66 square meter lounge, additional rooms ideal for storage or can be transformed into recreational areas, and yet another kitchen facility which increases functionality. Extensive amenities that cater to both practicality and leisure include: - Three-car garage - Multiple storage areas - Laundry room - Elevators from the basement to the second floor - Porches and atriums providing ample outdoor relaxation and entertaining spaces Liv ... click here to read more

Picture 1

Nestled in the peaceful Alcalar region, just a stone’s throw from the vibrant communities of Portimão and Alvor, this three-bedroom, detached villa presents a unique opportunity for those looking to immerse themselves in the tranquil Portuguese lifestyle while enjoying easy access to more cosmopolitan experiences. Situated on an expansive 8500m² plot, the property offers a generous 243m² of living space, providing ample room for personalization and comfort. As you step into this single-story home, you are immediately greeted by an interior awash with natural light, thanks to the high ceilings and large windows that also offer panoramic views of the Monchique mountains. The living area is enhanced by a warming log fire, perfect for cooler evenings, and features seamless integration with the outdoor spaces, encouraging an indoor-outdoor lifestyle so cherished in this region. The villa's layout includes three well-appointed bedrooms, each boasting en-suite facilities, ensuring privacy and convenience for all residents. The garden, characterized by its low-maintenance native flora, invites homeowners to relax and enjoy the natural beauty of the surroundings without the burden of extensive upkeep. Living in Mexilhoeira Grande means experiencing the best of both worlds: the serenity of a protected archaeological area ensures that the unspoiled surroundings remain intact, offering a quality of life that is both rare and sought after. Despite its tranquil setting, the property is not isolated. Just a short drive connects you to the thriving hubs of Portimão and Alvor, where a variety of dining, shopping, and cultural activities await. Amenities: - Proximity to Portimão and Alvor - Nearby beaches and golf courses - Local mar ... click here to read more

Picture 1

Welcome to a charming opportunity in the heart of Algarve, Loulé, Portugal. Presenting a four-bedroom detached house that not only promises a serene living environment but also beckons with its potential and prime location. This property, nestled in the quaint parish of São Clemente, spans an impressive total area of 490 m², cleverly divided across two floors and a basement. Property Features: - Type: Detached House - Bedrooms: 4 - Bathrooms: 2 - Total Area: 490 m² - Floors: Two plus Basement - Basement: Storage and Garage - Ground Floor: Entrance Hall, Living Room with Fireplace, Dining Room, Kitchen, Pantry, 3 Bedrooms, 2 Bathrooms - First Floor: Second Living Room, Bedroom, Bathroom, Office, Terrace with Open Views Amenities: - Fireplace - Terrace with expansive views - Private garage - Spacious pantry - Office space Upon entering the ground floor, you are welcomed by an inviting entrance hall that leads you into a living room warmed by a cozy fireplace, a separate dining room perfect for family meals, a fully-equipped kitchen, and a pantry. This floor also accommodates three well-sized bedrooms and two bathrooms, ensuring ample space for a family or guests. Venture upstairs to the first floor, where a second living room awaits, along with an additional bedroom and bathroom, an office to suit work-from-home needs, and a terrace offering open views of the surrounding area, ideal for soaking in the sun or enjoying a quiet evening. Living in Loulé, you'll have the luxury of experiencing the best of both worlds: the tranquility of a quiet residential area and the vibrancy of a rich cultural hub. The medieval historic centre, bustling streets with unique charm, and the traditional market, praised as one of the most be ... click here to read more

Picture 1

Welcome to a grand residence located in Aveiro, Ovar, in the beautiful country of Portugal. This is a stunning 5-bedroom house, flawlessly embodying the unique charm of classic Portuguese architecture with the comfort of modern living. With an approximate size of 100 square meters forming the footprint, the house has been painstakingly restored. Special attention has been given to preserve the original attributes that radiate immense architectural value. Intricate paneling, elaborately decorated ceilings, and unusual elements of immense beauty have been meticulously preserved, granting an alluring antiquity to this handsome abode. This delightful property is nestled on a generous 1400 square meter plot. The surroundings are nothing short of enchanting. You will be able to enjoy captivating gardens dotted with century-old trees, an abundance of lush greenery, and a riot of flowering plants. The outdoors afford an alluring and serene ambiance - a picturesque sanctuary for leisurely moments of relaxation in complete privacy. The house spans over two floors, with an additional useful storage area in the basement. To give you an idea of the house's versatility, the attic space of about 100 square meters can be adapted for various potential purposes, limited only by your imaginations. Property Features: - 5 well-sized bedrooms - 2 modern bathrooms - A substantial basement storage space - An adaptable attic space - An attractive garden with tree cover - Proximity to local shops and services SWOT Analysis of the Property: - Strength: Preservation of historical and architectural elements - Weakness: Still maintains a traditional structure - Opportunities: Various potential usage for the attic space - Threats: The clas ... click here to read more

Picture 1

This splendid five-bedroom house stationed in the heart of Algarve, Faro, Portugal, represents an ideal opportunity to acquire a residence that exudes comfort, convenience, and potential. Located in the joyful and welcoming city of Faro, known for its historic monuments, vibrant parks, and bustling markets, this pleasant property has much to offer. Sited in an area where residents can immerse themselves in the Algarve's beautiful culture and lifestyle, Faro is home not only to stunning stretches of sandy beaches and crystal-clear waters but also to a vibrant, warm, and welcoming community. An international holiday destination, it’s a place where colourful fishing boats mingle with yachts and pleasure crafts along the extensive coastline. This excellent house also benefits from its proximity to several essential amenities; the local university and a private hospital, making it more desirable for students, professionals, and families interested in leading a practical and affordable lifestyle. The Algarve’s balmy climate invokes images of swaying palm trees and azure waters year-round. Winter temperatures average around a mild 15ºC (59ºF), while summers see the mercury rise to the late 20s to early 30s (77-86ºF), occasionally peaking to the gruelling mid-30s. It’s a location that espouses outdoor living, and at this property, the harmonious integration of indoor and outdoor lifestyle is apparent in its architectural design. This beautifully maintained five-bedroom house covers a grand 180 square meters and includes the following features: Features: - Five spacious bedrooms - Three modern bathrooms - A sizable private swimming pool - Stunning proximity to the Algarve coast - Close proximity to Faro's local universit ... click here to read more

Picture 1

Welcome! This impressive 4-bedroom detached house for sale is set in the heart of Alvor, nestled within the picturesque region of Algarve, Portugal. Poised in an exclusive residential neighborhood, Quinta de São Pedro Urbanization, just meters distanced from the bustling heart of Alvor, this property offers the charmed Portuguese lifestyle at your doorstep. An excellent location of the house offers you the best that Alvor has to offer, barely requiring a car. From breathtaking beaches to tantalizing restaurants, essential services to well-stocked supermarkets, prestigious schools, and so much more – all enclosed in the captivating embrace of Alvor. One peek at this majestic villa, and you would be soaking in the beauty it incorporates. The property spreads across three thoughtfully planned floors, all luxuriously equipped with underfloor heating - providing that extra touch of homely comfort year-round. The entrance on the ground floor immediately invites you into an inviting hall, following which a spacious living room welcomes you. Neatly equipped with air conditioning and complemented by a roomy, well-fitted kitchen, and an en-suite bedroom, the ground floor sets the tone for what follows. As you ascend to the first floor, you'll find two more bedrooms, thoughtfully built with air conditioning, built-in wardrobes, and the potential for a small office or storage. Each of the bedrooms boasts access to a balcony delivering a tempting glimpse of the sea. As a cherry on the top, a well-fitted bathroom offers that much-inviting relaxation after a long day at the beach or exploring Algarvian markets. Delving deeper, the basement provides a hefty area doubling up as a garage that can fit up to 4 cars. Also present is a ... click here to read more

Picture 1

Properties nearby

Nestled in the heart of the Algarve, in the quaint village of Mexilhoeira Grande, this delightful villa offers a unique opportunity for those seeking a second home or a holiday retreat in Portugal. With its sun-drenched landscapes, rich cultural heritage, and vibrant local community, Mexilhoeira Grande is a hidden gem waiting to be discovered by discerning buyers. A Slice of Portuguese Paradise Imagine waking up to the gentle rustle of olive trees and the distant sound of the Atlantic waves. This charming villa, with its traditional Portuguese architecture, is a perfect blend of comfort and authenticity. The property is in good condition, offering a cozy yet spacious living environment with ample room for personalization. Property Highlights: - Location: Situated in the serene village of Mexilhoeira Grande, Algarve, Portugal. - Size: 62 square meters of living space, set on a 125 square meter plot. - Bedrooms: Two comfortable bedrooms, ideal for family or guests. - Bathrooms: One well-appointed bathroom. - Kitchen: A functional kitchen space, ready for culinary adventures. - Outdoor Space: A charming backyard with storage rooms, perfect for gardening or outdoor dining. - Potential: While in good condition, the villa offers opportunities for customization to suit your personal taste. The Allure of Mexilhoeira Grande This picturesque village is a haven for those looking to escape the hustle and bustle of city life. Known for its friendly locals and relaxed pace, Mexilhoeira Grande offers a glimpse into the authentic Portuguese lifestyle. The village is surrounded by lush countryside, making it a paradise for nature lovers and outdoor enthusiasts. Local Lifestyle and Activities - Beaches: Just a 15-minute drive away, th ... click here to read more

Picture 1

Discover this charming haven of tranquility and privacy: A stunning 3-bedroom villa located in the serene, hilly countryside of Algarve, Mexilhoeira Grande, Portugal. Enjoy the true essence of the rural Portuguese lifestyle in this delightful, eco-friendly farmhouse, set amongst the picturesque scenery. This unique property nestles within beautifully matured gardens, abundant with diverse fruit-trees and shrubs. The expansive outdoor entertainment areas provide the perfect backdrop for alfresco dining or casual get-togethers in idyllic surroundings. Harnessing the power of photovoltaic solar energy and utilizing water from a well, this exceptional villa boasts complete off-the-grid living. Overlooking the beautiful hills and valleys of the countryside, the property is easily accessed via a well-kept tarmac road, a small bridge, and a quaint babbling stream at the entrance. A cobblestone path and tiled stairs lead you through the gardens to the heart of the residence. The farmhouse features a spacious, open-plan kitchen and dining room that houses a cosy wood-burning fireplace and rustic wooden ceilings over exposed beams. The natural light that fills the room from the two patio doors brings a sense of the outdoors in, showcasing views of the garden and a covered terrace with BBQ area. A pergola and patio area around the terrace further enhance the outdoor living space. The dining room gives way to a generous mezzanine living area, accessed via a wooden staircase. The mezzanine offers breathtaking views of the surrounding hills through a delightful Juliet balcony. The sleeping quarters include a master suite with an en-suite shower room, providing spectacular views over the terrace and hills beyond. The second bedroom ... click here to read more

charming and character-filled "quinta" farmhouse

Nestled in the serene countryside of Mexilhoeira Grande in Algarve, Portugal, this 3-bedroom villa presents a harmonious blend of traditional charm and modern comfort, ideal for those seeking tranquility with convenient access to urban services. Set amidst a sprawling 15-hectare property, the villa offers a private escape surrounded by nature's beauty, including a lake, stream, and a lush, landscaped garden. This delightful home has been delicately renovated to preserve its original character while introducing modern amenities to enhance day-to-day living. The main living area features a cosy room which could be utilised as an office or snug, leading to a larger living room with vaulted ceilings and wooden beams, adding to the rustic charm of the space. Double doors from the lounge area open onto a wraparound terrace, providing stunning views of the surrounding countryside and the well-maintained pool area. Property Features: - 3 spacious bedrooms with built-in wardrobes and air conditioning - 3 bathrooms including a walk-in shower and a bath with an overhead shower - Traditional farmhouse-style kitchen with marble countertops and modern appliances - Secondary lounge featuring a wood-burning fireplace and vaulted wooden ceiling - Central air conditioning for heating and cooling throughout the villa - Large free-form swimming pool with a beach entry, waterfall feature, and jetted seating area - Outdoor dining and BBQ area perfect for entertainment and relaxation - Ample parking with two carports and additional space for up to 5 cars - Detached workshop and annex, ideal for hobbies or potential additional accommodation Living in Mexilhoeira Grande offers residents a perfect mix of rural beauty and urban proximity. Just ... click here to read more

characterful farmhouse

Experience the allure of the beautiful town of Mexilhoeira Grande, nestled in the heart of Algarve, Portugal, with this magnificent 6-bedroom detached villa. The villa is situated in a serene countryside region, offering peace and tranquility while remaining conveniently close to the bustling town of Portimão, the second largest in Algarve, just a ten-minute drive away. On a plot of 3,750m2, this inviting villa spans across a living area of 449.5m2, affording ample space to stretch out and enjoy the luxurious local lifestyle. The property was built in 1995 and underwent a comprehensive renovation in 2004, with continual updates in subsequent years to ensure an attractive, modern living environment. Inside the villa, you'll find 6 spacious bedrooms, including a master suite with an ensuite bathroom and shower room. There are also two additional guest bathrooms and a separate shower room for maximum convenience. With two independent living rooms and two fully equipped kitchens, the villa's layout is versatile, accommodating a large family or enabling a bi-familiar living arrangement with the benefit of independent access to each floor. Whether you're envisioning a grand family home or the prospect of long-term rentals, the design caters to both options effectively. Below the house, the basement stretches across the footprint of the property. It harbors a generous quadruple garage, an adjacent workshop and three large rooms that can be transformed into a larger gymnasium, a home cinema, or a games room. The villa is perfectly nestled within a mature garden, brimming with an array of shrubs, trees and fruit trees such as orange, satsuma, tangerine, lemon, olive, fig and a colossal bay leaf tree. The outdoor space brings ... click here to read more

Picture 1

Nestled between the azure waves of the Atlantic and the care-free lifestyle of Portugal's beloved Algarve, an exceptional opportunity awaits. This well-kept four-bedroom house is a gem located in Alvor, a quaint town in the city of Portimão, Portugal. With a property size of 299 square meters, this home is perfectly poised on a substantial plot of 5000 square meters. Here, the allure of a peaceful and private setting meets the convenience of vibrant coastal living. Alvor itself captures the heart with its picturesque, cobbled streets that lead to golden sandy beaches, washed by clear, warm waters. It's renowned for its fishing village vibe, which has been preserved over the years, offering a blend of tradition and modern amenities. Life here is laid-back with a touch of excitement, perfect for families, retirees, or anyone seeking the quintessential Portuguese lifestyle. The climate is mild throughout the year, blessed with over 300 days of sunshine which makes outdoor living immensely enjoyable. The house itself reflects practicality and is spacious enough to host all the family gatherings and lively dinner parties you can dream of. With four spacious bedrooms, each boasting its own en-suite bathroom, comfort and privacy are assured. This makes the property an excellent choice for families or even as a rental property for those looking to invest in Portugal's booming real estate market. The fitted wardrobes in each room give a neat and organized touch, enhancing the home's convenience. Step into the fully equipped kitchen, which flows gracefully into a bright and airy lounge-dining area. It's easy to imagine preparing family meals here while sharing stories of the day or simply unwinding with a glass of local wine. T ... click here to read more

Picture 1

Tucked away in the serene area of Algarve, Mexilhoeira Grande, Portugal, this charming 4-bedroom villa is now up for grabs. If you're on the lookout for a santuary that combines tranquility, comfort, and convenience, this property is worth a closer look. The moment you set eyes on this single-storey home, you'll be drawn to its undeniable allure. With a spacious layout and accessible design, this villa is perfect for both seasoned expats and first-time foreign buyers. Right upon entering, you’re greeted by a welcoming living and dining room area. The space, which features a cozy fireplace, seamlessly flows into a fully equipped kitchen. Here, you’ll find everything you need to whip up a quick meal or prepare an elaborate feast, complete with a handy laundry area. The villa boasts three bedrooms with one of them a luxurious suite, featuring a hydromassage bathtub for those moments of pure relaxation. Additionally, there's a guest bathroom as well as another full bathroom, all well-appointed and designed for comfort and convenience. But wait, there's more! The property also includes an annex, which comes with a living room, a bedroom, and a bathroom. This extra space offers plenty of options, from a guest suite to a home office or even a leisure area. This villa is a tech-savvy home, equipped with modern essentials such as air conditioning, solar panels, and photovoltaic panels, making it both comfortable and energy-efficient. Additionally, there's a water borehole, ensuring an efficient and eco-friendly water supply. Now, let's talk about the outdoors because it’s just as impressive. The villa sits on a 2,475 square meter plot, giving you ample space to enjoy the great Portuguese weather. The lush, expansive garden, ... click here to read more

Picture 1

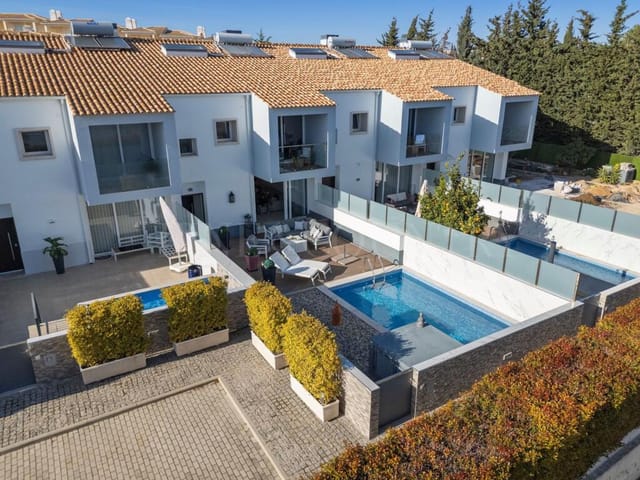
You wake up and the first thing you notice is the light. Not the flat, grey light of a northern European morning, but something warm and insistent, already pushing through the shutters at seven, throwing golden bars across terracotta floor tiles. By the time coffee is made, you've opened the doors onto the terrace and you're halfway through planning the day — beach before lunch, the market on the way back, maybe a long dinner somewhere up the old town. That's life in Portimão, and this three-bedroom, three-bathroom villa on the Algarve coast is your way into it. The villa covers 157 square metres and sits in one of southern Portugal's most sought-after towns, a place that manages the rare trick of being genuinely useful and genuinely beautiful at the same time. It's in good condition — move-in ready without the months of renovation headaches that older Algarvian properties sometimes bring. Priced at €595,000, it represents real value in a coastal market where demand from Northern European and North American buyers has been consistent and, in recent years, increasingly competitive. Portimão sits at the mouth of the Rio Arade, roughly in the middle of the Algarve's 150-kilometre coastline. The town itself is lively in the best sense — not overrun, not sleepy, but properly functioning. The riverside fish restaurants on Rua Direita serve cataplana de marisco, the shellfish stew that locals eat with bread and white wine at lunchtimes that stretch well past three. Sardines on the grill, smoke drifting across the waterfront, is essentially the smell of a Portimão summer evening. The Friday market at Praça Manuel Teixeira Gomes fills early and sells out fast — local honey, smoked sausage, hand-thrown ceramics, enormous bags of ... click here to read more
Picture 1

Welcome to a serene oasis in Algarve, Alvor, Portugal, framed in the heart of natural luxury; a Mediterranean-styled villa bearing distinct charm and understated elegance. Found cocooned in the prestigious Penina Golf region, this unique offering is not just a four-bedroom villa, it’s a ticket to a tranquil lifestyle, one surrounded by nature while being a stone's throw from amenities. As you embark on the journey to explore this exquisite property, a grand Portuguese calçada driveway greets you, whimsically winding towards a rustic wooden carport and a double garage, hinting at the thoughtful design and concept of space that lies within. Spanning over 1,710 sqm of land, this villa is a sanctuary in its own right. It boasts beautifully landscaped gardens, a myriad of outdoor entertaining areas, and an inviting large patio accompanied by a sparkling swimming pool and barbeque. Offering four generously sized bedrooms and four bathrooms canvased over two floors, this property possesses immense potential, whether as a family villa, or a lucrative rental investment. Stepping inside, the entrance level opens up to a large hallway leading to a spacious living room, a haven of natural light pouring in through the windows and sliding doors, connecting the indoors seamlessly to an outdoor covered terrace. Aligned adjacent to the living room is a large dining space, a beautifully appointed fully equipped kitchen, complete with a walk-in pantry and a commodious laundry room. A well-proportioned bedroom with fitted wardrobes and a sociable bathroom completes the layout on this level. Venturing up to the upper level reveals three additional bedrooms, all en-suite, featuring fitted wardrobes and private balconies, immersing resi ... click here to read more
Picture 1

Welcome! This impressive 4-bedroom detached house for sale is set in the heart of Alvor, nestled within the picturesque region of Algarve, Portugal. Poised in an exclusive residential neighborhood, Quinta de São Pedro Urbanization, just meters distanced from the bustling heart of Alvor, this property offers the charmed Portuguese lifestyle at your doorstep. An excellent location of the house offers you the best that Alvor has to offer, barely requiring a car. From breathtaking beaches to tantalizing restaurants, essential services to well-stocked supermarkets, prestigious schools, and so much more – all enclosed in the captivating embrace of Alvor. One peek at this majestic villa, and you would be soaking in the beauty it incorporates. The property spreads across three thoughtfully planned floors, all luxuriously equipped with underfloor heating - providing that extra touch of homely comfort year-round. The entrance on the ground floor immediately invites you into an inviting hall, following which a spacious living room welcomes you. Neatly equipped with air conditioning and complemented by a roomy, well-fitted kitchen, and an en-suite bedroom, the ground floor sets the tone for what follows. As you ascend to the first floor, you'll find two more bedrooms, thoughtfully built with air conditioning, built-in wardrobes, and the potential for a small office or storage. Each of the bedrooms boasts access to a balcony delivering a tempting glimpse of the sea. As a cherry on the top, a well-fitted bathroom offers that much-inviting relaxation after a long day at the beach or exploring Algarvian markets. Delving deeper, the basement provides a hefty area doubling up as a garage that can fit up to 4 cars. Also present is a ... click here to read more
Picture 1

Ahh, the joys of being a busy real estate agent! Bare with me as I give you a friendly tour of this charming villa nestled in the picturesque Algarve region of Portimão, Portugal. If the idea of lounging under the Portuguese sun in a cozy villa intrigues you, pay attention, because this might just be the home you’ve been dreaming of. Let's dive right into the property itself. This light-filled, three-bedroom villa is part of the exclusive Oasis Parque Country Club—an impeccably maintained resort that really knows how to mix tranquility and leisure. Imagine having access to amenities that might just make you the envy of your friends back home. Curious? Check these out: - Large communal outdoor pool - Separate children's pool - Heated indoor pool with Jacuzzi - Tennis courts for the active spirit - Snack bar to grab a quick bite - Restaurant when you're in the mood for a nice meal Now, let me paint a picture: as you drive up to your new home, you’re greeted by electric gates that open up to a parking area featuring a double carport, offering you a sweet spot away from the blistering sun. There’s also a spacious double garage, perfect if your car loves some alone time, or maybe it's a place for your expanding hobbies! Stairs lead you up to the house, revealing all living accommodations on a single level—a real bonus, isn’t it? The separate entrance gate, complete with intercom, makes hosting guests a breeze. A path guides you right to the front door, which opens up into a spacious hallway. Here, built-in wardrobes beckon you to declutter and store away your coats and shoes. Let's glide through the open-plan living area, an entertainer's paradise with lots of natural light streaming in through patio doors. You’ll be set ... click here to read more
automatically irrigated low maintenance gardens

Welcome to a tranquil yet conveniently situated residence in the vibrant community of Portimão, located within the globally revered Algarve region of Portugal. This 4-bedroom villa, nestled in a prestigious development, offers an unbeatable blend of countryside serenity and city accessibility alongside luxurious living spaces that reflect meticulous attention to detail with superior construction qualities evident since its inception in 2006. As you enter this three-story home, you are greeted by a generous, light-filled living and dining area, accentuated by a double-height ceiling and a striking double-sided wood-burning fireplace. The sophisticated blue labrador granite enveloping the fireplace sets a tone of refined elegance that flows throughout the home. The well-equipped kitchen will charm any culinary enthusiast with its gas stove, sleek lacquered wood cabinets, and granite countertops, alongside lovely east-facing windows that offer a picturesque view of the lush garden. The ground floor also houses two en-suite bedrooms, each featuring solid wood flooring that adds a warm and inviting atmosphere. Ascend the majestic marble staircase to the first floor, where a balcony offers a stunning overview of the living area below. This level contains two additional spacious en-suite bedrooms, complete with built-in wooden wardrobes and access to private terraces where one can relish the tranquility of the surrounding vistas. Beyond the luxurious living quarters, the basement presents a multifunctional area with natural lighting, capable of accommodating up to six vehicles and includes a fully equipped bathroom and a technical space — all secured with an automatic gate. This property doesn’t just combine functionality wi ... click here to read more
Picture 1

Nestled in the vibrant heart of Algarve, Portimão, Portugal, this charming villa is, quite simply, a slice of paradise awaiting discovery. Oh, the allure of Southern Portugal's coast, with its azure waters, sunny climes, and the kind of tranquility that only comes with this untouched expanse of natural beauty. Foreign buyers and hopeful expats, allow me to take you on a journey through what might be your future domicile—a lovely three-bedroom villa where life unfolds at a leisurely pace. Located within the confines of the esteemed Oasis Parque Country Club, this standalone villa stands proud, exuding both style and comfort. The community itself offers an upscale lifestyle, what with meticulously maintained grounds and a bevvy of enticing amenities, from the expansive outdoor communal pool and its smaller counterpart for children to a heated indoor pool complete with a Jacuzzi—perfect for relaxation post-swim. For the sports enthusiasts and families alike, tennis courts invite both casual gameplay and spirited matches. Perhaps after a bit of exercise, you may retreat to the snack bar, or settle in at the onsite restaurant for local cuisine, mingling with neighbors and enjoying warm conversations. Not to mention the welcoming reception area which promptly greets guests, setting the tone for what lies beyond. Behind electric gates, you will find a parking haven that includes a shaded double carport and a spacious double garage. This ample space is as much about convenience as it is security, nestled seamlessly within the idyllic scenery. From here, steps ascend to the villa, which, in an artful fusion of openness and privacy, offers living accommodations on one single level. A separate gated entry with an intercom provid ... click here to read more
automatically irrigated low maintenance gardens

Located in the idyllic Algarve region of Portimão, Portugal is a 2-bedroom, comfortable living apartment just a mere 800 meters from the well-known Praia da Rocha beach. This apartment is set amidst a lively city center brimming with alluring tourist destinations yet serene enough to offer respite from the hustle and bustle of daily life. This pleasant apartment provides a generous living space of 106 square meters, exercising perfect utilization of each corner. The apartment sits on the sixth floor of a seven-story building which is well-equipped with two speedy elevators conveniently taking you to your destination. Key Features of the Apartment include: - 2 spacious bedrooms with fitted wardrobes - 1 bathroom - 1 fully-equipped kitchen with easy access to the sunroom and laundry area - 1 separate large living room - Balcony access from one of the bedrooms - Included Furnishing The apartment is situated in a buoyant city of Portimão which is widely known as a popular tourist point in the Algarve. What makes it stand out is the variety it offers. From illustrious beaches and direct access to prolific golf courses, it provides an array of services and entertainment choices. Apart from the upbeat city life, this region is also well recognized for the beauty of the Ria do Alvor. This marks it as an ideal dwelling spot for both nature lovers and social butterflies. Be it avid bird watchers hoping to sight some migratory species or nightlife enthusiasts eager to explore what the city has to offer, Portimão caters to all. Living in Portimão is like stepping into a postcard. The sights hold a unique blend of the charms of old Portugal and the vivacity of modern urban life. It is a haven of stunning ancient architec ... click here to read more
Picture 1

Indulge in the authentic Portuguese spirit when you step into this marvelous four-bedroom home nestled in the pristine region of Portimão, in the heart of Algarve, Portugal. Offering a generous space of 560 square meters, this one-of-a-kind property ensures a perfect balance of comfort, style, and practicality. The house, designed with a blend of traditional and contemporary Portuguese architecture, offers four spacious bedrooms and six well-appointed bathrooms. Consider it a rewarding investment or a personal space to enjoy the good life; this house is ready for its new owners. Key Features: - Four expansive bedrooms - Six tastefully designed bathrooms - An installed heating and cooling system - A well-finished kitchen with modern appliances - A spacious garage As for the immediate surroundings, Algarve - and in particular Portimão - is not only Portugal’s playground but has gained recognition as a coveted destination for overseas homeowners. The area is characterized by a mild Mediterranean climate, with over 300 days of sunshine, making it an ideal destination for pleasure seekers. Summer temperatures often range in the high 20s and low 30s while winters are mild and comfortable. Living in Portimão has plenty to offer to its residents — culinary delights, cultural treasures, sandy beaches, and coastal vistas are a few among them. From savoring the legendary sardines to attending the elite sports events of the region, one can make the most out of the quintessentially Portuguese experience. Furthermore, the stunning rocky coastline is adorned with serene walking trails, beautiful beaches, and breathtakingly captivating sea caves waiting to be explored. The celebrated Praia da Rocha, an appealing stretch of gold ... click here to read more
Picture 1

Nestled in the tranquil area of Algarve, Praia da Rocha in Portugal, lies a charming traditional townhouse, teeming with potential and brimming with character. Offering four bedrooms across a generous 146 sqm, this is the embodiment of Portuguese living. Replete with exquisite features and a footprint that lends itself to versatility, this house is ideal for those seeking a life enriched by history, culture and the enthralling beauty of Portuguese living. Discover the wonder of a property balanced on the precipice of tranquility and action. With its prime position near the soothing Arade River and the insightful Museum of Portimão, one is enveloped by the magnetic draw of a peaceful existence. Yet, the thrill of the popular Praia da Rocha beach and the buzzing Portimão Marina are at your doorstep which balances the calm with a pinch of adventurous spirit. Property Features: - Four traditional, comfortable bedrooms - Two renovated bathrooms, equipped with bathtubs and cupboards with built-in sinks - Two fully furnished and equipped kitchens - A generous living room area on both floors - A small patio area accompanied by a spacious storage room on the ground floor - A sprawling terrace (more than 30 sqm) on the first floor - Possibility for separate entrances for each floor - Pre-installation of air conditioning on the first floor Amenities: The house affords you the luxury of two separate home spaces, both equipped with independent water and electricity facilities, over two floors that can either work as two individual units or be combined into a single family home. The condition of this property is good, with opportunities to style it to your personal taste. Portimão, the largest city in the western Algarve, offe ... click here to read more
Picture 1

Discover your tranquil oasis in the form of a 6 bedroom villa, nestled in the heart of Algarve, Lagos, Portugal, hidden away in the alluring locale of Vale da Lama. This property indeed is a gem that unravels the opulent lifestyle found along the vibrant Portuguese coast. Resplendent in a quaint charm and peppered with stunning sea views, it is your perfect getaway in a lush and tranquil environment. Upon stepping into this splendid edifice, you are greeted by an elegant hallway, graced with an elaborate staircase that connects all the floors seamlessly. This house is eagerly waiting to make you feel at home in a commodious and inviting living and dining area, which opens up to a tastefully designed, serene covered terrace perfectly orchestrated for memorable meals overlooking the sea. Adding continental flair is a state-of-the-art kitchen, accompanied by a generous pantry and a laundry room. A sneak peek into the terrace will open vistas to the surrounding beauty of Lagos. The ground floor also houses a comfortable bedroom and a well-appointed bathroom. Taking you on an idyllical journey outside, the villa unfolds a multifaceted exterior ideal for entertaining guests. It encompasses a picturesque covered terrace, an inviting swimming pool inviting you to cool dips, and a delightful BBQ area. The villa, by virtue of its south-facing location, bathes in abundant sunlight, making it an excellent spot to bask in the warm Portuguese sun by the pool. As you ascend to the first level, a capacious master bedroom awaits you. Hailing a generous balcony, this master suite is perched high enough to afford mesmerizing sea views. Also on the same floor, you will find another sophisticated bathroom. The basement level boasts of ... click here to read more
Drone villa (Large).jpg

Nestled in the peaceful Alcalar region, just a stone’s throw from the vibrant communities of Portimão and Alvor, this three-bedroom, detached villa presents a unique opportunity for those looking to immerse themselves in the tranquil Portuguese lifestyle while enjoying easy access to more cosmopolitan experiences. Situated on an expansive 8500m² plot, the property offers a generous 243m² of living space, providing ample room for personalization and comfort. As you step into this single-story home, you are immediately greeted by an interior awash with natural light, thanks to the high ceilings and large windows that also offer panoramic views of the Monchique mountains. The living area is enhanced by a warming log fire, perfect for cooler evenings, and features seamless integration with the outdoor spaces, encouraging an indoor-outdoor lifestyle so cherished in this region. The villa's layout includes three well-appointed bedrooms, each boasting en-suite facilities, ensuring privacy and convenience for all residents. The garden, characterized by its low-maintenance native flora, invites homeowners to relax and enjoy the natural beauty of the surroundings without the burden of extensive upkeep. Living in Mexilhoeira Grande means experiencing the best of both worlds: the serenity of a protected archaeological area ensures that the unspoiled surroundings remain intact, offering a quality of life that is both rare and sought after. Despite its tranquil setting, the property is not isolated. Just a short drive connects you to the thriving hubs of Portimão and Alvor, where a variety of dining, shopping, and cultural activities await. Amenities: - Proximity to Portimão and Alvor - Nearby beaches and golf courses - Local mar ... click here to read more
Picture 1

Step out onto 65 square metres of terrace on a warm October morning, coffee in hand, and watch the fishing boats push out from the Marina of Portimão as the River Arade catches the early light. The air smells of salt and the faint sweetness of the pastéis de nata cooling in the café downstairs. This is not a fantasy sequence — this is a Tuesday at Encosta da Marina. Portimão doesn't get talked about the way Lisbon does, and that's precisely why it works so well as a second home base. It's a real town with real life in it. The covered market on Rua Serpa Pinto still sells whole octopus and freshly shucked clams before 9am. The sardine festival in August — the Festival da Sardinha — transforms the riverside promenade into something loud, smoky, and completely irresistible. Locals and visitors pack the long tables together, eating grilled sardinha assada on slabs of bread while brass bands play late into the night. That's the Portimão rhythm: unhurried but alive. This 191 m² apartment sits within the Encosta da Marina development on Rua do Oceano Atlântico, a quiet residential address that puts you precisely 600 metres from Praia da Rocha on foot. It's a walk you'll want to do barefoot in July. Praia da Rocha is one of the western Algarve's signature beaches — wide amber sand backed by ochre cliffs, with warm Atlantic water that stays swimmable from May through October. In winter, the same beach is almost yours alone; the light goes golden by four o'clock and the cliff walks above the shore are empty enough that you'll hear nothing but wind and gulls. Back at the apartment itself, the layout makes immediate sense. Two bedrooms, two bathrooms — one of the bedrooms en-suite — and a circulation hall with a built-in wardrobe ... click here to read more
Picture 1