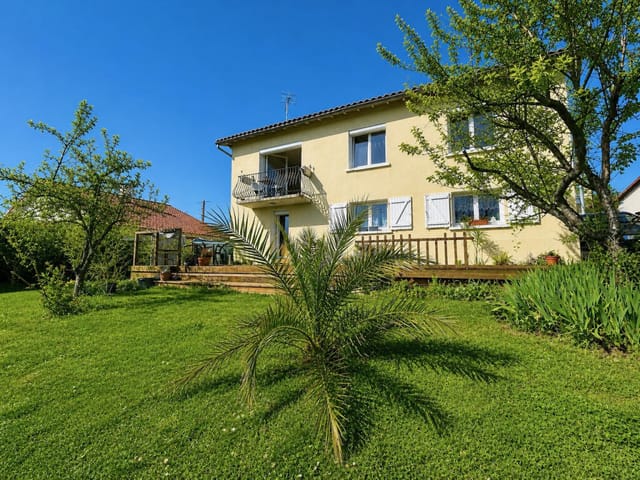
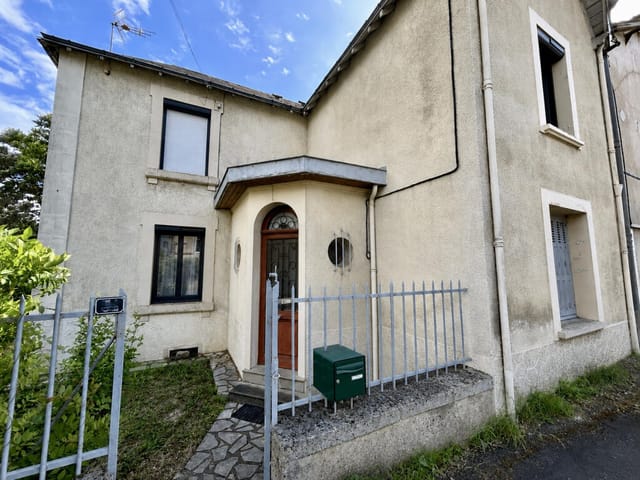






Charming 2-Bedroom Village House with Lush Garden in Montenay, Mayenne

Listed on
https://storage.googleapis.com/homestra-images/property-image-2df4b875-90e5-4ff3-9ceb-0fe126d4b0dd-1717920072.jpg

Pays de la Loire, Mayenne, Montenay, France, Montenay (France)

2 Bedrooms · 1 Bathrooms · 90Floor area

€36,000

House

No parking

2 Bedrooms

1 Bathrooms

90m²

Garden

No pool

Not furnished

Description




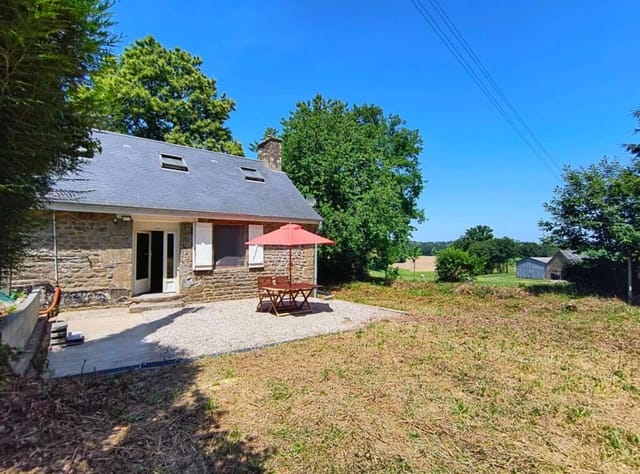







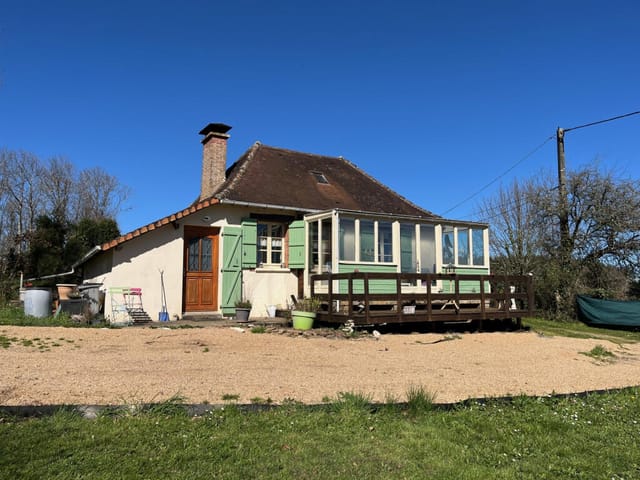
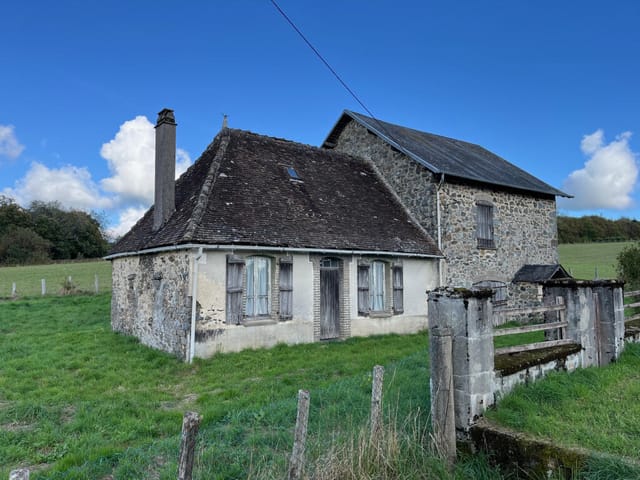
Discover the charm of living in the serene French countryside with this delightful 2 bedroom detached house located in Montenay, Pays de la Loire. If you're looking for a project house where you can unleash your creativity and craft a space uniquely your own, this fixer-upper offers a perfect opportunity. With a generous lot size of 538 sqm and a living area of 90 sqm spread out over three levels, the foundations are laid for what could be a delightful family residence or a tranquil retreat.






The home, requiring significant renovation, presents an ideal canvas for enthusiastic renovators looking to personalize their living quarters. On entering, you're greeted with a large 34.2 sqm room featuring a concrete floor and an old fireplace that lends itself to becoming a cozy lounge with a little TLC. Additionally, a 21.3 sqm ground-level space—initially arranged as a cellar—holds potential for conversion into a practical storage area or, perhaps, a rustic kitchen.


The first floor offers two rooms with vintage wooden flooring, totaling 34.1 sqm and 21.9 sqm. These could be imaginatively turned into bedrooms, a study, or an art studio, complementing your lifestyle needs. Further, the property includes a vast 58 sqm attic that could be transformed into an airy master suite with stunning views of the surrounding landscape.

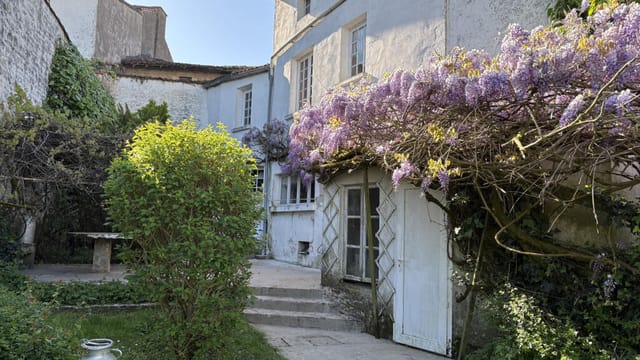

The outdoor area features a well and promises a private escape, perfect for gardening enthusiasts or those who simply wish to bask in the natural surroundings. Despite substantial renovation needs, including utilities installations, the property's recently refurbished roof ensures a solid start to your renovation journey.

Montenay, a picturesque village in the Mayenne department, offers a tranquil lifestyle marked by its rural charm and tight-knit community. The local area abounds with leisure activities ranging from hiking and cycling along scenic routes to exploring historical sites and local markets offering fresh produce. For those passionate about history and culture, the proximity to significant landmarks like the medieval city of Laval adds to Montenay’s allure.

Amenities:
- Detached house
- 538 sqm outdoor garden
- Two levels plus an attic
- Old fireplace
- Great renovation potential

Living in Montenay and the greater Pays de la Loire region offers a peaceful, serene environment, far removed from the hustle and bustle of city life. The temperate climate with mild winters and warm, pleasant summers makes outdoor activities enjoyable year-round.

Exploring the local cuisine, participating in community events, and taking in the rich tapestry of history and nature that envelops Montenay is what makes living here profoundly relaxing and fulfilling, especially suitable for families or individuals seeking a slower pace of life in a vibrant rural setting.

For those interested in property investment or relocating, understanding the process of renovation in France - from securing permits to hiring the right construction help can be made smoother with the help of local resources and community support.

Though undertaking a renovation project in a different country can be daunting, the adventure of breathing new life into this quaint house, coupled with the beauty and calm of Montenay, could indeed be a rewarding endeavor.

This home is exempt from requiring an energy efficiency report and detailed risk information can be gathered if necessary, ensuring all regulatory boxes are ticked for prospective renovators.

This property, listed at €36,000, presents not just a new house, but a potential dream home ready to be sculpted and a lifestyle ready to be enjoyed. Whether you're a seasoned investor or looking for a lifestyle change, your journey in Montenay starts here!

Details

Amount of bedrooms
2
Size
90
Price per m²
€400
Garden size
538
Has Garden
Yes
Has Parking
No
Has Basement
Yes
Condition
renovating
Amount of Bathrooms
1
Has swimming pool
No
Property type
House
Energy label

Unknown

Sign up to access location details

Similar properties

There's a particular kind of quiet you only find in this corner of France. Standing on the private terrace on a Sunday morning, coffee in hand, you hear nothing but birdsong and the faint rustle of leaves from the garden's edge. No traffic. No sirens. Just the deep, unhurried exhale of rural Limousin. That's what this two-bedroom house in Rochechouart offers — and once you've felt it, you'll understand why people come here and never quite want to leave. Rochechouart sits in the Haute-Vienne department, about as authentically French as a town can get without being on a tourist poster. It's built on the rim of a 200-million-year-old meteorite impact crater — yes, an actual crater — and the local Musée de la Préhistoire documents this remarkable geological history in ways that'll have even skeptical visitors lingering longer than planned. The medieval château dominates the hilltop, and on market days the square below it fills with vendors selling Limousin beef, local walnuts, and cheeses that have no business being as good as they are. This isn't the manicured, postcard-perfect Dordogne that gets all the magazine coverage. It's better. It's real. The house itself is a compact, single-story bungalow — 56 square metres of well-proportioned living that gets the essentials exactly right. Two bedrooms, one bathroom, and four rooms total, arranged in a way that feels practical rather than cramped. The kitchen-diner is the heart of the home: a proper gathering space with a fireplace where the whole point is to sit around it on October evenings with a bottle of local wine and absolutely nowhere to be. The living room opens to views across the private garden, and the terrace catches the afternoon light in a way that makes you reth ... click here to read more

Picture 1

Picture a Tuesday morning in summer: you step out of your front door, still holding a coffee, and within three minutes you've nodded to the boulanger on Rue du Marché, bought tomatoes that were on the vine yesterday, and are back in your courtyard under a lime tree before the morning gets warm. That's not a fantasy — that's just Tuesday in Chef-Boutonne. This five-bedroom townhouse sits right in the middle of it all, and at under €100,000, it's one of those rare finds that makes you stop scrolling. Chef-Boutonne is a small market town in the Deux-Sèvres department of Poitou-Charentes, the kind of place that French people from the cities quietly buy into while property prices elsewhere have gone sideways. It sits in a gentle limestone valley about 40 minutes southeast of Niort, roughly an hour and a half from Poitiers, and about two and a half hours from Bordeaux if you take the N10. La Rochelle — with its Atlantic beaches, its old harbour, and its year-round flights from the UK, Belgium, and the Netherlands — is under an hour and a half away. The practical reality for international buyers is strong: fly into La Rochelle or Poitiers, pick up a rental car, and you're here before lunch. The house itself sits on three levels and gives you 174 square metres to work with — serious floor area for a family or for anyone thinking about rental income. On the ground floor, the entrance opens into a living and dining room that gets good afternoon light, with a kitchen alongside and a ground-floor bedroom complete with its own shower room and WC. That ground-floor suite is worth noting: it works well for elderly relatives or guests who'd rather avoid stairs, and for rental purposes, it functions almost as a self-contained annexe. U ... click here to read more

Picture 1

On a quiet Tuesday morning in Charroux, you can walk out onto your wooden terrace with a coffee and hear almost nothing. A church bell in the distance. Maybe a tractor somewhere beyond the stone walls. The air carries that particular mix of cut grass and old limestone that you only get in the Vienne countryside, and the view out over the surrounding hills doesn't have a single billboard, rooftop antenna, or modern intrusion to break it. This is what €130,780 buys you in one of France's most overlooked medieval villages — and once you've spent a weekend here, you'll struggle to understand why more people haven't discovered it already. Charroux sits in the heart of Poitou-Charentes, a region that most international buyers race through on their way to the Dordogne or the Vendée coast without realizing what they're passing. That's your advantage. The village itself is classified as one of the Plus Beaux Villages de France — a designation earned by fewer than 160 communes in the entire country — and it earns that status honestly, with its 11th-century abbey ruins, cobblestone lanes barely wide enough for a Citroën, and a Saturday market where the same families have been selling goat cheese and walnuts for generations. The centre is a five-minute walk from this house. Not a vague "close to amenities" five minutes — a genuine, flat, pleasant walk past honey-coloured stone walls. The house itself has been fully renovated and is genuinely ready to move into, which matters more than it sounds in this part of France where "good condition" can sometimes be a generous interpretation. Here, the work has been done properly: double glazing throughout, electric shutters, and — crucially — an air-to-water heat pump system that keeps ene ... click here to read more

Picture 1

Saturday morning in Civray starts with a sound you won't hear in Paris or London — the unhurried clatter of market stalls being set up along the town square, vendors arranging towers of local goat's cheese, bunches of sunflowers, and baskets of walnuts from the Charente countryside. From this house, you can walk there in under ten minutes. That's not a selling point dressed up as a lifestyle — it's just Tuesday. Or Saturday. Or any day you choose. Civray sits in the southern tip of the Vienne department, in a region that most international buyers haven't discovered yet — which is precisely why it still feels real. The Charente River curves lazily around the edge of town, and the surrounding landscape is the kind of unhurried, rolling farmland that makes you slow down involuntarily. If you've been looking at overpriced Dordogne villages or the increasingly crowded Lot, the Vienne is quietly offering something comparable for a fraction of the cost. This house is a proper maison bourgeoise — the kind of solid, high-ceilinged French townhouse that was built to last centuries and very much has. At 103 square metres, it's not enormous, but every room breathes. The ground floor draws you in through a living room lined with decorative wood panelling that catches the afternoon light in a way that feels almost theatrical — warm, amber, like the inside of a French film you can't quite name. That room flows into a lounge with an ornamental fireplace, and beyond it, a fitted modern kitchen that somehow manages to feel at home alongside all the period character. French doors off the kitchen open directly onto the terrace, so summer dinners happen naturally outside — a carafe of Haut-Poitou rosé, the garden going gold in the evening ... click here to read more

Picture 1

Picture this: a Saturday morning in early June, the air carrying the faint sweetness of flowering linden trees, a rooster somewhere in the distance, and nothing but the sound of your own footsteps on old stone as you walk across the courtyard to figure out what this barn could one day become. That's the kind of quiet that Clussais-la-Pommeraie deals in. It's not dramatic. It's not performant. It's just deeply, genuinely peaceful — the kind that people from Paris or London or Amsterdam spend years trying to find and then overpay for somewhere more famous. This is Poitou-Charentes, one of France's most underrated rural regions, sitting right in the soft belly of the country between the Loire Valley to the north and the Cognac country to the south. The Deux-Sèvres department doesn't have the international name recognition of Provence or the Dordogne, and that's precisely why a stone property complex on roughly 2,400 square metres of land with a courtyard, a garden, a 240-square-metre barn, and multiple outbuildings is available for €70,000. Let's talk about what that number actually means. For the price of a decent second-hand car in London or a semester of private school fees in Switzerland, you're acquiring a genuine piece of rural France — original stone construction, exposed beams, a fireplace still intact, an attic that adds another 46 square metres of potential living space above the 90-square-metre ground floor. The property needs full renovation, and that's the point. It's a blank canvas, not a compromised one. Someone hasn't already ripped out the character and replaced it with laminate flooring and recessed lighting. The bones are there, waiting. The barn alone changes the arithmetic of what's possible here. At ... click here to read more

Picture 1

Saturday morning in La Bazouge-du-Désert sounds like this: a wood fire ticking quietly in the kitchen insert, the smell of coffee cutting through cool Breton air, and birdsong coming in through a window that looks out over 462 square metres of your own garden. No neighbours at your elbow. Just countryside, quiet, and the kind of unhurried morning that most people only manage once a year on holiday — except here, it would be yours whenever you wanted it. This compact stone country house sits in the northern Ille-et-Vilaine, the oldest corner of Brittany, in a rural commune that most visitors driving toward Saint-Malo never bother to slow down for. That's exactly the point. At €54,800, it's one of those rare entry points into genuine French rural property ownership — the kind of deal that doesn't appear often in a department where coastal prices have been climbing steadily and even inland villages are attracting more attention from buyers priced out of Normandy. The ground floor is functional and liveable right now. A kitchen with a wood-burning insert fireplace anchors the space — this is the room you'll be in most, and in October when the temperature drops and the trees turn, it earns its place. The living room flows from there, with one bedroom and a shower room/WC completing the footprint at around 60 square metres of living space. It's honest, not fussy. Good condition means you can move straight in, run it as a bolt-hole, rent it out short-term, or use it as a base while you plan what comes next. What comes next, potentially, is the attic. The first floor is an unconverted space of approximately 65 square metres — structurally there but requiring modifications to bring it into full use. That's a significant canvas ... click here to read more

Picture 1

On a quiet Sunday morning in the hamlet of Saint-Romain, you'd hear almost nothing. A wood pigeon somewhere in the oaks. Maybe the distant clang of church bells drifting over from Charroux, that perfectly preserved medieval village ten minutes down the road where market traders set up their stalls beside the ruins of a Benedictine abbey. That stillness is the point. This is rural Vienne at its most unhurried — and this renovated farmhouse sits right in the middle of it. The property is a former working farmhouse that's been brought back to life without losing its bones. Stone walls, generous room proportions, the kind of building that took decades to settle and now feels entirely solid underfoot. At 148 square metres across two floors, it has real breathing room. The ground floor arranges itself practically: a living kitchen that opens directly onto a covered pergola — your default setting for every meal between May and October — a separate lounge for cooler evenings, and a bedroom with its own shower room and toilet. That ground-floor bedroom is a detail worth pausing on. It makes the house genuinely work for mixed-generation groups, guests with mobility considerations, or owners who want the option to use the upstairs rooms purely as a private retreat. Head up the stairs and the character shifts. The first floor has the slightly improvised warmth you only get in converted agricultural buildings — skylights cut into the roof, dormer windows framing sections of the surrounding countryside, ceiling lines that aren't quite parallel. There's a large double bedroom, another bedroom with its own en-suite bathroom and toilet, an additional room that could easily become a study or a fourth sleeping space, and a separate WC. T ... click here to read more

Picture 1

Picture yourself on a Sunday morning in late September, mug of coffee in hand, standing at the edge of 6,000 square metres of your own woodland in the Landes. No road noise. No neighbours. Just the creak of old oak, the faint whistle of a bird you can't quite name, and a natural spring quietly doing its thing in the corner of the plot. That's what life at this 18th-century Landaise farmhouse actually feels like — and at €119,000, it's not a fantasy. It's available right now. Built in the architectural tradition of the Landes region, this single-storey stone farmhouse carries the kind of bones that renovation enthusiasts dream about. The 76-square-metre interior includes two bedrooms, a living room anchored by a period fireplace that's clearly seen a few hundred winters, a bathroom, and a kitchen space ready to be fitted to your own specification. Attached to the main house is a 37-square-metre barn — sound structure, full of potential — that could become a guest studio, a workshop, a covered outdoor dining space, or simply extra storage for bikes and canoes. The decisions are yours. That's rather the point. The property needs work. There's no dressing that up. Renovation quotes are available on request, and buyers with a clear-eyed view of what's involved will find this an unusually honest opportunity. What you're really purchasing is a historic Landes farmhouse at a fraction of what restored examples in this corridor fetch, a plot of wooded land with a genuine natural spring, and a location three minutes from Saint-Geours-d'Auribat — a village with a grocery store, a bakery, a preschool, and a bus stop. The fundamentals are already there. Poyanne sits in the southern Landes, in the vast Nouvelle-Aquitaine region, and ... click here to read more

Picture 1

Saturday morning. The barn swallows are already busy above the terrace, and through the kitchen window you catch the faint smell of bread baking from the boulangerie down in the valley. You've got coffee on, the garden is drenched in that particular pale gold that only central France does in summer, and you're not in any kind of hurry. That's the daily rhythm this cottage in La Châtre-Langlin drops you into — and once you've felt it, it's very hard to give up. This is a solid, well-kept three-bedroom house that sits on just over half an acre of land in the gentle hill country of the Creuse-Indre border zone, a part of France that still operates on its own quiet frequency. The habitable space runs to 87 square metres across two floors — compact enough to be manageable as a second home, but genuinely liveable for a family. On the ground floor, a 22-square-metre kitchen and a 21-square-metre living room give you real space to move around in, not the cramped layouts that plague so many rural French renovations. There's also a shower room, a storage room, and a 14-square-metre cellar — ideal for wine, naturally. Head upstairs and the landing opens onto three bedrooms of 10, 11, and 10 square metres respectively, plus a bathroom. Nothing is pokey. The proportions make sense. The outside space is the real conversation-starter. 2,354 square metres of land wraps around the property, and to the rear sits a generously divided barn — two separate sections, full of potential. Whether you want to park cars and store garden equipment or eventually convert the space into a studio, games room, or guest accommodation, the footprint is already there. The sunny terrace directly behind the house is south-facing enough to earn its keep from ... click here to read more

Photo 9

Sunday morning in Châteauneuf-du-Faou sounds like this: the church bell on Place de l'Église counts nine slow strokes, a boulanger two streets over pulls fresh kouign-amann from the oven, and the smell drifts right through your open kitchen window. This is not a fantasy. This is an ordinary Sunday at this five-bedroom village property on the banks of the Aulne river, tucked into one of inland Brittany's most quietly remarkable villages. What's on offer here is genuinely unusual — two fully adjoining houses that share a wall and connect internally, sitting side by side in the very centre of the village with everything you'd need within a short walk. Together they deliver five bedrooms, two kitchens, two entrance halls, and flexible living spaces that very few properties at this price point can match. At €123,500, you're not buying a compromise. You're buying optionality. The first house sets the tone. Step through the entrance hall and you're in a living and dining room with a fireplace — the kind of room that earns its keep in October when Finistère mists roll in off the Montagnes Noires. From here, the layout flows into a kitchen with a shower area, and a connected sitting room that links directly through to the second house. Upstairs, two bedrooms sit under the slate roof, quiet and cool even in July. The second house mirrors this logic in its own way: a ground floor with its own entrance, kitchen, shower room, toilet, and a bedroom, then two more bedrooms above. There's also an attic space — unconverted, which means it's yours to shape. A home office, a studio, a guest suite with dormer windows looking out over the village rooftops. The bones are right there. Outside, a landscaped enclosed garden gives you somewher ... click here to read more

Picture 1

Stand in the kitchen doorway on a September morning and the air already smells like pine resin warming in the sun. The woods on your 6000 square metres start just beyond the old stone wall, and apart from a woodpigeon somewhere up in the canopy, nothing breaks the silence. This is Poyanne — a scattering of farmhouses and lanes in the Landes département where the Atlantic forest rolls on so far it starts to feel like its own country. And sitting at the edge of it all, waiting for someone with vision and a willingness to roll up their sleeves, is a proper 18th-century Landaise farmhouse going for €119,000. Let's be honest about what this is. It's a renovation project — the kind that demands decisions, budgets, and patience. But it's also the kind of opportunity that comes along rarely in this part of France, where agricultural heritage properties on wooded plots of this size don't stay on the market long. The single-story layout covers 76 sqm: two bedrooms, a living room anchored by a period fireplace that's the real architectural heart of the house, a bathroom, and a kitchen space ready to be fitted out exactly how you want it. The bones are there. What you're buying is the framework for something genuinely personal — not a developer's idea of a holiday home, but yours. Attached to the main house is a 37 sqm barn. That's not an afterthought. Converted thoughtfully, it could become a guest suite, a studio, a home office, or simply generous storage for bikes and surf gear. Renovation quotes are available on request, so you won't be working blind from day one. The land itself deserves its own mention. Six thousand square metres of wooded terrain with no overlooking neighbours in any direction, and — this is the detail tha ... click here to read more

Picture 1

Step out onto the front terrace with a coffee in hand on a Tuesday morning in September, and the Vézère Valley spreads out below you in that particular golden light the Dordogne does better than almost anywhere else in France. The walnut trees are starting to drop. Someone two streets down is baking. The cliffs behind you still hold the night's cool air. This is what 115,000 euros buys you here — not just a stone cottage, but a specific, irreplaceable foothold in one of the most historically layered corners of rural France. Les Eyzies-de-Tayac-Sireuil sits at the confluence of the Vézère and Beune rivers, and it carries that geographical confidence like a village that knows exactly what it is. This is the self-styled capital of prehistory, and the claim is not idle boasting — the Cro-Magnon rock shelter is literally at the edge of town, and the Musée National de Préhistoire, rebuilt into the limestone cliff face above the main street, draws serious visitors from across Europe year-round. Walk to the Font-de-Gaume cave with its original polychrome bison paintings (one of the last sites in the world where you can still stand in front of authentic Paleolithic art), and you'll understand why UNESCO gave this entire valley World Heritage status. Living here, even part-time, means all of that is just a twenty-minute stroll. The cottage itself is perched on the hillside with the kind of elevated position that means you catch the morning light early and the evening breeze reliably. Stone walls that have stood for well over a century have been carefully renovated — not stripped and sanitised, but worked with. The character is intact: the rough-cut limestone exterior, the proportions that belong entirely to this part of the Péri ... click here to read more

0001

Sunday morning in Châteauneuf-du-Faou starts with the smell of buttered crêpes drifting from the boulangerie on Rue de la Mairie, and if you crack open the upstairs window, you'll catch the faint echo of church bells bouncing off the stone facades across the square. That's the kind of detail you can't manufacture. It's either there or it isn't — and here, it absolutely is. This is a rare find in the heart of one of Finistère's most quietly compelling villages: two adjoining stone houses, sold together as a single property, sitting right in the village core with everything you need within a short walk. At 80 square metres combined and priced at €123,500, this is the kind of opportunity that makes serious buyers move fast. Five bedrooms spread across two interconnected dwellings, a landscaped enclosed garden, a garage, and a timber-framed attic just waiting to be converted. The bones are solid — natural slate roof, mains drainage, stone walls that have quietly absorbed two centuries of Breton weather. Let's talk about the layout, because it's genuinely interesting. The first house opens at ground level into an entrance hall that flows into a living and dining room anchored by a working fireplace — the kind you actually use from October through April, not just for Instagram. A kitchen with a shower area sits alongside, and a connecting living room links the two houses together. Head upstairs and you get two good-sized bedrooms. The second house has its own front entrance, kitchen, shower room, WC, and a ground-floor bedroom, with two more bedrooms up top. An attic caps the whole structure, unconverted but full of potential — a home office, a games room for the kids, a reading loft. The layout gives you options that most s ... click here to read more

Picture 1

Step out onto the front terrace on a July morning and you'll hear it before you see it — the faint toll of the village bell drifting up the hillside, a pair of swallows cutting arcs above the limestone cliffs, and nothing else. That's the particular silence of Les Eyzies-de-Tayac-Sireuil. Not emptiness — richness. The kind that costs nothing and stays with you long after you've gone home. This compact stone cottage sits elevated against the hillside, looking out over a deeply green valley that hasn't changed much since the Cro-Magnon people found shelter in these same cliffs 15,000 years ago. It's been recently renovated — properly done, not cosmetically patched — and the result is a property that works hard despite its modest 41 square metres. Two levels. An open-plan kitchen and living room on the ground floor where the original stone walls keep things cool without air conditioning even in August heat. A shower room tucked neatly beside it. Climb the stairs and you arrive at a single bedroom that catches the morning light and looks out over the terraced hillside below. Three terraces. That detail matters more than it sounds. The front terrace is where you'll drink your coffee. The side terrace catches the afternoon shade and is where you'll eat dinner — confit de canard from the butcher on the main road through the village, a glass of Bergerac rouge, the kind of meal that takes two hours because that's the pace here. The raised terrace at the upper side has a different quality altogether — quieter, more private, the kind of spot where you bring a book and lose an afternoon. Add a renovated outbuilding that can serve as a studio, office, or extra storage, a stone cellar for keeping wine at the right temperature year-r ... click here to read more

0001

Stand at the edge of the wooded plot on a quiet Tuesday morning and the only sounds are the Auvézère river running somewhere below the village rooftops and a woodpecker working through the oak trees at the far end of your four thousand square metres of land. Ségur-le-Château does not announce itself loudly. It doesn't need to. This compact, deeply old village in the Corrèze département has been quietly ranked among France's most beautiful for good reason — and this three-building stone ensemble sits right inside that living medieval world, priced at just €132,500. The property is a genuinely rare find. Three separate stone structures on a wooded 4,590 m² plot: a traditional one-bedroom house, a barn of roughly 100 m², and a partially renovated bread oven. Each one built from the same warm, grey-gold Corrèze limestone that gives the whole village its unhurried, rooted quality. The main house is move-in ready in the sense that matters most — the bones are solid, the inglenook fireplace is the real thing, and the veranda entrance already sets a tone of rural gentleness before you've stepped inside. The attic, accessed by a wooden staircase from the living room, is the kind of raw space that experienced renovation buyers immediately recognise: open, structurally sound, and waiting to become a second bedroom, a studio, or a reading room that gets the morning light. Yes, there is work to plan. Electricity, heating, plumbing, insulation, and a septic tank installation are all on the list. That transparency matters. This is a project property for someone who wants to put their own mark on something genuinely historic, not a flipped renovation dressed up to hide its history. The purchase price reflects exactly that. For buyers ... click here to read more

Picture 1

Stand at the kitchen window on a October morning and you'll hear it — the wind cutting across open bocage fields, leaves skittering along the stone path to the barn, and somewhere in the distance the faint toll of the church bell from the village of Hudimesnil. This is Normandy at its most honest. No tourist gloss, no weekend crowds. Just raw countryside, salt-threaded air, and the kind of quiet that most people have to drive three hours from Paris to find — except from here, Paris is less than four hours by road and the Normandy coast is a ten-minute drive. The property sits in the commune of Le Loreur, tucked into the Manche department — an area that most international buyers haven't yet discovered, which is precisely why the prices still make sense. At 107,000 euros for nearly two acres of land, a three-bedroom country house, a semi-attached barn, and a convertible loft of 50 square metres, you're buying raw potential at a price point that frankly doesn't exist anymore in the better-known corners of France. Let's be straightforward about what this is. The house needs a full renovation — the energy rating is G, there's single glazing throughout, and the heating relies on electric radiators and two open fireplaces. This isn't a lock-up-and-enjoy situation. It's a project. But for the right buyer, that's the whole point. The bones are good: thick stone walls, proper room proportions, an entrance hall, a generous kitchen and dining room with an open fireplace, a rear kitchen, and a sitting room that measures over 29 square metres — a room that, once restored, will be the kind of space you spend entire winter evenings in, fire going, local Calvados on the table, not wanting to be anywhere else. Upstairs, two double bedr ... click here to read more

Photo 1

Picture yourself stepping through ancient wooden doors into a centuries-old Breton village where morning mist rolls over canal waters and church bells mark the rhythm of unhurried days. This substantial stone property sits in the heart of Châteauneuf-du-Faou, a working Finistère village where authentic Brittany unfolds beyond the tourist trail. Here, two adjoining houses connected by history and stone walls offer 5 bedrooms across 80 square meters of lived-in character, waiting for vision and energy to unlock their considerable potential as your family's Brittany vacation home base. Châteauneuf-du-Faou occupies a privileged position in Brittany's interior, where the Nantes-Brest Canal threads through green valleys and the Montagnes Noires rise to the south. This is rural Brittany at its most authentic: working farms, weekly markets overflowing with Breton produce, and stone villages where everyone still greets neighbors by name. The property sits steps from bakeries, butchers, cafés, and essential shops, making daily life wonderfully walkable while positioning you perfectly for exploring Brittany's dramatic coastlines, medieval forests, and cultural treasures. The dual-house configuration creates fascinating possibilities for vacation home ownership. The first house welcomes you through an entrance hall into a generous living and dining space anchored by a working fireplace, where winter evenings gather around crackling wood and summer doors open to garden breezes. The kitchen includes an integrated shower area, reflecting the practical Breton approach to space, while a connecting living room provides passage to the second residence. Upstairs, two bedrooms offer sleeping quarters under slate eaves. The adjoining second ... click here to read more

Picture 1

Picture yourself awakening to the soft morning light filtering through PVC double-glazed windows as the Normandy countryside comes alive around you. The aroma of fresh coffee mingles with the earthy scent of dew-covered grass drifting through your open kitchen door. Your three-bedroom country house in Sourdeval, nestled in the heart of Manche, offers more than shelter—it provides a gateway to the authentic French rural lifestyle that international vacation home seekers dream about discovering. This 75m² stone house stands on 1,500m² of private land, offering the perfect balance between manageable property size and generous outdoor space for family gatherings, vegetable gardens, or simply enjoying the changing seasons of Lower Normandy. The ground floor welcomes you with an entrance flowing into a living room anchored by a traditional fireplace fitted with an efficient pellet stove, creating that quintessential French country ambiance during cooler months. The separate kitchen provides space for preparing regional specialties using local ingredients from nearby markets, while the ground-floor shower room and WC offer practical convenience for daily living and hosting guests. Upstairs, three generous bedrooms provide flexible accommodation for family members and friends visiting your Normandy retreat. Whether you envision children's laughter echoing through the hallways during summer holidays or accommodating multiple couples exploring the region together, this layout delivers versatility. The landing connects these private spaces, while the attic above offers potential for additional storage or future expansion, subject to planning permissions. The property's outbuildings transform this from a simple house into a compo ... click here to read more

Picture 1

Properties nearby

Discover a charming country home nestled in the heart of Saint-Denis-de-Gastines, a picturesque area in Pays de la Loire, Mayenne. With authenticity and rural elegance, this property captures the essence of French country living while offering a canvas for those ready to imprint their personal touch. This property has been thoughtfully renovated, blending traditional stone architecture with modern comforts, yielding a warm and welcoming atmosphere. It stands as an homage to its heritage, inviting you to be part of its ongoing story. Positioned at the end of a serene no-through track and surrounded by 1.75 acres of land, of which approximately three-quarters is woodland, this home offers an idyllic retreat from the hustle and bustle of city life. The main house, refreshed in 2017, features: - An inviting entrance hall (10 m²). - A spacious, light-filled living area with a fitted kitchen, sitting room, and dining area (41 m²), complemented by a cozy wood burner. - A practical laundry/utility room (12.4 m²). - A study perfect for remote work (7.5 m²). - A separate WC (1 m²). - On the upper level, a large master bedroom (21 m²) with an en-suite shower room and WC (3 m²), two additional bedrooms (9 m² and 9.4 m²), a modern family bathroom (5.1 m²), and another WC (3.1 m²). Furthermore, the property includes a charming one-bedroom gîte, ideal for guests or as a potential rental opportunity. It consists of: - A ground-floor open-plan living area with a fitted kitchen (32 m²). - An upstairs landing (3.4 m²), bedroom (11.4 m²), study (7.6 m²), and shower room with WC (4.3 m²). Outdoor amenities and features include: - A fenced area, perfect for pets. - A terrace for outdoor dining and relaxation. - Beautiful stone outbuilding ... click here to read more

Photo 28

Tucked away at the end of a serene lane in the picturesque village of Carelles, Mayenne, you will discover this intriguing property offering not just one, but two detached residences set amidst an expanse of approximately 1.5 hectares. This piece of French countryside is ideal for those looking to maintain a lifestyle that embraces the peacefulness of rural living while still being within reach of essential amenities and exciting locales. Both flats are delightful in their unique rights. The first house, covering 68 m², invites you in with a bright and friendly living-dining space, warmed by an insert wood stove that adds a cozy touch. The galley-style kitchen is practical, opening up to a quaint garden space—perfect for morning coffee or evening relaxation. On the same floor, there's a convenient bedroom, ensuring accessibility and ease of living. Ascending to the first level, a small landing leads to an adorable bedroom and a convenient shower room with a WC, perfectly catering to the essentials one needs. The second house, offering 114 m² of living space, brings plenty of character with its beautiful exposed beams and stone walls. The ground floor boasts a spacious living room overlooking the vast land, while the kitchen dining room easily becomes a hub for gathering. Two bedrooms, with one having its own shower and basin, provide comfort and functionality. Additionally, there's a beautifully finished room on the first floor with Velux windows and an oak floor which presents a vast array of possible uses—from a master suite to a creative studio. Here's a fun breakdown of what each house includes: - Ground floor living/dining room - Galley-style functional kitchen - One ground-floor bedroom - Additional first-floo ... click here to read more

Picture 1

Nestled in the idyllic countryside of Carelles, Mayenne, in the picturesque region of Pays de la Loire, France, awaits a remarkable opportunity to experience country living at its finest. This sturdy stone house, born in the 16th century, holds not just walls, but centuries of stories and a future filled with new beginnings. It's the kind of place where you can see yourself unwinding after a long day, embrace the peace of the rural setting, and make a home filled with love and laughter. Upon arrival, the property presents itself with a timeless allure. With 107 square meters of living space spread over three floors, it’s sized just right for families or anyone seeking to enjoy the rustic charm and serene lifestyle of a countryside abode. Priced at €149,100, it offers a great buying opportunity for internationals looking to embrace the French rural life or expatriates seeking that perfect escape from the daily hustle. Now, imagine driving along a tranquil lane that winds through undulating landscapes, where the whispers of history seem to serenade you upon every turn. As you reach the property, you’ll be greeted by the sound of leaves rustling, chirping birds, and the sight of a stone house that proudly wears its age and grace. Entering through the threshold, you find yourself in a spacious open-plan area inviting you to explore further. The fitted kitchen is a promise of many meals cooked with love, while the lounge, warmed by a wood burner nestled within a granite fireplace, beckons you to gather with friends or family. Living here, you’ll experience a blend of seasons typical of the Pays de la Loire. Summers are mild and pleasant, perfect for spending afternoons in your very own garden, where mature trees offer shel ... click here to read more
Picture 1

Delightful 2-Bedroom Country Home in Placé, France Nestled in the tranquil countryside of Placé within the scenic Pays de la Loire region, this charming two-bedroom country house presents an excellent opportunity for those looking to immerse themselves in the serene, pastoral lifestyle of rural France. Priced at €90,000, this property offers a blend of peaceful rustic charm with the potential for personal customization. Property Features: - Size: 77 m² living space on a spacious 1430 m² lot. - Bedrooms: 2 cozy attic bedrooms. - Bathrooms: 1 shower room with a separate toilet. - Living Areas: A 12 m² lounge area and a 38 m² living room featuring a dining area with a fireplace and a fitted kitchen. - Additional Spaces: Includes a boiler room on the ground floor. - Outdoor Areas: Features a vegetable patch, assorted fruit trees, plantations, and a gravelled courtyard. Additional structures include a storage outbuilding, a barn, and a chicken coop. Amenities: - Heating: Oil-fired heating system. - Garden: Expansive garden space perfect for gardening enthusiasts. - Parking: Ample space available in the courtyard. - Potential for Enhancement: While some updating is necessary, this home offers great potential for renovations and personalization. Local Area Information: Placé is characterized by its undisturbed natural surroundings, offering residents a peaceful environment away from the bustle of city life. The local area is ideal for outdoor activities such as hiking, cycling, and fishing, with numerous trails and water bodies accessible to enthusiasts. The community in Placé is welcoming and offers a slice of the authentic French rural lifestyle, complete with local markets and traditional festivals. Climate: The climate ... click here to read more

Picture 1

Nestled in the picturesque countryside of Saint-Berthevin-la-Tannière, this delightful house offers a unique opportunity for those seeking a tranquil second home in the heart of France's enchanting Pays de la Loire region. With its idyllic setting and proximity to vibrant local communities, this property is perfect for overseas buyers and expats looking to immerse themselves in the French lifestyle. Imagine waking up to the gentle sounds of nature, with the morning sun streaming through your bedroom window. This cozy one-bedroom house, set on a generous plot of 811 m², provides the perfect escape from the hustle and bustle of city life. Whether you're looking for a holiday retreat or a permanent base to explore the region, this property offers endless possibilities. ### Key Features: - Location: Situated in the charming village of Saint-Berthevin-la-Tannière, Mayenne, Pays de la Loire, France. - Size: Compact yet comfortable 48 m² living space. - Bedrooms: One spacious bedroom located in the eaves, offering a cozy retreat. - Bathrooms: One well-appointed shower room with WC. - Living Area: Open-plan kitchen and lounge with a traditional open fireplace, perfect for cozy evenings. - Outdoor Space: Expansive gravelled terrace ideal for alfresco dining, surrounded by lush greenery. - Additional Structures: Two practical wooden sheds for storage or creative projects. - Recent Upgrades: Roof replaced in 2016, ensuring peace of mind for years to come. - Energy Efficiency: Double glazed Velux windows with inbuilt blinds and PVC double glazed front door. - Septic System: Conforms to current regulations, ensuring hassle-free ownership. ### Local Lifestyle and Amenities: Saint-Berthevin-la-Tannière is a quintessential French vil ... click here to read more
Picture 1

Nestled amidst the picturesque landscapes of Saint-Berthevin-la-Tannière, this delightful farmhouse beckons with the promise of tranquil rural living in the heart of France’s enchanting countryside. Picture your mornings starting with a gentle breeze carrying the scent of fresh grass and this is where your home journey begins: a three-bedroom detached stone house, just waiting to embrace its new storytellers. This farmhouse boasts three comfortable bedrooms, ideal for families or those who simply cherish the space. Whether it's laughter-filled dinners or cozy evenings by the wood burner, the ground floor's spacious living and dining room is bound to become your favorite spot. With 120 square meters of living space, it offers a rustic yet welcoming ambiance. Imagine this—rustic farm kitchen where your culinary adventures can grow, complete with space perfect for morning coffees and intimate meals. There’s also a functional laundry room and a convenient shower room on this level. Upstairs, three well-sized bedrooms await, promising restful nights surrounded by the sounds of nature. Accompanied by another practical shower room, the first floor ensures comfort is never compromised. Picture waking up to the view of the countryside from your window every day. Now, let's step outside. Attached to the house lies a generous stone barn—a space brimming with potential. It's perfect for those envisioning a workshop, additional storage, or even a creative studio. An additional shed offers further storage solutions. The rear terrace and elevated garden, with sprawling lawns shaded by trees and shrubs, create a serene environment for outdoor gatherings or leisurely strolls around your own green haven. Situated in the quaint villag ... click here to read more
Picture 1

Discover a delightful three-bedroom house nestled in the picturesque village of Larchamp, located in the verdant expanses of Mayenne, Pays de la Loire, France. This property is a gem for those who appreciate the tranquility of rural life but still want the convenience of nearby amenities and the potential for expansion to make the property truly yours. As we step inside, we're welcomed by a cozy and functional living space that caters to both relaxation and practicality. The main house, which has been tastefully updated to harmonize with the rural setting, serves as a wonderful, livable home. At the heart of the house, you'll find a modern kitchen. Fully equipped with everything you need to whip up a homely meal, this space is ready and waiting for your culinary masterpieces. Whether you're a kitchen maestro or baking novice, you'll feel right at home here! The two cozy bedrooms upstairs promise restful nights, with large windows allowing natural light to bathe the spaces. There is also a stylish shower room and a separate WC that complements the living quarters. Downstairs features a flat, providing a versatile space that can be adapted into a guest room, art studio, or even a potential rental space. In addition to the main living quarters, the property offers an original stone cottage, a relic of traditional French architecture that awaits your vision. Whether you're dreaming of a studio, another guest room, or a space for hobbies, this structure promises ample potential for customization. A spacious barn is also part of the package. The possibilities here are endless: use it for storage, set up a workshop, or consider it as a candidate for further development. Given the good condition of the main living areas, yo ... click here to read more
house

Nestled in the picturesque countryside of the Pays de la Loire region, this delightful 4-bedroom detached house in Levaré, Mayenne offers a rare opportunity for those seeking a tranquil yet well-connected home in France. Let me paint a picture of what it's like to reside in this charming village and the home that awaits you. As we're all leading such bussy lives, finding a spot like this is a breath of fresh air. Levaré itself is a quaint village that gives you a feel of the genuine French countryside life. The community is tight-knit, and you'll find yourself quickly becoming a part of the local tapestry. Located in the bocage region of North Mayenne, the village is surrounded by idyllic fields and rolling hills that are perfect for a peaceful stroll or a leisurely bike ride. Step inside the house, and you're welcomed by a spacious ground floor that features an entrance, a fitted kitchen with plenty of space for dining, and a comfortable living/dining room that's perfect for family gatherings or entertaining friends. On this floor, you'll also find two of the four sunny bedrooms alongside a well-equipped shower room and a separate toilet. If you're looking for a bit more privacy, there's a half-level that offers a cozy bedroom complete with its own shower room and toilet, just perfect for guests or perhaps a teenager seeking their own space. As you head up to the first floor, you'll discover a lovely mezzanine that can serve as a study, play area, or perhaps your peaceful reading nook. Another bedroom completes this floor, providing flexibility for different family arrangements or space for visitors. Living in this home means you also have access to a beautiful plot of land, approximately 920 m², that includes an ad ... click here to read more
Picture 1

Nestled in the quaint village of Levaré within the lush Mayenne department of Pays de la Loire, France, this charming 3-bedroom detached house proudly stands as a beacon of potential for those inclined toward revitalizing a traditional French farmhouse. With a total living space of 95 square meters set on an expansive plot of approximately 7800 square meters, this property not only offers comfort and privacy but also boasts a rustic allure that is hard to find. Upon entering the home, one is greeted by a spacious and luminous kitchen/dining room equipped with an open fireplace that adds a warm, welcoming touch to the area. Adjacent to the kitchen is a cozy snug lounge, perfect for relaxing evenings. Additionally, the ground floor includes a practical laundry room and a conveniently located bathroom with a toilet. The first floor features a landing spacious enough to accommodate a small office, ideal for those working from home or managing household tasks. There are also three attractively designed bedrooms and a separate shower room with a toilet, providing ample space for family living or hosting guests. Externally, the property is complemented by a large stone barn and an open hangar/shed, offering extensive storage solutions or the opportunity for creative renovations to expand living spaces or craft specialized areas like workshops or artists' studios. The surrounding land, adorned with mature trees, shrubs, and an orchard, provides a picturesque setting and ample room for gardening and outdoor family activities. While the house is in good condition, it presents an excellent opportunity for those looking to undertake renovation projects to enhance its charm and functionality. The heating system is supported by LP ... click here to read more
Picture 1

Welcome to your quintessential French countryside retreat, charmingly tucked away in the serene and picturesque region of Gorron, in the heart of Pays de la Loire, Mayenne, France. This delightful bungalow offers an idyllic escape for overseas buyers looking to embrace the rural essence of French living. Nestled at the end of a quiet lane, this spacious 126 square meter stone bungalow is brimming with potential for creating your perfect haven. With an arrangement all on one floor, it’s ideal for those seeking the convenience of ground-floor living. The property greets you with quaint charisma and the promise of a home you’ll delight in calling your own. The region is a captivating blend of rustic charm and modern convenience. Gorron, just a short drive away, offers an array of necessities, with cozy cafes, independent shops, and essential services like supermarkets, banks, a dentist, and a pharmacy. Life here is unrushed yet well-facilitated, with a friendly community vibe making it a welcoming destination for expats and overseas investors. Living in Gorron means you have a plethora of excursions awaiting. Visit the larger towns nearby, like Mayenne and the bustling Laval, all a comfortable distance from your new abode. For the adventure seekers or those looking to connect back to their roots in the UK or explore further afield, the ferry ports are conveniently accessible, with Saint Malo being approximately 1 hour and 40 minutes away. The TGV from Laval to Paris opens up a gateway to more European escapades. Upon entering this delightful home, you will find a welcoming kitchen and breakfast room, perfect for enjoying the morning sun with a cup of coffee. The kitchen is equipped with a range of matching base and wal ... click here to read more
Picture 1

Nestled in the heart of the picturesque town of Gorron, this charming stone town house presents a unique opportunity for those seeking a tranquil yet convenient lifestyle in the beautiful region of Pays de la Loire, France. With its excellent condition and promising features, this house offers a delightful living experience for expatriates and international buyers aspiring to embrace the quintessential French village life. Upon arriving at the property, one is immediately drawn to its quaint facade. Located on a serene street, the house boasts a lovely garden bordered by a small river – a perfect setting for unwinding after a long day. This two-bedroom town house, spanning 67 square meters, invites you to explore its promising spaces and imagine a life enmeshed in the vibrant local community. Stepping inside, the ground floor welcomes you with a practical layout that ensures comfort and ease. The fitted kitchen provides an inviting space to experiment with culinary pursuits. The adjacent living room, complete with a pellet insert, offers warmth and a cozy atmosphere during cooler months. A conservatory with views of the garden extends the living space and provides a wonderful spot for enjoying morning coffees or evening relaxation. A convenient WC completes this level, catering to guests during gatherings. Venturing to the first floor, you'll find two welcoming bedrooms, perfect for fostering restful nights. There's a toilet, with the possibility to expand it to include a shower, ensuring convenience for the household. A shower on the landing adds practicality to the daily routines. Below the main living areas, a cellar offers additional storage solutions, perfect for preserving the tasty local wines or storing perso ... click here to read more
Picture 1

Nestled in the picturesque landscape of the bocage region in North Mayenne, this detached one-bedroom house in Gorron, Pays de la Loire, France, offers a fantastic opportunity for those with a vision for renovation. Perched on the tranquil outskirts of Gorron, yet only about a kilometer from the vibrant town center, this fixer-upper holds potential waiting to be unlocked by a discerning buyer. If you're considering investing from abroad or planning to relocate, Gorron presents a compelling location. Known for its rich tapestry of shops, sports facilities, and cultural activities, this village makes for a lively yet relaxed place to call home. Living here means surrounding oneself with the peaceful charm of the French countryside, while still taking advantage of convenient access to bustling regional hubs. The house itself stands on a generous plot, estimated at around 2000 square meters. While a land survey will provide the exact measurement, the space offers more than enough room for any extensions or landscaping you might envision. And speaking of visions, the property contains endless possibilities. The ground floor of around 45 square meters houses an old kitchen, complete with a rustic fireplace that's just waiting to be brought back to life, along with a modest bedroom and a WC. A notable feature of this property is the attic. Breathe new life into this space and transform it into additional living quarters or storage. Imagination is the only limit. Accompanying this area is an attached stable, which also features a convertible attic of its own. Another 27 square meters per level offers further room for customization and growth, making this property not just a home, but a canvas for your creativity. In addition ... click here to read more
Picture 1

Welcome to this charming house situated in Brecé, Mayenne, located in the scenic region of Pays de la Loire, France. This detached 2-bedroom property offers a blend of rural tranquility and the convenience of nearby village amenities, perfect for those looking to immerse themselves in the French countryside while having access to modern comforts. As you step into this inviting home, you are welcomed by a modern farmhouse-style kitchen/diner that exudes warmth and comfort, complete with a wood burner that adds to the cozy ambiance. The spacious lounge, also featuring a wood burner, provides a perfect setting for relaxing evenings or entertaining guests, ensuring a pleasant and homely atmosphere throughout. The ground floor also hosts a convenient utility room, a shower room, and a separate WC, designed for practical living. The first floor comprises a landing that leads to two well-sized bedrooms, each boasting storage solutions that cater to modern living needs. There is also an additional WC on this floor, enhancing convenience for household members. This property is not just about internal comforts; the outside space is equally impressive. A carport/garage and a shed offer practical solutions for parking and storage, while the stone barn and old bread oven hint at the property's rich history and present potential creative or functional opportunities for the new owner. The gravelled drive leads to a large garden laid to lawn, adorned with mature plants and trees, offering a serene outdoor space for relaxation and enjoyment. Property Features: - 2 Bedrooms - 1 Bathroom - Modern farmhouse-style kitchen/diner with wood burner - Spacious lounge with wood burner - Utility room, Shower room, WC - Carport/Garage, Shed, ... click here to read more
Picture 1

Nestled in a serene hamlet in Gorron, a region steeped in Roman history and natural beauty, this four-bedroom farmhouse offers a blend of tranquility and traditional charm. Known as a delightful stone cottage, the property has been responsibly maintained and carefully updated by the present owners over the last 17 years, including complete re-wiring plus extensions that enhance its original beauty. The house stands on a quarter-acre plot that balances too much maintenance and light gardening, making it perfect for those who appreciate outdoor living without the upkeep. The garden boasts a beautifully landscaped lawn with mature trees and various plants, accompanied by a large terraced area that features both covered and open sections for al-fresco dining regardless of the weather. Spanning a total of 152 square meters of living space, the farmhouse's layout is both spacious and adaptable. The ground floor comprises an entrance hall that leads to an attached garage and a utility room opening out to the garden, complete with a full setup for a fridge/freezer and washing machine. The kitchen and dining room area, displaying exposed beams and stonework, is fully equipped with solid wood worktops, built-in appliances, and a Neff hide-and-slide oven. The lounge, featuring a cozy wood-burning stove, is ideal for relaxing evenings. Upstairs, through one of two sets of staircases, you find the bedrooms. The master suite includes "his & hers" wardrobes and an en-suite shower room. Two further bedrooms exhibit the property's rustic charm with exposed stone walls and beams, and a family bathroom services these rooms. A fourth bedroom—or studio space—provides water connections ready to install an en-suite, amplifying the home's po ... click here to read more
Photo 11

Nestled in the heart of the charming village of Châtillon-sur-Colmont, this versatile 3-bedroom house presents a unique opportunity for dreamers looking to immerse themselves in the picturesque French countryside. Whether you're envisioning a cozy family home or pondering the potential of a local business, this property's rich history as a former shop, bar, and restaurant brings a distinct character and charm that beckons for new life and creativity. From the outset, the journey of discovering this house feels like stepping into the pages of a local story. The facade of the building carries a sense of time honored tradition with its classic stonework and the welcoming hint of what could once again be a lively community spot. The ground floor tells tales of bustling trade and warm gatherings, featuring a former butcher's shop complete with its original cold storage facilities. Just next door, the bar area—with its loyal wooden serving counter—whispers of evenings spent in laughter and camaraderie. An adjacent restaurant room and restroom fulfill the practicalities for any aspiring entrepreneur. VENTURING UPSTAIRS, you're greeted by a practical layout that holds potential for thoughtful renovation. The first floor houses three comfortable bedrooms, backed by a modest bathroom and WC, making it perfectly sufficient for a small family seeking tranquility in the laid-back village lifestyle. Rising further up within the property, the attic offers expandable space for those keen on lending their own touch to the home, perhaps transforming it into a loft or a quiet snug for retreat. The property doesn't end here. Step down into the inviting coolness of a cellar—a space ripe for storage or perhaps even a creative venture like ... click here to read more
Picture 1

Welcome to Désertines, a town nestled in the beautiful region of Mayenne, in the heart of the scenic countryside of Pays de la Loire, France. Here, you will find a charming three-bedroom cottage complete with all the space and amenities you need to create your dream home overseas. Désertines is a tranquil and welcoming locale, infused with authentic French culture and lifestyle. The climate is predominantly oceanic with mild summers and cool winters, and there are plenty of outdoor recreational activities to enjoy throughout the year. Whether it's hiking through the lush meadows in summer or cozying up by a roaring fire in winter, Désertines offers a unique living experience that embraces a slower, more relaxed pace of life. The property is conveniently situated between Gorron, Fougerolles, Teilleul and Passais, giving you easy access to an array of shops, restaurants, and attractions. Whether you need to pick up a fresh baguette from the local boulangerie, or you want to sample wine at the local vignoble, everything is within reach. This home is more than just a house, it's the opportunity to create your own peaceful retreat away from the hustle and bustle of city living. With over 160 square meters of living space, there's plenty of room for a family to live comfortably. Property features: - 3 spacious bedrooms - Generous 160 square meters of living space - Two bathrooms with modern amenities - An open plan kitchen with integrated appliances and a Rayburn cooker for a truly French culinary experience - Efficient heating and hot water supply to ensure comfort throughout the seasons - Two water storage heaters and a convenient pellet burner Outside, over 14,000 square meters of land rewards you with both solitude ... click here to read more
Picture 1

Welcome to this lovely 2-bedroom house located in the serene town of Désertines, nestled in the heart of Mayenne, France. This property offers a unique opportunity for potential buyers seeking a peaceful retreat within the picturesque scenery of northwest France. With a generous reduction in price, this home represents great value for those looking to invest in a property in this idyllic part of the world. The house, constructed in 1976, exudes a warm and welcoming aura from the outset. Your journey begins as you step into the inviting entrance hallway fitted with a convenient cupboard, ideal for storing your everyday essentials. The ground floor features a spacious living room boasting a wood stove, perfect for creating a cozy atmosphere during the colder months. This area, measuring an impressive 44.35m², serves as an ideal family gathering space or an entertainment hub for friends and guests. Adjacent to the living room, you'll find a functional kitchen complete with a dining area. This well-equipped space makes it a delight to prepare meals, offering ample storage and countertop space for all your culinary needs. The ground floor also includes a modern bathroom, a tastefully designed bedroom with a built-in cupboard, and a separate suspended toilet for convenience. Heading upstairs, you are greeted by a landing that ushers you to another bedroom with a handy cupboard. For those with imagination and a desire to tailor a space to their personal needs, the attic is an exciting feature. This convertible space is primed for transformation, offering approximately 35m² of potential living area. With infrastructure such as water, drainage, and electricity already in place, the possibilities are endless—you could create an ... click here to read more
Picture 1

If you're dreaming of owning a little slice of French countryside life, then this villa nestled in the village of St Aubin Fosse Louvain in Mayenne might just be what you're looking for. With a comfortable living space and a countryside setting, it offers all the ingredients for a cozy lifestyle without sacrificing convenience. This is not just a property, it's a wonderful opportunity for those wanting to embrace the French way of life. The villa, with its three bedrooms, spans a habitable area of 82 square meters, providing a comfortable living environment suitable for a range of lifestyles. It's been thoughtfully renovated in 2021, a facelift that included a new roof, so you can rest easy knowing that the main aspects of the home are up to date. Its condition is overall quite good, meaning you won’t be walking into a DIY disaster zone, but there are always little personal touches you might want to add to truly make it your own. Picture this: you wake up in the morning, brew your coffee in a kitchen that was newly fitted in 2021, and step outside to your private garden. Spread across 1380 square meters, the garden includes mature trees offering shade, and a terrace perfect for alfresco dining. Whether you’re an avid gardener or just enjoy sitting outside with a glass of wine, this outdoor space offers endless possibilities. Let's talk about the house itself: - Three cozy bedrooms - One bathroom and another separate WC - A spacious living room featuring a charming wood burner - Fully equipped kitchen installed in 2021 - Expansive terrace area, great for dining outside - A selection of stone outbuildings - Property measures approximately 82 square meters - Plot size covering about 1380 square meters - Gas heating sys ... click here to read more
Photo 36