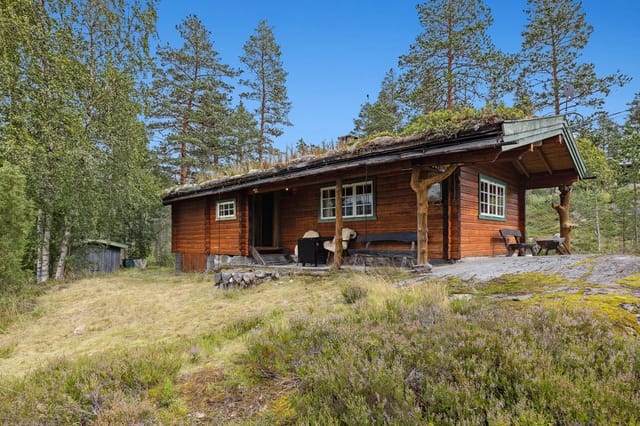
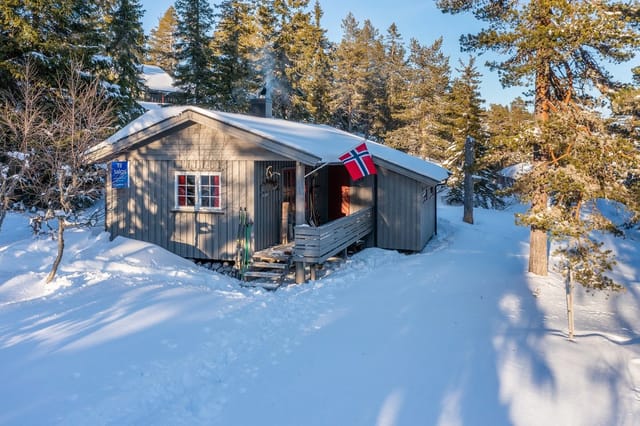
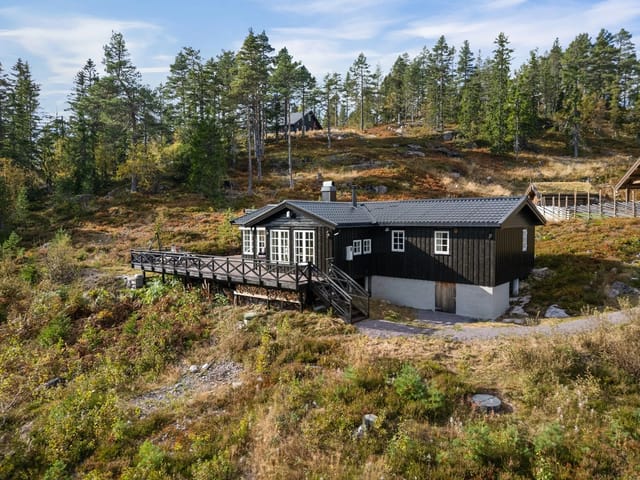
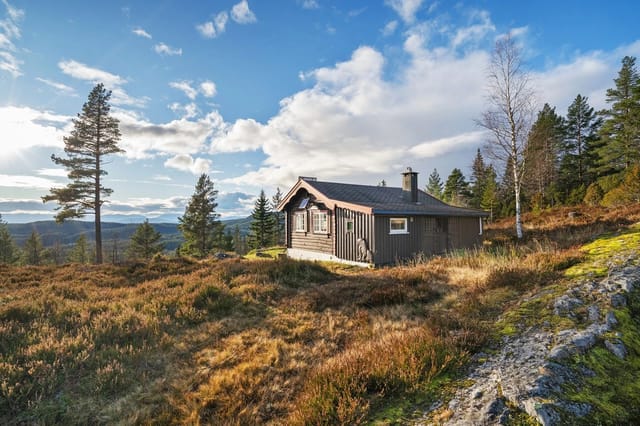
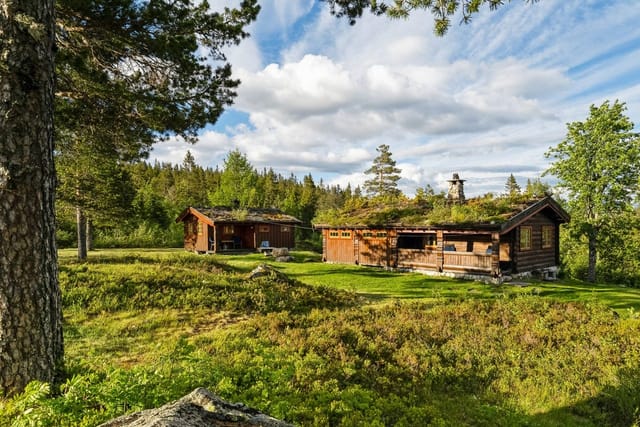
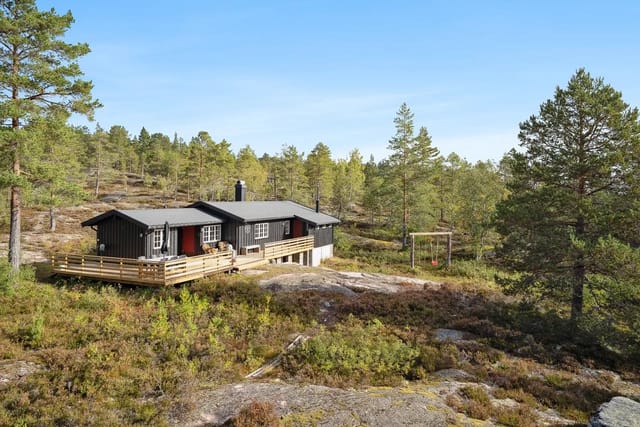
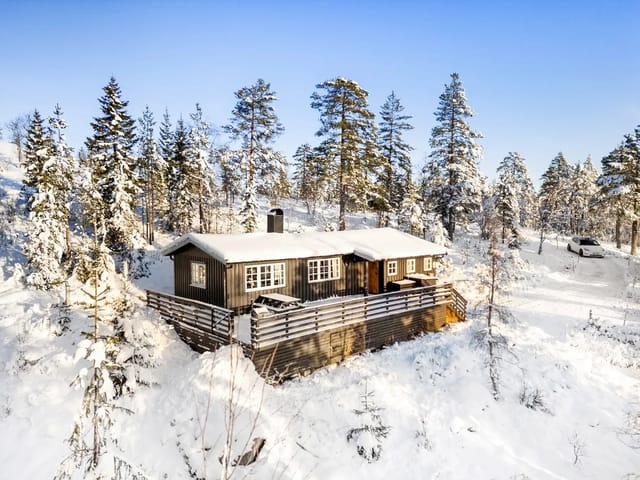
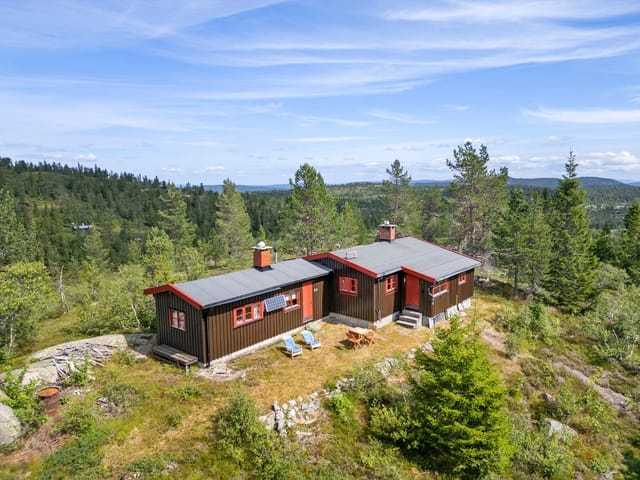
Chalet in Kongsberg: Your Ideal Second Home Amidst Norway's Scenic Wilderness

Listed on
https://storage.googleapis.com/homestra-images/property-image-2be904d3-35ae-4fac-bb23-7bf50fd3b9d4-1747161799.jpg

Liaveien 80, 3614 Kongsberg, Norway, Kongsberg (Norway)

3 Bedrooms · 1 Bathrooms · 34m² Floor area

€44,248

Chalet

No parking

3 Bedrooms

1 Bathrooms

34m²

Garden

No pool

Not furnished

Description

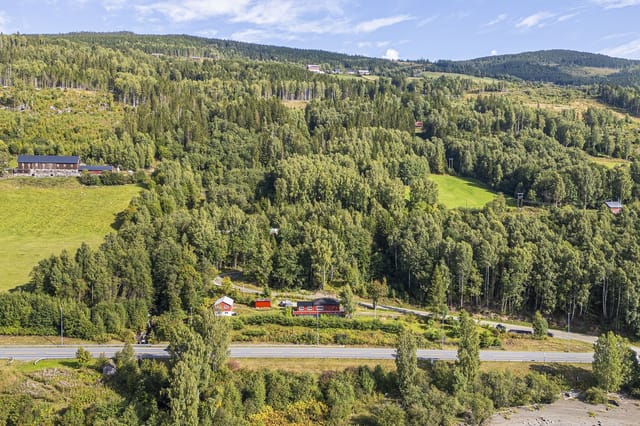
Nestled in the heart of Norway's enchanting wilderness, this charming chalet in Kongsberg offers a unique opportunity for those seeking a second home that combines tranquility with adventure. Located at Liaveien 80, this property is a haven for nature lovers and outdoor enthusiasts alike, providing a perfect escape from the hustle and bustle of city life.

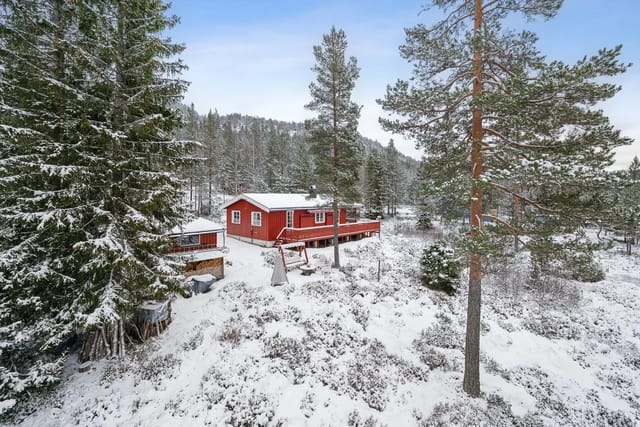
Imagine waking up to the gentle rustle of leaves and the crisp, invigorating air of the Norwegian countryside. This chalet, set amidst lush woodlands, offers a serene retreat where you can unwind and reconnect with nature. The property is strategically positioned between Liatoppen and Buvannet, ensuring easy access to a plethora of outdoor activities, whether you're visiting in the vibrant summer months or the serene winter season.

A Year-Round Playground

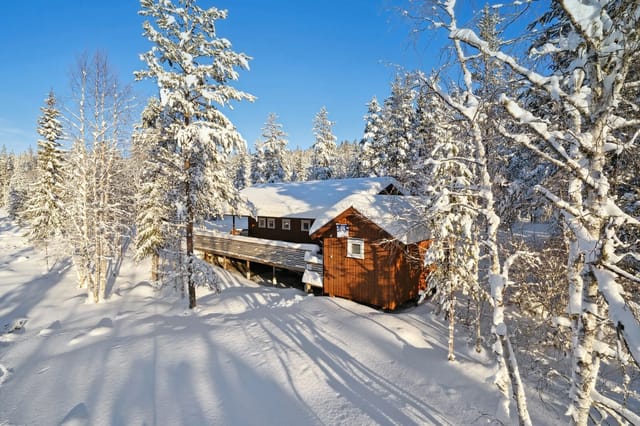
Kongsberg is renowned for its diverse recreational opportunities. In winter, the nearby Liatoppen transforms into a snowy paradise, with well-groomed ski trails and a ski lift just a short drive away. Whether you're a seasoned skier or a beginner, the slopes cater to all skill levels, and the cozy warming hut at the top offers a perfect spot to relax and enjoy the panoramic views.

As the snow melts, the landscape reveals a network of hiking trails that meander through the picturesque terrain. Buvannet, a nearby lake, becomes a hub for summer activities, offering swimming, fishing, and picnicking opportunities. The chalet's proximity to these natural attractions makes it an ideal base for exploring the great outdoors.

Chalet Features and Lifestyle

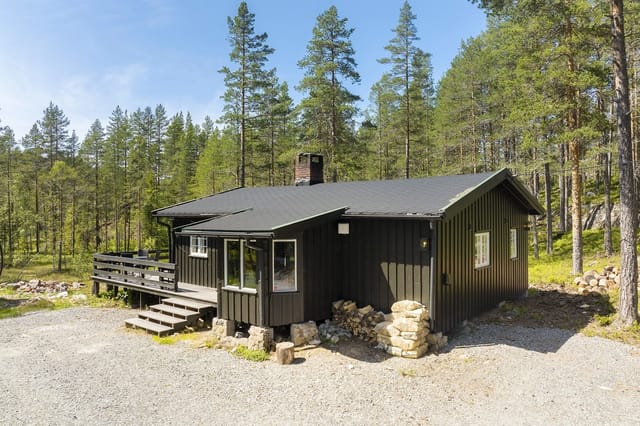
The chalet itself is a testament to functional design and cozy living. With three bedrooms, a combined living room and kitchen, and a spacious terrace, it provides ample space for family gatherings or quiet retreats. The living area, bathed in natural light, is perfect for relaxing with a book or enjoying a meal with loved ones.

- Three bedrooms: Ideal for families or hosting guests.
- Spacious terrace: Perfect for outdoor dining and soaking in the views.
- Functional kitchen: Equipped with built-in cabinets for all your essentials.
- Cozy fireplace: Adds warmth and ambiance during the colder months.
- Large outbuilding: Convenient for storing outdoor gear and firewood.
- Environmentally friendly toilet: Modern waste management solution.
- Leased plot: 1,901 square meters of natural beauty.
- Child-friendly environment: Safe and serene for families.
- Proximity to ski lift and trails: Just 1 km away.
- Public transport access: Bus stop 4 minutes from the property.
- Shopping and amenities: Grocery store 20 minutes away, shopping center 24 minutes away.

Investment Potential

Built in 1969, the chalet is in good condition but offers room for personalization and upgrades. This presents an exciting opportunity for buyers to enhance the property's value and tailor it to their tastes. Whether you envision a modern retreat or prefer to maintain its rustic charm, the chalet provides a solid foundation for your dream second home.

Kongsberg's appeal as a holiday destination ensures a steady demand for rental properties, making this chalet not only a personal sanctuary but also a promising investment. The area's natural beauty, combined with its accessibility and recreational offerings, guarantees a rewarding experience for both short-term visitors and long-term residents.

A Lifestyle Choice

Owning a second home in Kongsberg is more than just a property investment; it's a lifestyle choice. It's about embracing the simplicity and beauty of nature, enjoying the thrill of outdoor adventures, and creating lasting memories with family and friends. This chalet offers all that and more, making it a perfect choice for those seeking a harmonious blend of relaxation and recreation.

In summary, this Kongsberg chalet is a rare gem in Norway's second home market. With its idyllic location, functional design, and potential for personalization, it promises a fulfilling and enriching experience for anyone looking to invest in a holiday home. Whether you're drawn by the allure of the slopes, the tranquility of the forest, or the charm of Norwegian culture, this property is your gateway to a new way of living.

Details

Amount of bedrooms
3
Size
34m²
Price per m²
€1,301
Garden size
1901m²
Has Garden
Yes
Has Parking
No
Has Basement
No
Condition
good
Amount of Bathrooms
1
Has swimming pool
No
Property type
Chalet
Energy label

Unknown

Sign up to access location details

Similar properties

This chalet for sale in Tretten looks over the Lågen river from a 2,212 m² plot, a short drive from Hafjell and Kvitfjell. The house dates from 1946 and has been kept up and updated over the years. It has three bedrooms, a wood-burning stove and a large wooden terrace facing the water. At 119,500 EUR it is a practical way into a holiday home in Innlandet, with alpine skiing close by in winter and river, lake and forest trails in summer. ### The Chalet: 133 m² Built in 1946 The main house has 133 m² of living space and is in good condition. Large windows in the living room frame the river and the hills beyond, and doors lead straight from the room onto the terrace. There is space for a sofa group and a long dining table, and the wood-burning stove does the work on evenings when the cold comes down after a day on the slopes. The kitchen has generous counter space and an open sightline to the dining area, with a breakfast nook by the window for slow morning coffee. A hatch in the kitchen floor leads down to the basement, which holds several storage rooms and a technical room. That is useful space for skis, bikes and everything else a mountain house collects. There are three bedrooms. The main bedroom takes a double bed and a wardrobe, and one of the others is set up with twin beds and storage furniture. One bedroom looks out over Losna and the valley. The house has one bathroom, plus a separate laundry and utility room with room to wash and dry clothes, which comes in handy after a wet-weather hike. ### Garden, Terrace and Outbuildings on 2,212 m² The plot slopes gently and is well kept. Wide lawns, flower beds, ornamental shrubs, mature trees and berry bushes give the garden a settled, grown-in feel. A greenhouse and ... click here to read more

Great hiking opportunities in the area and a short drive to both Hafjell and Kvitfjell.
New

This cabin for sale in Rennebu, Trøndelag, sleeps seven across the main house and a detached annex, with car access to the door and hiking trails close by. Built in 1975 and in good condition, it is a simple, practical holiday home on a 599 m² plot. The asking price is €75,200, and the layout makes it easy to start using from the first weekend. ### The Cabin: 45 m² Inside, Sleeping Up to Seven The main cabin has 45 m² of internal living area, or 54 m² including 9 m² of external space. The living room is big enough for a sofa corner and a dining table, and large windows keep it bright. The kitchen is a traditional cabin kitchen with generous worktop space and storage, which helps on longer stays when you cook every evening. There are three bedrooms in the main cabin, enough for up to five people. The main bedroom takes a double bed. The other two have bunk beds and single beds, so children and friends are easy to place. A detached annex adds two more sleeping places and brings the total to seven. Older kids or visiting guests will like having a door of their own to close. Facilities are basic, as you would expect from a 1975 cabin. The bathroom is a wash area with a sink and storage, and a separate outbuilding holds the outdoor toilet and a storage shed. Heating comes from a wood-burning stove, but the current stove is defective. The new owner will need to replace it, so treat that as the first job and budget for it, especially if you plan to visit in winter. ### Plot, Veranda and Parking The 599 m² plot is a garden with room for children to play, for some gardening, or just for a chair in the sun. It sits in a sunny, secluded spot surrounded by open cultural landscape and forest, so neighbors are not close enough t ... click here to read more

Welcome to a pleasant viewing!
New

This chalet for sale in Hardanger sits on a 616 m² riverside plot at Skare, close to the Løntjørn ski stadium and cross-country trails. Built in 1933 and re-clad in 2012, the cabin has three bedrooms over two floors, a wood-burning stove, a heat pump and a bus stop a minute's walk away. It is a traditional mountain cabin at roughly 524 metres above sea level, with an asking price of about EUR 133,000. One detail up front: the bathroom is fitted, but no running water is installed. ### The Chalet: 76 m² on Two Floors The ground floor holds the main living space. The living room has a modern wood-burning stove and a heat pump, so the cabin can be warmed quickly on a cold mountain morning and kept comfortable through the year. The kitchen is open-plan to the living area, which makes it a natural gathering spot for a family weekend. Also on this floor are a bedroom, the bathroom and the door out to the terrace. Upstairs there is a hallway and two more bedrooms, so three bedrooms in total for family and guests. The electrical panel has been updated, and the exterior cladding was replaced in 2012. The listing describes the cabin as well maintained and updated over the years. Since the building dates from 1933, it makes sense to look closely at the details at a viewing. The missing water supply matters, so factor it in. If you plan to use the cabin in a very simple way, it may suit you as it is. If you want a fully working bathroom, ask what installing water would involve before you decide. There is also an outbuilding on the plot. It works as storage for skis, bikes and garden gear, and it could be developed further depending on what you need. ### Garden, Terraces and the River The plot is 616 m² and runs along the river ... click here to read more

Floor plan
New

This chalet for sale in Jektvik, Nordland, is a 1984 mountain cabin with a 40 m² terrace and valley views, 2 km from the ferry quay. It is a small, plain-spoken cabin: one bedroom, an open living room and kitchen, and an 11 m² outbuilding that holds the toilet and shower. The asking price of around 70,800 EUR covers an 860 m² freehold plot on gently sloping, southwest-facing mountain ground, with the sea a short distance away. If you want a cabin in Nordland to use as a base for walking and fishing rather than a showpiece, this is the scale to look at. ### Inside the Cabin The cabin was built in 1984 and has been maintained regularly since. The standard is typical for a Norwegian leisure cabin: practical, without frills. You enter through a small hall into the combined living room and kitchen, which has high ceilings and exposed roof beams. A wood-burning stove heats the room, and the open kitchen means whoever is cooking stays part of the conversation. There is one bedroom with a wardrobe, plus a storage room for skis, fishing gear and bedding. The main building has 40 m² of living space. With the 11 m² outbuilding, the total usable area comes to about 51 m². ### Terraces, Outbuilding and the 860 m² Plot Most of the living happens outside. A terrace of about 40 m² runs along the front of the cabin, and part of the south side is covered, so you can sit out when the weather turns. There is also a deck at the rear and a platform by the west gable, which is where you will want to be for the evening light. The outbuilding is built in the same style as the cabin and has its own staircase. It holds the toilet room with shower, and it also houses the battery and charging equipment for the solar system. The plot is zoned ... click here to read more

View from the property
New

This log cabin for sale in Prestfoss, Buskerud, dates from around 1850 and sits on a freehold 1,160 m² forest plot with an annex and a stabbur. The buildings stand around a open courtyard with woodland on every side, so the first thing you notice is how quiet it is. Pine floors, bare log walls and a wood-burning stove set the tone inside. It needs updating, and it is priced at €69,900 with that in mind. For anyone who wants a cabin in Norway to restore at their own pace rather than a finished showpiece, this is a realistic starting point. ### The Main Cabin: Logs, Pine and a Wood Stove The main cabin is a single open-plan space that combines living room, kitchen and bedroom. Original pine floorboards run underfoot, the walls are exposed logs, and the ceilings are painted wood. The kitchen is basic: a solid wood countertop and a stainless steel sink, nothing more. The wood-burning stove does the heating, which is how most Norwegian cabins of this age have always worked. The bedroom has red-painted timber walls and room for a double bed. Windows on two sides look into the forest, so you wake up to trees rather than neighbours. Electricity has been brought to the outside wall of the cabin, but not further. That leaves you free to plan the wiring, lighting and any modern kitchen or bathroom the way you want them. ### Annex, Stabbur and the 1,160 m² Plot Next to the cabin stands a log annex built in the same style. It has a living room large enough for a sofa corner and a dining table, plus a separate sleeping area with a wooden bed frame and a window onto the trees. At the entrance there is a covered terrace, and the roof is tiled. For a family or a group of friends, the annex means the cabin never feels crowded. It co ... click here to read more

The plot is secluded in the terrain, surrounded by forest and scenic surroundings.
New

This year-round chalet for sale in Evje sits 530 metres above sea level in Gautestad, with a driveway to the door and views over Høvringsvannet. Norwegians would call it a hytte, and it works like one: a single-level cabin of 62 m² on a sunny plot of 1,369 m², with electricity and water installed and a garage included in the sale. The practical side matters up here. You can park at the front door in January and carry the groceries straight in, and there is an electric car charger on the driveway. For a cabin in Agder at this altitude, that kind of easy access is a real advantage. ### The Chalet: 62 m² on One Level You step into a vestibule, then into a living room that is open to the kitchen. Large windows face the lake and the rolling hills beyond, so the view is part of the room from the moment you walk in. There is no staircase anywhere, which suits grandparents and toddlers equally well. The kitchen has white profiled cabinets, plenty of worktop space, a stove, a fridge and a dishwasher. Whoever is cooking stays in the conversation. Right next to it is a dining area with room for a proper family table. There are three bedrooms and six sleeping places. The main bedroom has stained wood panelling and space for a double bed. The second has a bunk bed for children or guests. The third can take extra beds, or it can serve as a home office or hobby room. The single bathroom has a shower, toilet and sink. For heating, the chalet has both a heat pump and a wood-burning stove. The heat pump keeps the temperature steady between visits, and the stove is what you light on a cold evening. The condition is good, so this is a chalet you can use right away rather than a project. ### Terrace, Garden and Garage A sunny terrace ... click here to read more

Welcome to Trengslemyrvegen 9! Photo: DeliverFoto / Mats Åmland
New

This three-bedroom chalet for sale in Trysil sits on a 1,000 m² leased forest plot in Østby, with groomed cross-country trails close to the door. It is a small, practical mountain cabin of 51 m², listed at around €66,400, which puts a Norwegian second home within reach of buyers who expected to pay far more. The neighbours here are mostly spruce and pine. ### The Cabin: 51 m² With Three Bedrooms Step in from the covered entrance terrace and you land in one open room that holds the living area, kitchen and dining table. A wood-burning stove heats it, and large windows look out at the forest. The kitchen has hand-painted cabinets, which give the place a lived-in, personal feel rather than a catalogue look. The dining area is big enough for a full table of family or friends after a day on skis. There are three bedrooms, laid out to maximise sleeping space, with bunk beds among the solutions. That suits a family with children or a group of friends sharing the cost. The bathroom has a washbasin, mirror cabinet and toilet. The condition is described as good and the cabin is well maintained. One point to be clear about: there is no indoor water supply. A water post stands about 30 metres from the cabin, and electricity is installed. Plenty of Norwegian mountain cabins work this way, and many owners like the simple routine. You should still decide whether it suits how you plan to use the place. A small external storage room of about 2 m² takes skis, tools and outdoor gear. ### Outdoors: Ski Trails, Forest and a 1,000 m² Plot The plot is about 1,000 m² and ringed by trees, so the garden feels private. Parking is on the property. The area is easy to reach by car and works well for children. In winter, groomed cross-country ... click here to read more

Welcome to Ryskdalen Hytteområde 95!
New

This chalet for sale in Trøndelag sits by Tomtvatnet near Markabygda, with groomed ski trails a few metres from the door and southwest lake views. It is a small cabin of 47 m² on a leased plot of 90 m², and that is much of the appeal: everything is close at hand, easy to heat and easy to look after. Built in 1987 and kept in good condition, it has two bedrooms, a wood-burning stove and a heat pump. For anyone searching for a cabin for sale in Norway at an accessible price, this is a practical way into the Norwegian outdoor life, and the furnishings present at viewing are included. ### Inside the Cabin The kitchen is compact and fitted with a stove and refrigerator. The living room has light walls and ceilings, which counts for a lot when winter daylight is short. The living area opens straight into the kitchen, and a dining nook gives you a table with the landscape in view. Heat comes from the wood-burning stove, backed up by a heat pump, so the cabin is not just a July-and-August place. There are two bedrooms. One holds a family bunk bed with three sleeping places, the other a double bed, so five people can sleep here. That suits a family with children, or two couples who don't mind close quarters. The bathroom is small, with a vanity unit and an incineration toilet. A little loft is useful for storage. Outside there is a storage shed, and it may need some attention, so plan on a weekend of repairs once you own it. ### Terrace, Garden and Leased Plot The terrace measures about 4 m², enough for a small table and a morning coffee. The cabin faces southwest towards Tomtvatnet, so you look over the lake to the hills beyond, and the evening sun reaches you here. The garden is natural and follows the terrain, with no la ... click here to read more

The cabin faces Tomtvatnet to the southwest. Photo: Jonas Kvello

This chalet for sale in Bruvik, on Osterøy near Bergen, comes with year-round road access and a sunny terrace on a 1,013 m² leased plot. It is a compact two-bedroom cabin from 1980, kept in good condition, in the quiet valley of Bruvikdalen. The road runs right up to the door, which matters more than it sounds in a Norwegian winter. ### The Chalet: 56 m² with High Ceilings and a Loft The total area is 56 m², made up of 51 m² inside and a 5 m² outside storage room. The living room has high ceilings and large windows, so the kitchen and sitting area fill with daylight even on a grey Vestland morning. A fireplace in the living room is the main source of atmosphere when the evenings turn cold, and it is why the cabin works outside the summer season too. The kitchen has modern appliances, plenty of counter space and room for a dining table. It opens onto the living area, so whoever cooks stays part of the conversation. There are two bedrooms with wooden floors and panelled walls. A staircase leads up to a loft (hems), which gives you extra beds for children or guests, or simply a place to keep things out of the way. The bathroom is bright and modern, with a shower cabin. The cabin has running water and electricity, so it is a proper home for a weekend rather than a camping exercise. ### Terrace, Garden and a 1,013 m² Plot A large terrace wraps around much of the building. That means you can follow the sun: coffee on one side in the morning, dinner on another in the evening. The listing describes excellent sunlight through the year, helped by the cabin's elevation of roughly 273 metres above sea level. Views run across the surrounding mountains and forest. The garden is big enough for children to play and for you to sta ... click here to read more

Drone view of the cabin and surroundings

This chalet for sale in Nesna, Nordland stands on a 1,190 m² riverside plot with electricity installed and an interior you can finish yourself. Built in 1992, the house has 58 m² of living space and one bedroom. The asking price is 26,500 EUR, which makes it a low-cost way into Norway real estate on the Helgeland coast. It is a project, though. The interior is not fully finished and there is no water or sewage yet, so it suits a buyer who likes to build, not just unpack. ### The Cabin: 58 m² Ready to Be Finished The entrance opens straight into a single open-plan living area, with space by the door for coats, boots and gear. You will need it here. The kitchen is open to the living room and already has cabinets and worktop space. A window above the sink looks out at the forest, so washing up comes with a view of the trees. Large windows in the living room face the open landscape and let in plenty of light. According to the approved plans, the cabin has one bedroom, with wood panelling on the walls and ceiling. The main living areas carry the same panelling. Heating comes from a Mitsubishi air-to-air heat pump installed in 2016. What is left to do is the interior surfaces and details. You can finish them to your own taste, but within the existing approvals and building plans. Ask the seller exactly what those cover before you draw anything up. Electricity is in place. Water and sewage are not, so you would choose your own solution. Check local requirements and costs first, because that decision shapes how you can use the place. ### The Plot by the River: 1,190 m² of Owned Land The plot is owned and surrounded by forest and open countryside. The cabin is shielded from neighbouring properties, so the main sound you he ... click here to read more

Exterior view of the cabin

This cabin for sale in Østfold comes with an owned 200 m² forest plot and an 18 m² southwest veranda, at about €35,400. It stands in an established cabin area among pine trees, and the price is set for a buyer who wants to do the work. Two bedrooms, an open fireplace and a kitchen with a wood-burning stove are already in place. ### A 1964 Cabin: Renovate or Rebuild The cabin dates from 1964 and has the plain, older standard you would expect from that year. It has a timber frame, horizontal wooden cladding, and a masonry foundation with a ventilated crawl space. The gable roof is covered in shingle with metal flashing along the edges. You reach the front door by an outside wooden staircase with a handrail, then step into a windbreak that works as an entrance hall. Inside, the living room keeps its original pine floor, wood-panelled walls and ceiling, and a traditional open masonry fireplace. The kitchen has a wood-burning stove and leads straight into one of the two bedrooms. Both bedrooms have the original wooden floors and panelling, with enough room for bunk beds. The living area is 45 m², or 54 m² of usable space in total. Be realistic about the scope. The seller describes the place as needing total renovation, and demolition with new construction is also an option, subject to the usual building permits. A second home in Norway at this price is rare, but the budget has to cover the work too. ### The Plot, the Veranda and the Outbuildings The 200 m² plot is owned, not leased, and it is wooded with mature pines and native undergrowth. The trees give shade and a good deal of privacy, and no neighbours look directly onto the cabin. The 18 m² wooden veranda runs along the facade and faces southwest, so it catches th ... click here to read more

Welcome to Tuåsen 17! Photo: [Photographer or photo company]

This chalet for sale in Dokka, Innlandet, is a 1968 cabin with a guest annex, 28 m² terrace and a 637 m² freehold plot set back from the road. At 39,800 euros it is a small, honest Norwegian cabin: 33 m² indoors, two bedrooms split between a main cabin and a separate annex, and a garden with room for children to run around. You leave the car by the road, walk about 50 metres along a footpath, and the noise of everything else drops away. ### The Cabin, the Annex and the Outbuildings The compound is made up of several small buildings rather than one big one, and that is what makes it flexible. The main cabin starts with a proper Norwegian entrance hall (a vindfang) where boots and wet jackets can stay out of the living space. Beyond it you find a kitchen, a living room with a fireplace and a bedroom. Large windows in the living room bring in daylight and look out over the surrounding landscape. A few steps away stands the annex, which has its own combined kitchen and living area and a separate bedroom. Guests or extended family can have their own space, and nobody has to queue for the one kettle. Two outbuildings and an outdoor toilet complete the set. The outbuildings are useful for firewood, tools, bikes and fishing gear, and some owners might turn one into a workshop or hobby room. The cabin was built in 1968 and is listed in good condition. The indoor area is 33 m² (BRA-i), with a further 40 m² of external usable area (BRA-e), making 73 m² of built area in total. ### Terrace, Garden and a 637 m² Freehold Plot Most of the living here happens outdoors. The terrace measures 28 m², big enough for a long dinner table and a few deck chairs, and it is where morning coffee tastes best on a clear day. Around it, the 637 m ... click here to read more

Floor plan

This cabin for sale in Trøndelag sits at Nord-Statland, close to the shoreline, with a sea view and 103 m² of terraces and balconies. Built in 1999 and in good condition, it is a two-bedroom retreat on a 941 m² plot, with an 11 m² annex and a share in a communal lot where a boathouse can be built. It suits anyone shopping for a holiday home in Trøndelag that works for long summer weekends and for colder months too. Electricity, running water, road access and a fireplace are already in place, so there is very little between you and the first evening on the terrace. ### Inside the 65 m² Cabin The living area is 65 m² and the plan is straightforward. You come in through the hallway and step into the living room, where large windows face the landscape and the sea and a fireplace takes the edge off cooler evenings. The kitchen has the essential appliances and enough room to cook and eat without tripping over each other. Two bedrooms, one bathroom and a storage room complete the layout. Nothing here is a project. The cabin has been well maintained since 1999, with solid construction and quality materials inside and out. That matters for a second home in Norway, because your budget can go to furnishings and boat gear rather than builders. The storage room is a small detail that you will appreciate once the fishing rods, bedding and spare bits start to pile up. ### Terraces, Annex and 941 m² of Land The outdoor space is the real headline. Terraces and balconies add up to 103 m², which is considerably more than the interior. That is room for a long dining table, a barbecue and a couple of loungers, with space left over. Morning coffee facing the water and late dinners in the long northern light are what this layout is built ... click here to read more
Facade

This chalet for sale in Espedalen, Innlandet, is a 3-bedroom mountain cabin with a fireplace and wood stove, 300 metres from groomed ski trails. Built in 1999 in a classic Norwegian style, it sits on a 1,361 m² freehold plot of heather and low shrubs, with a driveway running right up to the door. It is a small, practical cabin of 65 m² in good condition. It is the kind of place where you drop your bags, light the stove, and plan tomorrow's ski route over dinner. For anyone looking at a mountain cabin in Norway without a large budget, it is worth a closer look. ### The Cabin and Its 1,361 m² Plot The exterior is vertical timber siding under an asphalt shingle roof, a combination that copes well with mountain weather. Inside, wooden paneling and solid wood floors run through the whole cabin, so it feels like a traditional hytte rather than a converted house. The living room and kitchen share one open space. Large windows on three sides bring in light and look out over the surrounding mountain terrain. A masonry chimney serves both a fireplace and a wood stove, which is the first thing you will want to use on a cold evening. The kitchen sits right next to the living room, so whoever is cooking stays close to the fire and the conversation. There are three bedrooms with light, paneled walls and ceilings and solid wood flooring. One has a built-in wardrobe and a family bunk bed. Together the rooms sleep up to six people, which suits a family with children or two couples. A 25 m² covered terrace opens off the living area. It stays usable when the weather turns, which in the mountains happens often. A detached 17 m² outbuilding gives you dry storage for firewood, skis, bikes and garden equipment. One practical point: the ... click here to read more
Welcome to Roasetervegen 448! Photo: Fangblikk v/Thea Roverud Rusten

Picture this: a Saturday morning in January, snow sitting heavy on the pine branches just outside the kitchen window, the wood stove already crackling from the night before, and the smell of coffee drifting through a cabin that actually feels like yours. That's Togstadvegen 928 in Skogbygda. Not a hotel. Not a rental. A place where you drop your bags, exhale, and stop checking the time. Skogbygda sits in Nes municipality, Viken county, tucked into a landscape that Norwegians have been quietly escaping to for generations. The name itself — "forest village" — tells you what you're getting. Rolling terrain, dense spruce forest, clean air, and the kind of stillness that's genuinely hard to find anywhere within an hour of a capital city. And Oslo is exactly that: under an hour by car, roughly 60 kilometres south via the E6. Jessheim, the closest proper town with a full range of shops, restaurants, and a railway station, is about 33 minutes by car. A bus stop is a six-minute walk from the front door. For a cabin in the Norwegian countryside, this is an unusually well-connected address. The chalet itself was built in 1960 and sits on a freehold plot of 746 square metres — generous enough for serious outdoor living. The interior spans 56 square metres of living space with a total usable area, including the enclosed winter garden, reaching 116 square metres. In good condition throughout, the property has been updated thoughtfully rather than stripped of its character. The kitchen was renovated in 2018 and fitted with solid wood countertops and proper cabinetry that actually has room to cook in — a detail that matters when you're preparing a big Sunday meal after a morning on the trails. The bathroom followed in 2023 with a full ... click here to read more
EIE Jessheim v/ Julie Fredheim Maudal presents Togstadvegen 928! Photo: Ole Kaldal V/ EFKT

Wake up on a Saturday morning in late June, the kind where the Norwegian sun has already been up for hours before you, and the light coming through the pine trees hits the veranda at an angle that makes the whole forest glow amber. The coffee's on the wood-topped counter inside. Somewhere out on Vanebuvann, a loon calls. You're 274 metres above sea level, 12 kilometres from the nearest town centre, and absolutely nowhere near the city. This is what you bought it for. Built in 2002 and sitting on a 996-square-metre natural plot at Vanebuveien 31 in Siljan, Telemark, this two-bedroom chalet is the kind of Norwegian cabin that serious buyers look for and rarely find at this price point. It's in good condition, genuinely move-in ready, and priced at 132,000 EUR — which, for a lakeside vacation home in Norway with this much outdoor infrastructure, represents real value in a market where waterfront cabins sell fast and hold their worth. The structure itself is honest Norwegian vernacular. Pine floors, pine-panelled walls, low exposed ceilings in the loft space — nothing is pretending to be something it isn't. The living room opens generously, high-ceilinged and light-filled, with windows framing tree cover and sky. A closed fireplace anchors the room for the colder months, and you'll use it: autumn in Telemark comes with cold mornings even when the afternoons are warm, and there's a particular pleasure in lighting a fire at 7am before anyone else is up. The open-plan kitchen runs directly off the living space, fitted with profiled pine cabinetry and a solid wood countertop. Functional, warm, completely in character. A mezzanine loft sits above via a short ladder — low-ceilinged and not classified for habitation, but perfect ... click here to read more
Welcome to Vanebuveien 31. Photo: Inbovi

Step onto the west-facing terrace at Bråtåvegen 1018 on a late August afternoon and you'll understand immediately why people have been coming to Bråtådalen for generations. The sun drops toward the ridgeline at a slow, golden angle, the Otta river hums somewhere below the tree line, and the peaks of Breheimen National Park just sit there — immense, unhurried, completely indifferent to the modern world. It's the kind of quiet that actually works on you. Give it ten minutes and your shoulders drop two inches. This is a 1942 timber chalet in proper Norwegian cabin tradition — turf roof, original log walls, a soapstone stove that holds heat long after the fire's gone out. Built the year Norway was still under occupation, it has outlasted a lot. At 67 square metres on a 2,033-square-metre plot in Nordberg, Skjåk municipality, the footprint is intimate but the land around it gives you room to breathe, and then some. It's listed in good condition, which in a cabin this age means the important things have been properly cared for. Inside, there are two separate living spaces — an arrangement that works better than it sounds. The first has the fireplace with a closed combustion chamber, efficient and clean-burning, with those original log walls left as they were. No paint, no cladding, just the timber. The second living room holds the soapstone stove and connects directly to the TV lounge, a separate nook that becomes the natural gravitational centre on rainy evenings. Rain in Bråtådalen is not something you dread — it softens the valley, makes the grass hyper-green, fills the air with the smell of wet spruce. The kitchen runs on solid pine cabinetry, built to last rather than to impress, with a proper range hood and room enoug ... click here to read more
Welcome to Bråtåvegen 1018! Photo by Ingeborg Åstrali. Further photos by Ivar Flagestad.

Picture this: it's seven in the morning, the air outside is sharp and pine-scented, and you're standing on a 38-square-metre sun-soaked terrace at 817 metres above sea level with a mug of coffee warming your hands. Below the treeline, the Numedal valley stretches out in every direction. No traffic noise. Just wind through the spruce, maybe a woodpecker somewhere. This is what owning a vacation home in Myking actually feels like. Set on Nedrestølvegen in the popular Myking area just outside Nesbyen, this two-bedroom Norwegian chalet sits on a fenced 692-square-metre plot and has been looked after well since it was built in 1955. It's compact at 52 square metres of interior living space — but that's the point. Cabins like this aren't designed to mimic city apartments. They're built around the fireplace, the long terrace, and the landscape outside the door. Step inside and the first thing you notice is the fireplace. It dominates the living room in the best possible way — a proper wood-burning centrepiece that makes the space feel genuinely alive on cold autumn evenings. Large windows let the mountain light pour in during the day. Come nightfall, the flicker of the fire is all you need. The layout is straightforward and practical: a compact but well-organised kitchen with a stove and ample storage runs into a dining area where meals taste better than they have any right to, purely because of the setting. Two bedrooms handle sleeping arrangements for up to six people — one fitted with a family bunk bed, the other a quieter room for the adults. The toilet room features a Cinderella incineration toilet, a urinal, and a utility sink, keeping everything functional and low-maintenance in the way off-grid Norwegian cabins tradit ... click here to read more
Privatmegleren Hallingdal v/Merethe Jonsen presents Nedrestølvegen 73. Photo by Kristin Hefte.

Properties nearby

A Sunlit Mountain Retreat Awaits You in Kongsberg Imagine waking up to the gentle glow of the morning sun as it peeks over the majestic peaks of Blefjell, casting a warm, golden hue across the landscape. The crisp mountain air fills your lungs as you step out onto your private deck, coffee in hand, and take in the panoramic views that stretch as far as the eye can see. This is not just a vacation home; it's a gateway to a lifestyle of tranquility, adventure, and unforgettable memories. A Day in the Life at Liatoppen Panorama Nestled at the end of a quiet cul-de-sac, this charming chalet offers a serene escape from the hustle and bustle of everyday life. As the sun rises, the surrounding mountains come alive with possibilities. In winter, the snow-covered slopes beckon, just a short 600-meter stroll from your doorstep. Whether you're an avid skier or a leisurely snowshoer, the groomed trails and nearby ski lift provide endless opportunities for winter fun. As the seasons change, so does the landscape. Spring brings a burst of color as wildflowers blanket the hillsides, while summer invites you to explore the numerous hiking and cycling trails that wind through the lush forests. Fishing enthusiasts will find solace in the nearby streams, teeming with trout and other local fish. A Home Designed for Comfort and Connection Step inside this thoughtfully designed chalet, where every detail has been curated to enhance your mountain retreat experience. The open-plan living area is a haven of warmth and light, with large windows that frame the stunning vistas and allow natural light to flood the space. Gather around the wood-burning stove on chilly evenings, sharing stories and laughter with family and friends. The well-equ ... click here to read more
Welcome to Liatoppen Panorama!

Nestled in the picturesque town of Kongsberg, Norway, this charming chalet at Liaveien 270 is perched gracefully at 687 meters above sea level, providing you with mesmerizing vistas and blessed sunlight that kisses the landscape from dawn to dusk. As a dedicated global real estate agent with an ever-growing roster of eager buyers from overseas, I relish in offering properties that embody both comfort and the allure of nature. This lovely cabin serves as a magnificent retreat for those yearning for a slice of Nordic heaven. Right away, you’ll notice the convenience afforded by the chalet's prime location in Liatoppen Panorama. It’s merely a stone's throw from beautifully groomed ski trails and family-friendly slopes. If skiing is your calling, you'll revel in the expansive trail network available at Blefjell, a wonderland for any ski enthusiast. This property isn't just about its location; it extends an inviting hospitality within its walls too: - Three welcoming bedrooms - One modern bathroom - Size: 65 sqm of indoor living space - Additional external usable area of 12 sqm - Expansive plot of 549 sqm - Balcony/Terrace of 35 sqm for those breathtaking views - Cozy fireplace in the living room providing warmth - Electricity and water for modern comforts - Newly renovated kitchen from 2022 Built in 2013, this chalet is in good condition, blending comfortable living with that innate cozy cabin allure. A bonus is the annex or storage room, cleverly outfitted with extra sleeping places and a toilet room, ensuring flexible accommodation for visiting guests. Life in a chalet at Kongsberg is synonymous with peace and frequent rendezvous with nature. In Kongsberg, winters paint the town with snow, creating a whimsical backdro ... click here to read more
Welcome to Liaveien 270!

Nestled at the foot of Blefjell South, Åkrokveien 320 offers a quintessential Norwegian mountain retreat, perfect for those seeking a second home that combines tranquility with adventure. This charming chalet, located in the serene town of Kongsberg, is a haven for nature lovers and outdoor enthusiasts alike. With its traditional log construction and modern amenities, it provides a unique blend of rustic charm and contemporary comfort. Imagine waking up to the gentle rustle of leaves and the crisp mountain air, with panoramic views stretching across Buvatnet in Jondalen to the majestic Telemark. This is not just a property; it's a lifestyle choice, offering a peaceful escape from the hustle and bustle of city life. ### A Home Away from Home The chalet spans 48 square meters, featuring two cozy bedrooms that comfortably accommodate up to six guests. The open-plan living and dining area, centered around a warm fireplace, is the perfect spot for family gatherings or quiet evenings with a good book. Large windows flood the space with natural light, offering breathtaking views of the surrounding landscape. The kitchen, though simple, is functional and equipped with essential amenities, ensuring you have everything you need for a comfortable stay. The bathroom features a modern incineration toilet, maintaining the rustic charm while providing necessary conveniences. ### Outdoor Living at Its Best Step outside onto the spacious 72 square meter terrace, partially covered to offer shelter from the elements. Here, you can enjoy long sunlit days, thanks to the chalet's south and west-facing orientation. The beautifully landscaped outdoor area, complete with stone walls and a mix of leveled and wild-growing lawns, provides amp ... click here to read more
Welcome to the charming Åkrokveien 320, at the foot of Blefjell South in Jondalen.

Welcome to this inviting chalet located on Hauk Buens vei 182, nestled in the heart of the tranquil and picturesque Fjellparken Hauk area on the southern end of Blefjell. This property provides a serene retreat for those seeking a balance between nature and community living, with the expansive Norwegian wilderness right at your doorstep. This chalet offers not only privacy but also the opportunity to engage with the community scattered across the spacious plots spread throughout the region. Living in the city of Kongsberg delivers the best of both worlds: a welcoming small-town atmosphere with close proximity to stunning natural landscapes and a vibrant local culture. Kongsberg is renowned for its ski tourism and rich history in silver mining which shapes much of the character and cultural fabric of the area. For outdoor enthusiasts, the surrounding mountains and ski trails offer endless adventures. In winter, enjoy gliding through the miles of ski tracks available directly from your doorstep. During the summer, these tracks provide beautiful trails perfect for hiking amidst stunning viewpoints. The chalet harmonizes with its environment. Facing southwest, long sunlit days are spent on terraces that offer breathtaking views of the surrounding mountain ranges, including Nordstul and Storeble. Imagine relaxing or dining outside with these panoramic vistas as your backdrop, creating an idyllic setting for hearty breakfasts or tranquil evening dinners. The essence of living here captures both the simplicity and beauty of chalet life, allowing one to reflect on what makes life truly special. Living inside the property continues the story written by its stunning surroundings. The chalet features an ample open living space w ... click here to read more
Welcome to the beautifully located Buen cabin in Hauk Buens vei 182

Introducing a delightful opportunity for those seeking a tranquil retreat amidst the captivating landscapes of Norway. Nestled in the serene surroundings of Fjellparken Hauk, in the charming city of Kongsberg, this beautiful chalet stands as a testament to what leisure and simplicity can truly offer. With its pristine location at Hauk Buens vei 221, this property promises not just a house but a lifestyle, a cozy cabin perfect for anyone—from small families to those simply in search of a peaceful haven. Situated within the picturesque landscape of Fjellparken Hauk, this chalet, ideal for families and vacation retreats, offers expansive space for entertaining loved ones or simply relaxing in solitude. Not just a home, but a doorway to adventure, the chalet is surrounded by lush hiking trails ready to be explored year-round. Whether it's a summer hike or winter skiing, adventure is at your doorstep. The groomed ski trails are perfect for all ages, making it a family-friendly environment that's both adventurous and safe. With 126 square meters of space, this charming chalet, constructed in 2002, is built for comfort and practicality. Let's take you on a journey through this inviting property. Walking in, you are greeted by a welcoming porch that leads you inside to an open living area. Here, simplicity meets openness, with stairs gently ascending to two spacious lofts that expand your living experience, one loft serving as a cozy sleeping area and the other as a sprawling extra living room. The cabin itself features two comfortable bedrooms, making it suitable for families or guests. The chalet's kitchen is a place of both style and function, featuring ample countertop space and cabinets that cater to your culinary ambiti ... click here to read more
Welcome to Hauk Buens vei 221!

A Tranquil Retreat in the Heart of Norway's Natural Beauty Imagine waking up to the gentle rustle of leaves and the crisp, invigorating scent of pine in the air. At Buenveien 164, nestled in the serene Blefjell - Jondalen area, this dream becomes a reality. This secluded chalet offers a unique opportunity to immerse yourself in the tranquil rhythms of nature, while still enjoying modern comforts and conveniences. A Year-Round Haven for Outdoor Enthusiasts Whether you're a winter sports aficionado or a summer adventurer, this property caters to all your recreational desires. In the colder months, the nearby Liatoppen and Høgda ski trails beckon, offering a variety of runs for all skill levels. The ski lift at Liatoppen is a family favorite, providing endless fun for children and adults alike. For those seeking more challenging slopes, the Kongsberg Ski Center is just a short drive away. As the snow melts and the landscape transforms, the area becomes a paradise for hikers and cyclists. Explore the myriad of trails that wind through the lush, scenic terrain, or take a refreshing dip in the nearby Buvannet lake. Canoeing, fishing, and picnicking by the water's edge are just a few of the activities that await you. Charming Chalet with Endless Potential Built in 1943, this two-story chalet exudes rustic charm and offers a solid foundation for your vision of a perfect holiday home. The 114 square meters of indoor living space are thoughtfully designed to accommodate family and guests comfortably. The first floor features a welcoming entrance hall, a practical storage room, a spacious kitchen with a dedicated dining area, a cozy living room, and a bathroom/laundry room. The living room, with its charming fireplace, is th ... click here to read more
Welcome to Buenveien 164!

Nestled in the heart of Kongsberg's picturesque Jondalen area, this charming chalet at John Ruas vei 47 offers a unique opportunity to own a second home that perfectly balances tranquility and adventure. With its prime location amidst Norway's stunning natural landscapes, this property is an ideal retreat for those seeking a peaceful escape or an active holiday experience. Imagine waking up to the gentle rustle of leaves and the crisp mountain air, as sunlight filters through the trees, casting a warm glow over your private terrace. This is the everyday reality at this delightful chalet, where nature and comfort coexist harmoniously. A Gateway to Nature's Playground Kongsberg is renowned for its breathtaking scenery and outdoor activities, making it a haven for nature enthusiasts. Whether you're an avid hiker, a passionate skier, or simply someone who appreciates the beauty of the great outdoors, this location has something for everyone. - Year-Round Activities: From summer hikes and cycling trails to winter skiing and snowboarding, the area offers endless opportunities for adventure. - Proximity to Ski Resorts: Just an 8-minute drive to Liatoppen, where ski lifts and slopes await, perfect for family fun and winter sports. - Fishing and Swimming: The nearby Jondalselva river provides a serene spot for fishing or a refreshing swim on warm summer days. - Cross-Country Skiing: Prepared trails are just 1.9 km away, offering a winter wonderland for skiing enthusiasts. A Cozy and Functional Retreat The chalet itself is a testament to thoughtful design and comfort, offering a welcoming space for relaxation and social gatherings. - Spacious Living Area: The heart of the home features a generous living room with a wood-burni ... click here to read more
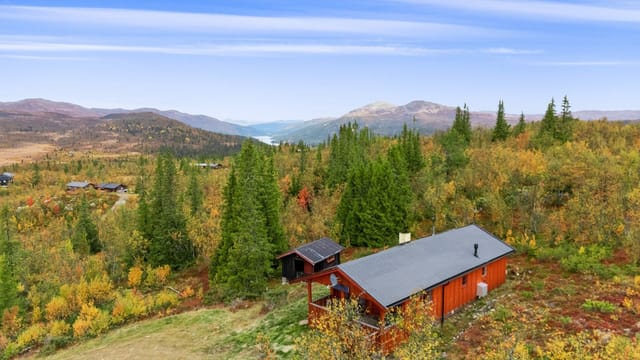
Front view of the holiday home

A Cozy Retreat in the Heart of Norway's Natural Playground Imagine waking up to the gentle rustle of leaves and the crisp, invigorating air of the Norwegian highlands. At Buenveien 21, nestled in the picturesque landscape of Kongsberg, this dream becomes a reality. This charming chalet offers a harmonious blend of modern comforts and the timeless allure of nature, making it an ideal vacation home or second residence for those seeking a serene escape. A Day in the Life at Buenveien 21 Start your day with a steaming cup of coffee on the expansive west-facing terrace, where the morning sun casts a warm glow over the lush surroundings. As you breathe in the fresh mountain air, the possibilities for adventure unfold before you. Whether it's a leisurely hike through the nearby trails, a day of fishing in the pristine lakes, or skiing down the slopes just minutes away, every day offers a new opportunity to connect with nature. As the sun sets, gather with family and friends around the new wood-burning stove in the cozy living room. The crackling fire and the scent of pine create an ambiance of warmth and relaxation, perfect for unwinding after a day of exploration. The chalet's open floor plan seamlessly connects the living area to the modern kitchen, where you can prepare a hearty meal using local ingredients, savoring the flavors of Norway. Embrace the Kongsberg Lifestyle Kongsberg is a haven for outdoor enthusiasts, offering year-round recreational activities that cater to all ages and interests. In the winter, the region transforms into a snowy wonderland, with cross-country ski trails just 1.5 km away and a ski lift a mere 6-minute drive from the property. The elevation of 401 meters ensures a reliable snow cover, ma ... click here to read more
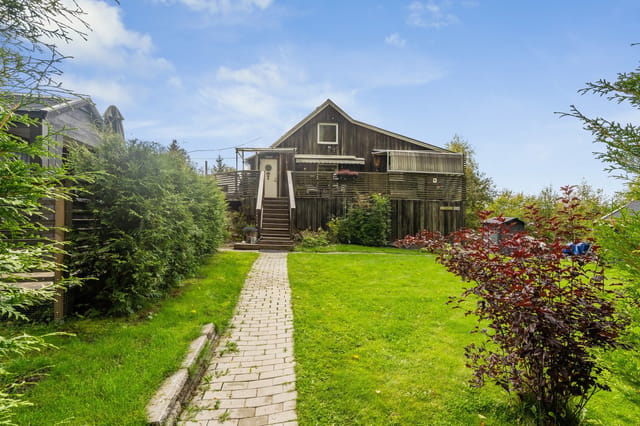
Welcome to Buenveien 21 – A beautiful and upgraded cabin suitable for both summer and winter use.

Nestled in a peaceful corner of Kongsberg, along Hukaveien, you will discover an inviting chalet that offers much more than just a place to stay. This charming property is perfect for those seeking a cozy retreat or a fresh new start in a new environment. So, let me tell you a bit about it, shall I? This cabin, well-maintained and ready to move in, provides a perfect setting for family life or a getaway spot. It's positioned in a secluded, sunny enclave, promising a serene lifestyle where you can take a breather from the rush and bustle of everyday life. Its proximity to a river ensures that long summer afternoons are well spent swimming or fishing right at your doorstep. Property Features: - 3 bedrooms in the main chalet - 1 additional bedroom in the annex - 1 bathroom - Spacious living area - Maintained kitchen - Electricity and bore water - Year-round accessible road - Size: 78 sqm - Year of extensive renovation: 2017 But what is it like to live in Kongsberg, you might wonder? Imagine being surrounded by stunning nature with access to a variety of outdoor activities—summer or winter, it's an adventure waiting to happen. When winter rolls around, the nearby Kongsberg Ski Center and Liatoppen Alpine Facility transform into snowy paradises. They're not far, so hitting the slopes is as easy as pie. The Høgda area, with its cross-country trails, will keep you active and exploring the whole Ble area and Strutåsen for days on end. For hiking enthusiasts, the trails weave through some of the most breathtaking terrains in Blefjell, offering stunning vistas all year round. During the summer, the hues change, the air turns crisp, and the hiking trails become alive with walkers reveling in the tranquility of nature. The Jond ... click here to read more
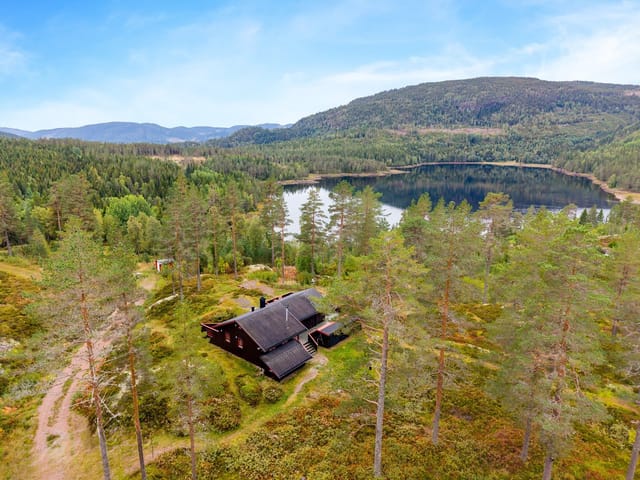
Welcome to Hukaveien 24!

Greetings, prospective buyers! Allow me, your busy real estate agent, to offer you a glimpse into the charming world of Solheimveien 17, nestled in Kongsberg—a town known for its rich mining history and dynamic culture. Now, imagine taking a picturesque journey, just an hour and a half from Oslo, winding through Norway's serene landscapes, finally arriving at this quaint cabin retreat. Right here at this scenic location, you'll find a cozy, two-bedroom cabin that stretches across 71 square meters, offering a snug yet superb hideaway from the hustle and bustle. To begin, picture yourself entering this delightful cabin. Wake up in one of the two bedrooms, bathed in natural light filtering through the windows, thanks to the excellent sun conditions this property enjoys. Gaze toward the famed Jonsknuten and surrounding mountains, capturing enchanting views that transform with each season. The cabbin itself boasts wonderful feautures designed to make life easy and enjoyable: - 2 cozy bedrooms plus an aditional alcove - Single bathroom - Road access all year-round - Electricity and water from a borehole - Ample parking space - Scenic mountain views - Abundant natural light - Plot at 430 meters above sea level - Secluded and quiet location - Access up to the cabin wall This cabin is a real gem for those yearning quietude paired with easy access to outdoor adventures. It's planted in gently sloping terrain and neighborly vibes, with friendly cabin neighbors you'd be glad to share a cup of coffee or an adventure tale. Kongsberg itself offers more than mere scenic delight. As you explore further, you'll find a blend of historical and modern-day conveniences. The town brims with activities suitable for every family mem ... click here to read more
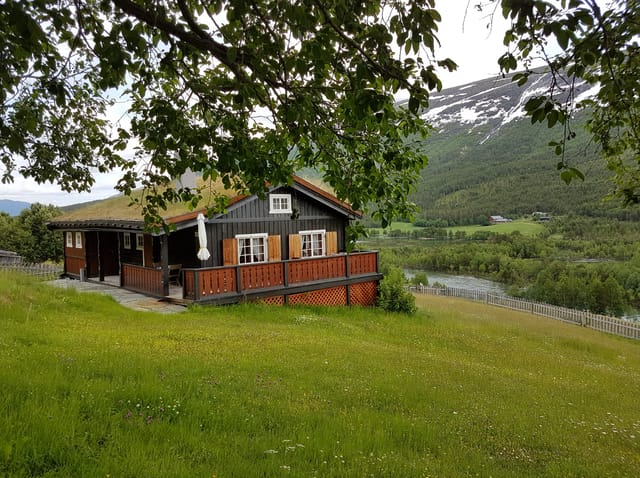
DNB Eiendom v/Gro Bredeveien Wergeland har gleden av å presentere Solheimveien 17!

Nestled in the heart of Kongsberg, Buenveien 107 offers a unique opportunity to own a quintessential Norwegian chalet, perfectly positioned for those seeking a serene second home or a holiday retreat. This charming property, located by the tranquil Buvannet in Jondalen, is a haven for nature lovers and outdoor enthusiasts alike. Imagine waking up to the gentle rustle of leaves and the soft lapping of water against the shore. The air is crisp, carrying the scent of pine and the promise of a day filled with adventure or relaxation. This is the lifestyle awaiting you at Buenveien 107. A Day in Your Kongsberg Chalet Start your morning with a steaming cup of coffee on the terrace, overlooking the serene lake. The sun rises, casting a golden hue over the water, inviting you to take a leisurely paddle or try your hand at fishing. The chalet's proximity to Buvannet means you can enjoy these activities at your own pace, without the need for extensive planning. As the day unfolds, explore the surrounding hiking trails that wind through lush forests and open meadows. Whether you're picking berries in the summer or enjoying the vibrant autumn foliage, each season offers its own unique charm. In winter, the nearby Liatoppen and Høgda provide miles of groomed cross-country ski trails, perfect for both beginners and seasoned skiers. After a day of exploration, return to your cozy chalet. The living room, with its inviting fireplace, is the perfect spot to unwind. Gather with family and friends, sharing stories and laughter as the fire crackles warmly. The open-plan living and dining area is ideal for hosting intimate dinners or casual gatherings. Chalet Features and Amenities - Three Comfortable Bedrooms: Ample space for family ... click here to read more
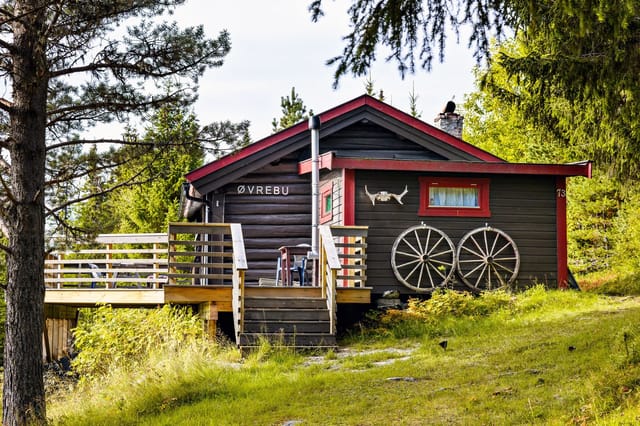
Welcome to Buenveien 107

Tucked amidst the breathtaking landscapes of Blefjell, this authentic mountain cabin promises a serene getaway that embraces the simplicity of rustic living. For anyone yearning to escape the hustle and bustle of urban life, this cabin is a sanctuary that intertwines the idyllic rhythm of nature with the comforts of home. Positioned at Steinåsveien 39 in the charming city of Kongsberg, this cozy retreat beckons with its unique character and prime location, offering a lifestyle that is seamlessly connected with the natural beauty that surrounds it. Constructed in 1973, the cabin stands proud in its originality, boasting a solid structure that has been lovingly maintained. In recent years, its roof has been renewed, and its windows updated to offer better insulation—a thoughtful combination that preserves its original allure while ensuring practical benefits. Offering a straightforward layout that emphasizes functionality, the cabin provides ample space without unnecessary frills, embodying the essence of mountain living. While there are no bathrooms in this cabin, it features a traditional toilet room, staying true to its rustic roots. Its cozy living room is anchored by a fireplace, a perfect companion during Norway's chilly days, filling the space with warmth and comfort. The kitchen is designed to be both practical and welcoming, with enough room to prepare meals after a day of exploring the great outdoors. Two cozy bedrooms provide rest and relaxation, making it suitable for families or groups who wish to revel in nature's embrace. Key Property Features: - 2 bedrooms - Traditional toilet room - Recently renewed roof - Upgraded windows - Cozy living room with fireplace - Functional kitchen - Electricity (220V) - Sc ... click here to read more
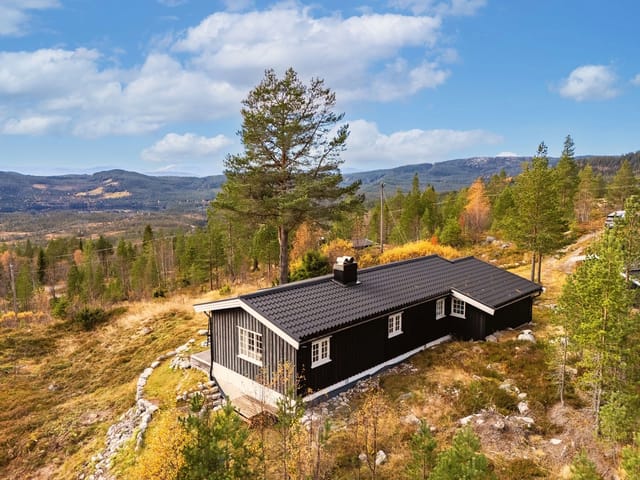
Welcome to Steinåsveien 39 presented by Arnfinn H. Sørhaug!

A Mountain Retreat Awaits: Experience the Allure of Kongsberg's Chalet Lifestyle Imagine waking up to the gentle rustle of leaves and the crisp, invigorating scent of mountain air. As the sun rises over the majestic peaks of Blefjell, its golden rays flood your chalet, casting a warm glow over the natural wood interiors. This is not just a vacation home; it's a sanctuary where nature and comfort harmoniously coexist. A Day in the Life at Fanterusta 22 Nestled in the heart of Kongsberg, this chalet offers a unique blend of seclusion and accessibility. Begin your day with a steaming cup of coffee on the expansive 63-square-meter terrace, where the panoramic views of the surrounding mountains provide a breathtaking backdrop. The southeast-facing orientation ensures you bask in sunlight from dawn till dusk, making every moment spent outdoors a cherished memory. As the day unfolds, the chalet becomes your gateway to adventure. With direct access to Blefjell's extensive network of cross-country ski trails, winter enthusiasts can glide through pristine snow-covered landscapes. In the warmer months, the area transforms into a haven for hikers and cyclists, with trails leading to scenic destinations like Strutåsen and Storeble. A Home Designed for Comfort and Connection Step inside, and you're greeted by a warm, inviting atmosphere. The chalet's open-plan living area is a testament to thoughtful design, seamlessly blending relaxation and socialization. The living room, with its built-in fireplace, becomes a cozy retreat after a day of exploration, while the adjacent kitchen and dining area invite lively conversations and shared meals. The kitchen, equipped with classic cabinetry and modern amenities, is perfectly positione ... click here to read more
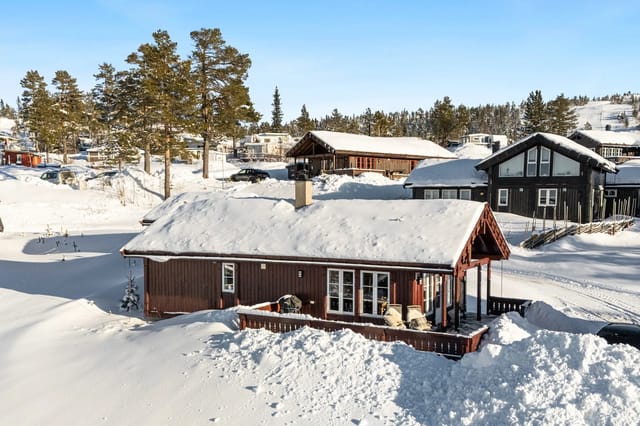
Welcome to the sun-drenched panoramic property at Fanterusta 22!

A Tranquil Escape in the Heart of Norway's Wilderness Imagine waking up to the gentle rustle of leaves and the distant call of a mountain bird, the crisp air filling your lungs as you step onto your private terrace. Welcome to Kåsaveien 86, a charming chalet nestled in the serene landscapes of Jondalen, Kongsberg. This property isn't just a home; it's a gateway to a lifestyle steeped in nature, tranquility, and adventure. A Day in the Life at Kåsaveien 86 Start your day with a steaming cup of coffee on the sun-drenched terrace, where panoramic views of the surrounding mountains and valleys unfold before you. The chalet's elevated position at 605 meters above sea level offers a unique vantage point, providing a sense of peace and seclusion. As the sun rises higher, lace up your hiking boots and explore the myriad of trails that wind through the lush forests and open meadows. In the summer, the nearby Buvannet lake beckons with opportunities for swimming, fishing, and paddling. As autumn paints the landscape in hues of gold and crimson, the area becomes a haven for berry-picking and leisurely strolls. Winter transforms the region into a snowy wonderland, with cross-country ski trails just a short drive away. The Liatoppen ski lift offers exhilarating alpine skiing experiences, catering to all skill levels. After a day of outdoor pursuits, return to the warmth of your chalet, where a wood-burning stove and fireplace insert create a cozy ambiance. A Blend of Tradition and Modernity Built in 1953, the chalet exudes traditional Norwegian charm with its rustic wooden construction and intricate wood carvings. Inside, the layout is both practical and inviting, featuring a bright living room, a functional kitchen, and two c ... click here to read more
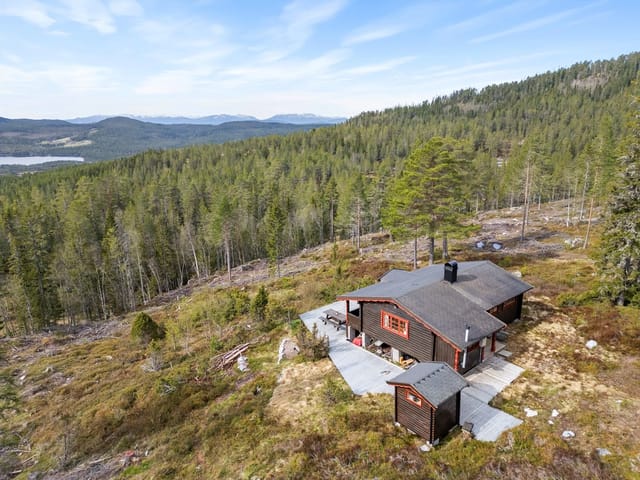
Welcome to Kåsaveien 86!

The first thing you notice, stepping out onto the west-facing terrace on a Saturday morning, is the silence. Not the unsettling kind — the rich, full kind that only comes when you're 706 meters above sea level, surrounded by pine forest so dense it absorbs sound like wool. Then a woodpecker starts up somewhere in the trees. Coffee in hand, you look out over rolling mountain terrain and that small pond — dug back in the early 1980s, now perfectly settled into the landscape like it was always there. This is Blefjell. And this cabin estate on Buenveien is about as honest an expression of Norwegian mountain life as you'll find. The property dates to 1968, and it carries that age well. The main cabin is built in traditional Norwegian log construction, complete with a turf roof that goes copper-green in summer and holds snow like a postcard in February. Exposed timber runs through the interior — walls, ceiling, the thick frame around the windows. The living room has both a wood-burning stove and an open fireplace, and on a cold October evening with the larch trees turning gold outside, you'll use both. The kitchen is practical without pretending to be a design showroom, which is exactly right for a place where the priority is getting out the door and onto the trail. The layout across the three structures totals 102 square meters of indoor living space. The main cabin covers 55 sqm and holds an entrance hall, kitchen, living room, two bedrooms, and a utility room. The separate annex adds another 27 sqm — its own entrance, a combined living area and kitchen, a bedroom, and a small terrace — making it genuinely useful for families with teenagers, visiting in-laws, or guests who appreciate their own front door. The outbuilding i ... click here to read more
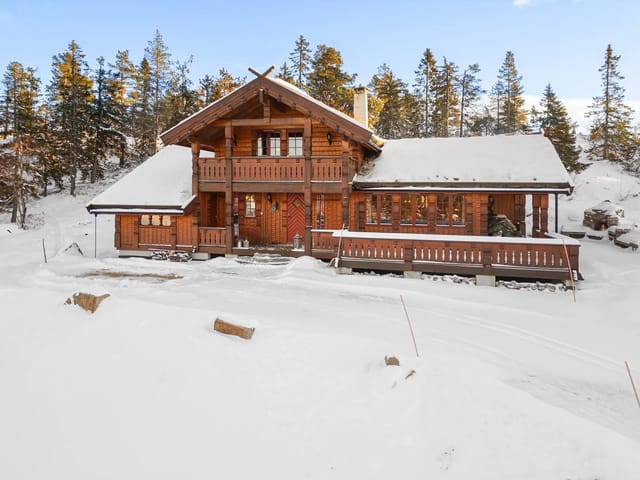
Welcome to Buenveien 2451!

Nestled amidst the serene landscapes of Kongsberg, Norway, this delightful chalet at Klundeliåsveien 59 offers a unique opportunity to own a piece of Nordic paradise. Perfectly suited for those seeking a second home or a vacation retreat, this property combines the tranquility of nature with the convenience of modern living. Imagine waking up to the crisp mountain air, surrounded by the lush greenery and the gentle sounds of nature. This chalet, perched at 510 meters above sea level, provides a sunny and private haven for families, nature enthusiasts, and anyone yearning for a peaceful escape from the hustle and bustle of urban life. A Gateway to Nature's Playground Kongsberg is renowned for its breathtaking natural beauty and outdoor recreational opportunities. Whether you're an avid hiker, a fishing enthusiast, or a winter sports lover, this location has something for everyone. - Hiking and Nature Trails: Explore the myriad of trails that wind through the picturesque landscapes, offering stunning views and a chance to connect with nature. - Fishing and Swimming: The nearby Jondalselva river is perfect for fishing and swimming during the warmer months, providing endless hours of enjoyment. - Skiing Adventures: Just a short drive away, the Liatoppen ski area and Kongsberg Ski Center offer excellent facilities for both cross-country and alpine skiing, catering to all skill levels. Chalet Features and Comforts This charming chalet is designed with comfort and functionality in mind, making it an ideal choice for a holiday home. - Spacious Living: With four bedrooms, there's ample space for family and guests. The open-plan living room and kitchen create a warm and inviting atmosphere, perfect for gatherings. - Modern Am ... click here to read more
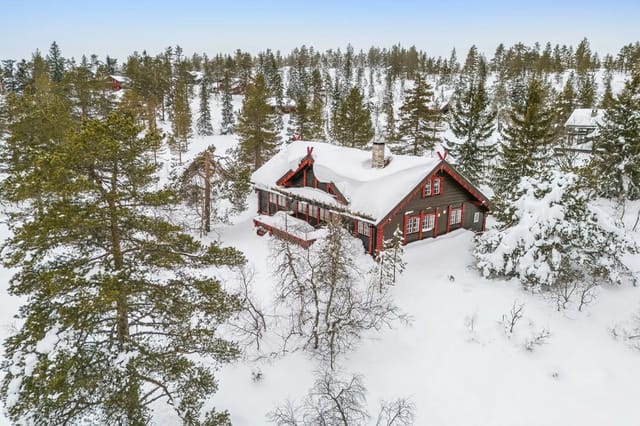
Welcome to Klundeliåsveien 59!

As a global real estate agent with an eye for unique properties and a hand always busy signing deals, I'm excited to share with you an intriguing opportunity nestled in the scenic landscapes of Norway. At Fanterusta 17, you'll find a chalet that offers both allure and practicality, a combination sought after by many. Located in Kongsberg, a city with a rich history and a vibrant community, this property does not merely come as a structure of walls and windows but as an invitation to a lifestyle full of exploration and tranquility. Kongsberg itself is a striking town known for its cultural vibrancy and historical significance. Founded in 1624, originally as a mining community, it today blends tradition with modern living beautifully. The area is known for its skiing and outdoor activities, making it a haven for those who enjoy nature. The town offers everything from cozy cafes to exquisite dining experiences, and of course, the famous Kongsberg Silver Mines. For those who enjoy the arts, local festivals and events are a common sight and are enjoyed by locals and visitors alike. Now, diving into the specifics of this chalet. Here is a property that comes ready to live in, ideal for families or even solitary adventurers who wish to escape the hustle and bustle for a quieter atmosphere. The prospect here is a cozy cabin with amenities designed for comfort and ease. Imagine stepping into a space that provides: - 3 bedrooms - 1 bathroom - Long sun exposure - Spacious terrace - Ample parking right outside - Electricity already set up - Manual hand pump for water - Year-round access by road - Scenic views towards Knutetoppen - Plot size of 1 hectare leased As you wander through the chalet, imagine the warmth of the sun filte ... click here to read more
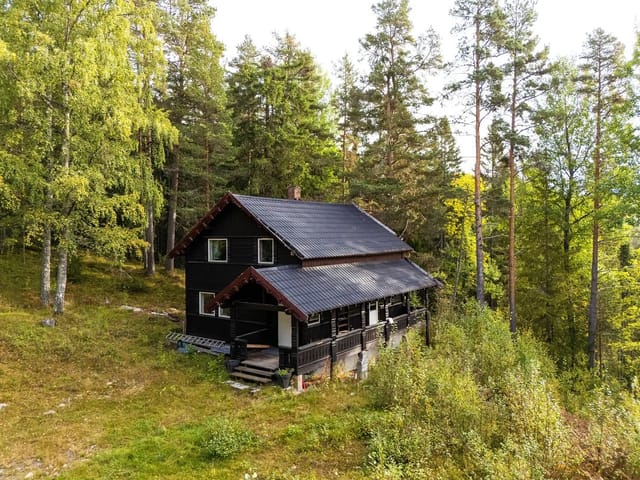
Welcome to Fanterusta 17, on the Kongsberg side of Blefjell South.

Imagine waking up to the crisp mountain air, the sun gently rising over the peaks of Blefjell, casting a golden hue across the landscape. This is the daily reality at Lifjellveien 54, a charming chalet nestled in the heart of Kongsberg, Norway. Perfectly positioned for those seeking a second home or vacation retreat, this property offers a unique blend of tranquility, adventure, and investment potential. A Gateway to Nature and Adventure Located at an impressive 743 meters above sea level, this chalet is one of the highest-situated properties in the Blefjell Sør area. Its elevated position not only provides breathtaking panoramic views but also ensures long hours of sunlight, making it a haven for sun-seekers and nature lovers alike. The surrounding landscape is a playground for outdoor enthusiasts, with hiking trails weaving through the mountains and valleys, offering routes for both leisurely strolls and challenging treks. In winter, the chalet transforms into a cozy base for snow sports. The nearest cross-country ski trail is a mere 200 meters away, inviting you to glide through the snow-covered terrain. For those who prefer the thrill of downhill skiing, Liatoppen's ski lift is just 900 meters from your doorstep, promising exhilarating runs for all skill levels. A Cozy Retreat with Modern Comforts Step inside this 70-square-meter chalet, and you'll be greeted by a warm, inviting atmosphere. The interior exudes classic cabin charm, with pine floors and wood-paneled walls creating a rustic yet comfortable ambiance. The living room, with its exposed beams and open fireplace, serves as the heart of the home—a perfect spot to unwind after a day of adventure. The kitchen, updated with a modern IKEA installation, is e ... click here to read more
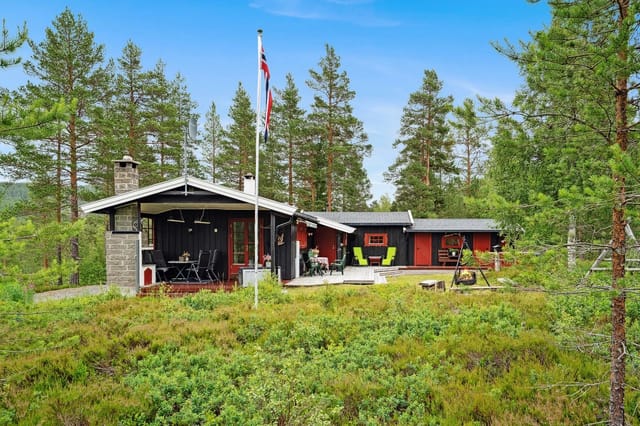
Welcome to the beautifully located cabin at Lifjellveien 54!