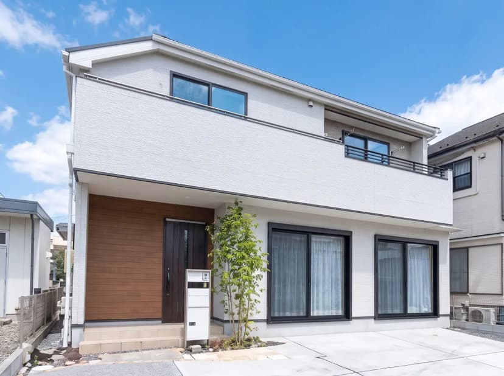
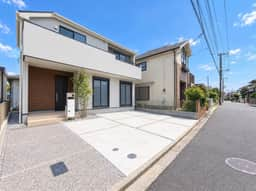
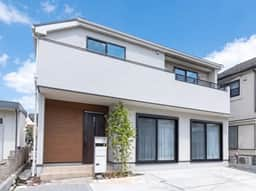
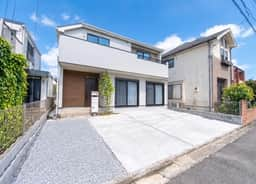
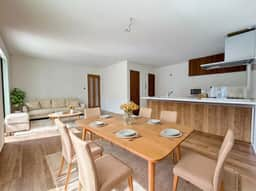
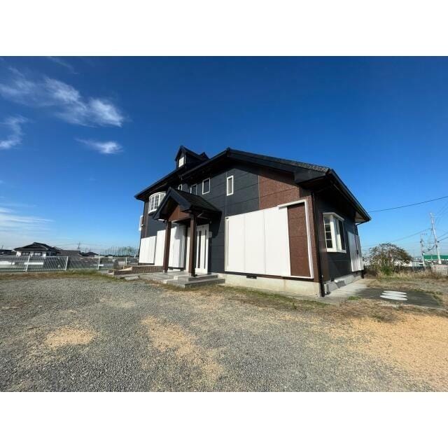
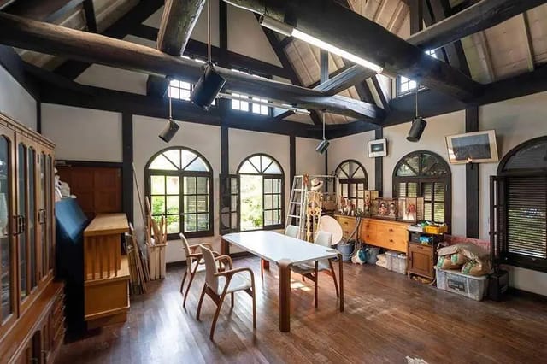
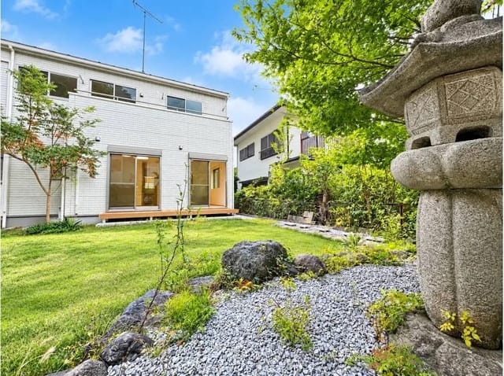
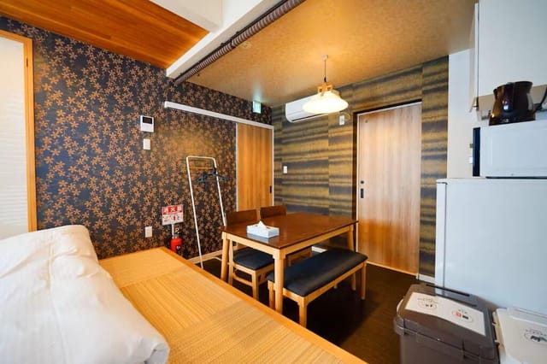
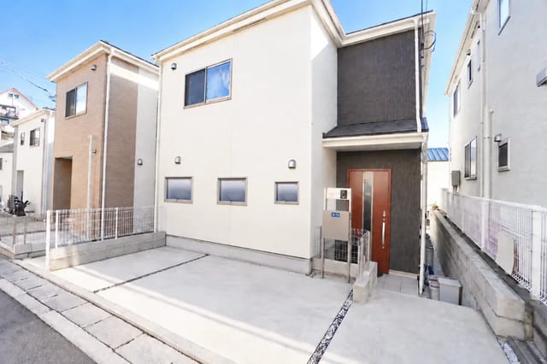
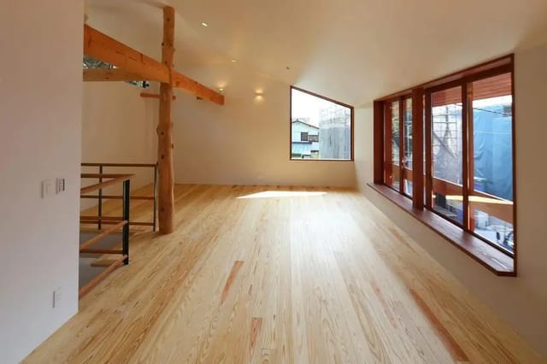
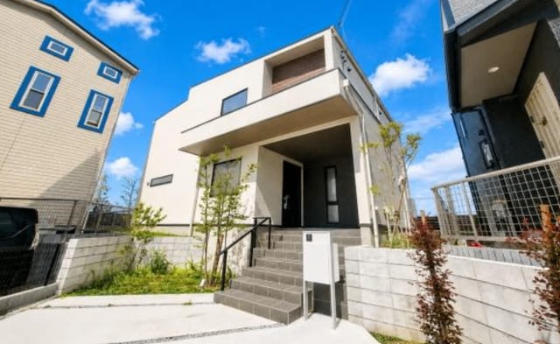
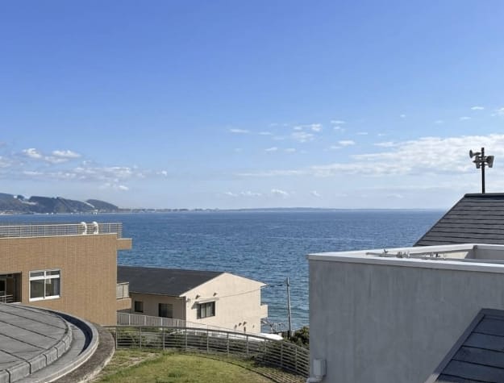
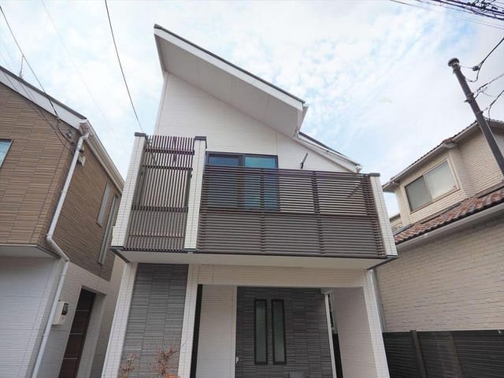
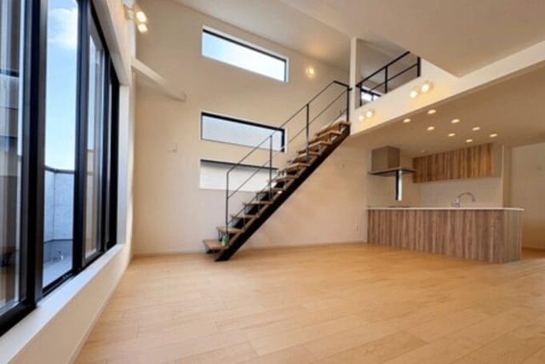
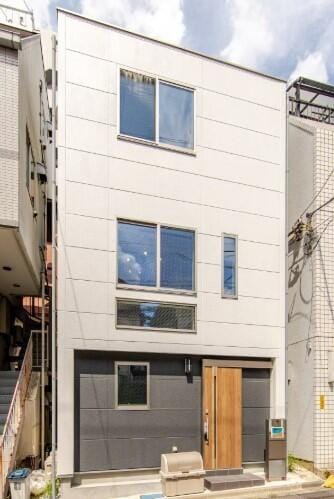
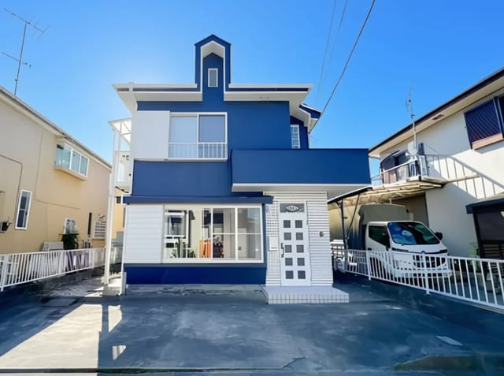
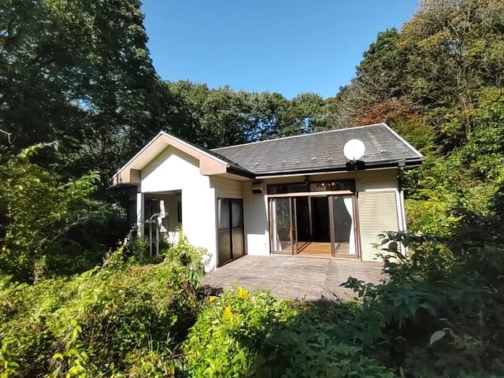
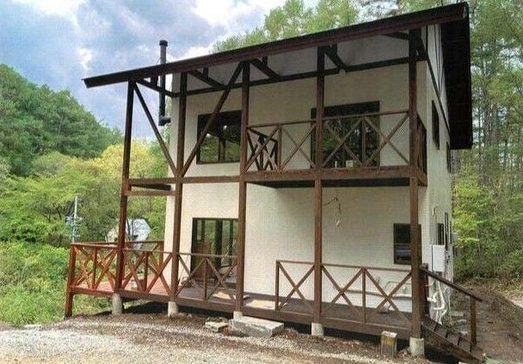
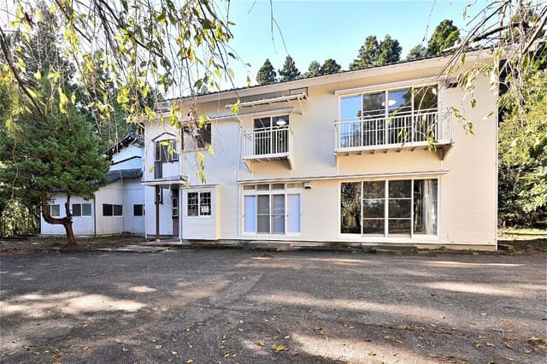
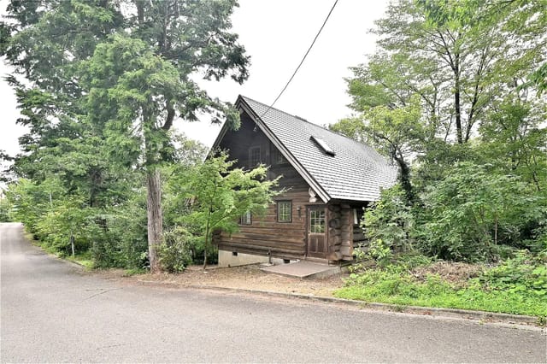
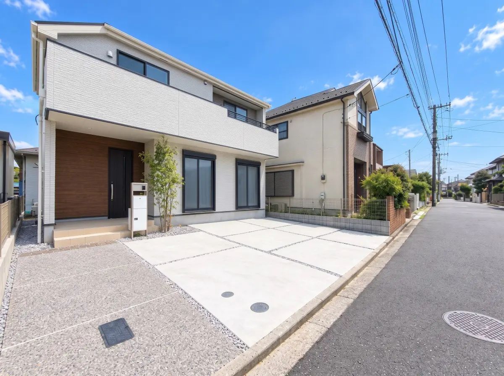
Brand-new sunlit home in Yokohama with spacious 3-car parking!

Listed on
New
https://storage.googleapis.com/homestra-images/property-image-7383b3c7-017e-4dfb-b61e-44cc6bad64d7-1794175712.jpg

Shimonagaya, Konan-ku, Yokohama-shi, Kanagawa, Japan, 横浜市 ()

4 Bedrooms · 2 Bathrooms · 103m² Floor area

€398,000

House

No parking

4 Bedrooms

2 Bathrooms

103m²

Garden

No pool

Not furnished

Description

Welcome to this exceptional, newly constructed family home located in the tranquil and green residential neighborhood of Shimonagaya, Konan Ward, Yokohama. This property represents a rare opportunity to own a modern, energy-efficient house in one of Yokohama’s most desirable and family-friendly areas. Designed and built to the latest Japanese standards, this two-story home seamlessly blends comfort, functionality, and sustainability, making it an ideal choice for families seeking a high-quality lifestyle.

The property sits on a generous lot of 149.07 square meters (approximately 1,605 square feet), providing ample outdoor space for gardening, recreation, or simply enjoying the peaceful surroundings. The house itself offers a spacious indoor living area of 102.67 square meters (about 1,105 square feet), thoughtfully distributed over two floors. The first floor covers 51.75 square meters, while the second floor offers 50.92 square meters, ensuring plenty of room for every member of the family.

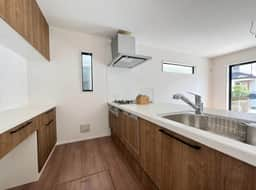
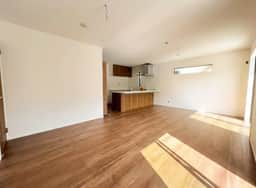
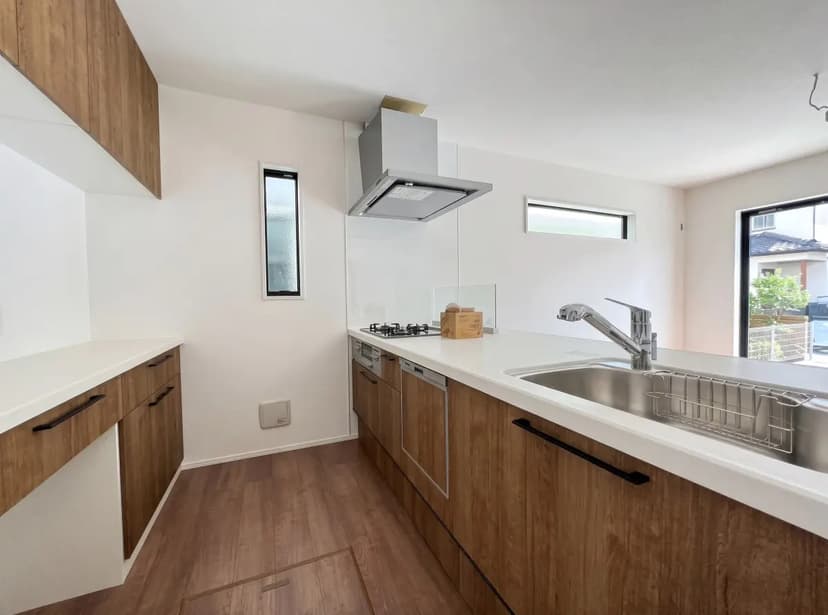
The layout is a highly functional 4LDK, featuring four private bedrooms all located on the second floor. The master bedroom is particularly spacious at 7.0 tatami mats, complemented by three additional bedrooms (6.0, 5.4, and 5.2 tatami mats respectively), making it perfect for families with children or those who require extra space for guests or a home office. The main living, dining, and kitchen area (LDK) is an expansive 18.4 tatami mats (approximately 330 square feet), designed with an open counter kitchen and a walk-in pantry, creating a bright and inviting space for family gatherings and entertaining guests.

One of the standout features of this home is its exceptional storage solutions. The master bedroom includes a walk-in closet (WIC), while a shoes-in closet (SIC) at the entrance provides convenient storage for sports equipment, strollers, or outdoor gear. Additional closets and built-in shelving are thoughtfully placed throughout the house, ensuring that every item has its place and helping to maintain a clutter-free environment.

Parking is rarely an issue here, as the property boasts a rare three-car parking space. The front road is over 6 meters wide, allowing for easy parking and maneuverability for up to three vehicles, depending on their size. This is a significant advantage in urban Japan, where parking can often be a challenge.

The house is built to ZEH (Net Zero Energy House) standards, ensuring superior energy efficiency and lower utility bills. Features such as high thermal insulation and advanced energy-saving systems provide year-round comfort while minimizing environmental impact. The property is also equipped with a whole-house purified water system (Mirable zero / Mirabath), delivering clean, purified water to the kitchen, bathroom, and all household uses.

For peace of mind, the home comes with a comprehensive warranty package: a 20-year ground warranty, a 10-year building warranty, and a 5-year termite warranty. The structure is built to the new seismic code (post-1981), offering enhanced earthquake resistance and safety for your family.

The neighborhood is quiet, safe, and ideal for families with children. Parks, schools, and grocery stores are all within easy walking distance. Shimoyagaya No. 2 Park is just a 2-minute walk away, providing a green space for relaxation and play. Educational facilities are conveniently located, with Municipal Eigaya Elementary School a 9-minute walk, Cherry Garden Nursery 10 minutes, Maoka Kindergarten 11 minutes, and Municipal Kamieigaya Junior High School 26 minutes away. Daily shopping is a breeze with Supermarket Valor (Yokohama Shimonagaya Branch) just 11 minutes on foot, and a FamilyMart convenience store 12 minutes away. Medical needs are covered by Asakura Hospital/Clinic, only a 9-minute walk from the property.

Commuting is straightforward, with Shimonagaya Station on the Yokohama Municipal Subway Blue Line approximately 20 minutes away on foot. This line provides direct access to Yokohama Station, Shin-Yokohama (a major Shinkansen bullet train hub), and connections to central Tokyo, making it ideal for both local and long-distance travel.

Inside, the home is equipped with modern amenities for comfortable living. Room features include a video intercom, wood flooring, separate bath and toilet, separate wash basin, and bidet toilet. The kitchen is fitted with a cooktop and a system kitchen, while outdoor features include a balcony for enjoying fresh air and views. Storage is ample, with closets, a walk-in closet, and a shoe-in closet.

The property is situated in an urbanization promotion area and is zoned as a Category 1 low-rise exclusive residential district, ensuring a quiet and orderly environment. The land is classified as residential, and the building coverage and floor area ratios are 50% and 80% respectively, allowing for a well-balanced development.

This home is currently vacant and available for immediate purchase. Whether you are looking for a comfortable family residence or a sound investment in a growing area, this property offers an outstanding combination of location, quality, and value. Contact the agent today to schedule a viewing or to request more information about this exceptional opportunity in Yokohama.
Details

Amount of bedrooms
4
Size
103m²
Price per m²
€3,864
Garden size
149m²
Has Garden
Yes
Has Parking
No
Has Basement
No
Condition
good
Amount of Bathrooms
2
Has swimming pool
No
Property type
House
Energy label

Unknown

Sign up to access location details

Similar properties

This house for sale in Osaka sits in Anryu, Suminoe-ku, with five bedrooms, a private garden and a five-minute walk to Suminoe Station. It is a two-storey home of 163 m² on a 132 m² freehold plot, in good condition and available from 1 June 2026. Detached houses with a garden and a parking space are not what most people picture when they think of living in Osaka. This one gives a family room to spread out, and it keeps the trains, supermarkets and schools of a well-connected ward close at hand. ### The House: Five Bedrooms on Two Floors The layout is a 5LDK: five separate rooms plus a combined living, dining and kitchen area. The split over two floors keeps the shared space apart from the private rooms. Children can have their own space, grandparents can have a quiet room, and somebody working remotely can close a door on the rest of the household. The living room has large windows, so daylight reaches well into the room. The open-plan kitchen is modern, with good storage and fitted appliances. Each bedroom has its own closet space, and the master bedroom is the largest of them. Any of the five rooms can become a study, a guest room, a playroom or a hobby space without changing the structure. There are two bathrooms. The main one has a bathtub, and the toilet is in a separate room, which suits a busy morning routine. The listing describes the whole house as being in good condition and ready for immediate occupancy, so there is no renovation project hiding behind the photos. ### Garden and Parking in the City The private garden is the feature that sets this house apart from the apartments that fill most of the city. The whole plot is 132 m², so this is a city garden rather than an estate, but it is enough for a bar ... click here to read more

Exterior
New

This house for sale in Sennan, Osaka sits on a 1,073 m² freehold plot, an eight-minute walk from Shinge Station on the Hanwa Line. Seven bedrooms across three floors give a large family, or two generations under one roof, room to spread out. Land of this size is rare anywhere in the Osaka commuter belt, and here it comes with a garden already in place. The asking price is about €359,000. ### The House: 7LDK Across Three Floors The house has 214 m² of living space and a 7LDK layout: seven rooms plus a living room, a dining area and a kitchen. Two bathrooms serve the household. The interior mixes traditional Japanese and modern design, and the main rooms have large windows facing the surrounding greenery. The three floors make the space easy to divide. One natural split is shared living on the ground floor, with the bedrooms upstairs. That leaves a quiet bedroom wing for a parent, a teenager or a guest, while everyone still meets in the kitchen and dining area in the evening. Seven rooms also give you plenty of options beyond bedrooms: a home office, a study, a hobby room or a spare room for visiting family. The condition is good. Nothing here is a rescue project, though you may want to update finishes or fittings to your own taste. The solid structure and generous room sizes make that kind of gradual, room-by-room refresh straightforward. ### The 1,073 m² Plot and Garden Most Japanese suburban houses stand almost shoulder to shoulder with their neighbours. This one doesn't. The 1,073 m² plot gives you real distance from the street and from the next house, and the garden is the obvious place to start using it. You could grow vegetables, lay out a lawn for children and pets, or plant a proper landscaped garden and sit ... click here to read more

Exterior
New

This 7-bedroom house for sale in Kyoto is a 1973 wooden kominka with a private garden, a 9-minute walk from Momoyama-minamiguchi Station in Fushimi. The two-storey timber house stands on a 264 m² plot, listed as freehold land. That is a lot of private ground for a city where most homes sit shoulder to shoulder with their neighbours. Inside there are 152 m² of living space and seven bedrooms. It also needs serious work, and this page says so plainly rather than hiding it behind talk of potential. ### The Kominka and Its Garden A kominka is a traditional Japanese timber house, and this one has the features you would hope for: authentic wood flooring and period architectural details from the early 1970s. The rooms are laid out over two floors, with closets and storage space throughout. Seven bedrooms make it a natural fit for a large family, a multi-generation household, or someone who wants room for a studio or workshop. The garden is the real draw. It is surrounded by mature greenery, so it feels private even though you are in the city. You can picture morning tea on the balcony looking down on it, children playing outside, or a weekend spent pruning. The house also has bicycle and motorcycle parking, which suits the way people get around this part of Kyoto. One bathroom serves all seven bedrooms. The bath, toilet, shower and wash basin are separate, which is the Japanese norm. The kitchen is functional but plain, and it is the obvious place to start a renovation. ### Renovation Scope and Buying Conditions The house is sold strictly as-is. Comprehensive structural repairs and interior renovations are needed before anyone moves in, so budget for a full restoration rather than a light refresh. Bring a surveyor or an ... click here to read more

Interior
New

This house for sale in Kamakura sits on a 261 m² plot in Imaizumidai with a private garden, a wood deck and room for three cars. Gardens of this size are hard to find in Kamakura, where most homes are squeezed onto much smaller lots, and that is what sets this four-bedroom house apart. It was built in February 2016, it is in good condition, and it is vacant, so you can move in as soon as the purchase completes. ### The House and Its 261 m² Garden Plot The living area is 106 m² over two floors, roughly 61 m² downstairs and 46 m² upstairs, laid out as a 4LDK with four bedrooms and two bathrooms. Wood flooring runs through the rooms, and a private wood deck connects straight to the living area. Slide the doors open on a mild spring morning and the deck becomes an extra room, with the lawn and planting right in front of you. Upstairs there is also a balcony. The kitchen is a fitted system kitchen with a cooktop, a dishwasher and a faucet with a built-in water purifier. Both floors have washlet toilets. The bathroom has an auto-fill bath, water reheating and a bathroom dryer, which comes in handy during Kamakura's humid rainy season. Floor tiling in the wet areas has been renewed and the whole house has been professionally cleaned. Storage is generous: closets, a walk-in closet, a shoe closet and built-in storage in every room. The house faces south onto a public road 6.8 m wide, with 17.8 m of frontage. That means good daylight through the day and easy manoeuvring in and out. The flat parking area holds up to three cars, which is rare for Kamakura. The structure is wooden and complies with Japan's post-1981 seismic code, and the land is freehold. ### Living in Imaizumidai, Kamakura Imaizumidai is a quiet residential ne ... click here to read more

Exterior view of the house and garden
New

This house for sale in Kyoto stands a one-minute walk from Fushimi Inari station and already operates as a small hotel with three bedrooms. It is a timber building completed in February 2017, with 62 m² of floor space, on Fukakusa Ichinotsubo-cho in Fushimi Ward. This is the southern Kyoto district that grew up around one of Japan's most visited shrines. The asking price is ¥65,000,000, roughly €371,000. For anyone looking at Kyoto real estate as an income-producing asset or a base in Japan, a recent building steps from a station this well known is a rare combination. ### The House on Fukakusa Ichinotsubo-cho The house is wooden and dates from 2017, so you are buying a relatively recent building. The condition is described as good. Inside there are three bedrooms, two bathrooms and two separate toilets, which matters when guests or several family members share a small house. The kitchen has an IH induction hob, and the house comes with a washing machine and air-conditioning. At 62 m², the rooms will be compact. Think efficient, Japanese-scale sleeping spaces rather than generous suites. Ask for the floor plan early, so you can judge how the three bedrooms and two bathrooms are laid out and whether that suits your plans. ### Running It as a Hotel or Guest House The seller states that the property currently operates as a hotel facility. That makes this a guest house for sale in Kyoto with a trading history, rather than a blank shell you would have to convert. The seller is also prepared to share current annual and monthly rental income figures with serious enquirers. Request them, then compare them against the price with your own occupancy assumptions. Before you commit, there are a few things worth confirming: - W ... click here to read more

Picture 1

Properties nearby

This house for sale in Kamakura sits on a 261 m² plot in Imaizumidai with a private garden, a wood deck and room for three cars. Gardens of this size are hard to find in Kamakura, where most homes are squeezed onto much smaller lots, and that is what sets this four-bedroom house apart. It was built in February 2016, it is in good condition, and it is vacant, so you can move in as soon as the purchase completes. ### The House and Its 261 m² Garden Plot The living area is 106 m² over two floors, roughly 61 m² downstairs and 46 m² upstairs, laid out as a 4LDK with four bedrooms and two bathrooms. Wood flooring runs through the rooms, and a private wood deck connects straight to the living area. Slide the doors open on a mild spring morning and the deck becomes an extra room, with the lawn and planting right in front of you. Upstairs there is also a balcony. The kitchen is a fitted system kitchen with a cooktop, a dishwasher and a faucet with a built-in water purifier. Both floors have washlet toilets. The bathroom has an auto-fill bath, water reheating and a bathroom dryer, which comes in handy during Kamakura's humid rainy season. Floor tiling in the wet areas has been renewed and the whole house has been professionally cleaned. Storage is generous: closets, a walk-in closet, a shoe closet and built-in storage in every room. The house faces south onto a public road 6.8 m wide, with 17.8 m of frontage. That means good daylight through the day and easy manoeuvring in and out. The flat parking area holds up to three cars, which is rare for Kamakura. The structure is wooden and complies with Japan's post-1981 seismic code, and the land is freehold. ### Living in Imaizumidai, Kamakura Imaizumidai is a quiet residential ne ... click here to read more

Exterior view of the house and garden
New

This four-bedroom house for sale in Yokohama sits in Isogo-ku, was built in 2020 and has 101 m² of living space for a family. It is a two-storey wooden home on its own 106 m² plot, with a small garden, a balcony and a parking space. The street is quiet, the school and a park are a short walk away, and the layout gives every bedroom its own storage. Think of it as a ready-to-live-in base in Kanagawa, close to Tokyo and not priced like central Tokyo. The asking price is around 244,000 EUR. ### The House: a 4LDK on Two Floors The plan is a Japanese 4LDK: four bedrooms plus a living room, dining area and kitchen. The house dates from October 2020, so the building is only a few years old and the condition is good. Living areas have wood flooring and air conditioning, and the source details describe closets and storage space in every room, which matters in a country where built-in storage is part of daily life. The kitchen is a fitted system kitchen with a cooktop and a dishwasher. The bathroom is a proper Japanese set-up: bath and toilet are separate, the toilet has a bidet function, and the bath can reheat its water. There is also a bathroom dryer, which helps in the humid rainy season. A separate wash basin, a powder room and a video intercom complete the picture. Outside, you get a balcony and a small garden on a 106.11 m² freehold plot. It is not a large garden. It is enough for a few planters, a washing line and a cup of tea outdoors. The building follows the post-1981 New Seismic Code, which is a sensible thing to check on any home in Japan. ### Living in Takigashira, Isogo-ku Takigashira is a residential pocket of Isogo-ku with little through traffic. For families that is the main draw. An elementary school is a ... click here to read more

Exterior
New

This house for sale in Kamakura sits on a 905 m² freehold plot in Sasame-cho, a 15-minute walk from JR Kamakura Station. Built in October 2017, the two-storey home has 116 m² of living space, three bedrooms and a private garden. Land of this size is unusual so close to a Japanese station, and it gives the house a lot of breathing room. The condition is good and the house is vacant, with handover possible from early November 2026. ### The House: Doma Entrance, Open Living Floor, Three Bedrooms You come in through a doma, the traditional earthen-floor entrance space. Here it opens straight onto an outdoor terrace. In practice it is the room where muddy hiking boots, bicycles and visitors all land before they reach the rest of the house, and it softens the step between garden and interior. The three Western-style bedrooms are on the first floor and measure 5.8, 5.7 and 5.3 tatami mats. Two of them have their own walk-in closets. There is also a separate closet and parking for bicycles and a motorcycle. The main living space is upstairs. The open living, dining and kitchen area is over 27 tatami mats and opens onto a balcony facing the surrounding greenery. The system kitchen has a pantry next to it, which makes cooking for a crowd easier. Wood flooring runs through the house. There is one bathroom, laid out the Japanese way. The bath, toilet, shower and wash basin are in separate spaces, and the toilet has a bidet function. A bathroom dryer helps with laundry in the humid summer months. ### The 905 m² Garden Plot The land is freehold, which is not always the case with Japanese property. The garden gives you room for planting, a vegetable bed or long lunches outdoors. A private drive has space for two cars. The buil ... click here to read more

Interior
New

This four-bedroom house for sale in Kamakura sits in Koshigoe, an eight-minute walk from Enoshima Station and the Shonan coast. It is a two-storey family home in good condition, on a 224 m² freehold plot with its own garden and a balcony off the living room. The asking price is around €106,000. ### The House: Four Bedrooms on Two Floors Inside, you get about 119 m² of living space laid out as a 4LDK: four bedrooms plus an open living, dining and kitchen room. Sliding glass doors lead from the living area to the balcony, which is the obvious spot for a morning coffee. Large windows bring in daylight and let you air the house properly, which matters on a coast where summers turn humid. The layout keeps day and night apart. Living space is organised separately from the sleeping areas, so guests or teenagers on one floor don't disturb anyone on the other. The main bedroom is big enough for a king-size bed with room left for wardrobes. The other three are flexible: children's rooms, a guest room, a home office or a hobby room. The kitchen has a separate washroom beside it. The bathroom is Japanese in style, with a deep soaking tub. There is one bathroom in total, which is worth knowing if you plan to host a full house of guests. Built-in closets and extra storage spaces mean you won't need to buy much furniture to keep things tidy. ### The 224 m² Plot and Garden The house is set back from the street, so the garden and balcony feel private. On 224 m² of land there is room to grow vegetables or flowers, put out a table for summer dinners, or simply keep a patch of green that most Kamakura apartments can't offer. The land is freehold, meaning you own it outright rather than leasing it. That gives you long-term security an ... click here to read more

Exterior
New

This 3-bedroom house for sale in Kamakura sits a three-minute walk from Kamakura-Koko-mae Station on the Enoden line, close to the Shonan coast. It is a two-storey home in good condition, with a living-dining-kitchen, a soaking tub and a small garden plot. It works for a family, or as a second home for anyone who wants Kamakura's temples and the sea on the doorstep. ### The House: 84 m² Over Two Floors The layout is what Japanese listings call 3LDK: three rooms plus a living-dining-kitchen. The living area is about 84 m², split across two floors. That is a sensible size for a couple with a child or two, and easy to look after if you will be away for weeks at a time. The open-plan LDK is built around large windows and sliding doors, so daylight reaches deep into the room and the outside is never far away. The kitchen has plenty of counter space and fitted cabinetry. Next to it are a separate washroom and bathroom, and the bathroom has a deep soaking tub, the way a Japanese evening is meant to end. All three bedrooms have large windows. The main bedroom is big enough for a king-size bed, and one of the other rooms could just as easily become a home office or a hobby room. Built-in closets run through the house, which keeps floor space free. ### Garden, Veranda and a 110 m² Plot The house stands on a freehold plot of about 110 m² with a garden. Land is tight and expensive in Kamakura, so a plot like this gives you room for planting, a bench, bicycles or a play corner. The source material doesn't describe the garden as landscaped, so see it in person and decide what you would do with it. There is also a balcony or veranda that extends the living space outdoors. It is the natural place for morning coffee with the sea b ... click here to read more

View / Scenery
New

This house for sale in Meguro, Tokyo is a 3-bedroom, 104 m² home with its own garden, a 14-minute walk from Fudōmae Station. It stands on a freehold plot of about 91 m² in Shimomeguro, a quiet residential pocket of one of the city's best-known wards. Two floors, three bedrooms and a bright open-plan living and dining area make it easy to picture a family living here year-round. It would also work for someone who wants a Tokyo base for part of the year. The condition is good, with recent updates, so the main question is what furniture to bring. ### The House: Three Bedrooms on Two Floors The layout is a classic 3LDK: three bedrooms plus a combined living, dining and kitchen space. Large windows bring daylight into the open-plan living area, which matters in a city where houses often sit close together. The kitchen has contemporary fittings and plenty of storage. It opens onto the dining area, so cooking and eating happen in one room rather than behind a closed door. The master bedroom is the calm one. The other two bedrooms have room for beds and wardrobes. They could be children's rooms, a guest room or a home office. If you work remotely from Tokyo, that spare room earns its keep. The bathroom follows the Japanese arrangement. There is a bathtub and shower in one room, a separate washroom with space for a washing machine and extra storage, and a separate toilet. Air conditioning, modern lighting and quality flooring run through the house, and the entrance area is roomy enough for shoes, coats and the daily comings and goings. ### The Garden and 91 m² Freehold Plot The land measures about 91 m² and is held freehold. By Tokyo standards that is a normal city plot, and it still leaves space for a small garden or terra ... click here to read more

Exterior
New

This 3-bedroom house for sale in Kichijoji, Tokyo sits on a 120 m² freehold plot, a 13-minute walk from the JR Chūō Line station. It stands on a quiet residential street in Kichijoji Higashicho, in the city of Musashino, and it is in good condition, with a small garden and a balcony or veranda. Central-west Tokyo rarely offers a family house with its own land this close to a major station. ### The House: 96 m² Home for Sale in Kichijoji The house has about 96 m² of living space over two floors, with three bedrooms, one bathroom and a 3LDK layout. The living room, dining area and kitchen connect in an open plan, so whoever is cooking dinner can still talk to the people on the sofa. The main bedroom takes a king-size bed with room left for wardrobes. The other two rooms work as children's bedrooms, a guest room or a home office, and for anyone working remotely from Tokyo that third room matters. The bathroom has a bathtub and a shower, with a separate washroom and a separate toilet, which helps when several people are getting ready at once. Air conditioning and high-speed internet access are included. The condition is good, so you would not be taking on a renovation project. Outside there is a small garden and a private balcony or veranda. This is Tokyo, so think planters, a few herbs and morning coffee before the commute rather than a lawn. The land is freehold, which means you own both the building and the plot. ### Living in Kichijoji, Musashino Kichijoji is often named among the most liked places to live in Tokyo, and a Saturday here shows why. The Sunroad shopping arcade and the narrow lanes of Harmonica Yokocho are close to the station, with cafés, small restaurants and independent shops filling the side street ... click here to read more

Living Room
New

This 3-bedroom house for sale in Shinjuku, Tokyo, was built in 2024 and already operates as a guest house with income figures on request. The asking price is 165,000,000 yen, roughly €740,000, for a wooden building in good condition on Kita-Shinjuku, one of the busiest corners of one of the busiest wards in the city. Shinjuku Station, the world's busiest rail hub, is within easy reach, and so is almost everything else in Tokyo. ### The House in Kita-Shinjuku The building is a wooden house with three bedrooms, three bathrooms and 80 m² of living space, completed in March 2024. That makes it new enough that you are not inheriting the decades of wear you often find in older Tokyo timber houses, and the condition is listed as good. The kitchen has an induction (IH) hob, and the house has air-conditioning, which matters in a city where July and August are hot and humid. Three bathrooms for three bedrooms is the detail that guests and families notice first. Nobody queues in the morning. ### A Guest House for Sale in Tokyo That Already Earns The house is currently run as a hotel-style guest house. The seller can share the current annual and monthly rental income, so you can test the numbers against your own assumptions instead of relying on projections. Ask for those figures early, along with occupancy patterns across the year. Shinjuku is one of the districts visitors pick most often when they want a base in Tokyo, with Kabukicho's nightlife, the Tokyo Metropolitan Government Building and the lawns of Shinjuku Gyoen all close by. Running accommodation in Japan is regulated, so ask exactly which permits or notifications are in place and what is needed to keep operating after a change of ownership. If you would rather use ... click here to read more

Property Exterior

This renovated 3-bedroom apartment for sale in Tokyo sits in Shimo-ochiai, Shinjuku, with three train lines within a 14-minute walk. It covers 70 m² in a reinforced-concrete building completed in March 2001 by the developer Shinnihon Tatemono. Three bedrooms and one bathroom make a practical layout for a family, or for a Tokyo base that needs space for guests. The renovation work is extensive, so the next owner can move in without taking on a building project. ### What Has Already Been Renovated The work goes well beyond a fresh coat of paint. Flooring, wallpaper and lighting have all been renewed, and so have the kitchen, toilet and bathroom. The kitchen comes with a dishwasher. The bathroom has a built-in drying machine, which anyone who has hung laundry through Tokyo's rainy season will appreciate. The closets have been redone, and the water supply and hot water pipes inside the apartment have been replaced, together with the water heater. Two comfort details stand out. There is an underfloor heating mat in the living and dining area, so winter mornings start on a warm floor. There is also one air conditioner installed. Condition is rated good, and the data points to a home that is ready to live in. ### Layout, Building and Monthly Costs The apartment measures 70.05 m² (about 754 sq ft) with three bedrooms and a single bathroom. In central Tokyo that is a comfortable size, and the third bedroom can serve as a study or guest room. Running costs are transparent. The building management fee is 19,600 JPY per month and the sinking fund contribution, which pays for future building repairs, is 15,900 JPY. That makes 35,500 JPY per month in total. Parking is available in the building at 30,000 JPY per month, but all s ... click here to read more

Picture 1

This renovated house for sale in Hachioji, Tokyo, sits an 8-minute walk from Takao Station and a short hop from the trails of Mount Takao. It is a four-bedroom wooden detached home with a garden, a sunny balcony and its own parking space, priced at about €104,000 (¥16,990,000). For Tokyo real estate, that figure is rare. For a second home in Japan with almost nothing left to fix, it is rarer still. ### The House: Renovated Inside and Out The renovation touched nearly every surface. The exterior has been repainted and the roof coated, so the part of the building that takes the weather has been dealt with. Inside, you get a new system kitchen, a new vanity, a new toilet unit and a modern unit bath with water reheating and a bathroom dryer. New wallpaper, doors, fixtures and floor tiles run throughout. A new water heater is in, the garden has been cleared, and a 5-year termite protection warranty comes with the house. The living and dining room has been opened up to about 23 m² (14 jo). That is where the house earns its keep: room for a proper dining table, a sofa and a few friends who don't have to take turns. The four bedrooms are spread over two above-ground floors, with wood flooring and built-in closets. The total living area is 68.98 m² on a plot of 99.30 m². That is compact by European standards and typical for Tokyo, and it keeps heating, cleaning and upkeep manageable if you only use the house part of the year. There is a keyless entry lock, which helps if family or friends stay while you are abroad. A private driveway with one parking space sits in front. ### Living Near Mount Takao Mount Takao, at roughly 600 metres, is among the most visited mountains in the world, and the trailheads are close. Picture a m ... click here to read more

Picture 1
New

This house for sale in Chiba puts four bedrooms and a 738 m² plot in Inba District, about 20 to 30 minutes from Narita Airport. It is a traditional-style timber home with a fresh interior, and the land is far larger than you usually get this close to Tokyo's airport. At around €122,000 it is a lot of space for the money. The previous owners kept the parts that give a Japanese house its character and replaced the parts that wear out. The exposed post-and-beam structure and the handcrafted staircase are still there. The floors, wall finishes and sanitary fixtures have been renewed in a recent renovation, so the house is in good condition and ready to live in. ### The House: 141 m² of Timber, Tatami and Fresh Plaster The two-storey home has 141 m² of living space in a 4LDK layout: four bedrooms plus living, dining and kitchen. The entrance has a gabled roofline with traditional tiles and copper detailing. Inside, the ground floor is built around a large living and dining area with wood-plank flooring and a system kitchen with modern appliances. Off the living space is a private tatami room with built-in storage. It works as a guest suite, a quiet reading room or a place to keep the Japanese side of the house alive. The ground floor also has a full bathroom, a separate powder room and a separate toilet, which helps when a family or visitors share the house in the morning. Upstairs are three Western-style bedrooms, each with generous closet space. The windows look out over fields and greenery rather than neighbouring walls. There is also a balcony, which is a good spot for morning tea before the day starts. ### A 738 m² Garden in Inba District The plot is the main reason to look at this property. At 738 m², the establi ... click here to read more

Exterior view of the renovated traditional Japanese estate
New

This 2-bedroom house for sale in Narusawa, Yamanashi, comes with a 677 m² plot and a landscaped garden on the northern side of Mount Fuji. It is a single-storey wooden house from 1998, in good condition, inside a villa community with its own tennis courts and rental vegetable plots. Narusawa is a quiet village, and this is a place where you drink your morning coffee outside and the loudest thing around is the birds. ### The House: Layout and Light The house was built in October 1998 and has 81.84 m² of living space on one level, so there are no stairs to think about. The living, dining and kitchen area faces southwest and measures about 21.3 tatami mats, a big, bright room by Japanese standards. The floor plan is flat and open. Both the Japanese-style room and the main living room have large windows, and when you open them together the breeze runs straight through the house. There are two bedrooms and one bathroom, a sensible size for a couple, a small family or anyone who wants a quiet base. The structure is wood, and the house is in good condition. It is currently occupied, so viewing dates are arranged through the seller. ### The Garden and the 677 m² Plot The garden is the main reason to look at this one. The freehold plot is landscaped and turns bright with colour in autumn. A stone table sits among the plants, handy for lunch outside or a slow hour among the trees. Parking is on the property. Beyond the garden you share the facilities of the villa community: two tennis courts (hourly fee), a dog run, a management office and rental farm plots that run from April to December. If you have always wanted to grow your own vegetables, this is an easy way to start without taking on more land. ### Living Near Mount F ... click here to read more

Picture 1
New

This single-story house for sale in Karuizawa sits on a freehold 1,040 m² lot inside the gated Asama Terrace community in Nagano. It was built in 2010 with a wooden structure and has 104 m² of living space, two bedrooms and one bathroom. A wooden deck opens onto a large garden. The house is vacant, so a buyer can plan a handover once terms are agreed. ### The House and Its 1,040 m² Lot The house was completed in March 2010 and everything is on one level, which makes daily life simple and suits visitors of any age. The indoor area measures 103.58 m². It holds a living room, two bedrooms and a bathroom. Large windows run through the house, so the rooms get plenty of daylight and look out on the green surroundings. Outside, the plot is the real draw. At 1,040 m² (about 11,200 sq ft) it leaves room for a lawn, planting beds or a play area, and the wooden deck is already in place for summer barbecues. The land is freehold, which means full ownership of the ground as well as the building. Parking is available on the property, and there is a hot water supply. The condition is good. Nothing in the data points to a renovation project, but as with any 15-year-old timber house, an inspection before purchase is sensible. ### Living in Asama Terrace, Karuizawa Asama Terrace is a gated community with controlled access, set among forest in Karuizawa-machi, in the Kitasaku district of Nagano Prefecture. For a second home in Japan this matters. You can leave the house between visits knowing the entrance to the community is managed, and a monthly fee covers common-area upkeep. Karuizawa has been a mountain retreat for Tokyo residents for generations, mainly because summers here are cool. Hiking and cycling routes start close by, th ... click here to read more

Picture 1
New

This single-storey house for sale in Nasu, Tochigi sits on 740 m² of land across two plots, with no resort management fees to pay. It is a modest 1LDK built in 1993, and the interior needs work. What you get for the money is room: a wooden house of about 65 m², a large garden, and two neighbouring plots that come with the sale. For anyone who wants a holiday home in Tochigi without the running costs of a villa estate, the numbers are hard to ignore. ### The House: 1LDK with Loft and Doma The house is a single-storey timber build with one bedroom and a combined living, dining and kitchen area. The living space runs straight into the kitchen, so the ground floor feels open despite the compact footprint. A loft adds extra room for storage or a sleeping platform, which helps if friends or children visit. Then there is the doma, the traditional earthen-floor entry space. In a Japanese house it is the place for muddy boots, garden tools, bicycles or a workbench, and in a country property that is more useful than it sounds. Shake off the day outside, step in, and the rest of the house stays clean. The house is vacant and available now. Some areas, mainly inside, need repairs. Treat it as a renovation project: have a local builder inspect it, set a budget, and decide how far to go. A fresh kitchen and updated finishes could transform it, and the wooden structure gives you a solid base. ### The 740 m² Plot and Two Extra Lots The total land is 740 m², because the sale includes two adjacent plots on top of the house lot. That is generous by Japanese standards, where many homes sit on a few hundred square metres at most. You could use the extra ground for guest parking, a vegetable patch, an orchard row, or simply a bigger la ... click here to read more

Picture 1
New

This house for sale in Nagano gives you three bedrooms, 113 m² of living space and a 463 m² garden in the quiet Ageya area. It is a two-storey family home in good condition, offered freehold at around €132,000, and it is available to occupy from late October 2026. That is a lot of plot for the money in a city that hosted the 1998 Winter Olympics and still has a proper centre, a Shinkansen station and ski country on its doorstep. For anyone looking at Japan real estate outside Tokyo and Kyoto, this is the kind of home that makes the case. Space, a garden, and a city with real services, all at a price that would barely cover a parking spot in some capitals. ### The House and Its 463 m² Garden The layout is easy to read. Downstairs are the shared rooms: a living room, a dining area, the kitchen, and the door out to the garden. Upstairs are the three bedrooms and some extra private space, so sleeping and living stay neatly apart. In a family house, that split matters more than any amount of square footage. The living and dining area is open-plan and takes in a lot of daylight through large windows that look out over the surroundings. Sliding doors lead straight outside, which means summer evenings can spill onto the garden without anyone hunting for shoes. There are also balconies and verandas, handy for a morning coffee or a quiet half hour with a book. Then there is the plot. At 463 m², the garden is generous by Japanese city standards. You could keep a vegetable patch, plant flower beds, set up a play area for children, or simply leave a large part of it open and green. It is a blank canvas, and a rare one this close to a city of this size. ### Inside: Kitchen, Bedrooms and Bathroom The kitchen has plenty of counte ... click here to read more

Exterior
New

This house for sale in Gosen, Niigata gives you 10 bedrooms and 3,308 m² of land on a hillside, with parking for eight cars. It is a big, practical property in Japanese countryside, priced well below what a home of this size would cost near Tokyo or Osaka. The main structure dates from December 1964 and was extended and renovated in 1993 and 2004. It is vacant, so a buyer could move in straight away. ### The House: 309 m² and 10 Bedrooms The house combines Japanese and Western styles over two floors of timber construction, with 309 m² of living space in a 10LDK layout. That means ten bedrooms plus a living, dining and kitchen area of about 26 tatami mats, or roughly 43 m². Wood flooring runs throughout, which keeps the rooms warm underfoot in a prefecture with proper winters. There is one bathroom. Bath, toilet and wash basin are in separate spaces, and the toilet is a bidet type. That is a sensible Japanese arrangement, but with ten bedrooms you may want to add a second bathroom. The seller has scheduled a further renovation for October 2026. It covers partial replacement of the bath, toilet and vanity fittings, some exterior wall replacement, and new wallpaper and flooring in places. Ask the agent exactly what is included and who carries out the work, because that decides what you will want to budget for yourself. The layout suits a few different uses. A multi-generational family could give each household its own floor. A group of friends or relatives could share it as a holiday home in Niigata. Someone with a hobby, a workshop or a home business could spread out without worrying about neighbours. ### The Land: Garden, Garage and Parking on 3,308 m² The plot is about 3,308 m², or roughly 1,000 tsubo, and it is fr ... click here to read more

Picture 1
New

This three-bedroom log house for sale in Agano, Niigata stands on a 273 m² plot among forest, in an onsen resort community. Built in 1997, it has two storeys, wooden floors and a large balcony that looks into the trees. With 123 m² of living space and an asking price of 55,000 EUR, it is one of the more accessible ways into Japan real estate. It is vacant, so a new owner can move in straight away. It works as a quiet holiday home in Niigata Prefecture, or as a base for someone who wants space, privacy and woodland on the doorstep. ### The Log House and Its 273 m² Plot The house is a two-storey log build from August 1997. Logs give rooms a warmth and a smell you do not get from plasterboard, and they insulate well, which matters when a Niigata winter turns cold and snowy. The roof has recently been repainted and the whole house given a thorough clean. Overall condition is good. Inside is a 3DK layout: three bedrooms plus a dining kitchen of about 10 tatami mats, roughly 16 m². The system kitchen is open to the dining area, so whoever is cooking stays part of the conversation. Floors are wood throughout. The bath and toilet are in separate rooms, there is a separate wash basin, and the toilet is a bidet model. The large balcony is the main outdoor room. Morning coffee there, with forest all around and nothing but birdsong, is really the point of the house. The plot also has a garden. The land is classified as mountains and forest and is held freehold. It sits outside strict city planning controls. The building coverage ratio is 70% and the floor area ratio is 200%, so on paper there is room for an extension or an outbuilding. Check any plans with a local surveyor first. ### Living in an Onsen Resort Community Near A ... click here to read more

Picture 1
New

This 2-bedroom house for sale in Agano, Niigata, sits in an onsen resort community on a 199 m² freehold plot, with furniture included. It was built in 1989, has 92 m² of living space and is priced at around €41,000. That puts it among the more affordable ways into Japan real estate, and it is vacant, so a new owner can move straight in. ### The House: A 2LDK on 92 m² The layout is a classic Japanese 2LDK: two bedrooms plus a living-dining-kitchen of roughly 15 tatami mats. That is a generous shared room for a house of this size. The listing describes it as bright and well ventilated, and wood flooring runs through the main living areas. The bathroom setup is practical. Bath and toilet are in separate rooms, and the bathroom has a shower and a separate wash basin, which is the arrangement most Japanese households expect. The structure is timber, built in October 1989, which means it falls under Japan's post-1981 seismic code. That matters in a country where earthquake standards are the first thing a careful buyer checks. The seller has had the roof and steel framework repainted and the whole house cleaned. The condition is rated good, and used furniture stays with the sale. You would arrive with beds, a table and kitchen basics already in place, which suits anyone using it as a second home in Japan. ### The Plot and Land Rights The land is 199 m², classified as residential and held freehold, so the buyer gets full ownership of the plot and not a lease. The floor area ratio is 200% and the building coverage ratio is 70%, which leaves room on paper for an extension. The site lies in a non-classified city planning area. Any alteration still needs proper checking with a local surveyor or architect before you plan anythi ... click here to read more

Picture 1
New