9-Bed Stone Manor with Equestrian Estate, Pool & Fishing Lake near Auvillar

Listed on
New
https://storage.googleapis.com/homestra-images/property-image-31eaaaa0-79cf-4c48-9711-7ae49a0c0e7c-1788688083.jpg

Midi-Pyrénées, Tarn-et-Garonne, Auvillar, France, Auvillar (France)

9 Bedrooms · 7 Bathrooms · 486Floor area

€1,395,000

Farmhouse

No parking

9 Bedrooms

7 Bathrooms

486m²

Garden

Pool

Not furnished

Description

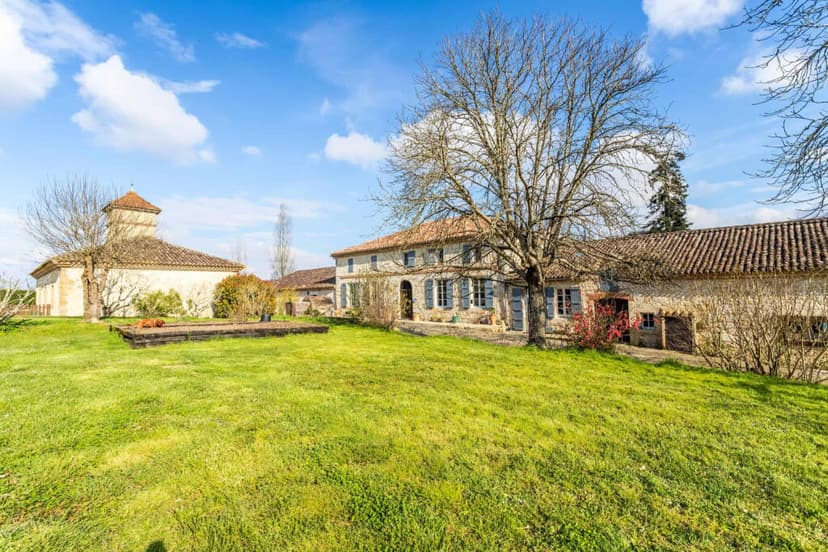
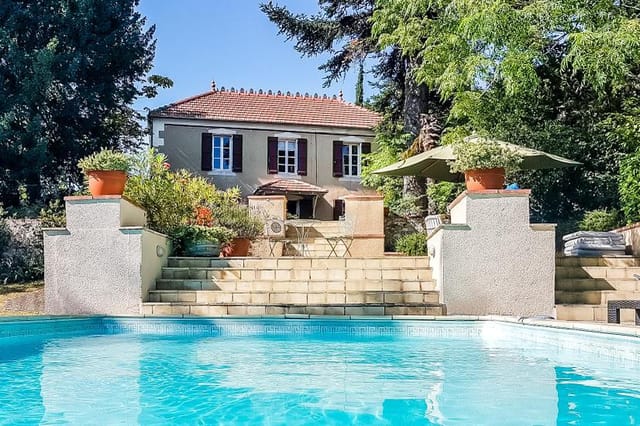

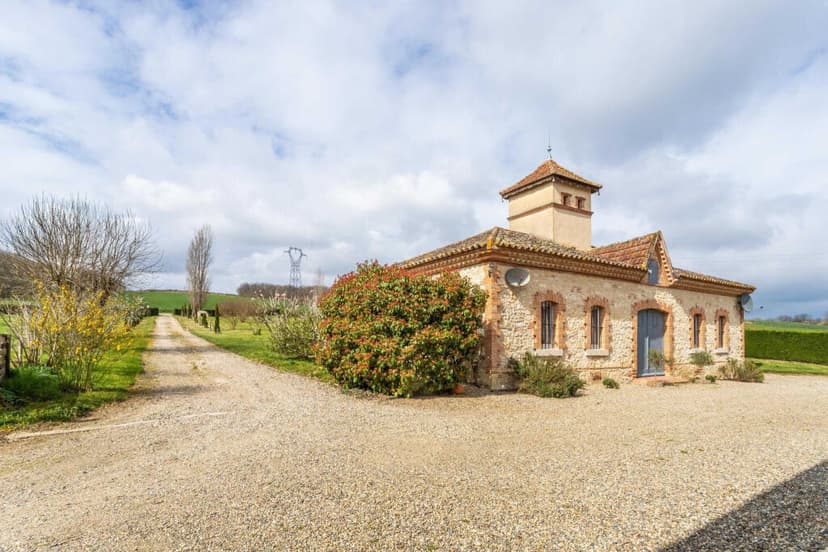
Stand at the kitchen window on a Tuesday morning and count the things that feel surreal: the mist still sitting in the valley below, the Garonne glinting somewhere beyond the treeline, your horses grazing quietly in the electric-fenced paddocks, and the smell of coffee drifting up through those cathedral ceilings while the Smeg range ticks as it cools. This is not a fantasy built on renovation promises. It's already done. The current owners spent years and serious money bringing this place back to what it clearly always wanted to be—and they got it right.

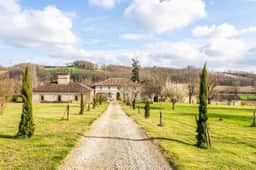
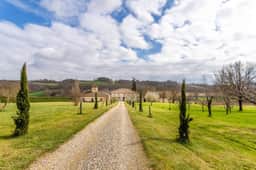

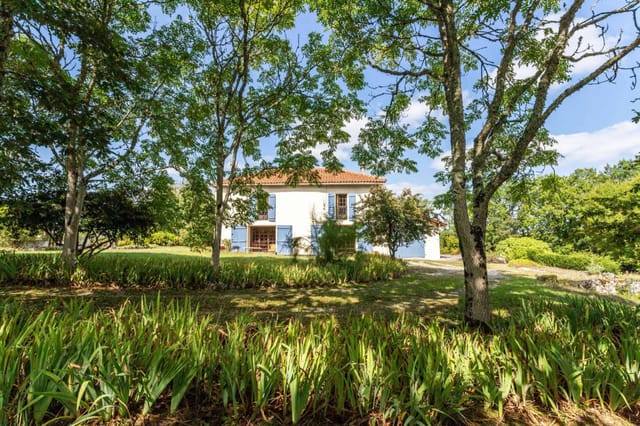
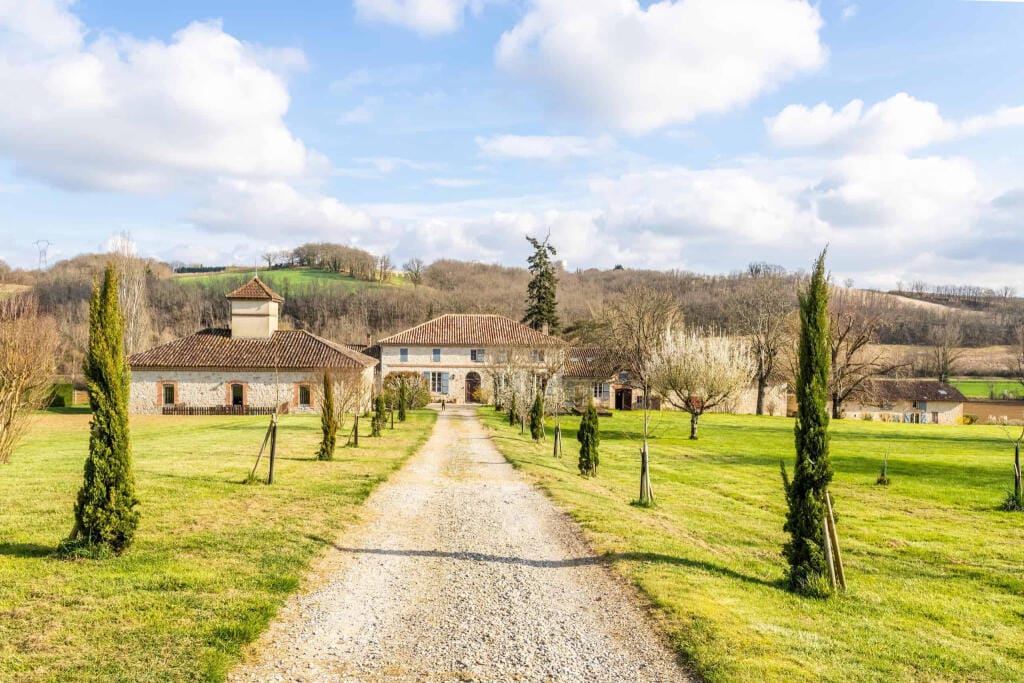
The principal manor stands as the heart of a full 8.5-hectare country estate in the Tarn-et-Garonne, just outside one of France's most fiercely loved medieval villages: Auvillar, which the Association Les Plus Beaux Villages de France admits to its list for good reason. The circular covered market hall at the top of the village, the terracotta-roofed houses tumbling toward the Garonne, the Saturday morning producers' market where locals argue affectionately over tomatoes—all of that is minutes away by car, or a decent bike ride on a morning when time doesn't matter.

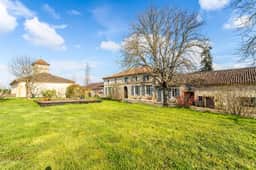
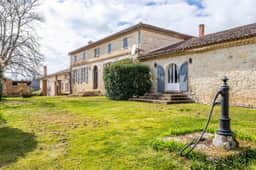
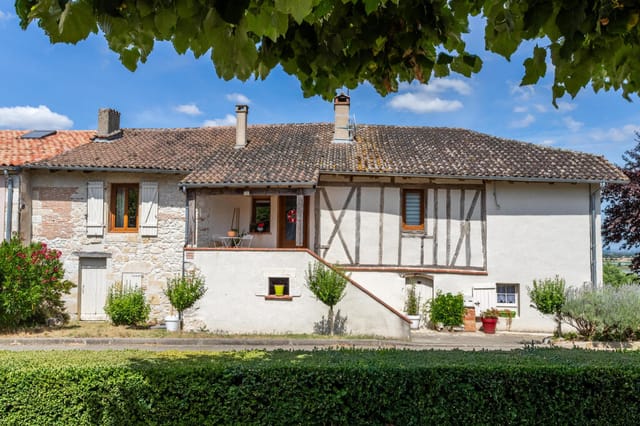
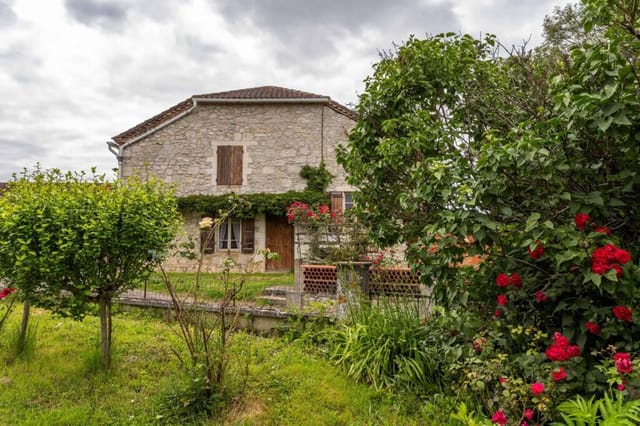
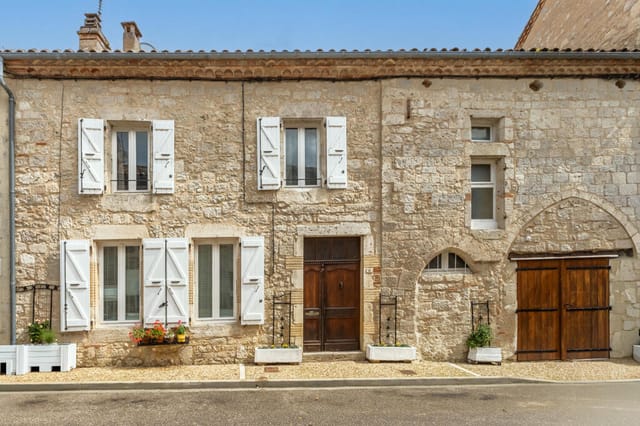
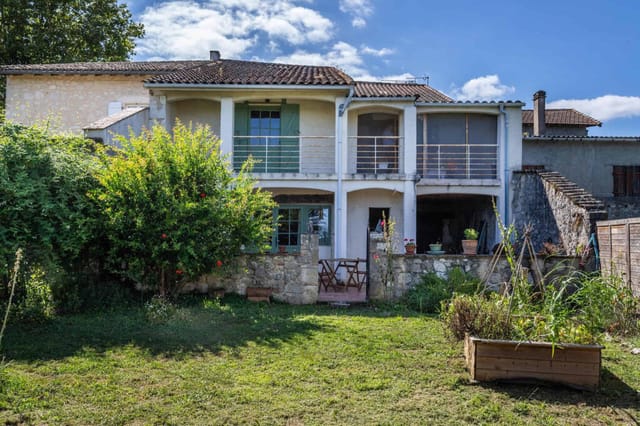
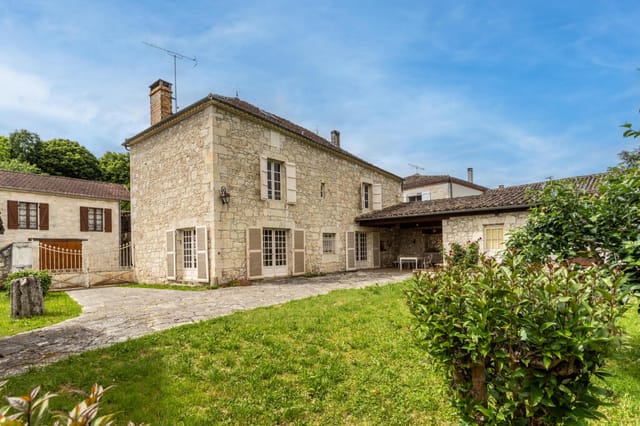
The stone manor itself carries that particular weight that only comes from centuries of occupation. The hallway alone—genuinely one of the finest in the whole département, not an idle boast—sets the tone before you've even turned a corner. Original tiled floors, paneled doors with their original ironwork, exposed stone walls that hold the cool in summer and radiate warmth in winter. The sitting and dining room has a log-burning stove and a beamed ceiling high enough that you stop noticing it, which is somehow the mark of a ceiling done right. The fitted kitchen is modern without being apologetic about it—Smeg gas range, integrated appliances, cathedral ceiling overhead—the kind of room where serious cooking happens and people gather without being asked. There's a ground-floor bedroom suite with a marble-lined bathroom, which matters enormously when you have guests who aren't as enthusiastic about staircases as you are.

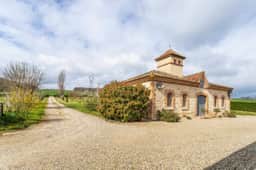


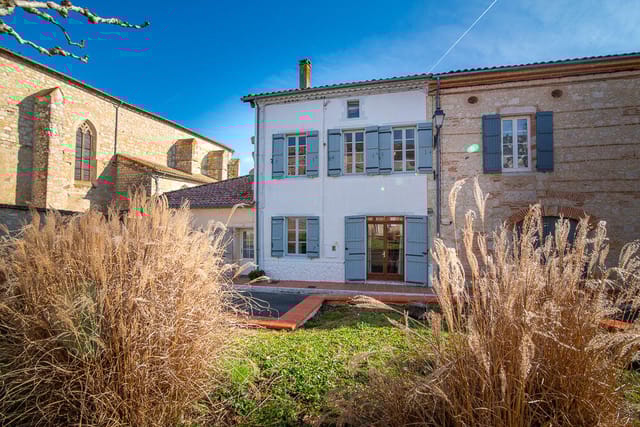

Then there are the two annexes, and they genuinely change what this property can become. The 1881 pigeon tower—converted with the kind of restraint that takes discipline—is now a two-bedroom house with large open-plan living space and those exposed beams that make you want to read large books in low light. The second barn conversion brings two more bedrooms and a mezzanine; it's the kind of space that works as guest accommodation, a creative studio, or a rental unit generating income while you're back in London or Amsterdam or wherever your other life happens. Both properties have the character you can't manufacture.

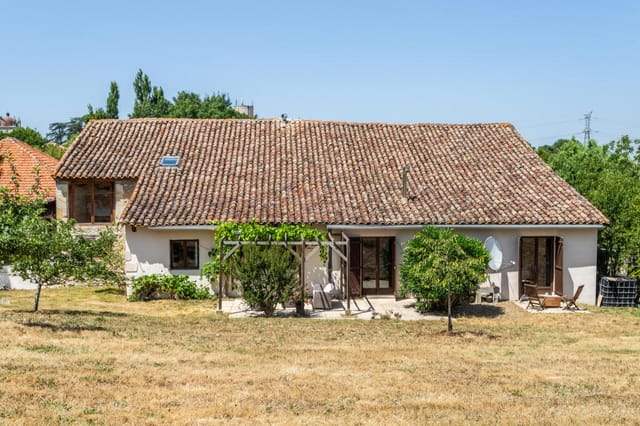
The equestrian infrastructure is serious. Six hectares of paddocks with electric fencing, a proper stable block with three loose boxes and hay store, two field shelters each fitted with showers, a 25x50m post-and-railed sand school with solar lighting and mains water. This is not a paddock thrown in as an afterthought—someone who understood horses designed this. If you're coming from England especially, where equestrian property at this scale costs the kind of money that makes accountants faint, the value here is almost difficult to process calmly.

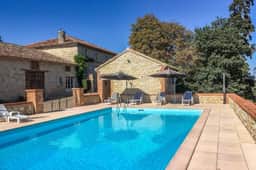

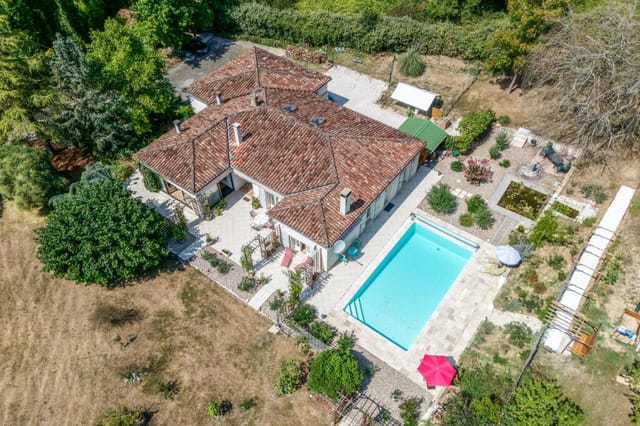
The 12x6m saltwater swimming pool sits on a sun terrace with a barbecue area behind the gated entrance. In July and August, when Auvillar's summer festival season kicks off and the Garonne valley fills with cyclists doing the EuroVelo 3 route, you'll be glad for it. There's also a fishing lake stocked with multiple species—perch, carp, and tench tend to thrive in this corner of southwest France—alongside an open cart barn, wine cellar (a region that takes wine very seriously, sitting as it does near Cahors and the Côtes du Brulhois appellation), a games room, and a workshop.

Climate-wise, the Tarn-et-Garonne sits in the sweet spot between Atlantic influence and Mediterranean warmth. Summers are long and genuinely hot—30°C from June through September is routine—with winters that stay mild enough that the gardens, which are established and beautifully maintained, keep their structure year-round. Spring comes early here. By March, the countryside around Auvillar is doing things that make photographers stop their cars.

Getting here is simpler than the rural postcode suggests. Toulouse-Blagnac airport handles direct flights from London, Amsterdam, Brussels, and most major European hubs, and it's around an hour's drive. Agen is closer still—around 30 minutes—with TGV connections to Paris Montparnasse in under three hours. For international buyers looking at lifestyle properties in southwest France, this region consistently outperforms better-known areas on value, authenticity, and ease of access.

On the investment side: the combination of the main house, two income-generating annexes, professional equestrian facilities, and a private fishing lake creates multiple revenue streams that most comparable properties can't match. Equestrian tourism is growing in France, gîte rental demand across Tarn-et-Garonne remains strong particularly from the UK, Dutch, and Belgian markets, and the property's scale and condition mean it could support a small retreat or wellness operation without significant additional outlay. French property law is well-established for non-resident EU and non-EU buyers, and notaire fees are fixed by law—your Homestra advisor can walk through the specifics of SCI structures and tax implications for your situation.

At 486 square metres across the main house plus annexes, priced at €1,395,000, you're looking at a fully operational estate in one of France's genuinely beautiful regions, in good condition, ready to live in now—not a project dressed up as an opportunity.

Key features at a glance:

- 9 bedrooms and 7 bathrooms across three properties on 8.5 hectares
- Principal stone manor house with period features: original tiled floors, paneled doors, exposed stone and beams
- Cathedral-ceiling kitchen with Smeg gas range and integrated appliances
- Ground-floor bedroom suite with marble-lined bathroom
- 1881 pigeon tower converted to a two-bedroom house with open-plan living space
- Second barn conversion with two bedrooms and mezzanine—strong rental potential
- 12x6m saltwater swimming pool with sun terrace and barbecue area
- Private fishing lake stocked with multiple fish species
- Full equestrian infrastructure: 3 loose boxes, hay store, two field shelters with showers, 25x50m sand school
- Six hectares of electric-fenced paddocks with mains water and solar lighting
- Wine cellar, games room, workshop, and open cart barn
- Three independent water sources on the property
- Gated entrance with established gardens and open countryside views
- 60 minutes from Toulouse-Blagnac airport; 30 minutes from Agen TGV

If you've been searching for a vacation home in southwest France that actually delivers on scale, character, and practical usability without years of building work ahead of you—this is worth your attention sooner rather than later. Reach out to Homestra today to arrange a private viewing or to request the full information pack. Properties like this, in this condition, in this part of the Tarn-et-Garonne, do not sit on the market for long.
Details

Amount of bedrooms
9
Size
486
Price per m²
€2,870
Garden size
85000
Has Garden
Yes
Has Parking
No
Has Basement
Yes
Condition
good
Amount of Bathrooms
7
Has swimming pool
Yes
Property type
Farmhouse
Energy label

Unknown

Sign up to access location details

Properties nearby

Step into charmed living with this resplendent 3-bedroom house, nestled in the picturesque city of Auvillar, in the Tarn-et-Garonne, Midi-Pyrénées region of France. Known for its captivating beauty, Auvillar has been aptly labelled as one of the country's most beautiful villages. With the pristine Garonne river flowing close by, the region offers an irresistible blend of natural beauty, rich history, and vibrant culture that's quintessentially French. This characterful house is nestled on an extensive land expanse of 1567 m² and boasts a harmonious blend of stone and Toulouse brick architecture. While it is overall in good condition and well-looked after, it does invite you to leave your personal touch, making it truly a home as unique as you. The house opens into a welcoming living room on the garden level. Following a hallway, you find a landing, currently serving as a home office, and a cosy bedroom complemented by a convenient bathroom with WC. The garden level also houses a cellar and a garage, catering for ample storage and parking needs. Moving up to the first floor, it greets you with a verdant garden vista and the inviting sight of a secure swimming pool. Here, culinary dreams come to life in the comfortably equipped kitchen and dining area, ideal for creating and enjoying delightful meals. Next to it, find a lounge that radiates warmth and homeliness, courtesy of a timeless Godin wood-burning stove. The old terrace, stunningly transformed into a veranda, becomes a haven of sunlit tranquillity, promising enchanting views of the sparkling Garonne river. This level also features two more alluring bedrooms, each with their private shower room (and WC). The outdoor charm of the property complements the inter ... click here to read more

Picture 1

Sunday mornings here have a particular rhythm. You wake up to birdsong — actual birdsong, not the muffled city kind — push open the shutters, and the 1.13-hectare garden sprawls out in the early light, dew still sitting on the fruit trees, the pool catching the first gold of the day. By ten o'clock you're at the Valence d'Agen market, picking up a wedge of Ossau-Iraty and a bottle of Côtes du Marmandais, and by noon you're back under the covered terrace with a long lunch that somehow stretches into a slow, unhurried afternoon. That's the daily tempo this property sets. Situated in peaceful countryside just five minutes from the prosperous market town of Valence d'Agen, this 19th-century stone house — 160 square metres of it, plus a separate guest cottage — is the kind of place that feels lived-in and genuinely loved. Not a renovation project dressed up as a lifestyle choice. It's in good, move-in condition, furnished with care, and ready to be someone's second home in southwest France from essentially the first weekend. The stone exterior has that unmistakable Gascon solidity: thick walls that keep the interior cool through July and August when temperatures climb into the mid-thirties, and cosy through winter when the oil-fired central heating takes the edge off. Step inside through the entrance hall and the original 19th-century staircase stops you immediately. It's not a decorative feature — it's a structural statement, the kind of craftsmanship that simply doesn't exist in new builds. Exposed beams run across the living room ceiling, the open fireplace sits at the room's heart, and fitted cupboards line the walls in a way that suggests this house was always meant to be used hard and enjoyed properly. The kitchen is ... click here to read more

Picture 1

On a slow Sunday morning in Le Pin, the smell of bread drifting from the boulangerie two streets over is enough to make you forget the rest of the world exists. The church bell marks the half hour. A neighbour waves from across the lane. Your coffee is getting cold, but you don't much care, because you're sitting on the covered stone porch of an 18th-century village house in southwest France, and there is genuinely nowhere better to be. That's the daily reality of owning this four-bedroom stone house in Le Pin, a quietly confident little village tucked into Tarn-et-Garonne, in the heart of Midi-Pyrénées. This isn't a postcard version of rural France that collapses under scrutiny. It's the real thing — a proper community, real stone underfoot, 900 square metres of land, and a house that has already done the hard work of becoming somewhere worth living. The renovation story matters here. Too many houses in this corner of France sell the dream and deliver a project. This one doesn't. The current owners have gone through the property methodically and spent seriously — new heat pump, double glazing throughout, an energy rating of B, which in this region and this era of construction is genuinely remarkable. The result is a house that runs cheaply and comfortably year-round. You arrive with your bags, you open the shutters, and you start living. That's it. Inside, the bones of the 18th century are still very much present. The original stone staircase anchors the entrance hall. Travertine flooring catches the afternoon light in a way that no reproduction material ever quite manages. Exposed beams run the length of the ceilings in the main rooms, and the proportions throughout are the kind that modern construction simply doesn ... click here to read more

Picture 1
New

A Journey to Tranquility: Your French Countryside Retreat Awaits Imagine waking up to the gentle rustle of leaves and the distant chirping of birds, as the first rays of sunlight filter through the lush canopy surrounding your stone estate in Saint-Vincent-Lespinasse. Nestled in the heart of the Midi-Pyrénées, this 12-bedroom property offers a serene escape from the hustle and bustle of modern life, inviting you to embrace the timeless charm of the French countryside. A Tapestry of History and Modern Comforts As you step through the grand entrance, the estate's rich history unfolds before you. The main residence, with its medieval fortress-like architecture, whispers tales of a bygone era. The wooden gallery, reminiscent of Florence, offers panoramic views of the rolling hills, evoking the enchanting atmosphere of Tuscany. Yet, this estate is not just a relic of the past; it seamlessly integrates modern comforts, ensuring a luxurious living experience. A Haven for Gatherings and Celebrations The estate's expansive grounds, spanning 3.2 hectares, are a canvas for your imagination. Host grand gatherings in the rustic reception hall, where a majestic fireplace and traditional bread oven set the stage for unforgettable evenings. Whether it's a family reunion or a festive celebration, this space promises warmth and conviviality. Endless Possibilities for Development With four charming cottages and two independent apartments, the estate offers a myriad of possibilities. Consider transforming it into a boutique gîte business, an eco-village, or a family retreat. The potential for creating dining rooms, seminar spaces, or additional accommodations is limited only by your vision. Embrace the Local Lifestyle Saint-Vincent ... click here to read more

Picture 1

Nestled in the picturesque village of Saint-Paul-d'Espis, this exquisite 19th-century home offers a harmonious blend of historical charm and modern comforts. As a busy real estate agent, I can assure you that properties like this are rare gems, especially in the heart of the enchanting Tarn-et-Garonne region. This home is not just a place to live; it's a lifestyle waiting to be embraced. ### A Glimpse into Saint-Paul-d'Espis Saint-Paul-d'Espis is a quaint village that captures the essence of French rural life. With its rolling hills, lush vineyards, and serene landscapes, it's a haven for those seeking tranquility and a slower pace of life. The climate here is mild, with warm summers and cool winters, making it an ideal location for year-round living. The village is steeped in history, with its cobblestone streets and charming architecture. It's a place where you can enjoy leisurely strolls, stopping by local cafes for a croissant and coffee, or visiting the weekly market to pick up fresh produce and artisanal goods. For families, the area boasts excellent schools and a strong sense of community, making it a perfect place to raise children. ### The Property: A Perfect Blend of Old and New This three-bedroom, two-bathroom house has been meticulously restored to maintain its historical integrity while incorporating modern amenities. The stone and brick construction, along with exposed beams and stonework, exudes character and warmth. The open-plan sitting and dining room, complete with a built-in granule burner, offers a cozy space for family gatherings. The modern kitchen is a chef's dream, featuring integral appliances and ample counter space. Each of the three bedrooms is tastefully decorated, providing a serene ret ... click here to read more

Picture 1

Welcome to the beautiful countryside of France, in the picturesque region of Midi-Pyrénées, where you will find the charming town of Lavit nestled within Tarn-et-Garonne. Here, you can discover a unique opportunity to invest in a remarkable estate—a true Lomagnole farm offering charm, history, and countless possibilities all on a sprawling 3-hectare plot. Let me tell you all about this exceptional property, perfect for those looking to settle down in a place full of character and potential. The estate boasts approximately 650 square meters of space, making it quite expansive. With 8 bedrooms and 4 bathrooms, there is plenty of room for large families or those who enjoy having guests. This property is a real gem for anyone contemplating a move to the serene French countryside. Walking through the doors of this farm, you'll be enchanted by its authentic charm. The main house features a large living room complete with a striking 70-square-meter fireplace, ideal for cozy evenings spent with family or friends. It's the kind of space that invites storytelling and shared laughter, bringing warmth even on the chilliest of nights. This home is perfect for those with entrepreneurial spirits, as it's already well-suited for a bed-and-breakfast business. Here's a snapshot of what you'll find here: - T2 corporate accommodation - Five charming guest rooms, each with its own bathroom - A massive living room with an impressive fireplace - Modern heating solutions through an air-air heat pump - Thermodynamic water heater - A second house built in the '80s ready for customization - 120 m² shed, perfect for storage or potential workshop space - Gently wooded land offering natural beauty Living in Lavit is an enchanting experience in ... click here to read more

Picture 1

Nestled in the serene and picturesque region of Midi-Pyrénées, Tarn-et-Garonne, lies an extraordinary property full of charm and potential. This stunning house in the quaint town of Lavit is a rare gem that promises both a unique living experience and an exciting investment opportunity, especially for overseas buyers and expats looking to own a slice of French countryside. The property, with its authentic Lomagnole farm style, unfolds a captivating narrative of history and possibilities. Spanning approximately 650 square meters, this expansive residence is situated on a sprawling 3-hectare plot, offering an unparalleled living environment in one of France's most enchanting locales. This house is in good condition, ready to welcome its next owner who might be interested in maintaining its rich character or embarking on creative renovation to unleash its full potential. As you approach the property, you'll be greeted by its impressive façade— a nod to classic French architecture that hints at the rustic elegance within. Once inside, the story truly begins. The entrance opens up to a grand living room boasting a magnificent 70 square meter fireplace. This makes it the heart of the home, a place where warmth and conviviality set the stage for countless memorable evenings with family and friends. Imagine the crackle of the fire in the winter and the laughter of children echoing through the room during festive gatherings. The house includes: - 8 spacious bedrooms - 4 bathrooms - Large living area with a grand fireplace - Air-air heat pump heating - Thermodynamic water heater - Additional corporate T2 accommodation - 5 guest rooms each with their own bathroom - Large garden with potential for a swimming pool - 120 m² shed a ... click here to read more

Picture 1

Nestled atop a picturesque hill in the serene village of Perville, this 19th-century stone farmhouse offers a unique blend of rustic charm and modern convenience, making it an ideal second home or holiday retreat. With its panoramic views, expansive grounds, and proximity to vibrant local towns, this property is a haven for those seeking a tranquil escape in the heart of France. Imagine waking up to the gentle rustle of leaves and the distant chirping of birds, as the morning sun bathes your home in a warm glow. This is the everyday reality at this enchanting farmhouse, where the pace of life slows down, and the beauty of nature takes center stage. Property Highlights: - Spacious Living: The main stone farmhouse boasts four generously sized bedrooms and three bathrooms, providing ample space for family and guests. - Historic Charm: Retaining its original period features, the farmhouse exudes a timeless elegance, with stone walls and wooden beams that tell stories of a bygone era. - Modern Comforts: While steeped in history, the property is equipped with oil central heating, ensuring comfort throughout the seasons. - Versatile Outbuildings: A large stone barn offers potential for conversion, whether for additional living space or as a storage area for a camping car. - Guest Accommodation: A modern wooden chalet with a decked terrace and electric heating serves as perfect guest quarters or a potential rental opportunity. - Expansive Grounds: Set on 7000 m² of land, the property features mature trees and a gated entrance, providing privacy and a sense of seclusion. - Convenient Location: Just a ten-minute drive to Valence d'Agen, known for its lively weekly markets, and five minutes to the charming village of Castelsagra ... click here to read more

Picture 1

On a Sunday morning in Castelsagrat, you wake to the smell of bread from the boulangerie two doors down. Not the supermarket kind — the kind where the baker has been up since four, and the baguettes are still warm when you tuck them under your arm on the way back. That's not a lifestyle you manufacture. That's just Tuesday here. This 160-square-metre stone house, built around 1700 and sitting on a quiet alley in the heart of one of Tarn-et-Garonne's most genuinely loveable villages, has been renovated by its current owners with the kind of obsessive care that you either recognise immediately or hear about later when someone tells you what it cost. Everything works. Everything fits. And yet none of it feels like a renovation show — it still feels like a house that's been lived in for three centuries, because it has. Step through the oak front door and the exposed stone does the talking. Thick walls, cool in summer, slow to lose heat in autumn. The open-plan kitchen, dining and living space at the heart of the house is where the day happens — a well-equipped contemporary kitchen with integrated appliances opens directly through glazed doors onto a private courtyard. Out there: a covered terrace, a built-in barbecue, and the particular pleasure of eating outside in the Gascon sun from June through September without ever needing to explain yourself to anyone. The wood-burning stove in the main living area earns its keep from October onward. The separate lounge, with its traditional stone fireplace and original tiled floor, is for reading, for wine, for the kind of quiet that's harder to find than people think. A grand entrance hall with walnut stairs leads up to three bedrooms, each with built-in wardrobes, and the landin ... click here to read more

Picture 1
New

This three-bedroom house, located in the heart of Midi-Pyrénées, Tarn-et-Garonne, Castelsagrat, France, is a veritable slice of history nestled in the backdrop of a quaint 13th-century village. If you’re searching for a property that offers both charm and character, this is a perfect candidate. This house spans 173 square meters, making for spacious and comfortable living. On the ground floor, a substantial entrance hall welcomes you in warmly before leading you to the cosy lounge, complete with a fireplace. This is a room designed for relaxation, and gathering to share stories over a glass of local wine, with high ceilings and period parquet flooring complementing an imposing marble fireplace beautifully. The kitchen is spacious as well, featuring its own sitting area which brings a laid-back air to meal preparations and the enjoyment of dining. The kitchen leads to a private, landscaped courtyard which is your own slice of tranquility. Coupled with the storage space measuring 25 square meters, practicality is also an integral aspect of this unique property. Moving to the first floor, a landing provides the path to two bedrooms with built-in wardrobes, and a shower room furnished with a toilet. The comfortable master bedroom and the utility room are also located here, providing all the essentials for a cozy dwelling. The second floor further opens up the fixation with possibility; here is an attic ripe for the creative minds, subject to necessary permissions. This space can be remodeled into anything you might need, whether it be an extra bedroom, a home office or even a den. Characterized by high ceilings, original mouldings and a marble fireplace, the aesthetics of this house indeed invoke nostalgia but also i ... click here to read more

Picture 1

Saturday morning. The log burner is crackling in the sitting room, the smell of woodsmoke drifting toward the open window, and out past the terrace, the rolling valleys of the Tarn-et-Garonne stretch as far as you can see — all golden fields, dark tree lines, and absolutely nobody else. This is the kind of quiet that people spend years trying to find. This 19th-century stone house in the commune of Castelsagrat sits in one of the most underrated corners of southwest France. Three bedrooms, two bathrooms, 110 square metres of honest, well-kept interior — and then the land, the views, the silence. At €229,000, it's the sort of property that makes you recalculate your priorities. The house itself has real bones. The rendered stone facade is classic Tarn-et-Garonne — solid, thick-walled construction that keeps rooms cool through the scorching July and August heat without you touching a dial. Inside, the sitting room centres on a log-burning stove that earns its keep from November through March. Terracotta-tiled floors run underfoot, exposed oak beams cross the ceilings above, and the country kitchen feels like the kind of room where Sunday lunches start at noon and end somewhere around four. Electric heating supplements the wood-burner during shoulder seasons when it's more chilly than cold. The whole ground floor has a relaxed, unhurried feel — this isn't a house that's trying to impress you. It just works. The storage rooms are worth special mention. Large, with genuine potential — convert them into a gite, a guest annex, a studio, or leave them as generous working storage for a household that actually uses its land. The groundwork is there for anyone who wants to expand the footprint without touching the main character ... click here to read more

Picture 1
New

Step out of the front door on a Sunday morning and the smell of fresh bread from the boulangerie two streets over drifts past you before you've even decided where to walk. That's Castelsagrat. A proper bastide village perched above the rolling farmland of Tarn-et-Garonne, where the main square still functions exactly as it was intended — people gathering, locals arguing cheerfully over pétanque, market stalls spilling color onto the old stone paving. This three-bedroom house sits just off that square on a quiet side road, and the address alone tells you something: you're in the middle of the action, but shielded from it. The building has its own quiet history. Before it became the house it is today, it was a workshop where craftsmen built wooden horse-drawn carriages — you can still feel that purposeful, practical quality in the bones of the structure. Thick 19th-century stone walls that keep rooms cool through the heat of July. Ceiling beams worn smooth. Wide wooden floorboards that creak in exactly the right places. The previous owners had the good sense to leave all of that alone and simply update around it — the kitchen is fitted and contemporary, the bathrooms are clean and modern, and part double glazing means the winters are manageable without the kind of heating bills that haunt older stone properties. The layout makes everyday life easy. The sitting room is on the first floor, elevated above the lane below, so the log-burning stove does its work while you watch the light change across the valley through the windows. In autumn, when the plane trees along the road start dropping leaves and the air sharpens, this room becomes the reason you bought the house. The kitchen opens directly onto a balcony — not a symbo ... click here to read more

Picture 1
New

Nestled in the heart of the picturesque village of Dunes, Tarn-Et-Garonne, this delightful villa offers a perfect blend of rustic charm and modern comfort. With its prime location in the southwest of France, this property is an ideal choice for those seeking a second home or a holiday retreat in Europe. Imagine waking up to the gentle sounds of village life, with the sun streaming through your window, casting a warm glow over the original Portuguese tiles that adorn your living room floor. This villa, with its 184 square meters of living space, is not just a house; it's a gateway to a lifestyle filled with relaxation, exploration, and unforgettable memories. A Home with Character and Comfort The villa's layout is thoughtfully designed to cater to both intimate family gatherings and larger social events. The ground floor welcomes you with a spacious living room and dining area, complete with a cozy wood burner that promises warmth during cooler months. The kitchen, fully fitted and equipped, is a culinary enthusiast's dream, offering ample space to whip up local delicacies. Upstairs, the villa boasts four generously sized bedrooms, each offering a tranquil retreat after a day of exploring the local countryside. The master suite, with its own dressing room, provides a private sanctuary, while the additional bedrooms offer flexibility for guests or family. A Village Steeped in Tradition Dunes is a quintessential French village, where time seems to slow down, allowing you to savor every moment. The local shops and services are just a short stroll away, making daily errands a breeze. The village's rich history and vibrant community offer a unique cultural experience, with regular markets, festivals, and events that bri ... click here to read more

Picture 1

On a warm July evening in Saint-Maurin, the smell of grilled duck and lavender drifts up from the village square, where the weekly summer night market has spilled across the cobblestones beneath strings of amber light. You pull open the tall French doors in your living room and step straight into the garden, glass in hand, the low Lot-et-Garonne hills rolling out ahead of you in that particular shade of gold that only exists in southwest France at dusk. This is what owning this 19th-century stone house actually feels like. Not a renovation fantasy — a life. Saint-Maurin sits quietly in one of the most genuinely lovely historic villages in the Lot-et-Garonne, the kind of place that shows up on lists of the most beautiful villages in France and somehow still hasn't been discovered by the crowds. The old Benedictine abbey anchors the village center, its warm stone facade unchanged for centuries, and the weekly rhythms here are comfortingly real: a proper épicerie within walking distance, a café where the same faces appear every morning, and a village that actually lives rather than merely performs its heritage. Summer brings the marchés nocturnes that the whole surrounding area comes to — a proper, food-forward evening market with regional producers, live music drifting across the square, and a festive atmosphere that feels earned rather than manufactured. Come September, the vendanges and walnut harvests begin in the surrounding farms, and the air carries that unmistakable mix of woodsmoke and ripe fruit that marks autumn in Gascony. The house itself is 189 square metres of original 19th-century fabric, and it has kept its soul intact. Step inside and the sequence of original details is genuinely impressive: exposed ston ... click here to read more

Picture 1
New

As a busy real estate agent, I'm delighted to present to you a truly remarkable country home nestled in the serene heart of Tayrac, Lot-et-Garonne, Aquitaine, France. Just the sight of this charming estate might make you consider whisking your life into a tale of magical country living. For those hunting for a property that bares vitality and promise, this is the one you should not pass by. This 10-bedroom country gem sits gracefully among five hectares of pristine grounds that include delightful woodlands and a wildflower meadow, offering absolute tranquility away from the city hubbub. It's a pleasant escape set on a quiet country lane, neatly tucked away yet conveniently only five minutes' drive to the local village where you'll find a delightful shop ready to supply daily needs. The property, dating back to 1810, carries with it stories of the ages, some elements even older, giving it rich historical charm. Our centerpiece is the principal, two-bedroom stone house featuring a large, raised covered terrace perfect for a morning breather or an afternoon siesta. This inviting abode presents a comfortable sitting room complete with a log-burning stove to warm you during the cooler months, alongside an intriguing 14th-century stone arched doorway, a piece of history looted (not by current owners!) from the historic abbey in Saint Maurin. The kitchen retains its original terracotta floor tiles, beamed ceiling, fitted units, and equips a gas range cooker. Wander along the charming hallway, where you'll discover the original bread oven, a nod to days past, and another lovely decked terrace with a relaxing fishpond view. The country estate is double-glazed throughout, ensuring coziness during the changing seasons, and emplo ... click here to read more

Picture 1

On a still July evening, the only sounds you'll hear from the sun room terrace are the cicadas starting up in the oaks, the faint clink of glasses drifting from the village café a few hundred metres down the lane, and the occasional splash from the pool where someone couldn't resist one last swim before dinner. That's the rhythm of life at this 169 m² single-storey house on the edge of Saint-Maurin, one of the most quietly compelling villages in the Lot-et-Garonne — and a property that genuinely earns the word "immaculate" without you having to take anyone's word for it. Built in 1989 and then thoroughly reimagined by its current owners over the years since, the house sits on 6,875 m² of private grounds just a short walk from the medieval heart of Saint-Maurin. The village itself is the kind of place that still makes you stop walking and stare — a 12th-century abbey, honey-coloured stone arcades, a weekly market that the locals actually use, not one staged for tourists. Summer brings the famous night markets, where the square fills with tables, local Gascony producers set out their charcuterie and Armagnac, and at some point someone wheels out a projector for the open-air cinema. You can walk to all of it in five minutes, then come home to complete silence. Step inside and the architecture does something clever: it keeps things open without feeling exposed. A wide entrance hall with a feature arch sets a quiet tone of quality that the rest of the house follows through on. The living room is generous and very well lit, with three sets of French doors that fold the indoors out into the garden. A handsome brick fireplace with a wood-burning stove anchors the room in winter, while underfloor heating — the sort of detail th ... click here to read more

Picture 1
New

On a still Sunday morning in Saint-Maurin, the church bell in the 11th-century priory rings out across the valley and drifts through the French doors of this single-story stone country house while the coffee percolates. The kitchen smells of woodsmoke and walnut. Outside, the fishpond catches the early light. This is what you came to France for. Saint-Maurin is one of those villages that hasn't been discovered yet, not really, and locals are quietly grateful for that. Classified among the Plus Beaux Villages de France, it sits in the rolling hills of Lot-et-Garonne, a département that routinely tops French quality-of-life surveys but somehow still flies under the radar compared to its flashier Dordogne neighbor to the north. The village square, shaded by plane trees, holds a small café where the patron knows your order by your second visit. There's a boutique, a boulangerie within walking distance, and in summer the whole village transforms for the Wednesday night markets, where producers from across the Agenais set up under fairy lights and sell duck confit, Agen prunes dipped in Armagnac chocolate, and bottles of Buzet red that cost less than a London sandwich. The open-air cinema runs through July and August. You bring a blanket, somebody always brings too much rosé, and the film starts at dusk against the backdrop of the medieval priory. These aren't tourist attractions in the manufactured sense. They're just what life is here. This three-bedroom vacation home sits on the edge of the village, close enough to walk in for a pastis at 6pm, private enough that you can swim in the 10x5 metre pool without a neighbor in sight. The grounds extend to 6,875 square metres — nearly 1.7 acres — planted with mature specimen tre ... click here to read more

Picture 1

Charming Stone House in Picturesque Puymirol Nestled amidst the characteristic beauty of Aquitaine in the Lot-et-Garonne department, this delightful stone village house presents a perfect blend of rustic charm and ample space for both living and potential expansion. Located in the serene town of Puymirol, just a 15-minute drive from Agen, this property is an appealing choice for those looking to experience the tranquil French countryside lifestyle. Property Features: - Spacious 144 square meter living area - Four well-sized bedrooms - Two bathrooms, one on each floor for convenience - Entrance hall leading to a comfortable lounge/dining area - Open-plan kitchen adjacent to the dining area, ideal for family gatherings - Utility room alongside essential storage space - An attached barn, providing additional storage or workshop area - Ample outdoor space with a plot of land suitable for further development or landscaping Amenities: - Local shops and markets offering regional produce - Healthcare facilities including a pharmacy and a medical center - educational institutions ranging from preschool to a local primary school - Various local dining options featuring traditional French cuisine - Access to public transportation with nearby bus routes - Close proximity to Agen, enhancing access to larger city amenities Living in Puymirol: Puymirol, a quaint village steeped in history, provides a peaceful living environment, with its rolling hills and vibrant greenery typical of the South-West of France. The village embodies a strong community spirit paired with the tranquil pace of rural life. Residents can enjoy seasonal festivals and farmers' markets, which are a staple in this region, reflecting the rich culinary and cultur ... click here to read more

Picture 1