9-Bed Historic Castle on 12 Acres in Semmering – Alpine Vacation Estate with Neo-Gothic Tower

Listed on
New
https://storage.googleapis.com/homestra-images/property-image-8e1c412d-98a0-4e13-b7ae-26afd61f96e0-1790513874.jpg

2680 Semmering-Kurort, Lower Austria, Austria, Semmering (Austria)

9 Bedrooms · 8 Bathrooms · 950m² Floor area

€4,200,000

Chateau

No parking

9 Bedrooms

8 Bathrooms

950m²

Garden

No pool

Not furnished

Description

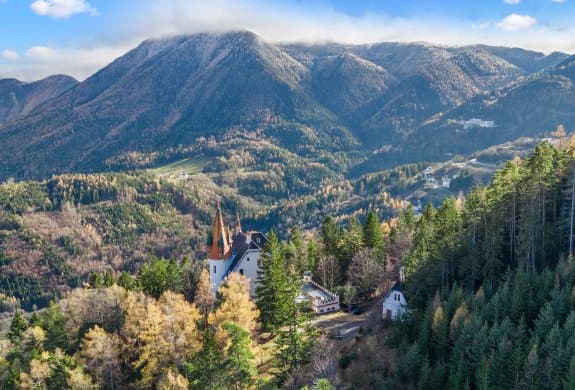
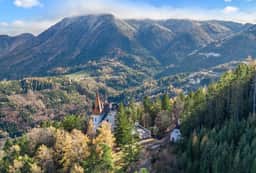
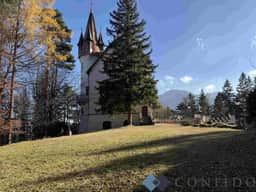
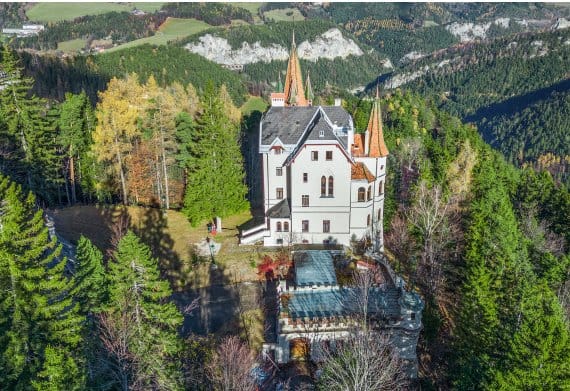
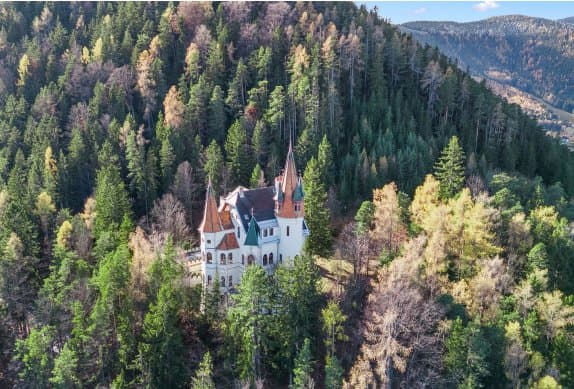
Stand at the top of the observation tower on a clear October morning and the Alps lay themselves out before you like a relief map — the Rax to the east, the Schneeberg to the north, the Hirschenkogel ridge close enough that you can almost pick out the ski runs. Below, 12 acres of forested Pinkenkogel hillside belong entirely to you. No neighbors visible. Just conifers, mountain air, and the faint sound of a train working its way up the world's first mountain railway in the valley. This is Silbererschlössl, and it is unlike anything else on the Austrian property market.

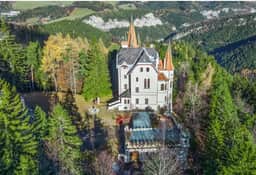
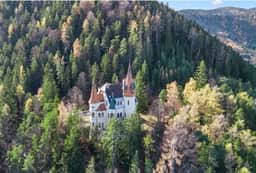
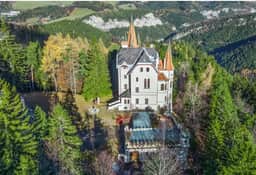
Built in 1894 for Victor Silberer — a man who was a journalist, a politician, an entrepreneur, and one of Austria's earliest champions of organized sport and tourism — the castle was never meant to blend in. While the rest of Semmering was filling up with graceful country house villas, Silberer commissioned something deliberately medieval. The eastern round tower with its four neo-Gothic bay windows pulls the eye immediately, its silhouette drawing comparisons to Neuschwanstein, though this one sits on an Austrian mountain at 985 meters elevation rather than behind a Bavarian lake. The 1896 Neo-Renaissance wrought-iron gate on the main road announces the estate before you've even turned up the private driveway.

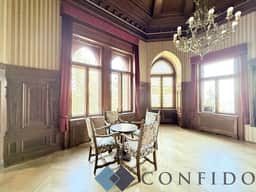
Inside, the scale shifts from impressive to genuinely extraordinary. The marble staircase is carved from Istrian stone and finished with a wrought-iron railing — the kind of craftsmanship that simply doesn't get commissioned anymore. The vestibule and Great Hall carry stained glass windows painted by Rudolf Geyling, the Viennese artist, dating to 1893 and 1894. Natural light filters through them in the afternoon in colors that move across the stone floor as the sun drops. The Great Hall's bay window terminates in a pointed arch, crowned with a keel-shaped hood and a quatrefoil detail that tells you exactly what Silberer had in mind when he gave the architects their brief.

Nine bedrooms across four floors with two mezzanine levels, eight bathrooms, a ballroom, a formal dining salon, a lounge, a library, a study, and a small bar. Total usable area sits at approximately 950 square meters — around 750 of which is the main building — with a former stable and carriage house connected by a corridor, plus a separate electricity house that completes the ensemble. This is not a house playing at being a castle. The room proportions, the ceiling heights, the way the spaces flow from formal to intimate, all of it was conceived at a time when the people building it had both the budget and the ambition to do it properly. The second-floor room designed like a captain's cabin, complete with porthole windows, is the kind of detail you discover weeks after moving in and still find yourself showing to every guest.

A Wertheim passenger elevator — installed in 1974 and still operational — connects the floors. The heating system was replaced with a modern Hoval boiler during the significant renovation program that ran from 2016 onward. During that work the facades and roofs were repaired, all four turret windows renewed, doors, leaded glass, wood paneling, and wall paneling restored, and a lightning protection system installed throughout. The basement floors were relaid. The structure is sound. Some interior areas carry scope for the new owner to finish to their own specification, which for a buyer with a clear vision is an asset rather than a liability.

Semmering's story and the Silbererschlössl's are intertwined from the beginning. The Semmering Railway, a UNESCO World Heritage Site since 1998, opened in 1854 and made this mountain village accessible from Vienna almost overnight. The wealthy followed — architects, artists, industrialists — and the villa belt that grew along the hillsides in the late 19th century defines the townscape to this day. Silberer's castle was the first villa in Semmering to have electricity and central heating, which tells you something about both the man and the moment. The town is currently in the middle of a genuine revival. New investment in hotels and hospitality, growing interest from international buyers, and consistent demand from the Vienna market for high-altitude weekend escapes has put Semmering back on the map in a way it hasn't been since the interwar years.

The location works practically as well as romantically. Vienna's city center is roughly 90 minutes by car or direct train from Semmering station. Vienna International Airport is around an hour. Graz and Graz Airport sit in the other direction at a similar distance. For a property of this scale, that accessibility matters enormously — whether you're hosting guests flying in from abroad or simply making the drive down from the city on a Friday evening.

Winter here means skiing at the Hirschenkogel slopes, which are directly accessible from Semmering, and cross-country trails through the surrounding forest. Semmering is part of a broader ski region that connects to Stuhleck and the wider Styrian mountain network. By April the snow is gone from the lower trails and the hiking season opens across the Rax-Schneeberg range, with routes ranging from gentle valley walks to full alpine ascents. The Rax plateau, reachable via cable car from the valley below, is one of Lower Austria's most-walked landscapes and takes on a particular quality in late spring when the snow on the northern faces hasn't quite finished melting and the wildflowers are already coming up on the sunny slopes.

Summer draws a different crowd — walkers, cyclists, and those who simply want cool mountain air when the Vienna basin bakes. The Semmering Kurort thermal and wellness tradition goes back well over a century, and the existing spas, thermal baths, and hotel wellness facilities nearby supplement what a private estate of this size already provides. Autumn in the forest that surrounds the grounds is genuinely spectacular — the beeches and larches run through amber, orange, and rust while the higher peaks get their first dusty cap of early snow.

Dining in Semmering itself and the surrounding villages leans on solid Austrian mountain cooking: Wiener Schnitzel of the serious, properly veal variety, Tafelspitz simmered in broth, Steirisches Kürbiskernöl — the dark green pumpkin seed oil that's an obsession in Styria just over the provincial border — drizzled over pumpkin soup in autumn. The Hotel Panhans, which has anchored Semmering's social life since 1888, remains a landmark for Sunday lunches and afternoon Kaffee und Kuchen. Graz, 80 kilometers south, is one of Austria's most underrated food cities, with a farmers' market at Kaiser-Josef-Platz that runs year-round and a restaurant scene ranging from traditional Steirische cuisine to contemporary European.

For international buyers, Austria's property purchase process is relatively structured and transparent, with a standard notarial system and clear land registry procedures. EU nationals purchase without restriction. Non-EU buyers should take specific legal advice on acquisition structures, as Austria applies cantonal-style approval requirements in some provinces for non-EEA purchasers. The Semmering market for exceptional properties at this level is thin — significant estates of this history, scale, and condition rarely change hands, and the combination of Vienna's proximity and growing international interest in Austrian alpine real estate supports long-term value.

The property carries genuine potential as a boutique hospitality operation, a private retreat available for exclusive events, or simply a remarkable private family estate. The ballroom alone — a proper ballroom, not a repurposed sitting room — puts it in a category of its own for private entertaining.

Key features at a glance:

- 9 bedrooms and 8 bathrooms across a 950 sqm castle on 48,825 sqm (approx. 12 acres) of private land
- Neo-Gothic architecture completed in 1894 with a distinctive eastern round tower and Neuschwanstein-inspired silhouette
- Istrian marble staircase with wrought-iron railing; Rudolf Geyling stained glass windows from 1893–94
- Ballroom, formal dining salon, library, study, lounge, and private bar
- Observation tower with unobstructed panoramic views of the Rax, Schneeberg, and Hirschenkogel
- Operational Wertheim passenger elevator connecting main floors
- Modern Hoval 140kW boiler system installed during 2016 onward renovation program
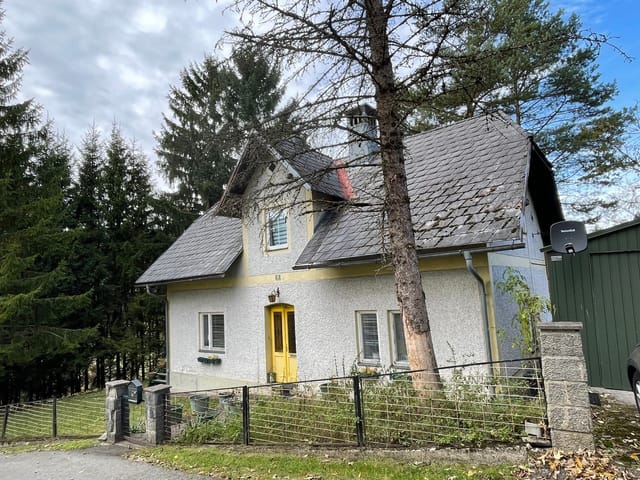
- Former stable and carriage house connected to main building; separate electricity house on site
- First villa in Semmering to have electricity and central heating — historically significant structure
- Private driveway, ample on-site parking, extensive forested grounds
- Located at 985 meters elevation in a UNESCO-adjacent mountain resort setting
- Approximately 90 minutes from Vienna by car or direct train; around 60 minutes from Vienna International Airport
- Direct access to Semmering ski slopes and the broader Rax-Schneeberg hiking network
- Scope for further interior restoration to personal specification
- Strong potential for boutique hospitality, exclusive event venue, or private residence use

If you've been looking for a property that carries actual history, actual architectural ambition, and a location that delivers four distinct Alpine seasons without requiring an international flight to reach it, Silbererschlössl deserves a serious look. Get in touch with the Homestra team today to arrange a private viewing — and bring good walking shoes for the grounds.
Details

Amount of bedrooms
9
Size
950m²
Price per m²
€4,421
Garden size
48825m²
Has Garden
Yes
Has Parking
No
Has Basement
No
Condition
good
Amount of Bathrooms
8
Has swimming pool
No
Property type
Chateau
Energy label

Unknown

Sign up to access location details

Properties nearby

A Glimpse of Alpine Serenity Imagine waking up to the gentle rustle of leaves and the crisp mountain air of Mariazell, Austria. Nestled on a sprawling 7,345 square meter plot, this 4-bedroom house on Ferienstrasse offers a unique blend of tranquility and adventure, making it the perfect vacation home or second residence for those seeking a genuine alpine experience. A Day in Your Mariazell Home Start your day with a steaming cup of coffee on the terrace, where the panoramic views of the surrounding hills and forests set the tone for a day of exploration. As the sun rises, the landscape transforms, inviting you to embark on a hike through the lush trails that wind through the region. In winter, the nearby Mariazell cable car whisks you to a charming ski area, ideal for families and those who cherish a more intimate alpine experience. The Heart of Mariazell Just 650 meters from your doorstep lies the heart of Mariazell, a town steeped in history and culture. The renowned Basilica of Mariazell, a significant pilgrimage site, stands as a testament to the town's rich heritage. Stroll through the cobblestone streets, where local shops offer artisanal crafts and traditional Austrian delicacies. Seasonal Delights and Local Flavors Mariazell is a year-round destination, with each season offering its own unique charm. In summer, the region bursts into life with vibrant festivals celebrating local traditions and cuisine. Savor hearty Austrian dishes at nearby eateries, where the flavors of the Alps come alive in every bite. Winter brings a magical transformation, with snow-dusted landscapes perfect for skiing, snowboarding, and cozy evenings by the fireplace. Architectural Charm and Modern Comforts Built in 1925, this hous ... click here to read more

Photo 1 of Ferienstrasse

Nestled in the serene valleys of the Austrian Alps, Lindenhof 20 stands as a testament to modern ingenuity, a retreat where the whispers of nature meet the comforts of contemporary living. Located in the picturesque village of Virgen in East Tyrol, this property captures the essence of idyllic living amidst a landscape that never fails to inspire. Virgen, often paralleled to the Merano of Tyrol, is famed for its mild climate and stunning alpine vistas, offering expatriates and foreign investors a delightful escape from the hustle and bustle of city life. This villa, designed by the noted architect Mitterberger, presents a distinctive blend of functionality and aesthetics. Constructed in 2006, it's recognized for its innovative design and was officially awarded in 2009 in "The Best House" architecture competition. The villa's location not only offers respite after long workdays but it also ensures privacy with breathtaking views of the surrounding nature—a true haven for those seeking peace and rejuvenation. The property spans 382 square meters, encompassing two levels and showcasing a smart atrium design that ingeniously shelters it from the wind while optimizing sunlight throughout the day. Here, you'll find the marriage of durability and style courtesy of its natural stone construction, punctuated by Jatoba wooden floors that add warmth against the exposed concrete. Its floor-to-ceiling windows not only invite a flood of natural light, they also provide panoramic sights of the alpine landscape, turning even the briskest morning into a rejuvenating affair. Property Features: - Total Area: 382 sqm - Bedrooms: 4 - Bathrooms: 3 - Constructed in 2006 - Atrium design - South orientation - Jatoba wooden floors - Large glas ... click here to read more

View of Lindenhof 20

Luxurious Villa in Hinterbrühl: A Symphony of Modern Living and Nature Nestled in the serene and picturesque town of Hinterbrühl, just a stone's throw away from Mödling and the vibrant city of Vienna, this exquisite villa presents a unique opportunity to own a piece of tranquility amidst Austria's natural beauty. With its recent renovation completed in 2023, the villa epitomizes the fusion of contemporary design and the charm of a fixer-upper, with the finest materials accentuating its simplistic elegance. Property Features: - Generous Dimensions: Situated on a sprawling plot of 1,000 m², the villa offers a living space of 492 m² spread over 3 floors, complemented by a total usable area of 660 m². - Bedrooms and Bathrooms: The villa houses 4 well-appointed bedrooms and 3 luxurious bathrooms, thoughtfully planned to cater to privacy and functionality. - Designer Kitchen: A high-quality designer kitchen, equipped with modern appliances, awaits culinary exploration, plus an additional kitchen space offering two more connections for convenience. - Wellness and Relaxation: A private wellness area with a sauna and a stylish, covered outdoor pool provides the perfect relaxation oasis. - Spacious Living Areas: With 3 living rooms featuring large windows, an elegant fireplace, and underfloor heating, comfort is guaranteed year-round. - Parking Solutions: A double garage plus two additional parking spaces ensure ample parking for vehicles. - Security: For your peace of mind, the villa is equipped with an alarm and camera surveillance system. Local Area and Lifestyle: Living in Hinterbrühl offers the perfect blend of tranquility and accessibility. The area is renowned for its natural beauty, surrounded by lush forests and loc ... click here to read more

Picture 1

Welcome to the residential opulence of Vienna, Austria. On offer is this charismatic five-bedroom villa, cradled in the heart of the 17th District of Vienna, a place where the charming old-world meets modern sophistication. This historic villa, built in 1900 and renovated in 1920 and 1928, currently awaits a new wave of restoration. Positioned amidst the tranquil hills of Dornbach, this villa radiates with the warmth of its historic character. The property extends over 215 square meters and two floors, offering ample area for creativity and customization. The current layout includes seven rooms, a charming winter garden providing amiable warmth during Austria's frosty winters. Here's a floor-wise segregation: Ground Floor: - Small entrance hall with a path leading to the cellar - A kitchen that's ready to be converted into your dream gourmet space - Three spacious rooms and a bathroom First Floor: - An entrance hall that welcomes you to the second level - Four expansive rooms and a bathroom - A beautiful winter garden with access to the terrace Additionally, the property possesses an unfinished attic, presenting a world of opportunities to its new owner. Whether you envision it as an artist’s studio or a family game room, the choice is all yours. Among the other amenities are the small garage which was added in 1930 and two external parking spaces. The villa's outdoor spectrum complements beautifully with its lush gardens; picture yourself relaxing amidst its verdancy on a sunny afternoon, or setting up a cozy outdoor family brunch on its terrace. Living in Vienna, particularly in this enchanting villa, brings you to an eclectic mix of local culture, history, and modern conveniences. The villa is favorably locat ... click here to read more

Picture 1

Well, folks, let me paint a picture for you of this charming villa situated in the heart of Wies, a picturesque town in Styria, Austria. Now, before getting into the nitty-gritty of the property itself, let's talk a bit about Wies. This enchanting town is like something out of a storybook, nestled in the pretty landscapes of southern Styria, which is known for its rolling hills and beautiful vineyards. Picture a place where the air is fresh, and the views are simply breathtaking, with the majestic Koralpe mountains serving as your backdrop. Life in Wies is quite tranquil, with a touch of old-world charm, making it a haven for those looking to escape the hustle and bustle of big city life. The climate here is a delightful mix of continental and alpine influences, which means you get to enjoy warm summers and snowy winters. Perfect for folks who love experiencing distinct seasons while sipping on a glass of wine or indulging in the local culinary delights. Speaking of the local area, Wies is brimming with activities for you to enjoy. If you're adventurous, the surrounding hills and mountains provide excellent opportunities for hiking and outdoor adventures. The local wine routes are perfect for leisurely weekend outings, offering tastings and beautiful vistas along the way. The town also hosts various events and markets, providing a chance to mingle with the friendly locals and soak in the rich cultural heritage. Now, about this villa, it's truly a one-of-a-kind opportunity right here in Wies. The property is in a good condition, offering not just residential space but also potential commercial opportunities. This makes it a great find for anyone looking to invest or settle in Austria. With a total space of 400 square m ... click here to read more

Wies, Styria 8551

Welcome to the enchanting world of Großraming, a picturesque village nestled in the heart of Upper Austria. Here, amidst the breathtaking landscapes of the Kalkalpen National Park, stands a historic villa that marries the charm of the past with the comforts of today. This property is a testament to Austrian heritage, originally constructed in 1370. With its blend of history and modernity, it awaits new ownership. This is a remarkable opportunity for those seeking a unique home away from home, especially geared towards international buyers looking to soak in the local culture. Let's delve into the villa's story. This former tavern has been meticulously maintained, preserving its historical roots while offering the convenience of modern amenities. Spread across three floors, every corner whispers tales of the past. The ground floor is a hub of everyday living, featuring a cozy kitchen and a spacious living room. The vaulted ceilings on this floor evoke a sense of grandeur, heightened by a magnificent parlour stove. There's a quaint smokehouse too, perfect for those exploring culinary ventures. Moving up the elegant wooden staircase, the first floor reveals five generously proportioned rooms. One of these, a 53 m² room, is also graced with an impressive parlour stove, providing warmth and charm. Ascend further to the attic, where old wooden beams invite creativity and personalization. With its available connections, this space could transform into a charming loft apartment or serve as a workshop for your passions or hobbies. - Historic property built in 1370 - Located in a charming village within a national park - Three floors filled with history and character - Cozy kitchen and spacious living room on the ground floor - ... click here to read more

Großraming, Upper Austria 4463

Welcome to your new canvas in the charming city of Steyr, nestled in the heart of Upper Austria. This property isn't just a house; it's a fresh start, a blank slate with boundless potential to become the home of your dreams. Situated on a quaint plot of approximately 719 square meters, this villa offers three spacious rooms spread over an 82-square-meter living area, ready and waiting for your creative touch. This enchanting villa, in good condition, sits comfortably on a busy street, giving you the lively pulse of Steyr. Its potential shines brightly, a place where you can imagine crafting every nook and cranny to your taste while keeping the charming ambiance that already exists. The garden, with its verdant apple trees, whispers promise in the air, sharing a taste of the sweet life that’s just within reach. Envision warm afternoons under the shade of these trees, biting into crisp apples that your garden delivers fresh. Steyr offers a unique blend of relaxation and activity, perfect for every lifestyle. It’s small enough to stay personable yet big enough to find something new to do every day. Living here, you'll truly feel the rhythm of the seasons. Summers are pleasantly warm, making your garden an idyllic oasis, while winters bring about the charm of snow-dusted streets. The city celebrates all-weather, where autumn colors and spring blooms accentuate every stroll down its streets. The villa includes practical amenities such as a small cellar, a farm building perfect for storage, and an attic space, all waiting for you to uncover their full potential. Each offers you extra space to dream and renovate into your style. Be it additional rooms, a cozy home office, or an entertainment nook; this house can accommodate ... click here to read more

Steyr, Upper Austria 4400

Nestled in the picturesque village of Bodensdorf, along the serene shores of Ossiacher See in Carinthia, you will find a charming villa that embodies both Alpine elegance and a rare investment opportunity. Set against the breathtaking backdrop of the Austrian Alps, this property, sprawled out over a comfortable 195 square meters, offers a unique blend of modern comfort and rustic charm. As a bussy real estate agent, let me paint a picture of life in the heart of Carinthia and why this villa just might be the perfect match for you. This lovely villa is located just a stone's throw away from a ski bus stop, making it enjoyably convenient for those who want to hit the slopes without the hassle of a lengthy commute. And when the snow thaws, a leisurely stroll will lead you to the enchanting beach of Lake Ossiach, a little hidden gem which offers free entry to revelers and bathers alike. Picture yourself waking up to the tranquil sounds of nature, with pristine waters just a short walk away—ideal for both summer frolicking and winter wonders. The villa consists of two residential units—85 m² and 75 m² respectively—attached to a separate 35 m² house featuring a large terrace of 40 m². Imagine hosting summer barbecues under the radiance of the Austrian sun or spending crisp winter evenings by the wood and pellet stove which evokes elegance and warmth. With a plot size extending to 1,000 m², the property offers lots of possibilities, like a manicured garden or even extending the living space. It's versatile and primed for smart investors, buyers looking at both personal bliss and rental potential. Let's not ignore the range of amenities available to you: - 4 spacious bedrooms - 3 modern bathrooms - Recently renovated inter ... click here to read more

Bodensdorf, Ossiacher See, Carinthia, Carinthia

Nestled in the serene landscapes of Carinthia, Austria, this 4-bedroom house in Patergassen offers a unique opportunity for those seeking a second home with immense potential. With its prime location amidst the picturesque mountains, tranquil lakes, and rejuvenating spas, this property is a canvas waiting for your personal touch. Imagine waking up to the crisp mountain air, surrounded by the lush greenery of Carinthia. This region is renowned for its natural beauty and offers a plethora of outdoor activities year-round. Whether you're an avid skier, a hiking enthusiast, or someone who simply enjoys the tranquility of nature, Patergassen is the perfect retreat. ### Local Lifestyle and Activities Carinthia is a haven for outdoor lovers. In the winter, the nearby Bad Kleinkirchheim transforms into a winter wonderland, offering world-class skiing and snowboarding. As the snow melts, the region blossoms into a vibrant landscape perfect for hiking, cycling, and golfing. The nearby golf course is just a short stroll away, providing a leisurely escape for golf aficionados. For those seeking relaxation, the thermal baths in Bad Kleinkirchheim offer a soothing retreat. The region's lakes, such as the enchanting Wörthersee, are perfect for summer excursions, offering opportunities for swimming, sailing, and picnicking by the water. ### Accessibility and Connectivity Patergassen is conveniently located, making it an ideal second home destination. The city of Klagenfurt, the capital of Carinthia, is a short drive away, offering a blend of cultural experiences, shopping, and dining. The region is well-connected by road, and the Klagenfurt Airport provides easy access for international travelers. ### Investment Potential This p ... click here to read more

Picture 1

Nestled in the heart of Hungary's picturesque countryside, this delightful bungalow in Andocs offers a unique opportunity for those seeking a tranquil second home or vacation retreat. Just 25 kilometers from the shimmering shores of Lake Balaton, this property combines modern comfort with the charm of rural living, making it an ideal escape for international buyers looking to immerse themselves in the serene beauty of Central Europe. A Gateway to Relaxation and Adventure Imagine waking up to the gentle rustle of leaves and the sweet melody of birdsong, as sunlight streams through large windows, illuminating your spacious living area. This 90-square-meter bungalow, set on a generous 2,200-square-meter plot, is designed to maximize natural light and offer breathtaking views of the surrounding greenery. The property is a haven for those who cherish privacy and the great outdoors, with ample space for gardening, recreation, or even the addition of a swimming pool. Modern Comfort Meets Rustic Charm Upon entering, you're greeted by a grand entrance hall that seamlessly flows into a spacious dining area and a well-equipped kitchen. The living room, with its inviting wood-burning stove, promises cozy evenings during the cooler months. The main bedroom is a sanctuary of comfort, directly connected to a modern bathroom featuring a walk-in shower, underfloor heating, and space for a sauna, creating a personal wellness retreat. Perfect for Entertaining and Hosting A unique feature of this bungalow is the second bathroom, accessible from the outside. This thoughtful addition is perfect for guests staying in a camper, caravan, or tent on the property, offering them private facilities without entering the main house. The covered ter ... click here to read more

Photo 1 of Szabadság utca 50

Are you dreaming of living in the picturesque countryside of the Czech Republic? Then this might just be the perfect property for you! Nestled in the charming village of Bouzov, this spacious country home offers the perfect blend of rustic charm and modern comfort. With its rich history and beautiful landscapes, this residence is waiting for someone to call it home. Let's dive into what makes this property so special. The home itself is quite substantial, boasting 250 square meters of living space. As you enter the ground floor, you're greeted by a warm and inviting living room complemented by a kitchen and charming wood stove, ideal for cozy evenings with family or friends. Next to it, a serene bedroom that currently serves well as a comfortable Bed and Breakfast space. With a spacious common breakfast room and an adjacent second kitchen, it's undoubtedly a haven for those who love to entertain or run a small hospitality business on the side. Moving through the entrance hall, you'll find it fitted with a central heating boiler. Afterward, there's a convenient bathroom with shower facilities, including connections for a dryer and washing machine, which makes everyday life feel just a little easier. The ground floor is completed with a separate toilet and one delightful large hall embellished with round arches, ushering you to the upper floor. The first floor unfolds into a treasure trove of rooms, including four generous bedrooms and a small office space, perfect for a household filled with children or guests. Each bedroom exudes a sense of authenticity and warmth, highlighted by its original wooden floors, offering character and timeless beauty. One standout feature is the third bedroom, which comes with a charming b ... click here to read more

View photo 1 of Obectov 22

Welcome to a property that promises not just a residence, but a lifestyle—a delightful villa nestled in the charming town of Breitenberg, country code DE, at Schulstraße 26. If you're an overseas buyer or an expat seeking a home in Germany, this might just be the perfect place for you. Let's take a journey through this 161-square-meter villa, opening doors to a life surrounded by nature's tranquility yet offering a connection to city life. When you arrive at the villa, you're greeted by a spacious detached house that features not only ample living space but also a functional outbuilding, perfect for anyone wanting to blend home and work under one roof. Imagine stepping into a light-filled entrance hall, its natural stone flooring underfoot offering a foretaste of the solid, enduring qualities of this home. Starting on the Ground Floor, you’ll find a cozy living room that opens up to a splendid view of the garden. Imagine yourself, perhaps on a chilly winter's night, seated by the wood stove, its warmth radiating through the room. Enter the kitchen, adjacent to the living room—fully equipped with an oven, electric hob, extractor hood, refrigerator, freezer, and microwave—all the essentials for preparing a delightful meal. The thoughtful design allows easy access from both the hall and the living room. For those who enjoy having their bedrooms on the main level, the spacious master bedroom awaits you, complete with a personal bathroom, shower, and a handy laundry room. This floor also features a lovely conservatory, perfect for sipping your morning coffee while enjoying the garden view in any season. Moving to the First Floor, a generous landing leads to three more bedrooms, ideal for children or guests. The large pri ... click here to read more

Front view of Schulstraße 26

Welcome to the breath-taking locale of Delnice, nestled amidst the scenic county of Primorje-Gorski Kotar, Croatia. Here, we present an appealing three-bedroom detached house, an emblem of modern comfort partnered with a subtle hint of traditional aesthetics. This dwelling represents a fantastic opportunity for any overseas buyer looking to invest in an authentic Croatian homestead. Spread generously over 220 square meters of indoor space, this house is meticulously designed to provide conducive living conditions, promoting ample light and airflow. As the heart of the home, the three spacious, well-ventilated bedrooms provide the perfect retreat to unwind after a long day; their serene ambiance fosters tranquility and restful sleep. Bath spaces play an essential role in driving the aesthetic and practical value of a home. This property features three well-appointed bathrooms, crafted with a keen attention to detail, ensuring a comfortable and rejuvenating experience. The property comes equipped with a swimming pool, a perfect antidote to the heat during the warm summer months. Immerse yourself in the cool azure waters, watch your stress melt away, and embrace the luxury of convenience and privacy. No dream house is complete without a garage. This detached house offers a spacious garage, ensuring secure parking for your vehicles. Additionally, there's ample outdoor parking space for three or more vehicles. Central heating and air-conditioning in the house ensure comfort all year round. No matter the season, the indoor ambiance remains pleasant. The property plot spans across a generous 1865 square meters, offering ample outdoor space to create a garden, recreational area or to keep for future expansion. Additional ... click here to read more

Picture 1

Set in the quaint town of Arnoldstein in Carinthia, Austria, this sizable 4-bedroom detached house is an offer that blends ample living space with the charm of a fixer-upper opportunity. The property includes an area of 331 square meters and is listed at an attractive price of EUR 295,000. It offers a great opportunity for those looking to infuse a property with their own style and design preferences. As you enter this distinguished home, you are greeted by a spacious, tiled hallway that stretches from the front door to the lush garden at the back. The hall, adorned with a vaulted ceiling, remains cool in the summer months and sets a welcoming tone with its unique character. To the left, the main section of the house unveils a wooden floored kitchen complete with a larder, followed by a hallway leading to a generous-sized living room. This room is bathed in natural light streaming in from two front-facing windows. Further along, there are two bedrooms, the larger of which offers access to a delightful south-facing balcony. A conveniently located shower room is also nestled within this section. Across the main hall, there are two semi-independent apartments. The first, which is partially completed, includes two rooms, both featuring vault allure and necessary connections for heating, electricity, and plumbing. The second apartment, fully functional and currently successful on Airbnb, comprises a large bedroom that comfortably fits a double bed and two bunk beds, making it ideal for a holidaying family. It also has a kitchen diner and a separate shower room. Utility essentials are well-catered for with a room set aside for laundry and housing for the pellet heating and hot water systems. Above, a large, untapped attic ... click here to read more

Picture 1

Nestled in the serene town of Hauzenberg, Germany, this picturesque estate at Lindenstrasse 61 offers a delightful slice of country life with a special touch for horse enthusiasts. It's a property designed for those who dream of rural living set against the backdrop of rolling hills and lush landscapes. As a busy real estate agent working with a global clientele, I can vouch for the unique allure and investment potential of this vibrant community center. Hauzenberg is a charming town embraced by natural beauty, surrounded by tranquil forests and serene lakes, providing an ideal balance of peace and convenience. It's particularly famous for its vibrant market scene, where locals gather not just to exchange goods, but to connect and share stories, making it a welcoming place for newcomers from all around the globe. The climate here is predominantly moderate, with mild summers and gentle winters, perfect for outdoor activities and ensuring that the countryside remains lush throughout the year. For anyone considering immersing themselves in the tranquil rural life while staying connected to European hubs, Hauzenberg is a viable choice. The proximity to essential amenities and activities makes it easy for you to fit into your new home, truly making an overseas transition as smooth as possible. The area boasts picturesque trails for hiking and biking, locations expressly favored by nature lovers, and a variety of family-friendly parks. For those moments of relaxation, the nearby therapeutic spa facilities offer a tranquil retreat. At Lindenstrasse 61, horse lovers will discover a property's dream. This country home is well-equipped to support an equestrian lifestyle, featuring three generous horse stalls complete with rubbe ... click here to read more

Front view of Lindenstrasse 61

Nestled within the enchanting landscape of Southern Carinthia, Emmersdorf 3 offers an inviting opportunity for anyone looking to invest in a substantial country home in the charming locale of Nötsch im Gailtal, Austria. With its rolling hills and picturesque countryside, this property is an epitome of tranquil Austrian living while also holding potential as a small hospitality venture. This well-maintained country home is ready for new owners to bring their vision to life and showcases both spacious and comfortable living arrangements. For those new to the area, Nötsch im Gailtal is a small town set against the backdrop of majestic alpine scenery. It's a part of the larger Gail Valley, known for its natural beauty that captivates visitors and residents alike. The valley enjoys pleasant weather with distinct seasons – vibrant springs, warm summers, colorful autumns, and snowy winters, making it an ideal year-round destination. This country home is notably in good condition, with numerous renovations conducted over the past few years. It features a total of 11 bedrooms and 11 bathrooms, comfortably accommodating a sizable family or guests. Upon entering, a welcoming entrance area leads you to the heart of the home. The layout guides you effortlessly from the living spaces to the more private quarters, each designed to maximize comfort and functionality. While the current condition of the property requires minimal work, it presents opportunities for customization and personalization for prospective buyers. Immersed in the lush landscapes of the Gail Valley, there's plenty to keep you entertained in and around Nötsch im Gailtal. Outdoor enthusiasts will revel in the opportunities for hiking, with numerous trails offerin ... click here to read more

View of Pension Leano

Nestled amidst the serene landscapes of Salzweg, Germany, this villa at Waldstrasse 15 offers a unique opportunity for those looking to invest in a property with character and potential. Perfectly poised for foreign investors and expats desiring a peaceful yet vibrant living environment, this property promises both tranquility and possibilities. Let's dive deeper into what living in Salzweg and this villa might be like. This substantial detached villa, constructed in 1963, is situated on a generous plot of 1,527 m², right next to a vast forest area. With this much space, the potential is limitless—and it's truly a spot that would give any nature enthusiast or peace-seeker something to get excited about. Imagine waking up to the sound of birds chirping, then sipping your morning coffee while gazing into the lush green woods that border your property. It's like having your own private slice of nature. Spread across 156 m², this villa houses four bedrooms and two bathrooms, making it a suitable option for larger families or those who frequently host guests. For those curious about the climate in Salzweg: it experiences a lovely mix of all four seasons. Expect snowy winters perfect for curling up by the wood stove in the living room, and warm, sunny summers ideal for a family BBQ in your large garden or for taking a walk through the adjacent forest trails. Stepping inside, the villa's layout will have you imagining the endless possibilities. From the ground floor, you're greeted by a living/dining room that leads into a semi-open kitchen. The setup here is quite versatile, ideal for family gatherings or evening dinners. Also on this level, you'll find a master bedroom and a bathroom complete with a shower, sink, and toile ... click here to read more

View of Waldstrasse 15

Step into a sunlit sanctuary nestled in the charming city of Passau, where history breathes a gentle life into every nook and cranny of the stunning villa located on Bahnhofstraße. This splendid property, imbued with both grandeur and comfort, stands as a testament to architectural magnificence melded seamlessly with modern living. This opportunity is rare and exciting, especially for those considering making a new start in an environment that's both soothing and vibrant. Living in Passau is like stepping into a charming storybook. Known for its enchanting architecture and rich culture, this Bavarian city offers a welcoming atmosphere for expats and foreign buyers looking to immerse themselves in German culture and lifestyle. Passau is intersected by three rivers—the Danube, Inn, and Ilz—which not only creates picturesque views but also offers myriad activities like river cruises and waterside walks. The local parks are ideal for picnics, and the city's numerous festivals provide a taste of local and international flavors. Additionally, the unique confluence of rivers makes it one of the sunniest places in Germany, lending to a generally mild climate with warm, breezy summers and crisp, mild winters. The journey begins on the picturesque Bahnhofstraße, leading you to the doors of a spacious villa that exudes historical allure while offering all the conveniences of modern life. With 850 square meters of expansive living space, this four-bedroom home awaits a new family or an enterprising individual looking to bring out its full potential. This property is move-in ready, but its majestic elegance provides a canvas for adding personal touches, should you desire. The villa itself is like something out of a dream. Its impr ... click here to read more

View photo 1 of Bahnhofstraße 239