6-Bed Country Villa on 2-Hectare Estate in Hoogstede – Holiday Home Near Dutch Border

Listed on
New
https://storage.googleapis.com/homestra-images/property-image-2b0c3406-d650-4c01-baa1-076886a0cbdb-1786271652.jpg

Hauptstraße 115, 49846 Hoogstede, Germany, Hoogstede (Germany)

6 Bedrooms · 3 Bathrooms · 417Floor area

€949,000

Villa

No parking

6 Bedrooms

3 Bathrooms

417m²

Garden

No pool

Not furnished

Description

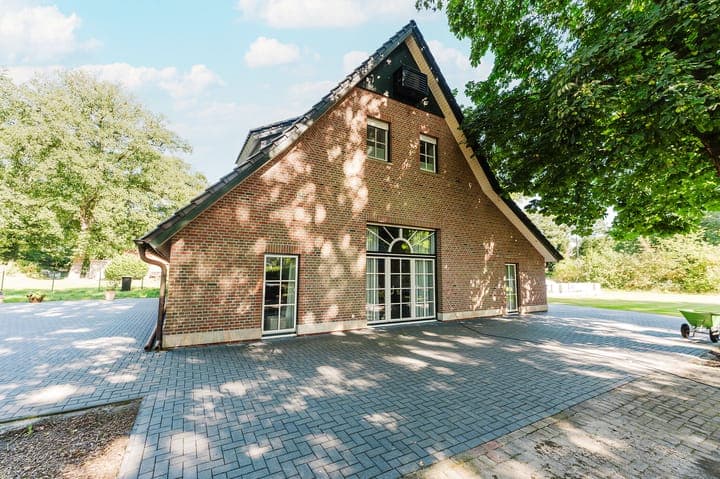
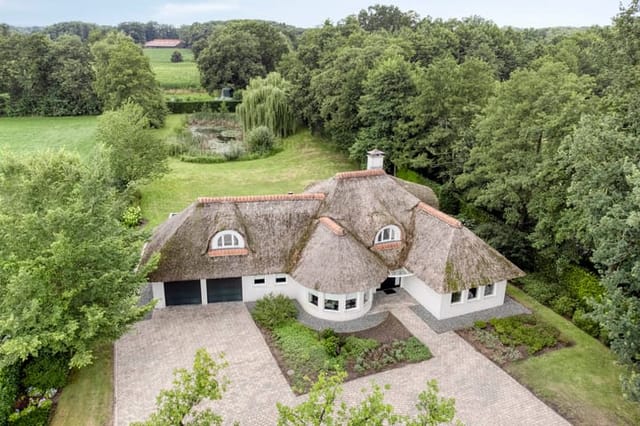
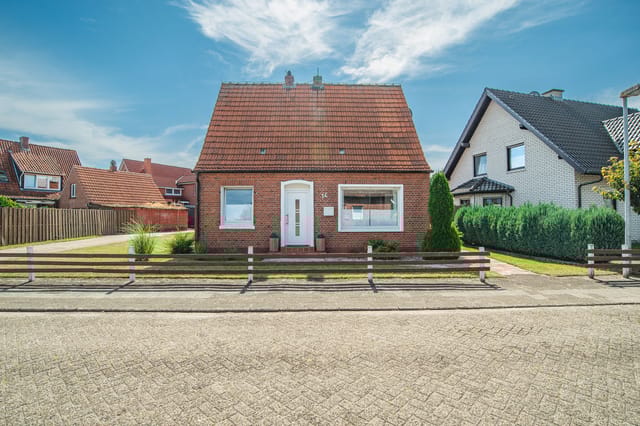
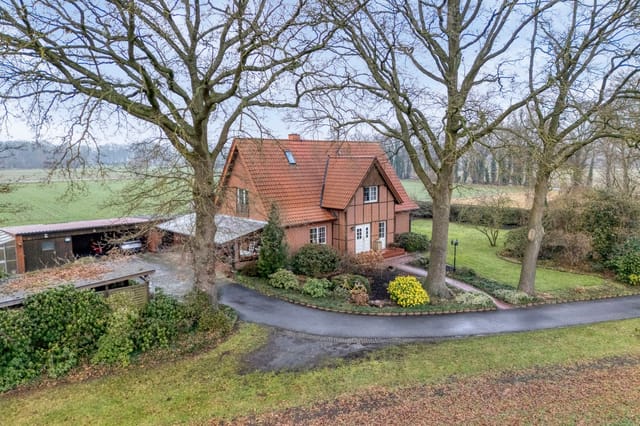
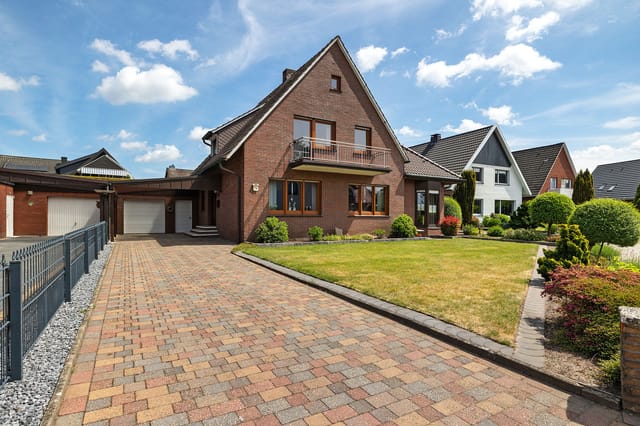
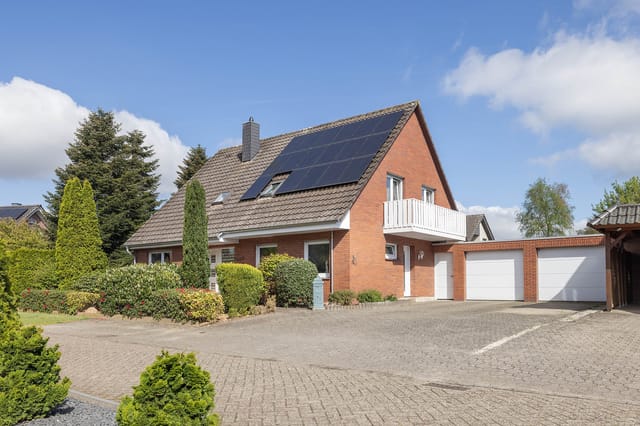
Sunday morning in Hoogstede moves at its own pace. The smell of fresh bread drifts in from the village bakery two streets over, the horses in the paddock next door are already restless, and through the tall windows of this 1815-built villa, the morning light falls across two hectares of mature parkland like it has every day for the past two centuries. There are six bedrooms, three bathrooms, a whirlpool, a swimming pool, a bar room, and more square meters of living space—417 of them—than most people will ever need. But the real draw isn't the square footage. It's the feeling that you've stepped out of the world's noise entirely.

Hoogstede sits in the far northwest corner of the Grafschaft Bentheim district, right up against the Dutch border, and it has the unhurried, green quality of a place that hasn't tried too hard to attract anyone. The Vechte river meanders through the landscape just east of the village, its banks lined with willows and cycling tracks. On weekday mornings, the Hauptstraße is quiet enough to hear jackdaws. On weekends, the roads fill with Dutch day-trippers cycling across the border from Coevorden and Hardenberg, stopping for coffee, picking up local rye bread from the Bäckerei, doing exactly what you'll be doing once you've settled into this place.

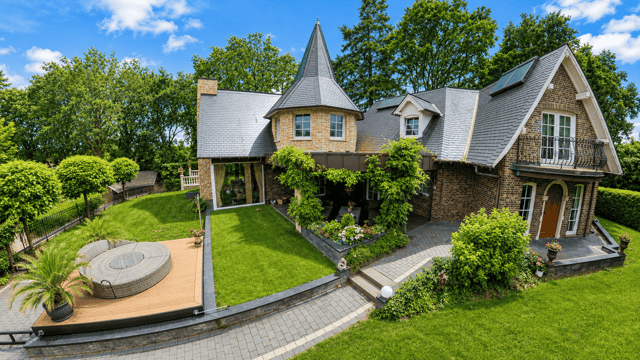

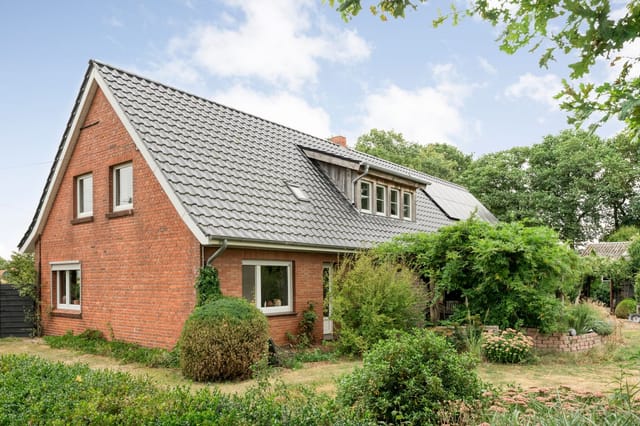
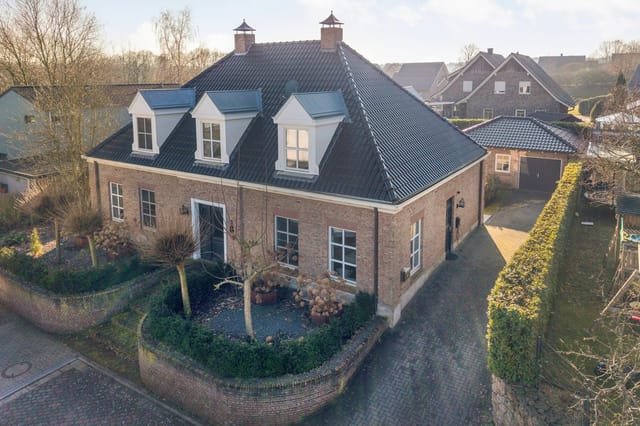
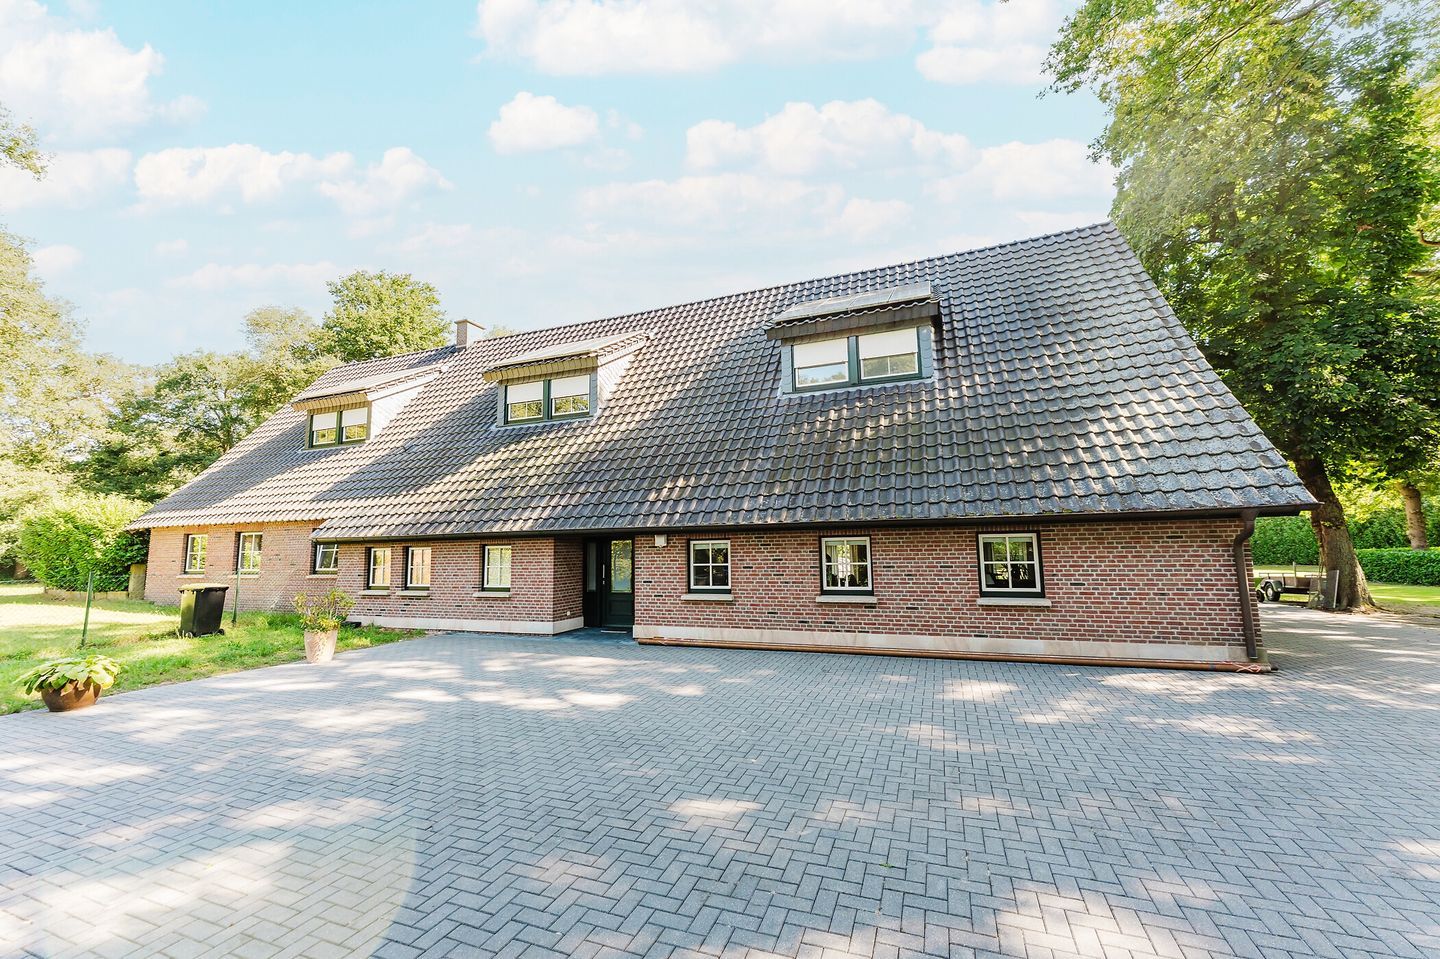
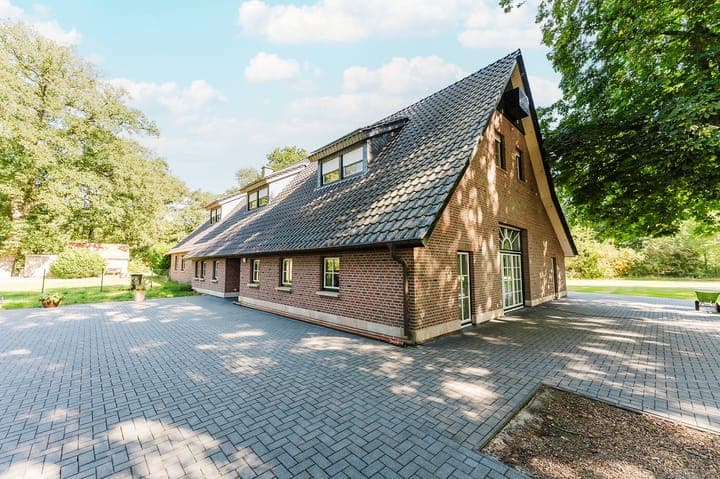
The villa itself dates to around 1815—brick construction, solid as ever—and has been renovated to a standard that respects its age without treating it like a museum. The country-style kitchen is genuinely impressive: wide, well-equipped, the kind of room where people naturally gather and stay too long. High ceilings, generous room proportions, natural materials throughout. The wellness bathroom with its whirlpool is the kind of feature you use on Tuesday afternoons in February and think: yes, this was worth it. A separate guest or in-law apartment sits within the property, fully private, which means you can host family for a month without anyone crowding anyone else.

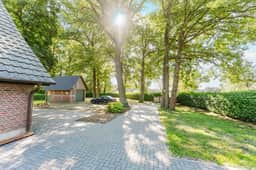
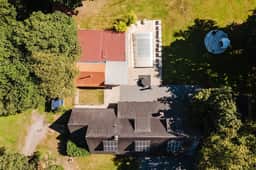

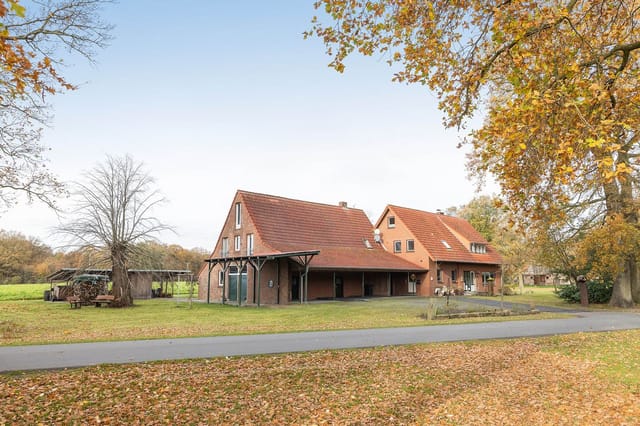
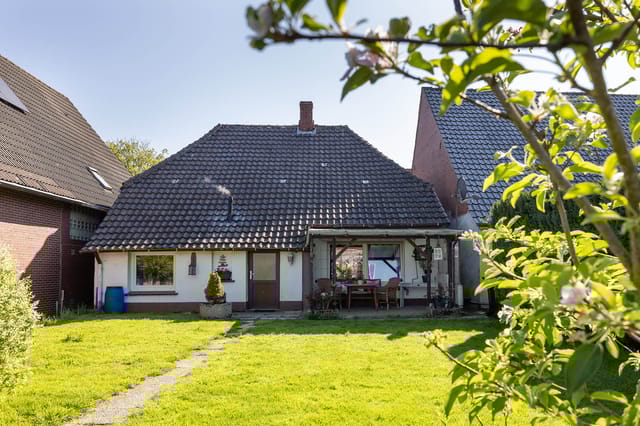
Outside, the grounds do the talking. Two hectares of park-like land surround the house—mature oaks, open lawns, a swimming pool with jacuzzi, and a dedicated entertaining space with a bar that the previous owners called a 'man cave' and which you can call whatever suits you. It's a proper social space, and it works. Around 1.51 hectares of the land is currently leased to a local farmer, which generates a modest but consistent income and also keeps that section of the estate beautifully maintained without any effort on your part. If you ever want it back, the lease structure allows for that conversation.

For outdoor enthusiasts, the countryside here delivers in every season. Spring and summer, the cycling routes along the Dutch border are among the flattest and most satisfying in northwest Germany—you can ride from Hoogstede to Coevorden in under an hour on well-maintained paths, stopping at roadside strawberry stands along the way. The Vechte valley has marked walking trails through riverside meadows. Tennis courts and a football club sit within the village; horse riding facilities are close by, which matters given the equestrian character of the surrounding farms. Come autumn, the forests around Emlichheim turn amber, and the landscape has a stillness that draws you outdoors even when the temperature drops.

The Dutch connection is more than scenic. Coevorden and Hardenberg are each within 25 to 35 minutes by car, offering lively Saturday markets, solid restaurants, and a cultural calendar that complements what the German side provides. Tubbergen, a Dutch village with a particularly good cycling infrastructure and a strong local food scene, is also within easy reach. For shopping beyond the basics, Nordhorn—home to some 54,000 people and a proper town centre—is roughly 25 kilometres south. Enschede in the Netherlands is around 45 minutes for anything more urban.

The nearest international airport is Münster/Osnabrück, about 90 minutes southeast, which handles direct routes to major European hubs. Amsterdam Schiphol is roughly two hours by car—manageable for an arrival or departure day, and worth it for the route options it opens. The A31 motorway runs south to north through the region, keeping Hoogstede better connected than its village size suggests.

For international buyers, northwest Germany offers a stable and transparent property acquisition process. EU citizens face no restrictions; non-EU buyers navigate a straightforward notarial system with no significant legal barriers to ownership. The region is subject to standard German property tax rates, and estate agents and notaries here are well-practised in handling cross-border purchases from Dutch, British, and Scandinavian buyers. The German rental market for quality rural properties has strengthened considerably since 2020, with demand from urban buyers seeking short-term countryside escapes—this estate, with its pool, acreage, and separate apartment, has genuine potential as a premium holiday rental when not in personal use.

The climate here is temperate and maritime, wetter than Germany's east but milder in winter than you might expect. Summer temperatures sit comfortably in the low-to-mid twenties Celsius, making the pool genuinely usable from June through September. The region doesn't get the tourist crush of Bavaria or the Rhine Valley, which for the right buyer is entirely the point.

Key features at a glance:

- 417 sqm of living space across a 1815-built villa, renovated to a high standard
- 6 bedrooms and 3 bathrooms, including a wellness bathroom with whirlpool
- Separate guest or in-law apartment for independent living
- Swimming pool and jacuzzi on the estate grounds
- Dedicated bar and entertainment room
- Park-like plot of over 2 hectares (approx. 20,000 sqm) with mature trees
- 1.51 hectares currently leased to a local farmer, generating additional income
- High-end country kitchen ideal for large gatherings
- Multiple outbuildings with storage, workshop, and conversion potential
- Cycling routes along the Dutch border directly accessible from the property
- Village amenities on the doorstep: bakery, school, pharmacy, medical practice
- Nordhorn 25km south; Münster/Osnabrück airport approx. 90 minutes
- Amsterdam Schiphol approx. 2 hours by car
- Strong rental income potential as a premium rural holiday property
- Transparent German property purchase process, suitable for international buyers

A property like this—real scale, real land, real history, and a location quiet enough to actually rest in—is genuinely rare at this price point in northwest Germany. The combination of the villa's architectural character, the working estate grounds, and the proximity to both Dutch lifestyle amenities and German infrastructure makes it compelling for buyers who want a serious second home rather than a holiday apartment.

Reach out through Homestra today to arrange a private viewing. The estate is best seen in person—photographs capture the rooms, but not the silence of the gardens at dusk or the way the light shifts across the parkland on a clear afternoon in September.
Details

Amount of bedrooms
6
Size
417
Price per m²
€2,276
Garden size
20000
Has Garden
Yes
Has Parking
No
Has Basement
No
Condition
good
Amount of Bathrooms
3
Has swimming pool
No
Property type
Villa
Energy label

Unknown

Sign up to access location details

Similar properties

Step out onto the first-floor balcony on a clear October morning and you can actually see into the Netherlands. The flat, green lowlands stretch out beyond Uelsen's rooftops, the kind of view that makes you understand immediately why someone chose this particular hillside, this particular plot, to build something exceptional. The air carries a faint trace of pine and damp grass. Somewhere below, a church bell counts out the hour. This is not a holiday postcard—this is a Tuesday. Built in 2003 and sitting on roughly 1,301 square metres of landscaped hillside in the recognized spa town of Uelsen, this four-bedroom villa spans approximately 285 square metres of living space across three intelligent levels, plus a fully functional basement with its own external entrance. The architecture is immediately arresting—an Austrian-style bay window punctuates the façade, and a glass front extending all the way to the roof ridge floods the ground-floor living room with light that shifts dramatically through the seasons, golden in summer, silver-white in January, always generous. It is the kind of house that photographs well but lives even better. The ground floor is where the home earns its reputation. The entrance hall is wide and genuinely impressive, with a guest toilet and shower that prevent the usual morning traffic jams when guests are staying. The open-plan kitchen, living, and dining area operates as one fluid space, anchored by a custom-built kitchen fitted with integrated high-end appliances and a wine cooler—the sort of detail that signals the original owners were serious about how they lived here. Adjacent to the kitchen, a practical utility room with bespoke cabinetry handles the less glamorous side of domestic life w ... click here to read more

Photo 1 of Bookesch 28

Step into a world where history meets modernity in the heart of Gronau. This remarkable villa, nestled on Franz-Kerkhoff-Straße, offers a unique blend of early 20th-century grandeur and contemporary comforts, making it an ideal vacation home or second residence for discerning international buyers. A Grand Entrance to Timeless Elegance As you approach this stately villa, the first thing you'll notice is its commanding presence. The double entrance doors open to reveal a sweeping staircase, setting the tone for the elegance that awaits inside. High ceilings and expansive rooms create an atmosphere of openness and light, while original architectural details whisper stories of a bygone era. A Sanctuary of Green in Urban Surroundings The villa's lush garden is a private oasis, offering a serene escape from the hustle and bustle of city life. Imagine mornings spent picking fresh figs, apples, and cherries from your own trees, or afternoons tending to a thriving vegetable patch. The garden's pergola provides a perfect spot for leisurely breakfasts or evening wine, surrounded by the gentle rustle of leaves. Living Spaces Designed for Versatility and Comfort The villa's layout is both grand and versatile, making it perfect for a variety of lifestyles. The ground floor features a generous living room with a sunroom, a formal dining room with a balcony overlooking the garden, and a separate office with its own entrance. The first floor houses three spacious bedrooms, two with private balconies, and a luxurious bathroom. The second floor is dedicated to an impressive master suite, complete with a vaulted ceiling and private bath. A Basement of Endless Possibilities The extensive basement offers a world of possibilities, with six ... click here to read more

Front view of Franz-Kerkhoff-Straße 14

Nestled in the picturesque town of Neuenhaus, Germany, this exquisite thatched villa at Falkenstraße 12 offers a unique opportunity to own a luxurious second home in the heart of Europe. Just a stone's throw from the Dutch border, this property combines the best of both worlds: the tranquility of rural living with the convenience of modern amenities. Imagine waking up to the gentle rustle of leaves and the soft chirping of birds, as sunlight filters through the mature trees surrounding your private oasis. This villa, set on a sprawling 4,087 m² plot, is more than just a home; it's a gateway to a lifestyle of relaxation, adventure, and cherished memories. A Home Designed for Comfort and Elegance Upon entering the villa, you're greeted by a spacious hallway that sets the tone for the rest of the home. The ground floor features a large, light-filled bedroom with French doors that open directly onto the garden, offering a seamless blend of indoor and outdoor living. The en-suite bathroom is a sanctuary of luxury, complete with a two-person whirlpool, an infrared cabin, and a walk-in shower. The living room, with its bay window and expansive glass doors, is a haven of natural light and warmth. A gas fireplace adds a cozy touch, while underfloor heating and cooling ensure comfort throughout the year. The open-plan design is perfect for both intimate family gatherings and larger social events. A Culinary Enthusiast's Dream The modern kitchen is a chef's delight, equipped with top-of-the-line appliances, including an induction cooktop, combination microwave oven, and a luxury water filtration system. The generous layout allows for a large dining area, making it the heart of the home for culinary enthusiasts and entertaine ... click here to read more

Front view of Falkenstraße 12

Nestled on the charming Lindenallee in Neißemünde, Germany, this spacious villa at number 27 stands proudly with a rich history and offers fruitful possibilities for those who wish to experience a tranquil yet well-connected lifestyle. Let me tell you more about what makes living here unique, whether you're considering a move from abroad or already embracing the global citizen spirit. The villa is a large, detached home spread over 253 square meters. It features five ample bedrooms and three well-appointed bathrooms. Completed with a thorough renovation in 2012, it exudes a mixture of traditional and contemporary feel, perfect for families and individuals longing for both space and style. Stepping inside, you’re immediately greeted by a wide entrance hall with a cloakroom that speaks to the house's functional elegance. From here, pathways split off leading you to various rooms, starting with a versatile space just off the hall. Consider transforming it into a home office, a cozy TV nook, or even an additional bedroom for guests. The interplay of light filtering through the windows highlights the thoughtful architectural design, giving each room an airy feel. Moving on, the living/dining area becomes a focal point for household activities, framed by a natural stone floor and enhanced by a built-in wood stove. French doors seamlessly connect the indoors to the terrace and garden, amplifying your living space into the outdoors—a setup that is delightful for family gatherings or hosting friends. The adjoining kitchen is not just a cooking space but a culinary experience waiting to be explored. Its stone worktop and high-end appliances make it an inviting place to prepare meals while gazing over the verdant garden. Upst ... click here to read more

View photo 1 of Lindenallee 27

Nestled in the heart of Bremen, the enchanting district of Riensberg serves as the picturesque setting for this remarkable villa. Imbued with the character and charm that only a home with history can offer, this detached single-family house originally built in 1936, stands proudly amongst a lush, tranquil corner of this sought-after area. Meticulously renovated and tastefully expanded in 1989, this villa is more than just a dwelling—it's an inviting slice of paradise for those looking to create lasting memories in a vibrant yet peaceful locale. Upon stepping foot into this expansive property, you are immediately drawn to its welcoming aura. The villa offers a commodious layout of approximately 313 square meters, making it an ideal family sanctuary. As a busy real estate agent, let me highlight a few enticing features that might catch your interest as an overseas buyer: - Six elegant bedrooms, two of which grant access to a sunny roof terrace. - Two lavish bathrooms, carefully designed for both functionality and relaxation. - Spacious living area with an open-plan kitchen flowing seamlessly into a sunlit winter garden. - A full basement offering generous storage solutions and utilities. - A beautifully maintained 510-square-meter plot. - An appealing southwest orientation, perfect for sun-seekers. - Winter garden and attic extension completed for added space and comfort. - Durable Mahogany wood windows enhancing the aesthetic charm. - A dedicated sauna where you can unwind after a long day. - A dependable fiber optic connection ensuring swift internet access. - Comprehensive plot fencing ensuring privacy and security. Living in Riensberg, Bremen, offers an enriched quality of life marked by convenience and tranquility. ... click here to read more

Wintergarten

Ah, the joys of living in a charming little corner like Teltow, Germany! Teltow is perfectly situated in the lovely state of Brandenburg, just a stone's throw away from the bustling city life in Berlin. This picturesque villa on Sebastian-Bach-Str. offers not just a home, but an emotional connection to a place where tradition meets modernity, and quietude nestles amidst accessibility. Let me guide you through what makes this villa special. Built back in 2003, this enchanting villa offers around 190 square meters of inviting living space, spread out on a comfortable 746 square meter plot. It's an appealing choice for families, especially those considering multi-generational living or the attractive prospect of rental opportunities. Imagine transforming this modern beauty into two separate apartments, each with its own entrance, providing the flexibility needed for varied family dynamics. Now, isn’t that something really exciting to ponder? The spacious ground floor opens up with an open-plan living area that melds together the kitchen, dining, and living room into a harmonious flow of space. It’s perfect for hosting gatherings and enjoying family time. The kitchen, designed with practicality in mind, is semi-open and is accented by a practical counter that makes cooking a communal experience. A small office and a charming daylight bathroom, featuring a tub and the luxury of underfloor heating, complete this floor. As you wander upstairs, you’ll find a clever division of space with three additional rooms. Two of these flaunt galleries that show off the beautiful height of the open roof design, reaching up to 4.5 meters. This floor also includes another daylight bathroom and several utility rooms, giving you all the conv ... click here to read more

Sebastian-Bach-Str., Teltow, Brandenburg 14513

Charming Villa in Need of Renovation, Nestled in the Idyllic Town of Bad Reichenhall If you're an overseas buyer or expat contemplating a serene lifestyle in Germany, consider this spacious villa in Bad Reichenhall, an enchanting spa town renowned for its salubrious climate and scenic Alpine views. This property, situated at Franz-Josef-Str. 8, offers a blend of robust historical architecture with vast potential for customization and modernization. Property Features: - Size: 167 square meters - Bedrooms: 7 - Bathrooms: 1 - Large garden with fruit trees and a vegetable patch - Garden shed - Garage built in 1989 - Winter garden added in 1990 - Fully basemented with moisture damage needing repair This villa, originally erected in 1936 and expanded in 1972, carries the charm and sturdiness of past construction. The roof, which was completely re-tiled in 1995, caps a structure that integrally requires significant renovation. This includes the necessity for thermal insulation, complete window replacement, and a new heating system, with suggestions pointing towards modern solutions like a heat pump combined with a photovoltaic system. These enhancements are not merely upgrades but opportunities for you to infuse contemporary efficiency and personal aesthetic touches into a property full of potential. Though ready for renovation, with an estimated scope costing around €500,000, the property sits on land valued at €511,200, presenting a unique investment opportunity. Its current condition is best suited for someone willing to undertake a project that ultimately transforms this villa into a tailored luxurious home. Living in Bad Reichenhall: Living in Bad Reichenhall is akin to residing in a picturesque postcard. The town off ... click here to read more

Single-family house for sale 995,000 € 7.5 rooms 167 m² living space 720 m² plot available immediately Franz-Josef-Str. 8 Bad Reichenhall Bad Reichenhall 83435

Properties nearby

A Tranquil Retreat in the Heart of Europe Imagine waking up to the gentle rustle of leaves and the soft chirping of birds in the serene village of Hoogstede, Germany. Nestled in a lush, green neighborhood, this semi-detached home offers a peaceful escape from the hustle and bustle of city life. With its spacious garden and modern amenities, this property is more than just a house—it's a gateway to a lifestyle of tranquility and comfort. A Home That Welcomes You As you step through the front door, you're greeted by a spacious central hallway that sets the tone for the rest of the home. The elegant staircase invites you to explore further, while the modern wall-mounted toilet and washbasin offer a touch of contemporary convenience. The ground floor is a testament to thoughtful design, with a bright, garden-oriented living room that features a cozy fireplace—perfect for those chilly winter evenings. The kitchen, a culinary enthusiast's dream, is equipped with a neutral built-in setup that includes a dishwasher, ceramic hob, extractor hood, refrigerator, and oven. Whether you're preparing a family meal or hosting a dinner party, this kitchen is designed to make cooking a pleasure. A Garden That Inspires Step outside, and you'll find yourself in a private backyard that faces southwest, ensuring plenty of sunlight throughout the day. The garden is a haven for those who love the outdoors, offering a sun terrace, a wooden garden shed, and space for a small vegetable garden. Whether you're an avid gardener or simply enjoy relaxing in the sun, this garden has something for everyone. A Community That Embraces You Hoogstede is more than just a location—it's a community. With its quiet streets and friendly neighbors, it's the ... click here to read more

Front view of Kornweg 13b

Welcome to a truly special opportunity in the heart of Germany's beautiful Hoogstede! This luxurious detached villa, located at Bathorner Siedlung 31, offers a spacious family home ready to welcome new adventures. Originally crafted in 1967, this residence underwent a significant transformation in 2010, prioritizing high-quality materials and a design focused on modern comforts and energy efficiency. If you're an overseas buyer or an expat dreaming of immersing into German life while enjoying the tranquility of a picturesque countryside, this property might just be the haven you've been searching for. Hoogstede is a delightful town, offering the quintessential German countryside experience. Imagine relaxing walks through the vast forest of Kunstwegen Bathorn, just a stone's throw from your front door. This lush natural reserve is perfect for cycling, hiking, or even horseback riding, promising plenty of refreshing outdoor activities. The village itself is nestled close to a range of larger cities including Nordhorn, Emmen, and the charming artistic village of Ootmarsum, providing both cultural escapades and practical conveniences nearby. Life in this villa is undeniably serene, and the boundary between indoor elegance and outdoor adventure seamlessly blurs. As you approach Bathorner Siedlung 31, the property's charm begins with a welcoming cul-de-sac and a landscaped garden which speaks of simplicity and a love for nature. The practical three-car paved parking area ensures hassle-free parking for both your family and guests. As you enter the villa, you're greeted by a large, light-filled hall—a prelude to the bright and spacious living areas that follow. The living room, with its generous bay window, invites natural s ... click here to read more

View of Bathorner Siedlung 31

Welcome to a unique opportunity to own a piece of serene countryside living in the heart of Neuenhaus, Germany. This expansive estate, located at Rehweg 1, offers a harmonious blend of historical charm and modern amenities, making it an ideal retreat for those seeking tranquility without sacrificing comfort. A Glimpse into Neuenhaus Nestled in the picturesque landscape of Neuenhaus, this property is more than just a home; it's a lifestyle. The town is renowned for its scenic beauty, with rolling hills, lush meadows, and traditional half-timbered houses that paint a picture of rural elegance. The climate here is temperate, with warm summers perfect for outdoor activities and mild winters that add a touch of magic to the landscape. Living in Neuenhaus means embracing a slower pace of life, where community ties are strong, and nature is always at your doorstep. The area is a haven for outdoor enthusiasts, offering numerous trails for walking and cycling, and the nearby Esche provides opportunities for fishing and boating. The Property This estate is set on a generous plot of approximately 2,787 m², surrounded by mature trees and lush greenery, creating a tranquil and idyllic atmosphere. The main residence boasts a spacious living area of about 200 m², featuring double-glazed wooden windows and a high-speed fiber optic connection for modern communication needs. Upon entering the main house, you're greeted by a tiled entrance hall that leads to a hallway with original wooden flooring and a centuries-old staircase with thick oak steps, exuding a sense of history and craftsmanship. The living and dining room is adorned with wooden floors, a traditional tiled stove, exposed oak beams, and an oak ceiling, creating a warm and ... click here to read more

Front view of Rehweg 1

A Tranquil Family Haven in the Heart of Ringe Imagine waking up to the gentle rustle of leaves and the soft chirping of birds in a serene neighborhood where tranquility reigns supreme. Nestled in the picturesque town of Ringe, Germany, this five-bedroom family home on Tulpenstrasse 2 offers a harmonious blend of comfort, space, and modern living. With its expansive garden and thoughtful design, this property is more than just a house—it's a lifestyle waiting to be embraced. A Day in Your New Home As the morning sun filters through the large windows, the living room becomes a sun-drenched haven, perfect for sipping your morning coffee. The open-plan design seamlessly connects the living area to the kitchen, creating a warm and inviting space for family gatherings. Picture yourself preparing a hearty breakfast in the well-equipped kitchen, complete with modern appliances that make cooking a joy. Step outside through the French doors, and you're greeted by a lush garden that wraps around the house. The south/west-facing backyard is a private oasis, ideal for alfresco dining or simply unwinding with a good book. Whether you're a gardening enthusiast or prefer a low-maintenance space, this garden offers endless possibilities. Seasonal Splendor and Local Charm Ringe is a town that celebrates the changing seasons with gusto. In spring, the landscape bursts into a riot of colors, while summer invites you to explore the nearby hiking trails and cycling routes. Autumn brings a tapestry of golden hues, perfect for leisurely strolls, and winter transforms the area into a cozy retreat, with opportunities for cross-country skiing just a short drive away. The local cuisine is a delightful exploration of flavors, with traditional ... click here to read more

Front view of Tulpenstrasse 2

A Tranquil Retreat in the Heart of Veldhausen Imagine waking up to the gentle rustle of leaves and the soft chirping of birds in the serene village of Veldhausen. Nestled on Mühlenstrasse 40, this semi-detached house offers a harmonious blend of modern living and rustic charm, making it an ideal vacation home or second residence for those seeking solace in the German countryside. A Home That Welcomes You As you approach the property, the inviting covered entrance sets the tone for what lies beyond. Step inside to a spacious hallway that leads you into a world of comfort and style. The ground floor is a testament to thoughtful design, featuring an expansive living and dining area that spans nearly 52 m². Bathed in natural light, thanks to the double French doors, this space seamlessly extends to a sun-drenched terrace, perfect for al fresco dining or simply soaking in the tranquility of your surroundings. Modern Comfort Meets Timeless Elegance The heart of the home is undoubtedly the modern open kitchen, equipped with high-quality built-in appliances that make culinary adventures a delight. Adjacent to the kitchen, a utility area ensures that daily chores are handled with ease, leaving you more time to enjoy the finer things in life. Versatile Living Spaces The ground-floor master bedroom offers flexibility, doubling as a home office or a serene retreat. A fully modernized bathroom with a walk-in shower ensures convenience and accessibility, catering to all ages and mobility needs. Venture upstairs to discover a flexible layout that includes a spacious living room, a small open kitchen, a separate bedroom, and a modern bathroom. This floor is perfect for guests, older children, or even as a rental unit, offering p ... click here to read more

Front view of Mühlenstrasse 40

Nestled in the serene village of Osterwald, Germany, this expansive 7-bedroom house on Annastraße 54 offers a unique opportunity for those seeking a second home that combines tranquility with accessibility. With its generous 199 square meters of living space, this property is perfect for families, professionals, or retirees looking to escape the hustle and bustle of city life while still enjoying modern conveniences. A Gateway to Tranquility and Adventure Imagine waking up to the gentle rustle of leaves and the chirping of birds, with the lush German countryside as your backdrop. Osterwald, a quaint village in Lower Saxony, is renowned for its picturesque landscapes and friendly community. Here, you can enjoy the best of both worlds: a peaceful retreat and easy access to vibrant cities like Hanover and Bremen, just a short drive away. A Home Designed for Comfort and Flexibility Built in 1963, this well-maintained house exudes warmth and character. The ground floor welcomes you with a spacious living room, where expansive windows invite natural light to flood the space, offering stunning views of the surrounding greenery. The separate kitchen, while functional, presents an exciting opportunity for modernization, allowing you to create a culinary haven tailored to your tastes. Upstairs, the home boasts seven bedrooms and a spacious bathroom, providing ample space for family, guests, or even a home office. The flexible layout ensures that each room can be adapted to suit your needs, whether it's a cozy reading nook, a vibrant playroom, or a serene yoga studio. Outdoor Living at Its Finest The property's true gem is its mature garden, a sprawling oasis that wraps around the house. Measuring approximately 15 by 15 mete ... click here to read more

Front view of Annastraße 54

Picture a Sunday morning in early October. The garden is still holding onto summer's last warmth, mist sitting low over the fields just beyond the fence, and you're drinking coffee in the winter garden while the glass walls frame a view of copper-toned trees. The house is quiet. The kids are still asleep upstairs. This is what 192 square metres of well-considered German residential life feels like — and it's available right now at Karinstraße 24 in Veldhausen. Veldhausen sits within the municipality of Neuenhaus in the Grafschaft Bentheim district, a part of Lower Saxony that doesn't get nearly as much attention as it deserves. Tucked in the far west of Germany, pressed right against the Dutch border, this is a region of flat, open countryside, old mill towns, and an unhurried pace of life that's genuinely hard to find this close to two countries' worth of amenities. The Dutch city of Enschede is under 45 minutes by car. Nordhorn, the district's commercial hub, is a short drive east and offers everything from shopping along the Hauptstraße to kayaking the Vechte river on a warm afternoon. Yet back in Veldhausen itself, the streets carry mostly local traffic. It's the kind of neighbourhood where children still ride bikes to school. The house itself was built in 1975 and comprehensively renovated in 2019 — not a cosmetic refresh, but a full, high-quality overhaul that brought everything up to modern standards. Triple-glazed windows throughout. Full insulation. A heat pump paired with a boiler for hot water. Solar panels on the roof. Electric heating with modern controls. The result is a house that looks after itself, running efficiently year-round without demanding constant attention from owners who may not always be on- ... click here to read more

Photo 1 of Karinstraße 24

A Tranquil Retreat in Veldhausen: Your Gateway to Cross-Border Living Imagine waking up to the gentle rustle of leaves and the soft chirping of birds in your own private garden oasis. Nestled in the serene town of Veldhausen, this charming two-bedroom house offers a unique blend of modern comfort and classic allure, making it the perfect vacation home or second residence for those seeking a peaceful escape near the Dutch-German border. A Home That Welcomes You As you approach the property on Krokusstraße 14, the house's classic gabled roof and well-maintained façade immediately catch your eye. Built in 1956, this home has been meticulously renovated to offer a fresh, contemporary interior while preserving its timeless charm. Step inside, and you're greeted by a spacious living room bathed in natural light, thanks to large windows that frame views of the lush garden outside. The heart of the home is undoubtedly the modern kitchen, where natural wood tones and sleek surfaces create a warm and inviting atmosphere. Whether you're preparing a family meal or hosting friends, this kitchen is designed to be both functional and stylish, with ample workspace and storage. A Lifestyle of Comfort and Convenience Upstairs, two generously sized bedrooms provide a sanctuary of comfort and privacy. The recently updated bathroom, with its stylish fixtures and contemporary design, offers a relaxing space to unwind after a day of exploring the local area. The house's layout is ideal for couples, small families, or anyone who appreciates the convenience of single-level living with additional space upstairs. Embrace the Outdoors One of the standout features of this property is the expansive garden that surrounds the house. Spanning 54 ... click here to read more

Front view of Krokusstraße 14

Step outside on a still October morning, coffee in hand, and the view from the covered terrace at Vechtetalstraße 41 stops you in your tracks. Open fields roll out toward the horizon, the garden is doing its slow golden turn, and the only sound is the wind moving through the mature oaks at the edge of the property. This is what 8,101 square metres of Lower Saxony countryside actually feels like from the inside. Built in the 1940s and given a substantial overhaul and extension in 1991, this four-bedroom detached house in Neuenhaus carries the bones of something solid without feeling like a museum piece. The 184 m² of living space is spread across two floors in a way that actually works — ground floor for living and entertaining, upper floor for sleeping and quiet. It's not trying to be a showpiece. It's a proper house built for real life, with room to spare. The moment you turn off the road onto the long private driveway, something shifts. The garden wraps around you — lawns, shrubs, mature trees that took decades to grow into what they are now — and the street noise disappears. Multiple terraces, including a covered one off the kitchen, mean you're outside in all but the worst weather. That covered terrace deserves special mention: on a grey Bentheim evening in November, it's where you'd sit with a glass of Pinot Noir and still feel completely at home outdoors. Inside, the ground floor moves logically between spaces without feeling chopped up. Two living rooms — one with a soapstone wood stove that radiates heat long after the fire has died down — give you options depending on the mood of the day. The kitchen, renovated in 2011, is kitted out properly: ceramic hob, built-in oven, extractor, fridge-freezer, dishwasher. ... click here to read more

Front view of Vechtetalstraße 41

A Tranquil Retreat in the Heart of Ringe Imagine waking up to the gentle rustle of leaves and the distant chirping of birds, as the morning sun filters through the lush greenery surrounding your home. This is the serene lifestyle awaiting you at this expansive country house in Ringe, Germany. Nestled on the outskirts of this charming village, just a stone's throw from the Dutch border, this property offers a unique blend of rural tranquility and modern convenience. A Home with History and Modern Comforts Originally built in 1971, this house has been lovingly updated to meet contemporary standards while retaining its original charm. The ground floor, renovated in 2020, boasts a sleek PVC floor and modern finishes, creating a warm and inviting atmosphere. The first floor, updated in 2000, offers a fully independent living space, perfect for multi-generational families or hosting guests. Daily Life in Your Country Haven As you step into the spacious entrance hall, you're greeted by a sense of openness and light. The ground floor features a large bedroom, a bright living room with expansive windows, and a versatile adjoining room that can serve as an office or hobby space. The modern kitchen, equipped with built-in appliances, is a culinary enthusiast's dream, offering ample space for family gatherings and shared meals. Upstairs, the independent living unit provides a second kitchen, living room, and bathroom, along with a master bedroom and additional room. The highlight is the roof terrace, offering a private outdoor space to enjoy the panoramic views of the surrounding countryside. Embrace the Outdoors The property's generous plot of approximately 4,000 m² is a haven for nature lovers and gardening enthusiasts. Th ... click here to read more

Front view of Blickdiek 5

Nestled in the serene town of Neuenhaus, Germany, this spacious five-bedroom house at Krullskamp 13 offers an idyllic retreat for those seeking a second home in Europe. With its generous living space, beautifully landscaped garden, and convenient location, this property is a perfect blend of comfort and practicality, making it an ideal choice for overseas buyers and expats. Imagine waking up to the gentle rustle of leaves and the soft chirping of birds in your private garden. This house, built in 1983, stands proudly on a 710 square meter plot, offering ample outdoor space for relaxation and recreation. The garden, meticulously designed for low maintenance, is a haven for nature lovers and those who appreciate tranquility. Upon entering the property, you're greeted by a welcoming hallway with a marble composite floor, setting a tone of understated elegance. The ground floor is thoughtfully designed to cater to modern living needs, featuring a master bedroom and a contemporary bathroom equipped with a shower, vanity unit, and toilet. A separate guest toilet adds an extra layer of convenience. The heart of the home is the closed kitchen, fitted with a high-quality oak built-in kitchen and modern appliances. Whether you're a culinary enthusiast or someone who enjoys casual cooking, this kitchen offers plenty of storage and workspace. Adjacent to the kitchen is a practical storage room, perfect for keeping household essentials organized. The living room is a bright and inviting space, thanks to a bay window that floods the area with natural light. It's an ideal spot for family gatherings or entertaining guests. One of the standout features of the ground floor is the luxurious conservatory. With its tiled floor and slidin ... click here to read more

Front view of Krullskamp 13

Nestled in the serene village of Grasdorf, part of the charming town of Neuenhaus, Germany, this spacious four-bedroom house offers a unique opportunity for those seeking a second home in a tranquil yet accessible location. Situated at Nelkenstraße 1, this property is perfect for overseas buyers and expats looking to immerse themselves in the idyllic German countryside while enjoying modern comforts and sustainable living. A Home That Tells a Story Imagine waking up to the gentle sound of birdsong, the sun streaming through your bedroom window, and the promise of a day filled with relaxation and exploration. This is the lifestyle that awaits you in Neuenhaus. With its lush, well-maintained garden and multiple terraces, this property invites you to savor the outdoors, whether you're enjoying a morning coffee or hosting a summer barbecue with friends and family. Built in 1979 and thoughtfully renovated in 2014, this house combines classic charm with contemporary amenities. The property spans three levels, offering ample space for family gatherings, quiet retreats, and everything in between. The ground floor features a modern kitchen equipped with an induction hob, oven, dishwasher, and fridge/freezer, seamlessly connecting to a garden-oriented living and dining area. French doors open to the terraces, creating a harmonious flow between indoor and outdoor living. Sustainability Meets Comfort This home is not just about aesthetics; it's about living sustainably. Equipped with 17 solar panels and a modern central heating system, it promises energy-efficient living. The triple-glazed windows further enhance its eco-friendly credentials, ensuring a comfortable climate year-round. A Village with Heart Grasdorf, with its appr ... click here to read more

Front view of Nelkenstraße 1

Nestled in the picturesque town of Neuenhaus, Germany, this exquisite thatched villa at Falkenstraße 12 offers a unique opportunity to own a luxurious second home in the heart of Europe. Just a stone's throw from the Dutch border, this property combines the best of both worlds: the tranquility of rural living with the convenience of modern amenities. Imagine waking up to the gentle rustle of leaves and the soft chirping of birds, as sunlight filters through the mature trees surrounding your private oasis. This villa, set on a sprawling 4,087 m² plot, is more than just a home; it's a gateway to a lifestyle of relaxation, adventure, and cherished memories. A Home Designed for Comfort and Elegance Upon entering the villa, you're greeted by a spacious hallway that sets the tone for the rest of the home. The ground floor features a large, light-filled bedroom with French doors that open directly onto the garden, offering a seamless blend of indoor and outdoor living. The en-suite bathroom is a sanctuary of luxury, complete with a two-person whirlpool, an infrared cabin, and a walk-in shower. The living room, with its bay window and expansive glass doors, is a haven of natural light and warmth. A gas fireplace adds a cozy touch, while underfloor heating and cooling ensure comfort throughout the year. The open-plan design is perfect for both intimate family gatherings and larger social events. A Culinary Enthusiast's Dream The modern kitchen is a chef's delight, equipped with top-of-the-line appliances, including an induction cooktop, combination microwave oven, and a luxury water filtration system. The generous layout allows for a large dining area, making it the heart of the home for culinary enthusiasts and entertaine ... click here to read more

Front view of Falkenstraße 12

Nestled in the serene countryside of Emlichheim, Germany, this expansive 6-bedroom house at Hahnenberg 10 offers a unique opportunity for those seeking a second home or vacation retreat. With its dual living units, this property is perfect for multi-generational families or those looking to generate rental income while enjoying the tranquility of rural life. Imagine waking up to the gentle rustle of leaves and the distant chirping of birds, as the morning sun filters through the large windows of your spacious living room. This is the daily reality at Hahnenberg 10, where modern comforts meet the charm of country living. Originally a cow stable, this house has been transformed into a comfortable and inviting farmhouse, boasting a generous 227 square meters of living space. ### A Home Designed for Comfort and Flexibility The main house is thoughtfully spread over two floors, offering ample space for relaxation and entertainment. As you enter, a spacious hallway welcomes you, complete with a built-in closet and washbasin. The living room, with its cozy wood-burning stove and beautiful wooden floor, creates a warm and inviting atmosphere, perfect for family gatherings or quiet evenings by the fire. Adjacent to the living room, the bright dining room, with its large windows, offers picturesque views of the surrounding gardens, making every meal a delightful experience. The semi-open kitchen is equipped with modern built-in appliances, ensuring that cooking and entertaining are both functional and enjoyable. The ground floor also features a luxurious bathroom with underfloor heating, a double washbasin, a walk-in shower, and a built-in closet, along with a comfortable bedroom and additional storage rooms. Upstairs, the m ... click here to read more

Front view of Hahnenberg 10

Nestled in the picturesque village of Lage, Germany, this delightful house at Dorfstraße 26 offers a unique opportunity for those seeking a second home that combines tranquility with convenience. With its strategic location near the Dutch border, this property is perfect for cross-border commuters, expats, or anyone looking to immerse themselves in the rich cultural tapestry of this charming region. Lage, a quaint village in Lower Saxony, is renowned for its rustic allure and lush landscapes. The village's historic watermill and verdant surroundings make it a haven for nature enthusiasts, hikers, and cyclists. The proximity to the Netherlands adds a layer of cultural richness, offering a blend of German and Dutch influences that is both unique and inviting. A Home Designed for Comfort and Convenience This house is a testament to thoughtful design, offering ground-floor living that caters to both young families and seniors. The layout is practical, with a spacious bedroom and a fully equipped bathroom on the same level, ensuring ease of access and future-proof living. The heart of the home is the bright and airy living/dining room, where large windows flood the space with natural light. This room is perfect for hosting family gatherings or enjoying quiet evenings with a good book. The adjacent kitchen is functional and modern, featuring an electric stove and direct access to the garden, making al fresco dining a delightful option. A Garden Oasis Step outside to discover a deep, west-facing garden that promises long, sunny afternoons. The garden is a private sanctuary, complete with a covered veranda and a sunshade, ideal for relaxing or entertaining guests. At the rear, a stone outbuilding offers versatile space for ... click here to read more

Front view of Dorfstraße 26

Nestled in the serene town of Emlichheim, Germany, Pommernweg 16 offers a unique opportunity for those seeking a second home or holiday retreat in the heart of Europe. This charming three-bedroom house, built in 1955 and lovingly modernized over the years, stands as a testament to both comfort and practicality. With its generous plot and strategic location near the Dutch border, this property is a gateway to a lifestyle filled with tranquility, adventure, and cultural richness. A Gateway to European Charm Emlichheim is a quaint town that perfectly balances the charm of rural living with the convenience of modern amenities. Known for its friendly community and cross-border connections, it offers a peaceful environment ideal for those looking to escape the hustle and bustle of city life. The town's proximity to the Netherlands adds an international flair, making it a vibrant hub for cultural exchange. A Home Designed for Comfort and Flexibility Upon entering Pommernweg 16, you're greeted by a neat front garden and a convenient carport, ensuring your vehicle is protected from the elements. The side entrance leads into a welcoming hallway, setting the tone for the rest of the home. The ground floor is designed for flexibility, featuring a bedroom and bathroom that allow for single-level living—perfect for retirees or families with young children. The spacious living room, adorned with modern PVC flooring, is bathed in natural light, creating a warm and inviting atmosphere. Adjacent to the living room is a closed kitchen, equipped with a built-in kitchen featuring various appliances. This space is both functional and stylish, making meal preparation a joy. Outdoor Living at Its Finest The property sits on a generous 63 ... click here to read more

Front view of Pommernweg 16

Step outside on a Saturday morning in Uelsen and within ten minutes you're cycling along flat, well-marked trails through the Grafschaft Bentheim countryside, the smell of damp meadow grass in the air and absolutely nobody in your way. That's the quiet pleasure of this part of Lower Saxony — life moves at a pace you actually choose. And this particular house on Martin-Niemöller-Straße, all 240 square meters of it, is built for exactly that kind of living. Completed in 2008 and maintained to a genuinely high standard, the property sits on a 694-square-meter plot in a calm, well-established residential street. It doesn't announce itself with drama — it earns your appreciation slowly, room by room. The build quality is the first thing contractors notice: hardwood window frames, copper gutters and downspouts, full roof, wall and floor insulation, double glazing throughout. These aren't upgrades bolted on later. They were built in from the start. The ground floor sets the tone immediately. A wide central hallway — the kind that actually functions as an entry, not a tight corridor — branches off toward a guest WC, a large bedroom that doubles convincingly as a home office, and an adjacent room that could be converted into a full bathroom with minimal effort. For anyone thinking about long-term use, or visiting family members who prefer single-level convenience, this layout is genuinely practical, not just theoretically flexible. The kitchen, replaced entirely in 2022, runs along the rear of the house. Induction hob, designer extractor hood, integrated oven, combination microwave, fridge, dishwasher — the full set, installed as one cohesive unit rather than a collection of mismatched appliances. A separate utility room sits ... click here to read more

Front view of Martin-Niemöller-Straße 8

A Gateway to Tranquility and Opportunity in Lage, Germany Imagine waking up to the gentle rustle of leaves and the soft chirping of birds, as the morning sun filters through the large windows of your spacious home in Lage. Nestled in the heart of the Grafschaft Bentheim district, this property offers a unique blend of serenity and potential, making it an ideal choice for those seeking a vacation home, a second residence, or a lucrative investment opportunity. A Canvas for Your Vision This five-bedroom house, set on a generous 1,431 m² plot, is more than just a home—it's a canvas for your dreams. Whether you envision a sprawling family residence or a series of charming apartments, the possibilities are endless. The existing structure, with its ample indoor space and potential for redesign, invites you to create a living space that reflects your lifestyle and aspirations. The Allure of Lage Lage is a picturesque village that offers the perfect balance of rural charm and modern convenience. Located near the Dutch border, it boasts strong economic and social ties with the Netherlands, making it a strategic location for both living and investment. The village itself is a haven of tranquility, with lush green valleys, scenic cycling routes, and a welcoming community. A Lifestyle of Leisure and Connectivity Living in Lage means embracing a lifestyle rich in outdoor activities and cultural experiences. The nearby Vechte and Dinkel valleys provide a stunning backdrop for hiking, cycling, and leisurely strolls. For those who enjoy cultural pursuits, the region offers a variety of festivals, historical sites, and local events that celebrate its rich heritage. Culinary Delights and Local Flavors Indulge in the local cuisine ... click here to read more

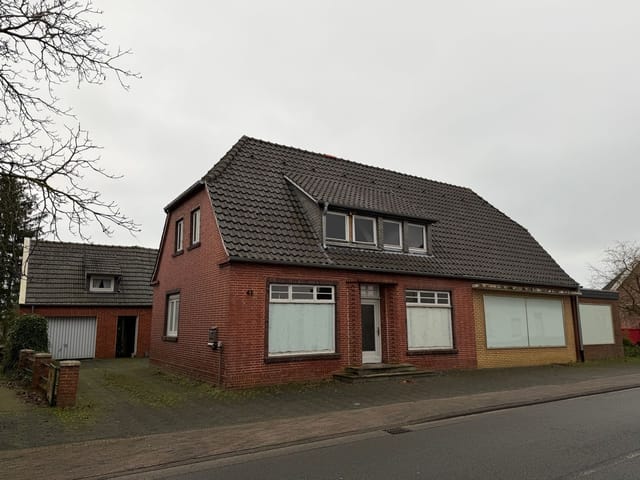
Front view of Dorfstraße 63