6-Bed Country Home on 5 Hectares Near Skagen Beach – Vacation Home in Denmark

Listed on
New
https://storage.googleapis.com/homestra-images/property-image-f74aabb6-fad1-4587-adbb-d0ccfda1131a-1790509178.jpg

Ålbækvej 877, 9990 Skagen, Denmark, Skagen (Denmark)

6 Bedrooms · 1 Bathrooms · 193m² Floor area

€319,500

Country home

No parking

6 Bedrooms

1 Bathrooms

193m²

Garden

No pool

Not furnished

Description

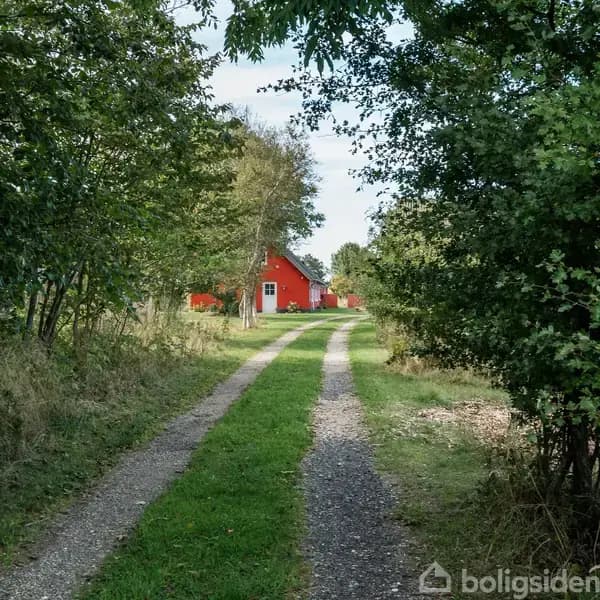
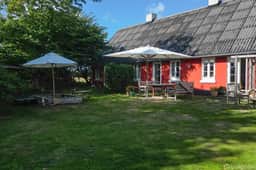
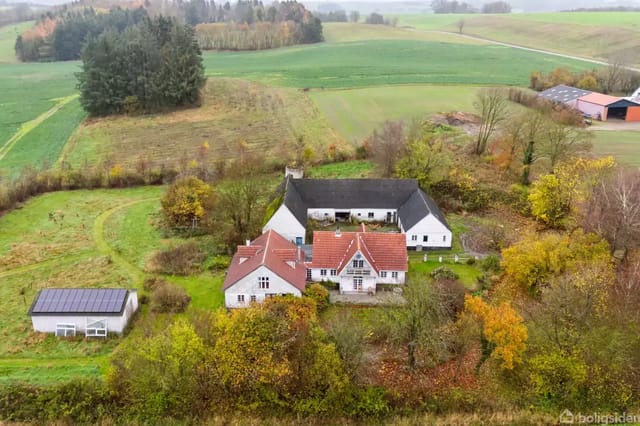



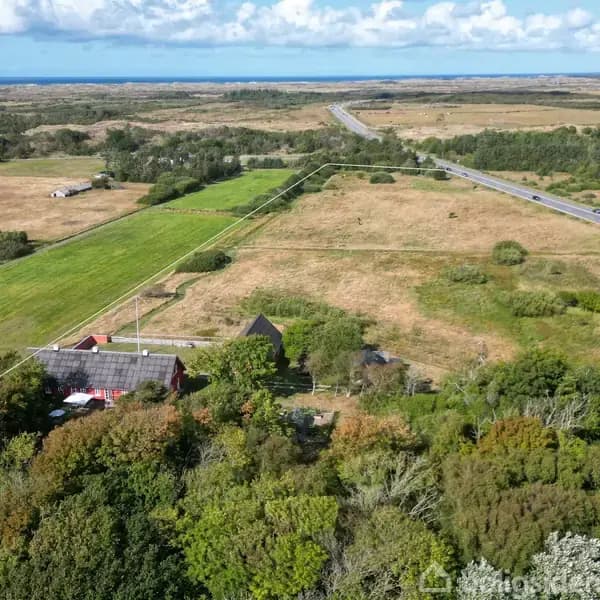
The alarm doesn't go off here. You wake up to the sound of wind moving through mature trees, a pale Nordic light pressing through the curtains, and the kind of silence that city people pay therapists to find. This is Ålbækvej 877 in Hulsig — nearly five hectares of working Danish countryside sitting less than ten kilometers from the tip of Denmark, where the North Sea and the Kattegat collide in a froth of white water you can see from the dunes on a clear morning.

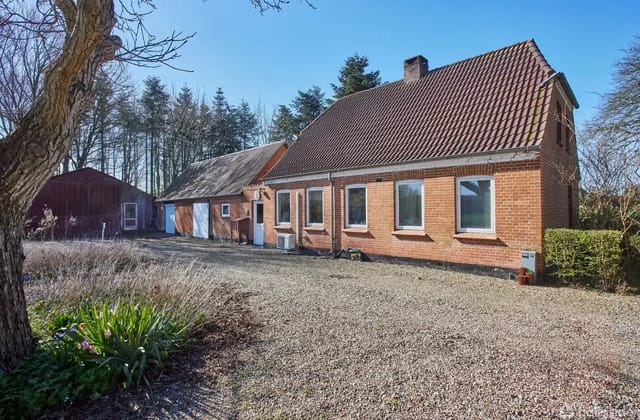
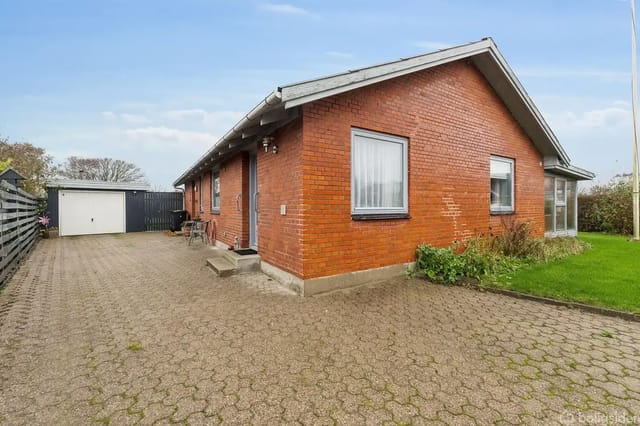
Built in 1880 and properly updated rather than merely patched, the main house stretches across 193 square meters on a single level. Six rooms. High ceilings that carry the morning light from one end of the house to the other. Thick brick walls that the Danes perfected over centuries of dealing with Atlantic weather. The fabric of this place is solid — fiber cement roof, heat pump for efficient year-round warmth, supplemented by stoves you can feed with solid fuel on the kind of January evenings when a real fire is the only sensible answer.

The kitchen is the heart of it. Fitted with modern appliances, its own drainage, and windows that look out onto the grounds, it's designed for someone who actually cooks — not just someone who reheats. Imagine putting up jars of pickled vegetables from your own kitchen garden in September, the smell of dill and vinegar drifting through the house while rain taps against the glass outside.

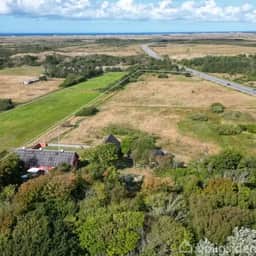
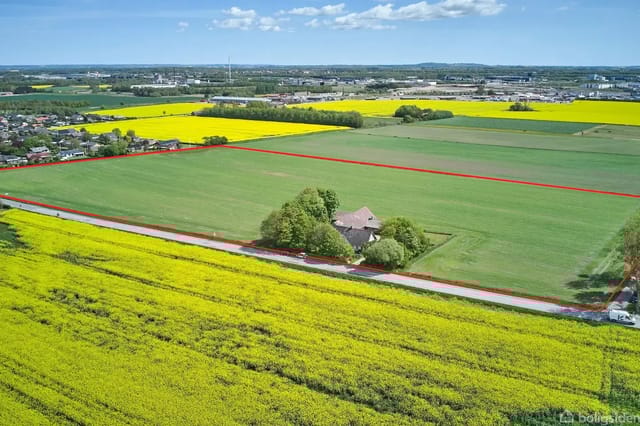
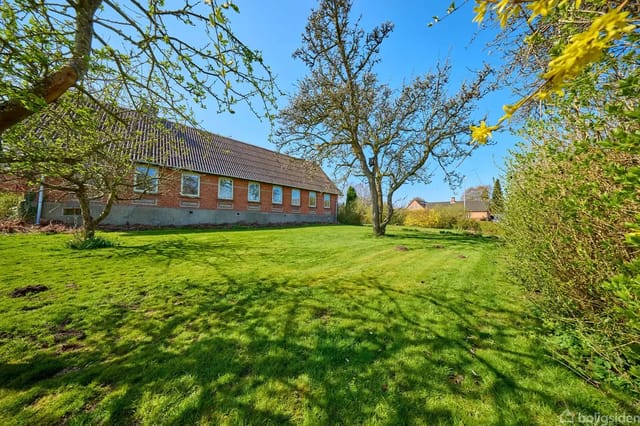


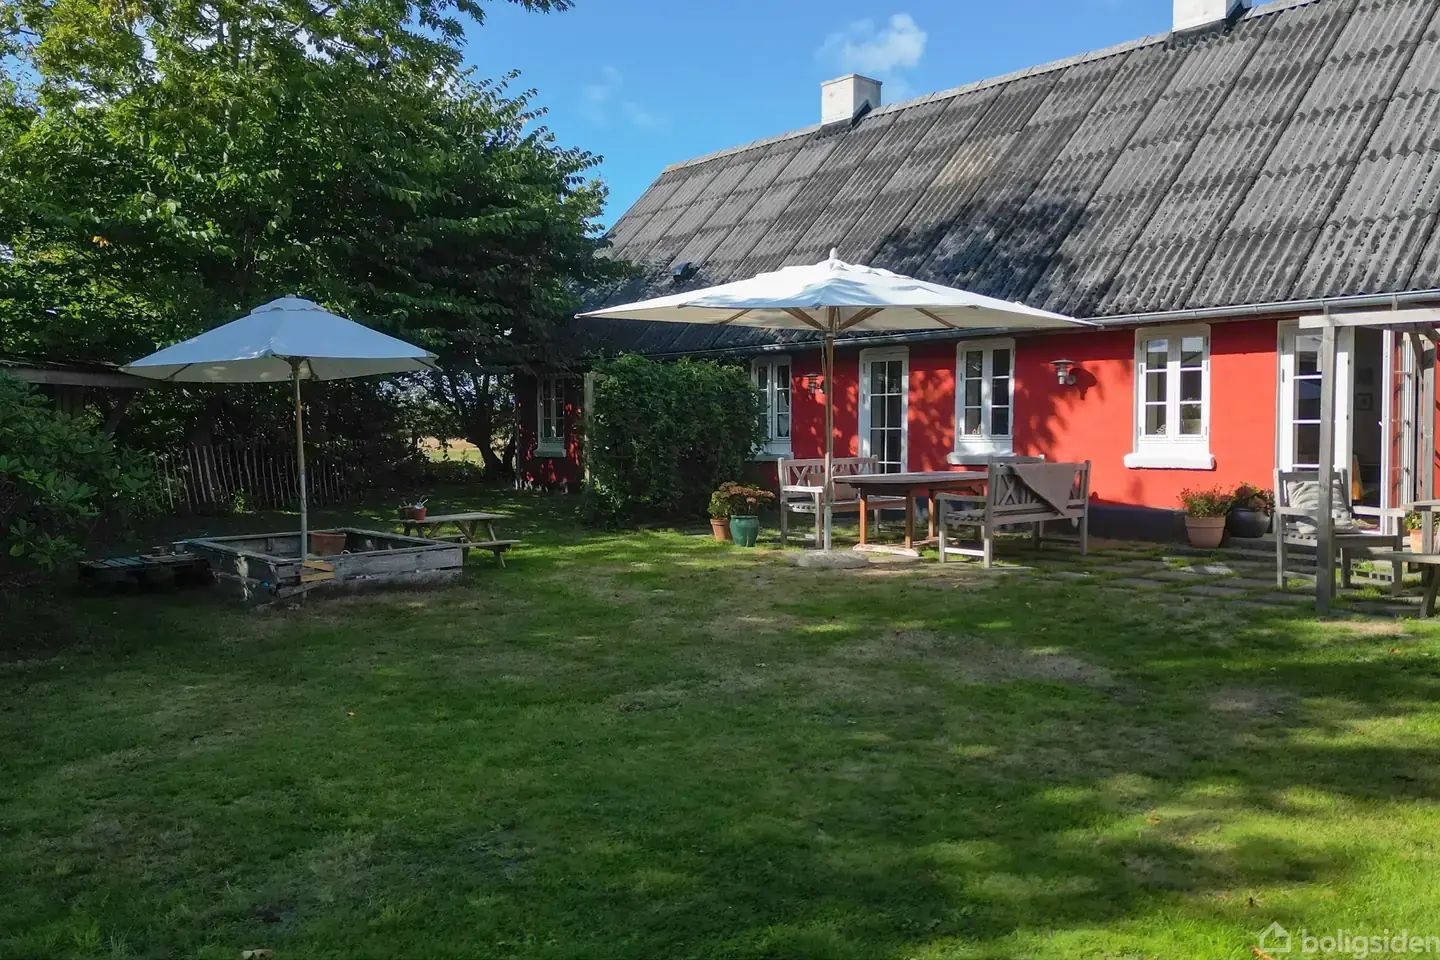
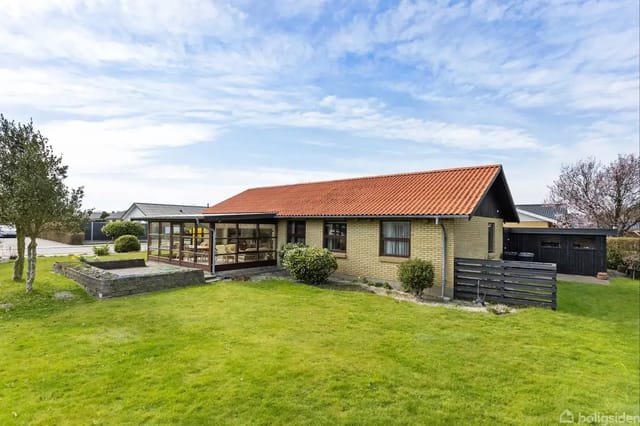
Outside, the property becomes something else entirely. 47,988 square meters of land — almost 48,000 — spread out behind and around the house. That is not a garden. That's a small estate. A greenhouse built in 2021 sits ready for serious growing. A utility shed added in 2025. Additional agricultural outbuildings that could house horses, chickens, goats, or simply the accumulated gear of a life lived outdoors. The land is yours to shape. Some buyers will run horses on it. Others will plant an orchard and work it every summer visit. A few will do almost nothing and simply relish the fact that their nearest neighbor is not close enough to wave at.

Skagen itself is one of those places that gets under your skin. Artists figured this out in the 1880s — the same decade this house was built — when painters like P.S. Krøyer and Anna Ancher started arriving to paint the extraordinary light that occurs when two seas meet at the very top of the Jutland peninsula. That light is still here. It's softer than Mediterranean sun, more diffuse, and it makes everything look slightly more real than elsewhere. The Skagens Museum on Brøndumsvej houses the original Skagen Painters collection and is worth the visit alone. Grenen, the sandy spit where the two seas visibly meet, is roughly ten kilometers north — you walk out to the tip and stand with one foot in each sea. It sounds like a tourist trick, but it's genuinely disorienting in the best way.

The Skagen harbor area is where you go for smørrebrød and fresh fish. Jakobs Café & Bar on Havnevej does a plate of pickled herring that will ruin supermarket fish for you permanently. The town's main shopping street, Sankt Laurentii Vej, has independent bookshops, design stores, and bakeries where rye bread emerges from the oven around seven in the morning. In summer, the whole town hums — Skagen is Denmark's most visited destination, which means the local economy is strong and rental demand for quality rural properties in the surrounding area is consistent. In winter, the crowds thin entirely and the town becomes quiet, wild, and unguarded. Both versions are worth experiencing.

For outdoor life, the surrounding national park landscape offers walking and cycling routes through heathland, dune forest, and along the coast. The Råbjerg Mile — a massive migrating sand dune about twenty kilometers south — is one of the more surreal natural features in Northern Europe, a wall of sand slowly moving northeast at roughly fifteen meters a year. The nearby beaches at Bunken Strand and Aalbæk Bugt are broad, clean, and never feel crowded even in July.

As a vacation home in Denmark, the property sits in a genuinely favorable position for international buyers. Denmark allows EU citizens to purchase holiday property with relatively straightforward legal processes. Non-EU buyers will want to consult a Danish lawyer regarding the Summer Cottage Act and any applicable residency requirements, though rural properties of this size and type often fall under agricultural or primary residence classifications that open different purchase pathways. The Frederikshavn municipality — which covers this area — maintains a well-funded local infrastructure: schools, medical facilities, ferry connections from Frederikshavn port to Gothenburg and Oslo, and a train line running south toward Aalborg and beyond.

Fiber internet at 1000/1000 Mbit/s reaches the property. That's not a minor detail for buyers considering remote working arrangements, which makes this viable as a year-round second home rather than a purely seasonal retreat. The heat pump keeps running costs manageable. Environmental risk assessments return very low ratings across radon, groundwater, sea-level, and flood categories — the kind of clean bill of health that matters when you're buying somewhere you won't see every week.

Key features at a glance:

- 193 sqm main residence built 1880, renovated to modern standards
- 6 rooms across a single-level layout, 1 bathroom with shower and WC
- Nearly 48,000 sqm (approx. 5 hectares) of land included
- Heat pump heating plus solid-fuel stoves for year-round comfort
- Classic brick construction with durable fiber cement roof
- Greenhouse (2021), utility shed (2025), and agricultural outbuildings
- Fiber broadband up to 1000/1000 Mbit/s at the address
- 10km from central Skagen and the Grenen headland
- Strong seasonal rental market driven by Skagen's tourism appeal
- Very low environmental risk across all assessed categories
- Good road connections south toward Frederikshavn and Aalborg
- Proximity to Skagen School (10.7km) and Ålbæk School (7.8km)
- Priced at 319,500 EUR — competitive for the land size and location
- Move-in ready condition with no immediate renovation required

This is not a property that needs you to fix it before you enjoy it. It's ready. The land is there, the house is solid, the light outside the north-facing windows on a late June evening is extraordinary. If you've been considering a second home in Scandinavia — somewhere that offers real space, real nature, and a town worth caring about nearby — this is the property to look at seriously.

Get in touch through Homestra to arrange a viewing or request the full documentation pack. Properties of this scale and condition at this price point don't linger on the market near Skagen. The people who move fast on these are the ones who end up spending their summers exactly where they want to be.
Details

Amount of bedrooms
6
Size
193m²
Price per m²
€1,655
Garden size
47988m²
Has Garden
Yes
Has Parking
No
Has Basement
No
Condition
good
Amount of Bathrooms
1
Has swimming pool
No
Property type
Country home
Energy label

Unknown

Sign up to access location details

Similar properties

Step Back in Time to a World of Possibilities Imagine waking up in a home where history whispers through every beam and brick, where the past and future converge in a symphony of potential. Welcome to Solrødvej 4, a historic four-winged farmhouse nestled in the serene village of Snoldelev, just a stone's throw from Gadstrup, Denmark. This is not just a property; it's a canvas for your dreams, a place where you can craft a legacy. A Journey Through Time Built in 1712, this farmhouse stands as a testament to Danish heritage, offering 406 square meters of living space that invites you to reimagine its storied past. As you step through the rustic doors, the scent of aged wood and the sight of exposed beams transport you to a bygone era. The nine spacious rooms, each with its own character, await your touch to transform them into cozy bedrooms, creative studios, or inviting living spaces. The Heart of the Home The farmhouse's kitchen, with its original drainage system, is a nod to traditional Danish design, offering ample space for culinary adventures. Picture yourself preparing a feast with fresh produce from your garden, the aroma of herbs mingling with the warmth of the central heating and the crackle of a wood-burning stove. A Garden of Eden Outside, the 4,728 square meter plot beckons with possibilities. Mature trees sway gently in the breeze, offering shade and privacy. The overgrown garden is a diamond in the rough, ready to be sculpted into a lush retreat. Envision vibrant flower beds, a thriving vegetable patch, or a tranquil orchard. The central courtyard, framed by the farmhouse's wings, is perfect for al fresco dining or summer soirées under the stars. Endless Potential Beyond the main house, an 800 squar ... click here to read more
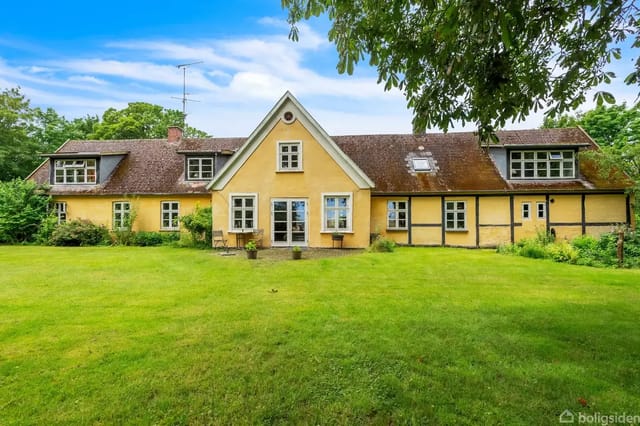
A yellow half-timbered house with brown roofs stands quietly in a lush garden. Trees surround the area under a clear blue sky.

A Tranquil Escape in the Heart of Denmark's Countryside Imagine waking up to the gentle rustle of leaves and the soft chirping of birds, as the morning sun filters through the canopy of trees surrounding your home. This is the daily reality at Hallevej 7, a serene country home nestled in the lush landscapes west of Brædstrup, Denmark. Here, the pace of life slows down, allowing you to savor each moment and reconnect with nature. A Home Steeped in History and Comfort Built in 1900 and thoughtfully renovated in 1980, this charming red-brick farmhouse offers 209 square meters of single-level living space. The home exudes a warm, inviting atmosphere, with its spacious layout featuring four bedrooms and two modern bathrooms. The heart of the home is a functional kitchen, perfect for preparing meals with fresh produce from your own garden. Central heating ensures comfort throughout the year, making it a cozy retreat in every season. Endless Possibilities with Expansive Outbuildings Surrounding the main residence are substantial outbuildings totaling 1,542 square meters. These versatile spaces include an old cow barn, storage sheds, a machine hall, and a garage with a workshop. Whether you envision creating guest accommodations, workshops, or creative studios, these structures offer endless possibilities. The cozy wooden houses across the courtyard add to the charm, providing additional space for guests or hobbies. A Nature Lover's Paradise The estate spans approximately 5.2 hectares, offering a harmonious blend of grasslands, a pond, and forested areas. The meticulously designed grounds feature a large garden with winding paths, a kitchen garden, and a chicken coop. The presence of a pond and extensive woodland makes it ... click here to read more

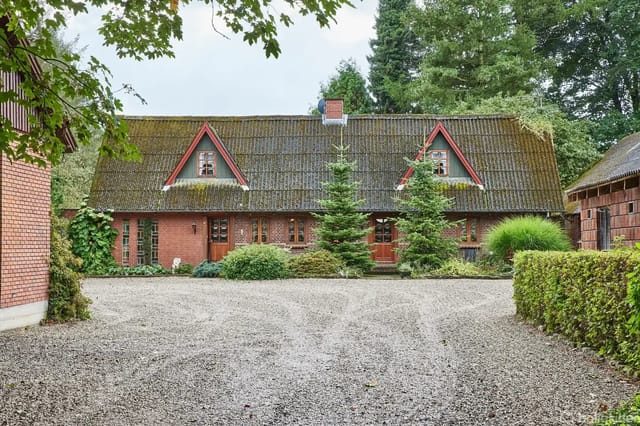
A red brick house with two pointed dormers on the roof, surrounded by trees. A gravel driveway with bushes on the side leads to the house, set against a wooded background.

A Timeless Retreat by the Sea Imagine waking up to the gentle sound of waves lapping against the shore, the salty breeze whispering through the thatched roof of your historic Danish home. Nestled just 100 meters from the Kattegat, this enchanting property at Marens Plads 16 in Øster Hurup offers a rare opportunity to own a piece of Denmark's rich architectural heritage, seamlessly blended with modern comforts. A Journey Through Time and Craftsmanship Originally constructed in 1877, this charming angle house stands as a testament to timeless craftsmanship. Its thatched roof and half-timbered exterior evoke a sense of nostalgia, while the thoughtful renovations ensure a comfortable, contemporary lifestyle. As you step inside, the exposed beams and whitewashed walls create a warm, inviting atmosphere, flooded with natural light from large windows that frame views of the lush garden. A Sanctuary of Serenity and Seclusion Set on a generous 1,550 square meter plot, the property is enveloped by a mature garden, a true oasis of tranquility. Here, you can indulge in leisurely afternoons on the sunny terrace, savoring the aroma of blooming shrubs and the sight of vibrant greenery. Whether hosting al fresco dinners or simply unwinding with a book, the garden offers a private haven for relaxation and entertainment. Living Spaces Designed for Comfort and Connection The home's 172 square meters of living space are thoughtfully arranged over two floors, featuring three spacious bedrooms and a cozy living area. The open-plan layout fosters a seamless flow between the living, dining, and kitchen areas, perfect for both intimate family gatherings and lively social events. A beautiful fireplace in the living room adds a touch of war ... click here to read more

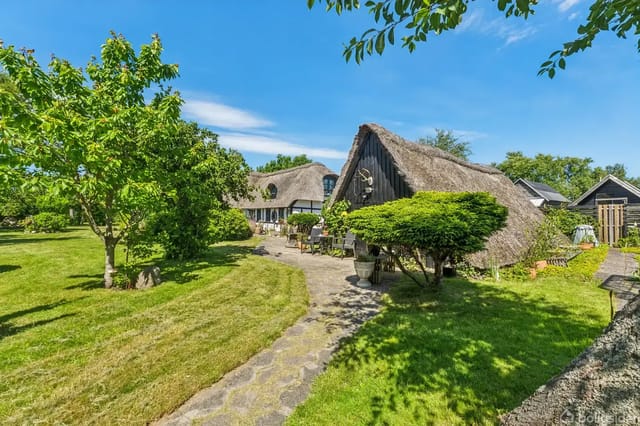
Thatched house surrounded by lush garden with lawn and trees; a stone path leads to a terrace with garden furniture. Sunlight creates an idyllic atmosphere.

Nestled in the serene landscapes of Storvorde, Denmark, this expansive country home at Kystvej 74 offers a unique blend of tranquility and modern comfort, making it an ideal second home for those seeking a peaceful retreat. With breathtaking views of the sea and surrounded by lush meadows and woodlands, this property is a haven for nature lovers and those yearning for a slower pace of life. Imagine waking up to the gentle sound of waves and the sight of the sun rising over the horizon, casting a golden glow over the expansive 18-hectare estate. This is not just a home; it's a lifestyle, a place where you can escape the hustle and bustle of city life and immerse yourself in the beauty of nature. ### A Home with Character and Comfort Originally built in 1968, this four-winged country estate has been thoughtfully renovated to offer modern amenities while retaining its authentic rural charm. The ground floor has been extensively updated, ensuring a comfortable living experience, while the partially renovated first floor provides an opportunity for personalization, allowing you to infuse your style into this charming abode. - Spacious Living Area: 260 square meters of living space, perfect for family gatherings and entertaining guests. - Cozy Living Room: Features a wood-burning stove, ideal for cozy evenings with loved ones. - Well-Equipped Kitchen: Designed for functionality and social gatherings, with modern appliances and ample counter space. - Dining Area: Adjacent to the kitchen, perfect for family meals or hosting dinner parties. - Two Bathrooms and Three Toilets: Ensures convenience for residents and visitors alike. - Durable Construction: Light concrete blocks and a fiber cement roof ensure low maintenance and lo ... click here to read more


White thatched house with outbuildings and a red gate in rural surroundings with lawn and trees, located by an asphalt road.

Nestled in the serene Danish countryside, this expansive country home in Østbirk offers a unique opportunity for those seeking a second home or holiday retreat. With its rich history dating back to 1853, this property seamlessly blends traditional charm with modern conveniences, making it an ideal choice for overseas buyers and expats looking to immerse themselves in the tranquil Danish lifestyle. Imagine waking up to the gentle rustle of leaves and the distant chirping of birds, as the morning sun filters through the mullioned windows of your spacious country home. Located on Brokbjergvej, this property is more than just a house; it's a gateway to a lifestyle steeped in nature, community, and endless possibilities. ### Key Features: - Sizeable Living Space: 370 square meters of living area, perfect for large families or multi-generational living. - Bedrooms & Bathrooms: Six bedrooms and three bathrooms, offering ample space for guests or family. - Energy Efficiency: Equipped with a modern air-to-water heat pump and solar panels, ensuring sustainable living. - Outdoor Living: A large terrace and garden provide the perfect setting for outdoor dining and relaxation. - Versatile Function Room: Ideal for gatherings, celebrations, or even a home business. - Annex: A 28 square meter annex, perfect for guests or as a private retreat. - Outbuildings: Includes a carport, utility shed, barn, stable, and machinery house. - Park-like Grounds: Mature shrubs, trees, and a meadow offer a picturesque setting. - Proximity to Nature: Easy access to nature trails and outdoor activities. - Community Access: Close to the village of Sattrup and Østbirk, with schools, shopping, and amenities. - Transport Links: Convenient access to the East ... click here to read more

White country house with red roof surrounded by autumn-colored trees, located in a rural area with fields and a nearby barn.

Nestled in the heart of Denmark's picturesque countryside, this delightful country home in Horsens offers a unique opportunity for those seeking a second home or holiday retreat. With its expansive 9.3 hectares of land, this property is a haven for nature lovers and those yearning for a peaceful escape from the hustle and bustle of city life. Imagine waking up to the gentle rustle of leaves and the sweet melody of birdsong, as the morning sun filters through the lush canopy of trees surrounding your home. This is the daily reality at Eskekrog 5, where tranquility and natural beauty are your constant companions. A Home with Character and Potential The main residence, a charming red brick farmhouse, exudes a rustic charm that is both inviting and full of potential. Built in 1930, the house offers a cozy 80 square meters of living space, perfect for intimate family gatherings or quiet weekends away. While the property is in good condition, it presents an exciting canvas for those with a vision to modernize and personalize their dream rural home. Key Features: - Three Bedrooms: Ample space for family and guests. - One Bathroom: Functional and ready for updates. - Kitchen with Drainage: A practical space awaiting your culinary creativity. - Supplementary Heating System: Includes a heat pump and stoves for solid or liquid fuel. - Durable Construction: Brick walls and a metal roof ensure longevity. - Additional Storage: A small basement area for extra storage needs. - Outbuildings: Versatile spaces for garages, workshops, or storage. - Expansive Land: 9.3 hectares for agriculture, recreation, or conservation. - Proximity to Nature: Close to Rold Skov and Boller Skov for outdoor adventures. - Near Horsens Fjord: Access to w ... click here to read more

A red brick house with a sloped roof stands quietly in an open gravel area, surrounded by tall trees and bushes. There is also a large barn next to the house.

Nestled in the heart of Denmark's picturesque countryside, Bredalvej 11 in Løsning offers a unique opportunity to own a piece of serene rural paradise. This expansive country home, set on approximately 6.3 hectares of lush land, is perfect for those seeking a second home or holiday retreat in Europe. With its blend of modern amenities and rustic charm, this property promises a lifestyle of tranquility and convenience. Imagine waking up to the gentle rustle of leaves and the distant chirping of birds, with the morning sun casting a warm glow over the rolling fields. This is the everyday reality at Bredalvej 11, where the hustle and bustle of city life feel worlds away, yet the vibrant urban centers of Vejle, Horsens, and Hedensted are just a short drive away. A Home with History and Modern Comforts Originally constructed in 1922, the main residence has been thoughtfully modernized to meet contemporary standards while preserving its historical essence. The heart of the home is the spacious kitchen and dining area, a former conservatory now transformed into a welcoming space for family gatherings and culinary adventures. With 190 square meters of living space, the house offers: - Two cozy living rooms perfect for relaxation or entertaining guests. - Five well-appointed bedrooms, providing ample space for family and visitors. - Two modern bathrooms, ensuring comfort and convenience. - A practical utility room for everyday needs. - An additional lounge area on the first floor, ideal for a quiet retreat or home office. Versatile Outbuildings and Expansive Land The estate's 454 square meters of outbuildings offer endless possibilities. Whether you envision a workshop, storage space, or even a hobby farm, these structures ... click here to read more

A solitary building surrounded by trees, set on a large field with yellow rapeseed and a road nearby.

Nestled in the serene outskirts of Tånum, Randers NV, this expansive country home offers a unique opportunity for those yearning for a tranquil retreat in the heart of Denmark. Located at Tånum Bygade 27, this property is a dream come true for second home buyers seeking a blend of rural charm and modern convenience. With its vast land, classic Danish architecture, and proximity to urban amenities, this estate is perfect for hobby farmers, nature enthusiasts, or anyone looking to escape the hustle and bustle of city life. A Glimpse into Danish Country Living Imagine waking up to the gentle rustle of leaves and the distant chirping of birds. Your mornings begin with a leisurely stroll through your private garden, where the scent of fresh blooms fills the air. As the sun rises, you sip your coffee on the porch, overlooking the sprawling fields that stretch as far as the eye can see. This is the lifestyle that awaits you at Tånum Bygade 27. Property Highlights - Main House: A classic Danish farmhouse built in 1907, featuring 155 square meters of living space. The house boasts four spacious bedrooms, a bathroom, two cozy living rooms, and a kitchen, all on the ground floor. - Outbuildings: Three traditional structures totaling over 300 square meters, perfect for workshops, storage, or conversion into additional living spaces. - Land: A generous 13.2 hectares of land, including arable fields, grassland, and a meadow, ideal for agricultural pursuits or recreational use. - Location: Situated on the edge of Tånum village, offering a peaceful rural setting with easy access to the E45 motorway and the city of Randers. The Allure of Randers Randers, a city known for its rich history and vibrant culture, is just a short drive away ... click here to read more

A long, red brick building stands quietly in a green garden with large, shady trees under a clear blue sky.

Step into the serene lifestyle offered by this country home situated just outside the quaint town of Aakirkeby on the delightful island of Bornholm, Denmark. With its roots dating back to 1880, this property not only comes with a rich history but also offers over 169 square meters of versatile living space. Having been renovated in 1981, it balances between the area's historical essence and some modern conveniences. This property provides an opportunity for those who are keen to roll up their sleeves and make this place truly their own. Set on a generous plot of 3,700 square meters, this country home offers ample outdoor space, perfect for those who dream of a backyard garden, or perhaps a playground for children. The existing garden is lush and vibrant, surrounded by mature trees that add to the secluded and peaceful ambiance of the property. Imagine waking up to the gentle rustling of leaves and the distinct fresh air, typical of countryside living—an experience that invites relaxation and peace. Inside, the home comprises four generous bedrooms and a bathroom, allowing for a variety of living arrangements. The kitchen is conveniently arranged next to the living area, presenting potential for it to be transformed into an open-plan kitchen and dining area. The main house showcases the typical Danish architectural style with its sturdy brick walls and tiled roof, timeless yet practical. Outside the main house, you'll find several outbuildings with distinct purposes. A garage built in 1970 offers an additional 20 square meters of space, although prospective buyers should note the roof contains asbestos—a common but manageable material issue found in older properties. Two other agricultural structures, dating back to 19 ... click here to read more

The house stands quietly in a green garden with several tall trees around. It is white with a sloped roof and has an adjoining red barn.

If you're seeking a cozy getaway nestled in the heart of Denmark's natural beauty, look no further than this country home in Frederiksværk. Tucked away on Fyrrevangen 8, in the peaceful community of Asserbo, this property offers an oasis of tranquility just a stone’s throw from the vibrant summer towns of Liseleje and Tisvildeleje, as well as the stunning coastline of the Kattegat Sea. It's an ideal spot for those craving a slower pace of life, where nature's melodies and the simple pleasures take precedence. Approaching the home, you'll immediately notice its traditional architecture, crowned with a thatched roof that evokes the rustic feel of a classic Danish country home. Brick walls harmonize with the greenery surrounding the dwelling, and there's an air of serene seclusion as you turn into the quiet cul-de-sac. The generous plot of 1,674 square meters means the property doesn't just offer a house; it also promises a lifestyle. Imagine sun-drenched afternoons spent in the spacious garden, filled with lush grass and tall trees swaying softly in the breeze. Whether hosting a barbecue with friends or indulging in a quiet afternoon with a book, this garden invites you to unwind and breathe in the fresh Scandinavian air. Step inside, and you’ll find a space crafted for comfort and functionality. The 125 square meter residence features a total of four rooms, split thoughtfully across two floors. There are three bedrooms, each with wooden floors that give a warm feel underfoot. Large windows invite sunlight to fill these rooms, creating an airy atmosphere that seems to erase the boundary between indoors and out. The heart of the home is the living area. It's a cozy retreat, its white walls and painted wooden beams offeri ... click here to read more

Thatched house standing quietly surrounded by a green garden and tall trees. Large glass sections and terrace in front of the house. Clear blue sky above.

Picture yourself in the serene and picturesque town of Gørlev, Denmark, where nature unfolds its beauty and the whisper of the sea welcomes you each day. At the end of Thorvald Jensensvej, there lies a country home, not just another property, but a special place that invites you to step into a lifestyle that's both idyllic and rewarding. As a busy agent, I'm thrilled to give you a glimpse of what life could be like here in this remarkable setting. Spanning 118 square meters, this charming country home was built in 1969 and has stood the test of time, reminding us of simpler days, all while providing the comforts of today. Its robust construction and its style resonate with the landscape it sits upon. There are three bedrooms and two bathrooms, plenty of space for a family seeking solace away from the city's rush. Let's dive right into what this place offers: - 4,484 sqm plot hidden in lush greenery - 3 cozy bedrooms - Master suite with en-suite bathroom - Open-plan kitchen and living area - Large terrace - Expansive windows fill the space with natural light - Built-in fireplace - Secondary building from 1993 for storage or conversion - Beachfront with direct access - Located in a historical town - Privacy galore What really sets this property apart is its prime location. It's like waking up in a painting every morning, with the beach just steps away from your doorstep. Imagine family picnics, taking leisurely walks along the shore, or simply sunbathing on warm days, the soothing sounds of the waves in the background. The land is large, beautifully enveloped by mature trees that lend it a secluded feel. Living in a community like Gørlev provides an authentic Danish village experience. The town prides itself on a vari ... click here to read more

A modern single-story house with a flat roof in a green garden surrounded by bushes and trees.

Nestled in the enchanting countryside of Denmark, in the serene town of Nykøbing Sjælland, lies a delightful home that promises a haven of peace and tranquility. Tucked away at Strandrosevej 14, this country home offers a unique blend of privacy and connectivity to nature's wonders. With its picturesque thatched roof, this 102-square-meter home glows with a warmth that invites you to step right in. Entering through the main doorway, you find yourself in a welcoming entrance hall that serves as the heart of the home. A staircase leads you up to the first floor, where two beautifully sunlit rooms await. These spaces are enriched by a charming dormer window that provides a soothing view of the sprawling garden spanning 2,747 square meters—a true oasis of privacy and calm. The house is perfectly suited for a family seeking a country escape or an expat looking to immerse in the local way of life. The living room becomes the beloved center of family life—an inviting space where cozy evenings can unfold. The open kitchen flows effortlessly into a charming dining area, making dinnertime gatherings a natural joy. Accessible from the dining area are two additional rooms, perfect for use as children's quarters or guest retreats. A small, functional hallway brings you to the bathroom and a petite room with garden access, creating an ideal spot for those who cherish being close to nature. Your eyes will be drawn to the rustic beams gracefully adorning the interior, seamlessly tying together the home's quaint essence. Outside, the sizable plot ensures a feeling of freedom while maintaining a level of seclusion with its gentle curtain of greenery. Despite the seclusion, you're close enough to the shore that the melodic sound of wave ... click here to read more

A small thatched house stands quietly on a lawn, surrounded by trees. The house has red wooden panels on the gable and white walls.

Nestled amongst the serene landscapes of northern Denmark, just outside the quaint town of Hjørring, lies a country_home that encapsulates the essence of peaceful living. This property, located at Klitbakkevej 5, offers not only a place to call home but an opportunity to immerse oneself in the authentic Danish countryside lifestyle. As a bussy agent accustomed to the fast pace of the real estate world, I can tell you, homes like this one, balancing comfort with an experience of the natural world, are rare gems. With the robust walls and solid construction of this home, potential buyers can enjoy the well-maintained facets of a property ready to welcome its new owners without the worry of immediate renovations. The charm comes alive with every corner, complemented by the tastefully updated features. Let's take a look at what the home has to offer: - Stunning sea view from the living areas - Vaulted ceilings enhancing space and light - Wood stove for added warmth - Open, integrated kitchen area - Remote-controlled heat pump - Two spacious, bright bedrooms - Two cozy lofts for flexible use - Roof updated in 2017 - Proximity to Lønstrup beach and town center This holiday home's 94 square meters provide a generous layout with a living area that's filled with light from the high, vaulted ceilings, allowing those glorious sea views to wash over you as you relax by the newer wood stove, creating the perfect setting on cooler days. Living in Hjørring offers a tempered climate, with mild summers and winters that weave chill winds right off the North Sea, a unique experience that not everyone gets to embrace. It keeps life invigorating, the kind of weather that compels you to enjoy a warm drink in a cozy cafe or to explore the ... click here to read more

Red holiday home with large windows and terrace, surrounded by green bushes and lawn. Sunny day in a holiday home area landscape.

Imagine waking up each morning to the gentle whisper of the North Sea, its waves unfolding serenely along the coastline. Here, at Hunetorp Klitvej in Pandrup, Denmark, lies a delightful country home, nestled right in the heart of nature's magnificent embrace. Built in 2016, this property offers a splendid opportunity for those seeking a unique retreat with a blend of soothing natural beauty and comfortable living. Arriving at the property, the first thing one might notice is its enviable location. Perched at the first dune row, this home provides exclusive, front-row access to the stunning vistas of the North Sea. Whether you're a lover of dawn or dusk, this spot foreshadows awe-inspiring views daily. The private dune plot attached to the home offers an unfiltered panoramic scene — a perfect canvas for both relaxation and inspiration. Step inside this lovely abode, and you'll discover a carefully designed space featuring three cozy bedrooms. It's just right for either a family or hosting guests, ensuring everyone has a comfortable place to relax. The heart of the home is an open kitchen and living room area. Here, sunlight pours in through large windows, filling the space with airy brightness. This setup not only enhances the living experience but makes it ideal for social gatherings or quiet moments overlooking nature’s canvas. The single bathroom in the house, though modest in number, makes up for it with quality. Thoughtfully finished, it retains a modern and functional design suited to cater seamlessly to your daily needs. Outdoors, the property extends its warm welcome with large terraces facing south and west. Imagine yourself basking in the sun’s glow, the rhythmic oceanic sounds accompanying your lazy afterno ... click here to read more

A modern house with a dark roof among grass-covered dunes near the coast. Other houses are surrounding. The sea stretches on the horizon under a blue sky with few clouds.

As a busy real estate agent with a knack for finding those hidden gems around the world, I am thrilled to introduce you to an exceptional opportunity nestled in the scenic town of Ebeltoft, Denmark! One of the many things I love about this job is connecting people with their dream homes, and let me tell you, this country home just might be what you’re looking for. Situated in the charming coastal town of Ebeltoft, this property on Skovmårvej 4B offers a unique blend of nature, comfort, and opportunity. Ebeltoft is known for its quaint cobblestone streets and a lively cultural scene that captivates locals and visitors alike. Living here means being part of a community that values both tradition and innovation. Weather-wise, Ebeltoft enjoys a temperate oceanic climate. You'll find mild summers, ideal for outdoor adventures, and cool, cozy winters that are perfect for enjoying the comfort of a well-insulated, heat-pumped home. Situated by the sea, the town is often graced with a refreshing breeze, making any walk or outdoor meal a delight. This particular country home, with its breathtaking views of the surrounding forest, lake, and Ebeltoft Bay, is an excellent choice for anyone seeking serenity and a slice of nature. The house sits on an impressive 1,757 m² plot of land. Imagine waking up to the view of the water every day – it’s a sight you're bound to fall in love with each morning. Here's a quick glimpse at some of the features this property boasts: - 86 square meters of living space - 2 bedrooms - 1 bathroom - Elevated plot with stunning views - Renovated since 2019 for improved comfort - Wooden exterior charm with a fiber cement roof - Heat pump for energy efficiency - Spacious garden - Large terrace for sunbath ... click here to read more

A modern holiday house with a wooden facade and black roof in a green, peaceful garden. A terrace with lounge chairs and a dining table is visible. Large windows and a roof terrace are seen.

Nestled on the serene island of Læsø, Denmark, this country home at Fasanstien 2 offers a tranquil getaway, perfect for those seeking to escape the hustle and bustle of city life. Situated just a stone's throw away from the local beach and Østerby Harbor, the property provides an inviting retreat for anyone looking to explore the picturesque landscapes of this Danish gem. With its fantastic location and unobstructed sea views, this home invites you to experience island life at its finest. Approaching the property, you're greeted by a vast 1,276 square meter plot, where open natural beauty combines with delightful heather patches, paving the way to the house. Built recently in 2021, the home boasts a modern architectural design with a practical layout, encompassing 135 square meters of living space. The black roof and white walls create a striking contrast against the natural setting, while low bushes and gravel paths add a touch of rustic charm to the surroundings. Inside, the house unfolds over 1½ stories, offering a cozy and functional living space for families or those with a penchant for hosting guests. The annex, a 14 square meter addition, promises privacy and extra space for visitors, complete with its own convenient bathroom. As you step into the main house, you're embraced by a well-thought-out design prominently featuring: - Six bedrooms suitable for family living or for multiple guests - Two bathrooms designed for comfort and convenience - A fully equipped kitchen, awaiting your culinary adventures - Spacious living area perfect for relaxation and gatherings - Efficient heating provided by a heat pump - A large terrace ideal for soaking in the scenery and fresh sea breeze Life on Læsø is truly unique. With ... click here to read more

A modern house with a black roof and white walls stands on an open plot. It is surrounded by low bushes and gravel paths in a rural area.

Nestled in the picturesque town of Kerteminde, Denmark, this cozy holiday home offers an idyllic retreat for those seeking the tranquility of country living alongside the charms of a small, welcoming community. Located on Valmuesti 1, this home is a haven for both relaxation and adventure, perfect for overseas buyers or expats looking to immerse themselves in the serene beauty of Denmark. Kerteminde, a town renowned for its breathtaking coastal views, is where this property finds its footing. Imagine waking up each day to the gentle sound of waves lapping against the shore, just a short walk away from your doorstep. In Kerteminde, the ocean is never far away, with the beach and a charming bathing pier only about 200 meters from the residence. Here, the pristine Nordstrand beach awaits, offering golden sands and azure waters. Whether you’re an early riser catching the sunrise or someone who enjoys evening strolls at the beach, the scenic views are bound to captivate you. Life in Kerteminde is as calming as it is vibrant. The town is famed for its harbor, a lively spot bustling with sailing activities. As a new resident, you might find yourself engaged in community sailing events, or perhaps enjoy dining at local restaurants, sampling fresh seafood specialties that the area is famous for. Beyond its culinary offerings, Kerteminde is peppered with cultural gems, from museums narrating its rich history to galleries showcasing the works of local artists. For golf enthusiasts, the nearby Great Northern golf resort promises an exquisite golfing experience just a short 2.8 km from your doorstep. Living in this country home means being at the heart of nature. The surrounding area teems with life; dense forests and serene lakes ... click here to read more

Man jumping from a tree over rooftops with sea and sailboat in the background. Green hedges frame the foreground under a blue sky.

Nestled in the lush and serene landscape of Malling, Denmark, this delightful country home awaits your arrival with open arms. Positioned conveniently at Ajstrup Strandvej 49, this property offers a unique blend of tranquility and accessibility, perfect for those yearning to escape the hustle and bustle of city life, without sacrificing conveniences. With a sprawling 127 square meters, this house is priced very attractively at 369,500. Let's take a closer look at this wonderful home and what life might look like in this idyllic part of the world. Upon arriving at the property, the first thing to catch your eye might be the thatched roof, renewed in 2008, that lends to the house a classic Danish appeal. Its maintained condition speaks volumes of the care and love poured into preserving its essence and functionality over the years. The noteworthy part is the roof ridge, a relatively recent replacement from 2022, ensuring you a carefree start in your new homeownership journey. Stepping inside, you're greeted by a spacious entrance that seamlessly navigates you to different parts of the ground floor. In the heart of the home is a functional kitchen, partly open to the inviting living room. This space is sun-dappled and airy, a designated place to host cozy family get-togethers or a serene evening on your own. There’s a single bathroom, complete with a bathtub, promising some delightful soaks after a day spent exploring the local beauty. The house offers versatility with its five bedrooms. The ground floor hosts two flexible rooms which can effortlessly transform into children's or guest rooms, an office, or whatever suits your household's needs. The first floor houses three more rooms, ideal for bedrooms, offices, or that ... click here to read more

Yellow thatched house with brown details in a gravel garden with surrounding trees. Next to the house is a red garage with a small sign showing the number "582".

Properties nearby

If you're looking for a charming escape in Denmark, this delightful apartment in the heart of Hulsig is just what you need. Nestled at Hotel Skagen Strand 57 in the scenic town of Skagen, this one-bedroom, one-bathroom apartment offers you a chance to immerse yourself in nature while enjoying modern comforts. It's a place where you can unwind and leave your worries behind. As soon as you step in, you're welcomed by a cozy entrance leading to a relaxing bathroom fitted with a shower and underfloor heating. This makes it perfect for those chilly Danish mornings. In the spacious bedroom, you've got ample closet and storage space, making it easy to keep your holiday essentials organized. The living room, bright and airy thanks to the generous windows, is the heart of the apartment. The open kitchen is perfect for whipping up quick meals or elaborate feasts; it's equipped with a refrigerator, stove, dishwasher, and extractor hood. From the living room, you can step out onto the south-facing terrace. Imagine enjoying your morning coffee here or relishing a glass of wine as the sun sets, with the seabreeze adding a touch of magic to your evenings. Upstairs, there's a mezzanine with additional sleeping space for three people, ideal for when friends or family come to visit. It's a wonderfully versatile space, offering views over the living room below. Living in this apartment gives you access to a variety of amenities: - Indoor swimming pool - Tennis courts - Handball field - Football field - Solarium - Sauna - Gym If you're a golf aficionado, you're in luck! The famous Hvide Klit golf course is nearby, where you can spend your days perfecting your swing on its stunning 18-hole course. Skagen is known for its unique natural ... click here to read more

Picture 1

Ah, where to start with this fabulous piece of real estate! Set in the enchanting locale of Ålbæk, nestled beautifully along a private road, this splendid country home offers not just a residence but a lifestyle deeply embraced by nature and tranquility. I'm an awfully bussy real estate agent, and my schedule is usually packed! But let me tell you, this gem is worth every minute of your time. Welcome to the cozy abode at Alkevej 18, a holiday home that exudes charm and comfort. The place weaves a tapestry of stories, as it was built in 1946 and has been scrupulously modernized, yet it still retains its historical essence. Imagine gathering with your family in a home that has held generations within its heart, now ready to invite you to become part of its long-lasting tale. The heart of this home? That’d be the inviting kitchen and dining area. With visible beams and tiled floors, it creates a warm, welcoming space for family dinners and festive celebrations. The Svane Kitchen, refreshed in 2008 and equipped with a gas stove, stands ready to cook up your favorite meals. The dining area is enriched by a view over the dunes through double French doors, which seamlessly lead you to a charming conservatory—perfect for sipping hot cocoa by the wood stove even during chilling winter months. And imagine walking from the garden to the sea, feeling the gentle kiss of Ålbæk's sea breeze. Talk about spacious, this property boasts four expansive bedrooms upstairs, each featuring built-in wardrobes and incredible views of the surrounding garden, dunes, and even the ocean—a perfect dawn awaits you each morning! Two more functionally designed rooms on the ground floor, currently an office and guest quarters, add to the charm. And let ... click here to read more

Front view of the holiday home

Nestled in the picturesque coastal town of Ålbæk, this delightful villa at Vibevej 5, built in 1939, encapsulates a unique blend of vintage allure and practical functionality. Positioned just a stone's throw from the bustling harbor and the serene beaches of Ålbæk, this home offers a rare combination of tranquility and accessibility in this charming coastal village. Ålbæk, known for its coastal charm and friendly community, provides an idyllic backdrop for expats and international buyers looking to settle in Denmark. The climate here is typically mild with gentle sea breezes that are perfect for those who enjoy the changing seasons without extreme temperatures. Summers are filled with long days and an array of activities by the beach, while winters are cozy and often see the town blanketed in a picturesque layer of snow. Living in Ålbæk means you're never far from natural beauty and outdoor activities. The local area is renowned for its beautiful beaches, perfect for a summer day out or an evening walk. The harbor is a hub of activity, offering fresh seafood delights and opportunities for sailing or fishing. For those who love the great outdoors, the surrounding landscape is a haven for hiking and exploring, with numerous trails winding through scenic fields and along the coastline. For families considering making Ålbæk home, this villa offers a wonderful opportunity to immerse in a close-knit community. The town’s local schools and activities make it an ideal place for children to grow and learn. The villa itself is well-suited for a family with its spacious layout, offering room for everyone. The villa spans 127 square meters, providing ample space for modern living while maintaining a sense of warmth and comfort. ... click here to read more

A brick house with a black roof, several windows, and a front door. In front of the house is a paved driveway and a black fence. The house is located in a residential area.

Nestled in the heart of charming Skagen, Denmark, a picturesque town famed for its stunning landscapes and vibrant culture, you'll find this captivating villa waiting for its next chapter. As a busy real estate agent, it's not often I get to see a home that strikes a balance between classic beauty and prime location quite like this one. Located at Munkeklit 6, this property presents a fabulous opportunity for foreign buyers keen on experiencing the tranquil Nordic lifestyle. A Brief Introduction to Skagen: The Jewel of Denmark Before we delve into the details of the villa, let's talk about Skagen. Skagen, resting at Denmark's northernmost point, is where the Baltic and North Sea meet, creating a marvelous blend of natural beauty and oceanic charm. It's an artists' haven with its unique, ethereal light that has attracted painters for generations. Living in Skagen means being enveloped by endless beaches, rollicking dunes, and heather-covered landscapes. The weather here is typical of coastal climates—cool, refreshing summers and mild, amiable winters, perfect for those who relish a bracing walk by the seaside year-round. What’s Life Like in Skagen? Skagen's community ethos is warm and inviting, a blend of locals and expatriates who’ve come to call this idyllic town home. You’re never far from a local festival, art exhibit, or a cozy seaside café where you can indulge in delicious Danish pastries. For the more active, the area offers abundant outdoor activities, be it cycling through heathlands, hiking the rolling dunes, or simply enjoying a quiet moment by the sea as you watch the fishing boats dance across the waves. The Villa: A Hidden Gem This detached single-family villa offers a narrative of comfort and elegan ... click here to read more

Picture 1

A Tranquil Retreat in the Heart of North Jutland Imagine waking up to the gentle rustle of leaves and the distant call of seabirds, as the morning sun filters through the trees, casting dappled light across your garden. This is life at Gyvelvej 1, a charming three-bedroom house nestled in the serene village of Jerup, Denmark. Here, the pace of life slows down, offering a perfect escape from the hustle and bustle of city living. A Home with Character and Potential Built in 1949, this detached yellow brick house exudes a timeless appeal, with its sturdy construction and classic design. Spanning 141 square meters, the home offers ample space for family gatherings, creative projects, or simply unwinding in comfort. The property sits on a generous 1,081 square meter lot, providing a lush canvas for gardening enthusiasts or those seeking a private outdoor sanctuary. Daily Life in Jerup In Jerup, life unfolds at a gentle rhythm. Mornings can be spent enjoying a leisurely breakfast in the sunroom, where large windows frame views of the garden, inviting the outside in. As the day progresses, explore the local landscape with a hike through nearby forests or a cycle along the scenic coastal paths. The village's proximity to the sea means spontaneous beach outings are always an option, with the salty breeze and soft sands just a short drive away. A Culinary Journey The kitchen, with its white cabinets and wooden ceiling, is the heart of the home. Here, you can experiment with local ingredients, perhaps trying your hand at traditional Danish dishes like smørrebrød or frikadeller. The nearby town of Frederikshavn offers a variety of dining options, from cozy cafes to fine dining, ensuring that every meal is an opportunity to sa ... click here to read more

A yellow brick house with a red roof stands next to a garage, surrounded by a green garden with bushes and trees in autumn foliage.

Located in the picturesque town of Skagen, Denmark, this charming villa at Søren Skomager Vej 7 captures the essence of coastal living with its serene sea views and access to stunning natural landscapes. Skagen, renowned for its striking light and artistic heritage, provides the perfect backdrop for this inviting home. The villa is nestled in the Vesterby area, known for its laid-back vibe and proximity to both nature and cultural attractions. Let's start with the property itself. This villa, originally built in 1946, has undergone thoughtful renovations in the late '90s. While its historical essence remains intact, it offers contemporary conveniences for comfortable living. Spanning a cozy 98 square meters, this villa makes smart use of its space: - 3 Bedrooms - 1 Bathroom with underfloor heating - Spacious living room - Basement room for utilities - Functional kitchen with dining area - Wood stove for cozy winter evenings - 2 smaller outbuildings for storage - Plastic doors and windows for durability - Beech parquet floors - Classic wooden ceilings - District heating system The house strikes a good balance between vintage charm and modern practicality. However, it's important to note that while it's in good condition, future owners might want to consider updates to further enhance its potential. Life in Skagen offers a unique blend of natural beauty and cultural richness. The area is famous for its artistic community, historically attracting painters inspired by its mesmerizing light. Skagen gives residents access to: - Kunstmuseum: Known for its collection of distinctive Skagen paintings. - Grenen: The northernmost tip of Denmark where two seas meet. - Anchers Hus: A museum dedicated to two of the Skagen painters ... click here to read more

House with red tile roof on a lawn surrounded by a white fence. It is located in an open landscape near the beach and dunes, with several houses nearby.

Nestled within the serene and picturesque landscape of Jerup, Denmark, lies a villa that beautifully balances the quaint charm of history with the comforts of modern living. As a bustling real estate agent, I often come across properties with unique opportunities, and this villa at Søndergårdsvej is one such gem. With its origins dating back to 1924, this cozy retreat boasts a generous blend of historic allure and the chance for bespoke modern touches. Now, let's take a closer look at what this villa has to offer. Enveloped within an entirely enclosed garden, the property emanates a sense of privacy and tranquility that feels like a world away from the chaos of everyday life. The main house, generously spread over 85 square meters, invites you with open arms to explore its intimate confines. Upon entering, a welcoming hallway beckons you into a space that right away feels like home. The thoughtful layout leads you through a well-proportioned ground floor, where the kitchen stands equipped with modern elements, ensuring that culinary adventures can unfold with ease and convenience. Adjacent, the living room extends invitingly to an outdoor terrace, perfect for those relaxing afternoon teas or casual evening gatherings under the stars. The ground floor also offers a versatile bedroom—ideal for family members or guests—and a quaint little toilet. As you climb the stairs, a sense of potential begins to take shape. The first floor opens up to a versatile hallway built with wardrobes, leading to a bathroom complete with a shower. A spacious room lies beyond, holding the promise to be either a cozy bedroom or a generous living space, adaptable to your needs. With a price tag of 245,000, this little wonder isn't just brick a ... click here to read more

Front view of the house

If you're in the market for a home that captures the essence of Scandinavian life without being too flashy about it, then you've struck gold with this villa in Jerup, Denmark. Picture this: A 153 square meter villa originally brought to life in 1950 and thoughtfully expanded in 1976 to offer a blend of history and comfort. Set in the peaceful surroundings of Jerup, this property serves as more than just a house—it's a home waiting for you to step in and make lasting memories. Nestled in the picturesque town of Jerup, this villa stands on Nyvangsvej 2, in a tranquil neighborhood that promises serene living. Jerup is known for its proximity to nature and a community-oriented feel. The town is part of the larger Frederikshavn municipality, which holds about 58,878 residents and offers a plethora of amenities, including several schools, shopping areas, and recreational facilities. Jerup’s calm and welcoming environment is perfect for families or those wanting a peaceful lifestyle. The villa greets you with an imposing facade, treasured for its durability, credited to the sturdy brick exterior—definitely built to stand the test of time. Entering the villa, you step into an entrance hall with built-in storage solutions, a hint of the practical living that awaits inside. The property unfolds in a story of comfort and functionality. Here's a snapshot: - Entrance hall with wardrobes - Spacious Master bedroom with built-in wardrobes - Two additional bedrooms ideal for family or guests - Inviting kitchen with ample dining space - Relaxing living room suited for unwinding - Functional utility room equipped with appliances - Bathroom with underfloor heating and vanity unit - An expansive 30 square meter garage Living in Jerup me ... click here to read more

A single-story brick house in a green garden, surrounded by bushes and trees. The front yard has a small terrace with a low wooden fence.

Nestled in the quaint town of Jerup, this beautiful villa presents a blend of modern comfort and serene, natural surroundings. Situated on a generously sized plot of 2,855 m², the property is an ideal choice for those looking to embrace a peaceful lifestyle, with alluring views of open fields and distant sea vistas right from its driveway. This house at Skagensvej 403 has seen significant enhancements in 2020, positioning the property as not only a robust family home but also as an attractive investment for those aiming to settle or own a property in Denmark. As a generous 171 square meter home with six bedrooms and two bathrooms, it meets the needs of a large family or can serve as a wonderful retreat for those wishing to work from home amidst tranquil surroundings. The recent renovations have infused the house with a fresh, contemporary feel while ensuring practical living space. The renovations included the installation of new drainage systems, the modernization of two bathrooms, updates to the utility room, new flooring, and windows, along with a thoughtful change in layout to maximize both the functionality and beauty of each area. Living in Jerup offers residents a unique blend of rural charm and convenient access to local amenities and leisure activities. For families considering moving to the area, Jerup and its surroundings offer access to local schools and kindergartens, ensuring educational needs are well catered for. Shopping venues and eateries are also readily available, making daily life both convenient and enjoyable. Outdoor enthusiasts will find Jerup appealing with its proximity to forest trails and streams, ideal for weekend hiking, cycling, or picnicking. The community is friendly and welcoming, m ... click here to read more

Picture 1

Welcome to your potential new home at Rugengen 4, 9970 Strandby—a quaint and picturesque setting that offers both privacy and proximity to the serene waters, only about 200 meters away. This inviting red brick villa, nestled in the friendly community of Strandby, embodies the charm of coastal living while providing ample space for creativity and customization. As you consider this property as your new residence, it's important to note that while it is in good structural condition, a degree of renovation is necessary to tailor the home to your specific tastes and needs. This presents an exciting opportunity for those interested in putting their personal touch on their living space, transforming this house into a true dream home. Property Attributes: - Three bedrooms - One bathroom - Size: 195 square meters - Enclosed private garden with terrace and lawn - Garage included - District heating system Interior Details: The ground floor offers a generously sized utility room with tile flooring, leading into a spacious kitchen and dining area that features stairs to the upper level. From here, you can access a large living room perfect for family gatherings. The layout also includes a conveniently located bedroom, a grand master bedroom, and a bathroom equipped with a shower. The first floor presents an additional cozy living space with large east-facing windows, alongside two well-proportioned bedrooms, one of which is particularly expansive. These areas provide a canvas for envisioned renovations and personalization. Local Area and Lifestyle: Strandby, a charming village renowned for its friendly atmosphere and seaside location, offers a peaceful retreat from bustling city life. The proximity to the water makes it ideal ... click here to read more

Picture 1

Nestled in the heart of Strandby, a quaint coastal town in North Jutland, Denmark, this delightful two-storey house on Digetsvej 9 offers a unique opportunity to embrace the serene Danish lifestyle. Just a stone's throw from the sandy shores, this property is perfect for those yearning for a tranquil retreat without sacrificing modern conveniences. Imagine waking up to the gentle sound of waves and the fresh sea breeze, a mere two-minute stroll from your doorstep. Strandby is renowned for its picturesque harbor, vibrant community, and stunning beaches, making it a sought-after destination for both locals and expats. The town's charm lies in its blend of traditional Danish culture and modern amenities, offering a lifestyle that is both relaxed and fulfilling. Living in Strandby Strandby is more than just a location; it's a lifestyle. The town boasts a friendly atmosphere, where neighbors greet each other with a smile, and community events are a regular occurrence. The local market is a hub of activity, offering fresh produce and artisanal goods, while cozy cafes and restaurants serve up delicious Danish fare. For families, Strandby offers excellent educational facilities, with schools that prioritize both academic excellence and personal development. The town's recreational facilities, including sports clubs and parks, ensure that there's always something to do, whether you're into sailing, hiking, or simply enjoying a leisurely walk along the beach. The Property This charming house, built in 1961 and partially renovated in 1978, sits on a generous 622 square meter lot. The property is in good condition, offering a blend of classic design and modern functionality. The enclosed garden is a true oasis, featuring multi ... click here to read more

Red brick house with a white staircase leading to a garden door, set in a residential area surrounded by gardens and other houses under a clear blue sky.

Nestled in the heart of Strandby, a picturesque coastal town in North Jutland, Denmark, this delightful red brick villa offers an inviting escape for those seeking a second home or holiday retreat. Located at Haldsvej 7, this property combines the charm of traditional Danish architecture with modern comforts, making it an ideal choice for overseas buyers and expats looking to immerse themselves in the serene Scandinavian lifestyle. A Glimpse into Strandby Strandby is a hidden gem along Denmark's northern coast, known for its friendly community, stunning beaches, and proximity to the bustling city of Frederikshavn. This quaint town offers a perfect blend of tranquility and convenience, with local amenities, schools, and public transportation easily accessible. Whether you're drawn to the area's natural beauty or its vibrant cultural scene, Strandby provides a welcoming environment for part-time residents and holidaymakers alike. Property Highlights - Spacious Living: The villa boasts a generous 117 square meters of living space, thoughtfully designed to accommodate both relaxation and entertainment. - Outdoor Oasis: A fully enclosed garden offers privacy and security, perfect for children and pets. The large terrace invites alfresco dining and leisurely afternoons in the sun. - Functional Layout: The single-story design ensures easy navigation, with a central hallway connecting the main living areas. - Bright and Airy: Large windows flood the living room with natural light, creating a warm and inviting atmosphere year-round. - Modern Amenities: The kitchen features classic wooden cabinets, a tiled backsplash, and modern appliances, making it a haven for home cooks. - Comfortable Bedrooms: Three well-proportioned bedroom ... click here to read more

Single-story red brick house with flat roof on a corner lot, surrounded by green bushes and flower beds in sunshine.

Welcome to Vandværksvej 9, a delightful villa nestled in the serene town of Strandby, known for its harmonious community and picturesque coastal views. Situated in a prime location near essential amenities, this 1965-built villa offers a wonderful blend of charm and convenance, ideal for those looking to immerse themselves in Danish village life. This cozy single-family home stands on a generous plot of 841 square meters, showcasing well-maintained red brick exteriors and a compact, manageable garden that awaits your personal touch. The property includes a total living space of 101 square meters, supplemented by an 18-square-meter garage, perfect for additional storage or a workshop. Inside, you will discover a warm and inviting atmosphere characterized by natural light flooding through large windows, enhancing the parquet flooring and bright ceilings in the living room. The villa features a functional layout that includes an airy entrance that doubles as a glass room, ideal for enjoying the garden view regardless of the weather. A utility room with a newly updated electrical panel ensures modern convenience meets traditional charm. The home hosts two bedrooms, including a master bedroom equipped with built-in wardrobes, offering ample storage space. The kitchen presents neat, modern elements poised for culinary exploration, while the recently renovated bathroom provides comfort with underfloor heating and a contemporary shower. For those contemplating a renovation or customization, this property provides a solid foundation to build upon. With its solid structure and good condition, minor updates can transform it into your personalized haven. Living in Strandby offers a unique opportunity to enjoy a peaceful lifesty ... click here to read more

Front view of the house

Experience the Essence of Danish Coastal Living Imagine waking up to the gentle rustle of leaves and the distant call of seabirds, as the morning sun filters through your sunroom, casting a warm glow over your breakfast table. This is life at Vandværksvej 2, a charming red brick villa nestled in the heart of Strandby, Denmark—a coastal haven where tranquility meets convenience. A Home That Tells a Story Built in 1965, this single-storey villa embodies the timeless appeal of classic Danish architecture, offering a harmonious blend of tradition and modern comfort. As you step inside, you're greeted by a tiled vestibule, where built-in wardrobes ensure a clutter-free entryway. The central hallway seamlessly connects the living spaces, creating a natural flow throughout the home. The heart of the villa is its spacious living room, bathed in natural light from large windows that frame views of the lush garden. This inviting space is perfect for family gatherings, cozy movie nights, or simply unwinding with a good book. Adjoining the living room is a sunroom, added in 1990, which extends your living space and offers a serene spot to enjoy the garden's beauty year-round. A Culinary Delight The modern eat-in kitchen is a culinary enthusiast's dream, featuring sleek white cabinetry, a black stove, and contemporary appliances. Whether you're preparing a quick breakfast or hosting a dinner party, this kitchen is designed for both functionality and style. The adjacent utility area ensures that household chores remain discreetly out of sight. Comfortable and Practical Living The villa offers three well-proportioned bedrooms, each designed with comfort in mind. The master bedroom and one of the standard bedrooms come equipped ... click here to read more

A red brick house stands quietly by a paved driveway with a lawn to the right and a garage in the background under a clear sky.

Nestled in the heart of Elling, a quaint village just north of Frederikshavn, this delightful villa offers a unique opportunity for those seeking a second home in the picturesque North Jutland region of Denmark. With its harmonious blend of classic Danish architecture and modern comforts, this property is perfect for families, couples, or anyone yearning for a tranquil retreat with easy access to urban amenities. Imagine waking up to the gentle rustle of leaves and the soft chirping of birds in your own private oasis. This single-storey villa, built in 1968 and lovingly maintained, sits on a generous 862 square meter lot. The lush garden, a true highlight of the property, invites you to indulge in gardening, relaxation, or playful afternoons with loved ones. A dedicated greenhouse awaits those with a green thumb, while the recently updated carport doubles as a cozy, covered terrace, perfect for al fresco dining or simply enjoying the fresh Danish air. Step inside to discover 105 square meters of thoughtfully arranged living space, designed to maximize both functionality and comfort. The practical utility room greets you upon entry, offering a convenient space for laundry and storage. The heart of the home is the spacious L-shaped living room, where large windows flood the area with natural light, creating a bright and inviting atmosphere. From here, step into the delightful conservatory, equipped with a radiator and insulated roof, allowing you to enjoy garden views year-round, whether hosting guests or unwinding with a book. The kitchen, while modest in size, is well-equipped and features a small dining area, making it a cozy spot for everyday meals. For those with a penchant for open-plan living, there's potential t ... click here to read more

A detached yellow brick villa with a red tiled roof on a well-kept lawn. In front of the house is a glass-enclosed terrace. A small tree grows on the right.

Nestled within the tranquil surroundings of Frederikshavn, a picturesque town in northern Denmark, this villa represents a unique opportunity for overseas investors and expats seeking a serene and inviting place to call home. Situated on the address of Tuenvej 59A, this residence truly embodies the essence of Danish living. Frederikshavn, with its breezy maritime climate, offers mild summers and cool winters. It is a town that celebrates its history and the nature that surrounds it. With its scenic harbor, the town is not just a destination for tourists but home to a closely-knit community. Living here, you’ll be well-connected to both land and sea adventures. Imagine taking leisurely walks to the nearby beaches or hopping on a ferry for a spontaneous trip to the scenic Læsø Island. The essence of hygge, that cozy Danish lifestyle, is palpable here—whether you are sipping coffee at a local café or cycling through the evergreen forests. Our villa, constructed with timeless craftsmanship in 1927 and updated in 1965, sits on an expansive 1,420 square meter lot. It's a spacious piece of land that offers plenty of room for creativity and development. This property comes with its own character and a hint of history, giving it so much potential for those willing to see beyond its current state. While the villa’s bones are solid, it could use the caring hand of someone who sees potential and beauty in the process of revitalization. This could be your canvas if you're someone who enjoys bringing properties to life with a bit of elbow grease. Walking through the villa, you'll find: - Two comfortable bedrooms - Master bedroom with built-in wardrobes - A cozy bathroom equipped with an existing shower - Functional utility room w ... click here to read more

A yellow single-family house with a red tile roof stands quietly in a courtyard with tiles and a garage to the left, surrounded by trees and bushes in a peaceful area.

Nestled amidst the enchanting landscapes of Denmark, this farmhouse at Ribberholtvej 20 offers not just a home, but a lifestyle some can only dream about. Situated a stone's throw away from the lively town of Frederikshavn and the charming village of Ravnshøj, it captures the essence of Danish rural living with an added bonus: that sense of tranquility that city life just can't offer. It's not quite isolated, but far enough for those craving a slower pace and a connection to the land. With a living area that stretches to 179 square meters, this farmhouse is waiting to be transformed into something special. Built back in 1927 and receiving a bit of a facelift in 1974, the home retains a solid structure giving it that sturdy feeling - a true mark of its era. While it's in good condition, it's a bit like stepping back in time. From the 60s/70s styled kitchen that brings a nostalgic vibe with authentic charm to the large L-shaped living room perfect for cozy gatherings, it's got character. Let's not forget to highlight those bedrooms – five in total! This provides a unique canvas for anyone looking to craft extra personal spaces such as home offices or perhaps a painting studio. There's only one bathroom, but with two additional toilets scattered about, there's always a convenience around the corner., The recent addition of a modern heat pump ensures the whole house remains toasty year-round. For those who relish the out-of-doors, the sprawling lot of over 36,000 square meters is ideal. Picture your own personal haven where you could easily enjoy a quiet afternoon walk or maybe pursue some new hobbies. Maybe even start that orchard you've always dreamed of. There's space aplenty for outdoor endeavors. Functional outbuild ... click here to read more

A large farmhouse with a red roof, surrounded by a gravel road and well-maintained green areas. The area is bordered by straight hedges, and trees are visible in the background.

Nestled in the heart of Frederikshavn, you'll discover a villa that holds more than just bricks and mortar; it tells the story of its long-standing history, dating back to 1939. Situated at Hjørringvej 220, this charming villa awaits its new owner who sees beyond the here and now, into a vision of potential and comfort. As a busy real estate agent, I'm thrilled to present a unique opportunity for overseas buyers and expats eager to plant roots in the scenic surroundings of Denmark. Let's begin with the property itself. Though modest in size with 99 square meters of living space, this villa makes every inch count. While the footprint may seem compact, the atmosphere is far from limiting. Upon arrival, you are greeted by the warmth of a red brick facade that exudes history and character. This isn't just a starter home; it's where life's chapters unfold lovingly over time. As you step through the entrance, you'll find yourself in a hallway that opens up into a sunlit living room. This is where Wednesday movie nights or weekend relaxation happens among family and friends. Adjacent to the living area, you will find a cozy bedroom outfitted with built-in wardrobes, commendable for its efficient use of space. The kitchen is a revelation of possibilities. Remodeled slightly, it marries practicality with style. Whether you're passionate about Danish cuisine or sticking to international favorites, the kitchen offers a space where meals are more than just prepared; they're crafted. On the ground floor, additional amenities include a utility room that aids daily chores—ideal for those who value efficiency without compromising aesthetics. As you move upward, a staircase directs you to a versatile first floor. This space is a bla ... click here to read more

Red brick house with slate roof and garden