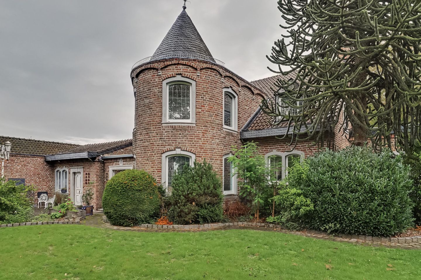
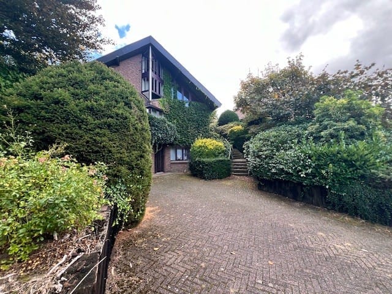
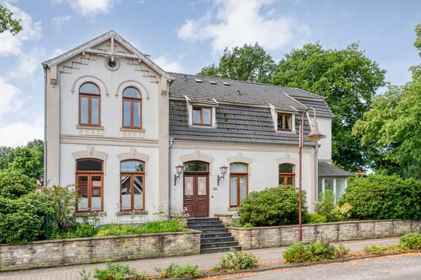
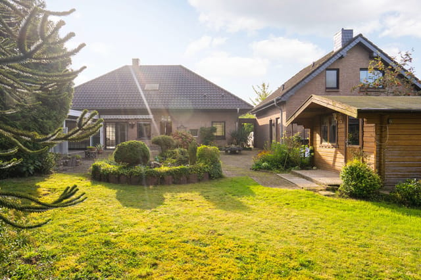
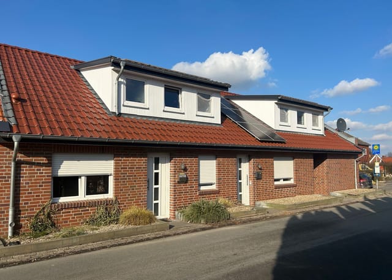
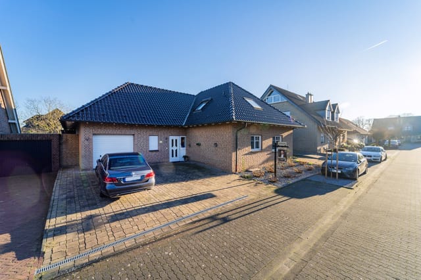
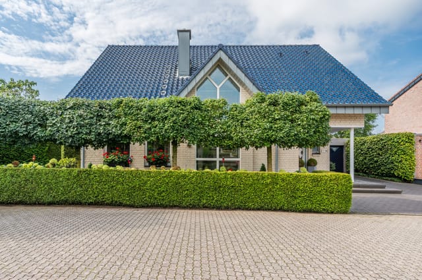
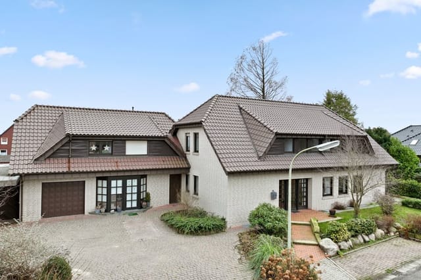
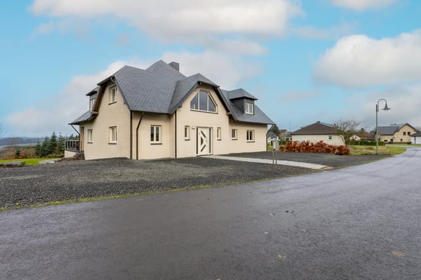
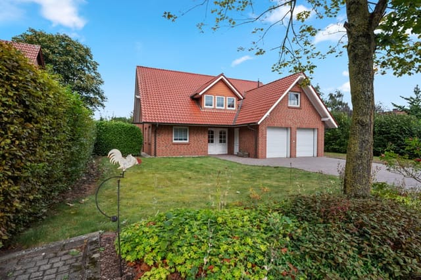
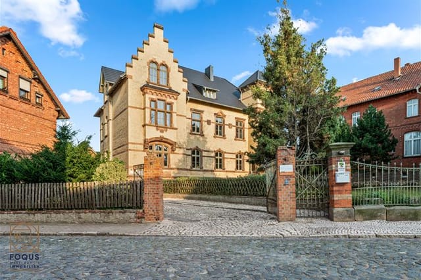
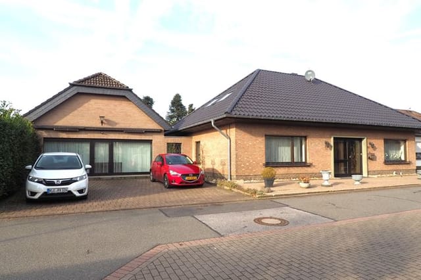
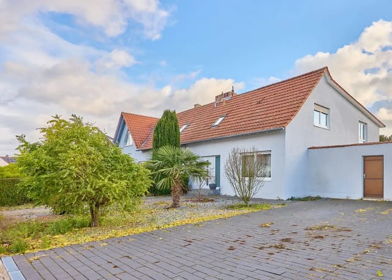
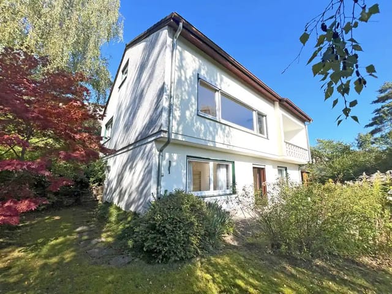
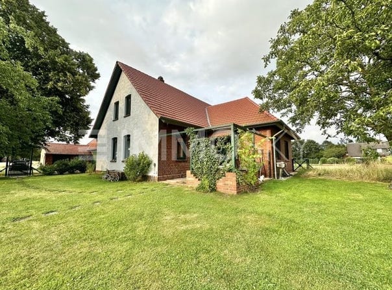
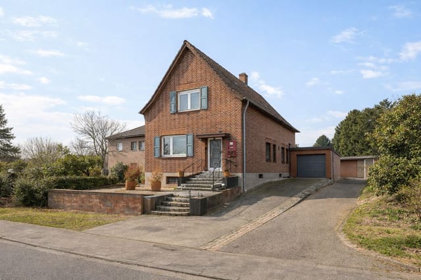
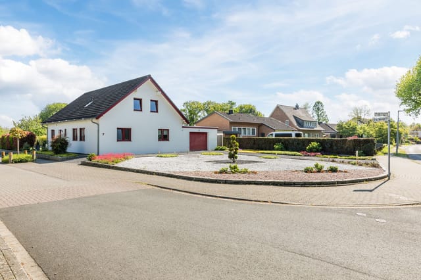
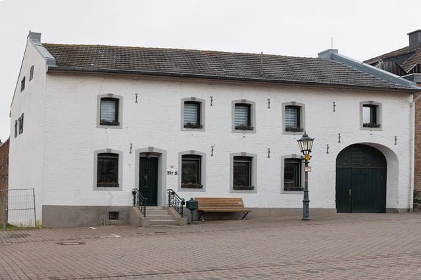
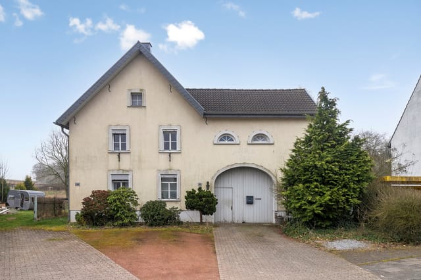
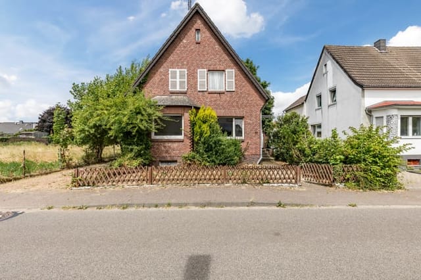
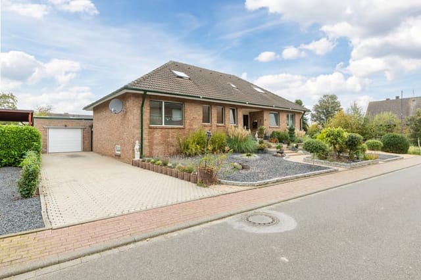
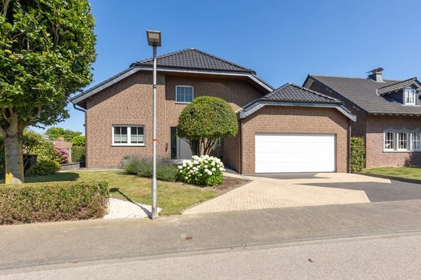
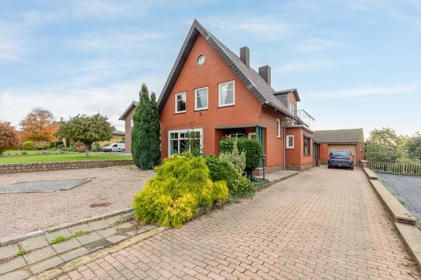
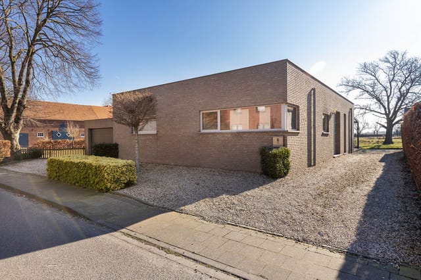
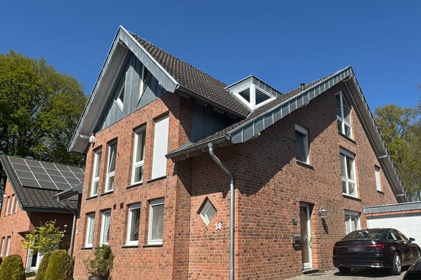
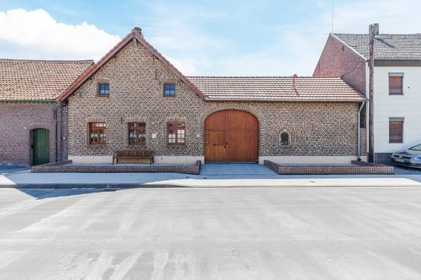
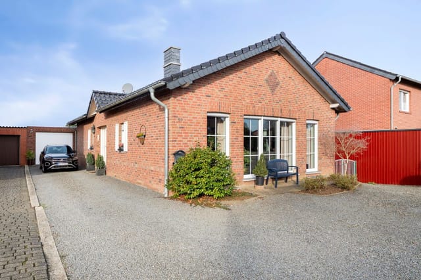
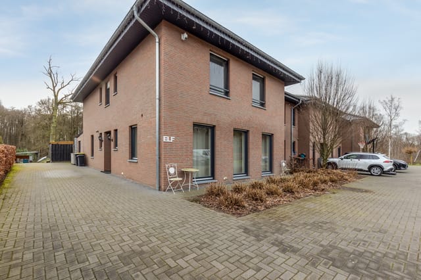
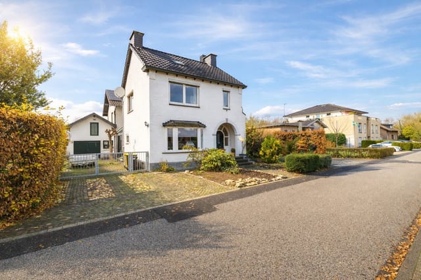
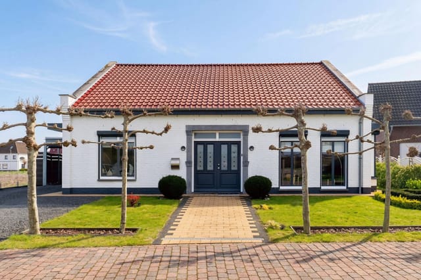
This villa for sale in Geilenkirchen gives you 485 m² of living space and a park-like 2,159 m² garden a few kilometres from the Dutch border. Built in 1967 and fully detached, it is a house of generous proportions that needs some modernising, but it offers room that newer homes rarely provide at €580,000. It suits a large family, a multigenerational household, or anyone who needs space for a home office, a studio and regular guests under one roof.
The House: Five Bedrooms on Four Levels
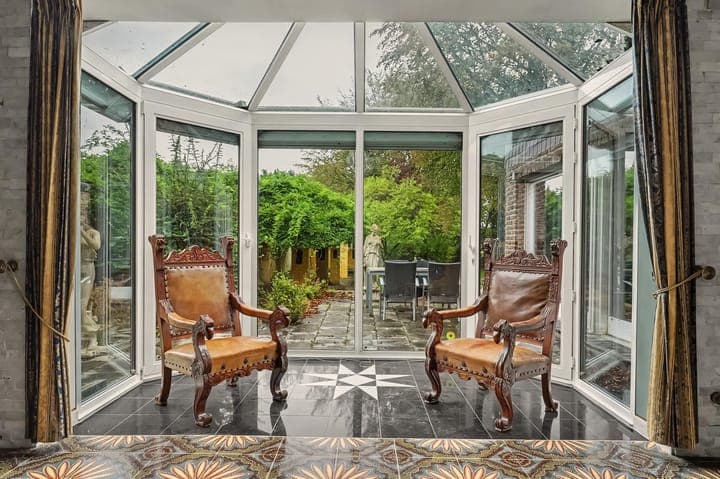
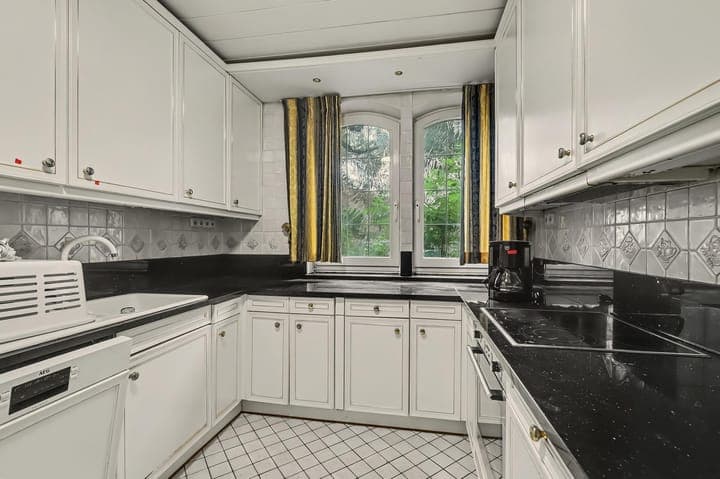
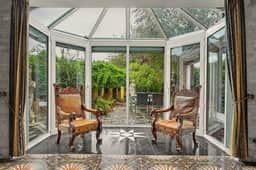
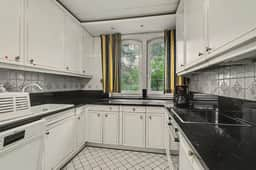
You enter through a grand hall with an open staircase. The ground floor is built around a very large living room with big windows facing the garden, a separate dining area and a winter garden where you can sit with the lawn in view even in February. The kitchen is a separate room. A flexible room here works as an office, study or extra bedroom, and there is a cloakroom and a bathroom with toilet and washbasin. At the back, a hobby room with an open fireplace could be a studio, a playroom or a second sitting room.
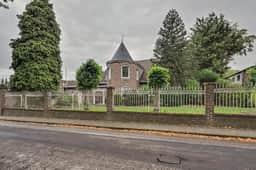
A marble staircase leads up to a wide landing and three large bedrooms, including a master suite with a walk-in closet. The main bathroom has a bathtub, a shower, a double washbasin and a toilet. Two more rooms on this floor can be adapted to your needs. One is a round tower room with marble flooring and windows on several sides, which would make an excellent library or study.
The second floor adds another bedroom, a separate room for guests or work, and an open attic area with a balcony. There is a further bathroom with shower, plus several storage spaces. The full basement holds a large cellar, two wine and storage cellars, a room with kitchen facilities, a multifunctional room, a laundry room with the technical installations, and a separate toilet.
A Park-Like Garden of 2,159 m²
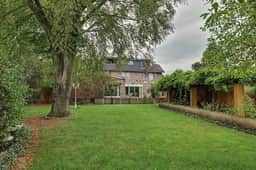
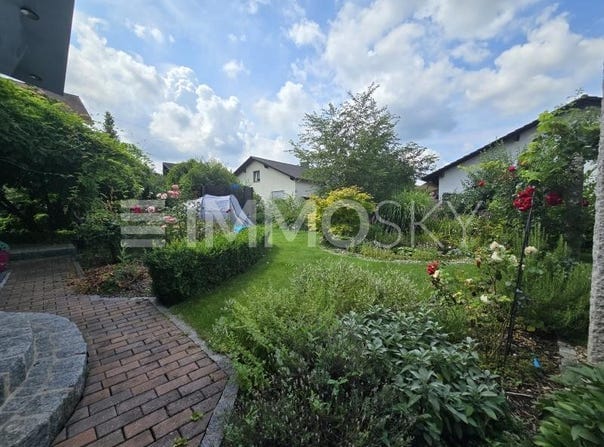
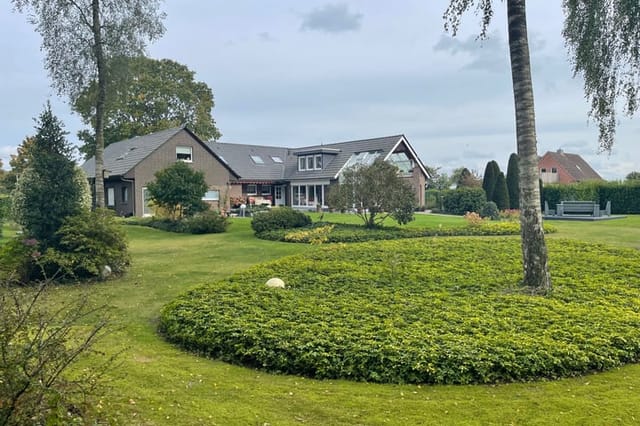
The plot is the real luxury here, in the sense of space rather than polish. Lawns run between mature trees and established planting. There is a courtyard, several terraces and seating areas, a pond, a garden house and extra storage for tools and equipment. You can follow the sun around the garden through the day. Two private parking spaces are on the property.
Condition, Heating and Renovation Scope
Be realistic about what a 1967 house is. Many original elements remain, and the seller points to deferred maintenance and the need for modernisation. The asking price reflects this. Heating and hot water run on oil, part of the house has underfloor heating, and the energy label is G. Anyone buying should plan an energy upgrade and have a surveyor go through the building. The seller shares details of the required works at viewings.
Living in Geilenkirchen Near the Dutch Border
The villa stands in a quiet, green residential area of Geilenkirchen in North Rhine-Westphalia, among other detached homes. Walking trails and forests are close by. Supermarkets and restaurants are in the surrounding villages. Heerlen in the Netherlands and Aachen in Germany are each about 20 minutes away by car, which makes this house for sale near Aachen a practical base for commuters working on either side of the border. Maastricht Aachen Airport is roughly 30 minutes away, and Düsseldorf Airport is around an hour.
Buying a Home in Germany
This is a private sale, and the seller handles viewings and negotiations personally. The contract follows German law and is completed by a notarial deed. The asking price does not include buyer's costs such as transfer tax, notary fees and land register registration. As a second home in Germany, a house of this size needs regular upkeep, especially the garden and the heating system, so think about who will look after it when you are away.
Key Features
- Detached villa built in 1967
- Living area of about 485 m²
- Plot of about 2,159 m²
- 5 bedrooms and 3 bathrooms, plus further rooms usable as offices or guest rooms
- Round tower room with marble flooring
- Large living and dining rooms plus a winter garden
- Hobby room with open fireplace
- Marble staircase and master suite with walk-in closet
- Full basement with two wine and storage cellars
- Partial underfloor heating, oil-fired heating and hot water
- Energy label G
- Park-like garden with pond, terraces, courtyard and garden house
- Two private parking spaces
Frequently Asked Questions
How far is the villa from Aachen and the Netherlands?The Dutch border is a few kilometres away. Both Aachen and Heerlen are about 20 minutes by car.
Is the villa ready to move into?The house is liveable, but it dates from 1967 and the seller mentions deferred maintenance and modernisation. Ask for the renovation details at a viewing and budget for work on the energy performance.
What costs come on top of the price?Buyer's costs are extra. These include transfer tax, notary fees and land register registration.
If a house with this much room and garden fits your plans, contact Homestra to arrange a viewing or to ask for more information.