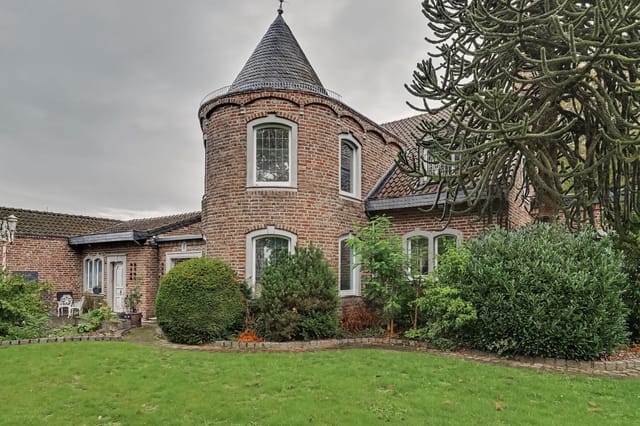
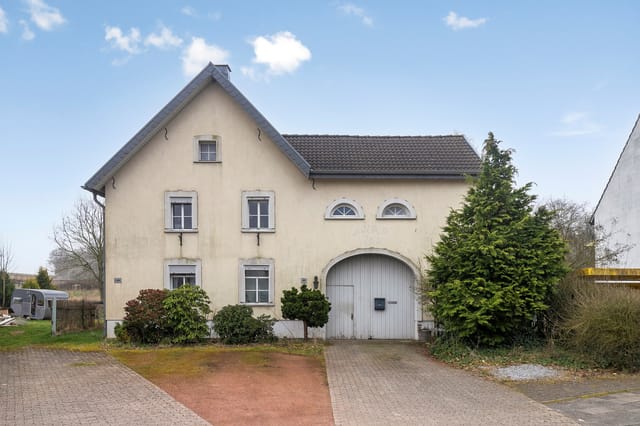
This villa for sale in Geilenkirchen gives you 485 m² of living space and a park-like 2,159 m² garden a few kilometres from the Dutch border. Built in 1967 and fully detached, it is a house of generous proportions that needs some modernising, but it offers room that newer homes rarely provide at €580,000. It suits a large family, a multigenerational household, or anyone who needs space for a home office, a studio and regular guests under one roof.
### The House: Five Bedrooms on Four Levels
You enter through a grand hall with an open staircase. The ground floor is built around a very large living room with big windows facing the garden, a separate dining area and a winter garden where you can sit with the lawn in view even in February. The kitchen is a separate room. A flexible room here works as an office, study or extra bedroom, and there is a cloakroom and a bathroom with toilet and washbasin. At the back, a hobby room with an open fireplace could be a studio, a playroom or a second sitting room.
A marble staircase leads up to a wide landing and three large bedrooms, including a master suite with a walk-in closet. The main bathroom has a bathtub, a shower, a double washbasin and a toilet. Two more rooms on this floor can be adapted to your needs. One is a round tower room with marble flooring and windows on several sides, which would make an excellent library or study.
The second floor adds another bedroom, a separate room for guests or work, and an open attic area with a balcony. There is a further bathroom with shower, plus several storage spaces. The full basement holds a large cellar, two wine and storage cellars, a room with kitchen facilities, a multifunctional room, a laundry room with the technical install ... click here to read more