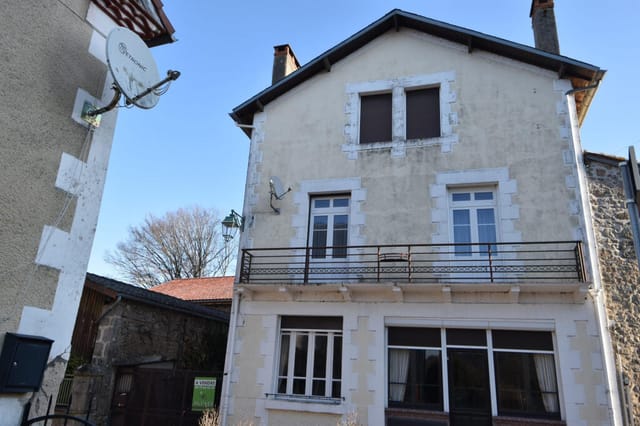

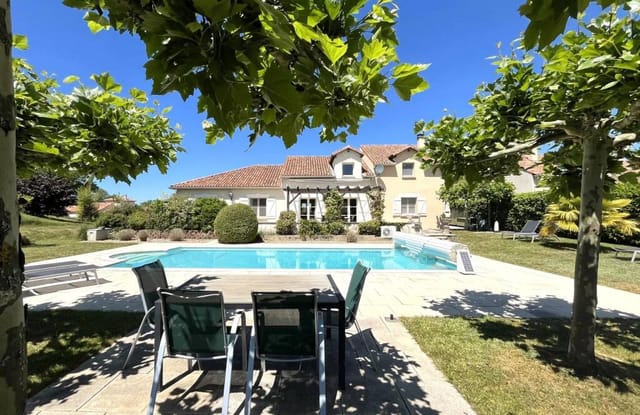

4 bedroom house for sale in Poitou-Charentes, Charente, Écuras, France

Listed on
New
https://media.rightmove.co.uk/property-photo/a307df6b0/94381059/a307df6b0597d5d7f7e35e6824ea1926.jpeg

Poitou-Charentes, Charente, Écuras, France, Écuras (France)

4 Bedrooms · 0 Bathrooms · 142m² Floor area

€191,300

House

No parking

4 Bedrooms

0 Bathrooms

142m²

Garden

Pool

Not furnished

Description

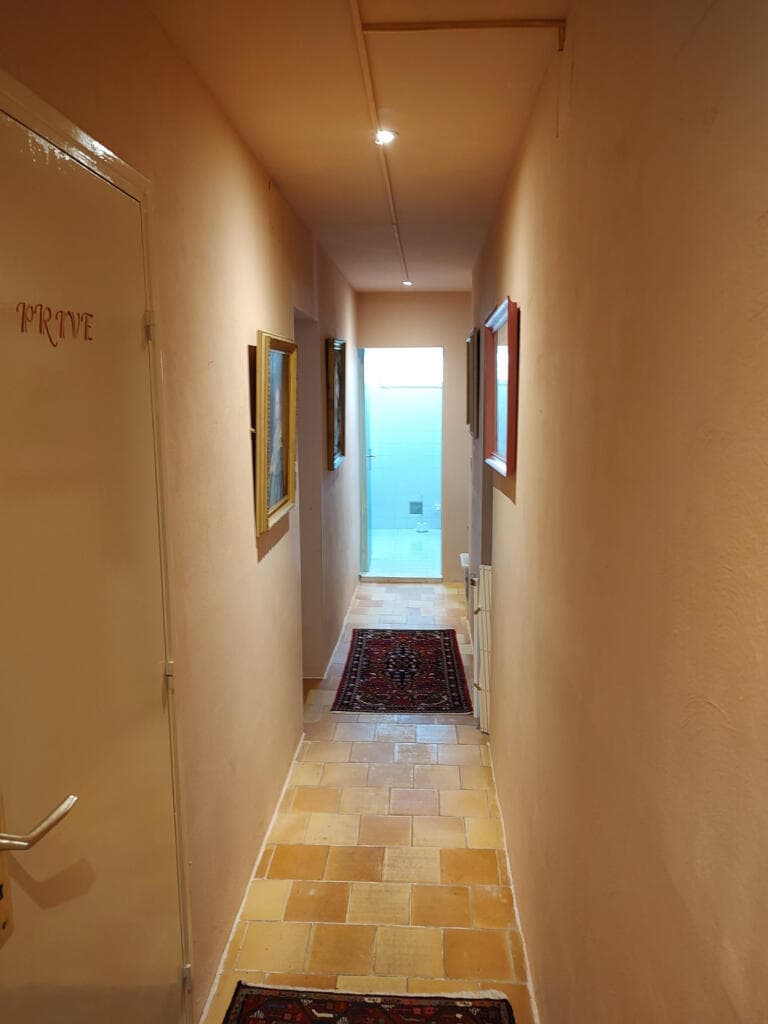
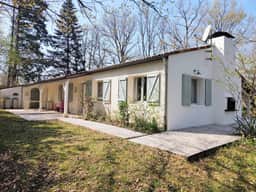
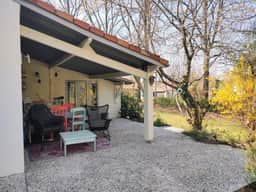
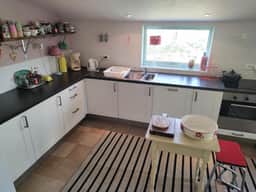
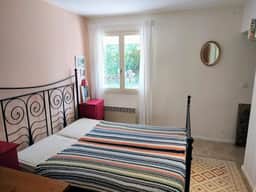
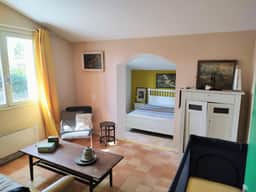
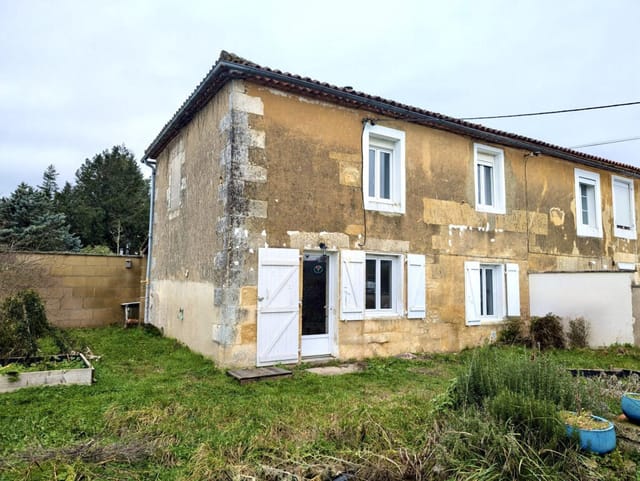

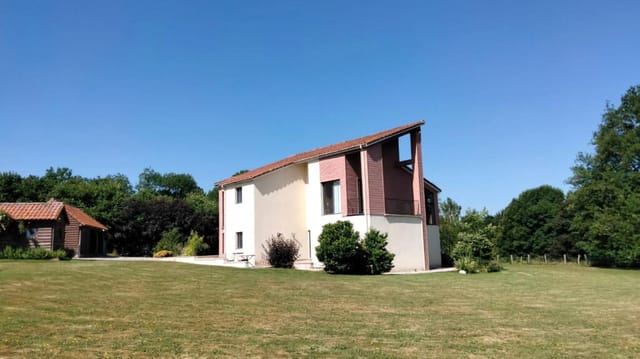

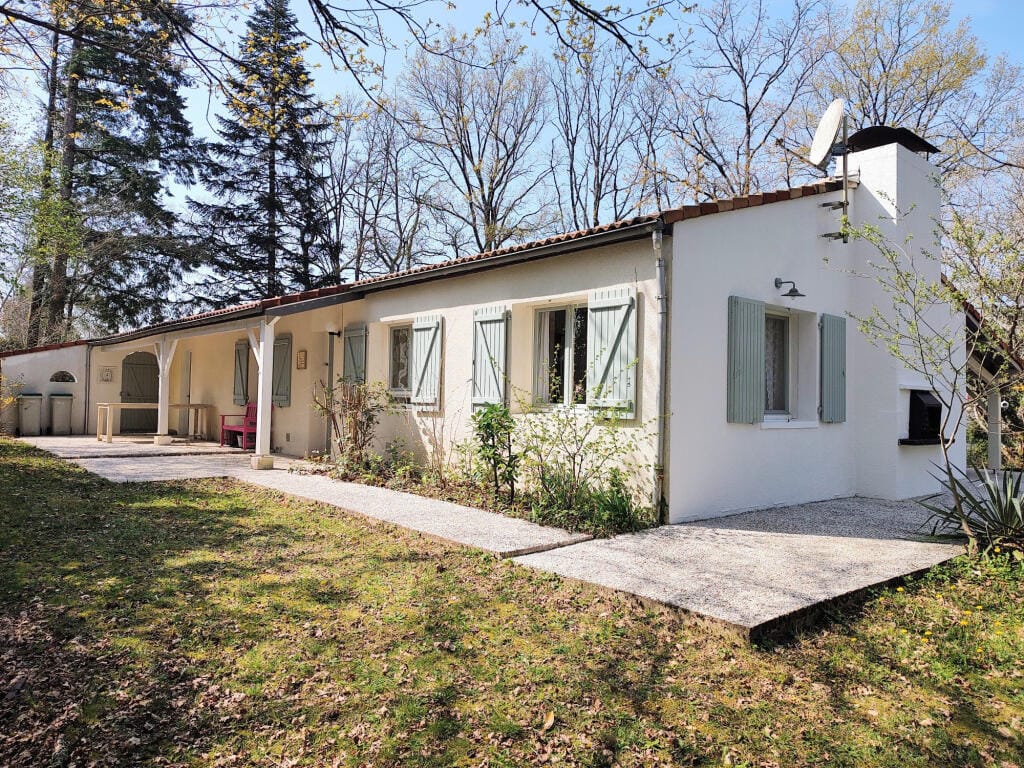
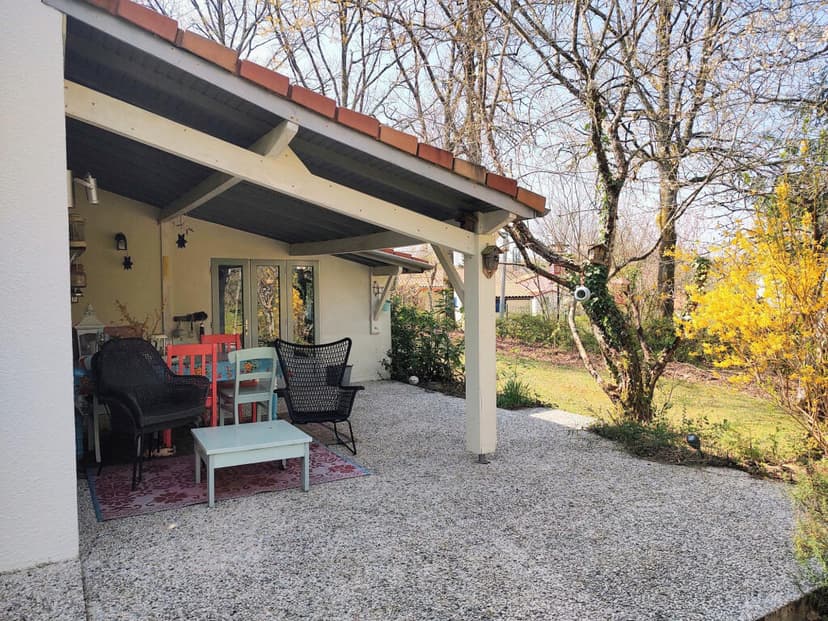
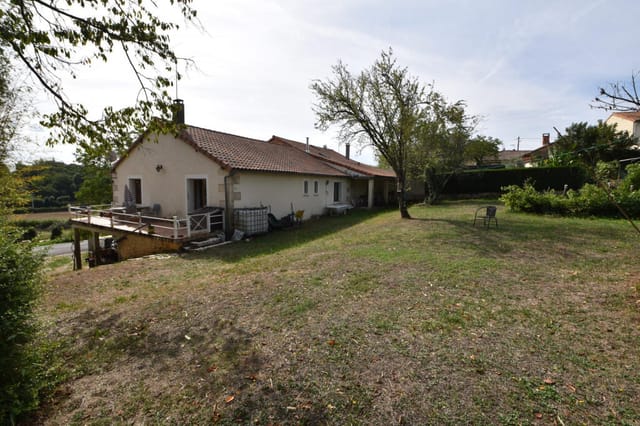
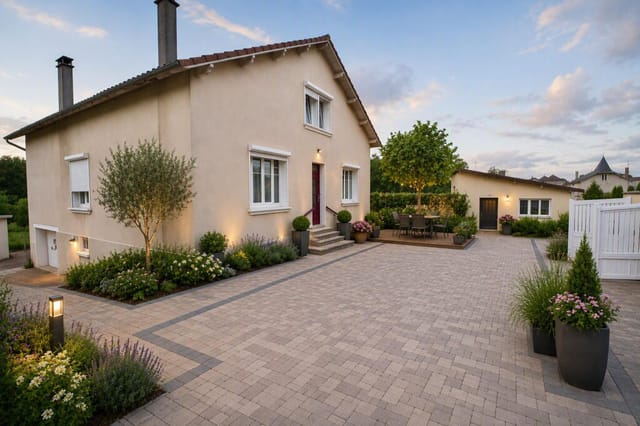
This spacious house offers room for the whole family! With four bedrooms, including two very large ones, and two bathrooms, there's also ample space for guests. The large living room with adjoining dining area and the fully equipped kitchen have French doors opening onto the terrace. The detached house sits on a beautiful 1,650 m² plot. The garden, surrounded by mature trees, offers complete privacy. The terraces (partially covered) and the built-in barbecue guarantee wonderful moments outdoors. The house borders Le Chat Park, a very spacious and green park comprised entirely of detached houses on their own plots. The entire area exudes the charm and atmosphere of an upscale residential neighborhood. Le Chat features two swimming pools, tennis courts, a mini-golf course, sports fields, pétanque courts, and playgrounds for children. An ideal location for families and their guests. The rolling countryside surrounding the property is perfect for hiking, cycling, canoeing, and horseback riding. The village of Montbron is just 10 minutes away, where you'll find supermarkets, shops, medical practices, a pharmacy, a veterinarian, as well as welcoming bars and restaurants. For those seeking a large and comfortable family home with many amenities nearby, this is an opportunity not to be missed. Contact us, and we'd be delighted to show you more.

Details

Amount of bedrooms
4
Size
142m²
Price per m²
€1,347
Garden size
1650m²
Has Garden
Yes
Has Parking
No
Has Basement
No
Condition
good
Amount of Bathrooms
0
Has swimming pool
Yes
Property type
House
Energy label

Unknown

Sign up to access location details

Similar properties

Located in the heart of Saint-Mathieu, this spacious house built over a full basement offers generous living spaces, a peaceful setting, and ideal potential for a family or a second home. First floor: Entrance; Fitted and equipped kitchen with direct access to the basement and outside; Double living room with working fireplace; Three very bright bedrooms; Bathroom (bath and shower); Separate WC. Second floor: Offering even more space; Bedroom with dressing area (to be fitted out); Bedroom with washbasin (bidet and sink); Shower room (shower, double vanity, storage units); Separate WC with hand basin; Large landing that could be converted into a playroom, for example. Full basement of 80 m² (recent electrical wiring - water point for washing machine + sink - boiler room (pellet boiler + silo + thermodynamic water heater))? Cellar? Detached double garage with electric gates? Enclosed plot of approximately 1200 m², with a courtyard and a lawn. Key features: House with full basement, 5 bedrooms, Enclosed plot, Potential for further development, Sought-after location in Saint-Mathieu, Recent pellet boiler, Double glazing, Mains drainage, Fenced garden, Double garage at street level. Living in Saint-Mathieu means enjoying a dynamic community in the heart of the Périgord-Limousin Regional Natural Park, offering a green and preserved living environment. The village charms with its friendly atmosphere, local shops, market, and essential services within walking distance. Lake Saint-Mathieu, a true haven of relaxation, offers a beach, water sports, and walking trails, ideal for... Families and nature lovers alike will find this town ideal. Located halfway between Angoulême and Limoges, it benefits from a convenient location with ea ... click here to read more
Picture 1
New

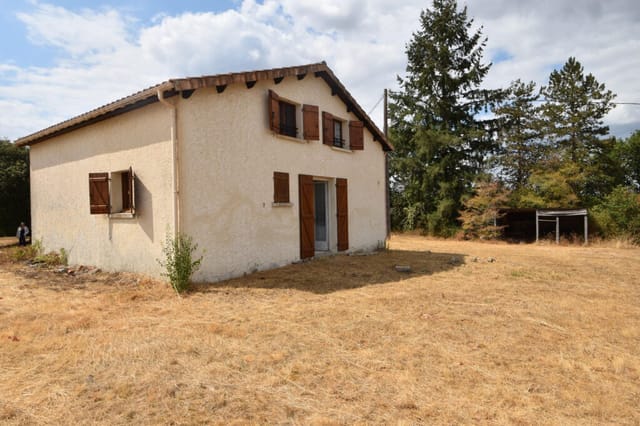
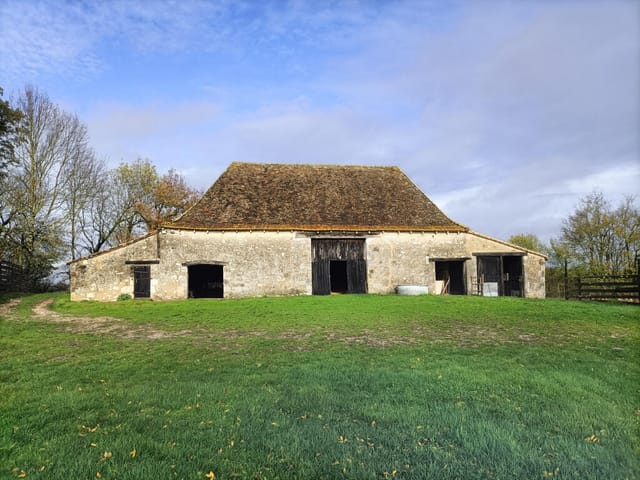
On a still morning in Castelsagrat, the mist sits low in the valleys below and the only sound from the terrace is birdsong and the distant clank of a cowbell drifting up from the fields. You're holding coffee, the stone barbecue is still warm from last night, and the countryside rolls out ahead of you in every direction. This is what drew people to this corner of Tarn-et-Garonne long before the rest of the world caught on. This 19th-century stone house sits just outside one of the most quietly compelling villages in the department — a place with a proper boulangerie, a café where the locals actually linger, and a rhythm of life that feels deliberately unhurried. At 110 square metres across three bedrooms and two bathrooms, it's the kind of house that works hard in all seasons. The walls are thick, the floors are tiled, and the sitting room log burner throws enough heat to make February evenings genuinely cosy rather than something to endure. Step inside and the character hits you immediately. Exposed stone, original beams overhead, and a country kitchen that's made for slow cooking — the sort of room where someone inevitably ends up opening a second bottle of wine because the cassoulet needs another hour. The layout is practical without being clinical. The large storage rooms running off the main living space are a genuine opportunity: convert them into a guest annex, a home office, or additional accommodation for rental income. The bones are there; it just needs a vision and a builder. No close neighbours. That's not a throwaway phrase here — it genuinely means you can open every window on a summer night, eat dinner outside at ten o'clock, and not worry about a soul. The terrace is large enough to matter, with a buil ... click here to read more
Picture 1

Saturday morning, and the smell of buckwheat crêpes drifts out from a van at Loudéac's market — you grab a coffee from a café table, watch the cheese seller argue cheerfully with a regular, and think: this is yours now. Twelve minutes from here, back down the country road toward La Prénessaye, the garden is waiting. This is the kind of place that people who know Brittany look for, and rarely find at this price. A solid four-bedroom cottage sitting on just over an acre of land in the Côtes-d'Armor, with the Voie Verte greenway literally three minutes on foot from the front door. That detail matters more than you might think. The Voie Verte — a converted railway line turned cycling and walking trail — cuts through some of the most quietly dramatic countryside in central Brittany. You can be on it before your morning coffee has cooled. The house itself is spread across three floors, with 127 square metres of habitable space that feels bigger than it sounds. Rooms are generous and properly proportioned — the kind of proportions French rural houses do well, where ceilings are high enough that you don't feel compressed on a grey autumn afternoon. Natural light moves through the spaces throughout the day. The fitted kitchen is modern and functional, the two bathrooms are in good order, and there's a living room with a wood-burner that makes November feel like an event rather than something to endure. Two reception rooms give you flexibility — a reading room, a playroom for the grandchildren, a home office for those who still need to keep one foot in the working world. Practical updates have already been handled. New windows throughout, a new septic tank installed, and the property is well insulated — which in rural Brittany ... click here to read more
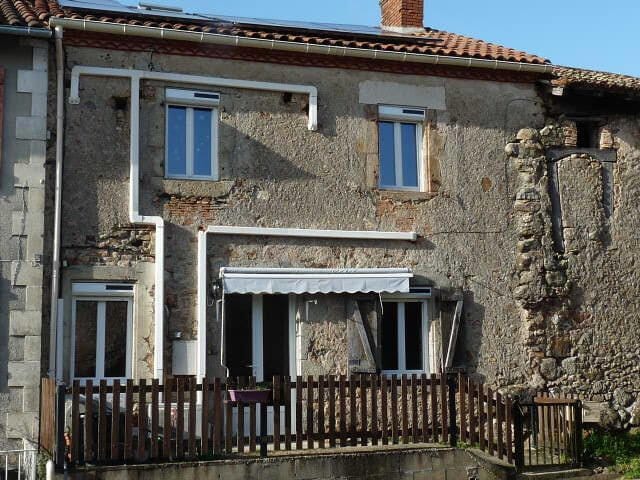
Photo 2

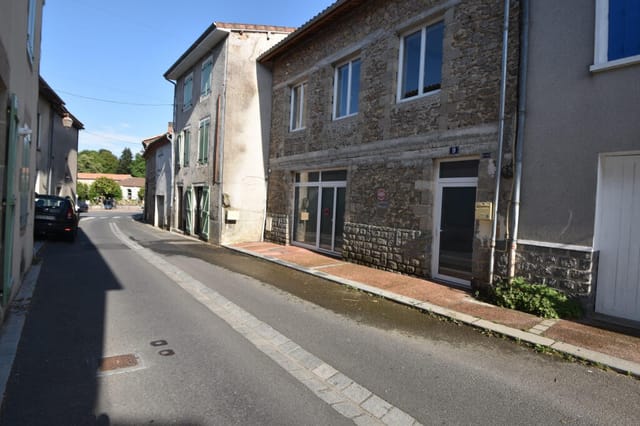
Sunday morning in Payzac sounds like this: a rooster somewhere beyond the tree line, the faint clatter of a boulangerie shutter rolling up in the village, and from your terrace, nothing but open countryside rolling out in every direction. No traffic noise. No sirens. Just the particular quiet that the Dordogne does better than almost anywhere else in France. This four-bedroom stone house sits inside a tiny hamlet just minutes from Payzac itself — one of those blink-and-you-miss-it villages that locals protect fiercely and outsiders discover only by accident. The property is the real thing: thick-walled, honest, built to last centuries and largely succeeding at that goal. At 122 square metres of living space, it's not a sprawling château, but it's generous enough for two families travelling together, or a couple who want room to breathe without a house that turns into a cleaning project every Sunday. Step through the entrance hall and the layout makes immediate sense. The living room has a fireplace — the kind you actually use on cool October evenings, not the decorative kind that exists for photographs. French doors pull the terrace right into the room, dissolving the line between inside and out in a way that only works when the outdoors is genuinely worth dissolving into. The fitted kitchen and dining room open the same way, so summer meals drift naturally onto the stone terrace with a bottle of Bergerac rouge and no particular reason to go back inside. Upstairs, four bedrooms, each around 12 square metres — compact, but properly so, the way old French farmhouse rooms tend to be, with thick walls that keep them cool even in August when the Périgord sun gets serious. Then there's what's across the lane. A barn of roug ... click here to read more
Picture 1

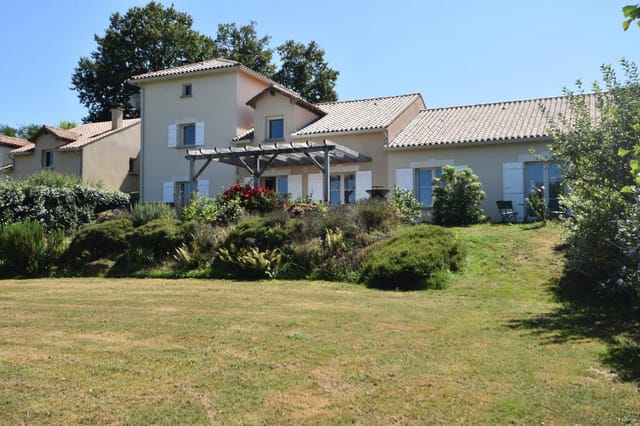
Sunday morning in the Pays des Bastides and the only sound is a woodpigeon calling from the oak tree at the edge of the field. You're standing in 4,000 square metres of your own land, coffee in hand, looking at a barn that's still waiting to become exactly the house you've always had in your head. That's the thing about this property near Boisse — it doesn't hand you someone else's vision. It hands you a blank canvas with real bones. The barn itself covers approximately 200 square metres on the ground floor, with structural capacity for a second floor of over 140 square metres — more than 340 square metres of living space in total once you build upward. A separate hangar of 300 square metres sits alongside, useful for a workshop, a gîte conversion, storage for a boat or two canoes, or simply the kind of breathing room you never get in the city. Outline planning consent is already in place, which is a significant step forward in France and removes one of the most time-consuming hurdles international buyers typically face when purchasing rural property here. The setting is the Dordogne département, specifically the Pays des Bastides — a stretch of rolling agricultural land in southern Périgord that most tourists miss entirely because it doesn't sit on the main Dordogne River tourist corridor. That's precisely what makes it special. The roads here are quiet. The hamlets are working ones. Saint-Léon-d'Issigeac is just down the lane, and Issigeac itself — a genuinely intact medieval bastide village with its Thursday morning market — is close enough to cycle to on a flat day. The market there is the real thing: local farmers selling walnuts, black truffles in season (December through February, and they are extraordinary), du ... click here to read more
Picture 1

Properties nearby

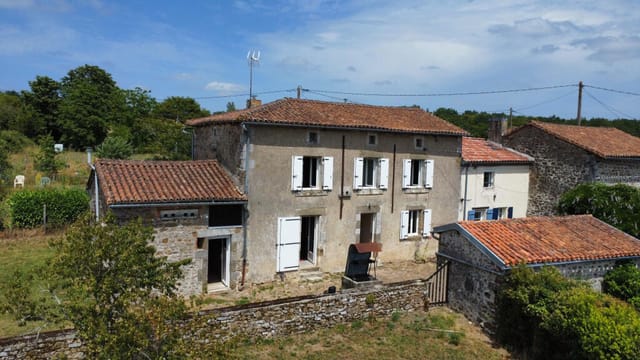
Welcome to a delightful opportunity nestled in the serene French countryside of Rouzède. Imagine waking up every day to the gentle rustling of leaves, the melody of birds singing, and sprawling views over verdant landscapes peppered with small lakes and lush forests. This charming former dairy farm offers the ideal blend of comfort and potential, making it a perfect haven for families looking to escape the hustle and bustle of urban life or expats yearning for a slice of relaxed rural France. Now, let's delve into the details of this captivating abode. Set on a generous plot spanning 6000m², this impressive country home boasts a meticulously renovated expanse that effortlessly balances modern amenities with traditional architectural elements. The property is divided into three distinct homes, each providing a unique canvas for your living desires—be it for a large family, a group of friends, or even as rental opportunities. The journey begins with a 100-meter tree-lined driveway, ushering you into this peaceful retreat. The main abode, affectionately dubbed 'The Albatros,' spreads over 80m². Upon entering, you're met with a spacious hall that gives access to a living room adorned with raised ceilings and exposed oak beams—a nod to its rich past. The kitchen is tastefully appointed with luxury built-in appliances, making meal preparation a delightful affair. Adjacent is a terrace accessible via sliding doors, ideal for sunlit breakfasts or evening unwinding. Venture upstairs, and you'll find yourself in a cozy mezzanine that connects to two spacious bedrooms. These rooms, with their stunning views of the garden and the nearby golf course, provide a sanctuary of rest and rejuvenation. The bathroom here offers a spaciou ... click here to read more
View of La Haute Prèze 1

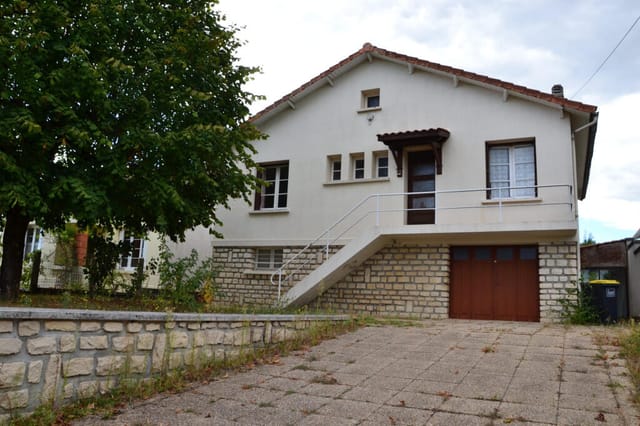
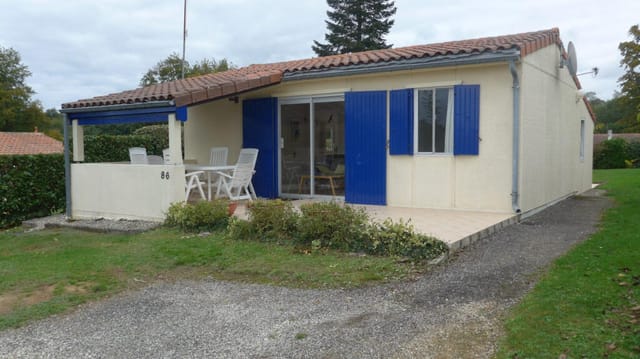

Nestled in the scenic landscape of Écuras, Charente in the region of Poitou-Charentes, lies a unique opportunity for those looking to immerse themselves in the charming countryside of France. This four-bedroom bungalow is situated within the popular holiday village of Le Chat, known for its serene ambiance and well-kept communal amenities. Whether you're seeking a holiday retreat or a more permanent residence in the French countryside, this property offers plenty of versatile options. The property spans a manageable 72 square meters, positioned on a private plot of 558 square meters. As you approach, you'll immediately notice the lush, verdant setting that surrounds this home—perfect for those who appreciate nature and greenery. Entering through the doorway, an entrance fitted with practical storage in the form of cupboards greets you, guiding you into the heart of the home. The living area is notably luminous, courtesy of its wide sliding doors that open up onto a terrace, creating a seamless blend between indoor comfort and outdoor refreshment. Partially sheltered with a veranda, it's an ideal spot to enjoy a morning coffee or unwind in the evening with the gentle bustle of a French village as your backdrop. Flowing naturally from the living room is an open kitchen space designed to cater to an easy-going lifestyle. Perfect for both casual meals and weekend gatherings, it reflects the functionality one might seek whether living here year-round or seasonally. The house accommodates four bedrooms, giving everyone their own space, perhaps even a guest room or a home office for those who work remotely. Complementing this are a well-maintained bathroom and a separate shower room, offering convenience and privacy for the f ... click here to read more
Picture 1

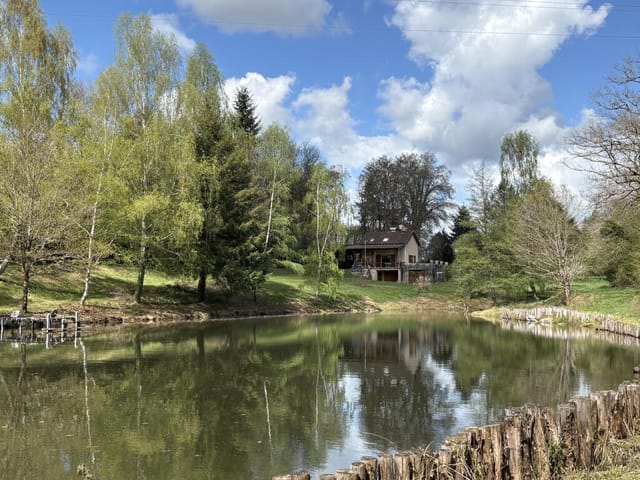
Nestled within the picturesque village of Le Chat in Écuras, France, this cozy two-bedroom house offers a unique opportunity for those seeking a tranquil escape in the heart of beautiful Poitou-Charentes. Located in the Charente department, this property provides a perfect blend of local charm with the serenity of village life. Stepping into this 55 square-meter home, you're greeted by a warm and inviting living space. The open-plan area downstairs accommodates both living and kitchen spaces—a neat setup that's functional and welcoming. The fitted kitchen is efficient, ideal for those who enjoy cooking with a view, as it looks out onto the garden. A step outside and you find yourself in a modest garden space overlooking the lake, making morning coffees or evening dinners a delightful experience amidst nature’s embrace. Upstairs, the house features one main bedroom with a small balcony. Though not vast, this provides a lovely venue to enjoy those scenic views—a great spot for unwinding after a long day or starting the morning with fresh air. Adjacent, there is a smaller room that functions well as a child’s bedroom or an office space, complete with an en-suite shower room for added convenience. Features of the house include: - 2 bedrooms - 1 en-suite bathroom - Fitted kitchen - Balcony with views - Garden - Lake view - Proximity to village amenities - Parking space - Efficient layout - Cozy neighborhood This property, although modest in size, serves as an ideal holiday home for anyone wanting to immerse themselves in French countryside living. The village of Écuras comes with the typical charm of a rural French community—cozy cafés, friendly locals, and a peaceful lifestyle that is a far cry from the hustle and bust ... click here to read more
Picture 1

Nestled in the heart of the picturesque Poitou-Charentes region, this exquisite villa in Rouzède offers a unique opportunity for those seeking a second home in France. With its prime location adjacent to the renowned Golf International de la Prèze, this property is a haven for golf enthusiasts and nature lovers alike. Imagine waking up to the gentle rustle of leaves and the distant sound of a golf ball being struck, as you sip your morning coffee on the sun-drenched terrace. This villa, built in 2006, combines modern comfort with the charm of French countryside living, making it an ideal retreat for overseas buyers and expats. ### A Home Designed for Comfort and Leisure The villa's design emphasizes open spaces and natural light, creating a warm and inviting atmosphere. The spacious living room, with its large double patio doors, seamlessly connects the indoor and outdoor spaces, leading to a heated 5 x 10-meter pool. This is the perfect spot for leisurely swims or hosting summer gatherings with friends and family. The fully equipped kitchen flows into a cozy dining area, making it easy to entertain guests or enjoy intimate family meals. A second living room, complete with a built-in fireplace, offers a cozy nook for relaxation or reading. ### Accommodation and Amenities - Bedrooms: Four comfortable bedrooms, two on the ground floor and two upstairs, provide ample space for family and guests. - Bathrooms: Two modern bathrooms, each with a shower and toilet, ensure convenience and privacy. - Office Space: A stylish mezzanine offers a dedicated area for work or study, ideal for those balancing work and leisure. - Garage and Parking: A private garage and parking space add to the convenience of this property. - Option ... click here to read more
Picture 1

Nestled in the picturesque landscape of the Poitou-Charentes region, this charming villa offers a delightful slice of French countryside living. Located in the tranquil setting of the Domaine de la Haute Prèze in Rouzède, Charente, this residence invites you to immerse yourself in a peaceful lifestyle, surrounded by nature and rustic beauty. For those considering a move to France, or searching for a serene retreat away from the hustle and bustle of city life, this property presents a great opportunity. Built in 2005, this 165-square-meter villa is positioned within a community known for its calm ambiance and amiable neighborhoods. It features three spacious bedrooms and two well-appointed bathrooms, promising comfort and space for families or individuals seeking extra room to breathe. The residence speaks to those who appreciate open living spaces, with its generous ground-floor layout that combines a sizable living room, a well-thought-out open kitchen, and relaxing lounge area, all warmed by a cozy fireplace. The heart of the villa is its open-plan living and dining spaces, radiating warmth from the fireplace insert—a perfect spot for those chilly French country evenings. Imagine entertaining guests in the inviting dining area, where laughter and conversation flow against the backdrop of a rural French setting. The kitchen is well-fitted, making meal preparation an enjoyable activity, whether for everyday dining or special gatherings. Life in Rouzède brings the pleasure of experiencing traditional French country living. The community around this villa is tight-knit and welcoming, making it a valuable place for creating lasting friendships. The local area is rich in history and culture, offering a range of activities ... click here to read more
Picture 1

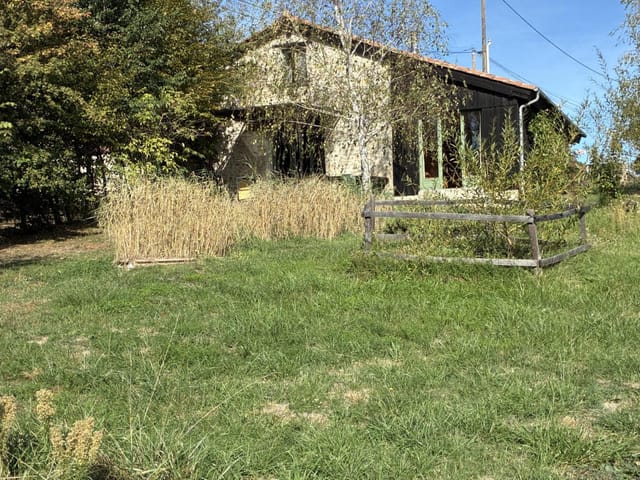
Nestled in the serene hamlet of Le Lindois in the picturesque Poitou-Charentes region, this charming three-bedroom stone house offers a blend of rustic allure and modern comforts, ideal for those seeking a tranquil retreat or a full-time residence in the idyllic French countryside. Recently renovated, the property combines authentic architectural features like exposed beams with contemporary updates including a fully fitted kitchen, double glazing throughout, and efficient electric heating complemented by a cozy wood burner in the living room. Boasting a generous interior space of 150m2, the residence artfully balances the old with the new. The welcoming ground floor unfolds into a spacious living room, ideal for family gatherings or a quiet evening beside the fire. Adjacent is a separate dining room, perfect for hosting dinners and special events. The heart of the home, the kitchen, is fully equipped to cater to culinary enthusiasts, while a convenient utility room with WC enhances the practical layout. Accommodations include three well-appointed bedrooms, one of which is located on the ground floor, enhancing accessibility. Two bathrooms ensure comfort and privacy for residents and guests alike. Beyond the living spaces, the property features a large barn attached to the house, offering potential for future expansion or use as a workshop or storage area. The charming rear garden provides a private outdoor sanctuary where one can enjoy the mild climate and peaceful environment characteristic of the region. Le Lindoris not only provides a beautiful home but also offers a lifestyle of relaxation and recreation. Located just 20 minutes from the historic Chateau town of La Rochefoucauld, residents can explore the rich he ... click here to read more
Picture 1

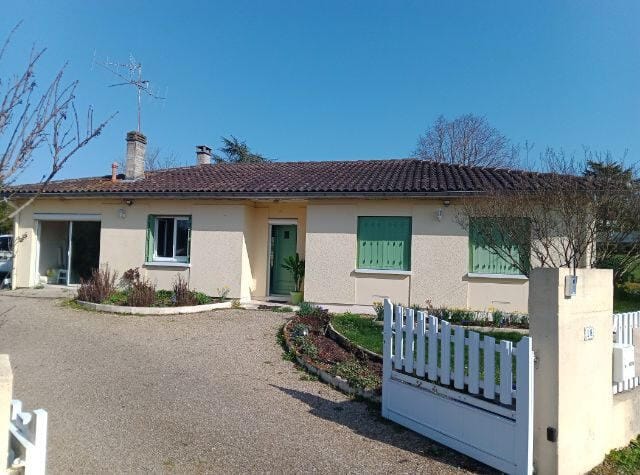
Nestled in the charming rural hamlet of Le Lindois within the picturesque region of Poitou-Charentes, this four-bedroom stone-built home represents an ideal opportunity for those looking to immerse themselves in the tranquil French countryside while enjoying modern comforts. With a captivating blend of rustic charm and updated features, this property promises an inviting living experience for both permanent residents and holiday seekers. The house spans approximately 160 square meters and sits on a generously sized plot that boasts a meticulously maintained garden, an impressive in-ground salt water pool installed in 2020, and a vegetable patch for those inclined towards gardening. The exterior also features a covered dining terrace, perfect for alfresco meals and enjoying the serene outdoor setting. Internally, the home has been thoughtfully updated to enhance its functionality and comfort. The ground floor hosts a spacious and recently modernized kitchen adjacent to a dining room that opens out to the terrace, pool, and garden, seamlessly blending indoor and outdoor living spaces. The dining room is warmed by a contemporary wood pellet burner, which could be extended to the first floor to enhance warmth throughout the home. Additionally, there's potential to install a wood burner in the living room, adding to the home's cozy ambiance. A standout feature of the house is the double-height living room, a dramatic and inviting central space that leads to three bedrooms and a shower room on the first floor. The ground floor also offers a large bedroom, a well-sized separate shower room, and a light-filled entrance hall that doubles as a secondary lounge or TV room, providing ample space for family activities and relaxati ... click here to read more
Picture 1

Begin your French lifestyle in the heart of the tranquil Dordogne region, where the aroma of fresh bread guides you straight to a bustling boulangerie, offering delectable pastries to gratify morning cravings. Enveloped within the village ambiance of Bussière-Badil, this detached stone-built cottage extends a warm welcome, brimming with an authentic French character. Nestled on the fringe of a quaint hamlet, this traditional cottage strikes a balance between ease and privacy. It's a relaxed stroll away from essential amenities, including a bakery, butcher's shop, and a vibrant bar/restaurant. A local post office further ensures convenient communication with the wider world. This radiant property offers a blank canvas for setting roots in France, be it as a haven for the holidays or a full-time residence. The cottage has recently undergone professional treatment for termites. With this in-depth maintenance work now completed, potential homeowners can put their own finishing touches to the space with peace of mind. Open kitchen and dining area invites the aroma of home-cooked feasts to waft through the ground floor. It's a charming, spacious area ideal for intimate family dinners or potluck gatherings with new neighbors. A separate WC is discreetly located on the ground floor for fuss-free meet-ups. A wooden staircase leads the way to the resting quarters upstairs, embodying the essence of traditional French architecture. Here, three bedrooms are tucked away, one of which includes an ensuite for that additional layer of privacy. A separate family bathroom caters to the morning routines of everyone else at home. Possibilities extend beyond the internal living area with an adjacent garage and hangar, which can make way ... click here to read more
Picture 1

Nestled in the heart of the picturesque Charente region, this exquisite country home in Le Lindois offers a serene escape for those seeking a second home in France. With its harmonious blend of modern design and rustic charm, this property is a sanctuary for relaxation and rejuvenation. Imagine waking up to the gentle rustle of leaves and the soft chirping of birds, as sunlight filters through the expansive windows of your new country retreat. This 217m² home, set on nearly a hectare of beautifully landscaped grounds, is more than just a house—it's a lifestyle. A Home Designed for Comfort and Elegance From the moment you step inside, you'll be captivated by the thoughtful design and attention to detail. The ground floor features a spacious, well-appointed kitchen equipped with globally recognized fittings, perfect for preparing gourmet meals. Adjacent to the kitchen, the dining and living rooms offer ample space for entertaining guests or enjoying quiet evenings by the fireplace. The ground floor also includes a versatile third bedroom or office space, complete with an en suite shower room, providing flexibility for your needs. Ascend the magnificent solid ash staircase to discover a large open living area on the first floor, offering breathtaking views of the surrounding gardens. Luxurious Bedrooms and Modern Amenities The master bedroom is a haven of tranquility, featuring a luxurious en suite bathroom with a 'douche à l'italienne'. The second bedroom also boasts its own en suite facilities, ensuring privacy and comfort for all residents. Each room is designed to maximize natural light, with direct access to numerous balconies that invite you to step outside and enjoy the fresh country air. Energy Efficiency and ... click here to read more

Picture 1

Nestled within the scenic backdrop of Busserolles in Dordogne, this traditional stone family home offers a harmonious blend of historical charm and modern convenience. The property stands as an example of fine craftsmanship, meticulously restored to maintain its quaint character while incorporating the comforts of contemporary living. The house unfolds over a generous 310 square meters of living space, thoughtfully designed to accommodate a dynamic family lifestyle. Upon entering, you are welcomed into a well-equipped modern kitchen that promises to be the heart of many family gatherings and culinary adventures. Adjoining the kitchen, a spacious and inviting living room becomes the perfect spot for relaxation and socializing, featuring a warm ambiance that encourages you to unwind. Beyond the living area, discover a striking double-height dining room that offers an impressive setting for formal dinners and family celebrations. An additional living room opens seamlessly onto a covered terrace, creating a fluid indoor-outdoor living space that leads further to a well-maintained in-ground pool area—an ideal retreat for leisure during warm summer days. Accommodation in the house consists of five well-appointed bedrooms. Two of these bedrooms are conveniently located on the first floor, accessible via a staircase from the first living room, each accompanied by its own ensuite bath or shower room, ensuring privacy and comfort. The additional three bedrooms are situated off the mezzanine that overlooks the dining room, served by a well-sized family bathroom, completing the layout of this expansive home. Externally, the property is just as appealing, featuring two outbuildings that offer ample storage or potential for additi ... click here to read more

Picture 1

Welcome to the delightful residential world of Aquitaine, Dordogne, in the picturesque village of Busserolles, situated in the heart of France. This offer is a unique property boasting a charming combination of history, culture, and the potential for personal flair. Presenting a delightful 3-bedroom, 2-bathroom house located in the heart of a small, tranquil hamlet. This prime property oozes the type of authenticity that can only be attributed to this part of France; it is a solid granite stone building featuring a distinctive, round tower. The internal space spans a generous 160 square meters, giving you ample room to breathe, move and design as you wish. The living room is presided over by a majestic, aesthetically pleasing fireplace, which definitely serves as an epic centerpiece to the room, embodying the spirit of quintessential French houses. Although renovations are to be done, major foundational elements have been addressed. There is running water and the electrical system is newly installed. A significant number of windows have been fitted with double glazing, giving you an added advantage to start your renovation journey, but, a few more windows need this update. The arresting 70 square meter space upstairs is your canvas to paint your dreams; modify it with freedom and creativity according to your lifestyle requirements. The round tower is a unique property feature, offering a soulful ambiance with its own fireplace and outdoor access. Imagine the beautiful days and nights you can spend here, looking out at the French countryside while warming yourself by the fire. Additional perks that come with this house are two sizable barns. Although the roofs need revising, these barns offer further potential to be ... click here to read more

Picture 1

Nestled in the charming village of Busserolles in the Dordogne region of Aquitaine, France, this delightful three-bedroom house presents an ideal opportunity for those looking to immerse themselves in the tranquil French countryside. The property, while in good condition, offers plenty of space and scope for personalization, making it an appealing prospect for expats or overseas buyers seeking a serene family home. Property Features: - Three well-sized bedrooms - One bathroom equipped with modern facilities - A sizable living room that receives ample natural light - An equipped kitchen ready for family meals - An expansive garage, along with additional spaces such as a laundry room, workshop, boiler room, and cellar - Living area size: 120 square meters - Total land area: 1700 square meters which includes a well-maintained flower garden - Additional amenities include a vegetable garden, fruit trees, a wooden garden shed, and water tanks One of the most attractive aspects of this home is its setting in the picturesque Perigord-Limousin Regional Natural Park. The park itself offers a splendid array of outdoor activities - from hiking and cycling on well-marked trails to fishing and bird-watching in its lush, unspoiled environments. Life in Busserolles is peaceful yet enriched with the natural beauty and the biodiverse landscapes of the region. The local climate in Busserolles provides a typical temperate experience. Summers are pleasantly warm, perfect for enjoying the outdoors and the array of flowering shrubs and plants in the garden. Winters are mild, with occasional frost adding a picturesque white blanket over the area, ideal for cozy gatherings around the wood stove. The property is situated conveniently close to ... click here to read more
Picture 1

### Property Description Nestled in the picturesque expanse of Aquitaine, in the quaint town of Busserolles, Dordogne, this charming cottage offers a serene lifestyle with its tranquil surroundings and a river gently flowing through the garden. Ideal as a holiday retreat or for those seeking a peaceful abode, this house spans 131 square meters across a generously apportioned plot that invites the soothing sights and sounds of nature right to your doorstep. #### Property Features - Three cozy bedrooms: Well-sized and naturally lit, offering comfort. - Two bathrooms: Includes a full bathroom and a separate shower room for convenience. - Spacious kitchen: Ample space for culinary adventures and family meals. - Dual lounge areas: Perfect for family gatherings or quiet evenings. - Extended garden: A lush green runway to a placid river, inviting relaxation and recreation. - Additional garden plot: Boasts beautiful countryside views, complete with a covered area for dining, a BBQ grilling space, and a currently empty swimmingpool. - Generous attached garage: Provides practical storage or potential additional living space. ## Location & Lifestyle Busserolles is a gem in the Dordogne region, celebrated for its historical sites, delightful landscapes, and vibrant local culture. Living in Busserolles allows you to immerse yourself in the quintessence of French country living, where local markets brimming with fresh produce, and community events are a staple. This hamlet is not just a place to stay; it's a peaceful retreat from the hustle and bustle, yet within reach of all major necessities and comforts. ## Climate Dordogne enjoys a temperate climate, characterized by mild winters and warm, pleasant summers. It's an ideal setti ... click here to read more
Picture 1

Nestled in the breathtaking heart of the Périgord Vert natural park lies an estate that offers an enchanting living experience, and it's calling your name. Set amidst 21 hectares of pristine land in the charming city of Busserolles, France, this property presents a rare opportunity to immerse yourself in the stunning landscapes and rich history of the Aquitaine region. Allow me to guide you through this remarkable property and its surroundings with the seasoned eye of a busy real estate agent who has seen properties across the globe but rarely one like this. Let's start by envisioning the drive to this estate. You're on a scenic route, likely flanked by the lush greenery typical of the Dordogne area, known worldwide for its natural beauty and rich cultural history. The climate here is mild, with warm summers and gentle winters, making it a lovely place to call home year-round. As you approach the property, you're greeted by expanses of untouched nature, promising the serenity and privacy that so many long for in today's hectic world. The estate itself centers around an 18th-century stone house, lovingly restored to respect its historical significance while providing the comforts necessary for modern living. This beautiful building offers abundant space with its four bedrooms and two bathrooms, covering a generous 215 square meters. The home stands as a testament to traditional craftsmanship and has been maintained to ensure a cozy and welcoming environment. It's ideally suited for those who appreciate historical settings and large spaces, perhaps a few pieces of renovation could be simple personal touches to make it feel uniquely yours. Here's a quick glance at the property's key features: - 18th-century stone house, ... click here to read more
Picture 1