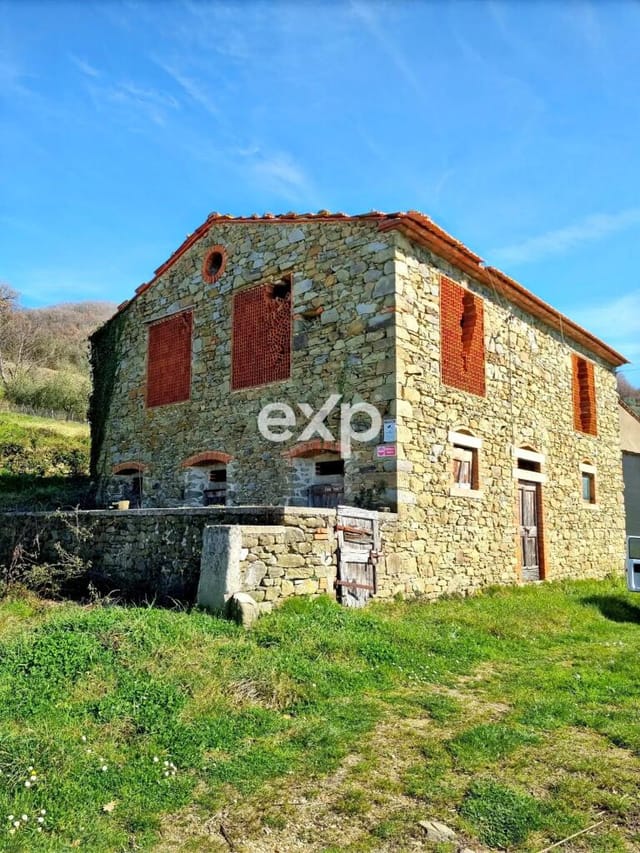
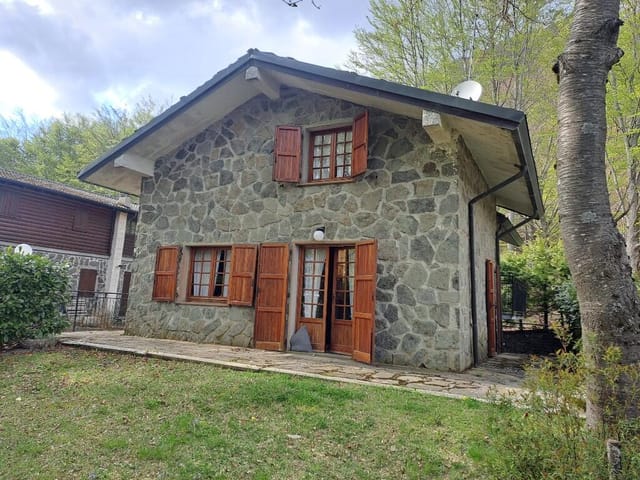









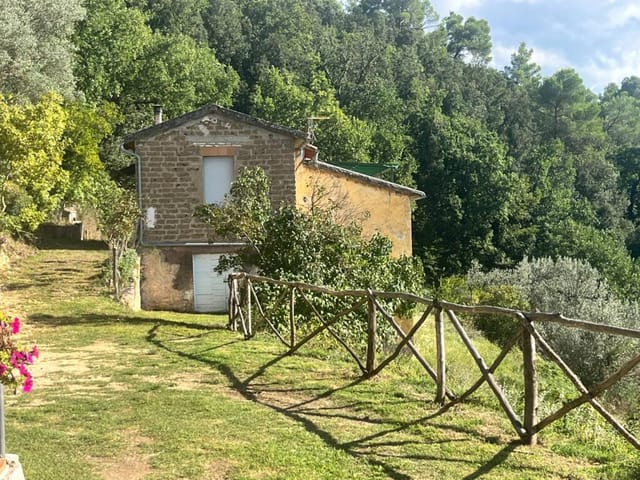

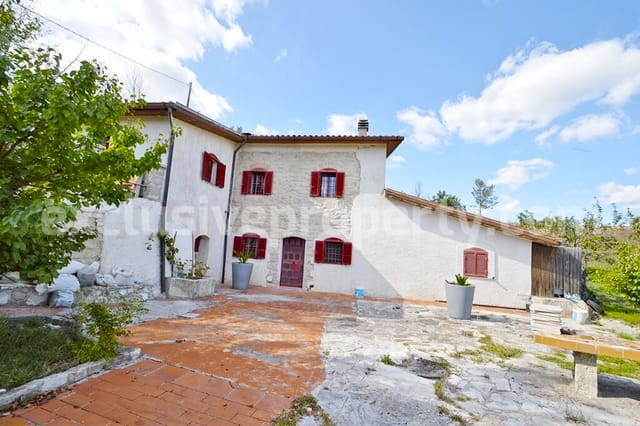
3-Bedroom Detached Home with Dual Fireplaces, Garden & Garages in Norcia, Italy – Perfect for Relaxed Living

Listed on
https://storage.googleapis.com/homestra-images/property-image-8d943bba-c961-49b2-a24c-05bd1da81a78-1732044257.jpg

Umbria, Perugia, Norcia, Italy, Norcia (Italy)

3 Bedrooms · 2 Bathrooms · 200Floor area

€85,000

House

No parking

3 Bedrooms

2 Bathrooms

200m²

Garden

No pool

Not furnished

Description




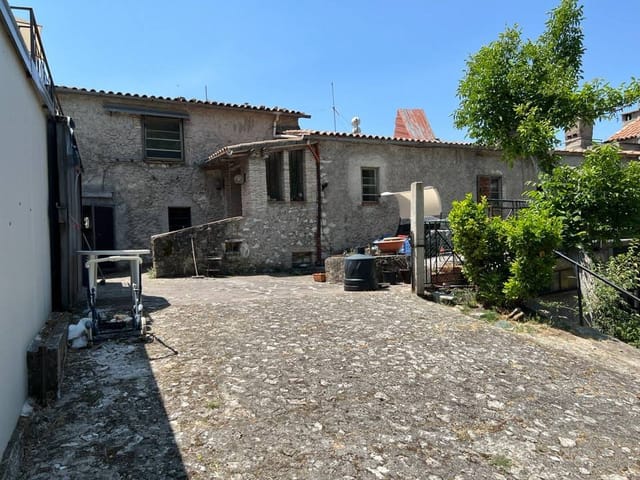



Nestled in the idyllic hills of Umbria, in the charming municipality of Norcia, there awaits a delightful 3-bedroom detached house perfect for your next grand adventure. This enchanting property invites not only comfort, but also a robust promise of the quintessential Italian lifestyle wrapped in serenity and historic charm. As a bussy real estate agent, I can assure you, this charmer is a gem with lots to offer.


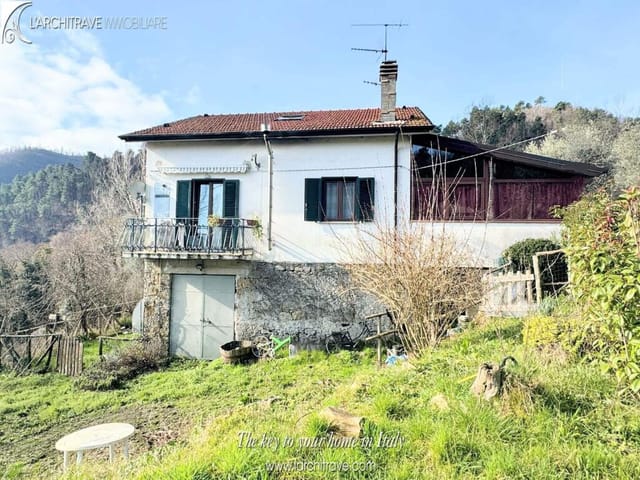
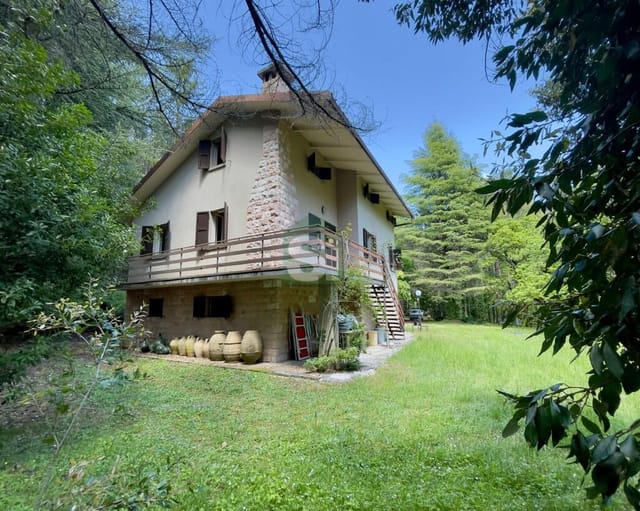
Let’s dive into the property - a lovely abode spread across two levels, giving a unique character and a sense of spaciousness. The house includes not one, but two living rooms, allowing you to personalize and tailor each space to your precise requirements.





Upon entering, the ground floor welcomes you with a generously-sized tavern coupled with a cozy fireplace. This warm and inviting space is perfect for hosting friends and family, especially during the cooler autumn and winter months, when the vibrant colors of the surrounding landscape provide a stunning backdrop to your gatherings. Additionally, you would also find a bathroom conveniently located on this level, adding to the practicality of the space.


Upstairs is where the magic continues. The first floor is graced by a second, well-proportioned living room, offering flexibility for either a cozy family room or even a library for your extensive collection of books. A separate kitchen adorned with a fireplace offers authentic Italian vibes, ready for you to create mouthwatering delicacies. Imagine yourself savoring a delicious home-cooked meal with a backdrop of lush greenery outside. Completing this level are two bedrooms and another well-appointed bathroom, providing ample space and privacy for your family or guests. There’s even the exciting possibility of adding a third bedroom, enhancing the value and suitability of this property for growing families or hosting guests.

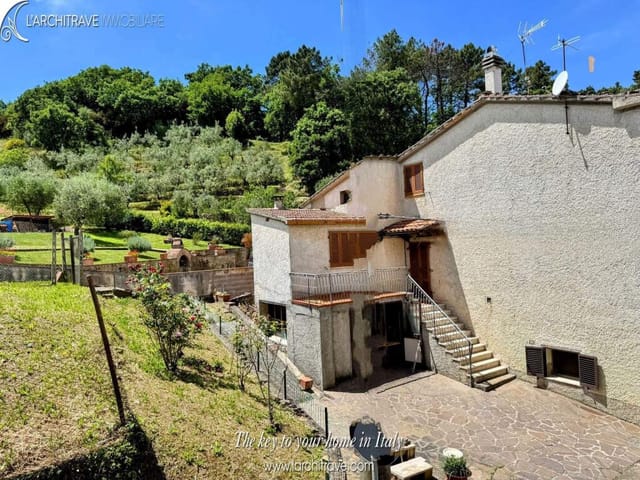
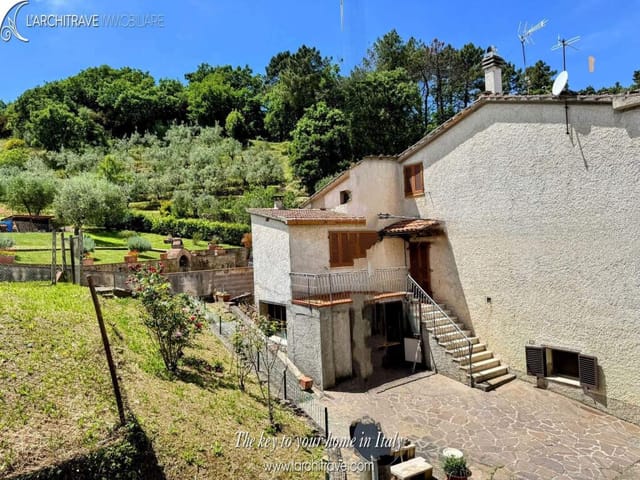

Outdoors does not disappoint either. This charming home includes a tranquil private garden, perfect for sipping your morning coffee amidst nature or enjoying a delightful weekend barbecue. With two garages, parking will never be an issue, granting more space for whatever hobbies or passions fuel your fire.

Property Features:
- 3 Bedrooms (with possibility for a 4th room conversion)
- 2 Bathrooms
- Two spacious living rooms
- Kitchen with fireplace
- Ground-floor tavern with fireplace
- Private garden
- Two garages
- Independent entrance
- Spread across two levels

Located just 15 minutes from the historic town of Norcia and merely 12 minutes from the spiritual haven of Cascia, this property opens up myriad experiences. Norcia, renowned for its picturesque landscapes and as the culinary heart of black truffles in Italy, offers a life rich in both culture and nature. From hiking and truffle-hunting adventures to exquisite dining experiences, there's a little something for everyone here. Its historical architecture tells stories of a time long past, inviting you to explore and become a part of its vibrant community.

Living in Norcia provides you with a taste of both the past and the future. Despite being comforted by the slow-paced, serene nature of rural life, modern conveniences are never out of reach. This balance offers a wonderful quality of life, far removed from the hustle and bustle yet connected enough to keep you in touch with the world.

As for the climate, you’ll be treated to warm, inviting summers ideal for outdoor activities and cooler winters with occasional snowfalls that transform this hilly terrain into a picturesque winter wonderland. Each season brings with it unique beauty and a list of things to do that makes living here a year-round pleasure.

To sum things up, living in this beautiful property is more than just owning a house; it’s about embracing a lifestyle in one of Italy's most harmonious regions. Whether you’re an expat seeking a new adventure in a stunning locale, or an overseas buyer dreaming of an Italian getaway, this robust residence with its prime location and charming design offers a haven to craft innumerable unforgettable memories. So don't delay, arrange your visit to this enchanting home and imagine the countless stories just waiting to be written here.

Details

Amount of bedrooms
3
Size
200
Price per m²
€425
Garden size
890
Has Garden
Yes
Has Parking
No
Has Basement
No
Condition
good
Amount of Bathrooms
2
Has swimming pool
No
Property type
House
Energy label

Unknown

Sign up to access location details

Similar properties

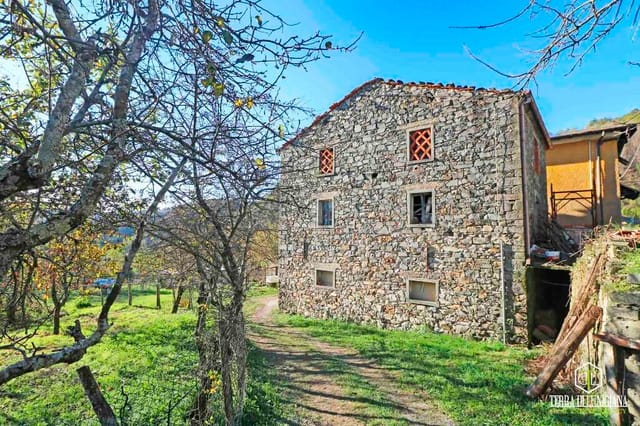
Early October in Vogognano. The fog sits low over the Arno Valley, and from the upper floor of the main house you can just make out the ridgeline of the Alpe di Catenaia catching the first light. Somewhere below, a tractor starts up. The olive harvest is three weeks away, and the hundred-plus trees on this estate will need every pair of hands they can get. That is the rhythm of life here — earthy, unhurried, and very, very real. This three-bedroom stone estate in Subbiano, roughly 20 minutes southeast of Arezzo in the upper reaches of the Casentino valley, is not a cosmetic renovation project dressed up with a fresh coat of paint. It is a genuine opportunity: a main farmhouse plus two ancient stone barns sitting on just over six hectares of land, currently in good structural condition and waiting for a buyer with vision. The bones are honest. The location is quietly exceptional. The property sits on an elevated position above the village of Vogognano, part of the Subbiano municipality. That elevation matters. You get unobstructed views across the valley toward the forested flanks of the Casentino National Park — one of Italy's least-trampled protected areas, covering more than 36,000 hectares of beech, silver fir, and chestnut forest that have been growing undisturbed since the Benedictine monks of Camaldoli first set them aside in the eleventh century. On clear days after rainfall, the air smells of pine resin and damp earth in a way that genuinely stops you mid-thought. The complex spreads across two levels. The main house anchors the estate, with the two former barns — sturdy, thick-walled structures that kept grain dry through centuries of Tuscan winters — sitting close by. Together they total 495 square meters of ... click here to read more

Picture 1

Picture this: it's a Sunday morning in July, and you're standing on the balcony of Casa Erica with a coffee, watching the Tuscan hills roll away in every direction like a green and gold sea. Church bells carry up from the piazza below. The scent of woodsmoke drifts from somewhere nearby. You didn't fly into some tourist trap — you're in Chianni, a proper working Tuscan village where the locals actually live, and somehow you own a piece of it. This is a three-bedroom semi-detached house in the kind of condition that tells you someone cared for it — services connected and working, solid bones throughout — but with enough room to put your own stamp on things. At 160 square metres, spread across three levels, it has real substance. Not a squeezed holiday flat, not an overwrought renovation project. A house. The layout rewards exploration. You arrive via an external staircase onto a balcony that already sets the tone, then step into a kitchen anchored by an open fireplace — the kind of feature that makes February in Tuscany feel romantic rather than cold. The living room sits alongside it, and there's a proper bathroom with shower, a useful under-stairs store room, and a ground-floor room that works equally well as a single bedroom or a quiet study for anyone who still answers emails on holiday. Upstairs, two more bedrooms sit connected by a door, and there's planning scope to carve out a second bathroom up here — potentially a full master suite if you want to take the property somewhere more ambitious. A small attic already handles the overflow storage question before you've even asked it. But the real talking points are below. In the courtyard — which doubles as private parking — a few stone steps climb to a private gard ... click here to read more

Picture 1

Stand in the courtyard on a September morning and you'll understand immediately why people never quite recover from their first visit to Lunigiana. The bread oven is cold now, but you can smell the ghost of woodsmoke in the stone. Swallows cut arcs above the vine pergola. Down the slope, your vineyard — yes, yours — catches the early light, and somewhere in the olive grove behind the meadow a woodpigeon is making its case for the day. This is what €160,000 buys you in one of Tuscany's last genuinely undiscovered corners. The farmhouse itself is honest old stone, two storeys, the kind of construction that's been shrugging off Apennine winters for a couple of centuries without complaint. On the ground floor you have a kitchen and dining room with enough space to cook seriously, a living room, and a store room that opens toward the courtyard. Three bedrooms and a bathroom sit upstairs. The whole thing runs to 200 square metres of internal space, plus an adjoining barn on two levels that connects — or could connect, once you've had your way with it — to the main house. Below everything, carved into the hillside as nature intended, are the cantina: vaulted stone rooms that have been making wine cold for generations, exactly the right place to rack the bottles from your own vines. The property needs modernization. That's not a caveat buried in the small print — it's actually the point. Someone who wants a turn-key renovation project with a concrete budget and a clear vision will find that this house gives them something increasingly rare: genuine scope to create a home on their own terms, in a place where the bones are already exceptional and the land does much of the talking. The spring water supply is abundant and the prop ... click here to read more

Picture 1

On a Sunday morning in Comano, you wake to the sound of church bells drifting up from the piazza 150 metres away. The air through the bedroom window carries woodsmoke and cut grass, and somewhere below, the family-run bar is already grinding its first espresso. This is not a fantasy. This is an ordinary morning at this restored hillside house in the Taverone valley — a corner of Lunigiana, Tuscany, that most tourists haven't found yet and locals are quietly glad about. The house sits on the edge of a small, tight-knit village community, the kind where people actually know each other, where the restaurant at the heart of the village has been run by the same family for decades, and where showing up as a forestiero doesn't mean you stay one for long. At 80 square metres across two floors, the layout is practical and well thought out. You enter through a hallway that opens into a kitchen and a light-filled living room on the ground floor, alongside a full bathroom. Head upstairs and two attic double bedrooms share a second bathroom — a setup that works equally well for a couple wanting a proper bolthole or a small family with kids who'll spend most of their time outside anyway. The outdoor space is where this property earns its keep. A courtyard with a barbecue setup becomes the natural centre of evening life in summer. Beyond it, roughly 1,000 square metres of land — about a quarter of an acre — includes a chestnut wood that comes into its own in October, when the nuts drop and the forests around the Taverone valley take on that particular amber glow that photographers come from across Europe to chase. Views from the land stretch across the valley toward the Apennines, the kind of views that make you stand still for a mom ... click here to read more

Picture 1

Picture yourself on a sun-drenched terrace overlooking the Lunigiana valley, a glass of local Vermentino in hand, as the late afternoon light turns the surrounding hills to gold. Below, your private olive grove rustles in the breeze—nearly 2,000 square meters of productive land that will yield your own extra virgin olive oil each harvest season. This is the reality awaiting you in this 200-square-meter semi-detached stone house, positioned just six kilometers from Pontremoli's medieval center, where Tuscany meets Liguria in one of Italy's most authentic and undiscovered corners. This property represents something increasingly rare in modern Tuscany: a fully restored stone house that maintains its rustic character while offering contemporary comfort, all at a price point that makes European vacation home ownership genuinely accessible. The Lunigiana region remains wonderfully free from mass tourism, yet provides everything discerning second-home owners seek—rich history, exceptional cuisine, outdoor adventures, and proximity to both mountains and Mediterranean beaches. The house unfolds across two generous levels, each designed around the rhythms of Italian country living. Enter on the first floor into a layout that immediately feels like home. The large kitchen, anchored by a working fireplace, becomes the natural gathering point—imagine preparing meals with ingredients from Pontremoli's weekly market while wood crackles in the hearth on cooler evenings. This is where you'll knead dough for testaroli, Lunigiana's ancient pasta, or simmer local porcini mushrooms gathered from nearby chestnut forests. The kitchen flows naturally into a separate living room, providing distinct spaces for cooking, dining, and relaxing—a lu ... click here to read more

Picture 1

Picture yourself on a stone-flagged loggia as the evening light turns the Apennine mountains copper and gold, a glass of local Vermentino in hand, the only sounds the distant church bells from the ancient chapel below and the chorus of cicadas welcoming another Tuscan summer night. This is the daily rhythm awaiting you at this carefully restored 90sqm stone farmhouse, hidden away in the hills between Fivizzano and Comano, where complete privacy meets authentic Lunigiana living. This is not just a second home in Tuscany – this is your gateway to a slower, richer way of life in one of Italy's most magical yet undiscovered corners. The property's transformation from working farmhouse to contemporary retreat honors its agricultural heritage while delivering modern comfort. Cross the threshold into the first-floor living space and you are immediately embraced by the warmth of old wooden beams overhead, terracotta cotto floors underfoot worn smooth by generations, and a traditional fireplace that becomes the heart of the home on cooler mountain evenings. The open-plan living and dining area flows naturally into a well-equipped kitchenette, while an intimate mezzanine offers flexible space for reading, working remotely, or simply watching the light change across the valley. Large windows frame those captivating Apennine views, bringing the landscape inside. Step through French doors onto your private garden oasis, and the true magic of this vacation home reveals itself. The expansive outdoor space enjoys complete southern exposure, bathed in sunshine from morning coffee until that spectacular sunset aperitivo. The open-air jacuzzi becomes your personal observatory for Tuscany's famously clear night skies – imagine soaking under ... click here to read more

Picture 1

Picture yourself standing among 80 heritage apple trees on a September morning, the mountain air crisp at 800 meters elevation, while mist rolls through the valleys below and the Apuan Alps shimmer in the distance. This is your canvas—a 94-square-meter stone farmhouse in Pontremoli awaits transformation into your personal Tuscan mountain retreat, where authenticity meets opportunity in one of Italy's most unspoiled regions. The allure of this property lies not just in its stone walls and potential, but in the lifestyle it promises: a genuine connection to Lunigiana's agricultural heritage, where your days can be spent tending Rotello apple trees, a prized local variety that has flourished in these mountains for generations. The 2,200-square-meter plot represents more than land—it's a working orchard that produces enough fruit for family consumption and local market sales, connecting you to centuries-old farming traditions while generating modest income. This is the rare opportunity to own a piece of productive Tuscan countryside without the premium price tags found further south. The stone structure spans two levels and maintains solid integrity despite needing complete restoration, allowing you to craft interior spaces that honor rustic character while incorporating modern comfort. Original stone walls tell stories of rural Tuscan life, their thickness providing natural insulation that keeps spaces cool in summer and retains warmth during winter months. With water and electricity already connected—an uncommon advantage for mountain properties requiring renovation—your restoration timeline accelerates and costs decrease significantly compared to off-grid alternatives. The spring-fed water tank, shared with one neighborin ... click here to read more

Picture 1

Nestled in the heart of Tuscany's enchanting Lunigiana region, this charming 3-bedroom house in Fivizzano offers a serene escape from the hustle and bustle of everyday life. Imagine waking up to the gentle rustle of leaves and the soft chirping of birds, as the morning sun filters through the lush greenery surrounding your private garden. This is more than just a house; it's a gateway to a lifestyle steeped in tranquility and natural beauty. ### A Day in Your Tuscan Retreat As you step into the spacious living area, the warmth of the sun-drenched lounge invites you to relax with a cup of freshly brewed Italian coffee. The eat-in kitchen, with its rustic charm, is perfect for preparing a hearty breakfast using local produce from the nearby markets. Picture yourself enjoying leisurely meals on the large terrace, where the scent of blooming flowers mingles with the aroma of freshly baked bread from the village bakery. The rhythm of life here is dictated by the seasons. In spring, the garden bursts into a riot of colors, while summer brings long, lazy afternoons spent lounging in the sun. Autumn is a time for harvest festivals and wine tastings, and winter offers cozy evenings by the fireplace, with the promise of snow-capped mountains in the distance. ### Embrace the Local Lifestyle Fivizzano is a treasure trove of cultural and culinary delights. Explore the medieval streets, where history whispers from every corner. Savor the rich flavors of Tuscan cuisine at local trattorias, where dishes are crafted with love and tradition. The region is renowned for its olive oil and wines, offering endless opportunities for tasting and discovery. Outdoor enthusiasts will revel in the abundance of activities available. From hiking i ... click here to read more

Picture 1

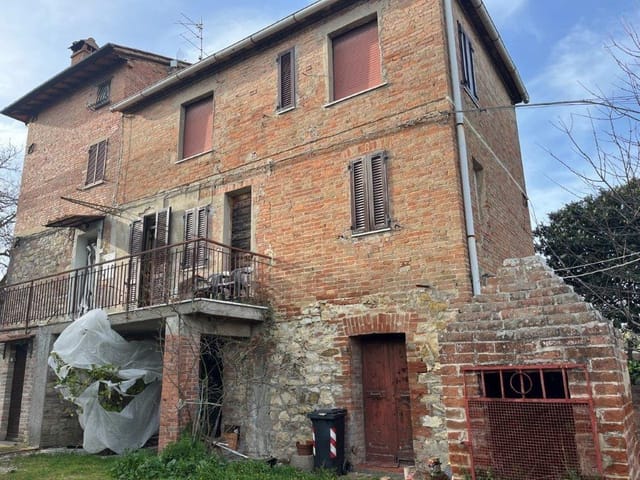
A Glimpse of Tranquility in Umbria Imagine waking up to the gentle rustle of olive trees swaying in the morning breeze, the sun casting a golden hue over the rolling hills of Umbria. This is the serene lifestyle awaiting you in the charming hamlet of Castiglione del Lago, where this 3-bedroom house offers a unique blend of rustic charm and modern potential. A Home with Character and Potential Nestled in the heart of Italy's picturesque countryside, this semi-detached house is a canvas for your dream vacation home. The property exudes character, with its large cellar on the ground floor, perfect for storing local wines or transforming into a cozy retreat. Ascend the external staircase to find a panoramic terrace, an ideal spot for morning coffee or evening aperitifs as you soak in the breathtaking views of the surrounding landscape. Inside, the first floor welcomes you with a kitchen featuring a traditional fireplace, setting the stage for culinary adventures with fresh, local ingredients. Adjacent is a spacious room, currently serving as a bedroom, but with the potential to become a vibrant living area where family and friends gather. Upstairs, discover another large bedroom, a bathroom, and a smaller room with a second fireplace, offering warmth and ambiance during cooler months. Embrace the Umbrian Lifestyle Living in Castiglione del Lago means embracing a lifestyle rich in culture and natural beauty. The town is a gateway to Lake Trasimeno, where you can indulge in water sports, lakeside picnics, or simply enjoy the tranquil waters. The region is renowned for its culinary delights, from truffle-infused dishes to robust wines, all waiting to be savored in local trattorias. Throughout the year, the area hosts vib ... click here to read more

Picture 1

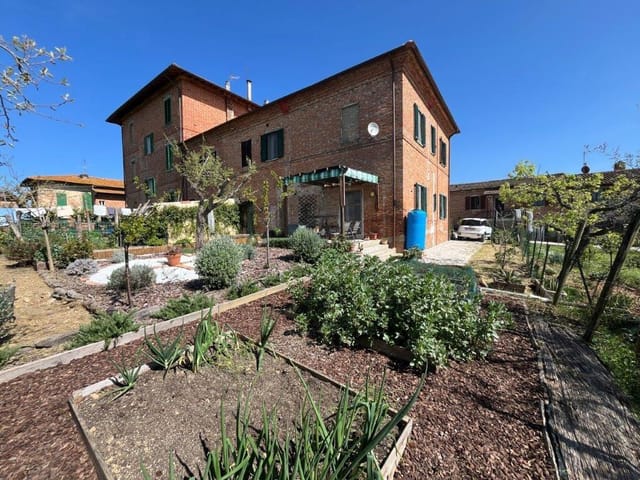
A Tranquil Retreat in the Heart of Umbria Imagine waking up to the gentle rustle of olive trees swaying in the morning breeze, the sun casting a golden hue over the rolling hills of Umbria. This is the daily reality at your new vacation home in Castiglione del Lago, a picturesque town nestled on the shores of Lake Trasimeno. Here, life moves at a slower pace, allowing you to savor every moment, from the first sip of your morning espresso to the last rays of sunset over the tranquil waters. A Home That Embraces You This charming semi-detached house, recently renovated to blend modern comforts with traditional Italian charm, offers a sanctuary from the hustle and bustle of everyday life. As you step inside, you're greeted by a spacious living room, where a cozy stove invites you to unwind with a good book or share stories with loved ones. The eat-in kitchen, with its direct access to a private porch, becomes the heart of the home, perfect for preparing meals with fresh local produce and enjoying alfresco dining with views of the lush garden and surrounding fields. A Lifestyle of Leisure and Exploration Living in Castiglione del Lago means embracing a lifestyle rich in culture, history, and natural beauty. Spend your days exploring the medieval streets of the town, where every corner reveals a new story. Visit the Rocca del Leone, a fortress offering panoramic views of the lake and countryside, or take a leisurely boat ride to the islands of Lake Trasimeno. For those who love the outdoors, the region offers a plethora of activities. Hike through the verdant hills, cycle along scenic routes, or indulge in water sports on the lake. As the seasons change, so do the opportunities for adventure, from springtime festivals c ... click here to read more

Picture 1

A Slice of Italian Serenity in Ripabottoni Nestled in the heart of Molise, the quaint village of Ripabottoni offers a serene escape from the hustle and bustle of modern life. Here, time seems to slow down, allowing you to savor every moment amidst the rolling hills and lush landscapes. Imagine waking up to the gentle rustle of leaves and the distant melody of church bells, as the sun casts a golden hue over the verdant valleys. This is the lifestyle that awaits you in this charming 2-bedroom cottage, a true haven for those seeking an authentic Italian experience. A Home with Character and Potential This stone cottage, with its rustic charm and inviting ambiance, is a testament to the timeless beauty of traditional Italian architecture. Spanning 105 square meters, the property offers ample space for comfortable living, while its renovation potential allows you to infuse your personal touch and create a bespoke retreat. - First Floor: - Terrace (23 sqm): Perfect for al fresco dining, offering panoramic views of the surrounding countryside. - Living Area (35.68 sqm): A bright and welcoming space, ideal for relaxation and entertaining. - Master Bedroom (10.22 sqm): A cozy sanctuary for restful nights. - Double Bedroom (11.84 sqm): Spacious and versatile, perfect for guests or family. - Ground Floor: - Kitchen with Fireplace (27.2 sqm): The heart of the home, where culinary delights come to life. - Hallway (9.07 sqm): Connecting spaces with ease and elegance. - Bathroom with Shower (6.72 sqm): Modern convenience meets rustic charm. - Storage/Cellar (2.69 sqm): Practical space for all your needs. A Land of Opportunity Surrounding the cottage is a generous 1.4 hectares of fertile land, a canvas for your a ... click here to read more

Picture 1

Nestled in the heart of Tuscany's enchanting Lunigiana region, this delightful house in Tresana offers a unique opportunity to own a piece of Italian paradise. With its picturesque setting and rich cultural heritage, Lunigiana is a hidden gem waiting to be discovered by those seeking a second home that combines tranquility, adventure, and investment potential. Imagine waking up to the gentle rustle of leaves and the distant chime of church bells, as the sun casts a golden hue over the rolling hills. This is the daily reality for those fortunate enough to call this property their second home. The house, in good condition, is a testament to the timeless charm of Tuscan architecture, offering a perfect blend of rustic elegance and modern comfort. Property Highlights: - Location: Situated in the quaint village of Tresana, this property is a gateway to the wonders of Lunigiana, a region renowned for its medieval castles, lush landscapes, and vibrant local culture. - Size: A cozy 108 square meters, ideal for a couple or small family looking for a retreat from the hustle and bustle of city life. - Layout: The house features an open-plan kitchen and living room with a charming fireplace, perfect for cozy evenings. - Bedrooms and Bathrooms: One spacious bedroom and a well-appointed bathroom on the ground floor. - Attic Space: A large attic accessible via an internal staircase, offering potential for additional living space or storage. - Cellars: Three cellars provide ample storage or the potential for a wine cellar, embracing the local viticulture. - Garden and Land: A surrounding garden and additional nearby land offer space for outdoor activities, gardening, or simply enjoying the Tuscan sun. Lifestyle and Local Attractions ... click here to read more

Picture 1

Nestled in the heart of Tuscany, in the picturesque village of Chianni, lies a delightful opportunity for those seeking a second home in Italy. This charming three-bedroom house offers a perfect blend of traditional Tuscan architecture and modern comforts, making it an ideal retreat for holidaymakers and expats alike. Imagine waking up to the gentle rustle of olive trees and the distant hum of village life. This semi-detached house, located on a quiet lane at the edge of Chianni, offers a serene escape from the hustle and bustle of city life. With its private garden, balcony, and ample parking, Casa Erica is more than just a house; it's a gateway to the quintessential Tuscan lifestyle. A Glimpse Inside: The journey begins as you ascend the external staircase, leading to a welcoming balcony that offers a panoramic view of the rolling hills. Step inside to find a cozy kitchen, complete with a traditional fireplace—a nod to the home's storied past. This space, once the heart of daily life, now serves as a warm gathering spot for family and friends. Adjacent to the kitchen is a spacious living room, perfect for unwinding after a day of exploring the Tuscan countryside. The first floor also features a bright bathroom with a shower, a small storeroom, and a versatile bedroom that can double as an additional sitting area. Venture upstairs to discover two interconnected bedrooms, offering the potential to create a luxurious master suite. The second floor also houses a small attic, currently used for storage, but ripe with possibilities for conversion. Outdoor Oasis: The ground floor opens up to a charming courtyard, ideal for private parking or al fresco dining. Two cellars, one with a traditional pizza oven, add to the h ... click here to read more

Picture 1

Nestled in the picturesque Zeri valley, this delightful stone house offers a unique opportunity to own a piece of Tuscany's serene landscape. Located in the heart of Lunigiana, this property is perfect for those seeking a tranquil second home or a holiday retreat in Italy. With its rich history, stunning natural beauty, and vibrant local culture, Zeri is an ideal destination for overseas buyers and expats looking to immerse themselves in the Italian lifestyle. Imagine waking up to the gentle rustle of leaves and the distant sound of a mountain stream. This charming house, set within the renowned Aracci Village, provides a perfect blend of rustic charm and modern comfort. The property is in good condition, ready to welcome you with open arms. ### Key Features: - Property Type: Detached stone house - Location: Zeri, Lunigiana, Tuscany, Italy - Size: 137 square meters - Bedrooms: 2 - Bathrooms: 2 - Price: €130,000 - Condition: Good - Outdoor Space: Private garden - Community Amenities: Tennis and basketball courts, ponds, and well-maintained outdoor facilities - Accessibility: 40 minutes to Pontremoli with motorway exit and train station - Local Attractions: Close to ski lifts and mountain trails - Utilities: LPG-powered boiler, excellent water supply - Community Management Fee: Approximately €100 per month ### A Day in Your Second Home Step inside to find a welcoming living room, where a cozy fireplace sets the scene for memorable evenings. The open-plan kitchen, modern yet in harmony with the rustic surroundings, invites you to cook up Italian feasts while enjoying the company of family and friends. The sleeping quarters, located on the mezzanine floor, offer two comfortable bedrooms. One bedroom opens onto a terrace, ... click here to read more

Picture 1

Nestled in the heart of Tuscany's enchanting Lunigiana region, this delightful stone house in Fivizzano offers a unique opportunity to own a piece of Italian paradise. With its rich history, stunning landscapes, and vibrant local culture, Fivizzano is the perfect location for those seeking a second home that combines relaxation, adventure, and investment potential. Imagine waking up to the gentle sounds of nature, the sun casting a warm glow over the rolling hills, and the scent of fresh Italian coffee wafting through the air. This is the lifestyle that awaits you in Fivizzano, a picturesque town known for its medieval charm and welcoming community. Property Overview This beautifully restored stone house boasts a generous 105 square meters of living space, offering ample room for family and friends. The property is in excellent condition, ready for you to move in and start enjoying the Tuscan lifestyle immediately. With three spacious bedrooms and two modern bathrooms, this home is perfect for hosting guests or simply enjoying a peaceful retreat. Key Features: - Location: Situated in a serene hillside village, just 3.5 km from local amenities and the railway station, providing easy access to explore the region. - Outdoor Space: A charming stone-flagged courtyard and a fenced garden of 122 sq m offer stunning panoramic views, perfect for al fresco dining or relaxing with a good book. - Living Areas: The ground floor features an inviting entrance hall, a cozy dining room, a well-equipped kitchen, and a large living room with a traditional fireplace, ideal for cozy evenings. - Bedrooms: Three double bedrooms on the first floor provide comfortable accommodation for family and guests. - Modern Amenities: Central heating en ... click here to read more

Picture 1

Nestled in the heart of Tuscany's enchanting Lunigiana region, this delightful stone farmhouse offers a unique opportunity for those seeking a second home or holiday retreat in Italy. Located in the picturesque town of Mulazzo, just a short drive from Pontremoli, this property combines rustic charm with modern comforts, making it an ideal escape for expats and international buyers. Imagine waking up to the gentle sounds of nature, surrounded by the rolling hills and lush vineyards that define this part of Tuscany. With 135 square meters of living space, this two-bedroom, one-bathroom house is perfect for those looking to immerse themselves in the tranquil Italian countryside. A Slice of Tuscan Paradise The property is set on a generous 9,000 square meters of land, offering ample space for outdoor activities and relaxation. The land is primarily composed of vineyards, providing a picturesque backdrop and the potential for a small-scale wine production venture. A portion of the land is woodland, adding to the property's natural beauty and privacy. Key Features: - Detached Stone Farmhouse: Authentic Tuscan architecture with a charming rustic appeal. - Spacious Living Areas: Includes a kitchen with a stairwell, vaulted cellar, and two additional rooms on the ground floor. - Panoramic Terrace: Enjoy breathtaking views of the surrounding landscape from the large terrace, accessible via both internal and external staircases. - Central Heating: Equipped with natural gas heating for year-round comfort. - Potential for Expansion: Utilize the cubic space of a ruined outbuilding to expand the farmhouse. - Swimming Pool Possibility: Ample space to build a swimming pool, enhancing the property's appeal as a holiday home. - Privat ... click here to read more

Picture 1

Imagine waking up to the gentle rustle of leaves and the distant chirping of birds, nestled in the serene embrace of Montalto Carpasio, a picturesque village in Italy's Ligurian hinterland. This charming two-bedroom house offers a unique opportunity to own a slice of Italian paradise, perfect for those seeking a second home or a holiday retreat. A Glimpse into Ligurian Life Montalto Carpasio is a hidden gem, offering a tranquil lifestyle amidst lush green hills and terraced landscapes. The village is a haven for nature lovers and those yearning for a slower pace of life. With its proximity to the coast, you can enjoy the best of both worlds: the verdant mountains and the azure Mediterranean Sea. Property Highlights - Size: 180 square meters of living space, offering ample room for relaxation and entertainment. - Bedrooms: Two cozy bedrooms, perfect for family or guests. - Bathrooms: One well-appointed bathroom with modern amenities. - Price: An attractive investment at €98,000. - Condition: The house is in good condition, ready for immediate occupancy. - Living Space: The main living area exudes rustic warmth, featuring a cozy living room with an original fireplace. - Kitchen & Dining: A functional kitchen and dining area, ideal for hosting intimate gatherings. - Outdoor Terrace: A spacious terrace with a wood-fired oven, perfect for alfresco dining with breathtaking views. - Additional Rooms: Two extra rooms on the first floor, adaptable as guest rooms or a home office. - Storage: Three ground-floor storage rooms, offering potential for conversion into functional spaces. - Land: Over 9,000 square meters of terraced land, bordered by ancient stone walls, providing a sense of timeless charm. - Detached Ruins: Two addi ... click here to read more

Picture 1

Nestled in the heart of Tuscany, in the picturesque village of Mulazzo, this delightful three-bedroom house offers a unique opportunity to experience the quintessential Italian lifestyle. With its rich history, stunning landscapes, and vibrant local culture, Mulazzo is a hidden gem waiting to be discovered by overseas buyers and expats seeking a tranquil yet enriching living experience. The property itself is a testament to the charm and character of the region. Spread over three levels, this 150-square-meter house is in good condition, offering a perfect blend of traditional architecture and modern comforts. As you step into the ground floor, you're greeted by a vaulted tavern complete with a sink and cellar, ideal for entertaining guests or enjoying a quiet evening with a glass of local wine. The first floor, accessible via a large terrace, features an inviting apartment layout. Here, you'll find an entrance hall, a cozy living room that can double as a second bedroom, a well-equipped kitchen, a spacious bedroom, and a bathroom. The second floor, with its independent entrance from the living room, boasts a large kitchen/living room, another bedroom, and a bathroom, providing ample space for family and friends. One of the standout features of this property is its exclusive garden, a serene oasis where you can unwind amidst the lush greenery. The garden also includes parking spaces and a 300-square-meter plot of land perfect for cultivating a vegetable garden, allowing you to embrace the farm-to-table lifestyle that Tuscany is renowned for. Living in Mulazzo means immersing yourself in a community steeped in history and culture. The village, with its narrow lanes and ancient structures, offers a glimpse into the past ... click here to read more

Picture 1

Properties nearby

Imagine waking up in your very own majestic villa in the heart of the enchanting Italian countryside, nestled amidst the luscious green hills of Umbria, in the quaint municipality of Cascia. Envisage the scenario; your new lavish retreat is surrounded by a vast, private parkland spread over 2500 m2, offering unrivalled tranquillity and discrete, seclusion, lending itself to the idyllic Italian lifestyle. This villa, a spacious, two-tiered haven, offers plenty of rooms and spaces perfectly designed for modern living and comfort. At 300 m2, the sizeable home stands proudly within the peaceful hamlet of Colmotino, just a mere 7 km from the characteristic town of Cascia, offering convenience and connectivity without compromising on privacy. With seven bedrooms spread over two floors, your new home is more than capable of hosting guests, accommodating large families, or simply providing a spacious and relaxing environment for smaller households. On the ground floor, an inviting entrance veranda gives way to an expansive living room, heartened by a stunning, traditional fireplace promising cozy evenings of warmth. Adjacent to this is a fully-fitted kitchen, completed by two comfortable bedrooms and a modern bathroom for convenience. Venturing upstairs, surprisingly, you'll find four more generously-sized bedrooms, two of which feature private balconies for personal moments of solace amongst nature. Also located on the first floor is the single bedroom, an ideally sized second bathroom and an extremely practical attic storage room. Amenities: - 7 bedrooms - 2 bathrooms - A cozy fireplace - A private park of 2500 m2 - 2 Private balconies - Attic storage room - Fully-fitted kitchen This grandiose villa is not simply a house ... click here to read more

Picture 1

Hey there, all you lovely overseas buyers and expats looking for a slice of authentic Italian life! I know you're busy, just like me, but take a moment to lean back, and let me walk you through an intriguing opportunity nestled in the heart of Italy—right here in the charming Cerreto di Spoleto. This isn’t just a property; it’s a tale waiting to be told, a canvas ready to be painted. Picture this: a quaint country home located in Umbria, Perugia, Cerreto di Spoleto, Italy, just asking to be given a new lease of life. Now, this isn’t a polished gem; it’s a diamond in the rough, a fixer-upper with endless potential. And it’s priced at an irresistible €30,000! Location-wise, you’re at a fabulous spot. Cerreto di Spoleto itself is a small yet picturesque commune that offers a peaceful rural vibe. Life in this area is marked by the serenity of the Italian countryside. And oh, the climate! Expect lovely, warm summers that are just perfect for olive picking and cycling along the cypress-lined roads, while winters are cool enough to enjoy getting cozy by a roaring fire. Now, let’s dive a little deeper into what makes this property special: - Arranged over two unconnected levels - Total surface area of 80 square meters - Classified currently as a warehouse - Two hectares of adjacent woodland - Stunning panoramic position - Raw state condition offers creative freedom - Situated just outside the town center - Ideal for a quiet, rural lifestyle - Potential to build your dream countryside retreat - Cathedral ceilings for that rustic charm - Original stone walls waiting to be restored - Proximity to charming Italian villages - Located in the stunning region of Umbria - Quiet neighborhood with abundant wildlife On to the prope ... click here to read more

Picture 1

Step into your dream Italian residence, situated in the stunning city of Cerreto di Spoleto in the region of Umbria, Perugia, Italy. This two-bedroom apartment, tucked away in the picturesque hamlet of Collesoglio, is an unforgettable fusion of rustic charm and modern convenience, all wrapped up in one beautiful package. Experience the magic of residing in a country house that boasts an array of unique features, starting with the welcoming entrance that leads to a cozy and intricately designed living room. This space beams with comforting warmth and comes equipped with both a kitchenette and a charming fireplace. Off the living room, you'll find a spacious bedroom and a bathroom, both beautifully designed for ultimate comfort. Climb upstairs to find another splendid bedroom and bathroom, as well as a spacious hallway that exits onto a lovely panoramic terrace. Here, the world is at your feet, as you gaze upon the breathtaking scenery of the Italian countryside. A wonderful addition to this apartment is the basement, where a comfortable cellar is accessible from both inside and outside the house, offering endless possibilities for personal or storage use. This two-bedroom, two-bathroom property in the heart of beautiful Italy, spans across a total area of 110 square meters. Notable features of this stunning residence include: - An exclusive garden of 130 sq.m in front of the house - Approximately 2500 sq.m of agricultural land situated 100 meters away - Spacious living areas with a kitchenette and fireplace - One bedroom and bathroom on each floor - Private scenic terrace - A cellar with both interior and exterior access Originally renovated in the 90s, it is in strikingly good general condition. Now, let's get a f ... click here to read more

Picture 1

Nestled within the serene landscapes of Sellano, in the picturesque hamlet of Piaggia, this charming semi-detached house presents a unique opportunity for those looking to embrace the tranquil Italian countryside. With a generous display of space across three levels, this property is ideal for those desiring to infuse their personal style into their next home, making it a rewarding project for any homeowner. The ground floor of this home sets a robust foundation for imaginative transformation, featuring space previously used for commercial purposes and a spacious garage, suggesting a plethora of possibilities—be it for entrepreneurial endeavors or as expansive storage solutions. Ascending to the first floor, you are greeted by a light-filled living area characterized by a cozy fireplace and access to a panoramic balcony. This balcony promises the enjoyment of enchanting sunsets and scenic elevated views of the lush surroundings that define this region. The second floor is dedicated to the private quarters, hosting three inviting bedrooms alongside a bathroom, ensuring ample room for family and guests alike. Furthermore, an accessible attic space offers additional room for creative adaptation. While the structure has undergone renovations, there remain numerous aspects which allow for further customization to truly tailor this space to your lifestyle and taste. The clear separation between floors provides an excellent opportunity for those considering housing multiple generations under one roof, or even to adapt part of the property into a rental unit. Property Features Include: - Three spacious bedrooms - Two bathrooms - A large, adaptable ground floor area - A garage - Fireplace in the living area - Panoramic balcony ... click here to read more

Picture 1

Welcome, overseas house seekers! Let's step into a place of rustic charm and possibilities in the picturesque town of Sellano, nestled within the proudly historical region of Umbria, Perugia, Italy. Awaiting your creativity for restoration, is a delightful four-bedroom stone cottage, nestled on three levels in the enchanting hamlet of Montalbo. As you approach this rural retreat, you'll first notice the splendid exposed stone exterior, carefully crafted over its storied life. The quaint facade of this house in narrowing streets of Montalbo truly represents a piece of Italian history, and its potential is within your grasp. The ground floor plays host to the heart of the house - a nostalgic kitchen equipped with a fireplace, perfect for creating warm and inviting meals. A welcoming introduction to the home, its hallway leads you to a cozy living room, where a stunning stone vaulted ceiling tells tales of centuries past. Ascending to the first level, you're introduced to two generously sized bedrooms and a well-appointed bathroom. Further stairs will lead you to the second floor, where two more bedrooms await, one of which charmingly nestles within the attic. An additional closet aims to answer all your storage needs. Triumphantly claiming 100 square meters as its own, this house offers ample space for personalization. A small plot of land of about 350 square meters is also included, which further adds value to this property. A canvas for your green thumb's creativity, or a much-needed play area for the children; the choice is yours. Let's paint a picture of the surrounding area, as it plays an equally important role in shaping your future home experience. Life in Sellano is governed by the rhythm of nature, set aga ... click here to read more

Picture 1

Positioned in the scenic and tranquil area of Umbria, in the city of Vallo di Nera, Italy, this charming 1-bedroom apartment presents a unique opportunity for overseas buyers looking for a serene lifestyle change or a sound investment. Located in the quaint hamlet of Piedipaterno, the apartment showcases a delightful blend of rustic aesthetic and practical living space, set just 15 minutes away from the historic town of Spoleto. Property Overview: - Prominent stone exterior exuding rustic charm - Private entrance leading to a cozy internal layout - Size: Approximately 30 square meters Living Space: - Comfortable living room equipped with a traditional fireplace, perfect for those cooler evenings - Integrated kitchen space, offering functionality and a warm gathering place for meal preparations Sleeping Quarters: - One serenely appointed bedroom, providing a peaceful retreat from the everyday hustle and bustle Bath Facilities: - Stylish and fully functional bathroom serving the needs of residents and guests alike Living in an apartment in Vallo di Nera means embracing a lifestyle connected with nature, history, and the rich cultural tapestry of the region. The local area is well-suited for those who appreciate the outdoors, with numerous hiking trails and natural reserves that allow for invigorating walks and exploration of the lush countryside. Local Amenities Include: - Essential services such as supermarkets, local shops, and healthcare facilities - Proximity to Spoleto, offering a wider range of cultural activities, dining options, and transportation links Vallo di Nera and its surroundings are areas steeped in history, with medieval architecture and ancient sites that offer a glimpse into the past. The climate ... click here to read more

Picture 1

Nestled in the picturesque village of Caso, within the municipality of Sant’Anatolia di Narco, lies a charming apartment that's up for grabs – a quaint little hideaway perfectly suited for individuals or couples looking for a serene escape in the heart of Italy. The property’s location at the foot of Mount Coscerno, about 700 meters above sea level, not only offers you a breath of fresh air but also a slice of the tranquil life seasoned with the timeless Italian charm. Now, let’s talk about the apartment itself! This delightful 1-bedroom flat is a wonderful little gem spread across approximately 40 square meters, with an additional, quite charismatic, 15 square meter cellar sitting right at the entrance. Imagine the possibilities with that cellar – perhaps a small rustic wine storage or a charming little storage space? The choices are plentiful! The apartment offers an independent entrance, preserving your privacy, and an excellent condition for you to move right in. Outfitted with a comforting living room, a functional kitchen, a cozy bedroom, and a bathroom, it provides just what you need without unnecessary fuss. Independent heating is a charming bonus, featuring a pellet stove to keep you snug during the cooler months. When you're thinking about settling here, you’re also thinking about embracing the Italian lifestyle, which is a beautiful blend of relaxation, culture, and the great outdoors. Sant'Anatolia di Narco is nestled in Umbria, often referred to as the "green heart of Italy." It’s an area rich in natural beauty, with luscious hills and valleys that beckon you to explore. The climate here is typically Mediterranean, with warm summers and mild winters, creating a perfect environment to enjoy outdoor activiti ... click here to read more

Picture 1

Nestled among the rolling hills of the Umbrian countryside, this traditional 5-bedroom Italian villa presents a tranquil and scenic setting in Spoleto, just a stone's throw away from the cultural and historic heart of the region. This property, known as Casale delle Stelle, enjoys a picturesque perch surrounded by olive groves and offers an idyllic landscape of the entire valley beneath. Its location gives it a serene rural charm combined with easy access to local amenities and cultural hotspots. Casale delle Stelle stands as a lovingly maintained residence possessing a net saleable area of 333 square meters. The villa is thoughtfully divided into two independent apartments ensuring privacy and convenience for both family living and guest accommodation. The larger apartment boasts 3 bedrooms and 3 bathrooms while the other contains 2 bedrooms and 1 bathroom, perfect for hosting visitors or generating rental income. Throughout, one finds the rustic detail and charm typical of a country home, coupled with comfort and space conducive to both relaxation and social gatherings. The grounds of the property measure approximately 2,280 square meters and illustrate an inviting outdoor lifestyle with a private swimming pool and a mature olive grove. Imagine lounging by the pool on warm summer days or walking amongst your very own olive trees during the quiet cool of the evening. For those considering life in Spoleto, the area serves as a vibrant canvas of Italian culture and leisure. Just minutes from the town center, residents can partake in the annual Festival dei Due Mondi, famous worldwide for its wide array of performances spanning theatre, music, and dance. Daily life in Spoleto means enjoying the blend of modern amenities ... click here to read more

Picture 1

A Journey to the Heart of Umbria: Your Stone Country Home Awaits Imagine waking up to the gentle rustle of olive trees swaying in the morning breeze, the sun casting a golden hue over the rolling hills of Umbria. This is not just a dream but a reality waiting for you at the stone country home in Località La Valle, Trevi. Nestled in the heart of Italy's green heart, this property offers a unique blend of history, charm, and potential. A Canvas of Possibilities This expansive estate, with over 700 square meters of living space, is a canvas waiting for your vision. The main house, with its authentic stone construction, stands as a testament to the region's rich architectural heritage. Inside, the spacious living area, complete with a grand fireplace, invites you to create memories with family and friends. The habitable kitchen, with its rustic charm, is perfect for crafting culinary delights inspired by the local cuisine. With seven bedrooms and three bathrooms, the property offers ample space for a large family or the potential to transform it into a boutique hotel or retreat center. The two independent outbuildings provide additional flexibility, whether for guest accommodations, creative studios, or private workshops. Embrace the Umbrian Lifestyle Living in Trevi means immersing yourself in a lifestyle rich with cultural and culinary experiences. Known for its historical center and olive oil production, Trevi offers a vibrant cultural scene with festivals and events throughout the year. The surrounding region is a haven for outdoor enthusiasts, with opportunities for hiking, cycling, and exploring medieval towns like Spoleto, Assisi, and Perugia. The local cuisine is a celebration of flavors, with truffles, wild b ... click here to read more

Internal courtyard

Imagine waking up each morning to the peaceful serenity of rural Italy, where the air is fresh, and the surroundings offer an escape from the fast-paced world. Nestled in the charming locality of Apoleggia near Rivodutri, this farmhouse at Vicchiagnone da Capo provides just that—a slice of pastoral paradise. Roughly 2 km from the nearby town of Rivodutri, this property offers both privacy and accessibility with a paved road leading most of the way, followed by a brief, yet navigable, 500-meter gravel path to your doorstep. The farmhouse stands as a testament to tasteful renovations, having been meticulously updated and preserved. Despite its compact size of around 58 square meters, the space is efficiently organized across two levels, offering a cozy living area. As you step inside, the ground floor welcomes you with a snug living room, perfect for unwinding. A quaint kitchenette accompanies this space, along with a charming fireplace—a spot reminiscent of traditional country warmth. Ascend to the first floor, and you'll find a tranquil bedroom alongside a simple yet functional bathroom equipped with a shower. Let's talk a bit more about the setting. The farmhouse is embraced by a generous expanse of land totaling around 4,380 square meters. It's mostly flat, offering ample opportunities for gardening, recreation, or even small-scale farming. For anyone bitten by the culinary bug, part of this land is designated as a truffle ground, a real treasure for enthusiasts of gourmet flavors. Life in Rivodutri is one of simplicity and community. The town provides a glimpse into authentic Italian life, with friendly locals and small, family-owned shops dotting the area. The climate here tends to be mild, typical Mediterranean w ... click here to read more
Facade

Nestled in the picturesque locality of Pacce, a charming hamlet in Morro Reatino, Italy, lies an authentic 19th-century stone farmhouse. This property holds the kind of promise that can transform a simple dwelling into a vibrant home, perfect for those keen to breathe new life into historic walls. Now, I'm a busy real estate agent, but I couldn't miss out on sharing the unique potential of this farmhouse, especially for overseas buyers and expats looking for a piece of Italian countryside paradise. Let's start with the farmhouse itself, a delightful throwback to simpler times, offering 151 square meters of space spread across two levels. Its sturdy stone exterior and fully renovated roof stand testament to its storied past while signaling readiness for the next chapter. The interior, however, is where you come in, dear buyer. With a bit of elbow grease and imagination, you can finish the renovations to suit your personal taste. Imagine a blend of the old and the new, where rustic stone walls meet modern amenities. Here's what you get at a glance: - 2 cozy bedrooms - 1 bathroom - Ample kitchen space - 4 spacious rooms - Fireplace for cozy winters - Double exposure for lots of natural light - External glass and wood fixtures - A couple of kilometers to essential services - 20 kilometers to Rieti city - Surrounded by stunning natural landscapes But let's not just stick to bare facts. Envision life here: waking up to serene mornings, with the sun slowly illuminating your room as it filters through the vintage windows, casting playful shadows over the stone interiors. The inviting warmth in the kitchen welcomes culinary creativity in a spacious setting, perfect for trying out some Italian specialties that the region is so ... click here to read more
Facade

Nestled in the heart of the Terni hills, in the quaint municipality of Montefranco, Italy, lies a splendid villa waiting to be your next home. Balancing comfort, beauty, and genuine Italian charm, this villa is situated amidst an enchanting forest of approximately 1.5 hectares. This idyllic piece of real estate is perfect for those dreaming of romantic Italian living, and ideal for overseas buyers or expats desiring a mix of peace, convenience, and cultural richness. Imagine driving down a charming private driveway, surrounded by lush greenery, to arrive at your own detached villa. This two-story property is beautifully tucked into the rugged yet tranquil natural landscape, offering an authentic slice of Italian life. As you enter the villa, the ground floor opens up into a large, welcoming living room, where a rustic fireplace beckons for evenings filled with warmth and relaxation. A practical kitchen, meticulously designed to offer both functionality and ease, is where you can try your hand at local Italian recipes. Adjoining the kitchen, there’s a bathroom and anteroom, ideal for freshening up or a touch of privacy. Climb the stairs to the upper floor where the sleeping area reveals itself. Here, you will find a spacious double bedroom, perfectly sited to offer comfort as well as style. There are two additional small bedrooms, a cozy setup ideal for children or visiting guests. Completing this level is a bathroom and a panoramic balcony that serves as a perfect nook from which to soak up the surrounding beauty. Life in Montefranco offers a serene escape from the hustle and bustle. With a climate characterized by mild winters and warm summers, the area provides a pleasant living experience throughout the year. Despi ... click here to read more
Picture 1

Step outside on a October morning and the only sound is pine needles shifting in the wind. Below the terrace, a thin mist sits over the Colfiorito plateau — the same wetland that earned its place on the international Ramsar Convention list back in 1976, one of central Italy's most ecologically significant protected landscapes. This is not a sanitized agriturismo experience. This is the real Umbria: quiet, unhurried, and genuinely rare at this price point. The property itself is a three-storey detached villa of 215 square metres, built in 1970 and maintained in good condition throughout. What sets it apart immediately — apart from the private pine forest of roughly two hectares surrounding it — is the structural independence between its living spaces. Two entirely separate entrances mean the house works equally well as a generous single-family retreat and as a property with a self-contained guest annexe. Families who want their own floors, friends travelling together who value privacy, or owners considering short-term rental income: the layout serves all of these scenarios without requiring a single wall moved. Three fireplaces — one on each floor — tell you everything you need to know about how this house was built to be lived in year-round. Light the one in the ground-floor kitchen on a January evening, pull red potatoes from Colfiorito's own farms from the market at Foligno, and roast them in the wood-burning oven that sits in the same open-plan space. The first floor carries the main living configuration: a large sitting room with its own fireplace, a separate kitchen, three bedrooms, a bathroom, and a private external entrance onto a terrace that faces the mountains. On clear days that view stretches deep into the ... click here to read more
Picture 1

Available for purchase in the Italian countryside is a stunning 4-bedroom detached house located in the charming town of Fiastra, Macerata, in the Le Marche region. This lovely dwelling, enveloped in a tranquil valley and notably close to Ancona airport – just a mere hour's drive – offers a retreat from the hustle and bustle of city life yet remains considerably accessible. Fiastra represents more than just a location. Living here means immersing yourself in an idyllic haven, where natural beauty fuels your spirit and tantalizes your senses with every season's vivid palette of colors. In spring, mountain wildflowers bloom gallantly, transforming the landscape into a horticultural paradise. Summer months replace the need for a swimming pool as the pristine local lake with its cooling waters is just down the road. Moreover, every corner offers a vantage point, the views of the mountain Region and the ability to appreciate nature from your very own garden. This property presents an exceptional balance of antique charm and modern comforts achieved by detailed restoration work by the current owners. It is a testament that old-world charm can coexist with contemporary living. Where original materials weren't sufficient, they've been impeccably replaced with complementary alternatives maintaining style and coherence. Property Highlights: - Sizeable living area 220m² - 4 bedrooms - 2 bathrooms - Fully equipped with modern amenities - Fireplace heating - Double glazed windows - Restored antique doors and original stone façade - Flexible layout with possibility for a separate ground-level apartment Climate in this region is temperate and highly enjoyable throughout the year. The property's thick stone walls not only emphasiz ... click here to read more
Picture 1

Offering an idyllic retreat in the heart of Italy, this charming 3-bedroom country home in Sarnano, Macerata, Le Marche, is sure to captivate your heart with its rustic appeal and scenic beauty. Known as Casa Cuore, meaning 'Heart House,' it perfectly captures the essence of Le Marche - its beautiful landscapes, medieval towns, hearty cuisine, and warm, welcoming people. Situated between Gualdo and Sarnano, this property stands as a testament to creating heart-warming memories for years. The house is surrounded by spectacular panoramas that offer views into the heart of Le Marche's enchanting landscapes. It's a place where you'll feel an instant connection to Italy's captivating rural charm and inviting character. Property Features: - Stone exterior country home - An adjacent, useful cottage - An amazing portico - A cantina (basement) - A producing vineyard - An infinity pool - Stunning views of Le Marche landscape The main house, Casa Cuore, is a beautiful example of 'sympathetic' restoration, showcasing classic old stone exteriors and rustic interiors spread over 180 sqm. The ground floor features an open plan with a cozy living room fireplace, country kitchen, and dining room. Here you'll also find a generous cantina area, which could either be kept as a cellar or turned into a bedroom suite in the future. Ascend to the first floor to find two bedrooms and two bathrooms, one of which is an ensuite with a large, comfortable bathroom. Both the house and cottage are adorned with old beams, terracotta tiles, and exposed stone walls, adding an authentic rustic touch. The adjacent cottage is a gem, boasting an additional bedroom, a bathroom, and a spacious living room with a wood-burning fireplace. The cottage h ... click here to read more
Picture 1

Nestled in the lush landscapes of Terni, Italy, lies a quaint farmhouse with enormous potential, available for those who dream of having a slice of Italian countryside living. Located on Strada Flaminia in the Valserra - Valnerina area, this farmhouse offers a remarkable opportunity to blend tradition with personal vision. With a price tag of 130,000 euros, this property represents a gateway to serene living or a promising investment, directly in the heart of Umbria. The farmhouse is sprawled across two levels, providing a canvas with ample room for personal touches. As you enter through the driveway gate, you're welcomed by a tree-lined avenue that guides you towards the residence. It's a picture-perfect setup for those imagining a home surrounded by greenery, right in the midst of natural beauty. Though the property gleams with a rustic aura, it offers an exciting blend of historical foundations awaiting any buyer with a keen eye for possibilities. With 156 square meters of living space, the farmhouse has room enough for your dreams to take shape. The ground level consists of what were originally stone cellars, used as stables, which hold stories of the past within their 3.30 meter tall walls and original wooden doors. These could easily be transformed into storage, workshops, or even additional living spaces for creativity to flourish. Venturing upstairs, the main residence offers a warm and inviting atmosphere. The living room boasts double windows and a fireplace, perfect for cozy evenings during cooler months. The kitchen, separate and intimate, has its own fireplace and an antique marble sink, adding a touch of authenticity and history. It opens up to a terrace of about 45 square meters, a marvelous spot for e ... click here to read more
Garden

Nestled in the heart of Umbria, the picturesque city of Terni offers a unique blend of history, culture, and natural beauty, making it an ideal location for your dream vacation home. This charming villa, located just a stone's throw from the vibrant city center, provides the perfect retreat for those seeking a tranquil escape amidst the rolling hills and lush landscapes of Italy. Imagine waking up to the gentle rustle of olive trees and the soft glow of the morning sun filtering through your bedroom window. This three-bedroom villa, in excellent condition, offers a harmonious blend of traditional Italian architecture and modern comforts, ensuring a seamless transition from city life to countryside serenity. A Day in Your Terni Villa Start your day with a leisurely breakfast on the expansive 20-square-meter terrace, where panoramic views of the Umbrian countryside stretch as far as the eye can see. The terrace is not just a space; it's an experience, perfect for al fresco dining or simply unwinding with a good book and a glass of local wine. As the day unfolds, explore the vibrant local markets of Terni, where you can indulge in fresh produce, artisanal cheeses, and handcrafted goods. The city's rich history is evident in its ancient architecture, with landmarks such as the Basilica of San Valentino and the Roman Amphitheater offering a glimpse into its storied past. For the adventurous, the surrounding region offers a plethora of outdoor activities. From hiking and biking trails that wind through the verdant hills to the cascading Marmore Falls, one of the tallest waterfalls in Europe, there's no shortage of natural wonders to explore. Evening Bliss As the sun sets, retreat to your villa's cozy living room, where ... click here to read more
Picture 1

Imagine yourself nestled in the tranquil beauty of the Italian countryside, where time slows down and life's worries seem to fade away. Welcome to Casa Pace in Amandola, an exquisite three-bedroom character house, a true embodiment of peace that offers a refreshing escape from the hustle and bustle of modern life. Located in the picturesque region of Le Marche, Italy, the home’s idyllic surroundings offer a serene atmosphere perfect for those seeking a reprieve. The area is renowned for its stunning landscapes, charming hilltop towns, and rich cultural heritage. Whether you're a nature enthusiast or a history buff, there’s something here for everyone to cherish. Upon arrival at Casa Pace, you're greeted by a majestic oak tree, setting the tone for the tranquil experience that awaits. The property is beautifully restored, showcasing traditional stonework that speaks of its historic charm. This is a house that promises not just a dwelling but a sanctuary where your stress melts away the moment you step inside. The upper floor of Casa Pace reveals an open and airy living space, harmoniously blending a spacious lounge, inviting dining area, and a functional kitchen. The room exudes character with its high ceilings adorned with impressive beams and traditional cotto tiles underfoot. As you explore, you’ll discover a versatile room currently used as a bedroom; it awaits your personal touch—imagine transforming it into a cozy library or a tranquil yoga studio. - 165 sqm of living space - 3 cozy bedrooms - 2 well-appointed bathrooms - Charming fireplace to warm the evenings - Traditional cotto tiles throughout - Double-glazed windows for efficiency - Four terraces for enjoying views - Gas heating via radiators - High-speed ... click here to read more
Picture 1