
3 Bed Villa for Sale in Estepona - Stunning Views

Listed on
https://storage.googleapis.com/homestra-images/property-image-4eaf0487-38aa-4454-b9d0-967a8672535f-1701899340.jpg

Estepona, Malaga, Spain, Estepona (Spain)

3 Bedrooms · 2 Bathrooms · 323Floor area

€950,000

Villa

Parking

3 Bedrooms

2 Bathrooms

323m²

Garden

No pool

Not furnished

Description



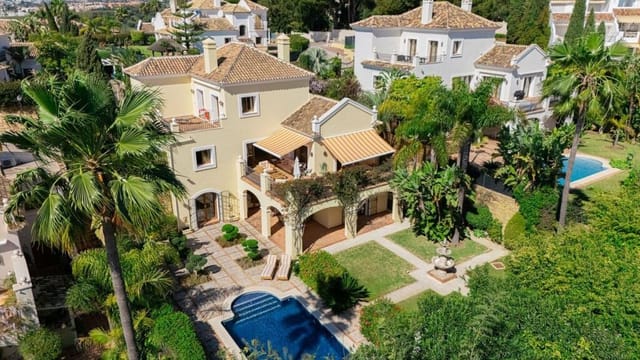
Lose yourself amidst the tranquility of Spain's Sierra Reales as you witness the splendor of this picturesque 3 bedroom villa. Located in Estepona, Malaga, this jewel amongst the mountains enchants with charm, refusing to conform to the hustle and bustle of the world beyond.

Estepona is a quaint coastal town, with an inviting Mediterranean climate characterized by long hot summers and mild winters accentuating the year-round allure of the area. The profound synthesis of history, culture, and scenic beauty, Estepona creates an ambiance where modernity brushes shoulders with tradition.





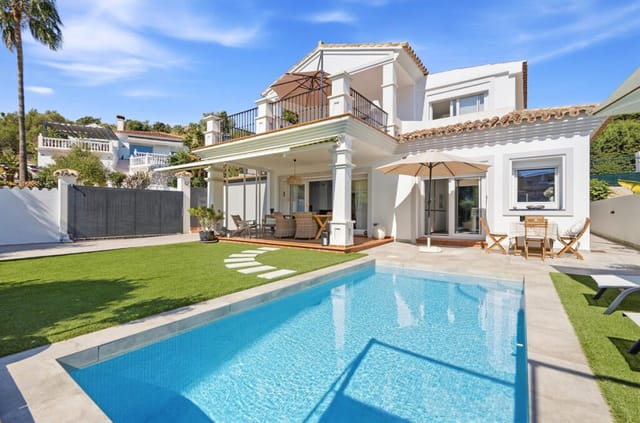




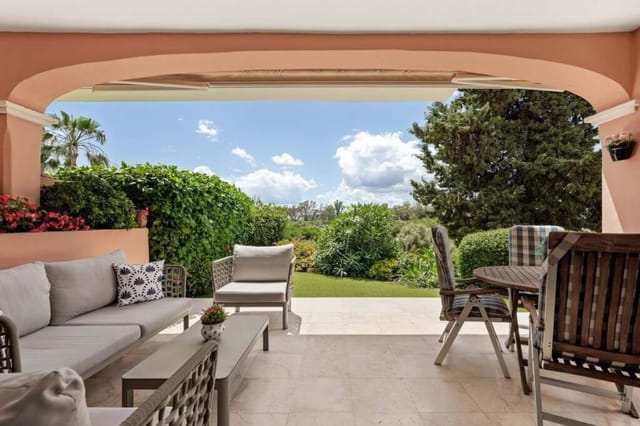
The villa is tucked away in complete privacy, cocooned by nature on all sides. As you step into this homely abode, the rustic appeal makes a statement. Traditional Spanish tiling blends seamlessly with the wooden beams and vaulted ceilings, echoing the craftsmanship of yore. The ground floor houses a modern open-plan kitchen, an office area outfitted with an Aga, a spacious bedroom with a modern en-suite bathroom, and a guest lavatory. The sitting and dining room, pleasantly spacious and radiant, opens onto a covered terrace and pool area.

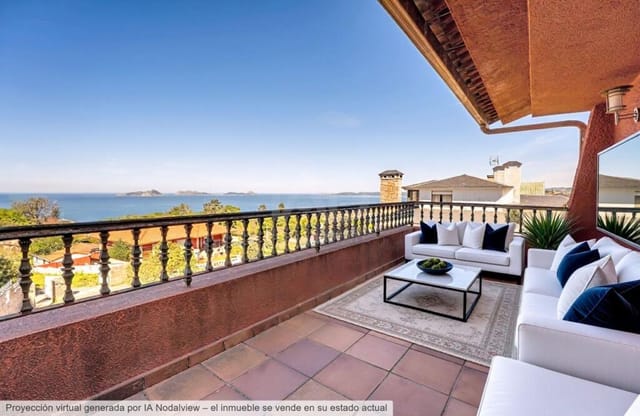
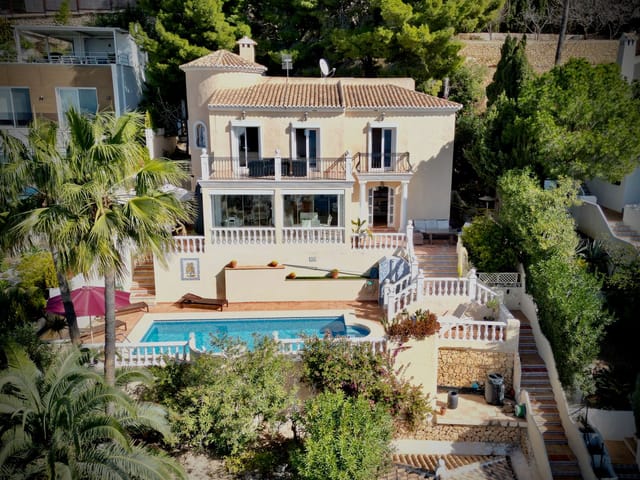
The upstairs story is commanded by the master bedroom and a second large bedroom, both boasting en-suite bathrooms. The master bedroom extends onto a terrace overlooking the pool and expansive countryside, providing an idyllic view to wake up to.

The amenities this villa offers include:

- A warm fireplace
- Air Conditioning
- Alarm system
- Enclosed garage
- Music room
- Open plan kitchen
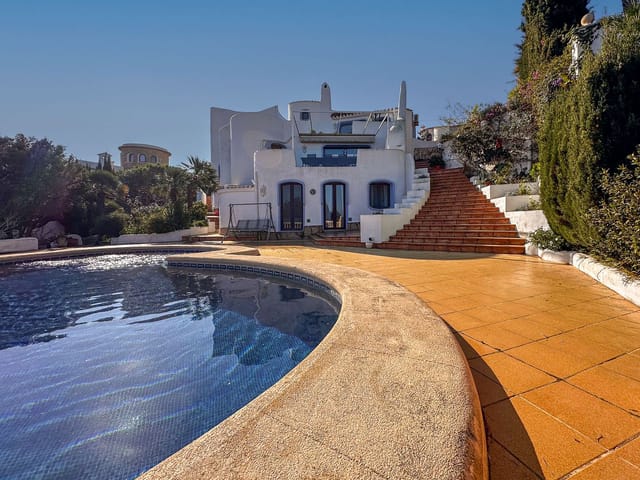
- Private pool



The property expands over an impressive plot size of 5460m2. The extensive gardens come alive with over 60 fruit trees, an organic vegetable garden, and a herbarium. Fully fenced upper and middle property levels ensure pets can roam free, and a large kennel caters to any potential dog-sitting business.

The basement provides a well-equipped gym, a music room with special acoustic ceiling, a state-of-the-art home cinema, and an extra guest loo. This space can be refashioned into an additional bedroom or a self-contained apartment if desired.


Community fees are non-existent, with just €25 per month being spent on water. The property's own gated driveway and the paved road leading up to the house ensure easy and hassle-free access. Parking is ample with additional parking spots for guests aside from the garage and carport.

Estepona town is merely 5 minutes away by car, Marbella is reachable in 15 minutes, and Malaga is just at 45 minutes distance, providing accessibility to explore the beautiful coastal region.

Living in a villa like this in Estepona offers the luxury and tranquillity of rustic living with the conveniences and allure of the modern world. Enjoy the sea and mountain views from your terrace, relax by your private pool, and immerse yourself in the harmony of living amid nature. When you venture out, Estepona offers beautiful beaches, delightful local restaurants, and a vibrant local community.

Whether you are looking for a peaceful retreat away from the grind of the city, or a delightful vacation home for your family, this villa answers the call of the discerning home buyer seeking a fusion of modern comfort and rustic charm. Embrace a lifestyle adorned with natural beauty, privacy, comfort, and the unique qualities of Estepona. Come home to a sanctuary, come home to Spanish serenity.

Details

Amount of bedrooms
3
Size
323
Price per m²
€2,941
Garden size
5460
Has Garden
Yes
Has Parking
Yes
Has Basement
Yes
Condition
good
Amount of Bathrooms
2
Has swimming pool
No
Property type
Villa
Energy label

Unknown

Sign up to access location details

Similar properties

Stand on the main terrace on a clear October morning and the Cíes Islands sit right there in front of you — sharp, green, almost close enough to touch across the glittering estuary. The Atlantic light does something unusual here on the Galician coast. It shifts. Silver at dawn, gold by noon, deep amber when the fishing boats head back into Baiona harbor at dusk. This is the view you wake up to in this five-bedroom villa in Nigrán, and after a few days, you start to understand why people who find this corner of northwest Spain rarely want to leave. Nigrán sits on the southern edge of the Rías Baixas, tucked between Vigo and the Portuguese border on a coastline that consistently ranks among Spain's finest yet somehow stays under the radar for international buyers who fixate on Andalucía or the Balearics. Their loss. The beaches here — Praia de Patos, Praia de Madorra, Praia de Area Fofa — are long, clean, and backed by pine forest rather than concrete. In July and August they fill up with Spanish holiday makers, but step onto any of them on a September morning and you might have a kilometer of white sand entirely to yourself. The villa itself was built in 1991 and covers 636 square meters across three floors on a 1,256-square-meter plot. It's in good condition — solid bones, well maintained — but with enough room for a new owner to put their own stamp on finishes and materials over time. The layout is generous in a way that modern builds rarely manage. Rooms breathe. Corridors have width. The main living and dining room opens through glass onto a terrace that frames the Cíes Islands like a painting that changes every hour of the day, and the fireplace on the far wall means this is a room you actually want to be in when N ... click here to read more

Picture 1

Seven in the morning, and the Mediterranean is already doing that thing where it looks like hammered silver from up here. You're standing on the rooftop solarium with a coffee, the air still cool before the Andalusian sun takes hold, watching a fishing boat trace a slow line toward Fuengirola. The mountains behind you catch the first light. Nothing moves in the garden below except the palms swaying in a whisper of coastal breeze. This is what a Tuesday feels like at this villa in Cerros del Águila. Positioned on an elevated ridge in one of Mijas Costa's most established residential communities, this three-bedroom, single-level villa sits on a 1,000-square-metre plot that drops visually straight into the sea. The renovation here wasn't a cosmetic refresh — every surface, every system, every detail was taken back and rebuilt to a standard you'd expect at twice the price. Marble floors run throughout. Underfloor heating covers the entire property including the bathrooms, which matters more than people think when October rolls around and the evenings get crisp. Electric blinds, double glazing, full alarm system, fitted wardrobes in every bedroom — the kind of infrastructure that makes a house actually liveable rather than just photographable. The living and dining space opens through wide sliding doors onto the main terrace, and the connection between inside and outside is so immediate that you stop thinking of them as separate spaces. The kitchen is fully fitted and faces the same view. Cooking dinner here while the sun drops into the sea is either going to make you very calm or very distracted — probably both. Each of the three bedrooms has its own en-suite bathroom. Two guest suites open directly onto the rear garden a ... click here to read more

Picture 1

Early morning, the bay of Jávea looks like hammered silver from the top terrace. The sun hasn't cleared the Montgó massif yet, coffee cup warm in both hands, and you can already trace the full arc of coastline from the old port all the way out to the limestone headland of Cap de Sant Antoni. Nobody else is awake. This is yours. That particular moment — quiet, private, genuinely extraordinary — is what sets this five-bedroom villa on Carrer del Roget apart from anything else at this price point on the Costa Blanca. It isn't just that the views are good. It's that almost every room in the house catches them, and the architecture keeps getting out of the way to let them in. The villa reads Ibiza — whitewashed render, clean geometric lines, deep-set terraces that create shade without blocking sightlines — but it sits on an elevated 1,090 square metre plot in Jávea's hillside residential belt, which means what you actually get is the quieter, more rooted version of that aesthetic. No seasonal circus. No party boats audible from the garden. Just the cicadas and the occasional church bell drifting up from town. Spread across three floors and roughly 250 square metres of interior space, the layout has been thought through for how people actually use a property like this — not for a brochure floor plan. The uppermost level is almost entirely given over to the master suite, which has its own private terrace cantilevered toward the sea view. Sleep with the doors open and you'll hear nothing but wind through the rosemary hedges on the slope below. Come down to the middle floor and the house opens up: a living room anchored by a wood-burning fireplace (more useful than you'd think — Jávea winters are mild but real), an open kitche ... click here to read more

Main view of the villa with sea panorama

Nestled in the prestigious enclave of Altea Hills, this exquisite villa offers a unique opportunity to own a slice of Mediterranean paradise. With its commanding views of the azure Mediterranean Sea and the lush Costa Blanca landscape, this property is more than just a home—it's a lifestyle. Imagine waking up to the gentle sound of waves and the warm Spanish sun streaming through your windows. This villa, with its 160 square meters of thoughtfully designed living space, is perfect for those seeking a tranquil retreat or a vibrant holiday home. A Glimpse into Your New Lifestyle: Altea Hills is renowned for its exclusivity and security, providing a serene environment for residents. The villa's location on a quiet cul-de-sac ensures privacy and minimal traffic, making it an ideal setting for families or anyone seeking peace and quiet. Key Features of the Villa: - Spacious Living Areas: The open-plan living and dining room is bathed in natural light, thanks to expansive floor-to-ceiling windows that frame breathtaking sea views. - Modern Kitchen: Fully equipped with high-end appliances, the kitchen is a culinary enthusiast's dream, perfect for both casual meals and entertaining. - Three Comfortable Bedrooms: Each bedroom is designed for maximum comfort and privacy, with the master suite offering panoramic views of the Mediterranean. - Two Well-Appointed Bathrooms: Featuring modern fixtures, including a bathtub and shower, ensuring convenience and luxury. - Private Outdoor Oasis: The beautifully landscaped garden and large swimming pool provide ample space for relaxation and recreation. - Secure Parking: A closed garage with space for two cars ensures secure and convenient parking. - Year-Round Comfort: Underfloor heati ... click here to read more

Photo 1 of Villa Altea Hills

Nestled in the serene countryside of El Fondó de les Neus, this expansive villa offers a unique opportunity for those seeking a second home or holiday retreat in the heart of Spain. With its generous living space, modern amenities, and breathtaking surroundings, this property is a haven for relaxation and enjoyment. Imagine waking up to the gentle rustle of leaves and the sweet scent of almond blossoms. This villa, located on Camino Almistech, is more than just a home; it's a lifestyle. Spanning nearly 500 square meters, the villa is set on a sprawling 13,000 square meter plot, providing ample space for privacy and leisure. ### A Home Designed for Comfort and Convenience Upon entering the property, you're greeted by an electronic gate that opens to a picturesque driveway lined with fruit trees. The villa's layout is thoughtfully designed to accommodate large families or multiple guests, with eight bedrooms and six bathrooms ensuring everyone has their own space. - Main Residence: Features a spacious living room, semi-open kitchen, and a modernized main bathroom. - Guest Apartments: Two fully renovated apartments on the lower level, each with a living room, kitchen, and bathroom. - Separate Guest House: Includes a living room, kitchen, bedroom, and bathroom, perfect for visiting family or friends. - Outdoor Kitchen: Traditional Spanish-style BBQ area for al fresco dining. - Swimming Pool: A large pool with a seating area and changing room, ideal for sunbathing and relaxation. - Sustainable Living: Solar panels installed in 2022 provide eco-friendly energy. ### Embrace the Local Lifestyle El Fondó de les Neus, part of the Vinalopó Medio region, is a charming village steeped in history and culture. The area is known f ... click here to read more

Front view of Camino Almistech 21

Imagine waking up in a beautiful villa nestled in the tranquil and prestigious neighborhood of Mas Nou, Platja d'Aro, on the stunning Costa Brava. This area is famed for its rolling hills and crystal-clear beaches, offering a peaceful and quiet life with a hint of Mediterranean allure. Now, picture yourself sipping freshly brewed coffee on the sun-soaked terrace, with sweeping views of the sea and the mountains as your morning backdrop. This is the reality that could be yours with this impressive property awaiting to embrace you. Villas like this one, while rare to find, offer a mix of contemporary style and a taste of serene rural life. Built in 2000 over two plots summing up an expansive 3,320 m², the home offers a generous living area of 404 m², which has been flawlessly renovated to meet the highest standards without sacrificing its warm, welcoming appeal. With a price tag of €995,000, it represents a cornerstone into the Spanish lifestyle many only dream of. The villa is superbly arranged over three levels, all designed to maximize both comfort and privacy. Let me walk you through this home. Enter on the ground floor and you'll be greeted by a spacious hall that opens to a bright and airy living room, complete with a cozy fireplace that's perfect for those rare chilly days. A modern open kitchen with a fully equipped island awaits culinary enthusiasts, while the adjacent dining room, bathed in natural light from large windows, allows you to dine with unparalleled views of the sea. The seamless indoor-outdoor flow provides effortless access to the private saltwater pool, inviting you to take a leisurely swim or lounge in absolute tranquility. Additional features on this floor include a guest toilet, utility room, l ... click here to read more

View of Mas Nou (Platja d'Aro)

Welcome to the distinguished Casa Domingo, an exquisite villa nestled in the remarkable setting of Santo Domingo de Silos, Spain. Here in Calle Encina 38, your dream residence awaits in the serene sanctuary of Valtocado, a place that effortlessly blends the natural beauty of the Spanish landscape with Northern European touches inside the home. For those yearning to immerse themselves in the allure of tranquility while staying well-connected to the vital pulse of coastal living, Casa Domingo is a haven that promises a life marked by both relaxation and potential adventure. As you enter Casa Domingo, a family-friendly home, you will be greeted by a bright and expansive kitchen—a lovely space that encourages both everyday meals and elaborate dinner parties. The living room is another highlight of this splendid home, a space filled with light courtesy of large sliding windows that frame the wonderful panoramic views of the sea and the rugged mountains beyond. The design here is practical but inviting, capturing both the warmth and the calming breezes that the area is so known for. Casa Domingo isn't just about its surface beauty; it's designed for family life, featuring five bedrooms and four well-appointed bathrooms. The master bedroom is conveniently located just off the main living area, complete with a luxurious ensuite bath. Whether you're seeking relaxation or room for a growing family, the spaciousness of this villa is sure to meet your needs. Venture one level down, and you're led to four additional bedrooms. Each offers direct access to the lush terraces—a perfect spot for soaking in the striking Spanish sunset or enjoying Mediterranean climates renowned in this locale. Of the bedrooms, one stands as an independe ... click here to read more

View of Calle Encina 38

Alright, let's dive into something truly special here — a villa in the beautiful coastal town of Sitges, Spain. Sitges is not just a location; it's a lifestyle. Known for its stunning beaches, vibrant cultural scene, and fabulous climate, it's the perfect spot for those dreaming of Mediterranean living. This charming town sits just a short drive from the bustling city of Barcelona, giving you the best of both worlds: peace and action. Now, picture yourself in this magnificent corner townhouse, nestled in the prestigious Vinyet area of Sitges. This villa is only a stone’s throw away from the azure waters of the Mediterranean Sea, just 200 meters to be exact! Imagine the leisurely strolls you could take down to the beach whenever the mood strikes. This villa's greatest charm is its blend of modernity and comfort. It’s a 4-bedroom gem, with 3 bathrooms — perfectly suited for a growing family or for hosting guests eager to soak up the Spanish sun. The property boasts around 250 square meters of built space, with 150 square meters for living and relaxing. It's sizable yet manageable, giving you room to breathe without feeling overwhelming. Step inside and the first thing that greets you is a spacious living-dining area, complete with a cozy fireplace, ready to warmth on those rare cool evenings. It connects seamlessly to a private 50 square meter garden, your personal eden for relaxing or entertaining, bathed in dappled sunlight. You’ve got an independent kitchen too, and it's in tip-top condition, perfect for those who love to cook. It also opens up to a delightful second garden — imagine morning coffees or alfresco dining surrounded by your own slice of nature. Just upstairs, you’ll find four bedrooms. Two of them are e ... click here to read more

Picture 1

Nestled in the picturesque surroundings of Orba, Alicante, this enchanting villa is a hidden gem waiting for you to explore its many treasures. A real estate jewel that promises both comfort and tranquility, this property is an ideal retreat for those seeking a blend of natural beauty and modern convenience in the heart of Spain. As a busy real estate agent, let me take you through this remarkable property and the vibrant area that enfolds it. Located on a generous plot of nearly 18,000 m², this villa is a sanctuary for those who cherish the great outdoors. Built using noble Finnish pine and natural stones, the villa exudes a rustic charm while offering ample space with its four well-appointed bedrooms and two bathrooms. This home is perfect for families desiring extra space for children, guests, or even a home office. Key features: - 4 spacious bedrooms - 2 elegant bathrooms - Beautiful living-dining area with central fireplace - Separate kitchen with pantry and laundry room - Expansive Mediterranean gardens - Exclusive stable facilities - Spacious terrace to enjoy the views - Lower-level workshop and garage - Potential for a self-contained living area on the basement level - Elegant stone and woodwork The living-dining room speaks volumes of cozy family times with its central fireplace and large windows framing the breathtaking views of the lush garden and sparkling pool. Imagine gathering your loved ones here, relaxing after an expedition in the neighboring hills, or simply relishing the peaceful ambiance after a bustling day. Food enthusiasts will appreciate the well-equipped kitchen, complete with a pantry and laundry room. It’s not just for cooking; it’s a space for creating meals that taste of zest and rel ... click here to read more

Picture 1

Immerse yourself in the enchantment of coastal Spain with this charming 4-bedroom villa, nestled in the prestigious El Chaparral area of Málaga, Andalucía. The villa stands proudly on a generous plot of just over 1,000m2, offering privacy courtesy of its corner location. A traditional Spanish Hacienda vibe greets you as you approach the home, adorned with beautiful bougainvillea arches and the serene sounds of a nearby fountain. Upon entering, the welcoming hallway branches off to various sections of the house. To one side lies the private bedroom quarters, and to the left, a well-sized kitchen with a picturesque view of El Faro lighthouse. Straight ahead through glass doors, the sitting and dining area provides a cozy hub for family gatherings. This living space extends seamlessly onto a large terrace, boasting partial sea views, perfect for al fresco dining or simply relaxing in the balmy evening breeze. The villa features a total of four bedrooms, including a spacious master suite complete with an ensuite bathroom and dressing area, offering direct access to the terrace. The additional three double bedrooms ensure ample space for family and guests alike, complemented by a second well-appointed bathroom. Outdoor living is at its best here, with landscaped gardens, a private pool, and various lounging areas to enjoy the Mediterranean sun. A quaint poolside room offers flexibility for use as an office or a summer kitchen/bar, enhancing the outdoor entertainment potential of this property. Just a short stroll under the road leads to the idyllic Wassa Beach, a local favorite with a quaint snack bar that becomes a lively social hub from Easter to October. The nearby 18-hole golf course adds to the locale's allure, with ... click here to read more

Picture 1

Set in the charming and historic town of Pollensa on the idyllic island of Mallorca, this spacious four-bedroom villa offers an incredible opportunity for those looking to immerse themselves in Mediterranean living while adding their personal touch. Priced at 850,000 Euros, the property spans a substantial constructed area of 449 square meters across three stories, ideally positioned just a short stroll from the central Plaza Major, the iconic Calvari steps, and an array of local amenities. This traditional villa is nestled in a plot size of about 164m2 and boasts a delightful blend of character and functionality. The ground level has previously been utilized for commercial purposes, presenting potential rental income or an opportunity to convert into additional living space. Moving upstairs, the first floor comprises three well-sized bedrooms, two bathrooms, a fitted kitchen-diner, a separate dining room, and a living room complete with a cozy fireplace. This is complemented by an additional lounge area, also featuring a fireplace, creating a warm, inviting atmosphere during cooler evenings. The top floor of the villa hosts three additional rooms and opens up to a spacious terrace. Here, residents can relish the enchanting views of Puig de Maria while enjoying alfresco dining or entertaining guests, neatly intertwined with Mallorca's famed Mediterranean climate. Among the property's features: - Reverse air conditioning - Oil central heating system - High ceilings adorned with wooden beams - A quaint patio providing private outdoor space - Spacious living areas and terraces for relaxation and enjoyment Living in Pollensa provides a unique experience of Mallorca. The town is rich in history and culture, home to landma ... click here to read more

Terrace (2)

Discover this enticing five-bedroom, three-bathroom villa in the heart of Valencia's picturesque suburban landscape. Situated in the revered El Molinet urbanization, this charming villa, covering a total area of 145 square meters, offers a blend of luxurious living and tranquil suburban charm. Perfect for families or those looking to relish in the Spanish lifestyle, this property is a mere stone’s throw away from the vibrant communities of Riba Roja del Turia and L´Eliana, adding both convenience and cultural immersion to your daily life. As you step inside, the open-plan living and dining area sets a welcoming tone, accentuated by a spectacular spiral wooden staircase that not only serves as a functional element but also as a central artistic feature. The area includes a cozy log burner, ideal for cooler evenings, and benefits from an integrated hot and cold air conditioning system ensuring year-round comfort. Sliding patio doors provide seamless access to an expansive terrace, inviting you to enjoy outdoor dining amidst the balmy Mediterranean climate. The sleek kitchen, adjacent to the dining area, is equipped with high-end appliances and modern fittings, ready to cater to any culinary venture. On the ground floor, the versatile layout continues with a bedroom presently utilized as a study, and a guest toilet adding to the functionality of the space. The familial atmosphere continues with additional bedrooms, each thoughtfully designed with built-in wardrobes and air conditioning, ensuring personal space and comfort for all family members. The master suite is a true sanctuary, featuring an ensuite bathroom complete with a hydro-massage shower and built-in sauna, coupled with a walk-in wardrobe. Its distinct design ... click here to read more

Picture 1

If you are seeking a serene and luxurious lifestyle under the warm Spanish sun, this splendid 4-bedroom villa in Benitachell might just be your perfect match. Constructed in 2020 using high-quality materials, this modern villa offers a blend of comfort and style, making it suitable for families, retirees, or expats looking for a peaceful retreat by the sea. Set in Cumbre del Sol, a highly desirable area prized for its stunning coastal and mountainous landscapes, this villa does not only boast clear azure waters views but also proximity to nature reserves and outdoor activities that are a treat for the soul and senses. Granadella Nature Reserve, for example, is merely a stone's throw away and offers numerous hiking and mountain biking trails which culminate in the beautiful Granadella Beach. The family-friendly environment extends to education, with the reputed Lady Elisabeth International School accessible on foot, ensuring your children’s educational needs are conveniently met. Spanning a generous 418 square meters over two levels, the villa's design emphasizes space and light. The entrance through an automatic gate leads you to a parking space that accommodates a car and additional space for a motorcycle or bikes. Descending a few steps to the villa, you enter through a hall that includes built-in wardrobes and a guest toilet. The south-facing layout ensures the villa absorbs a maximum amount of daylight, illuminating the spacious living-dining area and an open kitchen that boasts a modern cooking island and is outfitted with top-tier Miele appliances. The imported materials from Canada add a touch of global craftsmanship to the space. Large windows not only frame the picturesque sea view but also provide access to ... click here to read more

Picture 1

Nestled in the serene outskirts of Pinos Puente, within the storied landscape of Granada, Andalusia, lies a remarkable 12-bedroom villa that offers a unique blend of historical grandeur and modern comfort. This property, with its deep roots stretching back to the 11th century, has evolved from a thriving agricultural estate into a luxurious residential haven. Located in the lush Vega de Granada, the villa is ideally positioned for those looking to immerse themselves in Spain’s rich cultural tapestry and enjoy the tranquility of countryside living. The estate spans a generous 1,428 square meters and is structured around a central courtyard that features a beautifully maintained swimming pool, providing a perfect space for relaxation and entertainment. The main residence is a testament to meticulous craftsmanship, boasting four elegant salons, a bright studio, and a gallery that captures sweeping views of the surrounding landscape. With six luxurious bedrooms, the property ensures ample accommodation, complemented by four well-appointed bathrooms, a cozy dining area, and a modern kitchen equipped for culinary adventures. Additionally, the property includes two self-contained apartments, each offering a living room, kitchen, two bedrooms, a full bathroom, and built-in wardrobes, ideal for guests or potentially as rental opportunities. The living spaces are enhanced by individual fireplace amenities and independent heating and cooling systems, ensuring comfort throughout the seasons. The villa not only serves as a residence but also echoes the area’s historical agricultural significance. Its grounds include agricultural outbuildings and an ancient drying facility, now repurposed as parking. A private well and access to co ... click here to read more
Picture 1

Nestled in the serene, sun-soaked hills of Benalmádena, Spain, this charming 6-bedroom villa offers the perfect opportunity for those looking to embrace the Mediterranean lifestyle while adding a personal touch to their new home. Priced at €975,000, the property spans an impressive 497 square meters, featuring spacious rooms that are bathed in natural light. As you enter the property, you will be welcomed by a large, inviting living area that flows seamlessly into a dining space, perfect for hosting family dinners or entertaining guests. The villa boasts six generously sized bedrooms, five of which include en suite bathrooms, providing ample privacy and convenience for both residents and visitors. Additionally, there is an independent flat within the villa, ideal for guests or potentially as a rental opportunity. The kitchen is functional and awaits your personal touch to transform it into a culinary haven. The home also includes a closed garage with enough space for two cars and additional outdoor parking for 2-3 vehicles, ensuring plenty of space for family and guests. The outdoor area of this villa is a true highlight, featuring a private garden, a refreshing swimming pool, as well as a dedicated sauna area and gym—perfect for relaxation and maintaining a healthy lifestyle without leaving the comfort of your home. The garden, rich with potential, offers a beautiful canvas for those with a green thumb to create a tranquil oasis or a vibrant entertaining area. Property Features: - 6 bedrooms (5 with en-suite bathrooms) - Independent flat - Closed garage for 2 cars plus outdoor parking for 2-3 vehicles - Private garden - Swimming pool - Sauna area - Gym Local Amenities: - Close to a local school - Nearby supermark ... click here to read more
Picture 1

Discover a spacious 7-bedroom villa nestled in the charming locality of Sabadell, located within Catalonia’s vibrant Barcelona province. This grand 515 square meter residence presents a blend of stately charm and modern potential, ideally suited for those looking to invest in a property with character. Villa Features: - Total area: 515 m² - Bedrooms: 7 - Bathrooms: 4 - Large patio and terrace areas - Grand two-floor layout plus a well-equipped basement - Sizeable garage with automatic door, suited for a large vehicle - Vintage façade featuring 9 m² of natural stone Amenities Include: - Garage with direct house access - Multiple large living spaces, including a 63 m² living room with a fireplace - Two kitchens: a regular and a large one in the basement with a professional cold room - Basement multipurpose room perfect for family events, billiards, or a gym - Majestic stately staircase - Outdoor living with a terrace and balconies offering urban views - Jacuzzi-equipped bathroom - Convenient in-house laundry facilities - Gas heating throughout the villa Step inside the ground floor directly from the street level into a welcoming space encompassing two bedrooms, a lounge, a dining area, a living room, and a kitchen that opens to a 78 m² patio. The entryway expands into a bright hall, spotlighted by a skylight, leading to the stately stairs to ascend to the first floor. The first floor houses five expansive bedrooms, two full bathrooms, and a laundry room. The layout includes rooms with access to a terrace or balconies, adding to the sense of space and openness. The basement serves as an ideal space for entertainment and storage, featuring an additional 94 m² spread and a modern bathroom. Sabadell offers a vibrant subur ... click here to read more
Picture 1

Charming Villa with Potential in Marbella's Golden Mile Nestled in the heart of Marbella’s prestigious Golden Mile, this delightful two-bedroom villa presents a unique opportunity for those looking to embrace the vibrant lifestyle of Andalucia, Malaga. With its southwest-facing orientation, the property basks in the warm glow of the Spanish sun, offering bright and airy living spaces that are sure to captivate. Property Features: - Size: 112m² living space on an 800m² plot - Bedrooms: 2 cozy and well-lit bedrooms - Bathrooms: 1 full bathroom - Kitchen: Open plan, offering a blank canvas for your culinary explorations - Living and Dining Room: Spacious open plan area with a built-in fireplace, perfect for entertaining or quiet evenings in - Storage: A large storeroom for additional convenience - Parking: Carport available for two cars - Garden: Ample outdoor space awaiting your personal touch Highlighting the Potential: True to its description as a ‘fixer-upper’, this villa holds immense potential for remodelling or even expanding, with possibilities to build up or down. Envision transforming this already charming villa into your dream home, with each space offering a canvas for your creativity and style. Local Area and Amenities: Living in The Golden Mile, you are just a few minutes' walk away from pristine beaches, ensconced by high-quality restaurants, and in proximity to some of Marbella’s finest hotel resorts like The Marbella Club and Puente Romano. The area combines the tranquillity of a residential zone with the vibrancy of luxury living. - Beaches: Pristine sandy shores a short stroll away - Dining: A myriad of high-quality restaurants catering to all tastes - Leisure: Close to premium hotel resorts offering ... click here to read more
Picture 1

Welcome to a remarkable abode nestled between the serenity of nature and the bustle of a vibrant Spanish city, in Estepona, Malaga, Spain. This captivating villa offers an uncommon blend of modern and classic Spanish styles, and is conveniently located on the fringe of an elite golf course, bridging the space between Estepona and San Pedro de Alcantara on the New Golden Mile. Estepona, known as the Garden of the Costa del Sol, guarantees you a relaxing, yet vibrant lifestyle. The city is a combination of the finest elements of Spanish living - stunning beaches, a rich historical heritage, picturesque landscapes, enjoyable food and sangrias, and a year-round sunny weather. Estepona boasts a Mediterranean climate with an average yearly temperature of 18-19°C, guaranteeing over 300 sunny days a year. The nearby Sierra Bermeja mountains protect the city from cold winds, creating a unique microclimate - the perfect weather to enjoy a swim in the sea or your private pool. This exceptional villa is designed in a layout that conveys an inviting and homely atmosphere. With 2 cozy bedrooms and a sophisticated bathroom, the villa offers a great deal of comfort and functionality over an ample 240 square meters. The villa is bathed in natural light, brought in through floor-to-ceiling French windows and an intriguing Moorish-style patio at the core of the abode. Arranged over three levels, this house features: Ground Floor: - Welcoming entrance hall - An open plan kitchen flowing into the dining area - A captivating living room boasting high ceilings and a charming fireplace - A conveniently located guest half-bathroom - Spacious en-suite bedroom offering French doors that lead to the beautiful garden Lower Level: - An expan ... click here to read more
Picture 1

Properties nearby

Discover Your Dream Villa in Estepona, A Gem on The Spanish Coast Nestled in the enchanting region of Estepona, Malaga, on Spain's sun-kissed Costa del Sol, this charming 3-bedroom, 2-bathroom detached villa beckons as the ideal canvas for those seeking a serene coastal lifestyle combined with the vibrancy of Spanish culture. Set against a backdrop of the majestic Andalusian landscape, this delightful residence promises a perfect balance of tranquility, privacy, and accessibility to Estepona's myriad attractions. Property Highlights: - Bedrooms: 3 spacious rooms, providing ample space for family and guests. The master bedroom offers access to a generously sized terrace, inviting you to bask in the morning sunlight or enjoy serene evenings under the stars. - Bathrooms: 2 well-appointed bathrooms, catering to both family and guest needs. - Living Areas: A large, welcoming living room with distinct areas for relaxing and dining, featuring a cozy fireplace and large patio doors that fuse indoor charm with outdoor beauty. The transition to a covered porch and the expansive garden allows for effortless enjoyment of Estepona's idyllic climate. - Kitchen: An independent, fully fitted kitchen awaits those who delight in culinary exploration, offering a space that is both functional and inviting. - Outdoor Spaces: A mature, lush garden encircles the villa, ensuring privacy and a serene retreat from the bustling world. The combination of a covered porch and car park accentuates the villa's blend of aesthetics and utility. - Views: Ascend to the top-floor solarium to embrace breathtaking views of the sea and Gibraltar, providing a picturesque setting for relaxation and introspection. Local Area and Lifestyle: Estepona, a jewel ... click here to read more
Picture 1

Discover the charm and potential of this 2-bedroom apartment superbly located in Estepona, a picturesque coastal town in Malaga, on the renowned Costa del Sol in Spain. Estepona is celebrated for its beautifully maintained old town with cobblestone lanes, flower-filled plazas, and a vibrant marina area, making it an appealing destination for both residents and international visitors. The apartment itself is nestled within a secure gated community in close proximity to Estepona's bustling marina. This area is an epitome of convenience and lively coastal living, with an array of dining options, chic bars, and essential supermarkets right at your doorstep. Living here means embracing a lifestyle where the beach and sea become your daily backdrop, all while enjoying the comforts and convenience of a town rich in amenities and activities. The property is a first-floor apartment with an inviting layout that includes an open-plan kitchen and a spacious living-dining area. This integral space opens out onto a private, south-facing terrace where you can enjoy unrivaled views of the bustling port and the expansive Mediterranean Sea—a scenic spot for leisure and relaxation. ### Property Features: - Size: 95 square meters - Bedrooms: 2 Double Bedrooms with built-in wardrobes - Bathrooms: 1 Generously sized bathroom with walk-in shower and bathtub - Flooring: Elegant marble throughout - Climate Control: Hot/cold air-conditioning in each room - Orientation: South-facing private terrace with ocean views - Community: Secure, gated community with a neighborly feel ### Amenities: - Security: Gated entry ensuring privacy and security - Proximity: Next to Estepona Marina, beachfront - Accessibility: Local shops, bars, dining within walk ... click here to read more
Picture 1

Step out onto the terrace with a café con leche in hand and watch the morning light stretch across the garden below. The palms catch the breeze off the Mediterranean, the pool shimmers, and somewhere in the distance the bells of the Iglesia de los Remedios mark the hour. This is a Tuesday in Estepona — and it feels like a weekend that never ends. This two-bedroom, two-bathroom apartment sits inside a well-kept gated community in one of the Costa del Sol's most genuinely liveable towns. Not the frenetic pace of Marbella to the east, not the package-holiday sprawl of Torremolinos to the north. Estepona has its own rhythm — the pescadería opening at dawn on Calle Terraza, the flower-filled streets of the old town, the murals that turn every corner into something worth finding. It's the kind of place where expats who "tried Marbella first" quietly admit they wish they'd come here sooner. The apartment itself covers 100 square metres and is in good condition — move-in ready, no project required, no months of renovation management from abroad. The layout is sensible and genuinely comfortable: two double bedrooms, two full bathrooms, and a living space that opens directly onto one of the terraces. Light pours in from morning through to late afternoon thanks to the orientation, and that isn't marketing copy — south-facing homes in Andalucía at this latitude genuinely collect sun all day. You feel it in winter especially, when you're eating lunch outside in a T-shirt while friends back in London or Stockholm are scraping ice off their windscreens. Those terraces deserve real attention. There are two of them, both spacious enough to host an actual dinner, not just a couple of folding chairs. Climbing plants and the community's ... click here to read more
Image 1

Immerse yourself in the blissful Mediterranean lifestyle with this contemporary villa nestled within the exclusive Seghers neighborhood in Estepona, Malaga, Spain. This striking four-bedroom villa encompasses 314 sqm of refined living space infused with delicate touches of elegance, offering an impeccable setting to experience the coastal tranquillity of one of Costa Del Sol's most coveted regions. As you walk through the front door, be greeted by an inviting south-facing living area accentuated by grand windows that liberally bathe the room in natural light, illuminating the subtle touches of sophistication. Adjacent to this is a comprehensively equipped kitchen that seamlessly integrates with a cozy dining room, exuding an effortlessly welcoming aura perfect for intimate family meals or social gatherings. Each bedroom within the villa is spacious, boasting built-in wardrobes, offering ample storage while adding to the aesthetic appeal of the rooms. The top-floor master bedroom is a sanctuary of serenity with an opulent en suite bathroom and direct access to a private balcony, presenting compelling panoramic views. This beautiful villa is enhanced by top-class finishes exuding refinement across meticulously designed interiors. The outdoors is just as enticing, featuring an alluring private pool, a haven during the hot Spanish summer days. The garden reflects the perfection of attention to detail with verdant spaces and ornamental trees - a sizable terrace for lounging or hosting barbecues completes the outdoors. It further benefits from a private garage with substantial space for multiple vehicles. Set within the tranquil Seghers neighborhood, this villa finds itself at a splendid location. Boasting a seamless blend ... click here to read more
Picture 1

Settle in comfort surrounded by the picturesque backdrop of Andalucia's Malaga region, in the small town of Estepona, Spain, where we introduce to you a 4-bedroom detached villa that incorporates charm with contemporary living. Positioned perfectly in the hills behind Estepona, this villa provides a relaxing rural lifestyle without compromising on proximity to vital amenities. Moreover, it's a quick 10-minute drive to Estepona's vibrant centre and stunning beaches, the ideal location achieving the right mix of tranquillity and vibrancy. A key feature of the villa is its spacious layout: 350 square meters built-up area to be specific, with space allocated efficiently to provide maximum comfort. The villa comes with four bedrooms, each with ensuite facilities, ensuring complete privacy for occupants. For the guests, there is an extra guest toilet for added convenience. Opening the door to prospects for creative interior design, there's also a large, unfurnished basement that can accommodate up to three cars. Alternatively, it could be converted into a single garage and a multi-functional room leaving space for gym equipment, a home office, or a recreation zone. The living room poses as the heart of the villa, offering ample space for lounging and entertaining, while seamlessly extending out to a spacious covered terrace. This outdoor space overlooks the villa's private pool, a beautiful green garden, and a breathtaking view of the sea, perfect for alfresco dining or sunset cocktails. When it comes to cooking facilities, the choice is all yours. The kitchen is unfitted, acting as a canvas for you to create your ideal culinary space. The villa also boasts: - Space for more than one private car - A large, private ga ... click here to read more
Picture 1

Welcome to your future home, situated in the picture-perfect seaside town of Estepona, Malaga, in the sun-drenched country of Spain! This magnificent 3-bedroom villa offers you an exclusive opportunity to experience a unique combination of tranquility, luxury living, and exciting outdoor experiences. Built on a premium 302 square meter plot, this beautiful, south-facing villa is a true jewel of the Mediterranean style, influenced by the designs of the renowned architect Aubrey Marcus David. Plus, it's situated only 50 meters away from the beach and in a mere 5-minute drive distance to central Estepona and a short 10-minute drive to the charming village of Sabinillas. Bask in the morning sun from the terrace at the main entrance. Later, savor the afternoon rays in the spacious and captivating garden or the large solarium on the second floor. This spot also doubles as a vantage point offering picturesque views of the villa's own garden and surrounding urbanization gardens. Walking inside, the villa greets you with a welcoming hallway that connects different rooms of the property. Traverse through that space and ascend the stairs to find a stylishly distributed two-level living room. A recently updated, fully-fitted kitchen featuring a large window awaits your culinary creations. Meanwhile, the upper part connects to the expansive solarium, offering both open sky and a partially enclosed space, making it perfect for enjoying the outdoors even on chillier winter days. The first floor houses the three bedrooms: 2 spacious double rooms equipped with large fitted closets, and a comfortable single room. All rooms promise plenty of light and direct access to the lush garden thanks to their grand windows. Two full bathrooms, ... click here to read more
Picture 1

Welcome to a dazzling display of Spanish charm presented in the form of a 2-bedroom villa nestled in the serene countryside of Estepona, a city known for its timeless beauty in the province of Malaga, Spain. This outstanding property, set away from the city's buzzing pace, awaits its new homeowner to breathe new life into its old-world charm. A quick 5-minute drive from aesthetically pleasing Estepona, the property is strategically positioned on a 2,500 square meters plot. The lush, sprawling space surrounding this villa provides a delightful platform for outdoor living, be it leisure activities, gardening, or indulging in the spectacular countryside view. The villa itself carries an air of rustic elegance combined with potential for personal discovery and creativity. Spanning across 133 square meters, the heart of this home is the enormous kitchen adorned with stunning wooden beams, a key element that adds a note of distinctive charm to the property. There is a wonderful opportunity here to modernize and reinvigorate this living space into a dream home. This villa provides potential property owners the ideal blank canvas to shape and create their own countryside retreat with their unique personal touches. Living in Estepona promises tranquility and relaxation. The villa's location is quiet, offering a relaxing lifestyle away from the clamor of city life. This property aligns with a spectrum of lifestyle aspirations, be it a place to retire, a holiday retreat, or an investment property. Immerse yourself in the luxury of a vacation-like lifestyle with your private pool, perfect for cooling off during Spain's delightful summer. During cooler months, a cozy fireplace ensures your home stays warm and inviting. Key Feat ... click here to read more
Picture 1

Embrace the Spanish charm with this two-bedroom villa situated in the radiant heart of Andalucía, Malaga, Estepona in Spain. This Canary-style villa exudes a distinctive sense of rustic allure complemented by the scenic panorama of its surroundings. Encompassing a floor space of 117 sqm, this delightsome villa holds the promise of a quintessential Spanish living experience. Set within an impressively sprawling estate of more than 5000 sqm, it stands as an exquisite acquisition opportunity for the astute buyer. Bound by the radiant sunlight from the south, this single-story abode is split into two associated zones, complete with an expansive covered, paved porch that adds a sheltered outdoor living and dining opportunity—one of the many hidden joys of Mediterranean living. The villa, designed in an expressive rustic finery, features two well-lit bedrooms, an accommodating kitchen, and a bathroom. An inviting living room equipped with a comforting fireplace exudes warmth, drawing one into the embrace of a homey Spanish retreat. A separated storage space equipped with a sink enhances the property's practical aspect. This villa isn't just a residence; it's a thriving ecosystem. The fertile grounds spread across the estate are nothing short of a mini Eden. The area is garnished with areas for vegetable gardens and fruit-bearing trees making it the ultimate haven for gardening enthusiasts. A large garden area houses a sports area, adding a tinge of athleticism to this bucolic beauty. As a noteworthy elevation, the property hosts its own water well, offering a continued supply of water. Being in close proximity to Estepona and next to El Padrón Beach, the location offers the best of Mediterranean coastal and city lifesty ... click here to read more
Picture 1

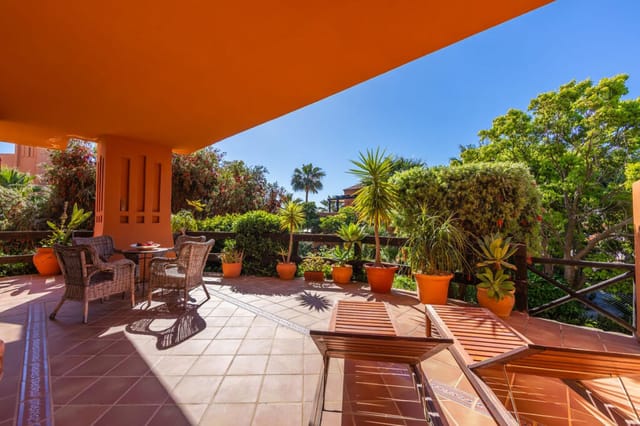
Step outside on a January morning and the air is already warm enough to take your coffee on the terrace without a jacket. The mountains behind Estepona are still catching the low winter light, the sea is a flat silver line on the horizon, and the automatic awnings are rolled back to let every bit of it in. This is what it actually feels like to own a ground-floor corner apartment at Los Flamingos Golf Resort — not a weekend escape, but a second life running in parallel with your real one, ready whenever you are. The apartment sits within the gated Four Seasons community at Los Flamingos, one of the most consistently sought-after addresses on the Costa del Sol. Corner position matters here. It means the private garden wraps around more of the property than a standard unit, the south-facing terrace catches sunlight from mid-morning until sunset, and there are no immediate neighbours crowding in from two sides. The views from that terrace — a layered panorama of the Sierra Bermeja foothills sweeping down toward the Mediterranean — are not the kind that appear in every listing on this stretch of coast. They earned their own paragraph. Inside, 162 square metres have been laid out with a logic that rewards daily living rather than impressing on a show day. The entrance hall is practical without wasting space — fitted wardrobes, a dedicated storage room — before opening into the living and dining area where a fireplace makes the room feel genuinely habitable in winter. Direct terrace access from the living room dissolves the line between inside and out in the warmer months. The kitchen runs along the front of the apartment with its own breakfast corner: not a token stool at an island, but a proper little nook where someone ca ... click here to read more
Picture 1

Nestled within El Paraiso Alto, one of Estepona's remarkably prestigious neighbourhoods in Andalusia of Spain, is a beautiful 3-bedroom Mediterranean-style villa. Immerse yourself in tranquillity as you inhabit this generously sized property, boasting a total size of 280m2, standing on a large plot of 1,181m2. This detached villa offers the perfect mix of charm and opportunities for customisation, should you wish to add your unique style to it. Enclosed by mature, meticulously maintained gardens, a cloak of privacy embraces this property, generating an intimate atmosphere that one often longs for in a home. Property Features: This splendid villa includes: - 3 Bedrooms - 3 Bathrooms - A vast living room/ dining space - A large kitchen with a dedicated family dining area - A utility room - A covered terrace - An independent WC - Potential for transforming the basement into a cinema room, gym or wine cellar - An automatic gate accessing an expansive courtyard and parking space for numerous vehicles. The master bedroom, majestically occupying the upper level, features an extra-large en-suite bathroom, a dressing room, and a sun terrace. A second bedroom also comes with an en-suite bathroom and a sun terrace, overlooking the dreamlike garden and pool views. In the summer sunshine, the large swimming pool provides a refreshing escape. And when winter rolls around, you and your loved ones will greatly appreciate the cosy indoor spaces. Living in the Area: Living in Estepona is like residing in a paradise on earth. Estepona blends in perfectly with the beautiful coastal town, the Mediterranean Sea, the panoramic mountain view, and the natural reserves lining up the Costa del Sol. El Paraiso, the villa's location, is a ... click here to read more
Picture 1

Imagine settling into a charming house nestled in the vibrant yet tranquil valley of Estepona, where rustic charm meets the conveniences of urban living. This 2-bedroom, 1-bathroom country-home offers a cozy ambiance, poised on a spacious plot that presents boundless possibilities for those with a vision to create their unique sanctuary or expand upon its current structure. The house itself radiates a traditional, rustic style with its wood-burning fireplace prominently featured in the living room—a perfect gathering spot for chilly evenings. The separate kitchen provides a functional space, ready to be modernized and tailored to your culinary needs. Each bedroom is well-sized, offering a personal retreat for rest and relaxation after a day's adventures in and around Estepona. While currently in good condition, the home invites its new owners to bring their creativity to the forefront, making enhancements that mirror their lifestyle. Outdoors, the vast land surrounding the property awaits those eager to undertake a project—be it constructing wooden homes, mobility homes, or initiating green energy solutions like solar panels. It’s an excellent canvas for sustainable living or as a haven for gardening enthusiasts, pet lovers, or both. Estepona itself is a jewel on the Costa del Sol. Known for its beautifully maintained streets, adorned with colorful pots of flowers, the town strikes a perfect balance between cultural richness and modern amenities. The house is conveniently located a mere 3-minute drive from the heart of Estepona, close to the Orchidarium, a botanical garden that boasts an impressive collection of orchids and other exotic plants. Shops, gyms, bars, and restaurants are merely a stone throw away, ensuring ... click here to read more
Image 1

Tucked away in Estepona, Malaga, South Spain is a stunning two-bedroom apartment that perfectly captures the Spanish charm. Conveniently positioned just a few short minutes from the beach, this spectacular ground-level apartment resides within a private, exclusive enclave. Upon entry, the comfortable living and dining room welcomes its guests with its spacious and airy open-plan layout, seamlessly flowing out onto the 40m2 covered terrace. To the left of this space, the semi-open kitchen is fully fitted with all necessary appliances, marrying practicality and design to cater to your culinary needs. Feature Highlights: - 100m2 of livable space - A total of 2 large bedrooms with external and fitted wardrobes; main has an en-suite bathroom and direct access to the terrace - A generous 40m2 covered terrace ideal for al fresco dining or entertainment - Kitchen is fully fitted featuring modern appliances - Marble flooring throughout, adding a touch of luxury and timeless elegance - Hot/cold air conditioning, meeting year-round climate control needs - Laundry room, making practical tasks convenient - Bright spaces accentuated by double glazing - On-site basement garage and a storage room The condition of the apartment is exceptional, with no immediate renovation required, allowing new owners the freedom to settle in with ease. Estepona is renowned for its excellent climate, which is enjoyable throughout almost the entire year. The apartment's east orientation allows for ample sunlight during the morning hours, with the terrace providing an excellent space for breakfasts bathed in sun. The communal areas within the complex are beautifully manicured, filled with lush vegetation and charming stone paths invoking an invitation ... click here to read more
Picture 1

Nestled in the captivating town of Estepona, located on the sun-drenched Southern coast of Spain, awaits a charming villa that promises a blend of comfort, serenity, and potential. With an attractive price point of €297,000, this quintessential Spanish retreat offers a unique opportunity for overseas buyers and expats seeking a slice of Andalusian paradise. Estepona, a town known for its traditional charm and modern conveniences, is a popular destination for those yearning for the perfect Mediterranean lifestyle. Lovingly referred to as the "Garden of the Costa del Sol," Estepona is rich in stunning street murals, vibrant flower-lined avenues, and exquisite eateries. Immerse yourself in its vibrant culture with frequent local fiestas and the bustling weekly market, ideal for experiencing authentic Spanish life. This charming home boasts a comfortable 100 sqm of living space, offering a delightful canvas for potential homeowners. The two-bedroom, one-bathroom residence is ready to welcome its new occupants. Perfect for couples, small families, or anyone looking to enjoy a tranquil lifestyle without the hassle of extensive renovations. Key features of this charming villa include: - Two sun-drenched bedrooms - Spacious living-dining area with a cozy fireplace - Modern kitchen with a breakfast bar - Generously-sized bathroom - Charming terrace with steps leading to a wooden cabin - Additional spacious room in the wooden cabin, excellent for guests or home office - Beautifully landscaped plot with own private pool - Covered and open terraces for year-round enjoyment - Calming fountains and a variety of fruit trees - Breathtaking mountain and sea views This home is situated in La Madroña, one of Estepona’s elite and tranq ... click here to read more
Picture 1

Discover the charm of living in Estepona, a jewel nestled between the majestic landscapes of Andalucía, Spain, with this exclusive four-bedroom townhouse that offers an authentic Mediterranean lifestyle. Estepona, located in the province of Malaga, is a city that marries the beauty of the sea, mountains, and traditional Spanish architecture, making it a coveted destination for overseas buyers seeking tranquility and beauty in equal measure. This semi-detached house, the largest within a prestigious complex of 14 attached homes, presents a unique opportunity. Occupying a prime corner position, it guarantees privacy with neighbors on only one side and unveils a panoramic view that blends the sea's vastness with the serene mountains in the distance. Estepona's climate, characterized by mild winters and warm summers, complements the house's outdoor amenities, enabling year-round enjoyment of its private pool and the beautifully landscaped garden. Boasting a substantial living space of 283 m² on a 500 m² plot, this residence is thoughtfully designed to cater to a variety of lifestyle needs. It comprises four spacious bedrooms and three bathrooms, including two en-suite, making it an ideal setting for a growing family or for hosting guests. The presence of built-in closets in all bedrooms enhances the practicality of the living space. The allure of this house extends to its fully equipped kitchen, which will delight any culinary enthusiast. Its seamless integration with the open-plan living room fosters an inviting and spacious atmosphere, perfectly suited for family gatherings or entertaining guests. Designed with luxury in mind, the outdoors features a private pool, a well-maintained garden, and a covered terrace equipped ... click here to read more
Picture 1

Embrace the heartwarming allure of Andalucia with this spectacular and impressively crafted cortijo nestled in Estepona, Malaga, Spain. The property beautifully embodies the rustic charm of the traditional Andalusian lifestyle, offering a breathtaking view of the sea and the mountains. With its prime location in the heart of Estepona, renowned for its well-preserved old town and the stunning coastline, the house not only provides a warm, elegant home, but also close proximity to a vibrant lifestyle. The property extends over 600 square meters, boasting a beautifully landscaped private garden flourishing with a wide variety of vegetation, a spacious private pool, and ample parking for several cars. The exterior’s evocative architecture complements Estepona's temperate Mediterranean climate, promising sunny summers and mild winters, ideal to enjoy the on-site amenities. On entering this remarkable property, you are immediately greeted with a large courtyard leading to the main building and two elegant guest rooms. The main house, spread over three floors, oozes character and charm from every corner. The entrance leads to a generous living room adorned with a comforting wood stove and high wooden ceilings, offering a cozy and homely ambiance. Defining Features: • Four spacious bedrooms, two well-appointed bathrooms • A large, fully-equipped kitchen • An underfloor space that can be used as a gym, cinema, banquet hall, or wine cellar • A generously sized, covered terrace with a stunning view of the garden and pool • Two guest rooms equipped with a living room, bedroom, and a fully-equipped bathroom Included Amenities: • Private Pool • Air Conditioning • Private Terrace • Basement • Furnished Interiors • Private Garden ... click here to read more
Picture 1

Welcome to this captivating villa nestled in the charming town of Estepona, located in the stunning region of Andalucia, in the Malaga province of sunny Spain. Estepona has long been famed for its traditional Spanish charm and its warm and welcoming atmosphere. For those looking to own a piece of paradise in Spain, this villa is truly an unmissable opportunity. Estepona itself is a vibrant location full of life and laced with both history and modern amenities. Positioned along the Costa del Sol, this locale boasts over 300 days of sunshine a year, making it a beloved haven for both locals and tourists alike. The climate here is typically Mediterranean, with mild winters and hot summers, perfect for those who long for sunshine and outdoor living. The town offers miles of sandy beaches, a picturesque boardwalk, and a marina bustling with yachts and leisure activities. Estepona is a blend of rustic charm with its cobbled streets and whitewashed buildings, and modernity with its bustling markets and lively bars and restaurants. Living here means indulging in a slower pace of life, while still having access to all the amenities you might need. This villa is situated in a delightful gated community called Vistazur in the sought-after area of Atalaya. The community prides itself on its upkeep, with beautifully landscaped gardens and a communal swimming pool that provides a serene spot for relaxation and socializing. This 3-bedroom villa serves as a perfect retreat, whether it's for a family holiday home or a more permanent residence for expats looking to enjoy the Spanish way of life. As you step foot into the villa, you're welcomed by a good-sized kitchen. Now, one might envisage transforming it into an open-plan kitchen th ... click here to read more
Picture 1

Nestled in the tranquil environs of Estepona within the scenic Andalucia region lies a charming 3-bedroom villa that offers both serenity and convenience in one beautiful package. Ideal for those considering relocation or seeking a vacation home in Spain, this villa presents a unique blend of coziness and potential, perfect for overseas buyers and expatriates. Estepona, known for its cobblestone streets and floral-adorned vistas, provides a picturesque setting well suited for family life or serene retirement. The villa, though in good condition, offers ample opportunity for customization, making it an engaging project for those interested in personalizing their living space without the need for extensive renovations. The property spans 122 square meters of built-up area, with 103 square very usable. Its design includes a thoughtful floor plan spread across two levels: the ground floor hosts a spacious living-dining area complete with a traditional fireplace and access to a lovely 52 square meter garden. The garden boasts a terrace and an automatic watering system, perfect for relaxed outdoor living and entertainment. Adjacent to the living area is a fully fitted kitchen with ample storage and a convenient laundry-pantry space, alongside a guest toilet. Ascending to the upper floor, the villa features three well-appointed bedrooms. The master bedroom offers an en-suite bathroom, private terrace, and soothing views, creating a serene escape. The other two bedrooms are equally well-sized, each with built-in wardrobes and their own terraces, sharing access to a second well-equipped bathroom. Additional highlights include: - A sizable roof terrace of 41 square meters, ideal for sunbathing or enjoying the panoramic views. ... click here to read more
Picture 1

Welcome to a fantastic opportunity to be a part of the vibrant Spanish community in Estepona, Malaga! We have a wonderfully cosy detached villa with its very own private swimming pool. This charming home is conveniently situated within close proximity to the beautiful El Saladillo beach. Estepona is well-regarded for its stunning Andalusian architecture, thriving local cafes, beach bars, and an array of day-to-day amenities like supermarkets and chemists. The area is interspersed with well-renowned golf courses and international schools, making it an ideal spot for both families and retirees. Onto the villa, all nestled on a single floor. It offers a comfortable living area of 125 m2 and is set on a 750 m2 lot. As you enter, you are greeted by an inviting porch leading to a spacious living-dining room. A large fireplace provides a cosy, warm ambiance during those cooler winter months. This four-bedroom villa accommodates comfortable living with two complete bathrooms and an additional guest toilet. The fully-fitted kitchen has an adjoining outdoor laundry area, adding to the home's functionality. Features of the Villa: - Four bedrooms - Two bathrooms - Fitted kitchen - Outdoor laundry area - Large living-dining room with fireplace - Guest toilet Step out to the back of the house where you can enjoy the charming chill-out area beside the swimming pool. It’s a perfect spot to create memorable times with friends and family. The lush, green outdoor space adds a touch of tranquillity that is certain to help you relax and unwind. - Private swimming pool - Chill-out area - Lush garden Furthermore, the property includes an uncovered private parking space enough for two vehicles. While the villa is entirely habitable in ... click here to read more
Picture 1