
3-Bed Stone House Near Poitiers with Courtyard Garden & Workshop Space in Rural Vienne

Listed on
https://storage.googleapis.com/homestra-images/property-image-d856800d-5895-4739-af4f-3b7ab91735ea-1771149800.jpg

Poitou-Charentes, Vienne, Joussé, France, Joussé (France)

3 Bedrooms · 2 Bathrooms · 83Floor area

€100,000

House

Parking

3 Bedrooms

2 Bathrooms

83m²

Garden

No pool

Not furnished

Description

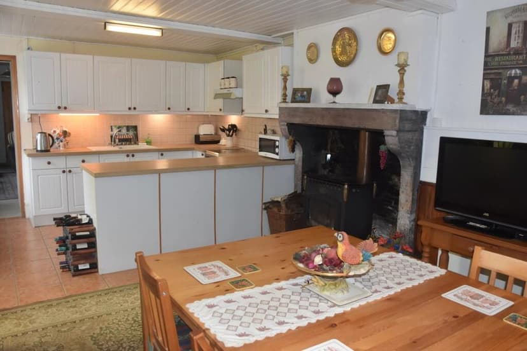
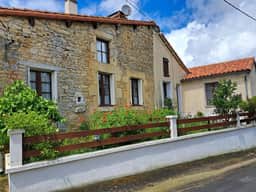
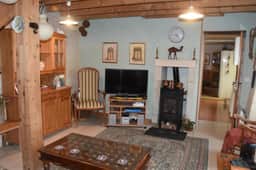
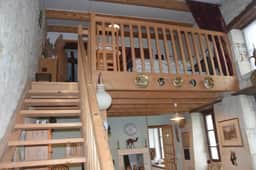
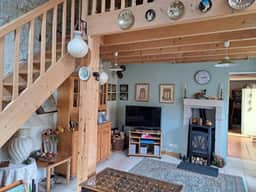
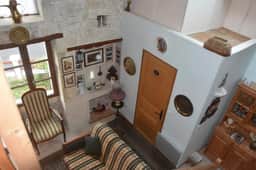
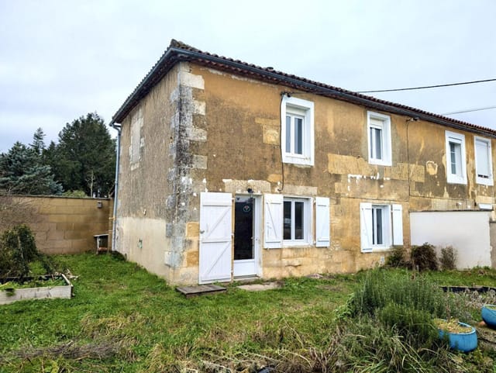
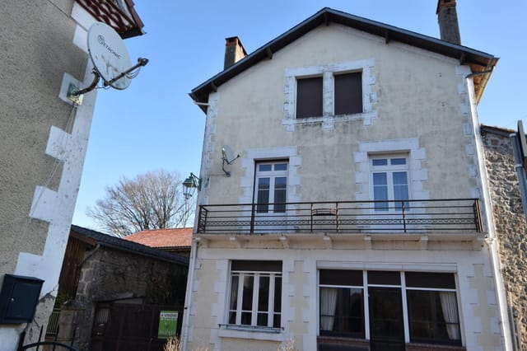
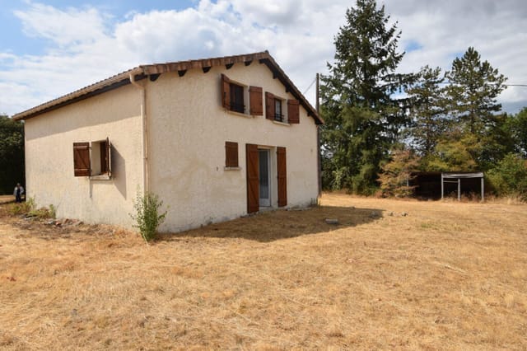
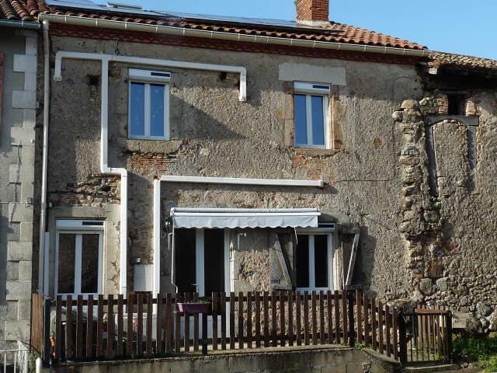
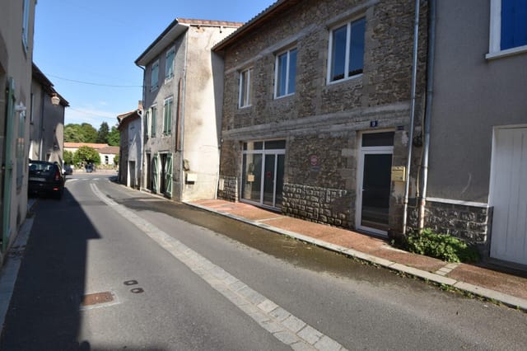
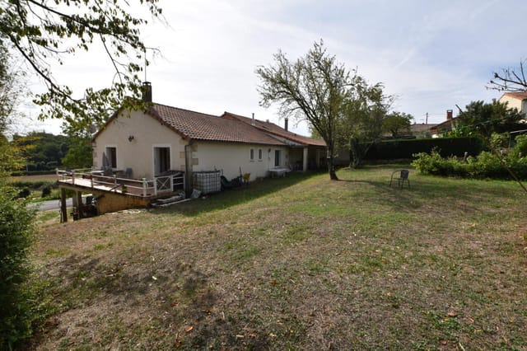
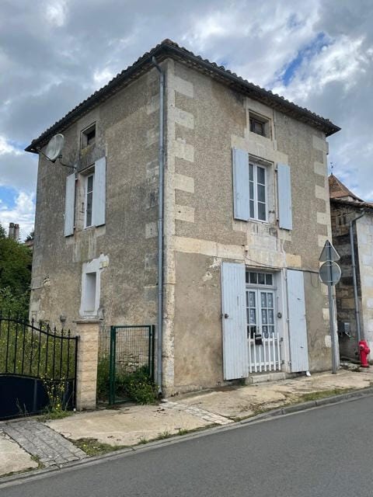
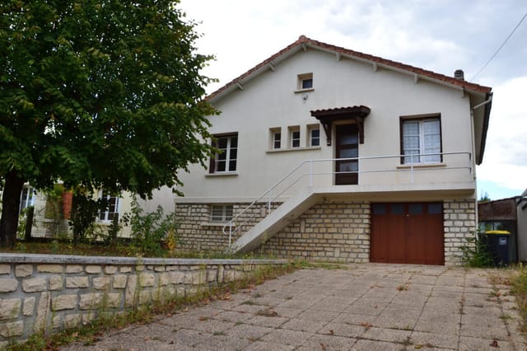
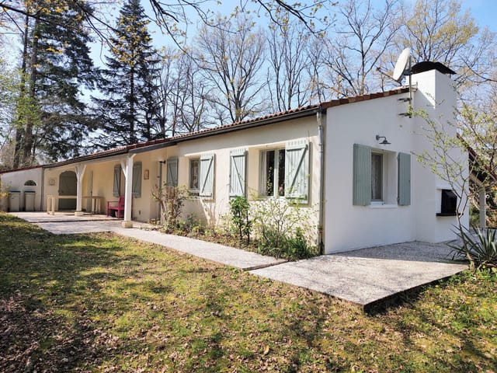
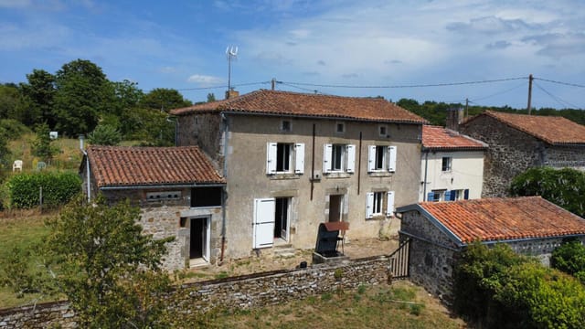
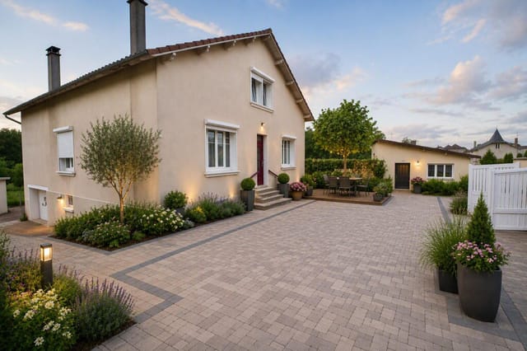
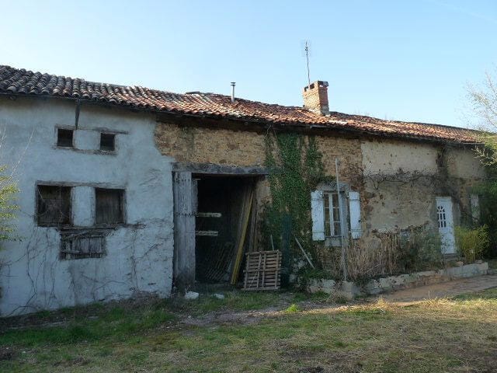
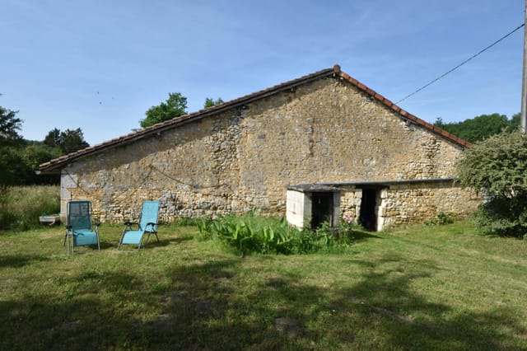
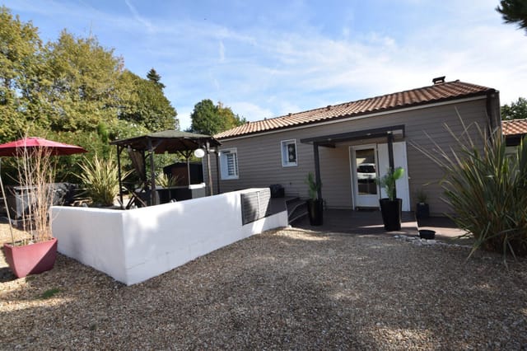
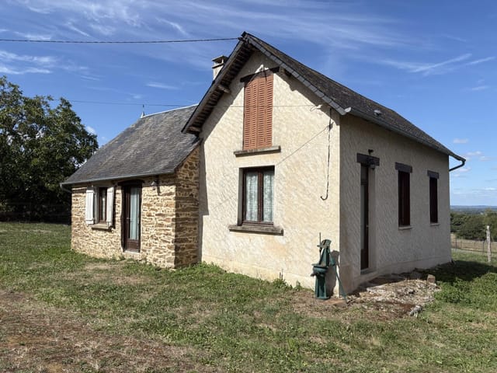



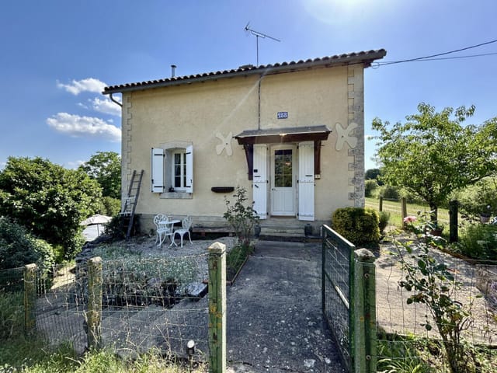








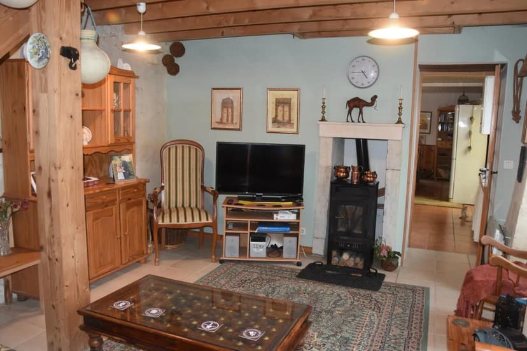

Picture yourself opening the weathered wooden shutters each morning to the gentle sounds of birdsong drifting across the Vienne countryside, the aroma of fresh bread from the village bakery just a kilometer away mingling with the scent of lavender from your flower beds. This is the rhythm of life at this characterful stone house in Joussé, where two centuries-old dwellings have been thoughtfully joined to create a versatile vacation home that balances authentic French rural living with modern comfort. Here in the heart of Poitou-Charentes, your European getaway becomes a gateway to slower days, vibrant local markets, and endless exploration of one of France's most undervalued regions. This property represents an exceptional entry point into French vacation home ownership, offering 83 square meters of thoughtfully arranged living space complemented by multiple outbuildings and land for gardening, all at a price point that leaves budget for personalization and enjoyment. The interior layout immediately reveals the home's practical genius for holiday living. The expansive kitchen-diner serves as the natural gathering point, anchored by a traditional wood-burning stove that transforms chilly spring and autumn evenings into opportunities for lingering conversations over local Pineau des Charentes. During summer visits, throw open the doors to your private courtyard and extend your living space outdoors, creating that seamless indoor-outdoor flow that defines the best European vacation experiences. The adjacent lounge preserves the property's heritage with exposed stone walls and ceiling beams that tell stories of centuries past, while a second wood-burner ensures cozy comfort regardless of season. The innovative wooden mezzanine installation provides two upper-level sleeping areas perfect for children or guests, maintaining the open, airy feeling that makes vacation homes feel liberating rather than confining. Meanwhile, the ground-floor bedroom with en-suite bathroom offers multigenerational flexibility or privacy for hosting friends, while the second shower room serves the upstairs spaces efficiently. Joussé sits in northern Vienne, positioned strategically for exploring both the cultural riches of Poitiers (just 20 kilometers south) and the broader Poitou-Charentes region. This area remains refreshingly undiscovered by mass tourism, offering authentic French village life where the morning baguette run becomes a cherished ritual and locals still gather at the café for afternoon conversations. The surrounding landscape rolls gently through agricultural fields, sunflower plantations in summer, and patchwork forests that explode with color each autumn. Within minutes of your door, walking and cycling trails wind through countryside that inspired medieval poets and Renaissance artists. The nearby lake provides swimming, fishing, and picnicking opportunities during warmer months, while the village's modest amenities—bakery, small grocery, and the social hub of the local bar-restaurant—offer just enough convenience without sacrificing rural tranquility. For more extensive shopping, dining, and cultural activities, Poitiers delivers remarkable depth for a city of its size. This historic capital of Poitou boasts a remarkably preserved medieval center where Romanesque churches stand alongside half-timbered houses, weekly markets overflow with regional produce and artisanal cheeses, and restaurants serve everything from traditional Poitevin fare to contemporary French cuisine. The city's position on major transport routes makes it an ideal base for wider exploration: Bordeaux and its vineyards lie two hours south, La Rochelle and the Atlantic coast are 90 minutes west, and the Loire Valley châteaux circuit is equally accessible northward. Poitiers-Biard Airport, 25 kilometers away, offers seasonal connections to UK and European cities, while the TGV station provides direct high-speed rail links to Paris in 90 minutes, making weekend visits from northern Europe entirely feasible. The region experiences a temperate climate with genuine seasonal variation that enhances rather than limits its vacation appeal. Spring brings explosive blooms to gardens and countryside, with temperatures climbing into comfortable ranges for outdoor activities by April. Summers are warm and sunny without the intense heat of southern France, perfect for leisurely days exploring villages, cycling country lanes, or simply reading in your courtyard with a glass of chilled rosé. Autumn delivers the harvest season, when vineyards surrounding nearby Loudun produce crisp whites and local farms offer freshly pressed apple cider. Even winter has its charms here—those wood-burning stoves come into their own, nearby Christmas markets create festive atmospheres, and the region's surprisingly robust cultural calendar continues year-round. The property's outbuildings and land significantly enhance its vacation home appeal and investment potential. The atelier opposite the main house offers immediate possibilities as an art studio, workshop, or conversion into additional guest accommodation subject to planning permissions. Secure parking behind double gates solves the practical concern of vehicle storage during extended absences. The additional outbuilding currently serves wood storage but could easily transform into a garden shed, tool room, or outdoor kitchen space. Most intriguing is the separate plot of land, also gated, which invites development as an expanded garden, vegetable plot for growing your own produce during summer stays, or even an orchard—imagine harvesting your own apples, pears, and plums each September. For buyers considering rental income to offset ownership costs, this property presents solid potential. The Vienne department attracts steady demand from domestic French vacationers seeking rural retreats, Dutch and British families drawn to the region's affordability and authentic character, and increasingly, remote workers looking for extended stays in peaceful settings with good internet connectivity. The three-bedroom configuration with two bathrooms suits family rentals well, while the characterful interiors photograph beautifully for listing platforms. Properties in this price range typically achieve weekly rental rates of 400-600 euros during high season, with shoulder season and weekend bookings adding supplementary income. The current condition—described as good with recent additions like the mezzanine—means you can begin enjoying the property immediately while planning any desired improvements at your own pace. The stone construction and traditional materials ensure low maintenance requirements, while the wood-burners provide heating efficiency and atmospheric appeal. As a vacation home in France, you'll navigate straightforward ownership structures available to international buyers. Many purchasers establish French bank accounts for utility payments and property taxes, which in rural Vienne remain remarkably affordable compared to more tourist-heavy regions. The local notaire system handles property transactions with transparency, and while French property laws differ from other European countries, they're well-established and protective of buyers. For those spending fewer than 183 days annually in France, tax implications remain minimal, though consulting a cross-border tax advisor familiar with your home country's regulations is always prudent. Key features: Three bedrooms including ground-floor en-suite bedroom for accessibility; Two bathrooms serving household efficiently; 83 square meters of thoughtfully arranged living space; Double reception rooms with wood-burning stoves for year-round comfort; Characterful exposed stone walls and ceiling beams; Modern wooden mezzanine maximizing upper-floor space; Private courtyard with established flower beds and terrace; Multiple outbuildings including atelier and storage spaces; Additional gated land plot for gardening or expansion; Secure parking area behind double gates; Walking distance to village bakery and grocery; Twenty kilometers from historic Poitiers; Twenty-five kilometers from airport with European connections; TGV station nearby for Paris in 90 minutes; Priced at 100,000 euros for accessible ownership. This property invites you to join the growing community of international buyers who've discovered that the best vacation homes aren't always in the most obvious locations. Joussé and the Vienne offer something increasingly rare: authentic French rural life at a price point that welcomes rather than excludes, in a region where your arrival as a vacation homeowner will be met with genuine warmth rather than tourist-weary indifference. Here, you're not buying just a house—you're investing in a lifestyle of market day rituals, vineyard visits, countryside rambles, and the deep satisfaction that comes from creating your own corner of France. Contact Homestra today to arrange your viewing and begin the next chapter of your European adventure.
Details

Amount of bedrooms
3
Size
83
Price per m²
€1,205
Garden size
0
Has Garden
Yes
Has Parking
Yes
Has Basement
No
Condition
good
Amount of Bathrooms
2
Has swimming pool
No
Property type
House
Energy label

Unknown

Sign up to access location details

Similar properties

Sunday morning in Savignac-Lédrier, and the smell of woodsmoke curls up from the stove before you've even put the kettle on. Through the kitchen window, open fields stretch out to the tree line, the kind of view that makes you put your phone down and just stand there for a minute. This is rural Dordogne — unhurried, deeply rooted, and still genuinely affordable for buyers who move quickly. At 99,000 euros for a four-bedroom stone village house with a flower garden and unobstructed countryside views, this property sits in a price bracket that barely exists in France anymore, particularly in the Dordogne — a département that has quietly become one of the most sought-after corners of southwest Europe for second home buyers from the UK, Netherlands, and Scandinavia. The bones are solid, the condition is good, and someone has clearly loved this house for years. It shows. Step inside through the entrance hallway and you're immediately greeted by a small interior courtyard bursting with potted plants and climbing flowers — the kind of detail that takes years to cultivate and costs nothing to inherit. The ground floor opens into a generous living and dining room anchored by a wood-burning stove, which transforms the space from October through to March when the Périgord evenings drop sharply. There's a fitted kitchen that actually functions — not a renovation project, but a room you can cook in from day one. A ground-floor bedroom with its own wood-burning stove and a built-in library doubles brilliantly as a reading room or a guest suite for friends who can't manage stairs. A shower room with WC completes the lower level. Upstairs, three further bedrooms and a bathroom with WC give the house real flexibility — a family with c ... click here to read more

Picture 1

Sunday mornings in Montmorillon smell like warm bread. The boulangerie on Rue du Marché opens early, and if you leave the courtyard door cracked, the scent drifts straight through to the kitchen. That's the kind of town this is — small enough to feel like yours, interesting enough to never feel dull. This 51-square-metre stone house sits right in the heart of Montmorillon, one of those genuinely underrated pockets of the Vienne département that most international buyers haven't discovered yet. And that matters. The Poitou-Charentes region has been quietly attracting second-home buyers from the UK, Netherlands, and Scandinavia for over a decade, but Montmorillon itself remains refreshingly local — no tourist traps, no inflated prices, no weekenders crowding the terraces. Just an honest French market town with a lot going for it. Step inside and the fireplace is the first thing you notice. Cast iron wood-burning stove tucked into the hearth, stone surround, the kind of setup that makes a February evening feel like the point of the whole trip rather than something to endure. The living room is compact but genuinely comfortable — a sofa, a glass of Charentais wine, something good on the screen or nothing at all. French shutters keep the summer heat out and swing open in the morning to let the courtyard light flood in. The kitchen is separate and functional, nothing you need to rip out or apologise for. The bedroom is a proper room, not a converted cupboard — enough space for a double bed, storage, and natural light. The bathroom has both a bathtub and a shower, which is rarer than it should be at this price point. The roof was completely redone in 2024, so you're not inheriting someone else's deferred maintenance. That al ... click here to read more

Picture 1

Stand at the kitchen window on a Tuesday morning and you'll hear the weekly market stalls being set up on the square—the clatter of metal frames, a vendor calling out to a neighbour, the smell of warm bread drifting up from the boulangerie two doors down. That's the rhythm of Saint-Savin, a town in the Vienne department of the Nouvelle-Aquitaine region that most visitors discover by accident and never quite stop thinking about. This four-bedroom stone house sits right in the thick of it, in the historic core of a place that has been quietly going about its business for centuries without needing to shout about it. The façade is the real thing—aged stone that has absorbed decades of Atlantic light and turned a particular shade of warm grey that no architect can reproduce. Step inside and the scale surprises you. The volumes are generous in a way that old French country houses understand intuitively: high ceilings that keep rooms cool in July, thick walls that hold the warmth in November, and a sense of permanence that newer builds simply can't fake. At 151 square metres, there is genuine breathing room here—four bedrooms that can comfortably host a family across generations, or a group of friends who've finally committed to that long-planned French summer. Below the main living space, the vaulted cellar is the kind of feature that stops people mid-tour. Stone arches, proper depth, and a natural chill that makes it ideal for wine storage—which, given the proximity to the Futuroscope corridor and the vineyards of the wider Vienne valley, is not a minor consideration. Several outbuildings sit around the property, and multiple entrances give the whole place a flexibility that's rare at this price point. Split it into separat ... click here to read more

Picture 1

On a quiet summer evening in Bourg-de-Visa, you pull a chair into your stone courtyard, pour something cold, and listen. Swallows cutting low arcs over the square. A muffled football commentary drifting from Rémy's café across the way. The smell of bread from the village boulangerie still hanging faintly in the warm Quercy air. This is not a simulation of French village life — it's the actual thing, and this 19th-century stone house sits right at the center of it. The house occupies an almost theatrical position on a secondary square, its stone frontage running nearly the full length of one side. That matters more than you might think. In a village this size, your address is your identity, and this one announces itself with quiet confidence. Four bedrooms, two bathrooms, three barns, a sheltered courtyard, off-street parking, and a small garden — all of it in genuinely good condition, all of it inside walking distance of everything Bourg-de-Visa has to offer. Step through the entrance and you're into a large open-plan living space that the current owners have transformed with real care. A log-burning stove anchors one end — a genuinely useful thing here from October through April, when Tarn-et-Garonne mornings carry a sharp chill. The kitchen is modern and properly fitted, which anyone who has renovated a French country property will tell you is a gift not to be taken lightly. It opens directly onto the courtyard, that private outdoor room that becomes the true heart of the house from May onwards. Aperitifs out there on a June evening, the old stone still warm from the afternoon sun, is the kind of simple pleasure this property was made for. Period features survive throughout — exposed stonework, original proportions, ... click here to read more

Picture 1

The church at La Porcherie rings at eight on Sunday mornings, and if you're sitting at the fireplace in the front room of this century-old house, you'll hear it clearly through the thick stone walls. That's the kind of quiet this place offers — not the performative countryside quiet you read about in travel supplements, but the real, deep silence of the Haute-Vienne bocage, broken only by birdsong and the distant rumble of a tractor working the fields. It's a rare thing. And at this price, rarer still. Built around 1900 and extended in the 1970s, this four-bedroom house sits in a small rural hamlet roughly two kilometres from La Porcherie village. The setting is genuinely pastoral — 380 square metres of land, a proper front garden with room for a table and chairs under whatever shade tree you'd plant in your first spring, and open views across the rolling Limousin countryside that shift with every season. In April the meadows go acid green. Come July, the sunflowers along the D15 toward Saint-Yrieix-la-Perche are head-height. By October the oak woods around Coussac-Bonneval turn the colour of old copper. The house itself runs to six rooms across two floors. Ground level gives you an entrance hall, a kitchen space, a living room anchored by a working fireplace, and a separate office — useful if you're one of the growing number of international buyers who've realised that a Limousin holiday home can double as a remote-working base for the price of a city parking space. Upstairs, four proper bedrooms, a bathroom, and a separate toilet. The footprint is honest: 120 square metres of real living space, not inflated by corridors or cupboards counted as rooms. Attached to the main house is a 27-square-metre garage — big enoug ... click here to read more

Picture 1

Sunday morning in Anais moves slowly. The kind of slowly you forget exists until you're standing in a French kitchen at 8am, coffee in hand, watching light creep across a garden that actually has room to breathe. That's the rhythm this four-bedroom Charente house runs on — and once you feel it, city life starts to look a little absurd. Built in the 1970s on a full basement, this solid family home in the Poitou-Charentes region sits in good condition and carries the kind of practical bones that make a second home genuinely liveable from day one. No romantic ruin-restoration headaches here. The ground floor opens into a kitchen, dining room, veranda, a corridor connecting to the basement and upper level, a toilet, a dressing room, a first bedroom, and a master suite with its own shower room. Upstairs, you'll find a second bedroom, a bathroom, a dedicated office — useful for those who can't fully unplug even on holiday — and a landing corridor linking it all together. Four bedrooms total, spread across a generous 138 square metres of interior space. The wood-burning insert in the main living area earns its keep the moment October arrives in Charente. Double glazing keeps things quiet and comfortable year-round, and the septic tank sanitation system is already in place — a detail international buyers often overlook until the paperwork stage. The outbuilding is one of those genuinely rare finds: it houses a traditional bread oven. Not a decorative one. A working bread oven waiting to be fired up for weekend baking sessions or the kind of long, smoky dinner parties that only happen in French countryside. Then there's the covered swimming pool, enclosed under a dome structure — currently in need of restoration to bring it b ... click here to read more

Picture 1

Some mornings in Masseret, the only sound is the wood-burning stove ticking to life and the distant call of a kite circling above the tree line. You push open the kitchen shutters and the Corrèze countryside rolls out in front of you — green fields, oak woodland, farmsteads half-hidden in the folds of the hills. It's the kind of view that makes you put the coffee down and just stand there for a while. This 132-square-metre stone house sits in the commune of Masseret in the Corrèze department, one of the least-crowded and most quietly compelling corners of the Limousin region. The price — €180,000 — reflects the real French countryside, not the glossy version sold to tourists. This is the France that locals actually live in, and it's exactly what draws a growing wave of international buyers looking for something genuine. The house reads as traditional from the outside: natural stone walls, a slate roof, timber detailing around the windows. These aren't cosmetic additions. They're original, and they carry the kind of weight and texture that new builds spend fortunes trying to fake. The mature garden wraps around the property — established trees, flowering shrubs, a sense of things that have been growing here for decades. You won't be planting hedges and waiting ten years for privacy. It's already here. Step inside and the living room does the work that every French country house should. Exposed oak beams run across the ceiling. The wooden floors are warm underfoot even in January, which matters here, because Limousin winters are real winters — crisp, clear, properly cold. The fireplace is the room's anchor, with a wood-burning stove that connects directly to the central heating system. So you're not choosing between atm ... click here to read more

Picture 1

Sunday morning in Verfeil, and the smell of fresh bread from the boulangerie at the end of the lane drifts through the kitchen window before you've even made coffee. That's not a fantasy — it's just Tuesday here, or any other day of the week. This is a village with an actual bakery, an actual restaurant, and an actual rhythm that you slot into almost immediately. The house itself is built from the same warm ochre stone you see throughout this corner of the Tarn and Tarn-et-Garonne borderlands — thick walls that keep things cool in July and hold heat in February. It's been restored with care. The kind of restoration where someone made good decisions: a quality kitchen that doesn't feel like a showroom, a dining area that flows without forcing it into an open-plan living space, all on the ground floor so there's a logic to how you move through the day. Cook, eat, spill out onto the terrace. It just works. And that terrace. There's a generous covered area purpose-built for long lunches that start at one o'clock and end when the light changes — something the French have perfected and visitors quietly adopt. Beyond it, the garden drops into a plunge pool, cold enough to actually matter during the weeks in July and August when temperatures in this part of Occitanie climb well into the mid-30s. Shade, stone, water. You don't need much more than that. Back inside, the stairs take you up to two bedrooms on the first floor, each with its own ensuite — so two couples, or parents and older children, can coexist without the usual morning queue for the bathroom. Then above that, the attic bedroom. It's the kind of room that people argue over quietly: sloped ceilings, the faint creak of old timber, a sense of being under the rooftop ... click here to read more

Picture 1

Picture this: it's a Tuesday morning in late June, and you're sitting on a stone terrace with a bowl of café au lait watching the mist lift off the Tarn-et-Garonne valleys below. No traffic. No notifications. Just the low clang of a cowbell somewhere down the hill and the smell of warm limestone. That's the ordinary Tuesday this 19th-century farmhouse in Roquecor makes possible. This is a proper French country house — solid walls, real character, a past you can feel in the thick stone and hand-worn steps. At 120 square metres it's not trying to be a château. It's a house you could actually live in, maintain without a team of groundskeepers, and love without it becoming a second job. Two bedrooms, one bathroom, and a kitchen that opens into a living room with a wood-burning stove. When January comes and the Quercy Blanc plateau turns silver with frost, you'll understand exactly why that stove exists. The covered terrace deserves its own paragraph. Long, generous, and oriented toward the kind of view that makes guests go quiet — rolling countryside in every direction, no rooftop intrusions, no pylons cutting the horizon. This is where summer happens. Lunch bleeds into afternoon, afternoon into apéro, and suddenly it's dark and nobody's moved in three hours. The productive vegetable garden alongside it means that summer lunch might involve tomatoes picked twelve minutes ago, which changes things entirely. Roquecor itself sits in the northern reaches of Tarn-et-Garonne, close to the border with Lot-et-Garonne, in a part of France that doesn't feature on the overrun tourist trail. That's the point. The village of Puylaroque is a ten-minute drive and has everything for daily life — a bakery, a pharmacy, a market on Wednesda ... click here to read more

Picture 1


Step out of the front door on a Sunday morning and the smell of fresh bread from the boulangerie two streets over drifts past you before you've even decided where to walk. That's Castelsagrat. A proper bastide village perched above the rolling farmland of Tarn-et-Garonne, where the main square still functions exactly as it was intended — people gathering, locals arguing cheerfully over pétanque, market stalls spilling color onto the old stone paving. This three-bedroom house sits just off that square on a quiet side road, and the address alone tells you something: you're in the middle of the action, but shielded from it. The building has its own quiet history. Before it became the house it is today, it was a workshop where craftsmen built wooden horse-drawn carriages — you can still feel that purposeful, practical quality in the bones of the structure. Thick 19th-century stone walls that keep rooms cool through the heat of July. Ceiling beams worn smooth. Wide wooden floorboards that creak in exactly the right places. The previous owners had the good sense to leave all of that alone and simply update around it — the kitchen is fitted and contemporary, the bathrooms are clean and modern, and part double glazing means the winters are manageable without the kind of heating bills that haunt older stone properties. The layout makes everyday life easy. The sitting room is on the first floor, elevated above the lane below, so the log-burning stove does its work while you watch the light change across the valley through the windows. In autumn, when the plane trees along the road start dropping leaves and the air sharpens, this room becomes the reason you bought the house. The kitchen opens directly onto a balcony — not a symbo ... click here to read more
Picture 1

Step off the narrow lane on a grey October morning and you can already smell woodsmoke curling from the chimney insert before you've even pushed open the front door. That's the thing about stone houses in Corrèze — they hold heat, hold history, and hold you in a way that a modern build simply never will. This four-bedroom stone village house in Lascaux sits in one of the least-trumpeted corners of the French countryside, which is precisely why it's worth paying attention to. The Corrèze department, tucked into the northern reaches of the old Limousin region, draws almost none of the tourist crowds that swarm the Dordogne just to the southwest — yet the landscape is, if anything, more raw and more rewarding. Rolling chestnut forests, granite outcrops, winding rivers cold enough to make you gasp in August. It's France before it became a postcard. The house itself covers 65 square metres across two floors, with a clear and logical layout that makes every square metre count. Downstairs, an entrance hall leads into a kitchen and a living room that opens into a lounge anchored by a fireplace fitted with a wood-burning insert. On a February evening with a Corrèze walnut cake resting on the counter and a bottle of local Marcillac wine open on the table, that insert becomes the social centre of the entire house. Upstairs, four bedrooms — generous in number for a property of this footprint — share a bathroom with WC, with a shower room and separate WC also available on the ground floor. The attic adds further storage or, with the right planning permissions, development potential. Directly opposite the house stands a barn of 66 square metres with an additional lean-to. In the hands of the right buyer, that barn is a project wort ... click here to read more

Picture 1

On a still weekday morning in Bourg-de-Visa, the smell of fresh bread drifts from the boulangerie four minutes' walk up the lane before you've even thought about making coffee. That's the pace of life here — unhurried, rooted, real. This 1850s stone barn, once a working forge, has been carefully converted into a two-bedroom house that sits quietly behind a stone wall on the village edge, its garden opening up to rolling Tarn-et-Garonne countryside that stretches further than you'd think possible for somewhere so easy to reach. Midi-Pyrénées is one of those parts of France that doesn't announce itself loudly. No famous coastline, no ski resort posters plastered at Charles de Gaulle. What it has instead is the kind of slow, unselfconscious rural beauty that people spend years searching for and rarely find — and Bourg-de-Visa sits right in the heart of it. The village has genuine life to it. A weekly market, a café where the same retired farmers have been occupying the same chairs since the 1980s, and those summer night markets that run through July and August: outdoor tables, local wine, grilled meats, children chasing each other between the stalls until well past dark. It's the France visitors imagine and tourists rarely stumble across. The house itself carries its history well. The original stone walls are thick enough to keep rooms cool through the heat of a Quercy summer — and this corner of France runs hot from June through September, with long golden evenings that make the tiled terrace off the kitchen feel like an extension of the living room. Step through the gated entrance off the lane, and the first thing you notice is the well at the centre of the lawn, flanked by established trees that throw proper shade. The ... click here to read more

Picture 1

On a still morning in Coussac-Bonneval, the only sound you'll hear from the kitchen window is birdsong and the faint clang of the village church bell marking the hour. That's not a selling point — that's just Tuesday. This is a corner of rural France that hasn't been polished for tourists, and that's exactly what makes it worth your attention. This three-bedroom stone village house sits in the heart of Coussac-Bonneval, a quietly compelling commune in the Haute-Vienne department of Limousin, and it has been fully renovated without losing the bones that make it genuinely special. The original parquet floors are still there, worn smooth in the best possible way. The exposed timber beams cross the ceilings upstairs with the kind of presence you simply can't recreate. Two fireplaces anchor the interior, and a wood-burning stove in the living and dining room turns a rainy October evening into something you'd want to repeat every year. At 153 square metres spread across two levels, the house has real breathing room. The ground floor opens with an entrance hall that leads into a generous 39-square-metre living and dining space — French doors push open to a south-facing terrace, and in summer you'll barely bother eating indoors. The kitchen is fully fitted and functional, with a ground-floor WC keeping the layout practical. Upstairs, three bedrooms share two bathrooms, each with its own WC, plus a further separate WC — sensible for families or groups of friends who all need to be somewhere at the same time on a Saturday morning. Outside is where this property really opens up. The walled garden runs to 1,101 square metres, giving you genuine privacy without feeling like you're managing an estate. There's a paved terrace for lo ... click here to read more

Picture 1

The bread oven is still there. So is the wine press. Standing in the larger of the two stone barns on a warm June morning, with swallows threading in and out of the rafters above you, it doesn't take long to understand that this 1847 farmhouse near Beauville wasn't just built — it was assembled with the kind of patience and permanence that nobody bothers with anymore. That original stone sink in the kitchen still works. The cast iron roll-top bath still gleams. Some things, if they're good enough to begin with, don't need replacing. This is a three-bedroom farmhouse in the rolling countryside of Lot-et-Garonne, priced at €199,000, sitting on a generous 3,500m2 garden with a separate 1.2-hectare plot attached. Two stone barns come with the property. The house itself runs to 93 square metres. It's in good condition — not a ruin, not a renovation project from hell — but it carries that particular lived-in warmth that a period property only gets after a century and a half of occupation. A little refreshing here and there, and it would be exactly what it already nearly is: one of the most quietly singular farmhouses in this corner of southwest France. Approach along the lane — and it really is a quiet lane, the kind where you occasionally have to pull over for a tractor and nobody minds — and the first thing you notice is how the house sits in the landscape. The Lot-et-Garonne valley rolls out around it in every direction, the kind of view that you'd pay an architect a fortune to fabricate if nature hadn't already done it for free. Established trees frame the garden. Gnarled vines push along their rows. Box hedging holds everything together. There's a vegetable patch, multiple fruit trees, and a small terrace positioned, wh ... click here to read more

Picture 1

There's a particular kind of quiet you only find in the deep Poitevin countryside — the sort that isn't silence so much as a conversation between wind, birdsong, and the occasional church bell rolling over from the village. Standing on the elevated terrace of this former railway gatekeeper's house in the hamlet of Logerie, that quiet settles over you fast. And then you start wondering why you ever lived anywhere else. This is a genuinely rare find. The house was originally built to serve the old railway crossing that once ran through this corner of the Vienne department. The line closed decades ago, and in its place grew a green corridor — a long, tree-lined walking and cycling track that now stretches peacefully past the garden boundary. The history didn't disappear; it just got quieter. On mornings when the light comes in low and gold through the kitchen window, you can almost imagine the old gateman stepping out to wave down a steam locomotive. The property itself sits in good condition throughout, updated thoughtfully without gutting the period character that makes it worth caring about. The kitchen is the obvious centrepiece — a proper farmhouse-style space fitted with shaker-style units, deep work surfaces, and enough room to actually pull a chair up and eat in there without anyone feeling cramped. It looks out over the enclosed garden, which means you catch the changing light across the grounds while you're making coffee. That matters more than you'd think. Original wooden floorboards run through the living room, worn in just the right places. A wood-burning stove sits in the corner, which gets genuinely useful in December when the Vienne valley gets a proper chill, and a discreet air conditioning unit handles ... click here to read more

Picture 1

On a Sunday morning in Castelsagrat, you wake to the smell of bread from the boulangerie two doors down. Not the supermarket kind — the kind where the baker has been up since four, and the baguettes are still warm when you tuck them under your arm on the way back. That's not a lifestyle you manufacture. That's just Tuesday here. This 160-square-metre stone house, built around 1700 and sitting on a quiet alley in the heart of one of Tarn-et-Garonne's most genuinely loveable villages, has been renovated by its current owners with the kind of obsessive care that you either recognise immediately or hear about later when someone tells you what it cost. Everything works. Everything fits. And yet none of it feels like a renovation show — it still feels like a house that's been lived in for three centuries, because it has. Step through the oak front door and the exposed stone does the talking. Thick walls, cool in summer, slow to lose heat in autumn. The open-plan kitchen, dining and living space at the heart of the house is where the day happens — a well-equipped contemporary kitchen with integrated appliances opens directly through glazed doors onto a private courtyard. Out there: a covered terrace, a built-in barbecue, and the particular pleasure of eating outside in the Gascon sun from June through September without ever needing to explain yourself to anyone. The wood-burning stove in the main living area earns its keep from October onward. The separate lounge, with its traditional stone fireplace and original tiled floor, is for reading, for wine, for the kind of quiet that's harder to find than people think. A grand entrance hall with walnut stairs leads up to three bedrooms, each with built-in wardrobes, and the landin ... click here to read more
Picture 1

There's a particular kind of quiet you don't find easily anymore. Stand on the veranda of this stone cottage on a Tuesday morning in October, coffee in hand, and you'll hear it — the faint rustle of chestnut trees dropping their load, a crow somewhere across the valley, nothing else. No road noise. No neighbors. Just the old Limousin countryside doing what it's done for centuries. That silence is something people drive three hours from Paris for and never quite find. Here, it comes with the property. Sitting roughly halfway between Meuzac and Coussac-Bonneval on a quiet country lane in Haute-Vienne, this one-bedroom stone cottage is the real thing. Not renovated into some sanitized holiday pastiche — it's a genuine old Limousin farmhouse, the kind with thick granite walls that keep rooms cool in July and warm on damp November afternoons. The bones are solid. The character is intact. Inside, the living room is anchored by a wood-burning stove. Light it on a cool spring evening and the whole space transforms. The kitchen runs adjacent — functional, honest, and large enough to actually cook in, not just heat things up. Through to the bedroom, which is generous for a single room, the kind of space where you actually sleep rather than lie awake. The bathroom has a proper bath, WC, and the utility room adds a shower and second WC — a practical layout that works just as well for a couple spending six weeks a year as it does for someone planning longer stays. But the veranda is where life really happens in this house. Decked and enclosed enough to use in shoulder seasons, it opens to a view that rolls out across open farmland with no rooftop or telegraph pole to spoil it. Morning light comes in from the east. Evenings turn go ... click here to read more

Picture 1

On a quiet morning in Troche, the smell of woodsmoke drifts from a neighbor's chimney and the church bell marks eight o'clock. You're standing at the kitchen window with a coffee, looking out at the rear garden where the light is still low and golden. This is what life in rural Corrèze actually feels like — and this four-bedroom stone house puts you right at the center of it. The house itself tells its own story in the way only old French stone construction can. Thick walls that keep rooms cool in August and hold the warmth of a fire in January. The renovation has been done properly — no cosmetic shortcuts, no half-finished rooms — and the result is a home that's genuinely move-in ready without sacrificing any of the original character. The large living room is the heart of it all: high ceilings, a working fireplace that you'll actually use, and doors that open directly onto the garden. On rainy autumn afternoons, this room becomes everything. Books, wine, the fire going, the sound of rain on old stone. The layout is generous for a village house of this size. Four bedrooms means real flexibility — a master suite with its own shower room, three further rooms that can rotate between guest quarters, a home office, or space for children to claim as their own territory. A bathroom with WC, a separate WC for busy mornings, a dedicated laundry room so the practicalities stay out of sight. Downstairs, a large vaulted cellar with proper stone arching — the kind of space that begs to be used for something: wine storage, a workshop, cold storage for produce from the local markets. And above it all, an attic with genuine conversion potential, should you want to add living space or create something entirely new. Vehicle access to ... click here to read more

Picture 1

Properties nearby

Nestled on the edge of the picturesque village of Joussé in the beautiful region of Poitou-Charentes, you’ll find a house that's ready to become your new home. This lovely three-bedroom detached property sits privately, surrounded by breathtaking landscapes, making it an ideal choice for those seeking peace and tranquility away from the hustle and bustle. As a bussy real estate agent here in this globally connected world, I’ve seen many properties, but this one indeed stands out for its location and potential. First off, let me tell you about the delightful climate here in Joussé. The area enjoys a temperate oceanic climate, which means you get warm summers and mild winters—a perfect blend if you ask me. Imagine waking up in your new home and being greeted by the gentle morning sun, perfect for enjoying your morning coffee on the sun terrace of your own house. Speaking of which, the house spans a comfortable 185 square meters, providing ample space for a family to grow. With three bedrooms, there's plenty of room for everyone. The ground floor hosts a cozy bedroom with an ensuite, offering privacy and ease of access. On the upper floor, two additional double bedrooms share a well-appointed bathroom, making it a convenient arrangement for families or guests. But the heart of this home is undeniably the feature living room, complete with a wood-burning stove. On cooler days, imagine curling up with a book or gathering with family and friends around the warmth of the fire—a quintessentially French experience. Plus, the French doors open out onto the sun terrace, providing seamless indoor-outdoor living that's perfect for entertaining or just soaking in the serene surroundings. The property’s kitchen is modern and well-e ... click here to read more

Picture 1

Discover the charm of rural France with this delightful 3-bedroom house situated in the picturesque hamlet of Payroux, located in the Poitou-Charentes region of Vienne, France. A perfect blend of rustic charm and modern amenities, this home offers a unique opportunity for those looking to immerse themselves in the serenity of French countryside living. Let's dive into the details of this beautiful property and what the area has to offer. Nestled in a tranquil hamlet, this character-filled home is just a short drive away from the historic village of Charroux. As you approach the house, you'll be greeted by its charming facade and spacious private garden, which is adorned with established trees, a wild grass area, and even a pond. The garden offers ample space for all your outdoor projects, whether it's gardening, relaxing, or entertaining guests. Upon entering the house, you'll find yourself in a modern kitchen that boasts a large worktop island and plenty of built-in units and appliances. This kitchen is perfect for those who enjoy cooking and hosting gatherings. Adjacent to the kitchen is a room that was once a downstairs bedroom, but is currently being used as a study – ideal for remote work or as a quiet retreat. The lounge-dining room is designed for both entertaining and cozy nights in, complete with an insert fireplace that adds warmth and ambiance. From the entrance hall, stairs lead up to three good-sized bedrooms. Two of these bedrooms come with en suite shower rooms and W.C.s, while the third bedroom has a bathroom and toilet. This layout offers convenience and privacy for all occupants. Back on the ground floor, you'll find a separate W.C., a utility room with a shower, and a large workshop store room wher ... click here to read more

Picture 1

Nestled in the serene hamlet of Payroux within the picturesque region of Poitou-Charentes, this charming stone house presents a blend of rustic allure and contemporary conveniences, ideal for those looking to immerse themselves in French country living. While it boasts a ready-to-move-in condition, there is always scope to personalize and enhance the space to create your dream home. Constructed in classic stone architecture indicative of the area, this residence extends a warm welcome with its appealing aesthetics. The property includes three well-proportioned bedrooms and a modernized bathroom, ensuring ample space for family living or guest accommodation. Spanning a generous 193 square meters of interior space, the living areas are thoughtfully laid out to facilitate a comfortable lifestyle. The ground floor features a spacious dining kitchen, perfectly designed for family meals or hosting dinner parties, along with a large lounge that offers direct access through charming doors to the terrace and an inviting rear garden. This outdoor space provides a private setting for relaxation or alfresco dining. Additional ground floor amenities include a utility room and a sizeable office space, potentially serving as a hallway or additional room, suited to various needs. Outbuildings at the property add further value, including a vintage bread oven, a garage, and storage spaces which could be revitalized or adapted for different uses like workshops or hobby rooms. Living in Payroux allows residents to savor the tranquility of rural France paired with convenient access to local amenities found in nearby towns. For those looking to integrate into local life, Payroux and its surrounding areas offer leisure activities like hiki ... click here to read more

Picture 1

There's a particular kind of quiet you only find in the deep Poitevin countryside — the sort that isn't silence so much as a conversation between wind, birdsong, and the occasional church bell rolling over from the village. Standing on the elevated terrace of this former railway gatekeeper's house in the hamlet of Logerie, that quiet settles over you fast. And then you start wondering why you ever lived anywhere else. This is a genuinely rare find. The house was originally built to serve the old railway crossing that once ran through this corner of the Vienne department. The line closed decades ago, and in its place grew a green corridor — a long, tree-lined walking and cycling track that now stretches peacefully past the garden boundary. The history didn't disappear; it just got quieter. On mornings when the light comes in low and gold through the kitchen window, you can almost imagine the old gateman stepping out to wave down a steam locomotive. The property itself sits in good condition throughout, updated thoughtfully without gutting the period character that makes it worth caring about. The kitchen is the obvious centrepiece — a proper farmhouse-style space fitted with shaker-style units, deep work surfaces, and enough room to actually pull a chair up and eat in there without anyone feeling cramped. It looks out over the enclosed garden, which means you catch the changing light across the grounds while you're making coffee. That matters more than you'd think. Original wooden floorboards run through the living room, worn in just the right places. A wood-burning stove sits in the corner, which gets genuinely useful in December when the Vienne valley gets a proper chill, and a discreet air conditioning unit handles ... click here to read more

Picture 1

This exquisite and sophisticated 8-bedroom country house is located in the charming locale of Château-Garnier, in the Vienne region of France. The complete property is delightfully presented with a main home and a separate guest cottage. All parts of this grand residence have been thoughtfully renovated, preserving its traditional character while offering modern comfort. Nestled among the picturesque countryside of Vienne, this house offers a tranquil and private setting that is truly remarkable. Its contemporary design enhances the natural beauty of the grounds. For convenience, local shops are within easy reach, ensuring that everyday essentials are only a short trip away. At the heart of the main house, you find an owner's section that features a fully fitted kitchen, a double-height living room with a panoramic view of the inviting swimming pool area, two comfortable bedrooms, along with a bathroom and a dressing room. The house also includes a separate part that serves as a Bed and Breakfast. This segment of the house is entirely independent, showcasing a staircase that leads to the upstairs accommodation, two ensuite rooms, and a cozy family room with kid's bunks and its own ensuite bathroom. Amenities of the estate include: -Private heated swimming pool -Extensive gardens -Potential gite with two bedrooms -Large outbuildings -Separate house in need of renovation Features of the property: -Total of 8 bedrooms -5 bathrooms -2 fully fitted kitchens -Two-story bed and breakfast Nested in the serene countryside, Chateau-Garnier offers the best of country living. It's close to the nearby airports in Poitiers and Limoges. The local area has a golf course and several quaint towns worth exploring, including Genc ... click here to read more

Photo 6

Discover your dream home in the picturesque Vienne countryside of Château-Garnier, nestled within the serene Poitou-Charentes region of France. This 7-bedroom house, showcasing a harmonious blend of comfort and potential, offers an inviting proposition for those eager to embrace the idyllic French countryside lifestyle. Whether you’re searching for a family residence with a difference or considering a venture into the hospitality sector, this property captures the essence of rural French living while providing modern conveniences and a foundation for creativity and development. As you step into this recently renovated home, you'll find a welcoming blend of features designed for both energy efficiency and comfort, including a cutting-edge heat pump system for heating and cooling, double-glazed windows, and even an electric car charging point. The property savors the charm of rural living without compromising on modern necessities. The main house divides into an owner’s quarters and a designated bed and breakfast section. The private living area boasts a fully fitted kitchen, a spectacular double-height lounge with views over the pool area, two bedrooms, a bathroom, and a dressing room, allowing for privacy and tranquility. For those with a vision, the bed and breakfast part of the house, accessible through a custom-made front door, reveals an entrance hall with a WC, a cozy lounge/dining area, and a staircase leading to two en-suite bedrooms and a family room complete with kid's bunks and an additional en-suite bathroom. Each room benefits from the comfort of a heat pump-driven air conditioning/heating system, ensuring guest satisfaction all year round. Adjacent to the main residence is a two-bedroom guest cottage, a ... click here to read more

Picture 1

Welcome to your potential new home in the serene and picturesque region of Poitou-Charentes, Vienne, nestled in the charming commune of Mauprévoir. This property, a modern bungalow constructed in 2012, presents a unique opportunity for those looking to embrace the tranquil French countryside while enjoying the comforts of a meticulously maintained home that boasts an A-rated energy diagnostic for excellent energy performance. Spanning a generous 288m², this residence is designed with family living in mind. The heart of the home is undoubtedly the spacious 74m² lounge/dining room, complete with an ornamental electric fireplace, providing a cozy atmosphere for family gatherings or simply unwinding. The fitted kitchen, adjacent to the living area, combines functionality with style and leads out to a covered terrace, perfect for dining al fresco or enjoying the serene surroundings. Living accommodations comprise four well-appointed bedrooms, offering ample space for family and guests alike. Two of these bedrooms feature en suite facilities, providing privacy and convenience. The highlight is the expansive master suite, which comes complete with a luxurious bath, shower, bidet, and toilet, offering a private retreat for relaxation. Additionally, the home is equipped with two store rooms, a guest toilet with sink, and a practical laundry/utility room, ensuring that functionality matches the home's aesthetic appeal. Property Features: - Underfloor heating powered by a geothermal heat pump - High-performance double-glazing throughout - Covered terrace for outdoor dining and relaxation - Integral garage for secure parking and storage - A vast, enclosed garden with swimming pool and full telescopic cover - Additional outdoor st ... click here to read more

Picture 1

Nestled in the scenic backdrop of Mauprévoir, a picturesque village in the Vienne region of Poitou-Charentes, France, this charming two-bedroom house presents a unique opportunity for those looking to immerse themselves in the tranquility of French country life. Priced at an accessible €60,000, this quaint home combines the allure of rural living with the practical benefits of modern amenities. This property features a comfortable living area that opens into a tiled kitchen lounge, complete with a cozy corner kitchen and a warm wood-burning stove—perfect for relaxing during cooler evenings. The recently renovated shower room equipped with a toilet adds a touch of modern convenience, directly accessible from the lounge area. Ascending to the upper floor, you'll find two well-appointed bedrooms interconnected with one another. These sleeping quarters are both decorated attractively with wood flooring, creating a warm, inviting atmosphere. The outdoor space of this residence is equally appealing, with a terrace area ideal for dining outdoors and enjoying the serene settings. Additionally, having a small separate plot of land just a minute's walk away offers an excellent spot for BBQs and social gatherings, providing an extension of your living space into the natural beauty surrounding the property. The practical elements such as mains drainage and a couple of storage sheds further enhance the functionality of this lovely home. Whether as a holiday retreat or a permanent residence, it represents an excellent 'lock up and leave' solution for those who travel or perhaps live part-time in France. Living in Mauprévoir offers much more than just the calm of the countryside. The village's friendly community is welcoming and en ... click here to read more

Picture 1

Nestled in the charming village of Mauprévoir in the scenic Poitou-Charentes region of Vienne, France, this delightful 4-bedroom house offers a blend of comfort and convenience, making it an ideal choice for families or those looking to invest in a holiday home. Mauprévoir is known for its picturesque landscapes and tranquil lifestyle, which combines the allure of rural living with the convenience of nearby amenities. The house itself, spreading over two levels, is thoughtfully laid out and offers a combination of private spaces and communal areas suited to modern living. The first floor hosts two cozy bedrooms, a neat bathroom, an inviting kitchen, and a spacious lounge-diner beside the welcoming entrance hallway. These rooms are well-maintained and present a comfortable, airy feel, aided by the natural light that showers in through generous windows. The ground level reveals a fully self-contained 2-bedroom apartment featuring its own kitchen and lounge-diner. This space is perfectly suited for hosting extended family or could serve as a lucrative holiday letting. Additionally, there is a utility room and a separate W.C. for convenience. Outside, the property continues to impress with its considerable driveway which leads to a secluded rear courtyard, providing ample parking for several vehicles. The rear also houses a versatile hangar—tall enough for a campervan—a double garage, and a sizeable workshop that includes a games room, ideal for family activities and hobbies. One of the highlights is the 10x5m heated swimming pool, a perfect setting for relaxation and entertainment. The pool area is complemented by a beautifully constructed terrace and a practical summer kitchen, along with an undercover terrace area. ... click here to read more

Picture 1

Nestled in the idyllic village of Mauprévoir in the Poitou-Charentes region of Vienne, France, awaits a unique opportunity for those looking to invest in a property that offers both potential and the tranquility of village life. The story unfolds in this two-bedroom house that stands proudly among the traditional homes of this charming region, reflecting a classic village style that is both inviting and full of possibilities. For foreign buyers and expats considering a move to the French countryside, the lifestyle here is one of serene beauty and simple pleasures. Mauprévoir is a village that echoes with the warmth of community living and the slow pace of rural life. The local café bar serves as a social hub, offering a cozy place to enjoy a cup of coffee or a glass of wine, providing a perfect setting to mingle with friendly locals and experience the genuine hospitality of the area. You’ll find essential shops within walking distance, enhancing the convenience of village life. This property, with its spaciousness, boasts high ceilings and generous rooms, providing a canvas ripe for personal touches and creativity. As you cross the threshold, you're greeted by a hallway that leads you to a well-appointed kitchen on one side. The kitchen, featuring a functional island unit, is perfect for culinary adventures or family meals. Opposite, the living room invites you in with its wooden floors, providing an ideal space for relaxation and entertainment. On the ground floor, you'll also discover a convenient W.C. and a shower cabin, leading to a cellar for additional storage or potential use. As you ascend to the upper level, the home continues to impress with its intelligent layout. There is a family shower room equipped with ... click here to read more

Picture 1

Charming Five-Bedroom House in La Chapelle-Bâton, France Set in the serene hamlet of La Chapelle-Bâton, within the picturesque region of Poitou-Charentes, this warm and inviting house stands as a perfect opportunity for those looking to experience authentic French countryside living. Spanning a generous area of 233 square meters, this home delivers a harmonious blend of comfort and practicality aligned with a spacious and indulgent living environment. Property Features: - Total living space of 233m² - Five well-proportioned bedrooms - Two well-equipped bathrooms - Expansive living area incorporating a kitchen, dining area, and two lounge spaces - Additional games area with a pool table - Master bedroom includes an en-suite shower, dressing room, and direct access to the pool terrace - Eco-friendly heating with wood-burning stove and air-to-air heat pump, also reversible for cooling - Supplementary electric radiators in all bedrooms - Basement equipped with a large garage and extra bedroom space - Financially beneficial solar panels Outdoor Amenities: - Private swimming pool with a secure cover - Summer kitchen and spacious patio ideal for entertaining - Over one hectare of land with expansive views of the surrounding countryside Living in La Chapelle-Bâton provides a quaint village atmosphere immersed in the peaceful Vienne department. The area is known for its rolling landscapes, traditional market towns like nearby Civray, and a sense of tranquility that is hard to match. This location benefits those who cherish privacy and a slower pace of life while still maintaining access to necessary amenities and vibrant local communities. Residents in La Chapelle-Bâton enjoy a moderate climate with distinct seasons. Summers ... click here to read more

Picture 1

Nestled in the heart of the historic center of Charroux, a charming five-bedroom farmhouse spans a cozy 140 square meters, offering a range of possibilities for personalization and comfort. This property, located in the scenic Poitou-Charentes region of Vienne, France, strikes a balance between its enduring heritage features and modern updates, making it an ideal choice for those looking to immerse themselves in French country living. Upon entering the home, you are greeted by a spacious room that could serve a multitude of uses—from an in-home office to a convenient storage space, or even a recreation room for children. Adjacent to this multi-functional area is a room housing the property's new wood pellet central heating system. The heart of the home, the newly installed kitchen, is both sleek and functional, fitted with modern amenities and finished to a high standard. It opens up to a delightful garden and patio area, perfect for outdoor dining or simply enjoying the peaceful outdoors. The living areas include a cozy TV lounge that adjoins another room, versatile enough to be transformed into an additional bedroom or a formal sitting area, equipped with a shower and toilet for convenience. The upper floor hosts four more bedrooms and a large shower room, ensuring ample space for family and guests alike. Characterized by its large, sunny patio, the outdoor space of this farmhouse offers an invigorating view of the local tower and the Abbey Church, contributing to the serene ambiance. The property boasts a luxe wood-burning hot tub, a recent addition that sits on the patio, perfect for relaxing evenings soaking in the picturesque surroundings. Additionally, covered parking space for two to three vehicles, complete w ... click here to read more

Picture 1

Tucked away in the tranquil heart of Saint-Romain, France, lies a hidden gem that awaits the touch of a new owner to truly shine. Priced at an affordable €45,000, this 2-bedroom residence offers an inviting canvas for those with a vision to create a charming retreat in this enchanting region of Poitou-Charentes. As a global real estate agent, I am excited to present this house to you, serving as a testament to the potential and beauty that reside in every corner of the world. Located in the picturesque Vienne department in the Nouvelle-Aquitaine region, Saint-Romain provides a serene escape from the hustle and bustle of city life. Here, life moves at a more relaxed pace, where the natural landscape serves as both a playground and a setting for peaceful reflection. The climate in this area is mild, with warm summers and cooler winters, making it a delightful place to live year-round. This little house, built within an expansive plot of approximately 6711 square meters, presents an incredible opportunity for those looking to put their personal touch on a property. The house itself is small, approximately 68 square meters, but offers a cozy potential waiting to be unleashed. Having previously undergone renovations, the residence now needs some attention after suffering water damage due to a leaky roof. But don’t let that deter you—think of the potential! Standing at the entrance, you immediately feel the possibility for transformation. The ground floor greets you with a fitted kitchen, ideal for conjuring up a delightful meal or hosting dinner parties. The adjacent lounge/dining room is perfect for relaxing evenings around a woodburning stove, whether you're by yourself or sharing quiet moments with friends or family. Th ... click here to read more

Picture 1

This delightful three-bedroom detached country home presents a unique opportunity for those looking to embrace the tranquil lifestyle of the French countryside, particularly in the serene area of Charroux, Poitou-Charentes. Nestled in a peaceful hamlet devoid of through traffic, this residence harmoniously combines the allure of rustic charm with the comfort of modern living, making it an ideal retreat or a serene family home. Property Features: - Bedrooms: 3, with ensuite facilities, offering private and comfortable spaces for family and guests alike. - Bathrooms: 2, modern and well-appointed, providing convenience and comfort. - Size: A generous 163 m² of living space, ensuring ample room for family gatherings, entertainment, and personal solitude. - Land: Just under two hectares of pasture land, perfect for those with a passion for horses or looking to keep other animals. - Living Areas: Includes a spacious kitchen/dining area that seamlessly flows into a large lounge, both areas designed for social gatherings and family time. - Additional Spaces: A mezzanine area and a small study, which doubles as a fourth, single bedroom, offering flexibility in usage. - Outbuildings: Attached barn/garage plus several smaller structures for various uses, and additional outbuilding suitable for conversion into stables or animal houses (subject to permissions). Amenities: - Private Terrace and Garden: Ideal for outdoor dining or soaking up the charming country atmosphere. - In-Ground Swimming Pool: Surrounded by space for loungers, perfect for relaxation and leisure. - Parking: Ample hardstanding parking suitable for a camper van or horsebox. - Utility Area: For practical living necessities. Living in Charroux, Poitou-Charentes: ... click here to read more

Picture 1

Nestled in the picturesque village of Charroux, in the scenic region of Poitou-Charentes, this 3-bedroom house presents an appealing opportunity for those looking to embrace village life in rural France. Charroux is renowned for its charming architecture, rich history, and vibrant community spirit—characteristics that promise an enriching living experience for locals and expatriates alike. The property itself is beautifully positioned at the heart of Charroux, allowing residents the luxury of deriving full benefit from a well-preserved medieval village. Encompassing a total living space of 136 square meters, this residence adequately combines the traditional charm with modern conveniences. As you enter the house, the ground floor introduces a modern fitted kitchen which is perfect for cooking family meals or entertaining guests. Adjacent to the kitchen is a spacious lounge, warmed by a cozy wood-burning stove—an ideal spot for relaxation during the cooler evenings. The lounge extends into a dining room that can host family gatherings and celebrations, adding to the home's warm atmosphere. Moving upstairs, the property boasts four well-proportioned double bedrooms each featuring lovely wooden parquet floors that exude a sense of warmth and comfort. The large family bathroom serves these rooms, ensuring functionality aligns with family living. Additionally, the attic space offers potential for conversion into additional living areas, subject to necessary permissions, providing new owners a project to tailor this home further. Property Features: - 3 bedrooms - Spacious lounge with wood-burning stove - Modern fitted kitchen - Dining room - Large family bathroom - Potential attic conversion Outside, the impressive courty ... click here to read more

Picture 1

Discover the serene charm of living in the pastoral French countryside with this captivating 4-bedroom house, perfectly situated on the outskirts of the historic village of Charroux in Poitou-Charentes, Vienne. This property presents a quintessential opportunity for those seeking a spacious residence amidst the tranquil settings of rural France, ideal for both a permanent family home or a serene holiday retreat. This picturesque house, a well-maintained longère, spans roughly 258 square meters, offering ample space for comfortable family living. The ground floor is thoughtfully designed with a sizeable entrance hallway that leads to a well-equipped kitchen complemented by space for a breakfast table—perfect for casual family meals. Adjacent to the kitchen is a utility room which supports practical daily living. The dining room and living room afford generous space for formal entertaining and relaxed family gatherings respectively. Additionally, the ground floor includes a storage room and two separate WCs for convenience. As you ascend to the first floor, you are greeted by a spacious master bedroom equipped with a dressing room and an en-suite bathroom that features both a bath and a separate shower. The lengthy corridor leads to the second and third bedrooms, one boasting an en-suite bathroom, and the other an en-suite shower room, catering to all family needs with privacy and comfort. The floor also includes a versatile second living area at its end, which can be transformed into an additional bedroom or used according to your lifestyle needs. A unique feature is the set of stairs that descend from this room to another area currently utilized as the fourth bedroom, which has both indoor and outdoor access points. S ... click here to read more

Picture 1

Nestled in the enchanting region of Poitou-Charentes, in the charming and historic town of Charroux, you will find a remarkable opportunity to own a piece of French history. This Maison de Maître, dating back to 1845, once served as the mayor's residence, a testament to its grandeur and significance. Owning this property is like owning a slice of the past, where every room whispers stories of bygone eras while offering comfort and modern conveniences. This exquisite manor house sits proudly on a generous plot, showcasing its architectural elegance. With ten spacious bedrooms and four bathrooms spread over a generous 280 square meters, this house provides plenty of room for family, friends or guests. It includes a main house and a coach house that has been beautifully converted into a delightful 5-bedroom holiday rental, allowing you an opportunity to capitalize on the thriving demand for holiday accommodations in this picturesque region. As you step into the main house, you'll be greeted by an array of original features that lend it an authentic and timeless charm. The hallways echo the past with their original doors, door handles, and stunning marble fireplaces, especially the one in the dining room, which are true works of art. The original marble floors in the kitchen and opulent opal stone bath surrounds add a touch of luxury to the home. The opal faucets and antique touches bring history alive, yet the house remains bright due to the unique design with its windows on two sides in most main rooms, flooding the space with light. Living in Charroux is a unique experience in itself. This town, steeped in history, was part of the Santiago de Compostela pilgrimage route and welcomed many pilgrims over the centuries. Wh ... click here to read more

Picture 1

Charming 3-Bedroom House in the historical village of Charroux, Vienne, France Nestled on the edge of the picturesque and historic village of Charroux, this delightful detached house offers comfort, convenience, and a serene lifestyle for a realistic price of €189,000. Perfect for those looking to immerse themselves in French village life, this property integrates the character of its surroundings with modern living necessities. Property Features: - Total size of 110 square meters - 3 well-proportioned bedrooms - 2 bathrooms - Main living floor includes a spacious kitchen and a combined living/dining area with a cozy woodburning stove - Lower garden level potentially serves as self-contained accommodation featuring a kitchen, small living area, and a bedroom with an en-suite shower room - Integral garage and boiler room, enhancing storage solutions - Benefits from oil central heating and double glazing for a comfortable living environment all year round - Mains drainage Amenities: - Electric gates leading to a private driveway - Enclosed garden predominantly laid to lawn with a terrace perfect for enjoying the outdoors - A wooden garden chalet, ideal for extra storage - The property's condition is generally good but with room for personal touches and enhancements Living in Charroux, you'll be part of a vibrant community rich in history and culture. The house is conveniently located within walking distance of local bars, shops, and bakeries, making daily essentials easily accessible. The village not only boasts of its past but also provides a peaceful yet engaging social environment. The local area captures the essence of French rural living with scenic landscapes, traditional markets, and timeless architecture. It ... click here to read more

Picture 1