3-Bed Semi-Detached House on 1,300m² Plot – Vacation Home in Emlichheim, Germany

Listed on
New
https://storage.googleapis.com/homestra-images/property-image-a455d1a9-2346-4292-9b04-c5ac52577349-1789217115.jpg

Emslandstrasse 56, 49824 Emlichheim, Germany, Emlichheim (Germany)

3 Bedrooms · 1 Bathrooms · 112Floor area

€225,000

House

No parking

3 Bedrooms

1 Bathrooms

112m²

Garden

No pool

Not furnished

Description

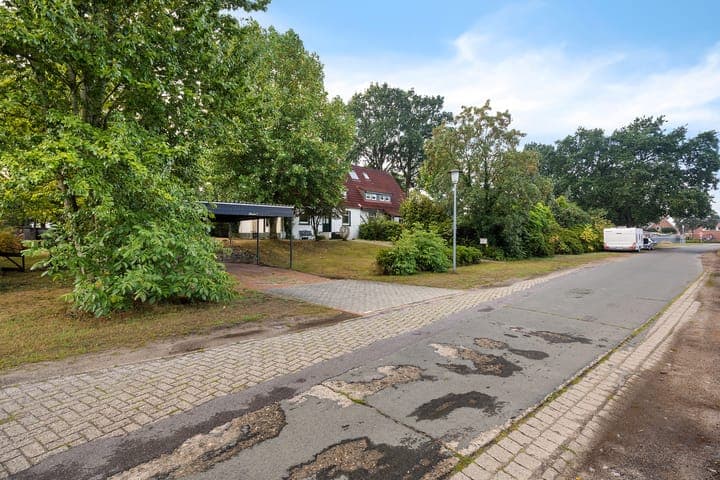
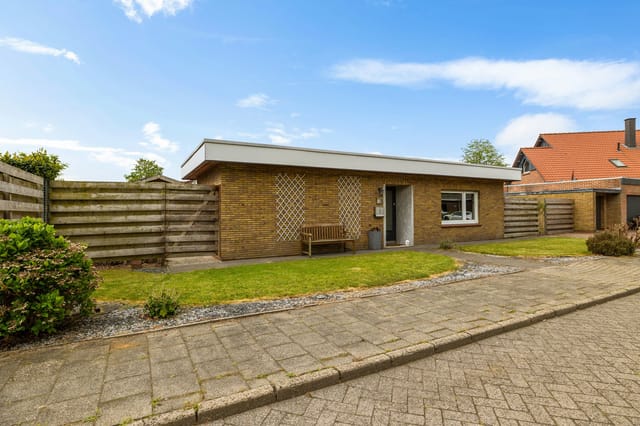
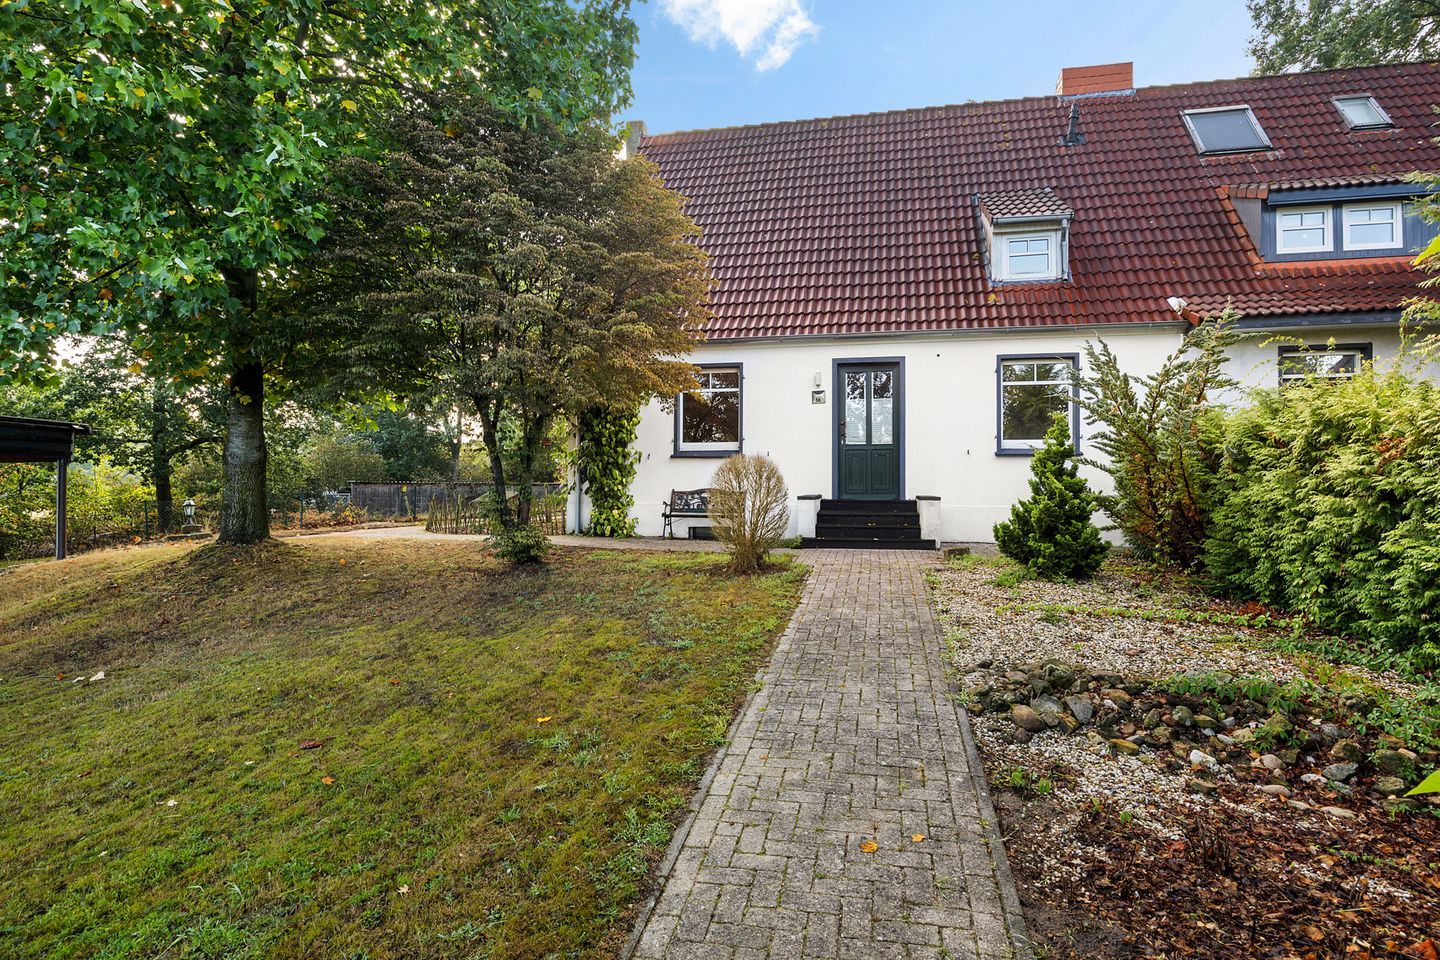
On a quiet morning in Emlichheim, you open the kitchen window and the smell of fresh bread drifts over from the bakery two streets away. The garden is already catching the early light, and the stone shed at the back casts a long shadow across the lawn where, last weekend, the kids set up a badminton net. This is the kind of unhurried life that Emslandstrasse 56 quietly makes possible.

Emlichheim sits right at the German-Dutch border in the Grafschaft Bentheim district of Lower Saxony — a corner of Europe that most international buyers haven't discovered yet, which is precisely what makes it interesting. The town itself is small but self-contained, with a supermarket, a pharmacy, a handful of independent shops, and the kind of weekly market where people actually talk to each other. Coevorden, a Dutch fortified town with a proper medieval moat and a Saturday street market worth getting up early for, is about ten minutes west by car. Lingen, a lively mid-sized German city with a theatre, a good selection of restaurants, and a well-regarded museum on the history of the region, sits roughly 40 minutes to the southeast. The Dutch city of Groningen — university city, cycling capital, packed with galleries and late-night cafés — is under an hour on a clear road.

The cross-border character of this area isn't just geographic trivia. It shapes the rhythm of life here. On Sundays, German shops close but Dutch ones don't, so locals hop over to Schoonebeek or Coevorden for groceries or a longer lunch. The cuisine reflects the same blurred line — Groninger koek at the breakfast table, Westphalian Pumpernickel in the bread drawer, and plenty of places serving both eierbal and Schnitzel within a short drive. For a vacation home buyer with ties to both countries, or simply someone who likes the idea of living at a genuine cultural crossroads, the location is quietly compelling.

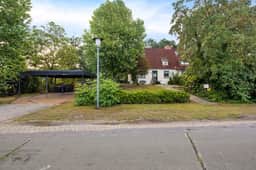
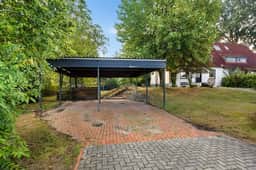
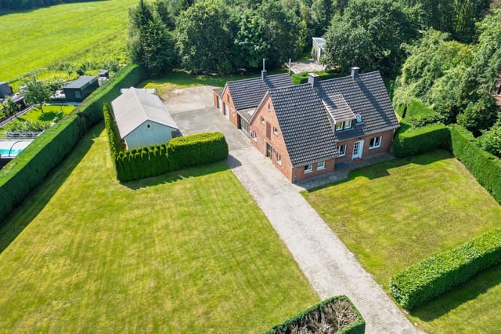
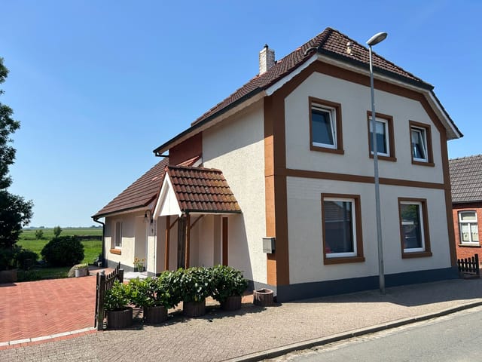
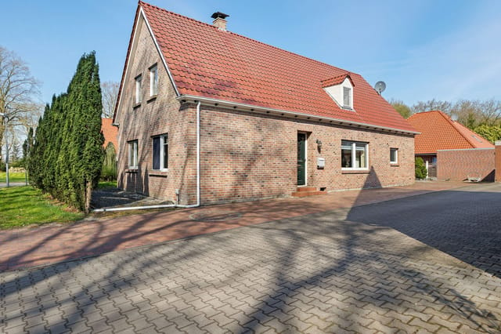
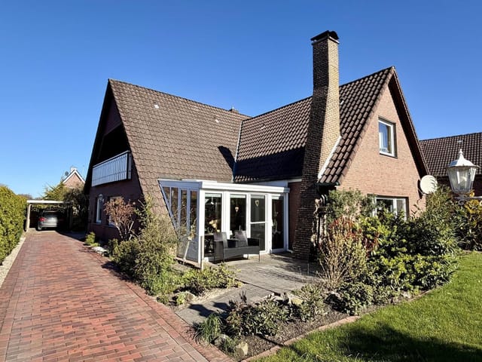
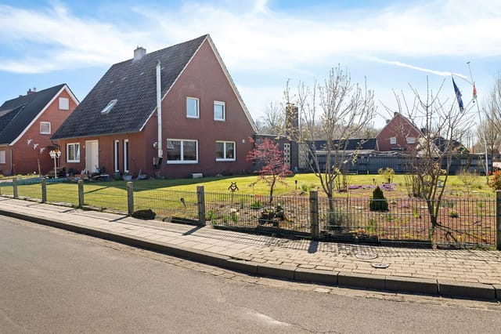
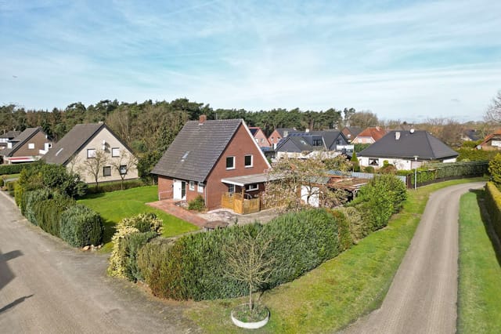
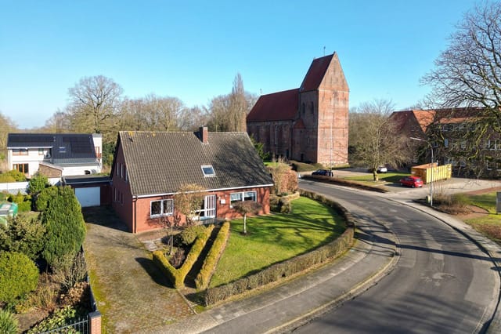
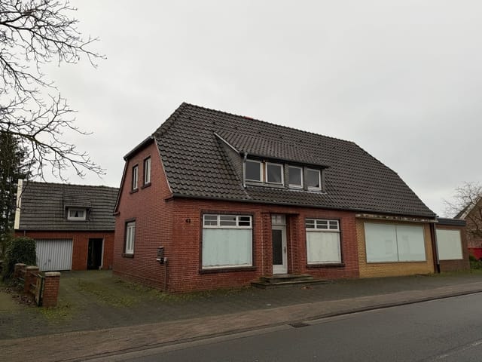
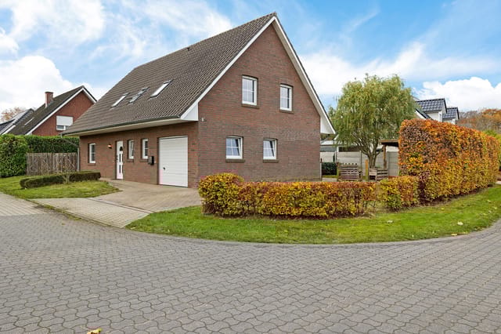
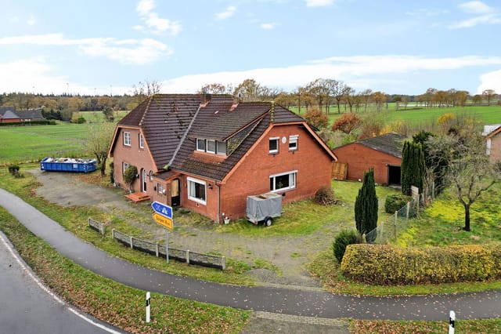
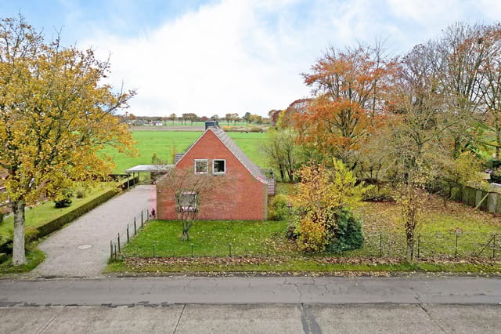
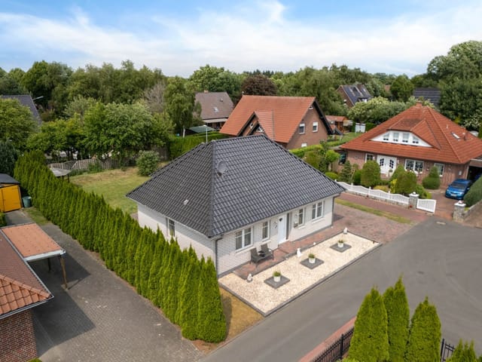
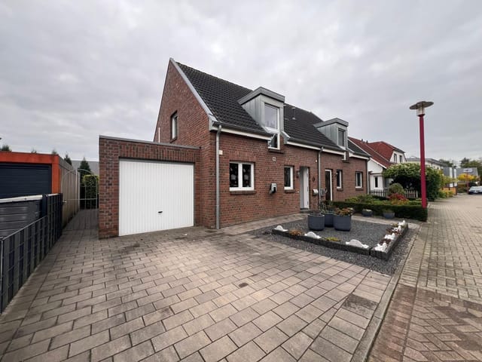
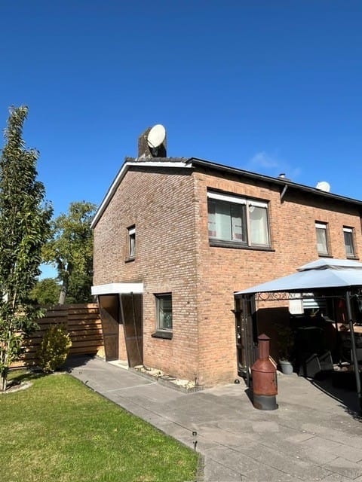
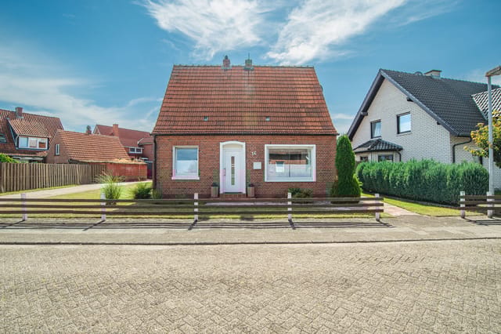


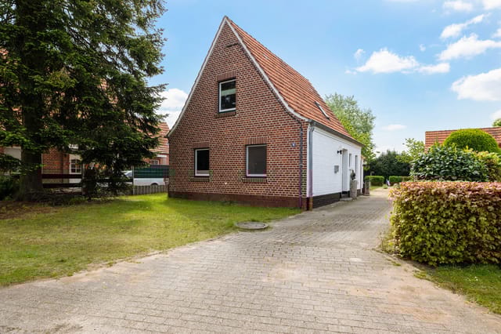
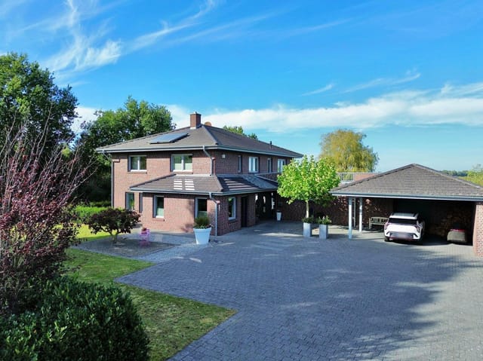



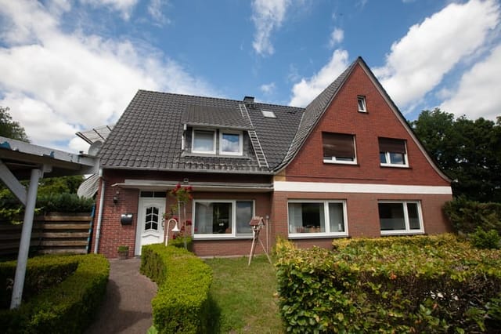
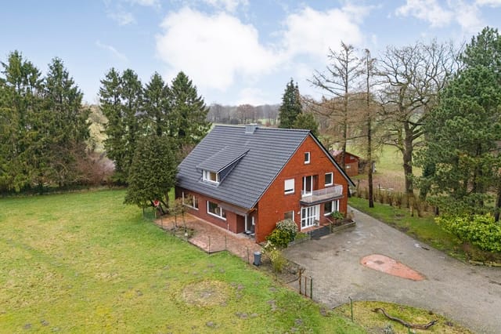
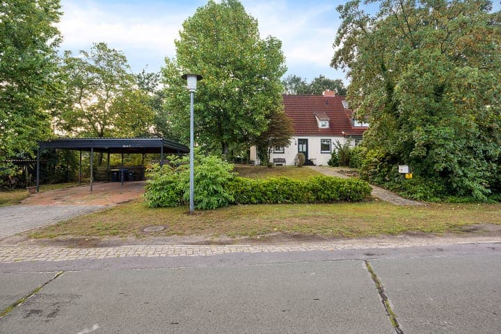
The house itself — a solid semi-detached built in 1952 — sits on a plot of 1,307 square meters. That's a generous footprint by any measure, and the garden wraps around the property on multiple sides, giving you lawn space, a paved area for outdoor dining, and enough room to grow vegetables, plant fruit trees, or just leave it as open green space. The detached stone outbuilding at the rear is genuinely useful: dry, sturdy, and large enough for bikes, tools, kayaks, firewood, or a proper workshop setup. A carport keeps the car out of the rain. These aren't afterthoughts — in a region where cycling is a primary mode of transport and outdoor hobbies are taken seriously, covered storage matters.

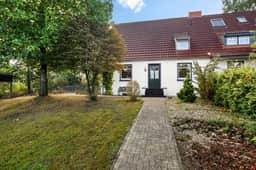
Inside, the ground floor opens through a hallway into a living room anchored by a wood-burning stove. On a January evening in Lower Saxony, with the wind coming in flat across the fields from the Netherlands, that stove earns its place in a way that no radiator quite manages. The room has good proportions, large windows, and enough natural light to feel open rather than enclosed. There's also a flexible room on the ground floor — currently configured as a home office or occasional guest room, depending on who's visiting — and a separate closed kitchen with fitted units and appliances already in place. Practical, functional, ready to cook in on day one.

Upstairs, two proper double bedrooms and a bathroom with a bathtub, separate shower, toilet, and fixed basin. The layout is straightforward and sensible. An additional room on the ground floor gives you that third bedroom, or keeps its role as a study. Central heating comes from a gas boiler installed in 2016, still well within its reliable service life. Double-glazed plastic window frames throughout keep draughts out. The energy label is currently G, which is honest — the 1952 bones of the house mean there's room for improvement on the insulation front, and any buyer who adds wall insulation or a heat pump will move that rating considerably while also future-proofing the running costs.

For the international vacation home buyer, the practical picture is straightforward. Germany has no restrictions on foreign property ownership. The legal process is handled by a notary (Notar), which provides a structured and transparent transaction for buyers unfamiliar with the German system. Running costs in this part of Lower Saxony are moderate — property taxes (Grundsteuer) in smaller municipalities tend to be manageable, and the area has none of the premium pricing that coastal or Alpine regions carry. At €225,000 for 112 square meters of living space and over 1,300 square meters of land, you're buying real value per square meter by any European comparison.

The region around Emlichheim also has genuine outdoor appeal that tends to get overlooked. The Emsland and Grafschaft Bentheim area is flat but not featureless — it's cycling country, with hundreds of kilometers of marked routes through heath, farmland, and along the Ems and Vecht rivers. The Vechtdal, straddling the Dutch border, is a designated natural area with canoeing routes, bird watching hides, and quiet forest trails. In summer, the area's lakes and outdoor pools fill up with local families. In autumn, the heath blooms purple and the light turns golden in a way that makes the drive between Emlichheim and Coevorden genuinely worth slowing down for.

Key features at a glance:

- 3 bedrooms (2 upstairs, 1 flexible ground-floor room), 1 bathroom
- 112 square meters of living space on two full floors
- Plot of 1,307 square meters with wrap-around garden
- Detached stone outbuilding and carport for storage and vehicles
- Wood-burning stove in the living room
- Fitted kitchen with appliances included
- Gas central heating boiler (2016), double-glazed windows throughout
- 10 minutes from the Dutch border towns of Coevorden and Schoonebeek
- Cycling distance to local shops, bakery, and amenities
- Solid 1952 construction in good, move-in ready condition
- Energy label G with clear potential for efficiency upgrades
- No foreign ownership restrictions for international buyers
- Asking price €225,000

This is a property for someone who wants space — indoor and out — without paying city prices, in a location that offers genuine cross-border lifestyle benefits and a pace of life that a lot of Europe has forgotten how to offer. If you've been looking for a second home in Germany that feels like a real place rather than a tourist honeypot, Emlichheim and this house on Emslandstrasse are worth your attention.

Get in touch through Homestra today to arrange a viewing or to request the full property documentation. The acceptance date is flexible and to be agreed with the seller — which means there's room to move at a pace that suits you.
Details

Amount of bedrooms
3
Size
112
Price per m²
€2,009
Garden size
1307
Has Garden
Yes
Has Parking
No
Has Basement
No
Condition
good
Amount of Bathrooms
1
Has swimming pool
No
Property type
House
Energy label

Unknown

Sign up to access location details

Similar properties

Stand at the kitchen window on a Saturday morning and watch the mist lift off nearly one and a half hectares of your own land. No neighbors crowding the fence line. No traffic noise. Just the low hum of the pellet stove, the smell of coffee, and a view that stretches across open pasture all the way to the tree line. This is what a second home in Twist, Lower Saxony feels like — and it's a feeling very few properties in this corner of northwest Germany can actually deliver. Schwarzer Weg 109 is a six-bedroom detached house sitting on a 14,913 square metre plot that includes both buildable land and working pastureland. The house itself was built in 1957 and has been in the same family ever since — extended, renovated, and genuinely cared for in the way that only long-term owners tend to care for a place. At 158 square metres of interior living space, it's substantial without being unmanageable. Good condition throughout. Move-in ready. What makes this property genuinely rare — not just in Twist but across the entire Emsland district — is the combination of scale and infrastructure. Six garages. An actual stable block. A detached hall building. A plot large enough to graze horses or keep a kitchen garden the size of most people's entire back garden. Finding all of that in one package, at this price point, is not something that comes along regularly. The layout of the house works well for the kind of flexible living that second-home owners tend to need. Downstairs, the entrance hall opens into rooms that can flex between bedrooms, home offices, or hobby spaces depending on the season and who's visiting. The main living and dining area is generous — proper Sunday-lunch-with-the-extended-family generous. Large windows pull ... click here to read more
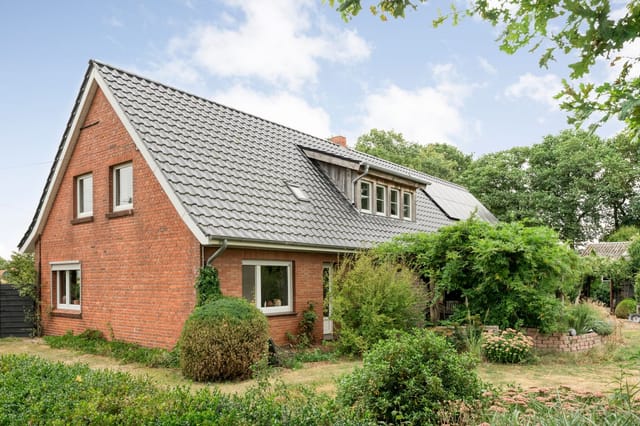
Front view of Schwarzer Weg 109

Stand at the kitchen window on a still October morning and watch a low fog roll across the fields behind the house. No traffic noise. No neighbors pressing close. Just the sound of geese threading through the Dollard wetlands a few kilometers away, and the faint creak of a historic windmill turning somewhere along the dike. This is what daily life at Ditzumerverlaat 17 actually feels like — and it's genuinely hard to find anywhere else at this price point in northwestern Europe. The house sits in Ditzumerverlaat, a small settlement that belongs to the municipality of Bunde in East Frisia (Ostfriesland), Lower Saxony. It's a place most people drive through without stopping, which is precisely why those who do choose to live here tend to stay. The Dutch border is less than ten minutes by car — Groningen is about 45 minutes, and Leer, the nearest city with a proper old town, a covered market, and a harbor quarter worth exploring, is around twenty minutes south on the B436. You're not in the middle of nowhere; you're just far enough from everywhere to breathe properly. The property itself is a detached house across 182 square meters of living area, set on a 378-square-meter plot. That's a substantial amount of space for two people, a family, or someone who needs a second home with room to grow into. The build has genuine character — this isn't a soulless new-build box. The rooms are proportioned generously, the ceilings give the place an airy quality, and large windows across the rear elevation mean the fields are almost always in view, shifting through the seasons from pale winter green to summer gold. Walk in from the driveway and the hallway immediately tells you something about the scale of the place. There's a meter ... click here to read more

Front view of Ditzumerverlaat 17

Step outside on a Saturday morning, coffee in hand, and you're looking straight at the canal. A heron stands motionless on the far bank. The garden is yours — all 658 square metres of it — and the only sound is wind moving through the old willows. This is Schöninghsdorf-Twist, a quietly extraordinary corner of Lower Saxony where life moves at a pace most people only find on holiday. This three-bedroom detached house on Egon-Schöningh-Strasse is the kind of property that earns your trust the moment you walk through the door. Built originally in 1900 and thoroughly modernised around 2002, it carries the solidity of its era while delivering the practicalities you actually need: HR++ double glazing throughout, heavy-duty wall and roof insulation, a Buderus gas combi boiler, and plastic-framed windows that ask very little of you in terms of upkeep. At 201 square metres of living space, it doesn't just feel generous — it genuinely is. Finding a detached home of this size at this price point anywhere in Western Europe right now is harder than it sounds. The ground floor alone would satisfy most buyers. The living room stretches to 57 square metres, which is not a typo. Garden doors open from an extended section of the room directly onto the west-facing covered terrace — the kind of setup that makes late June evenings feel like they belong to you personally. A wood-burning stove anchors the room in winter, and on grey November afternoons when the mist sits low over the canal, it earns its keep. Off the living room sits a suite room at 11 square metres, useful as a study or a guest overflow, and a proper separate dining room at 15 square metres — enough for a table that seats eight without anyone bumping elbows. The kitchen is ... click here to read more

Front view of Egon-Schöningh-Strasse 15

On a still Tuesday morning on Mühlenstrasse, the only sounds are a bicycle ticking past on the cobbles and the faint rustle of wind through the beech trees lining the back garden. That's Bunde. Not silence exactly — more like the particular quiet that people pay good money to find, and rarely do. This detached two-bedroom house at number 47 sits on a plot of 813 square meters in one of the most genuinely liveable corners of northwestern Germany. The town straddles the German-Dutch border so neatly that you can drive to Groningen in under an hour, pop into Winschoten for Saturday market, and still be back in your garden with a cold Pilsner before lunch. For international buyers hunting a second home in Europe with real dual-country access, this is the kind of address that doesn't come up often at €259,000. The house itself was built in 1980 — solid brick construction in the no-nonsense North German tradition — and it reads as a proper family home rather than a weekend bolt-hole. At 176 square meters of living space, there's genuine room to breathe. The ground floor has a generous entrance hall that flows into a bright living room anchored by a wood-burning stove. In December, with the stove going and the roller shutters half-drawn against the early dark, it gets cozy in a very specific, very satisfying way. The sunroom — what locals call a serre — extends the living space toward the garden and works brilliantly in all four seasons: morning coffee in spring, reading out of the summer sun, watching the autumn light drain across the lawn. The kitchen was updated with a fitted installation in a clean, light palette. Practical, not fussy. There's a separate utility room for laundry and all the gear that accumulates in a pro ... click here to read more

Front view of Mühlenstrasse 47

Saturday morning in Sustrum. The garden is quiet except for birdsong and the soft hiss of the gas boiler kicking off, the house already warm. You slide open the kitchen doors and step onto the covered terrace with a coffee, looking out across 1,816 square meters of your own fully fenced green space. No neighbours pressing in. Just the smell of damp grass and the distant sound of a tractor somewhere beyond the tree line. This is the pace of life that draws people to Emsland — and once you've felt it, it's hard to let go. Bogenstrasse 6 sits on one of Sustrum's quieter residential streets, directly opposite a park-like green area that keeps the view open and unhurried regardless of the season. The house itself went up in 1969, solid brick construction in the way German builders did it then — built to last, not built to sell. A rear extension added more space a few years later, and a 2017 gas boiler upgrade means the heating is reliable and efficient. Fibre optic internet is already connected, which matters more than people think when you're working remotely from a second home or managing a rental period from abroad. Six bedrooms across two floors — that's the number that tends to stop people mid-scroll. On the ground floor, there's a bedroom and a flexible study or children's room alongside the main living spaces, making genuine single-level living a practical option. Upstairs, four more well-proportioned rooms, each between 14 and 15.5 square meters, line the landing. They work equally well for guests, grown children, or a dedicated home office. The insulated attic, reached by a retractable staircase, adds yet another layer of storage or, with the right permissions, a future development project. The living room's natur ... click here to read more

Front view of Bogenstrasse 6

Step out the back door on a September morning and the tree line is close enough to throw shade across the terrace by nine o'clock. The air carries pine resin and damp earth. Somewhere at the far end of Im Tannensand — a cul-de-sac that literally dissolves into the forest — a woodpecker is working through a dead trunk. This is Walchum, a small village in the Emsland district of Lower Saxony, and this four-bedroom detached house sits at the quietest end of an already quiet street. That's worth something you cannot manufacture. The property was built in 1977 on a plot of 1,242 square meters — a size you'd struggle to find at this price point even in rural Germany today. The house itself covers 126 square meters of living space across two floors, with a partial basement underneath. Four bedrooms upstairs, a ground floor laid out around a generous 35-square-meter living and dining room, a closed kitchen with fitted appliances, a proper bathroom with shower, and a separate guest WC. Practical, workable, and solid. The bones are good. Several of the upstairs bedrooms have been updated already. Others still carry their original 1970s character — wooden door frames, older flooring — which some buyers will see as a canvas and others will see as the soul of the place. Either reading is fair. The flexible layout upstairs means the four rooms could run as three bedrooms and a home office, or swap configurations depending on the season and who's visiting. For a second home that doubles as a gathering point for extended family, that kind of adaptability matters more than a rigid floor plan. The kitchen was refitted more recently and comes with built-in appliances — nothing show-stopping, but fully functional for the kind of long wee ... click here to read more

Front view of Im Tannensand 20

Saturday morning. You swing open the kitchen window and the smell of fresh bread drifts in — the Bäckerei on Hauptstraße starts early, and you've figured out that if you're on your bike by eight, you get the last of the warm Brötchen before the church crowd arrives. That's the kind of small, repeatable pleasure that makes a place feel like yours. Sudende 35 delivers that feeling from day one. Set on a generous 930-square-metre plot along a quiet residential street in Rhede, a compact border village in the Emsland district of Lower Saxony, this six-bedroom detached house is the kind of property that doesn't come up often at this price point. At 181 square metres of living space across two full floors plus a partial basement, it has real scale — the kind that means two families can share it without bumping into each other, or one family can spread out properly for the first time in years. The ground floor sets the tone. A wide entrance hallway — genuinely wide, not the narrow kind that makes you turn sideways with luggage — opens into a living and dining room lit by large windows on two sides. Light moves across the room differently in the morning than in the evening, and there's enough floor space to have a proper dining table without sacrificing the sitting area. When the temperature drops in November, the wood-burning stove in the corner earns its keep. Cast iron, proper radiant heat, the crackle of birch logs — it turns an otherwise ordinary evening into something worth remembering. The closed kitchen runs off the back, fitted with built-in cabinetry and a direct connection to a utility room that handles the overflow of boots, bags, and wet-weather gear that accumulates when you actually use a house. Also on the gro ... click here to read more

Front view of Sudende 35

A Gateway to Tranquility and Opportunity in Lage, Germany Imagine waking up to the gentle rustle of leaves and the soft chirping of birds, as the morning sun filters through the large windows of your spacious home in Lage. Nestled in the heart of the Grafschaft Bentheim district, this property offers a unique blend of serenity and potential, making it an ideal choice for those seeking a vacation home, a second residence, or a lucrative investment opportunity. A Canvas for Your Vision This five-bedroom house, set on a generous 1,431 m² plot, is more than just a home—it's a canvas for your dreams. Whether you envision a sprawling family residence or a series of charming apartments, the possibilities are endless. The existing structure, with its ample indoor space and potential for redesign, invites you to create a living space that reflects your lifestyle and aspirations. The Allure of Lage Lage is a picturesque village that offers the perfect balance of rural charm and modern convenience. Located near the Dutch border, it boasts strong economic and social ties with the Netherlands, making it a strategic location for both living and investment. The village itself is a haven of tranquility, with lush green valleys, scenic cycling routes, and a welcoming community. A Lifestyle of Leisure and Connectivity Living in Lage means embracing a lifestyle rich in outdoor activities and cultural experiences. The nearby Vechte and Dinkel valleys provide a stunning backdrop for hiking, cycling, and leisurely strolls. For those who enjoy cultural pursuits, the region offers a variety of festivals, historical sites, and local events that celebrate its rich heritage. Culinary Delights and Local Flavors Indulge in the local cuisine ... click here to read more

Front view of Dorfstraße 63

A Tranquil Family Haven in the Heart of Ringe Imagine waking up to the gentle rustle of leaves and the soft chirping of birds in a serene neighborhood where tranquility reigns supreme. Nestled in the picturesque town of Ringe, Germany, this five-bedroom family home on Tulpenstrasse 2 offers a harmonious blend of comfort, space, and modern living. With its expansive garden and thoughtful design, this property is more than just a house—it's a lifestyle waiting to be embraced. A Day in Your New Home As the morning sun filters through the large windows, the living room becomes a sun-drenched haven, perfect for sipping your morning coffee. The open-plan design seamlessly connects the living area to the kitchen, creating a warm and inviting space for family gatherings. Picture yourself preparing a hearty breakfast in the well-equipped kitchen, complete with modern appliances that make cooking a joy. Step outside through the French doors, and you're greeted by a lush garden that wraps around the house. The south/west-facing backyard is a private oasis, ideal for alfresco dining or simply unwinding with a good book. Whether you're a gardening enthusiast or prefer a low-maintenance space, this garden offers endless possibilities. Seasonal Splendor and Local Charm Ringe is a town that celebrates the changing seasons with gusto. In spring, the landscape bursts into a riot of colors, while summer invites you to explore the nearby hiking trails and cycling routes. Autumn brings a tapestry of golden hues, perfect for leisurely strolls, and winter transforms the area into a cozy retreat, with opportunities for cross-country skiing just a short drive away. The local cuisine is a delightful exploration of flavors, with traditional ... click here to read more

Front view of Tulpenstrasse 2

A Tranquil Escape in the Heart of Rural Germany Imagine waking up to the gentle rustle of leaves and the distant chirping of birds, as the morning sun casts a golden hue over the sprawling fields surrounding your home. This is the serene lifestyle awaiting you at Nord-Süd-Strasse 2 in Heede, Germany. Nestled on a generous 2,080 square meter plot, this expansive 8-bedroom property offers a unique blend of rural charm and modern convenience, making it the perfect vacation home or second residence for those seeking a peaceful retreat. A Home Designed for Family and Flexibility Originally constructed in the 1980s, this detached house is thoughtfully designed to accommodate two families, offering both privacy and togetherness. The main house and secondary apartment are seamlessly integrated yet distinct, providing ample space for multi-generational living or hosting guests. As you step into the main house, you're greeted by a spacious entrance hall, setting the tone for the generous living spaces that follow. The heart of the home is the garden-oriented living room, where a cozy wood-burning stove invites you to unwind with a good book or enjoy family gatherings. French doors open onto a covered terrace, perfect for al fresco dining while taking in the panoramic views of the surrounding countryside. The adjacent semi-open dining room and modern kitchen, equipped with beech wood cabinetry and contemporary appliances, make entertaining a delight. A Self-Sufficient Haven for Guests or Rental Income The secondary apartment, accessible from the main house, offers a self-contained living space with its own entrance. Featuring a living room, two bedrooms, and a fully renovated bathroom, this apartment is ideal for guests, exte ... click here to read more

Front view of Nord-Süd-Strasse 2

### Experience the Serenity of Rural Living in Simonswolde Imagine waking up to the gentle rustle of leaves and the distant chirping of birds, as the morning sun casts a warm glow over the lush meadows surrounding your home. Welcome to Zum Sportzentrum 54, a delightful three-bedroom house nestled in the heart of Simonswolde, Germany. This property offers a unique blend of rural tranquility and modern convenience, making it an ideal vacation home or second residence for those seeking a peaceful retreat. ### A Home That Embraces Nature As you approach this charming house, you're greeted by a quiet residential street that leads to a spacious plot of 957 square meters. The expansive garden envelops the home, providing ample space for outdoor activities, gardening, or simply unwinding in the fresh country air. Whether you're an avid gardener or someone who enjoys leisurely afternoons under the sun, this garden offers endless possibilities. ### Thoughtful Design for Comfortable Living Step inside, and you'll find a home designed for comfort and practicality. The ground floor features a cozy living room, where a wood-burning stove creates a warm and inviting atmosphere, perfect for family gatherings or quiet evenings. The adjacent kitchen, equipped with a practical kitchenette, makes meal preparation a breeze. A spacious master bedroom on this level allows for single-level living if desired, while the bathroom ensures convenience with its shower, toilet, and washbasin. Upstairs, two well-proportioned bedrooms offer comfortable accommodation for family or guests. There's also potential to create a third bedroom, making this home suitable for growing families or those needing extra space for a home office or hobby room. A s ... click here to read more

Front view of Zum Sportzentrum 54

A Tranquil Retreat in the Heart of Europe Imagine waking up to the gentle rustle of leaves and the soft chirping of birds in the serene village of Hoogstede, Germany. Nestled in a lush, green neighborhood, this semi-detached home offers a peaceful escape from the hustle and bustle of city life. With its spacious garden and modern amenities, this property is more than just a house—it's a gateway to a lifestyle of tranquility and comfort. A Home That Welcomes You As you step through the front door, you're greeted by a spacious central hallway that sets the tone for the rest of the home. The elegant staircase invites you to explore further, while the modern wall-mounted toilet and washbasin offer a touch of contemporary convenience. The ground floor is a testament to thoughtful design, with a bright, garden-oriented living room that features a cozy fireplace—perfect for those chilly winter evenings. The kitchen, a culinary enthusiast's dream, is equipped with a neutral built-in setup that includes a dishwasher, ceramic hob, extractor hood, refrigerator, and oven. Whether you're preparing a family meal or hosting a dinner party, this kitchen is designed to make cooking a pleasure. A Garden That Inspires Step outside, and you'll find yourself in a private backyard that faces southwest, ensuring plenty of sunlight throughout the day. The garden is a haven for those who love the outdoors, offering a sun terrace, a wooden garden shed, and space for a small vegetable garden. Whether you're an avid gardener or simply enjoy relaxing in the sun, this garden has something for everyone. A Community That Embraces You Hoogstede is more than just a location—it's a community. With its quiet streets and friendly neighbors, it's the ... click here to read more

Front view of Kornweg 13b

A Tranquil Retreat in the Heart of Westoverledingen Imagine waking up to the gentle rustle of leaves and the soft chirping of birds in your very own garden oasis. Nestled in the serene residential enclave of Westoverledingen, this charming four-bedroom home on Kleiststrasse 4 offers a harmonious blend of comfort, space, and privacy. With its inviting conservatory and expansive rooftop terrace, this property is more than just a house—it's a lifestyle waiting to be embraced. A Home That Welcomes You Step through the side entrance into a spacious hallway that sets the tone for the rest of the home. The ground floor unfolds into a large living and dining area, bathed in natural light from generous windows and the adjoining conservatory. This space is perfect for family gatherings, where laughter and stories can be shared over meals or cozy evenings by the fireplace. The conservatory, a highlight of the home, offers a seamless connection to the lush garden. Imagine sipping your morning coffee here, surrounded by the vibrant colors of blooming flowers, or enjoying a quiet evening with a book as the sun sets. French doors open onto the terrace, inviting you to dine al fresco or simply soak in the tranquility of your surroundings. A Kitchen for Culinary Adventures The heart of any home, the kitchen, has been thoughtfully updated in 2024 with modern, high-quality appliances and ample storage. Whether you're a seasoned chef or a culinary novice, this space is designed to inspire creativity and make meal preparation a joy. Adjacent to the kitchen, a practical storage room keeps household essentials organized and within easy reach. Comfort and Convenience on Every Level The ground floor also features a spacious master bedroo ... click here to read more

Front view of Kleiststrasse 4

A Tranquil Retreat in the Heart of Veldhausen Imagine waking up to the gentle rustle of leaves and the soft chirping of birds in the serene village of Veldhausen. Nestled on Mühlenstrasse 40, this semi-detached house offers a harmonious blend of modern living and rustic charm, making it an ideal vacation home or second residence for those seeking solace in the German countryside. A Home That Welcomes You As you approach the property, the inviting covered entrance sets the tone for what lies beyond. Step inside to a spacious hallway that leads you into a world of comfort and style. The ground floor is a testament to thoughtful design, featuring an expansive living and dining area that spans nearly 52 m². Bathed in natural light, thanks to the double French doors, this space seamlessly extends to a sun-drenched terrace, perfect for al fresco dining or simply soaking in the tranquility of your surroundings. Modern Comfort Meets Timeless Elegance The heart of the home is undoubtedly the modern open kitchen, equipped with high-quality built-in appliances that make culinary adventures a delight. Adjacent to the kitchen, a utility area ensures that daily chores are handled with ease, leaving you more time to enjoy the finer things in life. Versatile Living Spaces The ground-floor master bedroom offers flexibility, doubling as a home office or a serene retreat. A fully modernized bathroom with a walk-in shower ensures convenience and accessibility, catering to all ages and mobility needs. Venture upstairs to discover a flexible layout that includes a spacious living room, a small open kitchen, a separate bedroom, and a modern bathroom. This floor is perfect for guests, older children, or even as a rental unit, offering p ... click here to read more

Front view of Mühlenstrasse 40

A Symphony of Serenity Awaits at Mozartstrasse 15 Imagine waking up to the gentle rustle of leaves and the soft chirping of birds, as the morning sun filters through your bedroom window. This is the daily rhythm at Mozartstrasse 15, a charming abode nestled in the heart of Rühlerfeld, Germany. Here, life unfolds at a leisurely pace, offering a sanctuary from the hustle and bustle of city living. A Home Designed for Comfort and Connection Built in 2003, this 100-square-meter home is a testament to modern design and thoughtful planning. The single-level layout ensures ease of movement, making it ideal for families and those seeking a future-proof residence. The spacious living room, bathed in natural light, serves as the heart of the home. A sliding door seamlessly connects the indoors to a sun-drenched terrace, perfect for al fresco dining or simply soaking in the tranquility of your surroundings. The open-plan kitchen is a culinary enthusiast's dream, equipped with ample storage and workspace. Adjacent to the kitchen, a utility room offers additional storage and laundry facilities, ensuring functionality without compromising on style. A Garden Oasis Step outside, and you'll find yourself in a verdant paradise. The expansive garden, spanning approximately 450 square meters, wraps around the house, offering multiple areas for relaxation and recreation. Whether you're tending to a blossoming flower bed, hosting a summer barbecue, or enjoying a quiet moment on the sun terrace, this outdoor space is a true extension of the home. A Community Rich in Culture and Convenience Rühlerfeld, part of the municipality of Twist, is a village that exudes charm and community spirit. The local area offers a wealth of activities and ... click here to read more

Front view of Mozartstrasse 15

A Tranquil Retreat in the Heart of Europe Imagine waking up to the gentle rustle of leaves and the soft chirping of birds in the serene neighborhood of Huthum, Emmerich. This charming semi-detached house, nestled near the picturesque Rhine promenade, offers a unique blend of comfort, energy efficiency, and potential for expansion. It's not just a house; it's a gateway to a lifestyle that balances tranquility with connectivity, making it an ideal vacation or second home. A Home That Welcomes You As you approach the property, the well-maintained façade and spacious driveway set the tone for what lies within. The attached stone garage, measuring 9 by 3 meters, is more than just a parking space. It's a versatile area equipped with electricity and running water, perfect for storing bicycles, setting up a workshop, or indulging in hobbies. The garden, a lush oasis wrapping around the house, invites you to unwind, entertain, or simply enjoy the outdoors. Whether you're hosting a summer barbecue or sipping morning coffee amidst the greenery, this space offers privacy and a refreshing outlook from every window. Inside, Comfort Meets Functionality Step inside to discover 82 square meters of thoughtfully designed living space spread over two floors and an attic. The ground floor features a bright living room that seamlessly connects to a modern kitchen. Large windows flood the area with natural light, creating a warm and inviting atmosphere. The kitchen, equipped with contemporary appliances, is a haven for home cooks, offering ample storage and workspace. Upstairs, two spacious bedrooms await, each designed to maximize comfort and tranquility. The master bedroom is generously sized, accommodating a king-size bed and additio ... click here to read more

Photo 1 of Auf dem Hundshovel 31

A Gateway to Tranquility and Adventure in Elten, Germany Imagine waking up to the gentle rustle of leaves and the distant chirping of birds, as the morning sun filters through the lush canopy of trees surrounding your home. Nestled in the heart of Elten, Germany, this semi-detached house on Emmericherstrasse 45 offers a harmonious blend of comfort, accessibility, and the allure of nature. With its strategic location near the Dutch border, this property is not just a home; it's a lifestyle waiting to be embraced. A Home Designed for Every Chapter of Life Step inside, and you're greeted by a spacious hallway that sets the tone for the rest of the house. The ground floor is thoughtfully designed to accommodate every stage of life, with a life-cycle-proof layout that ensures long-term comfort. The bright and airy living room invites you to unwind, while the practical kitchen, with direct access to the garden, becomes the heart of family gatherings and culinary adventures. The three generous bedrooms offer personal sanctuaries for each family member, while the two fully equipped bathrooms ensure convenience and privacy. The attic, accessible via a loft ladder, provides ample storage space, and the basement offers additional room for hobbies or storage. A Garden Oasis and More Outside, the large, fully enclosed garden becomes a playground for children and pets, a canvas for gardening enthusiasts, or a serene retreat for relaxation. The detached shed is perfect for storing tools or indulging in creative pursuits. With shutters and double glazing, the home promises comfort and security, while the driveway accommodates multiple vehicles. A Location That Offers the Best of Both Worlds Elten is a charming village known for ... click here to read more

Photo 1 of Emmericherstrasse 45

A Tranquil Retreat in Veldhausen: Your Gateway to Cross-Border Living Imagine waking up to the gentle rustle of leaves and the soft chirping of birds in your own private garden oasis. Nestled in the serene town of Veldhausen, this charming two-bedroom house offers a unique blend of modern comfort and classic allure, making it the perfect vacation home or second residence for those seeking a peaceful escape near the Dutch-German border. A Home That Welcomes You As you approach the property on Krokusstraße 14, the house's classic gabled roof and well-maintained façade immediately catch your eye. Built in 1956, this home has been meticulously renovated to offer a fresh, contemporary interior while preserving its timeless charm. Step inside, and you're greeted by a spacious living room bathed in natural light, thanks to large windows that frame views of the lush garden outside. The heart of the home is undoubtedly the modern kitchen, where natural wood tones and sleek surfaces create a warm and inviting atmosphere. Whether you're preparing a family meal or hosting friends, this kitchen is designed to be both functional and stylish, with ample workspace and storage. A Lifestyle of Comfort and Convenience Upstairs, two generously sized bedrooms provide a sanctuary of comfort and privacy. The recently updated bathroom, with its stylish fixtures and contemporary design, offers a relaxing space to unwind after a day of exploring the local area. The house's layout is ideal for couples, small families, or anyone who appreciates the convenience of single-level living with additional space upstairs. Embrace the Outdoors One of the standout features of this property is the expansive garden that surrounds the house. Spanning 54 ... click here to read more

Front view of Krokusstraße 14

Properties nearby

Nestled at Haselaarweg 55, in the tranquil yet inviting town of Emlichheim, Germany, stands a quintessential villa that's waiting to be called home by its next fortunate family. As an enthusiastic agent serving clients across the globe, I know well how demanding my schedule can be. But I'm genuinely thrilled to pause my hectic day briefly and share with you the details of this spacious abode, which is now available for the exceptional asking price of €339,000. Emlichheim, a hidden gem on the border of Germany and the Netherlands, creates an idyllic backdrop for a comfortable lifestyle. Known for its picturesque countryside, the town offers a unique mix of tranquility and accessibility, making it particularly appealing to expats and foreign buyers searching for a refreshing change of pace. The climate here is relatively mild, with warm summers and cool winters, perfect for those who relish a touch of variety in their seasons, but without the extremes. Now, onto the villa itself. This detached residence boasts a comfortable 171 square meters of living space and is set on an expansive plot of 1083 square meters. The thoughtful design ensures this property isn't just a home for now, but a home for the years to come. The layout includes a bedroom and a bathroom on the ground level, designed with future convenience in mind—a genuine 'life-cycle proof' house. - Detached house with a generous plot - Double garage with attic-access via a fixed staircase - Spacious wooden shed with canopy, ideal for outdoor gatherings - Ground floor bedroom and bathroom with underfloor heating - Large living room with epoxy floor and abundant natural light - Practical semi-open kitchen with modern appliances - Utility room with washing machine ... click here to read more

View photo 1 of Haselaarweg 55

Discover a delightful opportunity nestled within the serene town of Emlichheim, Germany. This captivating villa, found on Drosselstrasse, offers a perfect blend of space, comfort, and tranquility on a generous plot of 1071 m². Known not just for its modern amenities but also for its inviting ambiance, this residence provides an ideal haven for both families and expatriates seeking a piece of German living. As you drive through Emlichheim, you will immediately be struck by its tranquil atmosphere, interlaced with lush greenery and spacious boulevards. The town, situated close to the Dutch border, enjoys a harmonious blend of German precision and the relaxed Dutch lifestyle. Here, life moves at a balanced pace - perfect for individuals and families eager to set down roots in an inviting and inclusive community. Emlichheim is not only known for its serene lifestyle but also for its vibrant local culture. With schools, shops, sports facilities, and various recreational routes scattered around, this area offers everything needed for day-to-day living. The town center is well within reach and teeming with cafes, quaint eateries, and essential services, giving you no shortage of ways to fill your day. The villa on Drosselstrasse stands proudly, a product of extensive renovation efforts completed in 2022. As you step inside, the care taken in its restoration is apparent. The villa prides itself on five spacious bedrooms enough for a bustling family or the perfect opportunity to integrate a home office. One of the standout features is the basement, which has the potential to evolve into anything, from a hobby room to extra storage or a utility hub, complete with the necessary washing machine connections. The garden is a haven ... click here to read more

View photo 1 of Drosselstrasse 18

Nestled within the serene and pedestrian-friendly lanes of Emlichheim, you’ll find a delightful villa just waiting for you to call it home. Located at Buchenstrasse 4, this spacious residence echoes with promise for families and individuals looking to settle in Germany's warm-hearted and welcoming ambience. This property, devoid of car sounds due to its car-free setting, offers tranquility that is often a dream for many urban residents. With a total living space of 144 square meters, this detached house is a haven of comfort and practicality, ensuring ample room for all your space needs. It features four cozy bedrooms and a strategic layout that maximizes both privacy and togetherness. The living room, adorned with a charming wood-burning stove, effortlessly invites you into its warmth. With its large windows, it offers lots of natural light, making the room bright and inviting. From here, you’ll love stepping out onto an 18 square meter covered terrace. Whether it's hosting gatherings or enjoying solitary moments, this outdoor area is perfect for every occasion. Moving on to the functional, enclosed kitchen, you’ll discover a granite worktop and a range of built-in appliances, turning every meal preparation into a breeze. Both the kitchen and the sole bathroom of this villa benefit from underfloor heating, promising comfort even in the coldest months of the German winter. And to enhance this cozy setting, the home is equipped with two solar collectors, an eco-friendly feature that promises to make living here not only comfortable but also sustainable. For your storage and parking needs, a dedicated garage and a storage room stand ready. The property sits on a generous plot of 666 square meters which includes a canopy ... click here to read more

View photo 1 of Buchenstrasse 4

Nestled in the serene town of Emlichheim, Germany, Pommernweg 16 offers a unique opportunity for those seeking a second home or holiday retreat in the heart of Europe. This charming three-bedroom house, built in 1955 and lovingly modernized over the years, stands as a testament to both comfort and practicality. With its generous plot and strategic location near the Dutch border, this property is a gateway to a lifestyle filled with tranquility, adventure, and cultural richness. A Gateway to European Charm Emlichheim is a quaint town that perfectly balances the charm of rural living with the convenience of modern amenities. Known for its friendly community and cross-border connections, it offers a peaceful environment ideal for those looking to escape the hustle and bustle of city life. The town's proximity to the Netherlands adds an international flair, making it a vibrant hub for cultural exchange. A Home Designed for Comfort and Flexibility Upon entering Pommernweg 16, you're greeted by a neat front garden and a convenient carport, ensuring your vehicle is protected from the elements. The side entrance leads into a welcoming hallway, setting the tone for the rest of the home. The ground floor is designed for flexibility, featuring a bedroom and bathroom that allow for single-level living—perfect for retirees or families with young children. The spacious living room, adorned with modern PVC flooring, is bathed in natural light, creating a warm and inviting atmosphere. Adjacent to the living room is a closed kitchen, equipped with a built-in kitchen featuring various appliances. This space is both functional and stylish, making meal preparation a joy. Outdoor Living at Its Finest The property sits on a generous 63 ... click here to read more

Front view of Pommernweg 16

Picture yourself waking to morning light streaming through floor-to-ceiling windows, your coffee in hand as you step onto your private terrace overlooking nearly three-quarters of an acre of verdant German countryside. This is the daily reality awaiting you at this spacious family retreat in Emlichheim, a tranquil border village where German efficiency meets Dutch accessibility, creating an exceptional opportunity for international families seeking a European second home with genuine lifestyle flexibility. Built in 2006 with meticulous attention to quality, this 244-square-meter residence offers something increasingly rare in modern Europe: genuine space to breathe. The 3,000-square-meter plot wraps entirely around the house, creating multiple outdoor zones for everything from morning yoga sessions to summer evening gatherings with extended family. The double carport and stone storage building handle the practical realities of country living, while the thoughtful architecture ensures every room captures natural light and garden views. Step inside, and the home reveals its greatest asset: adaptability. The ground floor flows seamlessly from the welcoming entrance hall into an expansive living area anchored by a wood-burning stove—perfect for those crisp autumn weekends when you escape city life for countryside tranquility. The open-plan kitchen, centered around a contemporary island, becomes the natural gathering point for family meals, while the year-round conservatory extends your living space into the garden regardless of season. This isn't just a vacation home; it's a property designed for the rhythms of real family life across generations. The master suite on the ground floor provides a private sanctuary complete ... click here to read more

Front view of Heideweg 40

Nestled in the charming locale of Emlichheim, Germany, you'll find a spacious villa that offers both tranquility and convenience. Positioned on Hauptstrasse 50, this detached house combines comfort with accessibility, sitting just a short drive from the Dutch border and within easy reach of the town's vibrant center. Let me take you on a journey through this inviting property, and the unique living experience it promises. Dating back to 1936, this villa offers historical nuance with its sturdy build, but fear not—it's been modernized to keep up with today's comforts. As we step through the front door, you're greeted by a welcoming hallway that ushers you into the heart of the home. This home spans a generous 208 square meters and stands on a sizable 934 m² plot, giving you plenty of room to relax and enjoy. Property Features: - Detached villa with private setting - 5 bedrooms, providing ample space for a family - 1 fully renovated bathroom - Kitchen with upgraded fixtures including an induction hob and new appliances - Two garages, plus a carport for additional parking - Landscaped garden offers privacy with various terraces - An inviting wooden canopy that's perfect for summer gatherings - Ground-floor office/bedroom for versatile living options - Basement with storage and laundry facilities - First-floor balcony for a touch of outdoor space The ground floor flows seamlessly from the cozy living area—ideal for unwinding after a day of exploring the local delights—into a separate dining room that beckons for gatherings over good food. The newly partly-renovated kitchen makes everyday meals a breeze, equipped with modern conveniences like an induction hob and dishwasher. For those who cherish both work and leisure, the ... click here to read more

View of Hauptstrasse 50

Nestled in the serene town of Emlichheim, Germany, this delightful bungalow at Berlinerstrasse 86 offers a unique opportunity for those seeking a tranquil second home or vacation retreat. With its prime location near the Dutch border, this property is perfect for international buyers looking to enjoy the best of both worlds. Imagine waking up to the gentle rustle of leaves and the soft chirping of birds in your private garden. This 112-square-meter bungalow, set on a generous 702-square-meter plot, is more than just a house; it's a gateway to a lifestyle filled with relaxation, exploration, and cherished memories. A Home Designed for Comfort and Convenience Built in 1955 and thoughtfully renovated in 1980, this single-level home is designed for easy living. As you step inside, you're greeted by a spacious entrance hall with built-in closets, perfect for storing coats and shoes. The heart of the home is the expansive living kitchen, equipped with modern appliances and air conditioning, ensuring a comfortable climate year-round. The kitchen opens into a bright garden room, a cozy space where you can enjoy the outdoors in comfort, regardless of the season. The living room and kitchen feature a stylish PVC herringbone floor, adding a touch of elegance and warmth to the living spaces. Bedrooms and Bathrooms The bungalow boasts three well-proportioned bedrooms, offering ample space for family, guests, or even a home office. Two full bathrooms provide convenience and privacy, with the first featuring underfloor heating, a spacious shower, and a vanity unit, while the second is equipped with a bathtub and vanity unit. Outdoor Oasis The garden is a true highlight, offering multiple terraces where you can bask in the sun ... click here to read more

Front view of Berlinerstrasse 86

Nestled snugly in the peaceful town of Emlichheim, Grasriete 75 presents itself as a picturesque countryside retreat with plenty of potentials. This semi-detached house, dating back to 1960, offers a quaint escape from the hustle and bustle of city life, making it an appealing prospect for overseas buyers and expats looking to immerse themselves in the tranquil simplicity of country living. With four bedrooms, a bathroom, and a generous 128 square meters of space, it's perfectly tailored for families or those yearning for some extra elbow room. Emlichheim, situated in Germany, is a gem for those enchanted by the charm of small-town life. Life here is marked by a friendly community and a slower pace that allows residents to savor each moment. The climate is typically mild, with warm summers and chilly winters that coat the landscape in frost. It is quintessentially green, dotted with trees and stretches of open fields that offer a breath of fresh air with every step. The community amenities, such as local shops, schools, and sports facilities, cater to everyday conveniences without compromising the peace and calm that dominates the area. This delightful abode is laid out over several levels, beginning with the basement—a practical space boasting extra storage and a spot for a washing machine, keeping your living areas decluttered. The ground floor welcomes you into its embrace with an entrance that leads to a bathroom fitted with a washbasin and shower. The dining room is a treasure, awash with natural light, making it a delightful space for family meals or entertaining guests. Adjacent, you find a functional kitchen equipped with the essentials: a hob, extractor, fridge, and oven, with a dedicated storage area close by ... click here to read more

View photo 1 of Grasriete 75

Nestled in the heart of Emlichheim, Germany, this delightful bungalow at Rerinkstrasse 25 offers a unique opportunity for those seeking a second home in Europe. With its inviting ambiance, modern amenities, and prime location, this property is perfect for overseas buyers and expats looking to invest in a holiday home or a peaceful retreat. A Glimpse into Emlichheim Emlichheim, a charming town in Lower Saxony, is renowned for its friendly community and excellent infrastructure. Its strategic location near the Dutch border makes it an attractive destination for those who appreciate the blend of German and Dutch cultures. The town offers a high quality of life, with access to good schools, healthcare facilities, and a variety of leisure activities. The nearby nature reserve is a haven for walkers, cyclists, and nature enthusiasts, providing endless opportunities for outdoor recreation. Property Highlights - Spacious Living: This 96-square-meter bungalow is designed for comfort and convenience, featuring two bedrooms and a modern bathroom. - Sunlit Garden: The south-facing garden is a true highlight, offering multiple terraces for outdoor dining, relaxation, and entertaining. - Modern Amenities: The open-plan kitchen, installed in 2018, is equipped with state-of-the-art appliances, including a new induction cooktop and dishwasher. - Energy Efficiency: With roof insulation, double-glazed windows, and a modern Vaillant combi boiler, the home ensures comfort in all seasons. - Secure Parking: A detached stone-built garage provides secure parking and additional storage space. - Accessibility: The single-level layout makes the home easily accessible for all ages. - Privacy and Security: Roller shutters on both bedrooms and a p ... click here to read more

Front view of Rerinkstrasse 25

A Tranquil Retreat in the Heart of Emlichheim Imagine waking up to the gentle rustle of leaves and the distant neighing of horses, as the morning sun casts a golden hue over the expansive fields surrounding your home. This is not just a property; it's a lifestyle—a serene escape nestled in the picturesque outskirts of Emlichheim, Germany. Here, the air is crisp, the views are endless, and the possibilities are boundless. A Tale of Two Homes This unique estate offers not one, but two fully independent residences, each with its own charm and character. Together, they provide a generous 300 m² of living space, perfect for multi-generational families, rental opportunities, or even a quaint bed and breakfast. With a total of 8 bedrooms and 3 bathrooms, there's ample room for everyone to find their own sanctuary. The first home, a cozy 140 m² abode, invites you in with its warm, welcoming ambiance. Picture yourself hosting family dinners in the spacious dining area or enjoying a quiet evening by the fireplace. The second home, slightly larger at 160 m², offers a modern twist with its sleek design and open-plan living spaces, ideal for entertaining guests or simply unwinding after a day of exploration. Equestrian Enthusiast's Dream For those with a passion for horses, this property is a dream come true. The estate boasts a large barn with three horse stalls, a fully fenced paddock, and a covered storage area, all meticulously maintained to ensure the utmost care for your equine companions. Whether you're an avid rider or simply enjoy the company of these majestic creatures, the facilities here cater to every need. A Symphony of Seasons As the seasons change, so too does the landscape, offering a kaleidoscope of colors a ... click here to read more

Photo 1 of Oeveringer Querstraße 19

A Tranquil Retreat in the Heart of Emlichheim Imagine waking up to the gentle rustle of leaves and the soft neighing of horses in the distance. As the morning sun filters through the mature trees surrounding your expansive 22,000 m² estate, you sip your coffee on the terrace, enveloped in the serene beauty of the German countryside. This is not just a home; it's a lifestyle—a sanctuary where modern comfort meets rural charm. A Home with History and Heart Nestled on the outskirts of Emlichheim, this seven-bedroom country home is a testament to timeless elegance and thoughtful modernization. Originally built in 1928, the farmhouse has been meticulously maintained, preserving its authentic facades and artisanal woodwork. Step inside, and you're greeted by a grand hallway that exudes warmth and sophistication, setting the tone for the rest of the home. The interior is a harmonious blend of old-world charm and contemporary luxury. Natural colors and wooden floors create a cozy ambiance, while modern amenities ensure a high standard of living. The kitchen, with its country-style ambiance and concrete countertops, is a haven for culinary enthusiasts. Adjacent living spaces are bright and inviting, offering panoramic views of the lush gardens. Versatility and Space for Every Need This property is as versatile as it is beautiful. Whether you're a large family, a dual-occupancy household, or someone looking to combine living and working under one roof, this home adapts to your needs. The spacious layout can function as a single expansive residence or be divided into two independent living spaces, offering flexibility and privacy. Equestrian Paradise For horse lovers, this property is a dream come true. The floodlit riding ... click here to read more

Front view of Volzeler Feldweg 13

A Tranquil Retreat in the Heart of Ringe Imagine waking up to the gentle rustle of leaves and the distant chirping of birds, as the morning sun filters through the lush greenery surrounding your home. This is the serene lifestyle awaiting you at this expansive country house in Ringe, Germany. Nestled on the outskirts of this charming village, just a stone's throw from the Dutch border, this property offers a unique blend of rural tranquility and modern convenience. A Home with History and Modern Comforts Originally built in 1971, this house has been lovingly updated to meet contemporary standards while retaining its original charm. The ground floor, renovated in 2020, boasts a sleek PVC floor and modern finishes, creating a warm and inviting atmosphere. The first floor, updated in 2000, offers a fully independent living space, perfect for multi-generational families or hosting guests. Daily Life in Your Country Haven As you step into the spacious entrance hall, you're greeted by a sense of openness and light. The ground floor features a large bedroom, a bright living room with expansive windows, and a versatile adjoining room that can serve as an office or hobby space. The modern kitchen, equipped with built-in appliances, is a culinary enthusiast's dream, offering ample space for family gatherings and shared meals. Upstairs, the independent living unit provides a second kitchen, living room, and bathroom, along with a master bedroom and additional room. The highlight is the roof terrace, offering a private outdoor space to enjoy the panoramic views of the surrounding countryside. Embrace the Outdoors The property's generous plot of approximately 4,000 m² is a haven for nature lovers and gardening enthusiasts. Th ... click here to read more

Front view of Blickdiek 5

Nestled in the serene countryside of Emlichheim, Germany, this expansive 6-bedroom house at Hahnenberg 10 offers a unique opportunity for those seeking a second home or vacation retreat. With its dual living units, this property is perfect for multi-generational families or those looking to generate rental income while enjoying the tranquility of rural life. Imagine waking up to the gentle rustle of leaves and the distant chirping of birds, as the morning sun filters through the large windows of your spacious living room. This is the daily reality at Hahnenberg 10, where modern comforts meet the charm of country living. Originally a cow stable, this house has been transformed into a comfortable and inviting farmhouse, boasting a generous 227 square meters of living space. ### A Home Designed for Comfort and Flexibility The main house is thoughtfully spread over two floors, offering ample space for relaxation and entertainment. As you enter, a spacious hallway welcomes you, complete with a built-in closet and washbasin. The living room, with its cozy wood-burning stove and beautiful wooden floor, creates a warm and inviting atmosphere, perfect for family gatherings or quiet evenings by the fire. Adjacent to the living room, the bright dining room, with its large windows, offers picturesque views of the surrounding gardens, making every meal a delightful experience. The semi-open kitchen is equipped with modern built-in appliances, ensuring that cooking and entertaining are both functional and enjoyable. The ground floor also features a luxurious bathroom with underfloor heating, a double washbasin, a walk-in shower, and a built-in closet, along with a comfortable bedroom and additional storage rooms. Upstairs, the m ... click here to read more

Front view of Hahnenberg 10

A Tranquil Family Haven in the Heart of Ringe Imagine waking up to the gentle rustle of leaves and the soft chirping of birds in a serene neighborhood where tranquility reigns supreme. Nestled in the picturesque town of Ringe, Germany, this five-bedroom family home on Tulpenstrasse 2 offers a harmonious blend of comfort, space, and modern living. With its expansive garden and thoughtful design, this property is more than just a house—it's a lifestyle waiting to be embraced. A Day in Your New Home As the morning sun filters through the large windows, the living room becomes a sun-drenched haven, perfect for sipping your morning coffee. The open-plan design seamlessly connects the living area to the kitchen, creating a warm and inviting space for family gatherings. Picture yourself preparing a hearty breakfast in the well-equipped kitchen, complete with modern appliances that make cooking a joy. Step outside through the French doors, and you're greeted by a lush garden that wraps around the house. The south/west-facing backyard is a private oasis, ideal for alfresco dining or simply unwinding with a good book. Whether you're a gardening enthusiast or prefer a low-maintenance space, this garden offers endless possibilities. Seasonal Splendor and Local Charm Ringe is a town that celebrates the changing seasons with gusto. In spring, the landscape bursts into a riot of colors, while summer invites you to explore the nearby hiking trails and cycling routes. Autumn brings a tapestry of golden hues, perfect for leisurely strolls, and winter transforms the area into a cozy retreat, with opportunities for cross-country skiing just a short drive away. The local cuisine is a delightful exploration of flavors, with traditional ... click here to read more

Front view of Tulpenstrasse 2

Welcome to Vechtetalstrasse 59, nestled in the peaceful village of Laar, Germany. As an agent for a global real estate agency, it's my pleasure to introduce you to this unique property—an expansive detached house set amidst the tranquil backdrop of the picturesque German countryside. This home stands as a beacon of spacious living, offering privacy and room for potential, especially attractive to international buyers and expats seeking a residence that offers both calm and convenience. Let's begin our journey through this property. Built in 1957, this house has certainly back in time carried charm and intrigue. Despite its age, it sits in a good condition, yet there's plenty of scope for personalization and updates. Spread over two floors, the house encompasses 275 square meters of living space. On the ground floor, you'll find a sizable living room perfect for family gatherings, complemented by a bedroom and a bathroom, allowing for single-level living if desired. Moving to the first floor, there are four more bedrooms, just begging for a family to fill them, along with a second bathroom and a separate toilet. An attic adds to the storage options, a useful feature for expanding families or those who simply require a bit more room. For those who can envision creating their dream home here, the building remains a solid foundation to work from. Though in a reasonably good state, this home offers immense potential if you're someone who doesn't shy away from a few DIY projects. You'll see opportunities to modernize according to your taste without feeling overwhelmed—a true blank canvas waiting for your touch. If you can fathom massive opportunities, let's talk about the substantial outbuilding. Not just a garage, this spa ... click here to read more

Photo 1 of Vechtetalstrasse 59

Nestled in the serene village of Laar, Germany, just a stone's throw from the Dutch border, this expansive property on Vorwalder Strasse offers a unique opportunity for those seeking a second home or vacation retreat. With its sprawling 7,852 m² plot, this property is a haven for nature lovers and those yearning for tranquility, yet it remains conveniently close to urban amenities. Imagine waking up to the gentle rustle of leaves and the sweet scent of blooming flowers in your private garden. This property, built in 1950, is more than just a house; it's a lifestyle. Divided into four independent apartments, it offers flexibility for large families, multi-generational living, or even rental opportunities. Each apartment is self-contained, featuring its own kitchen, living room, bathroom, and bedrooms, ensuring privacy and comfort for all occupants. ### A Slice of Rural Paradise Laar is a picturesque village that embodies the charm of rural Germany. Its lush landscapes and peaceful ambiance make it an ideal location for a holiday home. The village is surrounded by verdant fields and forests, offering endless opportunities for outdoor activities such as hiking, cycling, and horseback riding. The nearby Emsland region is renowned for its natural beauty and cultural heritage, providing a rich tapestry of experiences for residents and visitors alike. ### Property Highlights: - Four Independent Apartments: Perfect for large families or rental income. - Spacious Living Area: 396 m² of living space with nine bedrooms and three bathrooms. - Expansive Gardens: Mature trees, a vegetable garden, and a covered terrace create a private oasis. - Versatile Outbuildings: A solid brick garage and a large barn offer additional space for ... click here to read more

Front view of Vorwalder Strasse 45

Step outside on a Saturday morning in Wilsum and the first thing you notice is the silence. Not the uncomfortable kind — the kind that comes with open farmland stretching to the horizon, a light easterly wind carrying the smell of cut grass, and absolutely no traffic. That's your view from every rear-facing window at Molkereistraße 3. It's the kind of quiet that city people actively plan holidays around, and here, it's just Tuesday. This is a substantial 1968 detached country house sitting on just over 8,100 square metres of land along the Germany-Netherlands border in Lower Saxony — a region that quietly delivers some of northwest Europe's most underrated rural living. Seven bedrooms, two bathrooms, 254 square metres of interior space split across two fully independent living levels, an 80-square-metre workshop with three-phase power, a carport, meadows, mature trees, and a plot large enough to lose yourself in. At €395,000, the maths of what you're getting per square metre — of land alone — will make you do a double-take. Wilsum itself sits in the Grafschaft Bentheim district, roughly 10 minutes by car from the Dutch town of Coevorden and about 40 minutes southwest of Lingen. It's the kind of village where the local Schützenfest still draws the whole community out in June, where kids cycle to school on lanes with no pavements because no one's going fast enough to need them, and where the butcher in nearby Uelsen still knows your order by your third visit. The Dutch border proximity isn't just a curiosity on a map — it genuinely doubles your options for shopping, dining, and day trips. Albert Heijn in Coevorden, the Saturday market in Hardenberg, or a longer drive to Groningen for a city fix: all on the table without ... click here to read more

Front view of Molkereistraße 3

Stand in the kitchen on a Saturday morning, coffee in hand, watching the mist lift off the garden while the automatic sprinklers tick quietly through their cycle. The serre catches the early light through its ceiling-to-floor glass panels, and through the open sliding door you get a faint smell of damp grass and the distant sound of a tractor somewhere on the Grafschaft Bentheim flats. This is what mornings feel like at Ulmenstraße 10. It's a proper house. 214 square metres of it, built in 1994 on an 808 m² plot in Wilsum — a small, unhurried village just a few minutes' drive from the Dutch border. Five bedrooms, two bathrooms, a 37 m² glass conservatory, and a garden that took years of care to look this good. The kind of property that doesn't come up often, and when it does, doesn't stay available long. The conservatory — locally called a serre — is the detail that sets this house apart. Thirty-seven square metres of glazed living space running off both the kitchen and the living room, fitted with multiple sliding doors and a wood stove for the cooler months. In July you open every panel and it becomes a shaded outdoor room. In November you fire up the stove and watch the rain on the glass while staying completely warm. It functions as a genuine fourth season for the garden, not a decorative afterthought, and it's the kind of space that completely changes how a family actually uses the house day to day. The living room has its own wood-burning fireplace, which matters more than it sounds once you've spent a winter evening with the curtains drawn and the flames going. Large windows frame the garden from every angle on the ground floor. The kitchen is open-plan and L-shaped with built-in appliances, practical rather th ... click here to read more

Front view of Ulmenstraße 10