3-Bed Mountain Chalet Near Finnmark Plateau – Snowmobile Trails, Fishing Lakes & Northern Lights in Norway

Listed on
https://storage.googleapis.com/homestra-images/property-image-f1b7a243-e3e1-4e1b-8044-b085c632253e-1771766734.jpg

Jotka Nord 4, 9537 Tverrelvdalen, Norway, Tverrelvdalen (Norway)

3 Bedrooms · 1 Bathrooms · 76m² Floor area

€177,000

Chalet

No parking

3 Bedrooms

1 Bathrooms

76m²

Garden

No pool

Not furnished

Description

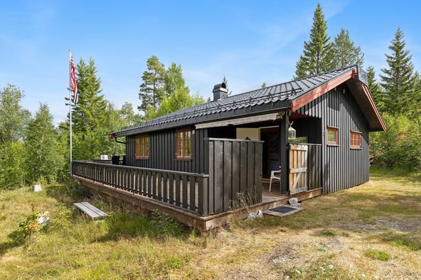
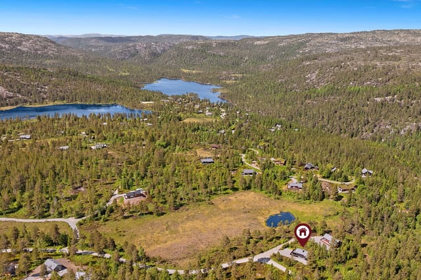
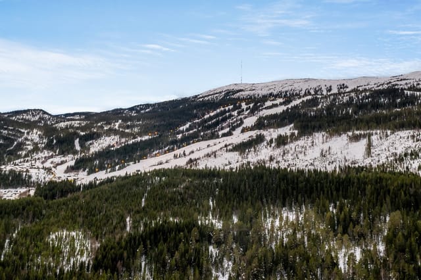
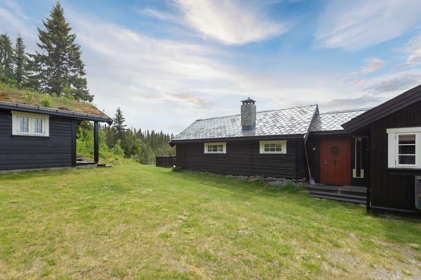
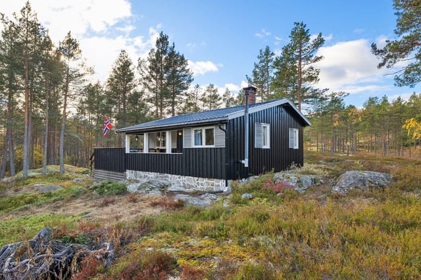
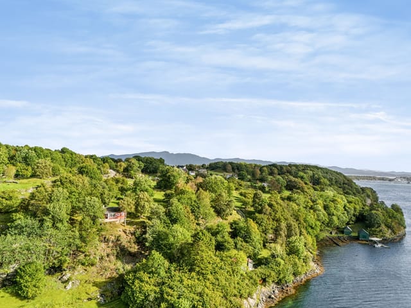
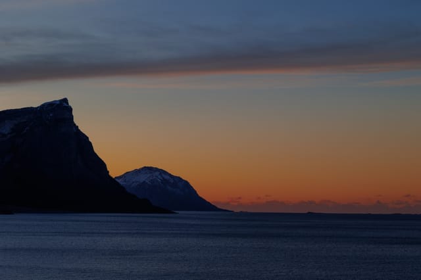
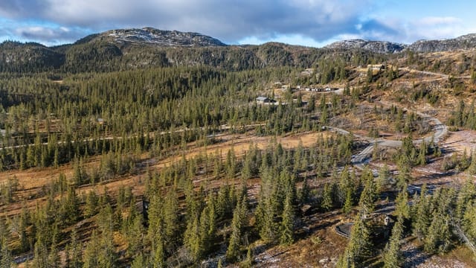
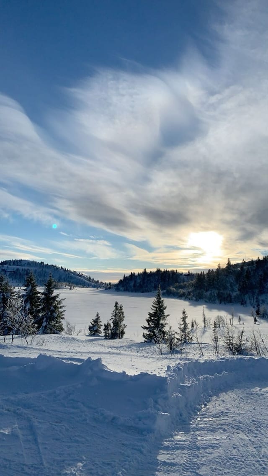
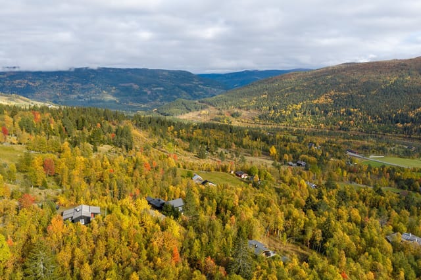
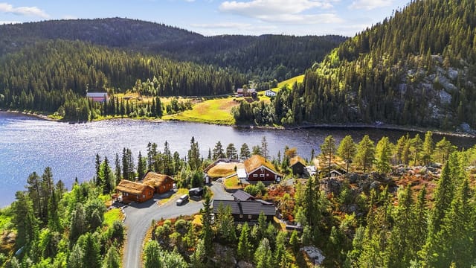
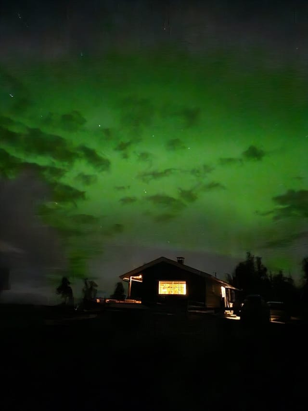
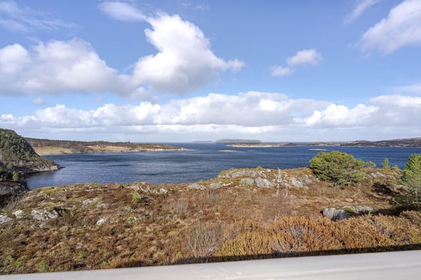
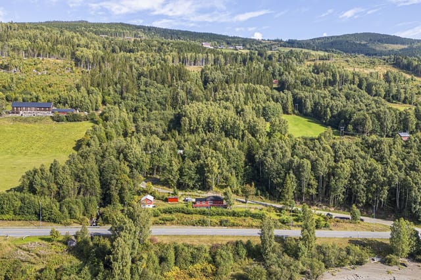
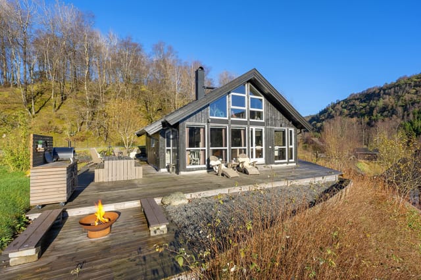
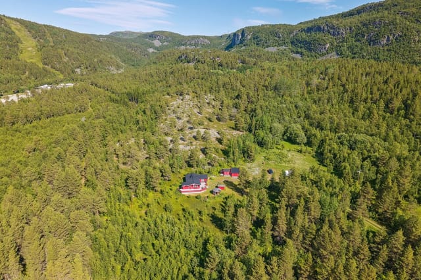
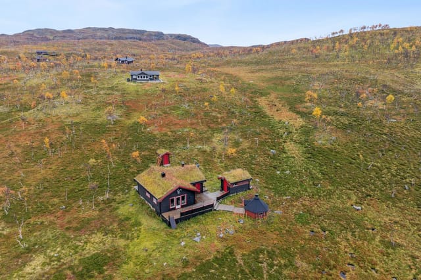
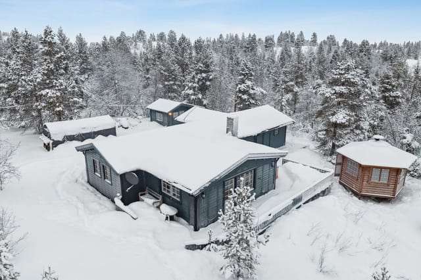
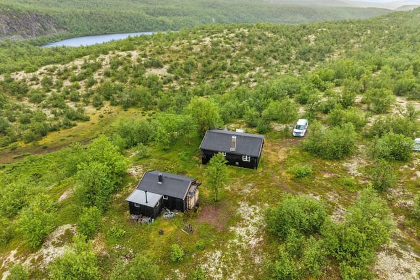
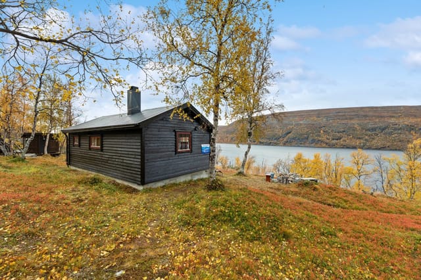
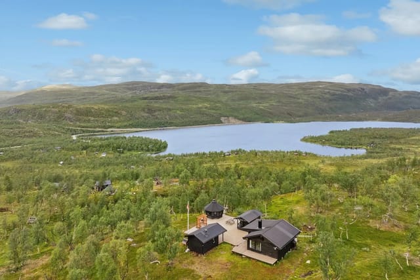
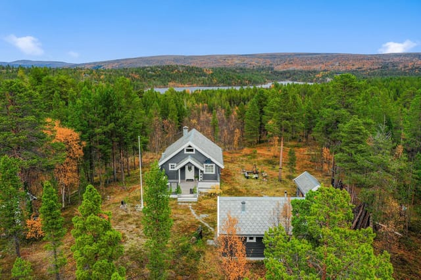
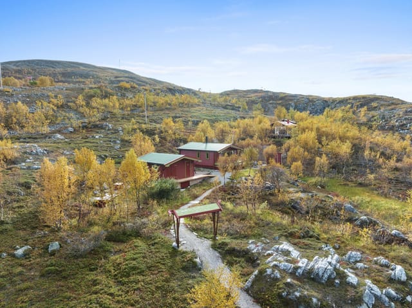
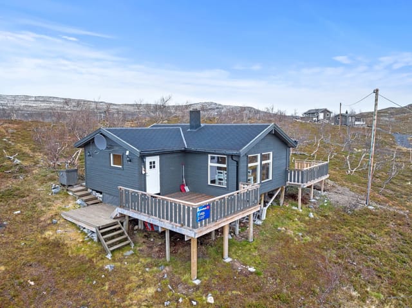
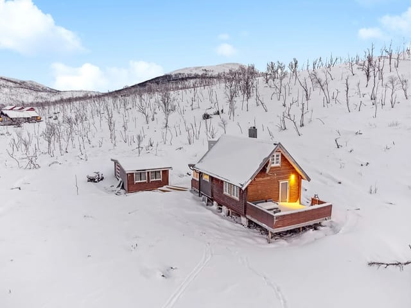
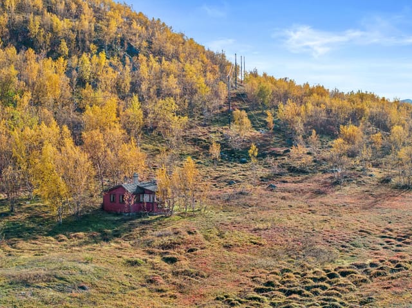
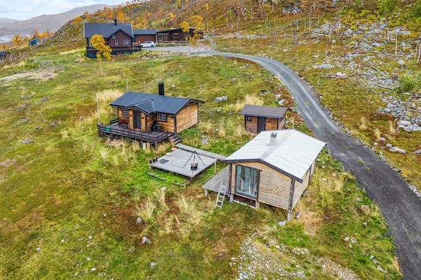
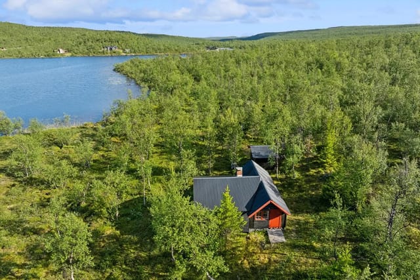
Picture yourself standing on a wooden terrace at dawn, steam rising from your morning coffee as the first golden rays illuminate the Finnmark Plateau stretching endlessly before you. The silence is absolute, broken only by the distant call of a ptarmigan. This is Jotka, where your nearest neighbor isn't another house but Norway's vast wilderness plateau, and every season brings a new chapter in your Nordic adventure story. This 3-bedroom mountain chalet in Tverrelvdalen offers international buyers a rare opportunity to own a vacation home where winter sports, summer fishing, and aurora watching become part of your everyday escape. Located in Alta municipality at Jotka Nord 4, this 76-square-meter retreat serves as your personal gateway to authentic Norwegian mountain living, positioned where marked snowmobile trails begin and crystal-clear fishing lakes dot the landscape for miles around. The rhythm of life at this holiday property changes with Norway's dramatic seasons, each offering distinct experiences that transform how you spend your vacation time. Winter arrives with confidence here, bringing stable snow conditions from November through May that make the Finnmark region famous among winter sports enthusiasts across Europe. Imagine waking to a world blanketed in pristine white, strapping on cross-country skis right from your door, or firing up a snowmobile to explore hundreds of kilometers of groomed trails that wind across the plateau. The marked routes provide safe passage through terrain that feels limitless, where you might travel an hour without seeing another soul. Dog sledding operations nearby offer the chance to experience this landscape as explorers once did, with only the panting of huskies and the whisper of runners on snow accompanying you. As evening falls, the lack of light pollution transforms your terrace into a front-row seat for the aurora borealis, with green curtains dancing across Arctic skies from September through March. Spring's arrival brings a transformation as dramatic as any stage curtain rising. The midnight sun claims the sky from May through July, bathing the landscape in perpetual golden light that makes 2 AM feel like afternoon. Suddenly, those mountain lakes visible from your windows become accessible fishing destinations, their waters home to trout and char that thrive in the cold, clear depths. Hiking trails that were buried under meters of snow now wind through birch forests where new leaves create a canopy of translucent green. The terrain here suits all fitness levels, from gentle walks through valleys to challenging climbs that reward effort with panoramic views across three mountain ranges. Summer evenings on your 31-square-meter terrace stretch endlessly, dinner extending into midnight without ever needing artificial light, conversations flowing as easily as the mountain breezes. Autumn paints the landscape in burgundy and gold as dwarf birch and willow transform the plateau into an artist's palette. This season belongs to hunters and foragers, with the area offering access to small game and the prized cloudberries that grow in the acidic soils of the high country. The changing light creates photography opportunities that draw artists from across Scandinavia, with the returning darkness bringing back the aurora and a sense of the year completing its circle. Inside, this mountain chalet balances rustic authenticity with practical comfort for modern vacation living. The open-plan living and kitchen area maximizes the home's 76 square meters, with large windows strategically positioned to frame views of the surrounding wilderness while flooding interiors with natural light during those long summer days. Pine flooring underfoot and wood paneling on walls and ceilings create warmth and acoustic comfort, while the combined wood and oil heating system ensures cozy temperatures even when January temperatures drop to minus 20 Celsius outside. The kitchen area features white cabinetry and functional workspace, equipped with a stove and ventilation system suitable for preparing everything from quick trail lunches to leisurely Nordic feasts. The layout encourages social cooking, where one person can prepare meals while others relax in the living area, everyone part of the same conversation and shared space. While the cabin operates without plumbing, the thoughtful design includes practical water management with greywater drainage, and many owners find this setup perfectly adequate for vacation use, especially given the surrounding natural beauty that makes this property so special. Three bedrooms accessed from a central hallway provide flexible sleeping arrangements for families or friend groups, with the master bedroom spacious enough for a double bed and storage furniture, while the two additional rooms work perfectly with bunk beds or single configurations. The bathroom's composting toilet represents eco-friendly functionality well-suited to this remote location, and the washbasin provides essential facilities with minimal environmental impact. A covered entrance opens into a practical mudroom with generous space for ski equipment, hiking boots, fishing gear, and the multiple layers Norwegian weather demands. Additional storage extends to 11 square meters of external space, perfect for firewood, snowmobile maintenance, or seasonal equipment rotation. The property includes a barrel sauna on the natural plot, offering that quintessential Nordic experience of heating your body to the point of blissful exhaustion, then cooling in crisp mountain air while wrapped in a towel under infinite stars. The plot itself maintains native vegetation, creating an authentic wilderness setting that requires minimal maintenance while providing natural privacy and habitat for local wildlife. Accessibility balances seclusion with practicality in ways that work well for vacation home ownership. The private construction road Stilla-Sautso provides summer vehicle access directly to the cabin, making arrival and provisioning straightforward during warmer months. Winter access shifts to snowmobile via marked trails, adding adventure to arrival while ensuring you can reach your property year-round with appropriate equipment. The seasonal road closure protects traditional reindeer herding, connecting you to cultural practices that have shaped this landscape for millennia. The nearest services sit about 21 minutes away, close enough for provisioning runs but far enough to preserve the sense of genuine remoteness that makes this location special. Alta, the nearest town, provides full shopping, medical services, and the airport that connects this Arctic region to Oslo and beyond. For international buyers, this accessibility makes the property realistic for weekend escapes and longer holiday stays without feeling too isolated. The area attracts families who want children to experience real outdoor freedom, couples seeking peaceful retreats, and outdoor enthusiasts who prioritize access to activities over proximity to towns. The annual leasehold fee of 1,630 Norwegian kroner represents minimal carrying cost for a vacation property, and the leasehold structure is common and well-established in Norway's mountain regions. International buyers should note that Norwegian property ownership is generally straightforward for EU/EEA citizens, though consulting with a local legal advisor about specific requirements and tax implications is recommended. The property's condition is good, making it move-in ready for buyers who want to start enjoying their Norwegian mountain retreat immediately without major renovation projects. The vacation rental market in Finnmark has grown as travelers seek authentic Arctic experiences, offering potential supplemental income during periods when you're not using the property yourself. Many owners rent during peak aurora season or summer midnight sun periods, with weekly rates varying by season but generally robust given the area's unique natural attractions. The market here appeals to adventure travelers, winter sports enthusiasts, and those bucket-list travelers seeking Northern Lights experiences in authentic settings rather than tourist hotels. Property management services in Alta can handle rental marketing, guest communication, and property maintenance for international owners who want income potential without hands-on involvement. Key features of this Finnmark mountain chalet include direct access to marked snowmobile trails extending across the plateau, proximity to multiple mountain fishing lakes within hiking or short snowmobile distance, three bedrooms sleeping six to eight guests comfortably depending on configuration, combined wood and oil heating for reliable warmth in Arctic conditions, expansive 31-square-meter terrace and balcony space with wilderness views, 11 square meters of external storage for equipment and supplies, barrel sauna for authentic Nordic relaxation experiences, open-plan living design maximizing light and social space, natural plot setting with native vegetation, summer vehicle access via private road, winter snowmobile access via established trails, minimal annual leasehold fee of 1,630 NOK, move-in ready condition requiring no immediate investment, proven rental potential during peak tourism seasons, and location offering year-round outdoor activities from skiing to fishing to aurora watching. This vacation home in Tverrelvdalen represents more than property ownership; it's an investment in experiences that reshape how you think about holidays and time away from daily routines. Imagine February weekends where you trade office stress for snowmobile adventures across frozen plateaus, or July weeks where midnight sun allows fishing expeditions that start at 10 PM and end whenever you decide, not when darkness falls. Picture autumn weekends foraging cloudberries while the aurora begins its seasonal return, or spring days watching the landscape emerge from winter's grip as migratory birds reclaim nesting territories. This is the lifestyle this mountain chalet enables: authentic, adventurous, and connected to natural rhythms that modern life often obscures. For buyers seeking a second home that offers genuine escape and outdoor access beyond what typical European vacation properties provide, this Norwegian mountain retreat delivers experiences you'll recount for years. Contact Homestra today to learn more about this opportunity to own your personal gateway to Finnmark's wilderness, where every season brings new reasons to return and every visit creates memories that last far beyond your time here.

Details

Amount of bedrooms
3
Size
76m²
Price per m²
€2,329
Garden size
0m²
Has Garden
Yes
Has Parking
No
Has Basement
No
Condition
good
Amount of Bathrooms
1
Has swimming pool
No
Property type
Chalet
Energy label

Unknown

Sign up to access location details

Similar properties

This three-bedroom chalet for sale in Rogaland sits on a 601 m² freehold plot in Sokndal, with a 36 m² terrace and a view toward Åsvolltjødna lake. Built in 2006 and in good condition, it has 69 m² of living space, one bathroom and a wood-burning stove under a vaulted ceiling. It stands at roughly 380 metres above sea level in the Åsvoll area, a quiet corner of southern Norway with lakes and forest on the doorstep. If you want a cabin in Norway that you can use on any weekend of the year, this one is ready to move into. ### Inside the Chalet: 69 m² Under a Vaulted Ceiling The living room is the heart of the house. The ceiling rises high, the windows are large, and on a bright day the whole room fills with daylight and a wide view of the surroundings. The wood-burning stove sits in this room, so winter evenings can be spent beside a real fire. The living room opens straight into the kitchen. There are smooth-fronted cabinets, a solid wood countertop and a modern extractor above the stove. With one open space for cooking, eating and talking, a full table of guests never leaves the cook in a separate room. There are three bedrooms, enough for a family or two couples sharing a week by the lake. The bathroom is tiled on floor and walls, with a vanity unit and a glass-enclosed shower corner. A separate toilet means the morning queue is shorter than you might fear. A heat pump handles day-to-day heating alongside the stove. ### Terrace, Garden and Lake Views From the living room you step directly onto a terrace of about 36 m². That is room for a proper outdoor table, a couple of loungers and a grill. The terrace is surrounded by greenery, which keeps it private. The plot measures about 601 m² and is laid out as a lawn, ... click here to read more

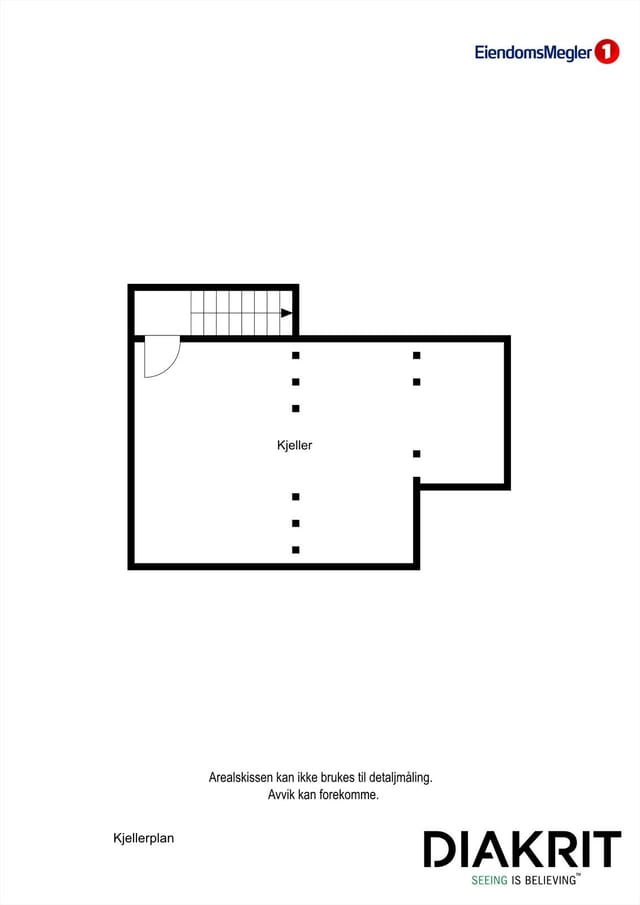
Basement with external access via stairs
New

This chalet for sale in Buskerud stands 150 metres from Grytevatn lake, near the Trillemarka nature reserve, with an 88 m² terrace and a separate annex. It is a three-bedroom cabin on a freehold plot of 1,414 m², in the Sigdal hills about 20 minutes' drive from Prestfoss. The cabin was built in 1990 and brought up to date in 2017. The previous owners kept the pine-panelled interior and added a new roof, new exterior panelling and new windows. If you want a cabin for sale in Norway that you can use next month without a building project, this one fits. ### The Cabin, the Annex and the 88 m² Terrace You step into an entrance hall, then into the living room. Walls and ceiling are wood-panelled, and there is room for both a sofa group and a dining table. A wood-burning stove, installed in 2018, heats the room on cold evenings. A door leads straight out to the terrace. The terrace is the main draw. At about 88 m² it holds several seating areas, so you can eat at one end and drink your morning coffee at the other, looking over forested hills and the lake. The kitchen was refitted in 2017 with new cabinetry and a laminate worktop. It runs on a gas stove and a gas refrigerator. The main cabin has two bedrooms. One has a double bed and a wardrobe, the other a bunk bed. The separate annex adds a third bedroom and a storage room, which suits visiting friends or children who want their own space. Elsewhere on the plot you will find a woodshed and a traditional outdoor toilet in its own small building. ### How the Cabin Works: Solar Power, Gas and Shared Water This is a true off-grid-style cabin. Electricity comes from solar panels. Cooking and refrigeration run on gas. Water comes from a shared water house serving the cabin ar ... click here to read more

DNB Eiendom v/Ann-Kristin Salvesen presents Veggesrudsetra 29!
New

This chalet for sale in Kodal, Vestfold, comes with a 97 m² outbuilding holding three stables on a sunny 1,342 m² plot beside ski trails. It sits at the end of a quiet cul-de-sac, with forest along the edge of the garden and the kind of silence you only notice once you stop talking. For anyone who wants a second home in Norway that works in every season and has room for horses or hobbies, this combination is hard to find at this price. ### A 39 m² Cabin with a Fireplace The cabin measures about 39 m² and the layout is simple: entrance hall, vestibule, living room and kitchen. Inside it follows the traditional Norwegian cabin style, with wooden paneling and a fireplace for cold evenings. Large windows bring daylight into the living room and frame the landscape outside. The condition is good, so you can arrive with a bag of groceries rather than a list of repairs. Electricity is connected. At this size the cabin is easy to look after and easy to close up between visits, which matters for a holiday home in Vestfold that you might only use on weekends and school holidays. ### The Outbuilding: Three Stables, Saddle Rooms and a Loft The real surprise is the second building. The outbuilding covers roughly 97 m² and contains three stables, two saddle rooms, two storage rooms and a large loft. The stables are solidly built and have windows, so the interior is bright rather than cave-like. The grounds previously included a fenced paddock, so horses have lived here before. If you do not keep horses, the same space can hold bikes, skis, tools, firewood and garden equipment, or work as a hobby workshop. Any change of use is a question for the local municipality, so ask before you plan anything ambitious. ### Garden, Fire Pit a ... click here to read more

Welcome to Hvitsteinveien 712 – freedom in scenic surroundings
New

This four-bedroom chalet for sale in Voss stands at Bulko, close to Granvin in Vestland, with a 60 m² terrace and an annex built in 2024. It is a Norwegian mountain cabin that has been looked after and added to for decades. The original part dates from 1975. Since then the owners have fitted a new kitchen, built a large terrace and put up a separate annex. The plot is 1,200 m² of owned land, and the cabin is ready to use, so you can arrive with a bag of groceries and settle in. ### The Cabin: 81 m² and Four Bedrooms You enter through a hallway that leads to three of the four bedrooms and the bathroom. That layout suits families, because the children's rooms sit together and the adults are not far away. The fourth bedroom, the largest, opens straight off the TV lounge and looks out over the surrounding landscape. The living room is open-plan and has a fireplace. Big windows face the mountains, so you can have a coffee with a view and then light the fire in the evening. The kitchen was installed in 2024, which means you won't be dealing with an outdated one. There is room to set up separate areas for dining and sitting without crowding the space. The bathroom was renovated in 2006 and has slate floor tiles, a shower niche and a modern washbasin. It has a composting toilet, a common choice for Norwegian mountain cabins. Water and electricity are connected. With a single bathroom and 81 m² of living space, this is a cabin for a family or two couples, not a big group. ### Terrace, Annex and Garden The terrace is about 60 m², so it works as an extra living room in summer. Breakfast, a barbecue and a long evening outside all fit comfortably, and it is built to be used through much of the year. The annex from 2024 is the ... click here to read more

Picture 1
New

This chalet for sale in Telemark sits in Havrefjell, Åmli, with groomed cross-country ski tracks less than 100 metres from the cabin. Built in 2011 and in good condition, it is a compact 52 m² cabin on an 817 m² plot, roughly 393 metres above sea level. That height matters in winter. Snow tends to stay, the air is cold and clean, and the prepared tracks are close enough that you can clip into your skis and go after breakfast. A driveway runs all the way to the cabin, so arriving with groceries and bags in January is no ordeal. ### The Cabin: Layout and Condition The floor plan is simple and easy to live in. You enter through a hall into an open living room and kitchen. There are two bedrooms, a bathroom, an internal storage room and a second storage room that you reach from outside. The living room is big enough for a dining table and a sofa group, so a family can eat, play cards and sprawl out without anyone being in the way. From the living room you step straight onto a 35 m² west-facing terrace. It gets the evening sun, which makes it the natural place for dinner after a day on the trails. The kitchen has light, profiled fronts and a laminate worktop, and the freestanding appliances are included in the sale. A fireplace or wood stove takes care of the cosy evenings. The bathroom has tiled floors with underfloor heating, a shower cabin, a sink with upper and lower cabinets and plumbing for a washing machine. The hot water heater is in here too. The main bedroom fits a double bed and a sliding-door wardrobe. The second bedroom works for children or guests. ### The Plot and Easy Year-Round Access The 817 m² plot is a garden with a gravel driveway and room to park. It is easy to look after, which is what you want f ... click here to read more

Welcome to Kyrtjønn 5! Photo: Dag Frogner / Boligfotograf1. The cabin is from 2011 and appears cozy and well-maintained.
New

This chalet for sale in Klæbu sits on 967 m² of forest plot above Selbusjøen, with a private boathouse on the water and Trondheim 35 minutes away. There are no immediate neighbours, so the soundtrack is wind in the trees and the odd boat out on the lake. The cabin dates from 1969 and is in good condition, with pine panelling and a big fireplace that keep its traditional Norwegian character. It has one bedroom plus a loft that sleeps the whole family, which makes it a practical holiday home in Trøndelag rather than a project. ### The Cabin: 66 m² with Pine Panelling and a Fireplace You enter through a hall with coat hooks, storage cabinets and a fridge, a sensible spot for wet boots and the weekend shopping. The living room is the main space, with pine-panelled walls and a large fireplace that will do most of the work on cool evenings. The kitchen has a stove and a sink fed by a private well, and the window looks over Selbusjøen, so even the washing-up comes with a view. There is built-in storage under the stairs. The ground-floor bedroom takes a double bed and connects to a bathroom with a sink, mirror and shower. A water heater is included and can be installed to give hot water for the shower. Upstairs, the open loft is furnished with three double beds, bringing the sleeping capacity to eight. The interior measures 66 m² (BRA-i), with 85 m² of total usable area and another 19 m² of external storage. ### Terrace, Garden and Your Own Boathouse The 17 m² terrace catches the sun, and the garden gives children room to play or you room to grow a few vegetables. A storage shed works as both firewood store and workshop. The plot is surrounded by woodland and lies at about 211 metres above sea level. A short stroll from t ... click here to read more

For ski enthusiasts, Vassfjellet Vinterpark is only about 15 minutes away.
New

This chalet for sale in Valdres stands at 960 metres near Leira, with 1.8 hectares of private land and wide mountain views. It is a 103 m² log cabin from 1950 with two bedrooms, a later extension and two annexes. Groomed cross-country ski trails begin 800 metres away, and a year-round road runs right to the cabin. ### The Cabin: Log Walls from 1950, Extension from 2013 The original building is traditional Norwegian lafted timber, and you notice it as soon as you step in. The living room has solid wood floors, a high ceiling, wood-panelled walls and exposed beams. Big windows face the mountains, so the view is there even when you are sitting on the sofa. A wood-burning stove handles the cold evenings. The kitchen is in the 1950s part of the house. It was refitted with solid wood cabinets painted blue and has a gas stove, a gas fridge and an inset sink. Next to it is a dining room with space for a large table and a built-in fireplace with an insert. In 2013 the cabin was extended, and the bathroom sits in this newer section, with tiled floors, wood panelling and a shower cabin with a proper drain. There are two bedrooms with two single beds each, so four sleeping places in the main building. The cabin is in good condition and is sold partially furnished. You could realistically arrive with bags and groceries rather than a removal van. ### Two Terraces, Morning Sun and Evening Sun The living room opens onto an east-facing terrace, which suits the first coffee of the day. The dining room leads to a west-facing terrace for the late sun. Together the two terraces add up to 30 m², enough for a dining table and a few chairs. Most mountain cabins have one orientation to live with, and this one gives you both. ### Power, Wa ... click here to read more

Welcome to the viewing of this beautiful cabin property!
New

This chalet for sale in Telemark sits at 326 metres above Hovin, with a 32 m² veranda facing Blefjell and a short walk down to Sandvatn. It is a small, one-level cabin on a quiet plot of heather, moss and rock, sold fully furnished, with a car road running right up to it. At €95,000 it suits anyone looking for a second home in Norway where the main attractions are the lake, the mountain and the silence. ### The Chalet: 39 m² on One Level Inside, it is a classic Norwegian hytte. The floors are lacquered wood, the walls and ceilings are panelled, and the large living room windows frame the view toward Blefjell. An open fireplace sits in the corner. The kitchen has a Jøtul wood stove connected to a brick chimney, so you have two ways to warm the place when an evening turns cold. Kitchen fittings are a solid wood countertop, overhead cabinets and a stainless steel sink, and swing doors open straight into the living room. There are two bedrooms. The main one has a corner wardrobe. The second is smaller but sleeps two, which works for a family or two couples who don't mind close quarters. Electricity is installed and the condition is good. Furniture is included, so you could arrive with a bag of groceries and have the stove lit the same evening. ### Veranda, Leased Plot and Outbuilding The veranda is the part of this cabin you will use most. It measures about 32 m², partly open and partly covered, and the covered section received a new wooden floor in 2025. Breakfast in the morning sun, dinner under the roof if the weather turns, and a clear look across the forest to Blefjell as the light fades. The plot is 1,500 m² and leased rather than owned, so ask for the lease terms, duration and annual fee before you commit. The ... click here to read more

Spacious veranda with ample space to enjoy outdoor living in peaceful surroundings.
New

This chalet for sale in Vestland sits on Spissøy near Mosterhamn, 100 metres from the sea, with a 38 m² terrace facing the water. Built in 1991, the timber cabin has 42 m² of living space, two bedrooms and a wood-burning stove. It stands on a 661 m² plot that is owned outright, with no other cabins close by. It is a simple, honest place for someone who wants the Norwegian coast without the fuss. ### The Cabin: 42 m² of Timber and Light Inside, the cabin is built around wood. Large windows pull daylight into an open-plan living room and kitchen, and the wood-burning stove is the natural centre of the room. On a cold evening that stove does the work of both heating and atmosphere. The kitchen is basic, with space for a fridge and a stove, and it is laid out for leisure living rather than elaborate cooking. A small loft opens off the living room. Use it for storage or turn it into a sleeping nook for the children. There are two bedrooms, so a family or two couples can stay without trading privacy for proximity. The bathroom is tiled on both walls and floor. It has a shower corner with glass doors, a toilet and a vanity with a mirror and plenty of storage. That storage matters if you plan longer stays. Water and electricity are connected, and the property is in good condition, kept in a traditional cabin style rather than modernised. ### Terrace, Garden and the Sea at 100 Metres The 38 m² terrace is the best part of the place. It has room for a proper table, a barbecue and a few chairs, and the view runs over the water. Morning coffee here, with the sea in front of you, is the reason people buy a cabin like this. The garden is child-friendly and easy to use, with space to play, plant something or sit still. From the p ... click here to read more
Picture 1
New

This chalet for sale in Nordland sits about 100 metres from the sea at Forstrand, a 20-minute drive from Inndyr in Gildeskål. Built in 1967 and kept in good condition, the 53 m² cabin stands on a 1,164 m² plot with a southwest-facing terrace and a view over the water to the mountains. It is a simple, off-grid kind of place, and that is the appeal for many people looking for a second home in Norway. ### Chalet for Sale in Nordland: The Layout Everything is on one level, which makes the cabin easy to use for families and older guests. You come in through a hallway and reach an open-plan living room and kitchen with direct access to the terrace. There are three bedrooms and a storage room for fishing gear, skis and boots. The living room was extended recently to take in more of the view, and the large windows are the first thing you notice. The main bedroom has space for a double bed and looks toward the sea. The other two rooms suit children or guests. A fireplace/wood stove takes the chill off cool evenings, and the cabin has been partly modernised in recent years. ### Off-Grid Living: Power, Water and Outbuildings Be clear about what you are buying: this is a cabin in Norway in the traditional style, not a fully serviced home. There is no running water. Electricity comes from the property's own generator and battery system, which is enough for lighting and basic needs. The outhouse is a separate building. Some buyers see that as a drawback, others as the whole point. If you want a weekend base with no meters and no noise, it fits. If you want a dishwasher, look elsewhere. The grounds hold more than the cabin. There is an outdoor storage shed, a boathouse/annex and a garage/parking space. The annex could serve as ... click here to read more
Surrounding area
New

This chalet for sale in Eggedal, Buskerud, sits at about 840 metres with groomed cross-country ski trails 150 metres from the door. Built in 1982 and in good condition, it is a 64 m² mountain cabin with three bedrooms, a loft and a 42 m² timber terrace that catches the sun for most of the day. For a second home in Norway, it is a compact, practical way to own a place in the hills that works in both winter and summer. ### Inside the Cabin: Timber, Stone and Bunk Beds The living room has timber walls and lacquered wooden floors, and a natural stone fireplace anchors the room. Large windows face the surrounding mountains, so the view is part of every evening in front of the fire. The dining area sits by the window, which is where breakfast will end up most mornings. The open-plan kitchen has profiled pine cabinets, a laminate worktop, an extractor fan vented to the outside and a traditional wood-burning stove. There are provisions for a cooker and fridge, so you will be choosing your own appliances. Sleeping space is the real strength. All three bedrooms are fitted with family bunk beds, and a loft reached from the living room adds more. In total the cabin is set up for up to 11 people, which suits a big family or two couples with children. Living area is 64 m², with 69 m² usable. Electricity is installed. ### Water, Sewage and What to Check Before Buying This is a simple mountain cabin, and you should buy it with that in mind. The bathroom is a small hygiene room with a washbasin unit with a water pump, a shower cabin with a water tank and foot pump, and its own wood stove for heating. The seller notes that the current water pump solution is not approved for use, so ask for the water and sewage documentation and plan ... click here to read more
Welcome to the viewing!
New

This three-bedroom chalet for sale in Eggedal sits at 960 metres above sea level, with sun from morning to evening and open views over Kvelvsavatnet. It stands at Sandvasseter on the highland plateau between Tempelseter and Haglebu, on a freehold plot of 1,155 m². Built in 1969 and extended in 1996, the 74 m² cabin is in good condition and ready to use as a mountain base. ### The Chalet and Its Freehold Plot The plot is surrounded by natural vegetation and mountain forest, so the cabin feels private without being cut off. Because the land is freehold, you own the ground under the building. Many Norwegian mountain cabins stand on leased land, so this is worth noting. As always, have a local lawyer confirm the title during the purchase. A large wooden terrace runs from the entrance and has room for a full set of outdoor furniture. Morning coffee here means sunlight on the plateau and the lake in front of you. Later in the day the sun is still on the terrace. A fire pit has been set up in the terrain next to the cabin for cool evenings. There is also a freestanding outhouse on the property. ### Inside: Fireplace, Three Bedrooms and a Loft The entrance hall has paneled walls, wooden floors and plenty of space for boots and outerwear. Beyond it, the kitchen and living room share one open-plan space. Large windows face the mountains and the lake, and there is room for a dining table by the window. Heating is traditional. The living room has a brick open fireplace and a separate wood-burning stove, and the kitchen has its own fireplace oven. The kitchen has profiled cabinetry and a wooden countertop. A staircase from the kitchen leads to a loft with extra sleeping places and windows in the gable wall. The loft is not appr ... click here to read more

View over the snow-covered mountain plateau on a clear winter day.
New

This 3-bedroom chalet for sale in Geilo sits at 852 metres with open valley views, a 36 m² terrace and car access right to the door. Built in 1975 and kept in good condition, it has 116 m² of living space, two bathrooms and a 941 m² freehold plot of natural terrain. At this altitude you get reliable snow in winter and cooler air in summer. The listing states that you can drive up in any season, which matters a great deal for a mountain home. ### The Chalet: Layout and Light The living room is the heart of the house. Large windows face the valley, the ceilings are high, and a wood-burning stove takes the edge off cold evenings. Next to it, the open-plan kitchen and dining area has a fireplace of its own, so family dinners after a day on skis happen in a warm room. There are three bedrooms and two bathrooms, plus a storage room, a hallway and an entrance area where wet boots and jackets can stay. Up in the loft (hems) there are extra sleeping spaces. It is not officially approved as a bedroom, so think of it as overflow space for children or visiting friends rather than a fourth bedroom. A garage or parking space, electricity and water are all in place. ### Terrace, Plot and Setting The 36 m² terrace is where mornings start: coffee, the valley below, and nobody else in sight. The plot is 941 m² of freehold land with a garden and natural ground around it. You can lay out a lawn and a play area, or leave the slope as it is. The position is secluded, yet the road reaches the front door. ### Skiing and Hiking Around Geilo In winter you can be on skis within minutes. Groomed cross-country trails start only about 0.6 km away and join the network that runs across the whole Hol municipality. For downhill skiing and snowboa ... click here to read more

Welcome to Hågesetvegen 33 (Photo: Pål Harald Uthus)
New

This chalet for sale in Telemark sits at 662 metres in Høydalsmo, with a 43 m² terrace facing the water and prepared ski trails 300 metres away. It is a 75 m² timber cabin with three bedrooms, a stone-clad wood-burning stove and a small annex, on a freehold plot of about 899 m² near Øyfjell. The road runs right up to the door, so you can reach it in winter as easily as in summer. Picture a cold February morning: skis waxed by the door, the stove already going, coffee on the table by a big window with a view over the lake and the forest beyond. That is the everyday rhythm this cabin is built for. It is a classic Norwegian hytte, and it has been looked after. ### Inside the Cabin: Three Bedrooms, Stove and Loft Everything inside is wood. The walls and ceilings are panelled, the floor in the living room is continuous pine, and the ceilings are high enough to make the open-plan living and kitchen area feel bigger than 75 m² on paper. The living room takes a sofa group and a dining table without crowding. A natural-stone stove stands in the middle of the room and doubles as a divider between living and kitchen. The seller says it heats the whole living area efficiently. The kitchen dates from 2004 and has been updated piece by piece: an induction cooktop from 2016 and a refrigerator from 2022. The bathroom was renovated in 2017 with underfloor heating, a shower cabin, a vanity unit and a connection for a washing machine. There are three bedrooms. One sits in the 2012 extension and opens straight onto a terrace with steps down to the garden. Another has a bunk bed, and the third has space for a double bed and storage. Up an internal staircase from the living room there is a 10 m² loft. Its ceiling height and escape condit ... click here to read more

Welcome to a pleasant viewing!
New

This chalet for sale in Valdres sits at 960 metres with Jotunheimen views, a wood-fired hot tub and cross-country ski trails about 100 metres away. Built in 1975 and in good condition, it has three bedrooms, 65 m² of living space and a 4,455 m² plot. It is a ready-to-use cabin in Innlandet rather than a project, and it works as a holiday home in Valdres from the first weekend. ### Inside the Cabin: 65 m² Made for Mountain Weekends The cabin dates from 1975 and has been upgraded over the years. The living and dining area is open-plan, with high ceilings in the living room and large windows that face the mountains and the forest. A wood-burning stove gives the room its centre on cold evenings. A heat pump takes care of everyday heating, which helps when you arrive to a cold house in February. The kitchen has been updated with classic cabinetry and generous worktops, and its window lets in daylight and looks over the plot. Next to it is a dining area big enough for family meals. There are three bedrooms in warm, natural tones and one bathroom with shower and toilet indoors. That is not something every mountain cabin can offer. Outside the main building you will find a technical room with its own external entrance, a storage shed, and a traditional outdoor toilet in the outbuilding. Electricity and a water system are installed, and there are charging facilities for an electric car. ### Terrace, Fire Pit and Wood-Fired Hot Tub The 29 m² terrace connects directly to the living room. This is where morning coffee comes with the Jotunheimen skyline in front of you. A fire pit area on the plot is made for long evenings outside. The wood-fired hot tub is the obvious reward after a day on skis or on the trail. The plot covers ... click here to read more

Seller's own photos.
New

This chalet for sale in Snillfjord sits 100 metres from the sea in Trøndelag, with a sea-view living room and a 90 m² terrace. Built in 2006, the cabin has 64 m² of living space, two bedrooms and one bathroom. It stands on a 1,557 m² plot inside the Terningan cabin area, with an annex, an outbuilding and a woodshed. It is a compact, low-fuss holiday home in Trøndelag, built for time outdoors rather than time indoors. ### The Cabin and Its 1,557 m² Plot The large windows in the living room face the water. Morning coffee here comes with the sea in front of you, and the light reaches deep into the room. The IKEA kitchen is modern and has plenty of cupboard space, and a separate storage room next to it takes boots, fishing gear and everything else that tends to pile up at a cabin. The two bedrooms are small, at roughly 6 m² and 4.8 m². They suit a couple, or a family with children. The 9 m² annex gives you extra room for guests, a hobby corner or storage. The bathroom has a washbasin, a toilet and a shower cabin, and it is simple and practical. Outside is where the property gains its space. A 90 m² terrace faces the sun, which means long evenings on the deck when the weather allows. The garden is well kept, and the plot is big enough for a fire pit, a vegetable bed or a game of football. The woodshed and outbuilding are already there, so you won't need to build storage for firewood, tools or a kayak. ### Outdoor Life Around Snillfjord The sea is about 100 metres away, so a swim, a paddle or an evening of fishing needs no planning. The development has a small boat harbour, which is useful if you want to get out on the fjord. Trails nearby run through the forest and along the coast, and the area has both freshwater and ... click here to read more

Welcome to the viewing!
New

This chalet for sale in Tretten looks over the Lågen river from a 2,212 m² plot, a short drive from Hafjell and Kvitfjell. The house dates from 1946 and has been kept up and updated over the years. It has three bedrooms, a wood-burning stove and a large wooden terrace facing the water. At 119,500 EUR it is a practical way into a holiday home in Innlandet, with alpine skiing close by in winter and river, lake and forest trails in summer. ### The Chalet: 133 m² Built in 1946 The main house has 133 m² of living space and is in good condition. Large windows in the living room frame the river and the hills beyond, and doors lead straight from the room onto the terrace. There is space for a sofa group and a long dining table, and the wood-burning stove does the work on evenings when the cold comes down after a day on the slopes. The kitchen has generous counter space and an open sightline to the dining area, with a breakfast nook by the window for slow morning coffee. A hatch in the kitchen floor leads down to the basement, which holds several storage rooms and a technical room. That is useful space for skis, bikes and everything else a mountain house collects. There are three bedrooms. The main bedroom takes a double bed and a wardrobe, and one of the others is set up with twin beds and storage furniture. One bedroom looks out over Losna and the valley. The house has one bathroom, plus a separate laundry and utility room with room to wash and dry clothes, which comes in handy after a wet-weather hike. ### Garden, Terrace and Outbuildings on 2,212 m² The plot slopes gently and is well kept. Wide lawns, flower beds, ornamental shrubs, mature trees and berry bushes give the garden a settled, grown-in feel. A greenhouse and ... click here to read more

Great hiking opportunities in the area and a short drive to both Hafjell and Kvitfjell.

This furnished chalet for sale in Rogaland sits just outside Helleland, with a south-facing deck and a bathing spot a five-minute walk away. It was built in 2014 at Rødland and is sold furnished, as shown at the viewing, so you can take over straight away. The chalet has 85 m² of living space on two floors, two bedrooms downstairs and sleeping places for eight. Norwegians would call it a hytte. For a buyer from abroad, it works as a low-fuss holiday home in Rogaland, close to lakes, hiking terrain and fishing water. ### The Chalet: Layout and Finish You come in through a roomy hallway that leads to the two ground-floor bedrooms. One has a sliding-door wardrobe, which helps when guests stay for more than a weekend. The bathroom is modern, with a tiled floor, underfloor heating and connections for both a washing machine and a tumble dryer. The living room is the main space. It is large enough for a sofa area and a proper dining table, and the big south-facing windows bring in light for most of the day. A wood-burning stove stands between the living room and the kitchen and is visible from both. On a cold evening it heats the whole room, and it also works as a divider between the two areas. The kitchen has an island, an integrated fridge/freezer, an oven, a microwave and a dishwasher. Cooking for a full house will not be a struggle. Upstairs there are two furnished rooms, one set up as a loft lounge with extra beds and the other as a bedroom. This floor is not approved for permanent habitation, so think of it as space for children, teenagers or visiting friends rather than as year-round living area. ### Deck, Garden and the 608 m² Plot From the living room you step straight onto a large deck that catches the sun and ... click here to read more

Welcome to Rødland

Properties nearby

Nestled in the heart of Norway's breathtaking wilderness, Rafsbotnveien 119 offers a unique opportunity to own a charming chalet in Alta, a region renowned for its stunning natural beauty and outdoor adventures. This property is more than just a home; it's a gateway to a lifestyle filled with exploration, relaxation, and unforgettable memories. Imagine waking up to the serene sounds of nature, surrounded by the vast expanse of the Finnmarksvidda plateau. This chalet, set on an impressive 25,751 square meters of freehold land, provides the perfect escape from the hustle and bustle of city life. Whether you're seeking a peaceful retreat or an adventure-filled getaway, this property caters to all your desires. A Gateway to Adventure and Relaxation Alta is a paradise for outdoor enthusiasts. In the winter months, the landscape transforms into a snowy wonderland, offering activities such as cross-country skiing, snowmobiling, and alpine skiing. The chalet's location provides direct access to groomed ski trails, ensuring you can hit the slopes within minutes of stepping outside your door. As the snow melts, the area becomes a haven for hiking, fishing, and boating. With the sea just 1.2 kilometers away, you can spend your days exploring the coastline or casting a line in one of the many nearby lakes. The long summer days, illuminated by the midnight sun, offer endless opportunities for outdoor adventures. Comfort and Convenience This chalet is designed for comfort and functionality, making it an ideal second home. The living room is bright and airy, with large windows that frame the stunning views of the surrounding landscape. A cozy fireplace adds warmth and ambiance, creating the perfect spot to unwind after a day of e ... click here to read more

Picture 1

Experience the Essence of Norwegian Wilderness at Sarves 175 Imagine waking up to the gentle rustle of leaves and the crisp, invigorating air of the Norwegian wilderness. At Sarves 175, nestled in the heart of Alta's breathtaking landscape, this dream becomes your daily reality. This chalet, a harmonious blend of traditional charm and modern convenience, offers an unparalleled escape into nature's embrace. A Day in the Life at Sarves 175 As the morning sun filters through the trees, you step onto the expansive terrace, coffee in hand, and take in the panoramic views of the surrounding mountains. The scent of pine mingles with the fresh mountain air, invigorating your senses and setting the tone for a day of adventure or relaxation. In the summer, the chalet serves as your gateway to a myriad of outdoor activities. Lace up your hiking boots and explore the extensive trails that wind through the lush landscape, each turn revealing a new vista more stunning than the last. As the day warms, the terrace becomes your sanctuary for sunbathing or enjoying a leisurely barbecue in the grill hut, where the aroma of sizzling meats and vegetables fills the air. Winter transforms Sarves 175 into a snowy wonderland. Just a short walk from your doorstep, cross-country ski trails beckon, offering a serene glide through snow-draped forests. For those seeking more adrenaline, the nearby ski lift provides access to exhilarating downhill runs. After a day in the snow, the wood-fired sauna awaits, enveloping you in warmth and relaxation. The Heart of the Home Inside, the chalet exudes warmth and comfort. The living room, with its inviting fireplace, becomes the heart of the home. Here, evenings are spent curled up with a good book or s ... click here to read more

Welcome to Sarves 175!

Alright folks, so I'm going to give you a rundown of this great find nestled in Tverrelvdalen, a picturesque gem that you don't want to miss out on. Now, as a busy real estate agent with a global reach, I got to say, properties like this don't come around too often, especially in such a sought-after location. It's perfect for overseas buyers and expats looking for that amazing cabin experience in Norway. Let's dive right into it! Here we have a charming chalet situated at Langvannet 144. It's up for grabs at a fantastic price of just 205,128. Currently, the property is in a good condition, ready for you to add your personal touch. Now, this three-bedroom cabin is a true retreat, offering solace from the hustle and bustle without being too far from civilization. Living in Tverrelvdalen is like stepping into a postcard. With its serene setting and panoramic views, the area is ideal for those who appreciate nature's tranquility. Imagine waking up to unspoiled vistas over Langvannet, a stunning lake that shifts in beauty with each season. The sun graces this area generously, making it a wonderful spot for outdoor enthusiasts. Let's talk about climate: Tverrelvdalen experiences the crisp, invigorating air typical of Norway's northern landscapes. Summers are delightful, with mild temperatures and endless daylight, perfect for making the most out of the surrounding nature. Winters, though, can get chilly, they present a wonderland that’s hard to match, especially if you’re big on skiing or snowmobiling. The area's snow-trodden paths are a sight to behold, covering a vast network of trails reaching up to 35 kilometers. If we look at the chalet, it's perfectly sized at 103 square meters, presenting an oasis for those looking ... click here to read more

Welcome to Langvannet 144!

Nestled in the heart of Norway's pristine wilderness, this rustic cabin in Maze offers a unique opportunity to immerse yourself in the tranquil beauty of the Scandinavian landscape. Imagine waking up to the gentle rustle of leaves and the distant call of a loon, as the first rays of sunlight dance across the Kautokeino River and Habatjavri Lake. This is not just a property; it's a gateway to a lifestyle where nature and serenity reign supreme. ### A Day in the Life As you step into the cozy 47-square-meter cabin, the warmth of the wood-burning stove envelops you, creating an inviting atmosphere that beckons you to unwind. The living room, with its expansive windows, offers a front-row seat to the ever-changing tapestry of the seasons. In winter, watch as snowflakes gently blanket the landscape, while in summer, the vibrant greens of the forest come alive. The kitchen, equipped with smooth-fronted cabinets and a freestanding gas cooktop, is a haven for culinary exploration. Imagine preparing a hearty breakfast with freshly picked berries from the nearby marshes, or savoring a cup of coffee on the 4-square-meter covered terrace as you soak in the panoramic views. ### Embrace the Outdoors The surrounding area is a paradise for outdoor enthusiasts. With direct access to hunting grounds, fishing spots, and snowmobile trails, every day presents a new adventure. The nearby lakes teem with fish, offering the perfect setting for a peaceful day of angling. In autumn, the forests transform into a forager's dream, with an abundance of cloudberries and other wild delights. ### Local Lifestyle and Culture Maze is more than just a location; it's a community steeped in tradition and natural beauty. Just 75 kilometers from Alta, this ... click here to read more

DNB Eiendom presents this beautiful cabin at Habat

Step into a world of natural tranquility with this charming cabin located at Hytte Autsi, 9525 Maze. Nestled in the enchanting town of Maze in Norway, this one-bedroom cabin is a haven for those who appreciate the great outdoors and desire a simple, peaceful lifestyle. As a busy real estate agent, I seldom get the chance to introduce a property that is both a retreat and a gateway to adventure, but here we are. There is this golden opportunity just waiting for you overseas buyers and expats seeking a slice of Nordic serenity. Now, I'll admit, this isn’t a five-bathroom mansion with lavish pools - it’s got a more humble nature. Here, it's about savoring the simple pleasures and boy oh boy, does this location deliver on those fronts! Let's begin with the property itself, a cozy 34-square-meter cabin that stands proudly on one level. Perfectly comfortable for a solo escape or maybe a snug couple's retreat. Though modest in size, the cabin offers everything you might need to escape the fast-paced city life, equipped with a kitchen that boasts a classic wood stove, ideal for those chilly Norwegian evenings. - 1 Bedroom - Shared living space - Kitchen with wood stove - Outhouse for your needs - Convenient changing room - Furnished cozy interior - Electrical generator - Fire pit with stunning view - Ample natural light - Parking shoulder down the road - Direct path leading up to your retreat Imagine yourself lost in the warmth of a crackling fire in the living room, with ample space for a relaxed seating arrangement. It's the essence of simple, rustic charm - just where you toss away the week's worries and embrace the calm. Maze itself is a picture-perfect village that seems to leap right out of a postcard. Located a sh ... click here to read more

Gallery image

Nestled in the heart of Northern Norway's enchanting wilderness, Leirbotnvatn Sør 22 in Kviby offers a unique opportunity to own a charming chalet that perfectly balances comfort, functionality, and the allure of nature. This delightful property is more than just a home; it's a gateway to a lifestyle filled with adventure, relaxation, and unforgettable memories. Imagine waking up to the serene beauty of Kviby's landscapes, where the air is crisp, and the views are nothing short of spectacular. This chalet, located just a 25-minute drive from Alta, is your perfect escape from the hustle and bustle of everyday life. Whether you're seeking a peaceful retreat or a base for outdoor adventures, this property caters to all your desires. A Cozy Haven in the Wilderness Upon entering the chalet, you're greeted by a warm and inviting atmosphere. The living room, with its generous ceiling height and large windows, is bathed in natural light, creating an airy and open ambiance. A wood-burning stove serves as the heart of the space, providing warmth and a cozy setting during the colder months. The modern kitchen, finished in sleek black, is both stylish and functional, offering ample space for culinary creations and family gatherings. The chalet features a well-appointed bathroom and a main bedroom equipped with a double bunk bed below and a single bunk above, maximizing sleeping capacity. A ladder leads to a loft area, providing additional sleeping space, making it ideal for families or groups of friends. Outdoor Living at Its Finest Step outside to a sunny and private outdoor area that boasts stunning panoramic views of the surrounding landscape. The expansive terrace, measuring approximately 150 square meters, is perfect for ... click here to read more

Welcome to Leirbotnvatn Sør 22!

Step out onto a 29-square-metre terrace on a crisp October morning, coffee in hand, and watch the mist lift off Lorttjønna lake while the birch trees burn amber on the hillside. That's the kind of morning this place delivers. Regularly. This 58-square-metre chalet in the Bollo area of Tverrelvdalen, Northern Norway, is a properly functional wilderness retreat — not a weekend novelty, but a place you'll return to every season and mean it. The cabin was built in 1995 and has been kept in good condition throughout. Stained timber walls, a wood-burning stove, and large windows that pull the landscape inside — the interior has a settled, honest quality to it. Nothing feels forced or over-styled. The living room is generously proportioned for a one-bedroom cabin, with enough space to sink into a sofa after a long day on the trails without anyone tripping over each other. When the stove is going and snow is building up on the terrace railing outside, the room earns its keep in a way that no underfloor heating ever quite matches. The kitchen opens toward the living area rather than closing itself off, so whoever is cooking doesn't miss the conversation or the view. Painted cabinetry, a solid wood countertop, stove, and refrigerator — it's equipped for real meals, not just instant noodles. A dining table fits naturally between the two spaces, and with the lake visible through the glass, dinner here has a way of stretching into the evening without anyone noticing. One proper bedroom sits on the main floor. Above it, a loft divided into two rooms gives the cabin real flexibility — this is where children or extra guests go, and it works. For a couple with kids or two families sharing the property across different weekends, the sl ... click here to read more

Welcome to Lorttjønna 43!

Nestled in the serene and picturesque landscape of Tverrelvdalen, the charming cabin at Gåstjønna 19 invites you to a life close to nature. This cozy retreat, priced attractively at 176,068, offers a perfect blend of comfort and potential, suitable for those yearning for a peaceful escape, adventure seekers, and everyone in between. Located a stone's throw away from the quaint town of Alta, Tverrelvdalen is a haven for nature lovers. Over the years, it has attracted a modest yet vibrant community of residents who cherish the tranquility and spectacular vistas that this Norwegian location offers. The majestic view of the surrounding mountains transforms from snow-capped peaks in the winter to lush green slopes in the summer, making this an all-season getaway. The climate here is beautifully distinct with cold, snowy winters that entice outdoor activities and mild, refreshing summers perfect for exploring the great outdoors. The cabin itself, crafted in 1996, stands in good condition and is enveloped by the fresh, crisp air of the Norwegian wilderness. Encompassing a total living area of 62 square meters, it is a sanctuary with room for potential enhancement, making it ideal for buyers looking to add a personal touch. Imagine spending lazy evenings on the expansive veranda, watching the sunsets paint the sky in hues of pink and orange, or gathering around the wood stove in the living room during winter nights, as the snow gently falls outside. Upon entering, the welcoming ambiance is palpable. The interior consists of three bedrooms, offering ample sleeping space for family and guests alike. The bedrooms are thoughtfully positioned to make the most of the peaceful environment. The heart of the home is undoubtedly the li ... click here to read more

Near access to untouched nature right outside the cabin door

Ladies and gentlemen, gather round and let me take you on a tour of a unique and inviting cabin located in the enchanting landscape of Maze, Norway. This hidden gem, set at the northern end of Silisjavre, could be the serene escape you’ve been dreaming of, especially for those of you dreaming of a Norwegian retreat. This property is ideal for adventurous souls who yearn to immerse themselves in nature’s embrace. Imagine waking up each morning to the whispers of nature, located just 47 km south of the lively town of Alta, and a mere stone’s throw from the Soulovoupmi mountain lodge, you'll find this cozy getaway perfect for restoring and recharging your spirits. The allure of Maze offers a blend of tranquility and the adventure with nature trails that will call you every day, whether you're into hiking, snowmobiling, or the quiet thrill of fishing. It's the kinda place that changes with the seasons, welcoming visitors with warm summer sun and the crisp winter snow alike. The cabin itself is wonderfully rustic, constructed in the 1960s and lovingly expanded over the years – the most recent expansion in 1992. This nice two-bedroom retreat can comfortably accommodate families or small groups of friends seeking shared experiences in the great outdoors. Although the size is considered compact at 50 square meters, don’t let it fool you – it's perfect for gathering together and enjoying a simpler kind of life. The living area and kitchen are open and airy, creating a seamless space for socializing. Sunlight bathes the pine-paneled walls, ceilings, and floors, imbuing the whole interior with warmth and charm that feels like home. Of course, everyone relishes a touch of comfort after conquering the day’s adventures and this ca ... click here to read more

Welcome to Álttáluodda 8644!

Welcome to the cozy landscape of Maze, Norway, where tranquility and adventure blend perfectly into everyday life. Situated at Altaluodda 9034, this chalet is a comfortable retreat nestled amidst the picturesque surroundings of this fascinating region. A genuine invitation for those looking to get a taste of Norwegian living with a touch of serenity and a sprinkle of adventure. This delightful chalet features a comfortable layout perfect for a small family or a group of friends seeking to escape the hustle and bustle. Imagine waking up in one of the two quaint bedrooms after a restful night's sleep and stepping out to breathe in the fresh, crisp air. The living room is a perfect gathering space, offering plenty of opportunities for cozy moments or entertaining guests. The kitchen provides all the essentials for preparing delightful meals, and the loft area gives you a bit of extra space for creativity, whether it’s for a relaxing reading nook or an additional sleeping area. Let's dive into the exciting amenities that this property offers, making it an exceptional find: - Living room - Kitchen - Loft - 2 bedrooms - Toilet room - Entrance hall - Storage room - Annex with Sauna - Outdoor toilet - Hot tub on terrace - Tool shed - "Ring hytta varm" system - 230V and 12V electricity connection Now, let's talk about the unique character of living in Maze. It's a modestly sized place with stunning natural beauty that gracefully encourages outdoor exploration. The climate in Maze can be described as refreshing, with its cool, crisp air that's invigorating, especially during the winter months. Summers offer long, sunny days perfect for outdoor pursuits, while winters transform the landscape into a snowy wonderland ideal for wi ... click here to read more

Welcome to Álttáluodda 9034 - Presented by Advanti Partners

In the quiet heart of Alta, nestled in the serenity of Russeluft, lies a remarkable 14-acre plot ready to welcome its next chapter. This vast piece of land, lovingly referred to as "Gammelheim Østre," invites the visionary who dreams of building from the ground up amidst the wild and beautiful Norwegian landscape. While the foundations of this plot are ready and waiting, this canvas will require your dream and determination to bring it to life. This land, imbued with untamed possibilities, offers: - 14 acres of raw, self-owned land - Close proximity to both sea and mountains - Fantastic sunlight with a south-facing aspect - Access to hiking trails for summer and winter excursions - Nearby outdoor amenities, including a climbing park and ski slopes - A rural setting that retains a close connection to nature Alta, a city where nature and life meet in harmony, makes living here an enchanting experience—one where you rise each day to greet rolling forests and vast seas. In summer, the region blooms, inviting locals and visitors alike to traverse its extensive hiking trails, enjoy picnics by scenic lakes, or simply bask in the endless daylight of the midnight sun. With mountains whispering your name, every step offers a new adventure. Winter paints Alta in a different, no less beautiful light. The Sarves Alpine Center, a short 10-minute drive from the plot, is a wintry wonderland offering ski lifts, alpine slopes, and groomed trails. It's perfect for those who revel in downhill thrills or the pristine tranquility found while cross-country skiing. When the snow drapes the scenery in blankets of white, the landscapes evoke a serene beauty completely unparalleled. A quieter life does not mean an inconvenient one—Alta’s city ... click here to read more

DNB Eiendom/v Vidar Myklevoll presents Gammelheim, Østre! A large property, located by the sea in Russeluft.

Welcome to this wonderful opportunity nestled at Repparfjorddalen 168, 9620 Kvalsund, in the captivating area of Skaidi. This chalet offers an authentic slice of Norwegian tranquility, perfect for those yearning for a serene retreat in a remarkably picturesque setting. As busy as I may be, I can't help but be excited to present this unique property to potential overseas buyers and expats looking to invest in a little peace of paradise. To begin with, let's visualize the charm of living in this chalet. Out here, life takes on a slower, more relaxed pace, offering a simple, grounding lifestyle. With 48 square meters of space, this chalet features a cozy atmosphere that might be described as a bit snug, but in the most comfortable of ways. It won't overwhelm you with unnecessary modernity; instead, it invites you to embrace a lifestyle surrounded by spectacular nature. Nestled amidst astounding natural landscapes, this chalet isn't just a property, but an invitation to a lifestyle rich with outdoor activities, from hunting to fishing, and extensive hiking trails that promise to captivate the nature enthusiast in you. It's a true haven for those who thrive in the outdoors. Living in Kvalsund, particularly around Skaidi, puts one at the heart of a rural yet enriching environment. While it's a mere 20 km from the charming Kvalsund village, where you'll find essential amenities such as grocery shopping, it also offers convenient proximity to Hammerfest. This city, roughly 40 km from the property, provides a broader selection of facilities and services, ensuring that you have everything within reach without compromising on the tranquility that this location offers. Locally, you'll find good opportunities for folk who love th ... click here to read more

Welcome to the cabin! - Nice and well-maintained cabin in Skaidi

Ah, the captivating routine of the life of a busy global real estate agent—it's filled with infinite possibilities, and of course, my constant jet-setting agenda. But amidst my bustling days helping buyers find their dream properties, I always make a little time to guide you to unique places and opportunities around the world. Today, I’m thrilled to share a hidden gem tucked away in the serene beauty of Norway's northern territories. Let me take you to Kvalsund, a delightful glimpse into the heart of the Repparfjorddalen region. This countryside retreat is perfect for those who cherish tranquility, the rugged charm of nature, and a getaway from the urban sprawl. Welcome to this charming little cabin in Repparfjorddalen, 2054, a sanctuary set against Norway’s magnificent and diverse landscape. Positioned between Hammerfest and Alta, Kvalsund is strategically placed for those who want not only a peaceful retreat but also the capability to explore what northern Norway has to offer. The ability to dive into the Norwegian wilderness—featuring lush forests, rugged mountains, and expansive fields—is just a stone's throw from your doorstep. The proximity to the lively Repparfjordelva ensures endless opportunities for those keen on angling or simply enjoying the calming ambiance the river imparts. Now, let’s step into this cozy cabin, your very own slice of Norwegian paradise. Built back in 1984, this cabin stands rather humble—but it is not without its own appeal, reflecting the simplicity and cozy charm that you would expect from a rural retreat. After a full day of exploring the local trails or fishing in the river, you'll appreciate returning to this welcoming abode. Inside, the living quarters offer a comforting warmth, t ... click here to read more

Welcome to the cabin

Nestled in the heart of Norway's breathtaking landscape, Repparfjorddalen 860 in Kvalsund offers a unique opportunity to own a chalet that perfectly balances tranquility with modern comforts. This charming property is more than just a holiday home; it's a gateway to a lifestyle steeped in natural beauty and outdoor adventure. Imagine waking up to the serene sounds of nature, with panoramic views stretching across the lush valleys of Bjørnlia. This chalet, built in 1995, is a testament to quality craftsmanship, offering a cozy retreat for those seeking a second home in one of Norway's most picturesque regions. A Gateway to Adventure and Relaxation Kvalsund is a haven for outdoor enthusiasts. With snowmobile trails and cross-country ski tracks just a stone's throw away, winter sports lovers will find endless opportunities to explore the snowy landscapes. In the warmer months, the area transforms into a paradise for hikers and anglers, with numerous trails and fishing spots waiting to be discovered. Chalet Features and Amenities - Spacious Living Area: The chalet's living room is a bright, airy space, perfect for family gatherings or quiet evenings by the fire. Large windows frame the stunning views, bringing the beauty of the outdoors inside. - Functional Kitchen: The separate kitchen is well-equipped, offering ample space for meal preparation and dining. Its practical layout ensures a seamless flow between cooking and entertaining. - Relaxing Sauna: After a day of adventure, unwind in the chalet's sauna, a quintessential feature of Norwegian cabins. It's the perfect way to relax and rejuvenate. - Comfortable Bedrooms: Two cozy bedrooms provide peaceful retreats for rest and relaxation. Additional sleeping space in th ... click here to read more

Welcome to Repparfjorddalen 860

Nestled in the serene embrace of Repparfjorddalen, Kvalsund, this delightful country home offers a unique opportunity for those seeking a tranquil second home or a holiday retreat in Norway's breathtaking landscape. With its picturesque surroundings and a welcoming community, this property is a haven for nature lovers and those yearning for a peaceful escape from the hustle and bustle of urban life. A Glimpse into Your New Lifestyle Imagine waking up to the gentle rustle of leaves and the distant call of native birds. Your mornings begin with a steaming cup of coffee on the terrace, where the panoramic views of the lush valley unfold before you. As the sun rises, the landscape comes alive, offering a canvas of vibrant colors and serene beauty. Property Highlights - Location: Repparfjorddalen 1064, Kvalsund, Norway - Size: 79 square meters - Bedrooms: 2 - Bathrooms: 1 - Price: €69,646 - Condition: Good, with potential for personalization - Additional Space: Detached annex/garage with living area - Outdoor Living: Spacious terrace for relaxation and entertainment - Heating: Cozy wood-burning stove - Year Built: 2014 A Home with Character and Potential This charming cabin, built in 2014, is a testament to simple yet comfortable living. The main cabin features a cozy living room warmed by a wood-burning stove, perfect for those chilly Norwegian evenings. The kitchen, though modest, is functional and ready for your culinary adventures. Upstairs, the loft offers two rooms currently used as bedrooms, providing a snug retreat after a day of exploration. The detached annex/garage adds versatility to the property, offering additional living space for guests or a creative studio for your hobbies. With a bit of imagination, this ... click here to read more

Magnar Sønvisen Moe ved DNB Eiendom har gleden av å ønske velkommen til Repparfjorddalen 1064!

Nestled amidst the breathtaking landscapes of Kvalsund, a picturesque little slice of paradise in Norway, lies a rustic cabin at Repparfjorddalen 2118. If you are seeking a genuine escape into nature, away from the hustle and bustle, this cozy little cabin is calling your name! Perfectly tucked away from the main road, this property offers a rare opportunity for adventure seekers and nature lovers to embrace the simplicity of life. Kvalsund, a quaint locality in the north of Norway, welcomes you with its breathtaking landscapes and the serene beauty of nature. Known for its exceptional natural resources and outdoor recreational activities, it is an area that captivates visitors with its quiet beauty and unspoiled wilderness. From the snow-draped mountains in winter to the lush green valleys in summer, the climate here marks distinct seasons, each offering a new canvas of natural beauty. Now, let's talk about the cabin itself. Spanning a modest yet functional 23 square meters, this one-bedroom haven provides a unique opportunity to retreat from the hectic pace of modern life. Here, you'll find a living room, a kitchen to whip up simple meals, and even an entrance that welcomes visitors with open arms. The cabin lacks some modern amenities, which offers you a true off-grid experience reminiscent of days gone by when life was a bit simpler. There’s no electricity, water, or sewage setup, but that’s where the adventure and charm truly begin. A perfect fixer-upper, this cabin is crying out for someone with a vision to transform and bring it back to its hidden glory. Embrace the renovation challenge and convert this simple space into a summer retreat—or a cozy winter getaway—where you can unleash your creativity and persona ... click here to read more

Inge Bock at PrivatMegleren is pleased to present Repparfjorddalen 2118.

Nestled within the picturesque surrounds of Kvalsund, Norway, lies a quaint cabin retreat at Repparfjorddalen 1420, a dream for those seeking a harmonious blend of nature and adventure. The cabin, modestly sized at 32 square meters, offers tranquility amid the rugged beauty of the region, promising an experience that's as thrilling as it is peaceful. Let's step into this rustic abode. Built in the early '80s, the cabin offers a warm welcome. The living room, cozy yet spacious, invites gatherings by the wood stove, which alongside the heat pump, ensures warmth through those chilly Norwegian nights. The open kitchen, while compact, is fully equipped with all necessities for culinary ventures – a freestanding gas stove, sufficient storage in drawers and cabinets, and an innovative setup with a water pump feeding from a bucket, making every meal prepared here feel like an adventure in itself. But the gem lies not just within the cabin's walls. The land, spanning an ample 999 square meters, primarily showcases untouched terrain, a natural canvas set against the magnificent backdrop of Trangdalen and its neighboring expanses. Here, the sun graces the cabin with abundant light, making mornings feel magical and evenings beautifully prolonged. The region is a haven for outdoor enthusiasts. The cabin's strategic location means it's only a hop, skip, and a jump away from the Repparfjord River, renowned for its salmon-rich waters, making it a perfect spot for those keen on fishing. Beyond the water's edge, the land beckons with its trails, offering hiking prospects that lead to vistas unbeatable in their majesty. For those with a flair for speed, snowmobile trails crisscross the terrain, making exploration exciting and varied. A ... click here to read more

Repparfjorddalen 1420 is a detached holiday home from 1982.

Nestled in the serene heart of Kvalsund is the delightful cabin at Repparfjorddalen 1420. This cabin, located in the picturesque northern town nestled among the fjords of Norway, offers an authentic taste of life amidst breathtaking natural beauty. Whether you're a seasoned explorer or looking for a peaceful retreat, this cabin brings you close to the essence of Norway’s stunning landscapes. Imagine waking up in the small, inviting cabin that has been crafted to harmonize with the surrounding mountain landscape. The cabin sure respects nature, it's all on one level, making it easy to navigate and enjoy. The warm, inviting living room offers not only a traditional wood stove but also a modern heat pump for those chilly nights where you want to cozy up with a book or simply bask in the ambiance. An open kitchen plan waits for those who relish cooking, allowing you to whip up a hearty meal after a day of exploring. The two bedrooms provide comfortable living quarters, bringing the space together as an ideal hideaway for a family or couple seeking tranquility. Just off from the main cabin is an annex where you'll find a sauna—perfect for warming up after a day skiing or snowmobiling through the vast trails that meander throughout the area. There's also snowmobile parking, handy for the adventurous spirits eager to explore the snow-clad terrains. Kvalsund is not just about staying in one place though; it offers an array of outdoor activities that will capture the heart of any nature enthusiast! When you live here, the great outdoors truly are your playground. The very air is tinged with the fresh, crisp scent synonymous with Norway. Elegantly set near the Repparfjord River, this cabin is close to a popular salmon river kno ... click here to read more

Repparfjorddalen 1420 is a detached holiday home from 1982.