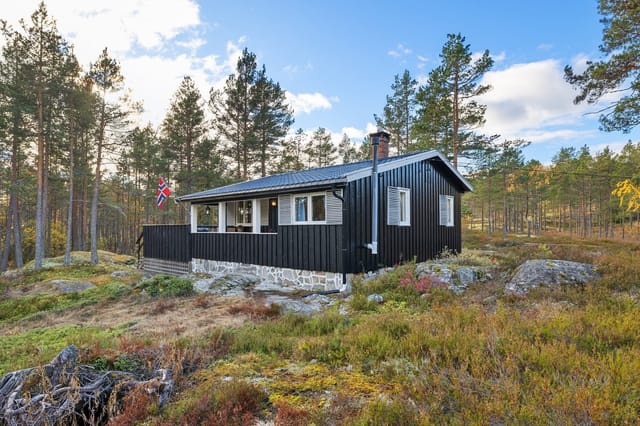
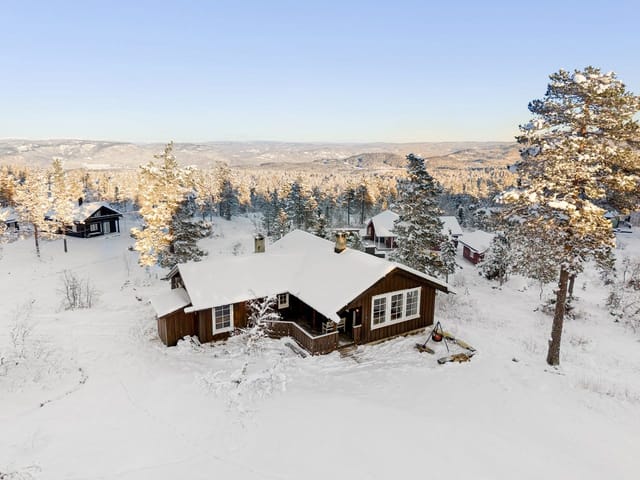
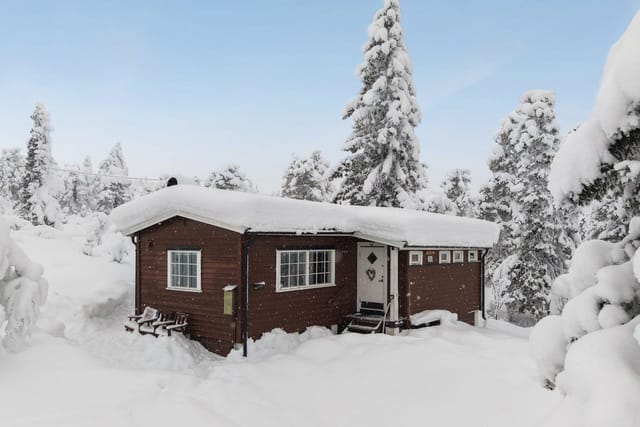
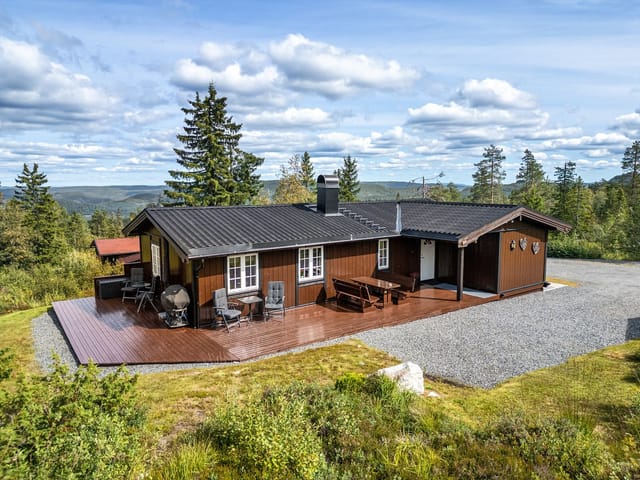
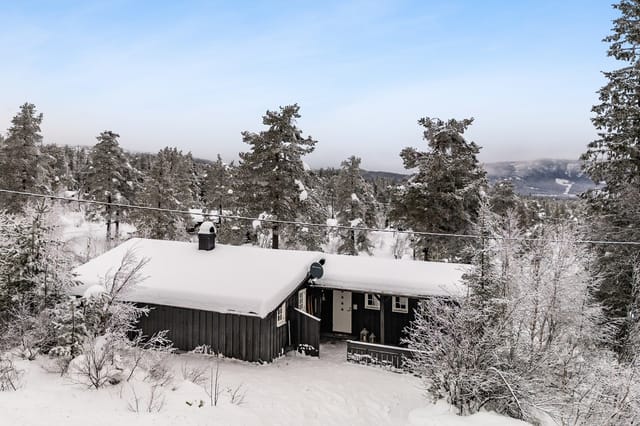
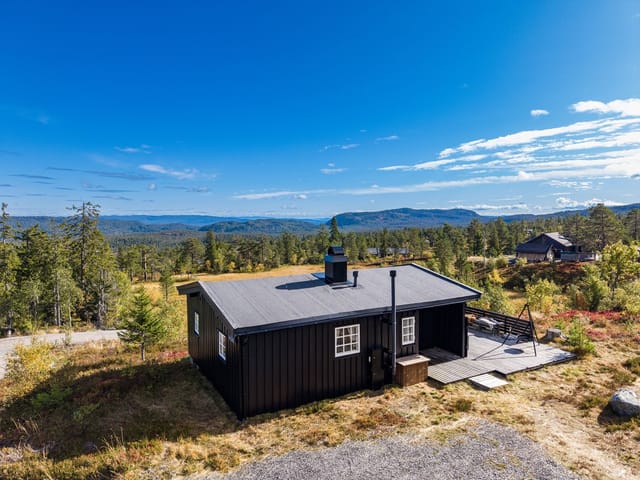
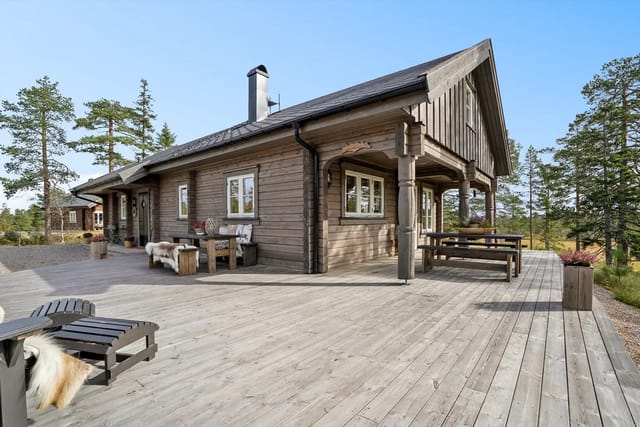
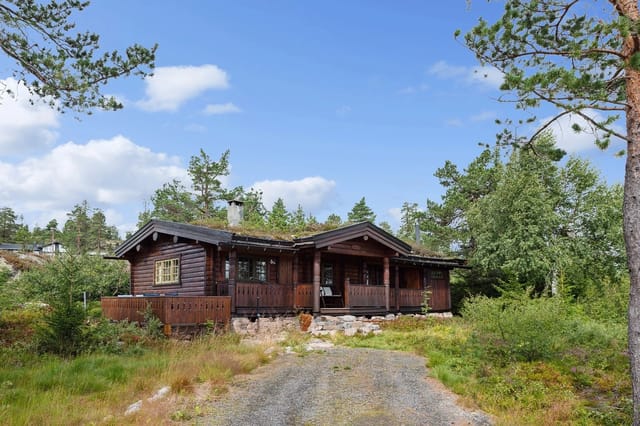
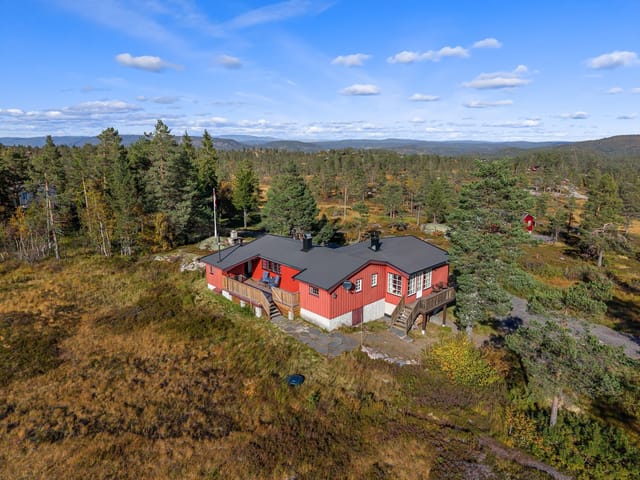
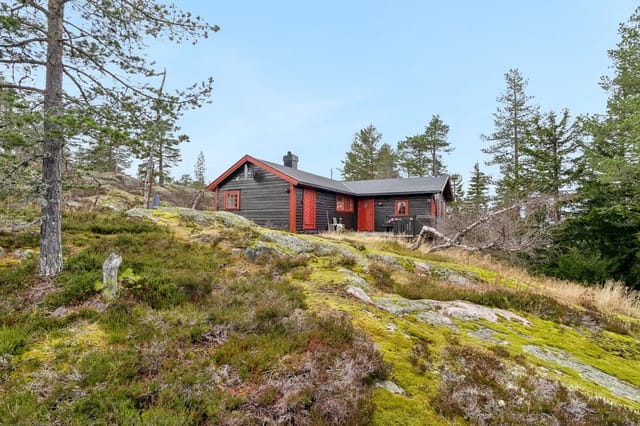
3-Bed Mountain Chalet Near Blefjell Ski Trails – Year-Round Retreat in Norway's Hiking & Skiing Paradise

Listed on
https://storage.googleapis.com/homestra-images/property-image-48fb1832-eac5-4d3c-a80a-e73a8dc44153-1771763392.jpg

Sjuvasskarva 32, 3623 Lampeland, Norway, Lampeland (Norway)

3 Bedrooms · 1 Bathrooms · 53m² Floor area

€190,000

Chalet

No parking

3 Bedrooms

1 Bathrooms

53m²

Garden

No pool

Not furnished

Description

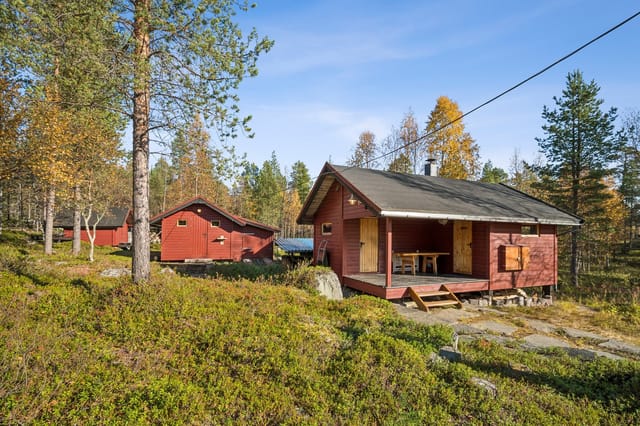
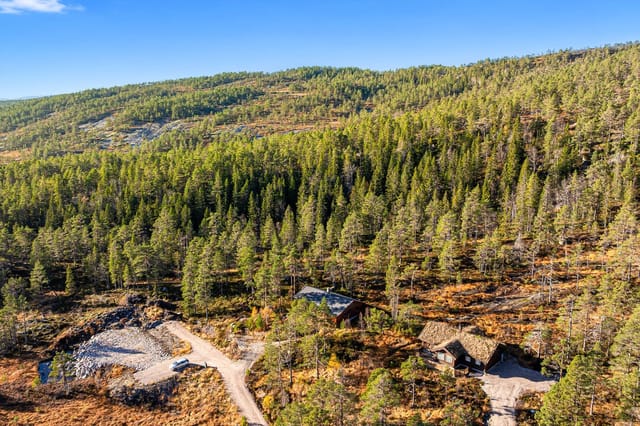
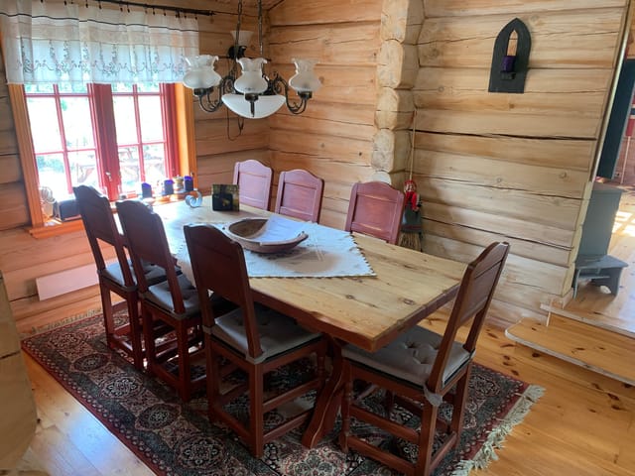
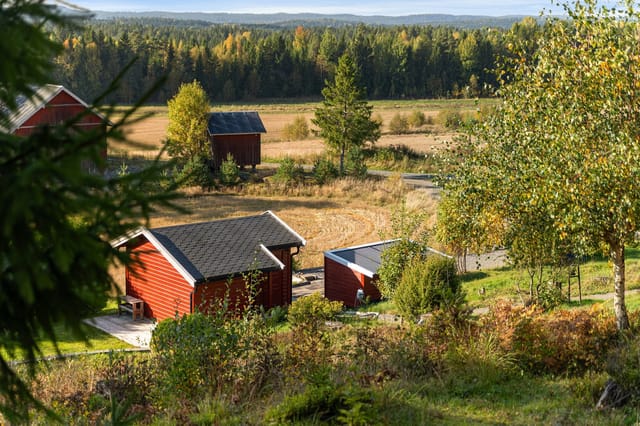
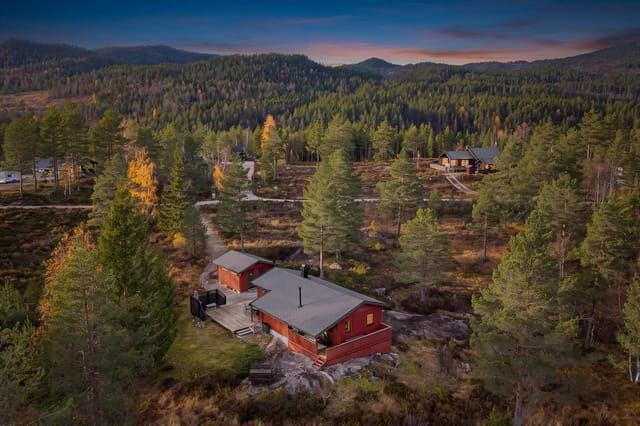
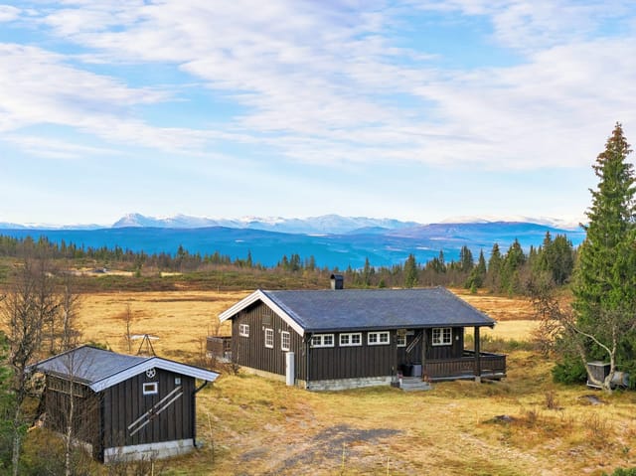
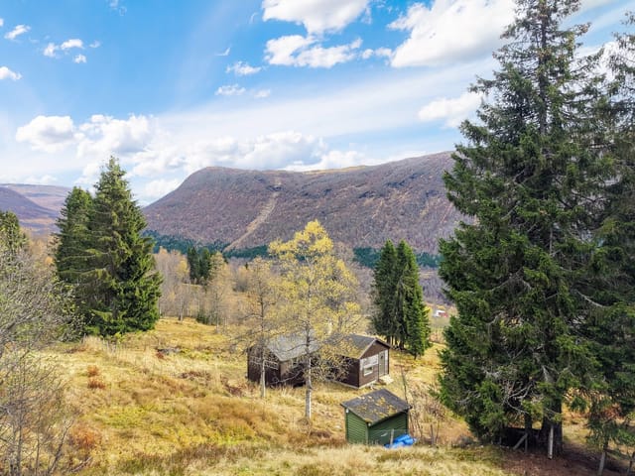
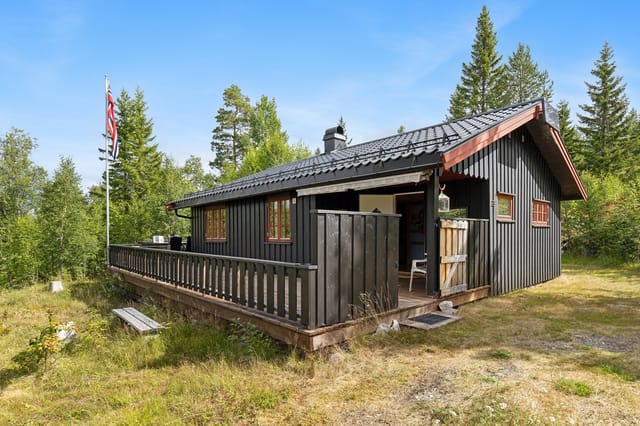
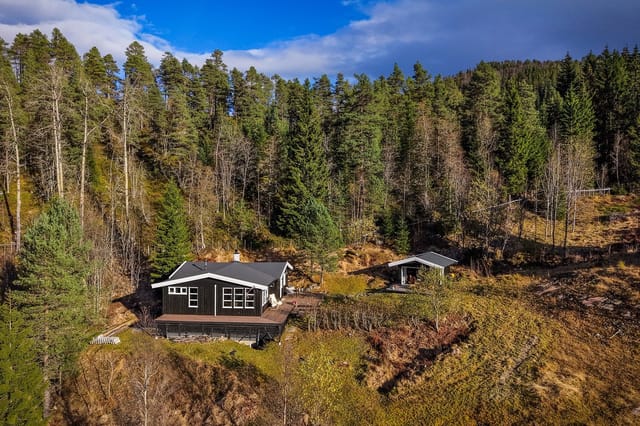
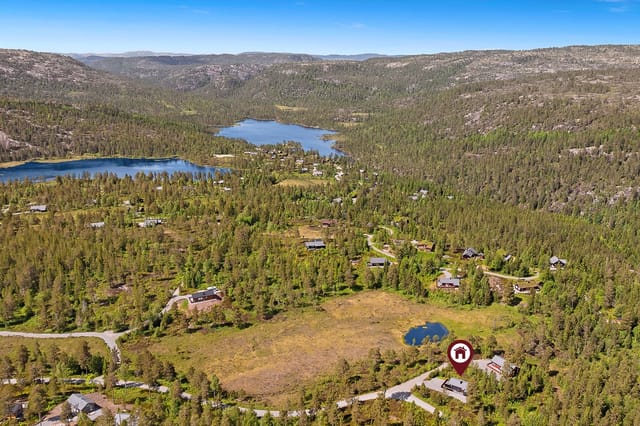
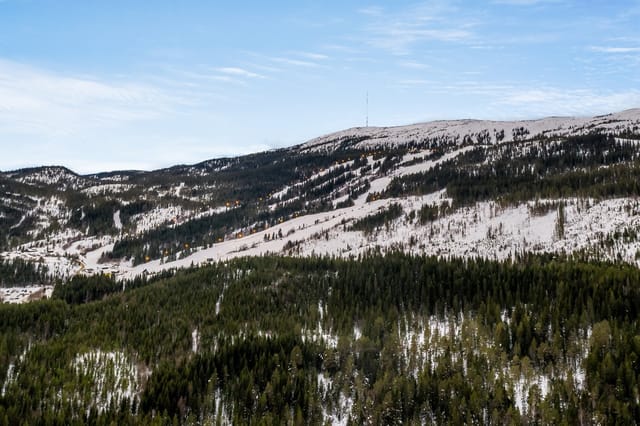
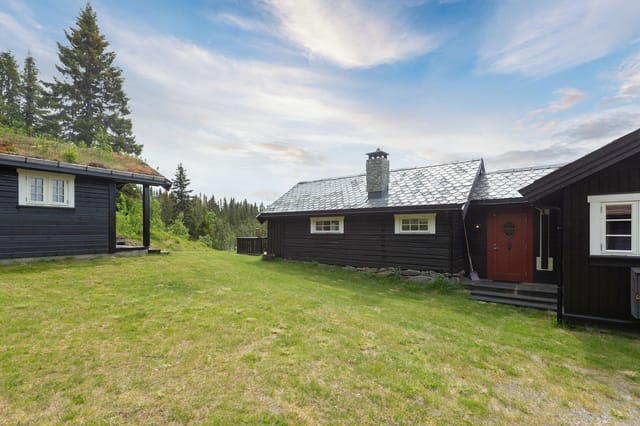
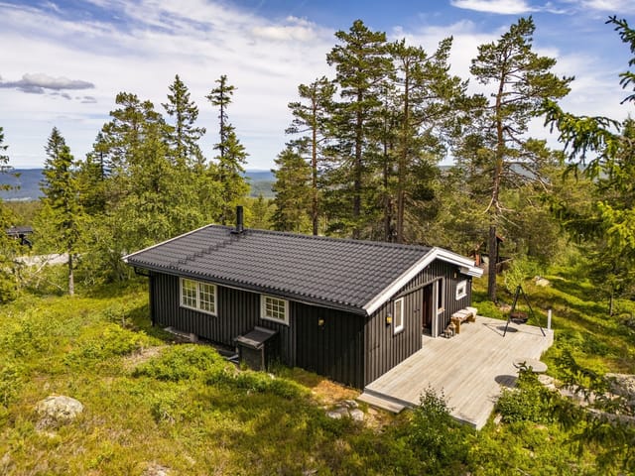
Picture yourself stepping onto the wooden deck of your Norwegian mountain retreat as dawn breaks over the Blefjell wilderness. The air carries that distinct crispness found only at 506 meters elevation, where pine forests meet alpine meadows. Inside, a wood-burning fireplace crackles softly, warming the timber walls while you prepare morning coffee in your newly renovated kitchen. This is the rhythm of life at Sjuvasskarva 32, where every season brings its own rewards and the mountains become your constant companion. Located in the southern Blefjell region, this 3-bedroom chalet represents everything that draws international buyers to Norwegian mountain properties: authentic Nordic architecture, immediate access to world-class outdoor recreation, and a genuine sense of escape that's increasingly rare in our connected world. Yet despite the remote mountain setting, modern conveniences like year-round road access and reliable electricity ensure this vacation home in Norway serves as a practical retreat rather than a rustic compromise. The cabin culture of Norway differs fundamentally from typical vacation properties elsewhere in Europe. Here, the concept of friluftsliv – open-air living – isn't merely a philosophy but a daily practice woven into ownership. Your 1,000-square-meter leased plot becomes both sanctuary and launching pad, offering privacy among the pines while positioning you within walking distance of groomed cross-country trails and alpine ski runs. The Blefjell area attracts families and outdoor enthusiasts precisely because it delivers authentic mountain experiences without pretense or overdevelopment. The main structure, built in 1997 with thoughtful attention to the Norwegian cabin tradition, encompasses 53 square meters of living space arranged for maximum functionality and warmth. The living room anchors the home, its fireplace serving as both heating source and gathering point during long winter evenings. Large windows frame ever-changing views: winter snowscapes that glow blue in twilight, spring avalanches of wildflowers, summer's endless golden light, and autumn's cascade of gold and crimson through the birch groves. The 2024 kitchen renovation brings contemporary efficiency to mountain living, with substantial storage and a practical day-tank water system that functions reliably regardless of season. Three bedrooms provide flexible sleeping arrangements, while the converted outbuilding offers additional space that adapts to your needs – extra sleeping quarters during family gatherings, a creative studio, or quiet reading refuge. The separate shower room and toilet facilities reflect the practical Norwegian approach to mountain properties, where thoughtful design supports comfortable extended stays. Winter transforms Blefjell into a Nordic playground that rivals more famous Scandinavian ski destinations. Position yourself just one kilometer from ski lifts and 900 meters from maintained cross-country trails, and you'll understand why Norwegian families return to these mountains generation after generation. The trail network accommodates everyone from tentative beginners to seasoned skiers tackling demanding mountain routes. When legs tire and daylight fades, Gvelven Kro restaurant welcomes skiers with hearty Norwegian fare and warming drinks. Cross-country skiing here isn't merely exercise but meditation in motion, your rhythmic glide through silent forests interrupted only by occasional wildlife sightings or the distant sound of other skiers' poles clicking against snow. As snow melts and midnight sun extends daylight deep into evening, summer activities multiply exponentially. Hiking trails crisscross the highlands, leading to crystalline mountain lakes where trout rise to dry flies on calm evenings. Mountain biking routes challenge riders with technical climbs rewarded by exhilarating descents through forest trails. Berry picking becomes a midsummer ritual, with blueberries and lingonberries ripening across hillsides. The Norwegian tradition of allemannsretten – everyman's right – grants you access to vast wilderness areas for camping, hiking, and foraging, effectively expanding your property's recreational potential to encompass thousands of surrounding acres. Autumn brings its own magic: crisp mornings ideal for mushroom foraging, hillsides ablaze with color, and that particular clarity of mountain air found only during seasonal transition. The Lampeland location balances seclusion with accessibility remarkably well. Grocery shopping requires just 15 minutes by car, while public bus service connects within 11 minutes for guests or family members arriving without vehicles. This proximity to services distinguishes Norwegian mountain properties from more isolated retreats, allowing you to stock up on provisions, access medical facilities, or simply grab fresh bread without lengthy expeditions. International buyers will appreciate the straightforward Norwegian property ownership system. While the plot operates under a leasehold arrangement typical for Norwegian mountain cabins, these long-term leases provide secure tenure at reasonable annual costs. The energy rating of D reflects honest mountain cabin efficiency rather than modern passive house standards, but the wood stove provides economical supplemental heating while adding authentic cabin atmosphere. Property taxes remain modest compared to other European vacation home markets, and Norway's stable economy and strong legal framework protect foreign property investments. For those considering rental income, Blefjell's popularity among Norwegian families creates steady demand during both ski season and summer holidays. Professional management companies in the region handle bookings, maintenance, and guest services, allowing absentee owners to generate income while preserving personal usage periods. The 70 square meters of outdoor terrace and patio space multiply your living area during warmer months. These sun-drenched platforms become outdoor living rooms where morning coffee extends into long brunches, where children play while adults read, where evening gatherings stretch toward midnight during summer's endless twilight. The flat, easily maintained grounds provide safe play areas for children while requiring minimal upkeep effort. Parking accommodates multiple vehicles, essential when hosting extended family or groups of friends. Norwegian cabin culture emphasizes communal experiences and intergenerational bonding. Your neighbors in this established cabin community likely include families who've returned here for decades, their children now bringing grandchildren to the same beloved mountains. This continuity creates welcoming atmosphere and built-in local knowledge – recommendations for best fishing spots, trail conditions, or which restaurant serves the finest raspeballer. The fireplace represents more than heating infrastructure. In Norwegian cabin tradition, tending the fire becomes a meditative practice, splitting wood a satisfying physical task, and gathering around flames an evening ritual that replaces television. The particular scent of burning birch, the visual dance of flames against timber walls, the radiant warmth on cold nights – these sensory experiences define Norwegian mountain living in ways no amenity list can capture. Key features of this Norwegian mountain vacation home include a main cabin with fireplace and newly renovated kitchen, three comfortable bedrooms in the primary structure, converted outbuilding providing additional flexible space, 70 square meters of outdoor terrace and patio areas for al fresco living, 1,000 square meter private leased plot surrounded by natural forest, year-round vehicle access via maintained roads, reliable electricity and practical water systems, just one kilometer from alpine ski lifts, 900 meters from groomed cross-country ski trails, summer access to extensive hiking and mountain biking networks, nearby mountain lakes for swimming and fishing, flat grounds ideal for families with children, ample vehicle parking, and positioning in established, family-oriented cabin community with excellent security. This second home in Norway offers something increasingly precious: authentic escape without sacrifice of comfort or convenience. Whether you envision winter weekends skiing fresh powder, summer weeks hiking between mountain huts, autumn foraging expeditions, or simply quiet evenings watching weather move across distant peaks, Sjuvasskarva 32 provides the stage for creating those experiences. The property doesn't demand extensive renovation or improvement projects – it's ready to welcome you immediately, allowing you to focus on living rather than construction managing. For international buyers seeking their first Norwegian mountain property or families ready to upgrade from more modest cabins, this chalet represents exceptional value in an increasingly sought-after market. The combination of location near established ski infrastructure, accessibility for year-round use, and authentic cabin character positions it perfectly between rustic basic huts and overbuilt modern developments. Contact Homestra today to arrange your private viewing and begin planning your Norwegian mountain adventure. The chalet at Sjuvasskarva 32 waits to become part of your family's story.

Details

Amount of bedrooms
3
Size
53m²
Price per m²
€3,585
Garden size
1000m²
Has Garden
Yes
Has Parking
No
Has Basement
No
Condition
good
Amount of Bathrooms
1
Has swimming pool
No
Property type
Chalet
Energy label

Unknown

Sign up to access location details

Similar properties

This chalet for sale in Pasvik, Finnmark, is an 80 m² forest cabin with a wood-fired sauna annex and electricity installed in 2022. It stands on a 1,000 m² plot of pine and birch, in the far northeast of Norway. The Pasvik valley runs along the Russian border, and few places in Europe are quieter. The cabin was built in 1984 and has been kept in good condition. It comes with two bedrooms, a separate sauna building and an outbuilding with a snowmobile garage. If you have been looking for a cabin for sale in Finnmark that you can use in every season, this one deserves a look. ### The Cabin: 80 m² of Pine and Wood Stoves You enter through a proper windbreak hall (vindfang) with pine panelling and a wardrobe, which is where boots and snowsuits stay in winter. The fuse box here is new, with automatic circuit breakers fitted in 2022. Electricity is not a given for cabins this far north, so the upgrade matters. The living room has pine floors, wooden panelling and corner windows that look out into the trees. There is space for a sofa group and a dining table. A wood-burning stove connected to a lightweight concrete block chimney heats the room. The kitchen is partly open to the living area and has a second wood stove, solid wood cabinet fronts and a hardwood worktop. It is also prepared for a gas cooktop and a gas fridge, which gives you a fallback if you ever want to run the cabin off-grid. The master bedroom has a double bed and a chest of drawers. The second bedroom has a built-in bunk bed plus a single bed, so a family or a group of friends can sleep here. Both rooms are panelled on walls and ceiling. A loft above the kitchen and bedrooms holds seasonal gear. ### Sauna, Terraces and the 1,000 m² Plot The annex is the ... click here to read more

Annex with covered terrace and outbuilding with storage and snowmobile garage
New

This chalet for sale in Telemark sits near Gautefall ski area, with four bedrooms, 92 m² of living space and a 1,103 m² plot in Nissedal. Built in 2010 and kept in good condition, it is a cabin that works the way Norwegian mountain homes should: boots by the door, a wood stove for the evenings, and snow or trail access close by. It is a practical choice if you want a second home in Norway that you can use every season, rather than only in July. ### The Chalet: 92 m² Built in 2010 The main living area is open-plan. Living room, dining space and kitchen share one room, and the large windows pull in plenty of light and look out over the surrounding nature. There is enough floor space for both a sofa group and a proper dining table, so a full house of guests does not mean eating in shifts. The kitchen has profiled fronts painted a deep red, a bit of colour in a room that otherwise leans on the view. There are four bedrooms, which is the real strength here. Two families can share it, or you can keep a room free for friends who always turn up on ski weekends. The single bathroom has a tiled floor with underfloor heating, panelled walls and ceiling, a vanity with upper and lower cabinets, a shower cabin and a toilet. Underfloor heating matters when you come in from a cross-country loop at minus ten. A fireplace or wood stove gives the main room its winter heart. Beyond that you get a technical room and a separate storage room (bod) for skis, bikes and tools. The cabin is connected to public water and sewage and has electricity, so there is no off-grid fuss to manage. ### The Plot and Setting at 534 Metres The 1,103 m² plot has a garden and a balcony/terrace, ideal for morning coffee while the light moves across the trees ... click here to read more

Contact us for a pleasant viewing!
New

This chalet for sale in Trøndelag sits on a 748 m² freehold plot near Fannrem, with two terraces and a ski centre only 15 minutes away by car. It is a single-storey cabin in Svorkdalen, built for people who want forest on the doorstep and an uncomplicated place to stay. There are three bedrooms, a wood stove and a lot of outdoor space. The condition is good, and the cabin is ready to use. If you have been looking at a holiday home in Trøndelag that costs far less than the usual Norwegian mountain cabin, this one deserves a closer look. ### The Chalet: Three Bedrooms on One Level Everything is on one floor, so there are no stairs to manage with luggage, small children or stiff knees after a day on the trails. The living area is 60 m² in total, of which about 51 m² is internal usable space. You come in through a painted entrance hall with a wall-mounted heater and room to hang wet outerwear. That matters here, because you will arrive in wet gear more often than not. The living room and kitchen share one open space. Large windows bring in daylight, and a Jøtul wood-burning stove gives the room its cabin feel. The kitchen has plenty of worktop and storage. All three bedrooms have vertical wooden panelling and wooden floors. The third bedroom looks out at the surrounding forest, so it is quiet and private. There is one bathroom with a shower cabin, a sink and a 30-litre hot water tank. ### Outdoor Space: A 748 m² Freehold Plot and Two Terraces The plot is the real attraction. At about 748 m² and freehold, it gives you room for a garden, a fire pit, a play area or just a lawn to cross barefoot in July. There are two terraces. A covered one of roughly 10.5 m² keeps you outside when it rains, and a larger open terrace of a ... click here to read more

Welcome to the viewing!
New

This chalet for sale in Trøndelag stands less than 30 metres from the Trondheimsfjord shore in Ekne, with a wraparound terrace facing the water. It is a one-bedroom, single-storey cabin of 56 m² on a sloping 1,300 m² plot, and you can drive right up to the door. At €128,000 it is a realistic way into Norway real estate for anyone who wants salt water, quiet and long summer evenings. ### A Cabin by the Trondheimsfjord The shoreline is a few steps from the front of the cabin, so swimming, fishing and launching a small boat are part of an ordinary day rather than an outing. The terrace faces the sea and runs around the building, which means you can follow the sun from morning coffee to a late supper outside. The views stretch across the fjord, and in summer the light lingers well into the evening. It feels private, yet this is not a remote hut. Ekne's centre is a short bike ride away, and the access road reaches the property itself, so groceries, guests and gear never have to be carried far. ### Inside the 56 m² Chalet Everything is on one level. The living room has windows on three sides, so the fjord is always in view, and a door leads straight out to the terrace. A wood-burning stove takes the chill off cooler evenings. Next to it sits the kitchen, with space for a stove and a refrigerator, open wall shelves and a drawer unit. You would bring your own appliances, but the layout is simple and bright, with several windows. The single bedroom looks out over the water. There is an entrance hall with room for boots and jackets, plus a covered entrance with a wooden deck where you can sit out of the wind at midday. A separate outbuilding holds tools, fishing gear and outdoor equipment. The condition is good. Electricity ... click here to read more

The location at Ekne offers expansive fjord views and short distance to Ekne center and small boat harbor.
New

This 3-bedroom log cabin for sale in Honningsvåg, Finnmark, comes with a 30 m² detached annex on a freehold 2,000 m² plot. The cabin is built from solid timber, has 95 m² of indoor space plus a loft, and sits at 459 metres above sea level, with cross-country ski tracks just 150 metres away. It is in good condition, and the current rental arrangement can be continued by the new owner if they wish. For anyone looking for a holiday home in Finnmark, the appeal here is simple: a proper timber cabin, a second building for guests or income, and snow-season trails practically on the doorstep. ### The Log Cabin: 95 m² of Solid Timber The main building is a traditional log cabin with wooden interiors throughout. The living room has large windows facing the surrounding mountains and forest, so the light stays with you for most of the day. There is a fireplace for the evenings and a door straight onto the terrace, which is where you will end up for coffee as soon as the weather allows. The kitchen is open to the dining area, which suits long meals with a full table. There are three bedrooms and one bathroom. Above them is a loft (hems) that works as extra sleeping space when friends or grandchildren arrive, or as a play room for children. The data lists the property as being in good condition, so this is a cabin to use now, not a renovation project. ### The 30 m² Annex and Rental Potential The detached annex measures about 30 m² and is positioned to give guests privacy while staying close to the main cabin. Owners can use it as guest accommodation, a home office or a separate rental unit. That flexibility is what sets this log cabin apart from a standard mountain cabin with one building. The seller states that the existing r ... click here to read more

Picture 1
New

This chalet for sale in Ørje, Østfold, is a 2009 forest-surrounded cabin with a large sunny terrace, a loft and a 1,617 m² plot. At 62 m² it is easy to look after, and it sleeps five without feeling crowded. The exterior was repainted recently, so there is no big job waiting for the new owner. For anyone searching for a holiday home in Østfold that works in every season, this is a practical cabin close to the Swedish border. ### Inside the Chalet: Stove, Loft and Five Beds The living room is the brightest space in the house. Large windows face the surrounding landscape, and the kitchen opens straight into the room, so whoever is cooking stays part of the conversation. The dining area sits next to both, which keeps everything within a few steps. A wood-burning stove is the centrepiece for cold evenings. A heat pump and electric panel heaters back it up, which means you can arrive on a frosty Friday and have the place warm without relying on firewood alone. There are two bedrooms. One takes a double bed and has a window that lets in daylight. The other is fitted with a bunk bed. Together they give five sleeping places. Above them is a loft (hems) that works as extra guest space or a play area for children. The bathroom is bright, has a window and offers good storage. ### Terrace, Garden and a 1,617 m² Forest Plot The terrace is the reason many buyers will fall for this one. It runs along the cabin, gets plenty of sun and has room for several zones: a dining table at one end, loungers at the other. Breakfast outside and a book in the afternoon sun are both easy to picture here. Beyond the terrace is a garden on a natural plot of 1,617 m², with forest around it. That gives you privacy and shelter, plus enough space fo ... click here to read more

untitled
New

This chalet for sale in Drangedal, Telemark, sits about seven minutes by car from the Gautefall ski resort, on a 995 m² plot that is owned outright. Built in 1980 and in good condition, it is a one-storey cabin with three bedrooms and a deliberately simple setup: mains electricity, a wood stove, a composting toilet, and no running water or sewage. That is the trade-off, and it is also why the fixed costs stay low. If you want a cabin you can open on Friday evening and lock again on Sunday without a long checklist, this one is built for that rhythm. ### The Chalet: 65 m² on One Level You enter through a windbreak, the small porch that keeps boots, snow and wind out of the living space. Beside it are a laundry room and a toilet room with the composting toilet. The main room combines living area, kitchen and dining table in one open space, which suits a family cooking and talking at the same time. The wood-burning stove is the centre of the room. Its flat top can be used to heat water, so a kettle on the stove is how the day starts. A hallway leads to the three bedrooms, enough for a family with children or two couples sharing a weekend. The internal living area is 65 m². Add the 18 m² external storage room and the total usable area comes to 83 m². ### Terrace, Garden and Outbuildings A door from the living room opens straight onto a large terrace that catches good sun through the summer. It has room for both a seating group and a dining table, and an outdoor fireplace keeps the evenings going after the sun drops behind the trees. The 995 m² plot is a garden you can actually use, with space for children to play and for adults to do very little. You can drive right up and park on the plot. A detached, insulated stora ... click here to read more

Welcome to a pleasant viewing!

This mountain cabin for sale in Valdres sits at 1,020 metres near Leira, with a 3,189 m² freehold plot and ski trails 90 metres from the door. It stands at the end of a quiet cul-de-sac in the Geitryggen area of Pilset, in Nord-Aurdal, on gently sloping, almost level natural terrain. Built in 1975 and in good condition, the cabin has three bedrooms, a kitchen fitted in 2022 and electricity connected in 2021. The shops of Leira are about 15 to 20 minutes away by car, so you can be properly remote and still restock easily. ### The Cabin: Layout, Stoves and 2022 Kitchen You climb a wooden staircase to a painted stable door, fitted in 2018. Inside is a windbreak with solid wood flooring and panelled walls and ceiling, a sensible place to shed wet boots before the main rooms. A hallway leads from there to the bedrooms, the bathroom and the open living area. The living room is the best room in the house. Exposed beams run along the sloped ceiling, the floors are solid wood, and large windows look over open mountain towards the Hemsedal mountains and Skogshorn. Heat comes from a soapstone stove installed in 2020 and a classic wood-burning stove, a good pairing when the temperature drops at this altitude. The kitchen is open to the living room, so whoever is cooking stays part of the conversation. Everything was installed in 2022: smooth-fronted cabinets, a worktop with integrated sink and cooktop, oven, dishwasher, fridge and extractor fan. There are three bedrooms with wooden floors and panelled walls and ceilings. They have space for double beds and bunk beds, which suits a family or a group of friends. The bathroom has a shower cabin, a sink with vanity unit, a wall-mounted panel heater and an external wall vent. One ... click here to read more

DNB Eiendom v/Torleif Løvfald Gaard presents Pilsetvegen 832!

This chalet for sale in Myrkdalen, Vestland, stands about 300 metres from the Storhaug Express ski lift, so the slopes are practically your front garden. It is a 1966 mountain cabin with two bedrooms, a wood-burning stove and new windows, on a 691 m² plot at roughly 468 metres above sea level. At 58 m² it is compact on purpose: easy to heat, quick to open up on a Friday night and simple to close again on Sunday. If you are looking for a holiday home in Vestland that works in ski season and in summer, this cabin is built around exactly that rhythm. ### The Chalet: 58 m² of Traditional Cabin Living The lounge and kitchen share one open room, and the wood-burning stove is its centre. After a day on the hill, that is where everyone ends up. Large windows face the surrounding mountains and forest, and the recently replaced windows help keep the warmth in. There are two bedrooms and one bathroom. The entrance area is roomy enough for coats, boots and wet gear, which in a ski cabin matters more than an extra armchair. Storage is built into the layout rather than added as an afterthought. Outside you get a separate outbuilding (uthus) for skis, bikes and tools, plus a parking space or garage. The garden is low-maintenance and blends into the natural terrain, so there is no lawn to keep up between visits. The condition is good, and the 1966 cabin character has been kept rather than renovated away. ### Skiing and Hiking Around Myrkdalen Myrkdalen is a well-known ski area in western Norway, and the Storhaug Express lift is about 300 metres from the door. The seller describes the cabin as ski-in from the lift, so ask to walk the winter route when you view. Alpine skiing is the obvious draw, and the surrounding terrain also su ... click here to read more

Contact the agent for a private viewing or other inquiries.

This three-bedroom chalet for sale in Rogaland sits on a 601 m² freehold plot in Sokndal, with a 36 m² terrace and a view toward Åsvolltjødna lake. Built in 2006 and in good condition, it has 69 m² of living space, one bathroom and a wood-burning stove under a vaulted ceiling. It stands at roughly 380 metres above sea level in the Åsvoll area, a quiet corner of southern Norway with lakes and forest on the doorstep. If you want a cabin in Norway that you can use on any weekend of the year, this one is ready to move into. ### Inside the Chalet: 69 m² Under a Vaulted Ceiling The living room is the heart of the house. The ceiling rises high, the windows are large, and on a bright day the whole room fills with daylight and a wide view of the surroundings. The wood-burning stove sits in this room, so winter evenings can be spent beside a real fire. The living room opens straight into the kitchen. There are smooth-fronted cabinets, a solid wood countertop and a modern extractor above the stove. With one open space for cooking, eating and talking, a full table of guests never leaves the cook in a separate room. There are three bedrooms, enough for a family or two couples sharing a week by the lake. The bathroom is tiled on floor and walls, with a vanity unit and a glass-enclosed shower corner. A separate toilet means the morning queue is shorter than you might fear. A heat pump handles day-to-day heating alongside the stove. ### Terrace, Garden and Lake Views From the living room you step directly onto a terrace of about 36 m². That is room for a proper outdoor table, a couple of loungers and a grill. The terrace is surrounded by greenery, which keeps it private. The plot measures about 601 m² and is laid out as a lawn, ... click here to read more

Basement with external access via stairs

This chalet for sale in Buskerud stands 150 metres from Grytevatn lake, near the Trillemarka nature reserve, with an 88 m² terrace and a separate annex. It is a three-bedroom cabin on a freehold plot of 1,414 m², in the Sigdal hills about 20 minutes' drive from Prestfoss. The cabin was built in 1990 and brought up to date in 2017. The previous owners kept the pine-panelled interior and added a new roof, new exterior panelling and new windows. If you want a cabin for sale in Norway that you can use next month without a building project, this one fits. ### The Cabin, the Annex and the 88 m² Terrace You step into an entrance hall, then into the living room. Walls and ceiling are wood-panelled, and there is room for both a sofa group and a dining table. A wood-burning stove, installed in 2018, heats the room on cold evenings. A door leads straight out to the terrace. The terrace is the main draw. At about 88 m² it holds several seating areas, so you can eat at one end and drink your morning coffee at the other, looking over forested hills and the lake. The kitchen was refitted in 2017 with new cabinetry and a laminate worktop. It runs on a gas stove and a gas refrigerator. The main cabin has two bedrooms. One has a double bed and a wardrobe, the other a bunk bed. The separate annex adds a third bedroom and a storage room, which suits visiting friends or children who want their own space. Elsewhere on the plot you will find a woodshed and a traditional outdoor toilet in its own small building. ### How the Cabin Works: Solar Power, Gas and Shared Water This is a true off-grid-style cabin. Electricity comes from solar panels. Cooking and refrigeration run on gas. Water comes from a shared water house serving the cabin ar ... click here to read more

DNB Eiendom v/Ann-Kristin Salvesen presents Veggesrudsetra 29!

This chalet for sale in Kodal, Vestfold, comes with a 97 m² outbuilding holding three stables on a sunny 1,342 m² plot beside ski trails. It sits at the end of a quiet cul-de-sac, with forest along the edge of the garden and the kind of silence you only notice once you stop talking. For anyone who wants a second home in Norway that works in every season and has room for horses or hobbies, this combination is hard to find at this price. ### A 39 m² Cabin with a Fireplace The cabin measures about 39 m² and the layout is simple: entrance hall, vestibule, living room and kitchen. Inside it follows the traditional Norwegian cabin style, with wooden paneling and a fireplace for cold evenings. Large windows bring daylight into the living room and frame the landscape outside. The condition is good, so you can arrive with a bag of groceries rather than a list of repairs. Electricity is connected. At this size the cabin is easy to look after and easy to close up between visits, which matters for a holiday home in Vestfold that you might only use on weekends and school holidays. ### The Outbuilding: Three Stables, Saddle Rooms and a Loft The real surprise is the second building. The outbuilding covers roughly 97 m² and contains three stables, two saddle rooms, two storage rooms and a large loft. The stables are solidly built and have windows, so the interior is bright rather than cave-like. The grounds previously included a fenced paddock, so horses have lived here before. If you do not keep horses, the same space can hold bikes, skis, tools, firewood and garden equipment, or work as a hobby workshop. Any change of use is a question for the local municipality, so ask before you plan anything ambitious. ### Garden, Fire Pit a ... click here to read more

Welcome to Hvitsteinveien 712 – freedom in scenic surroundings

This four-bedroom chalet for sale in Voss stands at Bulko, close to Granvin in Vestland, with a 60 m² terrace and an annex built in 2024. It is a Norwegian mountain cabin that has been looked after and added to for decades. The original part dates from 1975. Since then the owners have fitted a new kitchen, built a large terrace and put up a separate annex. The plot is 1,200 m² of owned land, and the cabin is ready to use, so you can arrive with a bag of groceries and settle in. ### The Cabin: 81 m² and Four Bedrooms You enter through a hallway that leads to three of the four bedrooms and the bathroom. That layout suits families, because the children's rooms sit together and the adults are not far away. The fourth bedroom, the largest, opens straight off the TV lounge and looks out over the surrounding landscape. The living room is open-plan and has a fireplace. Big windows face the mountains, so you can have a coffee with a view and then light the fire in the evening. The kitchen was installed in 2024, which means you won't be dealing with an outdated one. There is room to set up separate areas for dining and sitting without crowding the space. The bathroom was renovated in 2006 and has slate floor tiles, a shower niche and a modern washbasin. It has a composting toilet, a common choice for Norwegian mountain cabins. Water and electricity are connected. With a single bathroom and 81 m² of living space, this is a cabin for a family or two couples, not a big group. ### Terrace, Annex and Garden The terrace is about 60 m², so it works as an extra living room in summer. Breakfast, a barbecue and a long evening outside all fit comfortably, and it is built to be used through much of the year. The annex from 2024 is the ... click here to read more

Picture 1

This chalet for sale in Telemark sits in Havrefjell, Åmli, with groomed cross-country ski tracks less than 100 metres from the cabin. Built in 2011 and in good condition, it is a compact 52 m² cabin on an 817 m² plot, roughly 393 metres above sea level. That height matters in winter. Snow tends to stay, the air is cold and clean, and the prepared tracks are close enough that you can clip into your skis and go after breakfast. A driveway runs all the way to the cabin, so arriving with groceries and bags in January is no ordeal. ### The Cabin: Layout and Condition The floor plan is simple and easy to live in. You enter through a hall into an open living room and kitchen. There are two bedrooms, a bathroom, an internal storage room and a second storage room that you reach from outside. The living room is big enough for a dining table and a sofa group, so a family can eat, play cards and sprawl out without anyone being in the way. From the living room you step straight onto a 35 m² west-facing terrace. It gets the evening sun, which makes it the natural place for dinner after a day on the trails. The kitchen has light, profiled fronts and a laminate worktop, and the freestanding appliances are included in the sale. A fireplace or wood stove takes care of the cosy evenings. The bathroom has tiled floors with underfloor heating, a shower cabin, a sink with upper and lower cabinets and plumbing for a washing machine. The hot water heater is in here too. The main bedroom fits a double bed and a sliding-door wardrobe. The second bedroom works for children or guests. ### The Plot and Easy Year-Round Access The 817 m² plot is a garden with a gravel driveway and room to park. It is easy to look after, which is what you want f ... click here to read more

Welcome to Kyrtjønn 5! Photo: Dag Frogner / Boligfotograf1. The cabin is from 2011 and appears cozy and well-maintained.

This chalet for sale in Klæbu sits on 967 m² of forest plot above Selbusjøen, with a private boathouse on the water and Trondheim 35 minutes away. There are no immediate neighbours, so the soundtrack is wind in the trees and the odd boat out on the lake. The cabin dates from 1969 and is in good condition, with pine panelling and a big fireplace that keep its traditional Norwegian character. It has one bedroom plus a loft that sleeps the whole family, which makes it a practical holiday home in Trøndelag rather than a project. ### The Cabin: 66 m² with Pine Panelling and a Fireplace You enter through a hall with coat hooks, storage cabinets and a fridge, a sensible spot for wet boots and the weekend shopping. The living room is the main space, with pine-panelled walls and a large fireplace that will do most of the work on cool evenings. The kitchen has a stove and a sink fed by a private well, and the window looks over Selbusjøen, so even the washing-up comes with a view. There is built-in storage under the stairs. The ground-floor bedroom takes a double bed and connects to a bathroom with a sink, mirror and shower. A water heater is included and can be installed to give hot water for the shower. Upstairs, the open loft is furnished with three double beds, bringing the sleeping capacity to eight. The interior measures 66 m² (BRA-i), with 85 m² of total usable area and another 19 m² of external storage. ### Terrace, Garden and Your Own Boathouse The 17 m² terrace catches the sun, and the garden gives children room to play or you room to grow a few vegetables. A storage shed works as both firewood store and workshop. The plot is surrounded by woodland and lies at about 211 metres above sea level. A short stroll from t ... click here to read more

For ski enthusiasts, Vassfjellet Vinterpark is only about 15 minutes away.

This chalet for sale in Valdres stands at 960 metres near Leira, with 1.8 hectares of private land and wide mountain views. It is a 103 m² log cabin from 1950 with two bedrooms, a later extension and two annexes. Groomed cross-country ski trails begin 800 metres away, and a year-round road runs right to the cabin. ### The Cabin: Log Walls from 1950, Extension from 2013 The original building is traditional Norwegian lafted timber, and you notice it as soon as you step in. The living room has solid wood floors, a high ceiling, wood-panelled walls and exposed beams. Big windows face the mountains, so the view is there even when you are sitting on the sofa. A wood-burning stove handles the cold evenings. The kitchen is in the 1950s part of the house. It was refitted with solid wood cabinets painted blue and has a gas stove, a gas fridge and an inset sink. Next to it is a dining room with space for a large table and a built-in fireplace with an insert. In 2013 the cabin was extended, and the bathroom sits in this newer section, with tiled floors, wood panelling and a shower cabin with a proper drain. There are two bedrooms with two single beds each, so four sleeping places in the main building. The cabin is in good condition and is sold partially furnished. You could realistically arrive with bags and groceries rather than a removal van. ### Two Terraces, Morning Sun and Evening Sun The living room opens onto an east-facing terrace, which suits the first coffee of the day. The dining room leads to a west-facing terrace for the late sun. Together the two terraces add up to 30 m², enough for a dining table and a few chairs. Most mountain cabins have one orientation to live with, and this one gives you both. ### Power, Wa ... click here to read more

Welcome to the viewing of this beautiful cabin property!

This chalet for sale in Telemark sits at 326 metres above Hovin, with a 32 m² veranda facing Blefjell and a short walk down to Sandvatn. It is a small, one-level cabin on a quiet plot of heather, moss and rock, sold fully furnished, with a car road running right up to it. At €95,000 it suits anyone looking for a second home in Norway where the main attractions are the lake, the mountain and the silence. ### The Chalet: 39 m² on One Level Inside, it is a classic Norwegian hytte. The floors are lacquered wood, the walls and ceilings are panelled, and the large living room windows frame the view toward Blefjell. An open fireplace sits in the corner. The kitchen has a Jøtul wood stove connected to a brick chimney, so you have two ways to warm the place when an evening turns cold. Kitchen fittings are a solid wood countertop, overhead cabinets and a stainless steel sink, and swing doors open straight into the living room. There are two bedrooms. The main one has a corner wardrobe. The second is smaller but sleeps two, which works for a family or two couples who don't mind close quarters. Electricity is installed and the condition is good. Furniture is included, so you could arrive with a bag of groceries and have the stove lit the same evening. ### Veranda, Leased Plot and Outbuilding The veranda is the part of this cabin you will use most. It measures about 32 m², partly open and partly covered, and the covered section received a new wooden floor in 2025. Breakfast in the morning sun, dinner under the roof if the weather turns, and a clear look across the forest to Blefjell as the light fades. The plot is 1,500 m² and leased rather than owned, so ask for the lease terms, duration and annual fee before you commit. The ... click here to read more

Spacious veranda with ample space to enjoy outdoor living in peaceful surroundings.

This chalet for sale in Vestland sits on Spissøy near Mosterhamn, 100 metres from the sea, with a 38 m² terrace facing the water. Built in 1991, the timber cabin has 42 m² of living space, two bedrooms and a wood-burning stove. It stands on a 661 m² plot that is owned outright, with no other cabins close by. It is a simple, honest place for someone who wants the Norwegian coast without the fuss. ### The Cabin: 42 m² of Timber and Light Inside, the cabin is built around wood. Large windows pull daylight into an open-plan living room and kitchen, and the wood-burning stove is the natural centre of the room. On a cold evening that stove does the work of both heating and atmosphere. The kitchen is basic, with space for a fridge and a stove, and it is laid out for leisure living rather than elaborate cooking. A small loft opens off the living room. Use it for storage or turn it into a sleeping nook for the children. There are two bedrooms, so a family or two couples can stay without trading privacy for proximity. The bathroom is tiled on both walls and floor. It has a shower corner with glass doors, a toilet and a vanity with a mirror and plenty of storage. That storage matters if you plan longer stays. Water and electricity are connected, and the property is in good condition, kept in a traditional cabin style rather than modernised. ### Terrace, Garden and the Sea at 100 Metres The 38 m² terrace is the best part of the place. It has room for a proper table, a barbecue and a few chairs, and the view runs over the water. Morning coffee here, with the sea in front of you, is the reason people buy a cabin like this. The garden is child-friendly and easy to use, with space to play, plant something or sit still. From the p ... click here to read more

Picture 1

Properties nearby

Nestled in the heart of the picturesque landscape of southern Blefjell, Norway, this charming cabin at Sjuvasshallen 18, 3623 Lampeland, isn't just a building—it's a lifestyle waiting for its next chapter. As a busy real estate agent, I don’t get much downtime, but this gem of a property certainly captures my attention. For those seeking a perfect escape from the manic rush of urban life, Lampeland is your sanctuary. Located just a short trip from Blefjellheisen and a leisurely walk to Gvelven Kro, this area serves as a portal to nature's finest offerings. Imagine waking up to the tranquility of dew-kissed mornings and heading out on well-marked hiking trails that thread through spectacular terrains. If you're a cycling enthusiast or a fishing aficionado, the local paths and lakes are practically begging for your presence. Winters here are a paradise—approximately 170 km of groomed ski trails offer endless winter sports entertainment with alpine centers ensuring the snow sticks around long enough for you to get your fill. Now, let me regale you with the specifics of this quaint cabin in more detail. Cocooned in peace, yet equipped with modern-day conveniences such as electricity, fiber internet, and drilled water, this cabin is the perfect melding of rustic charm and contemporary comfort. Spread across 59 square meters, this cozy family haven features: - 2 inviting bedrooms - 1 well-appointed bathroom - Spacious living area complete with a warm fireplace - An open-concept kitchen with plenty of storage - A large terrace for outside relaxation - Secluded location in an attractive cabin area - Proximity to ski trails - Short distance to Blefjellheisen slope - Beautiful hiking terrains - Modern amenities such as fiber in ... click here to read more
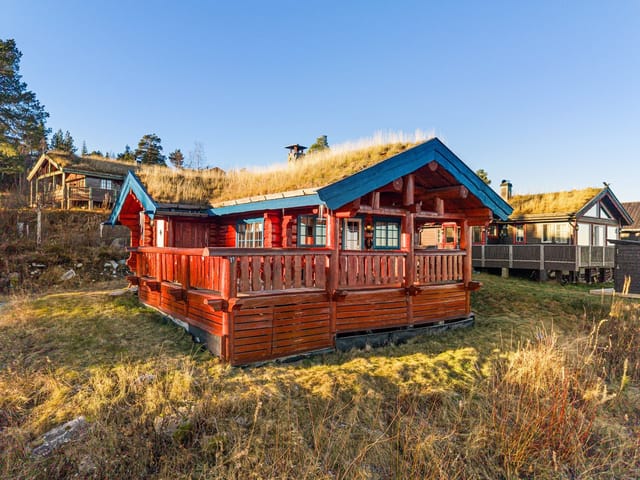
Welcome to Sjuvasshallen 18!

A Mountain Retreat Awaits: Discover the Allure of Stormyrberga 62 Nestled in the serene embrace of Norway's Blefjell mountains, Stormyrberga 62 offers a unique opportunity to own a piece of paradise. Imagine waking up to the crisp mountain air, the gentle rustle of leaves, and the distant call of nature. This chalet, perched at 530 meters above sea level, is more than just a home—it's a gateway to a lifestyle steeped in tranquility and adventure. A Day in the Life at Stormyrberga 62 Start your day with a steaming cup of coffee on one of the chalet's expansive terraces, where the morning sun casts a golden hue over the landscape. The panoramic views are a daily reminder of the beauty that surrounds you. As the day unfolds, the possibilities are endless. In winter, strap on your skis and glide down the nearby cross-country trails or take a short drive to the ski lift for an exhilarating alpine experience. Summer invites you to explore the lush hiking paths, cast a line in the pristine lakes, or cycle through the verdant trails. A Home Designed for Comfort and Connection Step inside to find a warm and inviting living space, where large windows frame the breathtaking scenery, allowing natural light to flood the room. The cozy fireplace becomes the heart of the home, perfect for gathering with loved ones after a day of outdoor pursuits. The well-appointed kitchen, complete with modern appliances and ample storage, is a culinary enthusiast's dream, seamlessly connecting to the dining area and terrace for alfresco dining. The chalet's two bedrooms offer restful retreats, each designed with comfort in mind. The modern bathroom, with its sleek finishes, ensures a spa-like experience. The loft, a versatile space, serves as a ... click here to read more

Welcome to Stormyrberga 62

Picture yourself on a crisp Norwegian morning, steam rising from your coffee mug as you stand on the west-facing terrace, watching sunlight spill across the Blefjell plateau. The silence is profound, broken only by the occasional call of a ptarmigan. Just 300 meters away, perfectly groomed cross-country trails wind through pristine forests, waiting for your first tracks. This is life at 599 meters above sea level, where every day begins with mountain air so clean it tingles in your lungs, and evenings end in your private sauna, muscles pleasantly tired from exploration. This 98-square-meter chalet represents something increasingly rare in Norway's mountain regions: a thoughtfully designed single-level retreat that balances family functionality with the soul-restoring qualities of alpine living. Located at Bergsseterbekkvegen 39 in Lampeland, this vacation home sits at the highest point of a quiet cul-de-sac, surrounded by a generous 1,000-square-meter plot that feels like your own private corner of the Norwegian wilderness. The scattered cabin development in Blefjell Sør ensures your nearest neighbors respect that mountain tradition of space and privacy, yet the community spirit thrives at nearby Blestua lodge, just a short walk away. The Norwegian concept of "friluftsliv" – that deep connection to outdoor life – isn't just philosophy here; it's woven into your daily routine. Winter mornings mean stepping directly onto cross-country trails that connect to over 200 kilometers of maintained tracks across the Blefjell region. The ski lift sits three minutes away by car, offering downhill runs suitable for beginners through to confident intermediates. Spring transforms the plateau into a wildflower tapestry, with hiking tr ... click here to read more
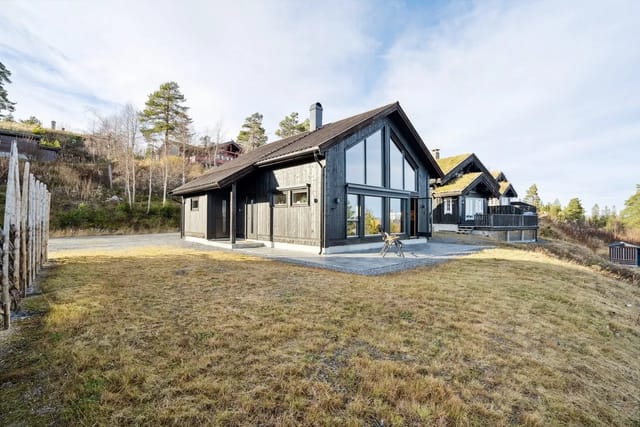
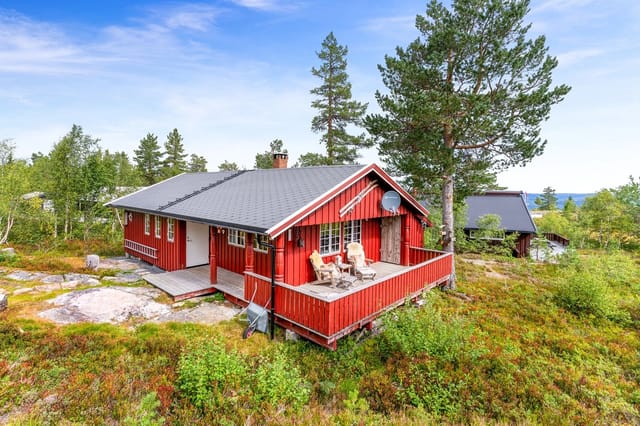
Welcome to Bergsseterbekkvegen 39! Photo: Arild Brun Kjeldaas.

Picture yourself stepping out of your cabin door on a crisp winter morning, clicking into your skis, and gliding directly onto groomed trails that stretch across the pristine Blefjell mountain plateau. No car rides, no shuttle buses—just you, the snow, and endless Norwegian wilderness moments from your doorstep. This is the rare reality awaiting at this 57-square-meter mountain retreat in Lampeland, where the boundary between home and nature dissolves into pure alpine freedom. Set on a sun-drenched 996-square-meter leased plot at 800 meters elevation, this 2-bedroom chalet delivers the authentic Norwegian mountain experience that international buyers seek: direct trail access, year-round activities, and the kind of peaceful seclusion that makes you forget the outside world exists. Yet you're barely 90 minutes from Oslo, making weekend escapes and extended stays remarkably accessible. The Blefjell region has earned its reputation as one of Southern Norway's premier four-season destinations, attracting outdoor enthusiasts who appreciate well-maintained infrastructure without crowds. Winter transforms this plateau into a cross-country skier's paradise, with over 200 kilometers of machine-groomed trails forming an interconnected network that extends from your back wall. The terrain varies from gentle family-friendly loops to challenging routes toward Strutåsen summit, just 3 kilometers away through spectacular mountain landscape. Downhill skiers enjoy options at Blefjellheisen minutes away, plus Fagerfjell Ski Center and Kongsberg's Funkelia resort within comfortable driving distance, offering varied slopes from beginner to expert. When March arrives and the sun gains strength, you'll experience the magical combination of e ... click here to read more

Welcome to Bjørstuguvegen 86 on Blefjell!

Nestled amidst the enchanting contours of Lampeland, this charming cabin at Bjørstuguvegen 95 invites you to embrace one of Norway’s most scenic hideaways. Sitting right by Blestua, you’ll find this modernized escape a heavenly retreat. Your dreams of a holiday sanctuary with all the amenities from home come to life here, amidst serene landscapes that promise both adventure and tranquility. Let me walk you through this delightful property and what it's like living in this idyllic setting. I'm a bit bussy today, but will do my best to give you a full picture! Lampeland offers a rich tapestry of experiences, perfectly embodied in this cabin. A genuine beauty, the cabin was built back in 1985 but saw a significant revamp in 2015-2016. Equipped for modern comfort, it lets you manage life's hustle effortlessly. It's flanked by a lovely annex built in 1995, adding extra room for guests or creative projects you might have on your mind. With 84 square meters of space, there’s enough room to enjoy a cozy lifestyle surrounded by nature’s bounty. Property Features: - 3 welcoming bedrooms - 1 well-appointed bathroom - Spacious living area with ample sunlight - Modern kitchen with updated appliances - Secluded, private outdoor spaces - Flat and sunny plot, perfect for outdoor gatherings - Detached annex for guests or studio space - Beautiful, landscaped yard ensuring unhindered sun exposure - Numerous outdoor entertaining areas - Located on a single level for convenience - Proximity to ski trails and hiking paths Despite the remoteness, the cabin affords the comforts that one would expect from urban settings but with the blessing of tranquility. The landscape around Blefjell South is a natural playground, living up to its promis ... click here to read more

Welcome to the cozy Bjørstuguvegen 95!

Picture yourself stepping out onto your private terrace on a crisp Norwegian morning, coffee in hand, as the first sunlight catches the peaks of Norefjell across the valley. The air carries the scent of pine and mountain herbs, and the only sounds are birdsong and the distant whisper of wind through the forest. This is your everyday reality at this 3-bedroom mountain retreat in Lampeland, where 170 kilometers of groomed ski trails begin just beyond your door, and the vibrant mountain community of Blestua awaits a mere 400-meter stroll away. Welcome to your Norwegian mountain sanctuary, where adventure and tranquility exist in perfect balance. Nestled in the heart of Blefjell, one of Norway's most cherished mountain regions, this 92-square-meter chalet serves as your year-round gateway to authentic Scandinavian outdoor living. The property occupies a sun-drenched plot that captures maximum daylight throughout the seasons, a precious commodity in Nordic latitudes where light shapes the rhythm of mountain life. From your generous terrace spaces—74 square meters of partially covered outdoor living—you command views that shift with the seasons: winter's pristine snowscapes, spring's avalanche of wildflowers, summer's midnight sun painting the peaks gold, and autumn's explosion of reds and golds across the mountainsides. The Blefjell region has earned its reputation as a premier destination for Norwegian families seeking mountain escapes without sacrificing accessibility or community. Located in Telemark county, approximately two hours from Oslo and easily reached via well-maintained mountain roads, this area strikes that rare balance between wilderness immersion and practical convenience. The recently reopened Strutåsen mou ... click here to read more

Welcome to Søre Blevegen 746!

Step outside on a February morning, click into your cross-country skis on the front deck, and in under two minutes you're gliding along groomed trails with nothing ahead of you but pine trees, blue sky, and the wide open plateau of Blefjell. That's not a fantasy version of this place—that's a Tuesday here at Søre Blevegen 749. Sitting at around 614 metres above sea level on the south-facing slopes of Blefjell, this three-bedroom cabin has been a proper mountain retreat since it was first built in 1963. An extension in 2005 opened up the communal areas considerably, and a series of smart upgrades since then have brought it firmly into the category of move-in ready. Not a renovation project. Not a work-in-progress. You buy it, pack your bags, and come up for the first weekend without touching a single thing. The interior leans into the Norwegian hytte tradition fully—pine and spruce floors, wooden-panelled walls and ceilings, a warmth to every surface that no modern material quite replicates. The 2024 wood-burning stove is the social heart of the place. There's something about a fire going after a long day on the trails that makes a small space feel genuinely generous, and at 49 square metres, this cabin earns every square metre. The open-plan kitchen and living area flows naturally, with large double-glazed windows—several replaced in 2021—pulling the forest right into the room. On still mornings you can sit with coffee and watch snow drop in clumps from the spruce branches without leaving your chair. The kitchen is practical in the best sense: solid wood countertops, classic cabinetry, a countertop stove, a full-size freestanding fridge-freezer. The bench seating in the dining nook is the kind of setup where people li ... click here to read more

Welcome to Søre Blevegen 749. Photo: Eirik Andersen

Imagine waking up in a cozy cabin surrounded by the breathtaking beauty of Lampeland, Norway. This tranquil retreat offers the perfect backdrop for those seeking peace, adventure, or a balance of both. Nestled at Søre Blevegen 696, the traditional cabin presents an ideal home for families, groups of friends, or anyone yearning for a Nordic escape. Living in Lampeland, you'll find yourself immersed in a unique blend of stunning landscapes and outdoor activities. Known for its scenic mountain views, the area is a paradise for outdoor enthusiasts. Whether you are into skiing, hiking, or cycling, Blefjell South offers an abundance of trails to explore. Even during winter, with temperatures dropping, the landscape transforms into a snowy paradise perfect for skiing and snowball fights. Summers are mild, encouraging long days of hiking, mountain biking, and fishing in nearby streams and lakes. Just a short distance from your doorstep, you could enjoy an invigorating walk to Blestua or a delightful visit to Gvelven Kro. These local favorites capture the essence of Norwegian hospitality with quaint settings and warm, comforting meals. If you’re looking for a new adventure, the ski trails and alpine resorts are just a stone’s throw away, promising exhilarating runs and scenic views. Spanning 130 square meters, the cabin is thoughtfully designed to maximize comfort while retaining its traditional rustic allure. The bright, painted interiors offer a welcoming aura, while the recent window replacements breathe modernity into this traditional setting. Installed with electricity in 2021, the cabin merges old-world charm with contemporary conveniences, ensuring you are enveloped in warmth no matter the season. With four spacious be ... click here to read more

Picture 1

Nestled in the heart of Norway's picturesque landscape, the cozy log cabin at Søre Blevegen 680 presents a serene getaway, comfortably tucked amidst the breathtaking vista of Blefjell Sør in Lampeland. As a bustling agent for a global real estate network, I understand that finding a perfect retreat far from the hurried city life is a dream for many. This delightful chalet, awaiting you, offers a tranquil abode for both relaxation and adventure. Lampeland is a delightful locality, often painted with a charming palette of lush greenery and vibrant skies. Living here means embracing nature and reveling in simplicity. The temperate climate varies, with mild summers offering lush greens and pristine winter snows covering the landscape, making it a paradise for outdoor lovers. With 62 square meters, this log cabin is your personal refuge, offering three cozy bedrooms perfect for families or friends wanting a breather from the urban rush. Imagine waking up to the soothing whispers of the forest, with golden sunlight peeping through the generous windows. The heart of the home boasts a living area where the practical open-plan design seamlessly marries the living room, dining, and kitchen. Perfect for those late-night conversations over hot cocoa or spirited board game sessions! Here's what you'll find: - Cozy log structure - Three bedrooms - One bathroom - Open-plan living/dining/kitchen area - Modern kitchen unit - Countertop - Oven with hob - Ample natural light - Fireplace in living area - Spacious terrace - Large leased plot of 2.5 acres Positioned on a sprawling 2.5-acre leased plot, the cabin invites you to step outside and breathe in the crisp mountain air. Whether it's stretching out on the terrace with a book o ... click here to read more

Welcome to the charming Søre Blevegen 680!

Experience the Allure of Mountain Living in Lampeland Nestled in the heart of Norway's enchanting Blefjell South region, this 2-bedroom chalet at Nedre Gvelvbrekka 6 offers a unique blend of rustic charm and modern convenience. Imagine waking up to the crisp mountain air, the gentle rustle of leaves, and the distant call of nature. This is more than just a vacation home; it's a gateway to a lifestyle steeped in tranquility and adventure. A Day in the Life at Your Mountain Retreat Start your day with a steaming cup of coffee on the covered terrace, where the panoramic views of the surrounding peaks provide a breathtaking backdrop. As the sun rises, the chalet's large windows flood the living space with natural light, creating a warm and inviting atmosphere. The open-plan living room, with its soapstone fireplace and built-in pizza oven, becomes the heart of the home—a place to gather, relax, and create memories. Seasonal Splendor and Outdoor Adventures In winter, the chalet transforms into a cozy haven, with ski trails just a stone's throw away. The 'snow guarantee' of Blefjell ensures that your winter sports adventures are always on the agenda. After a day on the slopes, unwind in the private sauna or soak in the jacuzzi, letting the warmth seep into your bones as you gaze at the starlit sky. Spring and summer bring a different kind of magic. The lush greenery invites you to explore the hiking trails, fish in the nearby streams, or simply enjoy a picnic on the expansive 1,000 sqm plot. The child-friendly environment and peaceful atmosphere make it an ideal setting for family gatherings and outdoor play. Cultural and Culinary Delights Just 100 meters from your doorstep, the popular Gvelven Kro offers a taste of lo ... click here to read more

Welcome to Nedre Gvelvbrekka 6!

Hello there, future chalet owner! Allow me to take a moment to introduce you to an extraordinary opportunity in the heart of Norway's breathtaking landscape – Nedre Gvelvbrekka 14, nestled cozily in the serene village of Lampeland. As a busy real estate agent always juggling between requests, I'm excited to tell you all about this wonderful chalet that mixes modern comfort with the charm of nature. First things first, let's talk about this delightful chalet itself. Positioned majestically at Blefjell/Gvelven, this property offers a unique blend of spaciousness and coziness, making it an ideal retreat or home for families looking to immerse themselves in the Norwegian wilderness. Built to high standards, the chalet showcases brilliant architectural solutions, offering you both functionality and style. Upon arriving at the property, the chalet greets you with grand windows and elevated ceilings that flood the interior with natural light, crafting an airy ambiance that echoes throughout. The four well-proportioned bedrooms ensure ample space for family and guests alike, while the addition of a loft provides extra room for relaxation or an adventurous child's hideaway. Here's what you can expect inside: - 4 bedrooms - 2 bathrooms - Spacious loft - New, modern styling - High ceilings - Large windows embracing natural light - Scenic views from every angle - A consistent high standard throughout - Sleek, contemporary designs - Solid craftsmanship Now, let's talk about the location – Lampeland is a picturesque village that offers a true taste of Norwegian lifestyle. It's a peaceful escape from the hustle and bustle of city life yet offers everything you need to keep life convenient and enjoyable. The area's climate varies w ... click here to read more

Facade

Nestled in the serene embrace of the Norwegian mountains, Sjuvasslivegen 268 in Lampeland offers a unique opportunity to own a charming chalet that perfectly balances comfort and adventure. This property is more than just a home; it's a gateway to a lifestyle filled with breathtaking natural beauty, outdoor activities, and the tranquility of mountain living. Imagine waking up to the crisp mountain air, the sun casting a golden hue over the landscape as it rises over the Blefjell mountains. This chalet, with its three well-appointed bedrooms, is designed to accommodate families and groups, providing ample space for relaxation and enjoyment. The semi-open floor plan seamlessly connects the living room and kitchen, creating a warm and inviting atmosphere. Large windows flood the space with natural light, highlighting the contemporary yet cozy interior design. The heart of the living room is a modern soapstone fireplace, offering both warmth and ambiance during the cooler months. The kitchen is a chef's delight, equipped with modern appliances and sleek cabinetry, making meal preparation a pleasure. Whether you're cooking a hearty breakfast before a day on the slopes or a cozy dinner after a long hike, this kitchen is up to the task. The chalet's bathroom is both modern and practical, featuring a shower cabin, WC, and a washbasin with an illuminated mirror. The use of waterproof flooring ensures durability, while the connection to water and sewage systems offers the convenience of a primary residence. Outdoor living is a highlight of this property. The southwest-facing terrace is partially covered, providing shelter while maximizing sun exposure. It's the perfect spot for sunbathing, grilling, or simply enjoying the stun ... click here to read more

Welcome to attractive Sjuvasslivegen 268!

Tucked away in the serene setting of Lampeland, this delightful chalet awaits its next owner—a delightful find for those yearning for nature's peace combined with the thrill of outdoor adventures. You’ll immediately notice that it’s not just a home; it’s a lifestyle. Located at Langevassbekkvegen 17, this property soaks up nature's charm daily, sitting right next to the pristine Blefjell ski trails and offering easy access to Blestua for those essentials and little culinary treats. The chalet, in good condition and standing strong on a generous freehold plot, features 71 square meters of cozy living space. Step inside and you'll be greeted by a welcoming atmosphere, one that speaks of quiet evenings by the fireplace after a day on the slopes or trails. With three comfortable bedrooms, this property is perfect for families or for hosting friends, offering plenty of room for everyone. It's a practical option that beautifully marries comfort with the rustic simplicity of chalet living. Property Features: - 3 bedrooms - 1 bathroom - Spacious living room with fireplace - Dining area connected to the kitchen - One toilet room - Storage room for skis and gear - Annex with reconstructed kitchen area - Large additional living room in annex - Ample parking space Think of the allure of watching the snow dust the landscape in winter, transforming it into a haven for skiing enthusiasts. Living here means you don't need to travel far to enjoy skiing—step outside and hit the groomed ski trails leading into the expansive Blefjell network. And when the seasons change, those same trails morph into paths perfect for hiking, launching adventures into the scenic mountainscape, dotted with inviting spots for a swim or a leisurely day of fi ... click here to read more

Welcome to Langevassbekkvegen 17

Step outside on a February morning at Søre Blevegen 892 and the world is dead quiet except for the crunch of fresh snow underfoot and the faint hiss of wind threading through the birch trees. The groomed ski trail is literally a hundred meters from the front door. You could be out on Blefjell's tracks with coffee still warm in your stomach before most people have found their ski boots. That kind of immediacy — that closeness to the mountain — is what makes this place genuinely different from the hundreds of Norwegian cabins that claim to be "near" the slopes. This is a real, traditional hytte. Pine floors worn smooth in the right places. Ceiling beams you actually notice. A brick chimney that anchors the main room with a wood-burning stove on one side and an open fireplace on the other — which means on a January evening, the cabin is throwing heat from two directions while you peel off your ski layers and figure out what to cook. The walls are timber-paneled in that specifically Norwegian way that somehow manages to feel both rustic and completely comfortable. It's not a renovation project. It's a working cabin in good condition, ready to use from the first weekend. The open-plan kitchen and living area is the heart of the place. The kitchen has custom-built cabinets and a newer countertop, practical without being fussy. The layout means whoever's cooking doesn't miss out on the conversation happening around the fire — a small thing that makes a real difference when you're up here with family or a group of friends after a long day on the trails. Both bedrooms carry the same honest aesthetic: pine floors, paneled walls, built-in shelving. Nothing pretentious. Just two rooms that do the job well and feel warm when the te ... click here to read more

Welcome to Søre Blevegen 892. Photo: Eirik Andersen

Ah, you caught me at a rather bussy moment, but I'm excited to pack all the essential details about this fantastic property into this description, for all the potential buyers who might be considering an overseas investment or a wonderful retreat. Located in the charming city of Lampeland, just nestled in the heart of Norway's pristine mountains, this chalet at Langevassbekkvegen 47 really presents a special opportunity for those seeking a serene yet vibrant lifestyle. Let's take a walk through the chalet, a lovely family cabin proudly crafted by the reputable Norske Fjellhus. With a size of 92 square meters, this property offers ample space, making it perfect for families eager to enjoy cozy, memorable moments together. It's built on an owned plot, ensuring a sense of peace and ownership as you settle into this mountain haven. ### Property Features: - 2 Bedrooms on the ground floor - 2 Additional bedrooms in the loft - Spacious loft with living area - 2 Bathrooms - Large living room with cozy fireplace - Functional kitchen with abundant storage - Large windows offering stunning views - Beautiful outdoor deck with jacuzzi - Plenty of parking space on a gravel driveway Now, let’s paint a picture of life at this marvelous location. The chalet basks in excellent sun exposure, promising delightful, sun-filled days amidst breathtaking landscapes. Situated in Lampeland, the climate here encapsulates the full Nordic experience - expect crisp, refreshing winters ideal for skiing and snow activities, and gentle, sunlit summers that illuminate the beauty of Norway's outstretched wilderness. Ah, and let's not forget Lampeland’s wealth of outdoor recreation. The area provides some of the best hiking trails, tailored for both sum ... click here to read more

Welcome to Langevassbekkvegen 47!

Nestled in the heart of the Blefjell mountain range, Gvelvåsen 62 in Lampeland offers a unique opportunity to own a quintessential Norwegian chalet. This property is more than just a home; it's a gateway to a lifestyle filled with adventure, relaxation, and the creation of cherished memories. With its prime location and authentic charm, this chalet is the perfect second home for those seeking a serene escape in the heart of Norway. Imagine waking up to the crisp mountain air, the sun casting a golden hue over the snow-capped peaks. Your day begins with a leisurely breakfast on the 27 square meter terrace, where the panoramic views of the surrounding landscape provide a stunning backdrop. As the day unfolds, the possibilities are endless. In winter, the chalet's proximity to cross-country ski trails means you can step out and glide through the pristine snow, exploring the vast network of trails that crisscross the mountains. During the warmer months, the area transforms into a hiker's paradise. With marked trails leading deep into the mountains, each hike offers a new adventure, whether you're seeking a challenging ascent or a gentle stroll through the lush greenery. Nearby fishing lakes provide the perfect setting for a peaceful afternoon, where you can cast a line and enjoy the tranquility of nature. The chalet itself is a testament to traditional Norwegian craftsmanship. Built in 1972, it exudes rustic charm with its log construction and cozy interior. The living room, with its large windows, invites natural light to flood the space, creating a warm and inviting atmosphere. After a day of outdoor activities, gather around the fireplace or wood-burning stove, sharing stories and laughter with family and friends. The ... click here to read more

Welcome to Gvelvåsen 62!

Picture yourself stepping out onto your private terrace at sunrise, coffee in hand, as the morning light spills across the open mountain plateau of Blefjell. The crisp Norwegian air fills your lungs, and the only sounds are birdsong and the distant whisper of wind across the highlands. This is your retreat, your family gathering place, your gateway to one of Norway's most accessible alpine paradises—just 600 meters above sea level, where the mountains begin and your adventures unfold. Nestled in the heart of Blefjell, this 124-square-meter mountain chalet represents the quintessential Norwegian cabin experience, elevated by modern conveniences that make it perfect as a vacation home for international families. Unlike traditional remote cabins, this property enjoys year-round road access directly to the door, transforming what might be a seasonal retreat into a four-season sanctuary. The connection to municipal electricity, water, and sewage systems means you can arrive any weekend of the year, turn the key, and immediately begin your mountain escape without the logistical challenges that often accompany traditional Norwegian cabin ownership. Blefjell's unique geography creates an outdoor playground unlike any other in Eastern Norway. The mountain plateau starts at an unusually low elevation, making it accessible and family-friendly while still delivering authentic alpine experiences. Within minutes of your front door, a network of marked trails spreads across the landscape like arteries, connecting you to destinations that become familiar friends over the seasons: Strutåsen for panoramic views, Solobua for wilderness solitude, Vassholet for fishing, and Bletoppen for the ultimate summit experience. Every weekend and th ... click here to read more

Welcome to Tonmyrvegen 23! Photo: Arild Brun Kjeldaas

Welcome to Øvre Åslandsetervegen 22, a delightful cabin nestled in the serene landscapes of Lampeland, Norway. This property offers a unique opportunity to own a slice of tranquility, perfectly positioned amidst the breathtaking scenery of Blefjell. With ample space from neighbors, this cabin ensures privacy and peace, making it an ideal retreat for those seeking a serene getaway. A Cozy Haven in the Heart of Nature Built in 1969, this charming cabin spans a comfortable 68 square meters, offering a warm and inviting atmosphere. The property features three cozy bedrooms, with the potential to convert a secondary entrance into a fourth bedroom, providing flexibility for larger families or guests. The living area is spacious and welcoming, with large windows that flood the space with natural light and offer stunning views of the surrounding nature. The kitchen is a separate room, designed to be functional and efficient, allowing for the preparation of meals with ease. The living room is the heart of the cabin, offering a warm and welcoming atmosphere, perfect for relaxing after a day of outdoor activities. The cabin is equipped with a fireplace, adding to the cozy ambiance and providing warmth during the colder months. Outdoor Living at Its Best Outdoor living is a key feature of this property, with terraces on all sides of the cabin. Whether you prefer sun or shade, you will find a perfect spot to enjoy the fresh mountain air and the breathtaking views. The main terrace is a generous 30 square meters, providing ample space for outdoor dining, entertaining, or simply soaking in the peaceful surroundings. A Paradise for Outdoor Enthusiasts The cabin is located in a prime area for outdoor enthusiasts, with easy access ... click here to read more

Welcome to Øvre Åslandsetervegen 22